Logo
Agenzia Domus Bordighera

Agenzia Domus Bordighera

Catania, Città metropolitana di Catania, Sicilia, Italia

34Listings

34 Results: Agenzia Domus Bordighera

Charming Villa in Soldano, Liguria with Pool1/24

€2,500,000

Ref. Number: ILV88139

Charming Villa in Soldano, Liguria with Pool

4 Bedroom300mq Interiors
Soldano, Liguria

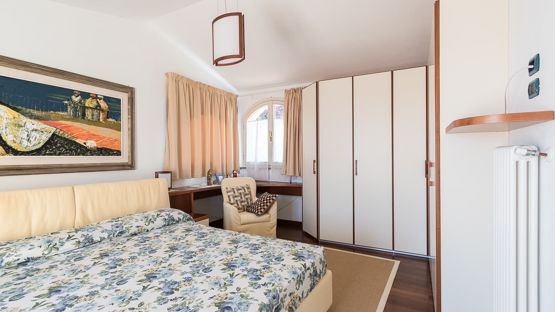
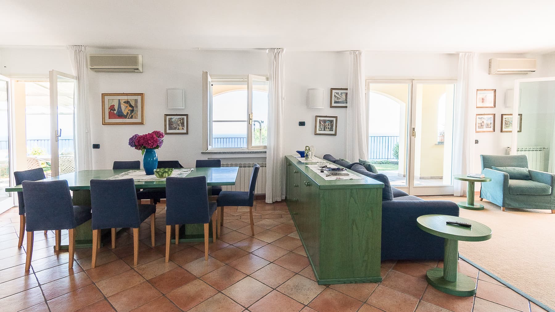
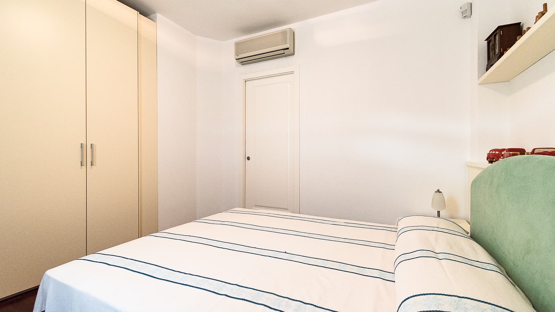
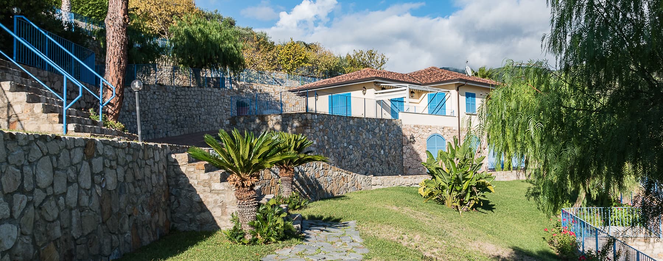
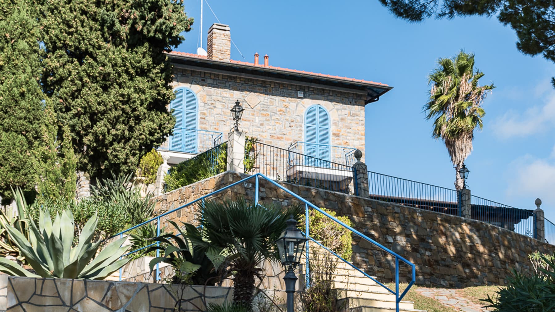
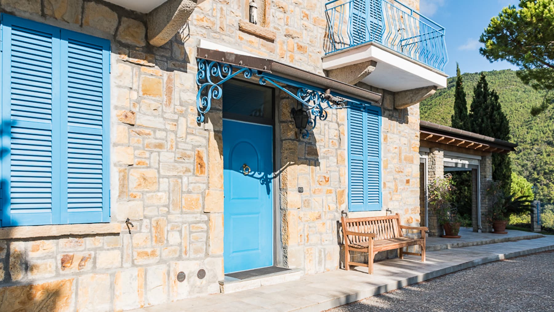
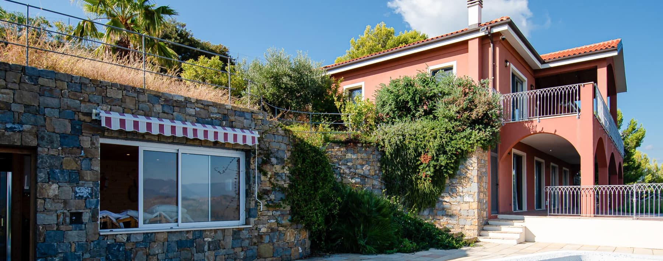
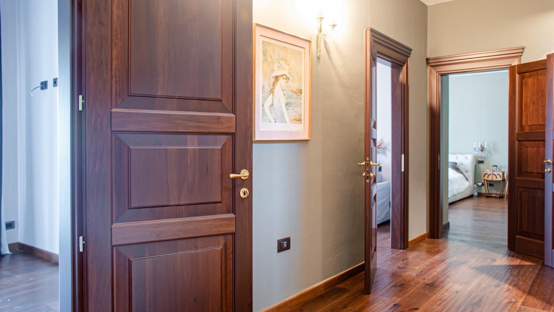
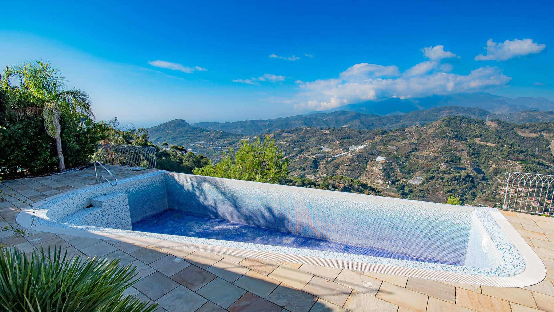
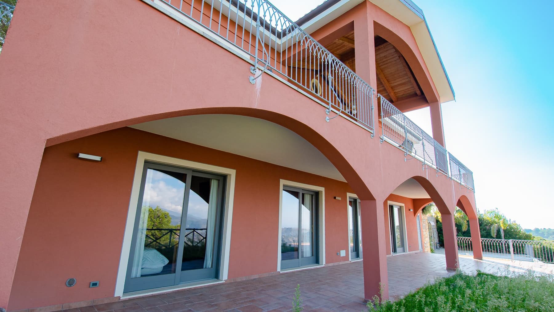
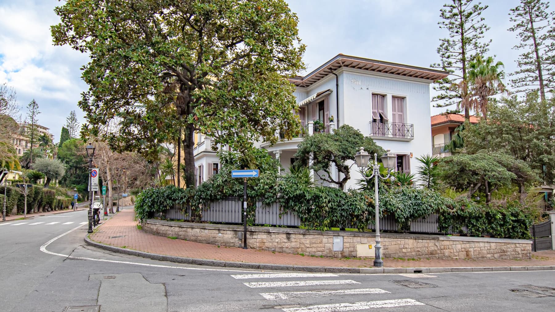
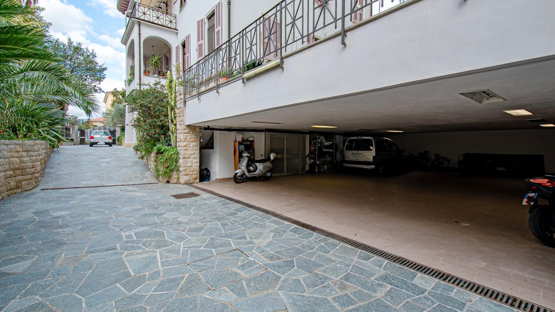
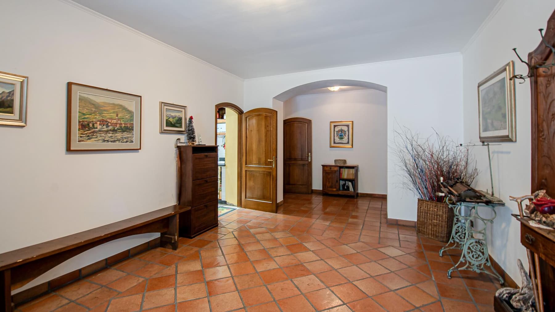
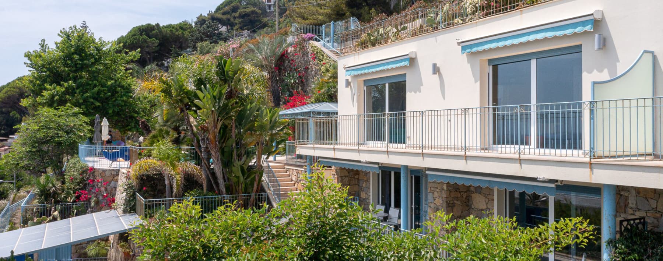
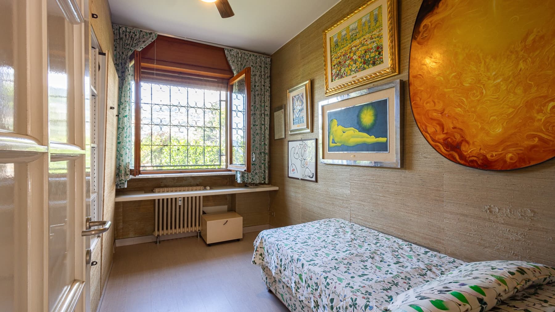
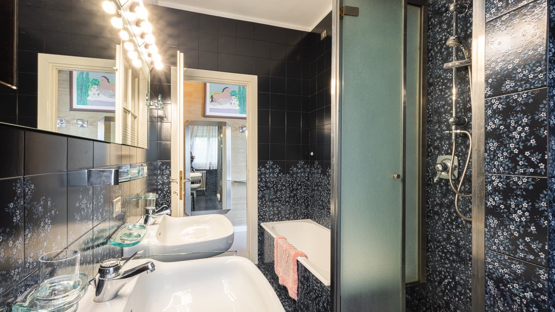
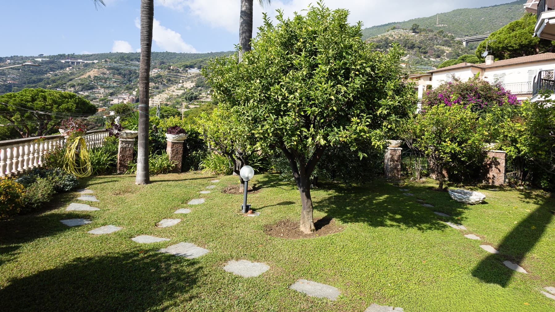
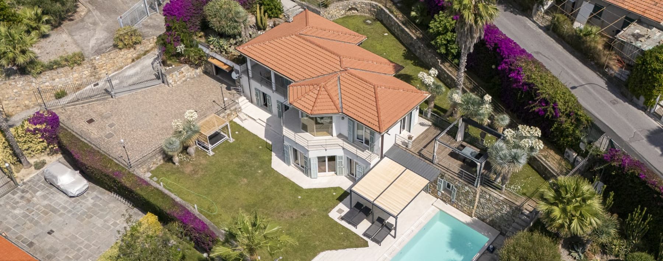
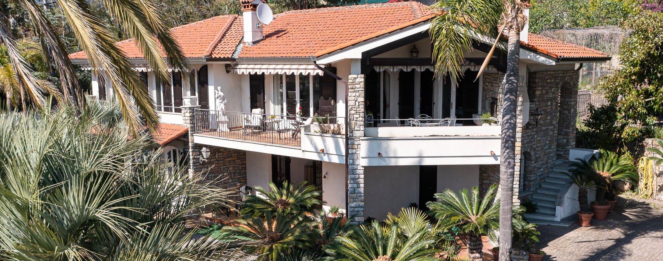
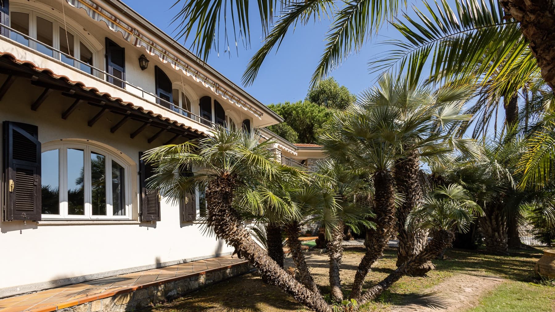

The local stone exterior and the warmth of the dark wood flooring immediately introduce the character of this villa, a 300 sqm property designed for those seeking spacious areas and an authentic connection with the outdoors. Generous natural light streams through the large windows with wooden frames, illuminating spaces with a sober tone, enhanced by walls with neutral finishes and solid wood doors with well-defined details. This creates a welcoming, composed atmosphere where every element contributes to a seamless blend of architecture and daily life, without ostentation. Its 9 rooms thoughtfully distribute domestic life, offering 4 bedrooms and 4 bathrooms, a configuration that makes the house suitable for both family living and hosting friends and relatives with the right degree of autonomy. Outside, the presence of the private garden and private pool naturally expands the way of living, creating spaces to enjoy throughout much of the day and season. The pool, with its blue mosaic finish, adds a precise material touch, while the verandas with wrought iron railings and terraces introduce transition and resting areas that accompany the rhythm of the house. The exterior stone slab flooring reinforces the coherence of the ensemble and dialogues with the masonry, providing a solid yet not heavy presence. Completing the property are a garage and a parking space, practical elements that add convenience to everyday life. The surrounding vegetation, rich and enveloping, further defines a sense of privacy and full belonging to the context. Days here flow between bright interiors and open spaces that invite you to be outside, moving naturally from the coolness of the house to the pool, from the verandas to the terraces. The private garden becomes the place for leisurely breakfasts, evening conversations, and shared moments without haste, while the internal layout allows everyone to find their own balance between conviviality and privacy. In a location like Soldano, this constant relationship with outdoor living offers a way of residing that centers on tranquility, light, and well-constructed simplicity. This villa combines significant dimensions, outdoor spaces to enjoy, and a recognizable architectural presence, in a Ligurian context like Soldano, in the province of Imperia. A complete property, where the quality of living is expressed through concrete elements: 300 sqm, 4 bedrooms, 4 bathrooms, private pool, garden, garage, and parking space, all held together by a coherent and natural language.

View property profile
Spacious Villa Apartment in Bordighera, Liguria1/38

€1,800,000

Ref. Number: ILV88138

Spacious Villa Apartment in Bordighera, Liguria

5 Bedroom465mq Interiors600mq Exteriors
Bordighera, Liguria

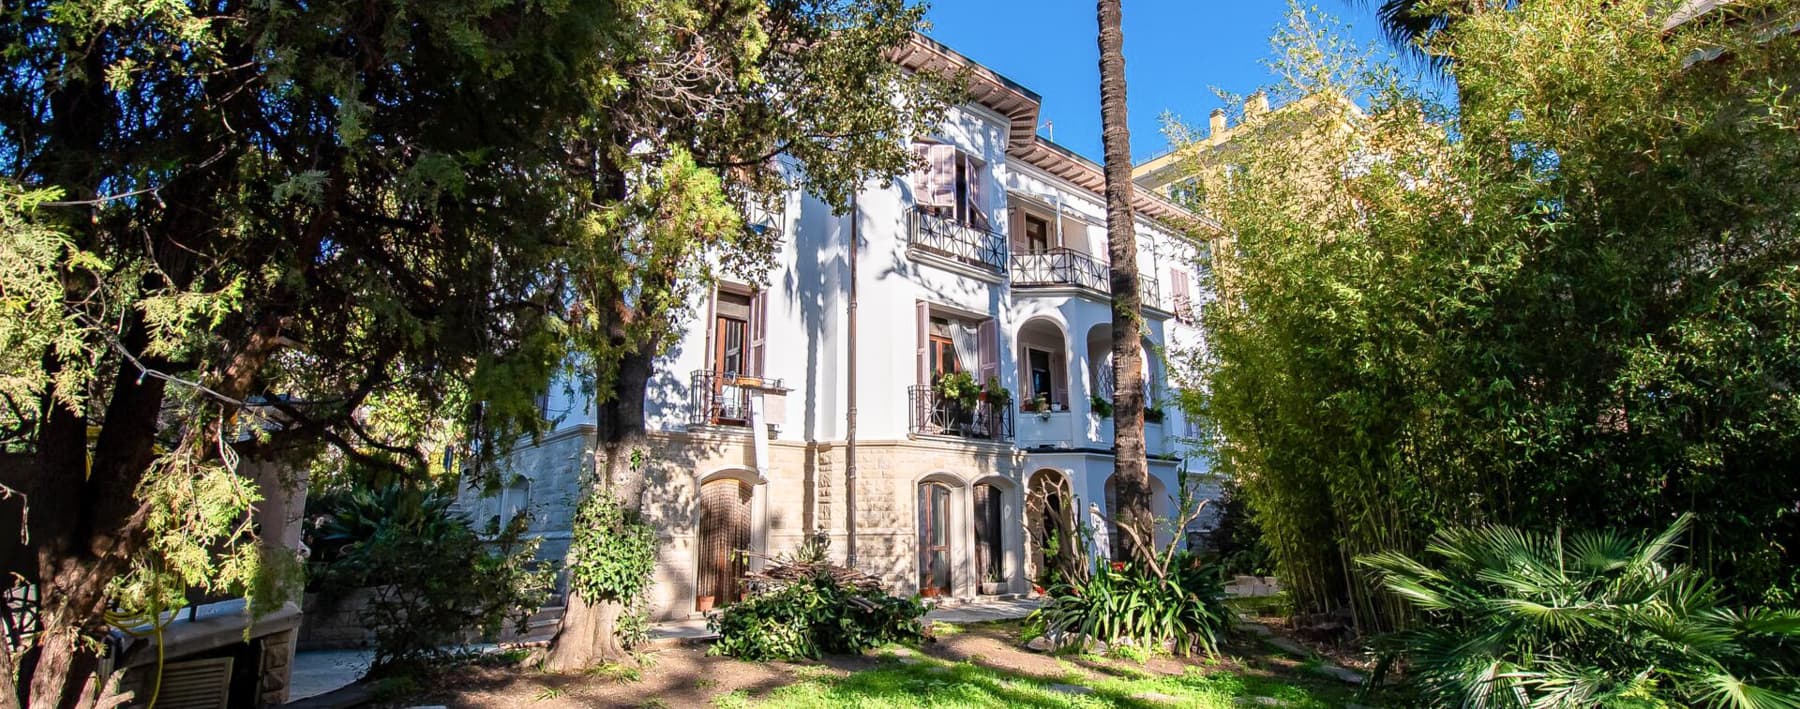
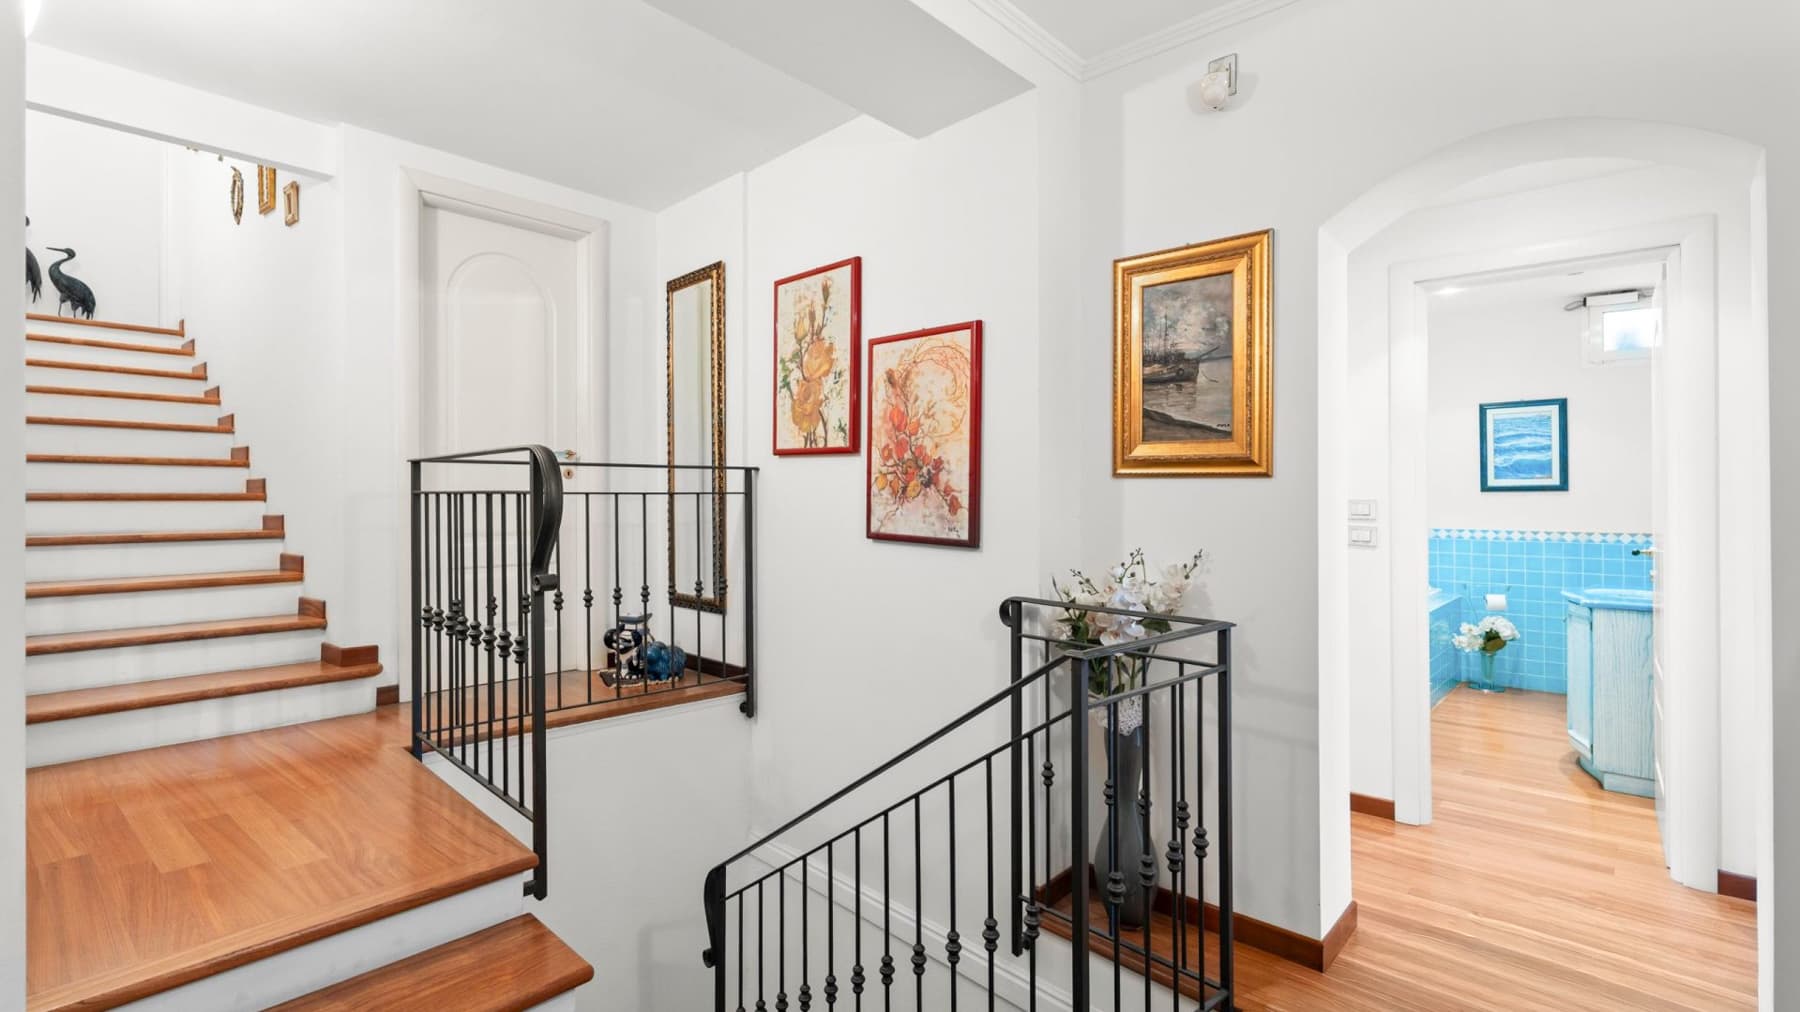
In the heart of Bordighera, along the prestigious Via Regina Margherita and within easy reach of the town’s main amenities, this apartment occupies the second and top floor of a late-19th-century villa, whose restored façade has preserved the elegance and architectural character of its original design. Extending over a total surface of 465 sqm, the property is defined by generous rooms, abundant natural light and a constant connection with terraces, loggias and leafy views, offering the privacy of a period residence in a central urban setting. Accessible both from the grand external staircase and from the internal communal stairs, the apartment opens into a living room with a balcony, followed by a separate eat-in kitchen with a corner terrace. The sleeping area includes a principal bedroom with en-suite bathroom, hallway and private loggia overlooking the greenery, two further bedrooms with their own bathrooms, a study and an additional guest bathroom. An internal staircase leads to the private attic floor, where a bright living room centred around a large fireplace opens onto a terrace overlooking the sea of Bordighera; this level also includes a second kitchen, two bedrooms, one bathroom and a storage room, bringing the overall accommodation to five bedrooms and six bathrooms. On the ground floor, a welcoming tavern room with a spacious dining area, fireplace, kitchen, bathroom and storage space provides an additional setting for entertaining, with direct access to the garden. The villa is surrounded by a shared garden of approximately 600 sqm, designed to be enjoyed throughout the year and providing access to the cellars and a spacious garage. Terraces, loggias, fireplaces and expansive interiors shape a residence of authentic character, where everyday life and hospitality unfold with understated elegance. It is a home where period charm meets the convenience of a central location, among quiet moments in the garden, evenings by the fire and views that extend gently towards the sea.

View property profile
Elegant Villa in Bordighera, Liguria with Garden1/46

€1,200,000

Ref. Number: ILV88137

Elegant Villa in Bordighera, Liguria with Garden

3 Bedroom118mq Interiors
Bordighera, Liguria

The villa presents itself with simple and welcoming lines, introduced by a stone staircase leading to the entrance and private garden. The light facade, tiled roof, and painted metal railings with decorative details create a sober, easily recognizable ensemble that immediately conveys a sense of a naturally lived-in home. The large windows bring abundant light into the interior spaces, where the yellow-toned walls and beige ceramic tiled floors provide a bright and orderly atmosphere, designed for comfortable everyday living without excess. With a commercial area of 118 square meters, the property unfolds into 5 well-distributed rooms, featuring 3 bedrooms and 2 bathrooms, offering a size suitable for family life as well as for those who desire spaces dedicated to work or guests. The garage adds practicality to the home's management, while the terrace expands the possibility of utilizing outdoor spaces, in continuity with the private garden. The external access, marked by marble elements on the floor and the stone staircase, introduces a concrete architectural presence, never ostentatious, that dialogues with the villa's character. Inside, natural light enhances the functionality of the spaces and accompanies essential finishes like the beige ceramic flooring and light wood elements present in the furnishings. The ensemble suggests a home to be lived in with ease, where every space finds a coherent placement and where the relationship between indoors and outdoors contributes to making everyday life more airy. Days here find a pleasant rhythm made of openings towards the outside, moments spent on the terrace, and daily use of the private garden as a natural extension of the home. The brightness entering through the windows accompanies everyday activities, from time dedicated to family to moments reserved for work or reading, in spaces that maintain a cozy yet never closed-off dimension. The location in Bordighera, Liguria, also adds value to this atmosphere, placing the property in a region appreciated for its quality of life and continuous connection with open spaces. This villa brings together in a balanced measure the elements that make a home truly interesting: 118 square meters well-organized, three bedrooms, two bathrooms, private garden, terrace, and garage. In Bordighera, in the province of Imperia, it represents a solution capable of combining domestic comfort, privacy, and a concrete relationship with the outdoors, in a Ligurian context that preserves identity and residential charm.

View property profile
Elegant Villa with Pool in Bordighera, Liguria1/38

€4,700,000

Ref. Number: ILV88136

Elegant Villa with Pool in Bordighera, Liguria

714mq Interiors
Bordighera, Liguria

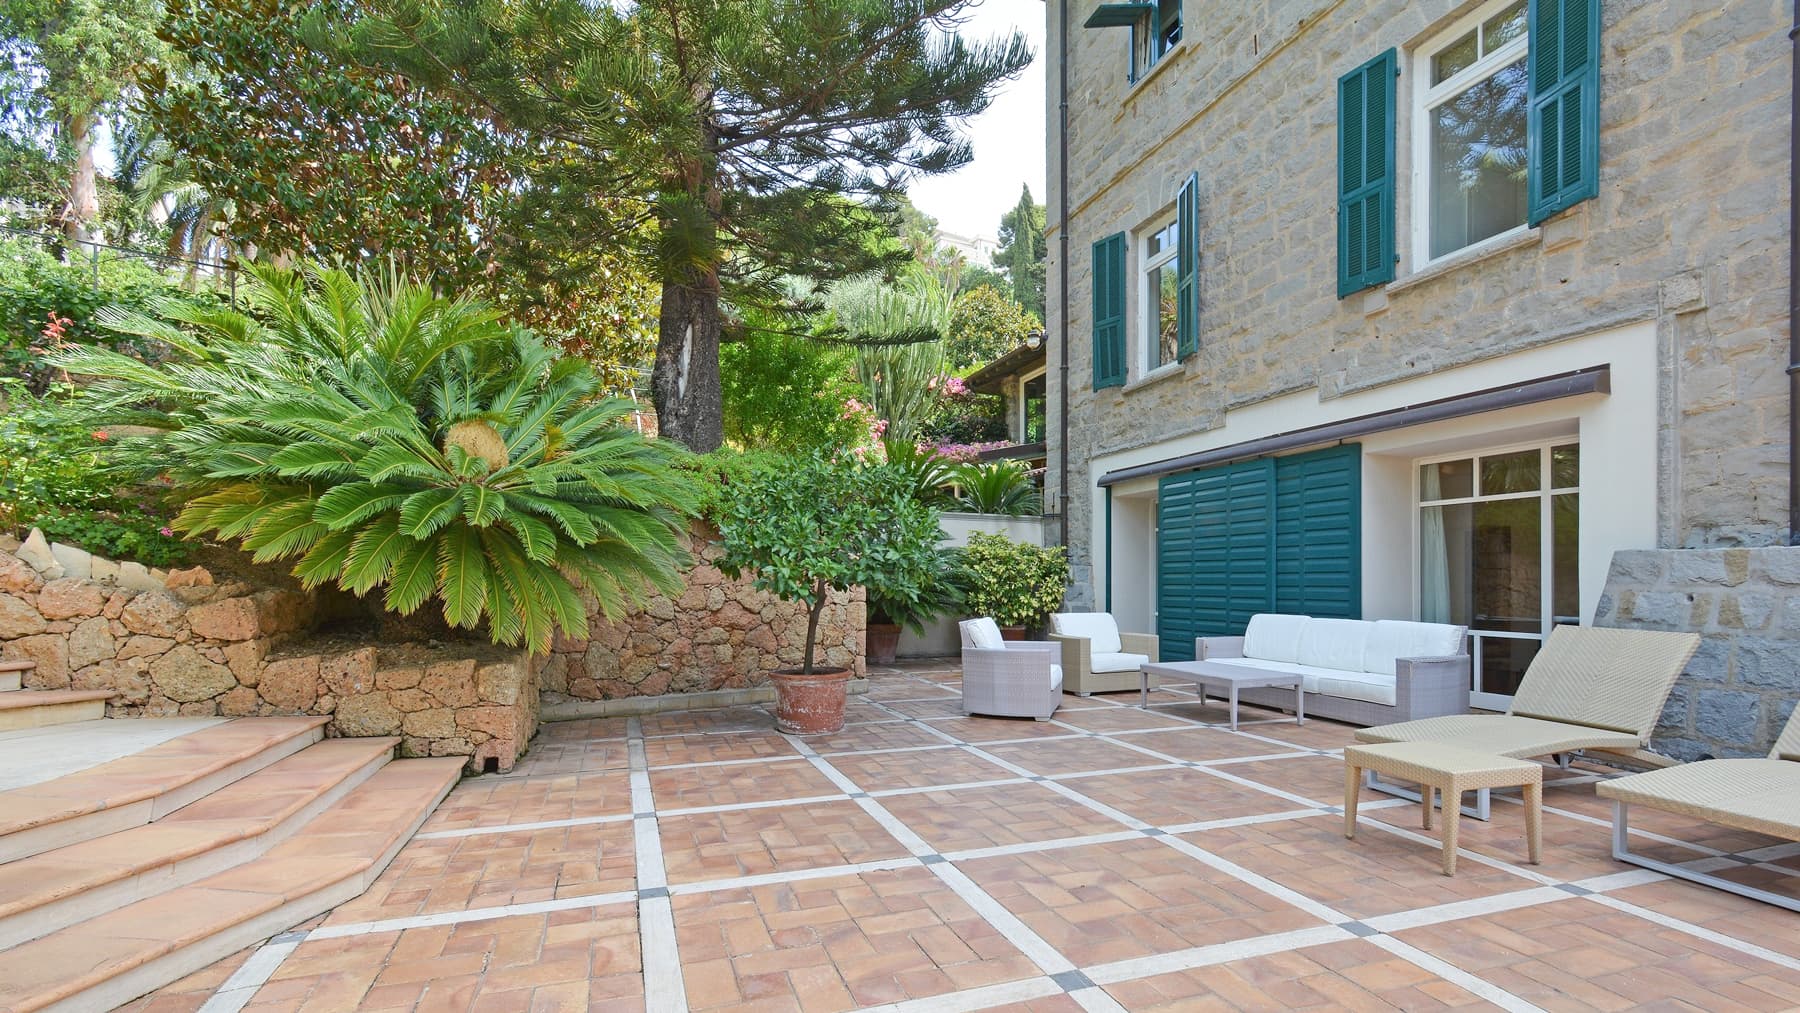
The stone façade, the wide openings with green frames, and the pathway accompanied by a wrought iron handrail introduce a villa that immediately asserts its presence with tangible and recognizable details. Inside, natural light finds its way through generous windows and rests on ceilings with decorative moldings, light ceramic floors, and, in one of the rooms, on a polished marble that amplifies the sense of space. This creates a composed atmosphere, characterized by significant volumes and a natural continuity between architecture, daily comfort, and the private dimension of the spaces. Its 714 square meters of commercial space allow one to imagine a home designed to comfortably accommodate different lifestyles and rhythms. The 7 rooms are distributed in environments that suggest remarkable versatility, supported by 2 bathrooms and a series of accessory spaces that concretely expand the property's usability. The presence of a tavern and a cellar adds depth to domestic life, while the garage and parking space simplify daily management and guest reception. Outside, the private garden creates a secluded frame around the villa and leads to the private pool, an element that reinforces the home's connection with open spaces. Architectural details also contribute to the character of the whole: the stone façade, ceiling moldings, wide openings, and the presence of ornamental trees and plants provide a coherent, solid image designed to last. It is a property that combines representational dimension and concreteness, with spacious environments and a structure capable of adapting to both a significant private residence and a hospitality-oriented use, with the appropriate project evaluation. Here, days find a natural rhythm between bright interiors and outdoor spaces to be enjoyed continuously. The private garden invites spending time outdoors in an intimate setting, while the pool offers an immediate gathering point in milder seasons. The tavern lends itself to more convivial moments, and the generous size of the villa allows for easy alternation between shared occasions and moments of quiet. In Bordighera, this balance between privacy, comfort, and spaciousness takes on particular value, especially for those seeking a home capable of supporting a stable presence or extended stays. A villa of great size and strong identity, this property brings together recognizable architecture, important accessory spaces, and a direct relationship with the garden and pool in a single address. In the context of Bordighera, it represents a significant solution for those desiring a spacious, private residence ready to express its value both in daily life and in representational occasions.

View property profile
Portion of House with Pool in Ospedaletti, Liguria1/80

€4,200,000

Ref. Number: ILV88130

Portion of House with Pool in Ospedaletti, Liguria

8 Bedroom450mq Interiors
Ospedaletti, Liguria

The expansive windows immediately define the character of this portion of the house, a 450 sqm commercial property that combines generous volumes with a continuous relationship with light. The exteriors alternate between light walls and curved lines, while balconies with metal railings and fabric awnings accompany the architecture with a distinctive touch. Inside, concrete details also emerge: a room with two single beds, light tiled flooring, minimalist wooden shelves, and a window that brings in natural light. The overall effect is a home designed to welcome, with numerous spaces and a measured scenic presence. The spaces are distributed across 13 rooms, with 8 bedrooms and 6 bathrooms, a configuration that offers great freedom of use both in daily life and during moments dedicated to guests. The internal dimension is complemented by an equally important external provision: a private garden of 1,000 sqm, the terrace, the private pool, the garage, and the parking space complete a property built to enjoy every season. The stone staircase connects the house to the outdoor spaces and leads to a setting rich in vegetation, with exotic plants and colorful flowers that enhance the sense of openness. The windows contribute to this constant dialogue between interior and exterior, while the balconies add additional vantage points and breathing space. The distribution, in terms of the number of rooms and services, makes the property suitable for a large family, for those who desire representative spaces, or for those seeking a property that can naturally accommodate relatives and friends without sacrificing privacy. Days here find a rhythm made of simple yet quality-filled gestures: breakfast on the terrace, time spent in the pool, the ability to alternate between the tranquility of the private garden and the vitality of the indoor spaces. The 8 sleeping areas and 6 bathrooms ensure the smooth presence of multiple people, without sacrificing comfort and autonomy. The variety of rooms also allows for imagining a home to be lived in flexibly, between shared moments and more private corners. In Ospedaletti, Liguria, this property consistently interprets an open, bright living dimension linked to the pleasure of outdoor spaces. Garage, parking space, private pool, and a 1,000 sqm garden compose a rare ensemble for its breadth and completeness, further enhanced by the 450 sqm commercial space and the 13 rooms. In the province of Imperia, this portion of the house represents a proposal of strong personality, suitable for those seeking a significant residence in Liguria, with spaces capable of accommodating daily life and hospitality with the same natural ease.

View property profile
Charming Villa in Bordighera, Liguria1/40

€3,150,001

Ref. Number: ILV88058

Charming Villa in Bordighera, Liguria

4 Bedroom225mq Interiors
Bordighera, Liguria

The wide plank parquet flooring, the light streaming in through a large window, and the walls with stucco finish immediately set the tone for this 225 sqm villa: a spacious, luminous home designed for effortless hospitality. The interiors convey a sense of measured warmth, characterized by tangible details rather than effects, while the presence of four bedrooms and four bathrooms suggests a generous layout, suitable for both daily life and shared moments with family and guests. It is a property that combines domestic dimension with expansiveness, offering spaces that are meant to be lived in continuously. The nine rooms allow for an imaginative and fluid division of spaces, where each area can serve a specific function without sacrificing comfort and privacy. The villa unfolds with a significant yet balanced presence, complemented outside by a private garden, a terrace, and a garage, elements that substantially enhance the quality of living. The white façade, enriched with crafted architectural details, harmonizes with the green shutters and the red-tiled roof, presenting a classic and recognizable aesthetic. Around the entrance, a balcony with stone railings and terracotta flooring creates a welcoming threshold to the outdoor spaces, while the surrounding vegetation with trees and plants helps protect privacy and strengthens the connection with nature. Inside, this coherence of materials and light continues: the presence of parquet and large openings accompanies the spaces with a sense of continuity, allowing daylight to enter and making each room more open, livable, and tangible. Days here easily find their rhythm between the house and open spaces, with the private garden becoming a natural extension of the interiors and the terrace inviting one to slow down, read, entertain friends, or simply enjoy the outdoors. The layout with four bedrooms and four bathrooms makes the property suitable for a large family or those who wish to have dedicated guest areas without compromising their own autonomy. The privacy ensured by the surrounding vegetation adds a subtle yet decisive value, that of a tangible tranquility to be experienced every day. The villa is set in the context of Bordighera with a solid presence and a well-defined personality, characterized by generous spaces, light, and an authentic relationship with the outdoors. A private garden, terrace, and garage complete a property that offers comfort, privacy, and a full living dimension in one of Liguria's most renowned locations.

View property profile
Elegant Apartment in Ospedaletti, Liguria Oasis1/60

€1,285,000

Ref. Number: ILV88057

Elegant Apartment in Ospedaletti, Liguria Oasis

3 Bedroom175mq Interiors
Ospedaletti, Liguria

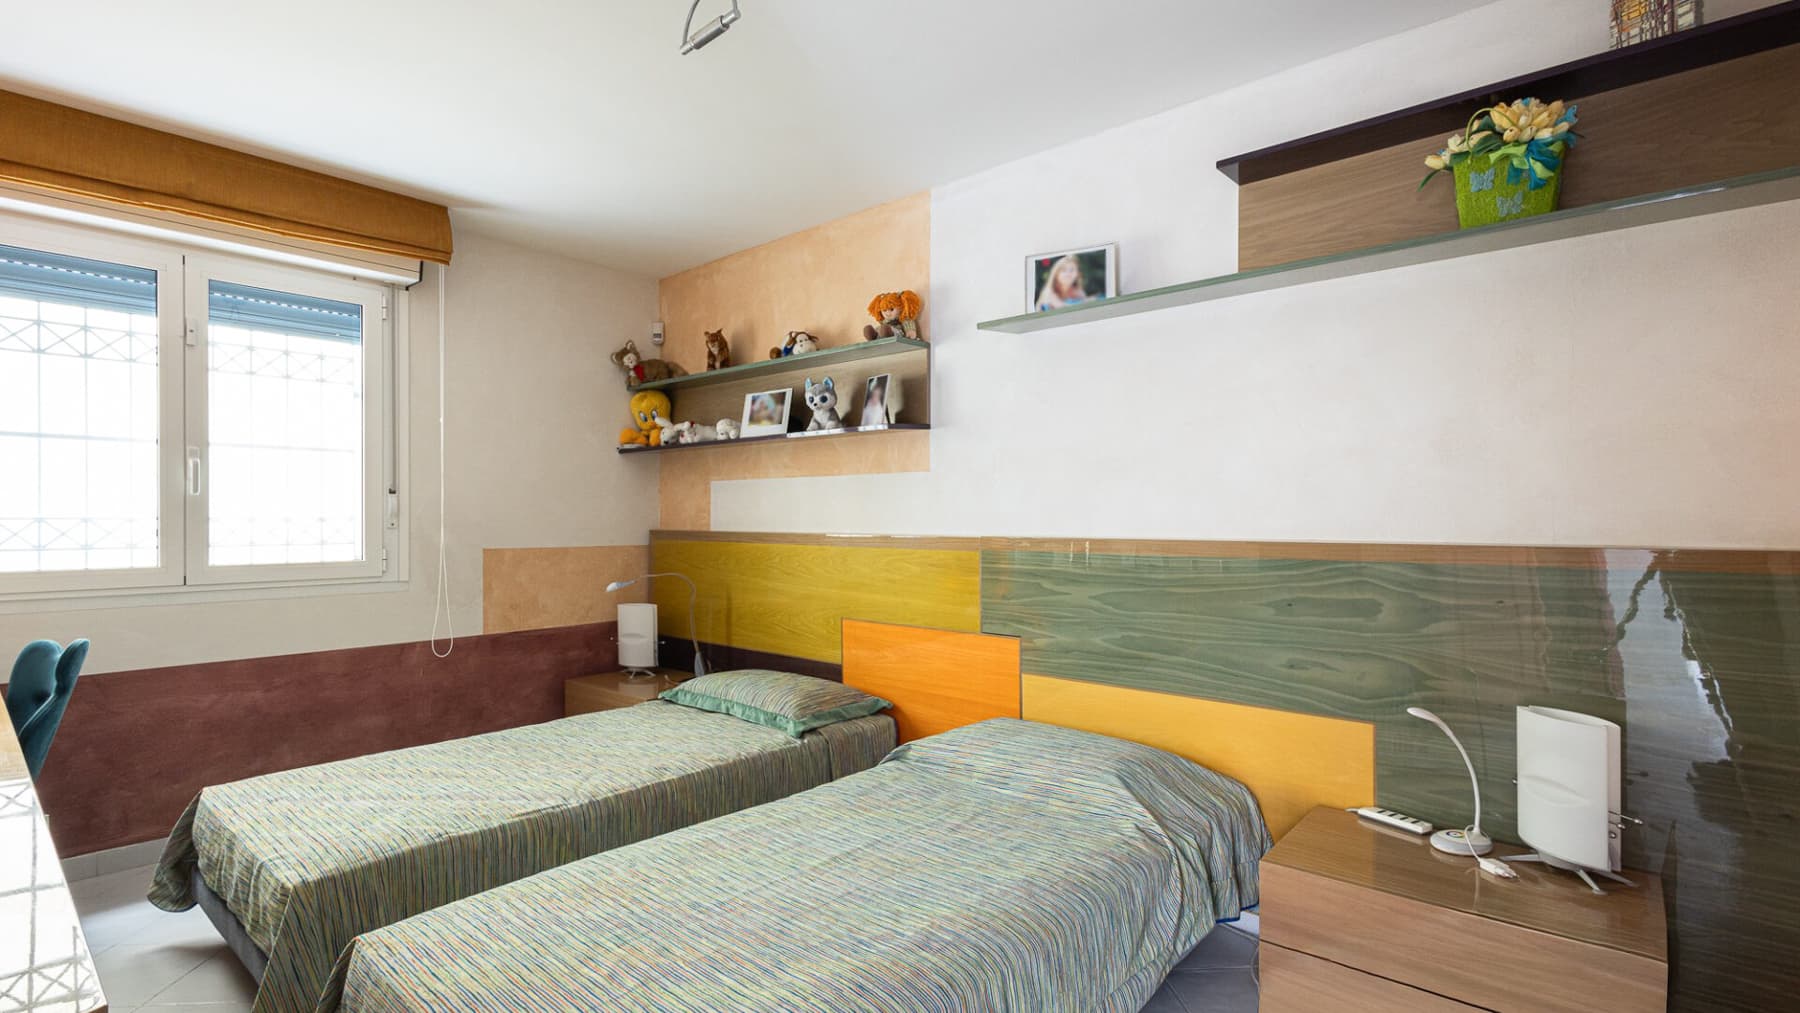
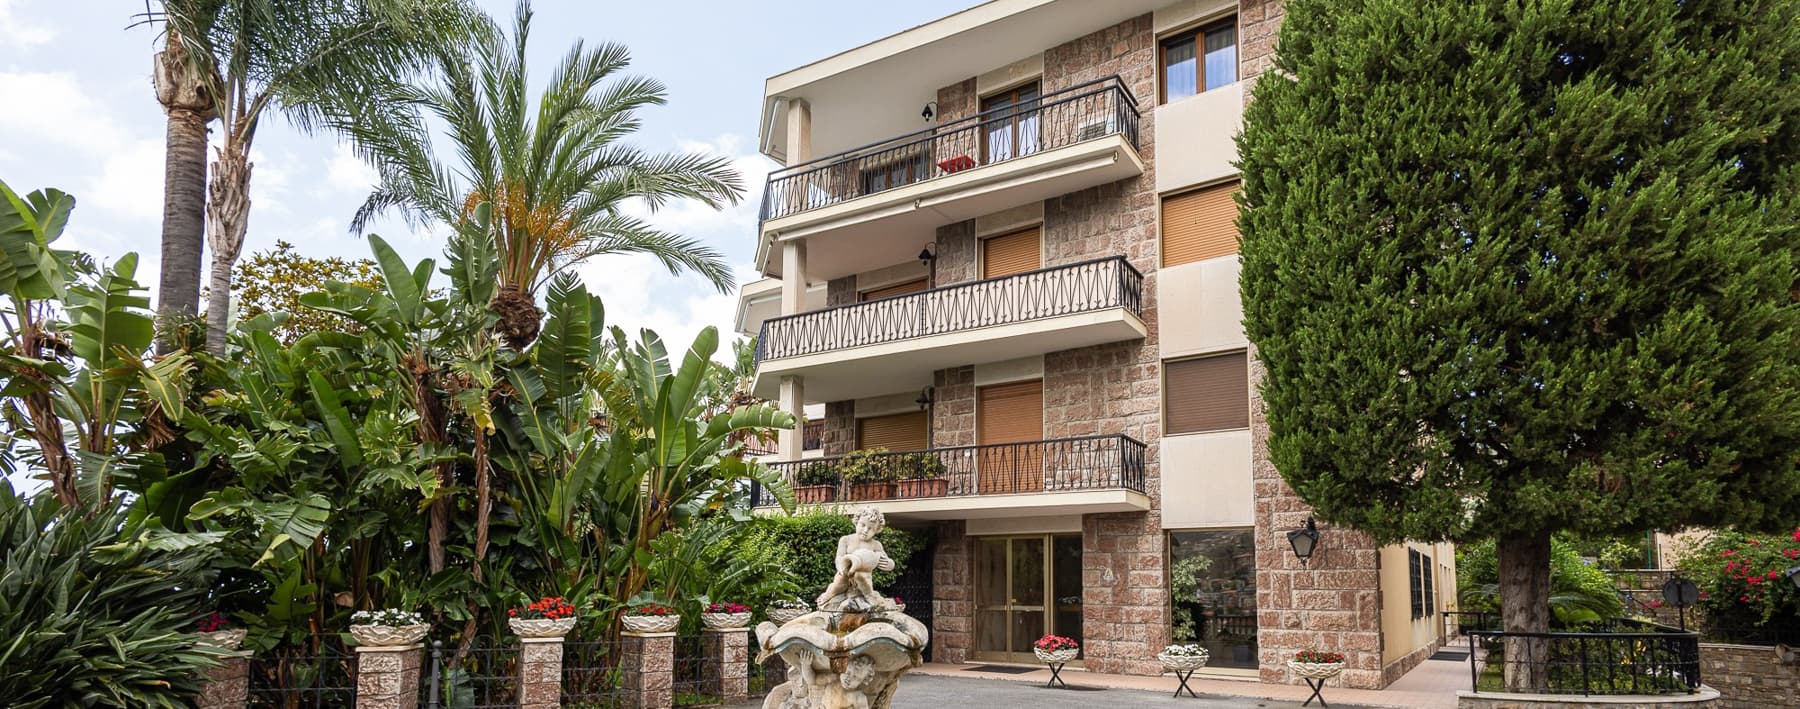
The stone façade, with marble finishes, wooden details, and shutters that modulate the light, introduces an apartment with a precise and recognizable presence from the outside. The balconies overlook the private garden and contribute to creating a continuous relationship with the greenery, while in the courtyard, the stone fountain with sculptural decorations adds character to the ensemble. The interiors also convey a sense of balance and warmth: a room with light natural finish walls and light wood flooring evokes a welcoming atmosphere, illuminated by the light streaming through the window with grilles. The 175 square meters of commercial space allow for a generous and functional distribution of spaces, with 4 rooms, 3 bedrooms, and 3 bathrooms, making the apartment suitable for both daily life and longer stays, with the convenience of well-defined environments. The presence of the private garden concretely expands the home experience, offering an outdoor space to enjoy at a more relaxed pace and with a pleasant continuity with the indoor spaces. Completing the property are the garage and the cellar, elements that add practicality and value to the ensemble. The architecture of the building, evident in the balconies, the stone façade, and the material details, contributes to giving the apartment a solid identity, far from anonymous solutions. Every element, from the courtyard with the fountain to the openings screened by shutters, helps define a home that combines scenic presence and concrete livability, without sacrificing the sense of privacy that makes time spent within the home more enjoyable. Days here find a natural rhythm among spacious rooms, well-calibrated light, and the possibility of stepping out into the garden for a moment outdoors, a leisurely breakfast, or a tranquil evening. The balconies provide additional views of the greenery and reinforce that constant dialogue between interior and exterior that makes the home particularly pleasant to live in. The context of Ospedaletti, in Liguria, also contributes to defining a way of living characterized by privacy, a mild climate, and attention to the quality of time, with a dimension that remains intimate yet never isolated. Garage, cellar, private garden, and an internal layout with 3 bedrooms and 3 bathrooms compose a complete property, designed for those seeking significant spaces and a recognizable architectural identity. In Ospedaletti, in the province of Imperia, this apartment represents a valuable solution for those who desire a home that knows how to combine comfort, privacy, and an authentic relationship with the outdoor spaces.

View property profile
Elegant Villa with Garden in Bordighera, Liguria1/54

€2,750,000

Ref. Number: ILV88054

Elegant Villa with Garden in Bordighera, Liguria

3 Bedroom195mq Interiors
Bordighera, Liguria

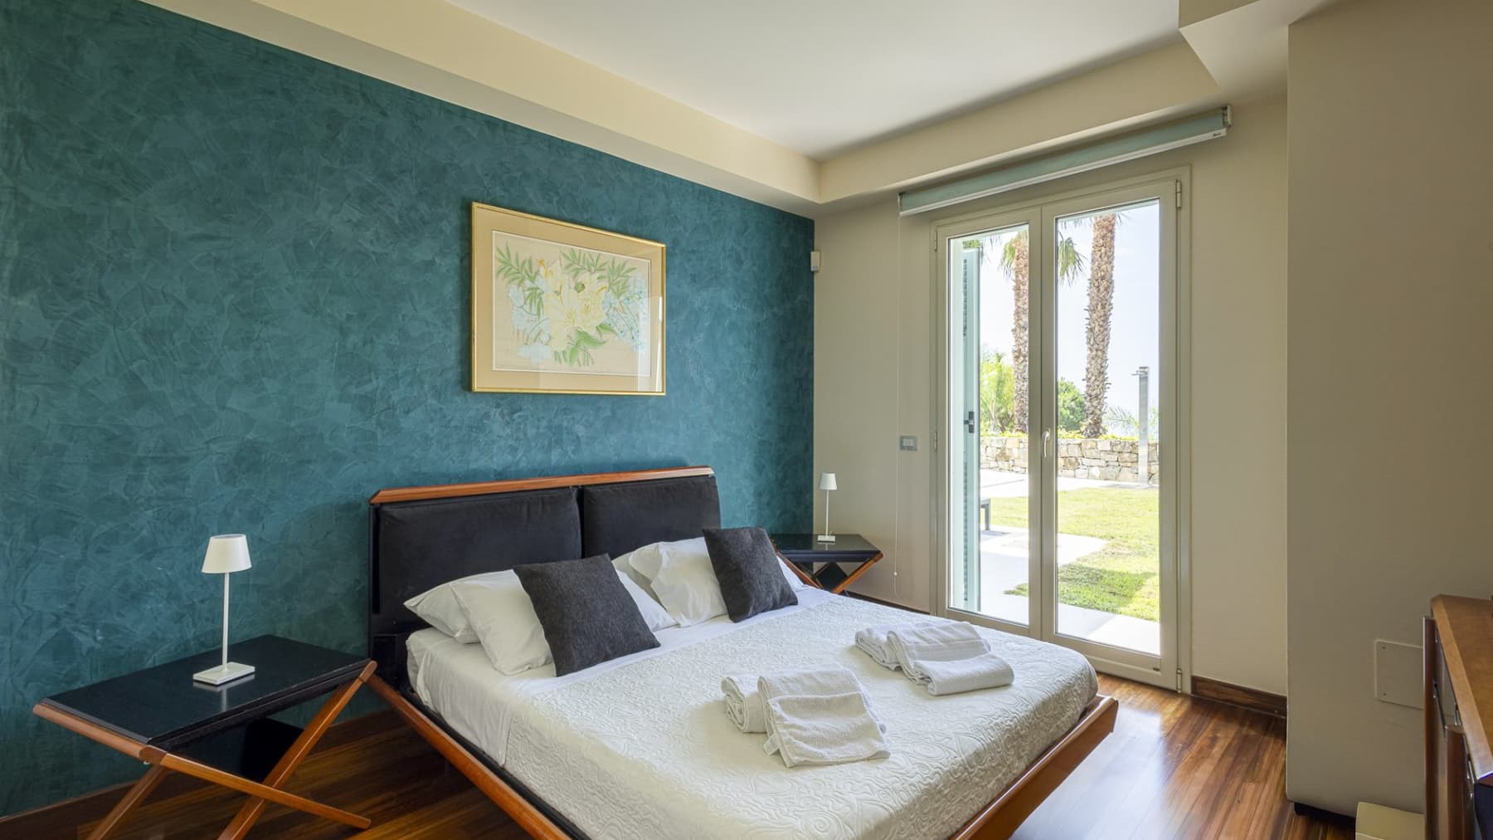
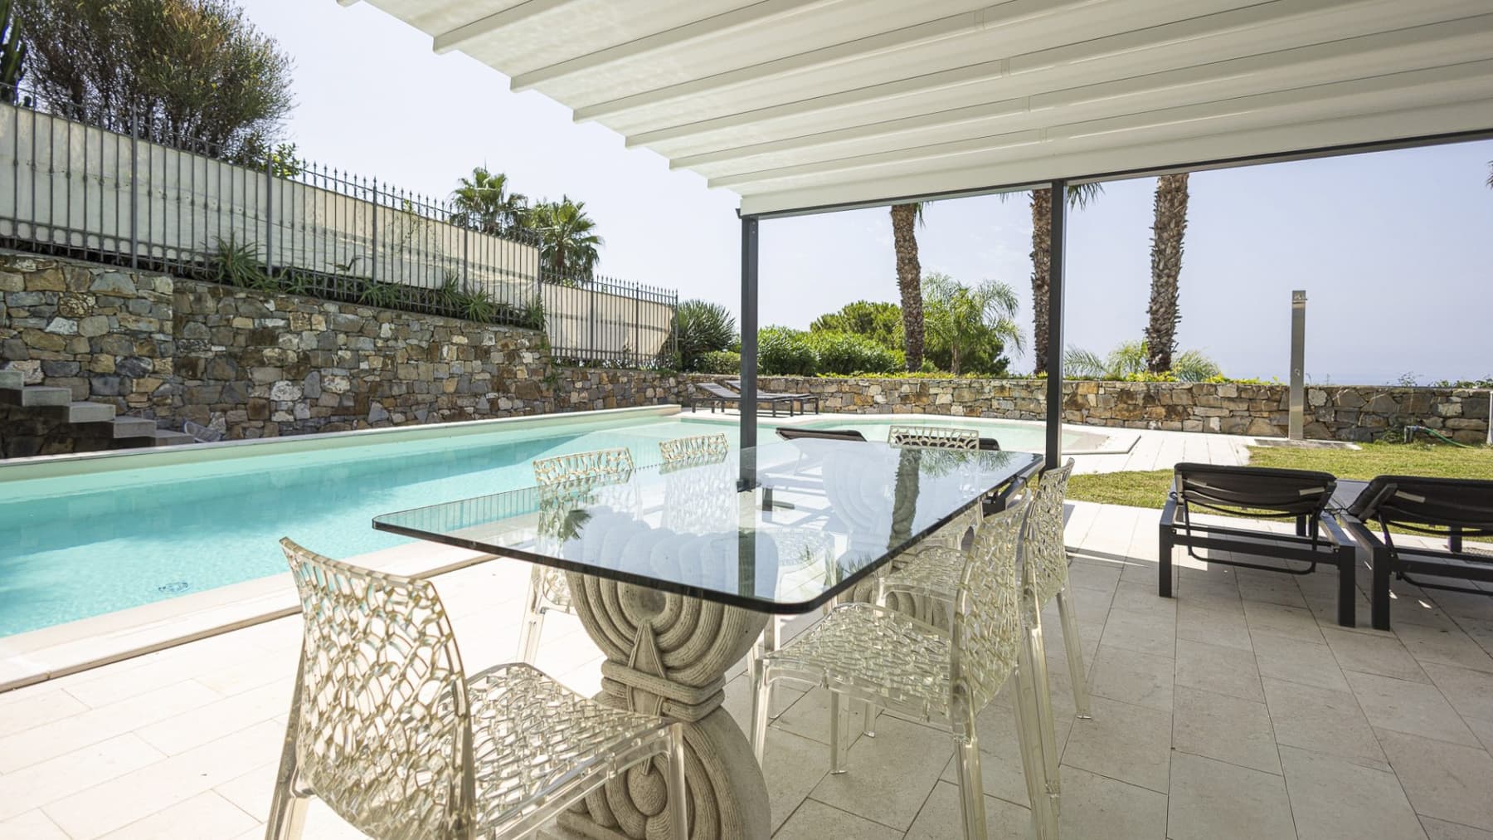
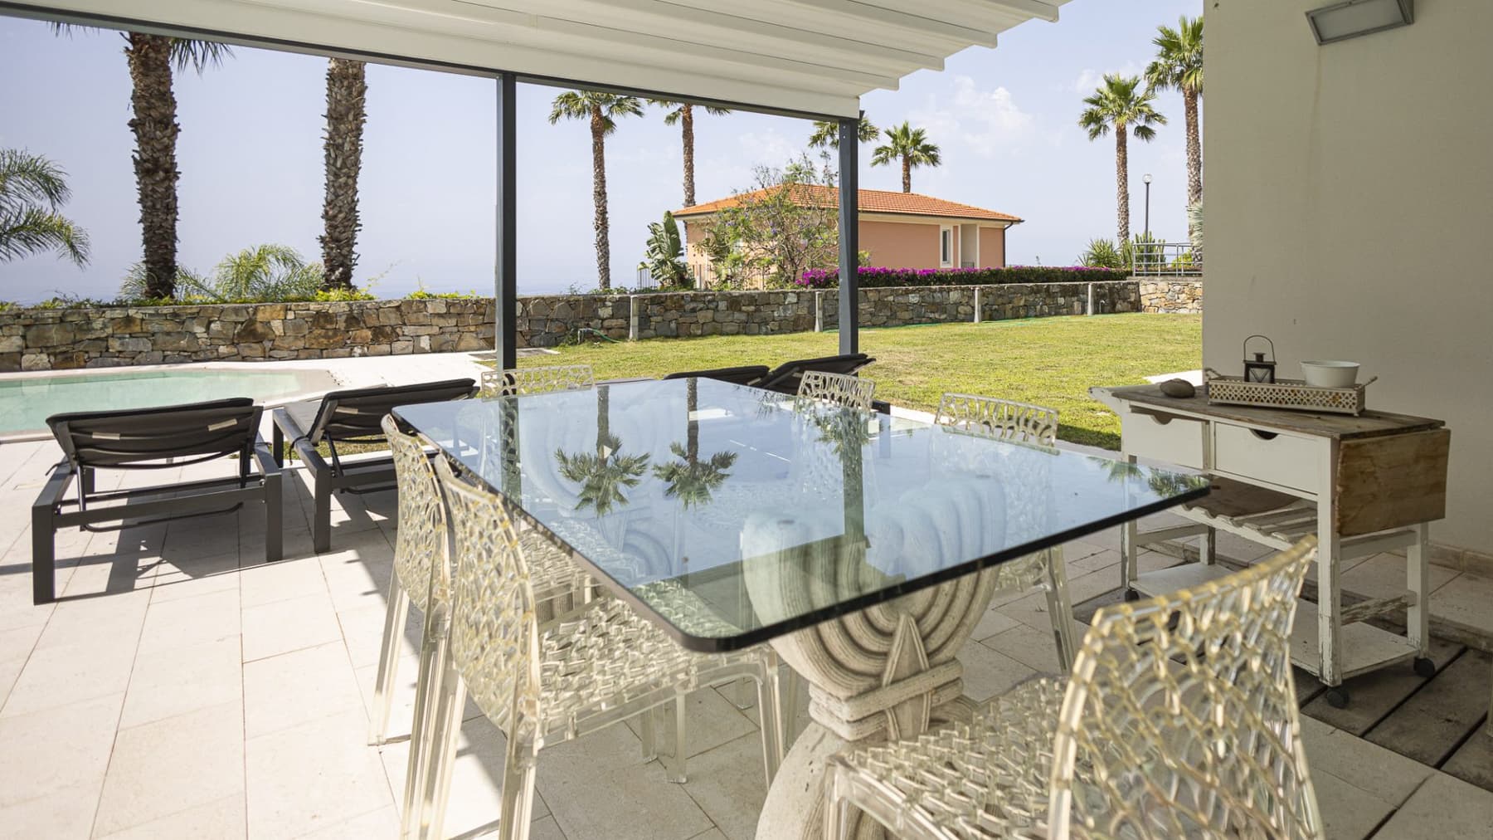
The expansive sliding glass doors are one of the defining features of this 195 sqm villa: they allow natural light to flood in and guide the gaze towards the outdoor spaces, creating a continuous connection between the interior and the garden. This attention to material and light is also evident in the sleeping areas, with glossy wooden floors and a green-toned wall, crafted with decorative plaster, adding depth without overwhelming. The house exudes a sense of balance and comfort, with carefully chosen details to make each room welcoming and well-connected with its surroundings. Seven well-balanced rooms host a layout designed for comfortable and well-organized daily living, with three bedrooms and four bathrooms making the property suitable for both family life and hosting guests. The presence of the terrace further expands the home's usability, offering an open space to be enjoyed in continuity with the interiors. Outside, the private garden accompanies the villa with stone paths, trees, exotic plants, and blooms that add movement and color to the spaces. The private pool becomes the focal point of outdoor life, surrounded by a relaxation area equipped with chairs and umbrellas, designed for alternating moments of tranquility and conviviality. The red roof and the design of the facade, marked by large glass openings, reinforce the property's character and its connection with the outdoors. The inclusion of a garage completes the ensemble, adding practicality to an already well-structured home. Days here find a natural rhythm between indoor and outdoor spaces: breakfast on the terrace, a few hours by the pool, the pleasure of strolling through the garden and returning indoors with the same fluidity as moving from one room to another. The layout of the spaces and access to different areas promote an open, relaxed domestic life, where privacy and tranquility become tangible parts of the living experience. Light also plays an important role, as it accompanies the house throughout the day and enhances its relationship with the greenery. Villa, private pool, terrace, garden, and garage form a rare ensemble for completeness and quality of use, in one of the most renowned locations of western Liguria. In Bordighera, this property combines well-calibrated dimensions, truly livable outdoor spaces, and an architectural design capable of creating continuity between home and nature, with a convincing balance between comfort, privacy, and scenic presence.

View property profile
Luxurious Apartment in Sanremo, Liguria's Coastal Gem1/42

€1,550,000

Ref. Number: ILV88053

Luxurious Apartment in Sanremo, Liguria's Coastal Gem

3 Bedroom165mq Interiors
Sanremo, Liguria

The light parquet welcomes you into a 165 sqm apartment where natural light generously streams through large windows, creating a contemporary, measured atmosphere that is a delight to inhabit. In the living room, stone wall panels converse with mirrored surfaces and marble coffee tables, while the lines of modern furnishings add rhythm to the spaces without weighing them down. The same coherence extends to the sleeping area: bright rooms, modern finishes, light wood flooring, and a sober imprint that emphasizes daily comfort and the quality of light. Five rooms are harmoniously distributed throughout the home, offering three bedrooms and three bathrooms, a layout that makes the apartment suitable for both family life and a more flexible use of space, with areas that can accommodate guests or moments of work and privacy. The significant surface area translates into well-perceived rooms, where the continuity of light finishes and natural lighting further enhance the sense of openness. The terrace and balcony add a tangible outdoor dimension to the home, creating valuable outlets for domestic living and moments of outdoor relaxation. Completing the property are a parking space and a cellar, elements that genuinely impact the practicality of living and the orderly management of everyday life. Overall, the apartment combines significant square footage with distinctive interior details, such as light parquet, stone wall panels, and the use of light as an integral part of the living experience. The large windows change the rhythm of the days, accompanying the various moments of the home with constant brightness and a pleasant connection with the greenery visible from outside. The terrace and balcony thus become natural extensions of the interiors, spaces to be enjoyed simply, from the first morning coffee to a slower pause at the end of the day. The three bedrooms and three bathrooms also allow for great freedom in organizing daily life, keeping the times of conviviality and personal privacy well distinct. Sanremo adds to this property the value of a consistently sought-after location, in a Ligurian context that retains its appeal and recognizability. In this setting, the apartment stands out for its combination of spaciousness, outdoor areas, and functional amenities such as a parking space and cellar, offering a complete, concrete, and well-balanced solution for those seeking a high-level presence in the city.

View property profile
Elegant Apartment in Bordighera, Liguria's Embrace1/50

€3,200,000

Ref. Number: ILV88051

Elegant Apartment in Bordighera, Liguria's Embrace

6 Bedroom200mq Interiors
Bordighera, Liguria

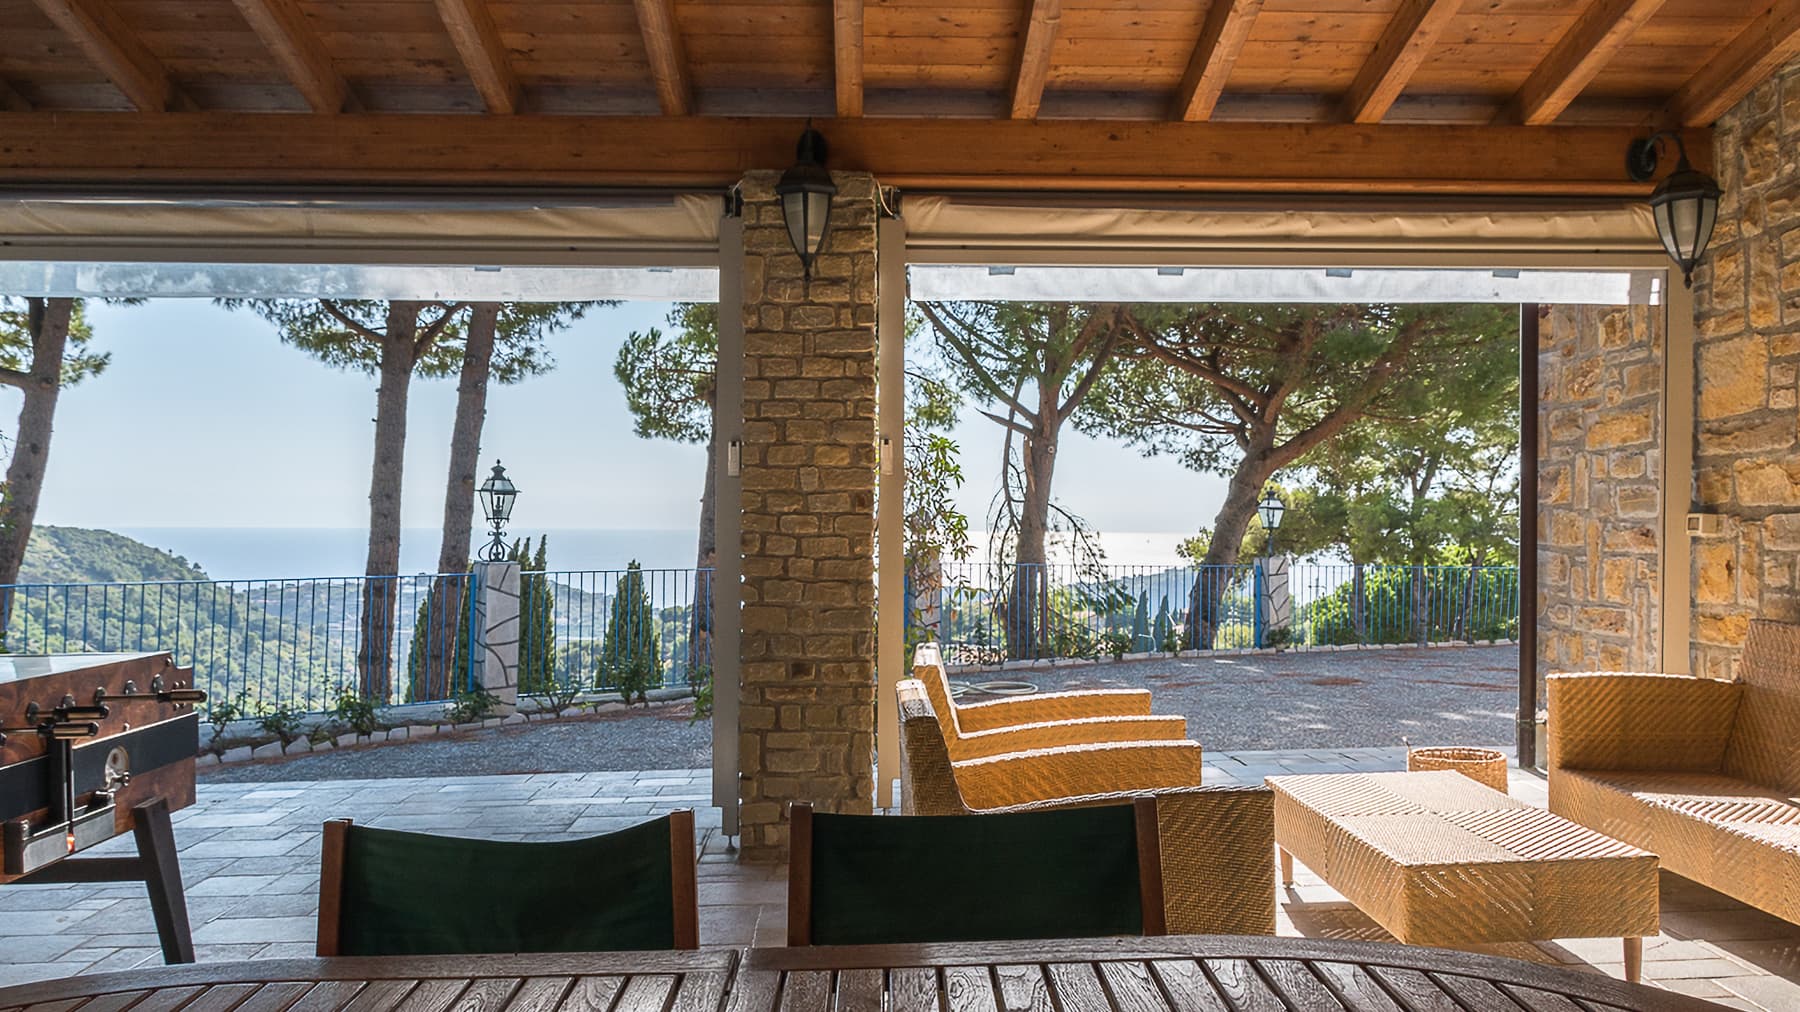
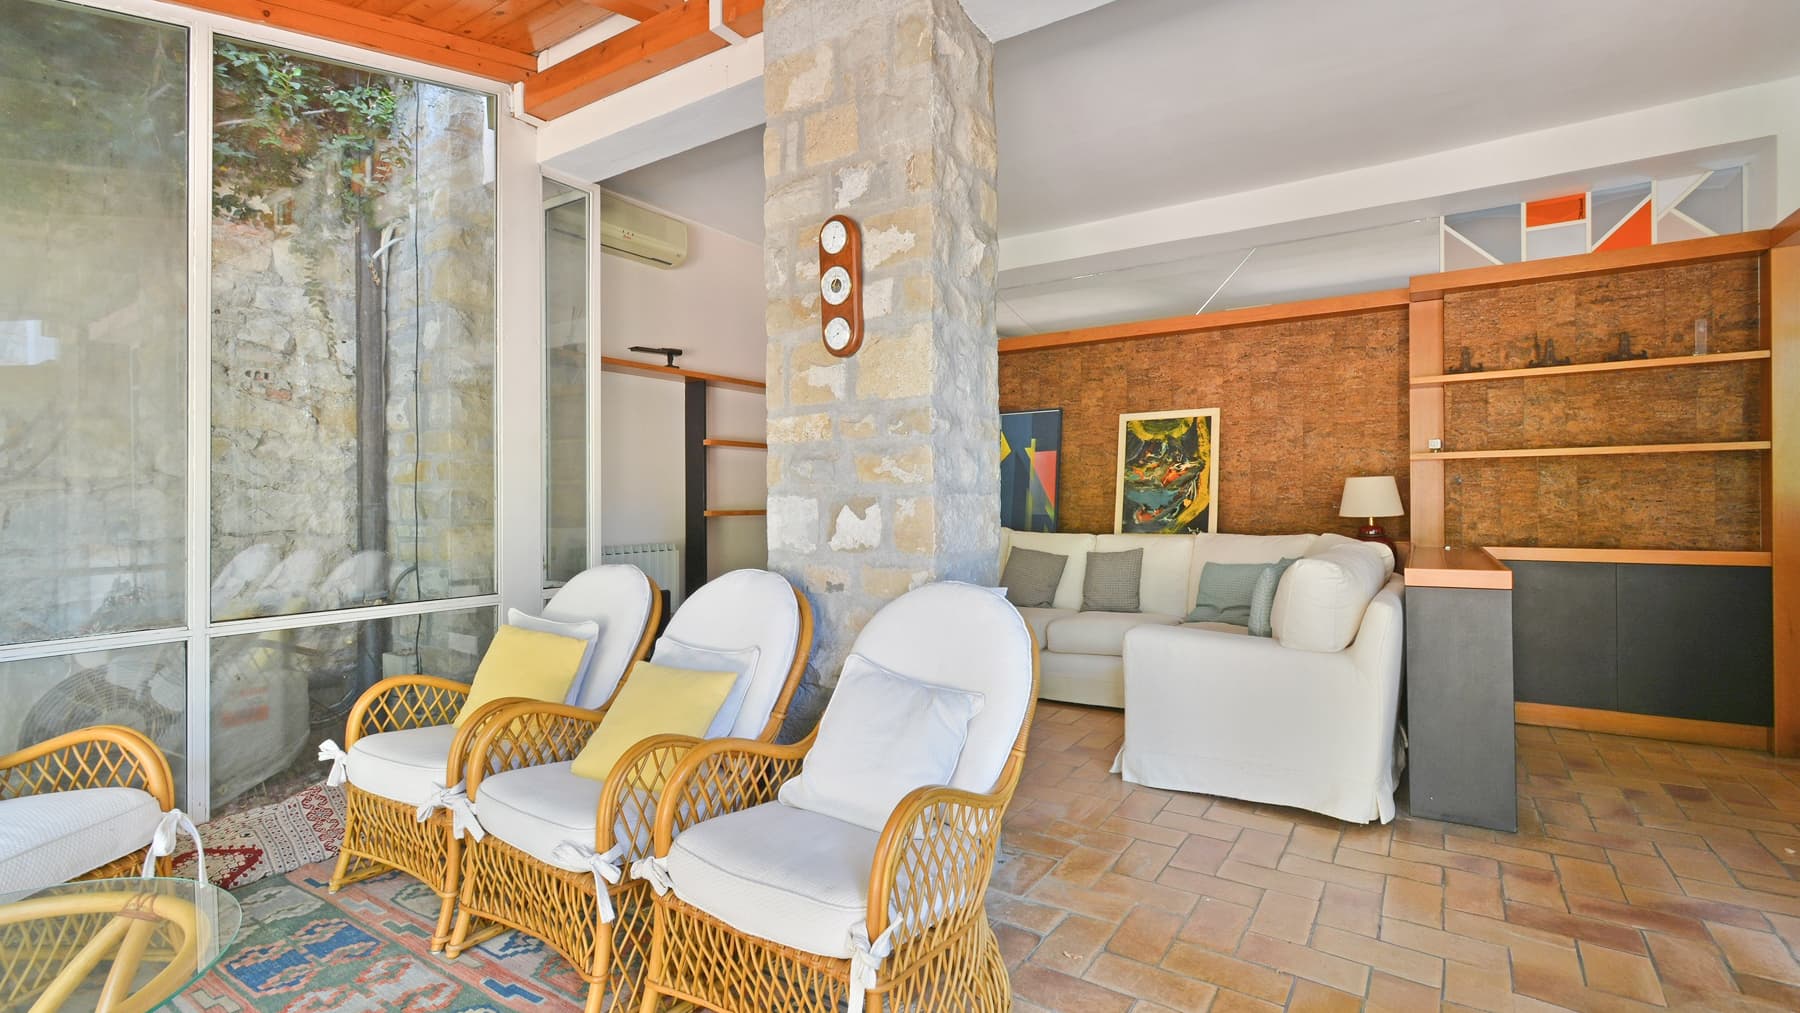
The exposed wooden beams, terracotta flooring, and masonry walls create a warm and tangible atmosphere, further enhanced by large windows that connect the interiors with the outdoor spaces. This 200 sqm apartment welcomes with spaces that alternate between material and light, revealing a character already defined in the details. Even the visible furnishings, such as the rattan chairs and the light-toned sofa, accompany without overwhelming, contributing to the home's relaxed and natural tone, in harmony with the Bordighera setting. Seven rooms spread over a significant area allow for an expansive and versatile space management, with six bedrooms and six bathrooms making this property suitable for a residence capable of comfortably hosting family and guests. The garden adds an outdoor dimension to be enjoyed daily, while the communal pool expands the property's usability during the milder months, offering a space dedicated to wellness and relaxation. The images depict a pool area defined by smooth, light stone paving, with an architectural stone presence flanked by a veranda and wooden elements that harmonize with the surrounding vegetation. Inside, the continuity between material surfaces and glass openings strengthens the connection with the greenery, giving the spaces a living quality characterized by breath, light, and a relationship with the outdoors. The property is completed by a garage, an element that adds practicality to daily life and value to the whole. Days here pass between the freshness of the indoor spaces and the presence of the garden, with the possibility to alternate between intimate moments at home and hours outdoors by the pool. The layout with six bedrooms and six bathrooms also lends itself well to a more complex living arrangement, where privacy and conviviality can coexist naturally. The visual connection between masonry, wood, terracotta, and glass creates a welcoming environment, suitable for both family use and as a representative residence, with a measured and credible scenic presence. An apartment of this size, enriched by a garden, communal pool, and garage, finds in Bordighera a recognizable and sought-after context. The combination of spaciousness, number of rooms, and quality of material elements makes the property a solid proposal, designed for those seeking an important home in Liguria, with generous spaces and a direct relationship with the outdoors.

View property profile
Exquisite Hillside Villa in Bordighera, Liguria1/58

€1,150,000

Ref. Number: ILV88050

Exquisite Hillside Villa in Bordighera, Liguria

5 Bedroom290mq Interiors
Bordighera, Liguria

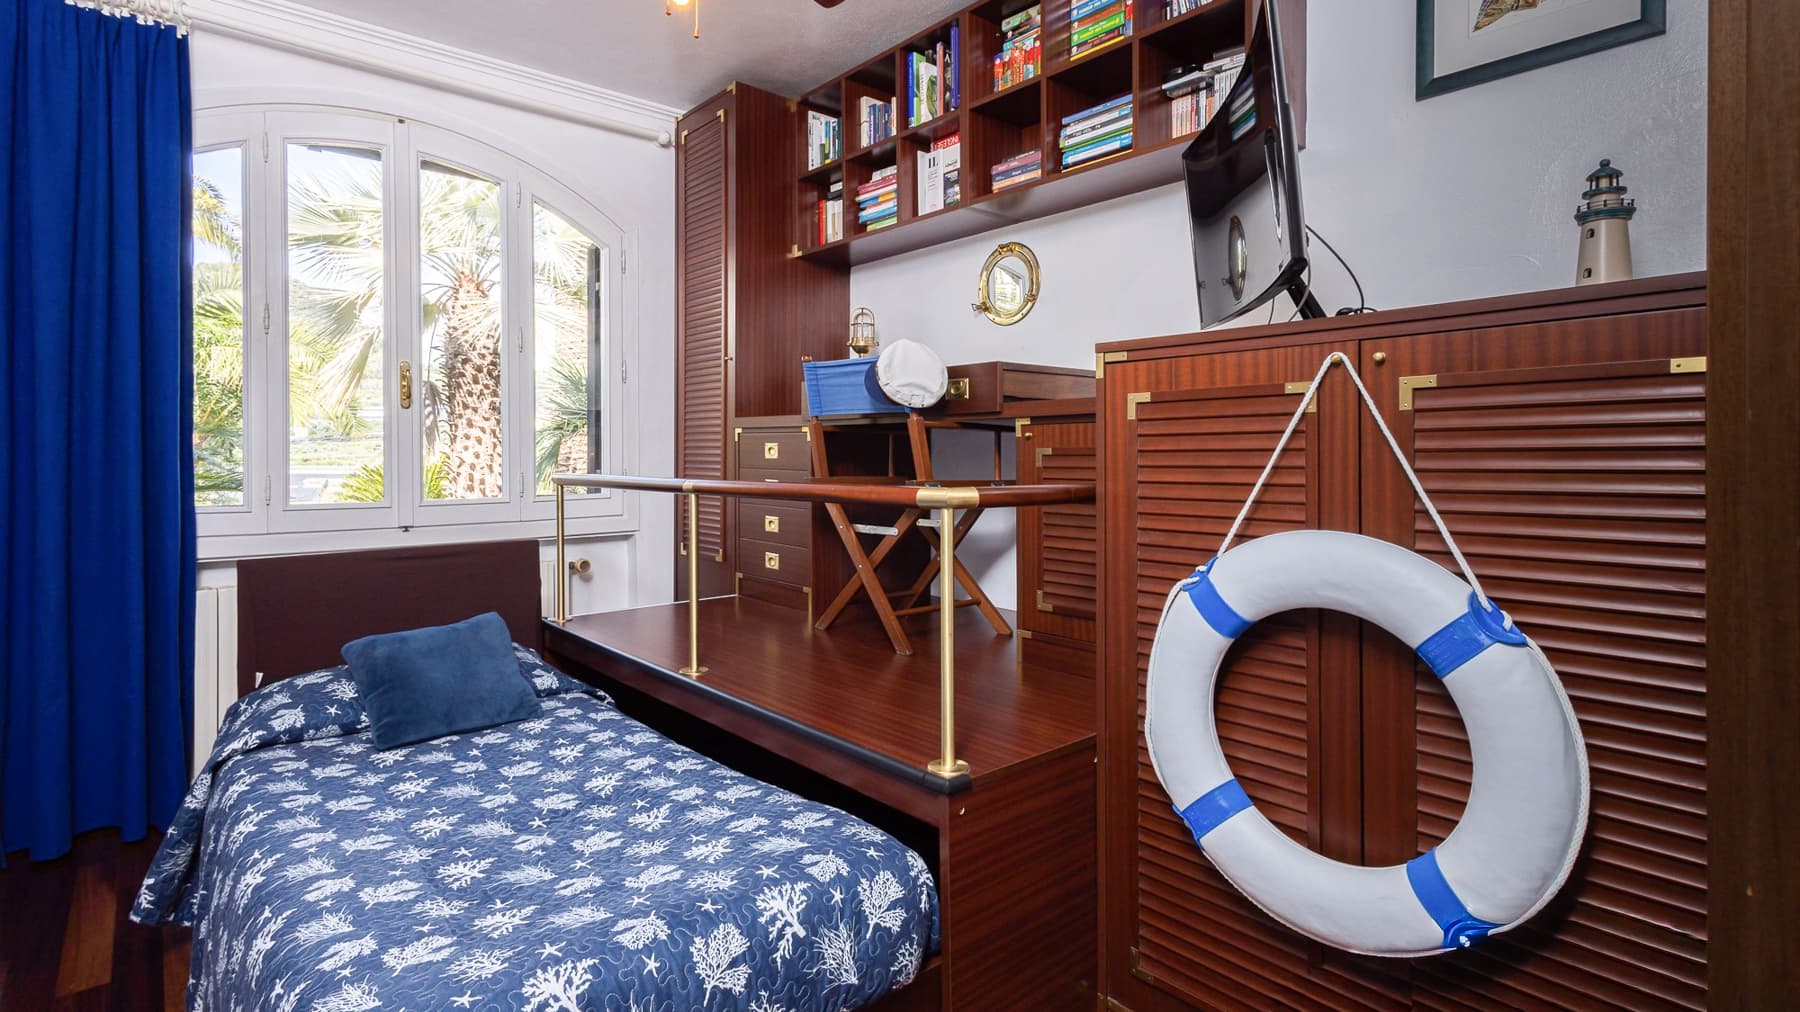
The villa spans 290 square meters of commercial space and features a light facade, a tiled roof, and an immediate connection with the surrounding greenery. The private garden of 3,000 square meters envelops the house, enhancing its atmosphere with a full and reserved natural presence, while the terrace opens up the view to the outside, further continuing the dialogue with the landscape. Available notes highlight arched windows and a nautically styled room with dark wood, brass details, and discreet natural light: elements that create a personal, lived-in, and welcoming ensemble. The spaces are distributed across 11 rooms, with 5 bedrooms and 4 bathrooms, a layout that allows one to envision a home designed to comfortably accommodate daily life as well as shared moments with family and guests. The fireplace adds a natural gathering point to the interiors, while the tavern and wine cellar expand the property's usability, offering complementary spaces that can adapt to the different rhythms and seasons of the home. The garage completes the amenities with a practical and functional presence. Outside, the rich and varied vegetation creates a frame of privacy around the villa, situating it in a context that maintains an open relationship with the territory. The scattered houses and hills perceived around, along with the sea view noted, contribute to giving depth to the ensemble without detracting from the domestic dimension. The result is a spacious, articulated property well-balanced between interior spaces and outdoor breathing room. Days here easily find their rhythm between the terrace, the garden, and the inviting spaces of the house, encouraging full, unhurried living. An outdoor lunch, time dedicated to reading, an evening around the fireplace, or a more convivial moment in the tavern become natural occasions of a daily life supported by generous spaces and a tangible sense of privacy. The presence of the sea in the landscape and the greenery surrounding the villa also reinforce a way of living where the interior and exterior remain in constant relation. This villa in Bordighera combines significant square footage, a 3,000 square meter private garden, and a comprehensive internal layout in a Ligurian setting where the relationship with the sea and greenery naturally accompanies the home. A property that can coherently serve both as a private residence of character and as a home suitable for hosting with measure and comfort.

View property profile
Elegant Villa in Sanremo, Liguria with Garden & Terrace1/52

€2,700,000

Ref. Number: ILV88046

Elegant Villa in Sanremo, Liguria with Garden & Terrace

5 Bedroom585mq Interiors
Sanremo, Liguria

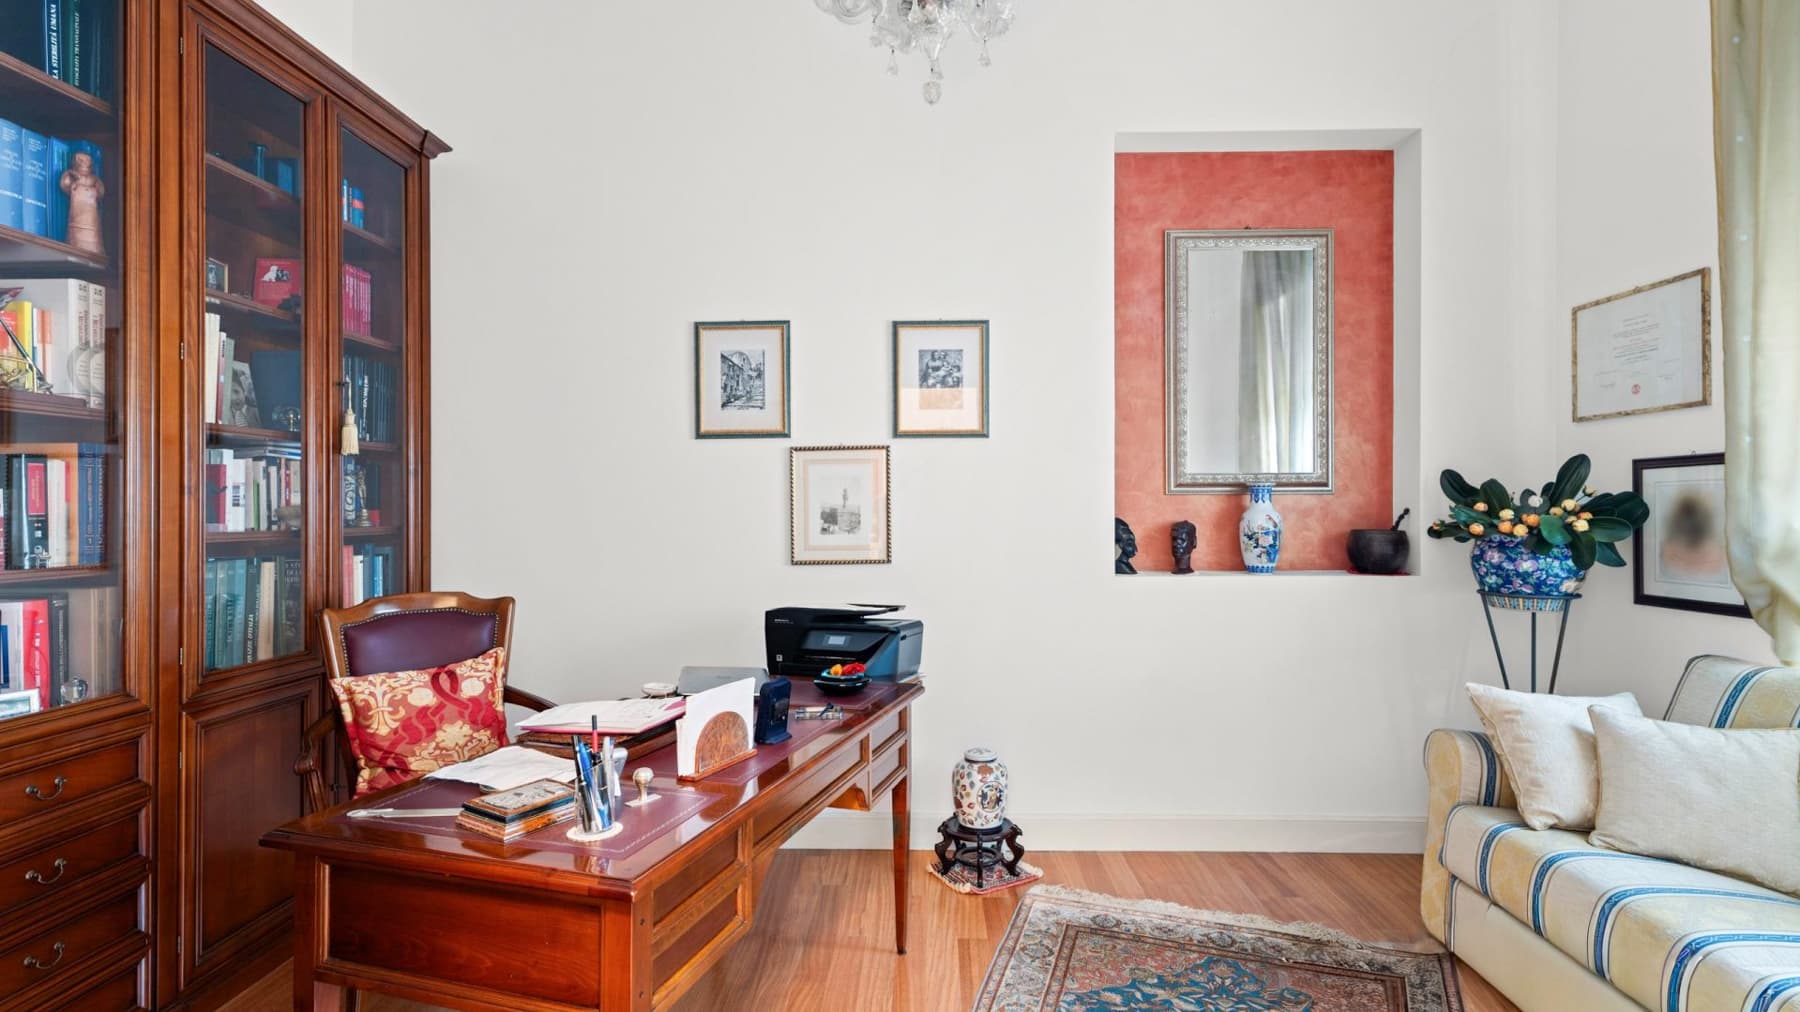
The villa spans 585 square meters of commercial space, welcoming you from the entrance with rooms that exude poise and character. The glossy parquet guides your steps, while a dramatic staircase with a dark wood structure, white steps, and wrought iron and steel balustrade introduces a luminous interior space, marked by light walls, classic details, and natural light that keeps the rooms airy at all times of the day. Certain elements, such as a dark wood desk with a leather top and a glass-fronted bookcase, suggest a home designed to be lived in continuously, balancing representation and everyday life. Twelve rooms distribute the property with great freedom of use, offering five bedrooms and five bathrooms in a layout suitable for both family life and hosting guests. The fireplace adds a focal point to the interiors, while the garage completes the home's functionality. Outside, the private garden creates a natural extension of the living spaces: green lawn, ornamental palms, potted plants, and a stone fence define a private and orderly setting. The light-colored facade, enriched with balconies and wrought iron details, presents a solid and well-proportioned image of the property. The spacious terrace, with light tile flooring and stylish railings, further enhances outdoor living and lends itself to various times of the day, from intimate relaxation to social gatherings. The view opens onto a green setting with vegetation, buildings, and hills, maintaining a constant dialogue with the outside while preserving a sense of privacy. Days here find a natural rhythm between indoor spaces, outdoor moments, and the ability to use each area spontaneously. The terrace becomes the place for a leisurely breakfast or an evening pause, while the private garden invites you to enjoy the home outside as well, with the freedom that only generous spaces can offer. The interiors, with both intimate areas and representative spaces, allow for a fluid alternation between work, reading, conviviality, and rest. Even for those seeking a representative residence, the property's substance and room distribution offer a solid and credible foundation. Sanremo adds to this villa a recognizable and sought-after context of Liguria, capable of combining city vibrancy with quality living. The combination of ample square footage, five bedrooms, five bathrooms, private outdoor spaces, and well-presented architectural details makes this property a valuable proposition, designed for those who desire an important, complete home suited to interpret diverse needs over time.

View property profile
Stunning Villa with Infinity Pool in Bordighera, Liguria1/80

€2,450,000

Ref. Number: ILV74325

Stunning Villa with Infinity Pool in Bordighera, Liguria

3 Bedroom250mq Interiors
Bordighera, Liguria

Perched amidst the lush greenery of a stunning 5000 sqm garden, this exquisite Ligurian villa in Bordighera offers a serene escape where nature and design beautifully intersect. Envision mornings greeted by the gentle whispers of the Mediterranean breeze and evenings illuminated by the shimmering sea views, all from the comfort of a home that offers both luxury and tranquility. Spanning 250 sqm, this sophisticated residence boasts four elegantly appointed rooms and four luxurious bathrooms. The spacious interior features a seamless blend of open spaces, including a living room, dining area, and an American-style kitchen, all unified by the careful selection of natural materials. A unique stone grotto adds a cozy, earthy touch, while a stunning infinity pool with a Jacuzzi invites leisurely summer afternoons with friends. A separate guesthouse within the garden ensures privacy for visitors. Complementing the villa's allure is a large garage connected to the house. Living here means indulging in the Italian lifestyle, where every day feels like a retreat. Picture yourself enjoying the vibrant hues of the sunset from your private balcony, or spending peaceful moments in the lush outdoor areas. This villa is not just a home; it's a place where memories are made and cherished. This property epitomizes the perfect blend of elegance and modern luxury—a rare find in the heart of Bordighera's prestigious landscape. It is the ultimate sanctuary for those seeking a harmonious balance of nature and sophistication.

View property profile
Elegant Apartment in Bordighera, Liguria1/74

€1,350,000

Ref. Number: ILV73067

Elegant Apartment in Bordighera, Liguria

3 Bedroom228mq Interiors
Bordighera, Liguria

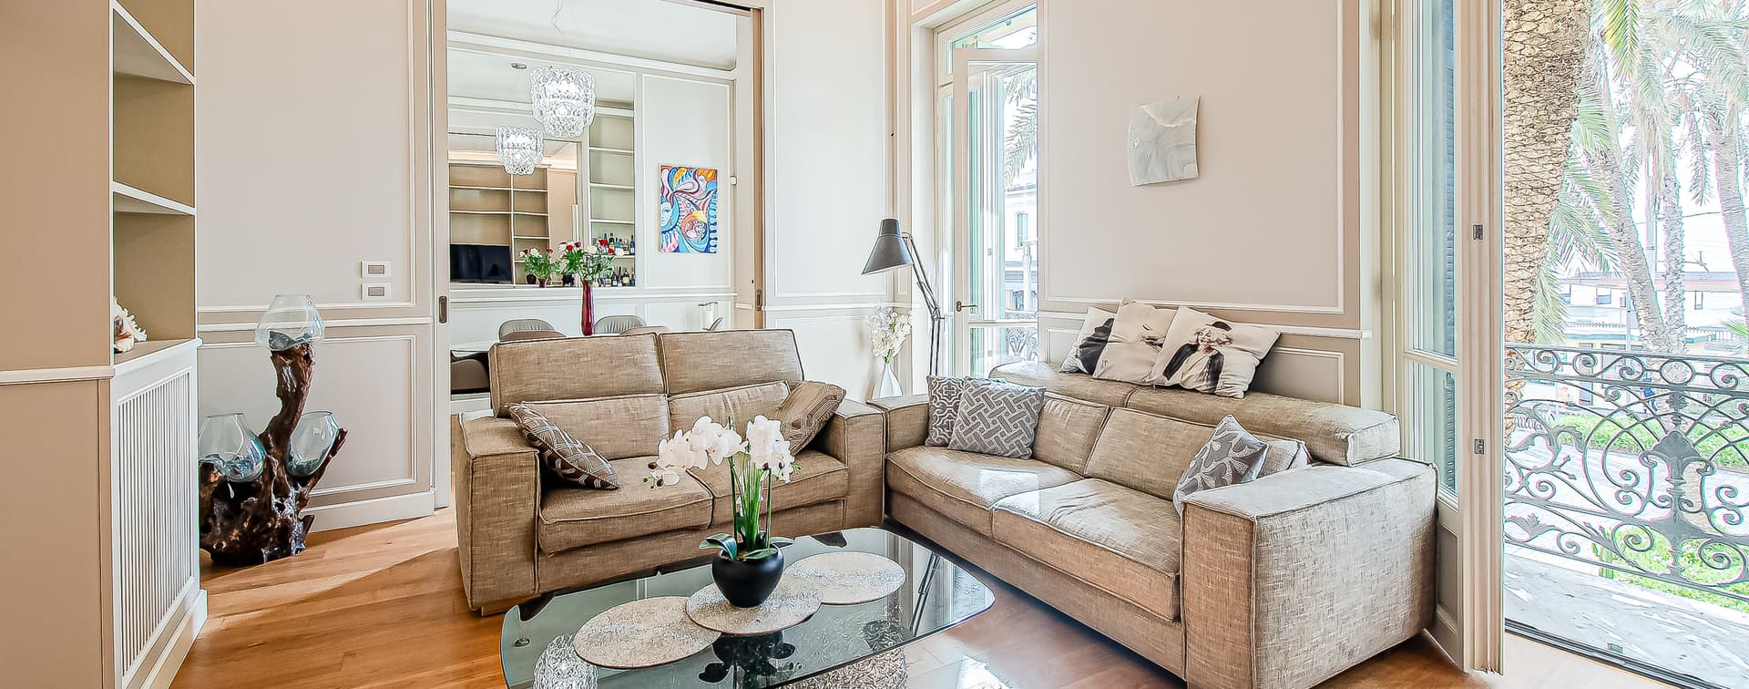
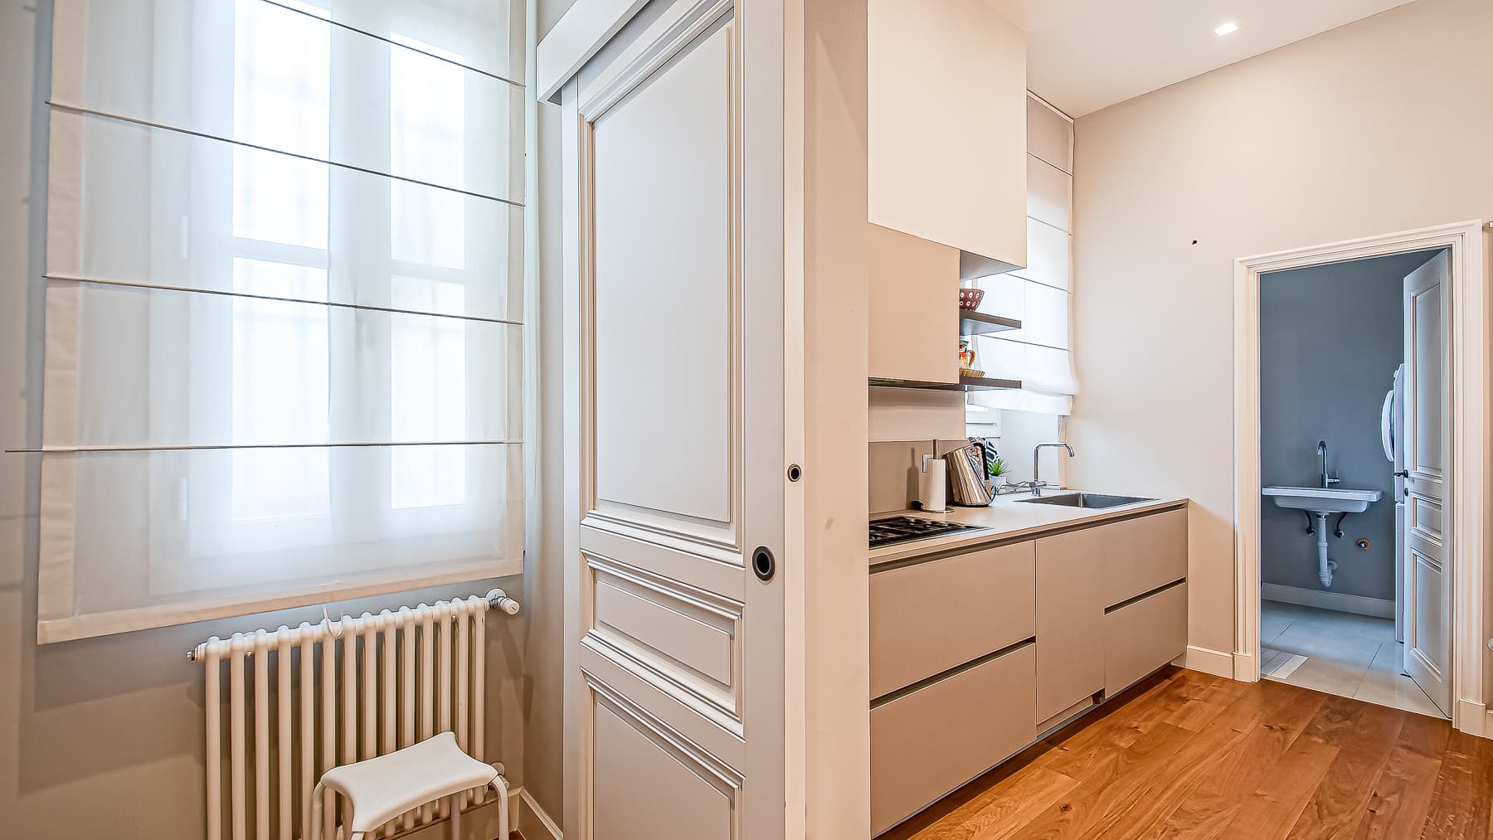
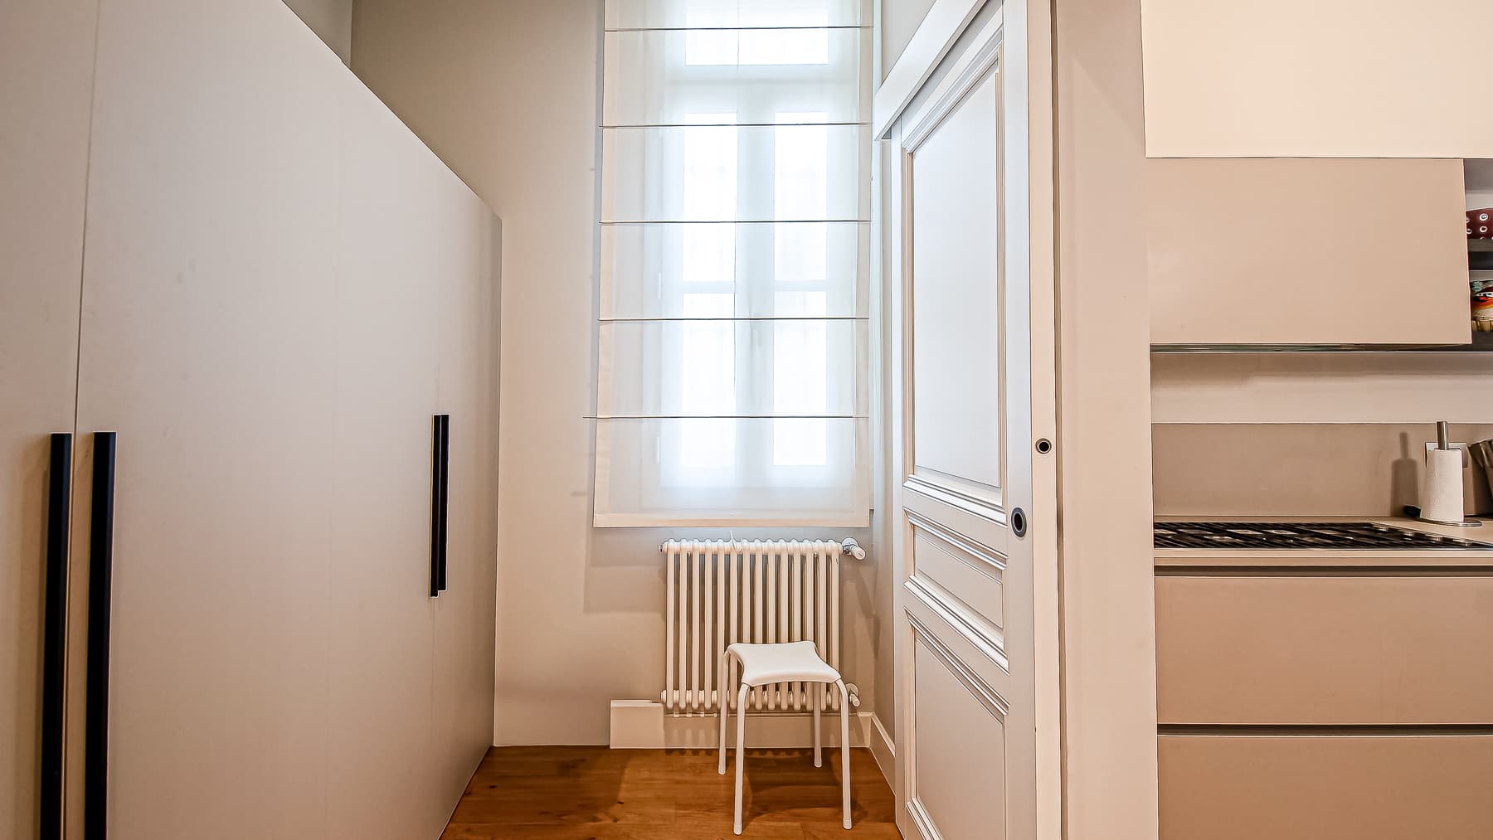
In the vibrant heart of Bordighera, just moments from the shimmering Mediterranean Sea, stands a residence that epitomizes elegance and sophistication. The gentle hum of waves serenades you as sunlight filters through expansive windows, illuminating the finely crafted interiors of this luxurious apartment. This expansive 228 sqm flat offers an unparalleled living experience with three spacious bedrooms and three opulent bathrooms. Housed in a meticulously restored early 20th-century building, the apartment showcases exquisite details like custom 'boiserie', crafted from fine materials in harmonious hues. The living room and dining area, separated by an elegantly designed sliding door, maximize both space and style. The modern kitchen, with its light and airy design, features smooth, minimalist cabinetry and large windows dressed with sheer curtains, allowing natural light to grace the room. Artfully designed balconies, complete with original Art Nouveau railings, provide charming outdoor spaces to relish the sea view. Imagine waking each morning to the gentle sea breeze, savoring breakfast on your balcony with the rhythmic waves as your backdrop. The vibrant Bordighera lifestyle offers the perfect blend of relaxation and excitement, with all amenities just a short stroll away. This property is a testament to the seamless fusion of timeless charm and modern luxury, offering a rare opportunity to own a piece of Bordighera's rich history. A truly exceptional find in the luxury real estate market.

View property profile

If you own this agency and want to request the removal of one or more listings on this page,