Logo
Antonio Russo Property

Antonio Russo Property

Grosseto, Provincia di Grosseto, Toscana, Italia

26Listings

26 Results: Antonio Russo Property

Charming Estate Complex in Carmignano, Tuscany1/43

€3,600,000

Ref. Number: ILV97123

Charming Estate Complex in Carmignano, Tuscany

15 Bedroom1900mq Interiors
Carmignano, Toscana

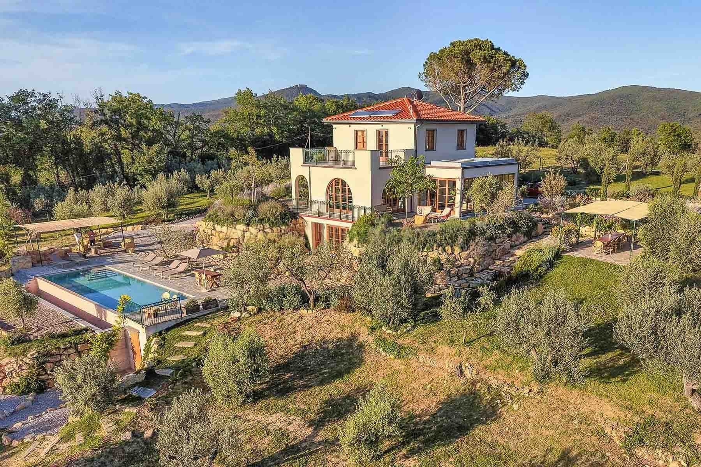
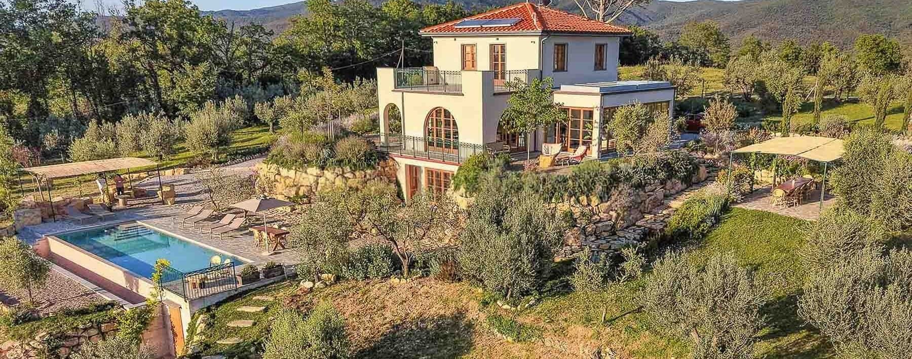
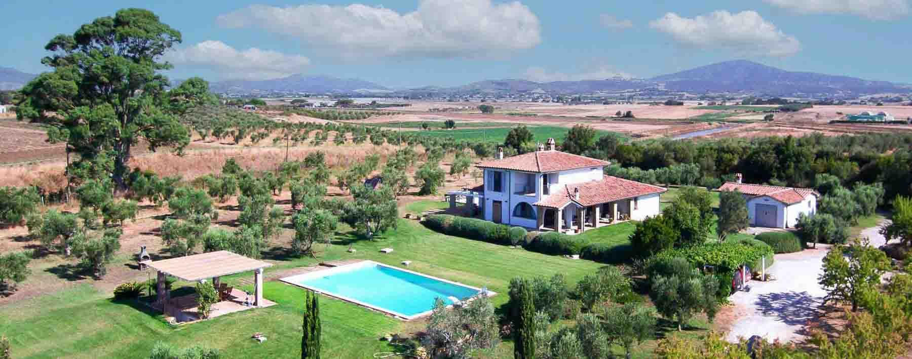
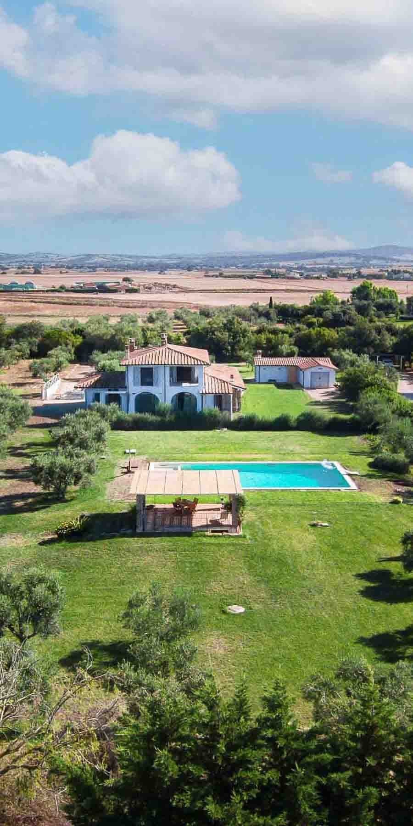
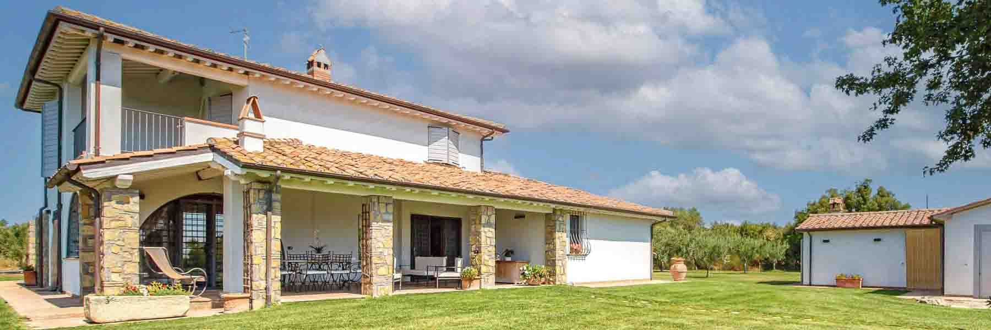
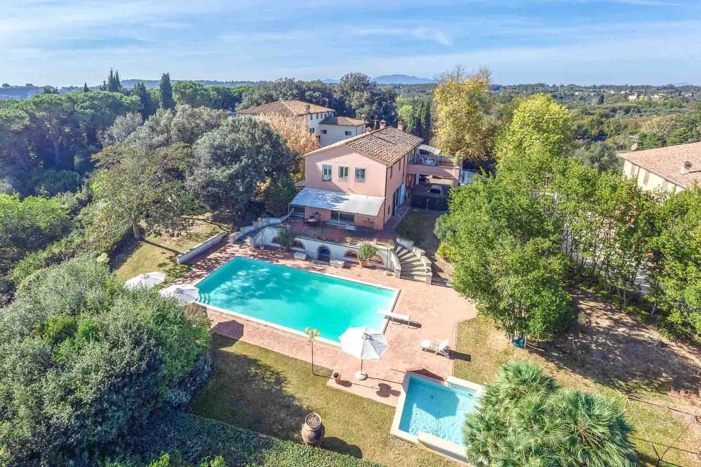
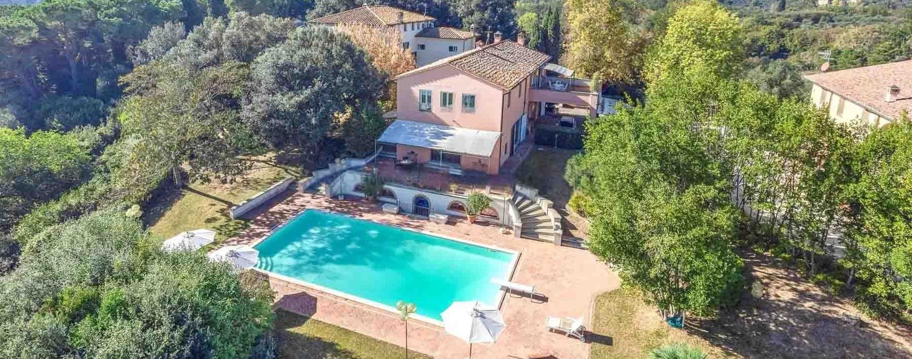
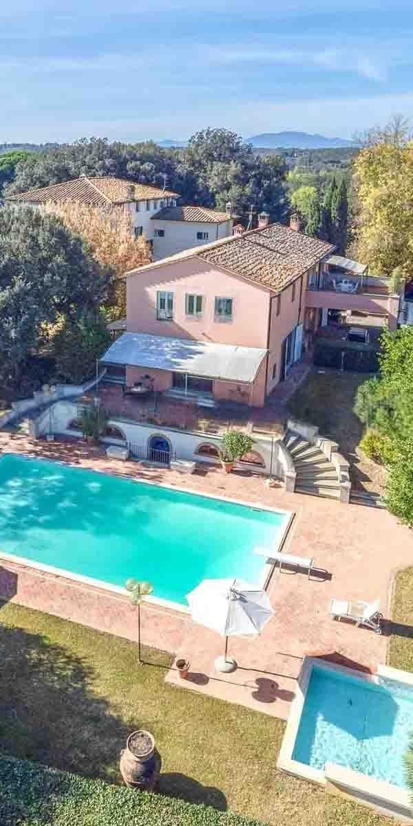
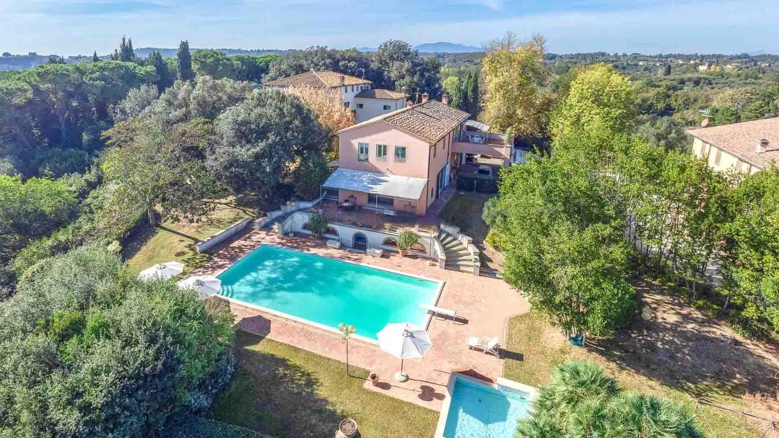
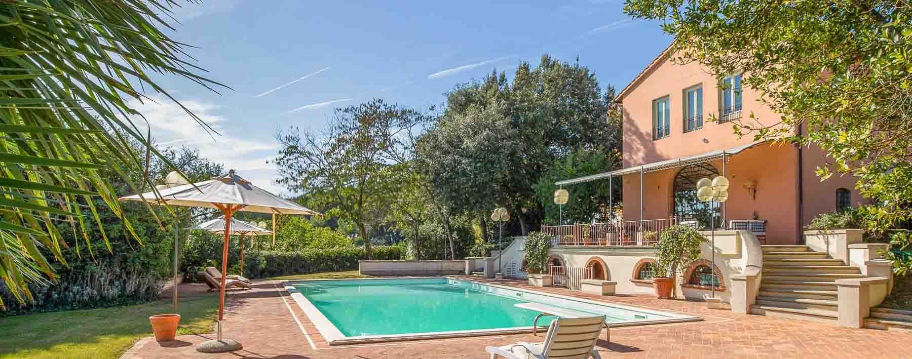
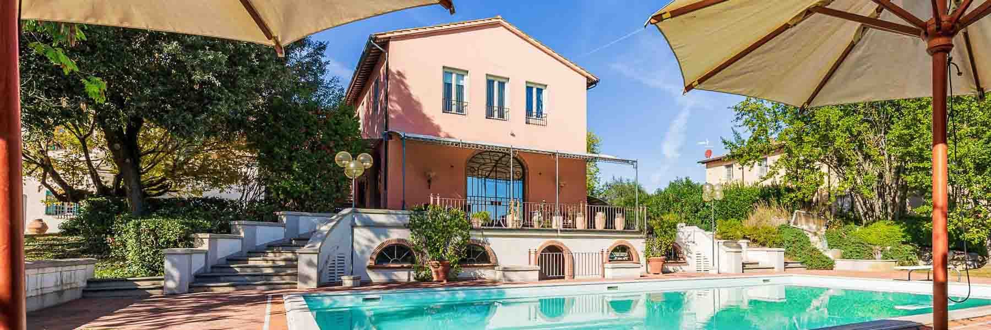
The private pool immediately sets the tone of the property: a large outdoor space defined by stone pavements and a terracotta patio, where the presence of trees and greenery contributes to creating privacy and a pleasant continuity with the villa. The estate presents itself as a complex of significant scale, with substantial volumes and a layout that evokes a Tuscan residential tradition, also visible from the outside, with its colored stucco walls and tiled roof. The ensemble conveys a sense of balance, composed of generous spaces, natural light, and a very direct relationship with the outdoors. The numbers clearly illustrate the scope of the property: 1,900 square meters of commercial space distributed across 37 rooms, with 15 bedrooms and 13 bathrooms, a size that opens up various ways to inhabit and organize the estate. Next to the main building, there is an annex, a cellar, and outdoor spaces that naturally complete the complex, along with parking spaces, a balcony, and a terrace. The private garden accompanies the house with shaded areas and openings that make outdoor living an integral part of daily life, while the olive grove adds a strong identity element, deeply connected to the territory. The external architecture also contributes to the property's narrative: the villa, with its pinkish hues, tiled roof, and traditional layout, harmoniously and measuredly interacts with the pool area, without any contrived effects. It is an estate that offers space to welcome, to mark different moments of the day, and to envision both a large private residence and a representative or hospitality use, always respecting its original nature. Days here easily find their rhythm between a swim in the pool, a pause on the terrace, and the simple pleasure of moving between the house and garden spaces. The presence of the olive grove strengthens the connection with a tangible Tuscany, made of inhabited countryside and outdoor living, while the annex allows for managing guests or moments of autonomy with greater freedom. The overall size of the estate also helps preserve tranquility and privacy, qualities perceived not as an accessory detail but as part of the daily experience itself. A property of this scale, in Carmignano, brings together in one ensemble spaciousness, the articulation of spaces, and an authentic relationship with the outdoors. The Tuscan context, combined with the presence of a pool, garden, olive grove, and annex, makes it a solution of rare balance, capable of speaking both to those seeking an important residence and to those who recognize the value of a complex with a hospitality or representative vocation.
View property profile
Rustic Country House in Montelupo Fiorentino, Tuscany1/43

€2,650,000

Ref. Number: ILV97122

Rustic Country House in Montelupo Fiorentino, Tuscany

8 Bedroom610mq Interiors7660mq Exteriors
Montelupo Fiorentino, Toscana

The rectangular private pool and the shaded patio immediately introduce the character of this rustic farmhouse: a spacious property designed to enjoy outdoor spaces with continuity and naturalness. The villa, described externally by orange plaster walls, stone details, and a tiled roof, is set in a green context of olive trees and other trees that surround the view. Pathways and rest areas discreetly organize the garden, while the atmosphere remains intimate, bright, and protected, with that typical measure of country homes that offer breathing space without sacrificing architectural presence. The numbers clearly convey the property's substance: 610 square meters of commercial space distributed across 20 rooms, with 8 bedrooms and 8 bathrooms, within a complex that also includes an annex, garage, cellar, and tavern. Completing the picture is an outdoor area of 7,660 square meters, where the private garden is complemented by the olive grove, creating a direct relationship with the rural landscape. The presence of the annex adds autonomy and flexibility to the organization of spaces, while the cellar and tavern enhance the home's convivial and welcoming vocation. Outside, the stone paving around the pool and the relaxation area interact with the materiality of the building, which alternates plaster and stone under the traditional tiled roof. The rows of olive trees, well-maintained trees, and green areas create an orderly yet never rigid environment, where each element seems to contribute to a slower and more open daily life. Due to its size and layout, the property is suitable both for an important private residence and for representative or hospitality use, always maintaining the authentic character of the farmhouse. Days here find their rhythm between a swim in the pool, a sheltered lunch under the patio, and the simple pleasure of moving outdoors, among the garden, pathways, and rest areas. The eight bathrooms and eight bedrooms make it easy to host family and friends without sacrificing privacy, while accessory spaces like the tavern, cellar, and annex expand the possibilities of use in every season. The hilly context, immersed in greenery, accompanies a domestic life that remains connected to the Tuscan countryside and its most spontaneous gestures. This rustic farmhouse in Montelupo Fiorentino combines significant dimensions, generous outdoor spaces, and a complete composition of distinctive elements, from the private pool to the olive grove, to the annex. In Tuscany, in the province of Florence, it represents a property of strong presence, suitable for those seeking a home capable of uniting living space, privacy, and a tangible connection with the landscape.

View property profile
Rustic Country House in Manciano, Tuscany1/41

€2,200,000

Ref. Number: ILV97121

Rustic Country House in Manciano, Tuscany

10 Bedroom1100mq Interiors170000mq Exteriors
Manciano, Toscana

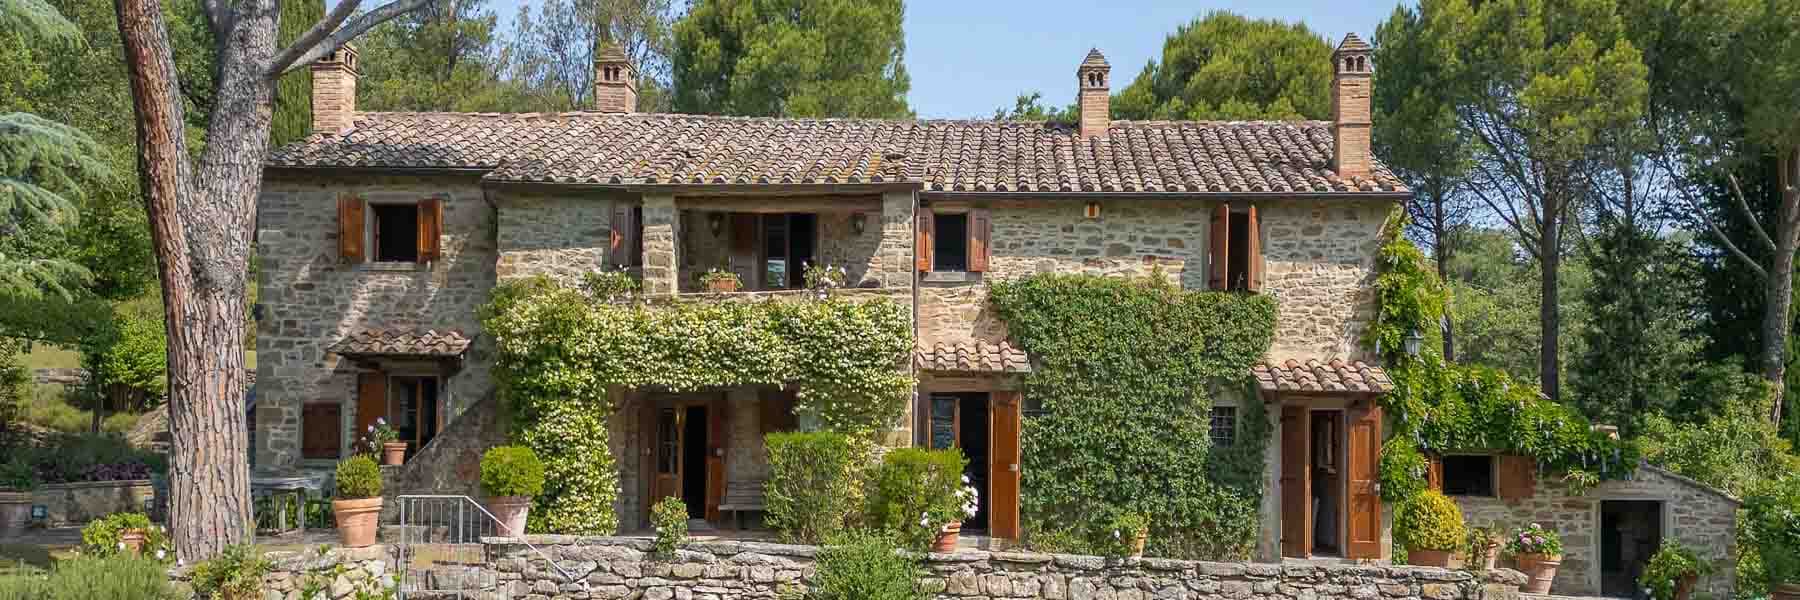
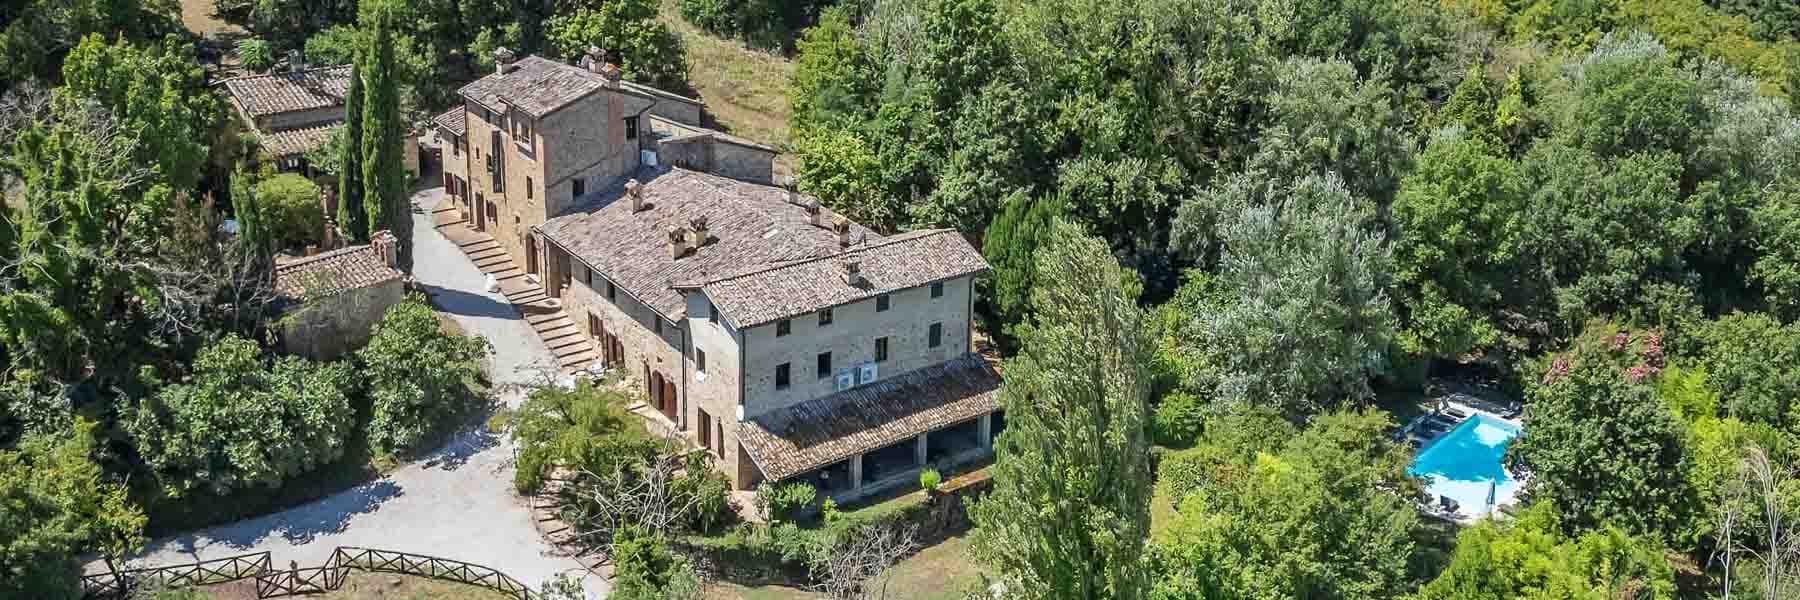
The exposed stone walls and tiled roof immediately give identity to this rustic farmhouse, a property that combines significant dimensions with a direct connection to the outdoors. The porch with wooden elements, the pergola, and the gravel driveway leading to the residence introduce an authentic atmosphere, made of simple and easily recognizable materials. Surrounding the house, the presence of the garden and private pool situates it in an open and secluded setting, where natural light pours in through large windows, enhancing a daily life that finds its most convincing feature in space. The property spans a commercial area of 1,100 square meters, featuring 16 rooms, 10 bedrooms, and 17 bathrooms: figures that clearly convey the expansiveness of the house and its capacity to accommodate a complex family life or serve as a representative venue. Outside, the land extends over 170,000 square meters, where the private garden interacts with the vineyard, enhancing the sense of continuity with the Tuscan countryside. The private pool, surrounded by lawn, sunbeds, and umbrellas, becomes a natural focal point for outdoor living, while grassy paths and gravel surfaces discreetly and orderly guide movements. The property is completed by a guesthouse, useful for hosting guests or organizing spaces with greater autonomy, a balcony, a wine cellar, a tavern, and parking spaces. The ensemble maintains a precise coherence: the main stone structure, the ochre color of the house, the porch, and open spaces create a vast, secluded environment deeply connected to the rural character of the area. Days here find a natural rhythm between the vineyard, the garden, and the spaces gathered around the pool, with the possibility to alternate convivial moments with more private pauses. The presence of a guesthouse and such generous internal distribution makes the property also suitable for hosting with ease, maintaining independence and comfort. The tavern and wine cellar add a more intimate and domestic dimension, while the constant relationship with the greenery and agricultural landscape provides a way of living in the countryside that in Tuscany continues to have a tangible, never contrived charm. This farmhouse in Manciano encapsulates spaciousness, privacy, and strong architectural recognition, in a territorial context that retains an evident connection with the Grosseto countryside. It is a property that can naturally assume the role of an important private residence, but also offer a credible base for a hospitality project, thanks to the size of the spaces and the completeness of its amenities.

View property profile
Elegant Villa in Monte Argentario, Tuscany1/29

€1,580,000

Ref. Number: ILV97120

Elegant Villa in Monte Argentario, Tuscany

5 Bedroom228mq Interiors230mq Exteriors
Monte Argentario, Toscana

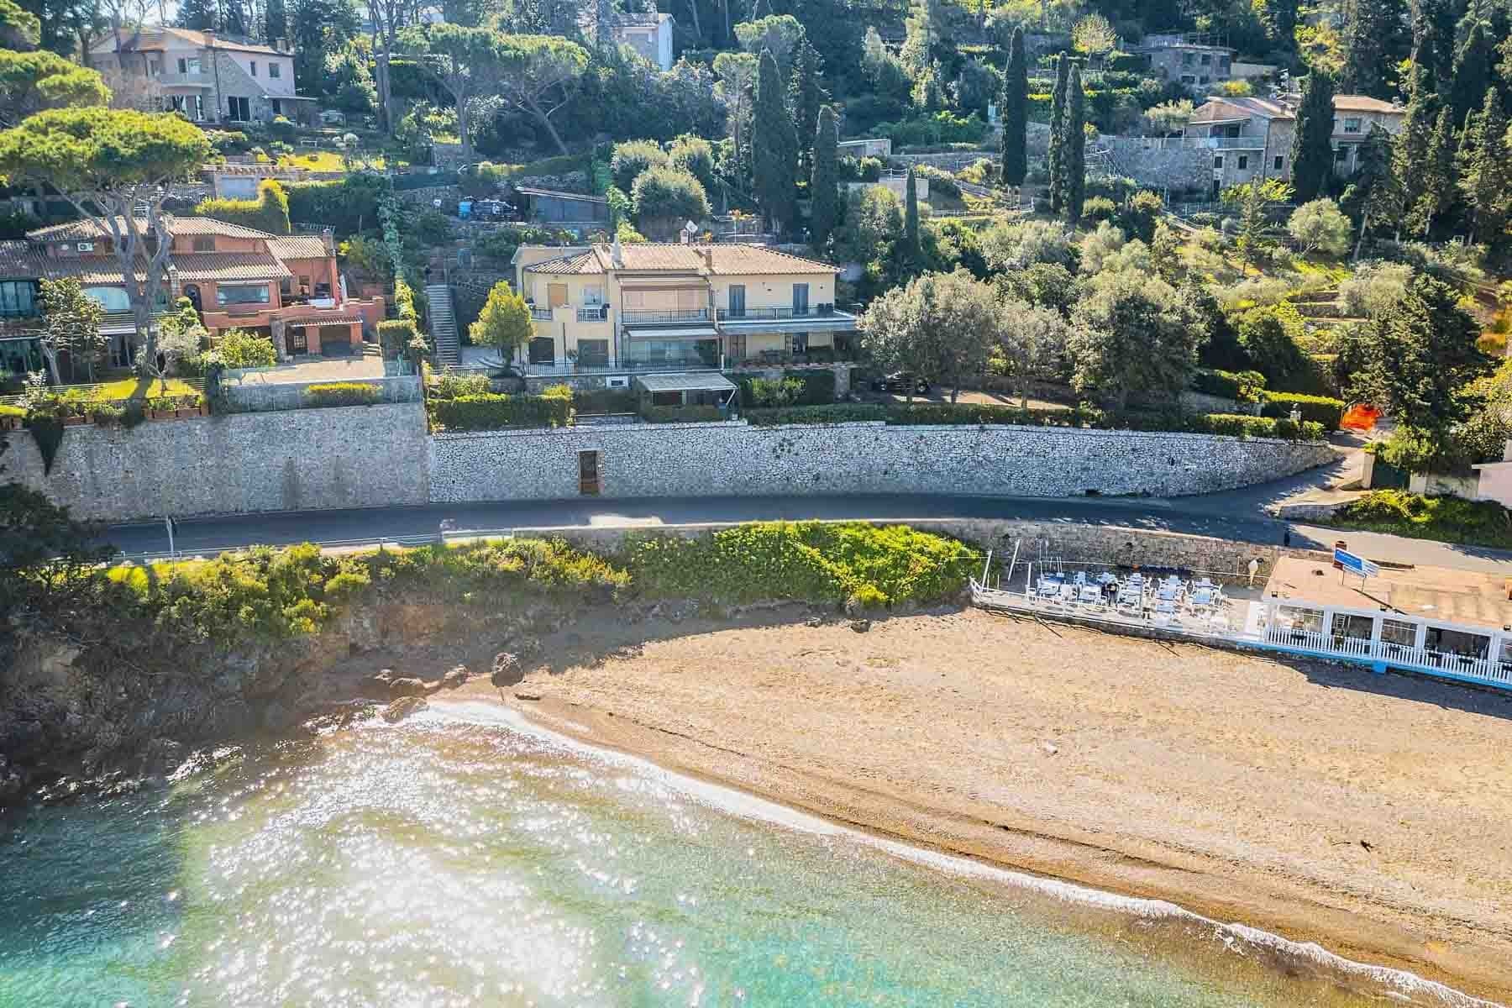
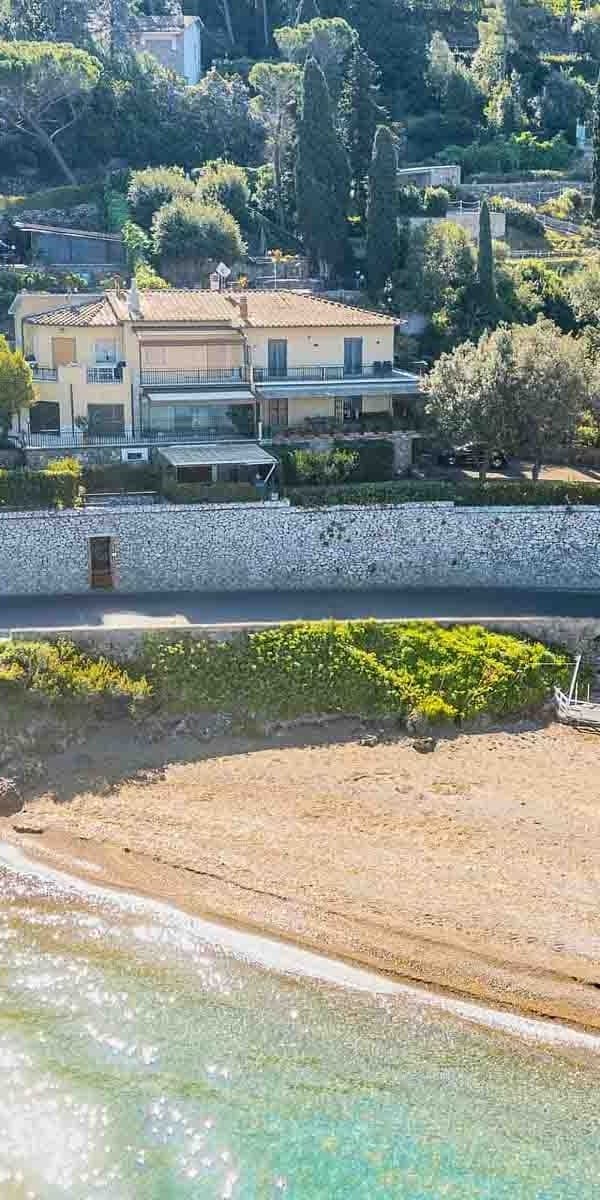
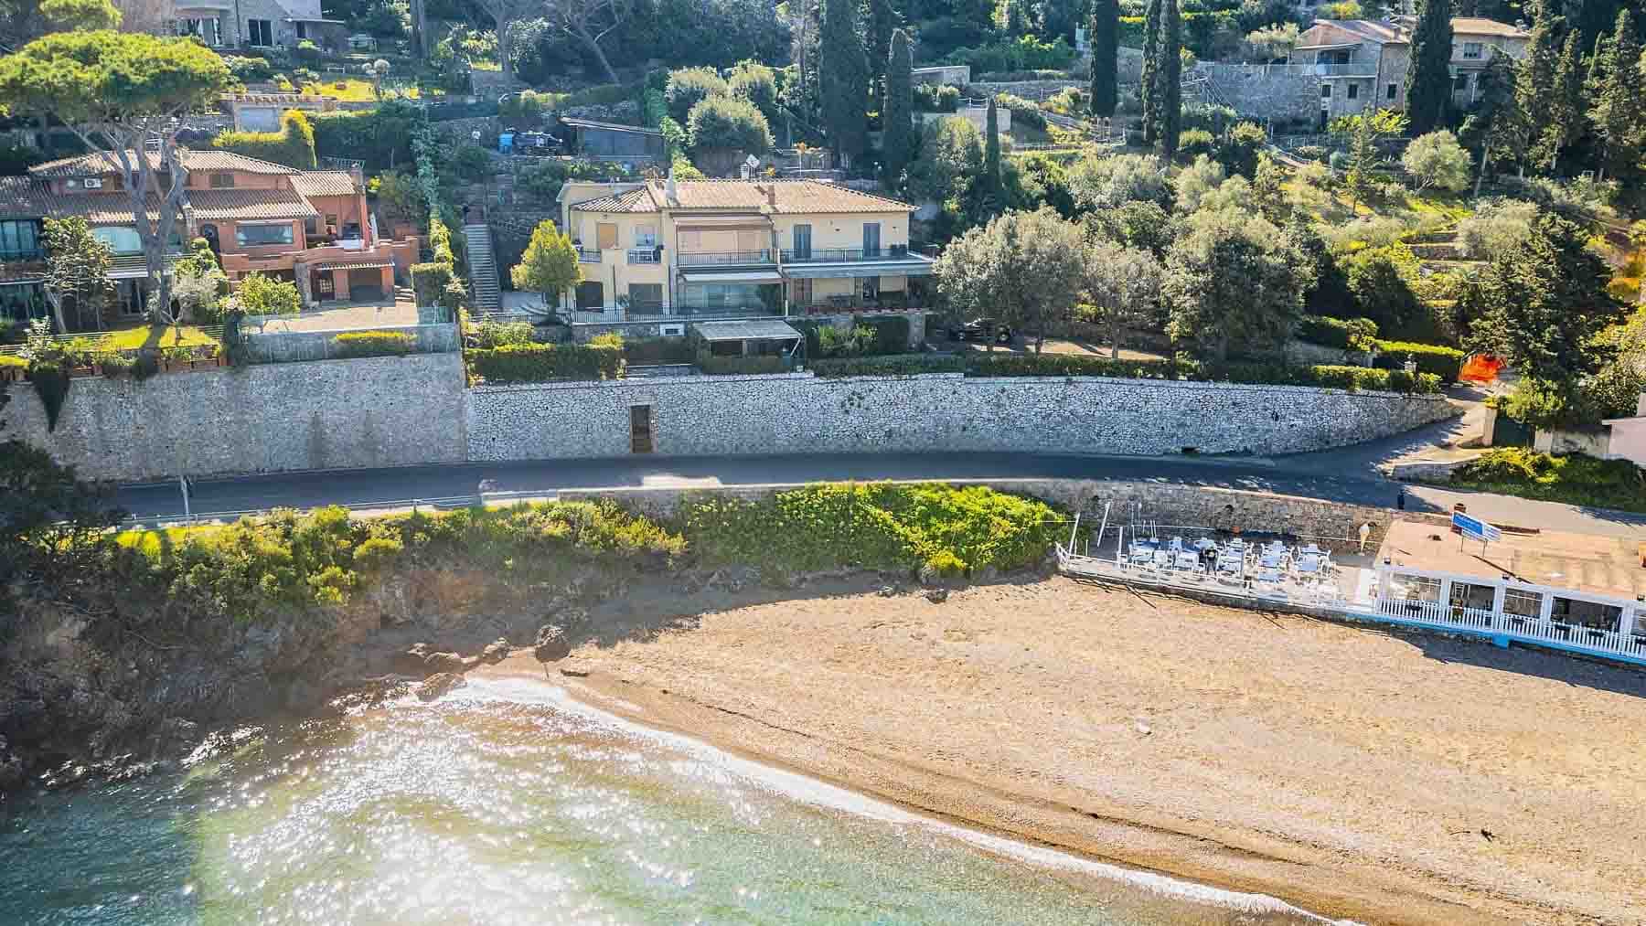
The villa spans 228 square meters of commercial space and is designed as a home that accommodates daily life and shared moments, with a layout of 8 rooms that suggests airy and well-defined spaces. The 5 bedrooms and 3 bathrooms make the property suitable for comfortably hosting family and guests, while the connection with the outdoors finds natural continuity in the private garden, terrace, and balcony. The access to the parking space also adds practicality to a setting that maintains a private dimension. The context provides a concrete and coherent image: buildings with masonry facades, stone walls, tiled roofs, terraces, and volumes of varying heights nestled in greenery, just steps from the coast. The outdoor spaces, totaling 230 square meters, extend the home and accompany its rhythm in every season. The private garden becomes a natural extension of the interiors, a place to be enjoyed with simplicity, offering areas for relaxation, privacy, and that pleasant feeling of always having an outdoor escape. The terrace and balcony add further points of connection with the surrounding environment, providing valuable spaces for outdoor breakfasts, afternoon breaks, or dinners on milder evenings. The proximity to the sea, with direct access to the coast and a pebble beach overlooking crystal-clear waters, enhances the property's character and defines a lifestyle connected to nature, light, and the freedom to move spontaneously between home and landscape. Days here flow between the pleasure of returning to a cozy villa and the ability to reach the sea immediately. The value of this property also lies in its ability to offer privacy and tranquility without sacrificing a vibrant, recognizable context deeply tied to the charm of the Tuscan coast. It is a home suited both for family life and as a representative residence, thanks to its significant size, numerous bedrooms, and outdoor spaces that complement the living experience with balance. Monte Argentario adds a name to this villa that evokes one of the most appreciated stretches of the Tuscan seaside, a place where nature and residential living coexist harmoniously. In this setting, the property finds a convincing placement: spacious, well-articulated, close to the coast, and capable of offering a quality of living based on space, privacy, and a direct relationship with the outdoors.

View property profile
Exquisite Agritourism Retreat in Tuscany's Manciano1/35

€1,600,000

Ref. Number: ILV93964

Exquisite Agritourism Retreat in Tuscany's Manciano

8 Bedroom690mq Interiors110000mq Exteriors
Manciano, Toscana

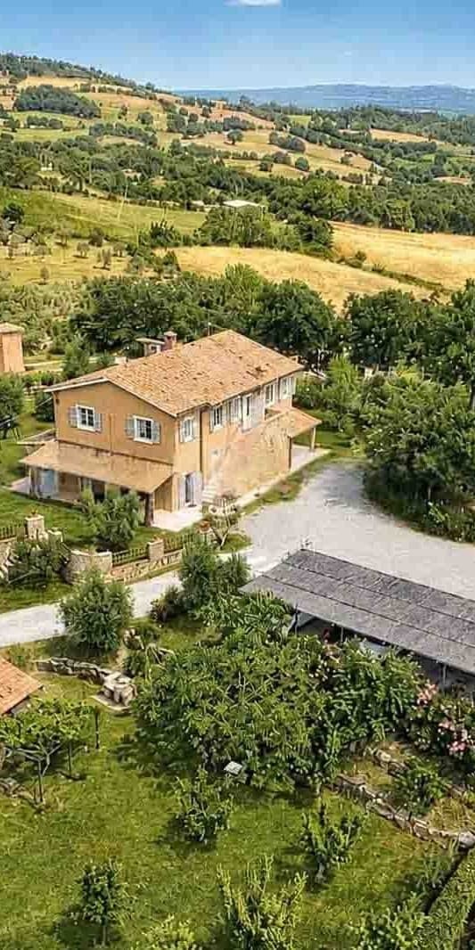
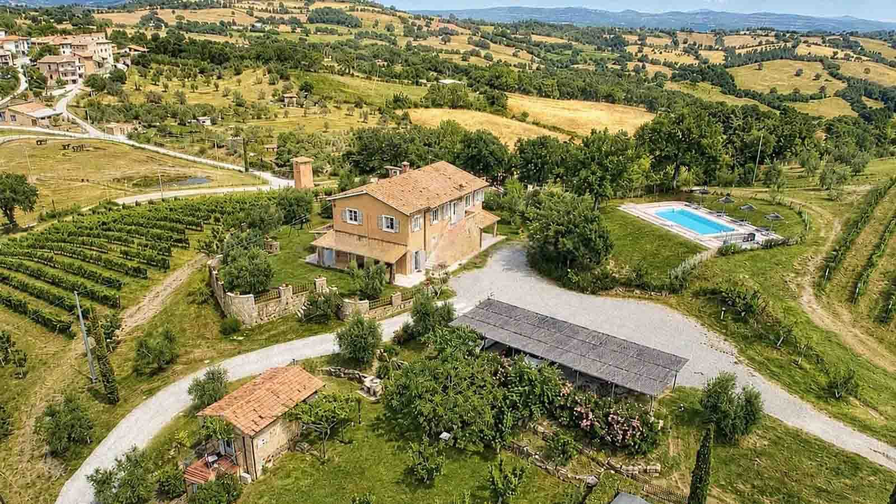
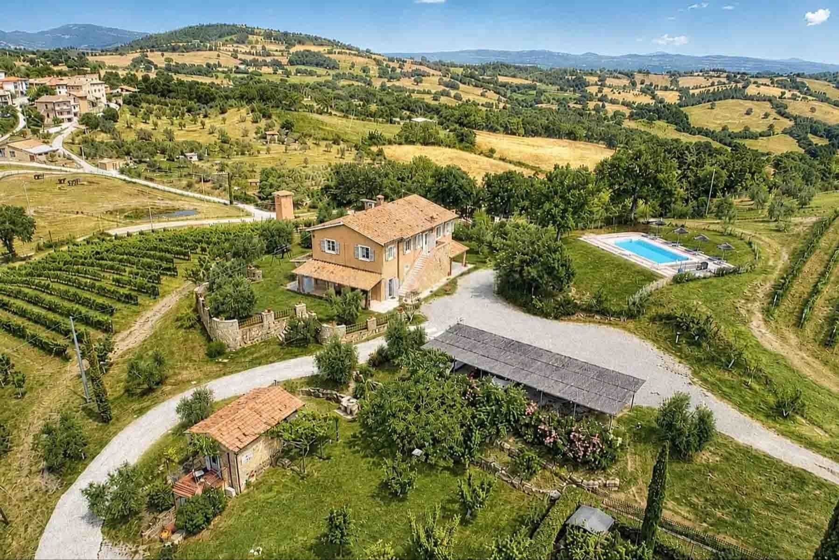
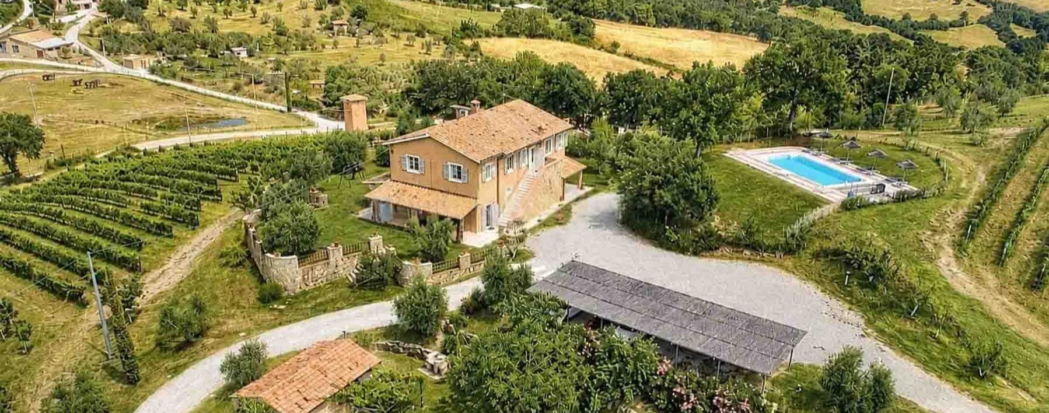
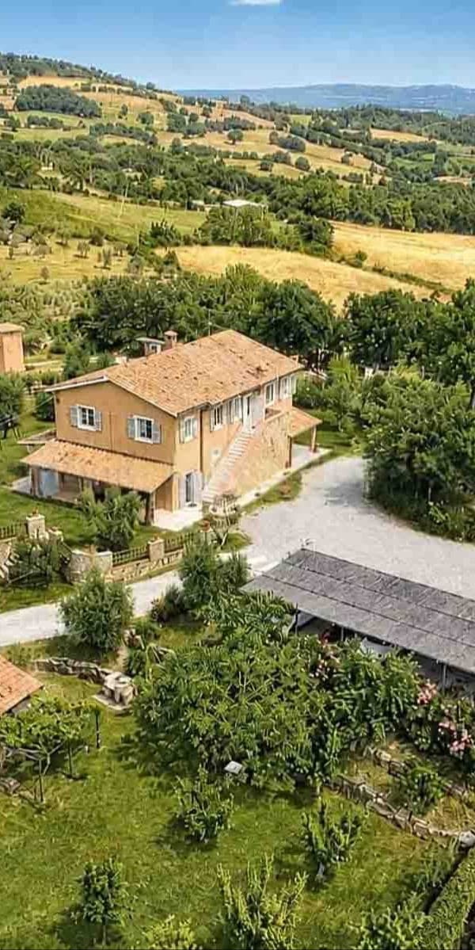
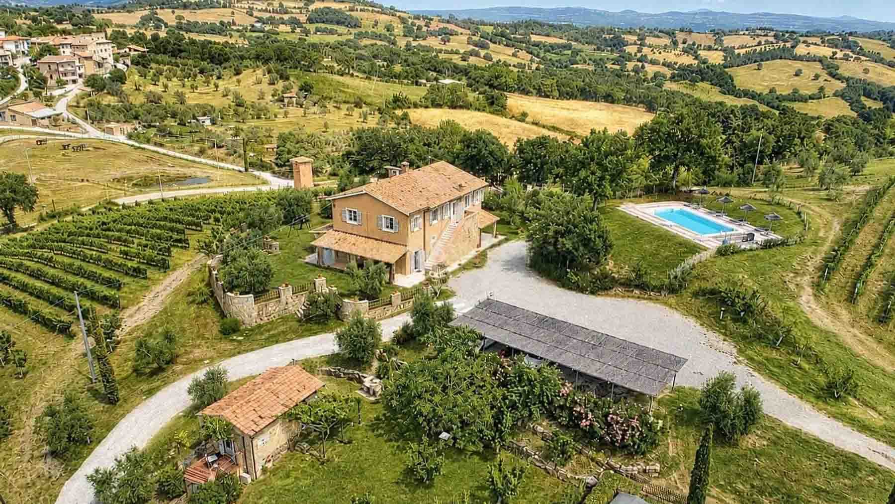
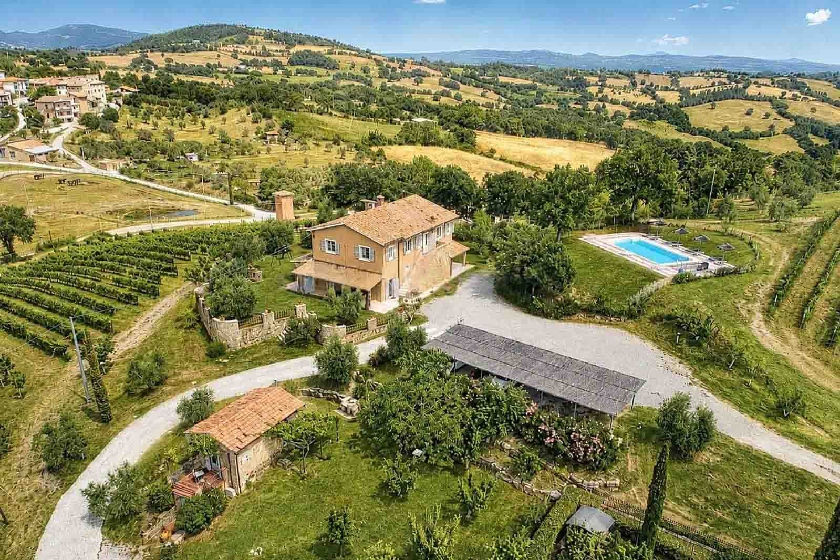
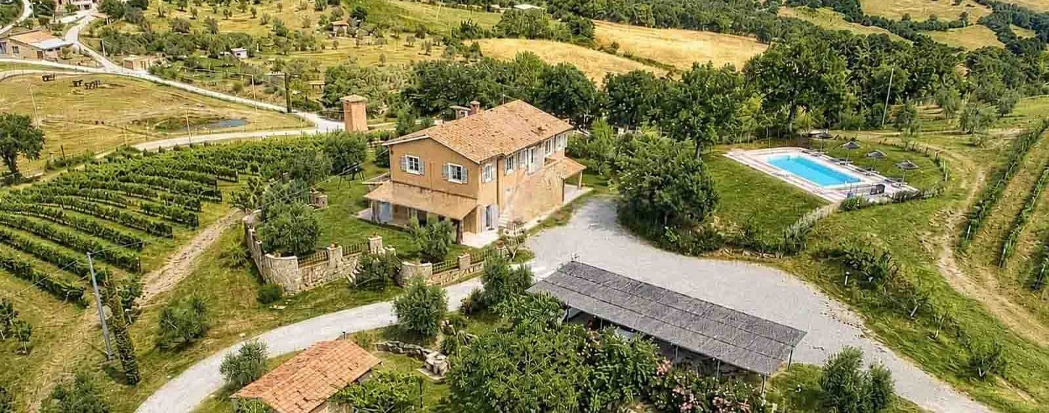
The outdoor pool, overlooking a blend of gardens, vineyards, and woods, immediately sets the tone for this agriturismo: a vast property nestled in the Tuscan countryside, where open spaces play a central role in daily life. The main building, with its beige plastered walls, tiled roof, wooden fixtures with shutters, and stone exterior stairs, presents an image consistent with the rural context of Manciano, preserving its most authentic charm. Surrounding it, white gravel paths guide the eye through the greenery and service buildings, creating a tidy and reserved ensemble. The numbers tell of a property of great substance: 690 square meters of commercial space distributed across 12 rooms, with 8 bedrooms and 9 bathrooms, set within an external expanse of 110,000 square meters. Completing the complex are a private garden, a guesthouse, a cellar, the vineyard, and the olive grove, elements that enhance the agricultural and hospitality vocation of the property without sacrificing its residential dimension. The presence of the rectangular pool, with a sunbathing area equipped with umbrellas and loungers, adds an additional space dedicated to outdoor leisure, while the small masonry structure with a tiled roof discreetly integrates into the organization of the exteriors. Around the house, vegetation alternates with rows and paths, with fields and woods that expand the sense of openness and continuity with the hilly landscape. The ensemble is ideal for those seeking a property capable of combining hospitality, functionality, and a measured scenic presence, always connected to the land and its rhythms. Days here find their rhythm between a swim in the pool, a stroll along the white paths, and the silence of the countryside that accompanies every outdoor moment. The vineyard and olive grove are not mere backdrops but a concrete part of the estate's identity, along with the cellar and guesthouse, suggesting a property to be fully lived in, both as a residence immersed in greenery and as a hospitality project already perfectly aligned with the location. Privacy, the open dimension of the land, and the direct relationship with the landscape create an intimate atmosphere, never isolated. This property in Manciano interprets the value of the Tuscan countryside with balance: expansive surfaces, significant outdoor spaces, and a complete configuration, where living, hospitality, and land coexist naturally. An agriturismo that finds its strength in the measure of the place, in the substance of its 110,000 square meters, and in a Grosseto context that speaks of nature, tranquility, and authenticity.

View property profile
Spacious Villa in Castagneto Carducci, Tuscany1/47

€6,350,000

Ref. Number: ILV92827

Spacious Villa in Castagneto Carducci, Tuscany

4 Bedroom218mq Interiors36200mq Exteriors
Castagneto Carducci, Toscana

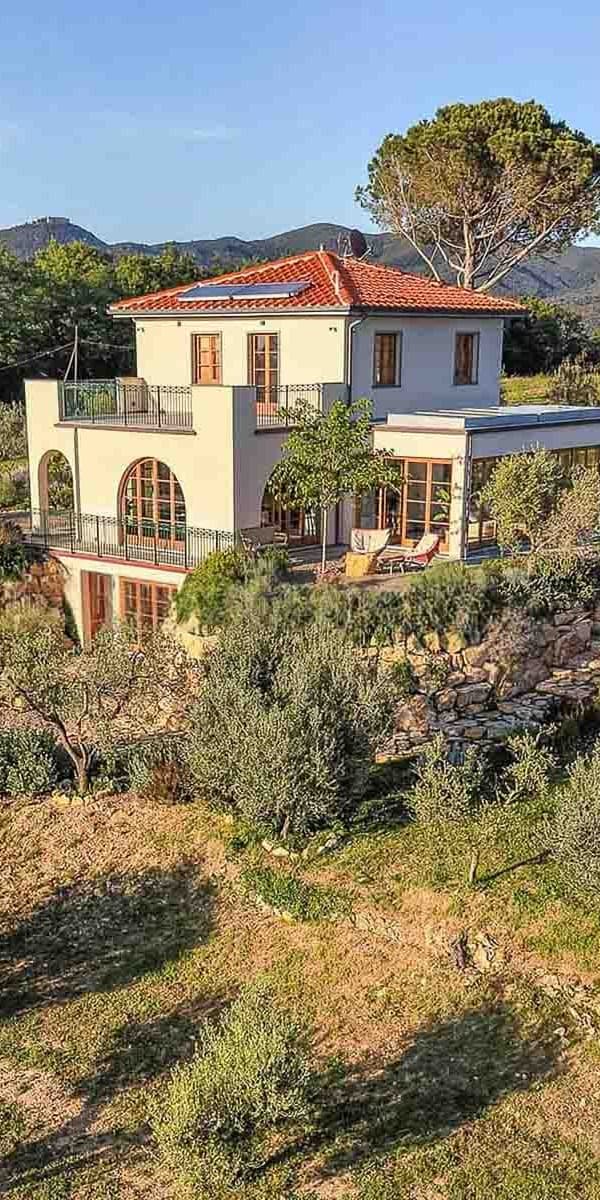
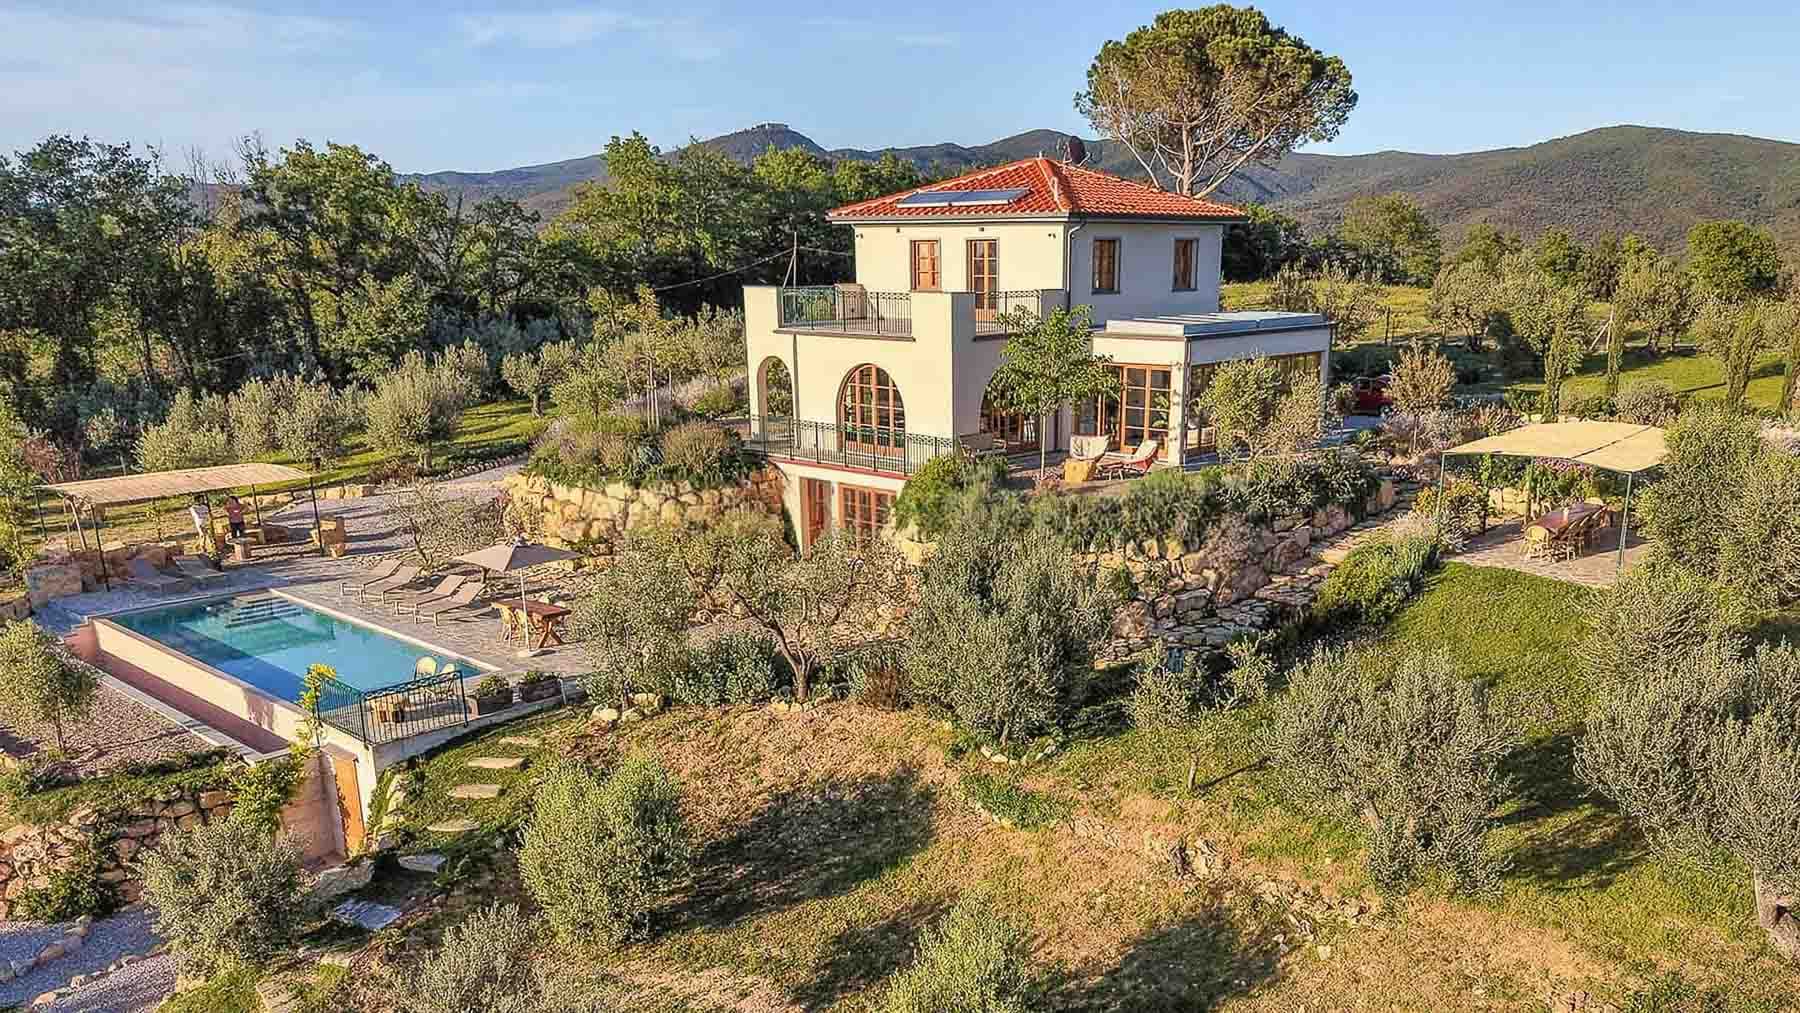
The expansive windows and light stucco walls immediately set the tone for this villa: a 218 sqm home that naturally welcomes light and establishes a continuous dialogue with the outdoor spaces. The red tile roof, wooden balconies, arches, and wooden fixtures add architectural presence without overwhelming the ensemble, while the private pool and terraces narrate a lifestyle that is open, relaxed, and deeply connected to the landscape. All around, the vegetation and olive trees discreetly accompany the property, enhancing the sense of tranquility perceived at first glance. The house unfolds with a layout designed to embrace daily life and shared moments, offering 5 rooms, 4 bedrooms, and 3 bathrooms. The spaciousness of the home is not only due to its interior size but also its relationship with the 36,200 sqm of outdoor space, a significant expanse that amplifies privacy and freedom of movement. The private garden frames the villa and leads to the long, linear pool, surrounded by natural stone paving and a relaxation area with loungers and umbrellas. Nearby, a dining area under a canopy makes it even easier to enjoy the outdoors at any time of the day. The architecture maintains a pleasant balance between presence and lightness: the large windows multiply the internal brightness, while the terrace and balconies add further views and spaces for pause. The parking space completes a property that combines residential dimension and practicality, in a context where every element seems designed to promote a comfortable, secluded, and fluid transition between indoors and outdoors. Days here find their rhythm between a swim in the pool, an outdoor lunch, and the simple pleasure of being surrounded by a vast property immersed in greenery. The olive trees, Mediterranean vegetation, and hilly setting provide a sense of continuity with the Tuscan countryside, without sacrificing the comfort of a villa organized for immediate living. The terraces and open spaces invite you to slow down, entertain guests, or carve out more private moments, always with nature as a constant but never intrusive presence. Castagneto Carducci adds to this property a territorial reference of great charm, linked to an authentic and measured Tuscany. The combination of villa, private pool, garden, terrace, and 36,200 sqm of outdoor space delivers a rare property for balance, spaciousness, and quality of outdoor life, suitable for those seeking a home capable of offering privacy, light, and a direct connection with the landscape.

View property profile
Spacious Villa in Monte Argentario, Tuscany1/83

€10,900,000

Ref. Number: ILV91606

Spacious Villa in Monte Argentario, Tuscany

8 Bedroom380mq Interiors5200mq Exteriors
Monte Argentario, Toscana

The light wood staircase, with its curved handrail, introduces a villa that alternates between spacious environments and measured details, allowing natural light to enter through glass doors and windows. The glossy-finished terracotta floor accompanies the interior path and interacts with spaces of a sober character, where even the bathroom reveals a precise choice in materials, featuring a dark granite sink, white furniture, and a tub finished with light tiles and black floor inserts. The ensemble creates a welcoming home, designed to be lived in continuously, balancing tranquility, representation, and daily comfort. Its 380 square meters of commercial space are distributed across 11 rooms, with 8 bedrooms and 7 bathrooms, a configuration that offers great flexibility for both family life and hosting guests with ease and privacy. Surrounding the villa are 5,200 square meters of outdoor space, with a private garden that amplifies the sense of space and creates a direct connection with the outdoors. The building, enveloped by greenery, is distinguished by its pink-toned façade and arched porticoes, elements that give rhythm to the architecture and accompany the views outward. Tiled pathways lead to the entrance, while a paved area designated for parking adds practicality to the property. Tall trees and flowerbeds naturally organize the garden, providing a sense of privacy and openness around the house. Inside, the distribution of spaces and the presence of bright openings contribute to creating a pleasant continuity between areas, without dramatic impositions, but with a coherence that makes the villa suitable both for an important private residence and for representational use. Days here find a different rhythm among generous rooms, openings to the garden, and the possibility of enjoying the outdoor spaces for extended periods, in a setting that combines nature and privacy. Monte Argentario adds to this atmosphere a recognizable and charming territory, where the landscape alternates between hills, vegetation, and glimpses of the bay with the harbor and boats. The presence of the historic fortification at the summit completes a context that invites movement between the home and its surroundings with ease, following a concept of living made of light, silence, and authentic connections with the place. This villa interprets with restraint the value of a spacious, well-articulated property set in one of Tuscany's most renowned contexts. The numerous interior spaces, the private garden of 5,200 square meters, and the connection with the Monte Argentario territory make it a substantial solution, capable of combining representation, comfort, and a tangible presence in the landscape.

View property profile
Spacious Villa with Pool in Rosignano Marittimo, Tuscany1/74

Private negotiation

Ref. Number: ILV87891

Spacious Villa with Pool in Rosignano Marittimo, Tuscany

7 Bedroom500mq Interiors4500mq Exteriors
Rosignano Marittimo, Toscana

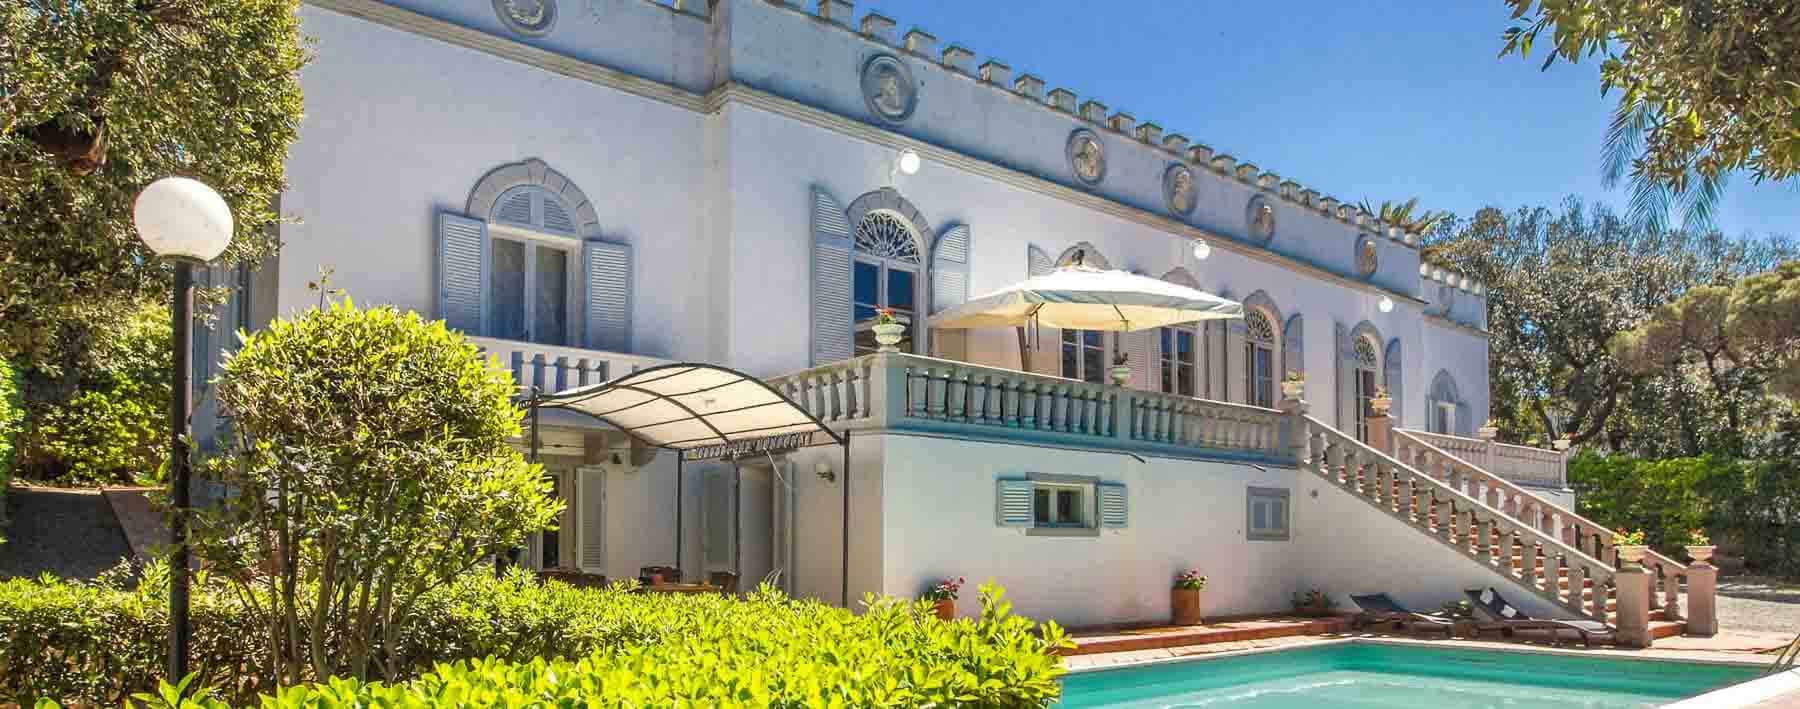
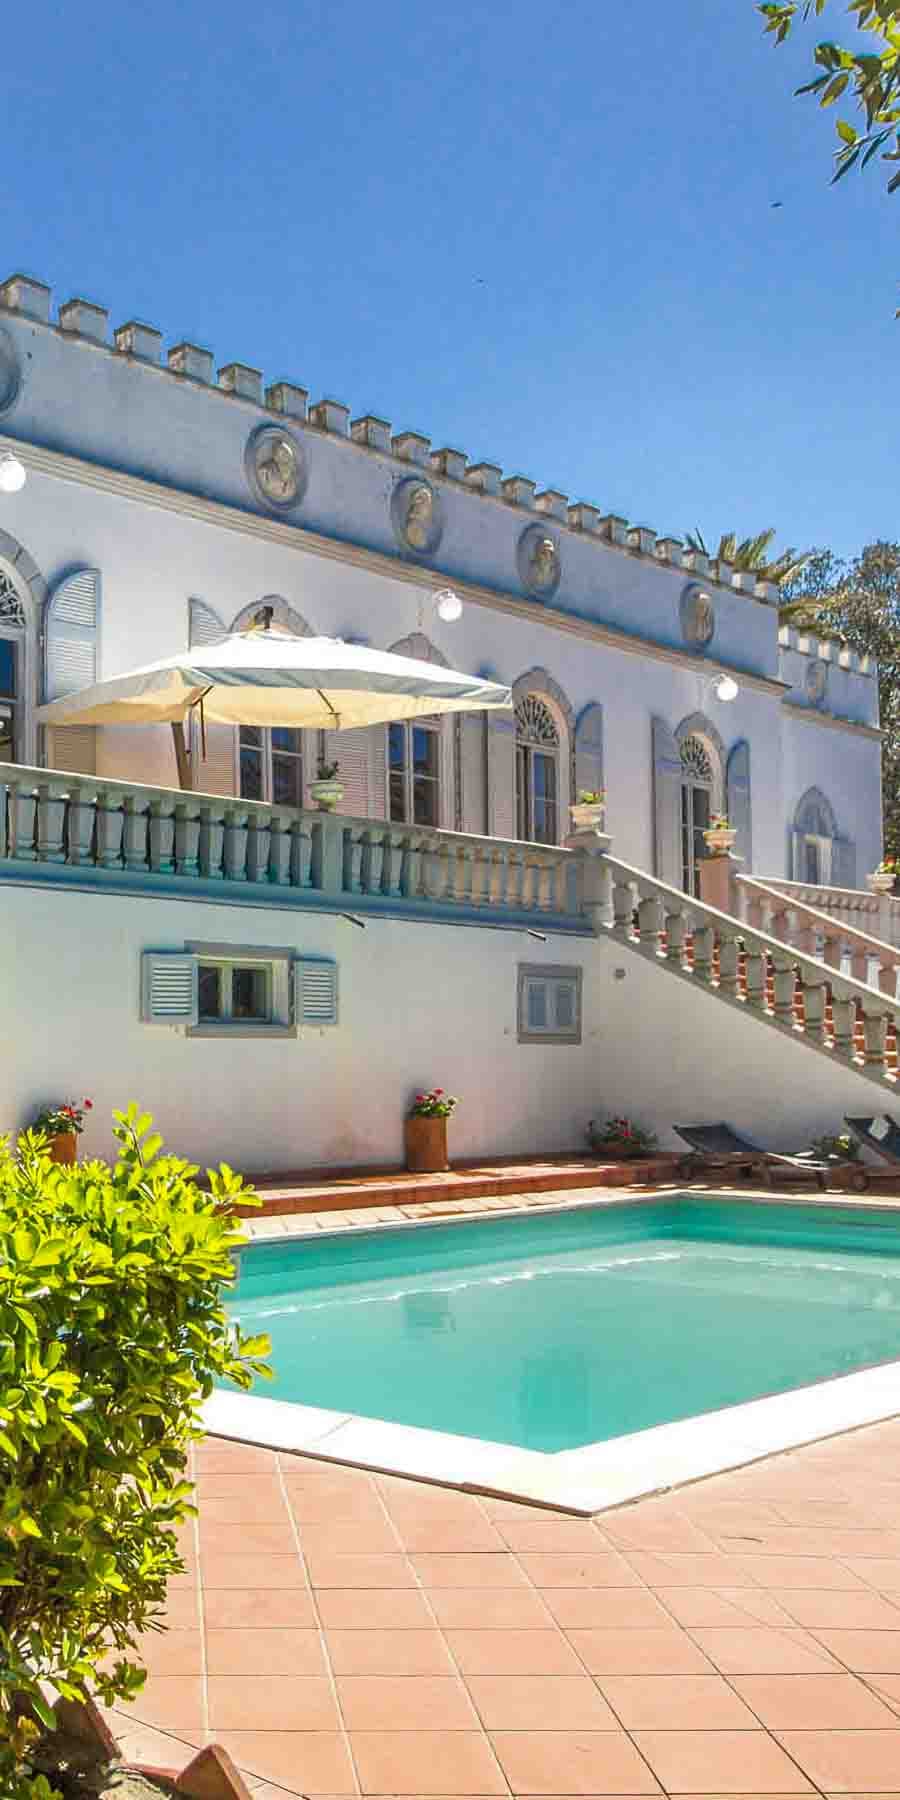
The villa features a light façade punctuated by ornamental details, blue shutters, and a balcony with a classic balustrade that immediately defines its character. The external staircase leads to the terrace, creating a natural dialogue with the outdoor spaces, designed to be enjoyed continuously throughout the day. Surrounding the villa, the presence of a private pool, light-tiled pavements, and shaded areas furnished with tables and umbrellas creates a bright, open, and relaxed atmosphere, where the house seems to extend into the garden, inviting a slower pace of life filled with privacy and open air. With a commercial area of 500 square meters, the property offers significant dimensions and a layout that suggests a spacious and well-organized domestic life, with 7 rooms, 7 bedrooms, and 5 bathrooms. Additionally, there are 4,500 square meters of outdoor space, providing the villa with breathing room and enhancing its relationship with the surrounding environment. The private garden accompanies the house with lush vegetation, decorative plants, and flowering pots, while the terrace further expands the possibilities of enjoying the outdoors in a comfortable and private manner. The private pool naturally integrates into this setting, surrounded by tiled surfaces and areas designed for relaxation and conviviality. The architectural notes of the façade, the windows framed by decorations, and the shutters contribute to giving the property its identity, without ever compromising its readability. The ensemble presents a property with a strong presence, suitable for those seeking generous spaces and a home capable of welcoming family, guests, and formal occasions with equal ease. Days here easily find their rhythm between the terrace, the pool, and the outdoor spaces that can be furnished for dining, conversations, and time spent outdoors. The presence of 4,500 square meters of exterior space allows for privacy without sacrificing spaciousness, while the brightness and organization of the interiors suggest a home to be fully inhabited, both during longer stays and as a residence dedicated to hosting friends and guests. Rosignano Marittimo adds to all this the charm of a recognizable Tuscan setting, where the connection between architecture, nature, and quality time holds tangible value. This villa combines significant dimensions, extensive outdoor spaces, and a well-defined architectural presence in one of the most appreciated locations in the province of Livorno. It is a property that stands out for its balance and completeness, ideal for those seeking an important residence in Tuscany, with a private pool, terrace, and a garden that truly enhances the way of living in the home.

View property profile
Spacious Villa with Pool in Castiglione della Pescaia, Tuscany1/76

Private negotiation

Ref. Number: ILV87887

Spacious Villa with Pool in Castiglione della Pescaia, Tuscany

6 Bedroom300mq Interiors1000mq Exteriors
Castiglione della Pescaia, Toscana

The natural stone cladding on the exterior immediately gives identity to this 300 sqm villa, creating a continuous dialogue with the open spaces that surround it. The wooden windows allow light to enter and guide the gaze towards the garden and pool, while the terrace, furnished with sunbeds and an umbrella, suggests a relaxed way of living, filled with outdoor pauses and days that seamlessly extend between indoors and outdoors. The overall effect is a solid yet welcoming presence, set in a green context that enhances the sense of privacy. The property unfolds with a spacious and generous layout: 6 rooms, 6 bedrooms, and 6 bathrooms, a configuration that makes the villa suitable for a large family or those who wish to host guests with great comfort. Outside, the 1,000 sqm of open space expand the livability of the house and define its character. The private garden is arranged among lawns, trees, ornamental plants, and blooms, with a stone slab path that guides the way and creates movement in the greenery. The private pool becomes the focal point of outdoor life, framed by a metal balustrade and areas designed for relaxation. The flooring alternates between light tiles, brick, and terracotta, bordered in some areas by natural stone walls that provide material continuity to the ensemble. A wooden railing marks the edge of the terrace, while the outdoor furnishings, essential and well-integrated into the space, contribute to an orderly and relaxed atmosphere. Everything combines to create a property where the domestic dimension naturally opens towards the outside, without dispersion. Days here find their rhythm between the garden, the terrace, and the pool, in a sequence of spaces that invites staying outside as much as possible. An outdoor lunch, a few hours in the sun, a conversation under the umbrellas, or a moment of quiet surrounded by greenery become simple and immediate gestures. The context of Castiglione della Pescaia, in the province of Grosseto, adds to this villa the value of a Tuscany made of nature, light, and privacy, with a rural atmosphere that is felt without sacrificing the comfort of a large home. Villa and outdoor spaces together compose a balanced property, where significant dimensions and quality of outdoor life find a concrete synthesis. In Castiglione della Pescaia, within the Grosseto territory, this residence represents a solution of strong personality, suitable for those seeking 6 bedrooms, 6 bathrooms, a private garden of 1,000 sqm, and a private pool in a reserved and well-recognizable Tuscan setting.

View property profile
Rustic Country House with Pool in Roccastrada, Tuscany1/80

€1,400,000

Ref. Number: ILV87879

Rustic Country House with Pool in Roccastrada, Tuscany

6 Bedroom540mq Interiors36000mq Exteriors
Roccastrada, Toscana

The natural stone facade, punctuated by arches and large windows, immediately gives identity to this rustic farmhouse with 540 sqm of commercial space, set in an environment that prioritizes space and tranquility. The tiled roof and stone pathways narrate the story of a property that maintains an authentic connection with the Tuscan landscape, while the surrounding greenery, ample and well-distributed, creates a rare sense of openness. It is a house that invites imagination from the outside, through the solidity of its volumes and the natural continuity between the building and the open spaces. The numbers help to clearly define the property's substance: six bedrooms, six bathrooms, and six main rooms distributed in a generous structure, designed to comfortably accommodate daily life as well as shared moments. Surrounding it, 36,000 sqm of external area further expand the perception of space and offer a constant relationship with the outdoors. The private garden develops as an integral part of the house, with green areas, trees, and mixed vegetation accompanying the seating and conversation areas. The presence of the private pool adds a central element to outdoor living, while the terrace offers an additional space to inhabit at different times of the day. The tavern also contributes depth to the property, adding a versatile environment that completes the house's layout. Outside, a decorative stone fountain, the lawn, seating, and stone walkways create a harmonious and concrete ensemble, where nothing appears detached from the character of the farmhouse. Days here find a natural rhythm between spacious interiors and outdoor areas to be lived in continuously. The private pool invites spending time outdoors during the brighter seasons, while the garden and terrace are perfectly suited for lunches, reading, conversations, or moments of pause immersed in greenery. The property's size allows one to imagine a private residence capable of ensuring privacy and tranquility, but also a place suitable for hosting family and guests with comfort and independence. The context of Roccastrada reinforces this sense of balance, in a stretch of Tuscany that maintains a direct relationship with the countryside. The value of this farmhouse lies in the combination of significant internal space, 36,000 sqm of external area, and a recognizable architectural physiognomy, made of stone, arches, and open spaces. In Roccastrada, in the province of Grosseto, this property consistently interprets a way of living that centers on privacy, nature, and spaciousness, with the concreteness of a house already defined in its most distinctive elements.

View property profile
Agritourism Retreat in Semproniano, Tuscany1/77

€1,450,000

Ref. Number: ILV87851

Agritourism Retreat in Semproniano, Tuscany

8 Bedroom500mq Interiors450000mq Exteriors
Semproniano, Toscana

The private pool immediately introduces the character of this property: a spacious area, immersed in greenery, where water seamlessly integrates with the lawn and trees, creating an environment designed for continuous and free outdoor living. Around it, the presence of sun loungers and umbrellas suggests a relaxed pace, while the villa stands out with its stone facades and tiled roofs, details that provide a concrete identity consistent with the Tuscan context. The ensemble conveys a sense of authentic privacy, made of space, light, and nature. The agriturismo spans a commercial area of 500 square meters, with 8 rooms, 8 bedrooms, and 7 bathrooms, dimensions that allow one to envision a property suitable both as a grand private residence and for a hospitality activity already fully aligned with its vocation. Outside, the 450,000 square meters of land decisively amplify the perception of openness and autonomy, offering a direct connection with the countryside and a presence of nature that accompanies every moment of the day. The private pool fits into this setting as the focal point of outdoor life, surrounded by terracotta paving that dialogues with the stone cladding of the building and the simple design of the lawn. The trees distributed around the house add shade and depth to the outdoor spaces, while the overall layout of the property maintains a measured tone, far from ostentation and closer to an idea of concrete hospitality, made of generous volumes and a continuous bond with the rural landscape. Days here easily find their rhythm between time spent outdoors, the tranquility of the large land, and the possibility of fully experiencing the property without sacrificing space. The pool becomes the natural point for the brightest hours, while the greenery surrounding the agriturismo invites a more relaxed daily life, made of privacy and silence. In a context like that of Semproniano, this direct relationship with the Tuscan countryside adds value not only to living but also to the idea of welcoming guests in a place that has measure, breadth, and an authentic presence. The 500 square meters indoors, the 8 rooms, the 8 bedrooms, the 7 bathrooms, and the 450,000 square meters outdoors compose a property of rare breadth, capable of naturally combining a receptive function with a private dimension. In Semproniano, in the province of Grosseto, this reality interprets Tuscany through true spaces, recognizable materials, and constant contact with the surrounding environment.

View property profile
Elegant Villa with Sea Views in Tuscany1/44

€1,190,000

Ref. Number: ILV87849

Elegant Villa with Sea Views in Tuscany

4 Bedroom150mq Interiors850mq Exteriors
Castiglione della Pescaia, Toscana

The terracotta flooring and exposed beam ceilings immediately introduce the character of this 150 sqm villa, where materials and light create a warm, authentic, and welcoming atmosphere. The large windows usher natural brightness into the rooms and open the view to the outside, creating a continuous dialogue with the open spaces. Even the simplest details, such as a wooden table in the center of the living room or the lightness of the curtains, contribute to creating a home to be lived in naturally, designed for those seeking cozy yet well-distributed spaces. This property unfolds with a balanced composition of 4 rooms, 4 bedrooms, and 3 bathrooms, a configuration that makes it suitable for both daily life and hosting family and guests. The interior spaces breathe outwards into an area of 850 sqm, enhancing the perception of the house and offering multiple possibilities for use at different times of the day and seasons. The terrace adds an additional point of contact with the open air, while the parking space completes the property's functionality with an always valuable practical element. The exterior also contributes to the villa's identity: the pink-colored buildings, dark wooden shutters, garden with plants and flowers, and the paved area create a harmonious ensemble, capable of conveying personality without excess. All this is complemented by a sea view, present as a discreet yet recognizable presence, which accompanies the property and enhances its sense of openness. Days here flow between bright interiors and outdoor spaces to be inhabited with simplicity, following a rhythm made of shared moments and more private pauses. The terrace invites you to extend a leisurely breakfast, a summer dinner, or simply a few hours of quiet outdoors, while the living room, with its natural light and warm materials, remains the heart of the home in cooler seasons. In Castiglione della Pescaia, Tuscany, this villa allows you to experience a recognizable and sought-after setting while maintaining a concrete, never ostentatious domestic dimension. The combination of well-distributed square footage, 850 sqm of outdoor spaces, terrace, parking space, and sea view makes this villa a proposal of great balance. A home that combines functionality and atmosphere in one of the most appreciated contexts of the province of Grosseto, ideal for those who desire a property capable of offering comfort, light, and a constant connection with the outdoors.

View property profile
Rustic Country House with Pool in Tuscany's Cinigiano1/78

Private negotiation

Ref. Number: ILV87832

Rustic Country House with Pool in Tuscany's Cinigiano

10 Bedroom800mq Interiors30000mq Exteriors
Cinigiano, Toscana

The rustic stone facades and tiled roofs immediately give identity to this farmhouse, a complex of approximately 800 square meters of commercial space that unfolds with multiple structures and various levels, nestled in the greenery of the Tuscan countryside. The presence of fireplaces, the light streaming through the large windows, and the seamless flow between indoor and outdoor spaces create an authentic atmosphere, characterized by materiality, silence, and spaciousness. Surrounding the property, the private garden complements it with trees, ornamental plants, and resting areas that invite one to enjoy the open spaces naturally, in an intimate and secluded setting. The numbers tell the story of a significant property: 15 rooms, 10 bedrooms, and 12 bathrooms, distributed in a layout suitable for hosting a large family, guests, or a charming hospitality project consistent with the character of the place. Outside, the 30,000 square meters of land encircle the farmhouse, enhancing its sense of privacy, with alternating green areas, gravel and cobblestone paths, and paved spaces in stone and brick. The private oval-shaped swimming pool harmoniously integrates into the property's landscape and is framed by natural stone paving that defines the relaxation area. Cypresses, a large olive tree, lavender, and Mediterranean plants accompany the exterior design without disrupting its spontaneity. The presence of the wine cellar adds an additional element of authenticity to a residence that maintains a strong connection with the rural territory of Cinigiano and the most recognizable image of Tuscany. Days here find their rhythm between the garden, the shaded corners under the trees, and the pool, while the pathways lead from one building to another with a pleasant sense of space and independence. The outdoor areas furnished for resting make it easy to transition from a convivial moment to a quieter pause, always surrounded by greenery and an agricultural landscape that interacts with the property. The countryside of Cinigiano, with its discreet and authentic character, becomes part of the daily experience and reinforces the home's vocation for tranquility and outdoor living. This rustic farmhouse combines significant dimensions, an architectural layout consistent with the context, and a rare external provision for breadth and continuity. In Cinigiano, in the province of Grosseto, it represents a valuable proposal for those seeking a spacious and private residence, or a property capable of hosting a representative or hospitality project, without losing its connection to the Tuscan countryside.

View property profile
Charming Villa in Capalbio, Heart of Tuscany1/78

€2,000,000

Ref. Number: ILV87835

Charming Villa in Capalbio, Heart of Tuscany

6 Bedroom320mq Interiors45000mq Exteriors
Capalbio, Toscana

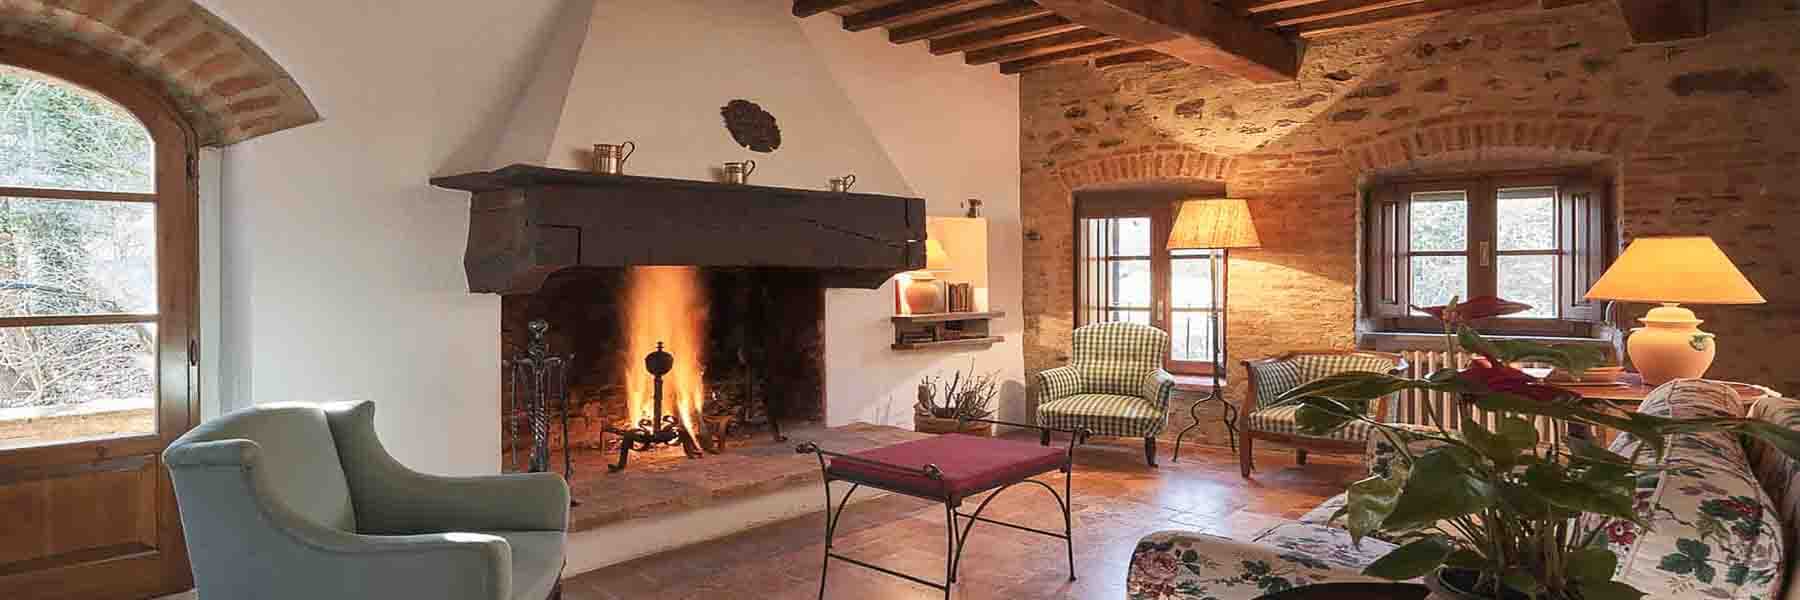
The villa spans 320 square meters of commercial space and features white facades, a red-tiled roof, loggias, and large windows that draw the eye outward. Surrounding it, 45,000 square meters of open spaces establish a direct connection with nature and immediately convey the level of privacy this property offers. The private pool, nestled in greenery, becomes the focal point of outdoor days, while the verandas, pergolas, and wooden patio suggest a home designed for comfort both inside and out, with a natural continuity between the interiors and the landscape. The interior spaces include 6 rooms, with 6 bedrooms and 5 bathrooms, a layout that envisions a home well-suited to comfortably accommodate daily life, family, and shared moments. Outside, the private garden unfolds around the villa and leads to the pool, set in a spacious and secluded context. The presence of olive trees and the hilly landscape surrounding the property enhance the authentic character of this residence, without compromising the comfort of the spaces. The loggias and large glass openings facilitate a seamless dialogue between indoors and outdoors, while the shaded areas created by pergolas and verandas add depth to outdoor living. Everything contributes to creating a home that not only offers significant square footage but also builds a way of living characterized by space, tranquility, and constant contact with nature. Days here find a different rhythm, accompanied by the private pool, garden paths, and the opportunity to enjoy the outdoor spaces throughout every season. A lunch under the pergola, a pause in the shade of the wooden patio, the silence of the countryside interrupted only by the life of the landscape: these are tangible details that shape a home designed for those seeking tranquility and discretion. The setting of Capalbio, in Tuscany, adds a strong connection to a region renowned for its nature, light, and quality of life. This villa combines significant dimensions, a generous distribution of spaces, and an external extension of 45,000 square meters that amplifies its residential value. In Capalbio, within the territory of Grosseto, it represents a highly appealing solution for those desiring a private residence immersed in greenery, with a pool, garden, and spaces capable of naturally accommodating both daily life and shared moments.

View property profile
Spacious Villa with Garden in Castiglione, Tuscany1/56

€2,200,000

Ref. Number: ILV87833

Spacious Villa with Garden in Castiglione, Tuscany

5 Bedroom250mq Interiors2900mq Exteriors
Castiglione della Pescaia, Toscana

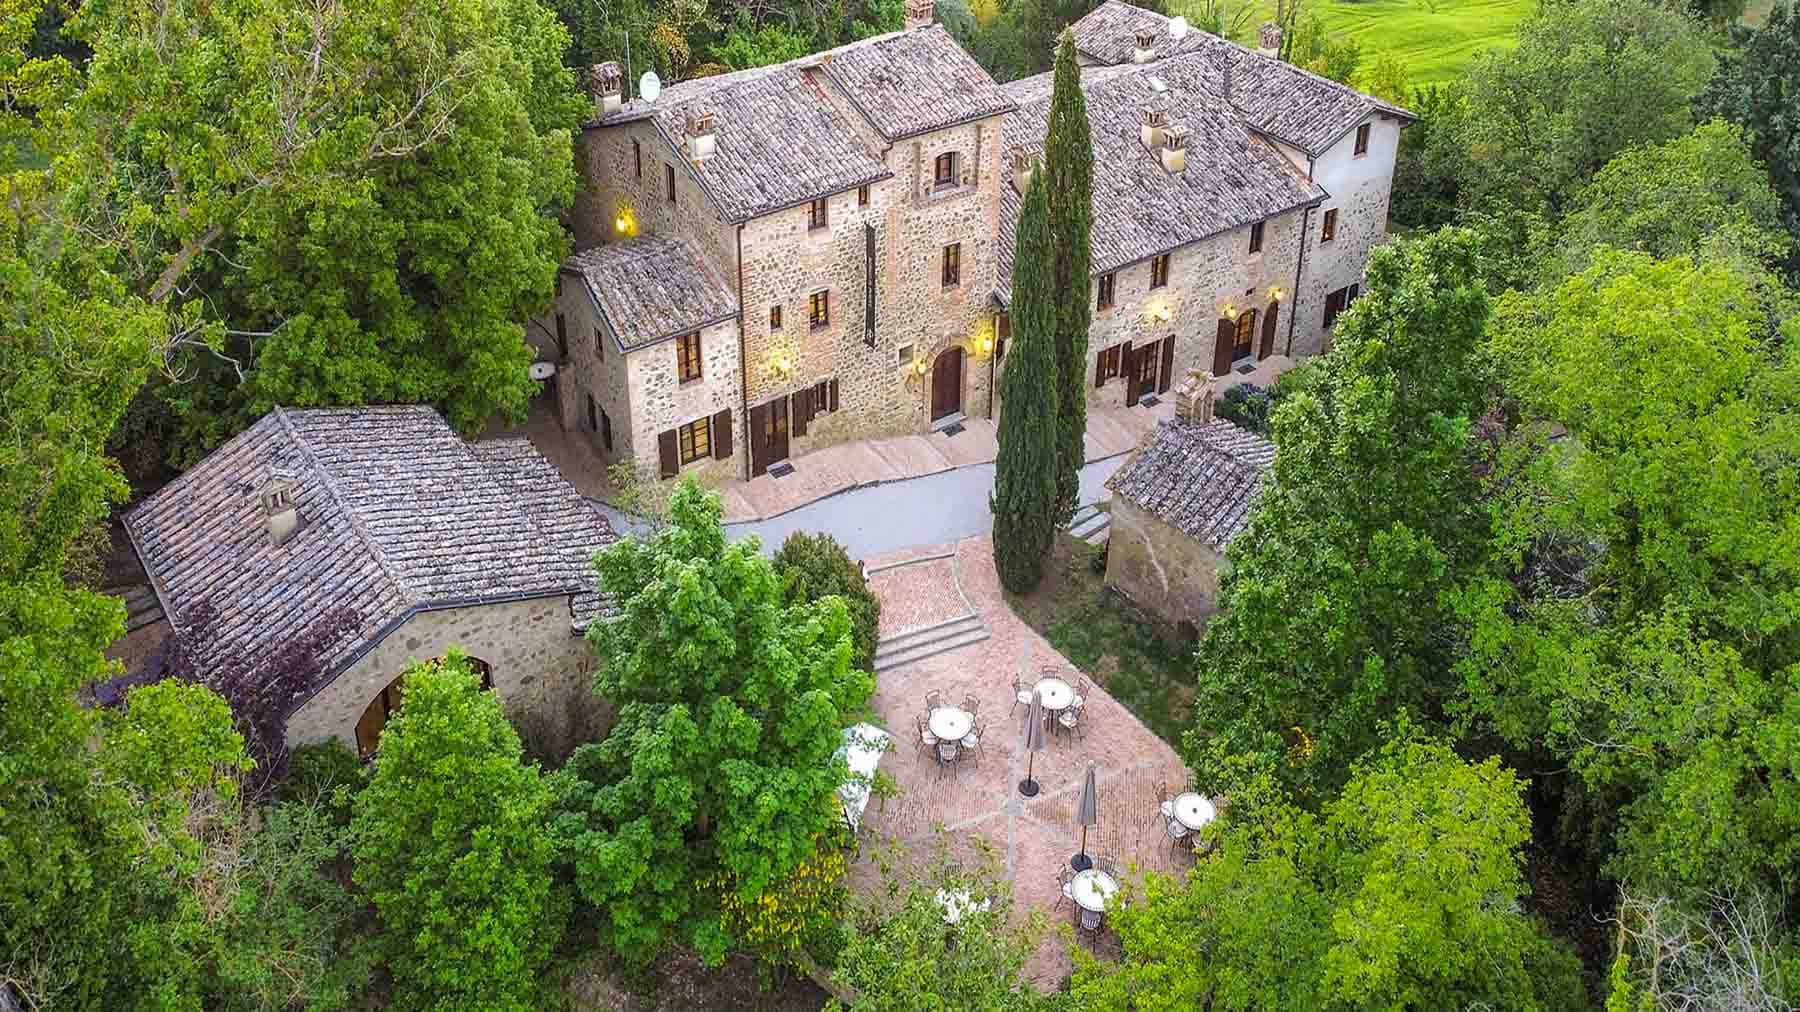
The villa spans 250 square meters of commercial space distributed over two levels, with large windows on the ground floor that bring light into the rooms and create a natural dialogue with the outdoor spaces. The light plaster walls, delicate-toned fixtures, and pitched roof create a harmonious, measured ensemble designed to welcome with simplicity. Around the house, marble or stone paving guides the transition to the greenery and emphasizes the property's open character, while the balconies and the small terrace with metal railings add depth and breath to the facade. The interior spaces offer a significant layout, with 5 rooms, 5 bedrooms, and 6 bathrooms, a configuration that makes the property suitable for a large family life or for hosting guests with ease and privacy. Outside, the villa is surrounded by a private garden set in an external area of 2,900 square meters, where the lawn and tall trees create a frame of tranquility and protection. The presence of large glass openings on the ground floor strengthens the connection with the garden, allowing light to enter and guiding the gaze toward the vegetation. The facade in soft tones, balconies equipped with awnings, and the presence of multiple terraces contribute to defining a home that naturally embraces the relationship between interior and exterior. The property is completed by a parking space, a practical element that discreetly integrates into the ensemble. Days here find their rhythm between the house's spaces and the garden, in a setting that invites outdoor living, hosting friends, carving out moments of calm under the trees, or enjoying the light that filters through the windows at different times of the day. Castiglione della Pescaia adds to this property the charm of one of Tuscany's most appreciated locations, a place that combines nature, quality of life, and a recognizable territorial identity, making the house suitable both as a private residence and as a home to be enjoyed throughout the year. This villa balances the desire for space, privacy, and continuity with the outdoors, offering generous dimensions and a discreet presence in a highly sought-after context like Castiglione della Pescaia, in the province of Grosseto. A property that finds its value in the proportion of the spaces, the light, and the constant relationship with the 2,900 square meters of surrounding outdoor area.

View property profile
Agritourism Retreat with Pool in Roccastrada, Tuscany1/82

€1,040,000

Ref. Number: ILV87816

Agritourism Retreat with Pool in Roccastrada, Tuscany

7 Bedroom550mq Interiors120000mq Exteriors
Roccastrada, Toscana

The rectangular private pool, framed by stone paving and set within 120,000 square meters of outdoor space, immediately introduces the character of this agriturismo: a vast property immersed in greenery, where buildings with light-colored walls and red-tiled roofs naturally blend with the rural landscape. Dirt paths lead through lawns, trees, and outdoor relaxation areas, while arched windows add an architectural detail that makes the ensemble recognizable and consistent with the Tuscan context. The resulting atmosphere is private, luminous, and deeply connected to the countryside. The 550 square meters of commercial space allow for the envisioning of a structured and versatile property, with 7 rooms, 7 bedrooms, and 6 bathrooms distributed in a layout that combines residential and hospitality dimensions. The presence of a balcony further enhances the connection with the outdoors, already central to daily life thanks to the private garden and pool, which become integral parts of the home experience. Outside, the land unfolds in a succession of lawns, trees, and green areas that reinforce the sense of space and distance, offering privacy without completely isolating the property from the surrounding landscape. The dwellings discreetly integrate into this setting, with light-toned volumes, tiled roofs, and features like arched openings that evoke a sober and welcoming rural dimension. The pool, equipped with sun loungers and umbrellas, becomes a natural gathering point in milder seasons, while the large garden accompanies the rhythms of outdoor activities and enhances the estate's vocation, suitable for both a hospitality project and a representative country residence. Days here easily find their center in the open spaces: breakfast outside, a few hours by the pool, a walk along the paths that traverse the land and connect the various areas of the property. The greenery, trees, woods, and surrounding agricultural landscape build a direct relationship with the Tuscan countryside, characterized by tranquility, light, and seasons lived to the fullest. The internal layout, with 7 bedrooms, makes the property suitable for accommodating family, guests, or a hospitality-related activity, always maintaining a sense of space and autonomy. The ensemble conveys the value of an agriturismo significant for its size, context, and quality of outdoor spaces, located in the territory of Roccastrada, in the province of Grosseto. A property that relies on its strength not through overt effects, but through the expanse of the land, the presence of the private pool, and an authentic connection with the most open and natural Tuscany.

View property profile
Spacious Apartment with Pool, Castiglione della Pescaia, Tuscany1/71

€3,500,000

Ref. Number: ILV87779

Spacious Apartment with Pool, Castiglione della Pescaia, Tuscany

6 Bedroom280mq Interiors9500mq Exteriors
Castiglione della Pescaia, Toscana

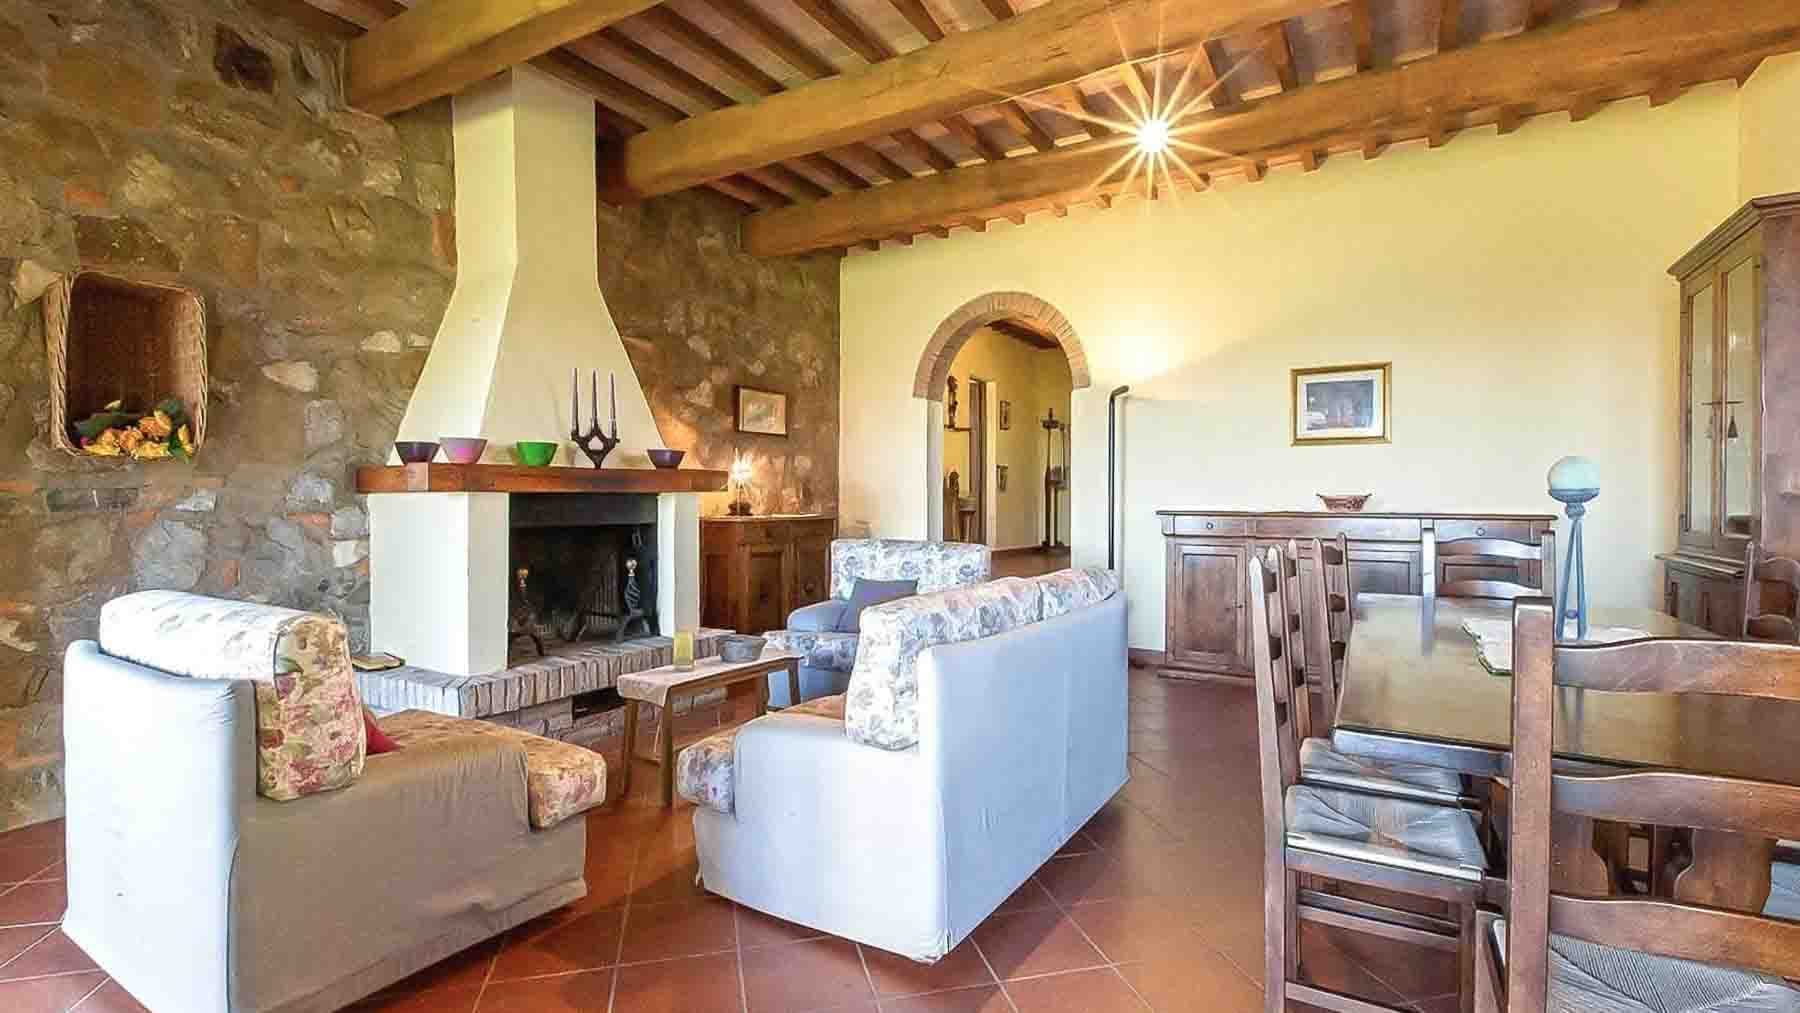
The private pool immediately sets the tone for this property: a spacious, secluded living space designed for comfort both indoors and out with equal ease. This is a 280 sqm apartment that, due to its size and outdoor features, offers a rare presence, almost like a residence nestled in greenery. Surrounding it, 9,500 sqm of outdoor space accompany daily life with a sense of openness and tranquility felt in every view, among lawns, trees, and areas dedicated to outdoor relaxation. Six bedrooms, four bathrooms, and six rooms define a generous layout, suitable for a large family, those who love entertaining, or those who desire spaces dedicated to work, guests, or leisure. The private garden further enhances the home's livability and creates a continuous connection with the outdoors, where the private pool finds its ideal setting. The architectural notes tell of a structure with a red-tiled roof and white walls, set in a green area articulated by stone-paved paths, a gravel road, and lighting that accompanies the spaces in the evening hours. Next to the rectangular pool, surrounded by light-colored tiled flooring and equipped with sun loungers, there is also a hot tub and a social area with a large wooden pergola and table for outdoor dining. A gazebo provides additional shelter in the garden, while the presence of a garage and a tavern completes a property designed for full, practical, and welcoming use. Days here flow through different yet harmonious moments: a swim in the pool, a lunch under the pergola, an evening outdoors with the garden illuminated by lampposts and the silence of the surrounding vegetation. The vast outdoor area invites you to live the home extensively, with spaces that lend themselves to both conviviality and the pursuit of privacy. The natural setting, tall trees, distant hills, and tranquil atmosphere reinforce a sense of balance that accompanies the entire property. Castiglione della Pescaia adds to this home the charm of one of the most appreciated addresses in Tuscany. In this context, the combination of 280 sqm indoors, 9,500 sqm outdoors, private pool, tavern, and garage shapes a property of great completeness, suitable for those seeking significant spaces and an authentic connection with outdoor living.

View property profile
Charming Villa in Castiglione della Pescaia, Tuscany1/52

€1,750,000

Ref. Number: ILV87778

Charming Villa in Castiglione della Pescaia, Tuscany

3 Bedroom150mq Interiors2800mq Exteriors
Castiglione della Pescaia, Toscana

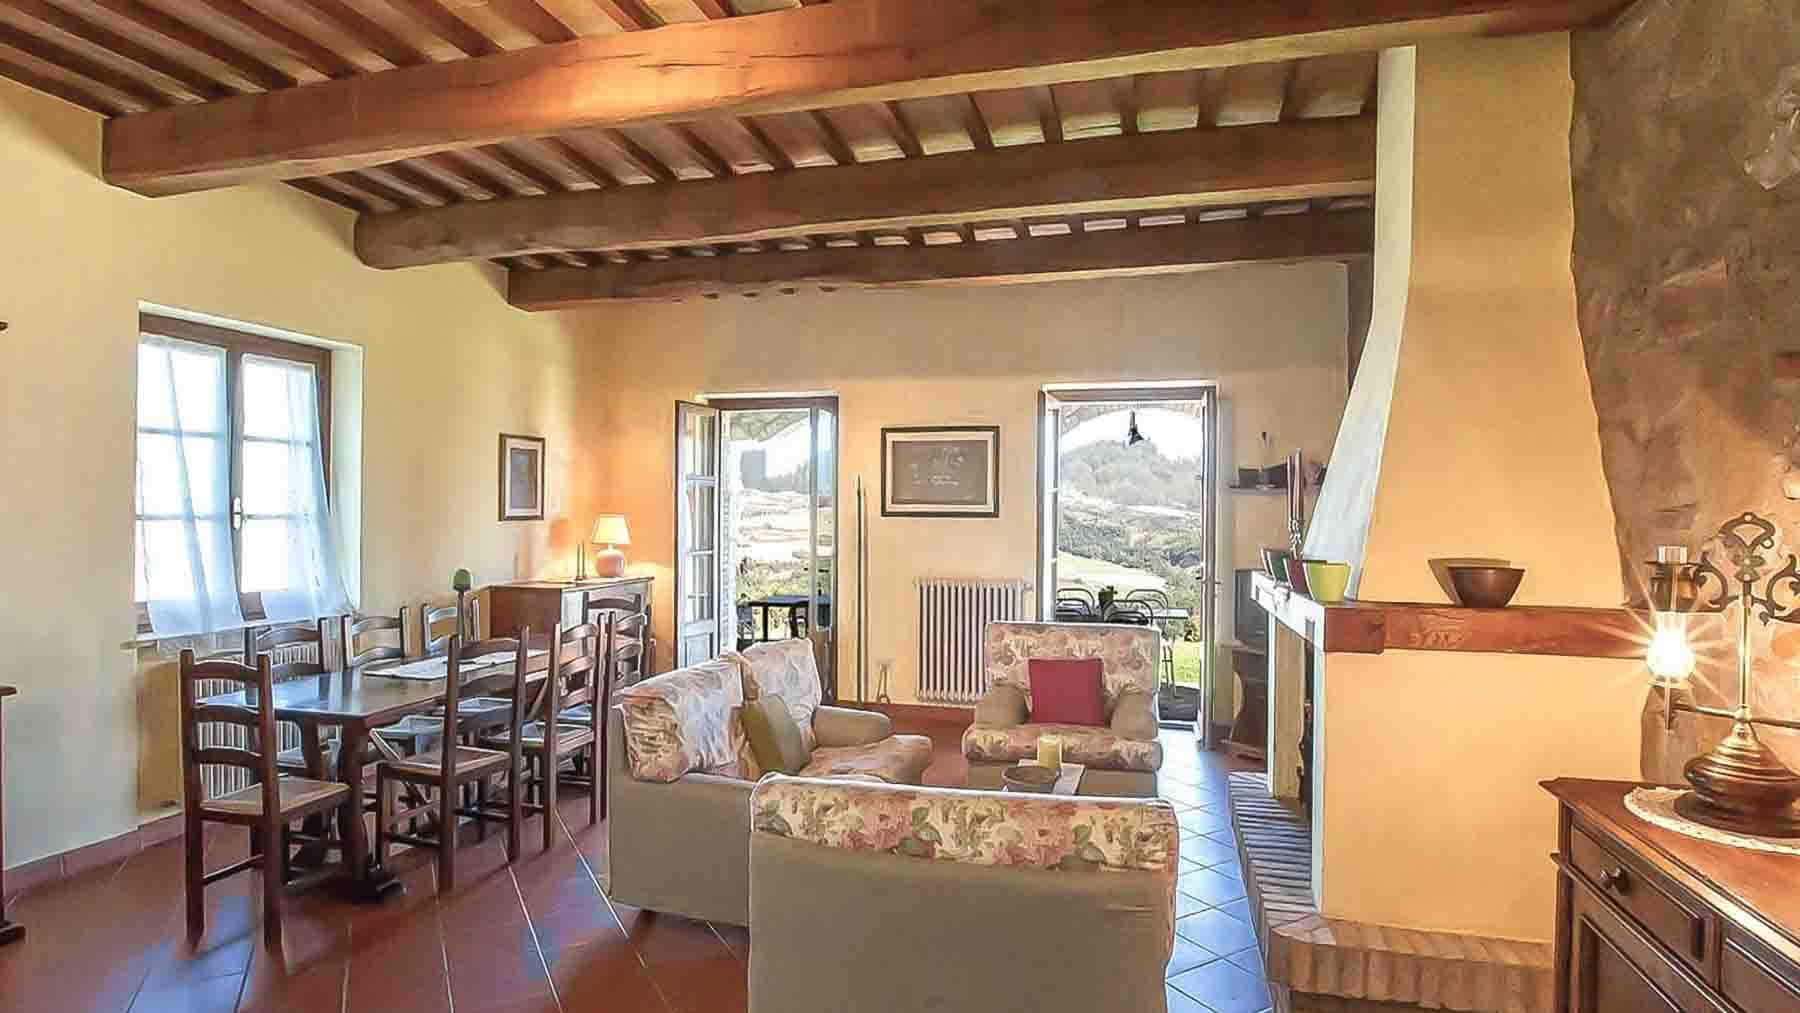
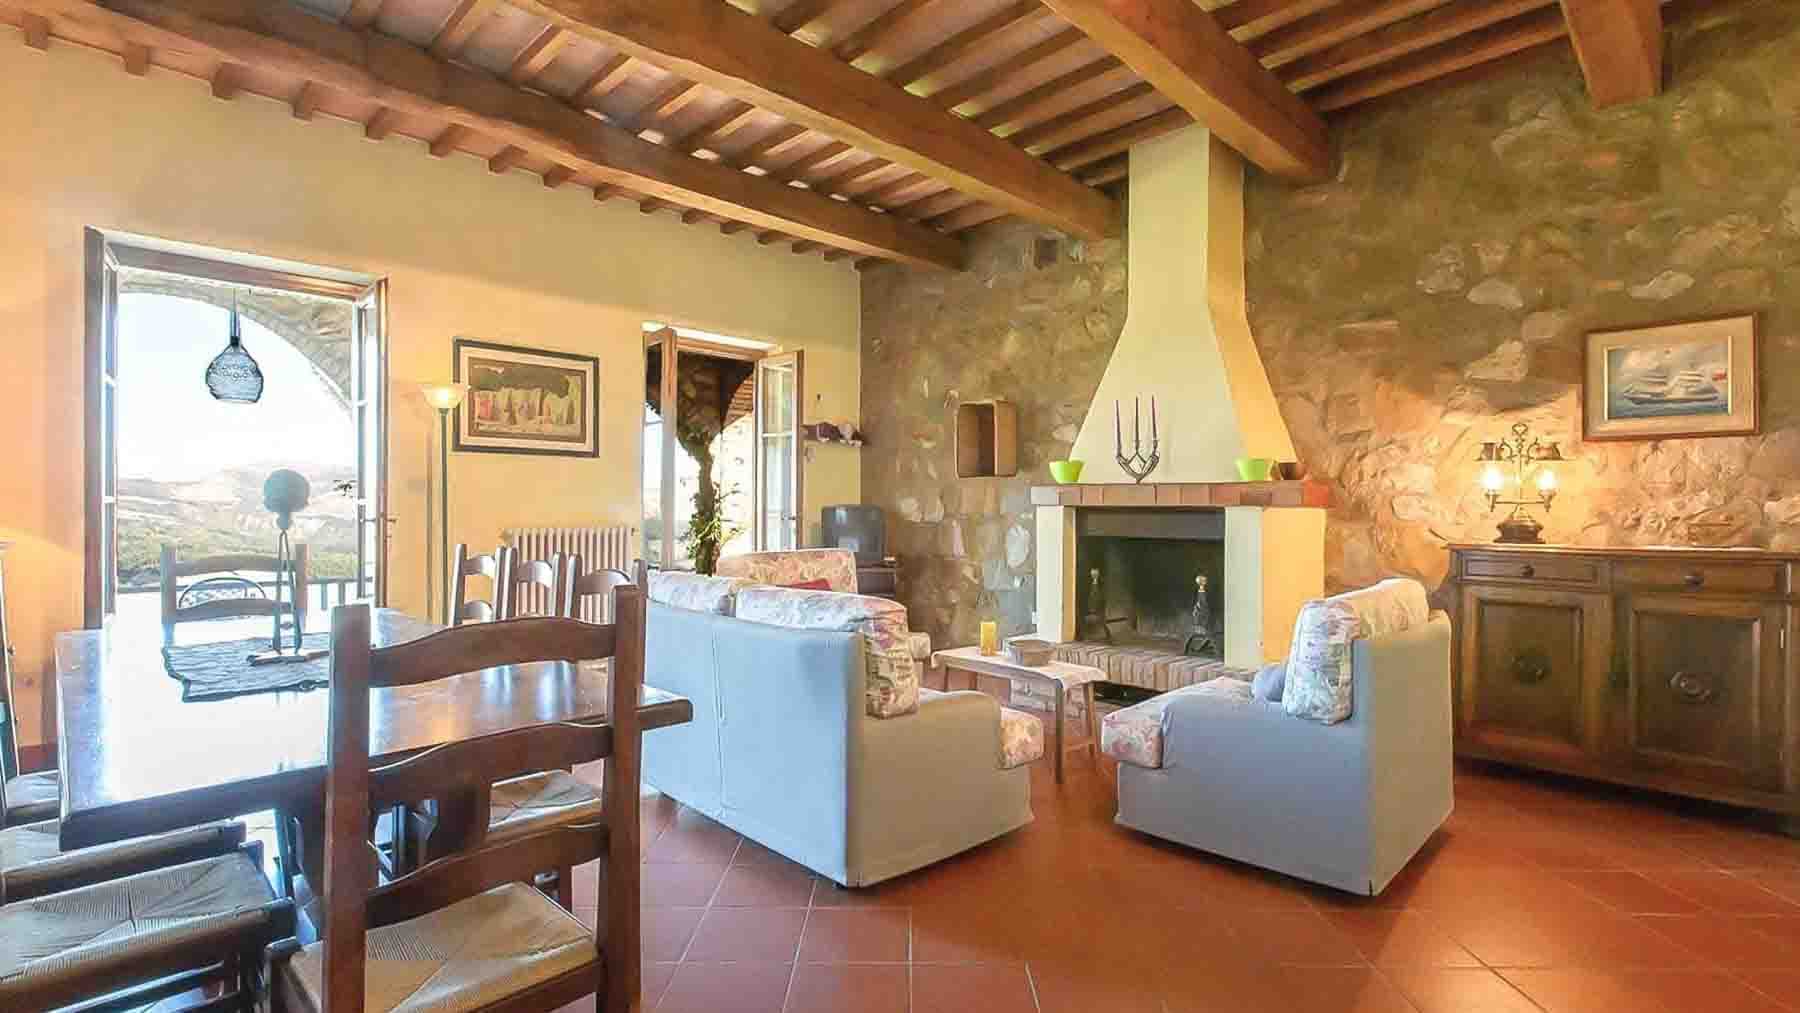
The villa unfolds in a setting where outdoor spaces play a central role, and from the moment of arrival, one senses a way of living characterized by balance and tranquility. The volumes with light plaster facades and terracotta tile roofs harmonize with the surrounding greenery, while the porch with arches introduces a cozy and natural atmosphere. Around it, the private garden accompanies the house seamlessly, with lawns, trees, and paths that make every outdoor movement pleasant. It is a property that immediately conveys the value of a reserved daily life, where interiors and exteriors seem designed to follow the same rhythm. With a commercial area of 150 square meters, the house offers a layout suitable for both family life and more relaxed stays, thanks to 3 bedrooms, 2 bathrooms, and a total of 3 functionally organized rooms. Completing the property are a tavern, which adds a versatile and convivial space, and the garage, an always valuable element in managing the home. Outside, the 2,800 square meters of space significantly expand the possibility of enjoying the property in every season: the private garden creates a wide and protected frame, while details revealed by visual analysis tell of a well-integrated ensemble, with a gravel driveway, natural stone paved areas, an external staircase, and a wooden gazebo-covered area designated for parking. The presence of an outdoor dining area and a small stone fireplace adds an additional level of usability, transforming the greenery into an active part of the home rather than just a backdrop. Days here find their natural center outdoors, between a meal under the porch, time dedicated to the garden, and the freedom to use the outdoor spaces spontaneously. The tavern lends itself to more informal moments, while the surrounding greenery provides privacy and a beneficial sense of detachment from more hectic rhythms. The territory of Castiglione della Pescaia also contributes to the property's charm, placing it in one of the most appreciated locations in Tuscany, where the relationship with nature and the landscape remains a concrete part of daily life. This villa combines balanced dimensions, significant outdoor extension, and a series of elements that enhance its residential personality. In Castiglione della Pescaia, in the province of Grosseto, it represents a solution capable of combining comfort, privacy, and an authentic relationship with open spaces, in a Tuscan setting that maintains a constant appeal for those seeking a home to truly live in.
View property profile
Charming Villa in Castiglione della Pescaia, Tuscany1/54

€1,750,000

Ref. Number: ILV87745

Charming Villa in Castiglione della Pescaia, Tuscany

3 Bedroom130mq Interiors4400mq Exteriors
Castiglione della Pescaia, Toscana

Set amidst the serene embrace of nature, this enchanting residence offers a sanctuary of luxury and peace. Imagine waking up to the soft rustle of leaves, the gentle caress of a morning breeze, and the invigorating scent of fresh blooms mingled with the crisp air of the countryside. Spanning 130 square meters, this exquisite single-story home in Castiglione della Pescaia, Grosseto, invites you into a world of comfort and elegance. With three beautifully appointed rooms and two modern bathrooms, it promises a perfect blend of space and style. The property is adorned with a private garden, ideal for leisurely strolls, and a pristine swimming pool, perfect for cooling off under the Tuscan sun. The home’s terracotta roof and wooden accents complement the lush greenery, creating a harmonious and picturesque setting. Life here is a celebration of tranquility and indulgence. Picture yourself lounging by the pool, surrounded by landscaped gardens, or dining alfresco with the magnificent backdrop of mountains and trees. Each moment spent here is one of pure joy and relaxation, offering an escape from the everyday hustle. This villa is a testament to refined living, where timeless beauty meets modern comforts. A rare jewel in the realm of luxury real estate, it promises an unparalleled lifestyle for those who seek the extraordinary.

View property profile
Charming Rustic House in Cortona, Tuscany1/81

€1,900,000

Ref. Number: ILV87741

Charming Rustic House in Cortona, Tuscany

4 Bedroom380mq Interiors
Cortona, Toscana

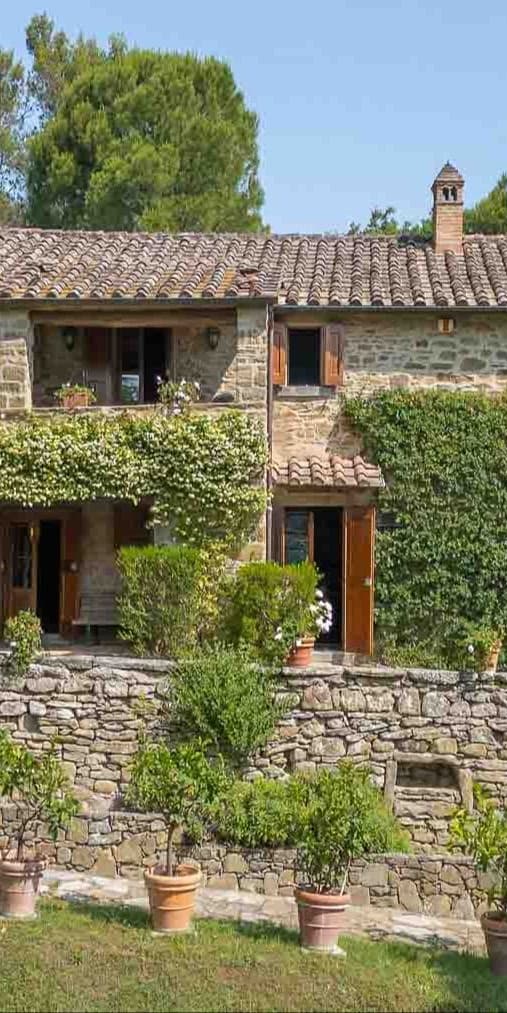
Cradled within a lush and verdant landscape, this exquisite stone residence offers a retreat of unparalleled tranquility and refined luxury. As you step into this rural paradise, the gentle rustling of leaves and the intoxicating scent of fresh greenery envelop you, creating a haven bathed in the golden glow of the Tuscan sun. Spanning 380 square meters, this property in Cortona, Arezzo, features six spacious rooms and four elegantly appointed bathrooms, each meticulously designed for luxury and comfort. The traditional stone architecture beautifully complements the lush surroundings, blending seamlessly with outdoor living spaces. From the private garden and shimmering pool to the inviting terrace, every aspect of this home exudes elegance and tranquility, offering a quintessential countryside lifestyle. Imagine spending leisurely afternoons by the pool, surrounded by the gentle hum of nature, or enjoying evenings on the terrace where laughter and conversation flow as freely as the finest wine. Each day in this home is a tapestry of simple pleasures and unforgettable moments, a place where luxury meets serenity. This residence is a true testament to timeless beauty and modern elegance—an extraordinary find in the world of luxury real estate, offering a rare opportunity to indulge in the splendor of Tuscan living.

View property profile

If you own this agency and want to request the removal of one or more listings on this page,

1 / 2Next