Logo
The Lake Como Villa Real Estate

The Lake Como Villa Real Estate

Como, Provincia di Como, Lombardia, Italia

14Listings

14 Results: The Lake Como Villa Real Estate

Charming Villa in Bottanuco, Lombardy1/41

€1,790,000

Ref. Number: ILV97486

Charming Villa in Bottanuco, Lombardy

610mq Interiors
Bottanuco, Lombardia

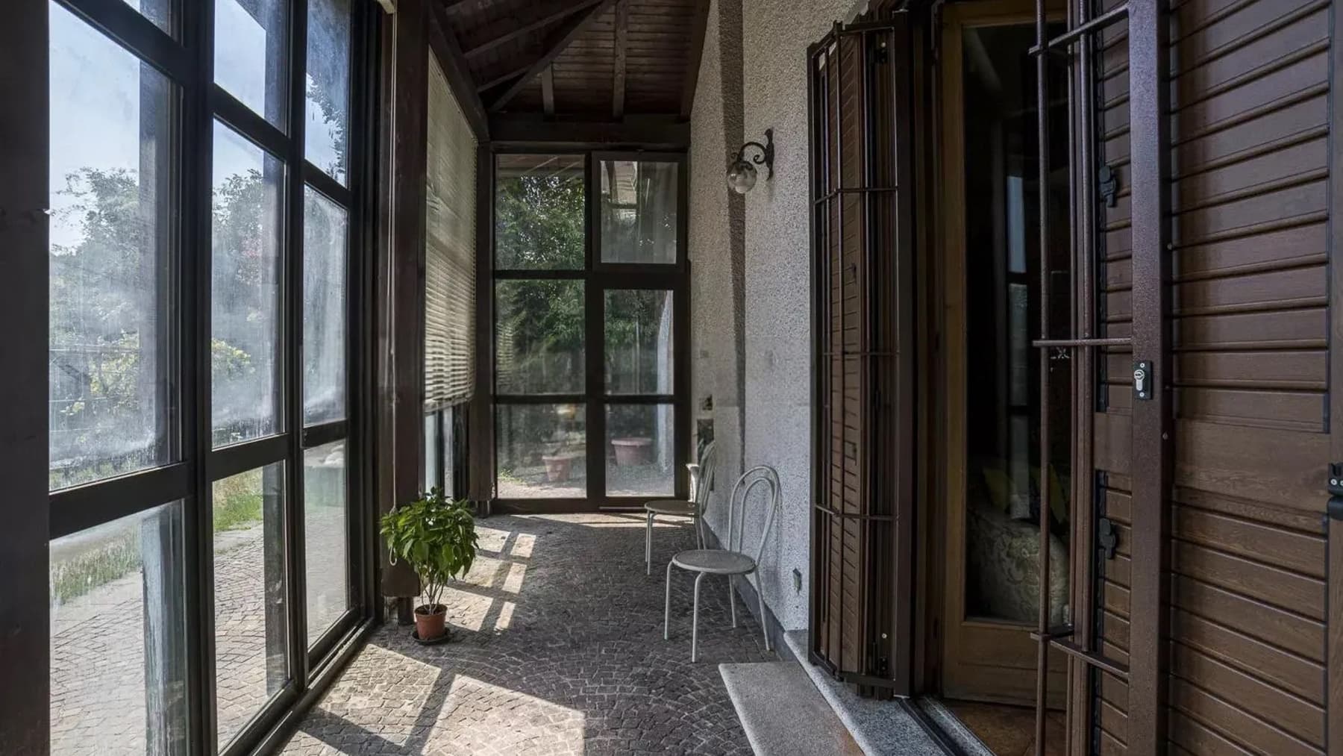
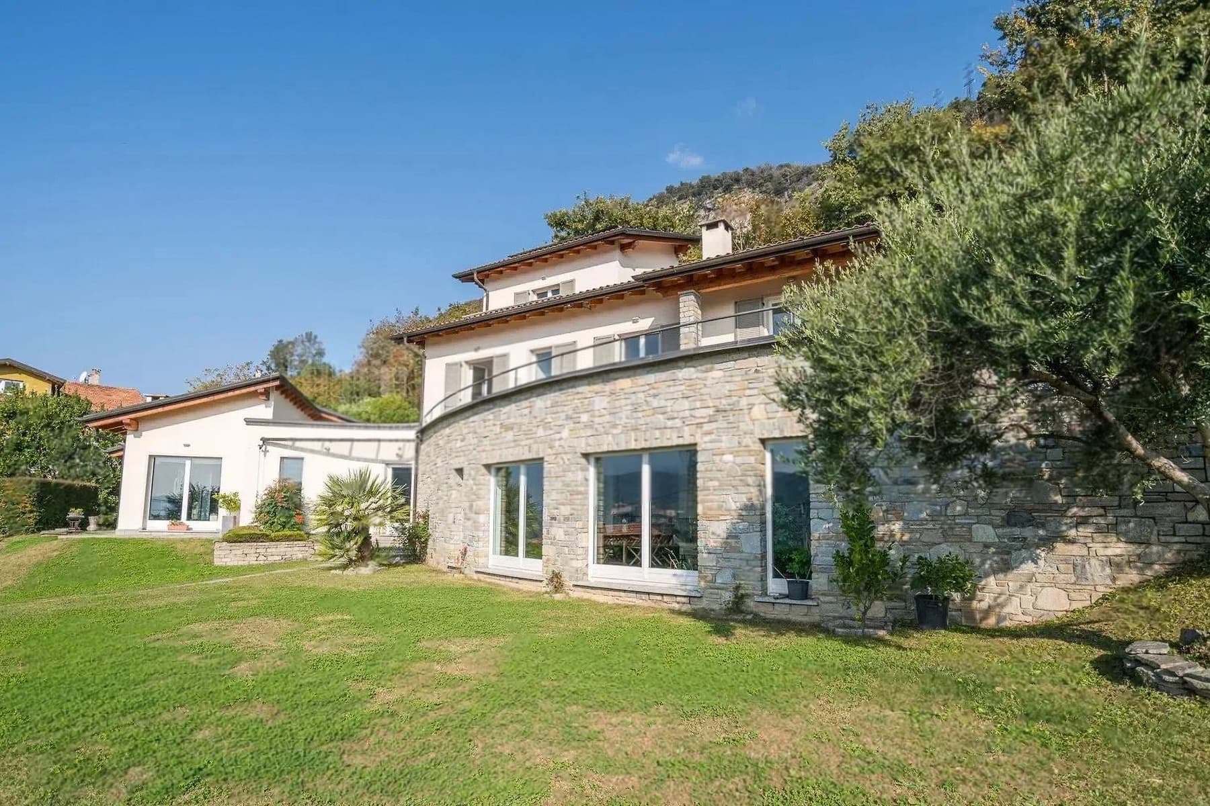
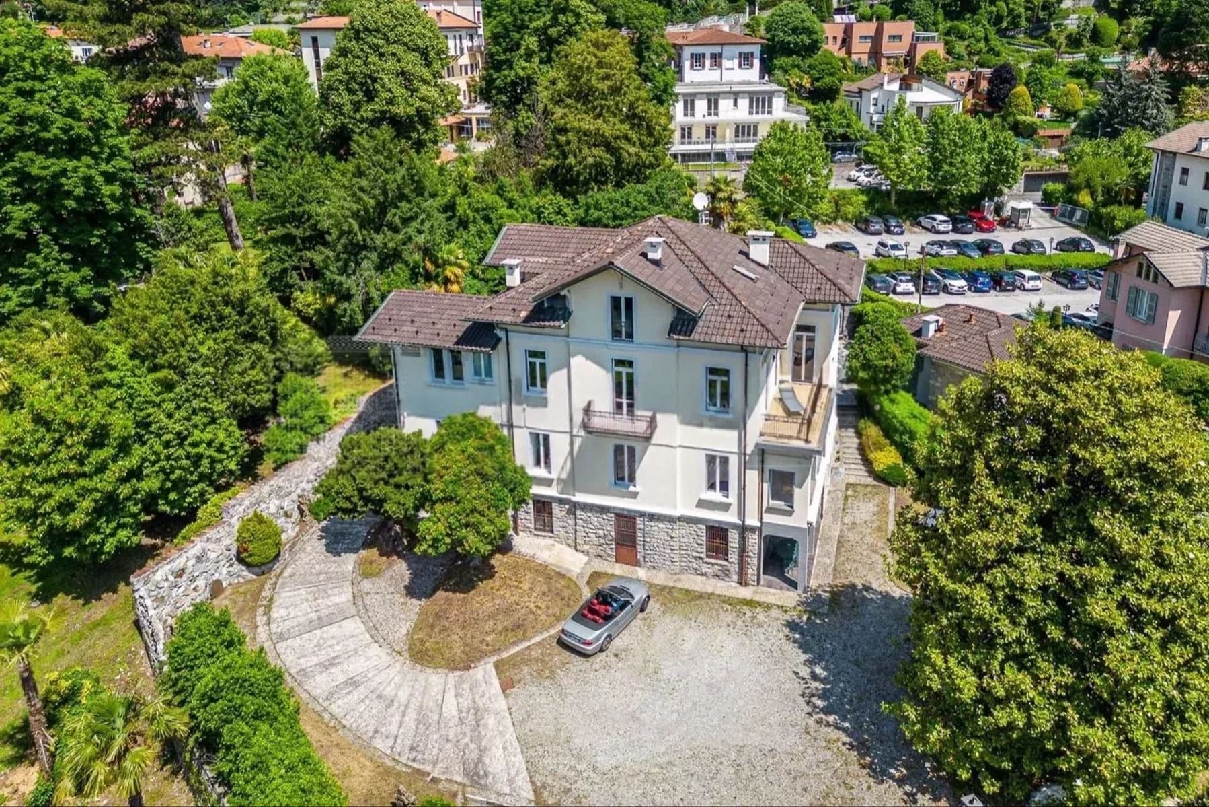
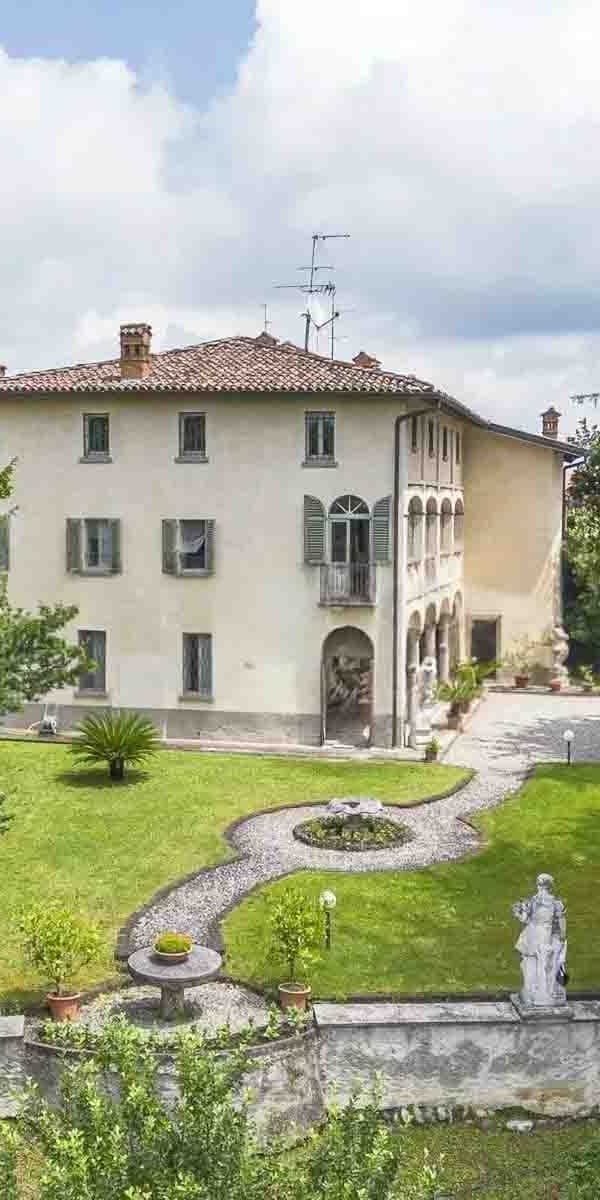
The villa features a light-toned facade, accentuated by green shutters and a pitched tiled roof, details that immediately convey the solid and welcoming character of the property. Surrounding it, the private garden complements the architecture with a significant yet measured presence, enriched by trees, ornamental statues, flower beds, and a fountain that adds movement and depth to the outdoor spaces. The ensemble exudes a sense of authentic privacy, characterized by generous volumes and a continuous relationship with the open air, in a home that suggests from the first glance a spacious and well-articulated living dimension. With a commercial area of 610 square meters and a total of 16 rooms, this property offers a rare structure in terms of size and versatility, designed to accommodate a significant family life or for those who desire spaces for representation purposes. The 3 bathrooms are integrated into a layout that finds value especially in the richness of available spaces and the natural ability to differentiate the functions of the house. Completing the picture are elements that concretely enhance the quality of living: the annex, useful as a separate and autonomous space, the tavern, ideal for more intimate and convivial moments, the garage, and the parking space, which simplify daily management. The terrace and balcony add further openings to the outside, creating points of continuity between the interiors and the garden. Even outside, every detail contributes to defining the identity of the villa: the composition of the facade, the openings with green shutters, the flower beds, and the fountain create a coherent context, pleasant to live in and capable of maintaining a distinguished presence without the need for ostentation. Days here can flow between the tranquility of the private garden and the free use of spaces that easily adapt to different rhythms. The terrace and balcony invite you to enjoy each season with a more direct relationship with the outdoors, while the tavern and annex allow for imagining a home capable of evolving with the needs of its inhabitants, between hospitality, shared time, and more private moments. The presence of green areas, trees, and ornamental elements reinforces a sense of genuine calm, never contrived, making this villa particularly suitable for those seeking spaciousness and privacy without sacrificing functionality. A property of this stature finds in the context of Bottanuco, in the province of Bergamo, an interesting location for those who wish to combine space, privacy, and quality of living. The combination of the 610 square meters of interior space, the private garden, and accessory environments such as the annex, tavern, and garage makes this villa a substantial proposal, suitable both as a significant residence and for those considering a home with a strong presence and many possibilities for use.

View property profile
Elegant Villa in Carate Urio, Lake Como1/41

€2,000,000

Ref. Number: ILV97478

Elegant Villa in Carate Urio, Lake Como

390mq Interiors
Carate Urio, Lombardia

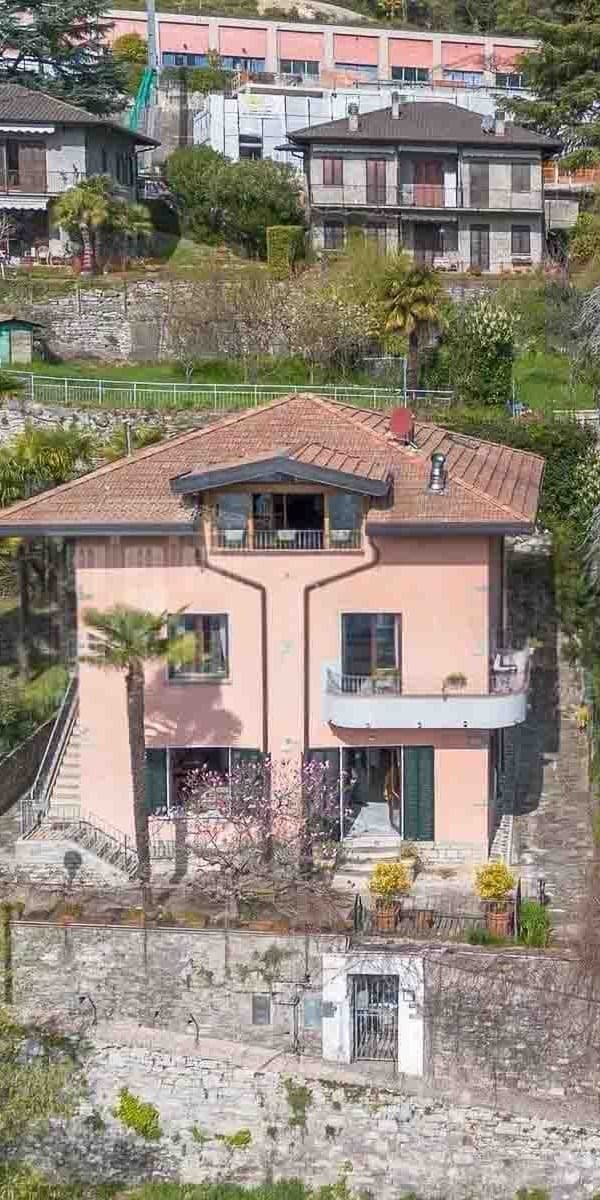
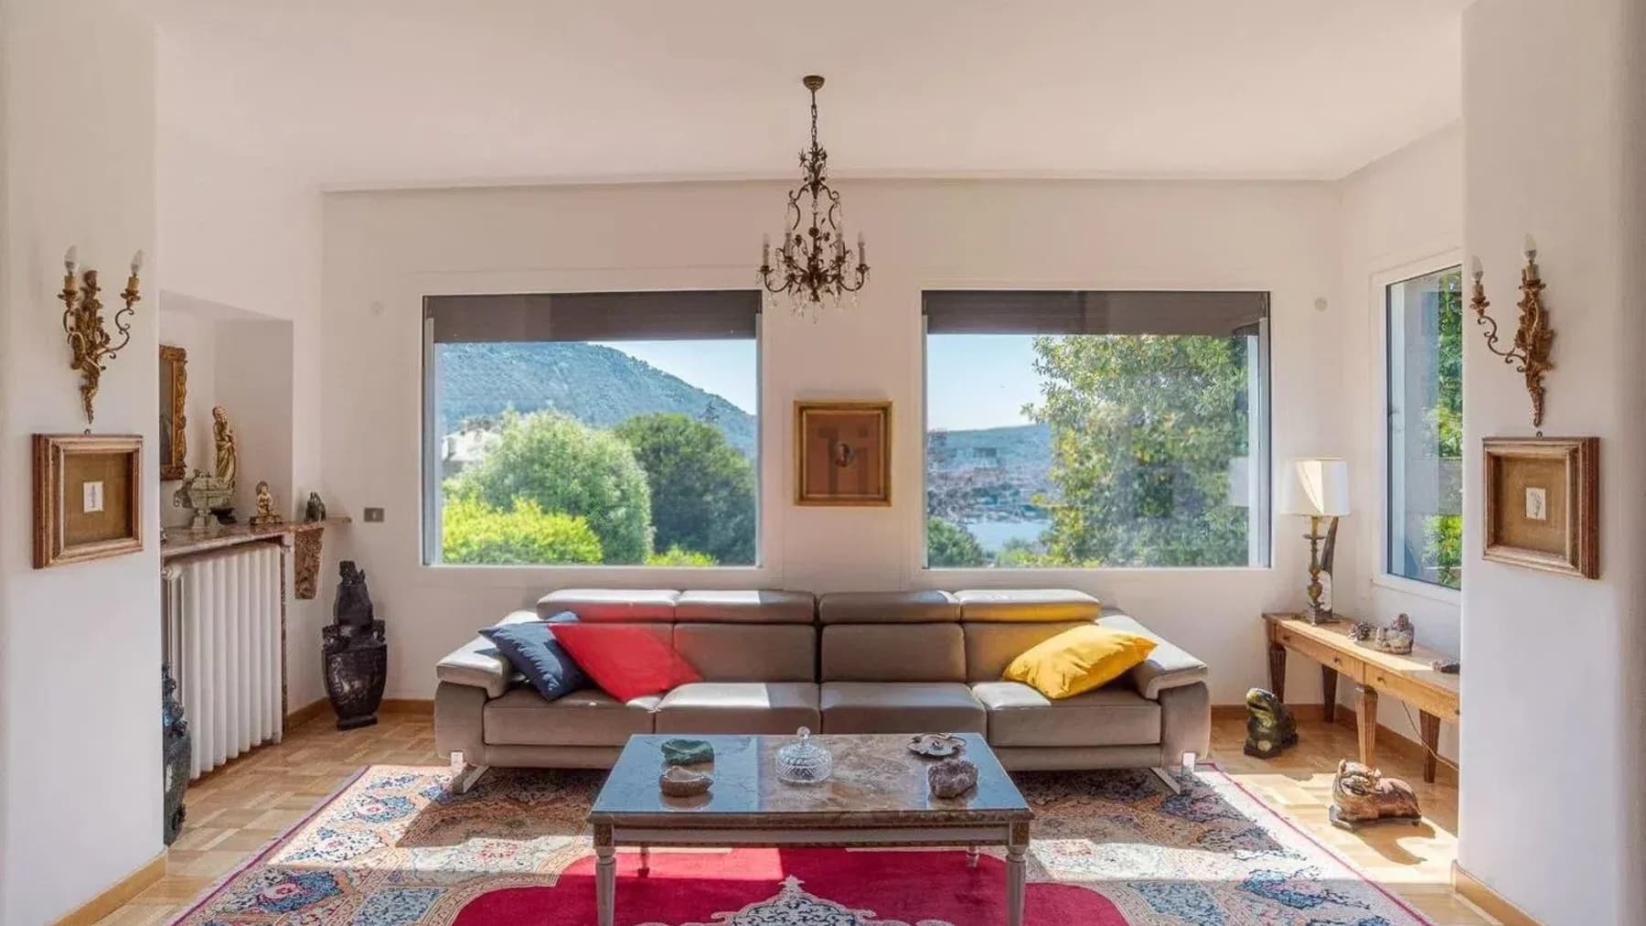
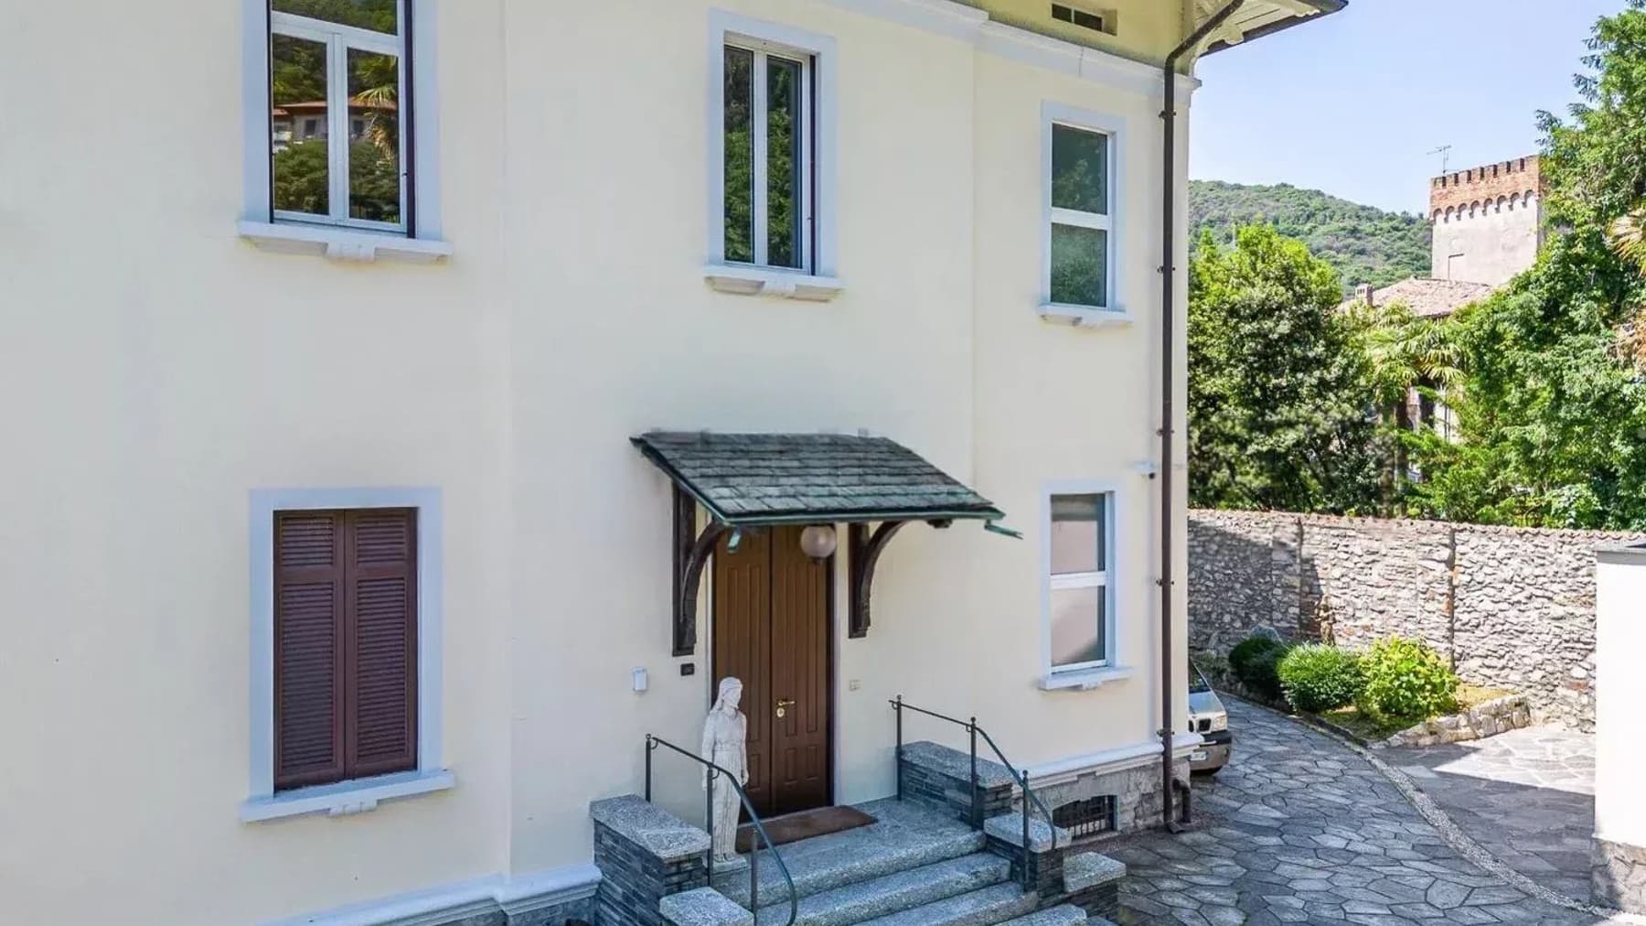
The villa features a pink plaster facade, green shutters, dark blue window frames, and a pitched tile roof that immediately defines its character. The access staircase leads to the entrance with a measured rhythm, while the stone details and surrounding greenery convey a sense of privacy and solidity. It is a property that communicates space at first glance, with a natural balance between architecture and garden, and with that composed atmosphere that makes arrival pleasant and invites one to imagine a daily life marked by light, silence, and outdoor living. Its 390 square meters of commercial space distributed across 13 rooms allow for great freedom in envisioning the house, whether as a private residence or as a home capable of comfortably accommodating family and guests. The 4 bathrooms contribute to a smoother organization of the spaces, while the presence of the annex adds an additional level of autonomy and versatility. Outside, the 800 square meter private garden creates a tangible and livable frame, not just decorative, where trees and plants accompany the house's spaces and extend their use across different seasons. The terrace and balcony introduce further open views, ideal for providing continuity between interior and exterior, while the cellar and attic complete the property with service spaces that are always valuable in a home of this size. The parking space also contributes to daily practicality, integrating convenience and functionality into a whole that maintains a strong residential identity. Days here find a natural rhythm between the garden, the house's spaces, and the outdoor areas to be enjoyed with greater freedom. The terrace and balcony offer simple yet precious opportunities: an outdoor breakfast, a pause in the greenery, the pleasure of entertaining in a secluded setting. The annex, separate yet an integral part of the whole, opens up interesting possibilities for hospitality or for a more flexible management of the property. In a setting like Carate Urio, this villa aptly interprets the desire for an important home, gathered around its own spaces and designed for a full and measured way of living. Cellar, attic, annex, and private garden compose a rare ensemble for completeness, capable of uniting representation and residential concreteness. In Carate Urio, in the province of Como, the property stands out for its size, the articulation of spaces, and the quality of outdoor living, offering a solution of great breadth for those seeking a villa with a defined identity and authentic presence.

View property profile
Elegant Villa in Campione d'Italia, Lombardy1/33

€3,200,000

Ref. Number: ILV97489

Elegant Villa in Campione d'Italia, Lombardy

270mq Interiors
Campione d'Italia, Lombardia

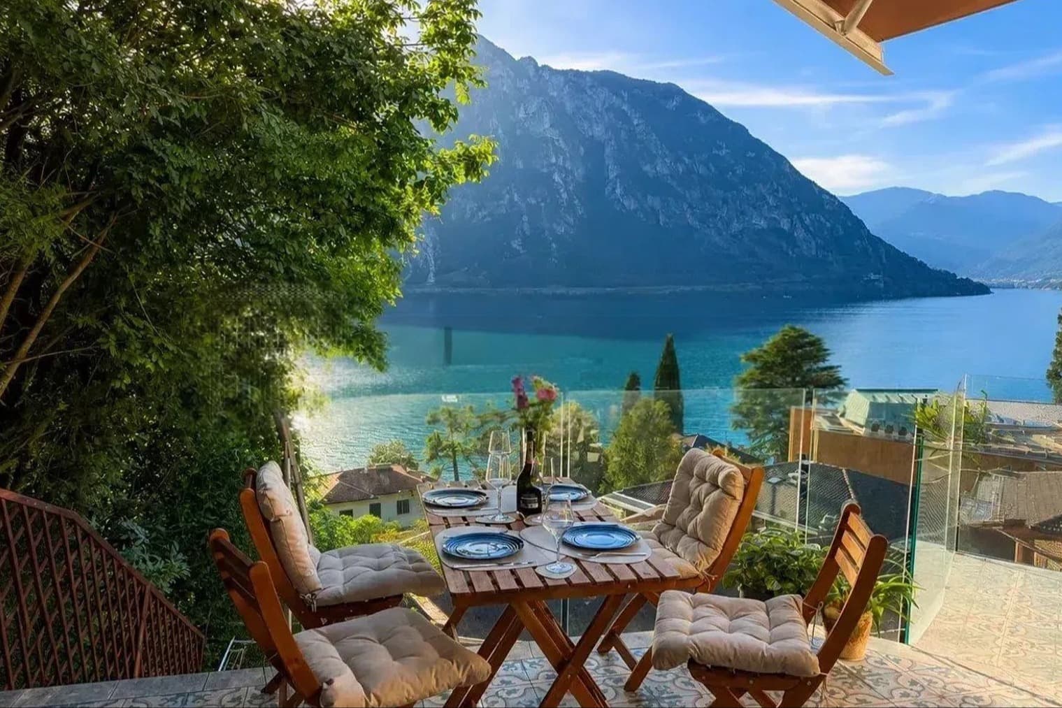
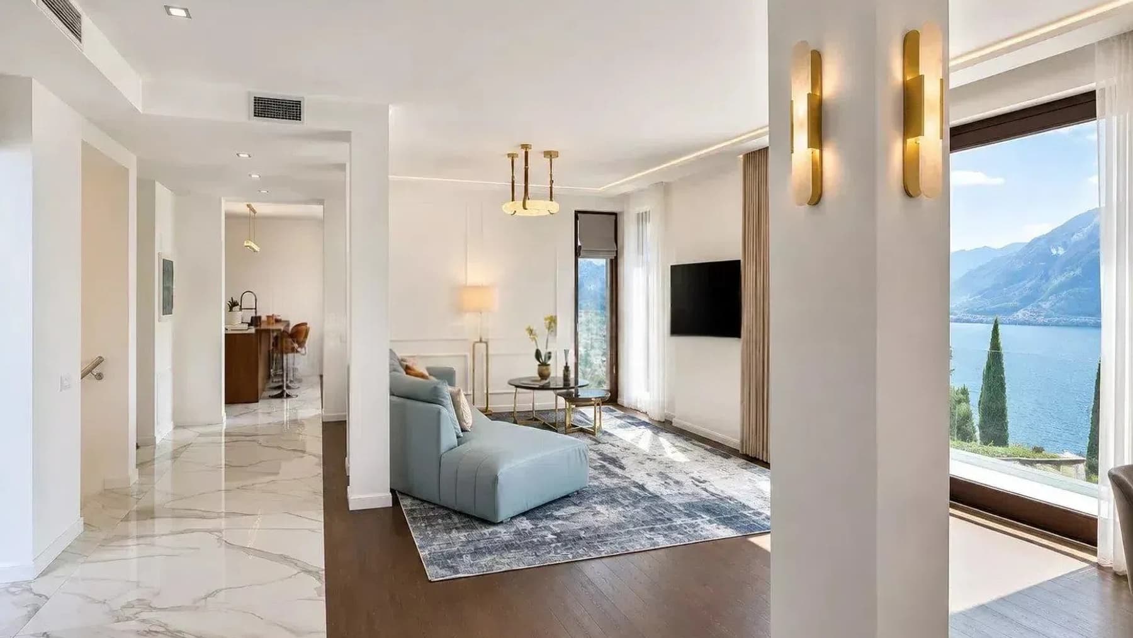
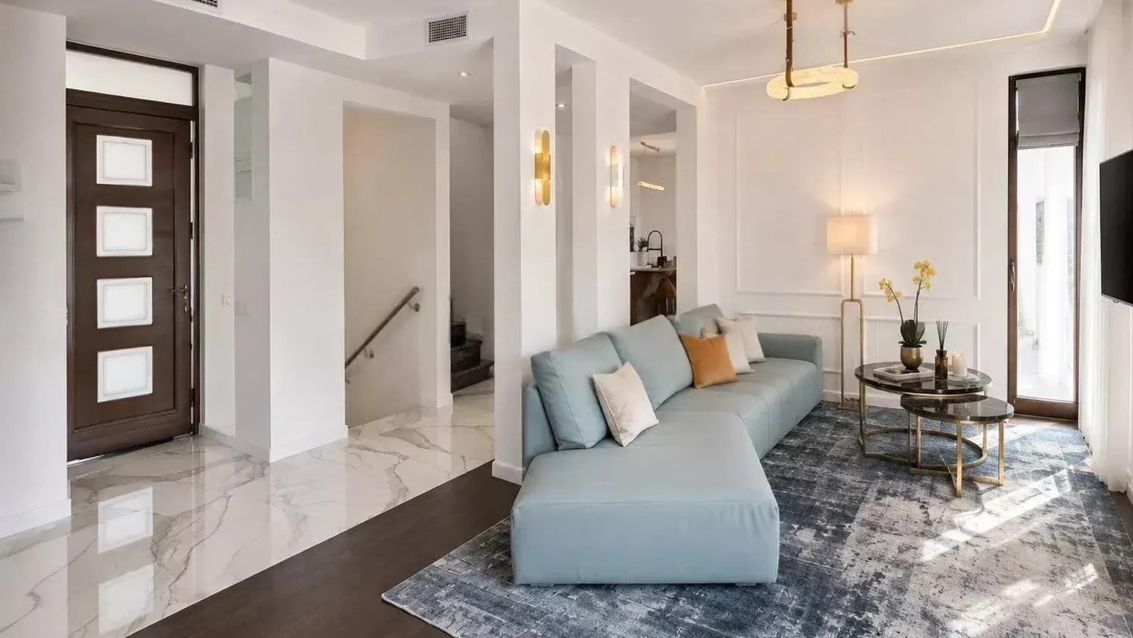
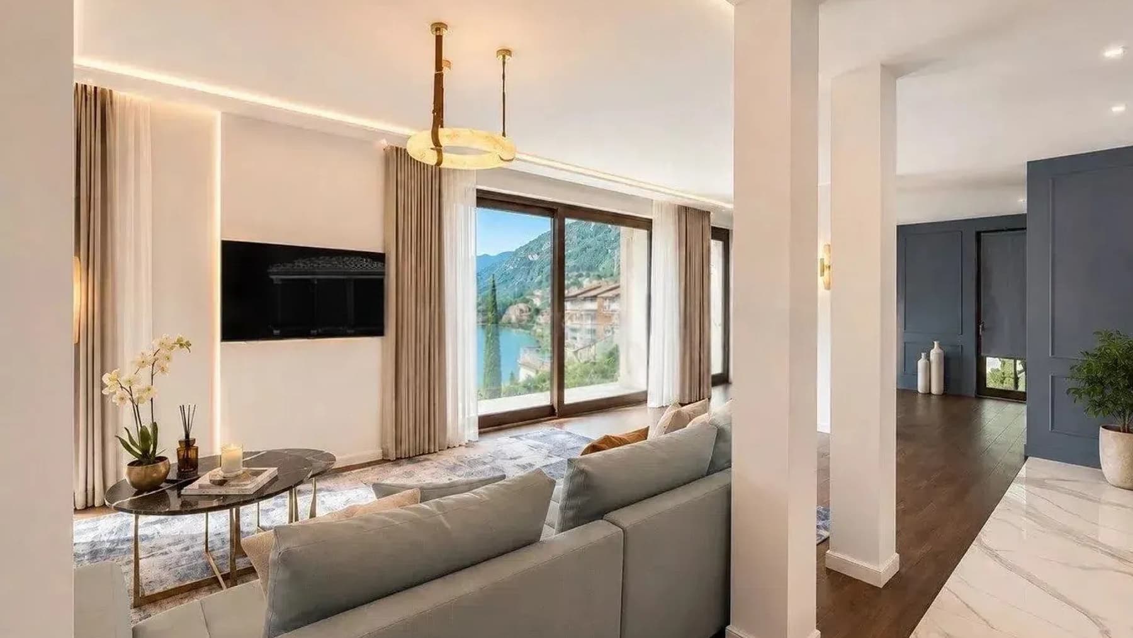
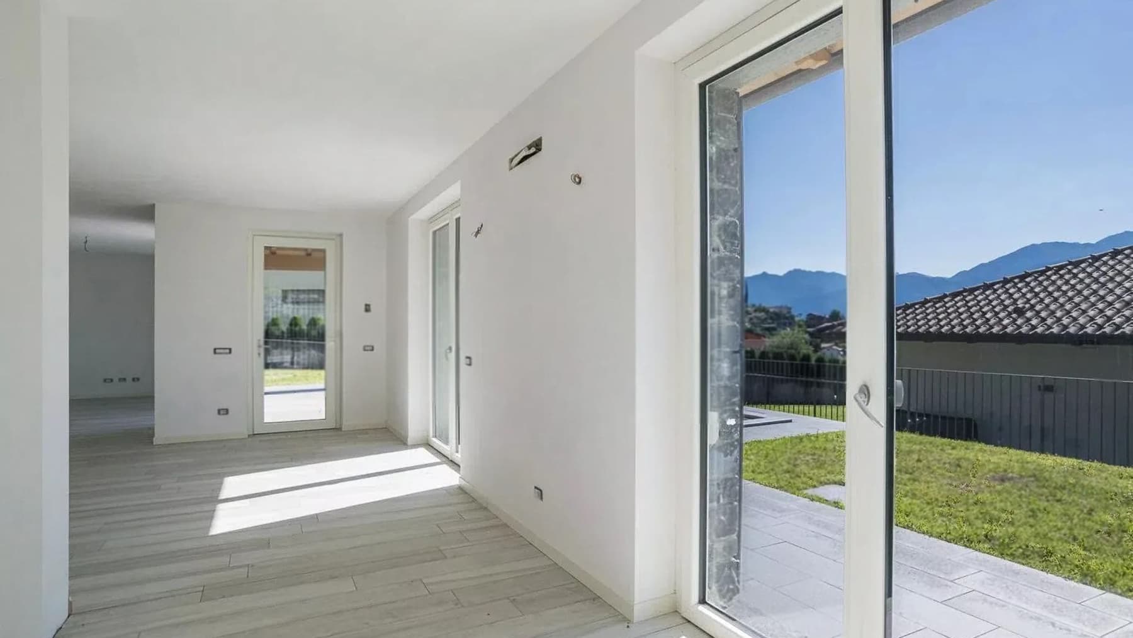
The villa spans 270 square meters of commercial space and welcomes you from the entrance with bright rooms, where the flooring combines glossy white marble with gray veins and dark wood, creating a measured and contemporary contrast. The light-colored walls, linear ceiling, and the presence of a large window enhance the sense of openness, allowing light to flood in and guiding the gaze outward. Even a few elements, such as the golden pendant lighting and wall sconces, contribute to the continuity of the spaces without overwhelming them, delivering a composed, relaxed, and very natural atmosphere. The 6 rooms allow for great flexibility in organizing the house, supported by a generous layout and 4 bathrooms that make the property suitable for comfortable daily living as well as hosting guests. Outside, the private garden of 145 square meters adds a tangible space to enjoy every day, protected and intimate, ideal for outdoor moments and for extending the indoor environments. Completing the property are a terrace, a balcony, and a parking space, elements that increase the practicality of the ensemble and enrich the connection with the outdoors. The setting also offers a precise landscape presence: the view of the lake and mountains, along with the lush vegetation and tiled roofs of the surrounding buildings, places the villa in a setting of great breadth, never far from the inhabited dimension of the place. Days here find a different rhythm between a view from the terrace, the garden to enjoy in milder seasons, and interiors that remain in constant dialogue with natural light. The presence of the lake and mountains discreetly accompanies domestic life, while the tranquility suggested by the setting makes this property particularly suitable for those seeking privacy without giving up open spaces well integrated into the home. Even a simple moment, like hosting friends or taking a break next to the window, gains a fuller and more relaxed quality. Campione d’Italia adds a recognizable territorial identity to this villa, in one of the most distinctive areas of the province of Como. The combination of significant square footage, 4 bathrooms, well-presented outdoor spaces, and open views of the landscape makes the property a valuable proposition, designed for those who desire a spacious, private home deeply connected to its context.

View property profile
Charming Villa in Cadorago, Lombardy1/51

€1,280,000

Ref. Number: ILV97487

Charming Villa in Cadorago, Lombardy

930mq Interiors
Cadorago, Lombardia

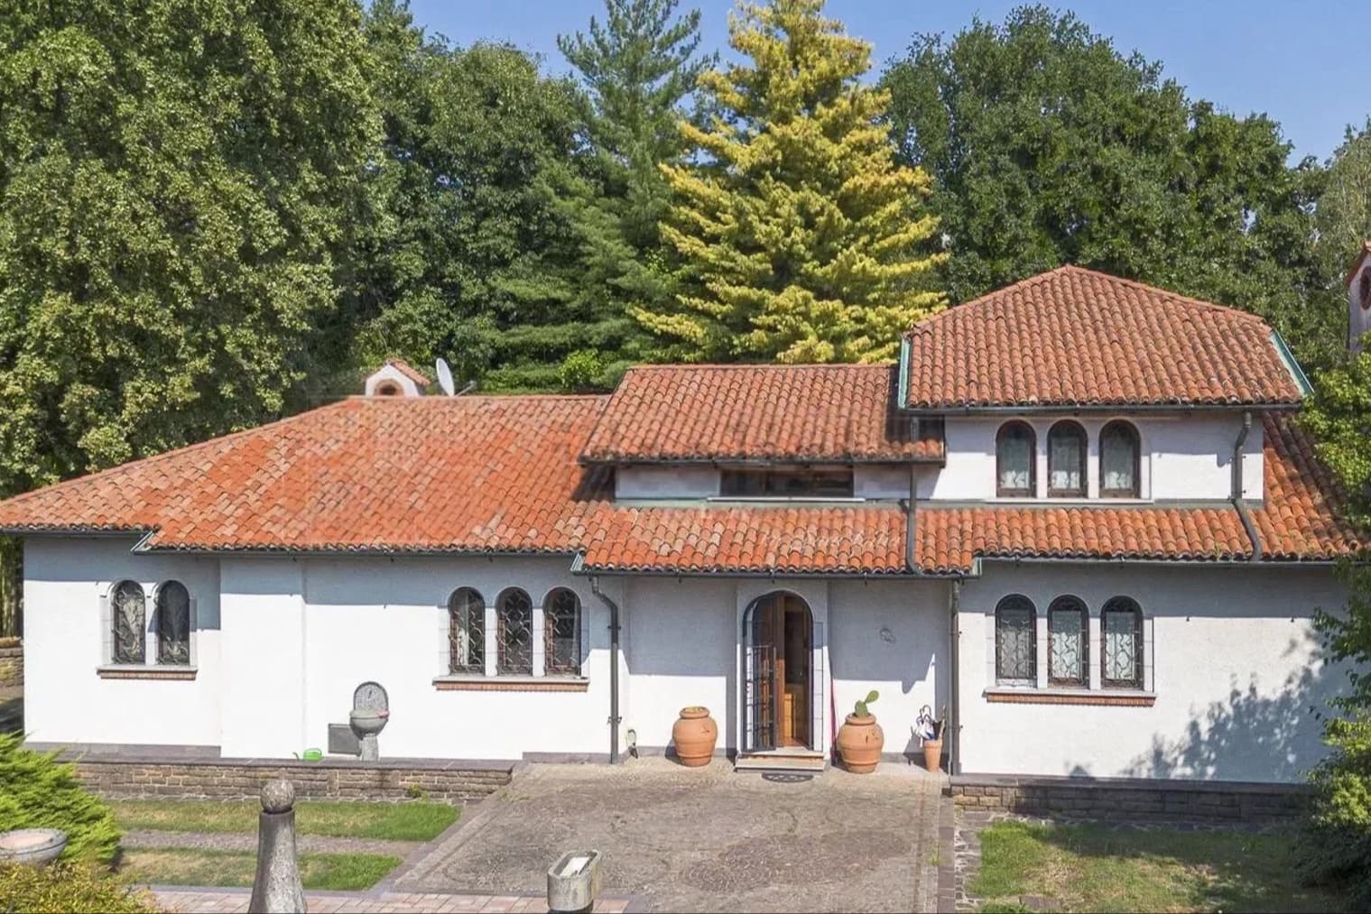
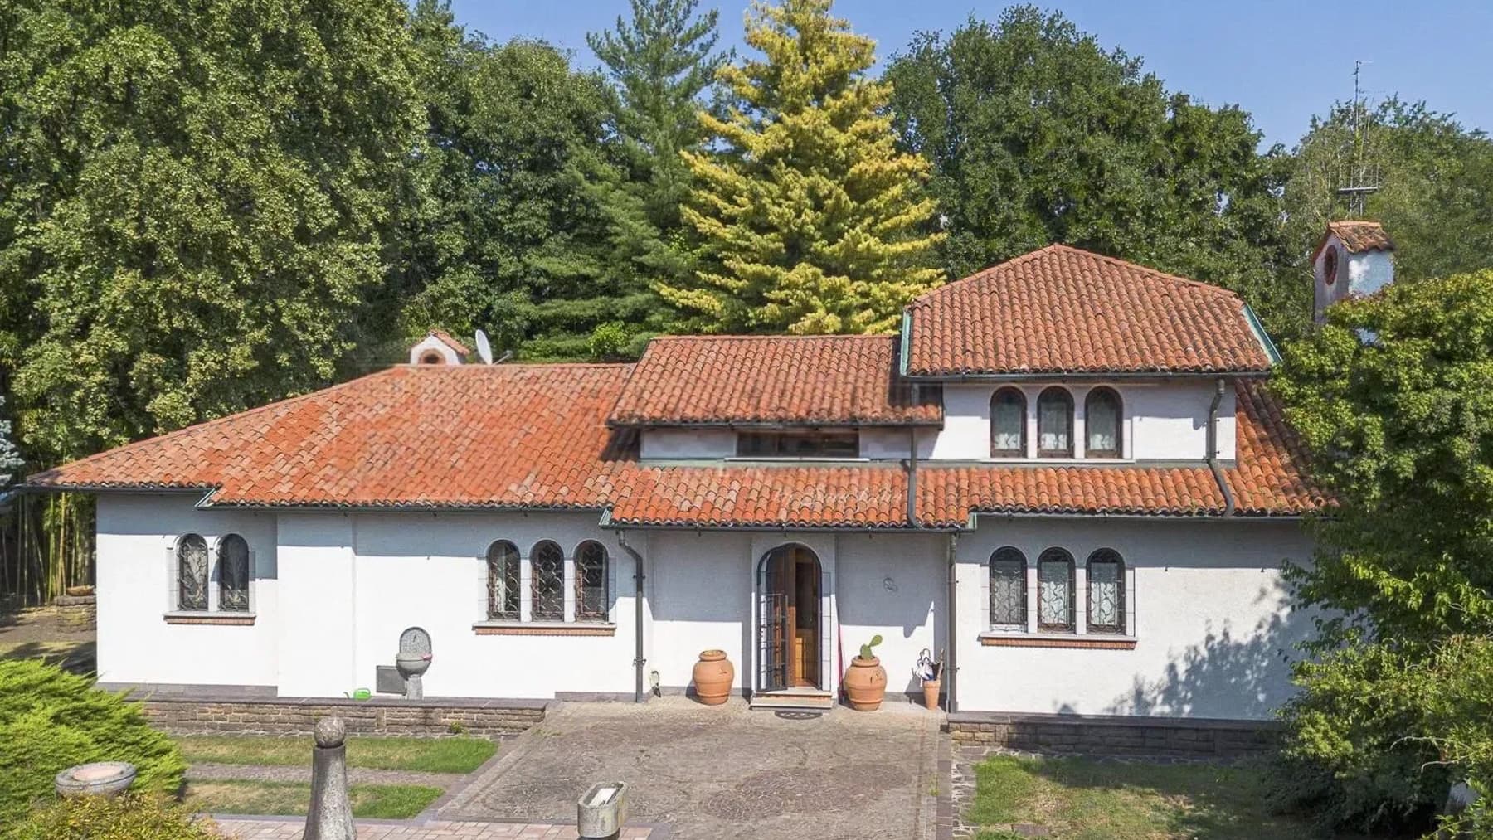
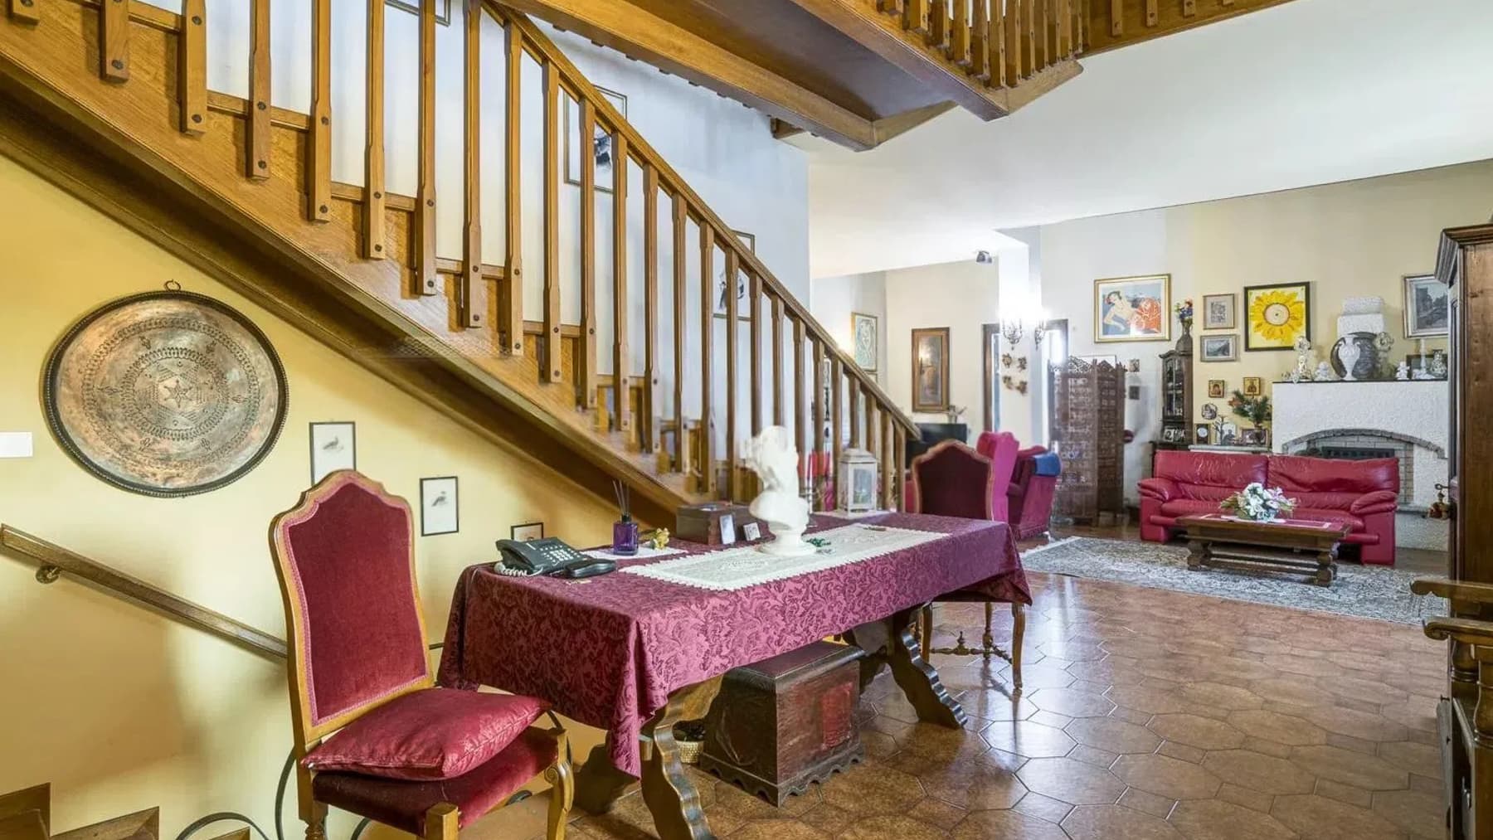
The arched windows, white walls, and terracotta tile roof immediately give this villa a distinct identity, characterized by generous proportions and details that suggest a measured presence. The entrance, accentuated by solid wood doors, leads to spaces that are already hinted at from the outside with a recognizable architectural language. Completing the ensemble, the stone flooring with circular motifs and a stone fountain introduce a welcoming atmosphere, where materials and shapes naturally converse and establish the property's character at first glance. The property spans a commercial area of 930 sqm, distributed across 25 rooms and 6 bathrooms, numbers that tell of a villa designed to offer great freedom of use and a fluid management of spaces. It is a significant dimension, suitable for a complex daily life, a representative residence, or a hospitality project to be carefully considered, precisely because of the spaciousness and the way the house presents itself. Outside, the architecture finds its coherence in the details: white finishes alternate with exposed brick decorations, wooden frames accompany arched windows with decorative glass, while the stone flooring design contributes to giving rhythm to the open spaces. The stone fountain and terracotta elements add substance and continuity without weighing down the ensemble. Even the surrounding greenery, with plants that accompany the paths and outdoor areas, contributes to this sense of balance, making the villa a place where the exterior is not just a backdrop but an integral part of the living experience. Days here can find a different rhythm even in the simplest gestures: crossing the outdoor spaces, pausing by the fountain, re-entering through the wooden entrance, and perceiving a home that, due to its size and layout, lends itself both to private life and to moments of gathering and representation. Cadorago adds to this property the value of a well-recognizable Lombard context, in the province of Como, appealing to those who desire an important residence set in a solid and easily readable territory, without sacrificing the feeling of having a cozy dimension around. A villa of this magnitude, with 930 sqm of commercial space, 25 rooms, and such a distinctive architectural layout, represents a rare offering for those seeking space, identity, and potential uses in a single property. Its presence in Cadorago, within the Como area, enhances its appeal and makes it a solution to consider both as a large private residence and as a representative address.

View property profile
Apartment Overlooking Lake Como, Lombardia1/41

€5,500,000

Ref. Number: ILV97485

Apartment Overlooking Lake Como, Lombardia

581mq Interiors
Como, Lombardia

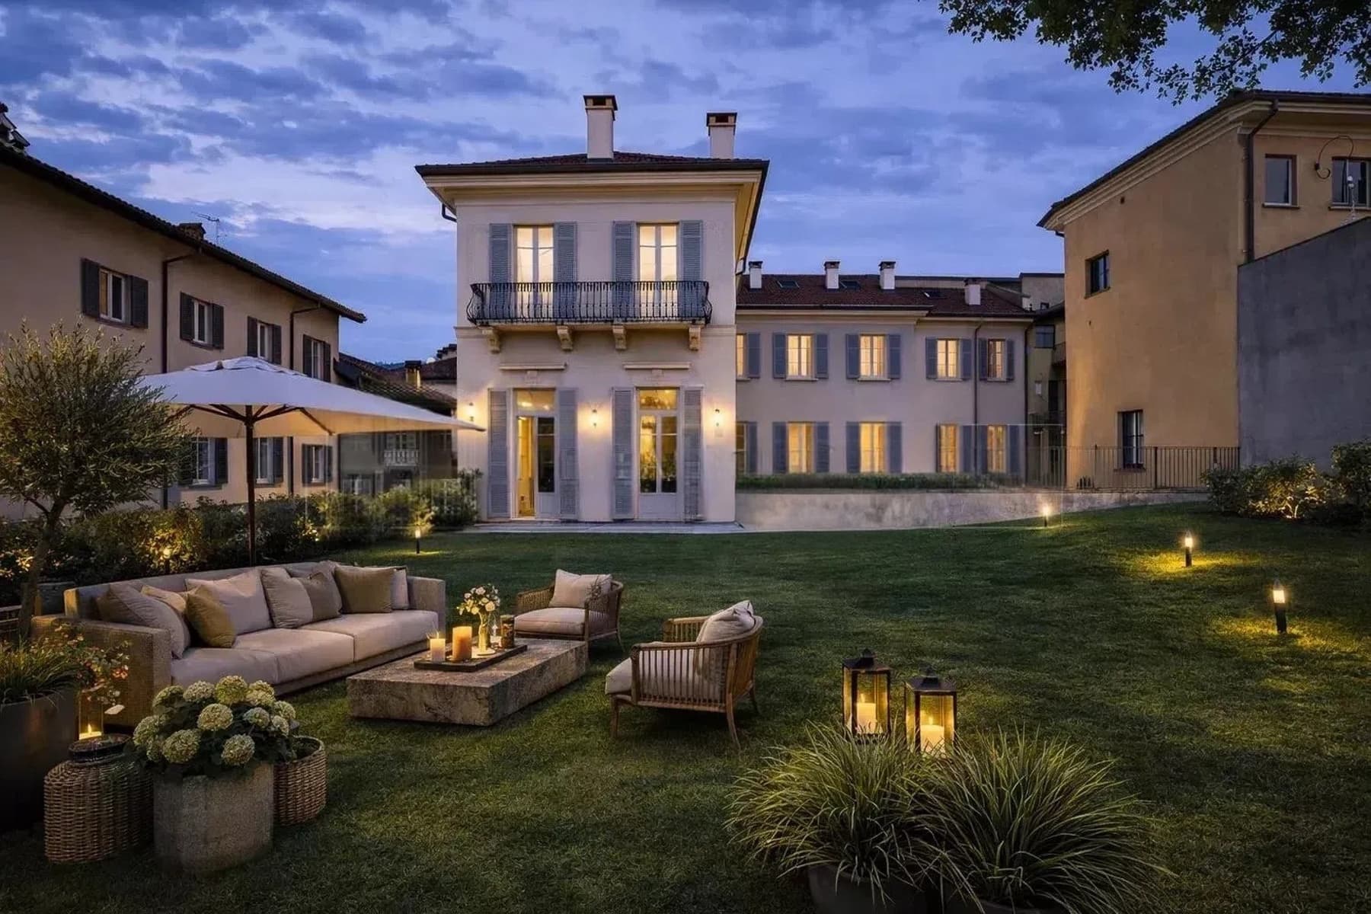
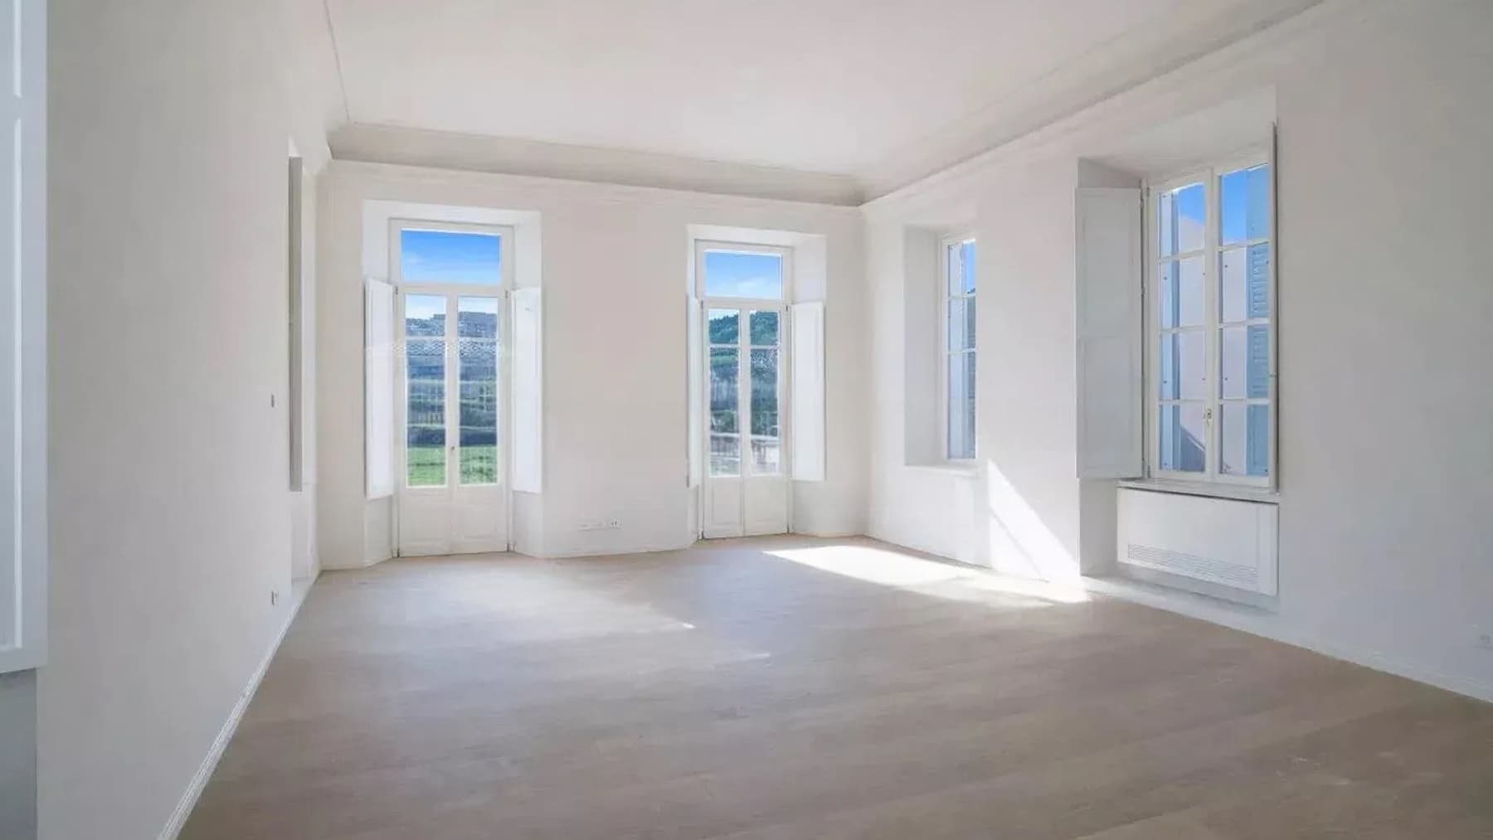
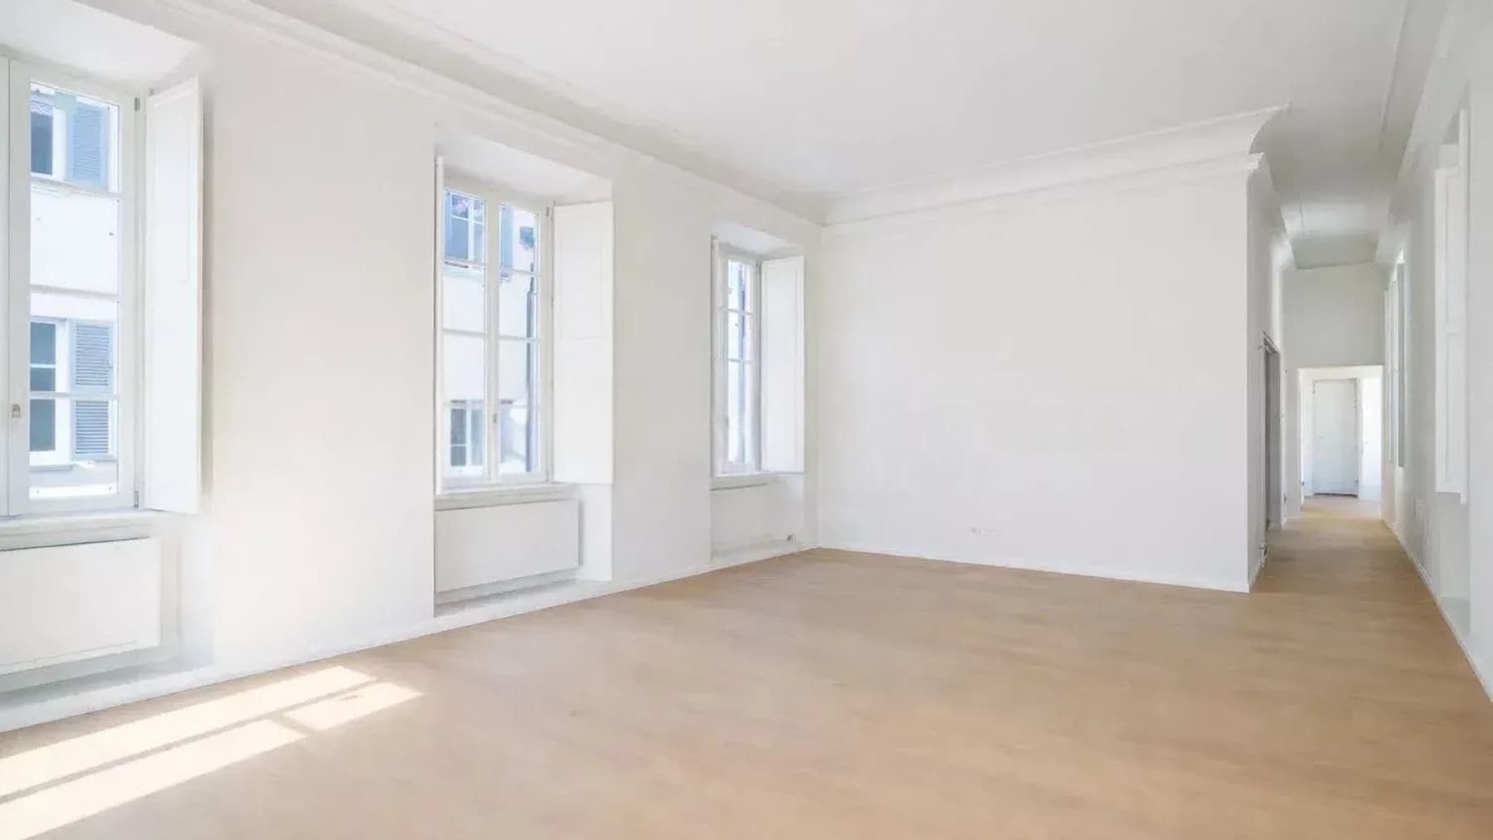
The light parquet flooring and large casement windows immediately set the tone for this 581 sqm commercial apartment: spacious, luminous environments bathed in natural light that highlights the white walls and high ceilings, kept minimal. The feeling is one of an airy space, open to many possibilities of interpretation, where each room can find its own identity without sacrificing the continuity of the whole. Outside, the narrative continues with restraint, thanks to a private garden that introduces a more intimate and reserved dimension, designed to enjoy the home beyond its interiors. Five rooms and five bathrooms create a generous layout, suitable for comfortable daily living but also for a home that welcomes naturally. The proportions of the apartment allow for the envisioning of representative spaces alongside more intimate areas, always maintaining a sense of spaciousness reinforced by the glass openings. The light stucco facade, punctuated by blue-framed windows with shutters, gives the property a recognizable and composed presence, while the large windows create a constant dialogue between inside and outside. The private garden adds an additional level of living quality: an extension of the home to be used in mild months, between moments of quiet and convivial occasions, with an outdoor seating area, a natural wood table, decorative lanterns, and a shaded area provided by an umbrella. Everything contributes to defining a property where the significant scale of the spaces never loses touch with a domestic and livable dimension. Days here can begin with light streaming through the windows, accompanying the rhythms of the house with discretion. The private garden invites one to move outdoors for a leisurely breakfast, an evening conversation, or simply a pause during the day, preserving that sense of privacy and tranquility that enriches the use of the spaces. The generous square footage also allows for imagining a home capable of adapting to different needs over time, from a private residence to a representative address, always with a convincing balance between openness, comfort, and privacy. Como adds to this property the value of a recognizable and sought-after context, in one of the most appreciated locations in Lombardy. The combination of internal spaciousness, five rooms, five bathrooms, and a private garden makes this apartment a rare offering for its size and residential setup, designed for those seeking an important presence without giving up a concrete and daily relationship with the outdoor spaces.

View property profile
Villa in Cernobbio, Lake Como, Lombardy1/55

€2,200,000

Ref. Number: ILV97484

Villa in Cernobbio, Lake Como, Lombardy

480mq Interiors
Cernobbio, Lombardia

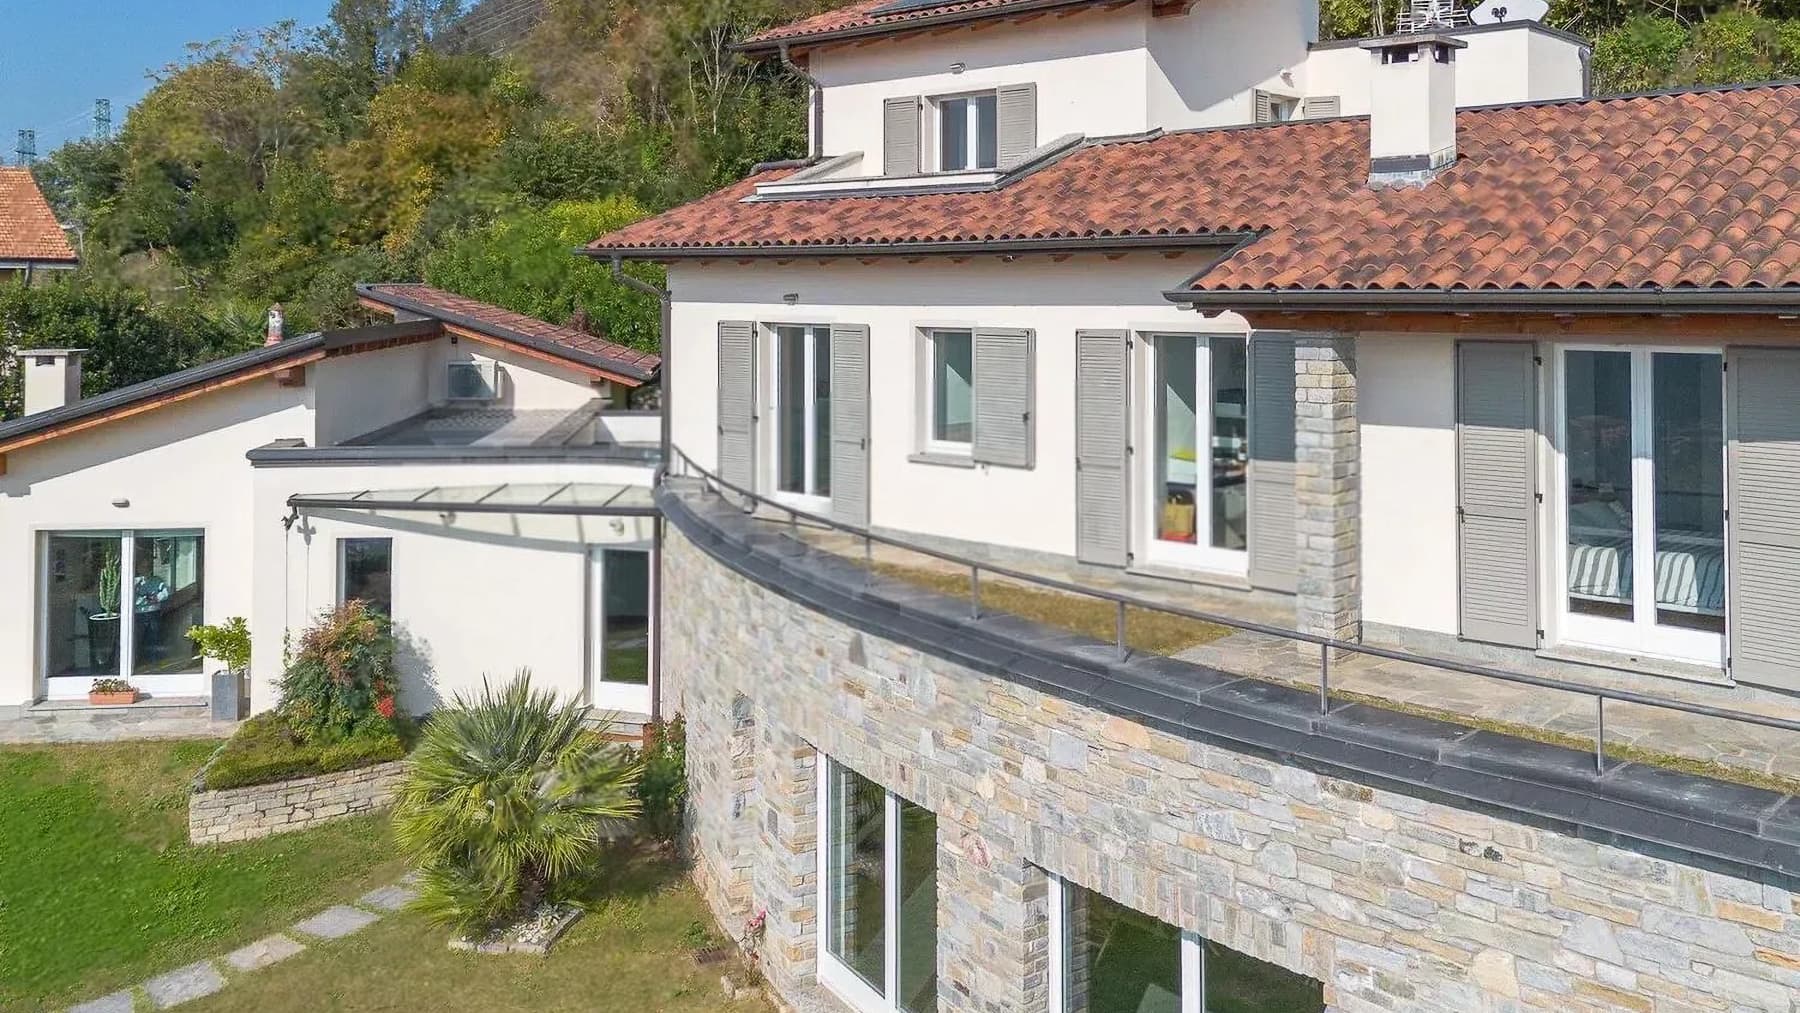
The villa features a natural stone cladding that gives it presence and character from the very first glance, while the large windows bring in a full and constant light. The pitched roof, with exposed wooden beams, adds a warm and measured architectural touch, in harmony with the soft lines of the structure. This creates an intimate yet open atmosphere, where materials and proportions interact naturally. Even outside, the design of the house maintains continuity, suggesting a property designed to enjoy spaces with freedom and discretion. Its 480 square meters of commercial space are distributed across 10 rooms and 4 bathrooms, with an interior layout that allows for envisioning a home suitable for both everyday life and shared moments with guests and family. The presence of large glass surfaces, along with white aluminum frames, allows light to flow into every room and strengthens the connection between indoors and outdoors. Outside, the villa is surrounded by a private garden of 1,200 square meters, a tangible and well-proportioned space that enhances the property's livability and offers privacy and tranquility. The curved terrace with a metal railing provides an additional point of connection with the open air, while the wooden cornice and terracotta tiles complete the ensemble with consistent and well-defined details. The window openings and facade treatment contribute to a contemporary image, without sacrificing the material solidity of the stone, creating a successful balance between living comfort and architectural identity. Days here find a natural rhythm between the bright indoor spaces and the garden, which becomes a genuine extension of the house during milder seasons. An outdoor lunch, a few hours of quiet on the terrace, the pleasure of returning to spacious and well-connected areas: everything seems to favor a quality of living characterized by measure, privacy, and continuity with the outside. In Cernobbio, in one of the most sought-after settings of the Como area, this property balances the desire for privacy with the capacity to welcome. The combination of spaciousness, private garden, and recognizable architectural language makes this villa a proposal of great substance. In Cernobbio, within the context of the province of Como, it represents a solution suitable for those seeking an important residence, with generous spaces and a direct relationship with the outdoors, to be lived every day with ease.

View property profile
Apartment Overlooking Lago di Como, Lombardia1/29

€3,990,000

Ref. Number: ILV97482

Apartment Overlooking Lago di Como, Lombardia

342mq Interiors
Como, Lombardia

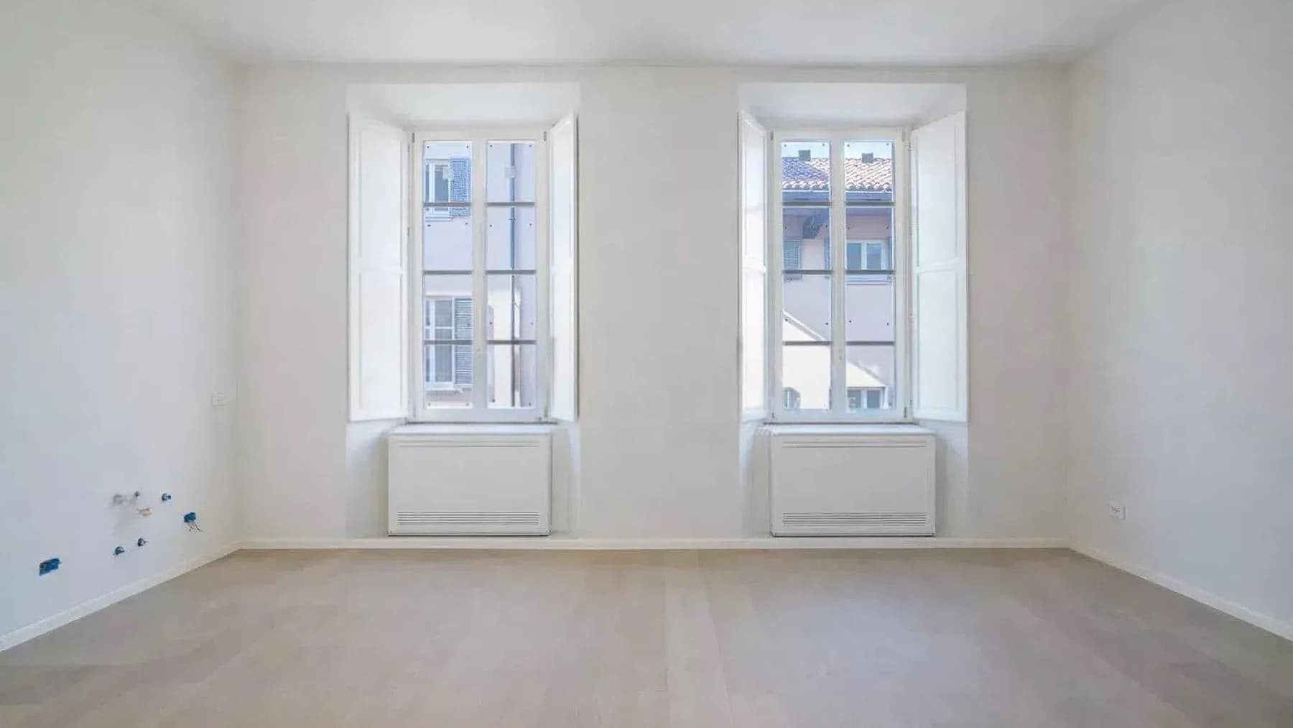
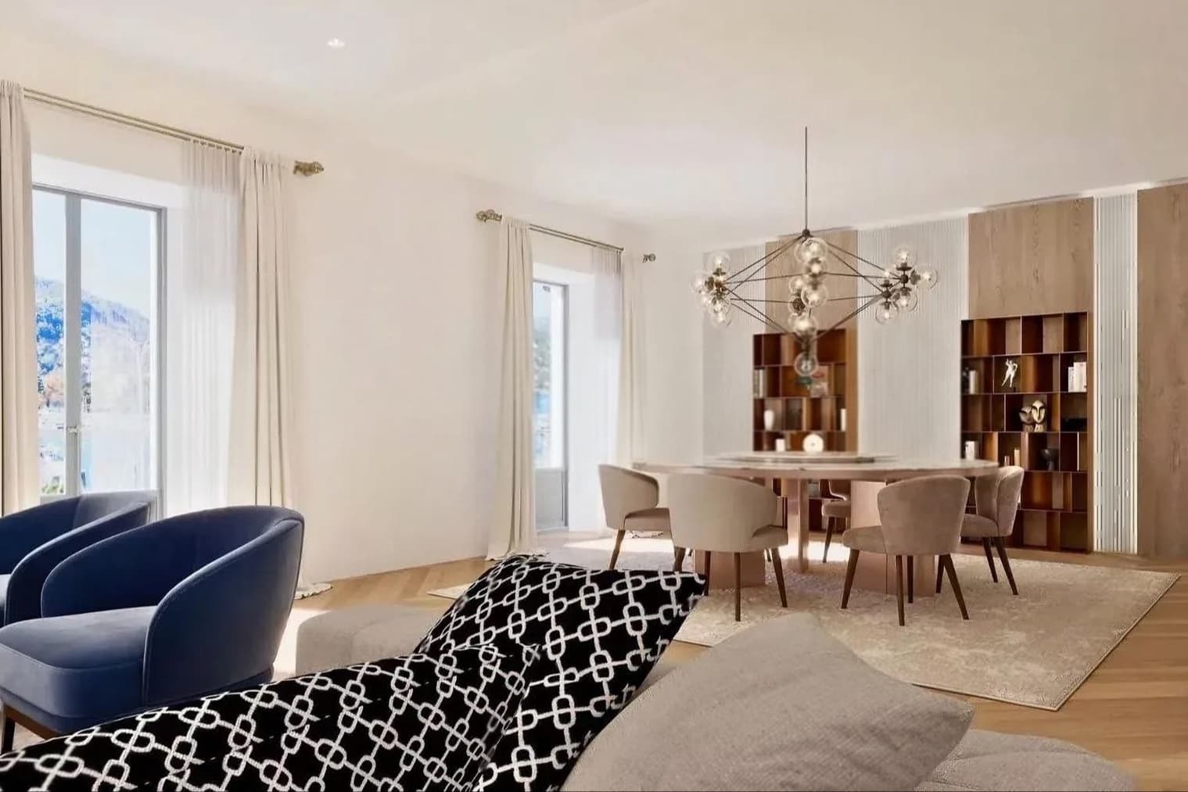
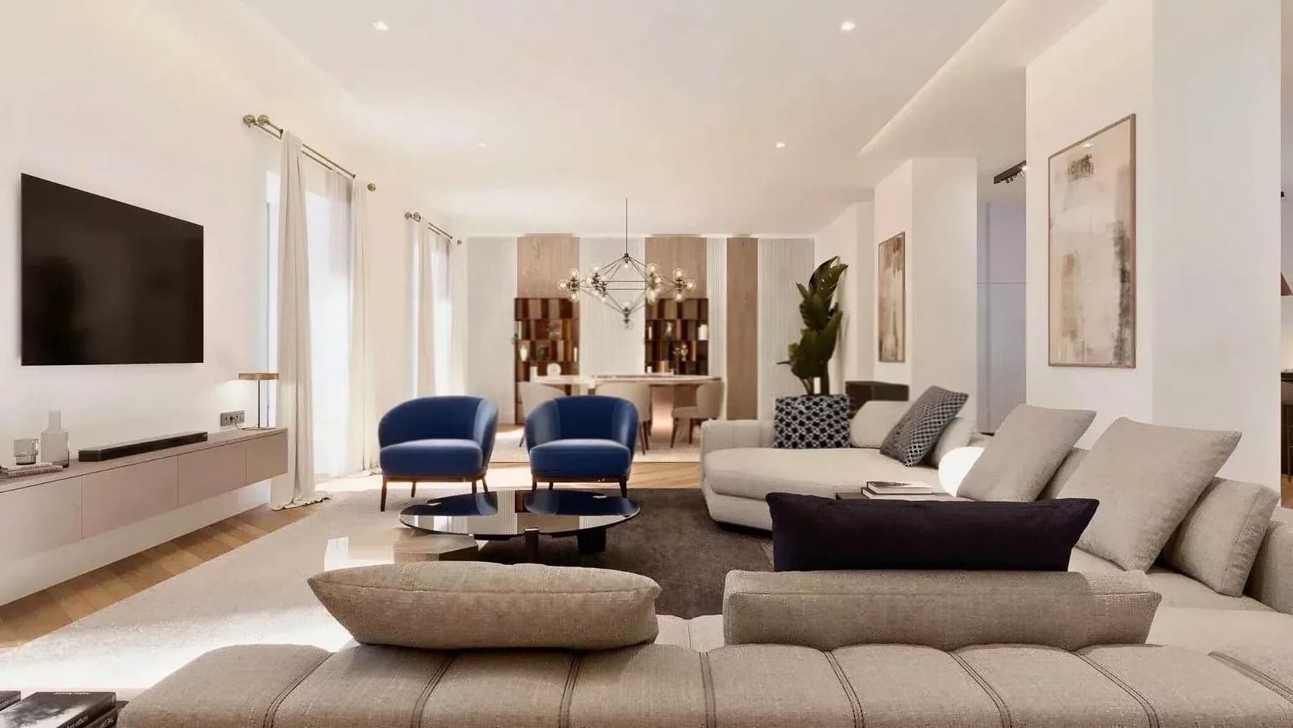
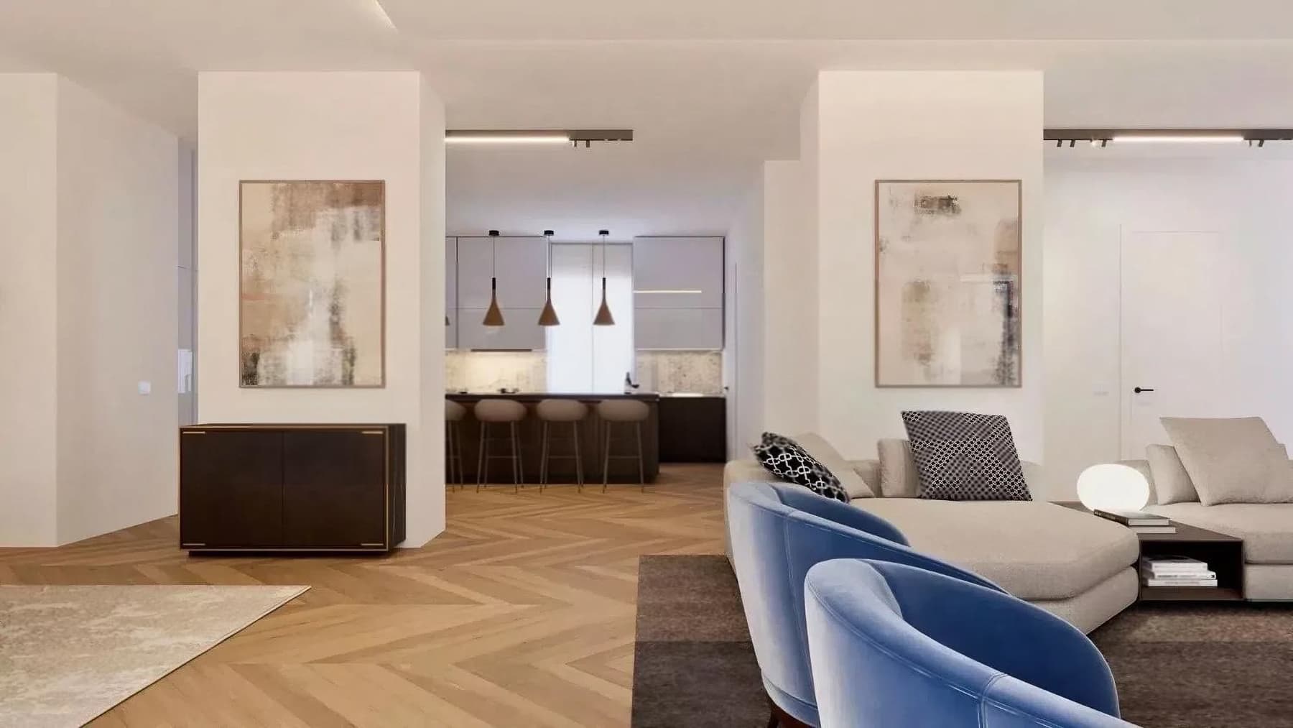
The light wood plank flooring immediately sets the tone for this 342 sqm commercial apartment: a tangible, luminous presence that accompanies the spaces and naturally highlights their expansiveness. Generous light streams through the large windows, traverses the neutral tones of the walls, and settles on a contemporary living area, where a few well-chosen elements—a round table in the dining area, a modern chandelier, two blue armchairs introducing a bold note—create a sober and welcoming atmosphere. Everything contributes to a sense of balance, crafted from well-calibrated proportions and a brightness that accompanies daily life. The size of the property allows for envisioning a home capable of comfortably accommodating diverse needs, always maintaining a sense of openness and continuity between spaces. The 342 sqm commercial area is distributed across 5 rooms and 4 bathrooms, a configuration suggesting an organization suitable for both family daily life and a more representative management of the home. The contemporary imprint of the interiors is evident in the clean lines, neutral finishes, and the choice of materials and colors that amplify the natural light. The dining area, with its round table and large light rug, interacts with the living area furnished with a gray fabric sofa, blue armchairs, and a round dark glass coffee table, composing a harmonious and modern environment. The large windows with light, fluid curtains are not just an aesthetic detail but a substantial element contributing to the character of the house, making the interiors open, airy, and pleasant to live in throughout the day. The presence of four bathrooms also adds to the overall comfort, reinforcing the idea of a property designed to offer functionality as well as image. Days here find a measured rhythm, marked by spacious and bright environments that lend themselves to both shared moments and more intimate ones. The living area, with its essential and contemporary composition, invites natural reception, while the dining room suggests a more intimate conviviality, favored by a space that needs no excess to be memorable. Como adds a recognizable and sought-after context to this home, capable of enhancing daily life without detracting from the interiors' centrality. This property combines significant square footage, generous distribution, and a clear contemporary language, constructing a solid proposal for those seeking a representative apartment. In Como, in one of the most appreciated contexts of Lombardy, it offers spaces distinguished by light, measure, and presence, with a living quality that emerges from concrete details and the balance of the whole.

View property profile
Apartment Overlooking Lake Como, Lombardia1/29

€1,617,000

Ref. Number: ILV97481

Apartment Overlooking Lake Como, Lombardia

223mq Interiors
Como, Lombardia

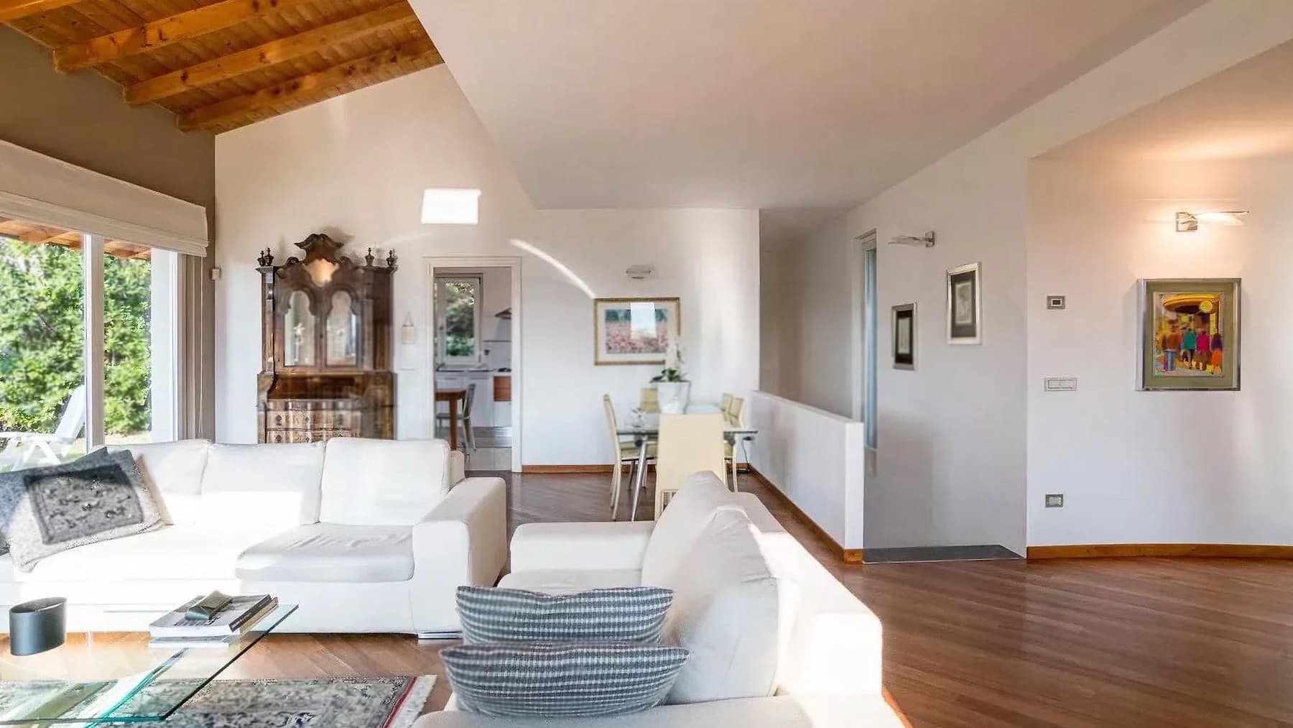
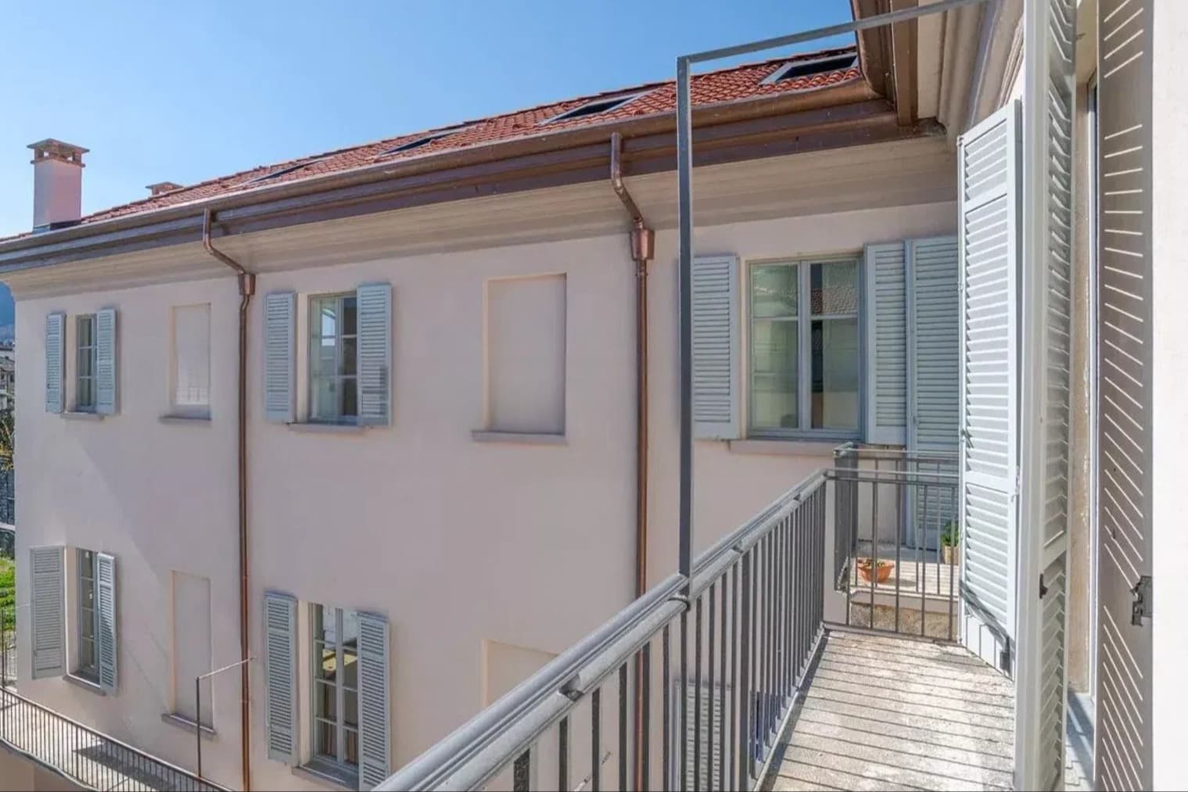
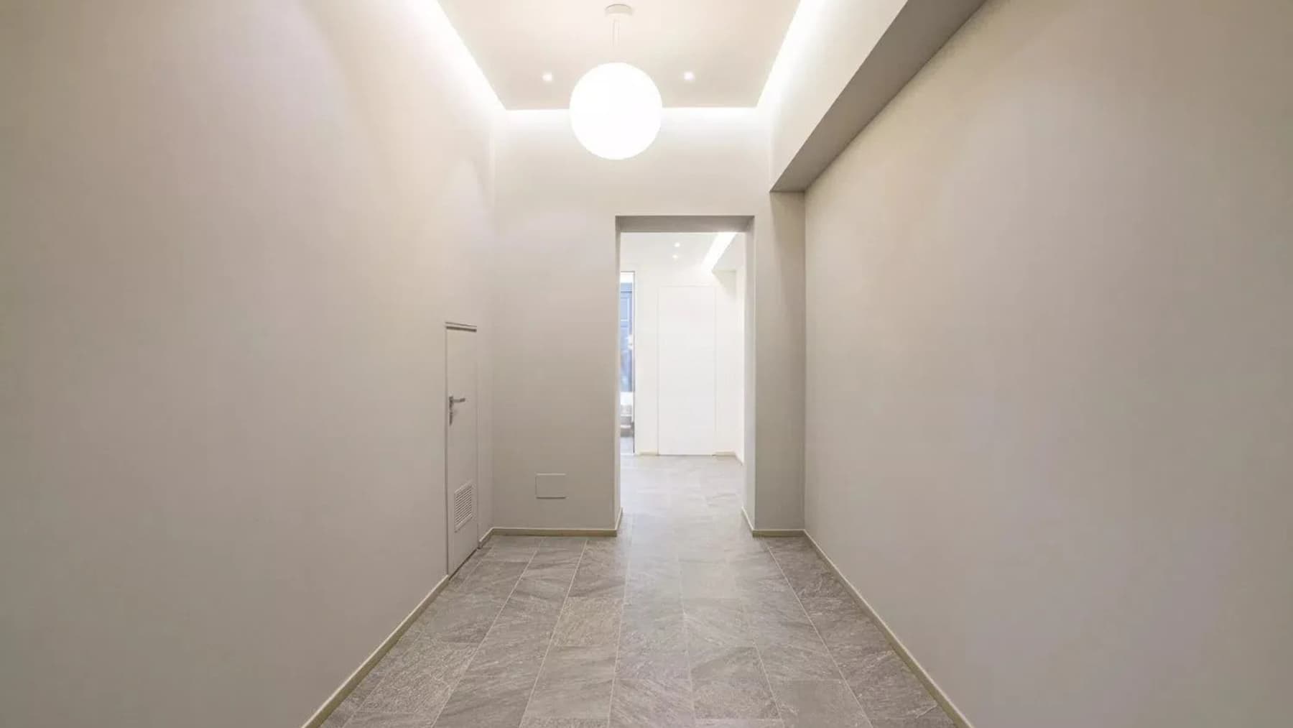
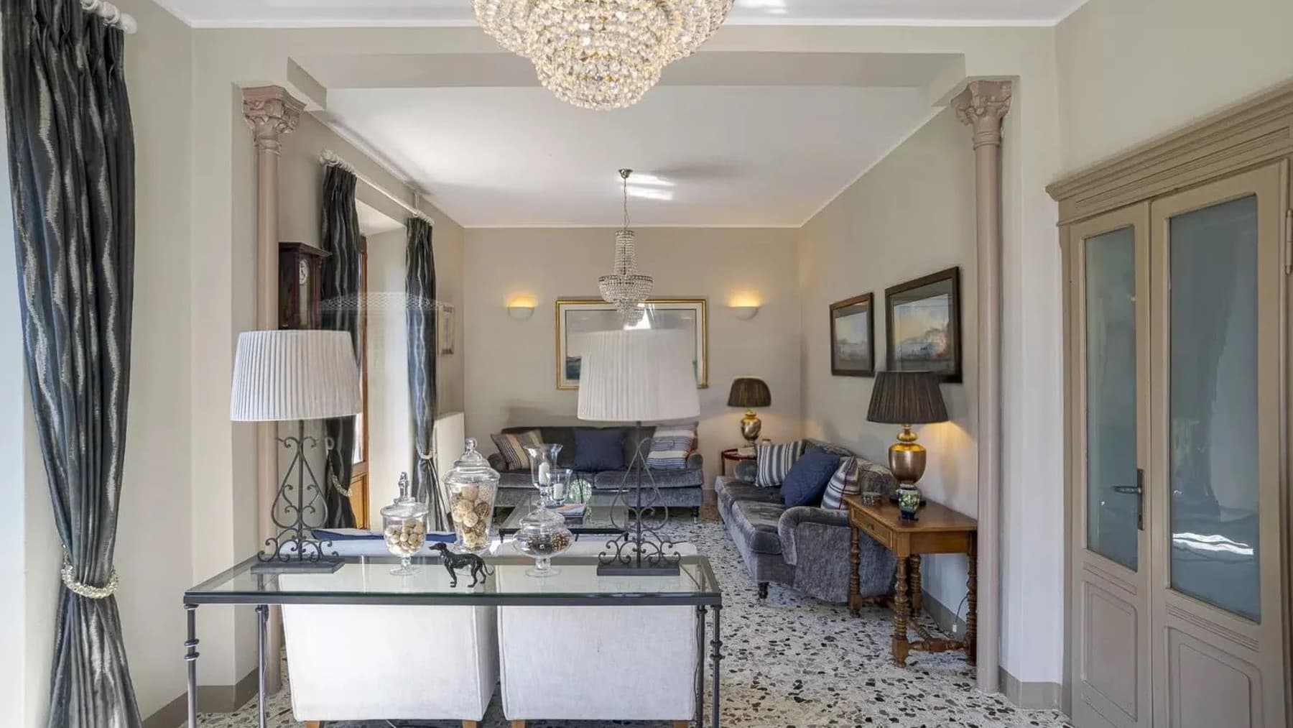
The glass windows and the long, luminous corridor immediately introduce the character of this 223 square meter apartment: a spacious, airy home designed for those who seek environments that breathe light and generous proportions. The light tones of the walls, the high ceiling with a linear design, and the gray stone flooring accompany the interior journey with a discreet yet recognizable presence, while some essential details, such as the central spherical lamp and the recessed light lines, add a contemporary touch without overwhelming the whole. The result is a sober, orderly, and welcoming atmosphere. The property unfolds over a significant dimension, with 4 rooms and 2 bathrooms arranged to enhance daily livability and comfort of the spaces. Upon entering, the sensation is of a home that can naturally accommodate both private life and social moments, thanks to a floor plan that allows freedom of organization and movement. Outside, the light-colored facades interact with wooden frames and blue shutters, composing a recognizable and measured image. The red-tiled roof places the building in a traditionally styled context, while the balcony with stone flooring adds a material element consistent with the whole. The good brightness of the windows strengthens the connection between interior and exterior and contributes to making the spaces more open and pleasant throughout the day. Even the simplicity of the smooth ceiling and the undecorated wall follows this same idea of balance: no excess, but a solid and versatile base, capable of naturally adapting to different living needs. Opening the windows, moving through the spaces with continuity, enjoying the light entering the home: here, the pleasure of living is conveyed through simple gestures, made more satisfying by the quality of the space. The green area surrounding the property helps to give breath to the whole, while the presence of historic buildings visible in the distance provides a sense of context and urban belonging that is never anonymous. In a city like Como, a space of this size allows for living with greater freedom, finding a concrete balance between representation, daily life, and comfort. This apartment combines size, brightness, and a measured architectural presence into a highly interesting proposal for the Como market. It is a property that stands out for the clarity of its spaces and for a recognizable external image, integrated into the Lombard context with balance and personality.

View property profile
Elegant Villa in Tremezzina, Lake Como, Lombardia1/63

€1,650,000

Ref. Number: ILV97479

Elegant Villa in Tremezzina, Lake Como, Lombardia

470mq Interiors
Tremezzina, Lombardia

The villa tells its story from its very shell, where stone and wood craft a measured contemporary aesthetic, further distinguished by the tiled roof with exposed beams and large glass fixtures that bring light deep within. The dark wooden shutters punctuate the openings with a distinct mark, while outside, the presence of the private pool immediately introduces the idea of a home designed for well-being and a more expansive daily life, with spaces meant to be continuously lived in and a direct connection to the outdoors. With its 470 square meters of commercial space, this villa offers significant dimensions and a layout that suggests environments capable of naturally accommodating different moments of the day. The 7 rooms and 3 bathrooms form a setting suitable for both family life and a residence to enjoy with guests, without sacrificing comfort and privacy. The exterior architecture maintains precise coherence: the stone and wood walls give character to the structure, while the large glass surfaces lighten the volumes and enhance the internal brightness. Outside, the large-format tile flooring accompanies the paths with order and continuity, creating a fluid connection between the house and the open spaces. The private pool, with its light stone edge, fits into this context as a central element, not only scenic but also deeply livable. Surrounding it, green lawns, plants, and hedges help define a secluded and quiet atmosphere, where the domestic dimension can spontaneously extend outward. Completing the ensemble, the view of the lake and mountains adds depth and breadth to a property that combines architectural presence with quality space. Days here find a different rhythm between a swim in the pool, time spent outdoors, and the changing light on the stone surfaces, wood, and surrounding greenery. The outdoor spaces invite you to live the house even outside, between moments of personal quiet and occasions to share, with that sense of privacy that enriches every moment. The relationship with the landscape also plays a concrete role: the lake and mountains become part of the daily experience as a real, never intrusive backdrop, capable of accompanying the house in every season. Tremezzina adds to this property a recognizable and sought-after context, in the territory of Como and Lombardy, enhancing the value of a villa that combines size, architectural identity, and outdoor living. It is a solution that lends itself to being chosen as a representative residence or as a private home for those seeking ample spaces, privacy, and a constant dialogue with the landscape.

View property profile
Detached House in Sala Comacina, Lake Como Area1/61

€3,150,000

Ref. Number: ILV97477

Detached House in Sala Comacina, Lake Como Area

500mq Interiors
Sala Comacina, Lombardia

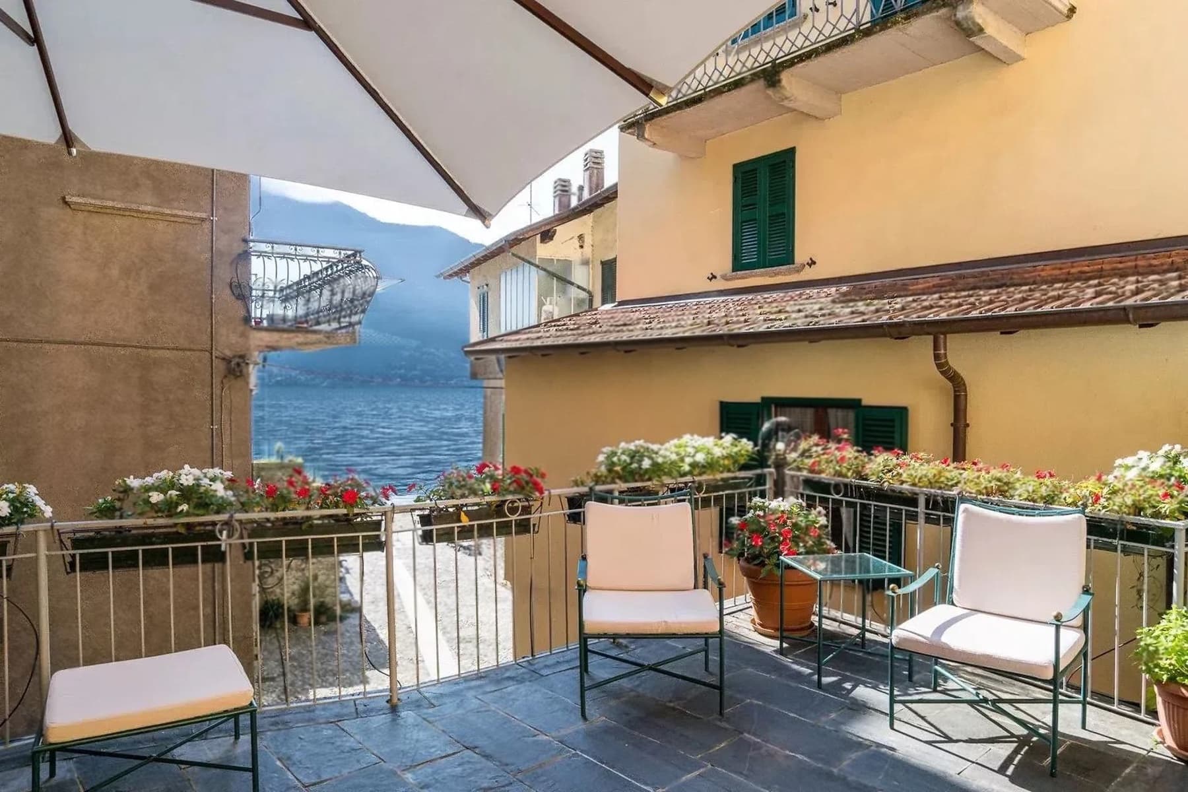
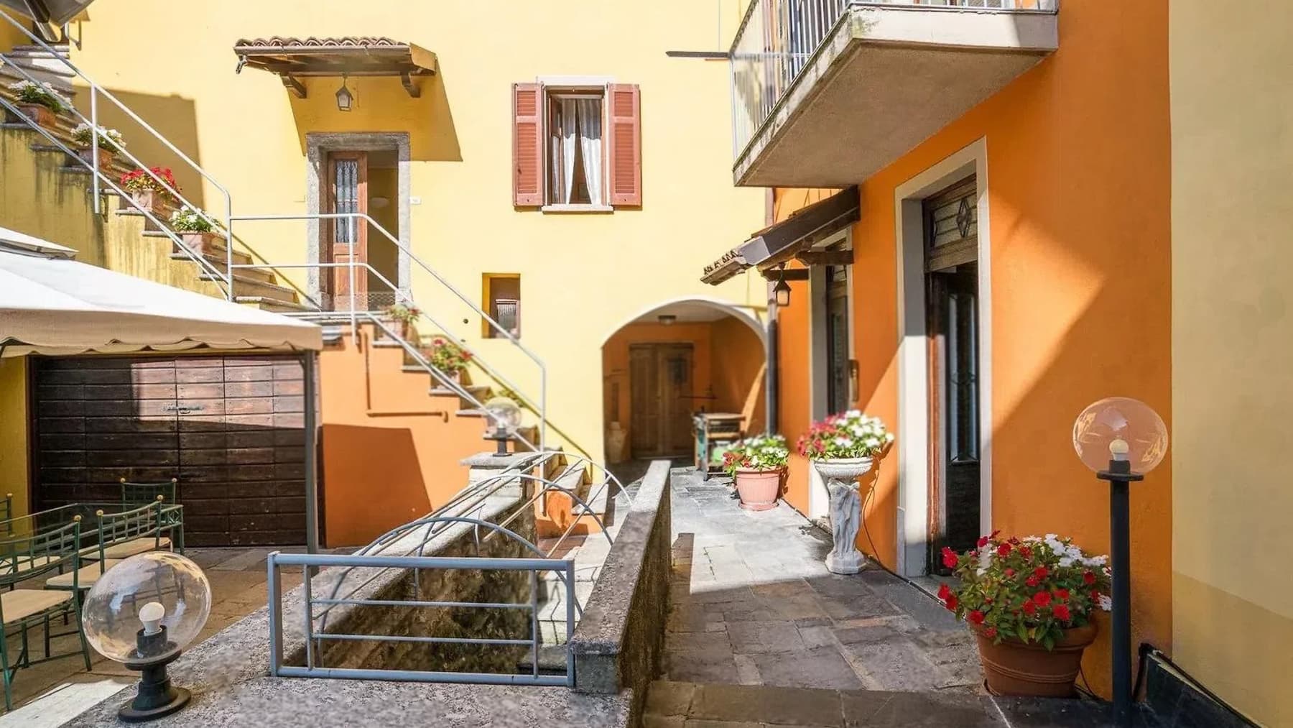
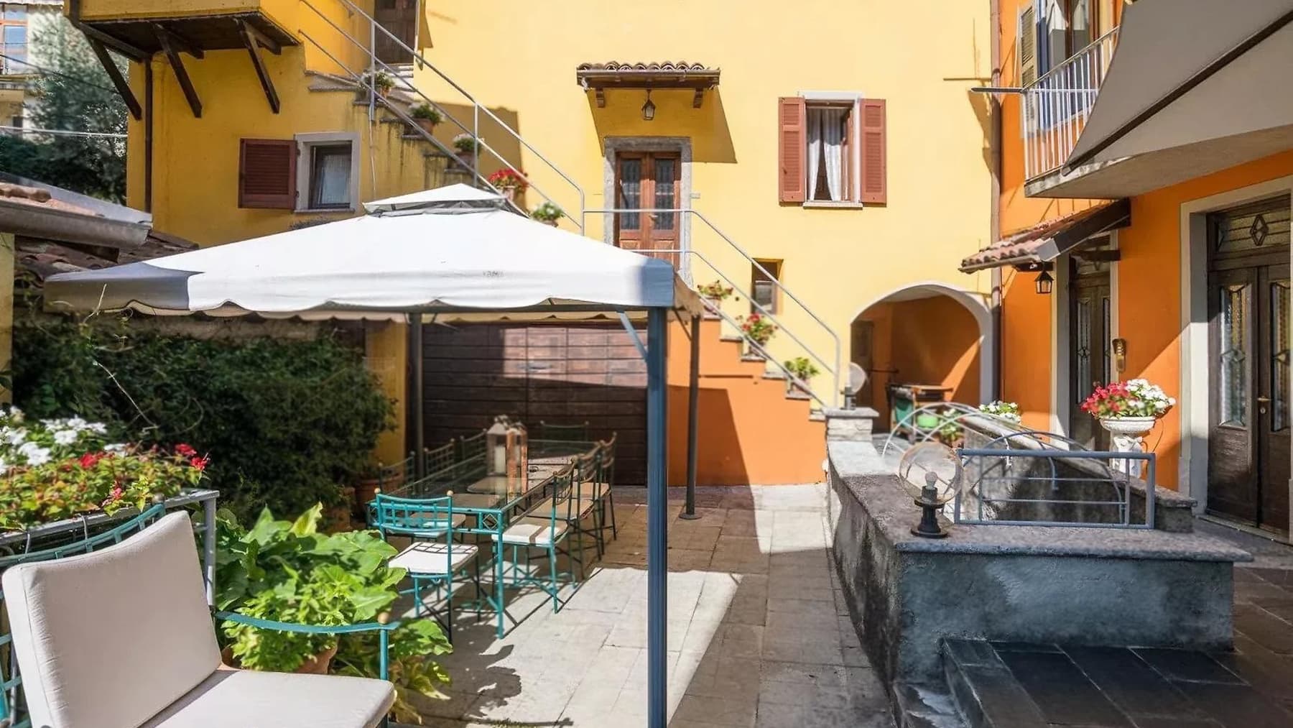
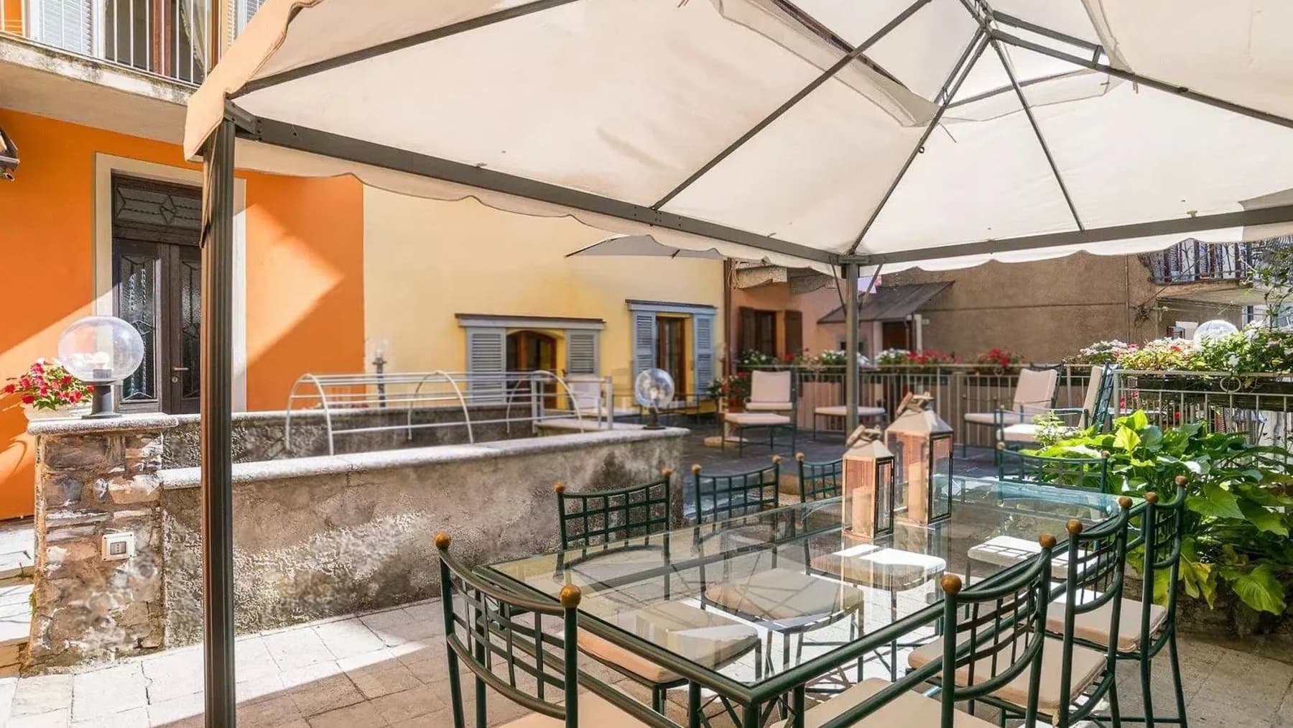
The independent house spans 500 square meters of commercial space and immediately suggests a way of living characterized by light, openness, and a seamless connection between indoors and outdoors. The terrace, with its dark stone flooring, quickly becomes a focal point: an intimate yet open space where two light chairs and a glass table invite leisurely moments, outdoor conversations, and breaks accompanied by natural light. Planters along the railing add color without overwhelming, while the presence of light wood and yellow plaster creates a warm and measured ensemble, capable of conveying character with simplicity. Ten rooms and seven bathrooms distribute the spaces in a large dimension, suitable for comfortable daily living but also for managing a home that can welcome guests, family, and different times of the day. The significant square footage allows for imagining a well-structured property, where spaces do not end in a simple sequence of rooms but build a solid living presence, designed to offer freedom of movement and multiple usage possibilities. Outside, stone steps lead to different areas and enhance the feeling of a house that opens naturally. The wooden French door and modern fixtures contribute to the brightness, creating a continuous dialogue with the outdoor spaces. A white gazebo shelters the outdoor dining area, furnished with metal tables and chairs, while spherical lamps introduce a discreet note for evening hours. The gray stone flooring, yellow plaster walls, and potted flowering plants compose an orderly and welcoming ensemble, where every detail seems designed to accompany the life of the house effortlessly. Days here easily find their rhythm between breakfast on the terrace, lunch in the shade of the gazebo, and the pleasure of lingering outdoors until evening. The slight view of the lake, along with the outline of the mountains in the distance, adds depth to the view without compromising the intimacy of the spaces. In Sala Comacina, a property of this size can naturally fulfill both the role of a private residence and that of a home suitable for entertaining, thanks to its ample layout and a relationship with the outdoors that invites one to enjoy every season. An independent house of this caliber, in a setting like Sala Comacina, combines surface area, the articulation of spaces, and well-constructed outdoor areas into a rare ensemble to find with such balance. The presence of the lake in the landscape and its location in the Como region enhance its value, making it a highly appealing proposal for those seeking an important, tangible, and fully livable property.

View property profile
Charming Villa in Dizzasco, Lombardy1/53

€1,750,000

Ref. Number: ILV96807

Charming Villa in Dizzasco, Lombardy

320mq Interiors
Dizzasco, Lombardia

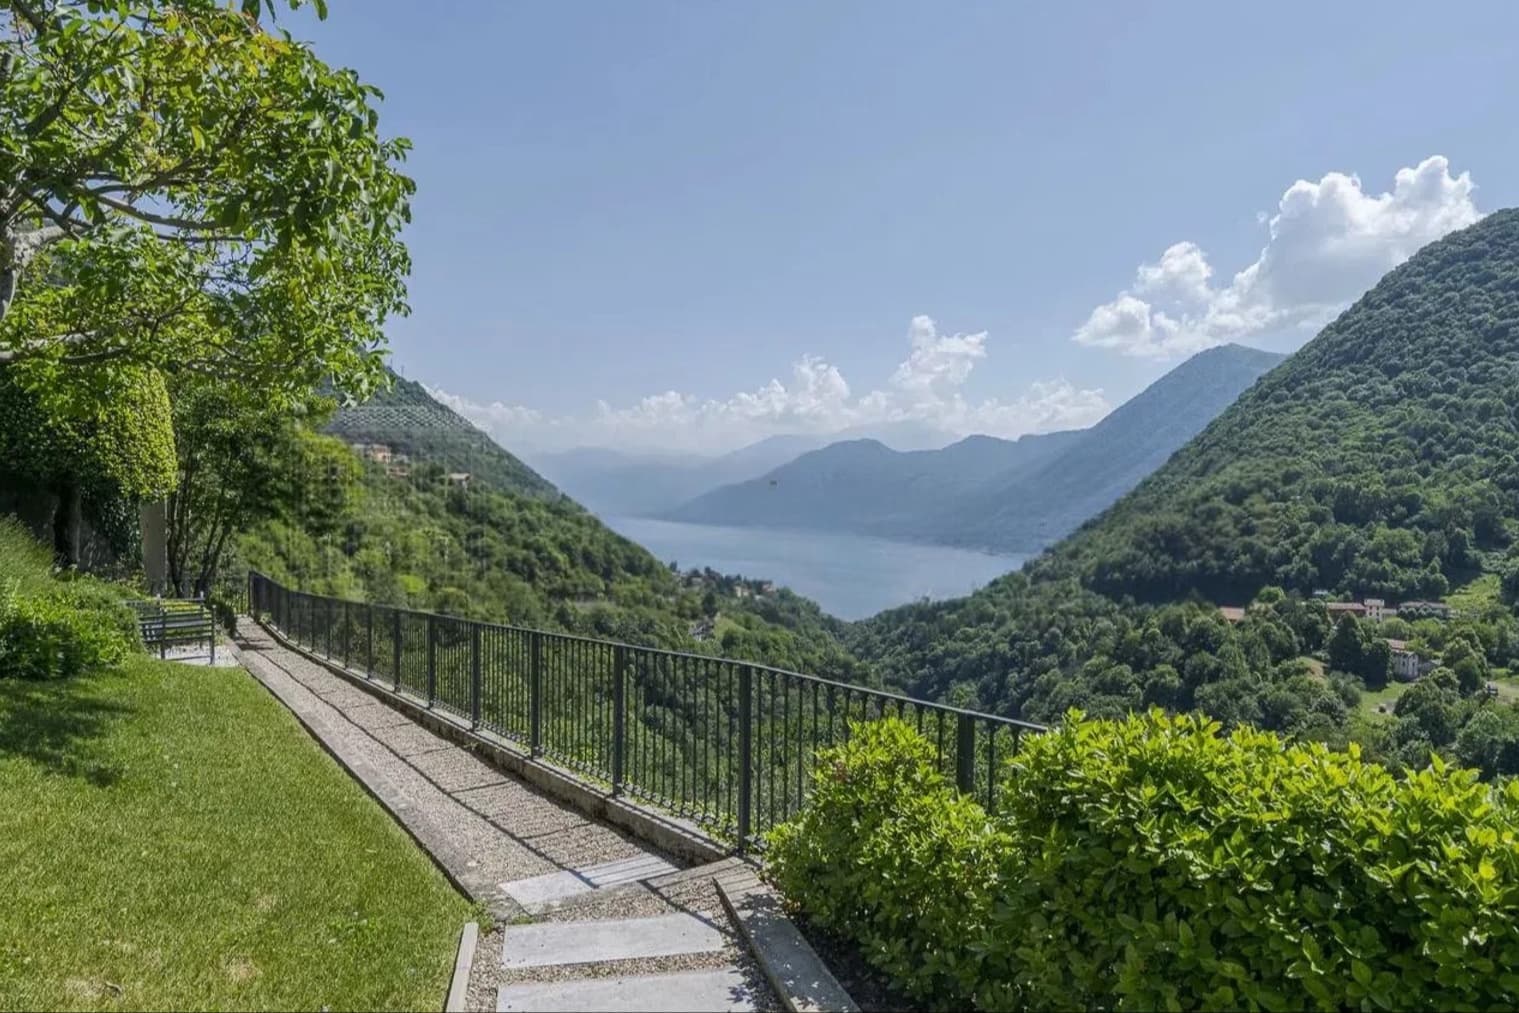
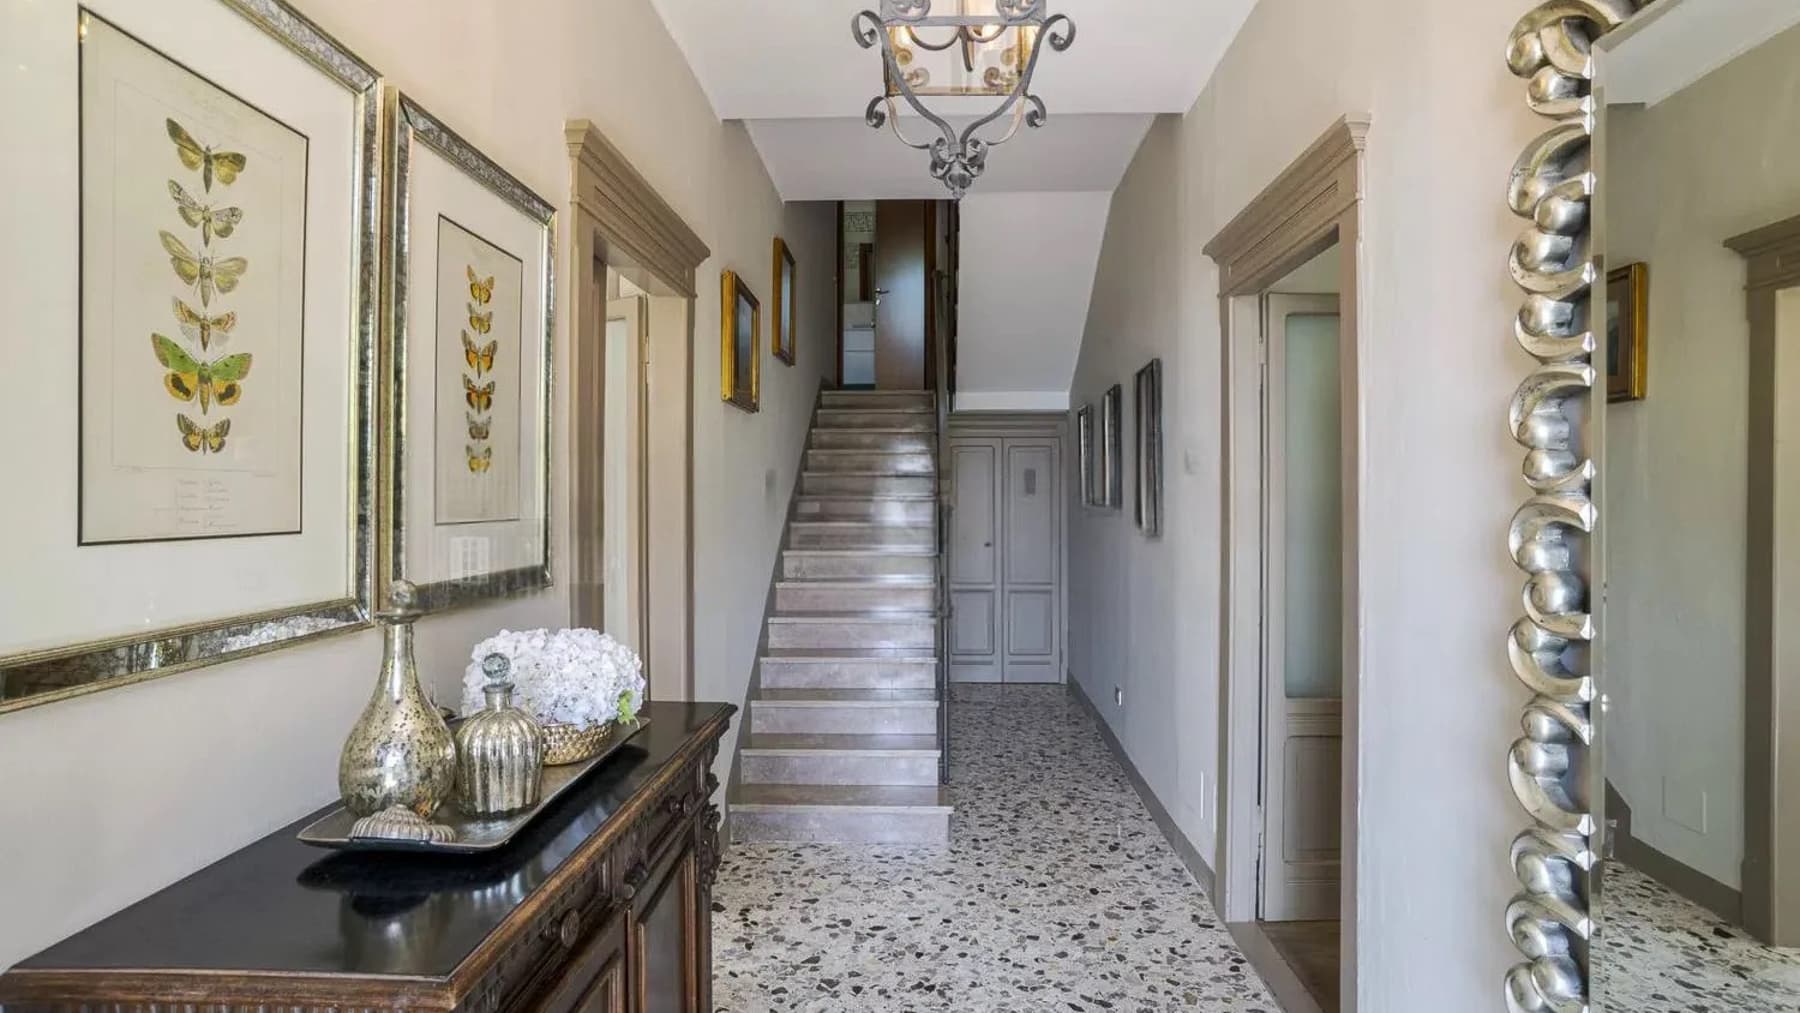
The villa spans 320 square meters of commercial space and immediately suggests a lifestyle characterized by space, light, and openness. The narrative of the spaces is also conveyed through some tangible details highlighted in the notes: a corridor with mosaic marble flooring, a marble staircase leading to the upper floors, and meticulously finished windows and doors. These elements provide continuity to the home and naturally define its character without excess, while the presence of framed artworks, a metal chandelier, and a few decorative inserts suggest a composed and welcoming atmosphere. The 10 rooms allow for an expansive and articulated layout, suitable for comfortable daily living as well as well-organized convivial moments, with 4 bathrooms serving the property. Alongside the internal dimension, the villa finds one of its strengths in its relationship with the outdoors, enhanced by the private pool and a setting that invites continuous outdoor living. The visual notes offer an open view of a lake framed by mountains, a scenic presence that accompanies the outdoor spaces with great naturalness. The black wrought iron railing and a decorative light stone vase introduce measured architectural details, capable of defining the views without detracting from the landscape. The vegetation surrounding the area reinforces a sense of privacy and tranquility, while the natural light contributes to making the ensemble bright and harmonious. Overall, the house presents itself as a property of significant dimensions, where the generosity of the interior spaces interacts with an exterior designed to be lived in. Days here flow between spaces that lend themselves to different rhythms and open areas that invite you to linger longer. The private pool becomes the focal point of the beautiful season, while the views towards the lake and mountains accompany the simplest moments with a constant yet unobtrusive presence. Even returning indoors retains this sense of continuity: the marble staircase, the internal pathways, and the light that traverses the spaces create an intimate atmosphere, suitable for both family life and a discreetly lived representative residence. This villa in Dizzasco combines significant dimensions, 10 rooms, 4 bathrooms, and a private pool with a natural setting of great charm, in the territory of the province of Como. A property that finds its value in the balance between living space, privacy, and relationship with the outdoors, with the lake and mountains adding depth to an ensemble already rich in personality.

View property profile
Apartment Overlooking Lago di Como, Lombardia1/49

€2,200,000

Ref. Number: ILV96804

Apartment Overlooking Lago di Como, Lombardia

225mq Interiors
Como, Lombardia

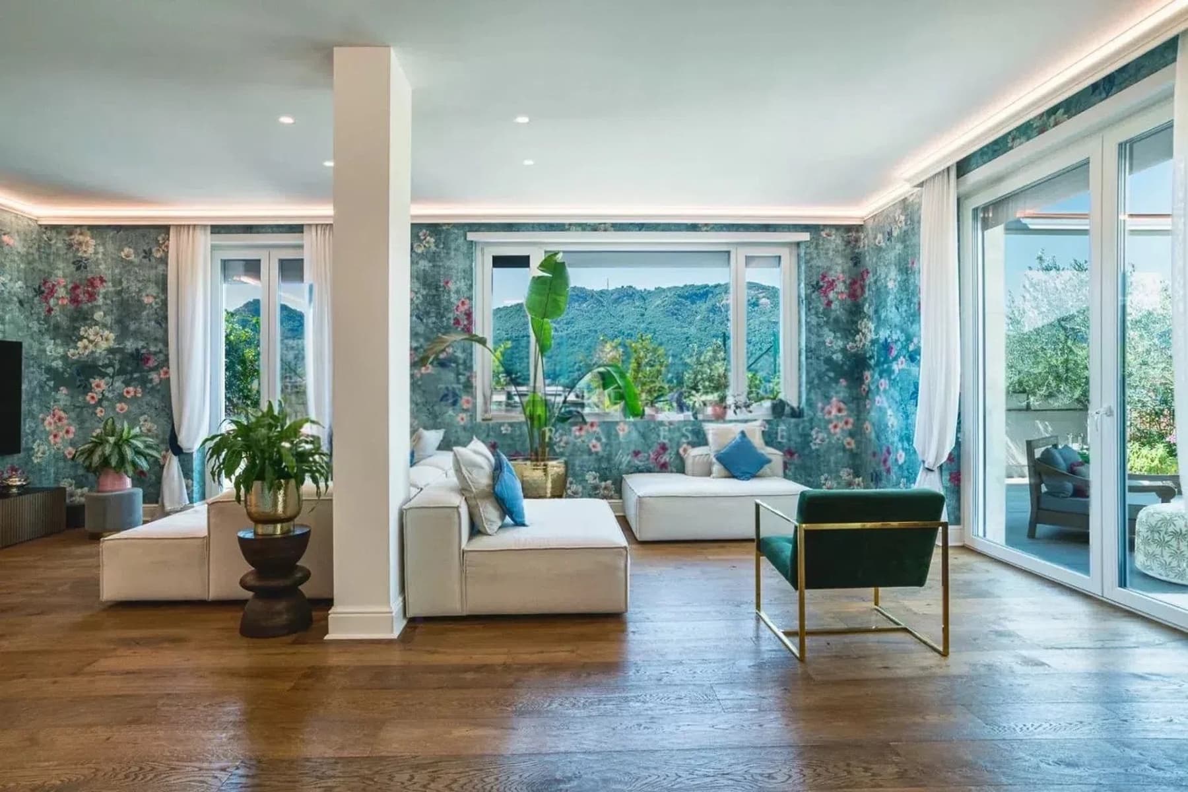
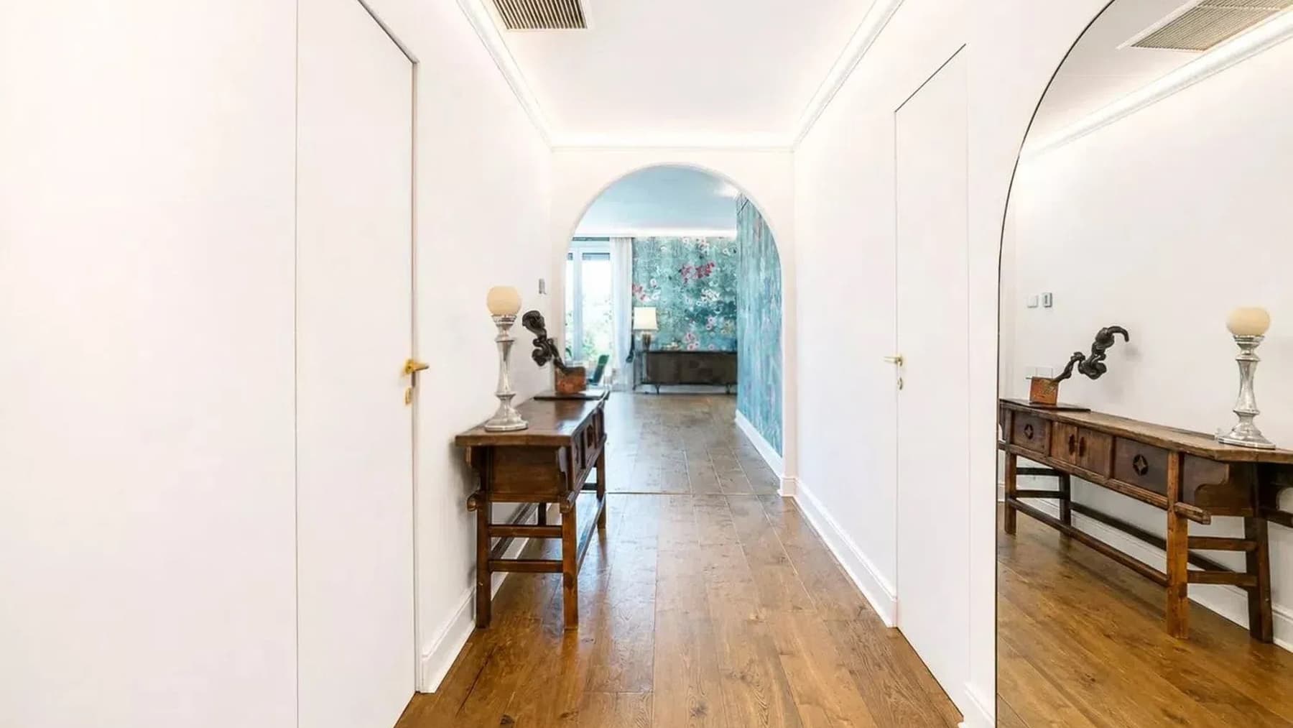
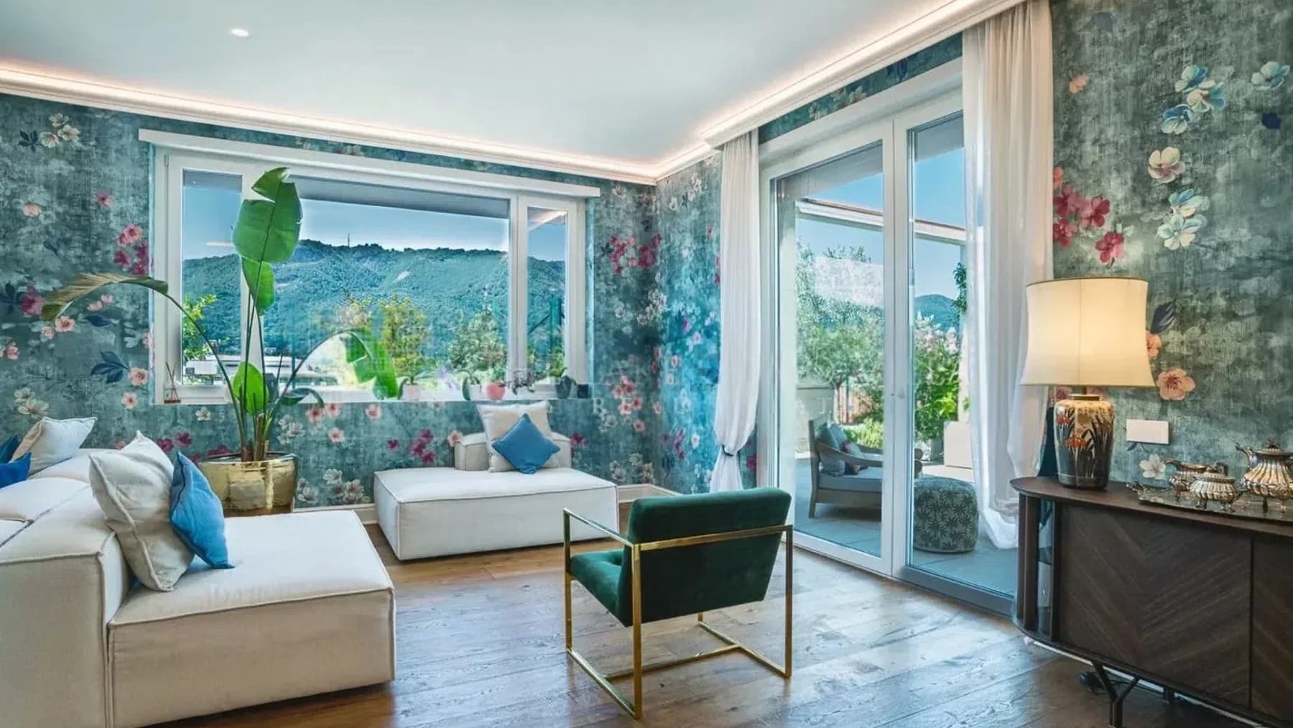
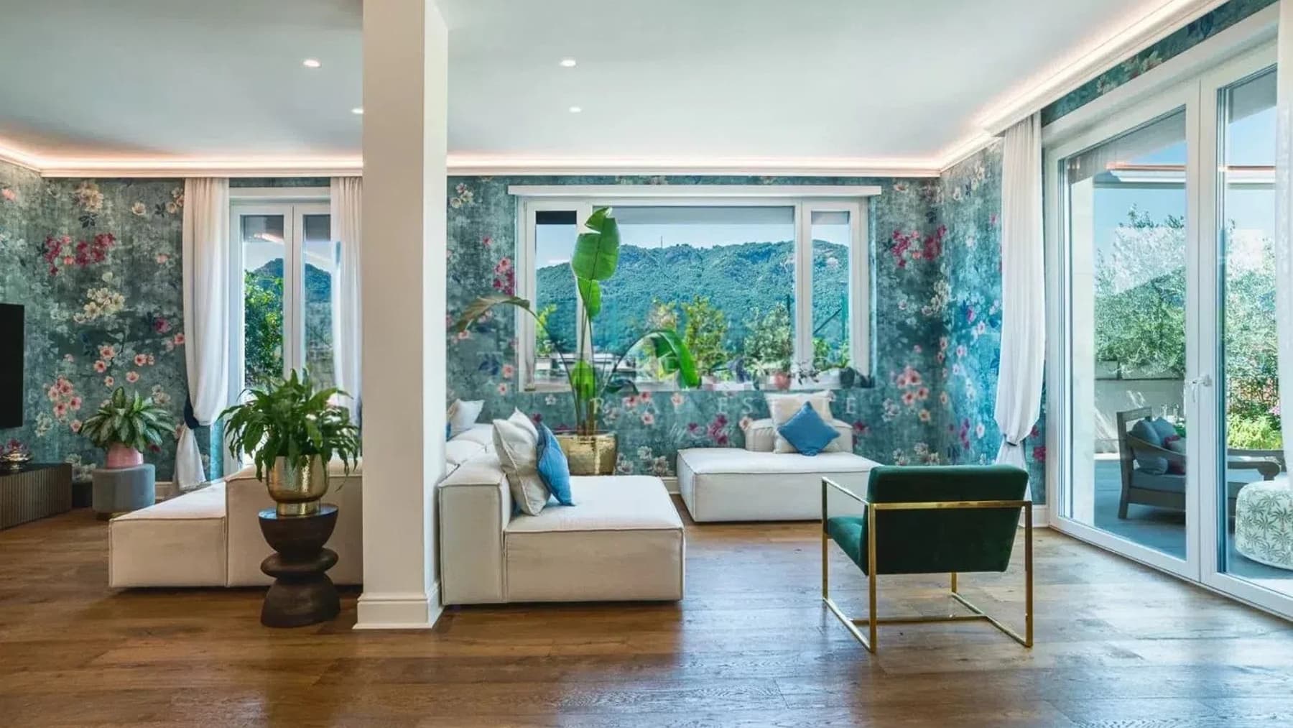
The apartment spans 225 square meters of commercial space and immediately conveys a well-crafted sense of spaciousness, characterized by light, continuity between rooms, and measured details. The naturally lit corridor is complemented by light wood flooring and white walls that create an airy ensemble; a large arch then introduces a more decorative space, where floral wallpaper adds depth without overwhelming. The large windows and sleekly designed frames enhance this impression of openness, while the presence of the private garden instantly suggests a home designed for outdoor living as well. With its 6 rooms and 3 bathrooms, the property offers a generous layout, suitable for comfortable and well-organized daily living, as well as for gatherings and convivial moments. The interior spaces interact with the exterior through large glass surfaces that allow natural light to flood in and guide the gaze towards the greenery, helping to create an intimate and private atmosphere. Outside, the private garden becomes a true extension of the home, enhanced by a dining area with a rustic-finished wooden table, white metal chairs, and uniformly cut contemporary stone paving. The surrounding vegetation ensures privacy and makes this space particularly pleasant to enjoy at various times of the day. Inside, there is a sober coherence in the details: the contrast between the dark wood furniture and the light surfaces, the chandelier, the metal decorations, the window that highlights the natural brightness. Everything contributes to defining a spacious, welcoming, and tangible home, where each room seems to find its rhythm naturally. The outdoor table immediately suggests the lifestyle this property can offer: garden lunches, long evenings when the season allows, more intimate moments sheltered by the greenery and silence of the private space. The interiors also discreetly accompany this feeling, thanks to the diffused light, the fluid transitions between rooms, and a layout that suggests a home capable of adapting both to family life and to hosting guests. In Como, such a residence finds an interesting balance between city and domestic dimension, with the privilege of having truly livable outdoor spaces. This property combines significant square footage, 6 rooms, 3 bathrooms, and a private garden in a proposal that stands out for its balance and quality of living. In Como, it represents a valuable solution for those seeking spacious environments, natural light, and an authentic connection with the outdoors, without sacrificing the privacy that makes a home truly personal.

View property profile
Elegant Villa Overlooking Lake Como, Lombardia1/33

€5,200,000

Ref. Number: ILV96805

Elegant Villa Overlooking Lake Como, Lombardia

3500mq Interiors
Como, Lombardia

The light plaster facades, punctuated by stone details and covered by a dark tile roof, immediately give the villa a solid and measured presence. The entrance is reached via a gravel driveway that discreetly leads to the house, while the surrounding greenery with trees and shrubs defines a private and quiet perimeter. Even from the interiors, few elements emerge, but enough to suggest bright environments: white walls, large windows, light wood flooring, and a large marble table that becomes the focal point of the space. The numbers tell the story of a property of significant dimensions: 3,500 square meters of commercial space distributed across 10 rooms and 6 bathrooms, with spaces that suggest a seamless management of daily life and conviviality. The villa lends itself to a private residence of great breadth, but also to a representative residence, thanks to its expansive layout and numerous rooms. Outside, the private pool adds an element that changes the rhythm of the days and naturally extends the house towards the open air. The structure, observed from the outside, maintains a coherent language: light plaster, stone inserts, dark tile roofing, and an entrance marked by the gravel driveway. The greenery surrounding the entrance helps build a sense of privacy without enclosing the property, but accompanying it with balance. The large windows, in addition to bringing light into the rooms, strengthen the connection between inside and outside and suggest a house designed to remain open to the brightness of the surroundings. Here, days can alternate between intimate moments and occasions to share with ease. The private pool invites you to experience the outdoor spaces as a true extension of the house, while the garden framing the entrance makes every return and arrival of guests pleasant. In the interior spaces, the presence of light surfaces, wood flooring, and large openings suggests a bright atmosphere, suitable for both family life and a more representative dimension. Como adds to all this a recognizable and sought-after context, in which the house finds a particularly interesting placement. A villa of this scale, with 10 rooms, 6 bathrooms, and 3,500 square meters of commercial space, combines presence, privacy, and quality of spaces in a tangible way. The location in Como enhances its value, placing it in one of the most appreciated contexts of Lombardy, for a property that can naturally respond to both an important residential project and a representative use.
View property profile
Charming Villa in Capalbio, Tuscany1/43

€1,650,000

Ref. Number: ILV96808

Charming Villa in Capalbio, Tuscany

425mq Interiors
Capalbio, Toscana

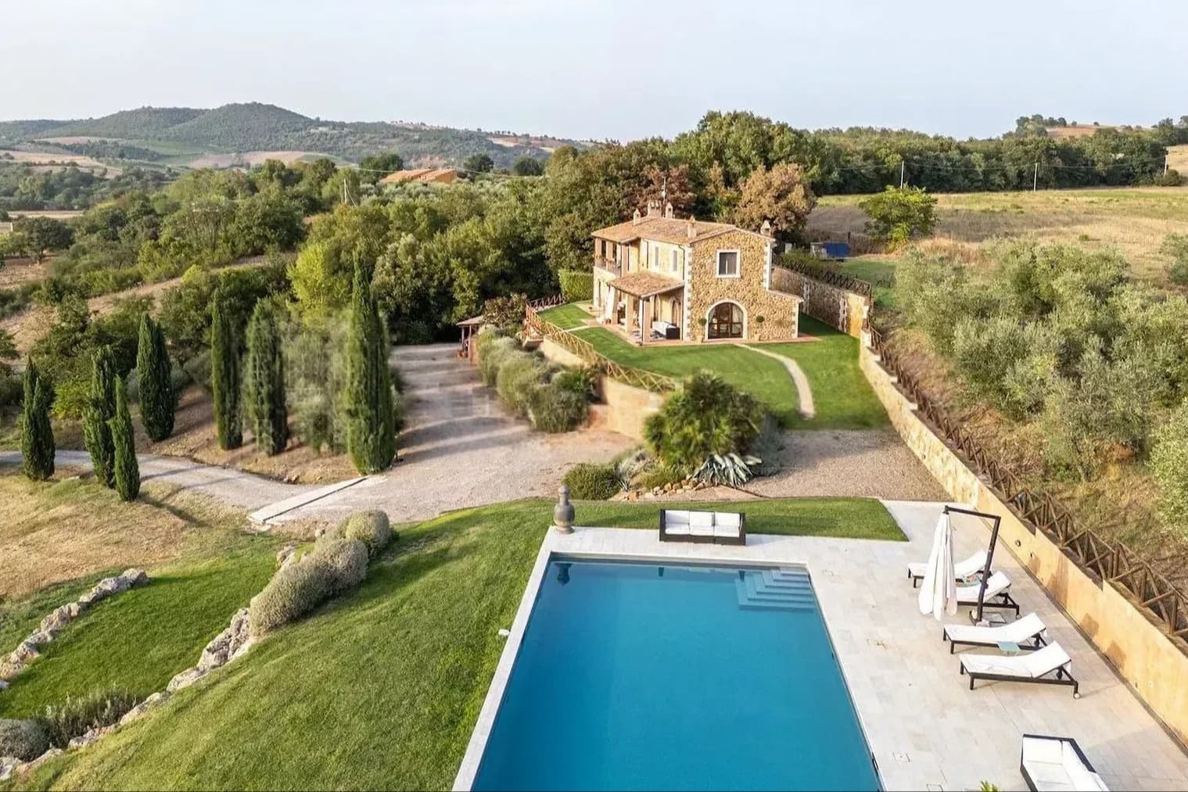
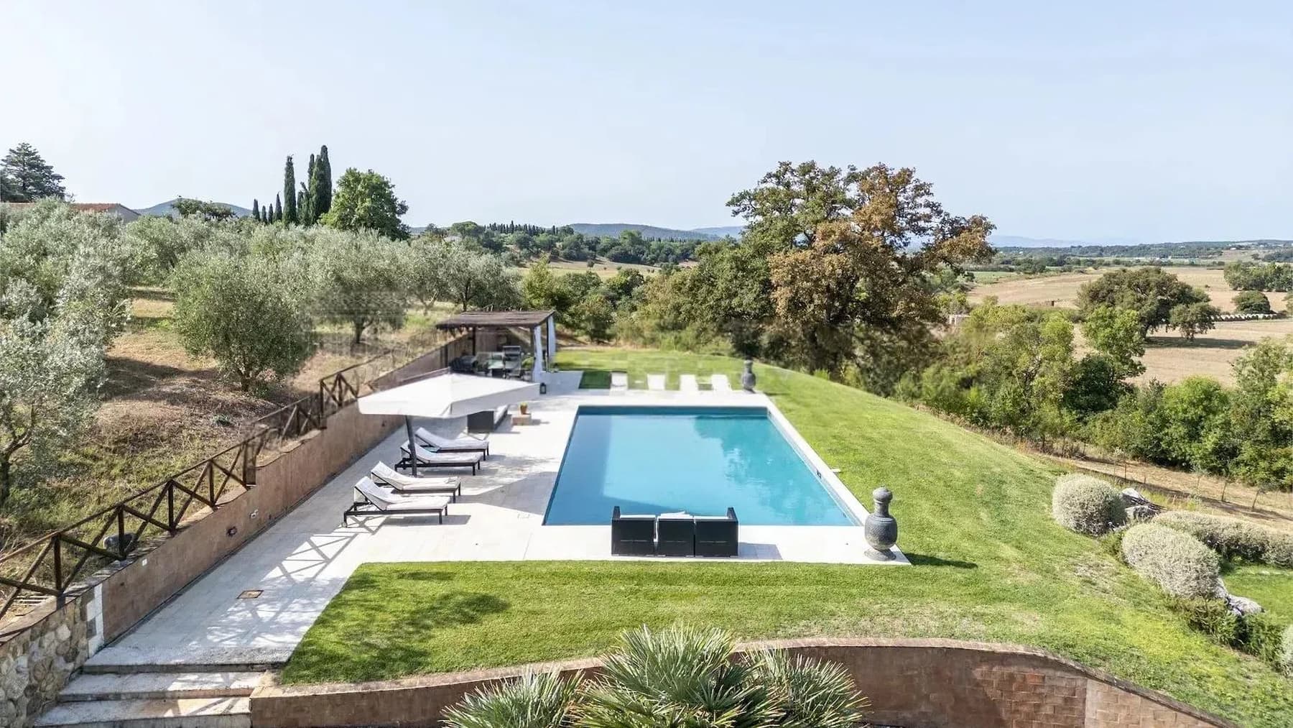
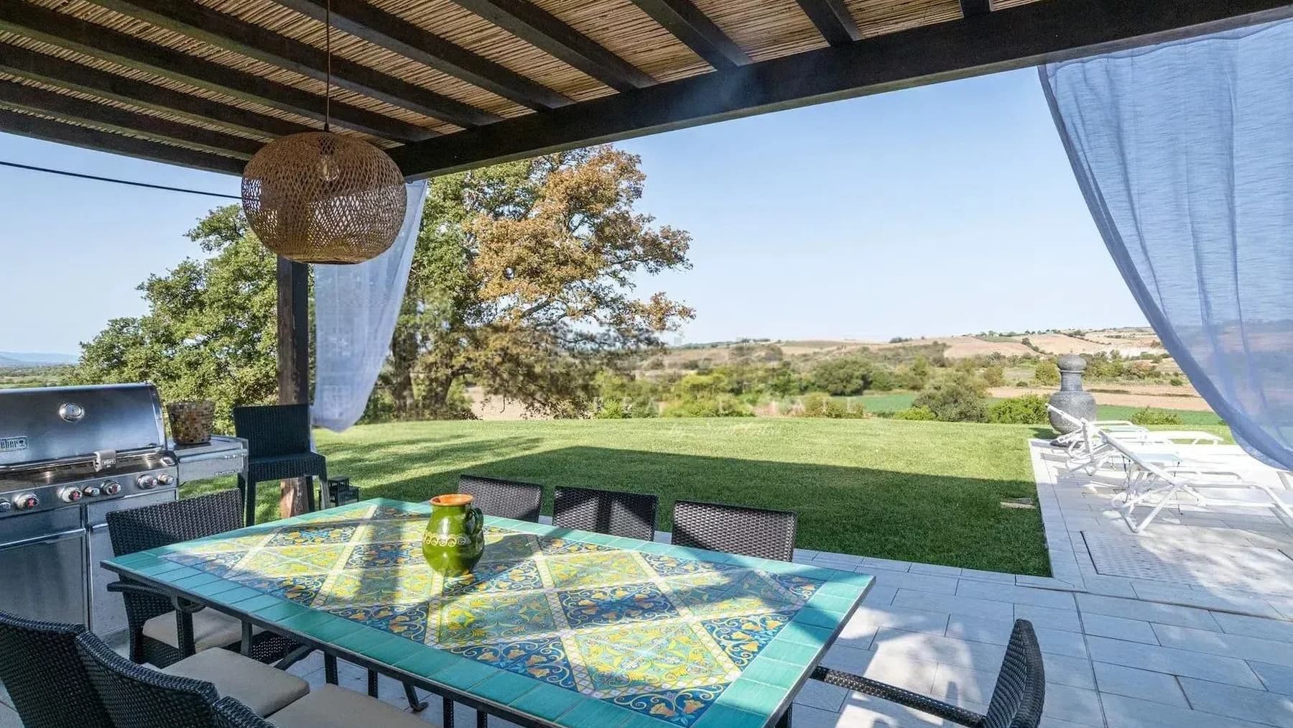
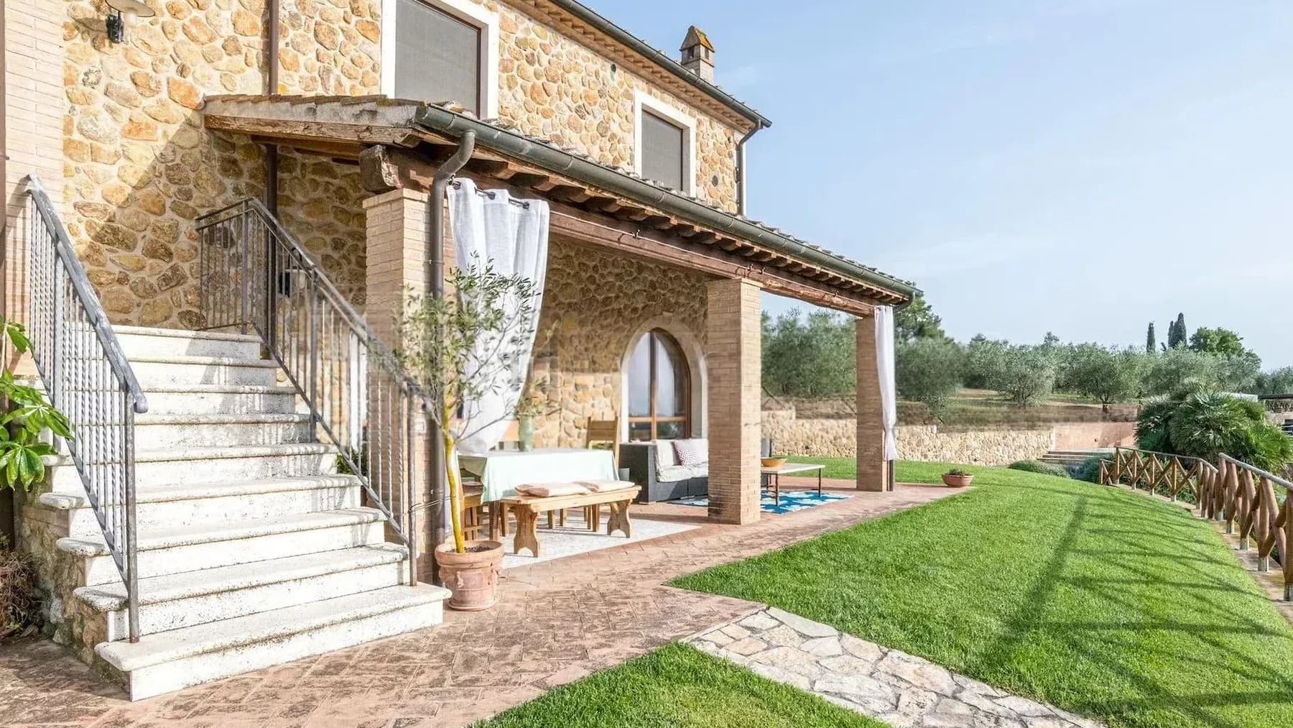
The villa showcases the solid character of stone, echoed externally by the light edge of the pool and an architectural presence that harmonizes with the surrounding greenery. From the first glance, a measured and open way of living emerges, where the outdoor spaces do not merely serve as a backdrop but become part of daily life. Light accompanies the private garden, the olive trees, and the resting areas, while the presence of the terrace and balcony further expands the home's breath. The ensemble conveys a cozy, reserved atmosphere, deeply connected to the Tuscan landscape. With a commercial area of 425 sqm, the property offers significant dimensions and a layout that suggests a comfortable domestic life, capable of hosting shared moments and more intimate times with equal ease. The 8 rooms allow for great flexibility in organizing the home, while the 4 bathrooms contribute to making the stay functional for both family and guests. Among the distinctive features are the private pool, fireplace, cellar, and parking space, along with a private garden that accompanies the villa and reinforces its sense of autonomy and privacy. Outside, the pool with a light stone edge and light-toned paving creates a bright and orderly environment, designed to be enjoyed at different times of the day. The villa, according to visible elements, displays a stone presence with arched openings and a tiled roof, while a wooden canopy creates a shaded area that makes the open space even more usable. The olive grove adds value and identity to the property, strengthening the connection with an authentic and well-defined countryside setting. Days here easily find their rhythm between the terrace, garden, and pool, in a natural continuity between indoors and outdoors that invites living much in the open air. A lunch under the canopy, a moment of quiet beside the water, an evening lit by the fireplace: the house accompanies simple gestures with a sober and intense scenography. The balcony also contributes to multiplying the points of contact with the outside, while the presence of olive trees and greenery returns a sense of privacy and balance, ideal for those seeking a private residence immersed in tranquility. Capalbio and Tuscany provide the backdrop to a property that combines spaciousness, character, and a strong vocation for outdoor living. The combination of 425 sqm interiors, private pool, olive grove, cellar, and well-presented outdoor spaces makes this villa a valuable solution, suitable for those desiring an important home, with a clear identity and an authentic relationship with the territory.
View property profile

If you own this agency and want to request the removal of one or more listings on this page,