

Ref. Number: ILV97486


€1,790,000
Charming Villa in Bottanuco, Lombardy


Details
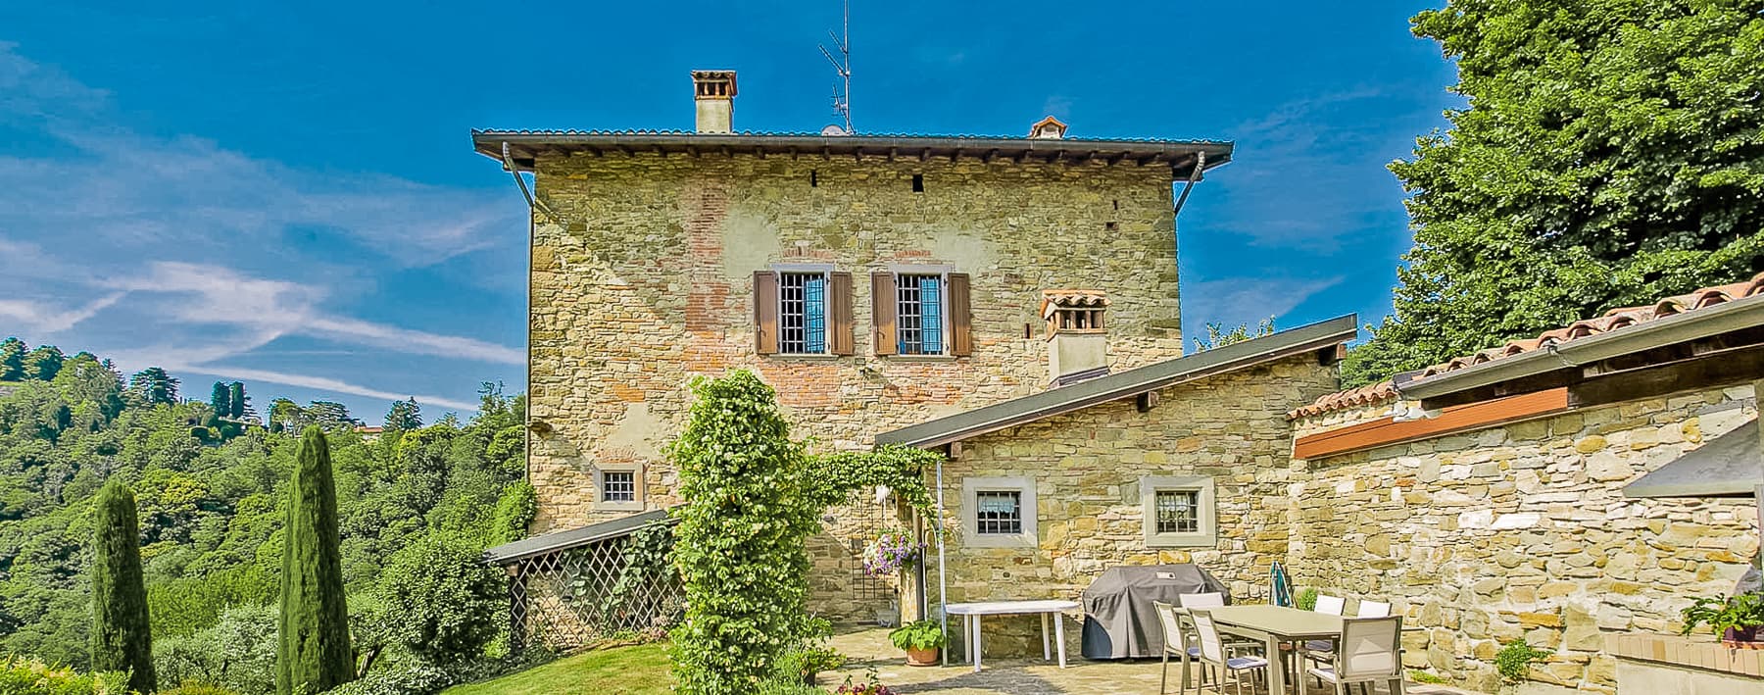
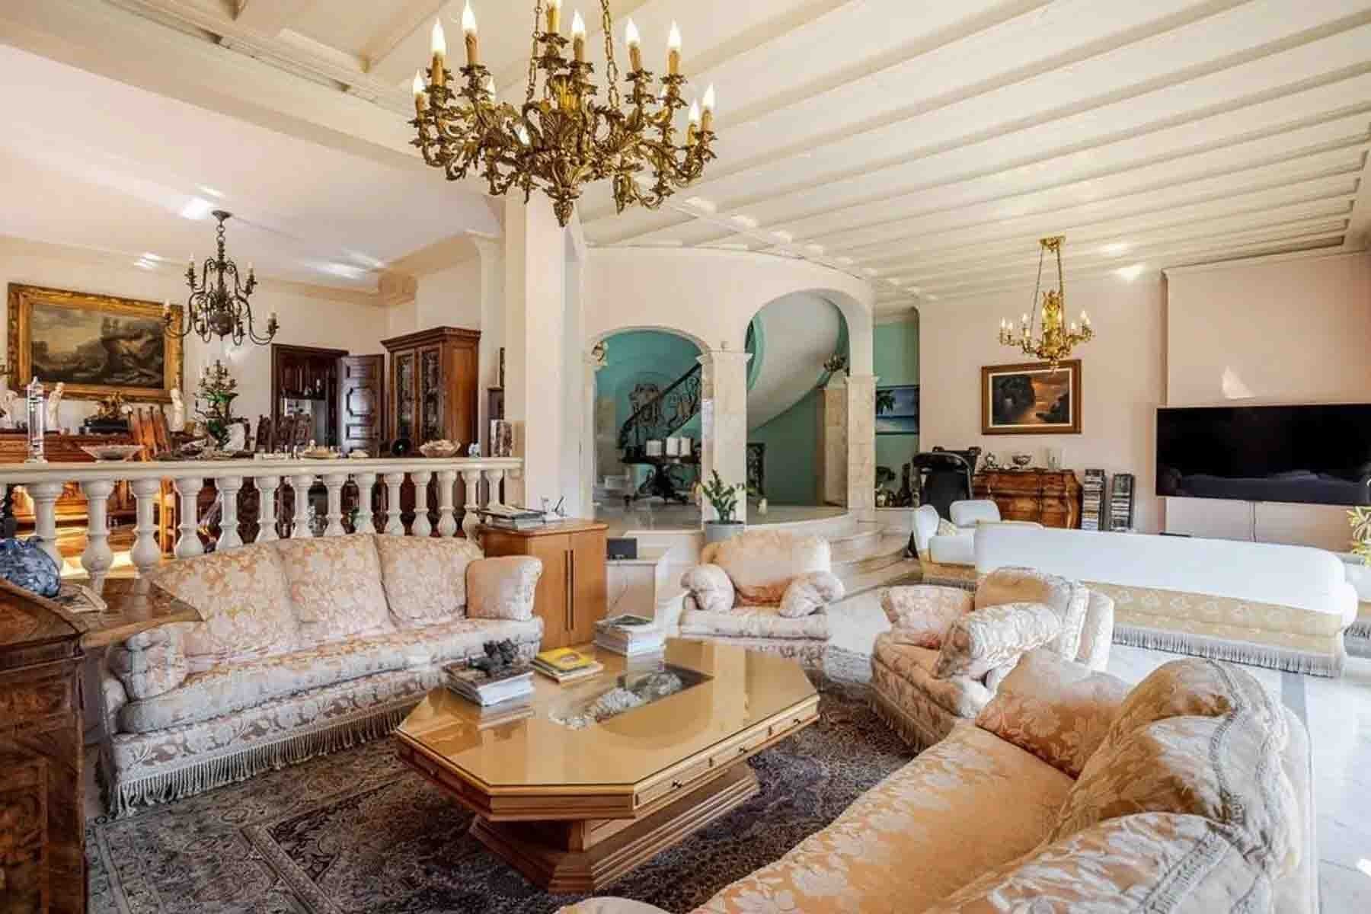
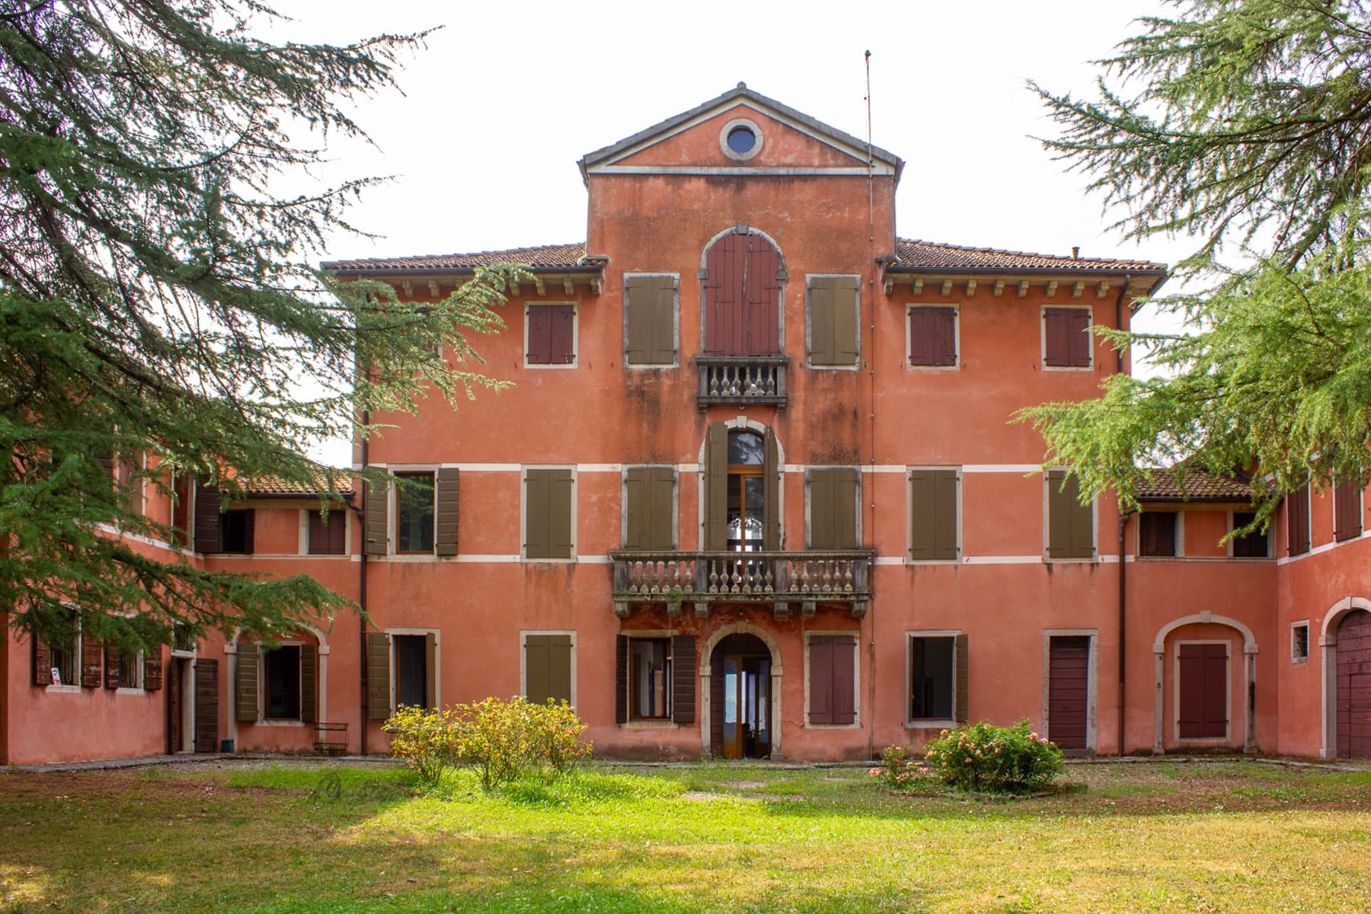
The villa features a light-toned facade, accentuated by green shutters and a pitched tiled roof, details that immediately convey the solid and welcoming character of the property. Surrounding it, the private garden complements the architecture with a significant yet measured presence, enriched by trees, ornamental statues, flower beds, and a fountain that adds movement and depth to the outdoor spaces. The ensemble exudes a sense of authentic privacy, characterized by generous volumes and a continuous relationship with the open air, in a home that suggests from the first glance a spacious and well-articulated living dimension. With a commercial area of 610 square meters and a total of 16 rooms, this property offers a rare structure in terms of size and versatility, designed to accommodate a significant family life or for those who desire spaces for representation purposes. The 3 bathrooms are integrated into a layout that finds value especially in the richness of available spaces and the natural ability to differentiate the functions of the house. Completing the picture are elements that concretely enhance the quality of living: the annex, useful as a separate and autonomous space, the tavern, ideal for more intimate and convivial moments, the garage, and the parking space, which simplify daily management. The terrace and balcony add further openings to the outside, creating points of continuity between the interiors and the garden. Even outside, every detail contributes to defining the identity of the villa: the composition of the facade, the openings with green shutters, the flower beds, and the fountain create a coherent context, pleasant to live in and capable of maintaining a distinguished presence without the need for ostentation. Days here can flow between the tranquility of the private garden and the free use of spaces that easily adapt to different rhythms. The terrace and balcony invite you to enjoy each season with a more direct relationship with the outdoors, while the tavern and annex allow for imagining a home capable of evolving with the needs of its inhabitants, between hospitality, shared time, and more private moments. The presence of green areas, trees, and ornamental elements reinforces a sense of genuine calm, never contrived, making this villa particularly suitable for those seeking spaciousness and privacy without sacrificing functionality. A property of this stature finds in the context of Bottanuco, in the province of Bergamo, an interesting location for those who wish to combine space, privacy, and quality of living. The combination of the 610 square meters of interior space, the private garden, and accessory environments such as the annex, tavern, and garage makes this villa a substantial proposal, suitable both as a significant residence and for those considering a home with a strong presence and many possibilities for use.
Other features

Location
Bottanuco, Lombardia, Italia
Listing


Request a property visit
Choose a date to visit the property with a real estate agent
Similar properties in Bottanuco



Un viaggio unico attraverso le bellezze del belpaese
Una selezione esclusiva di immobili in alcune delle zone più esclusive d'Italia scelta per te dai nostri esperti