Logo
Home Immobiliare Srl

Home Immobiliare Srl

Bolzano, Provincia autonoma di Bolzano - Alto Adige, Trentino-Alto Adige, Italia

6Listings

6 Results: Home Immobiliare Srl

Charming Hotel in Laives, Trentino-Alto Adige1/29

€2,900,000

Ref. Number: ILV95086

Charming Hotel in Laives, Trentino-Alto Adige

35 Bedroom6932mq Interiors
Laives, Trentino-Alto-Adige

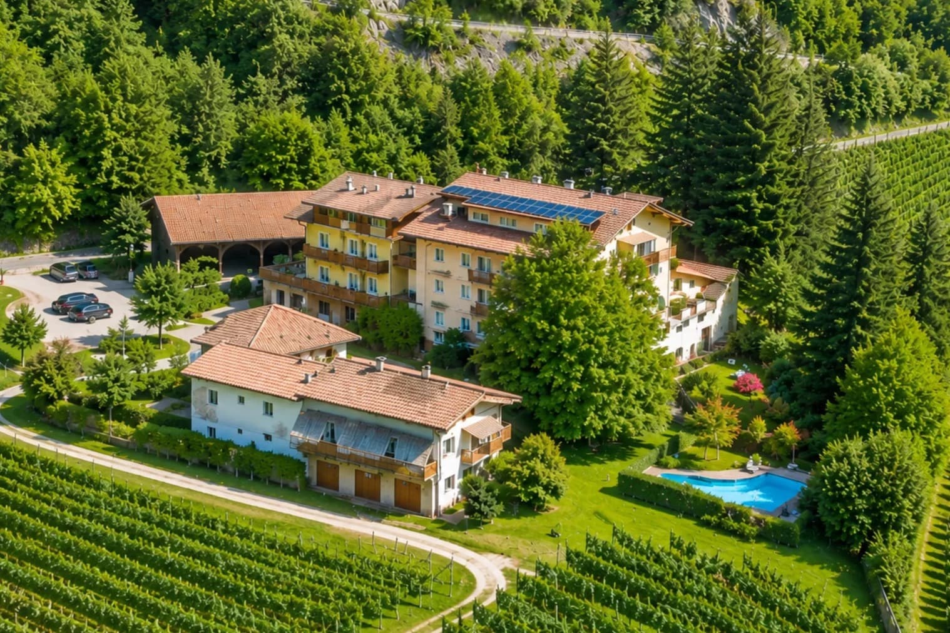
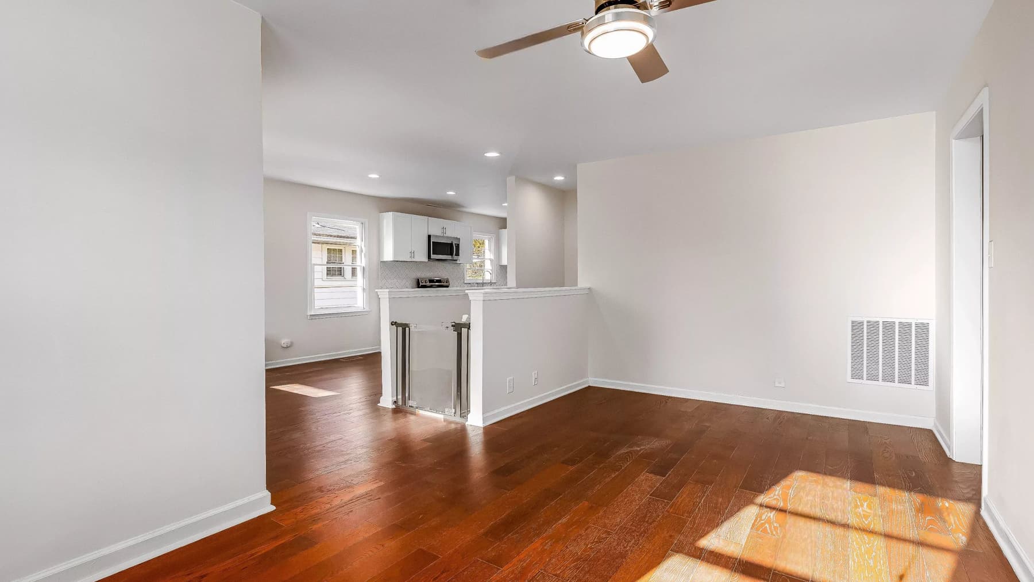
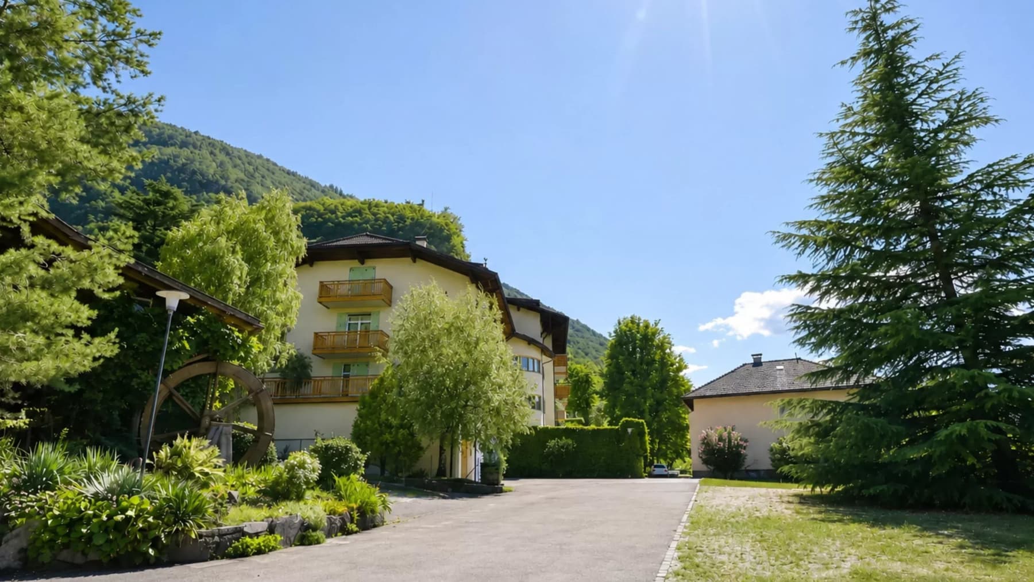
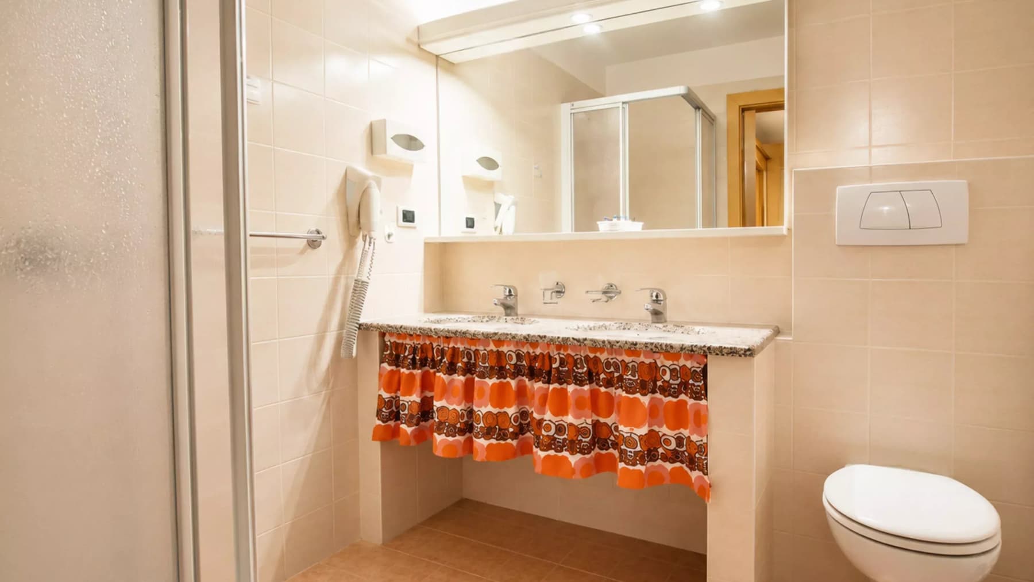
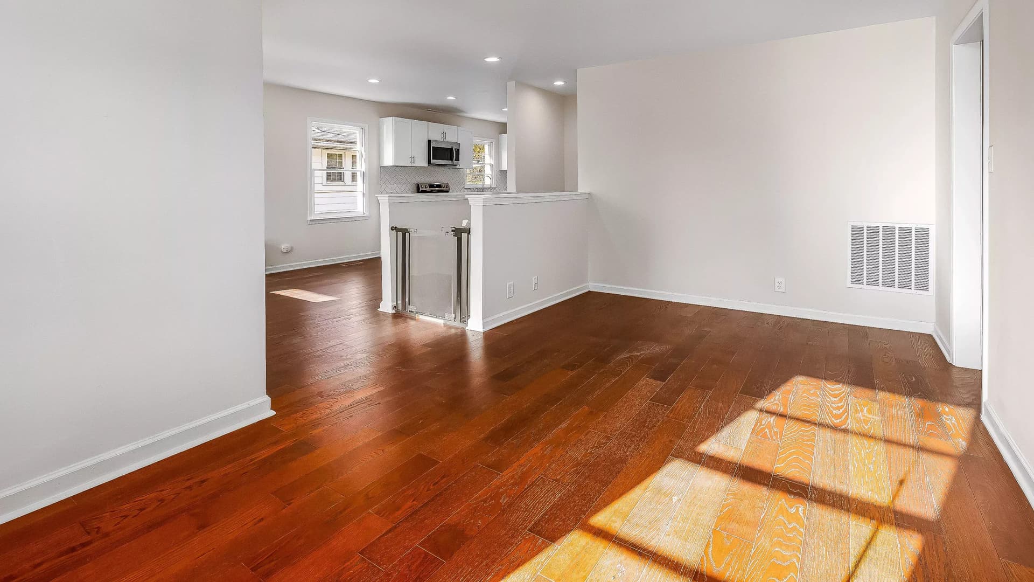
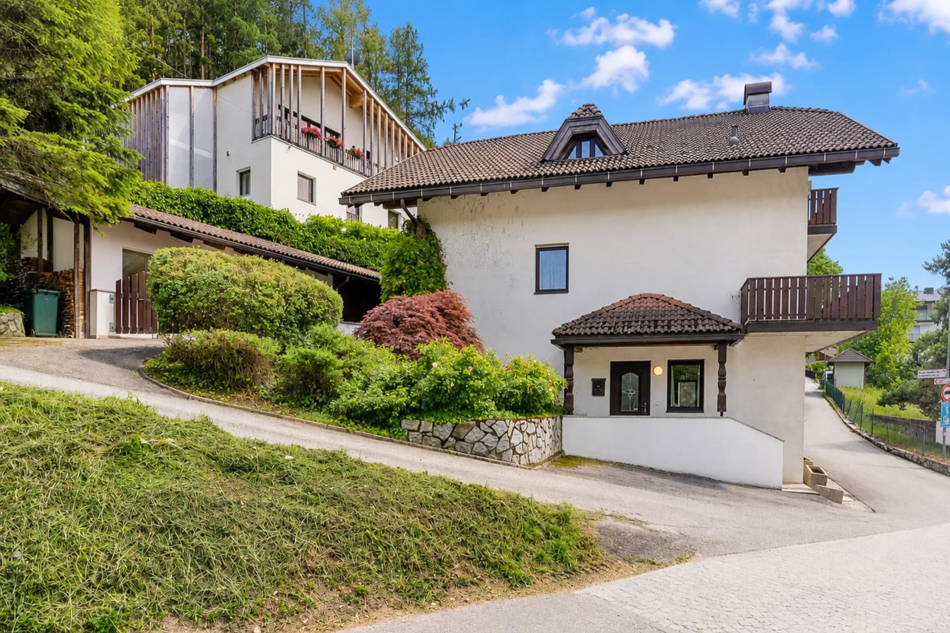
The dark, glossy wooden floor, illuminated by natural light, immediately sets the tone for this hotel in Laives: a contemporary, essential imprint built on spacious and bright areas. The light walls and high ceilings amplify the sense of openness, while the open kitchen with linear furnishings, white countertops, and stainless steel appliances conveys a modern, functional environment designed to welcome guests with ease. This property combines hospitality and comfort in a credible balance, without excessive decoration, but with a solid and recognizable presence. The numbers clearly reflect the scope of the property: 6,932 square meters of commercial space, 35 bedrooms, 12 bathrooms, and 10 rooms that make up a large-scale structure, suitable for developing a well-organized and articulated hospitality experience. On the ground floor, the distribution of spaces is complemented by features that make the property particularly complete: an elevator, parking spaces, balconies, a private garden, and a private pool create a setting capable of alternating moments of conviviality, well-managed passage areas, and zones dedicated to outdoor relaxation. Even indoors, the stylistic coherence follows a precise line: large windows, clean finishes, a light color palette, and details like the white or hexagonal tile backsplash in the kitchen area contribute to the visual continuity of the spaces. The result is a structure that does not rely on dramatic effects but on the perceptible quality of space, light, and the ease with which each area seems to communicate with the others. Days here can flow between the rhythm of hospitality and the more relaxed pace of the outdoor spaces. The private garden and private pool open the property to an outdoor dimension that adds tangible value to the experience, while the balconies offer additional vantage points and places for pause. In a setting like Laives, in the province of Bolzano, this combination of internal spaciousness, functional comfort, and well-integrated outdoor areas makes the property appealing both for a defined hospitality project and for those seeking a structure capable of strongly representing a hospitality activity. A property of this size finds its strength in its completeness: generous spaces, 35 rooms, numerous services, and an external setup that expands usage possibilities. In Laives, within the territory of Trentino-Alto Adige, this hotel presents itself as a rare asset for its scale and configuration, suitable for those wishing to invest in a structure with a concrete presence, immediate readability, and a contemporary identity already perceptible.

View property profile
Detached House with Balcony in Trentino-Alto Adige1/43

€1,100,000

Ref. Number: ILV94597

Detached House with Balcony in Trentino-Alto Adige

5 Bedroom1133mq Interiors
Cornedo all'Isarco, Trentino-Alto-Adige

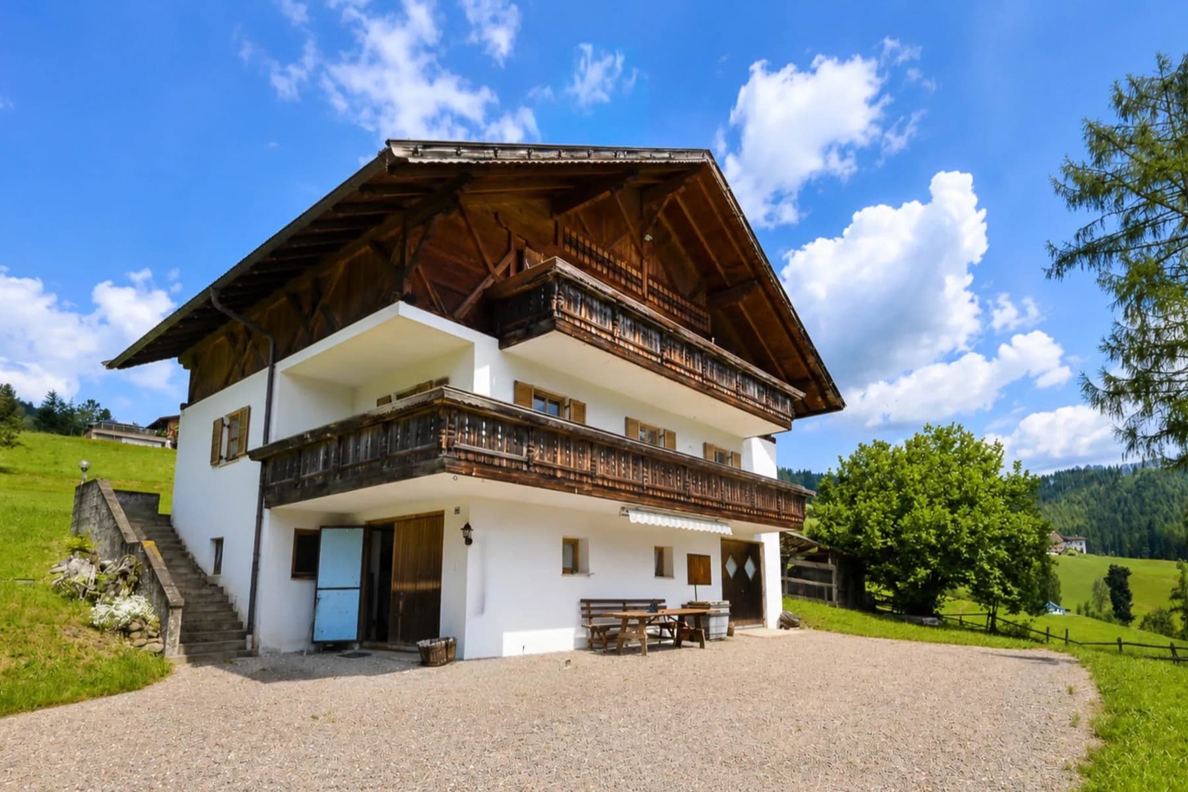
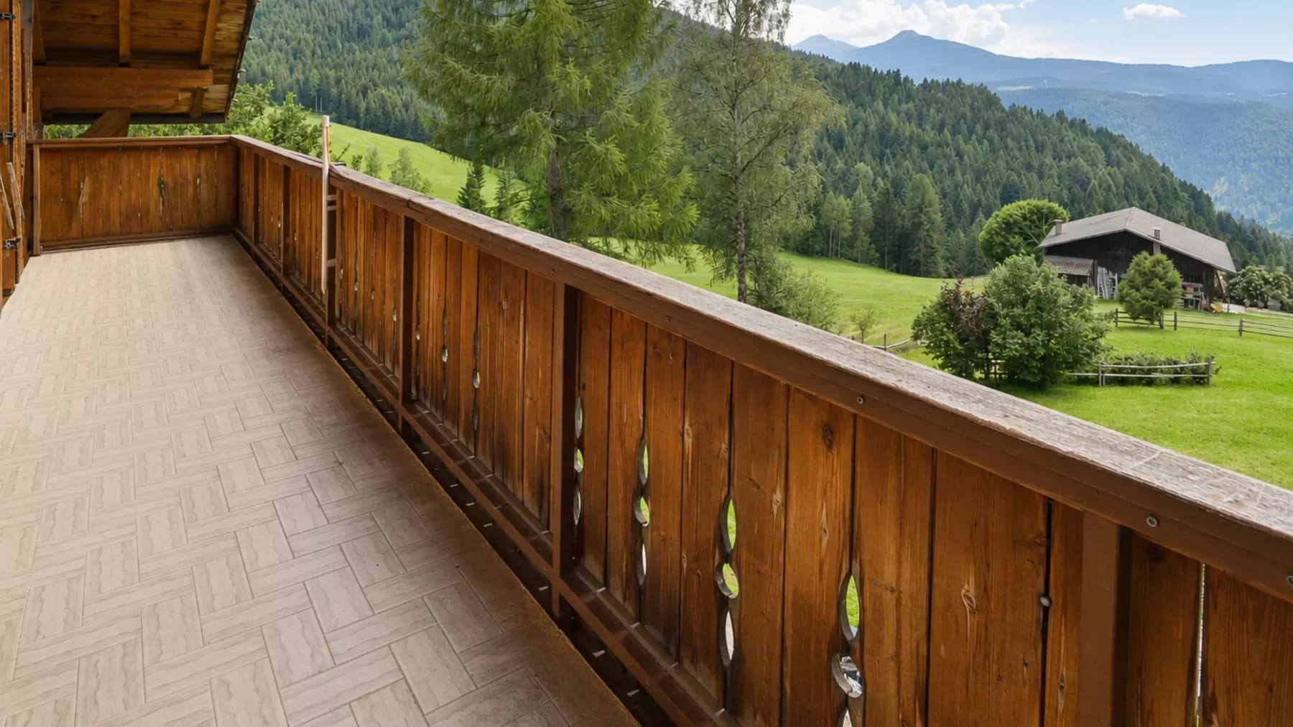
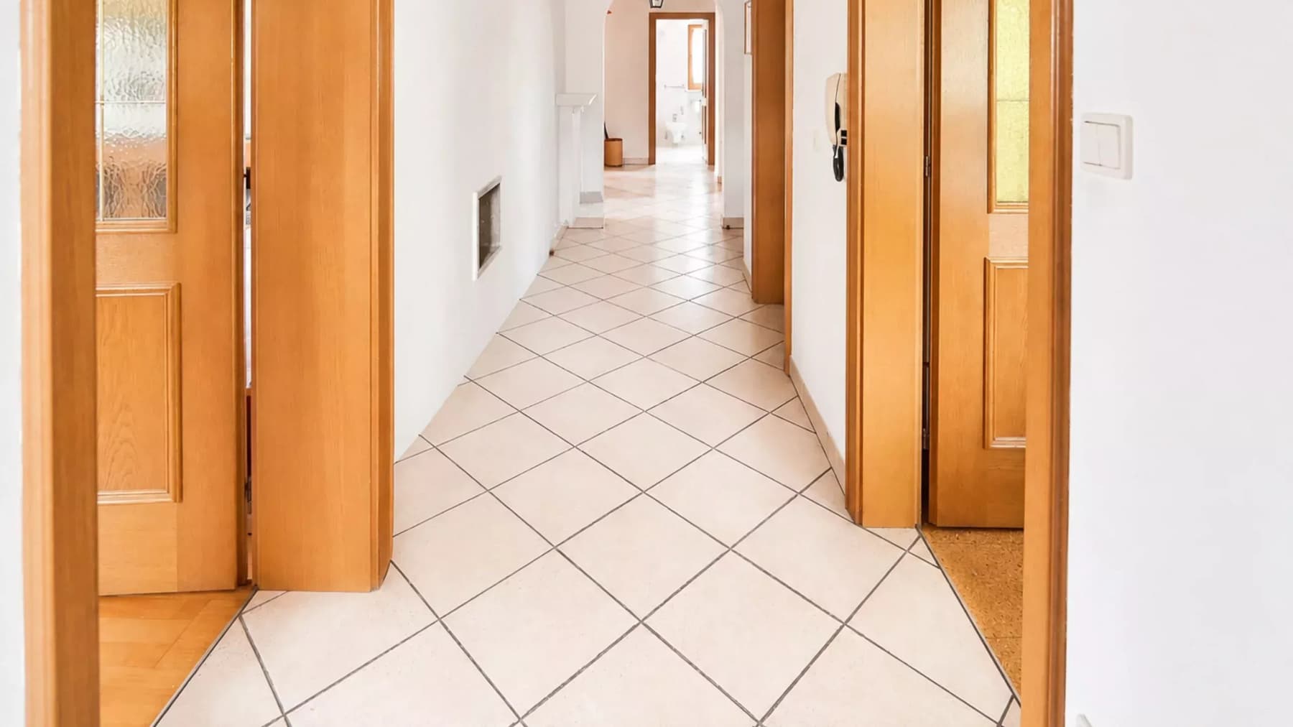
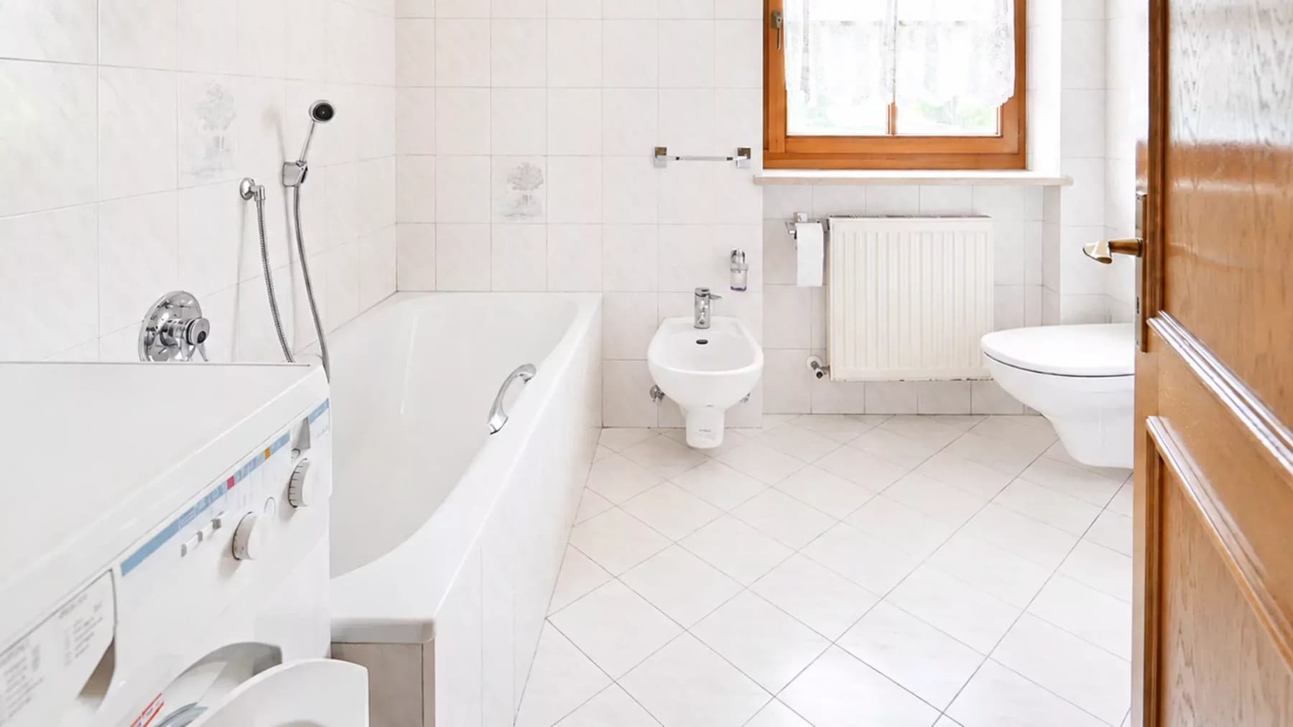
The wood of the balconies, the white plaster of the structure, and the large outdoor terrace immediately define the character of this independent house, developed over three levels and designed for those seeking significant spaces in a cozy and natural setting. Built in 1989, the property combines oversized dimensions for private living with a sober atmosphere, characterized by bright rooms and tangible details: along the corridor, the light-colored tiles arranged in a diamond pattern accompany the natural light, while the wooden doors, in some cases enriched with mosaic glass, provide continuity to the interiors with a discreet yet recognizable presence. The numbers tell the story of a residence of rare scale: 1,133 sqm of commercial space distributed across 7 rooms, with 5 bedrooms and 12 bathrooms, a configuration that opens up many possibilities for use, from a large private residence to a property suitable for hosting guests with comfort and autonomy. On the ground floor, a comprehensive layout develops over three floors, with spaces that suggest a fluid management of daily life and social interactions. Among the distinctive elements, the fireplace adds a domestic focal point, consistent with the mountain setting and the sense of warmth the house conveys. Even outside, the ensemble maintains its precise identity: the garden opens around the building with gravel paving, an outdoor dining area with a wooden table, and ornamental balconies that converse with the landscape. The wooden terrace, with a decorated railing and light-colored tiled floor, further enhances the relationship between indoors and outdoors. In the bathrooms, the light-colored coverings, the enameled steel bathtub, the stainless steel fixtures, and the cast iron radiator present an essential and orderly image, always supported by the presence of natural light. Days here find a different rhythm between the terrace, the garden, and the large interior spaces, with the possibility of alternating shared moments and more private areas. The outdoor table invites lunches and dinners in the beautiful season, while the fireplace suggests a more intimate setting during the colder months. The context of Cornedo all'Isarco, in the province of Bolzano, accompanies the property with a mountain landscape made of meadows, trees, and green hills, providing a concrete sense of tranquility, never contrived. Such generous square footage, combined with the distribution over three levels and the significant number of bedrooms and bathrooms, makes this independent house an uncommon offering in the Cornedo all'Isarco panorama. It is a property that lends itself to being lived in as a prestigious residence or considered for hospitality purposes, thanks to a structure naturally predisposed to accommodate.

View property profile
Spacious Apartment in Merano, Trentino-Alto Adige1/43

€1,290,000

Ref. Number: ILV94519

Spacious Apartment in Merano, Trentino-Alto Adige

3 Bedroom162mq Interiors
Merano, Trentino-Alto-Adige

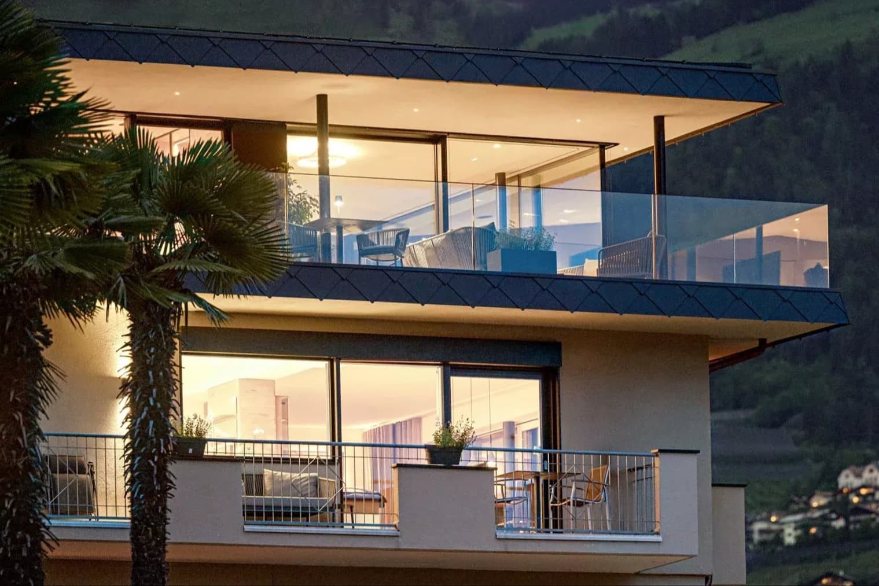
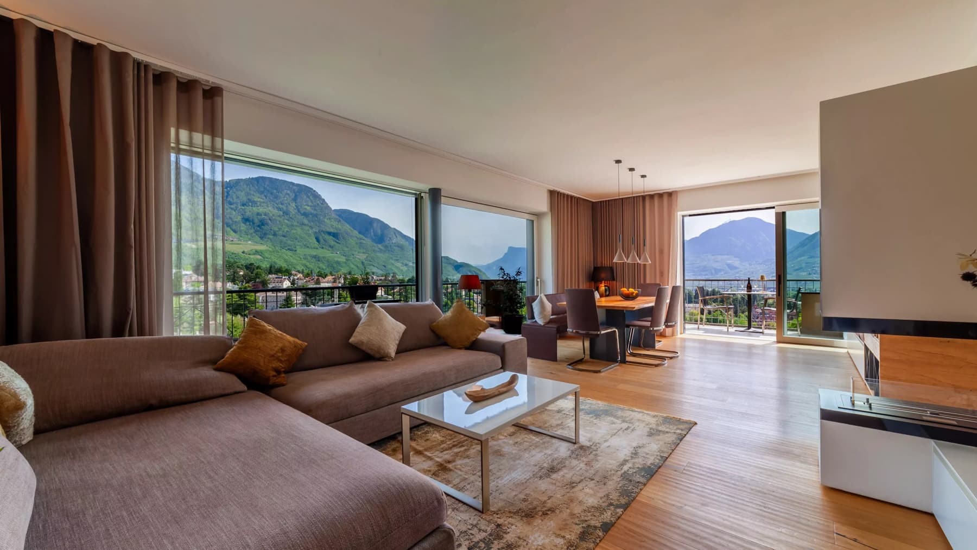
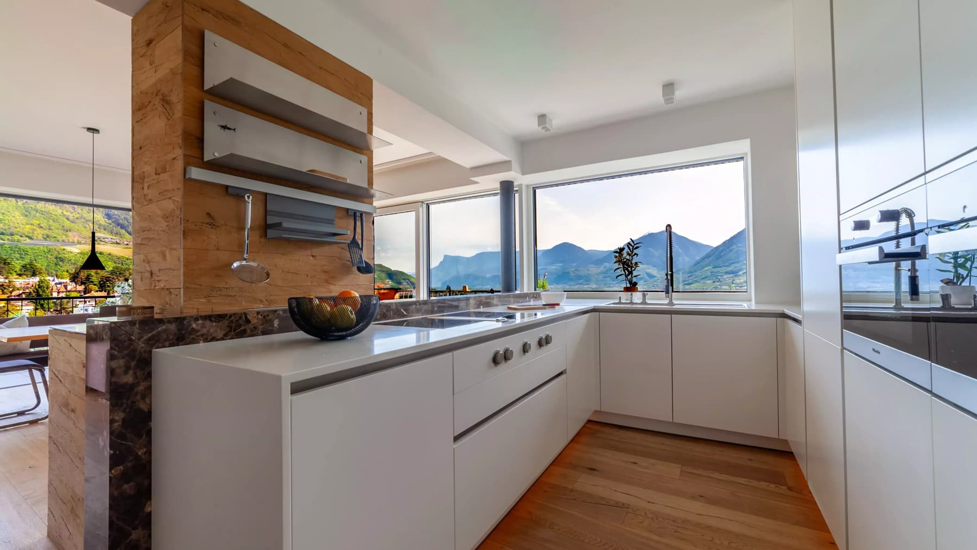
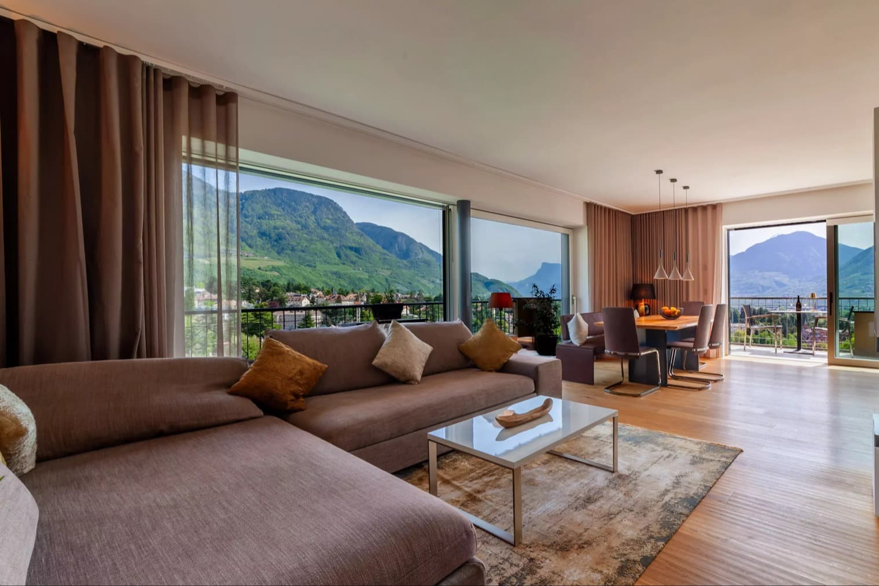
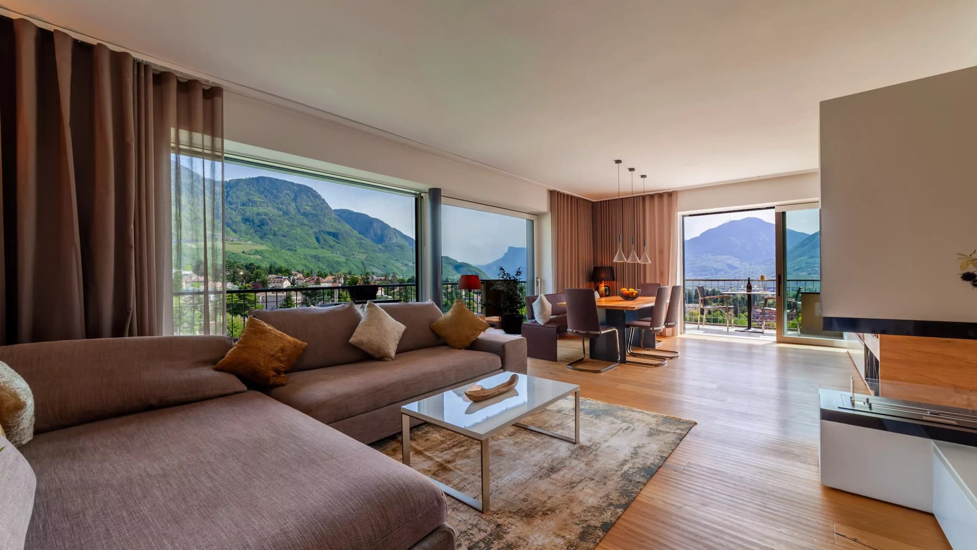
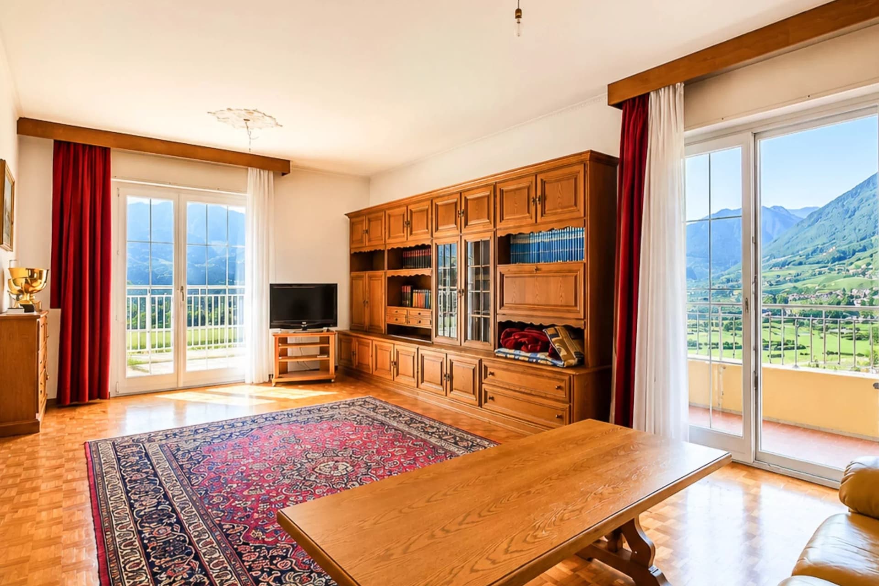
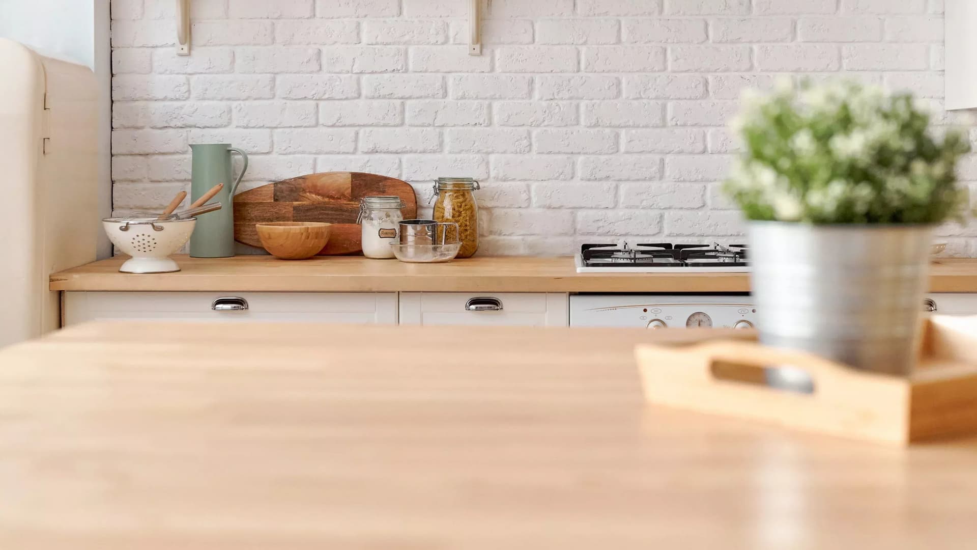
The light parquet flooring, exposed wooden beams, and generous light streaming through the French doors immediately set the tone for this tenth-floor apartment: a spacious, welcoming interior where materials and details convey a sense of authentic warmth. The kitchen follows the same theme, featuring a light wood countertop, white cabinets, shiny metal handles, and walls clad in white bricks, achieving a simple yet well-defined balance. The presence of a spacious terrace adds breath to the home and naturally extends domestic life outward. Its 162 square meters of commercial space are distributed across 4 rooms, with 3 bedrooms and 3 bathrooms, a layout that makes the property suitable for both a well-organized family life and those who desire comfortable spaces for work, guests, or leisure. The apartment is located on the tenth floor of an eleven-story building, serviced by an elevator, and benefits from an elevated position that interacts with the outside through bright openings and wide views. The terrace, with gray stone flooring and a white metal railing, becomes a tangible space to inhabit daily, not just a mere complement. From here, the view opens onto a residential setting surrounded by greenery, with lawns, trees, well-integrated homes, and hills that lead the perspective to a mountainous backdrop. The building dates back to 1977, while the interiors display a classic and measured character, enhanced by elements such as parquet flooring, exposed beams, and a layout that allows abundant natural light to enter. Days here find a pleasant rhythm between cozy interior spaces and openings to the outside. The terrace is perfect for a leisurely breakfast, an afternoon break, or an outdoor dinner when the season allows, always with a sense of spaciousness given by the floor's height and the view of the surrounding greenery. Inside, the layout with three bedrooms and three bathrooms allows for smooth and comfortable home management, while the interplay between wood, light, and clear surfaces creates a relaxed domestic atmosphere, never rigid. This apartment combines significant dimensions, a rare high floor, and a tangible connection with the urban and natural landscape of Merano. It is a property distinguished by balance, brightness, and quality of spaces, set in one of the most appreciated contexts of Trentino-Alto Adige, with the added value of an open view over a territory made of greenery, hills, and mountains.

View property profile
Elegant Villa in Chiari, Lombardy with Pool & Spa1/61

€1,700,000

Ref. Number: ILV94362

Elegant Villa in Chiari, Lombardy with Pool & Spa

4 Bedroom1204mq Interiors
Chiari, Lombardia

The polished marble floor, interspersed with gray and white veins, immediately sets the tone for this villa, leading into spacious, bright rooms designed for comfortable daily living as well as entertaining. The neutral-toned walls, white wooden fixtures and doors, natural light flowing through the spaces, and a decorative colored glass chandelier create an airy, orderly atmosphere that is never cold. Even the most functional details, such as the presence of air conditioning, blend seamlessly into a setting that conveys a sense of well-calibrated space and a home lived in continuously. The property spans a commercial area of 1,204 square meters, distributed over four levels, with 5 rooms, 4 bedrooms, and 12 bathrooms: dimensions that allow for flexible home management, suitable for both private life and a representative residence. Built in 1996, the villa combines generous proportions with a range of distinctive spaces that define its character: private garden, private pool, SPA, gym, fireplace, and parking space. Outside, the red-tiled roof complements a setting surrounded by a large garden with mature trees and dense vegetation, providing privacy and continuity with the outdoors. Stone paths and outdoor pavements lead to the furnished porch for al fresco dining, while a parking area makes guest arrivals convenient. Inside, marble surfaces alternate with rooms featuring white and gray tiles with geometric designs; walls clad in light tones and a translucent ceiling in one area of the house further enhance the perception of light and height. Days here find a natural rhythm between indoor and outdoor spaces. The private garden invites continuous enjoyment of the beautiful season, with moments of tranquility, time spent by the pool, and evenings under the porch. The presence of the SPA and gym adds a dimension of daily well-being, while the fireplace brings the home to a more intimate setting during the colder months. Privacy also plays a concrete role: the vegetation surrounding the villa creates a natural separation, allowing for a private and relaxed domestic life. The combination of large dimensions, wellness-focused amenities, and well-integrated outdoor spaces makes this villa a valuable proposition in the context of Chiari, in the province of Brescia. It is a property that lends itself to being fully inhabited every day, with the solidity of an important home and the balance of spaces designed to last over time.

View property profile
Detached House in Sciaves, Heart of South Tyrol1/77

€1,280,000

Ref. Number: ILV94352

Detached House in Sciaves, Heart of South Tyrol

4 Bedroom340mq Interiors
Sciaves, Trentino-Alto-Adige

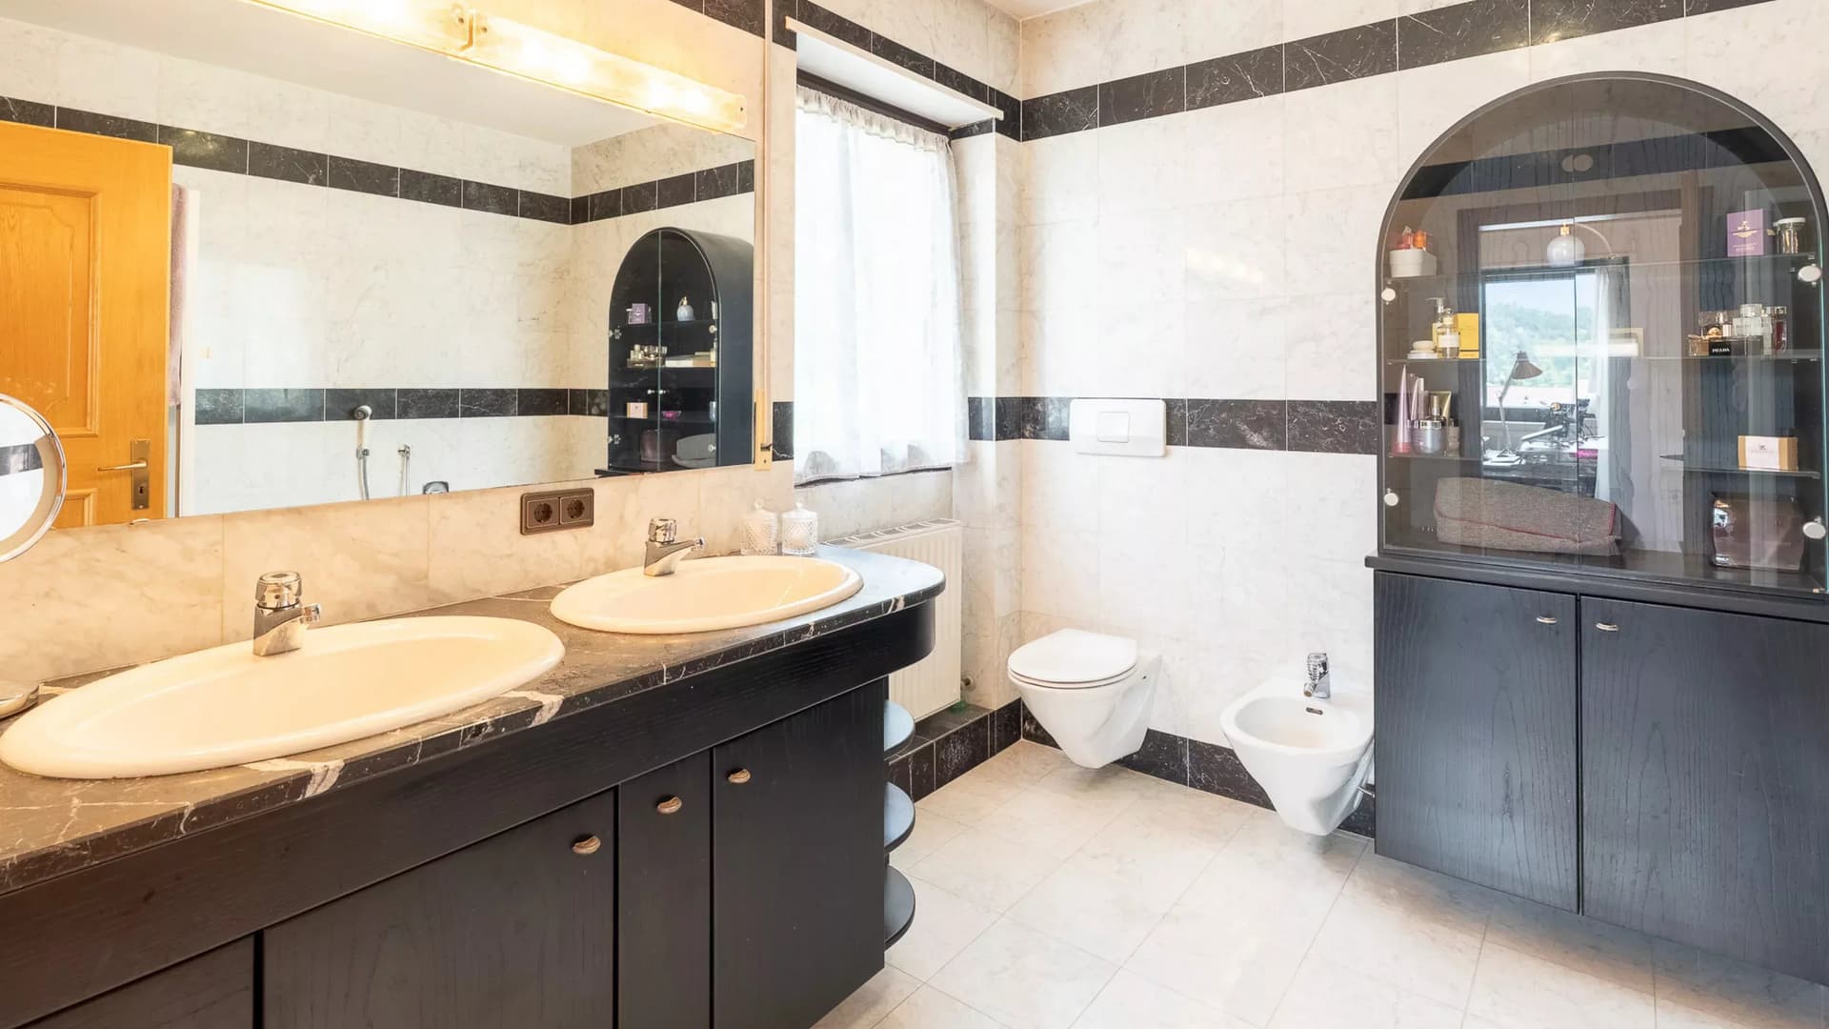
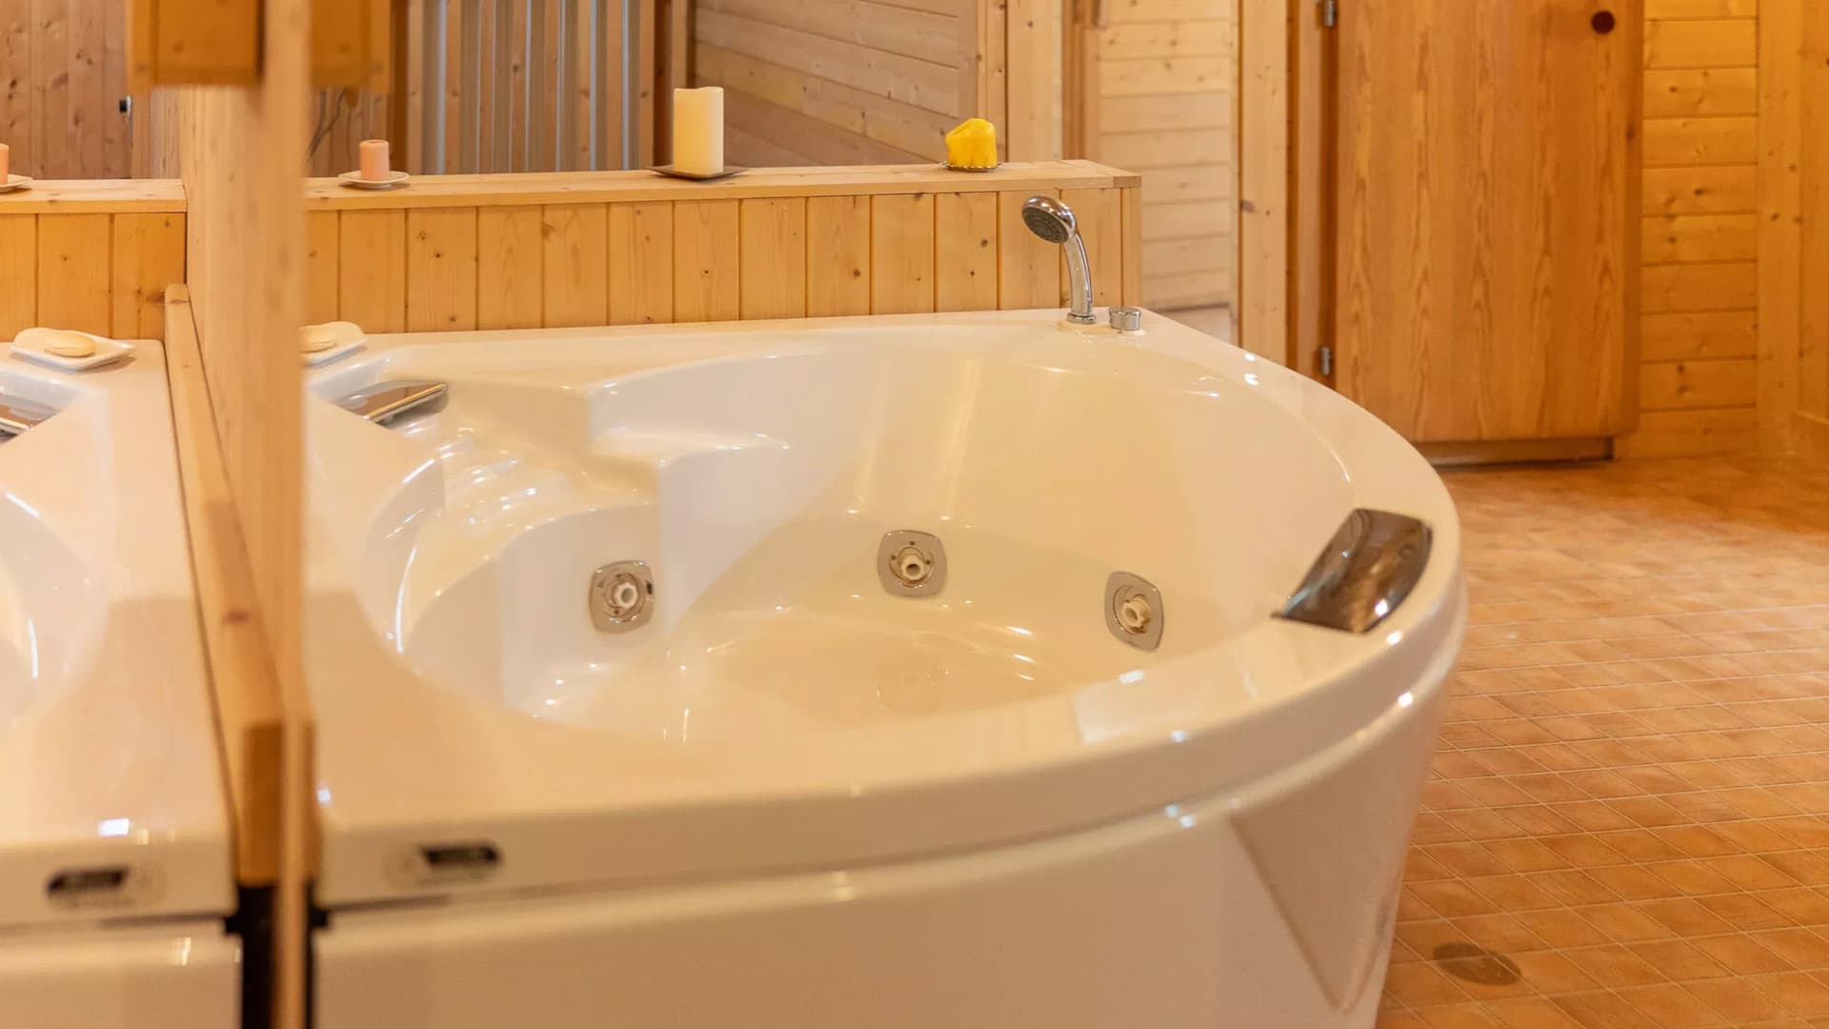
The independent house spans four levels and welcomes with spaces where materials immediately convey a precise idea of comfort. In the bathrooms, light marble interspersed with darker bands offers a sober and measured presence, while a whirlpool tub set in a wood-paneled area adds a more intimate and relaxing note. Natural light, reflected by mirrors and well-finished fixtures, accompanies the interiors effortlessly. This property, built in 1988, combines significant dimensions with a full domestic feel, made of tangible details and spaces designed to be lived in continuously. With a commercial area of 340 sqm, this residence offers six rooms distributed in an articulated manner, with four bedrooms and five bathrooms that highlight its generosity and versatility of use. The presence of the SPA and the fireplace introduces two distinctive elements that truly impact the quality of living: on one hand, daily well-being, and on the other, the pleasure of an environment capable of gathering the life of the home in its most intimate moments. Outside, the entrance path is accompanied by light stone paving leading to the villa through the garden, bordered by a natural stone wall and orderly vegetation that reinforces the sense of privacy. A patio paved in light tones extends the house outward and finds in the wooden pergola a natural point of rest and shade. The wrought iron table with coordinated seating suggests a convivial area ready to host leisurely breakfasts, outdoor conversations, or simply a break in the greenery, in a tranquil residential setting. The fireplace, the wellness area, and the outdoor spaces here compose a daily life that changes rhythm naturally. One moves between spacious environments and different functions, always finding the right place: the bathroom with a whirlpool tub for a more private moment, the patio under the pergola for outdoor enjoyment on mild days, the entire house to welcome family and guests without sacrificing one's own space. The context of Sciaves also contributes to this sense of balance, with a residential atmosphere immersed in greenery that accompanies the property without invading it. This independent house in Sciaves, in the province of Bolzano, brings together size, internal articulation, and spaces dedicated to well-being in a solid and recognizable proposal. Its 340 sqm, four levels, five bathrooms, SPA, fireplace, and alarm system compose a rare ensemble for completeness, suitable for those seeking an important residence in Trentino-Alto Adige, with spaces to live in every day and not just to showcase.

View property profile
Elegant Villa in Terlano, Trentino-Alto Adige1/23

€1,250,000

Ref. Number: ILV94417

Elegant Villa in Terlano, Trentino-Alto Adige

5 Bedroom247mq Interiors
Terlano, Trentino-Alto-Adige

The exposed wooden beams and light parquet flooring immediately set the tone for this 247 sqm villa, built in 2002 and designed to offer bright, essential spaces well connected to the outdoors. The white walls, neutral tones, and large windows opening onto the balcony accompany natural light throughout the day, while the fireplace adds a more intimate and homely gathering point. The overall effect is a home with a sober, welcoming, and concrete character, where every space seems to find a natural balance between the warmth of materials and the openness of the views. Seven rooms generously distribute a layout suitable for a large family or those who wish to have spaces dedicated to guests, work, or leisure. The five bedrooms and four bathrooms allow for comfortable daily management, with a size that suggests airy and well-organized environments. The presence of a garage and parking space adds practicality, while the private garden extends the house outward and reinforces its secluded dimension. The architecture also dialogues with the context in a measured way: the white facade, dark wood details, windows framed by wooden elements, and the external wooden staircase define a recognizable ensemble without excess. The spacious, livable paved balcony becomes a natural extension of the interiors thanks to the glass windows, and the greenery surrounding the property helps create a pleasant sense of privacy. The landscape opens up glimpses of vineyards, green hills, and mountains, elements that accompany the house with a discreet yet constant presence. Days here flow between the light entering through the windows, an outdoor coffee on the balcony, and the pleasure of being surrounded by a natural setting that invites you to be outside whenever possible. The private garden offers a space to live freely, while the location in Terlano places the property in a territory linked to vineyards and an orderly landscape, characterized by greenery, tranquility, and views of the mountains. Even the simplest moments, from returning home in the evening to sitting by the fireplace, find a broader and more relaxed dimension here. This villa combines significant dimensions, five bedrooms, four bathrooms, and an authentic relationship with the outdoor spaces, offering a complete and solid solution in the context of Terlano, in the province of Bolzano. It is a property that finds its value in the balance between daily comfort, privacy, and connection with a territory recognizable for its nature, vineyards, and tranquility.

View property profile

If you own this agency and want to request the removal of one or more listings on this page,