Logo
Michelangelo Ravagnan

Michelangelo Ravagnan

Venezia, Città Metropolitana di Venezia, Veneto, Italia

50Listings

50 Results: Michelangelo Ravagnan

Elegant Villa in Conegliano, Veneto Region1/43

€1,800,000

Ref. Number: ILV96524

Elegant Villa in Conegliano, Veneto Region

1100mq Interiors
Conegliano, Veneto

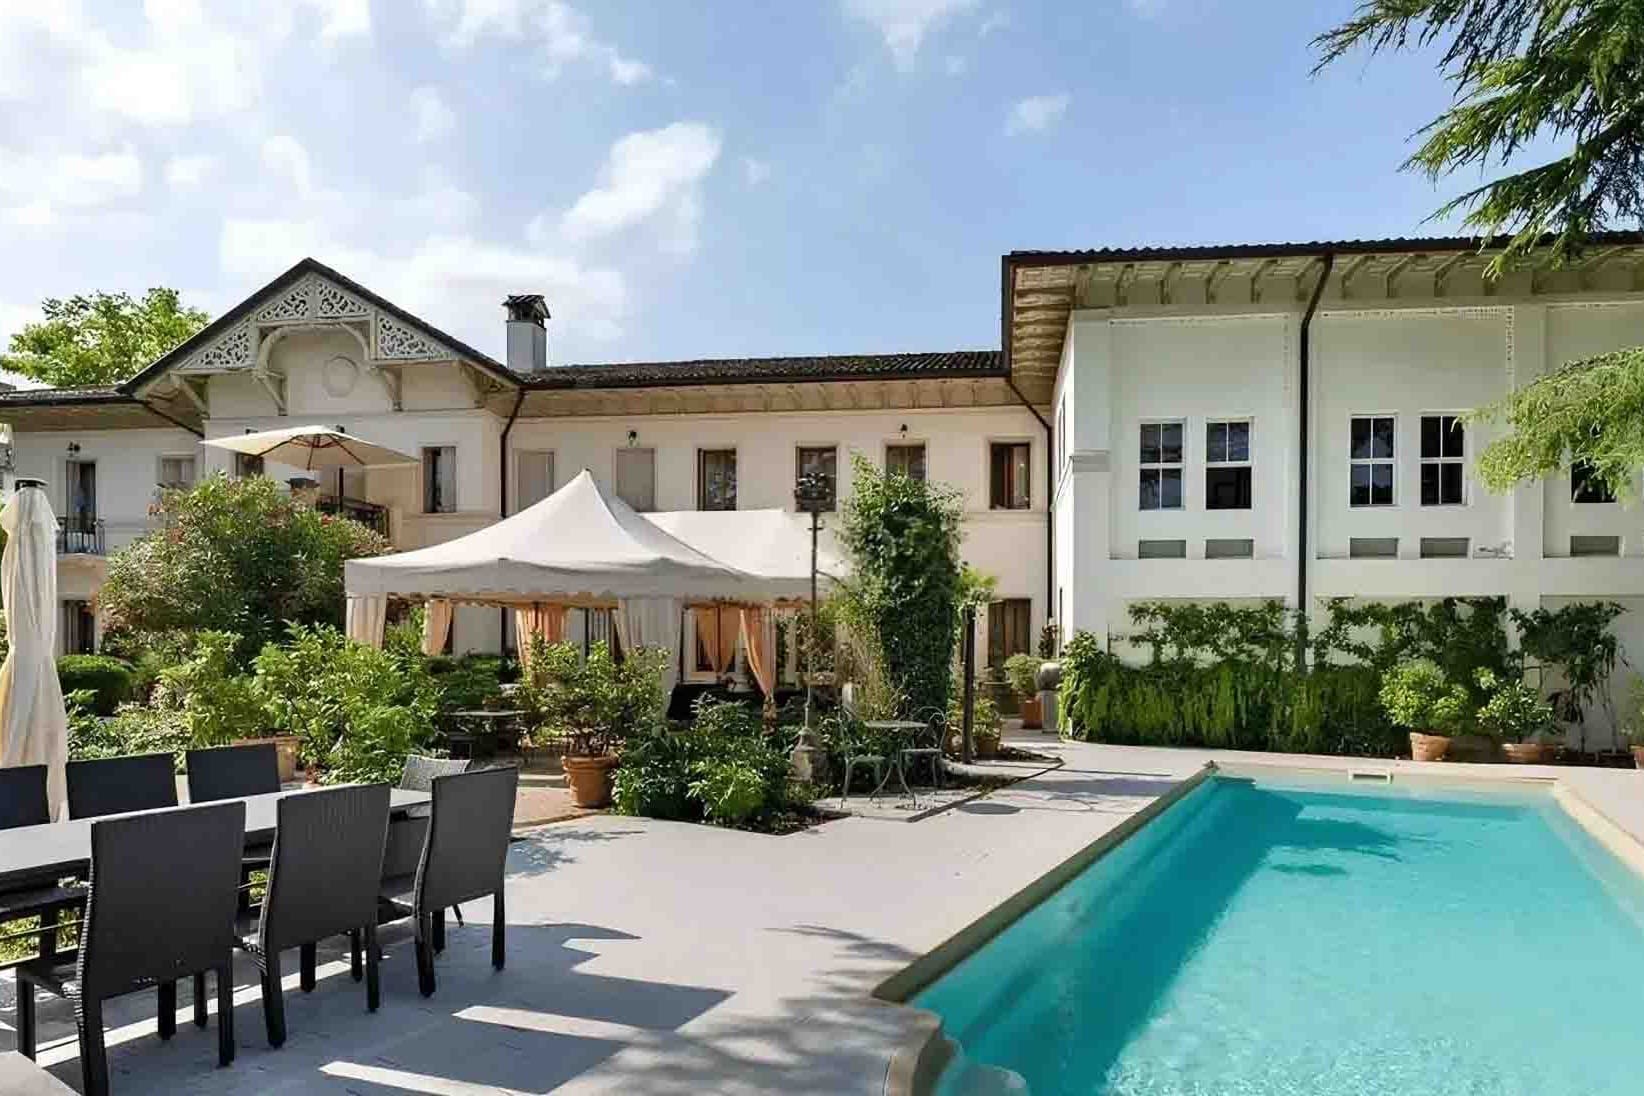
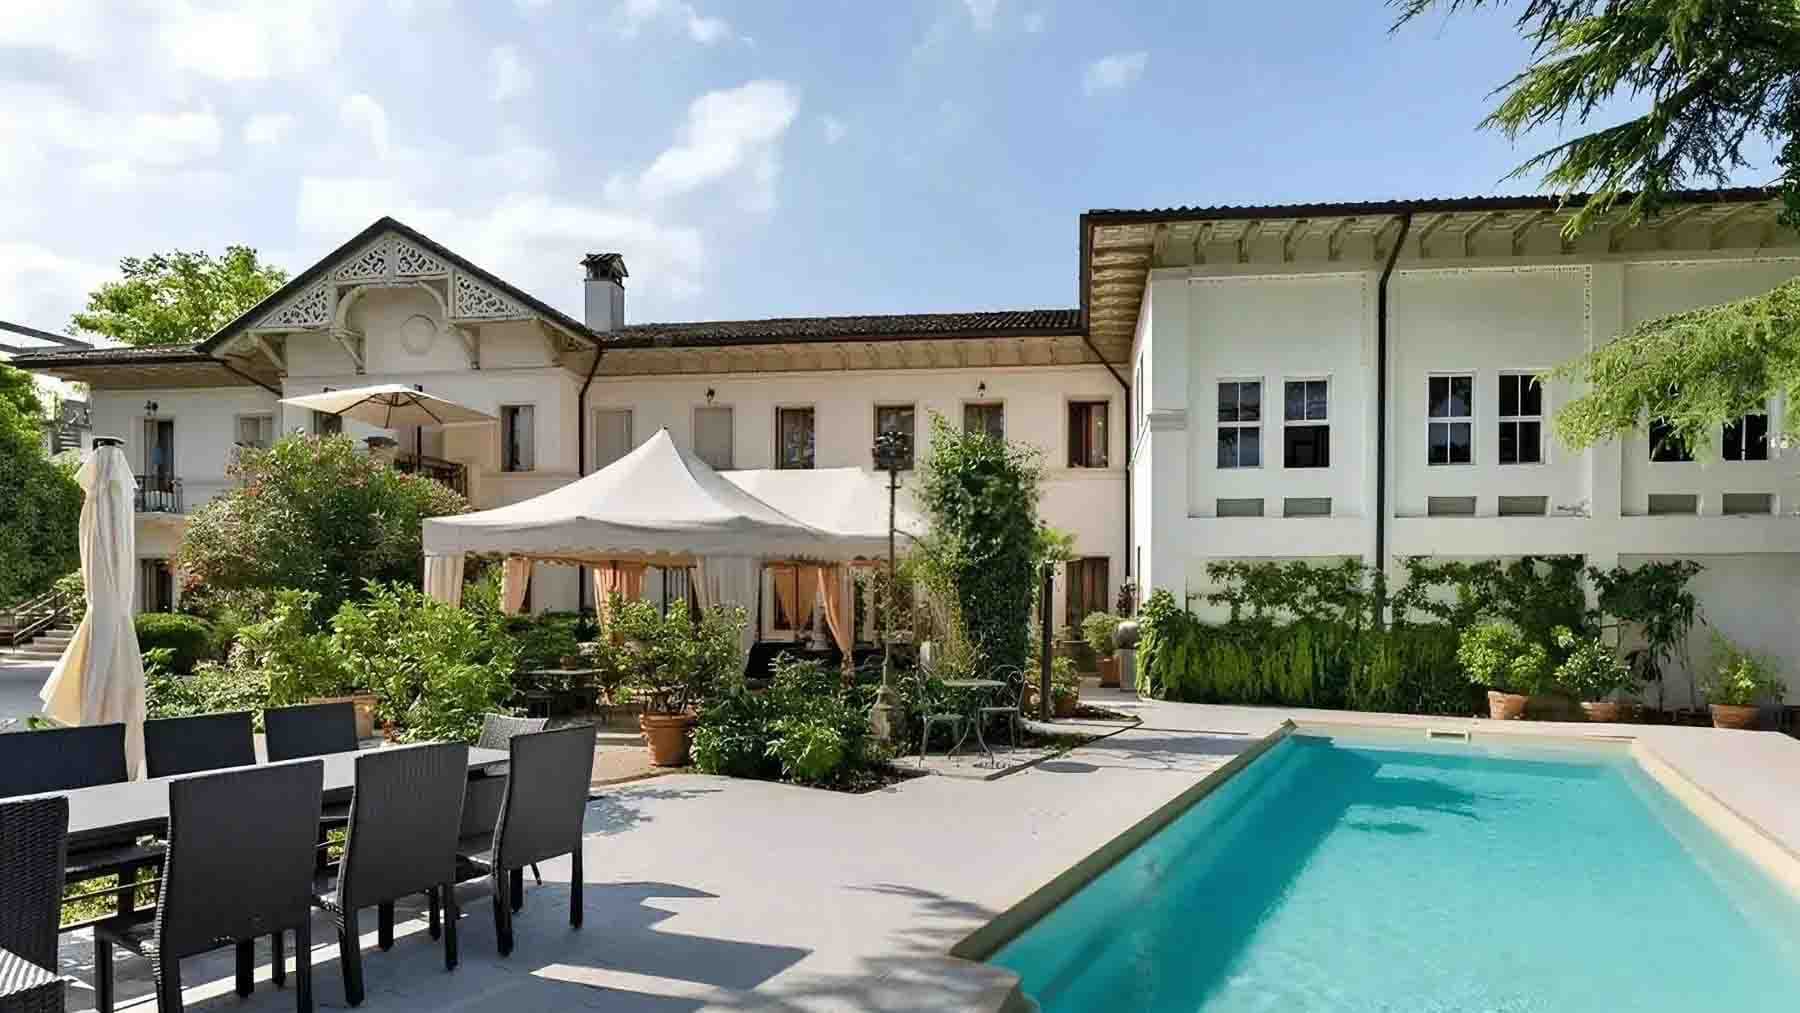
The villa unfolds in a significant dimension, composed of spaces that embody the essence of properties designed to welcome, represent, and allow the freedom to experience each environment with ease. From the first glance, the relationship with the outdoors is one of its most recognizable features: the private rectangular pool is set in an orderly and bright context, surrounded by light stone paving and green areas that discreetly accompany the house. The white facades, wooden details, and large windows contribute to creating continuity between interiors and exteriors, building an intimate, private atmosphere that is simultaneously open to light. With its 1,100 square meters of commercial space, the property offers a rare presence on the market for the breadth and articulation of its spaces. The 30 rooms and 9 bathrooms allow for the envisioning of a grand representative residence, capable of easily accommodating both daily life and the hosting of guests, family, or convivial moments. Outside, the private garden becomes a tangible extension of the house, enriched by a pool that integrates harmoniously into the ensemble and areas dedicated to outdoor living. A terrace hosts a dining table with seating, complemented by a gazebo with curtains that makes organizing lunches, dinners, or simple breaks during the day enjoyable. The patio with wooden tables and chairs, the white awning, light-tiled surfaces, and the presence of lush green plants define a well-structured ensemble where every element contributes to creating continuity between architecture and open spaces. Completing the property are the balcony and parking spaces, details that add functionality to an already rich property with articulation and usage possibilities. Days here find a natural rhythm between indoor environments and outdoor life. The pool becomes the meeting point in the warmer seasons, while the terrace and patio suggest a daily life made of slow breakfasts, shared tables, and evenings spent outside with the right amount of privacy. The large windows favor a diffuse and constant light, giving the spaces a welcoming and airy sensation. In a context like Conegliano, this villa is suited for those seeking an important home, but also a place capable of accompanying a relaxed, private way of living deeply connected to the pleasure of well-distributed spaces. A property of this size, with a private pool, garden, and a total of 30 rooms, represents a significant offering in the context of Conegliano, in the province of Treviso. The combination of spaciousness, equipped outdoor spaces, and the scenic presence of the ensemble makes it a suitable solution for those desiring a residence of character, with a strong vocation for hospitality and a constant relationship with the outdoors.

View property profile
Charming Apartment in Venice, Veneto1/31

€1,800,000

Ref. Number: ILV96521

Charming Apartment in Venice, Veneto

280mq Interiors
Venezia, Veneto

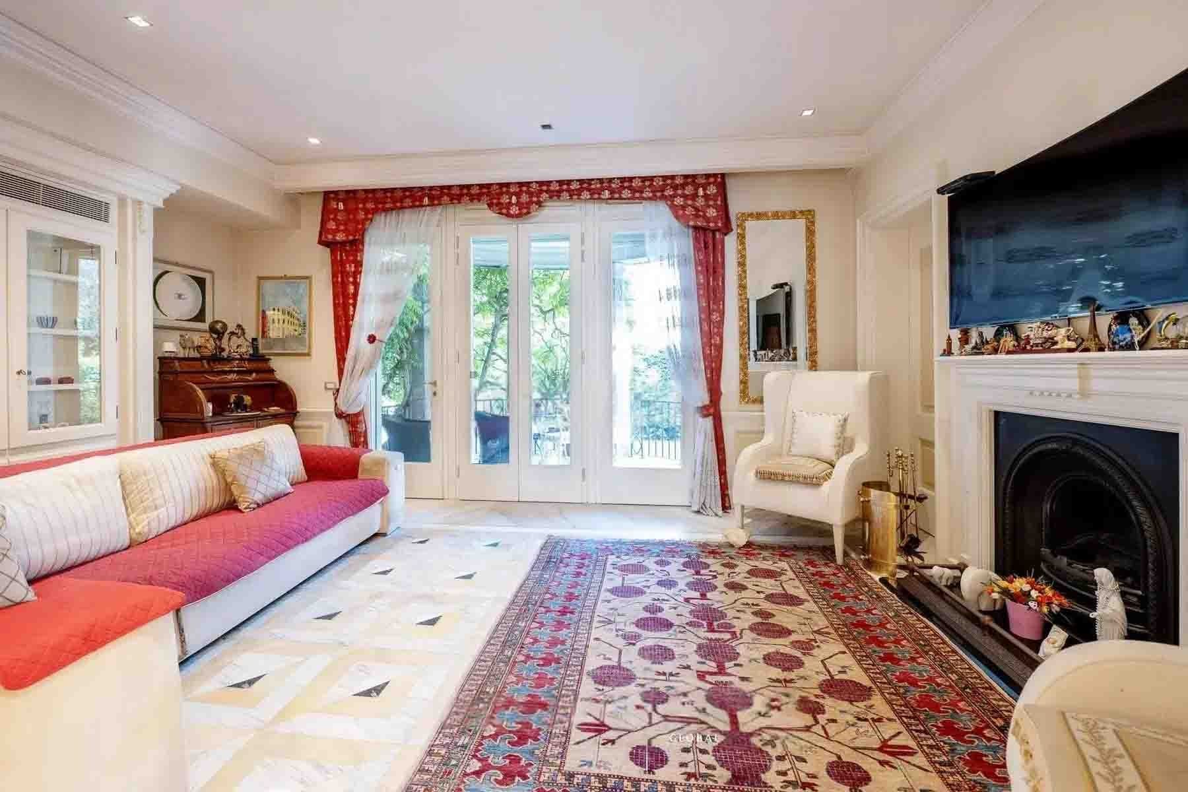
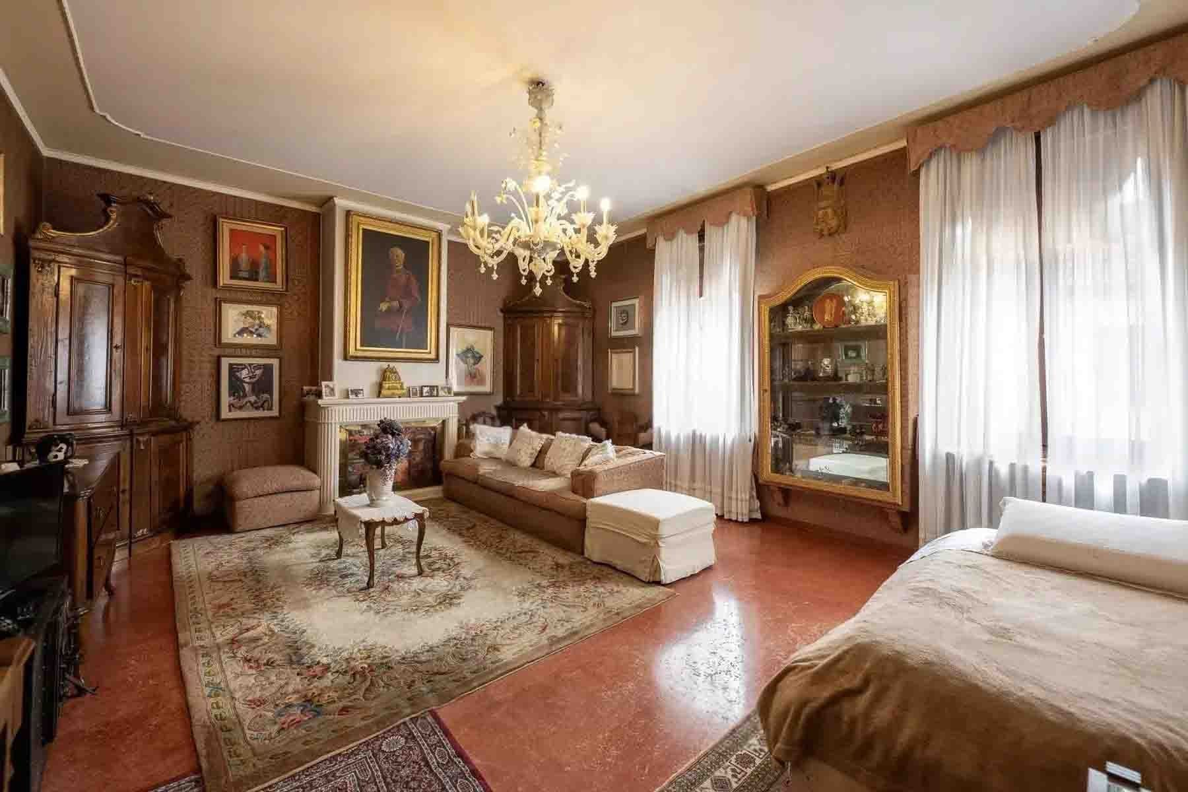
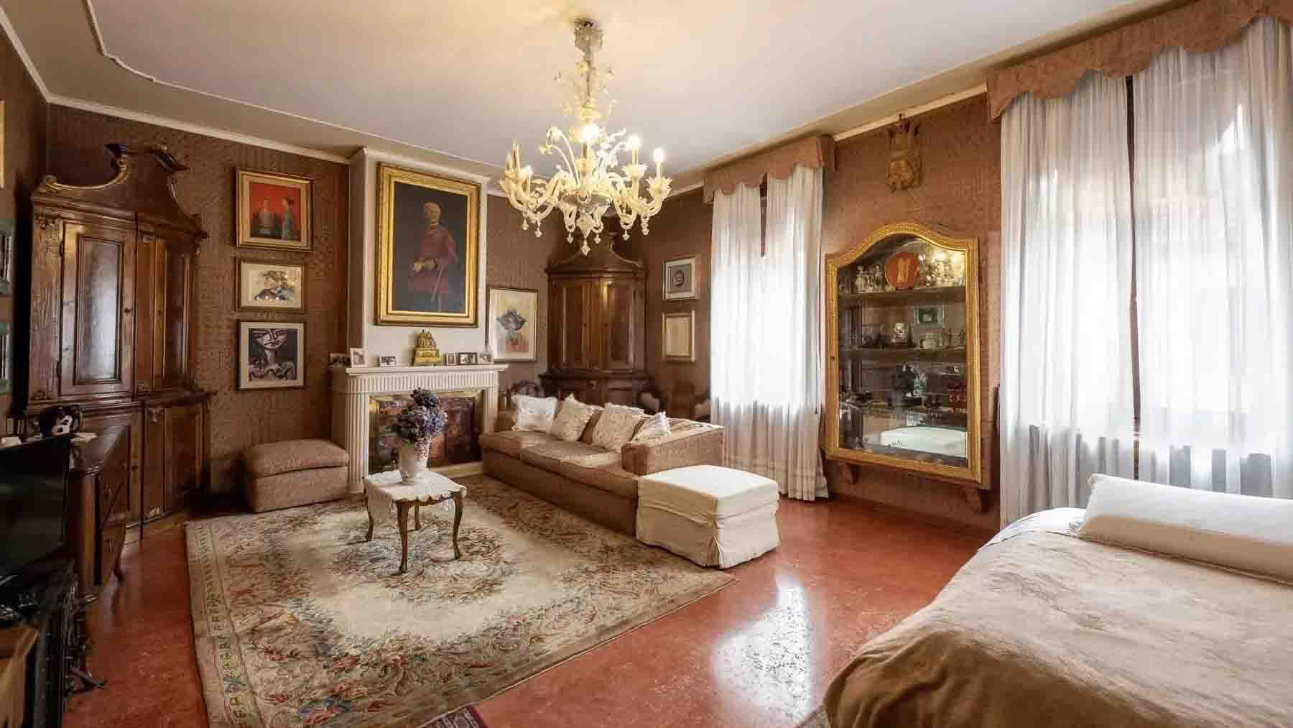
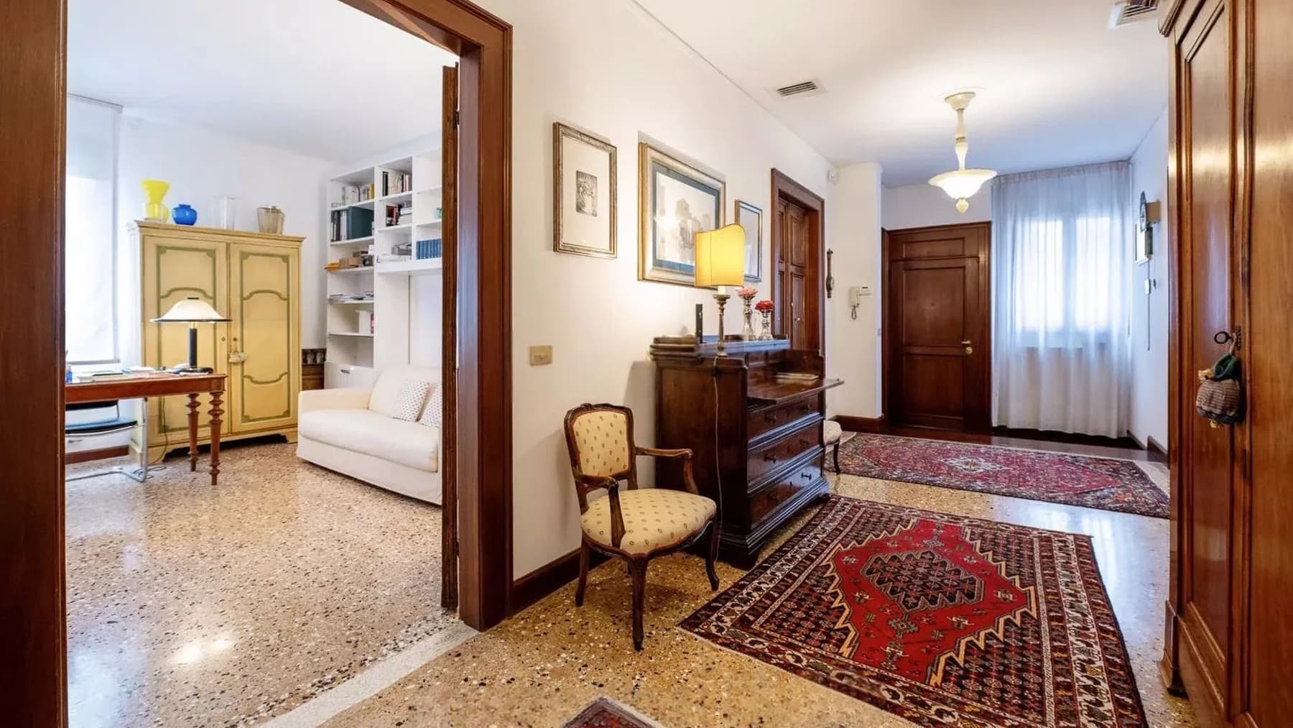
The marble fireplace, glossy floors, and high ceilings immediately set the tone for this 280 square meter apartment, where the home's size is accompanied by a measured and tangible scenic presence. The rooms, enhanced by large windows that bring natural light inside, are distinguished by a composition rich in details: wallpaper, damask coverings, gilded frames, a crystal chandelier, period furnishings that converse with significant rugs and the materiality of marble and terracotta. This creates a full, warm atmosphere, one that instantly conveys the sense of a home with character. Ten rooms and four bathrooms allow for an ample layout, suitable for comfortable daily living as well as for representative purposes. The square footage indeed offers spacious, articulated areas capable of accommodating different moments of the day without sacrificing internal space and privacy. The terrace adds an open extension that completes the home and expands its use, creating a point of continuity between interior and exterior. Inside, the presence of several important rooms allows for an interpretation of the property as a residence of strong identity, where classic taste is expressed through concrete details: a white marble fireplace framed by artworks, dark wood furniture, fabric drapes, walls covered in damask fabric, a large rug laid on terracotta flooring in one room, while in another, the glossy marble reflects the light from the windows. The ensemble composes a home of great presence, where each room contributes to building a coherent and solid narrative. Opening the windows, walking through such spacious rooms, taking a break by the fireplace, or moving towards the terrace are gestures that find a particular naturalness here. Venice adds to this property a unique context of history, culture, and urban life, making living not only comfortable but also deeply connected to the city. The home suits those seeking significant spaces to live in every day, but also those who desire a space capable of receiving, welcoming, and narrating a precise taste without the need for overt effects. This apartment combines square footage, number of rooms, and the presence of an outdoor space in a rare combination, further distinguished by the perceptual quality of the interiors. In the context of Venice, it represents a solution of strong personality, suitable for those desiring a spacious and significant residence, or a property with a representative vocation in one of Italy's most recognizable cities.

View property profile
Charming Apartment in Padova, Veneto1/39

€1,950,000

Ref. Number: ILV96519

Charming Apartment in Padova, Veneto

355mq Interiors
Padova, Veneto

The terracotta flooring and the ceiling with dark wooden beams immediately lend character to this 355 sqm apartment, where light enters through large windows and arched openings, accompanying spaces that convey solidity and balance. The light-colored walls, classic wall sconces, and the discreet presence of furnishings in light fabric and solid wood suggest a home designed to welcome, with a natural balance between domestic warmth and representative breadth. It is a residence that reveals itself gradually, through tangible details and a sense of comfort that arises from the quality of the spaces. The 12 rooms allow for a broad and flexible layout, suitable for a complex daily life or for those who desire distinct areas for entertaining, working, and living in the home with complete freedom. The 4 bathrooms complement this organization with functionality, while the private garden adds a reserved and precious dimension, capable of extending the rhythm of the home outdoors. The balcony also contributes to this dialogue with the open air, offering a natural outlet to the interiors. The generosity of the commercial surface is perceived not only in numbers but in the concrete possibility of imagining a residence with many uses, always consistent with a home of significant representation. The elements emerging in the interiors, from terracotta to exposed beams, to the diffused brightness and arched windows, return a precise identity, made of atmosphere and architectural presence, without the need for declared effects. Everything contributes to creating a home of great substance, where every room can find its own function while maintaining a recognizable common thread. Days here take shape among rooms that invite conviviality and open spaces that offer privacy and tranquility. The private garden becomes a natural extension of domestic life, ideal for outdoor moments, while the balcony adds an extra vantage point to enjoy in the simplicity of a daily gesture. Even inside, the presence of natural light and materials such as terracotta and wood creates a cozy atmosphere, suitable for both shared time and more intimate moments. In a city like Padua, this combination of spaciousness, privacy, and openness to the outside takes on a particularly rare value. An apartment of this size, with 12 rooms, 4 bathrooms, a private garden, and a balcony, represents an uncommon offering in the context of Padua. The strength of the property lies in the union between significant spaces, recognizable material details, and complete livability, capable of naturally and credibly interpreting both the role of a private residence and that of a representative home.

View property profile
Charming Apartment in Padova, Veneto1/39

€1,570,000

Ref. Number: ILV96517

Charming Apartment in Padova, Veneto

262mq Interiors
Padova, Veneto

The exposed wooden beams and terracotta floors immediately introduce the character of this 262 sqm apartment, where material and light create a full and measured atmosphere. The rooms tell the story of a representative home but also one for everyday use, with large windows that bring natural brightness, light walls that amplify the spaciousness, and decorated glass panels that guide the transition from one area to another. Some furnishing details, such as the solid wood table and warm-toned rugs, add depth to the interiors without detracting from the centrality of the domestic architecture. The 8 rooms allow for an articulated and flexible layout, suitable for those who desire numerous and well-defined spaces capable of accommodating different moments of the day with ease. The 3 bathrooms complete a significant square footage, designed for a comfortable and well-organized domestic life. The presence of ceilings with dark wooden beams, along with terracotta surfaces and other wooden flooring, provides a material continuity that makes the whole coherent and personal. The rooms, illuminated by generous openings, alternate between more intimate zones and more airy ones, while wall sconces, chandeliers, and decorated glass partitions add rhythm and depth to the interior journey. The balcony also offers an exterior view that completes the home with an open space to enjoy daily, as a natural extension of the interiors. The overall impression is of a spacious, structured property capable of credibly combining scenic presence and residential comfort. Opening the windows, letting in the light, moving from one room to another following the rhythm of the spaces: the quality of this home is perceived precisely in these simple gestures. Such generous square footage allows for imagining a dynamic domestic life, filled with conviviality, tranquility, and more private moments, without sacrificing the sense of continuity between rooms. The balcony adds a valuable outdoor pause in daily life, while the location in Padua places the apartment in an urban context rich in services, relationships, and opportunities, suitable for those seeking an important residence within the city's fabric. A property of this size, with 8 rooms and such a recognizable architectural presence in the interiors, represents a rare solution for those seeking space, identity, and solidity in a single home. Padua and the Veneto region frame an apartment that stands out for its spaciousness, atmosphere, and perceptible quality of the environments, with a convincing balance between character and functionality.

View property profile
Charming Apartment in Treviso, Veneto1/33

€2,340,000

Ref. Number: ILV96525

Charming Apartment in Treviso, Veneto

318mq Interiors
Treviso, Veneto

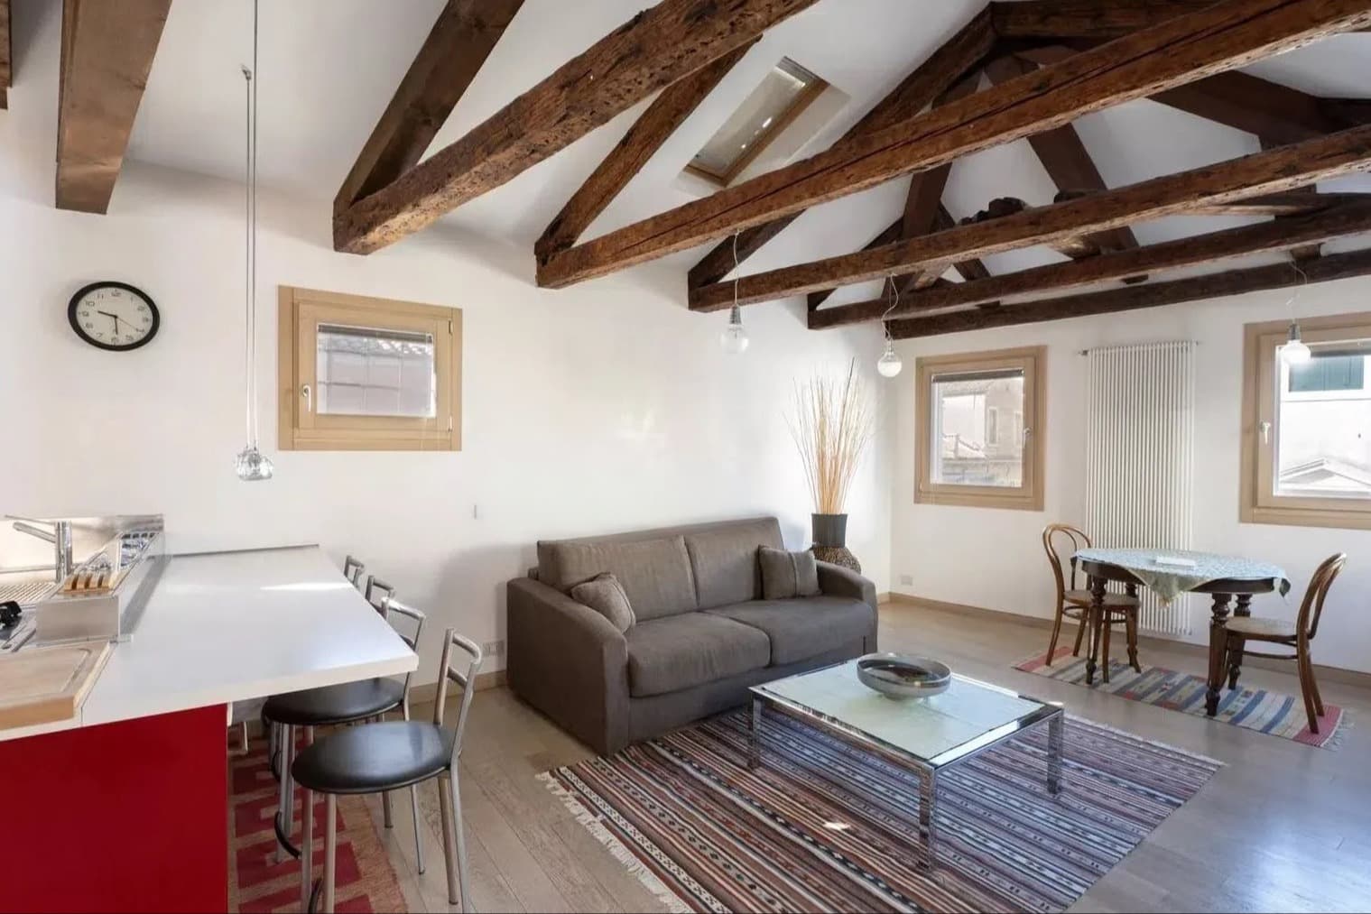
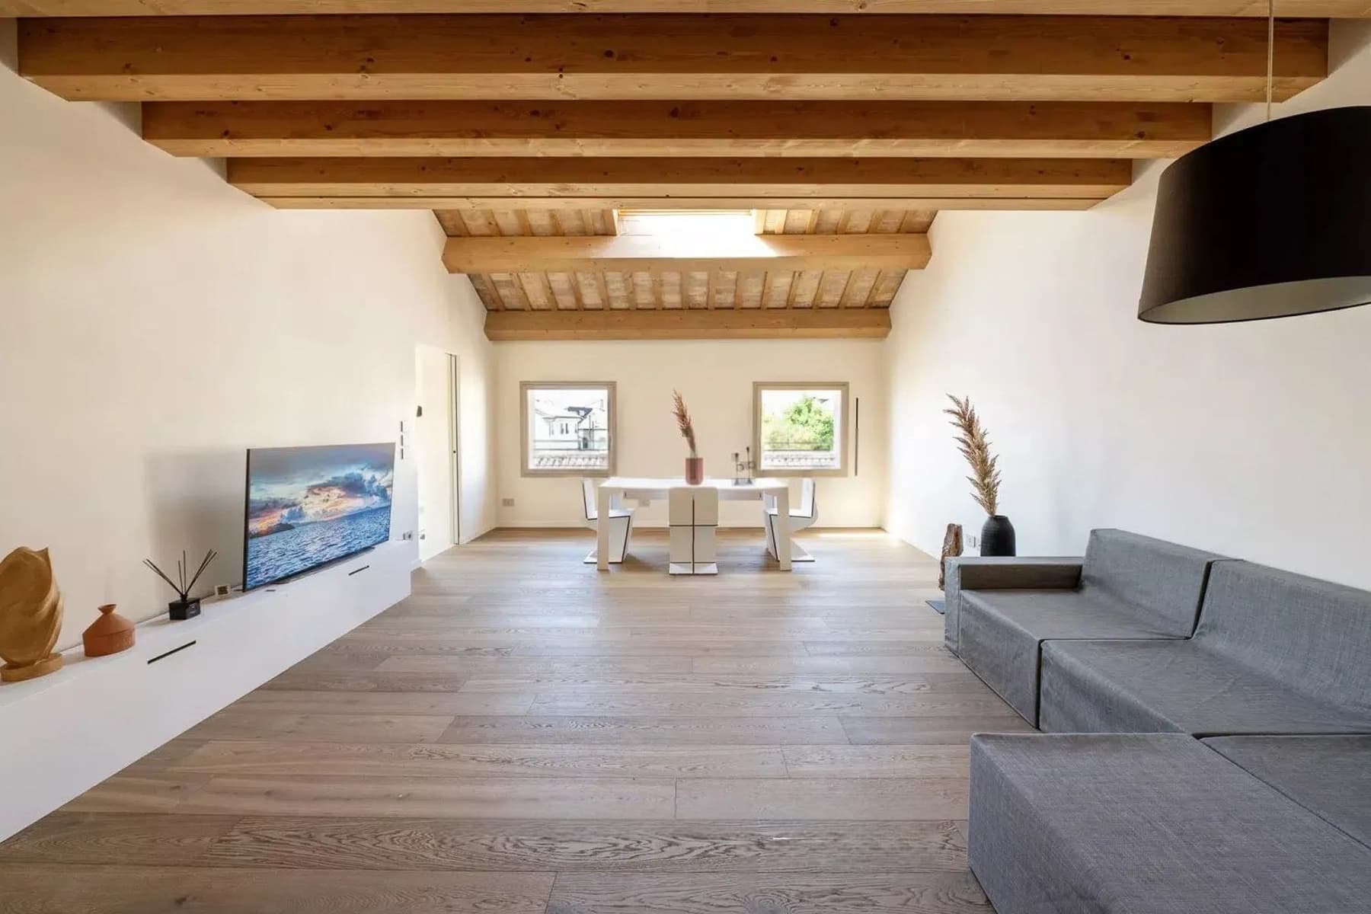
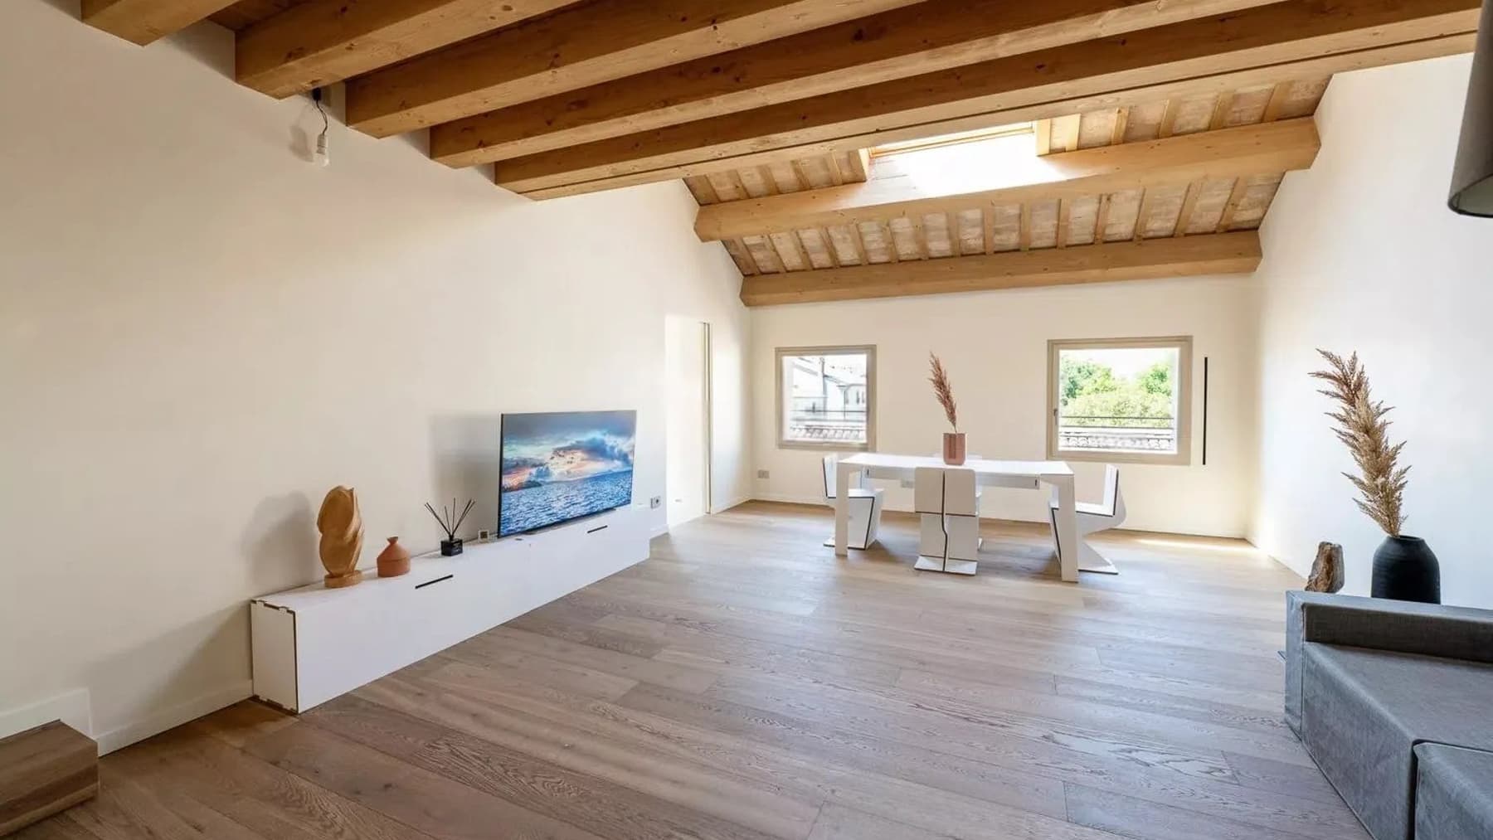
The exposed wooden beams immediately define the character of this 318 sqm apartment, adding depth to the spaces and guiding the light that reflects off the light parquet flooring. The white walls and wooden fixtures contribute to a sense of simple yet striking balance, comprised of spacious, airy areas ready to be interpreted freely. The impression is of a home that combines restraint and presence, where every essential element is already in place, allowing a tangible, luminous living quality to emerge, ideal for those seeking significant volumes without sacrificing a welcoming atmosphere. The 10 rooms allow for a generous and flexible layout, naturally adapting to different needs. The substantial surface area translates into breathing spaces, connected by a visual continuity made even more pleasant by the light wooden plank flooring and the consistency of the interior finishes. The four bathrooms add comfort and functionality to a property that, due to its size and layout, can accommodate a well-organized daily life, moments of interaction, and more private spaces. The windows let in a diffused natural light, while the white doors guide the way to additional rooms, reinforcing the idea of a home designed to offer space and possibilities. The absence of intrusive decorative elements further enhances the internal architecture: here, the volumes, materials, and brightness build the identity of the spaces. In the context of Treviso, this expansive and well-defined presence takes on particular value, even for those desiring a representative residence with spaces to shape according to their lifestyle. Days here can flow between rooms that change function naturally, following family, professional, or social rhythms. A large and bright environment invites the creation of a generous convivial area, while other rooms can become a study, guest area, or spaces dedicated to working from home, with the practicality offered by the four existing bathrooms. Treviso frames this domestic dimension with its measured urban character, making the property suitable for those seeking a significant home in the city, to be lived in every day with continuity and comfort. This property encapsulates the value of a rare square footage, combined with interior finishes that convey warmth and clarity without excess. In Treviso, it represents a proposal of strong substance, designed for those who recognize in spaciousness, light, and the freedom of personalization the most enduring elements of a home to inhabit and evolve over time.

View property profile
Charming Apartment in Venice, Veneto1/37

€1,650,000

Ref. Number: ILV96520

Charming Apartment in Venice, Veneto

282mq Interiors
Venezia, Veneto

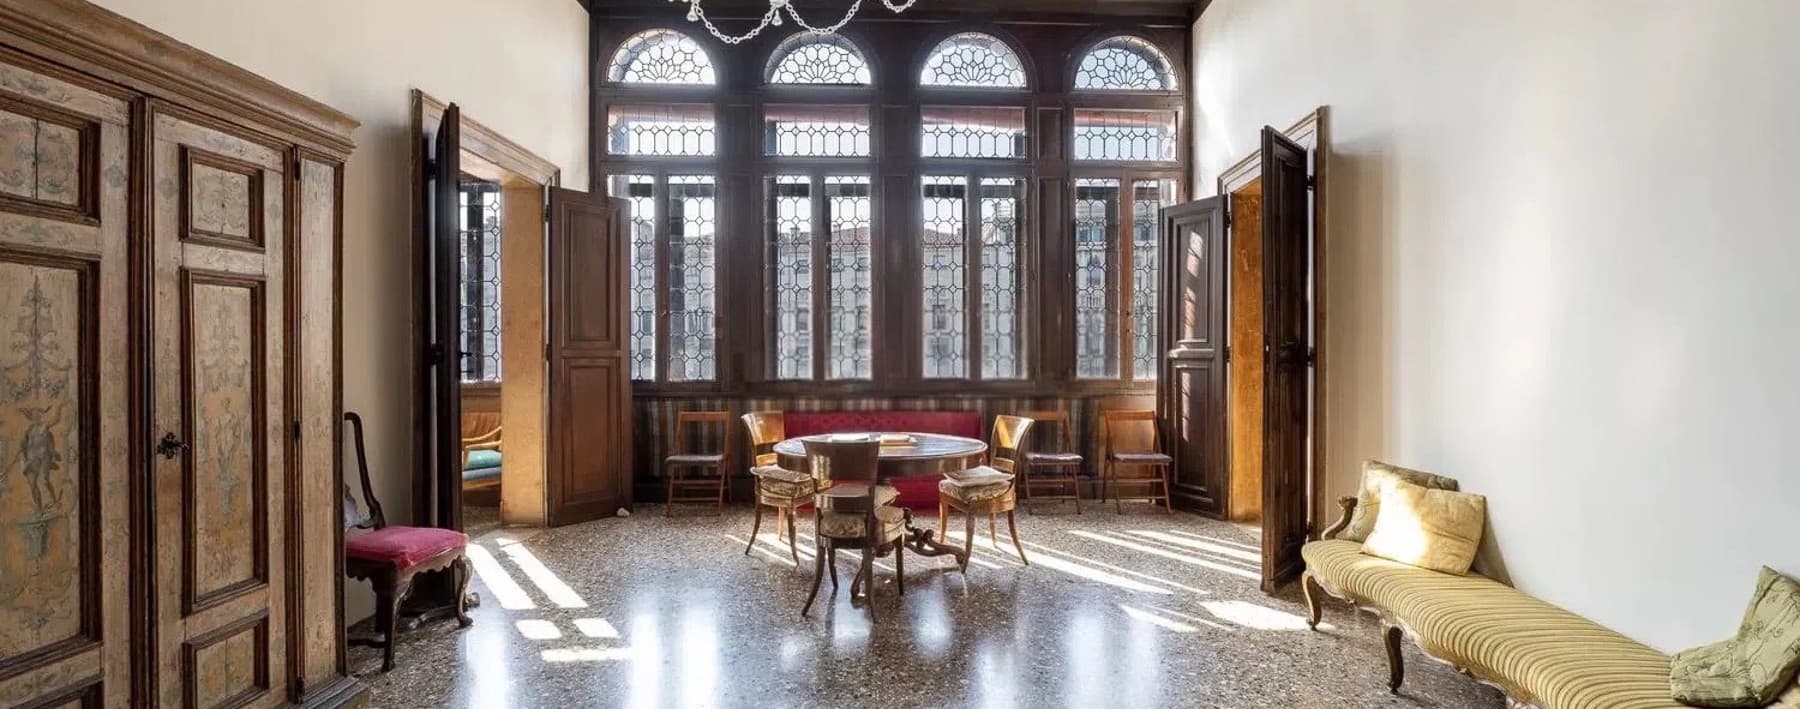
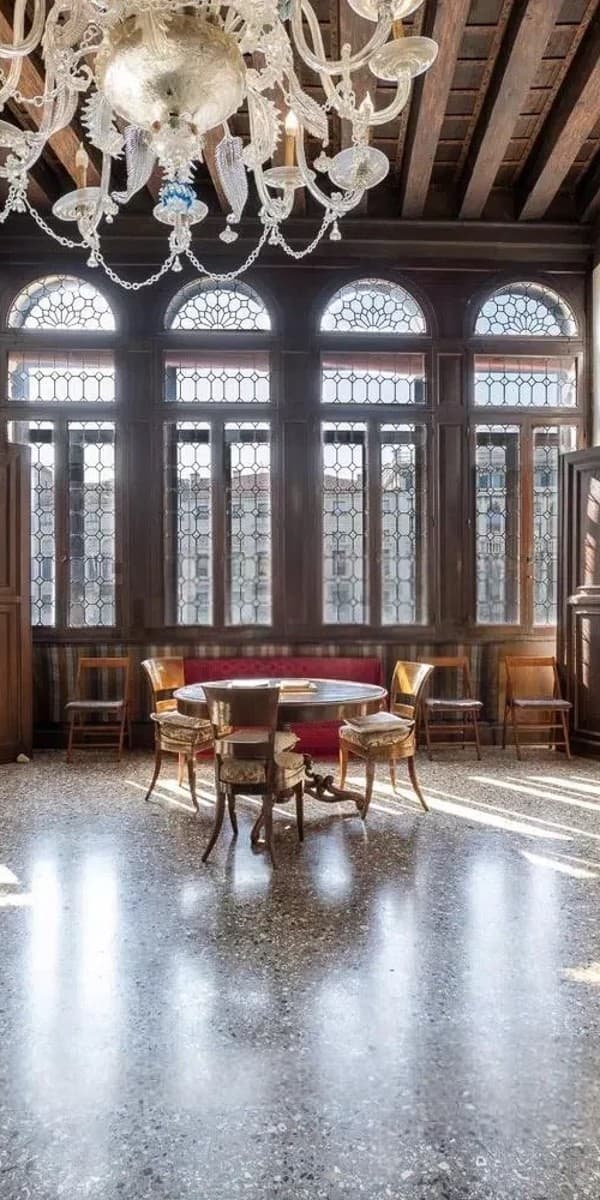
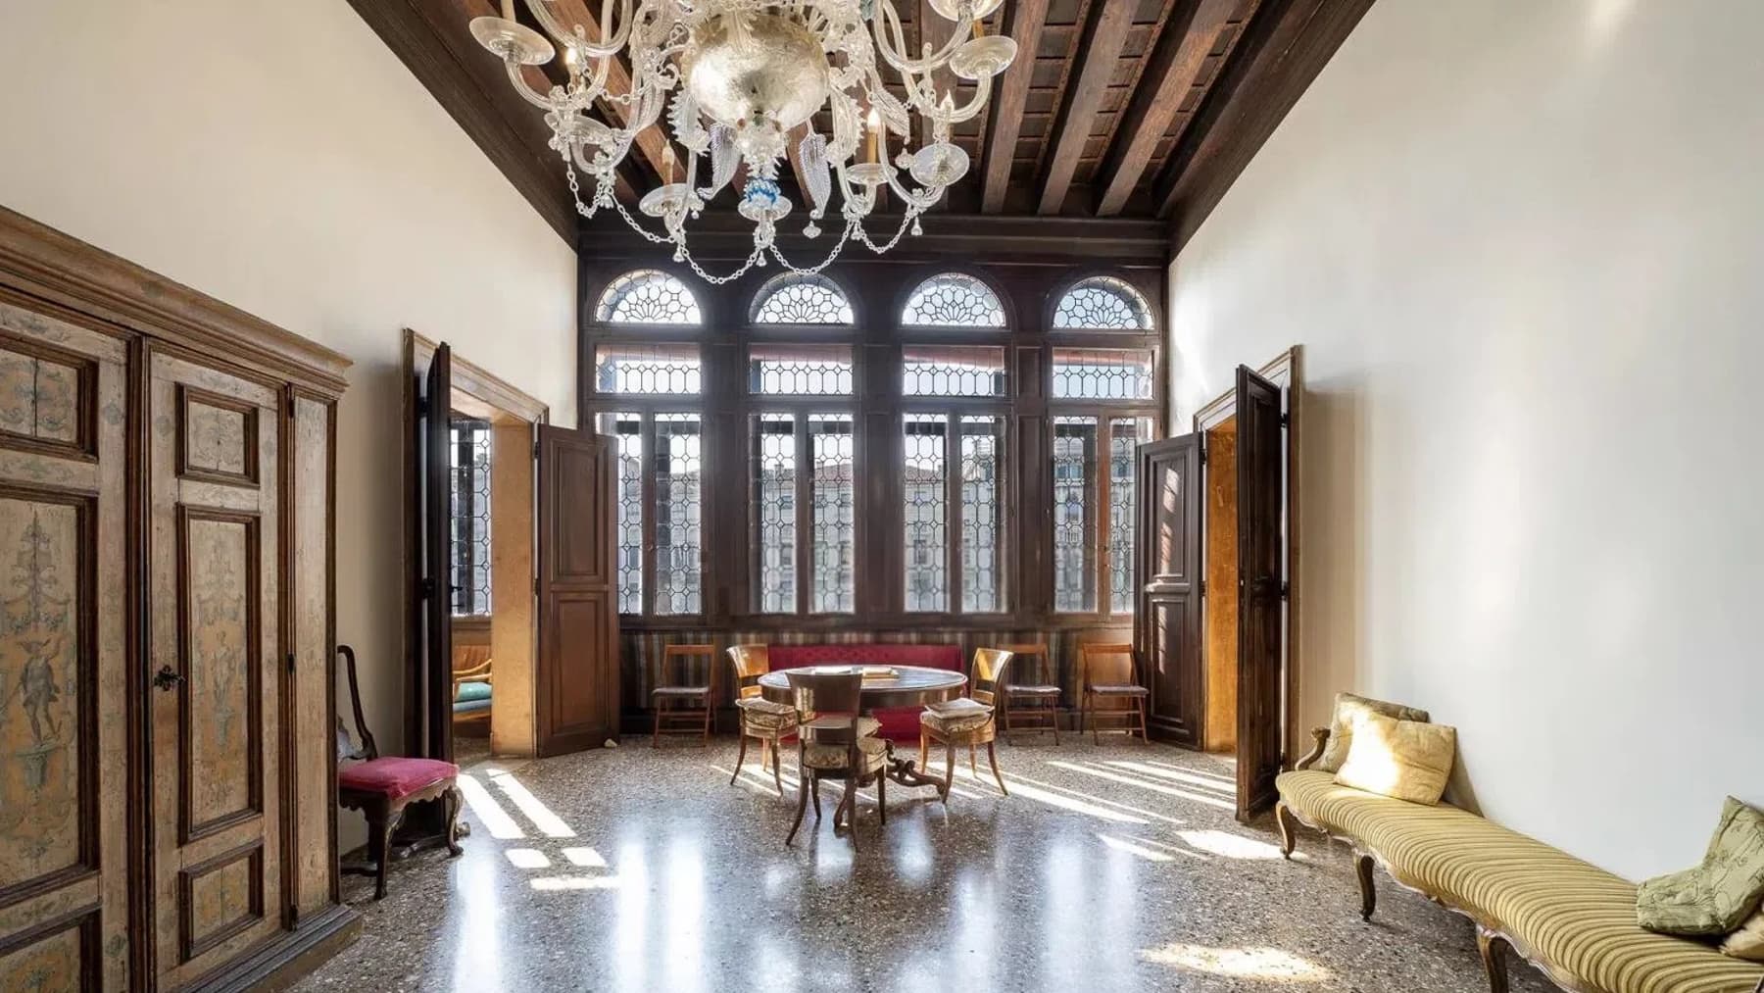
The polished marble floor, high ceilings, and the light streaming through the windows with wooden frames immediately convey the essence of this apartment: an important home, welcoming with spacious rooms and a natural, never ostentatious, scenic presence. The crystal chandeliers accompany the rhythm of the rooms and converse with the white walls, while certain furnishing details, such as the carved wooden sideboard and the living room with red fabric seating, add warmth to a space of great breadth. The impression is of a space that harmoniously combines representation and everyday life. With its 282 square meters of commercial space and a total of 9 rooms, the property unfolds in a rare dimension, capable of offering multiple possibilities for organizing the spaces. The 3 bathrooms contribute to making the home functional even in daily life, naturally supporting a generous size and a layout designed for those who desire real spaces, not just numerous ones. The internal perception is amplified by the height of the ceilings and the brightness that flows through the rooms, enhancing the polished marble and providing visual continuity to the environments. The windows offer a lively and recognizable urban view, featuring buildings of varying heights, red-tiled and metal roofs, shutters, flowered balconies, and the distinct presence of a church with a dome and bell tower, elements that add depth and character to the setting. It is an apartment suited for a broad domestic life, with rooms truly meant to be lived in, allowing for a natural distinction between spaces dedicated to conviviality and those more reserved. Days here can begin with light resting on the marble and continue through spaces inviting one to entertain, read, work, or simply slow down. The generous surface area allows for a comfortable daily life, where each space finds its function without compromise. The relationship with the city enters the home discreetly: through the roofs, bell towers, shutters, from that layered urban landscape that conveys the sense of an authentic and inhabited place. For those seeking a representative residence but also desiring concreteness and livability, this property offers a convincing balance. An apartment of this size, in the context of Venice, represents a proposal of strong personality, suitable for those who recognize the value of spacious interiors and architectural presence. The city, with its unmistakable urban fabric, frames a home distinguished by its breadth, light, and measure.

View property profile
Charming Villa in Venice, Veneto1/43

€2,700,000

Ref. Number: ILV96518

Charming Villa in Venice, Veneto

315mq Interiors
Venezia, Veneto

The expansive glass windows and seamless connection with the garden immediately set the tone for this 315 sqm villa: a home designed to breathe light and embrace spaces with ease. Inside, the neutral-toned walls and a few well-chosen elements, such as the large glossy black glass dining table, create a contemporary and measured atmosphere, never ostentatious. The light fabrics on the windows accompany the brightness throughout the day, while the relationship with the outside remains constant and fluid, creating that sense of openness that makes the spaces welcoming and easy to inhabit. Its 15 rooms allow for a wide and articulated distribution, suitable for those seeking a property capable of accommodating daily life, shared moments, and a more private dimension. The 4 bathrooms contribute to making the house functional even when the spaces come alive, while the private garden adds a tangible extension to the living area, offering zones to enjoy at different times of the day. Outside, the façade plastered in warm tones, the windows framed in dark wood, and the green shutters define a harmonious, understated, and well-recognizable ensemble. The presence of numerous fixtures promotes a generous influx of natural light into the interiors. The light stone exterior flooring accompanies the pathways around the villa and coherently connects the outdoor spaces, while the stairs leading to the upper floor with a small terrace further enhance the property's usability. In the garden, the vegetation alternates between orderly areas and softer corners, with the presence of a small statue adding a discreet detail to the domestic landscape. Completing the ensemble is the presence of a hot tub, an element that reinforces the home's inclination towards wellness and outdoor leisure. Days here easily find their rhythm between bright interiors and outdoor spaces to be enjoyed continuously. A lunch with friends, a moment of quiet in the garden, the pleasure of ascending to the terrace to change perspective within the house: each environment seems to offer a different use, without rigidity. The privacy of the private garden and the generous size of the villa make this property suitable both as a primary residence and as a representative home for those who desire spacious environments and a measured yet recognizable architectural presence. Villa, private garden, hot tub, and significant internal distribution compose a valuable offering in the context of Venice. It is a property that combines space, light, and privacy, with well-defined external details and a constant relationship between home and greenery, designed for those seeking a substantial residence to live in every day with balance and personality.

View property profile
Charming Apartment in Treviso, Veneto Region1/41

€1,270,000

Ref. Number: ILV96523

Charming Apartment in Treviso, Veneto Region

179mq Interiors
Treviso, Veneto

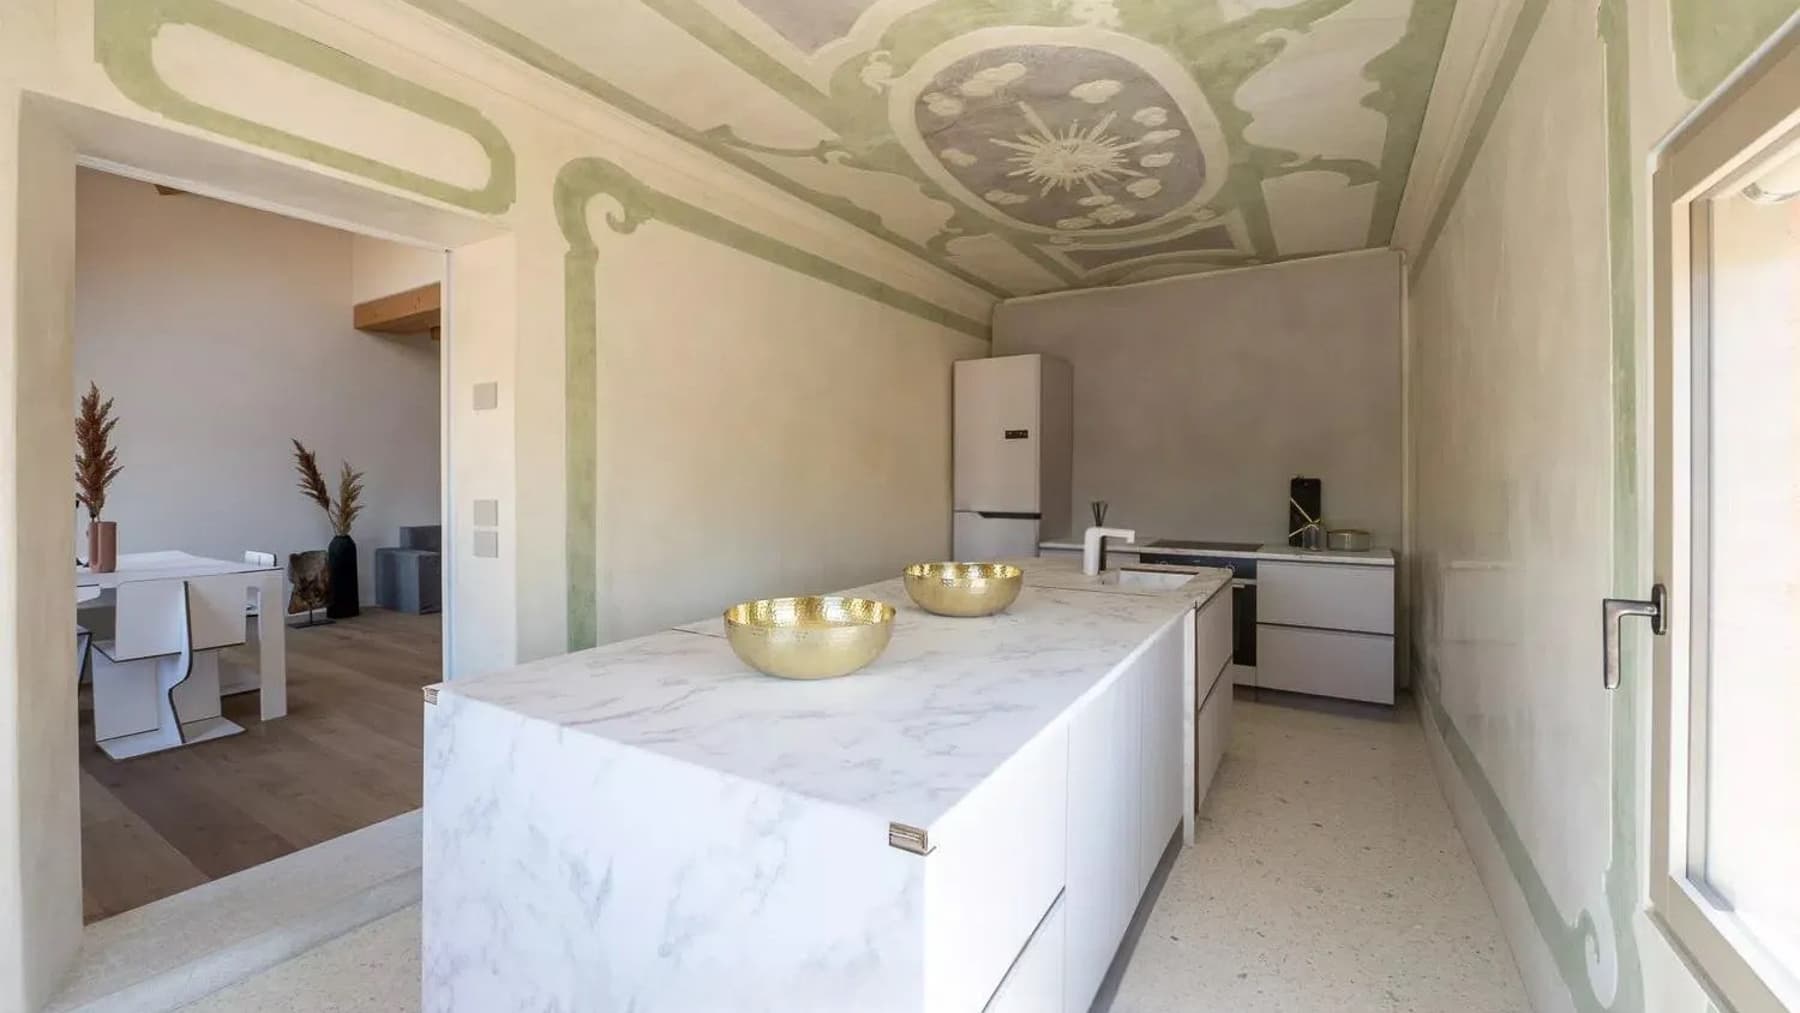
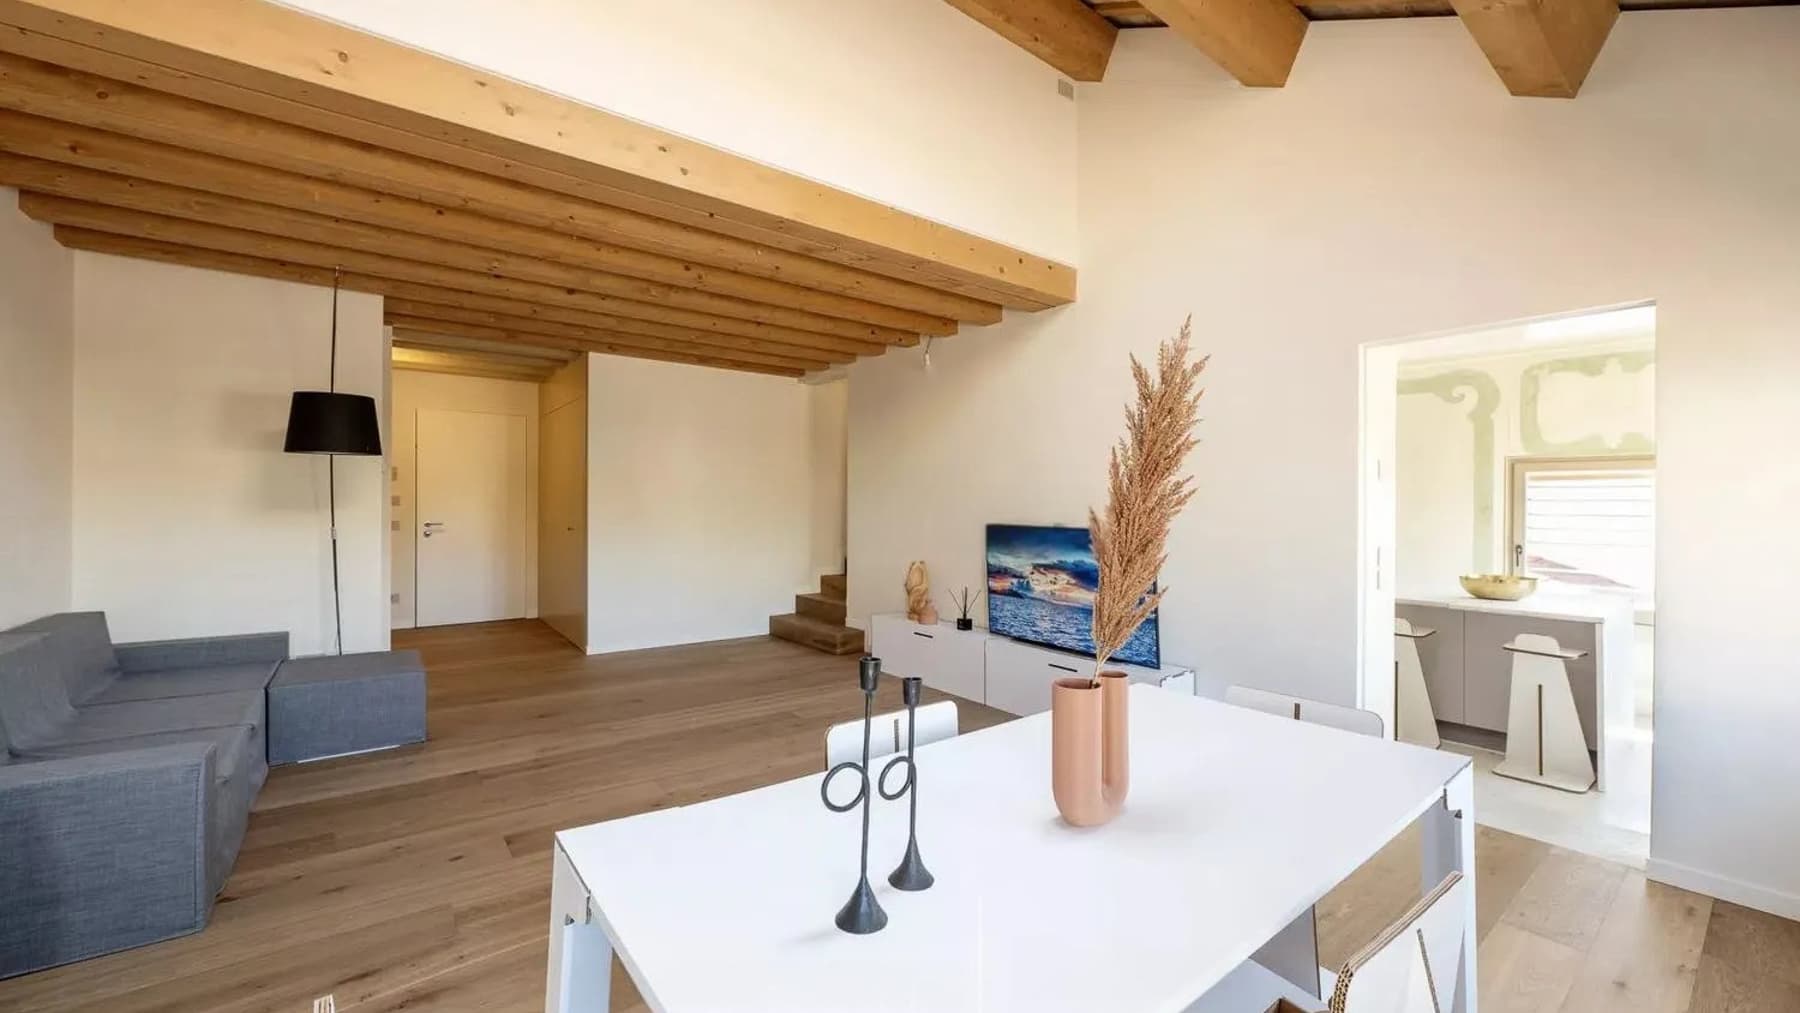
The exposed wooden beams and light parquet immediately set the tone for this 179 sqm apartment: a spacious, bright home built on a successful balance between material warmth and contemporary lines. Natural light generously enters through the large windows, enhancing spaces where wood, light stone finishes, and soft tones create a measured and welcoming visual continuity. The presence of a kitchen with a central white marble island adds a tangible focal point to the home, while the decorated ceilings and light wood fixtures contribute to defining a composed, never ostentatious atmosphere. The nine rooms and three bathrooms allow for a spatial distribution that can naturally adapt to the rhythms of daily life, moments of conviviality, and the need to reserve more intimate and secluded areas. The overall spaciousness of the apartment conveys a sense of openness that is felt both in the living area and in the service spaces, with a stylistic coherence that unites light wood surfaces, stone details, and well-diffused brightness. The kitchen, organized around the central island, suggests a dynamic and contemporary way of living, designed to share time at home without sacrificing practicality. Even the living room, with essential furnishings and a discreet presence of modern elements, fits into this narrative with balance. Completing the ensemble is a private garden, a feature that significantly enhances the living experience of the apartment and introduces a rare and precious outdoor dimension, to be enjoyed as a natural extension of the interiors. Days here find a rhythm made of simple yet quality gestures: opening the windows, letting in the light, seamlessly transitioning from indoor spaces to the private garden, organizing a dinner around the kitchen island, or carving out moments of quiet in well-distributed environments. Treviso adds a recognizable and livable context to this home, where the urban dimension meets a more intimate and measured way of living. The presence of the outdoor space reinforces that sense of privacy and tranquility, making the apartment suitable for those seeking daily comfort without giving up a more direct connection with the outdoors. This property combines significant square footage, nine rooms, three bathrooms, and a private garden in a proposal that stands out for its balance and concreteness. In Treviso, in a territorial context appreciated for quality of life and identity, it represents a highly interesting solution for those who desire generous spaces, natural light, and a home capable of naturally accommodating both family life and social interactions.

View property profile
Charming Apartment in Venice, Veneto Region1/29

€2,900,000

Ref. Number: ILV96522

Charming Apartment in Venice, Veneto Region

438mq Interiors
Venezia, Veneto

The large windows with wooden frames define expansive spaces, bathed in natural light that enhances the high ceilings, polished terrazzo floors, and rooms with geometrically designed parquet. This remarkably spacious apartment immediately conveys a sense of solidity and prestige, accompanied by details that add character without overwhelming: crystal chandeliers, gilded wall sconces, and a built-in bookshelf. The ensemble maintains a classic and composed tone, supported by light-colored walls and a layout that suggests a home designed to welcome, live, and provide space for the various moments of the day. Its 438 square meters of commercial space unfold into 16 rooms and 5 bathrooms, a rare configuration that opens up many possibilities for use and organization of the spaces. The square footage allows for the envisioning of a significant residence, capable of combining representative areas with more private zones, always maintaining a pleasant continuity between brightness and living comfort. The numerous rooms make the house suitable for those seeking distinct spaces for entertaining, working, or cultivating a naturally paced daily life, without sacrificing spaciousness. The elements observed within the interiors contribute to defining a precise identity: large windows in dark wood, floors alternating between polished terrazzo and parquet, discreet radiators, white walls that amplify the light, and internal heights that add depth to the spaces. Some classic furnishings, like the dark wood cabinet with a mirror and the chest of drawers, interact with the structure of the house, highlighting its composed character. It is a property that finds its most convincing feature in the measure of its spaces and the clarity of its layout. Days here can take on a full and personal rhythm: a room designated for reading, another for meetings, a cozy space for work, and others to be interpreted according to changing needs over time. Venice adds a unique value to this home, where the living dimension intertwines with the cultural and relational aspects of the city. For this reason, in addition to being a spacious private residence, the property can coherently lend itself to representative use or a high-level hospitality project, thanks to its significant surface area and the number of available rooms. A property of this size, in the context of Venice, stands out for its presence, flexibility, and ability to adapt to complex living needs. The generosity of the spaces, combined with the internal brightness and details such as high ceilings and well-preserved floors, composes a valuable ensemble, designed for those seeking a home with real substance in one of Italy's most recognizable cities.

View property profile
Charming Apartment in Venice, Veneto1/39

€1,200,000

Ref. Number: ILV96516

Charming Apartment in Venice, Veneto

247mq Interiors
Venezia, Veneto

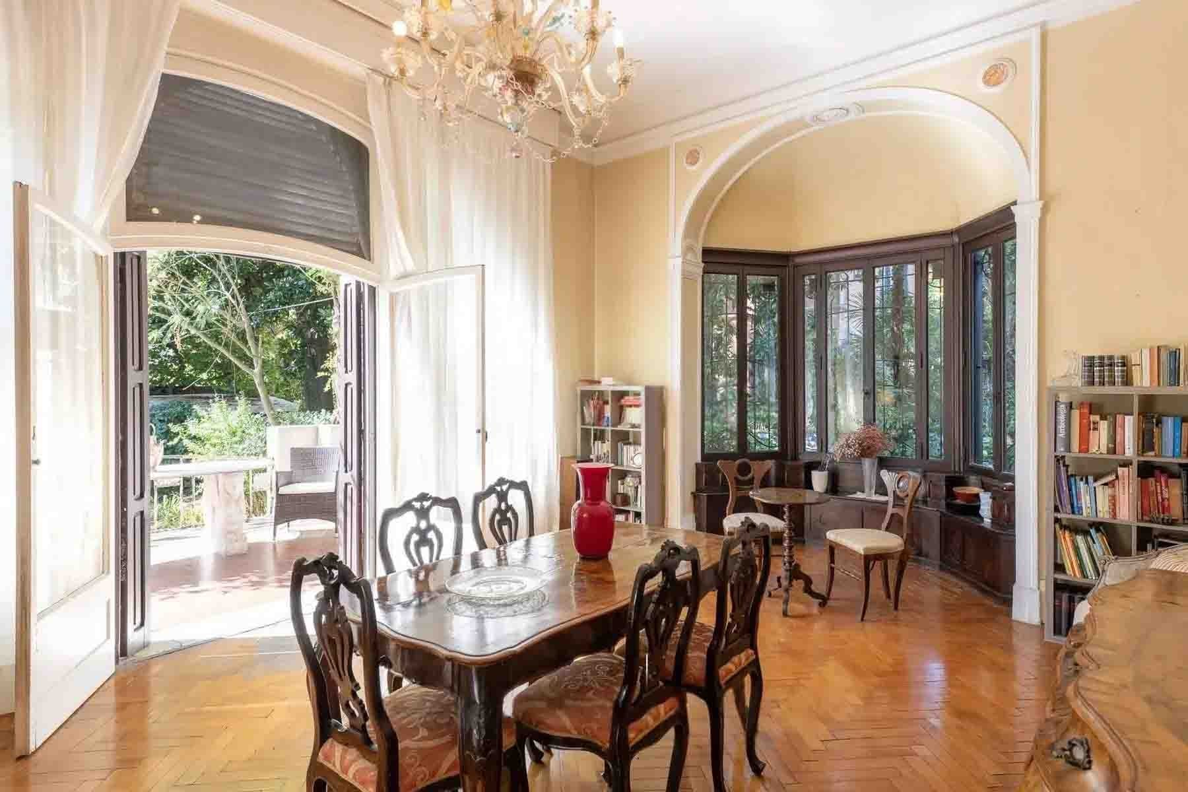
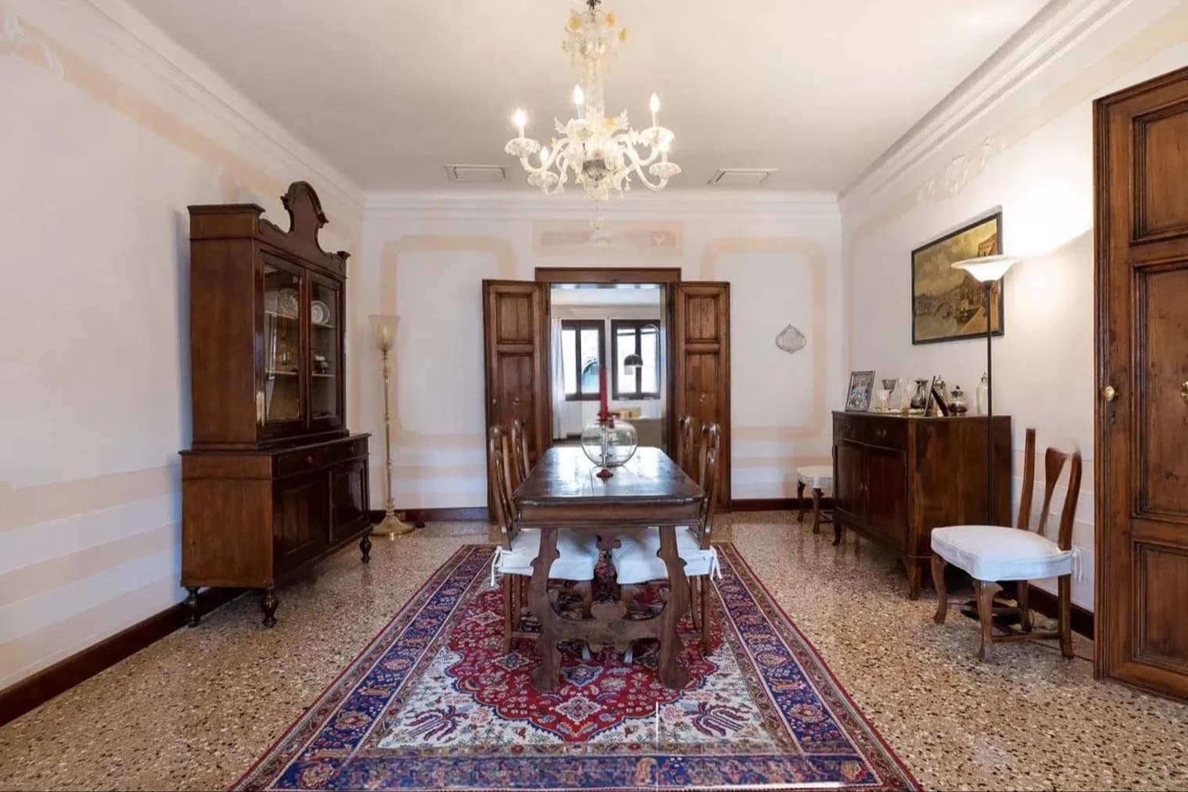
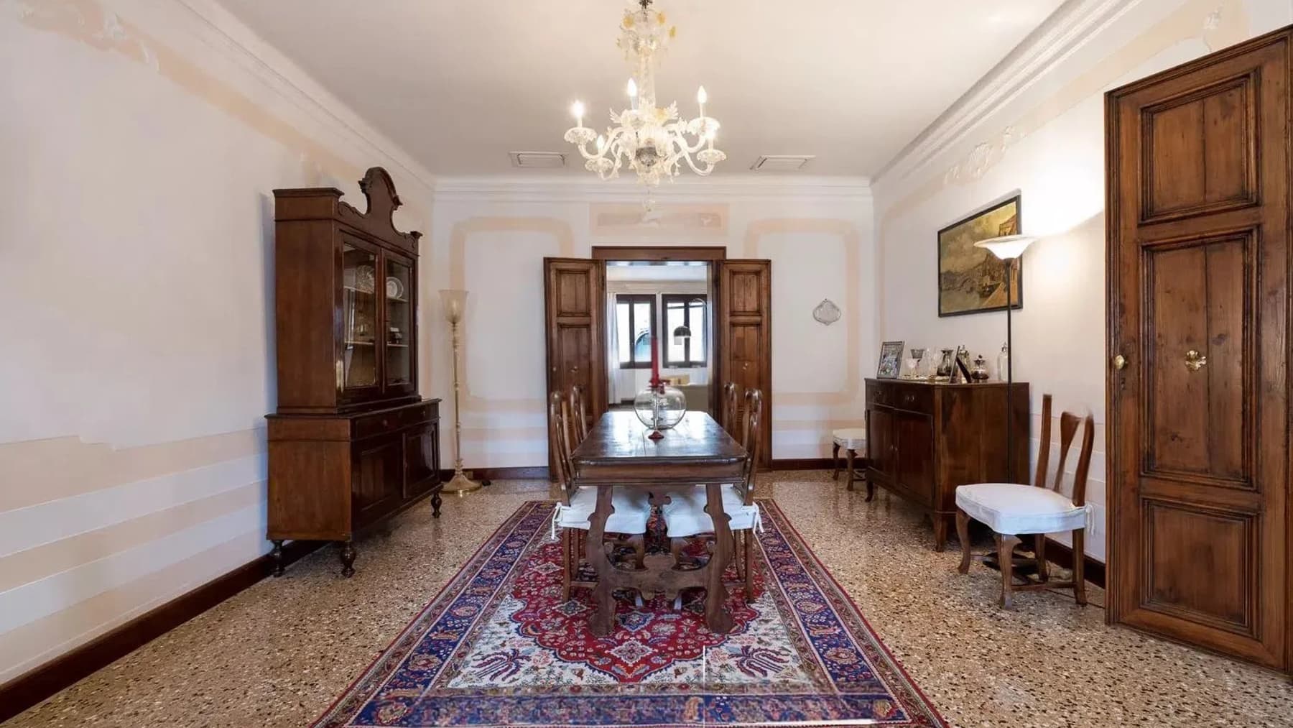
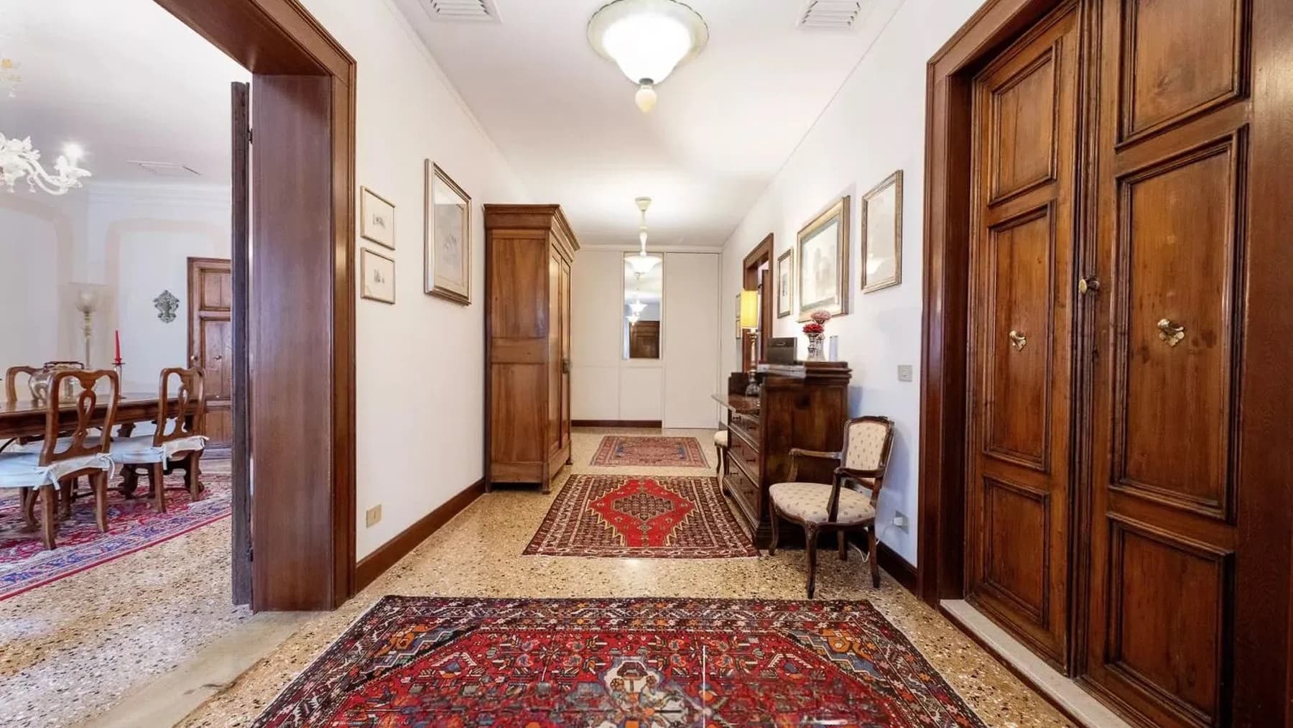
The Venetian terrazzo flooring, accented with marble details, immediately sets the tone for this 247 square meter apartment: a tangible presence that accompanies the spaces with continuity and character. Light streams through large windows, resting on walls with understated finishes, enriched by decorative frescoes and moldings that add depth without overwhelming. A Murano chandelier contributes to a warm atmosphere, while certain furnishings, like the long dark wood table, help envision a home designed for welcoming, living, and sharing with ease. The nine rooms allow for a generous and versatile layout, suitable for those seeking spacious areas to inhabit daily with comfort, without sacrificing a representative dimension. The three bathrooms complete a balanced configuration, capable of supporting both family life and the presence of guests. The home stands out particularly for the perceptible quality of its interiors, where materials and details converse with restraint: the Venetian terrazzo sets the pace for the spaces, marble details add rhythm, while the wall decorations introduce a discreet yet recognizable touch. The large windows foster a constant relationship with natural light, enhancing the sequence of rooms and making each space airy. The elements present also tell of a convivial vocation: the significant table, coordinated seating with carved backs, the crystal chandelier, and the presence of decorative textiles create a coherent ensemble, where richness is not flaunted but entrusted to the coherence of the whole and the quality of proportions. Days here find a rhythm made of spaces that lend themselves to both intimate and shared moments. The light that passes through the windows accompanies the rooms at different times of the day, while the sequence of spaces suggests a home to be lived in with freedom, choosing each time how to allocate the spaces. In Venice, an apartment of this size offers a significant residential presence, suitable for those who desire an urban context with a strong identity without sacrificing breadth and internal articulation. This property combines significant square footage with interior details that enhance its character, in one of Italy's most recognizable cities. In Venice, it represents a valuable proposition for those seeking a spacious apartment, with nine rooms and three bathrooms, where light, materials, and proportions create an environment of great personality.

View property profile
Charming Apartment in Venice, Veneto's Heart1/35

Private negotiation

Ref. Number: ILV94780

Charming Apartment in Venice, Veneto's Heart

2 Bedroom107mq Interiors
Venezia, Veneto

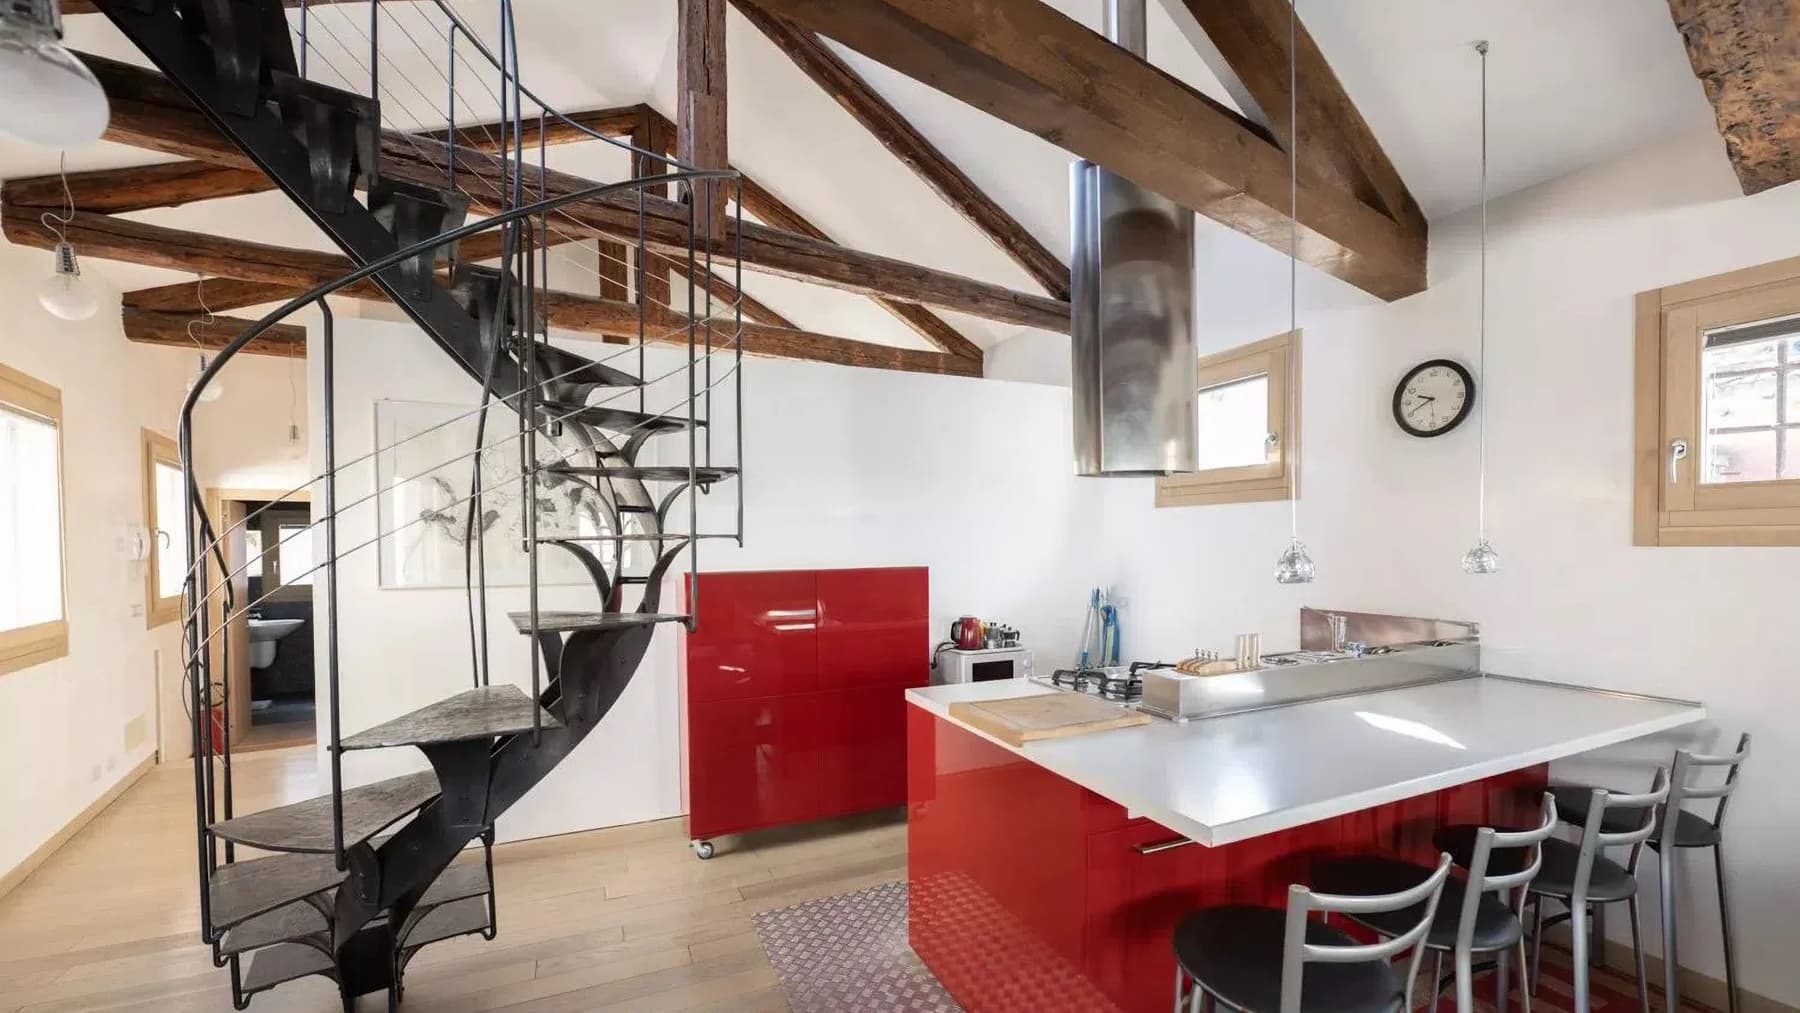
The modern staircase with light wood steps and dark gray metal structure immediately sets the tone for this apartment, where the contemporary design interacts with the building's historical essence. The glass and steel elevator, the light streaming through large windows, and the bright surfaces contribute to creating airy, essential, and well-defined spaces. We are on the second and top floor of a building dating back to the 1500s, and it is precisely this blend of ancient architectural presence and current interior solutions that results in a home with a personal tone, designed for those seeking spaces to live in naturally and comfortably. Its 107 square meters of commercial space are distributed across 5 rooms, with a layout that offers a balance between the living area and more private spaces. The 2 bedrooms and 2 bathrooms make the property suitable for a comfortable, well-organized daily life, with a space management that can easily accommodate both everyday living and hospitality. The finishes observed in the interiors convey a sober and contemporary language: light ceramic floors in the passage areas, white walls that amplify the brightness, and light wood details that warm the ensemble. In one of the rooms, the same coherence is found, with neutral tones, natural light, and a cozy atmosphere that immediately conveys a sense of comfort. The presence of the elevator adds practicality to a high floor, while the garden introduces an increasingly rare and precious element, capable of expanding the home's breadth and offering an outdoor space to be enjoyed as a natural extension of the interiors. Days here can follow different rhythms, between the functionality of a well-thought-out layout and the pleasure of bright spaces, where every detail appears measured. The garden becomes a tangible presence to be used in milder seasons, for a moment outdoors or to welcome guests in a context that retains a clear urban identity. The choice to include an elevator in an ancient building also makes living simpler, more current, and fluid, without sacrificing the charm of a structure that spans centuries. An apartment of 107 square meters in Venice, on the second and top floor, with 2 bedrooms, 3 bathrooms, garden, and elevator, brings together uncommon elements in a proposal of strong balance. The construction date, 1500, adds depth to the property, while the internal organization and contemporary solutions support its daily use with immediacy and comfort.

View property profile
Exclusive Apartment in Treviso's Historic Center1/39

€2,640,000

Ref. Number: ILV94766

Exclusive Apartment in Treviso's Historic Center

3 Bedroom360mq Interiors
Treviso, Veneto

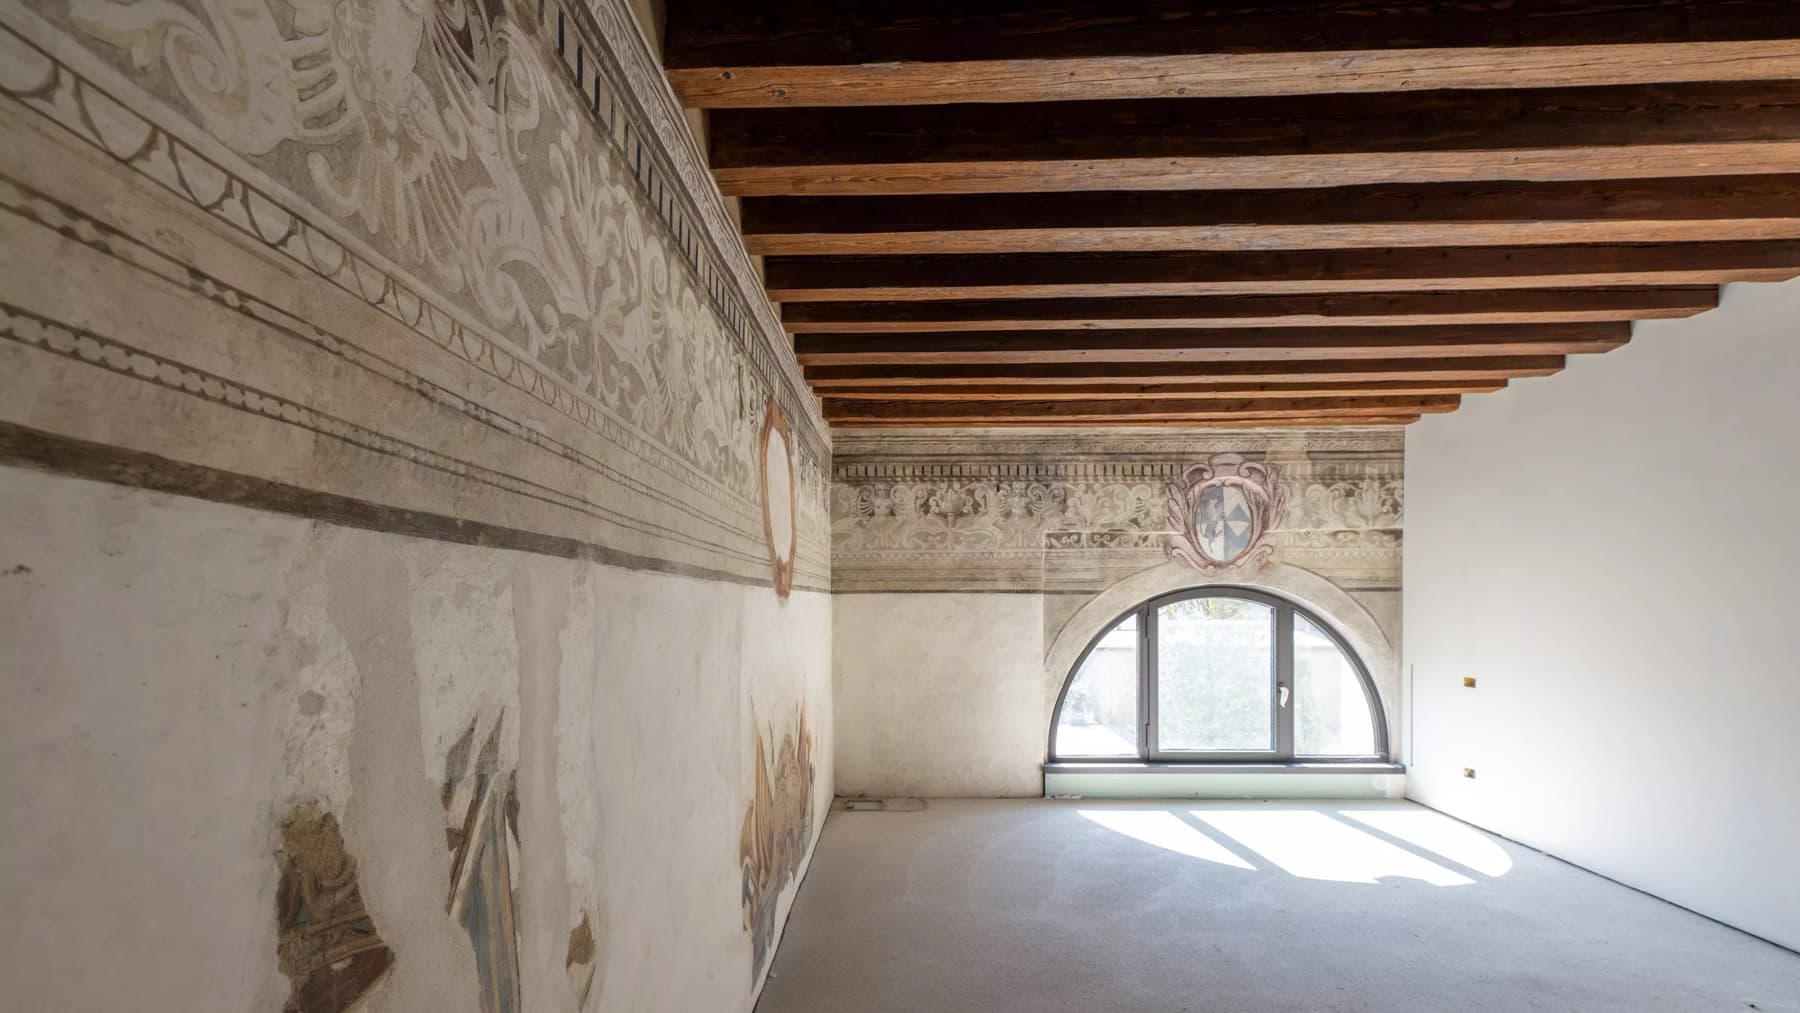
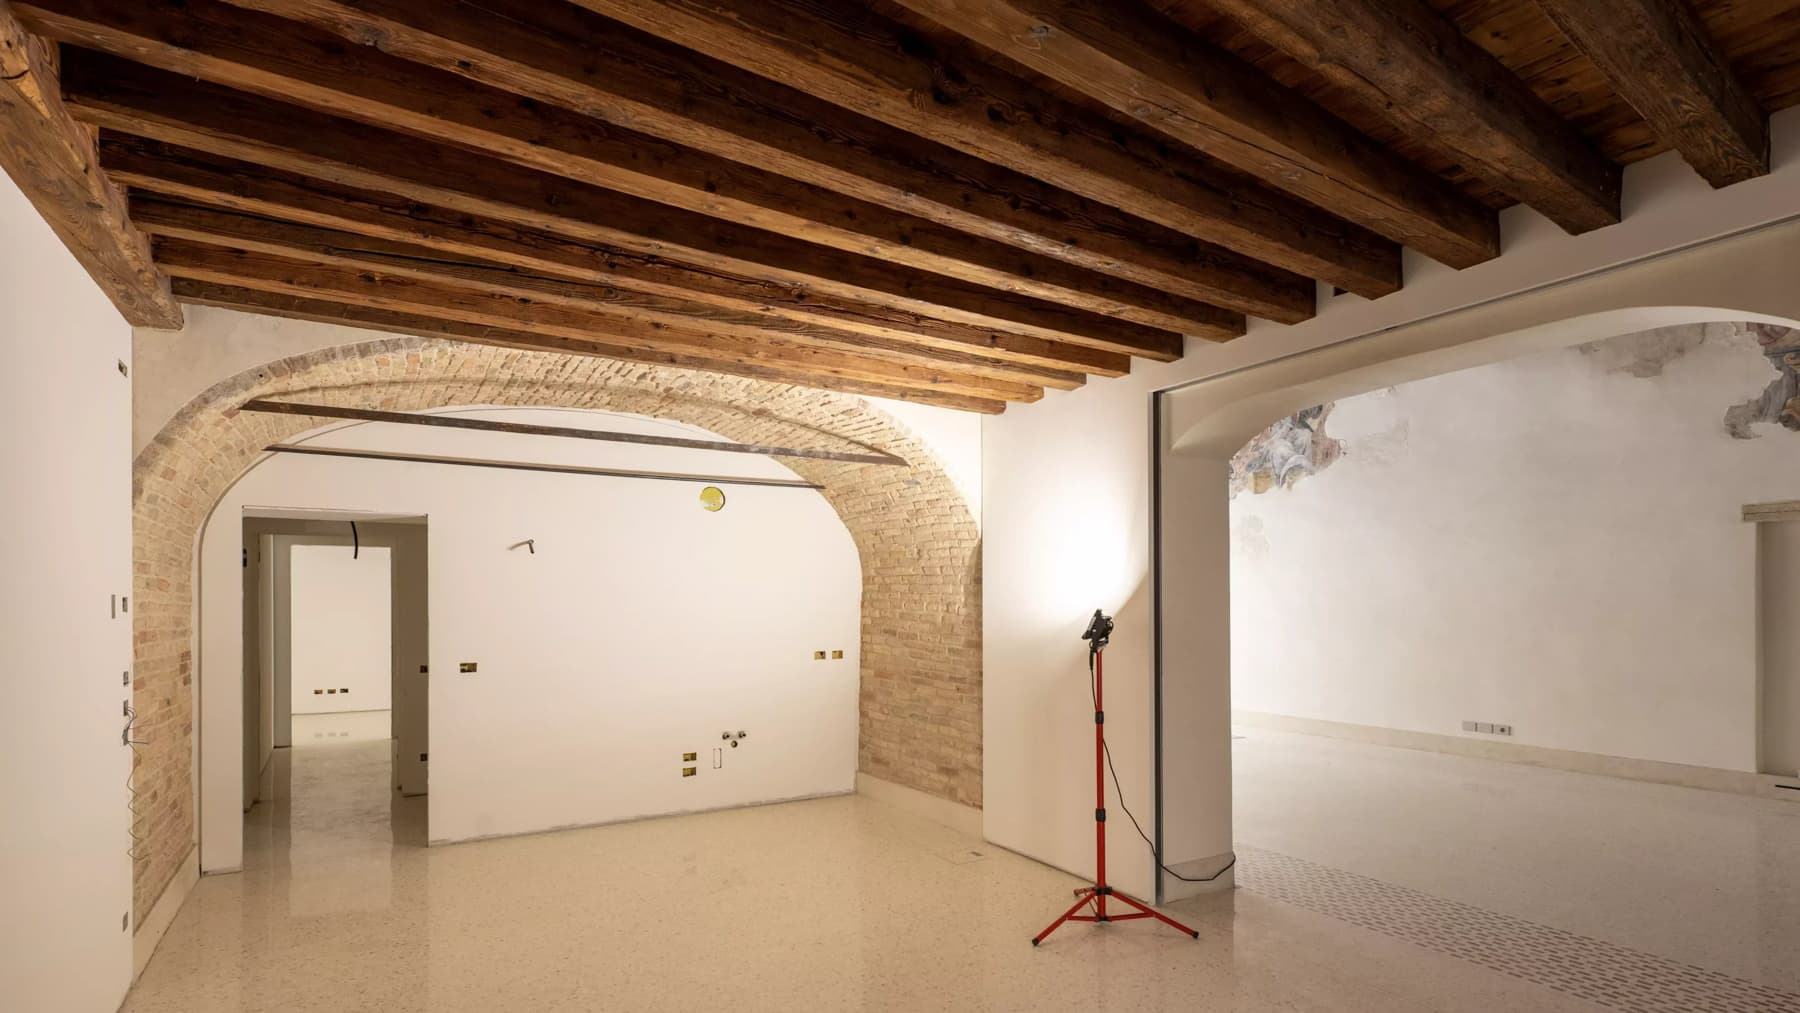
The exposed wooden beams, the still legible frescoes on the walls, and the large arched window immediately set the tone for this 360 sqm apartment, located on the top floor of a building whose origins date back to the 1500s. The sensation is that of entering a space that has traversed the centuries, preserving details capable of narrating its story, with natural light enhancing the volumes and guiding the eye through spacious rooms. Outside, the canal, the small masonry bridge, and the stone walkway with a metal railing contribute to defining a context with a recognizable character. Ten rooms distributed on one level on the top floor offer a significant living dimension, suitable for those seeking generous spaces and a layout that allows for freedom of interpretation. The three bedrooms and five bathrooms make the property functional even for a complex management of daily life, while the garden adds an increasingly rare element in an urban context like Treviso. The facades with shuttered windows, the presence of the canal, and the trees providing shade create around the house a measured atmosphere, never artificial, where traditional architecture dialogues with open spaces. Inside, the ceilings with wooden beams and frescoed walls give personality to the rooms, while the brightness contributes to giving breath to the whole. The property is completed with features that meet concrete needs for comfort and protection, such as an alarm system, reinforced door, electric gate, and disabled access. Opening the windows, moving through the rooms, and reaching the garden means living in a home where the domestic dimension intertwines with the charm of a historical context and the discreet presence of water. The spaces lend themselves to a daily life made of intimate moments but also convivial occasions, thanks to the ample square footage and the composition of ten rooms. For those desiring a representative residence, here lies a solid foundation: not so much for scenic effects, but for the authentic consistency of architectural elements that give identity and memory to the spaces. An apartment of this size, with recognizable historical features and a location in Treviso, represents a rare offering for those seeking significant spaces without sacrificing a context with strong character. The building's date of origin, the relationship with the canal, and the presence of the garden make it a valuable property, suitable for those who appreciate homes that do not need to flaunt to make an impression.

View property profile
Venice Apartment Overlooking Canal in Veneto1/71

€1,400,000

Ref. Number: ILV94781

Venice Apartment Overlooking Canal in Veneto

3 Bedroom223mq Interiors
Venezia, Veneto

The apartment occupies the second floor of a five-story building and boasts a significant size, 223 square meters of commercial space, immediately conveying the idea of a home designed to comfortably embrace daily life and its more leisurely moments. The building's exteriors, set in a historically influenced urban context, exude a recognizable character: warm-toned plaster facades, white details around arched windows, green wooden shutters, and tiled roofs create a composition that naturally speaks of the city and its identity. The 8 rooms allow for a broad and articulated layout, suitable for those seeking spaces to live in freely, without sacrificing the ability to clearly distinguish the times of day and the different needs of family or hospitality. The 3 bedrooms find their balance within a generous floor area, while the 4 bathrooms add a level of tangible comfort, rare and precious, especially in an urban residence. The position on the second floor contributes to giving the home a full relationship with the surrounding architectural fabric, made up of historic buildings and facades in shades of orange and pink that natural light highlights, bringing out the texture of the plaster and the design of the openings. In this setting, the apartment stands as a representative property, capable of combining the solidity of spaces with a city context of strong character, without the need for forced effects. The rooms accompany a daily life made of different rhythms, from the more intimate ones of private life to the convivial ones linked to hospitality. A space of this magnitude, in the urban heart of Venice, allows for imagining a home to be fully inhabited, with environments that can naturally adapt to work, shared time, and moments of quiet. Even the simple return home gains a particular quality thanks to the presence of a recognizable architectural surrounding, where the color of the facades, wooden shutters, and arched windows construct an authentic urban landscape deeply connected to the territory. This property interprets Venice through spacious areas, a generous layout, and a coherent integration into a well-defined historical context. It is a solution that finds its value in the balance between size, comfort, and urban identity, offering a solid presence in one of Italy's most recognizable cities.

View property profile
Elegant property with Venetian charm1/23

€1,650,000

Ref. Number: ILV94778

Elegant property with Venetian charm

2 Bedroom282mq Interiors
Venezia, Veneto

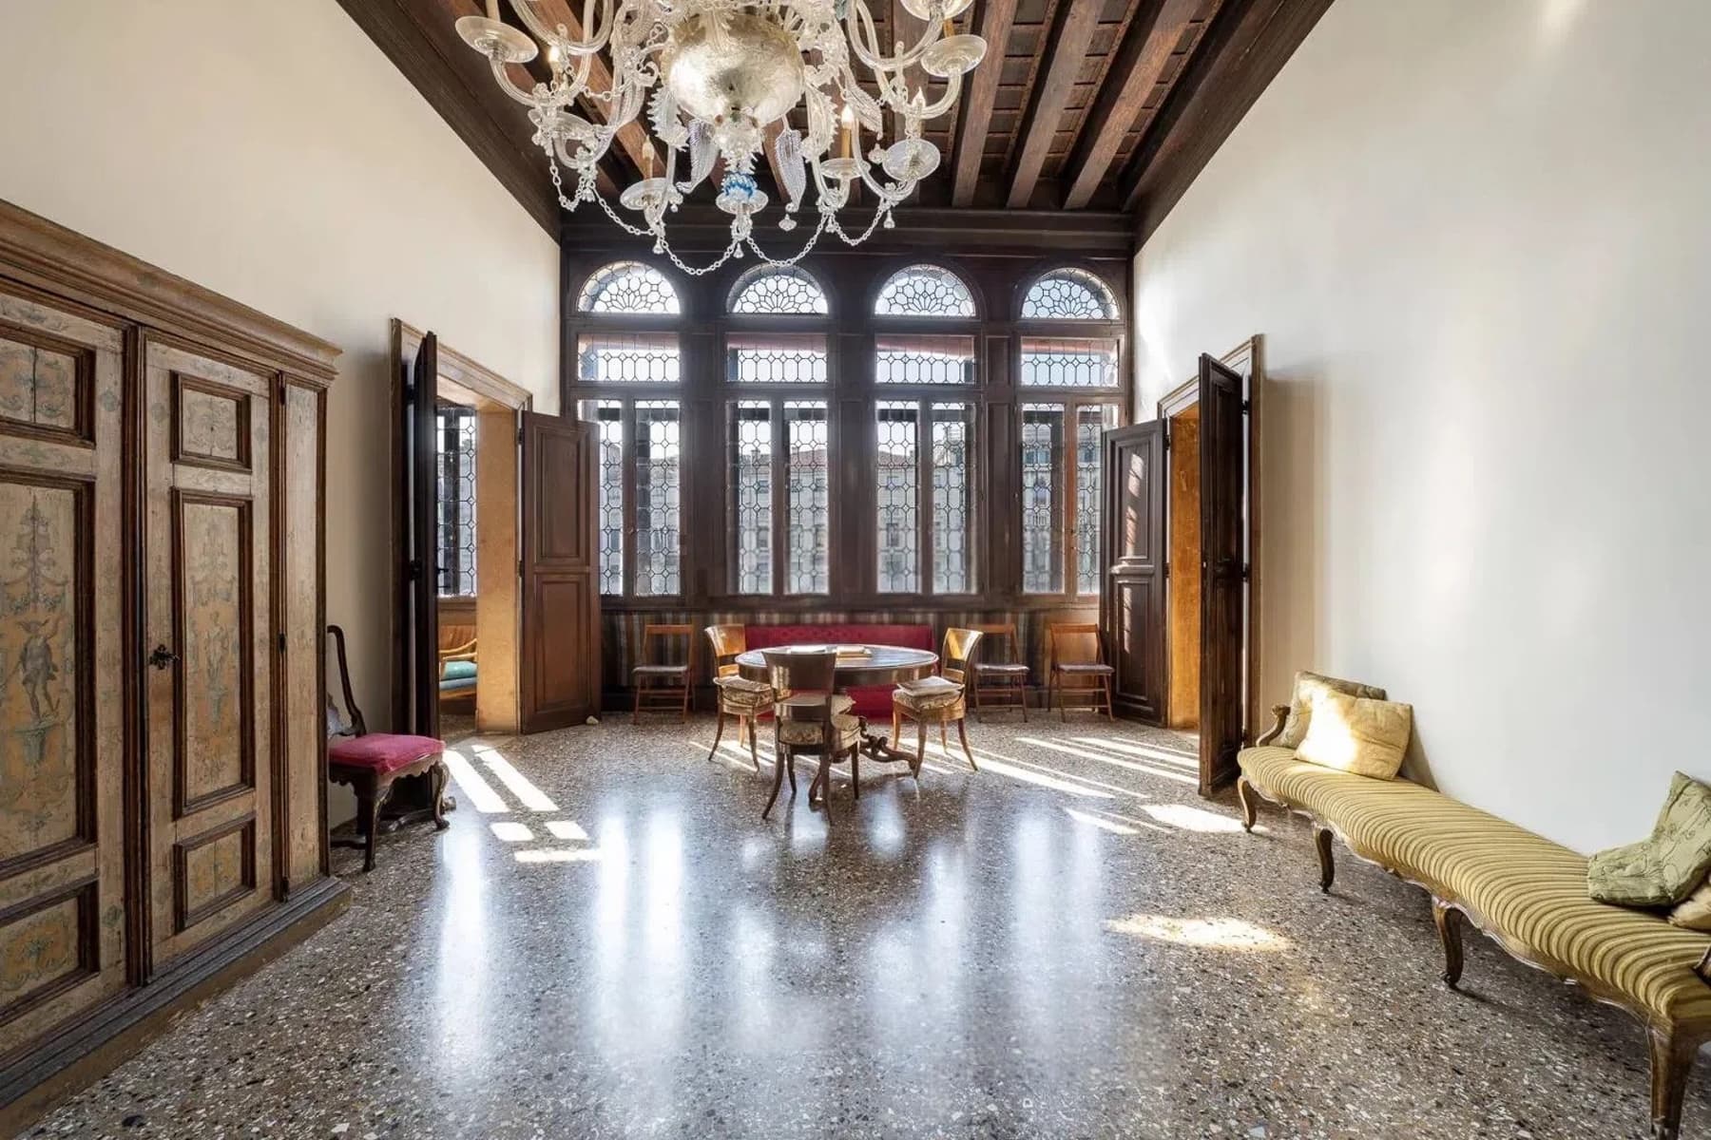
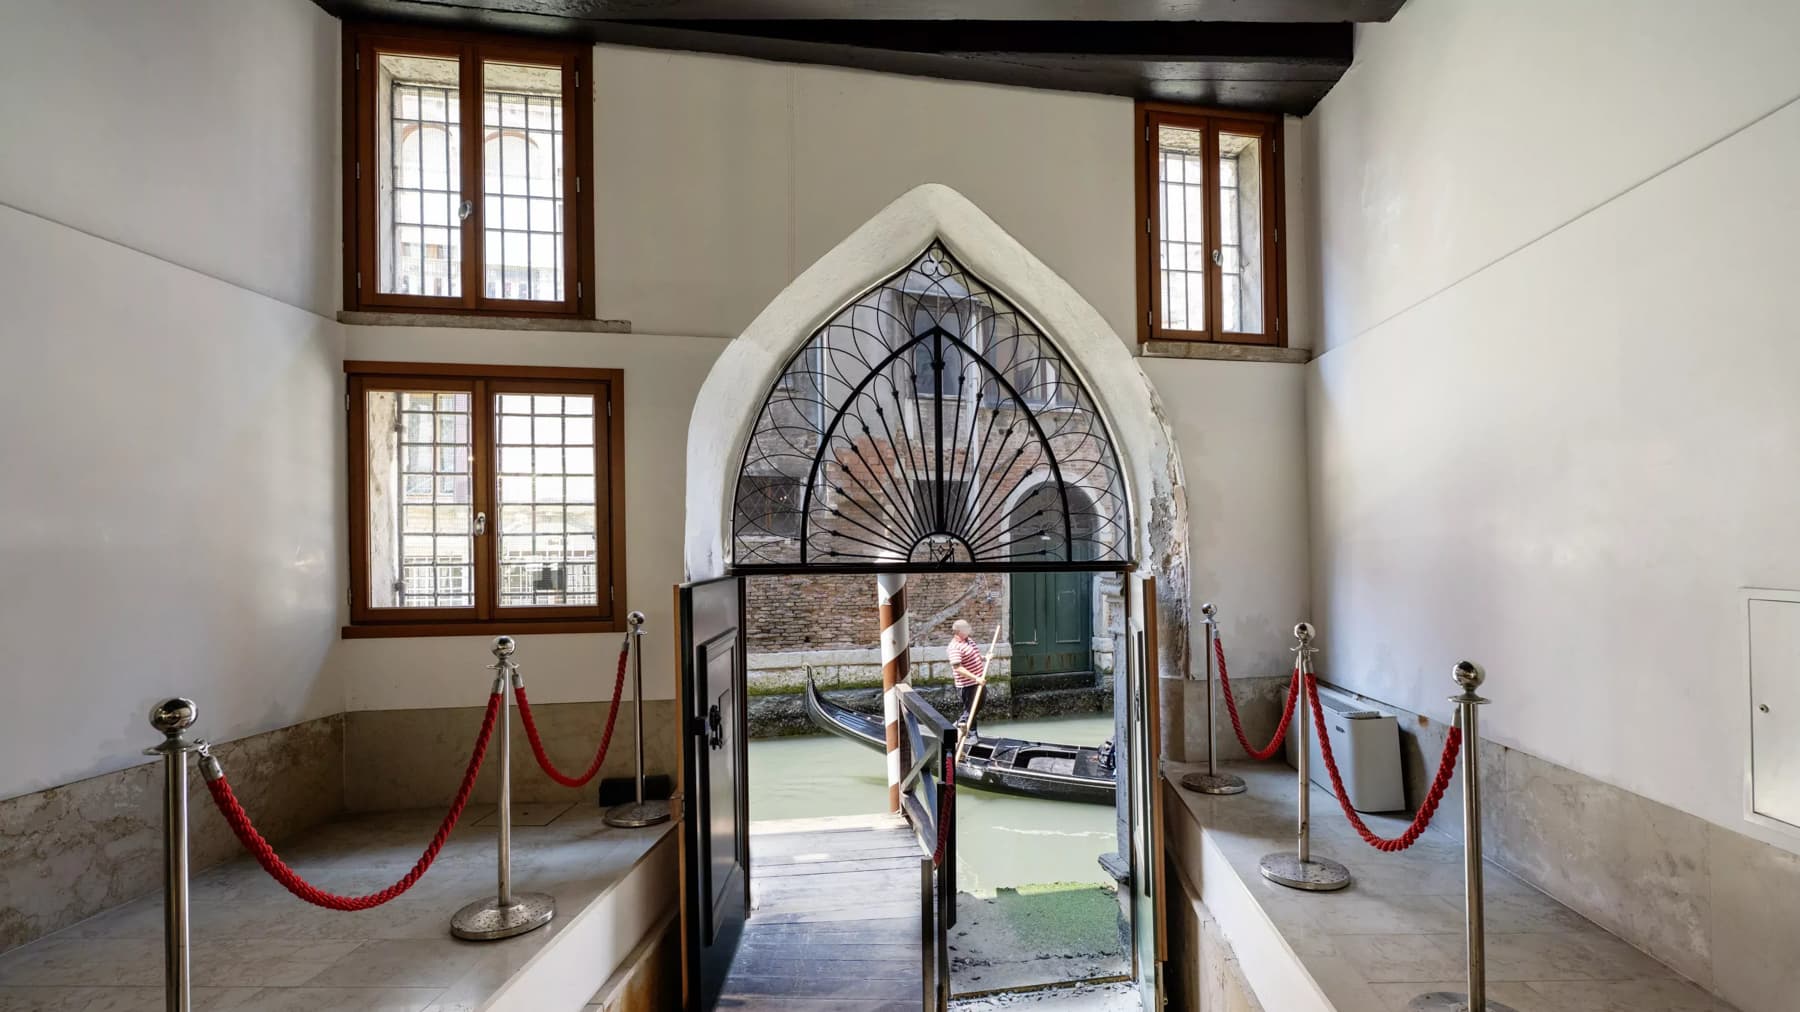
Inside the majestic Palazzo Priuli, a building of great historical significance dating back to the late 14th and early 15th centuries, we are pleased to offer for sale a one-of-a-kind property with a private entrance and breathtaking panoramic views over the lagoon and the citys most iconic landmarks. The apartment is located in one of the most sought-after and prestigious areas of Venice, just a short walk from St. Marks Square. Direct access from the street leads to the second floor, served by a stairlift, where you'll find a fully independent guest suite with its own bathroomideal for staff accommodation. Continuing upward, you reach the main residence, which faces mostly south and is characterized by high ceilings, airy rooms, and extraordinary natural light. The large central living room, overlooking the canal, retains original leaded Venetian windows and authentic terrazzo flooringelements that lend the space timeless elegance. To the right of the living room, two spacious rooms with full-height Gothic windows can serve as bedrooms, studies, or formal reception rooms. Another room offers a stunning view of the domes of St. Marks and the famous bell tower. On the opposite side, a generous dining room features intersecting windows with views over the Church of San Giorgio dei Greci. The floor also includes two bathrooms, two storage rooms, a spacious kitchen, and a utility room. This property is a prestigious residence with natural light at every hour of the day, featuring Venetian-style architecture and surrounded by an unparalleled view. Co-exclusive sales assignment conferred to our Real Estate Broker. This listing does not constitute in any way a proposal, offer, or commitment of a contractual nature. The information contained herein is not to be considered exhaustive for the purpose of formulating a purchase offer for the property described. The use, diffusion, distribution, or reproduction of all or part of the contents of this listing is strictly prohibited.

View property profile
Luxury Apartment Overlooking Prato della Valle, Padova1/33

€1,570,000

Ref. Number: ILV94810

Luxury Apartment Overlooking Prato della Valle, Padova

262mq Interiors
Padova, Veneto

The exposed wooden beams and high ceilings immediately set the tone for this 262 square meter apartment, located on the first floor of a building dating back to the 1700s. Generous light pours in through the large windows and glass doors, traversing light-colored walls and complementing spaces where the contrast between bright surfaces and dark floors creates a sober, never rigid presence. It is a home that combines restraint and character, where the historical dimension is perceived in the volumes and height of the spaces, while the atmosphere remains welcoming, enhanced by warm materials and a layout that suggests a comfortable and well-articulated daily life. The 8 rooms allow for the imagination of a significant residence, capable of offering distinct spaces for entertaining, working, or carving out more private moments, with 4 bathrooms supporting the home's functionality in a concrete way. The position on the first floor, within a building that spans 2 total levels, is complemented by the presence of an elevator and disabled access, elements that make the use of spaces simpler and more fluid over time. Completing the property's profile are a private garden, a terrace, and a garage: three features that extend the apartment's reach beyond its internal boundaries and enhance its residential quality. The interiors also convey a sense of coherence and depth: large openings with wooden frames, dark tile and wood floors, light curtains filtering the light, spaces that seem designed to naturally accommodate everyday life and moments dedicated to guests. The ensemble does not aim for effect, but for a rare continuity between the building's history, generous proportions, and contemporary comforts. Opening the windows, stepping onto the terrace, crossing the private garden: here, domestic life finds a direct relationship with the outside that changes the rhythm of the days. There is space for an outdoor breakfast, for a quiet pause after work, for more relaxed conviviality when the house fills with friends and family. The garage also adds practicality to a home that does not compromise on comfort, while the presence of the elevator makes access simple and natural. In Padua, a property of this kind offers the pleasure of living in spacious areas, with a residential measure that is increasingly difficult to find today. An apartment from the 1700s with 262 square meters, 8 rooms, 4 bathrooms, and private outdoor spaces presents a solid proposal, suitable for those seeking a home with identity and breadth. Padua provides the backdrop for a property that combines history, functionality, and outdoor living in a credible and rare balance.

View property profile
Elegant Apartment with Canal Views in Venice, Veneto1/39

Private negotiation

Ref. Number: ILV94809

Elegant Apartment with Canal Views in Venice, Veneto

5 Bedroom580mq Interiors
Venezia, Veneto

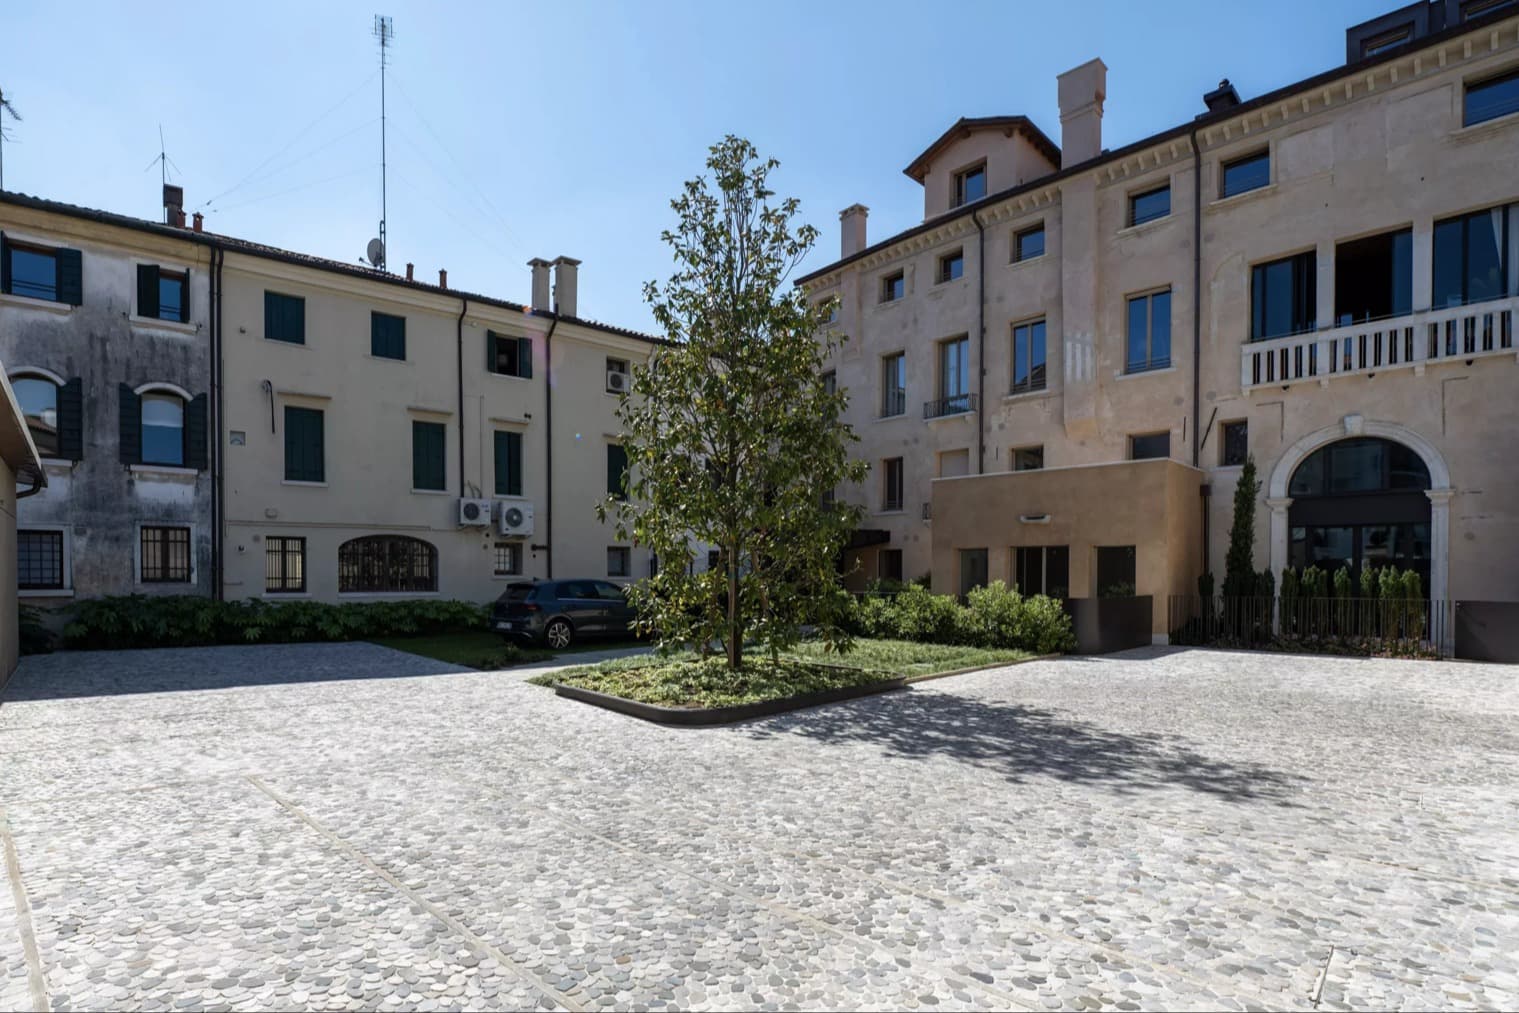
The dark wooden beam ceilings, the white and red checkered marble floor, and the large arched windows immediately convey the character of this apartment, a spacious property that carries a centuries-old history. The building's structure, dating back to 1570, is evident in the details that define the spaces: a stone-carved arch leading to the staircase, the decorated wall coverings, and the presence of a large coat of arms that enhances the personality of the spaces. Natural light filters through the openings, accompanying a cozy atmosphere, rich in memory yet fully livable. With a commercial area of 580 square meters, the apartment occupies the second floor of a four-level building and unfolds into 11 rooms, featuring 5 bedrooms and 7 bathrooms, offering rare dimensions even for a representative residence. The generous layout allows for envisioning a home capable of accommodating daily life, guests, and more formal occasions with equal ease. Among the distinctive elements are the fireplace and the garden, features that add depth to the living experience and create a dialogue between interiors and open spaces. The architectural context is enriched by an internal courtyard with stone paving, flowerbeds with mixed vegetation, and a central stone statue, while the high surrounding walls display brick and mortar finishes, arches, and decorated windows. The canopy of a tree introduces a lively and measured note in a setting that retains a very recognizable historical identity. Completing the picture, the presence of an elevator and disabled access makes an ancient property more functional and accessible. Days here find a rhythm made of spacious areas, articulated internal paths, and views that change with the light. The courtyard invites a more intimate pause, while the fireplace suggests a warm and authentic domestic dimension, capable of providing intimacy even to significant volumes. The historical consistency of the spaces, combined with such generous square footage, lends itself both to a private residence with strong personality and to a representative use, always keeping the quality of living at its core. An apartment of this size, located in Venice and marked by a 16th-century origin, is a proposal that stands out for its scale, identity, and coherence. The combination of 580 square meters, historical architectural details, garden, and amenities such as an elevator and disabled access offers a rare property, designed for those seeking a Venetian address with presence, substance, and a tangible connection to the building's history.

View property profile
Penthouse with Terrace in Venice, Veneto1/31

€1,080,000

Ref. Number: ILV94786

Penthouse with Terrace in Venice, Veneto

3 Bedroom180mq Interiors
Venezia, Veneto

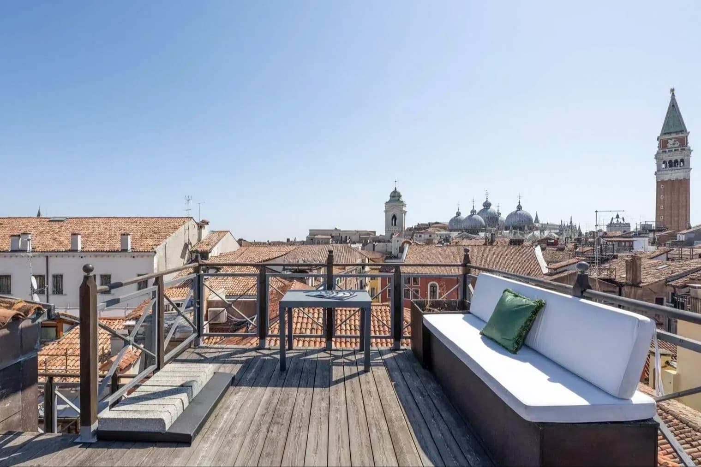
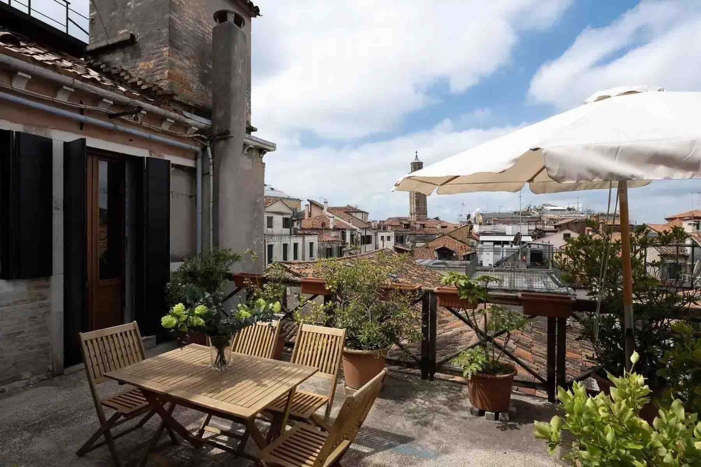
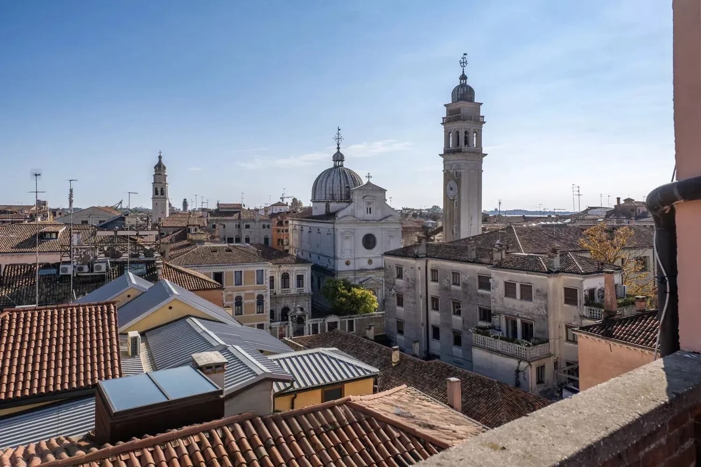
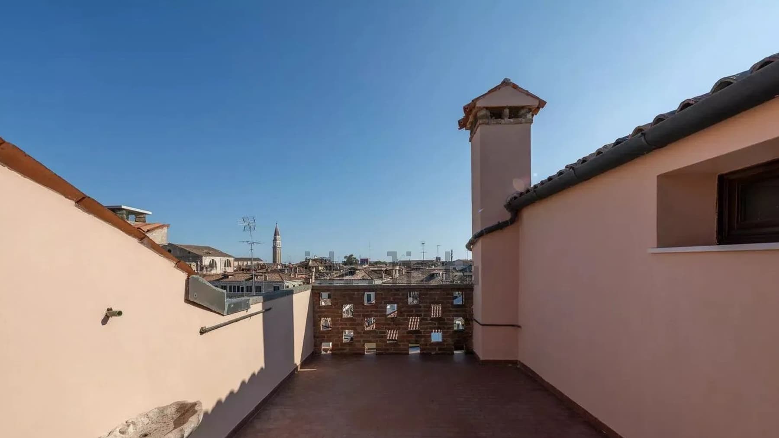
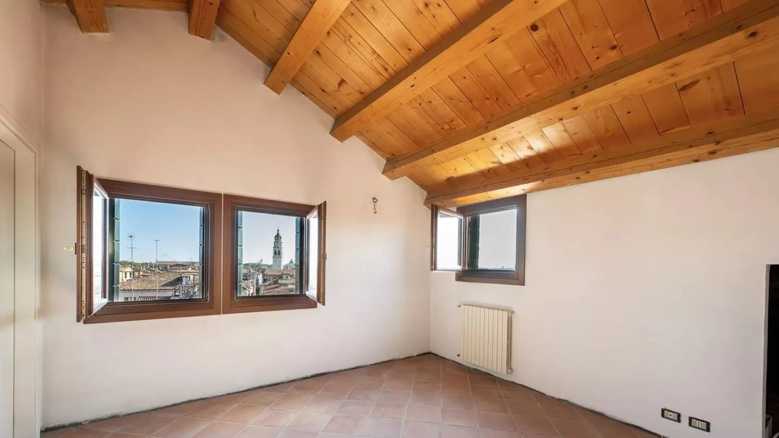
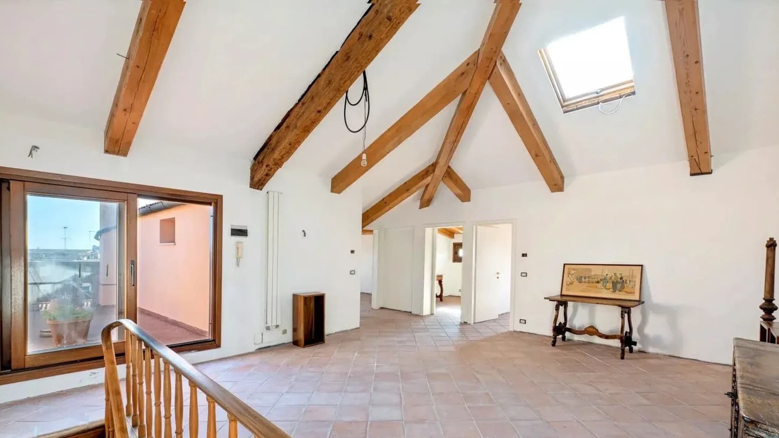
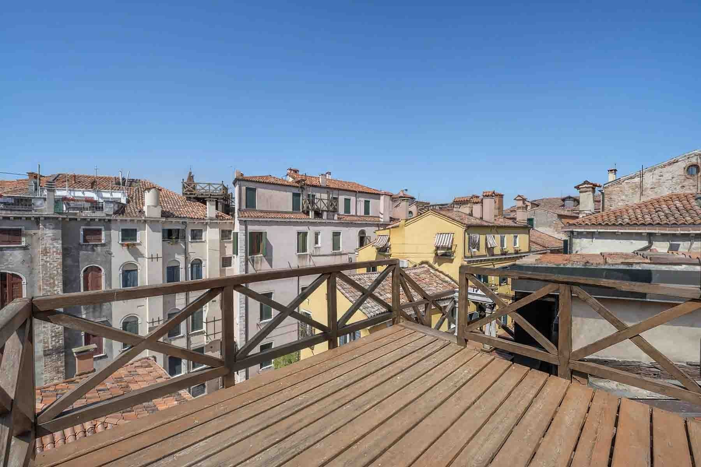
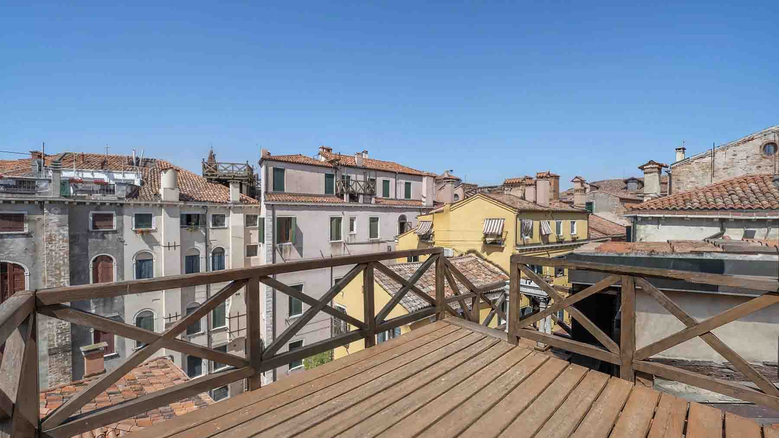
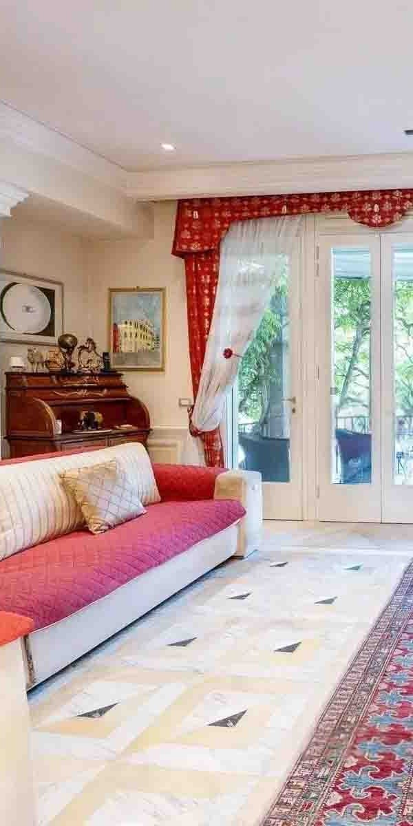
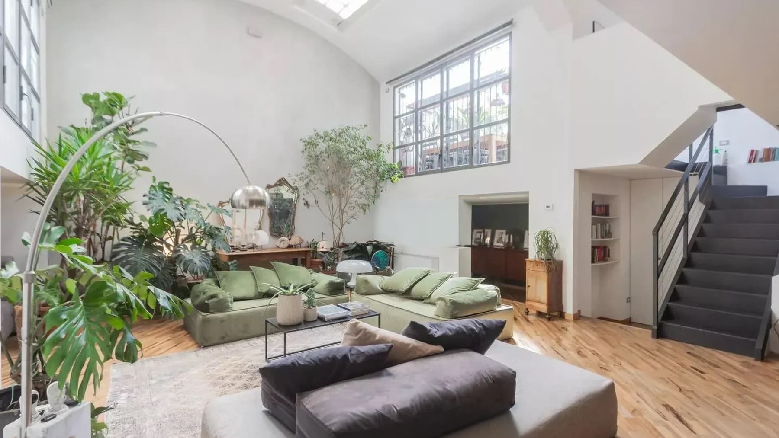
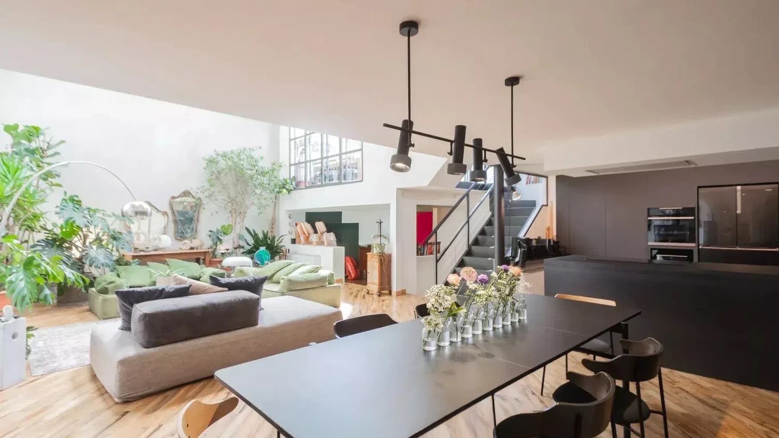
The terrace immediately introduces the character of this 180 sqm penthouse, located on the third and top floor of a building in the heart of Venice. It is an open space that adds breath to the home and guides the eye over the rooftops, bell towers, and historic buildings of the surrounding urban context. The wooden and terracotta flooring, along with the presence of wooden parapets and railings, create a warm and authentic atmosphere, in dialogue with the city's architectural fabric. The abundant and constant natural light contributes to making the whole space airy and pleasant at any time of the day. The property unfolds in six rooms, with a layout that includes three bedrooms and three bathrooms, a configuration that allows for comfortable and continuous living. The position on the top floor, within a three-story building, enhances the feeling of privacy and openness to the outside. The terrace is not just an accessory presence but a true extension of the home, capable of adding depth to daily life and offering a direct connection with the city. The views reveal an urban panorama of great charm, composed of tiled roofs, historic facades, framed windows, towers, and bell towers that naturally emerge in the Venetian skyline. The balcony, with its dark wooden floor and metal railing, also contributes to this continuous relationship between interiors and exteriors, adding another point of contact with the surrounding environment. The result is a home that balances interior dimensions and outdoor spaces, allowing one to tangibly perceive the privilege of living in a rare type like a penthouse. Opening the doors to the outside, pausing on the terrace during the brightest hours or at the end of the day, observing the design of the roofs and the presence of bell towers: these are simple gestures that here acquire a particular quality. The home lends itself to a daily life made of light, tranquility, and urban glimpses that change with the passing hours. Even just the view becomes part of the living experience, as it puts one in direct relation with a Venice made of historic architectures, recognizable details, and a beauty that reveals itself without the need for artifice. A penthouse with a terrace, three bedrooms, and three bathrooms, set in Venice in a context rich in history, represents a proposal of strong personality. The combination of ample space, top-floor position, and views over the city makes this property a highly interesting solution for those seeking generous spaces and an authentic relationship with the Venetian urban landscape.
View property profile
Spacious Apartment in Venice, Veneto Region1/69

€1,150,000

Ref. Number: ILV94785

Spacious Apartment in Venice, Veneto Region

4 Bedroom180mq Interiors
Venezia, Veneto

The dark wood parquet and built-in wardrobes immediately convey the solidity of details and light in this apartment. The windows with wooden frames allow soft natural light to flow in, complemented by light curtains that soften the overall look and create airy spaces. A wrought iron balcony adds presence and character, while the linear ceiling and decorative chandelier compose a space of understated balance, where every element contributes to an authentic, welcoming, and well-defined home feeling. The 180 square meters of commercial space are distributed on the first floor of a four-level building, with an internal layout designed to offer both openness and versatility. The six rooms allow for a fluid organization of the home, enhancing both shared moments and more private ones, while the four bedrooms and three bathrooms provide a living dimension suitable for those seeking spaciousness without compromising on practical space management. The presence of built-in wardrobes integrates storage and order into daily life, avoiding additional solutions and leaving the spaces with a cleaner look. The wooden flooring consistently accompanies the internal path and helps to impart warmth to the entire property. Even the views tell something of the context: the wrought iron balcony, the warm-toned walls of neighboring buildings, and the texture of the surrounding plaster place the apartment within a recognizable urban fabric, made of lived-in details and a beauty that requires no overt effects. Days here can begin with light streaming through the windows and across the wooden floors, creating a serene yet never static atmosphere. The distribution of four bedrooms and three bathrooms makes it easy to accommodate family and guests or to carve out distinct spaces for study, rest, and domestic life. The relationship with the outside remains present in a discreet yet tangible way, thanks to the balcony that opens the view to the cityscape and connects the interior with the city. In this sense, Venice is not just a backdrop; it becomes part of daily life with its continuous presence, made of light, close-knit architecture, and details to observe every day. An apartment of this size, with six well-distributed rooms and such a coherent material presence, represents a valuable proposition in a city like Venice. The combination of surface area, number of bedrooms, and already discernible interior details makes it a solid solution, suitable for those who wish to experience the Venetian context with space, identity, and an authentic relationship with the character of the place.

View property profile
Elegant Apartment with Garden View in Venice, Veneto1/77

€1,200,000

Ref. Number: ILV94783

Elegant Apartment with Garden View in Venice, Veneto

2 Bedroom247mq Interiors
Venezia, Veneto

The light terracotta flooring in the kitchen, paired with granite surfaces and light wood furniture, immediately introduces an apartment that embodies the charm of well-lived homes, where every room seems designed to accompany daily life with ease. Light streams through windows adorned with white curtains, illuminating spaces with a sober character, while in another room, the marble flooring, white walls, and a built-in bookshelf create a more intimate, domestic, and measured tone. In this balance between diverse materials and coherent atmospheres, one recognizes a spacious property, constructed in the 1700s, that retains a precise and authentic presence. Its 247 square meters of commercial space are distributed across 9 rooms on the third floor of a four-story building, offering a rare living dimension in terms of both size and layout. The 2 bedrooms and 4 bathrooms define a home suitable for those who desire generous and well-defined spaces, with rooms that can accommodate different moments of the day without overlapping. The kitchen, featuring a cooktop beside a black hood, white tiled walls, and a rectangular wooden table, suggests a concrete and bright convivial area, made even more personal by the open wooden structure that hosts ceramics and accessories. Another room, naturally lit by a large window, combines marble flooring with wooden furnishings and a light sofa, creating a continuity between representation and domestic comfort. The construction date, 1700, adds significant historical grounding to the property, while the armored door completes the ensemble with a discreet yet essential security element. Days here can flow through spaces that easily change tone: the kitchen invites simple conviviality, characterized by natural light and honest materials, while the larger rooms lend themselves to reading, conversation, working from home, or shared time. Venice adds a unique dimension to this experience, not as an abstract backdrop but as a concrete presence, imbued with rhythms, history, and connections to the urban fabric. A home of this size, set in such a recognizable context, allows one to experience the city with greater depth while maintaining a clear sense of private space. The expanse of 247 square meters, the 9 rooms, the construction dating back to the 1700s, and the location in the municipality of Venice compose a property of notable interest for those seeking a residence with identity and substance. It is a property that combines significant dimensions, historical character, and a welcoming internal presence in one of Italy's most recognizable settings.

View property profile
Apartment in Lido, Venice with Private Garden Access1/102

€1,500,000

Ref. Number: ILV94779

Apartment in Lido, Venice with Private Garden Access

5 Bedroom245mq Interiors
Lido, Veneto

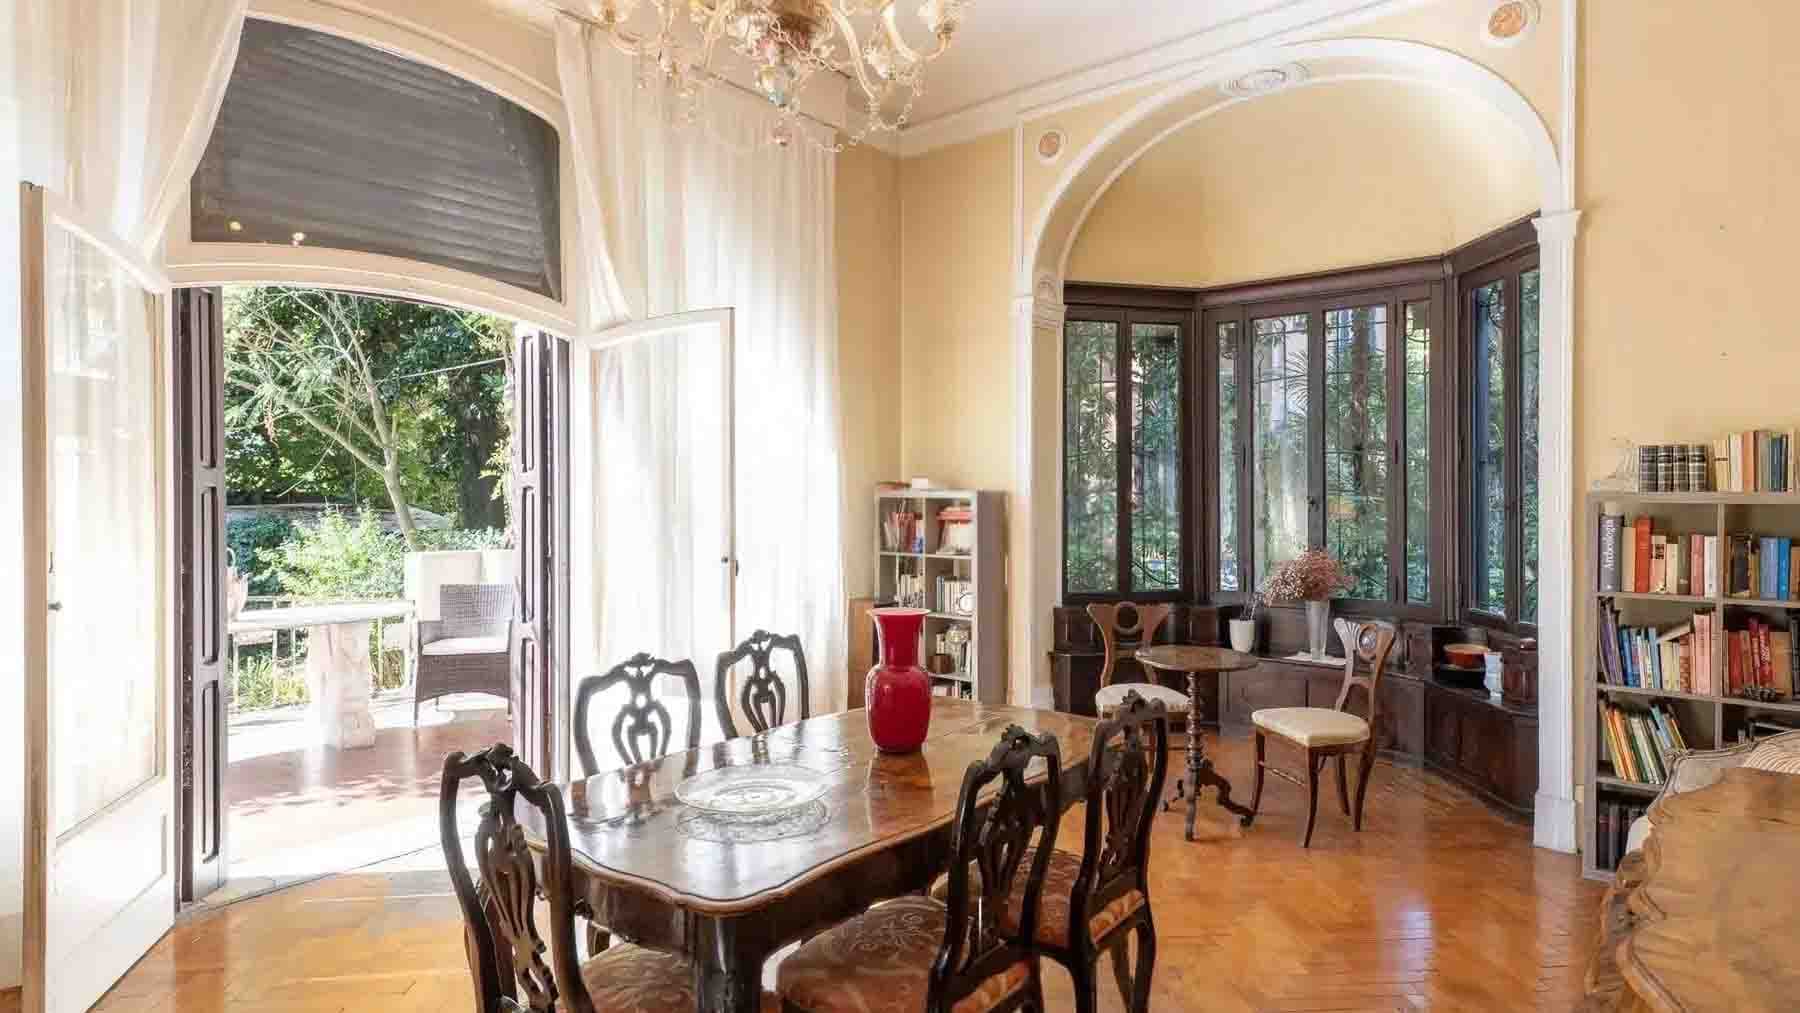
The apartment spans a commercial area of 245 square meters and occupies the ground floor of a 1900s building distributed over three levels, with a broad and articulated presence that is felt from the entrance. Natural light enters through the windows with wooden frames and accompanies generous spaces, where in the kitchen, classic furnishings with white doors, a light marble worktop, and a solid wood table create a welcoming and tangible atmosphere. The dark wood floors add depth to the interiors, while the linear ceilings keep the ensemble sober, orderly, and easy to live in every day. With 12 rooms, 5 bedrooms, and 4 bathrooms, the house offers a layout that allows for multiple interpretations of living, from family life to the possibility of hosting guests with ease and privacy. The square footage allows for imagining representative spaces well distinct from the more private areas, in a balance that enhances both functionality and the pleasure of having real rooms, dedicated to work, conviviality, or rest. The exteriors also contribute concretely to the character of the property: the facade opens onto a garden with lush green grass, traversed by an external stone pavement that provides solidity and continuity to the ensemble. A wrought iron table with chairs, placed under an umbrella, suggests a space designed for lingering, dining outdoors, or simply slowing down the pace of the day. The building thus retains the charm of its era of construction, without sacrificing an immediate, bright, and well-measured residential interpretation. Days here find a natural rhythm between spacious interiors and outdoor spaces to be enjoyed with simplicity. The bright and welcoming kitchen easily becomes one of the central places of the house, while the garden invites you to move a breakfast, a conversation, or a dinner outdoors during the milder seasons. The presence of five bedrooms and four bathrooms makes this property suitable also for those who desire a residence capable of accommodating comfortably, or a space with a vocation for representation or hospitality to be considered carefully. In the context of Lido, all this acquires an even more recognizable tone. This property combines significant dimensions, a rare distribution layout, and tangible details that define its character, from the garden to the stone paving, to the luminous quality of the interiors. In Lido, in the province of Venice, it represents a solution of great presence for those seeking a spacious apartment, with historical identity and a direct relationship with the outdoor spaces.

View property profile

If you own this agency and want to request the removal of one or more listings on this page,

1 / 3Next