Logo
Michelangelo Ravagnan

Michelangelo Ravagnan

Venezia, Città Metropolitana di Venezia, Veneto, Italia

50Listings

50 Results: Michelangelo Ravagnan

Graceful Villa with Pool in Conegliano, Veneto1/73

€1,800,000

Ref. Number: ILV94775

Graceful Villa with Pool in Conegliano, Veneto

7 Bedroom1100mq Interiors
Conegliano, Veneto

The peach-colored rounded walls, elaborate moldings, and mosaic flooring immediately set the tone of this villa, a property of great presence that combines significant dimensions with a welcoming atmosphere. Natural light flows through the rooms, complementing details such as the light curtains, fireplace, and some classic furnishings that suggest a home lived in with taste and continuity. It is a setting that does not seek forced effects; rather, it tells the story of a spacious, articulated residence capable of hosting both formal and everyday moments with equal ease. Its 1,100 square meters of commercial space are spread over three levels, comprising approximately 30 rooms, with 7 bedrooms and 12 bathrooms, numbers that immediately convey the scale of the property. The villa lends itself to a fluid management of spaces, allowing for the imagination of areas dedicated to private life and environments designed for entertaining, working, or hosting. Outside, the classic architecture is evident in the tiled roof, stucco decorations, verandas, and the light plaster facade punctuated by windows with dark wood frames. Surrounding it, a large verdant garden extends the home's breadth and creates a direct relationship with the outdoor spaces; at the center of a flowerbed, a small fountain introduces a measured and pleasant note. The presence of a private pool adds an additional level of comfort, making the exterior an integral part of the living experience, while the fireplace contributes to the character and continuity of the interior spaces during the cozier seasons. The ensemble retains a strong identity, with the generosity of space being one of its most convincing elements. Days here can follow different rhythms, all supported by the same sense of spaciousness and privacy. The private pool invites full enjoyment of the beautiful season, between quiet moments in the garden and convivial occasions on the verandas, while the interiors, so numerous and spread over three floors, allow the home to adapt to very different needs. It is a property that suits both a complex family life and a representational use, and precisely because of the consistency of the spaces, it can also suggest a vocation for hospitality, always marked by a discreet and well-structured presence. Conegliano enhances the property's value with a recognizable context well-integrated into the Veneto region. In this setting, the villa stands out for its measure, identity, and potential: an important home, rich in rooms and outdoor spaces, designed for those seeking a residence of great breadth without sacrificing the tranquility and quality of a home that knows how to be remembered.

View property profile
Prestigious Villa with Garden in Lido, Venice1/87

Private negotiation

Ref. Number: ILV94774

Prestigious Villa with Garden in Lido, Venice

3 Bedroom229mq Interiors
Lido, Veneto

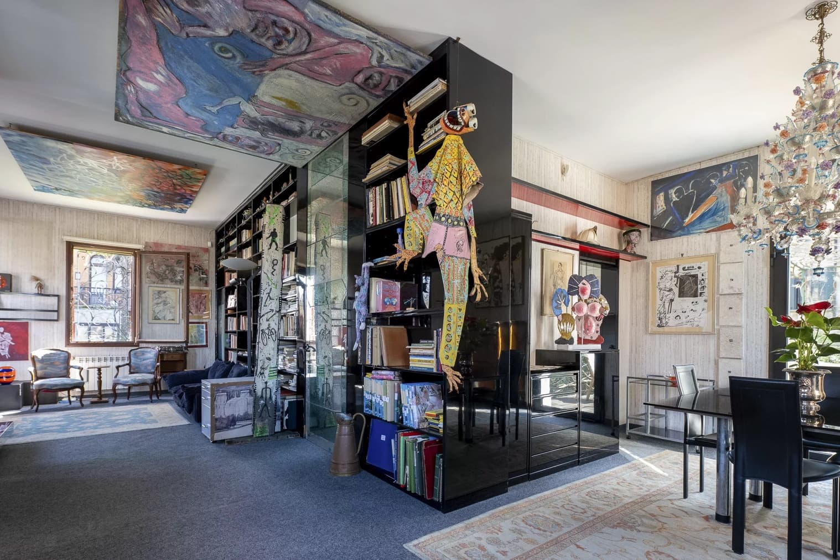
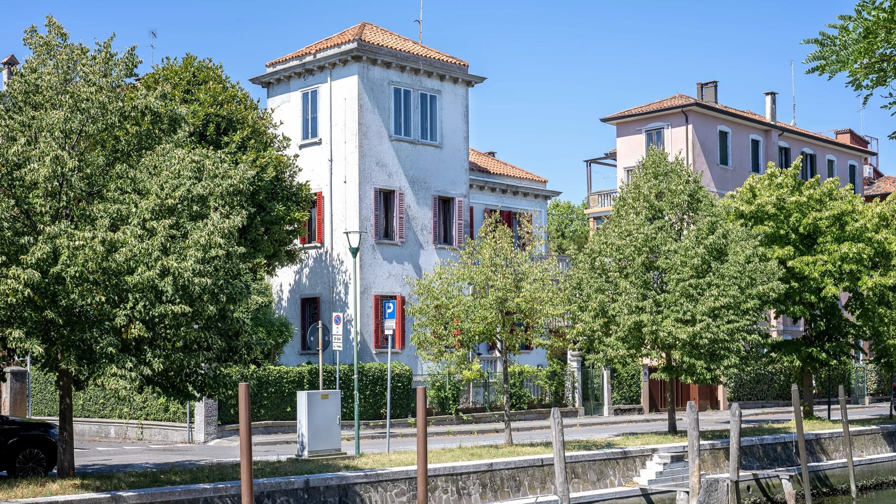
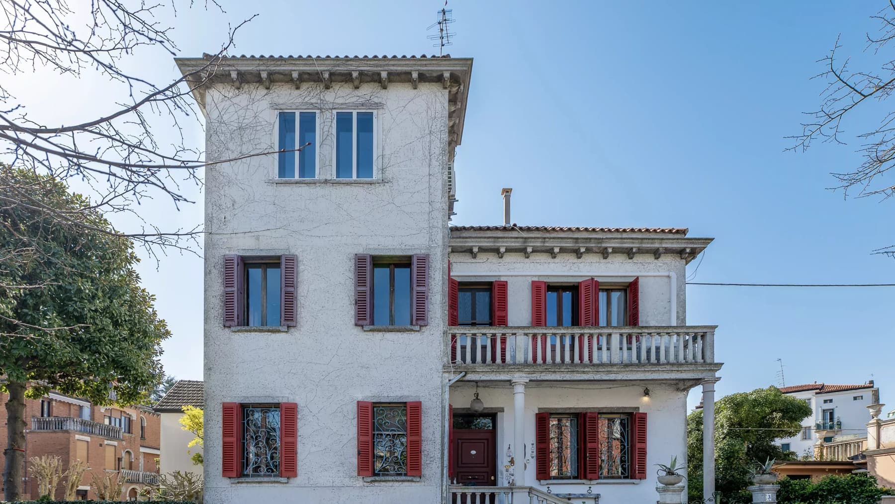
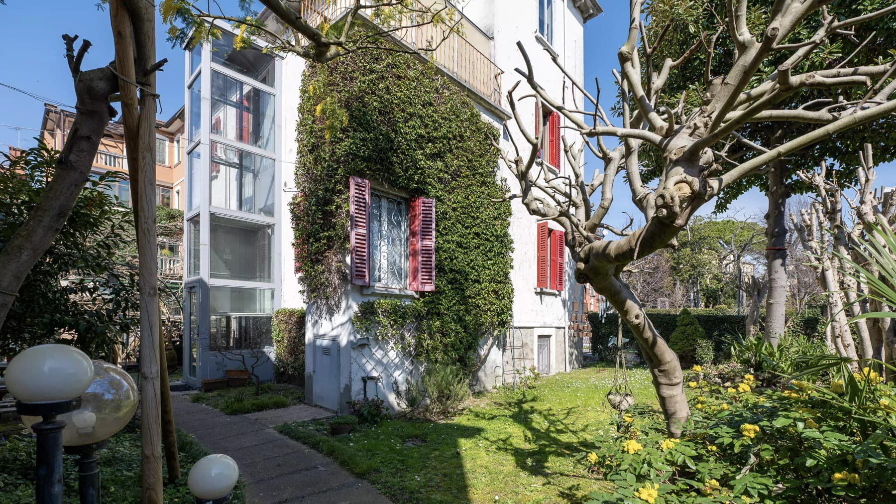
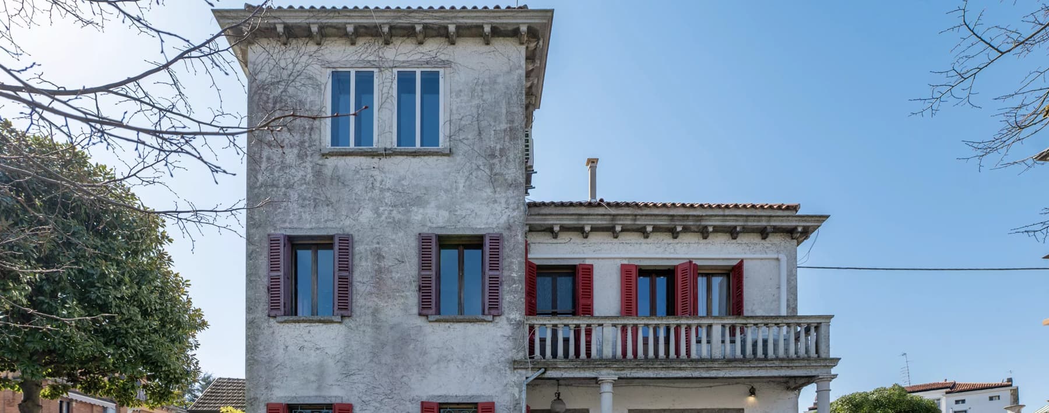
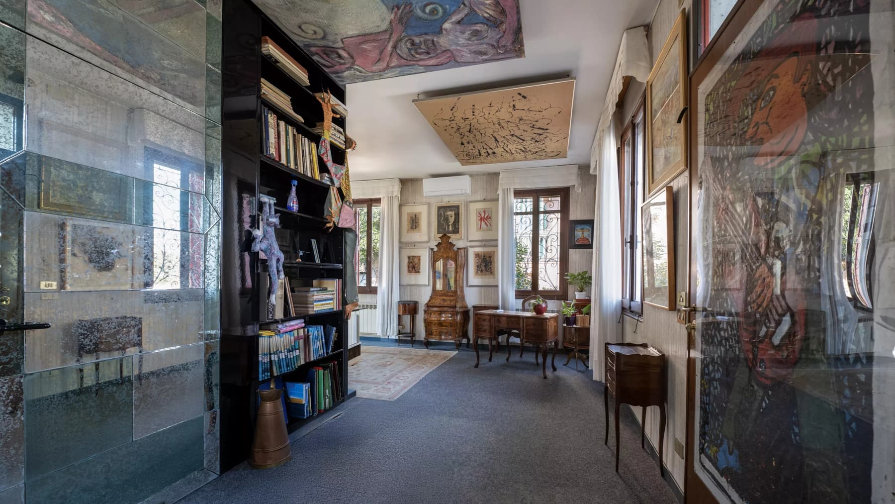
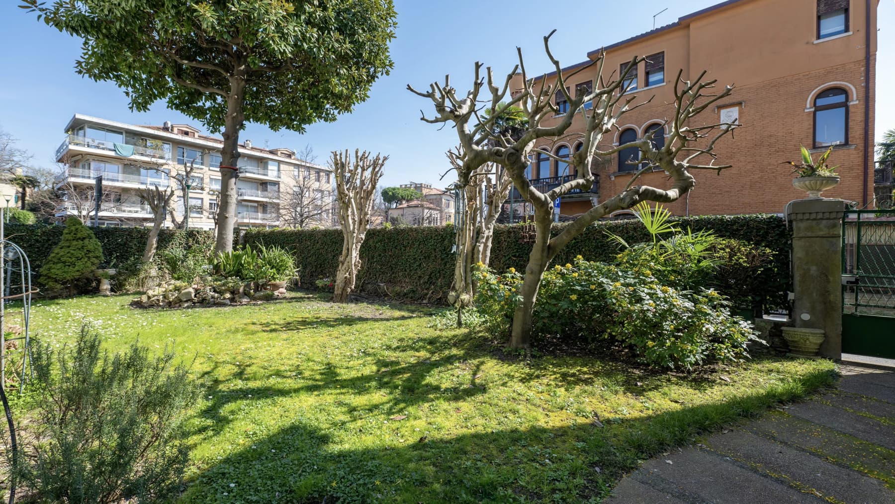
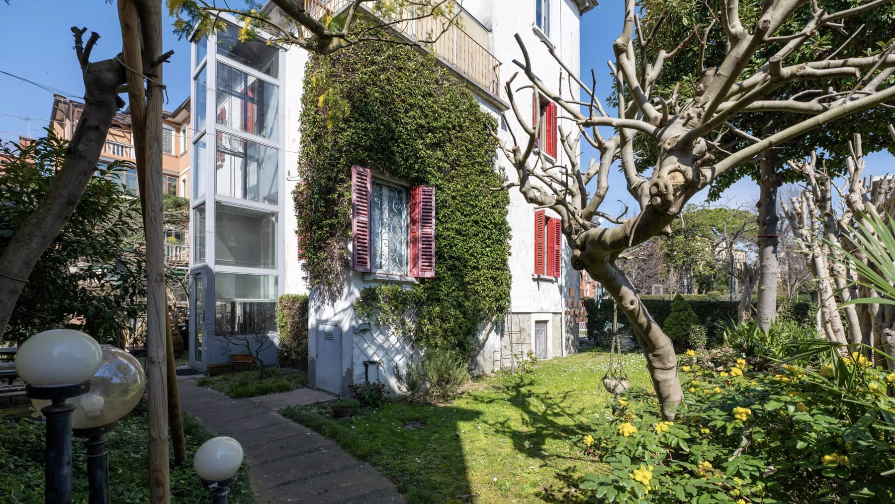
The villa, spread over four levels and served by an elevator, combines the presence of a 1900s construction with an atmosphere that retains recognizable and personal details. In its rooms, light enters through windows with wooden frames, passes through white curtains, and rests on walls enlivened by artworks, while a decorated ceiling adds character to the perception of space. The refined furnishings within, such as a black bookshelf and a wooden table next to an antique chair, suggest a home lived in with taste and restraint, where each room seems to have its own identity. The 229 square meters of commercial space are distributed across 12 rooms, with 3 bedrooms and 4 bathrooms, offering a complex residential structure suitable for those seeking numerous spaces to organize according to different needs, between private life, hospitality, and moments of representation. The top floor, part of a four-story building, contributes to defining a position of particular independence within the property. Externally, the villa presents itself with a white facade punctuated by windows with red shutters and a tiled roof that evokes a traditional design, immediately readable and consistent with the era of the property. The presence of the elevator and access for people with disabilities adds a tangible quality to daily life, making the vertical distribution of the house more comfortable and inclusive. The gray carpet in one of the rooms, along with natural light and the decorated ceiling, conveys a composed domestic image, where the villa's character does not rely on scenic effects, but on the continuity between architecture, history, and use of space. Days here can take on a broad rhythm, with rooms dedicated to reading, working, conversing, or welcoming guests, with a freedom that only a generously sized home can offer. Lido, in the context of the province of Venice, adds a recognizable territorial reference to this property, capable of enhancing both private residence and representative use. The distribution over multiple levels invites living in the house dynamically, leaving each floor with a distinct and natural function. A villa from 1900 with 12 rooms, an elevator, and disabled access represents a rare offering for those desiring a property with presence, architectural memory, and significant spaces. In the territory of Lido, in the province of Venice, this property finds a convincing balance between historical identity, functional comfort, and potential uses, maintaining a credible and solid profile over time.

View property profile
Historic Apartment in Padova, Veneto with 355 sqm1/91

€1,950,000

Ref. Number: ILV94773

Historic Apartment in Padova, Veneto with 355 sqm

355mq Interiors
Padova, Veneto

The dark wood exposed beams immediately lend character to this 355 sqm apartment, located on the first floor of an 18th-century building. Light streams through large windows, illuminating spaces that alternate between light tile floors, dark wood surfaces, and details that convey a tangible, measured presence. In the kitchen, walls clad in white and blue tiles and a wooden table with a marble top create a cozy space, while wall lamps with fabric shades and a suspended chandelier contribute to an intimate, understated atmosphere. The numbers tell the story of a property of rare breadth for an urban setting: 12 rooms and 5 bathrooms distributed in a residence that allows for a very fluid daily life, with spaces capable of hosting convivial moments, rooms dedicated to work or reading, and more private areas. The building spans two floors and retains the value of its era of construction, the 1700s, which here is perceived as architectural depth rather than just a historical fact. Access is facilitated by the presence of an elevator and access for people with disabilities, elements that make the home more accessible even for contemporary needs. Completing the ensemble is a terracotta-paved patio, furnished with a wooden table and white folding chairs, protected by a large beige umbrella and surrounded by potted ornamental plants, including palms and colorful flowers. The vegetation helps define a secluded outdoor space, pleasant to enjoy during the milder hours of the day, as a natural extension of the interiors. Opening the windows and letting the light in becomes a simple gesture that accompanies the rhythm of the house and its relationship with Padua. The presence of a spacious square, with historic buildings, greenery, and the vibrancy of the temporary market, conveys the idea of an authentic, lived-in context, where the urban dimension does not forgo the charm of historic architecture. The generous spaces of the apartment thus lend themselves both to the everyday life of a large private residence and to representational use, thanks to a layout that allows for conviviality without sacrificing privacy. This apartment combines significant dimensions, historical character, and rare usability in one of the most recognizable cities in Veneto. The combination of an 18th-century building, spacious interiors, a private patio, and comforts such as an elevator and disabled access makes it a property suitable for those seeking a solid presence in Padua, capable of transcending time with ease.

View property profile
Elegant Detached House in Asolo, Veneto Hills1/91

€2,000,000

Ref. Number: ILV94772

Elegant Detached House in Asolo, Veneto Hills

5 Bedroom290mq Interiors
Asolo, Veneto

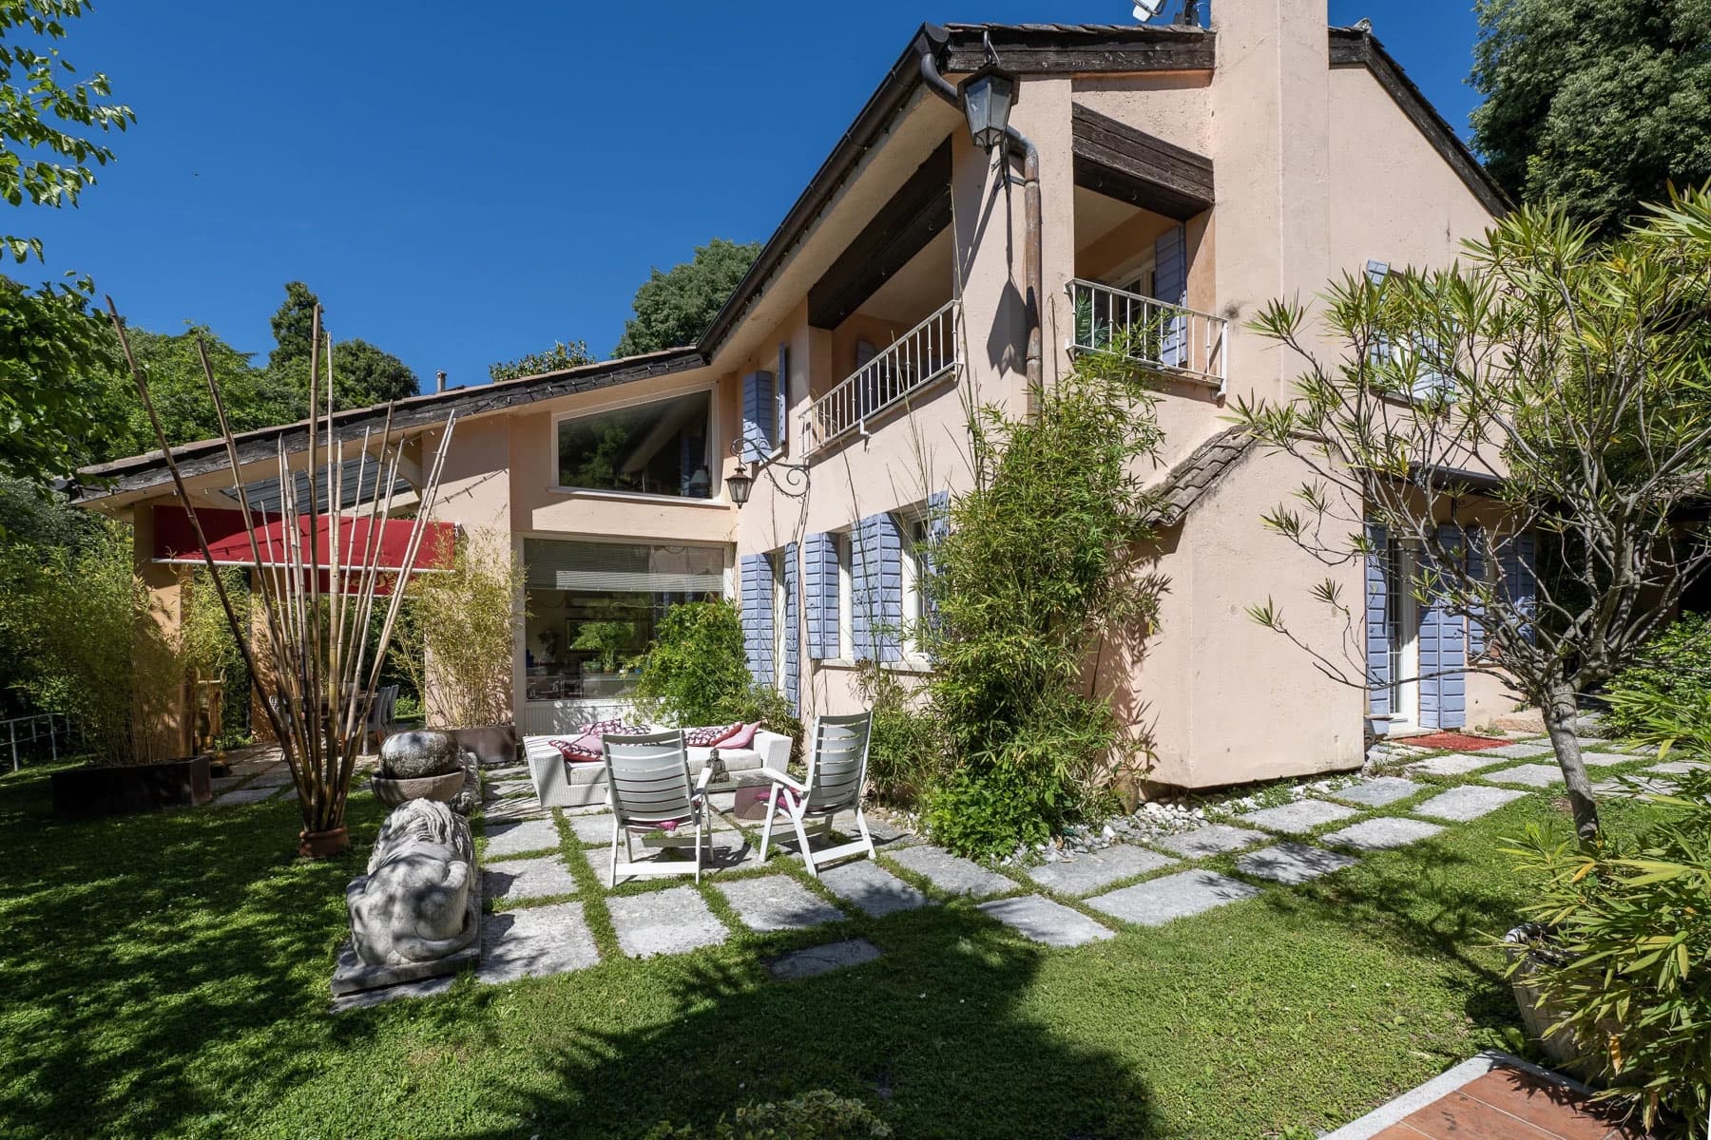
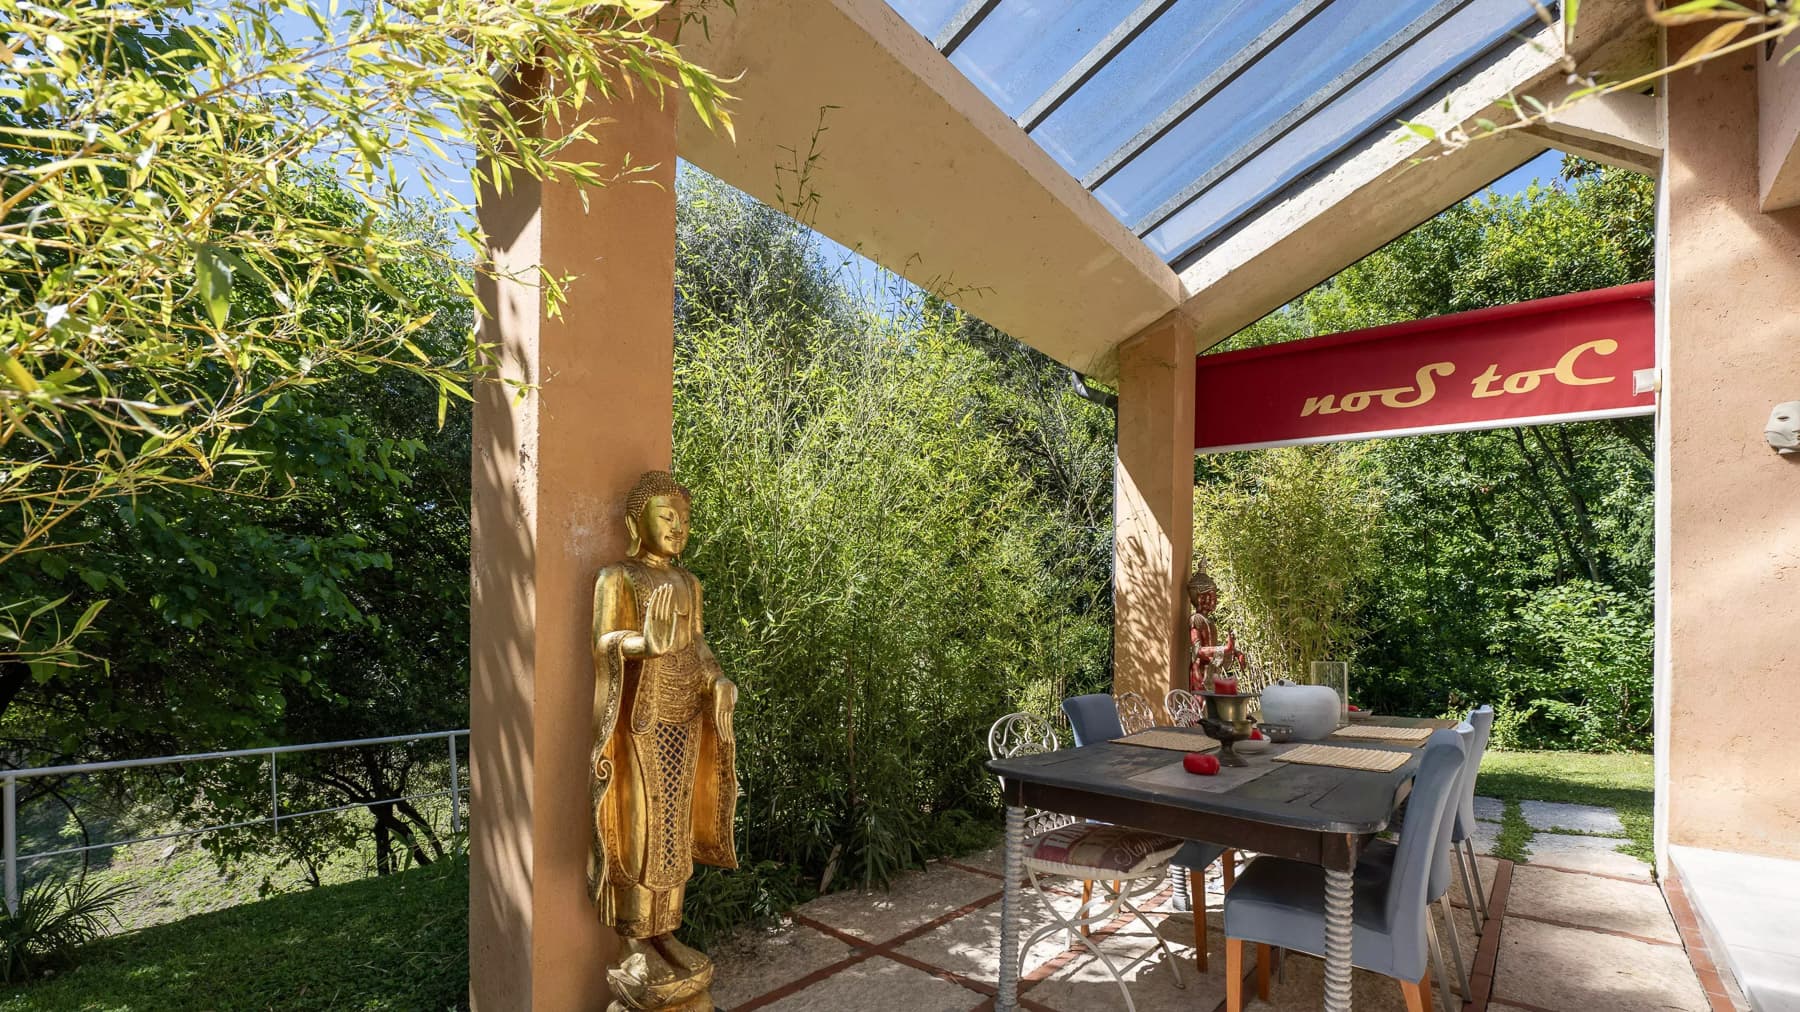
The independent house spans three levels and carries the character of a 1900 construction, where spaces seem designed to embrace a full life, filled with shared moments and more intimate corners. The fireplace immediately adds a tangible focal point, something around which to imagine daily life during the colder seasons, while outside, the interplay between the light stucco facade, dark wood details, and blue shutters presents a precise, measured image, never ostentatious. Even the open spaces suggest a home to be lived in naturally, amidst greenery, light, and areas designed for well-being. With its 290 square meters of commercial space and a total of 11 rooms, the property offers a generous layout, suitable for a large family or those who desire spaces dedicated not only to private life but also to work, guests, or leisure. The 5 bedrooms and 4 bathrooms allow for great freedom in organizing the home, maintaining comfort and functionality across all three floors of the residence. Built in 1900, it retains a solid and recognizable presence, enriched externally by details that define its atmosphere: the natural stone driveway welcomes arrivals, the stone slab flooring delineates spaces dedicated to conviviality, while a glass structure above the dining area helps bring brightness and continuity between indoors and outdoors. The solid wood table with metal and wood seating makes this environment particularly suited to shared moments, and the presence of ornamental plants around the house reinforces the feeling of a place lived with care. Completing the property's profile are practical and important elements like the armored door and electric gate, which add security and convenience to daily management. Days here can flow between rooms to be inhabited differently according to needs and outdoor spaces that invite one to pause. A breakfast under the glass cover, an outdoor lunch sheltered by the awning, an evening by the fireplace: these are simple yet concrete images that well convey the potential of a house capable of adapting to the rhythms of its inhabitants. The location in Asolo adds the charm of one of the most recognizable territorial contexts in Veneto, making this property appealing even to those seeking a representative residence with a strong identity. This independent house combines generous dimensions, a layout spread over three floors, and external details that immediately convey its personality. In Asolo, in the province of Treviso, it represents a valuable proposal for those desiring a home with history, space, and an authentic presence, capable of supporting both family life and a broader residential project.

View property profile
Prestigious Villa in Lido, Venice with Private Garden1/77

Private negotiation

Ref. Number: ILV94767

Prestigious Villa in Lido, Venice with Private Garden

6 Bedroom436mq Interiors
Lido, Veneto

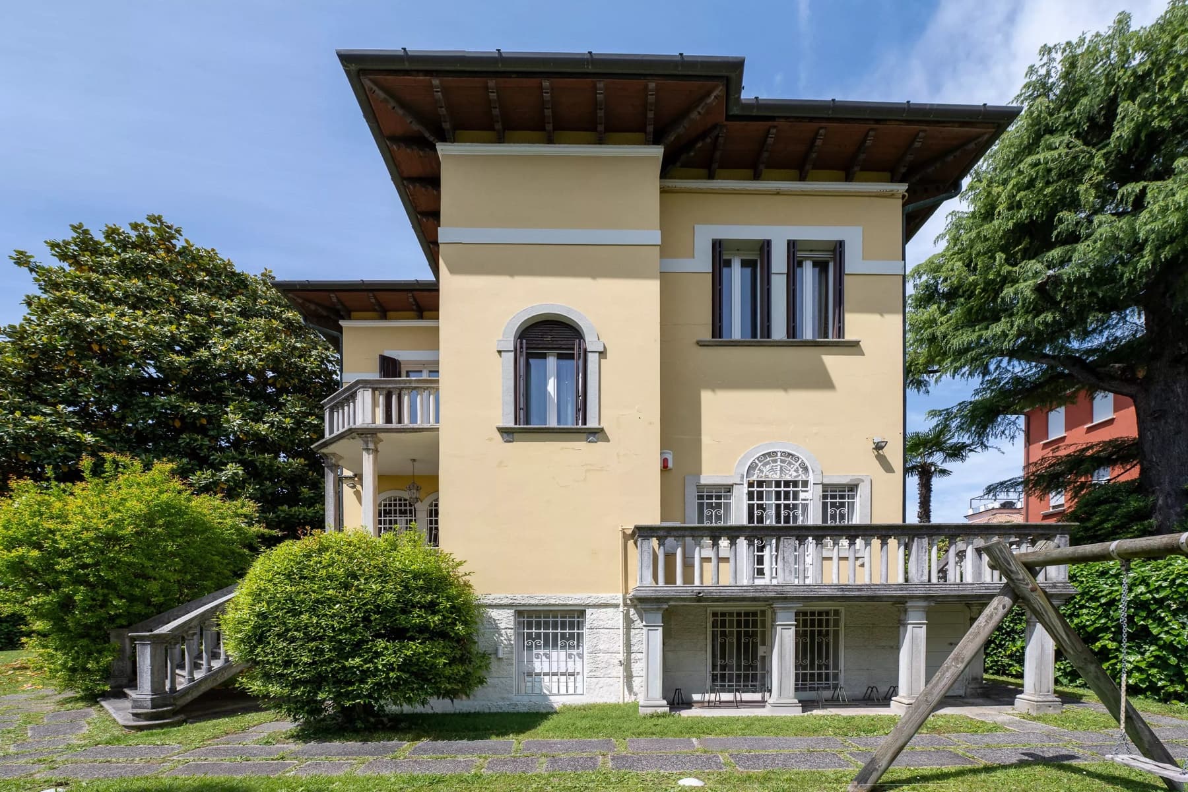
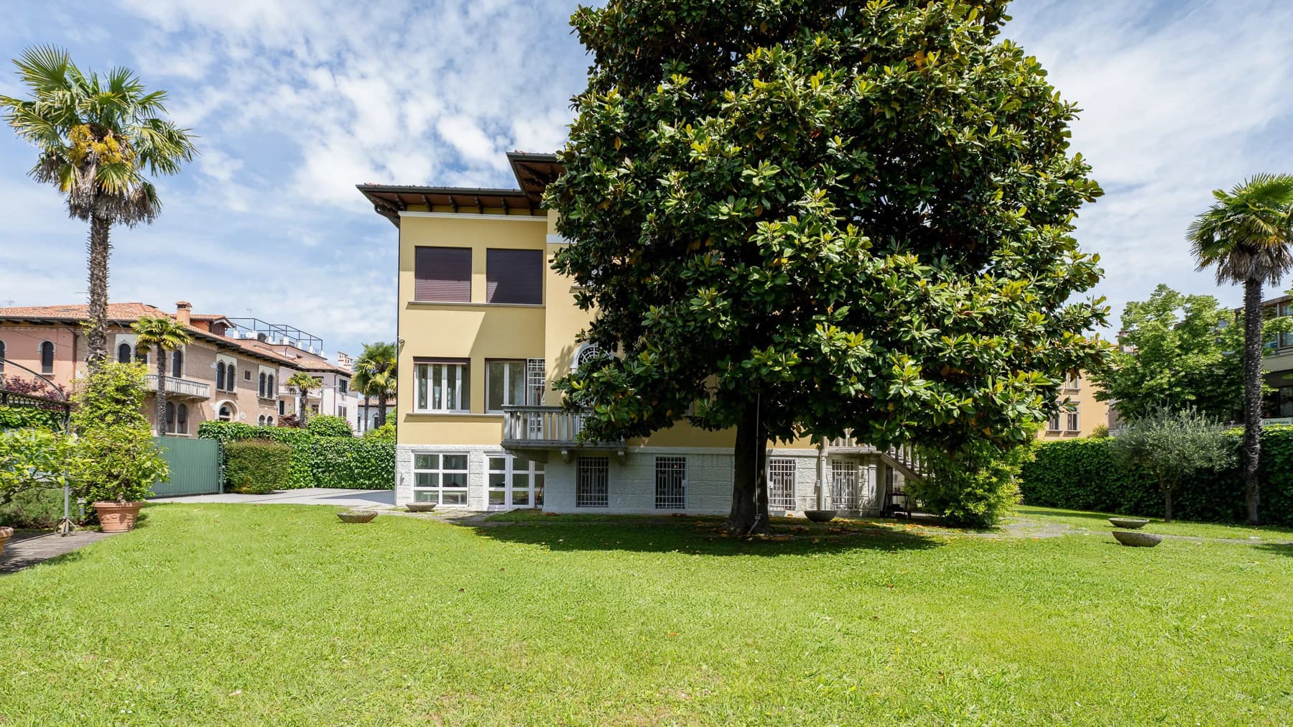
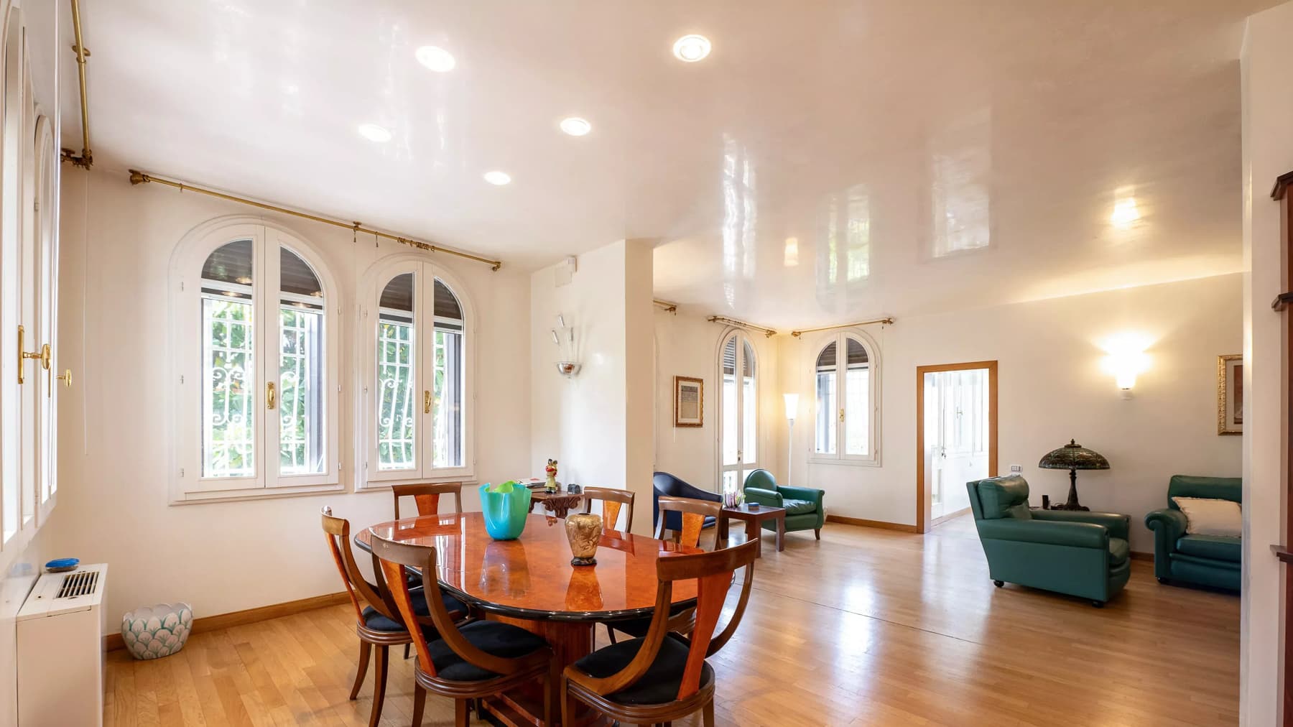
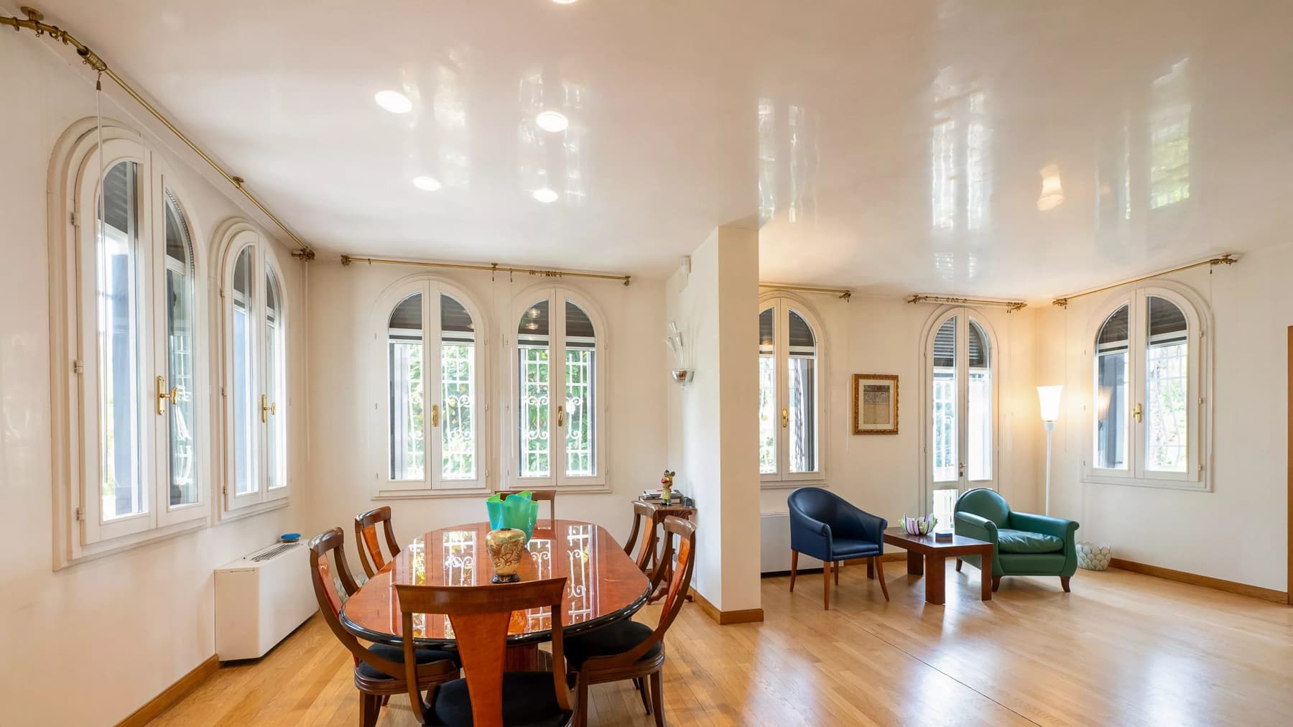
The exposed wooden beams of the roof, the arched windows with dark wooden shutters, and the gray stone details immediately define the character of this 1920s villa, a solid and recognizable presence that combines architectural measure with a homely atmosphere. The light yellow plaster accompanies the facade with a discreet brightness, while the balcony supported by columns and finished with stone railings adds depth to the ensemble. Surrounding it, the greenery provides a natural frame to the house, softening its volumes and offering a sense of privacy and tranquility that is felt upon arrival. Its 436 square meters of commercial space are distributed over four levels, with the residence located on the top floor of a building notable for its size and scenic presence. The 18 rooms allow for a wide and flexible management of spaces, suitable for an intricate family life, a representative residence, or a hospitality project to be considered carefully. The 6 bedrooms and 6 bathrooms confirm a structure designed to host comfortably, maintaining a balance between private spaces and areas dedicated to conviviality. Outside, the garden accompanies the villa with a green design made of trees and hedges surrounding the property; a large magnolia creates a central and shading presence, while some palms at the edges add verticality to the domestic landscape. The stone-paved access leads to the residence with an orderly and concrete path. Completing the property's profile are amenities that enhance comfort and daily management, such as the alarm system, electric gate, and disabled access. Days here find a natural rhythm between the numerous interior spaces and the breath of the garden, with the possibility to alternate shared moments and more secluded areas without ever losing the sense of spaciousness. The presence of six bedrooms and six bathrooms makes it easy to continuously accommodate family and guests, while the greenery around the villa invites living the outdoors as an integral part of the home. In the context of Lido, in the province of Venice, the property is set in a well-known and recognizable territory, adding to the property's value the strength of its location. This villa carries with it the tangible charm of early 20th-century homes and translates it into a rare offering for its size, layout, and architectural identity. In Lido, within the Venetian context, it represents a solution of great substance, suitable for those seeking a spacious, private residence capable of leaving a clear impression from the first glance.

View property profile
Penthouse in Historic Palazzo, Venice, Veneto1/71

€2,900,000

Ref. Number: ILV94765

Penthouse in Historic Palazzo, Venice, Veneto

4 Bedroom438mq Interiors
Venezia, Veneto

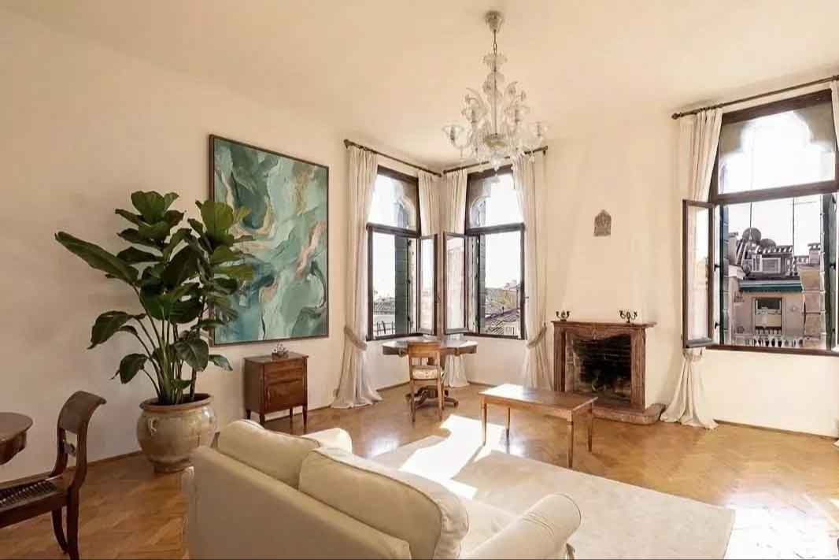
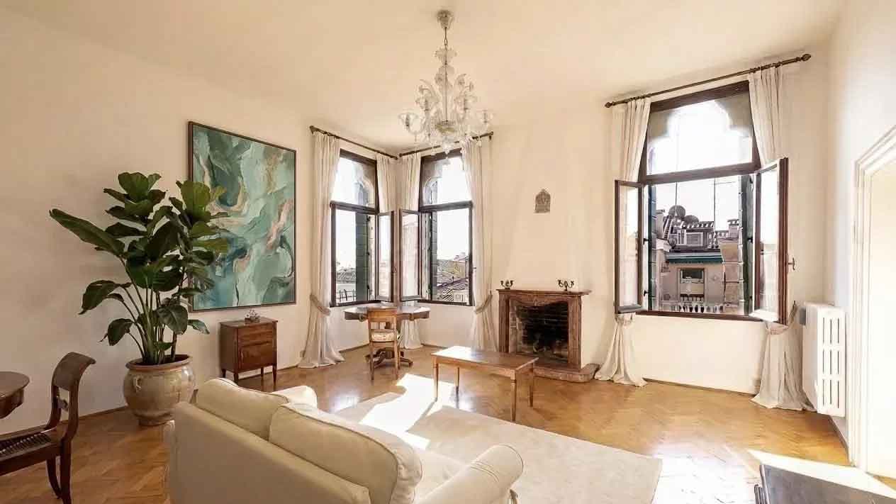
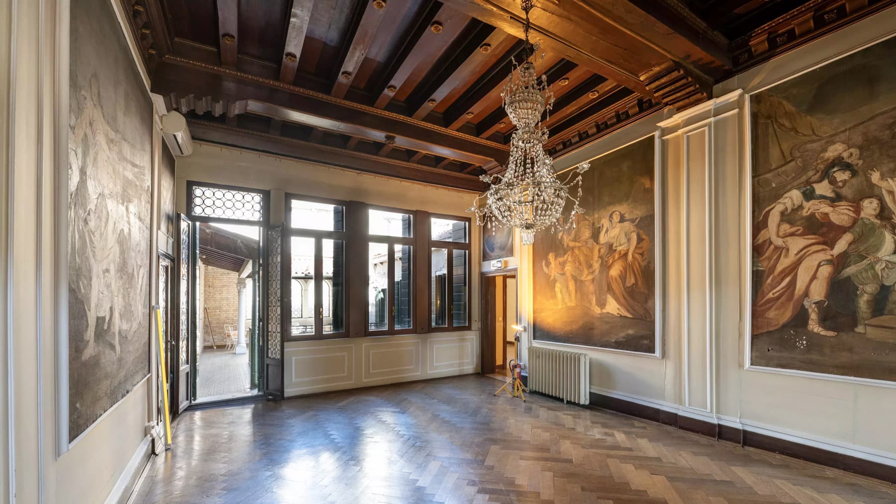
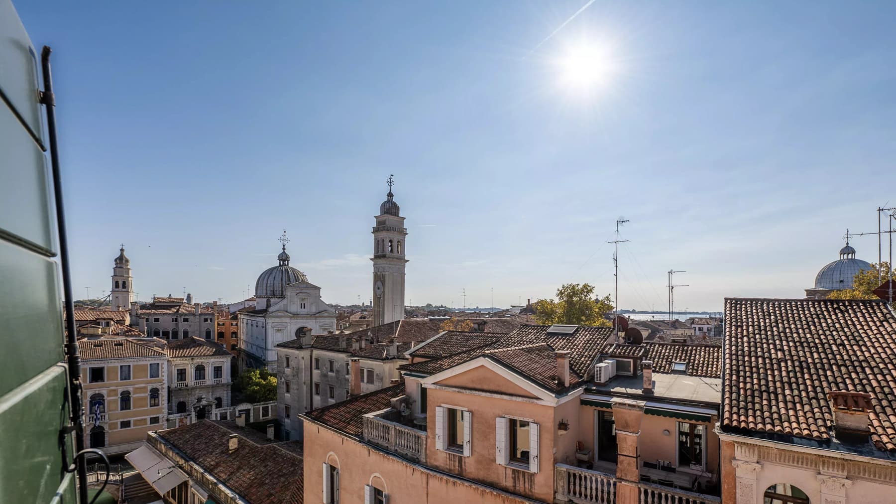
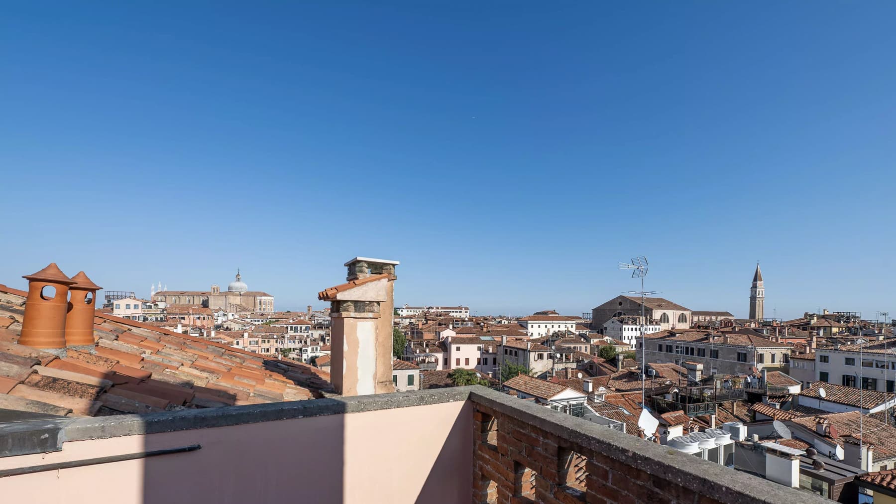
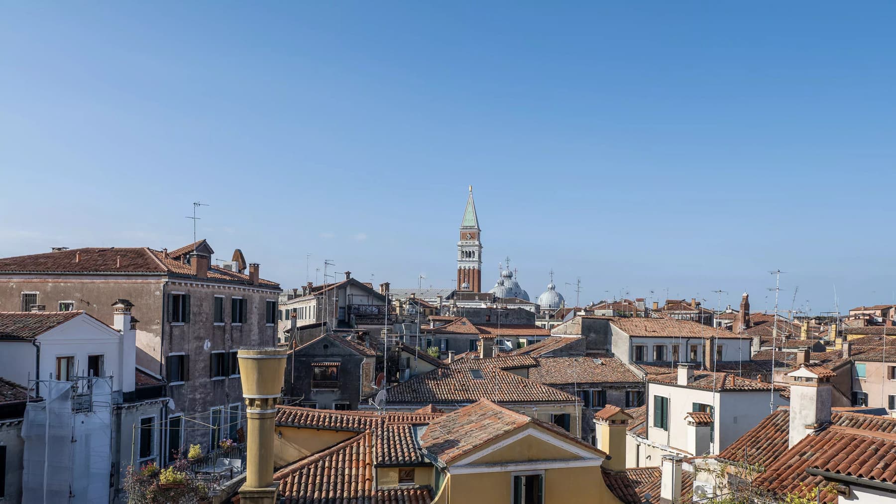
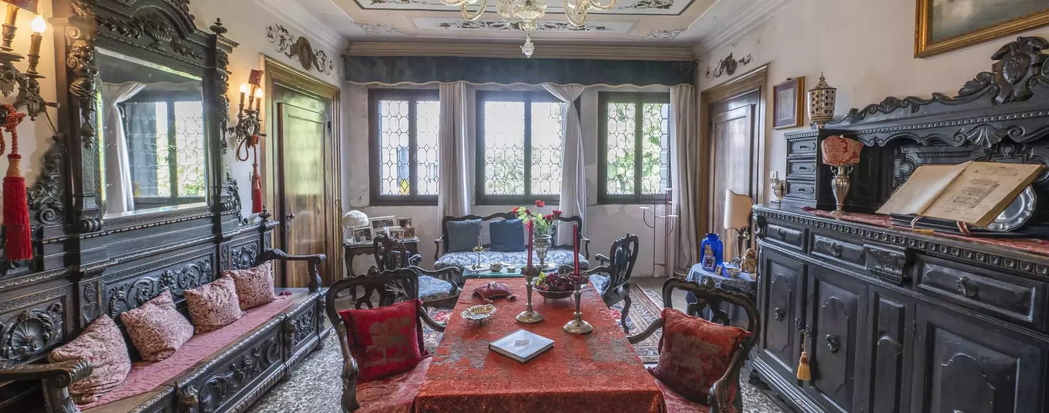
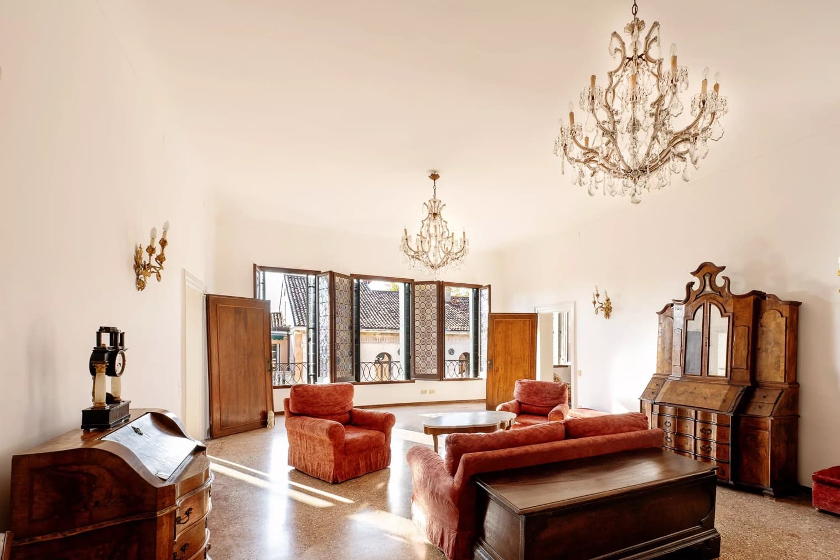
The apartment spans 438 square meters on the third floor of a 15th-century building, and from the very first entrance, it exudes a rare presence, characterized by generous volumes and light that flows seamlessly through the spaces. The high ceilings amplify the perception of space, while the glossy marble and parquet floors naturally mark the transition between rooms of different character. The white walls highlight the cleanliness of the ensemble, the dark wood window frames add depth to the natural light, and a Murano glass chandelier introduces a detail that converses with the city's history without the need for overt effects. The numbers tell of a property of significant dimensions: 16 rooms arranged to offer articulation, breadth, and multiple possibilities of use, with 4 bedrooms and 6 bathrooms serving a home designed to accommodate a broad daily life, as well as moments of representation. The location on the third floor, in a building that spans four levels in total, contributes to defining a prestigious residential context, set within a historic structure of long-standing memory. Inside, the continuity of light is one of the most evident qualities: large windows with dark wood frames accompany the sequence of rooms and emphasize their depth. In some spaces, the glossy marble reflects the brightness with a measured effect, while in others, the parquet introduces a more intimate tone. The high ceilings support this sense of spaciousness, while elements like a crystal chandelier, a wooden piano, and a decorated library add presence and identity without altering the sobriety of the ensemble. It is a home that, due to its proportions and internal articulation, can naturally interpret both the role of a private residence and that of a representative dwelling. Days here find rhythm in spaces that do not demand to be filled, but rather lived with calm and continuity. A bright room can become the place for conversation or reading, another can embrace the silence of work or music, while the succession of rooms allows for a balanced alternation between conviviality and privacy. Venice, surrounding it, adds to this experience a context that needs no introduction: living in a property of this size and era means entering into a relationship with a city of history, culture, and international presence, while maintaining an authentic domestic measure. Such a vast surface, a layout of 16 rooms, and the placement in a 15th-century building make this property an opportunity of rare significance in the Venetian landscape. It is a home that combines historical substance, brightness, and flexibility of use, suitable for those seeking in Venice not just an address, but a space capable of leaving a mark over time.
View property profile
Penthouse with Terraces in Venice, Veneto1/31

€1,200,000

Ref. Number: ILV94784

Penthouse with Terraces in Venice, Veneto

2 Bedroom169mq Interiors
Venezia, Veneto

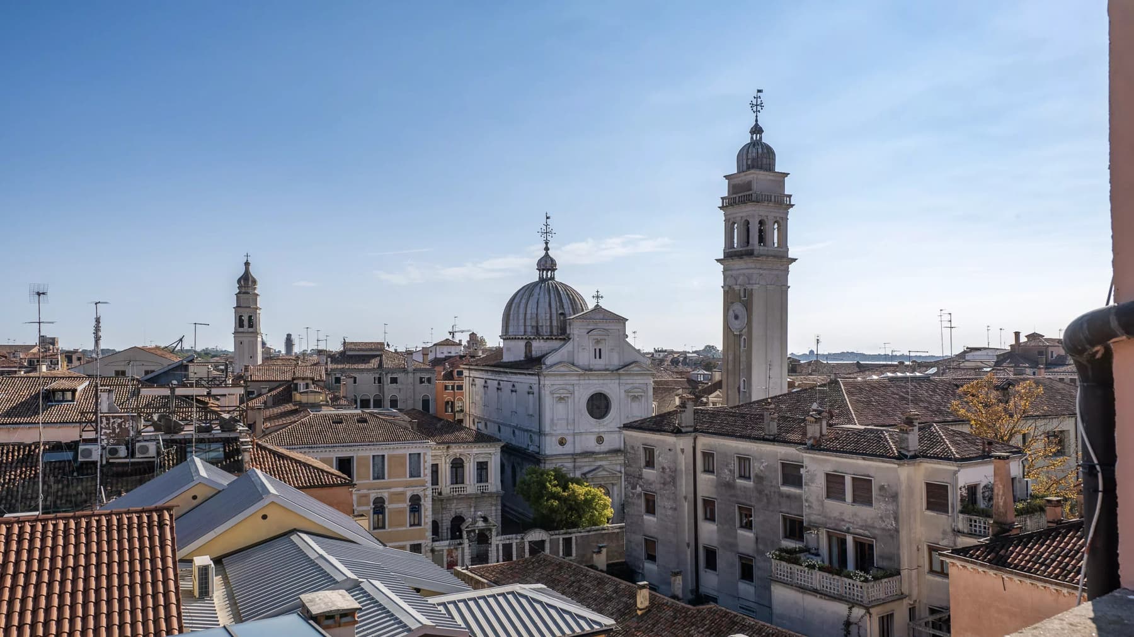
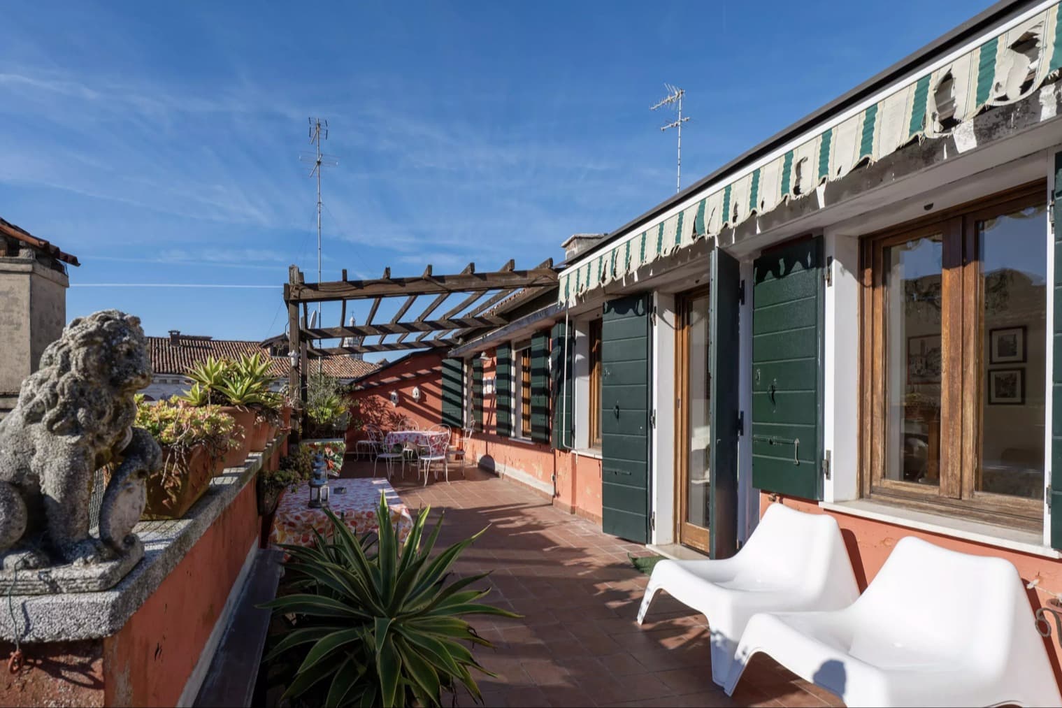
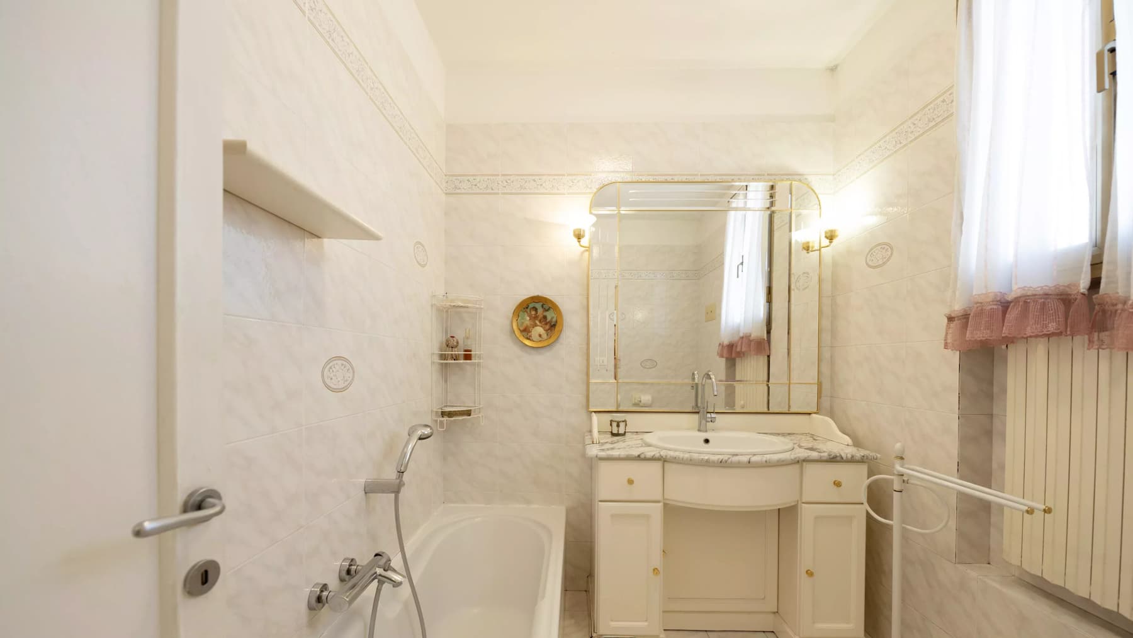
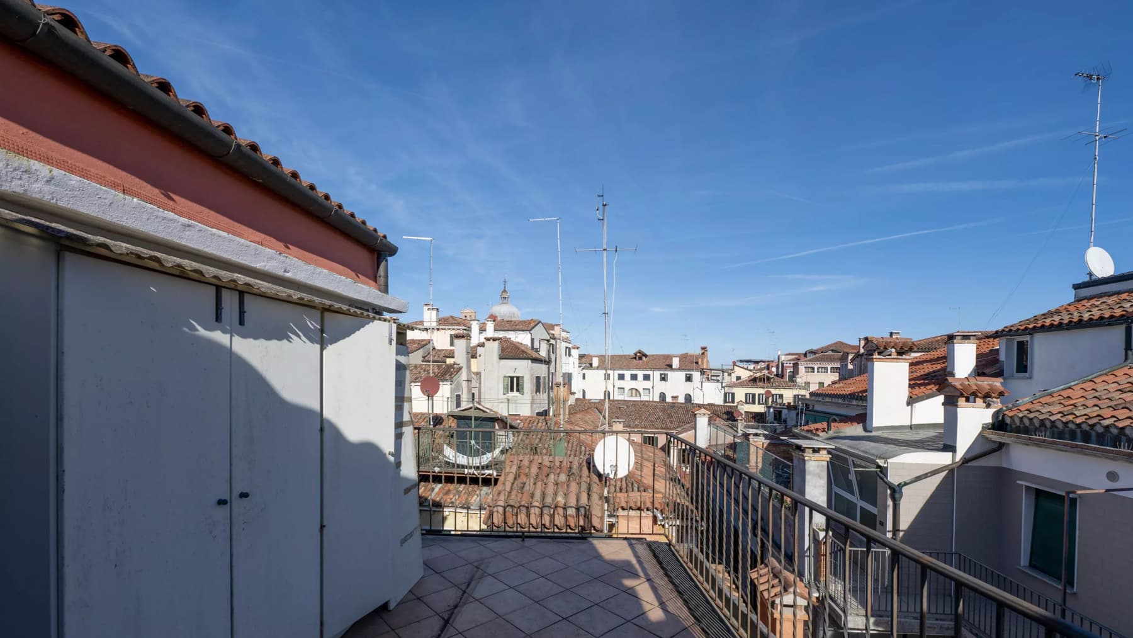
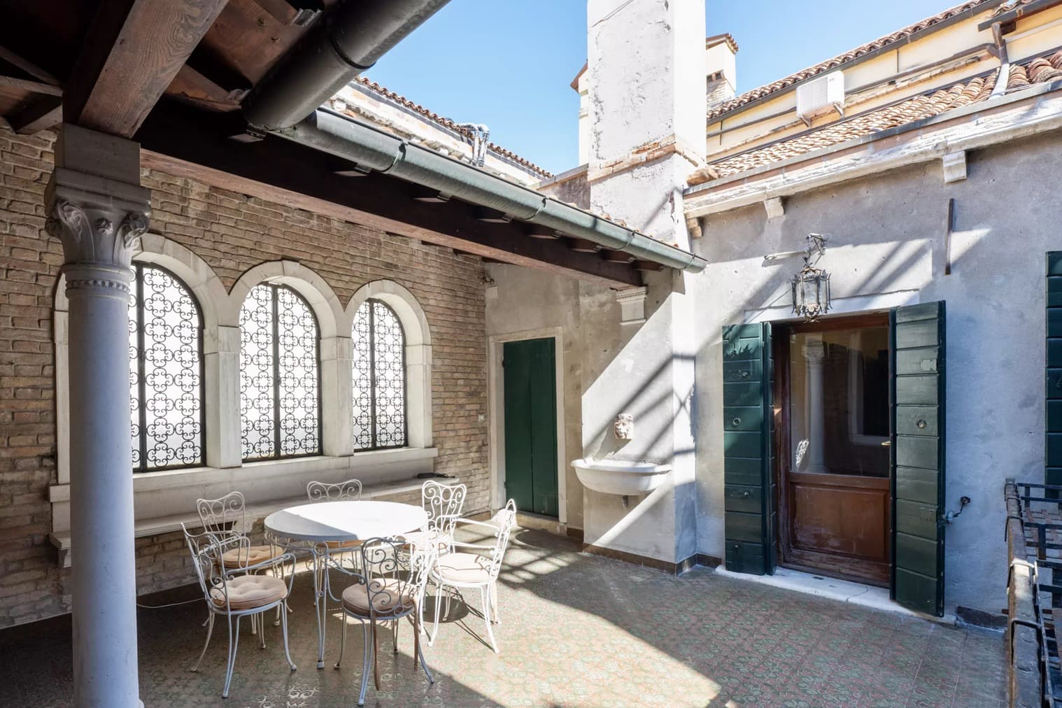
The apartment occupies the top floor of a three-level building and spans 169 square meters, blending history with everyday life. The construction date, 1600, immediately introduces the character of the property, while the interiors offer a tangible and lived-in presence, characterized by natural light, meticulous details, and spaces designed for comfortable living. The kitchen, featuring white cabinets, stainless steel finishes, diamond-patterned tiled walls, and wooden fixtures, tells the story of a home where functionality and atmosphere coexist naturally. The bathroom, with its light marble countertop, large mirror, and white ceramic bathtub, also contributes to this seamless feeling. The 8 rooms generously distribute the spaces, providing a home suitable for both daily life and more elaborate management of the areas. The 2 bedrooms and 3 bathrooms make the property particularly comfortable, while its location on the top floor adds privacy and a pleasant connection with open spaces. The terrace serves as a natural extension of the home, a valuable outlet that accompanies the rhythms of the day and expands the perception of the interiors. This is complemented by the presence of the garden, an unexpected element that offers additional breathing space for living. The armored door completes the property's profile with a tangible detail of security. Overall, the house retains a well-recognizable identity: on one side, the charm of a 17th-century building, on the other, interiors that show practical attention and discernible care in the finishes, from the smooth surfaces of the kitchen worktop to the glossy white tiles of the bathroom with embossed decorations. Opening the windows, stepping onto the terrace, alternating the rhythm of the interiors with the presence of the garden: it is in these simple gestures that the property reveals its most authentic value. Venice adds a context of strong identity to this home, made of history, culture, and a quality of living that does not need dramatic effects to be memorable. The spacious areas allow for imagining days marked by freedom, moments of conviviality, rooms dedicated to work or tranquility, and a continuous relationship between the domestic and external dimensions. This apartment consistently interprets the value of an important residence: spaciousness, top floor, open spaces, and a 17th-century building that defines its personality. In the context of Venice, it is a proposal that combines patrimonial consistency and residential quality, with concrete characteristics that are increasingly rare to find together.

View property profile
Elegant Apartment in Historic Treviso, Veneto1/39

€1,270,000

Ref. Number: ILV94782

Elegant Apartment in Historic Treviso, Veneto

3 Bedroom179mq Interiors
Treviso, Veneto

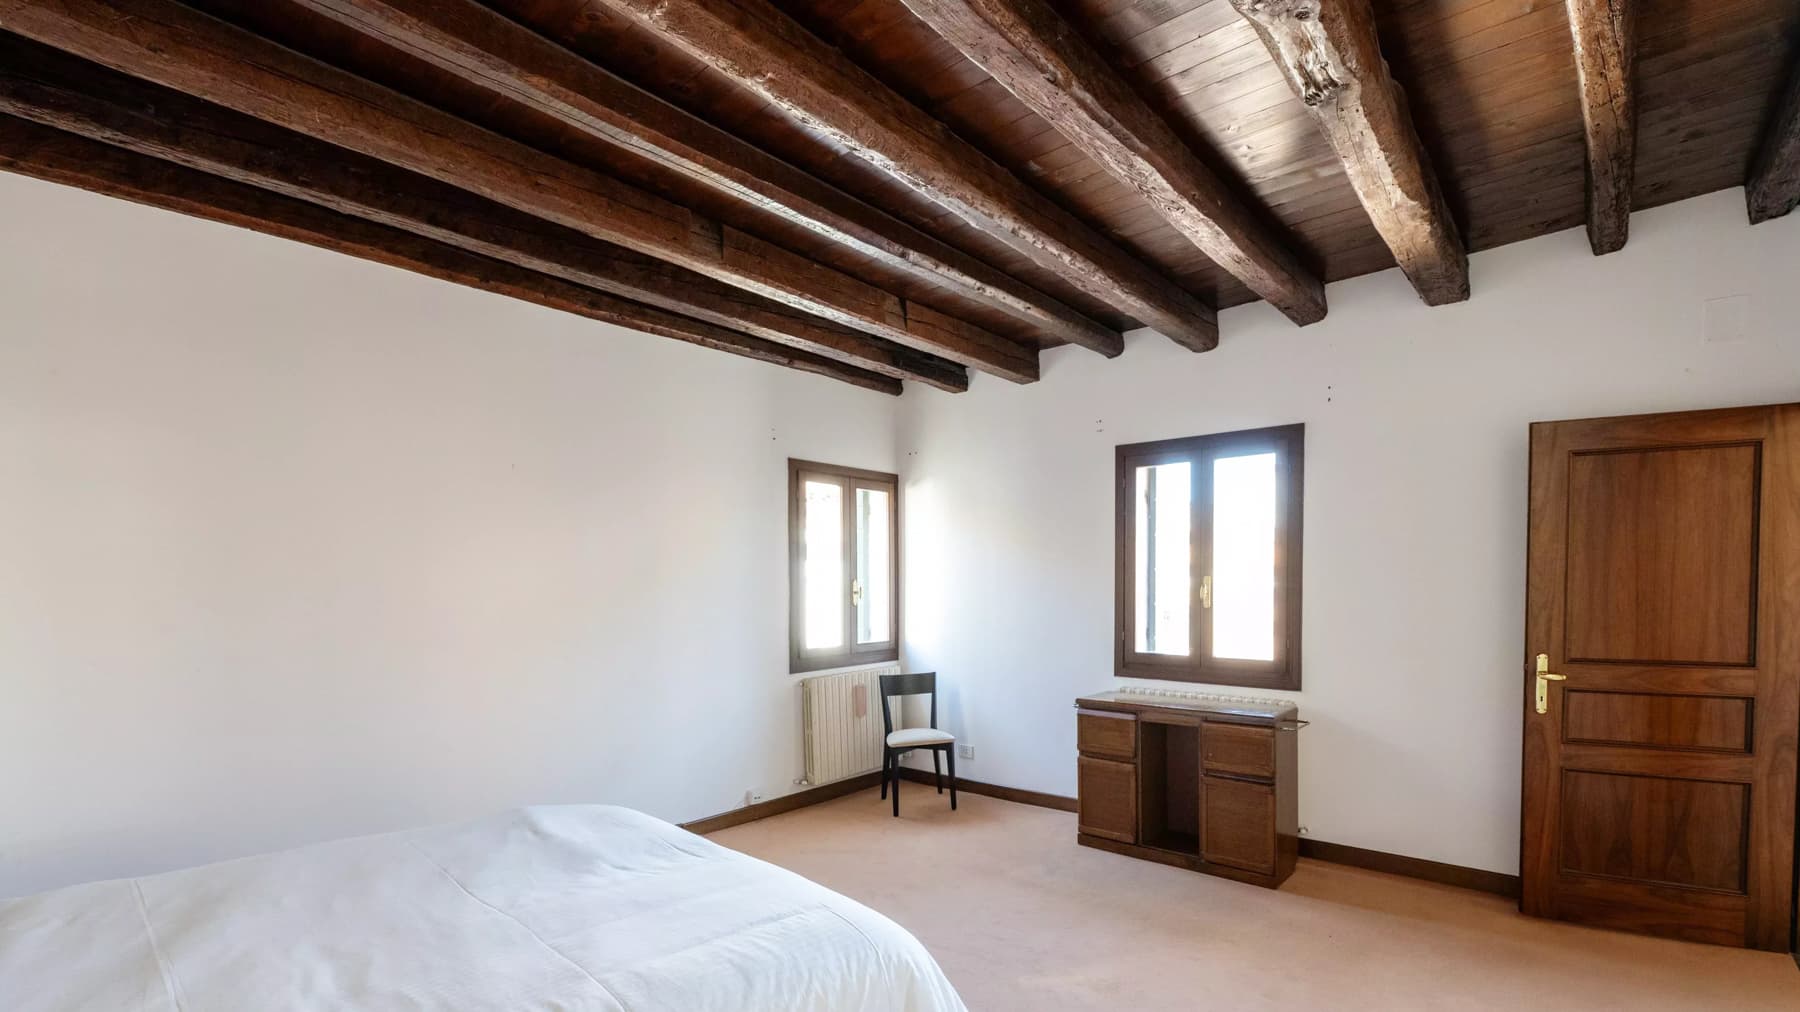
The exposed wooden beams and natural finish wooden flooring immediately impart character to this 179 sqm commercial apartment, located on the top floor of a four-level building dating back to the 1500s. Natural light, enhanced by a skylight, accompanies spaces with an essential and well-balanced design, where materials and volumes tell the story of a home capable of blending history with everyday life. Even the service areas follow this same line: the shower area, with gray tiles and a rain showerhead, offers a contemporary, functional, and measured image. The nine rooms allow for a spacious and articulated layout, suitable for those who desire distinct yet interconnected environments. The three bedrooms and three bathrooms make the property particularly convenient for managing family life or hosting guests, while the top-floor location adds a sense of privacy and openness. The presence of an elevator ensures practical and immediate access, complemented by features that enhance security and usability, such as a reinforced door, alarm system, electric gate, and access suitable for people with reduced mobility. Completing the ensemble are the garage and garden, two increasingly rare features in an apartment of this type, which significantly expand the home's usability and increase its comfort. The historical imprint of the building thus coexists with a contemporary interpretation of the interiors, essential in their lines and well-supported by the quality of light. Days can begin with light streaming through the spaces under the light wooden ceiling and continue with a fluid management of the home, thanks to numerous and well-distributed spaces. The garden offers a natural extension of domestic life, while the garage adds practicality to an urban context like Treviso. Even the evening return retains its precise quality: the top floor, the internal volumes, and the presence of original elements like the beams contribute to creating a cozy atmosphere, never impersonal, suitable for those seeking a home with a recognizable identity. This property combines size, comfort, and historical character in an uncommon balance, within the context of Treviso and the Veneto region. It is a solution that stands out for the combination of an ancient building, generous spaces, and tangible features, designed for those who value both the substance of living and the presence of details that provide continuity and depth to the spaces.

View property profile
Villa with Lagoon Views in Venice, Veneto1/25

€1,750,000

Ref. Number: ILV94776

Villa with Lagoon Views in Venice, Veneto

5 Bedroom320mq Interiors
Venezia, Veneto

The exposed dark wooden beams and terracotta flooring immediately set the tone for this 320 sqm villa, a property that combines significant dimensions with a very natural relationship with the outdoor spaces. Generous light pours in through the opening towards the garden, accompanying spaces designed to be lived in continuously, between welcoming interiors and areas dedicated to conviviality. Even the details tell the story of a solid and well-built home: the long table facing the outside, the presence of greenery, and the sense of openness felt from the first rooms contribute to creating an intimate yet open atmosphere, suitable for both daily life and shared moments. Its 10 rooms are spread over 2 levels, offering a spacious and flexible layout with 5 bedrooms and 5 bathrooms, a configuration that makes the villa suitable for a large family, those who wish to host guests comfortably, or those seeking a representative residence with well-articulated spaces. Built in 1965, the property also includes a guesthouse, adding autonomy and potential uses to the ensemble. Outside, the private garden becomes a constant presence, directly interacting with the house, while the terrace further expands opportunities for outdoor living. The private pool, with its irregular shape and green mosaic lining, introduces a distinctive and scenic element into the lawn's greenery. Completing the picture are the volumes of the two buildings on the property: one with a pitched tile roof and light facade, the other characterized by a yellow facade and striped awnings that define a pleasant shaded area. The ensemble conveys a sense of privacy and balance, with spaces that invite you to slow down and enjoy the house in all seasons. Days here find their rhythm between outdoor lunches, moments of tranquility by the pool, and continuous transitions between the garden and the indoor spaces. The presence of the guesthouse allows for a more flexible management of the home, with spaces to be allocated to guests or different needs over time. The terrace also fits into this open and versatile domestic dimension, offering an additional point of contact with the outside. In Venice, a property of this type manages to combine privacy, spaciousness, and a quality of living based on real spaces, to be enjoyed naturally. This villa consistently interprets the value of a large and complete residence, where the private garden, pool, terrace, and guesthouse are not mere accessories but essential parts of the living experience. Its location in Venice enhances its appeal, adding to the property's character the allure of one of Italy's most recognizable settings.

View property profile
Flat in Historic Villa Ego, Preganziol, Veneto Charm1/33

€2,250,000

Ref. Number: ILV94769

Flat in Historic Villa Ego, Preganziol, Veneto Charm

3 Bedroom400mq Interiors
Preganziol, Veneto

The light marble flooring, the ceiling friezes, and the light streaming through the large windows immediately introduce the character of this apartment in a villa, located on the second floor of a building with a history spanning over two centuries, having been constructed in 1773. The spaces convey a measured theatrical presence, composed of classic details, light stuccos, and crystal chandeliers that accompany the spaces without overwhelming them. The kitchen also maintains this coherence, with a pink marble worktop, white cabinets with green finishes, and a terrazzo floor that contributes to the overall brightness of the home. The 400 square meters of commercial space are distributed across 13 rooms, with a layout that allows one to imagine a home significant in both size and spatial rhythm. The 3 bedrooms and 5 bathrooms are part of a spacious living arrangement, capable of accommodating both daily life and more representative moments, thanks to numerous and well-articulated rooms. The location on the second floor, in a villa of two total levels, adds a sense of privacy, while the presence of an elevator and disabled access makes the property more convenient and accessible. Outside, the garden completes the home with an open space that expands the dwelling's breadth and creates a natural continuity with the interiors. The entrance to the property is also managed with an electric gate, a practical element that contributes to the overall functionality. In terms of size, distribution, and atmosphere, the property lends itself to being interpreted as a representative residence, while maintaining an authentic domestic dimension at its core. Opening the windows, traversing large-scale rooms, moving from more intimate spaces to more airy ones: daily life here is constructed through a sequence of spaces offering many possibilities for use. The presence of the garden adds a valuable external counterpoint, useful for moments of tranquility or entertaining, while the location in Preganziol allows one to live in a well-connected Venetian context, with the feeling of residing in a place that unites architectural memory and contemporary comforts. It is a home that invites a slow and full living, where each environment can find a distinct function. A property of this size, situated in a historic villa from 1773 and equipped with elements such as an elevator, disabled access, and an electric gate, represents a rare offering in the Preganziol landscape, in the province of Treviso. The value lies in the balance between historical identity, internal spaciousness, and current usability, within a recognizable territorial context like that of Veneto.

View property profile
Venezia Apartment in Palazzo Marcello, Veneto Charm1/35

€4,000,000

Ref. Number: ILV94764

Venezia Apartment in Palazzo Marcello, Veneto Charm

6 Bedroom550mq Interiors
Venezia, Veneto

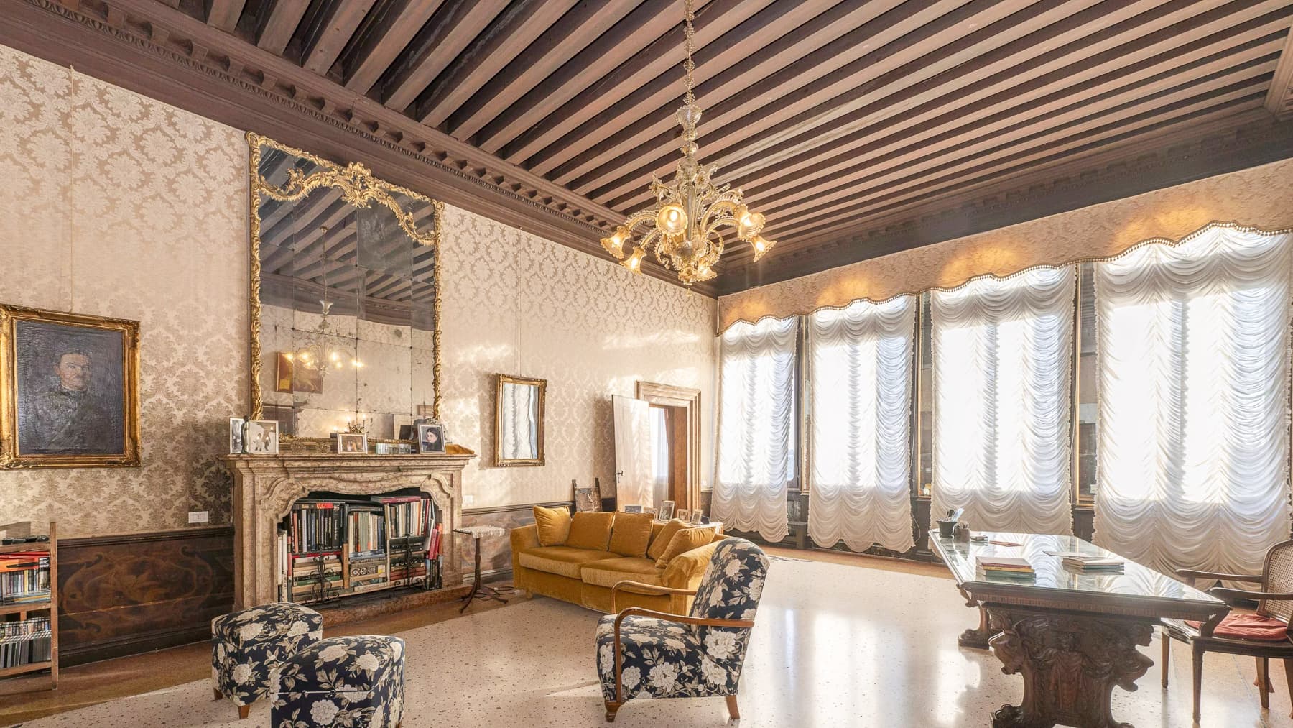

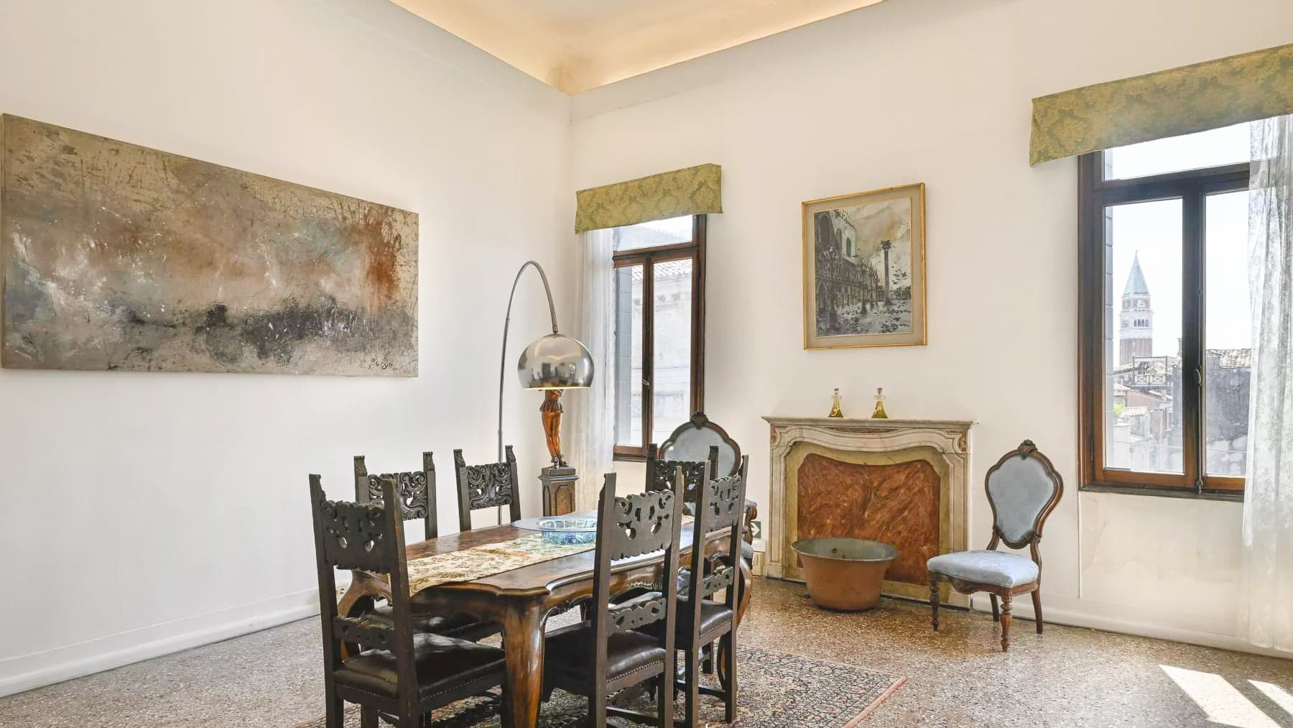
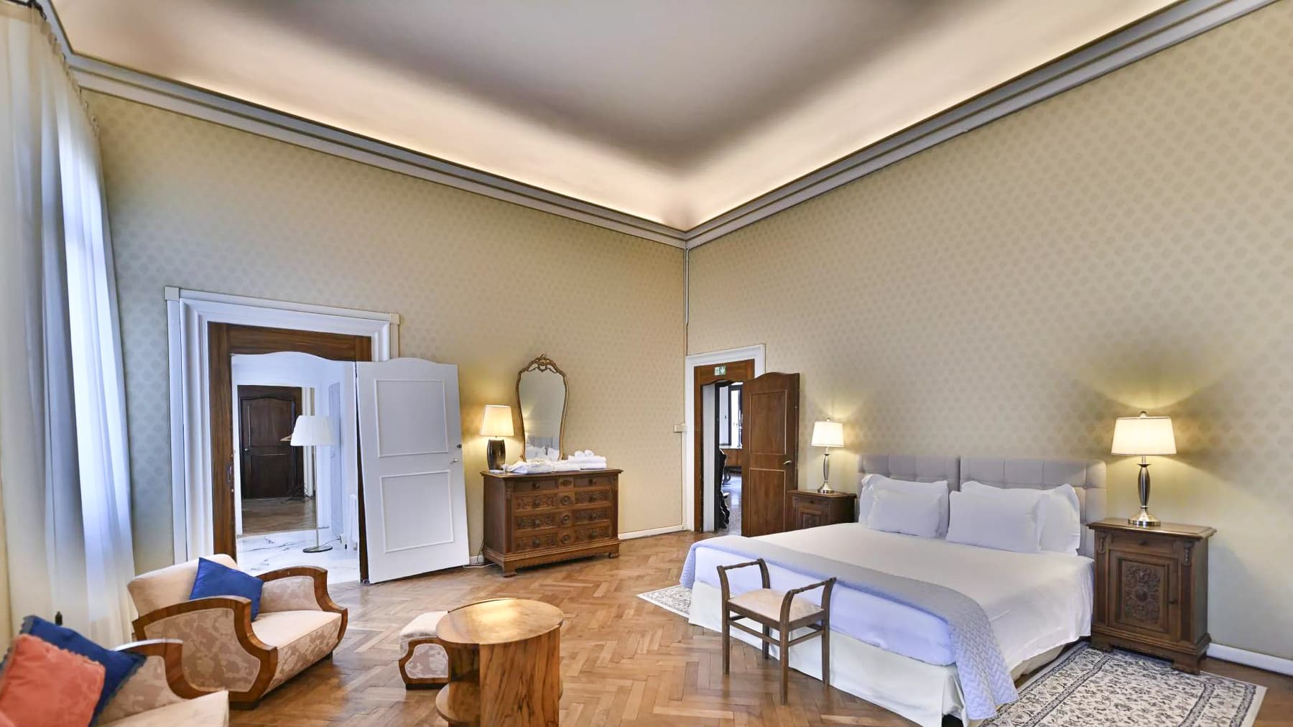
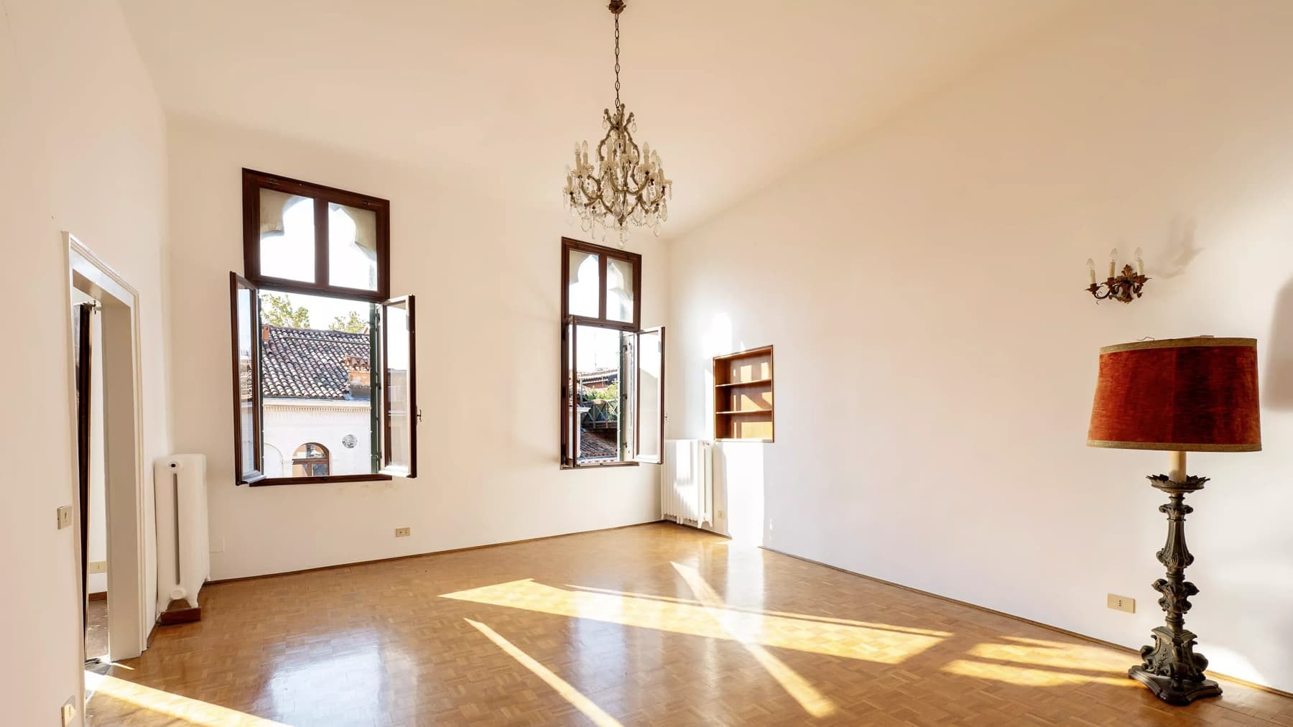
The wooden beams of the ceilings, the marble that accompanies certain rooms, and the herringbone parquet of the living room immediately set the tone for this spacious apartment, designed for those seeking significant spaces without sacrificing character. Natural light generously enters through the windows with wooden frames, enhancing rooms that maintain a warm presence, crafted from recognizable materials and details that convey a sense of a well-lived home. The kitchen follows this theme, with wooden furniture, blue accents, stainless steel appliances, and a marble sink that adds continuity to the ensemble. Its 550 square meters of commercial space are spread across the fourth floor, occupying the entire level, with a distribution of 15 rooms that suggests an articulated and versatile management of space. The 6 bedrooms and 7 bathrooms make the property suitable for comfortable daily living, as well as for entertaining with ease, maintaining autonomy and privacy among the spaces. The terrace provides a valuable outdoor escape, to be enjoyed as an extension of the home during moments of relaxation or in milder seasons. The elevator adds practicality and makes access to a residence of this size even more convenient. Inside, the living room with a marble fireplace and dark wood library creates an intimate and scenic gathering space, while the copper pendant lamps and large openings contribute to a diffuse brightness. The overall effect is an apartment with a strong identity, where generous surfaces and material details coexist coherently. Days can find a different rhythm in a home that offers numerous and well-defined spaces, capable of accommodating private life, work, guests, or more intimate moments. The terrace becomes a natural point of respite, while the variety of rooms allows for imagining multiple uses, from a family residence to a representative abode. In Venice, a property of this scale retains a rare value: that of combining presence, functionality, and a quality of living that is perceived in the way the spaces flow and illuminate. An apartment like this encapsulates an uncommon combination of size, number of rooms, and recognizable construction details within the context of Venice. The presence of the elevator, the terrace, and such an extensive layout enhances its appeal even for those seeking a significant residence, capable of standing out for its substance as well as its atmosphere.
View property profile
Charming Apartment in Venice, Veneto's Gothic Palace1/29

Private negotiation

Ref. Number: ILV94763

Charming Apartment in Venice, Veneto's Gothic Palace

7 Bedroom770mq Interiors
Venezia, Veneto

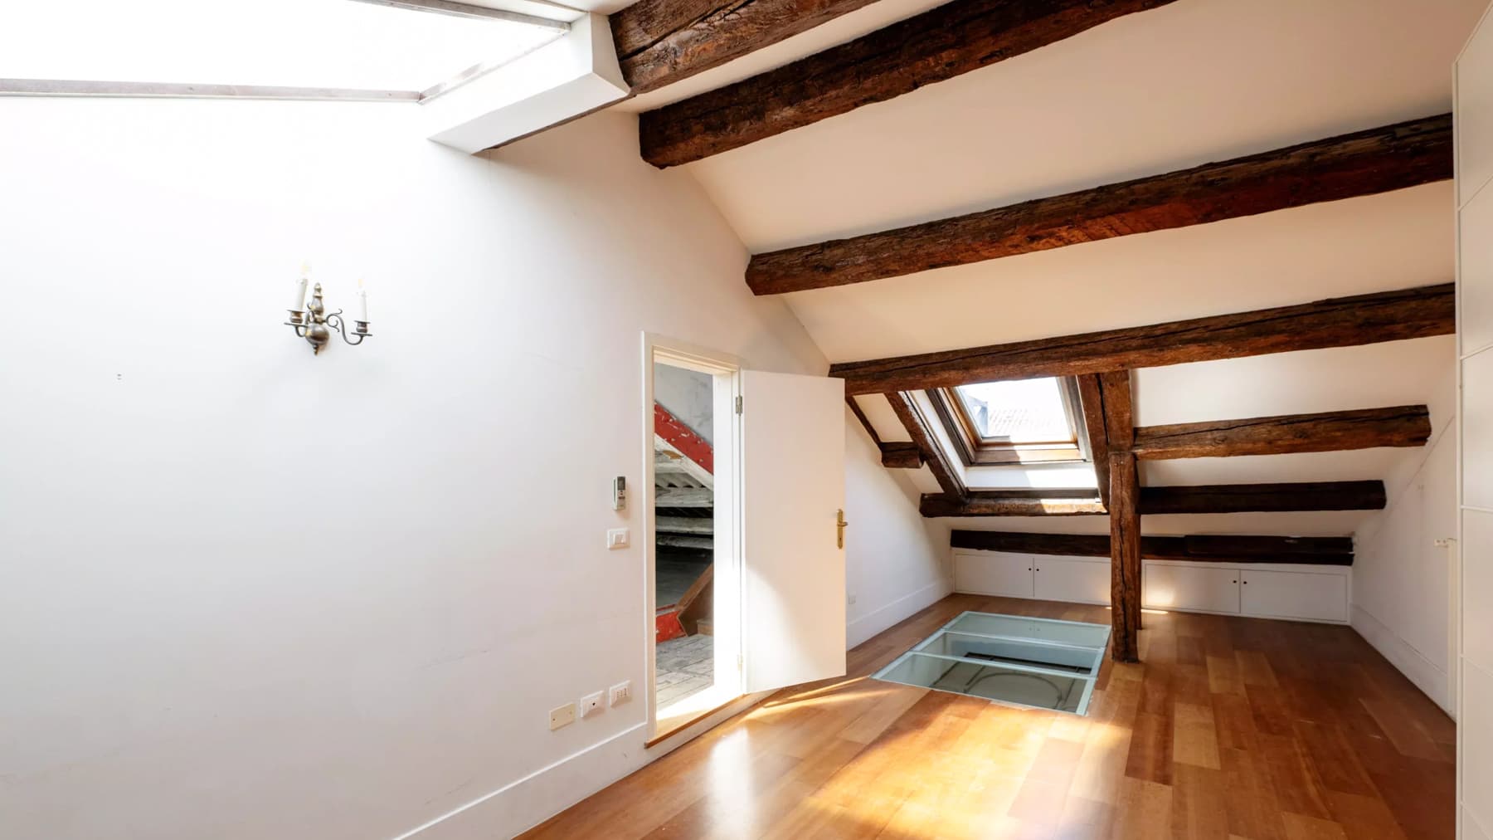
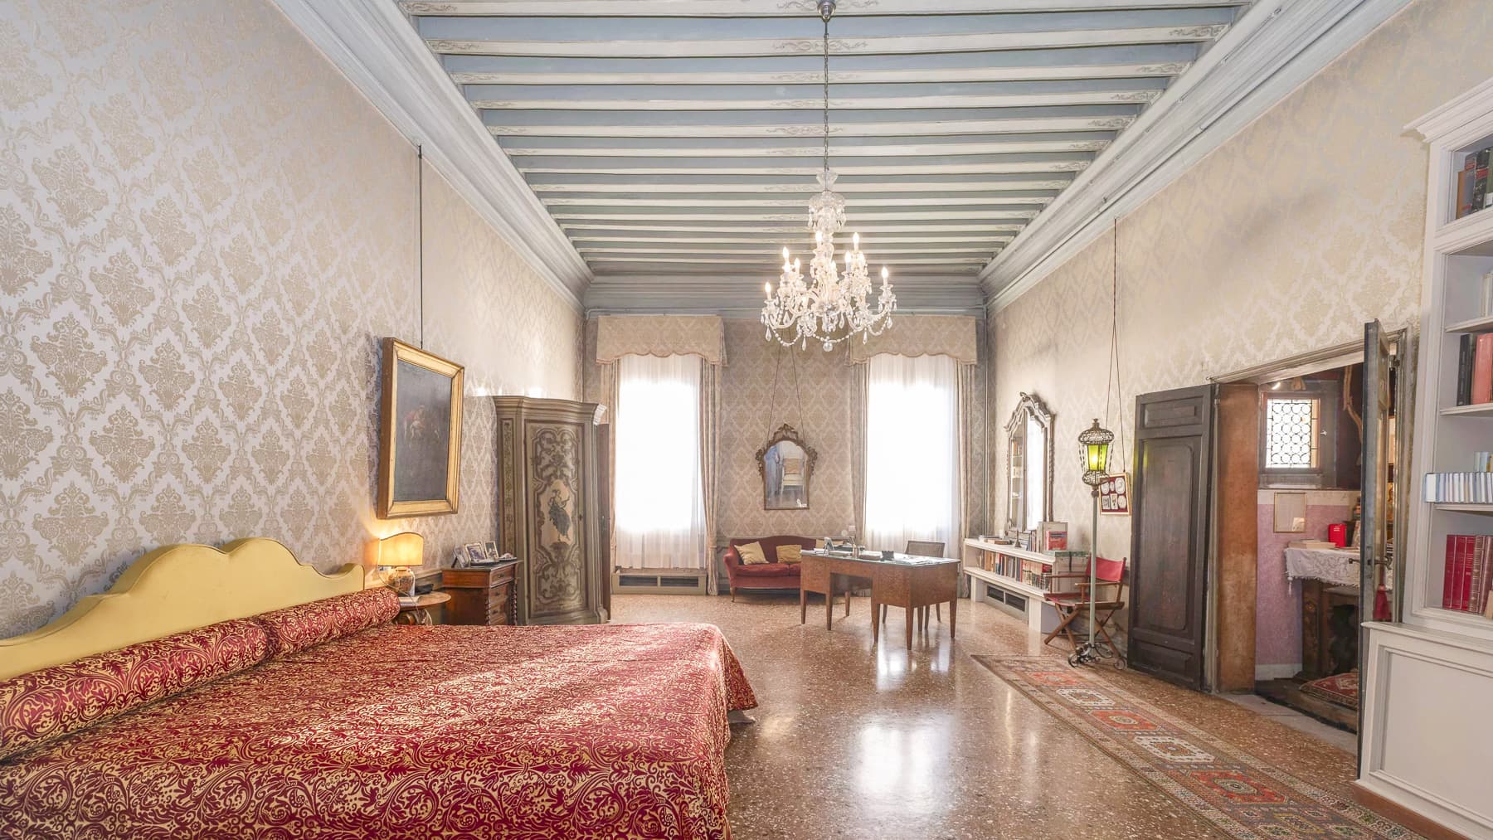
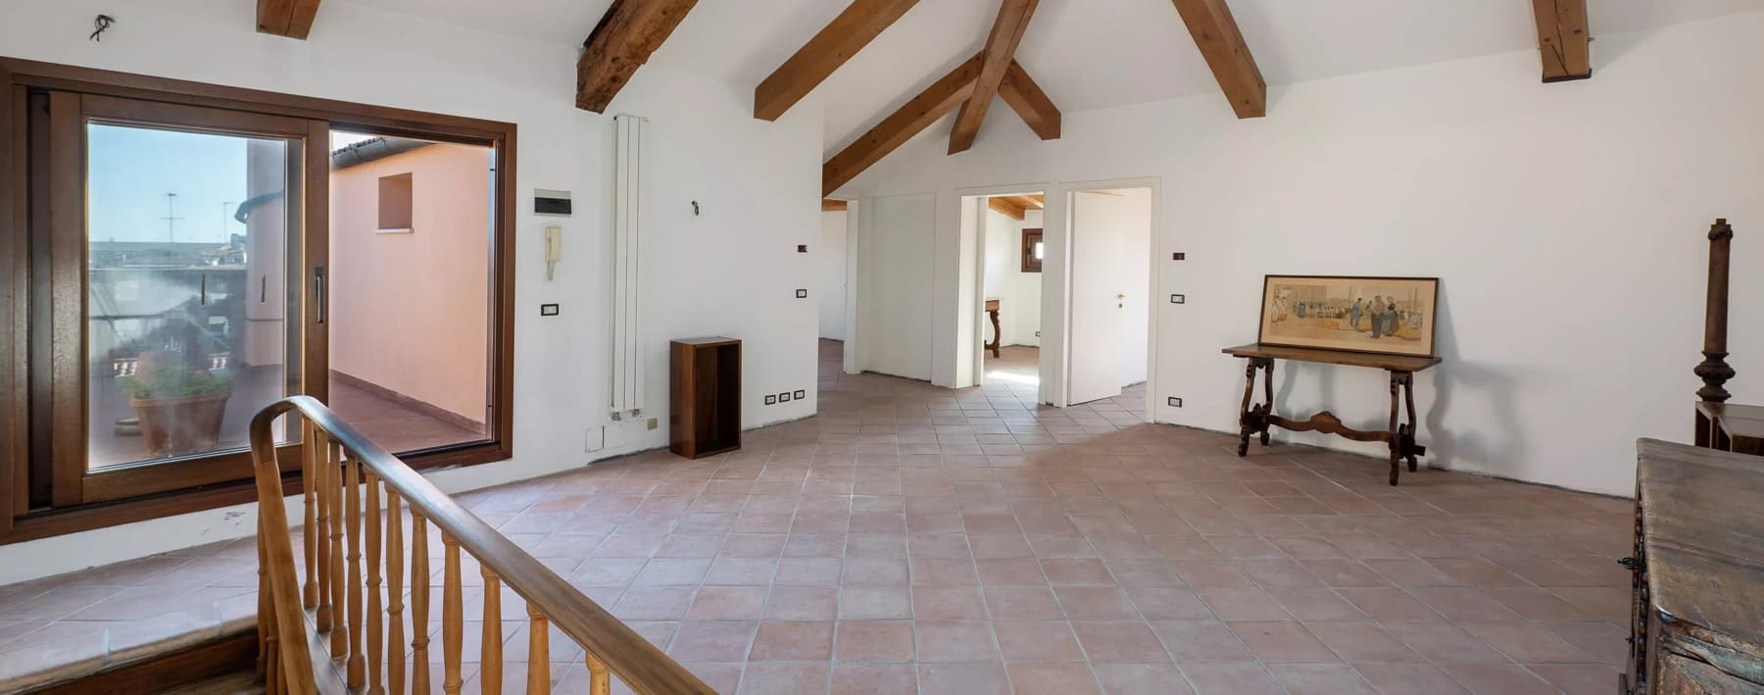
The exposed wooden beams of the attic ceiling, the warm-toned parquet, and that unexpected touch of glass in the floor revealing the level below immediately define the character of this apartment, located on the second floor of a building dating back to the 1500s. Natural light generously enters through the openings, accompanying white walls and spacious rooms, making every space airy without losing its identity. The kitchen also contributes to this sense of balance, with glossy white cabinets, a dark brown granite worktop, and terracotta-colored ceramic flooring, creating a concrete, luminous, and well-defined ensemble. The numbers tell the story of an extraordinary property: 770 square meters of commercial space distributed across 12 rooms, with 7 bedrooms and 9 bathrooms, within a building developed over 3 floors. The apartment occupies the second level and uniquely combines size, spatial articulation, and architectural presence, offering a structure suitable for both private living and a representative residence. The fireplace introduces a point of domestic gathering, while the terrace adds an open space that naturally extends the rhythm of the home. The internal distribution, in terms of both consistency and number of rooms, suggests a fluid management of convivial moments and more private ones, with enough rooms and services to support a complex daily life or high-level hospitality. The presence of an elevator and disabled access completes the profile with an important functional feature, rare in a historical context and valuable for everyday use. Opening the windows, crossing such generous spaces, reaching the terrace, or gathering by the fireplace changes the way of living in the city. Here, Venice is not just a backdrop but a continuous presence encountered in the relationship between the building's history and contemporary comforts. The light entering the kitchen, the attic ceilings, the possibility of alternating between intimate spaces and larger rooms create a domestic life made of movement, reception, and tranquility, with a natural predisposition for representative use or forms of hospitality consistent with the property's layout. An apartment of this size, in a building from the 1500s equipped with an elevator, terrace, and disabled access, represents a rare offering in the context of Venice. The combination of spaciousness, history, and contemporary functionality clearly defines its value, making it a property capable of meeting significant residential needs and high-profile projects in the heart of Veneto.

View property profile
Spacious Top-Floor Apartment in Treviso, Veneto1/39

€2,340,000

Ref. Number: ILV92671

Spacious Top-Floor Apartment in Treviso, Veneto

3 Bedroom318mq Interiors
Treviso, Veneto

The staircase clad in light parquet, the continuity of the white walls, and the natural light that floods the rooms immediately introduce the character of this apartment: a spacious home nestled on the top floor, where the cleanliness of lines meets the depth of a building dating back to the 1600s. The light wooden beams warm the atmosphere, while some well-measured details, such as the stainless steel handle along the handrail, touch-sensitive switches, and a marble finish visible in one of the rooms, accompany a sense of contemporary sobriety, never cold. The 318 square meters of commercial space are distributed across 10 rooms, with 3 bedrooms and 5 bathrooms, offering a significant and versatile living space, suitable for those seeking areas to enjoy daily comfort and environments capable of hosting representative moments. The fireplace adds a domestic focal point, imagined to be lit during the colder seasons, within a home that alternates between openness and intimacy. The apartment is located on the top floor of a three-level building and is served by an elevator, an element that simplifies daily life and makes access even more convenient. In terms of security, there is an alarm system, a reinforced door, and an electric gate, while disabled access enhances the overall functionality of the property. The building's envelope also contributes to its identity: the facade in beige and sand tones, the wooden green shutters, the porch with decorative arch, the ornamental balcony, the significant entrance door, and the light stone paving convey the sense of a residence set in a refined context, where the property's history and the quality of interventions naturally converse. Days here can follow very different rhythms, and this is precisely one of the most interesting qualities of the property. There is space for a well-organized family life, for entertaining guests without sacrificing the privacy of the bedrooms, for carving out a quiet corner next to the fireplace, or for letting light accompany work and domestic time in the larger rooms. Treviso adds to all this the value of a measured city, pleasant to traverse and rich in identity, capable of offering services, relationships, and urban beauty without sacrificing a livable dimension. An apartment of this size, located on the top floor and set in a historic building, finds its strength in the balance between architectural presence, contemporary comforts, and the quality of the interior spaces. In the context of Treviso, it represents a solution of strong personality, suitable both as a private representative residence and for those seeking a property capable of combining history, functionality, and rare living dimensions.

View property profile
Historic Apartment in Treviso, Veneto – 360 sqm Charm1/35

€2,640,000

Ref. Number: ILV92073

Historic Apartment in Treviso, Veneto – 360 sqm Charm

3 Bedroom360mq Interiors
Treviso, Veneto

The exposed wooden beams, brick arches, and polished marble flooring with decorative mosaic details immediately set the tone for this 360 sqm apartment, where the building's history converses with essential and luminous finishes. The spaces, enhanced by light-colored walls and generous natural light, convey a sense of measured spaciousness, never cold. Even the most contemporary details integrate naturally into a setting that carries the imprint of the 16th century, maintaining a convincing balance between original character and current functionality. Situated on the ground floor of a building that spans two levels in total, the property comprises 10 rooms, 3 bedrooms, and 5 bathrooms, with a configuration that suggests considerable versatility of spaces. The construction date, 1500, adds depth to a property that not only offers significant square footage but also constructs an architectural narrative made of recognizable materials and generous proportions. Inside, the brick arches mark the transition between rooms and introduce a visual rhythm that amplifies the sense of openness; the ceilings with wooden beams and the minimalistic window frames, on the other hand, accompany a more contemporary reading of the home. Outside, the cobblestone driveway leads to the main entrance and hints at the presence of the garden, while the large windows and light-toned facade reinforce the overall personality. The property also features disabled access, an electric gate, a reinforced door, and an alarm system, elements that contribute to daily comfort and secure management of the home. The garden adds a precious dimension to domestic life, offering a space to traverse slowly or enjoy during moments of pause, in continuity with the generosity of the interiors. Just beyond, the urban context of Treviso can also be appreciated in the presence of the canal with its pedestrian path bordered by a railing, benches, greenery, and the orderly atmosphere that accompanies the days. A house of these dimensions and with such an articulated layout lends itself well both as a private residence with strong personality and as a representative abode, thanks to spaces that naturally accommodate. This apartment convincingly combines historical consistency, spaciousness, and contemporary comfort, in one of the most recognizable cities in Veneto. In Treviso, a property finds its place, capable of standing out not for declared effects, but for the concrete quality of its volumes, materials, and the relationship between interior, garden, and urban context.

View property profile
Elegant Villa Retreat in Lido, Near Venice1/54

Private negotiation

Ref. Number: ILV90563

Elegant Villa Retreat in Lido, Near Venice

3 Bedroom229mq Interiors
Lido, Veneto

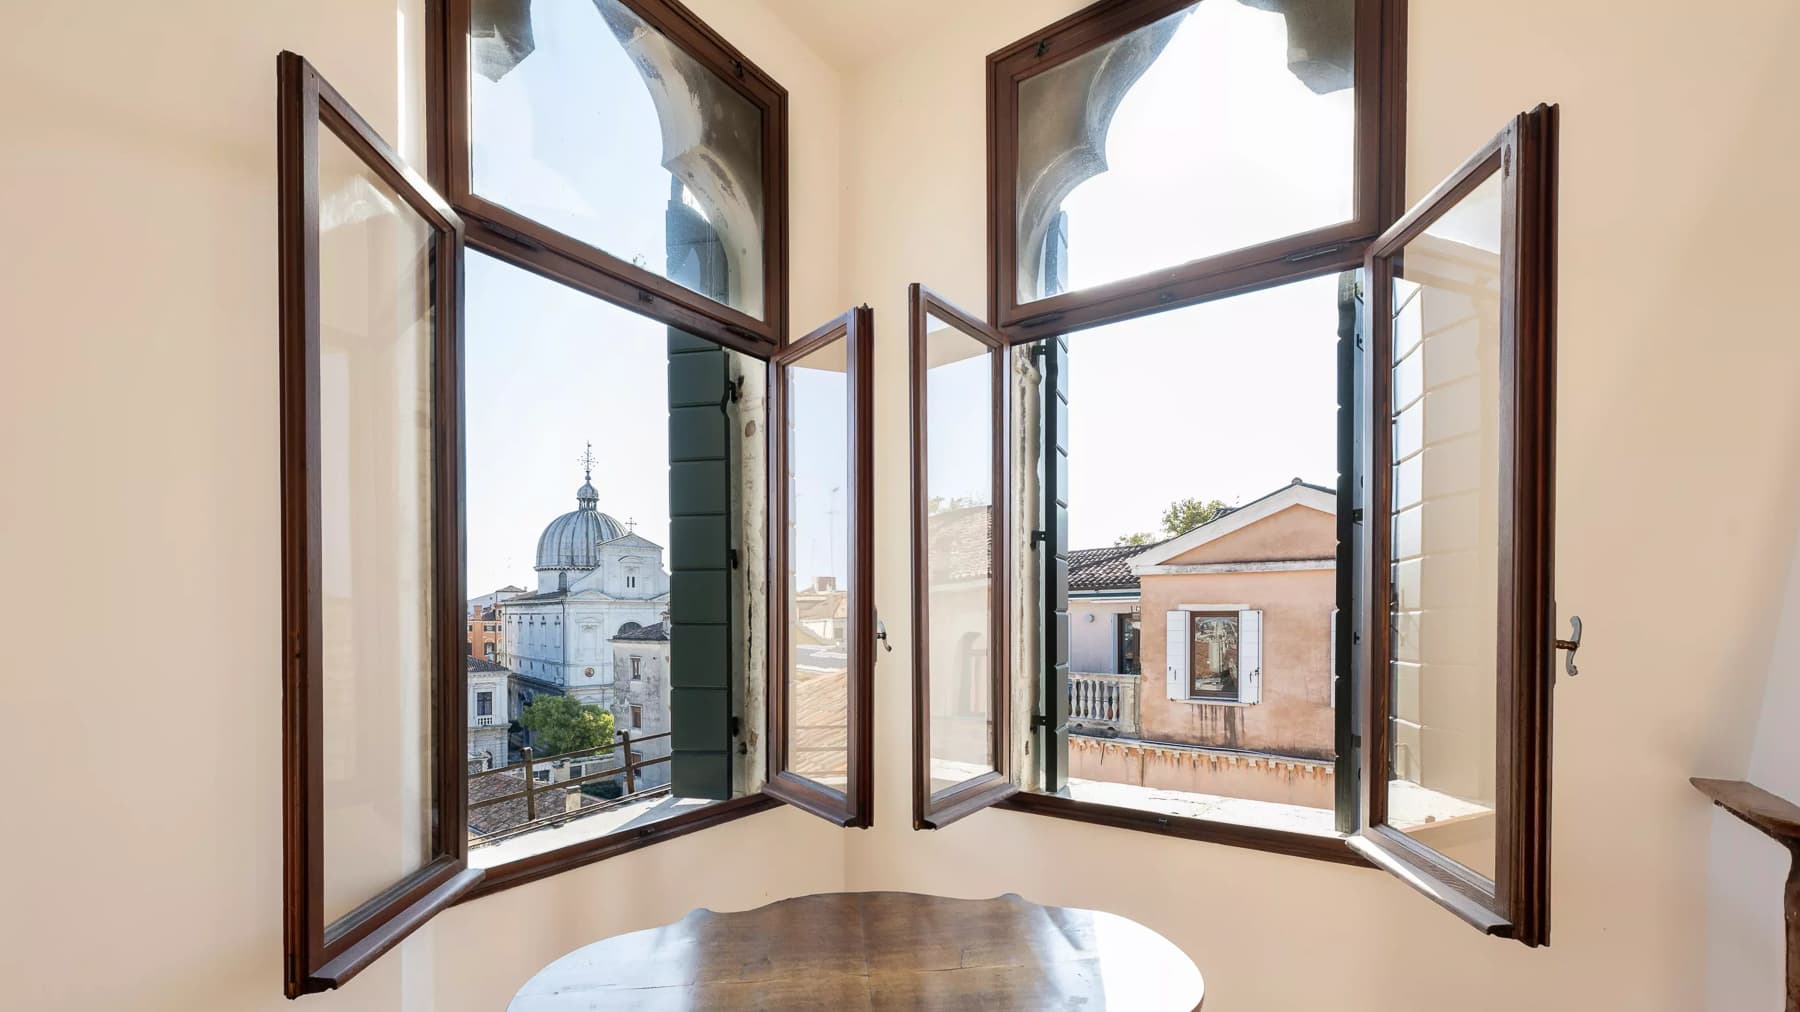
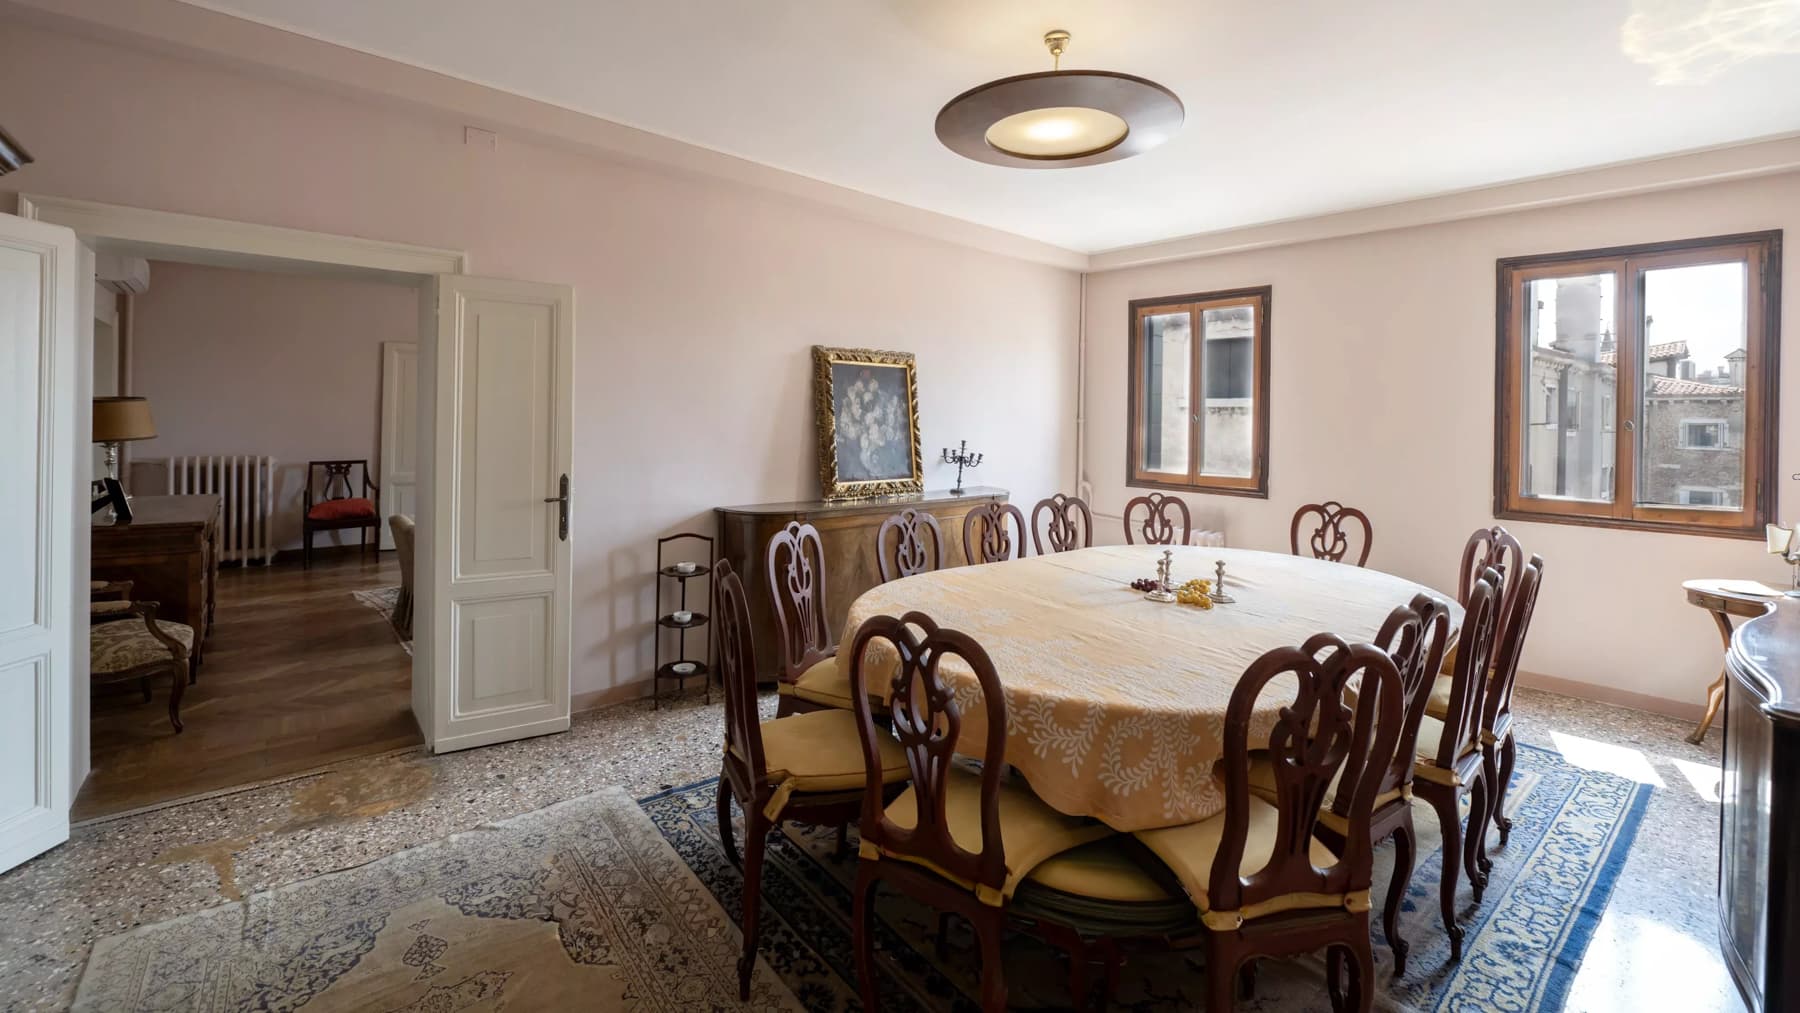
The villa, located on the top floor of a four-story building, retains the character of an early 20th-century residence, revealed through details that immediately convey its personality. The decorated walls, the ceiling with artistic paintings, and the natural light streaming through the windows accompany spaces that do not seek contrived effects but instead tell the story of an authentic presence. Even the visible furnishings, such as the built-in bookshelf and the wooden table placed near the openings, contribute to conveying the idea of a home lived with taste and thought, capable of uniting atmosphere and substance. Its 229 square meters of commercial space are divided into 12 rooms, with three bedrooms and four bathrooms, offering a spacious and flexible layout suitable for a significant residence or a representative home. The building dates back to 1900 and bears signs that testify to its history: externally, the light plaster facade is punctuated by windows with red shutters, while a balcony with white columns and a corniced ceiling adds a recognizable architectural accent. The areas showing peeling and visible restorations clearly suggest the need for a renovation, but this very condition opens up a project capable of fully restoring the property's original identity. Around the entrance, the presence of greenery accompanies the architecture without overpowering it, contributing to defining a setting with tangible charm, more connected to memory and proportions than to surface effects. The presence of an elevator and access for people with disabilities adds a valuable level of functionality, especially in a property of this complexity. The generous volumes allow one to imagine days marked by spaces that change function naturally: areas dedicated to conversation, more intimate rooms for work or reading, openings that let in light and give rhythm to domestic life. In the context of the Lido of Venice, this villa can become the place to cultivate a broader daily life, made of representation but also intimacy, with the privilege of a home that is not anonymous and retains a distinct character. The structure itself, with its articulated layout, lends itself to different residential interpretations, always respecting its historical imprint. A property like this gains value precisely in the combination of size, identity, and potential for transformation. In Lido, in the province of Venice, there is a villa that not only offers space but proposes a recognizable architectural presence, to be reimagined and brought back to its full expression with a careful and coherent intervention.
View property profile
Elegant Apartment in Venice's Santa Croce, Veneto1/68

€1,200,000

Ref. Number: ILV90289

Elegant Apartment in Venice's Santa Croce, Veneto

2 Bedroom247mq Interiors
Venezia, Veneto

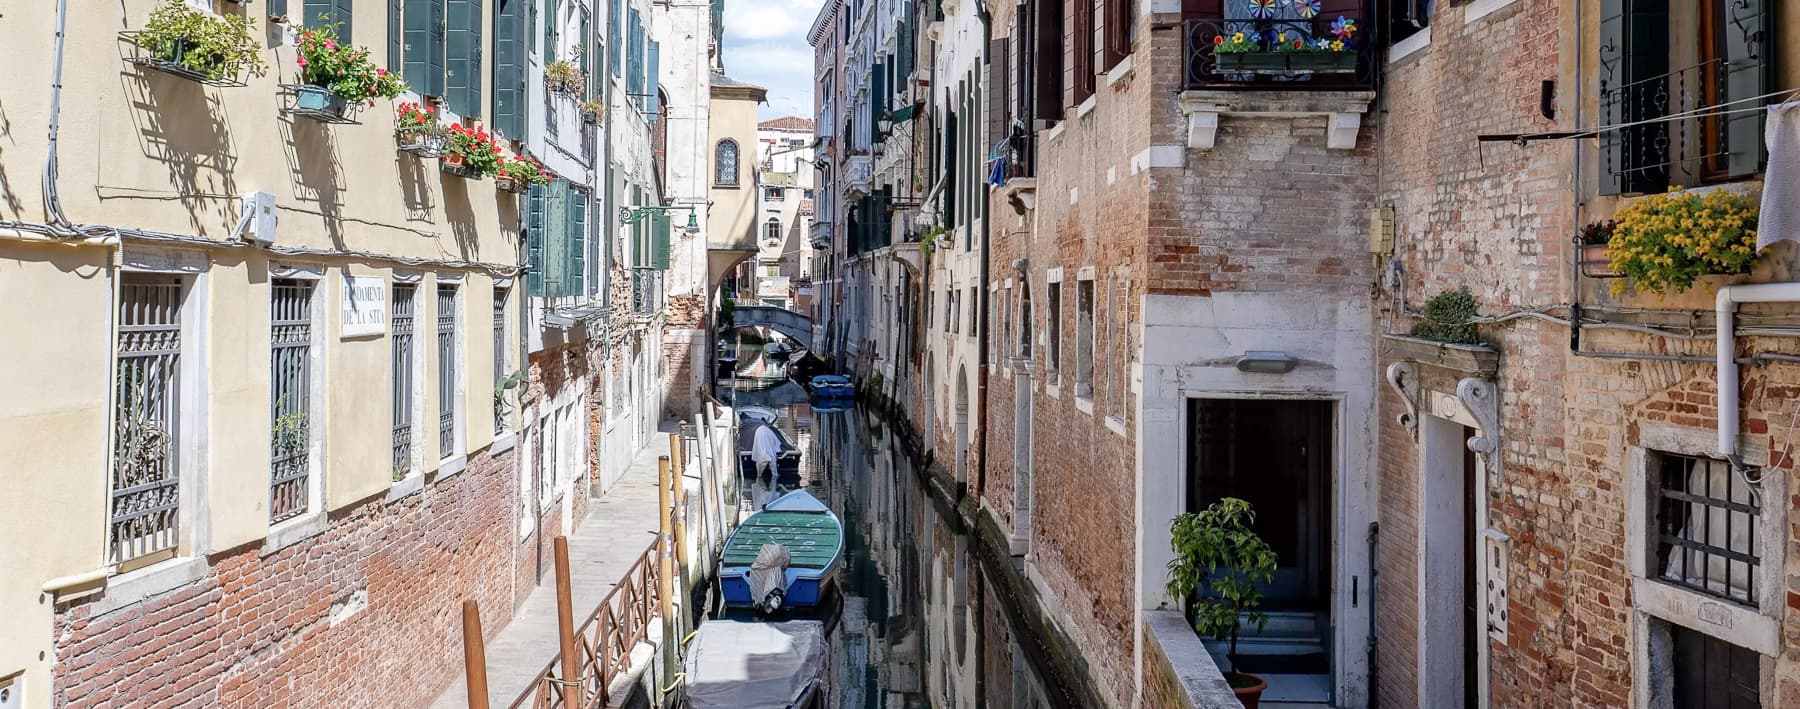
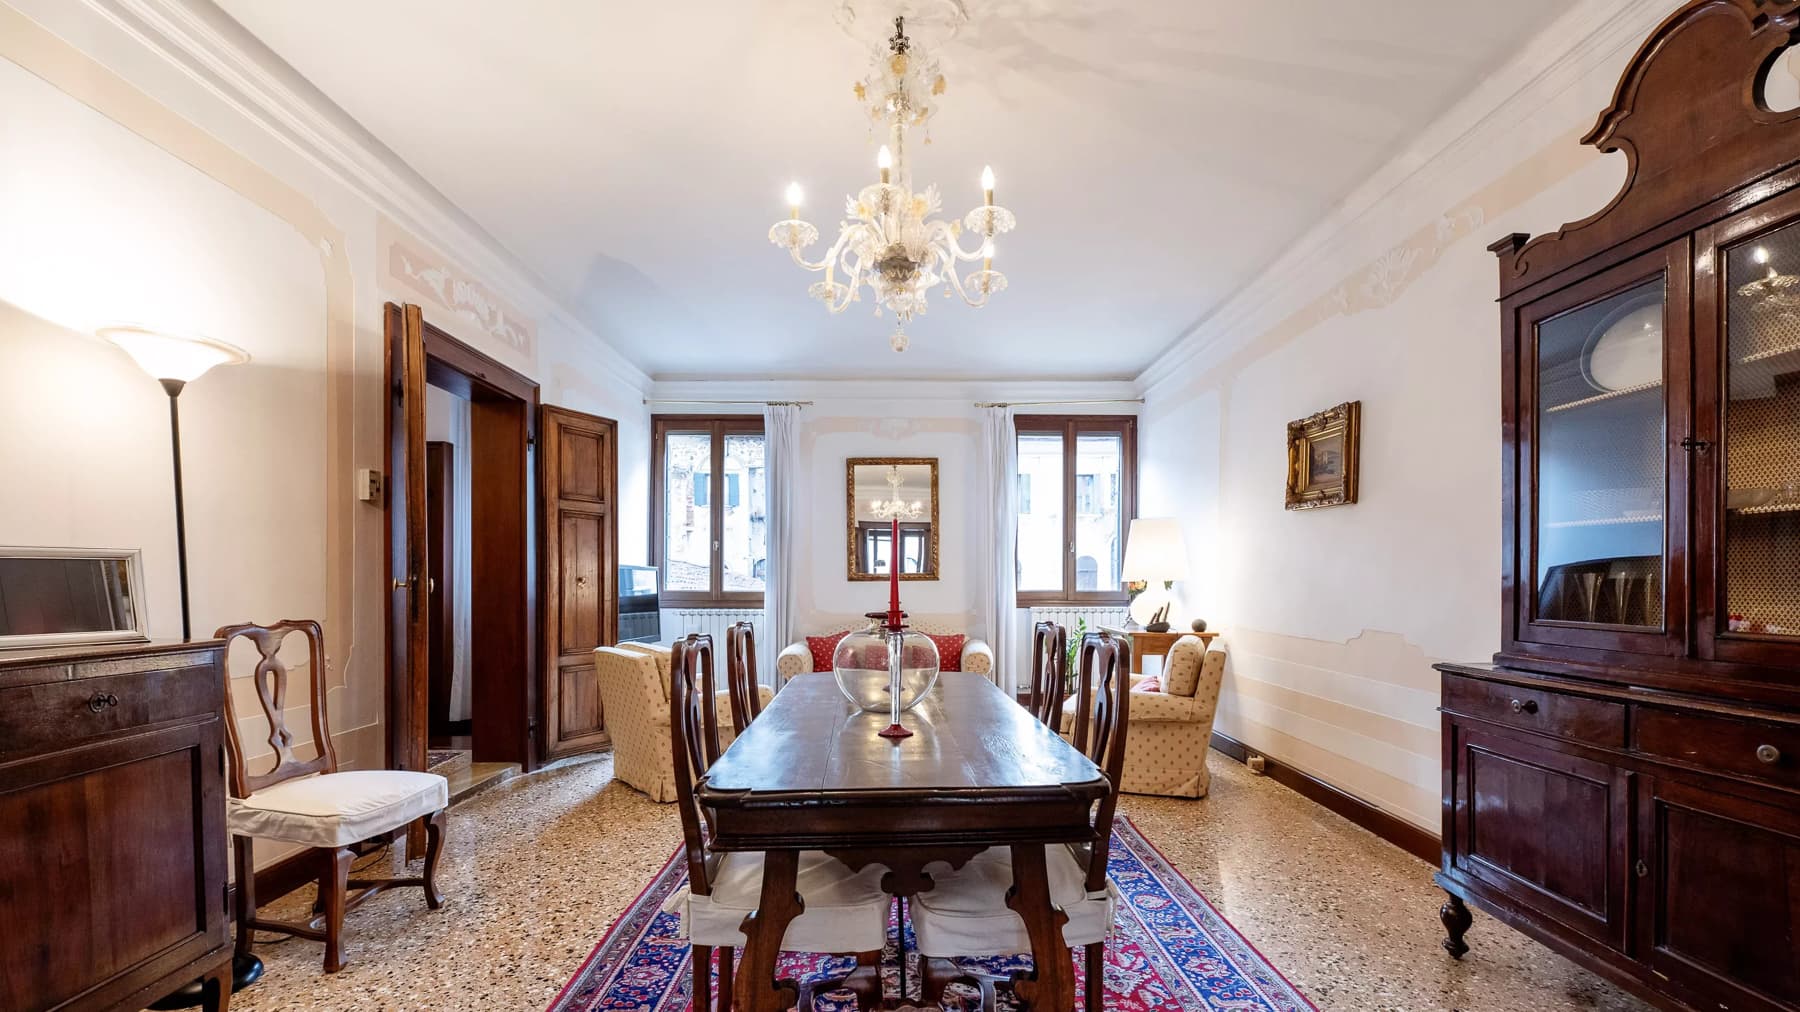
The apartment occupies the third floor of an 18th-century building and immediately welcomes you with spaces that convey the character of the home. The small terrace, the light-toned walls with stucco finishes, and the presence of wooden windows bathed in natural light create a full, lived-in, deeply Venetian atmosphere. The furnishings, such as the dark wood table and the glass chandelier, also contribute to defining spaces that do not seek effect but rather an authentic continuity between the building's history and domestic life. With a commercial area of 247 square meters, the property spans 9 rooms within a four-story building, offering a wide and articulated layout. The 2 bedrooms and 4 bathrooms define a significant home, suitable for those who desire generous spaces and the ability to organize areas according to different needs, between representation and private life. The location on the third floor adds privacy and a pleasant distance from the rhythm of the streets, while the armored door introduces a concrete element of security. The context described paints an urban area of great charm: the canal between historic buildings, the brick and light plaster facades, the green shutters, the flowered balconies, the paving, and the small boats compose a lively and recognizable scene, accompanying the return home with the naturalness of water cities. Inside, the presence of a large wooden showcase, chairs with carved backs, and warm lights distributed between the chandelier and floor lamp suggest spaces capable of welcoming, receiving, conversing, while always maintaining a measured connection with the history of the place. Days here can start with light entering through the wooden windows and crossing spacious rooms, then continue through daily paths that still have the pace of the most authentic Venice. Going out and immediately finding the canal, the paving, the historic facades, and the small boats means living in an urban fabric that needs no added scenery. At the same time, returning to 247 square meters distributed over 9 rooms allows for alternating moments of conviviality and more intimate spaces, with a rare living quality for breadth and internal articulation. This property combines the tangible presence of a large Venetian home with the value of an 18th-century historic building, in one of Italy's most recognizable cities. The significant size, the four bathrooms, the canal-side context, and the highlighted internal details make the apartment a solution of strong identity, designed for those seeking not just an address in Venice, but a home with memory, volume, and substance.

View property profile
Spacious Flat in Villa, Borgo Verde, Veneto Charm1/62

€2,250,000

Ref. Number: ILV88906

Spacious Flat in Villa, Borgo Verde, Veneto Charm

3 Bedroom400mq Interiors
Borgo Verde, Veneto

The exposed wooden beams, marble floors with blue and white decoration, and the light streaming through the large windows immediately introduce the character of this villa apartment, located on the second and top floor of a building from 1773. The spaces tell the story of a home with great presence, where details such as the frescoed ceiling of a room, stucco finishes, and the polished terrace add depth and continuity to spaces designed to be lived in naturally. It is a property that combines historical dimension with everyday comfort, with an atmosphere that is both intimate yet spacious, bright, and well-proportioned. The commercial area of 400 square meters is distributed across 13 rooms, with 3 bedrooms and 5 bathrooms, offering a configuration suitable for both private living and a representative residence. The internal size allows for the imagination of distinct and well-articulated environments, supported by an architectural presence that emerges in the observable details: light walls, wooden windows, bright rooms, and an internal composition where materials and decorations converse without excess. Outside, the villa presents itself with a light-toned facade, symmetrical windows, and green shutters; on the side, arches create shaded areas that accompany the relationship with the private garden. The marble portico enhances the livability of the outdoor spaces, while stone paths traverse the greenery and lead the eye towards a setting of dense woods, contributing to the preservation of privacy and tranquility. The property is completed by an elevator, electric gate, and disabled access, elements that make the daily use of a home with an important history more convenient and contemporary. Days here find a different rhythm among airy rooms, openings onto the greenery, and outdoor spaces that invite you to linger outside, under the portico or in the private garden. The presence of the surrounding woods accentuates the sense of seclusion and makes this home suitable for those seeking a place to live calmly, without sacrificing generous volumes and a setting with a strong identity. The internal layout, with numerous rooms and five bathrooms, also lends itself to accommodating family, guests, or moments of representation with great ease. The historical structure of the villa, the significant size, and the direct relationship with the garden make this property a rare offering in the context of Borgo Verde, in the province of Treviso. A villa apartment that retains the charm of time through tangible elements, offering space, privacy, and an architectural presence capable of leaving a lasting impression.

View property profile
Charming Apartment in Venice's Historic Dorsoduro1/30

Private negotiation

Ref. Number: ILV85292

Charming Apartment in Venice's Historic Dorsoduro

5 Bedroom580mq Interiors
Venezia, Veneto

Envision yourself in a sublime Venetian sanctuary, where history and elegance intertwine effortlessly. This property stands as an oasis of sophistication, captivating the senses with its sunlit terraces and serene canal views, all within the heart of Venice's enchanting Dorsoduro district. The gentle embrace of the Venetian breeze and the whispers of the canal create a symphony of tranquility. Spanning an impressive 580 square meters, this residence boasts 11 meticulously designed rooms, including five opulent bedrooms and seven luxurious bathrooms. Each room is a masterpiece, with the main living areas offering breathtaking canal views. Unique features such as a private staircase, original Venetian terrazzo flooring, and a small chapel enhance the allure of this distinguished property. The garden provides a private retreat, perfect for moments of reflection or grand gatherings. Imagine the joy of waking up to the gentle reflection of the sun on the canals, days filled with exploration of the vibrant cultural scene, and evenings spent in the company of loved ones amidst the refined ambiance of the dining room. This property offers an unparalleled lifestyle, blending the serenity of its secluded location with the vibrancy of Venice's artistic heritage. This residence is a testament to architectural grandeur and modern luxury, offering an exclusive opportunity to own a piece of Venetian history. Embrace the magic of Venice with this extraordinary property—a true masterpiece in the world of luxury real estate.

View property profile
Charming Apartment in Venice, Veneto1/46

€1,280,000

Ref. Number: ILV83479

Charming Apartment in Venice, Veneto

4 Bedroom260mq Interiors
Venezia, Veneto

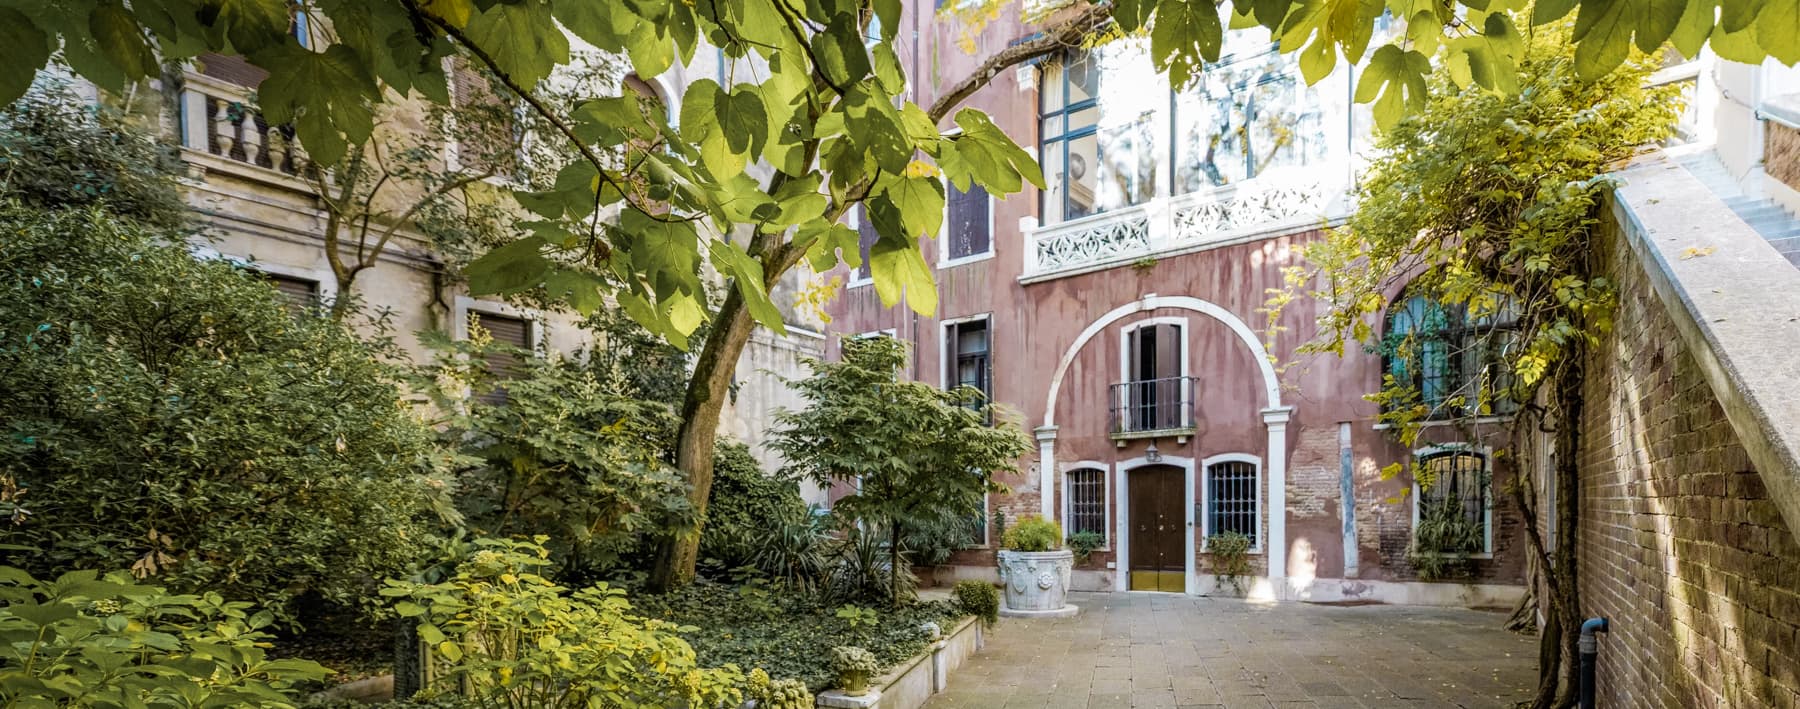
In the quiet elegance between San Samuele and Sant’Angelo, this apartment with its own independent dépendance rises from the soft light that slips through serene alleys and hidden courtyards. Set on the ground and first floors of a historic Venetian palazzo, the property embraces the most authentic soul of the San Marco district, with the waters of the Grand Canal just moments away and the city moving at a thoughtful, unhurried pace. The main residence unfolds on the first floor, reached through a peaceful courtyard adorned with an ancient wellhead and an open stone staircase. Across a total of 260 square metres shared between both units, the interiors reveal generous living rooms, an inviting eat-in kitchen, three bright bedrooms – the master featuring an ante-bathroom and a windowed en suite – together with an additional windowed bathroom and a versatile extra room. The secondary unit on the ground floor offers a spacious living area, a cosy kitchen-dining room, an ante-bathroom, a windowed bathroom and a south-facing bedroom. A private garden, a precious rarity in Venice, blends with views over storied courtyards, while late-19th-century details, from parquet floors to original doors, infuse each space with timeless charm. Direct water access to the Grand Canal, reached via a private alley with its own mooring, enriches the property with a privilege few can claim. Life here unfolds gently, from quiet mornings in the garden to sunlit rooms that welcome slow afternoons and evenings scented by the lagoon. It is a home that bridges Venetian heritage with contemporary comfort, offering a rare sense of harmony, character and everyday beauty.

View property profile
Elegant Apartment in Venice, Veneto - 169 sqm1/64

€1,200,000

Ref. Number: ILV83436

Elegant Apartment in Venice, Veneto - 169 sqm

2 Bedroom169mq Interiors
Venezia, Veneto

The terrazzo flooring, with its intricate design of colorful mosaics, immediately sets the character of this apartment located on the top floor of a 17th-century building. Light pours in through the large wooden windows with hinged glass panes, reflecting off the white walls and accompanying the spaces with a constant presence, made even more dramatic by the crystal chandelier that completes the living area. This home combines the charm of an ancient construction with a bright and welcoming perception of spaces, featuring details that add personality without overwhelming the whole. The 169 square meters of commercial space are distributed across 8 rooms, including 2 bedrooms and 3 bathrooms, offering a spacious and well-structured layout suitable for those seeking spaces to live in with freedom and balance. Its location on the top level of a three-story building adds privacy and a sense of detachment from the outside rhythm, while the armored door contributes to daily security. The interiors, though diverse, maintain a coherent thread of brightness and recognizable materials: in addition to the terrazzo, there is also marble flooring, enhancing the variety and tone of the home. The wooden windows, curtains framing the natural light, the presence of a library, and walls adorned with framed artworks suggest environments where the domestic dimension can be both intimate and convivial. Completing the property is the garden, a rare and precious element in an apartment, which expands the livability and creates an immediate connection with the outdoors. Days here can follow a personal rhythm, with rooms suited to different moments and light that changes throughout the hours, transforming the perception of spaces. The garden offers a tangible opportunity to live outdoors, to carve out a pause or to welcome guests in a more open setting, while the generous internal surface allows for organizing the home with a balance between representation and daily life. The layout with three bathrooms also facilitates the management of domestic life, whether for a couple or for those who wish to entertain regularly. An apartment of this size, situated in Venice and located on the top floor of a 17th-century building, finds its value in the meeting of history, space, and essential comforts well-presented. The presence of the garden, along with the brightness of the interiors and the articulated structure of the spaces, makes it a property of strong identity, capable of standing out naturally in the Venetian context.

View property profile

If you own this agency and want to request the removal of one or more listings on this page,