Logo

Carolina Russo immobiliare

Spoleto, Spoleto, Umbria, IT

13Listings

13 Results: Carolina Russo immobiliare

Rustic Country House in Chiusi della Verna, Tuscany1/35

€1,900,000

Ref. Number: ILV97056

Rustic Country House in Chiusi della Verna, Tuscany

1200mq Interiors
Chiusi della Verna, Toscana

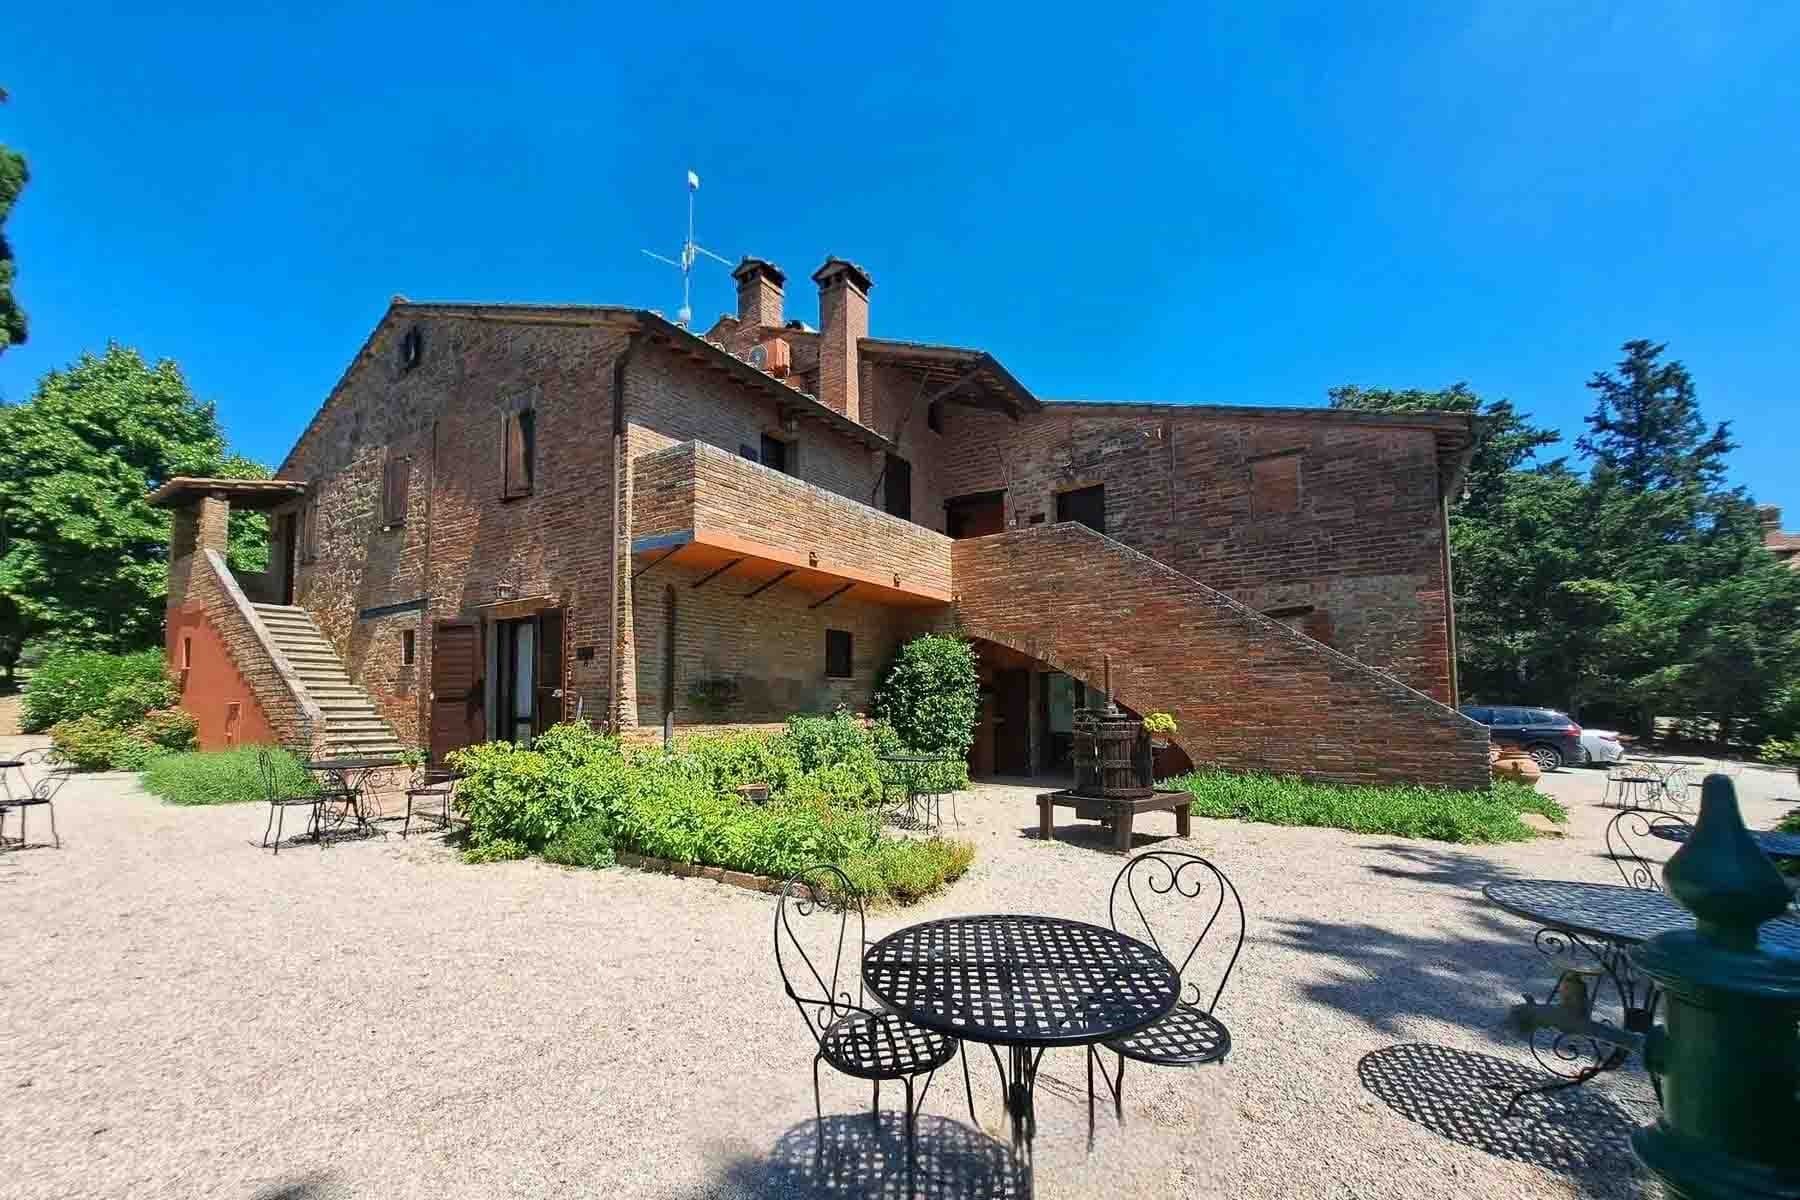
The stone of the farmhouse, the terracotta tiled roof, and the dark wood fixtures with shutters immediately define the character of this property, where every element reflects an authentic relationship with the material and the surrounding environment. The natural stone-paved driveway leads to the entrance with a measured rhythm, amidst vegetation, trees, and columns of wisteria that add color and depth to the ensemble. It is an important presence, yet never ostentatious: a home that conveys solidity, tranquility, and a natural predisposition to welcome. Its 1,200 square meters of commercial space are distributed across 28 rooms, shaping a large-scale property suitable for those seeking articulated spaces and a home management capable of adapting to different needs. The four bathrooms accompany a generous internal layout, while outside, the private garden further extends daily livability, creating a spontaneous continuity between the domestic and outdoor dimensions. The private pool introduces an additional level of comfort, further enhancing the relationship with the outdoor spaces during the milder months. The architecture maintains a precise identity: the stone structure, rustic finishes, outdoor fireplace, and natural stone paving create a coherent ensemble where materials and details harmonize effortlessly. Even the dark wood windows, contrasting with the stone, contribute to giving the house a warm and recognizable tone. The result is a rustic farmhouse that combines size, scenic presence, and a sense of continuity with Tuscan building tradition. Days here find a different rhythm, made of time spent in the garden, moments around the private pool, and spaces that allow for fully living the house, both in daily life and when hosting guests. The property's size invites one to imagine a significant residence, with the freedom to organize spaces and functions according to one's lifestyle. The context of Chiusi della Verna reinforces this feeling of privacy and connection with the Tuscan territory, in a setting that favors tranquility, nature, and a more direct relationship with the outdoors. A farmhouse of this size, with a private garden, pool, and such a coherent architectural language, represents a rare offering for those seeking a property of character in Tuscany. Chiusi della Verna, in the province of Arezzo, adds the value of a recognizable and authentic context, suitable both for a prestigious private residence and for a hospitality project to be considered with care.
View property profile
Charming Villa in Montespertoli, Tuscany1/43

€1,300,000

Ref. Number: ILV97055

Charming Villa in Montespertoli, Tuscany

360mq Interiors
Montespertoli, Toscana

The villa embodies the tangible character of Tuscan country homes: a warm yellow plaster facade, red wooden frames, a pavilion roof with terracotta tiles, and stone details accentuating the base and the porch. The masonry chimneys and stone flooring of the covered outdoor spaces add depth to an ensemble that immediately feels welcoming and authentic. Surrounding it, the presence of trees, gravel, potted plants, and outdoor furnishings complements the atmosphere of a property designed to be lived in naturally, in the serene rhythm of the countryside. With its 360 square meters of commercial space, the property offers significant dimensions and a layout that suggests a home suitable for both daily life and shared moments. The 10 rooms allow for spacious and flexible organization, while the 3 bathrooms complete a structure capable of accommodating family and guests comfortably. Outside, a private garden of 5,000 square meters creates a broad and secluded setting around the villa, enhancing the sense of privacy and tranquility that is perceived here as an integral part of living. The private pool fits naturally into this context as an extension of the home during the beautiful season, providing a space dedicated to relaxation and leisure. The external architecture also contributes concretely to the charm of the ensemble: the stone-floored porch invites use at any time of day, while the lampposts, gravel, and areas equipped with tables and seating suggest a continuous relationship between indoors and outdoors, made of al fresco dining, conversations in the shade, and days spent in full continuity with the surrounding greenery. Days here easily find their center in the open spaces: a lunch under the porch, a few hours by the pool, an outdoor dinner as the light fades among the trees. The size of the garden allows for living the property freely, without sacrificing peace and a sense of privacy. Montespertoli adds to this atmosphere the value of a Tuscan context tied to the countryside and a measured lifestyle, made of nature, more relaxed times, and the pleasure of being at home even outdoors. This villa combines generous dimensions, significant outdoor spaces, and an architectural image consistent with the territory. In Montespertoli, in the province of Florence, it represents a solution of strong personality for those seeking a private residence immersed in a natural setting, with the privilege of a 5,000 square meter garden and a private pool that daily expand the way of living in the home.

View property profile
Rustic Country House in San Gimignano, Tuscany1/31

€3,000,000

Ref. Number: ILV97054

Rustic Country House in San Gimignano, Tuscany

800mq Interiors
San Gimignano, Toscana

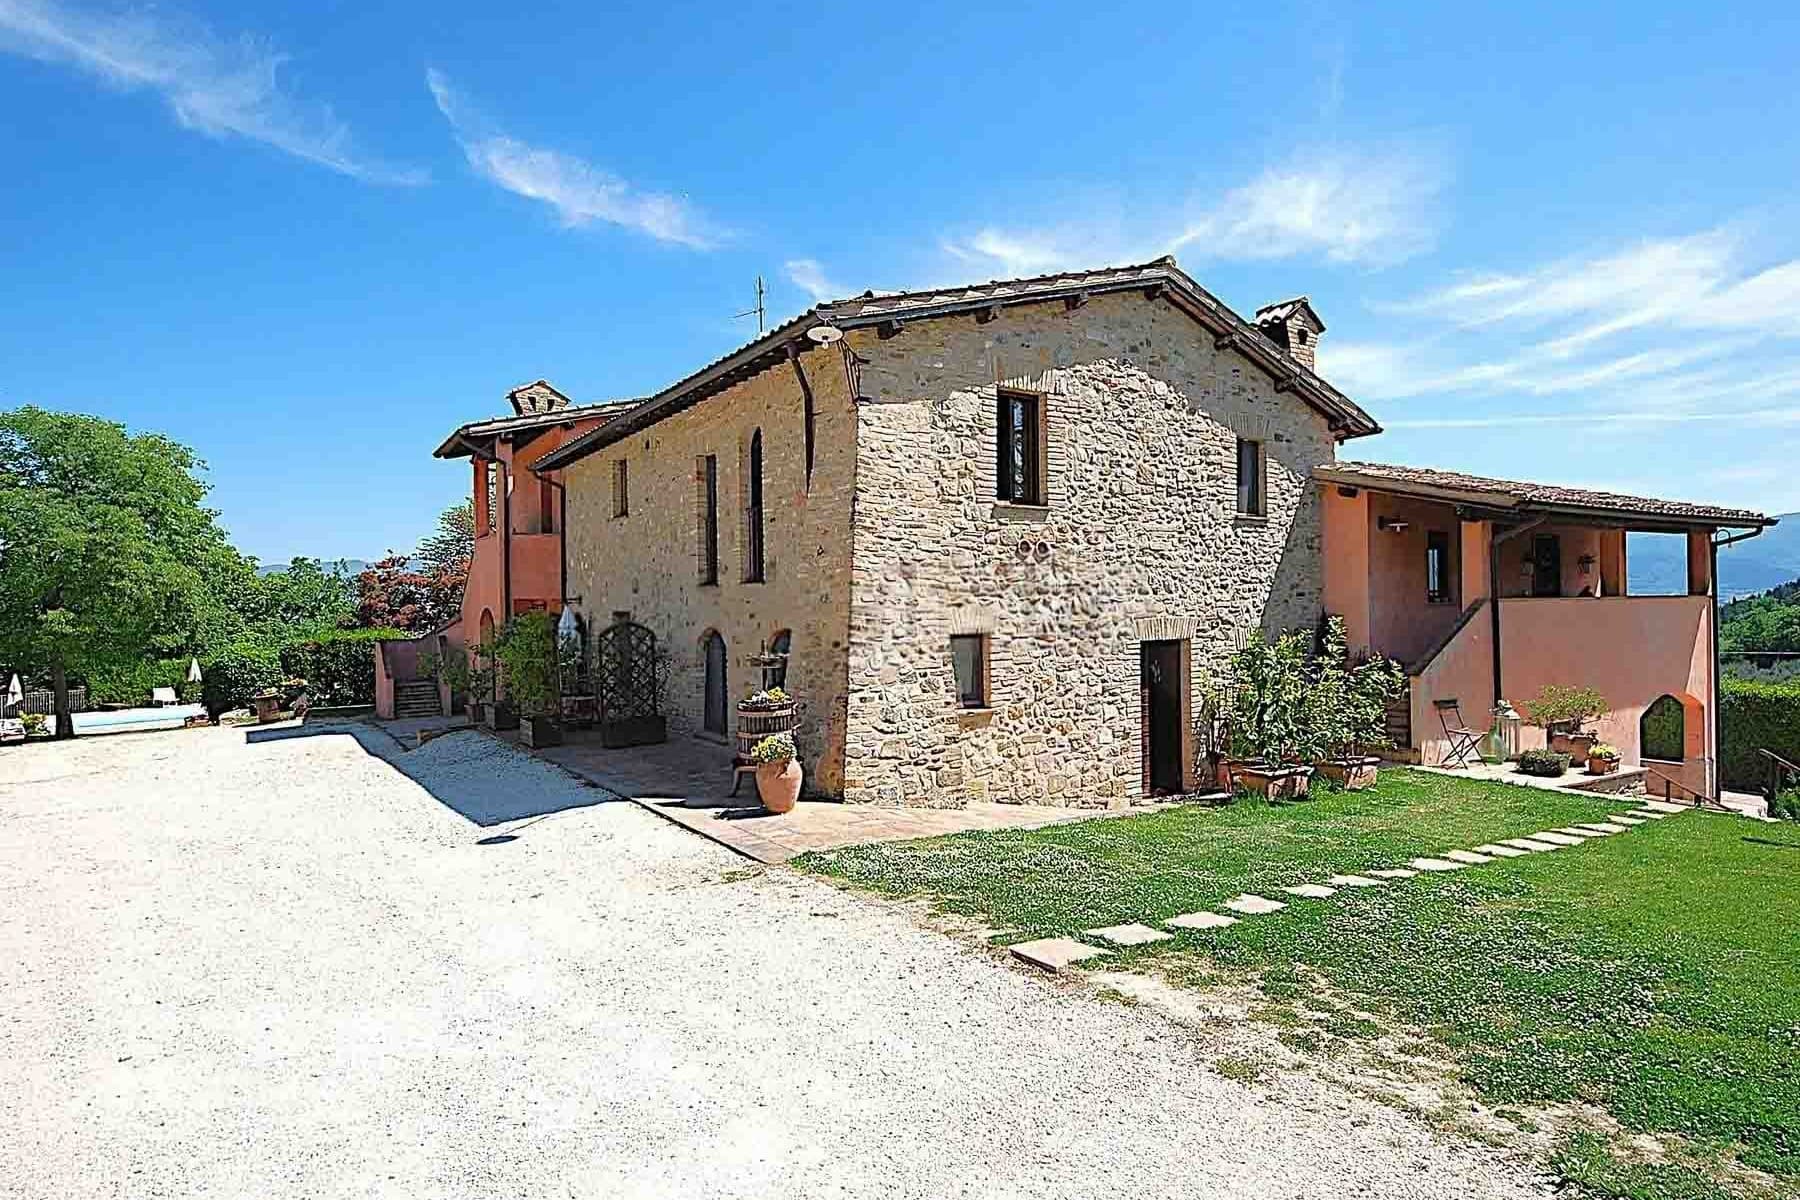
The natural stone walls, dark green wooden shutters, and exposed beams under the gabled roof immediately give identity to this rustic farmhouse, telling the story of a property that maintains an authentic connection with the Tuscan context. The presence of two buildings, both characterized by a consistent material language, expands the perception of space and suggests a complex ensemble, designed to naturally accommodate different times of daily life. Surrounding the property, climbing vegetation, terracotta pots, and the expanse of the outdoors create a secluded and private atmosphere, where the countryside enters the property with measure and continuity. The 800 square meters of commercial space are distributed across 20 rooms and 10 bathrooms, dimensions that give substance to an important residence, suitable for those seeking numerous environments and flexible space management. The composition of two buildings adds further functional value, allowing for a natural distinction between areas dedicated to private life and spaces intended for hospitality. Outside, the private garden of 510,000 square meters defines a rare expanse, capable of offering space, privacy, and a constant relationship with nature. In this context, the private pool also finds its place, set within an ensemble that favors outdoor living and the rhythm of the seasons. The stone facade with plastered details, the dark wooden door of the second building, the gravel terrain, and the presence of tall cypresses and trimmed hedges contribute to delineating a complex with a concrete presence, where every external element accompanies the architecture without overwhelming it. The large windows further strengthen the dialogue between interiors and exteriors, hinting at bright spaces well connected to the property's landscape. Days here pass between spacious areas, outdoor paths, and moments of tranquility that find their natural center in the garden and pool. A property of this size invites living the outdoors in many different ways, from the more intimate dimension of rest to the convivial one, with the possibility of welcoming family and guests without sacrificing privacy. The location in San Gimignano also adds value to this balance, placing the residence in a territory that immediately evokes the Tuscan countryside and a way of living characterized by measure, light, and connection with the land. This rustic farmhouse combines significant dimensions, recognizable architectural character, and an outstanding external provision. In San Gimignano, within the territory of the province of Siena, it represents a solution of great breadth, suitable both as a private residence and, in coherence with its structure, as a property destined for a high-level hospitality project.

View property profile
Rustic Country House in Montepulciano, Tuscany1/61

€2,950,000

Ref. Number: ILV97053

Rustic Country House in Montepulciano, Tuscany

873mq Interiors
Montepulciano Stazione, Toscana

The natural stone walls, wooden fixtures, and tiled roof immediately convey the character of this rustic farmhouse, a spacious and solid property that retains an authentic atmosphere. The presence of exposed wooden beams and shutters, along with the light plaster of the main structure, tells a story of material and proportions, where each external element contributes to defining a coherent whole. Around it, the terracotta flooring warms the outdoor spaces and prepares for a home designed to welcome, to live calmly with the rhythms of the countryside, and to allow space for light, privacy, and continuity between indoors and outdoors. The 873 square meters of commercial space are distributed across 15 rooms and 7 bathrooms, dimensions that allow one to envision a significant residence, capable of adapting to both daily life and social gatherings. Outside, the private garden of 37,800 square meters creates a setting of great breadth, giving the property a rare presence for its expanse and freedom of use. The private pool fits into this scenario as the natural focal point of the beautiful season, accompanied by areas dedicated to relaxation and sunbathing, while a wooden pergola adds shade and depth to the open spaces. The large courtyard and the brick-paved area, also designed for outdoor dining, reinforce the convivial vocation of the farmhouse and the continuous relationship with the surrounding greenery. Architectural details complete the ensemble, giving identity to the property: the wrought iron balcony, the windows that enhance the brightness of the interiors, the terracotta surfaces, and the alternation between stone, plaster, and wood, materials that give the whole a recognizable language well-rooted in the Tuscan territory. Days here find their rhythm between the garden, the pool, and the paved areas that invite you to be outdoors naturally. A lunch under the pergola, a few hours spent poolside, the pleasure of moving around such a large property without sacrificing privacy: these are tangible aspects that define a way of living connected to tranquility and the countryside. For this reason, the farmhouse lends itself to being interpreted as a representative residence or, with the right vision, as a property suitable for hospitality, thanks to the generosity of its spaces and the strong presence of outdoor areas. The value of this property lies in the balance between size, architectural identity, and relationship with the Tuscan landscape. In Montepulciano Stazione, in the province of Siena, the farmhouse offers a spacious and private living measure, supported by a large garden and outdoor spaces that become an integral part of the home. A proposal that combines substance, atmosphere, and usability in one of the most recognizable contexts of Tuscany.

View property profile
Rustic Country House in Val d'Orcia, Tuscany1/59

€1,100,000

Ref. Number: ILV97052

Rustic Country House in Val d'Orcia, Tuscany

250mq Interiors
Montalcino, Toscana

The stone facades, tiled roof, and dark wood fixtures immediately give identity to this rustic farmhouse of 250 square meters of commercial space, telling the story of a home that naturally blends into the Tuscan landscape. The porch, supported by stone columns, adds an outdoor space to be enjoyed continuously, while the windows with wooden shutters and small balconies contribute to defining a welcoming and measured ensemble. Surrounding the property, the presence of vegetation, trees, and colorful ornamental plants accompanies it with a reserved, simple, and authentic atmosphere. The interiors are distributed in a residence of 5 rooms with 2 bathrooms, designed for those seeking significant dimensions without giving up a direct connection with the outdoors. The house is set within a natural context that amplifies its character, with a private garden of 32,000 square meters representing one of its most significant elements: a vast space capable of offering privacy, tranquility, and many opportunities to enjoy the property in every season. The porch, supported by stone columns, becomes a natural transition point between interiors and exteriors, while the building's structure itself, with stone walls, tiled roof, and dark wood windows, maintains a coherent and recognizable language. The abundant vegetation surrounding the farmhouse reinforces the feeling of being in a secluded yet not isolated place, where every architectural element dialogues with the landscape. The ensemble returns a property suitable for a private residence of character, with generous spaces and a rare external presence for its extent. Days here easily find their rhythm between the porch, the greenery, and the spaces of the house. The 32,000 square meter garden invites an outdoor life made of simple yet full moments, amidst the silence of the countryside, the presence of trees, and the freedom to move in a vast and reserved context. The residence itself, with its rustic and welcoming appearance, accompanies a lifestyle connected to nature and the continuity between inside and outside, in a corner of Tuscany that maintains a strong relationship with the landscape and a more relaxed living dimension. This farmhouse in Montalcino combines a consistently sought-after typology with an external endowment of great value, difficult to find in terms of space and privacy. The location in the territory of Montalcino, in the province of Siena, adds further interest to a property that stands out for architectural coherence, natural context, and quality of daily life.

View property profile
Rustic Country House in Sovicille, Tuscany1/57

€2,450,000

Ref. Number: ILV97051

Rustic Country House in Sovicille, Tuscany

900mq Interiors
Sovicille, Toscana

The limestone facade, marked by traces of plaster and lightened by exposed brick inserts, immediately reveals the identity of this rustic farmhouse with an authentic and measured presence. The pitched tile roof, wooden frames with shutters, and the external layout of green spaces and paved surfaces accompany the entrance into a property that exudes solidity and tranquility. The private pool, nestled in the greenery, adds an element of lightness and opens up a way of living where the outdoors are not just a backdrop but an integral part of daily life. The numbers give substance to this feeling: 900 square meters of commercial space distributed across 15 rooms and 7 bathrooms make up a property of rare breadth, naturally accommodating different times and functions of living. The farmhouse develops with a language consistent with its nature, made of stone walls, wooden windows with shutters, and external details that maintain a clear connection with the local tradition. Surrounding it is a private garden of 78,000 square meters, an important space that amplifies the sense of privacy and allows the house to breathe fully. Stone walls, mixed vegetation, and the presence of paved areas alternating with green zones define a harmonious whole, where every element contributes to creating continuity between architecture and landscape. The private pool fits naturally into this context, becoming a meeting point between the domestic dimension and the more relaxed outdoor living. Due to the size and articulation of the spaces, the property is suitable both as a private representative residence and for a hospitality project, always respecting the character of the place. Days here find a different rhythm between the house, the garden, and the outdoor spaces that invite you to stay outside as much as possible. An outdoor lunch, the slow pace of a walk on the property, a few hours by the pool: these are simple gestures that gain depth thanks to the vastness of the context and the constant feeling of tranquility. The surrounding greenery and the verdant panorama, also evident in the exterior reading, reinforce this atmosphere and provide a direct connection with the most authentic Tuscan countryside, without sacrificing the convenience of a large and well-articulated structure. A rustic farmhouse of this size, with 78,000 square meters of private garden and pool, represents a significant presence in the context of Sovicille, in the province of Siena. It is a property that credibly combines space, privacy, and constructive character, offering a full interpretation of living in Tuscany through materials, volumes, and a continuous relationship with the outdoors.

View property profile
Rustic Country House in San Gimignano, Tuscany1/43

€1,010,000

Ref. Number: ILV97050

Rustic Country House in San Gimignano, Tuscany

220mq Interiors
San Gimignano, Toscana

The exposed wooden beams in the living room, the terracotta flooring, and a brick fireplace immediately set the tone for this rustic 220 sqm farmhouse: a home that exudes substance, warmth, and an authentic connection with materials. Natural light generously streams through the windows, seamlessly accompanying the spaces and highlighting simple yet recognizable details. The resulting atmosphere is that of a home to be lived in with ease, where each space invites you to slow down and rediscover the pleasure of days marked by essential gestures, amidst welcoming interiors and a constant presence of greenery outside. The property unfolds over 6 rooms with 2 bathrooms, offering dimensions suitable for both daily life and longer stays shared with family and guests. The interior spaces maintain a consistent character, comprised of elements that narrate the nature of the farmhouse without artifice: the living room, with its wooden ceiling and fireplace, becomes the heart of the home, a cozy yet open space for conviviality. Outside, the private garden naturally extends the living experience, creating a tangible continuity between the house and open spaces. The private pool is harmoniously integrated into the setting, framed by natural stone and defined by red brick edges; around it, the smooth and polished paving accompanies outdoor moments with practicality and order. The stone walls in the background converse with the lawn and trees, constructing a measured ensemble where each element contributes to a sense of privacy and tranquility. The result is a property that combines the domestic dimension of the farmhouse with a full outdoor experience, designed to be enjoyed at any time of the day. A breakfast in the garden, a few hours by the pool, an evening in front of the fireplace: here, daily life finds a different rhythm, more relaxed and tangible. The presence of private outdoor spaces makes it natural to move life outside, while the interiors retain that emotional warmth that invites you to pause, read, entertain friends, or simply enjoy the silence. The context of San Gimignano adds value to this atmosphere, situating the property in a region that evokes countryside, authenticity, and a way of living deeply connected to the Tuscan landscape. This farmhouse represents a solution of great balance for those seeking a residence with character, privacy, and a strong relationship between interiors and exteriors. In San Gimignano, within the territory of Siena, lies a property that stands out with poise, thanks to well-defined spaces, recognizable materials, and a private pool that coherently completes the narrative of the home.

View property profile
Rustic Country House in Gambassi Terme, Tuscany1/59

€2,700,000

Ref. Number: ILV97049

Rustic Country House in Gambassi Terme, Tuscany

650mq Interiors
Gambassi Terme, Toscana

The rectangular private pool immediately introduces the character of this rustic farmhouse: a place designed to embrace open spaces naturally, with stone pavements bordered by terracotta, wooden loungers, and umbrellas arranged around the water. Nearby, the presence of stone buildings with tiled roofs and wooden-framed windows creates a coherent, solid ensemble deeply connected to the Tuscan context. The terrace, furnished for outdoor living, and the vegetation with cypresses and flowering plants complete a bright and intimate atmosphere, where every element contributes to creating a tangible sense of tranquility, never contrived. The property's numbers confirm its significant size: 650 square meters of commercial space distributed across 20 rooms and 10 bathrooms, with spaces that allow for envisioning a large and articulated residence, capable of accommodating daily life as well as shared moments with guests and family. Surrounding the house is a private garden of 195,000 square meters, a space that breathes life into the entire property and enhances its privacy. In this setting, the private pool becomes the natural focal point of the beautiful season, while the terrace with tables and chairs facilitates an immediate transition between indoors and outdoors. The stone constructions, tiled roofs, wooden frames, and previously described exterior finishes define an authentic ensemble, where the material interacts with the greenery and the open light of the surrounding landscape. The presence of trees, cypresses, and flowering areas accompanies the property's path without overshadowing the architecture, which maintains a solid and recognizable imprint. Days here find a different rhythm around the pool's water, on a terrace ready for outdoor lunches or in the slow pauses offered by such an extensive garden. The property's size invites one to enjoy the Tuscan countryside with a rare sense of freedom, made of silence, space, and a direct relationship with the outdoors. The internal distribution, with 20 rooms and 10 bathrooms, also opens up to ample and flexible living possibilities, suitable for a large private residence or a high-level hospitality project, always respecting the already defined character of the farmhouse. This rustic farmhouse in Gambassi Terme, in the province of Florence, combines surface area, privacy, and the quality of outdoor spaces in a property with a strong identity. The building's solidity, the private pool, and the 195,000 square meters of garden make it a valuable proposition for those seeking in Tuscany a property capable of combining architectural presence, tranquility, and a continuous relationship with the rural landscape.

View property profile
Charming Villa in Casole d'Elsa, Tuscany1/55

€1,190,000

Ref. Number: ILV97048

Charming Villa in Casole d'Elsa, Tuscany

200mq Interiors
Casole d'Elsa, Toscana

The villa spans two floors and features a pink plaster facade, accented by light stone details around doors and windows, white frames, and wrought iron balconies that gracefully lighten the overall appearance. The exposed tile roof adds a textural accent consistent with the Tuscan setting, while the gravel driveway introduces the property with a simple and orderly passage. From the first glance, it is evident that this is a home designed to welcome, luminous in its exterior presence and well-integrated into a green environment that naturally complements its identity. With a commercial area of 200 square meters, the property offers 8 rooms and 5 bathrooms, a layout that suggests a comfortable and well-organized use of space, suitable for both daily life and shared moments with family and guests. Outside, the private garden of 350 square meters creates a tangible and livable frame, where greenery, plants, and grass surfaces continuously interact with the house. The presence of balconies further opens the home to the outside, while the gravel driveway and facade design provide a balanced ensemble, characterized by recognizable details rather than effects. The house is set in a naturalistic context that, as it emerges, also enjoys a suggestive panoramic view: an element that enhances the perception of space and strengthens the connection with the surroundings. The ensemble conveys privacy and tranquility without sacrificing a clear, readable architectural presence, well-defined in its proportions. Days here easily find their rhythm between the villa's interior spaces and the open dimension of the garden, in a continuous relationship with the landscape and light. The private greenery invites outdoor living with spontaneity, amidst moments of quiet, shared tables, and the pleasure of a home that knows how to extend towards the outside. The context of Casole d’Elsa also accompanies this feeling with the character of the most authentic Tuscany, where the countryside is not just a backdrop but a concrete part of living, capable of giving breath and measure to daily life. This villa brings together in 200 square meters a recognizable architectural presence, 8 rooms, 5 bathrooms, and a private garden of 350 square meters that completes its residential value. In Casole d’Elsa, in the province of Siena, it represents a solution of strong personality for those seeking a home immersed in tranquility, with generous spaces and a direct relationship with the Tuscan landscape.

View property profile
Rustic Country House in Tuscany, Gambassi Terme1/43

€1,480,000

Ref. Number: ILV97047

Rustic Country House in Tuscany, Gambassi Terme

1200mq Interiors
Gambassi Terme, Toscana

The rough stone tower immediately gives identity to this rustic farmhouse, placing the property within an architectural narrative with recognizable roots and a rare presence. Next to it, the main body with its plastered facade, wooden shutters, and white frames complements the ensemble with natural continuity, while the gravel terrain, masonry elements, and tall trees create a reserved and authentic atmosphere. It is a property that is felt even before being understood in numbers: the outdoor spaces, the building's masses, the materiality of the stone, and the tranquility of the greenery convey a sense of solidity and permanence. Its 1,200 square meters of commercial space distributed across 20 rooms offer a significant dimension, capable of accommodating a spacious private residence or a representative destination, with spaces to be interpreted according to different needs. The 4 bathrooms accompany a large, articulated structure that finds one of its most interesting points in the relationship between the historic building and the outdoor spaces. Surrounding it is a private garden of 527,000 square meters, a surface that completely changes the perception of living and gives the property a deep connection with the Tuscan rural landscape. Gravel paths, ornamental potted plants, orderly green areas, and mature trees design a context where privacy is not an accessory detail but an integral part of the experience. The presence of the tower, with its rectangular windows and exposed local stone, adds character to the ensemble and makes the complex immediately recognizable, while the adjacent building expands its functionality harmoniously. Days here find a different rhythm, made of open spaces to traverse, gravel entrances that accompany the return home, and numerous rooms that allow for hosting, working, receiving, or simply living with more freedom. The large private garden invites you to live the outdoors as a real part of the home, in continuous dialogue with the trees, vegetation, and tranquility that surrounds the complex. In Gambassi Terme, within the context of Tuscany and the province of Florence, this dimension naturally connects to a way of living that centers on space, privacy, and relationship with the countryside. This property combines scale, architectural character, and a truly significant external extension, elements that are rarely found with such balance. In Gambassi Terme, within the Florentine territory, it represents a solution of strong personality for those seeking a rustic farmhouse with historical presence, ample margins of use, and a natural context capable of ensuring tranquility and privacy.

View property profile
Charming Villa in Marcialla, Tuscany1/43

€1,100,000

Ref. Number: ILV97046

Charming Villa in Marcialla, Tuscany

280mq Interiors
Marcialla, Toscana

The villa spans 280 square meters of commercial space and exudes a character that harmoniously interacts with the countryside. The light yellow facade, wooden balconies, and the design of the outdoor spaces immediately create an intimate atmosphere, filled with light, tranquility, and simple yet distinctive details. Surrounding the house, the greenery provides a continuous embrace, while the presence of water introduces a refreshing note that alters the rhythm of the days. It is a property that conveys balance at first glance, designed for those seeking spacious environments and an authentic connection with open spaces. The 8 rooms and 4 bathrooms allow for a comfortable and versatile layout, suitable for both daily life and shared moments with family and guests. The property's value extends well beyond the interior thanks to a private garden of 25,000 square meters, a significant size that offers a sense of space and a tangible perception of privacy. The private pool fits naturally into this setting: it has a curvilinear shape, is surrounded by a patio in betonella, and is defined by a stone edge that subtly highlights its design. Nearby, a wooden pergola creates a pleasant shaded area, while the lawn and vegetation, with trees and flower beds, make the ensemble particularly enjoyable to experience at different times of the day. A stone wall helps delineate the outdoor spaces and reinforces the property's character, maintaining an orderly and welcoming rural aesthetic without losing simplicity. Days here easily find their center outdoors, among the garden, the pool, and shaded areas where one can pause to read, dine, or naturally entertain friends. The property's size invites a slow and open way of living, where the relationship with the greenery becomes part of everyday life. Even the simplest moments gain a new dimension: a sunny morning by the pool, the silence accompanying the calmest hours, the ability to move in spacious and secluded outdoor areas. In a region like Marcialla, within the Florentine territory of Tuscany, this dialogue with the countryside becomes a tangible aspect of the living experience. This villa combines generous dimensions, a significant outdoor presence, and a setting that favors tranquility and outdoor living. In Marcialla, in the province of Florence, it represents a distinctive solution for those who desire a home immersed in greenery, with 25,000 square meters of private garden and a pool that complements the property with coherence and elegance.

View property profile
Rustic Country House in Città della Pieve, Umbria1/61

€2,150,000

Ref. Number: ILV97044

Rustic Country House in Città della Pieve, Umbria

456mq Interiors
Città della Pieve, Umbria

The stone facades and terracotta tile roof immediately give identity to this rustic farmhouse, boasting 456 square meters of commercial space, nestled in a verdant setting that enhances its sense of privacy. Surrounding the house, the private garden of 10,000 square meters guides the eye towards the outdoor spaces dedicated to open-air living, where the rectangular pool and the pergola-covered relaxation area create a balanced and natural ensemble. The external stone pavements and large openings contribute to a solid yet welcoming presence, well-integrated into the rural atmosphere that envelops the property. The interior spaces are arranged into 8 rooms and 6 bathrooms, with a layout that suggests a home designed to comfortably accommodate both daily life and shared moments with guests and family. The significant square footage offers breathing room to the environments and allows for living the house with freedom, maintaining a constant connection with the outdoors thanks to the natural light favored by the large windows. Outside, the 10,000 square meter garden not only frames the property but becomes a tangible part of the living experience: an extension of the home among trees, olive groves, and resting areas. The private pool naturally fits into this balance, offering a dedicated space for leisurely days spent outdoors. The ensemble reflects the character of a farmhouse that maintains a clear connection with the Umbrian landscape, without sacrificing a comfortable and well-organized dimension, suitable also for those seeking a representative property or a solution to consider in a hospitality context. Days here find their rhythm between the pergola, the pool, and the garden, in a continuous relationship with the surrounding nature. The outdoor spaces invite al fresco dining, shaded breaks, and evenings spent with simplicity, while the presence of olive trees and other trees reinforces the feeling of being in a secluded and authentic place. Light also plays an important role: it enters generously and accompanies the house throughout the different hours of the day, making the dialogue between inside and outside even more evident. Città della Pieve adds to this property the value of a recognizable Umbrian setting, where countryside, privacy, and quality of space remain protagonists. It is a home that entrusts its strength to proportion, material, and its relationship with the greenery, presenting itself as a distinctive address for those who desire spacious environments and a well-constructed outdoor life around the house.

View property profile
Rustic Country House in Charming Pitigliano, Tuscany1/73

€3,200,000

Ref. Number: ILV97043

Rustic Country House in Charming Pitigliano, Tuscany

720mq Interiors
Pitigliano, Toscana

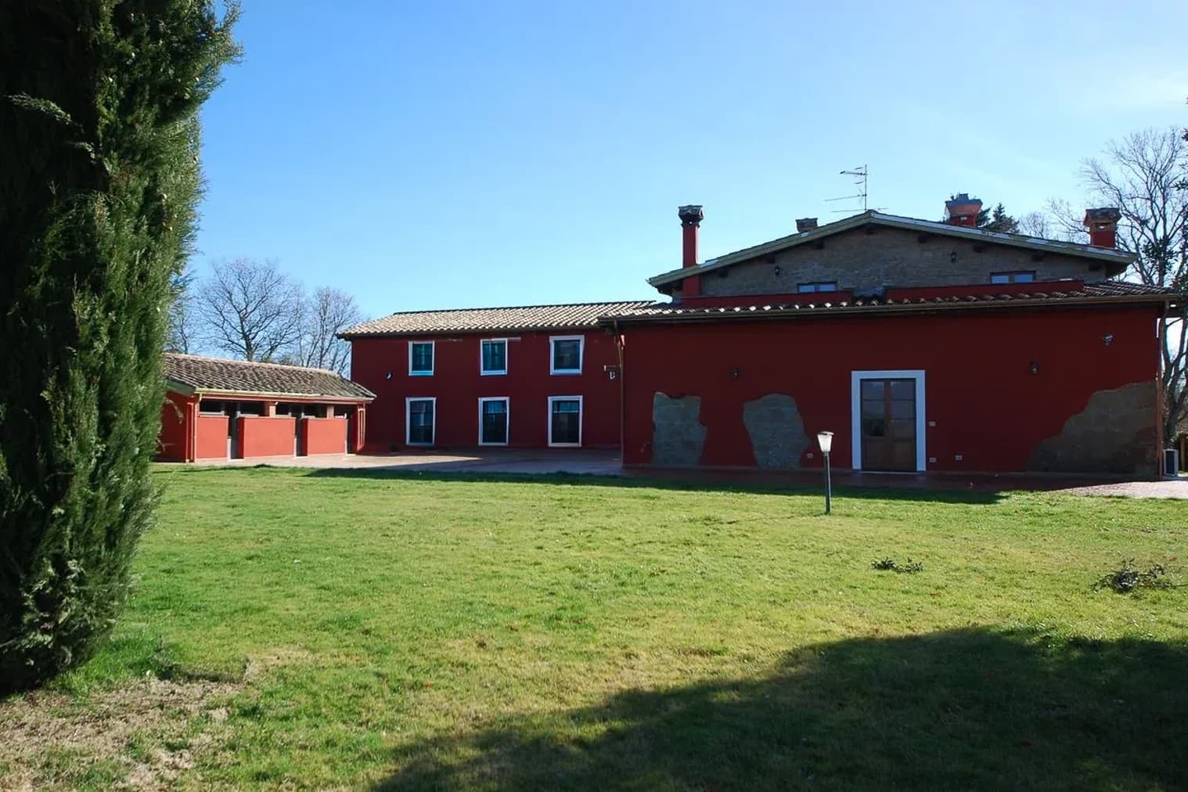
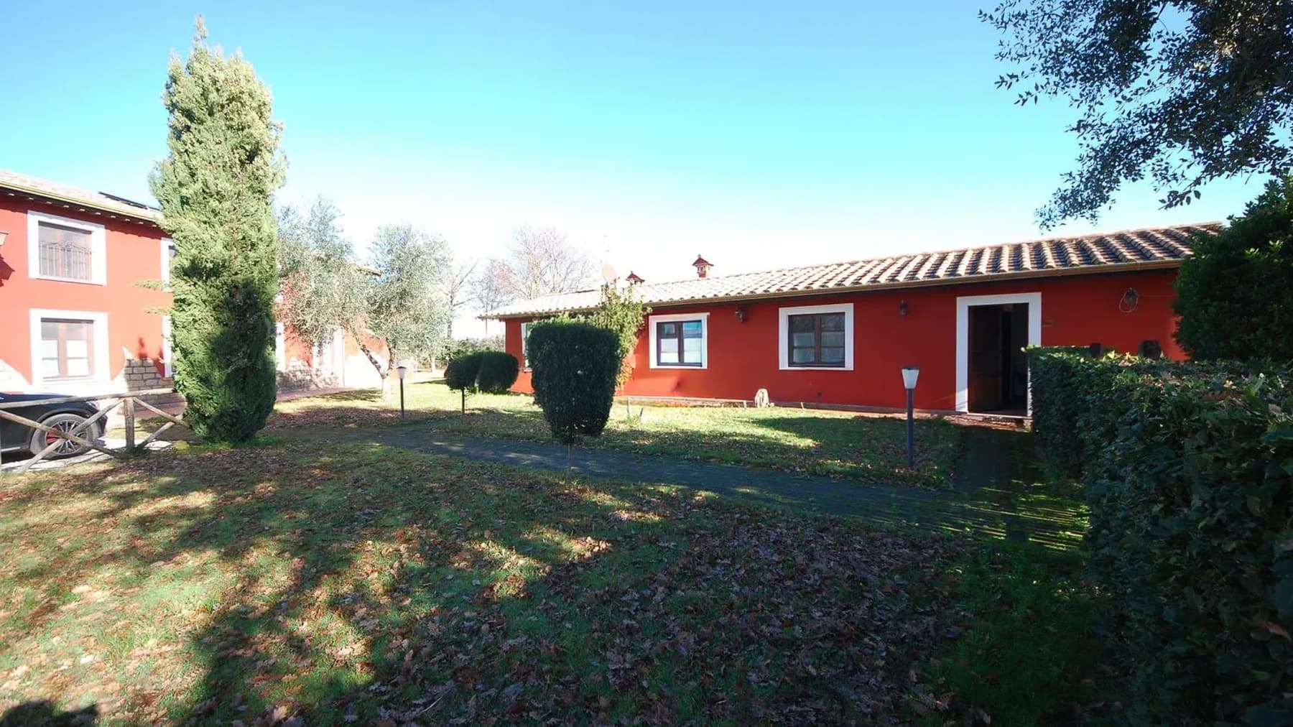
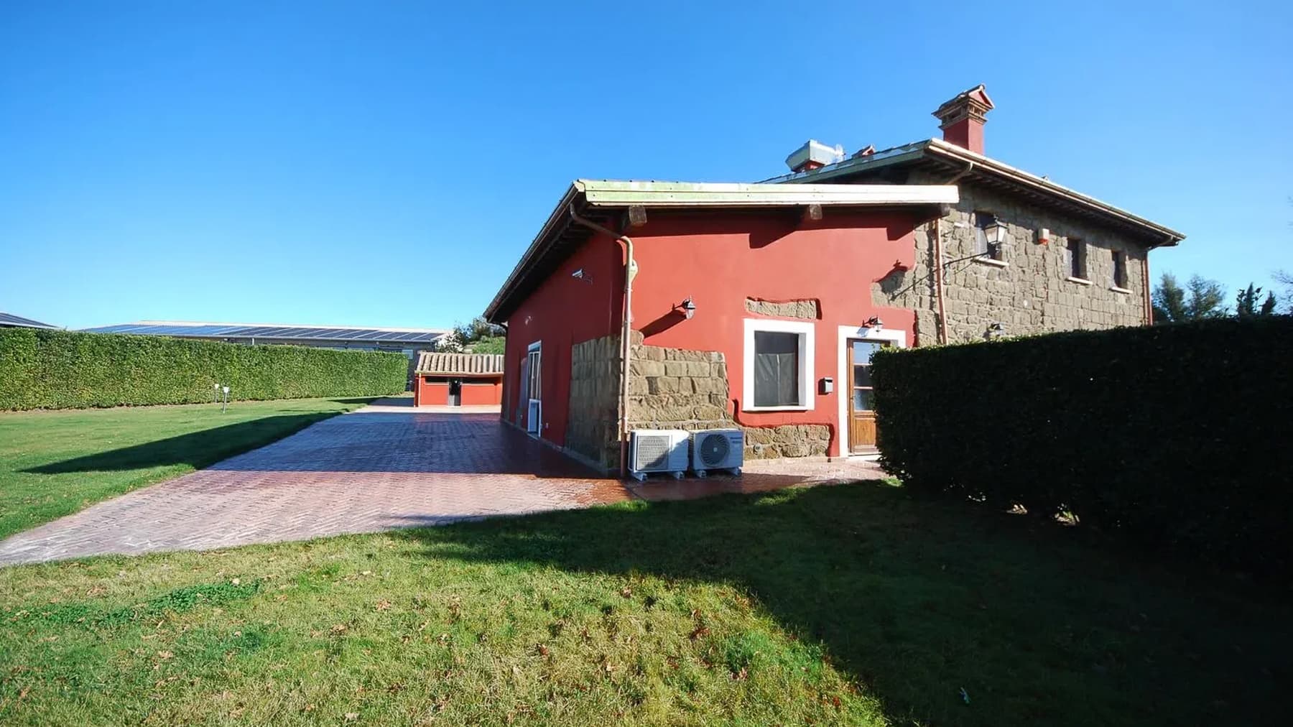
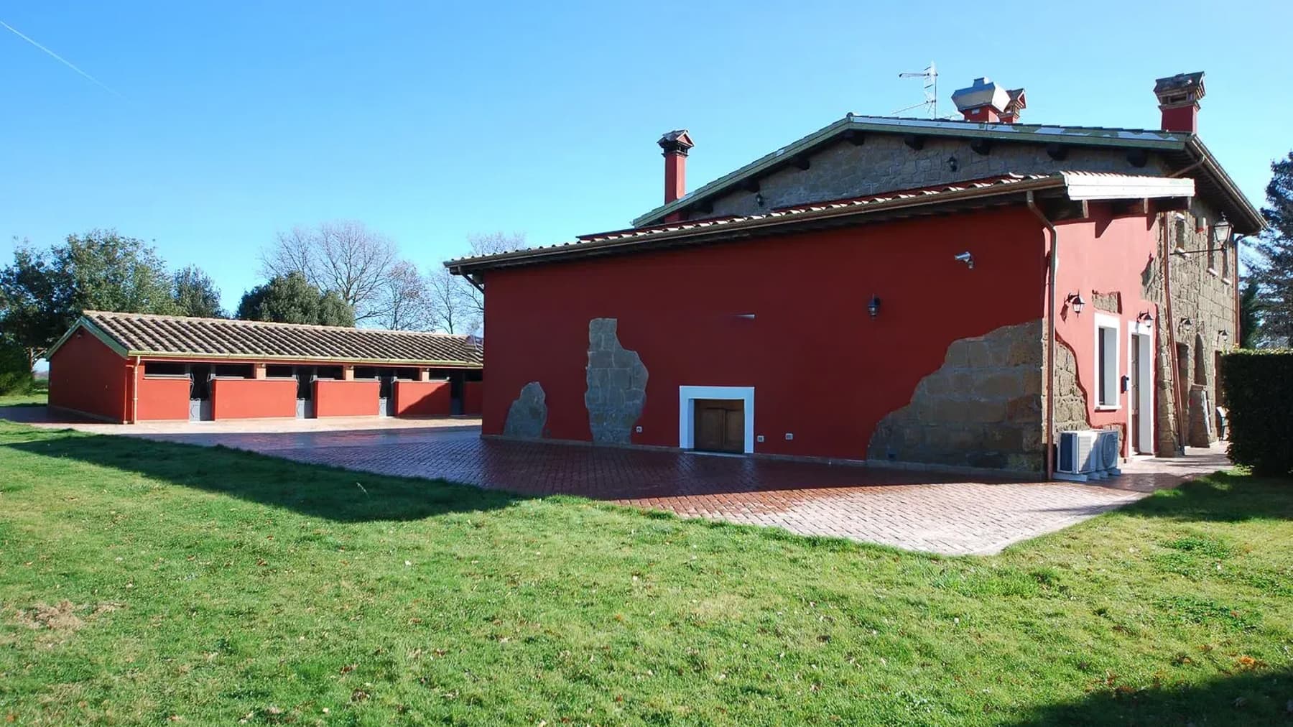
The farmhouse features a red facade punctuated by rustic stone details, windows with white frames, and large openings that suggest a continuous connection with the outdoor spaces. The warm-toned tiled roof and the chimney emerging from the top of the building complete an ensemble that possesses the authentic character of grand Tuscan country estates. Surrounding it, the green lawn, cypress trees, and access pathway accompany the arrival with a measured sense of tranquility, composed of space, natural light, and a solid architectural presence designed to endure over time. Its 720 square meters of commercial space distributed across 35 rooms and 14 bathrooms tell the story of a large property, capable of accommodating a complex daily life or a well-structured representative destination. The generosity of the interiors is also reflected outside, where a private garden of 860,000 square meters extraordinarily extends the estate's expanse and reinforces that sense of privacy that becomes an integral part of living here. The private pool adds another point of balance between domestic life and leisure, set in an open and silent context. The presence of garden lamps along the outdoor area, together with the expansive lawn and trees surrounding the house, helps define a space lived not as a mere extension, but as a concrete part of the farmhouse's identity. The large windows and volumes of the building also suggest a natural relationship between interior and exterior, enhancing the light and depth of views over the property's greenery. Days here find a different rhythm, tied to the possibility of moving between the house, garden, and pool with continuity and without compromise. The large private park invites spontaneous outdoor living, with moments of quiet, walks along the pathway, shared tables in milder seasons, and the simple pleasure of a property immersed in greenery. The consistency of the interior spaces also suggests a home suitable for accommodating family, guests, or projects related to hospitality, always maintaining a sense of privacy and balance. Pitigliano frames this property with the recognizable charm of the most authentic Tuscany, in a setting that combines nature, privacy, and territorial identity. For its size, outdoor spaces, and architectural character, this rustic farmhouse represents a rare offering, capable of expressing value both as a private residence and as a place dedicated to hospitality.

View property profile

If you own this agency and want to request the removal of one or more listings on this page,