Logo
Veronica Centro Real Estate

Veronica Centro Real Estate

Capannori, Provincia di Lucca, Toscana, Italia

14Listings

14 Results: Veronica Centro Real Estate

Rustic Country House in Monticiano, Tuscany1/37

€1,500,000

Ref. Number: ILV96326

Rustic Country House in Monticiano, Tuscany

900mq Interiors
Monticiano, Toscana

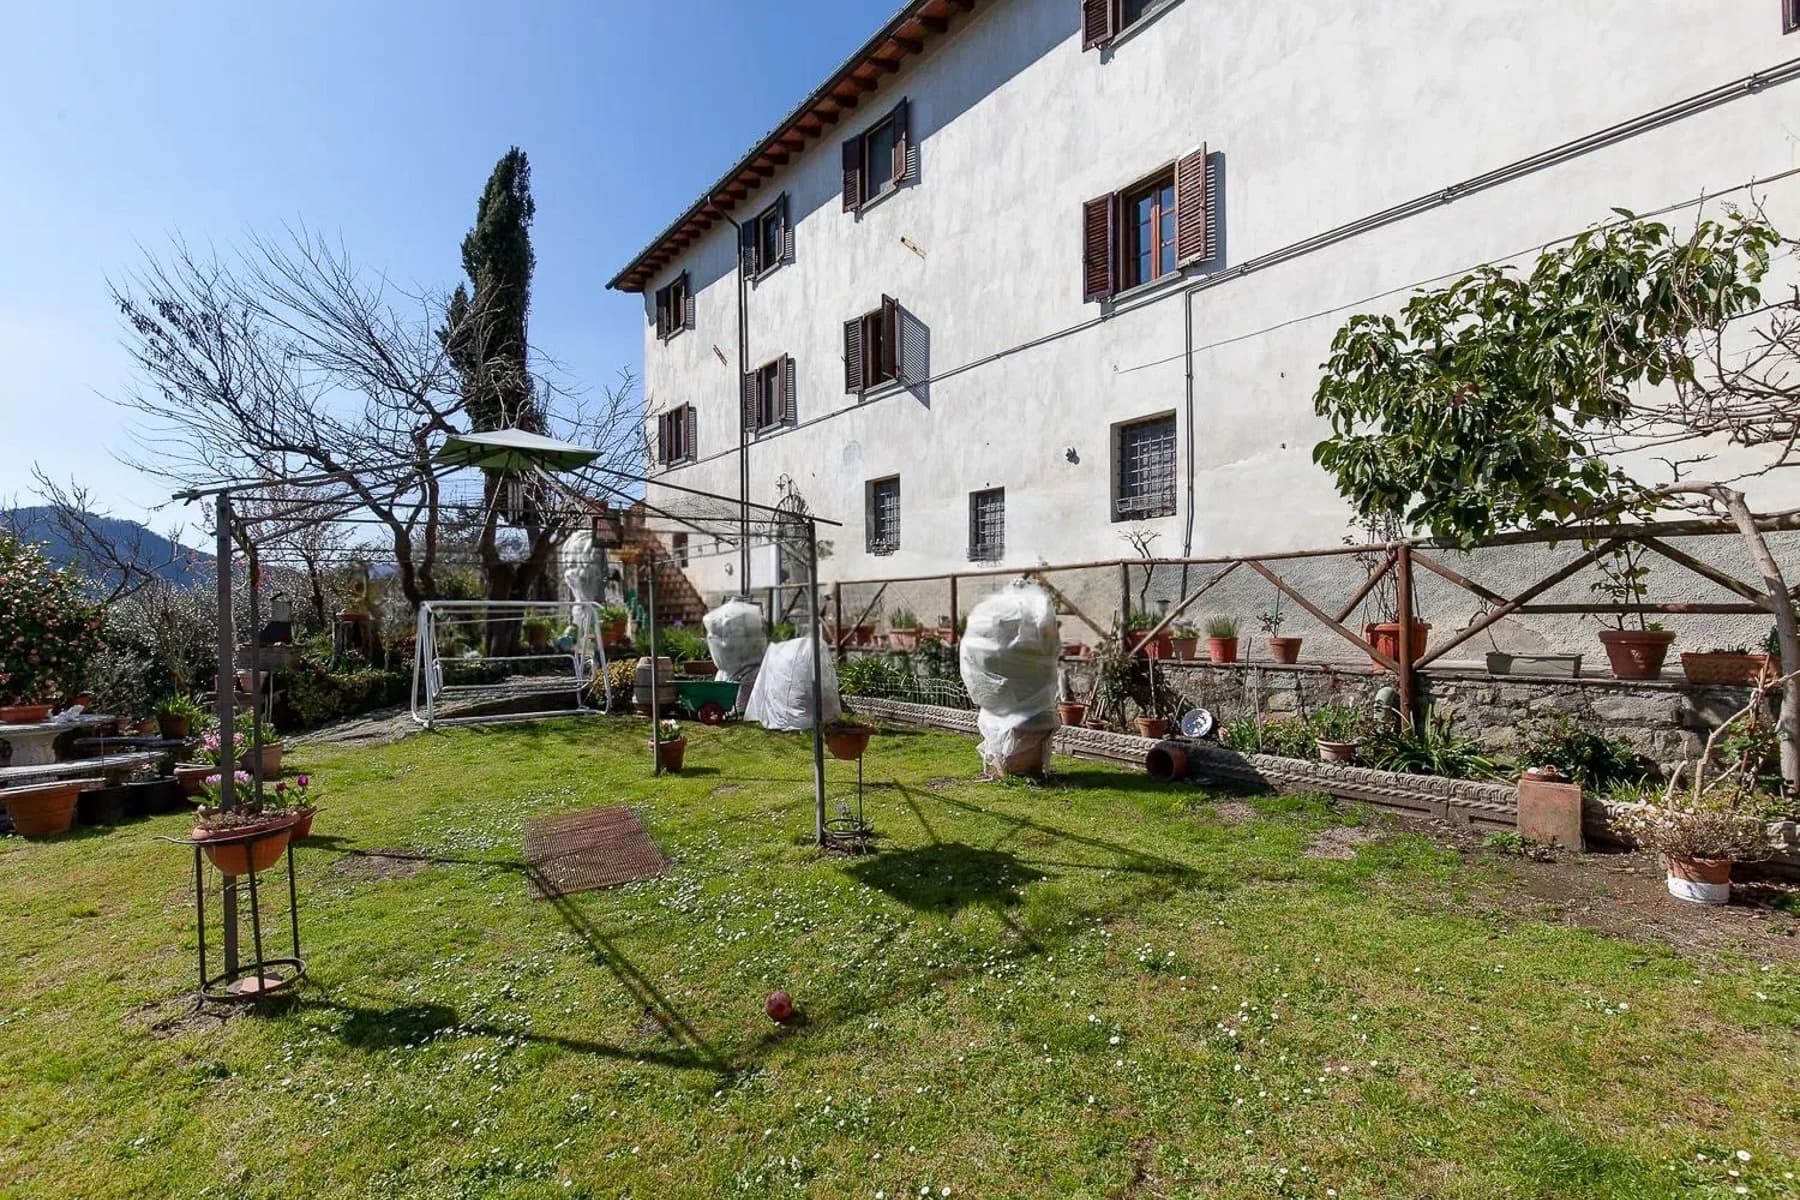
The terracotta flooring, exposed wooden beams, and a stone fireplace immediately set the tone of this rustic farmhouse, where every room exudes a sense of solidity and warmth. Natural light streams through wooden fixtures and an arched window, illuminating spaces that retain an authentic and welcoming character. The sleeping area maintains the same material consistency, with terracotta floors, ceiling beams, and a mezzanine that adds movement to the interiors. It is a property that conveys immediacy and balance, capable of blending domestic atmosphere with scenic presence without excess. The numbers tell the story of an important residence: 900 square meters of commercial space distributed across 11 rooms and 11 bathrooms, a configuration that allows for fluid space management and remarkable versatility of use. Outside, the private garden of 180,000 square meters creates a continuous relationship with the greenery and tranquility of the Tuscan countryside. The notes of the outdoor spaces speak of stone paths, expansive lawns, shaded areas created by trees, and two light stone buildings with pitched roofs, naturally integrated into the setting. The presence of a private pool adds an additional level of comfort to outdoor living, making time spent outside an integral part of the living experience. A stone table with wrought iron seating suggests simple and well-crafted moments, in continuity with the property's language, while wooden windows and shutters help maintain a sober and recognizable architectural coherence. The whole presents the image of a reserved, spacious, and substantial estate, suitable both as a private residence and, with due consideration, for a hospitality project. Days here find a natural rhythm between cozy interiors and open spaces to be enjoyed freely. The fireplace accompanies the cooler seasons, while the garden and pool invite outdoor dining, reading, and gatherings. The size of the property allows for imagining a daily life made of privacy, silence, and relaxed relationships with the surrounding landscape, without sacrificing the convenience of numerous and well-distributed environments. Even a simple stroll along the stone paths or resting in the shade of the trees becomes part of a fuller and more measured way of living. This farmhouse in Monticiano consistently interprets an idea of Tuscany tied to material, space, and tranquility. The large interior space, the private garden of 180,000 square meters, and the private pool make it a property of rare balance, designed for those seeking a significant presence in the Sienese territory, with a clear and immediately perceptible identity.
View property profile
Expansive Villa with Vast Garden in Lucca, Tuscany1/25

€1,170,000

Ref. Number: ILV96320

Expansive Villa with Vast Garden in Lucca, Tuscany

590mq Interiors
Lucca, Toscana

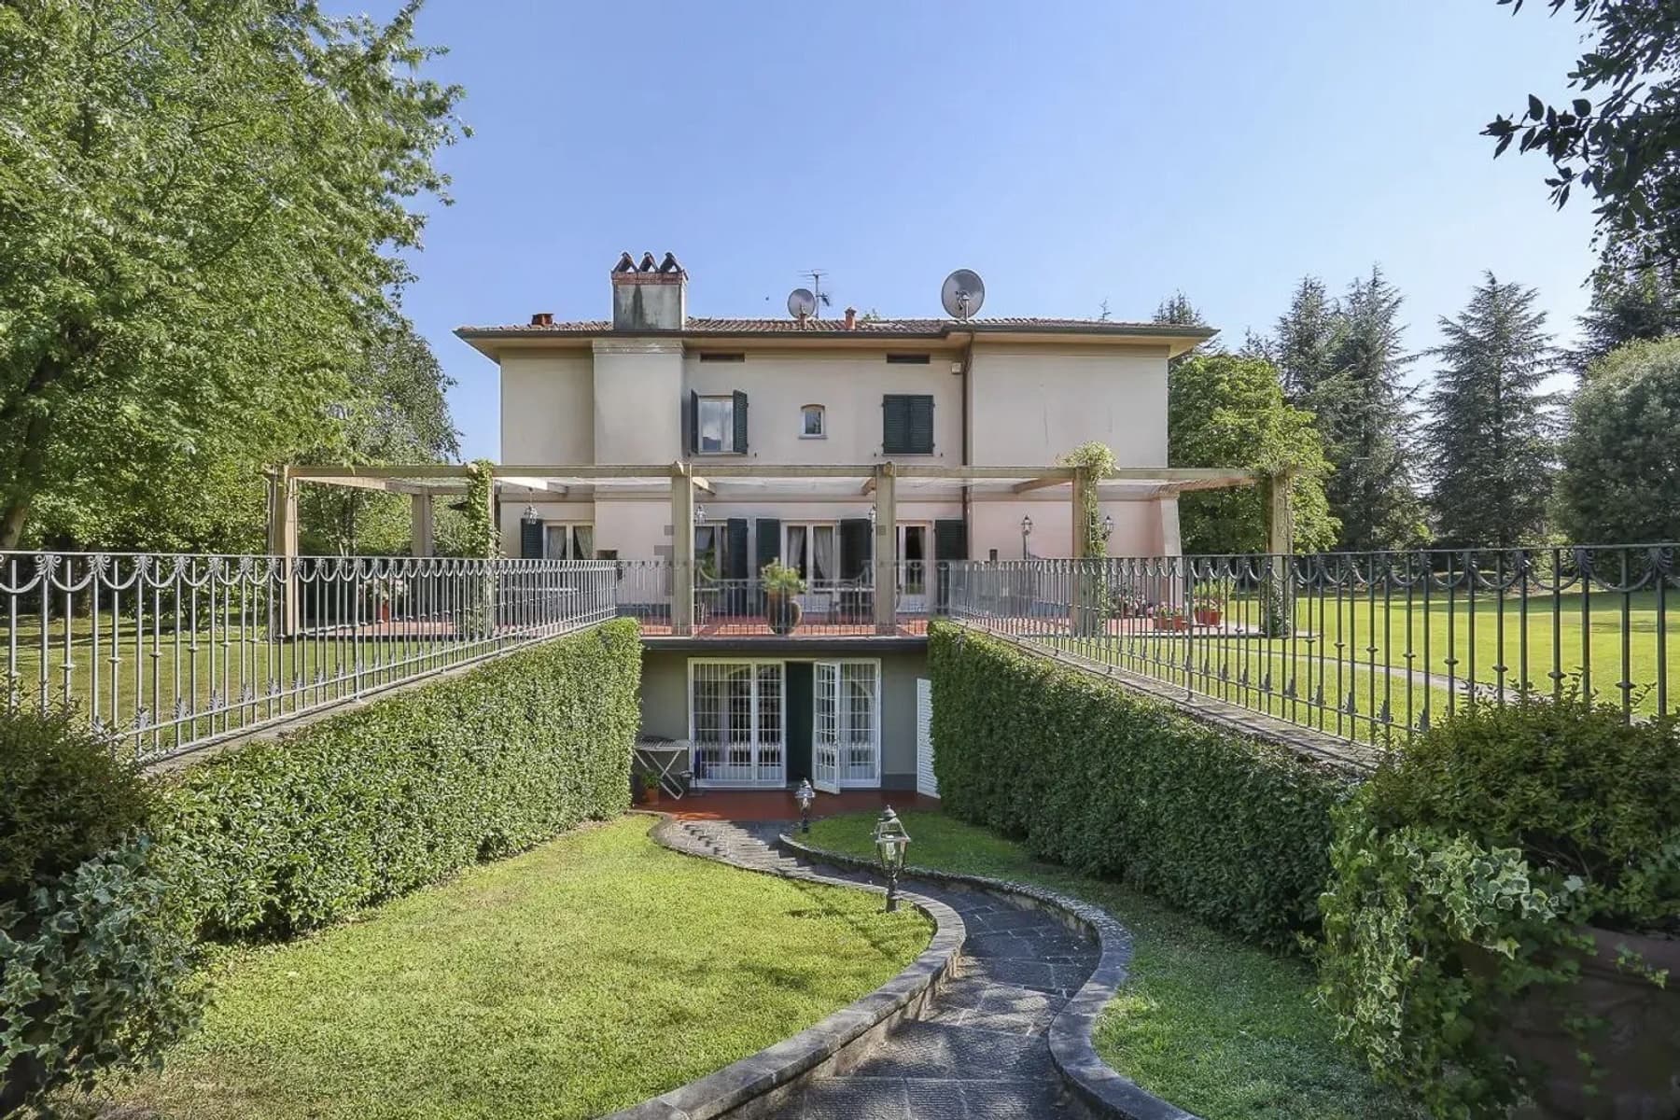
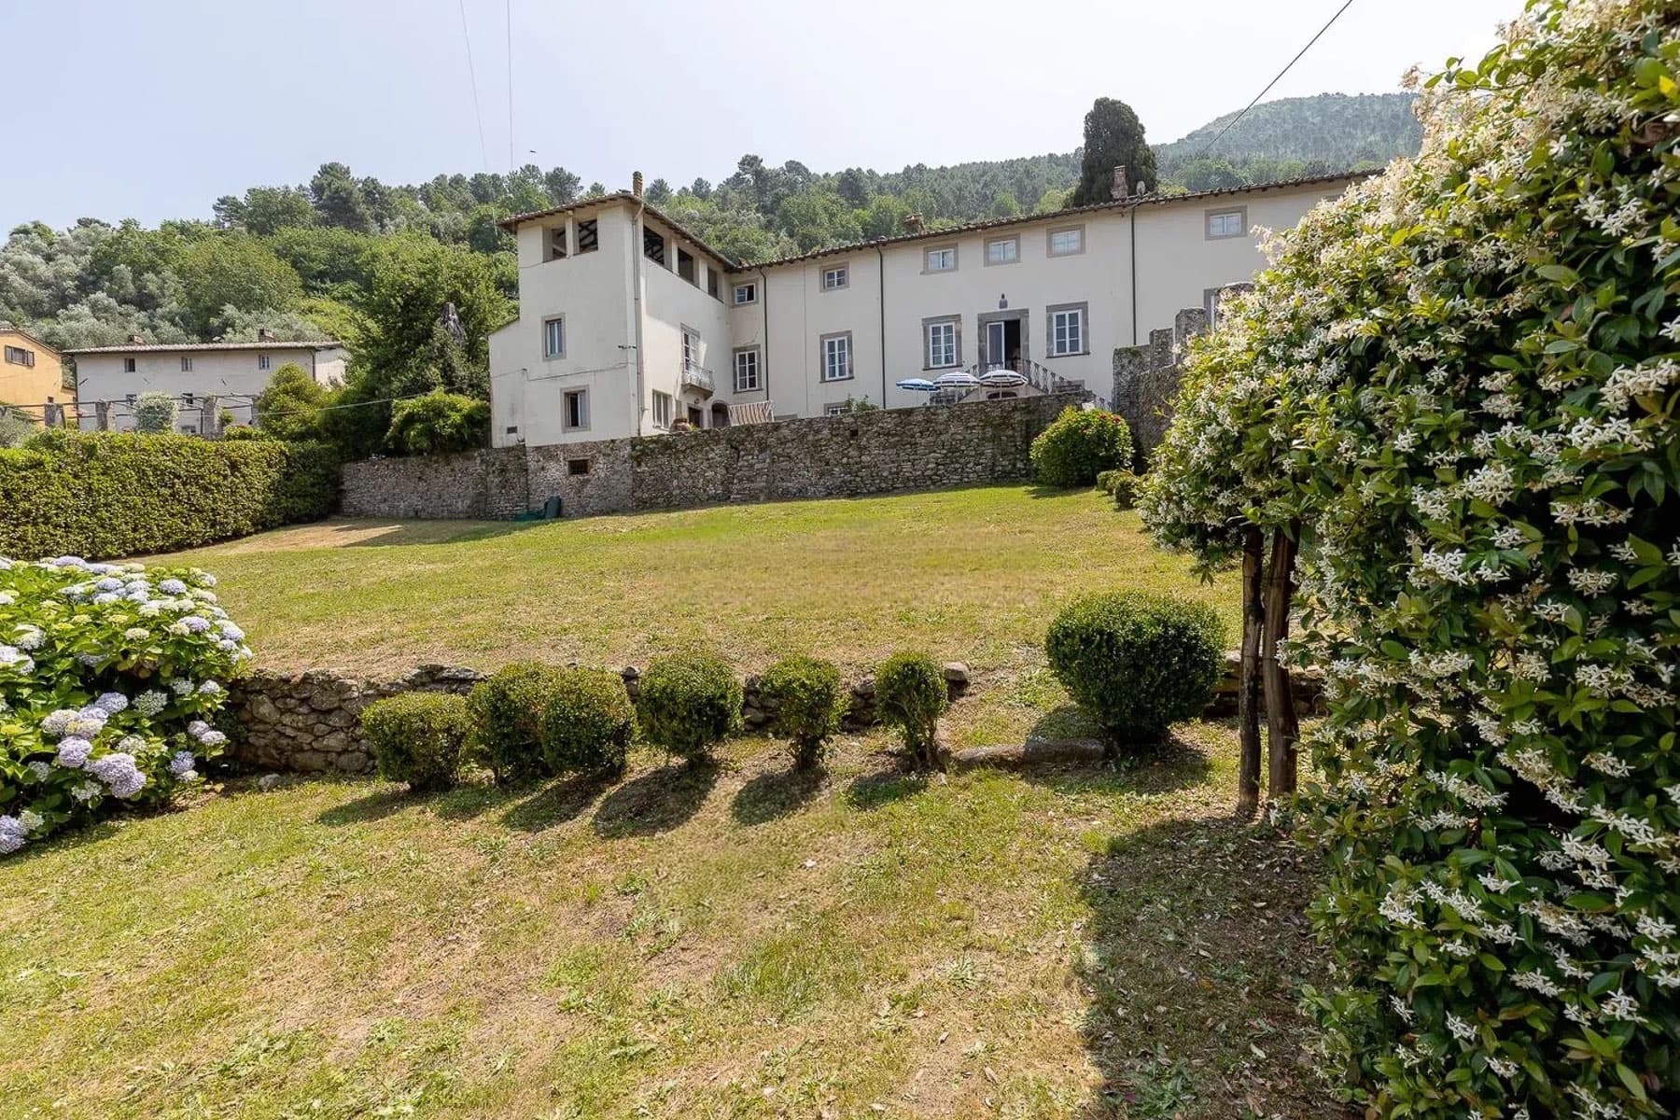
The exposed stone and brick walls, along with the wooden beams that traverse the ceilings, immediately give identity to this 590 sqm villa: a solid, authentic presence that tells of spaces designed to be lived in naturally. Light enters through the double windows and rests on the light-tiled floors, while the dark wood kitchen with stone countertops adds continuity to a warm and tangible atmosphere. Even the solid wood furnishings, thoughtfully integrated, complement the character of the house without overwhelming it, allowing the welcoming sense to emerge from the very first entrance. The 15 rooms allow one to imagine a spacious and articulated property, capable of adapting with balance to both daily life and a more representative dimension. The 3 bathrooms complete a generous layout, where the square footage offers space and breath to every environment. Outside, the value of the villa extends into a private garden of 63,000 sqm, a significant area that amplifies the sense of privacy and direct connection with the landscape. The wide lawn, potted plants, a flowerbed bordered by a stone wall, and the metal pergola create spaces to be inhabited simply and fully, between moments of tranquility and convivial occasions. The facade with windows and wood-colored shutters fits coherently into this ensemble, maintaining a well-recognizable rustic character. The natural context surrounding the property, with green hills, valleys, a small settlement, and a visible river, further enhances its appeal, elements that accompany the view without detracting from the centrality of the house. Days here find a rhythm made of open spaces, light, and silence, with the possibility of moving from the textured and cozy interiors to the garden in just a few steps. A lunch under the pergola, time spent on the lawn, the swing immersed in greenery, the continuity between house and land make this villa suitable for those seeking a tangible connection with the Tuscan countryside, without giving up a property of significant dimensions. The composition of the spaces and the presence of such an extensive outdoor area also suggest an interesting vocation for a representative residence or a hospitality project, always respecting the original character of the property. This villa in Lucca combines significant dimensions, a strong material identity, and a garden of rare extension in a context that openly dialogues with the Tuscan landscape. It is a property that finds its value in the coherence between interiors and nature, in the privacy guaranteed by the spaces, and in a presence that remains memorable for its authenticity and balance.

View property profile
Spacious Villa in Capannori, Tuscany with Pool1/29

€1,300,000

Ref. Number: ILV96319

Spacious Villa in Capannori, Tuscany with Pool

400mq Interiors
Capannori, Toscana

The marble stone fireplace, terracotta floors, and light streaming through large windows immediately set the tone of this 400 sqm villa: an important home designed to naturally accommodate generous spaces and an intimate living dimension, filled with details that exude warmth. Inside, the light-colored ceilings with moldings, chandeliers, dark wood furniture, and Persian rugs seamlessly accompany the spaces, while decorated fabrics and green satin curtains create a composed, solid atmosphere, never ostentatious. It is a presence that reveals itself gradually, amidst classic elements and an immediate sense of comfort. The 12 rooms allow for an expansive and flexible layout, supported by 5 bathrooms and a square footage that makes each room part of a balanced whole. The villa opens to the outside with a private garden of 5,000 sqm, a space that breathes life into the property and enhances its sense of privacy. Here, greenery alternates with structured hedges, trees, and open areas, creating a secluded frame around the house. The private rectangular pool is set in an area with extensive gray stone paving, designed to be enjoyed continuously during the beautiful season. The terrace with a wooden pergola adds another outdoor living space, while the brick flooring, stone staircase, and wrought iron gate contribute to defining a coherent, tangible, well-constructed ensemble. Everything interacts with balance: the interiors maintain their distinct identity, and the outdoor spaces expand the rhythm without interrupting it. Days here find a different pace, characterized by bright rooms, openings to the greenery, and moments that naturally transition from the house to the garden. The terrace covered by a pergola invites outdoor dining and slower conversations, while the private pool becomes the focal point of summer hours. Surrounding vegetation and trees on the property enhance a sense of seclusion, making it easy to experience the outdoor spaces as a true extension of the home. Inside, the presence of the fireplace and the visual quality of the spaces suggest a daily life suited both for family living and as a representative residence. This villa combines size, privacy, and a tangible relationship with open spaces in a setting like Capannori, in the Lucca area. Its 400 sqm interior, private 5,000 sqm garden, and private pool compose a complete property, capable of offering presence, comfort, and a measured way of living, immersed in the tranquility of Tuscany.

View property profile
Elegant Villa with Expansive Grounds in Lucca, Tuscany1/31

€3,300,000

Ref. Number: ILV96318

Elegant Villa with Expansive Grounds in Lucca, Tuscany

900mq Interiors
Lucca, Toscana

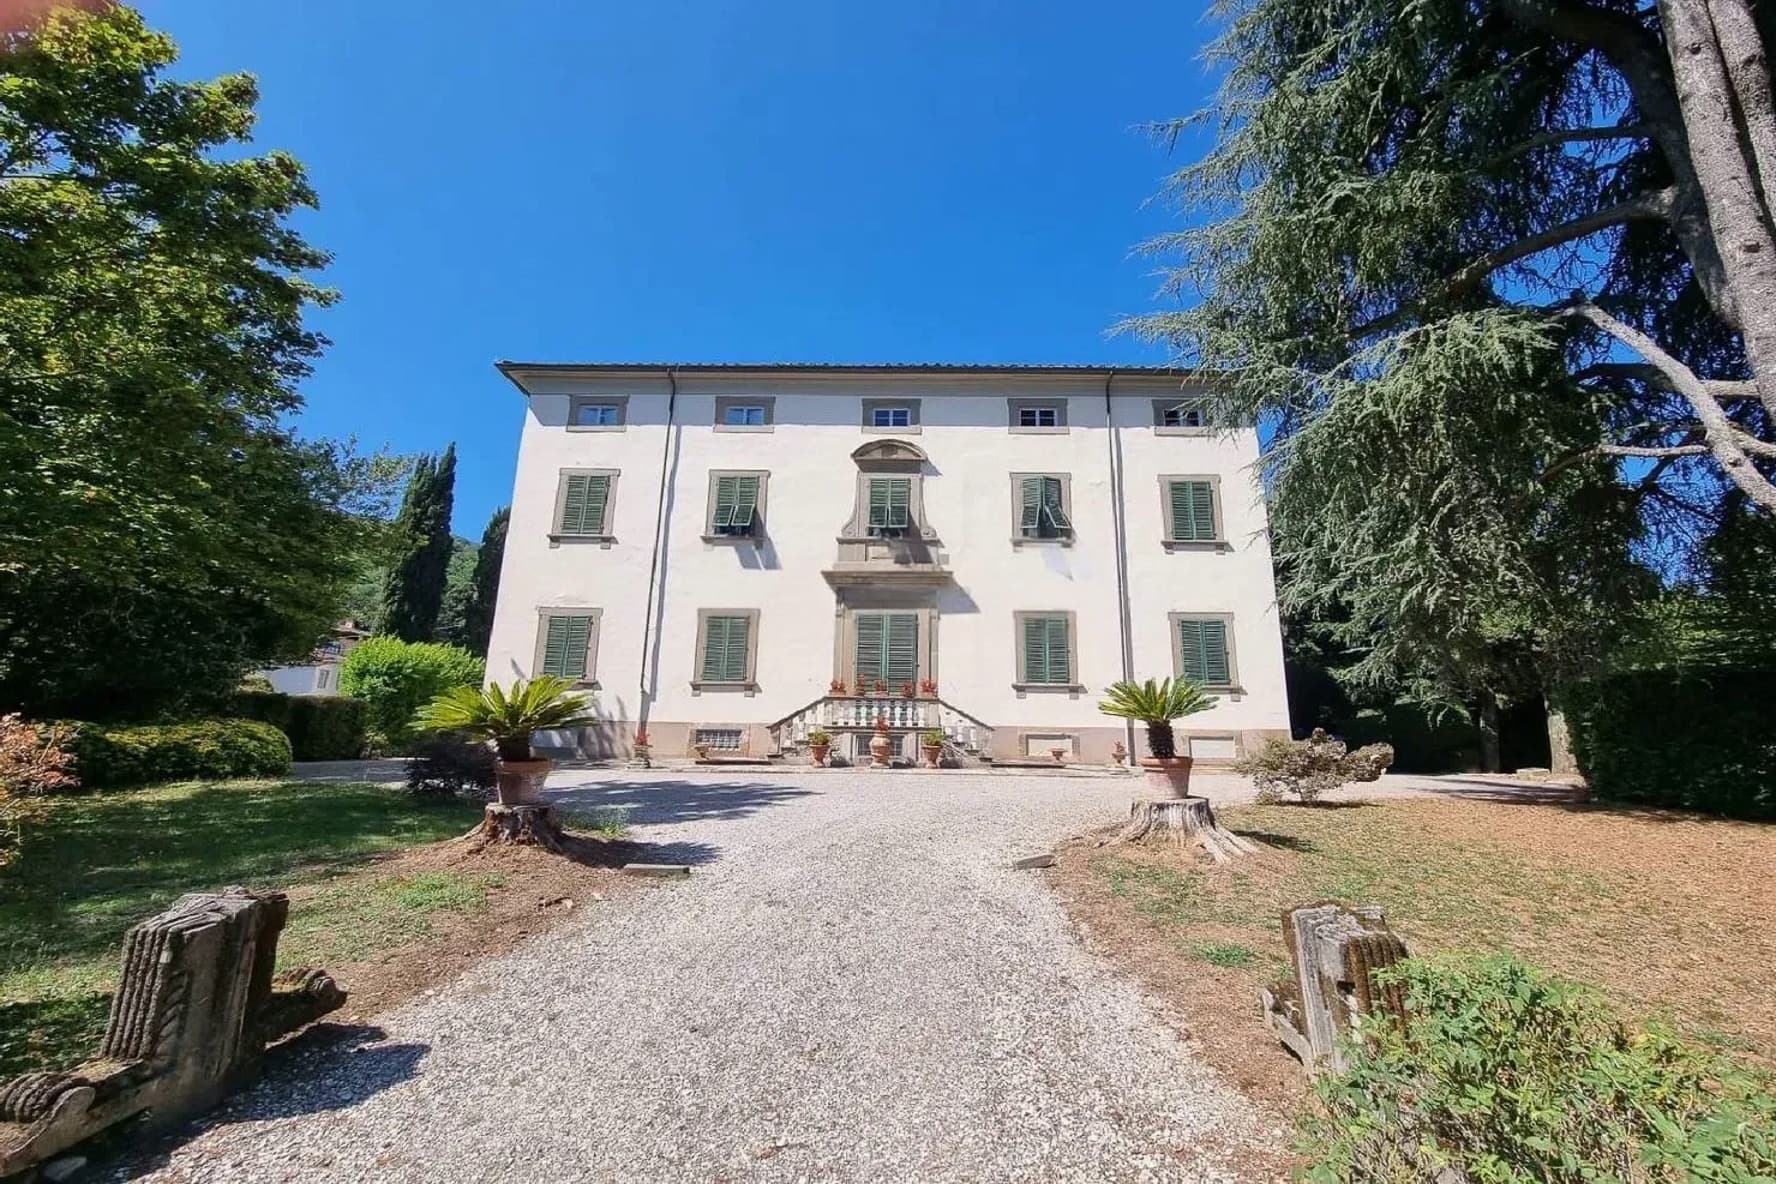
The checkerboard marble floor, high ceilings with decorations, and the light streaming through large windows with wooden frames immediately introduce the character of this villa, a property that naturally combines spaciousness and scenic presence. The rooms convey a classic dimension, characterized by generous proportions, details like wall moldings, and a luminous continuity that guides the eye from one room to another. It is a home that reveals itself little by little, where the materials, the scale of the spaces, and the dialogue with the exterior create an atmosphere that is both intimate and significant. The property spans a commercial area of 900 square meters, distributed across 40 rooms and 10 bathrooms, figures that immediately convey the villa's breadth and the versatility of its spaces. Outside, the white façade with green shutters and stone architectural details defines a composed and recognizable image, while a gravel path leads to the central entrance, introduced by a staircase with stone steps and decorative vases. The villa is spread over three floors and finds its balance in a constant relationship with the surrounding greenery. The private garden of 30,000 square meters significantly expands the perception of the property, offering depth, privacy, and a natural setting of tall trees and wide open areas. Inside, this idea of an important yet measured home is echoed: framed paintings, wall lamps, decorative floors, and large openings help define spaces suitable for both daily life and a representational dimension. Days here can flow between rooms that discreetly welcome, moments outdoors in the vast garden, and a continuous relationship with the property's green surroundings. The size of the villa allows for imagining a broad and articulated domestic life, with spaces to share and others to preserve, always supported by a pleasant sense of privacy. For this reason, the property lends itself to being interpreted both as a prominent private residence and as a representational venue, thanks to a generous layout and an overall design that accommodates various ways of living. Lucca adds a territorial reference of great charm to this property, in one of the most recognizable areas of Tuscany. The combination of a spacious villa, a private garden of 30,000 square meters, and an already defined architectural layout makes the ensemble particularly interesting for those seeking an important, secluded residence deeply connected to the character of the Italian territory.

View property profile
Rustic Country House in Capannori, Tuscany1/35

€1,300,000

Ref. Number: ILV96316

Rustic Country House in Capannori, Tuscany

610mq Interiors
Capannori, Toscana

The exposed stone walls, wooden beam ceilings, and terracotta floors immediately set the tone for this rustic farmhouse, a property that preserves an authentic character and translates it into spacious and welcoming environments. Natural light streams through the large windows, seamlessly accompanying the interior spaces and highlighting simple yet well-defined details. Even the bedroom, with its warm terracotta and soft-toned furnishings, maintains the same coherence. This is a home that conveys solidity, balance, and a sense of tranquility built over time, without the need for effects. With a commercial area of 610 square meters and a total of 16 rooms, the property offers significant dimensions, suitable for an articulated domestic life and smooth space management. The 5 bathrooms contribute to making the internal organization functional, while the very type of farmhouse suggests a layout designed to combine conviviality and privacy. Outside, the presence of a private garden of 8,700 square meters significantly expands the home's breadth: a green extension that accompanies the residence and strengthens its relationship with the natural context. The private pool integrates naturally into this ensemble, flanked by a large porcelain stoneware paved area in warm tones, designed for continuous outdoor living during the beautiful season. The stone villa, with its tiled roof, green shutters, grand entrance staircase, stone pavements, and gravel driveway, presents an exterior image consistent with the property's soul: concrete, rooted in the territory, balanced in proportions. Days here find a different rhythm between the garden, the spaces around the pool, and the interiors that remain in constant dialogue with the light and greenery. The hilly dimension and lush vegetation surrounding the house help create a secluded atmosphere, suitable for those seeking tranquility without sacrificing a property of great presence. The generous spaces allow for imagining an important private residence, but also a home capable of welcoming guests and shared moments with ease, among outdoor lunches, seasons spent in the garden, and cozy evenings indoors. This farmhouse in Capannori consistently interprets the charm of the Tuscan countryside through ample volumes, recognizable materials, and an external extension of rare breadth. The proximity to the Lucca area adds further value to a property that combines privacy, architectural substance, and a living quality designed to last over time.

View property profile
Rustic Country House with Pool in Lucca, Tuscany1/35

€1,200,000

Ref. Number: ILV96314

Rustic Country House with Pool in Lucca, Tuscany

411mq Interiors
Lucca, Toscana

The dark wooden beams, terracotta floors, and warm tones of the kitchen immediately set the tone for this rustic farmhouse with a commercial area of 411 square meters: a spacious home, alive with material and light, where each room seems to flow seamlessly into the surrounding environment. The green-toned walls, coordinated tiles, and stainless steel worktop in a well-equipped kitchen create a natural balance between rustic character and everyday functionality. The presence of windows that allow natural light to flood in makes the spaces welcoming and airy, with an authentic atmosphere felt from the very first entrance. Its 16 rooms and 5 bathrooms allow one to envision a property capable of comfortably accommodating family life, shared moments, and a fluid management of spaces, even when the house is filled with guests. Outside, the private garden of 35,000 square meters significantly enhances the perception of the property: an important dimension that offers tranquility, privacy, and a daily connection with nature. The private pool fits into this setting as a natural extension of the home, designed to accompany the brighter seasons and time spent outdoors. The stone facade with blue windows preserves traditional architectural details that harmonize with the character of the farmhouse, while the green shutters, stone exterior paving, terracotta pots, and wooden gate contribute to creating a coherent and tangible ensemble, free of artifices. Even the sheltered outdoor spaces, with a covered structure and a support area for a table, suggest a home to be lived in spontaneously, following the rhythm of the days and the pleasure of being outside. The private pool and large lawn open the day to a use of the house that naturally shifts between indoor and outdoor. There is space for outdoor lunches, evenings under a wooden canopy, quiet moments in the garden, and a daily life that finds a constant presence in the greenery. In a setting like Lucca, this property aptly interprets the charm of the Tuscan countryside, maintaining a precise identity: that of an important farmhouse, secluded in its privacy yet generous in space and possibilities of use. A property of this size, with 35,000 square meters of private garden, a pool, and 16 rooms, represents a significant solution both as a private residence and, with due consideration, for hospitality purposes. In Lucca, in the heart of Tuscany, such a farmhouse builds its value in the coherence between volumes, materials, and relationship with the outdoors.

View property profile
Spacious 276 sqm Apartment in Lucca, Tuscany1/39

€1,500,000

Ref. Number: ILV96312

Spacious 276 sqm Apartment in Lucca, Tuscany

276mq Interiors
Lucca, Toscana

The herringbone parquet leads the way into a 276 sqm apartment where material and light immediately create a precise atmosphere. The bleached wooden beams lighten the volumes, while an exposed stone wall introduces a more authentic and tactile note, well balanced by the light surfaces and large windows. The result is a contemporary yet welcoming ensemble, where every element contributes to the continuity of the spaces. Even the decorative details, such as the framed artworks on the walls, partake in a measured and personal domestic narrative, never ostentatious. The 8 rooms allow for a generous and versatile layout, suitable for both comfortable daily living and hosting representational moments. The significant surface area provides breathing space for the various rooms, which unfold with balance within the home, supported by a diffused brightness thanks to the glass openings. The 3 bathrooms complete a property designed to accommodate functionality, leaving room for both family life and a more dynamic use of spaces. The living room, as observed from the details, seems to be one of the most successful points of the house: light fabric sofas, ochre leather armchairs, a dark coffee table with metallic details, and discreet green touches contribute to creating a cozy yet open environment, where comfort dialogues with a very current formal cleanliness. The exposed masonry, along with the parquet design and the rhythm of the beams, adds depth and character without disrupting the overall harmony. Opening the large windows, moving through such well-proportioned spaces, navigating between materials that alternate warmth and sobriety: this is the kind of everyday life the house naturally suggests. In Lucca, a property of this size can become the ideal place for those seeking real spaces to inhabit, share, and shape over time according to different needs. The presence of recognizable finishes, such as the herringbone parquet and bleached beams, makes the interiors immediately readable and pleasant to live in, with a clear yet flexible identity. An apartment of these dimensions, set in the context of Lucca and Tuscany, convincingly combines scenic presence and residential concreteness. The perceivable quality of the interiors, the ample distribution of the 8 rooms, and the 3 bathrooms make it a valuable proposition for those desiring a significant home, capable of distinguishing itself through proportions, light, and genuinely present materials.

View property profile
Spacious Villa with Pool in Lucca, Tuscany1/29

€2,100,000

Ref. Number: ILV96311

Spacious Villa with Pool in Lucca, Tuscany

650mq Interiors
Lucca, Toscana

The terracotta flooring and exposed wooden beam ceilings immediately set the tone for this 650 sqm villa: a spacious, solid home where materials and light create a welcoming and measured atmosphere. The large windows guide the gaze towards the greenery and allow natural light to enhance the interiors, while certain furnishing details, such as fabric sofas and wooden furniture, suggest a warm and tastefully lived-in ambiance. From the first entrance, this property conveys a sense of balance between domestic comfort and the grandeur of an important residence. The numbers confirm this impression: 20 rooms distributed over a commercial area of 650 sqm, with 6 bathrooms, form a property of great substance, capable of accommodating a complex daily life, moments of representation, or an extended family presence. Surrounding the villa is a private garden of 20,450 sqm, a rare expanse that amplifies privacy and creates a continuous relationship between the house and the outdoor spaces. The private pool adds an additional element of quality, fitting into an external context that alternates green areas, trees, flowering plants, and stone-paved zones designed for relaxing and naturally enjoying the outdoors. The perimeter of the property is also marked by a stone wall, while the villa features a white facade, dark frames, and windows with stone surrounds, details that provide a coherent and well-defined ensemble. Even the access and passage areas, with gravel and stone slab paving, contribute to the rhythm of a spacious and secluded outdoor environment. Days here easily find their rhythm between cozy interiors and continuous openings onto the garden. A window framing the greenery, a paved outdoor area to pause during milder hours, the private pool as the focal point of the summer season: every element invites full use of the house, without constraints. The size of the park allows for imagining convivial moments, slower times, and a daily life marked by the relationship with open spaces, always maintaining a sense of peace and privacy that accompanies the entire property. The villa combines spaciousness, privacy, and a strong continuity between the house and garden, in a context like Lucca that adds recognizability and territorial value. For those seeking a significant residence in Tuscany, with large interior spaces, a private park of 20,450 sqm, and a pool, this property offers a tangible presence, suitable for both private use and a representative destination consistent with its dimensions.

View property profile
Rustic Country House with Pool in Lucca, Tuscany1/33

€1,100,000

Ref. Number: ILV96306

Rustic Country House with Pool in Lucca, Tuscany

216mq Interiors
Lucca, Toscana

The terracotta floors, brick fireplace, and stone finishes immediately set the tone of this rustic farmhouse, a home that exudes warmth through tangible details and spaces designed to be lived in naturally. The spacious living room opens as the heart of the property, illuminated by spotlights and the light streaming through windows draped with light curtains. The arched opening guides the transition between rooms, while the light wood, white kitchen finishes, and a few well-chosen furnishings create an inviting, balanced, and understated ensemble. With a commercial area of 216 sqm and 7 rooms, the property offers dimensions that allow for organizing daily life with ease, alternating moments of conviviality with more intimate spaces. The 2 bathrooms complete a layout suitable for both family use and extended stays in a private setting. Inside, the large wooden table surrounded by upholstered chairs suggests a home made for gathering, while the living room with chaise longue and armchairs leads to a more relaxed dimension, marked by the fireplace and textured surfaces. Outside, a private garden of 1,500 sqm surrounds the farmhouse, naturally extending its livability. The private pool becomes the focal point of outdoor days, accompanied by a sunbathing area and a veranda with wooden beams where the dining table is placed. Terracotta pots, the natural stone wall defining the garden, and the porch with exposed beams reinforce the property's character, maintaining a coherent dialogue between interiors and exteriors. The presence of olive trees adds depth and identity to the ensemble, without compromising the intimacy of the spaces. Days here flow between the table under the veranda, a pause by the pool, and returning indoors when the fireplace becomes the centerpiece again. The garden offers real space for outdoor living, entertaining guests, or simply carving out moments of tranquility, with a sense of continuity between home and nature that makes country life immediate. Even the interiors, thanks to the materials and natural light, retain a cozy and spontaneous atmosphere, suitable for both weekends and longer stays. This farmhouse in Lucca encapsulates the value of a property that combines proportion, character, and tangible livability. Tuscany frames a home that focuses on the substance of spaces, the relationship with greenery, and an authentic living dimension, made even more appealing by the presence of the private garden and pool.

View property profile
Rustic Country House with Pool in Lucca, Tuscany1/43

€1,000,000

Ref. Number: ILV96322

Rustic Country House with Pool in Lucca, Tuscany

586mq Interiors
Lucca, Toscana

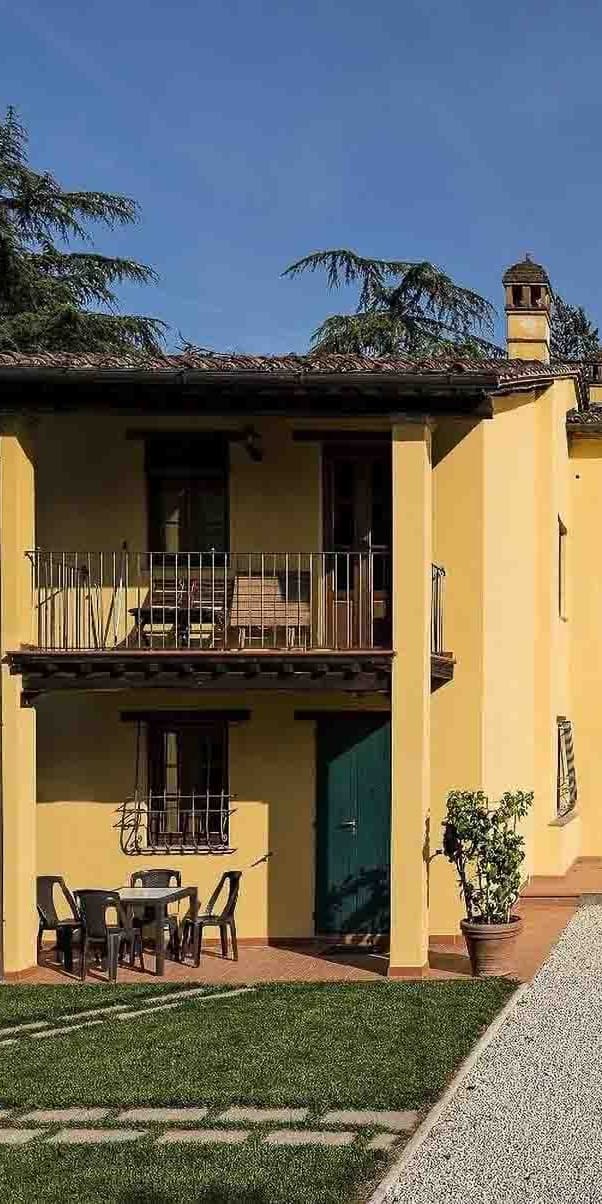
The rustic farmhouse presents itself with an authentic and welcoming presence, recognizable in its yellow facade, dark wooden frames with decorative grilles, and a green entrance door that immediately introduces a precise, uncontrived character. The wooden balcony, tiled roof, and chimney emerging at the center of the structure complete a coherent ensemble, tied to a concrete and relaxed way of living. The outdoor spaces also naturally convey this atmosphere: light gravel, terracotta paving, lawn, and potted plants accompany the entrance, giving the house a lived-in tone with restraint. With its 586 square meters of commercial space and 14 rooms, the property offers a significant dimension, capable of comfortably accommodating different lifestyles, from family daily life to extended stays with guests. The 5 bathrooms contribute to making the organization of the spaces functional and fluid, while the presence of the annex adds an additional level of autonomy and versatility to the whole. Outside, the private garden of 12,452 square meters creates a rare space around the house in terms of size, where greenery becomes an integral part of the living experience. The private pool fits naturally into this context as an extension of outdoor life, flanked by gravel-paved areas and a large lawn that accompanies the house with continuity. The presence of parking spaces completes a property designed to be lived in with comfort, without sacrificing the sense of privacy that a farmhouse of this scale can offer. Even the details observable outside, such as the wooden railing of the balcony and the regularly spaced openings on the facade, reinforce the identity of a property that maintains a direct relationship with its green surroundings. Days here easily find their rhythm between the garden, the pool, and the open spaces surrounding the house. One moves naturally from indoors to outdoors, organizes an outdoor lunch, welcomes friends or family in the annex, and enjoys the tranquility that such a vast land can guarantee. The context of Lucca adds to this private dimension the charm of a Tuscan territory to be experienced slowly, made of countryside, authentic relationships, and an increasingly rare balance between comfort and simplicity. This property brings together in a single undisclosed address spaciousness, independence, and a clear architectural identity, offering a solution suitable both as a private residence and, with the appropriate project evaluation, for hospitality use. In Lucca, Tuscany, there is space for a farmhouse that does not rely on effect, but on the substance of generous volumes, extensive greenery, and a presence that leaves a lasting impression naturally.

View property profile
Spacious Villa with Pool in Lucca, Tuscany1/41

€2,600,000

Ref. Number: ILV96321

Spacious Villa with Pool in Lucca, Tuscany

1710mq Interiors
Lucca, Toscana

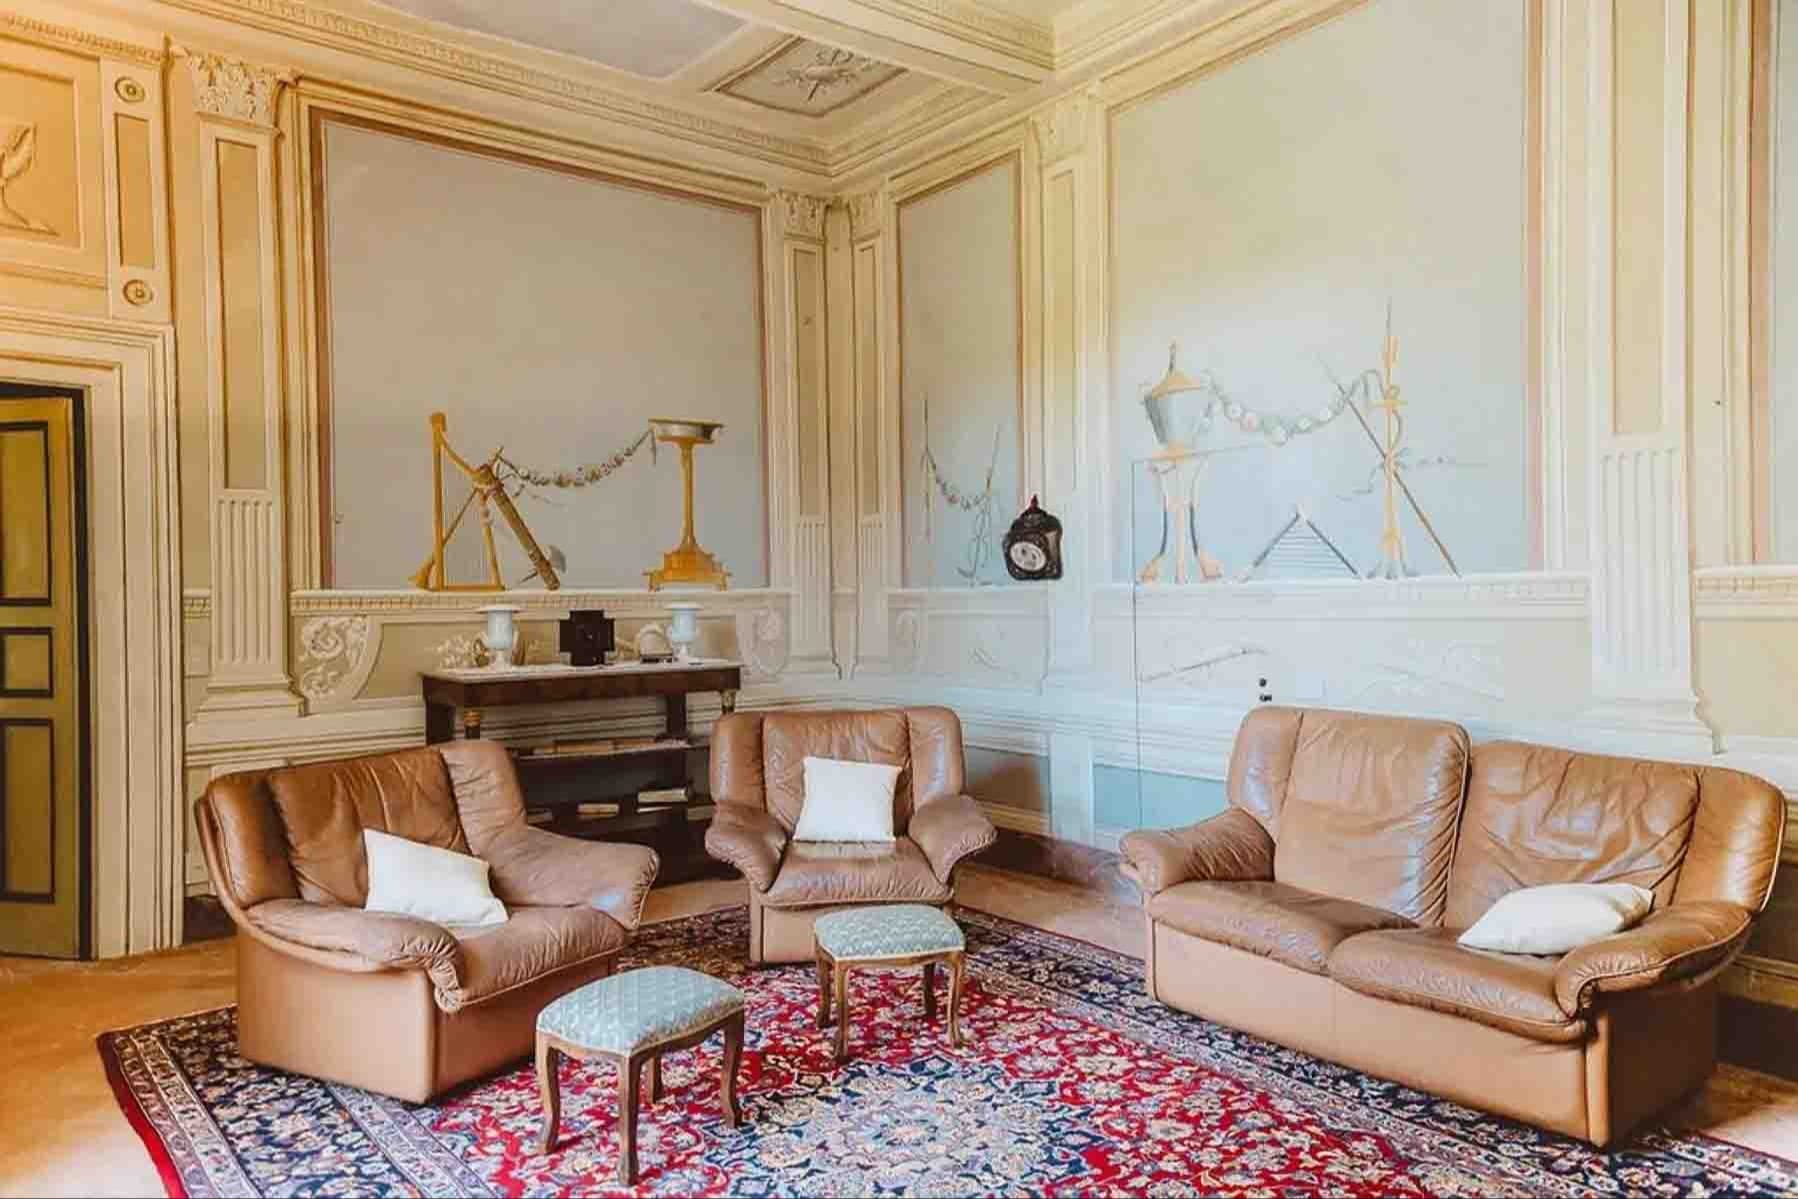
The frescoed walls and stucco details of the living room immediately introduce the character of this villa, where the property's scale is accompanied by a cozy and measured atmosphere. Natural light enters through large windows and flows through spaces where every element contributes to a sense of solidity and continuity. The visible furnishings, with light leather sofas and armchairs, engage with a classic imprint without weighing down the spaces. It is a home that reveals itself gradually, suggesting an important presence from the first glance, built more on the quality of the ensemble than on mere effect. The property spans a commercial area of 1,710 square meters and comprises 42 rooms, offering numerous possibilities for use, from a prestigious private residence to a high-level hospitality project, always respecting the villa's identity. The 6 bathrooms accompany a generous layout, designed to naturally articulate reception areas and more private spaces. Distinctive features include the fireplace, wine cellar, tavern, guesthouse, and parking spaces, amenities that enhance the property's completeness and expand its functionality in daily life and during guest occasions. Outside, a private garden of 38,150 square meters surrounds the villa, providing an extensive and secluded green setting. The visual notes tell of yellow walls, large arched windows, and wooden frames, along with a small brick patio and planters that enrich the relationship with the open spaces. The private pool fits naturally into this context as a focal point of outdoor life, while the vegetation, with tall trees and potted plants, reinforces a sense of tranquility and protection. Days here easily find a rhythm made of generous spaces, shared moments, and areas to enjoy freely. The garden invites spending time outdoors, between a stroll on the property and more relaxed hours by the pool, while the guesthouse adds autonomy and flexibility in hosting family or guests. Inside, the fireplace and tavern draw attention to a more intimate dimension, suitable for a home that can be scenic without sacrificing domestic warmth. The context of Lucca and Tuscany adds further depth to this living experience, tied to a recognizable landscape and a way of life made of balance, time, and connection with the outdoors. A villa of this size, with such an extensive garden and a complete array of accessory spaces, represents a rare presence in the Lucca area. The property's value lies in the balance between spaciousness, privacy, and versatility, in a Tuscan context that strengthens its identity and makes it suitable both as an important residence and as an asset to be interpreted with a broader vision.

View property profile
Spacious Villa with Garden in Capannori, Tuscany1/33

€1,500,000

Ref. Number: ILV96317

Spacious Villa with Garden in Capannori, Tuscany

779mq Interiors
Capannori, Toscana

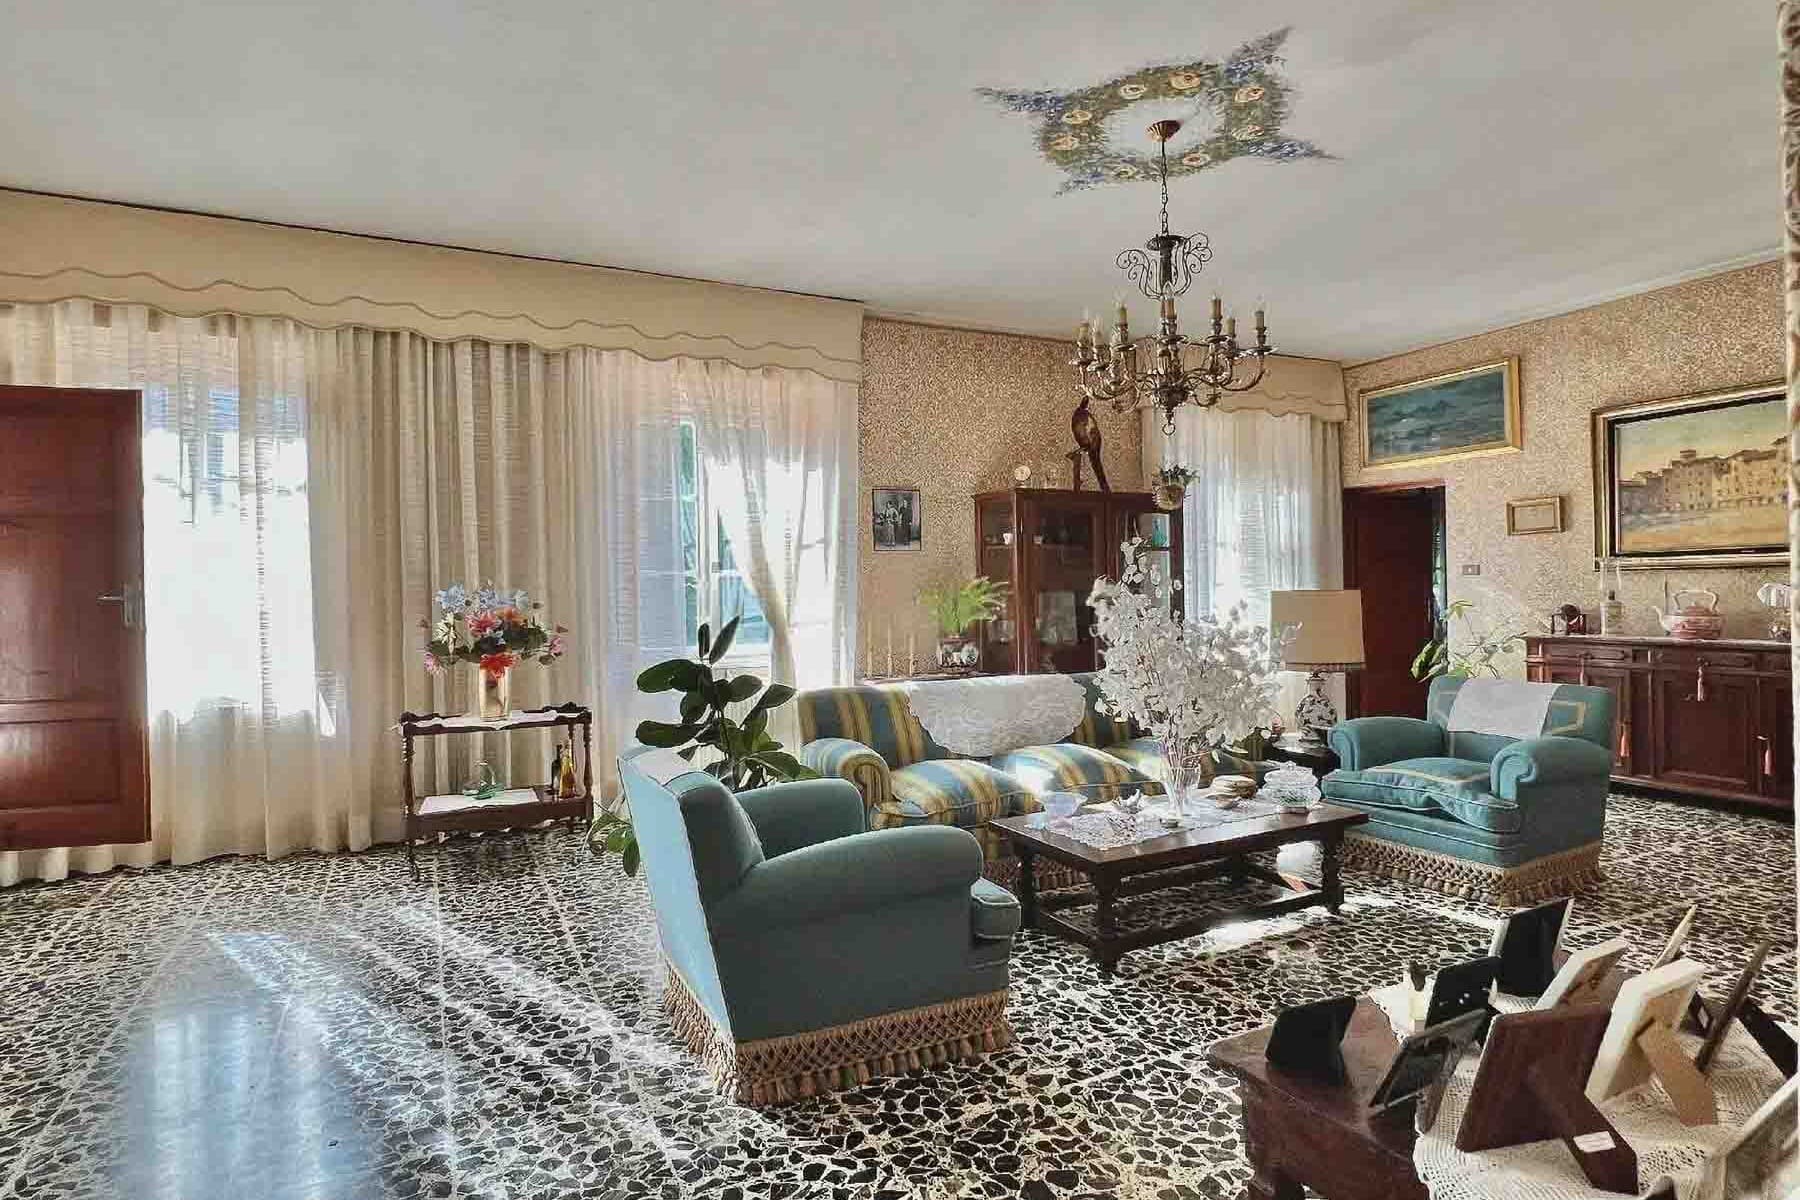
The veined marble floors, with their contrasting design of light and dark tones, immediately introduce the character of this villa and accompany spaces where light generously enters through large windows filtered by delicate curtains. The walls adorned with warm-toned wallpaper and the presence of a vintage-style chandelier create a composed atmosphere, filled with classic details and a subtle stage presence. This is a property that conveys solidity and spaciousness at first glance, with spaces designed to accommodate both daily life and more convivial moments. With a commercial area of 779 square meters and a total of 15 rooms, the villa offers a significant size, suitable for those seeking generous spaces and a layout capable of supporting diverse uses over time. The 2 bathrooms are part of a complex arrangement, completed by a guesthouse, a cellar, and a tavern, elements that significantly expand the property's usability. Outside, the private garden of 26,000 square meters establishes a direct relationship with nature and guarantees a rare sense of privacy due to its size and continuity. The stone-paved outdoor area adds an additional level of livability, with a space naturally predisposed for outdoor dining and spending time outside during milder seasons. The presence of tall trees and lush vegetation helps create shade and depth, while the side vehicle entrance and parking space make managing the property more practical and functional. The setting, framed by mountainous and green surroundings, enhances the perception of a home immersed in a secluded yet tangible environment. Days here find their rhythm between the spacious and bright interiors and the open spaces that invite you to stay outside, organize a lunch on the stone patio, or simply enjoy the tranquility of the garden. The guesthouse offers valuable support for guests or family needs, while the tavern and cellar add depth to domestic life, suggesting spaces dedicated to conviviality, preservation, or a more articulated management of the home. It is a property that naturally lends itself both as a private representative residence and, with due consideration, to a hospitality project. A villa of this size, with such an extensive private garden and a defined array of accessory spaces, represents a rare presence in the territory of Capannori. Its location in the province of Lucca, in Tuscany, adds to this ensemble the value of a recognizable and sought-after context, where spaciousness, privacy, and connection with the outdoors become tangible parts of living.
View property profile
Rustic Country House in Capannori, Tuscany1/73

€1,290,000

Ref. Number: ILV95226

Rustic Country House in Capannori, Tuscany

5 Bedroom290mq Interiors
Capannori, Toscana

The terracotta flooring in the bedroom and the wooden beams in the kitchen immediately set the tone for this rustic farmhouse of 290 square meters: a home that entrusts its character to materials, natural light, and the welcoming proportions of its spaces. The warm-toned walls, marble worktop, herringbone-patterned tiles in earthy hues, and large windows create a full and lived-in atmosphere, where every space seems designed to be inhabited naturally. It is an authentic presence, maintaining an immediate connection with the truest domestic dimension. The property unfolds with 5 rooms, 5 bedrooms, and 3 bathrooms, offering a generous layout suitable for both daily life and hosting family and guests. The interiors alternate between cozy rooms and more open spaces, always accompanied by soft light entering through the windows, enhancing the materiality of the surfaces. Outside, the private garden naturally extends the home's breath and leads to a private pool with a stone edge, surrounded by areas dedicated to relaxation. A wooden pergola creates a pleasant shaded area, while a wooden structure with a sail roof hosts a table and chairs for outdoor dining and convivial moments. The stone fireplace adds another element of character to the outdoor spaces, already enriched by flowers along the perimeter and a green setup that makes the ensemble harmonious. The property is completed by a terrace and a balcony, adding further openings to the outside and contributing to a fluid relationship between the house and garden. Days here find their rhythm between the kitchen, conceived as the lively heart of the home, and the open spaces that invite you to spend as much time outside as possible. The pool becomes the center of the brightest hours, while the pergola and outdoor dining area simply accompany shared moments. The garden, spacious and private, allows for a daily life made of tranquility, reading in the shade, outdoor dinners, and more leisurely times. The hilly landscape visible in the background also contributes to this feeling of openness and continuity with the territory. This farmhouse in Capannori consistently interprets the charm of the Tuscan countryside through well-articulated spaces, recognizable materials, and a strong relationship with the outdoors. The presence of 5 bedrooms, a private pool, and outdoor areas makes it a property suitable for those seeking an important, intimate residence ready to be lived in within the context of Lucca and the most authentic Tuscany.
View property profile
Rustic Country House in Mencarini, Tuscany1/43

€1,200,000

Ref. Number: ILV95225

Rustic Country House in Mencarini, Tuscany

420mq Interiors
Mencarini, Toscana

The exposed stone walls, terracotta floors, and wooden beams immediately define the identity of this rustic farmhouse, a property that retains an authentic and tactile character. The spaces convey a solid domestic dimension, crafted from tangible details without artifice: an ancient stone fireplace, natural light streaming through wooden windows, and a large press that evokes the rural memory of the place. Everything contributes to creating a welcoming and intimate atmosphere, where the presence of traditional materials accompanies each space with continuity and restraint. The property spans a commercial area of 420 square meters, distributed across 10 rooms and 3 bathrooms, with spaces that suggest various possibilities of use, from a private residence to a home capable of comfortably accommodating family and guests. The farmhouse is set in a significant external context, enhanced by a private garden of 30,000 square meters that naturally extends the home's breath and strengthens its connection with the outdoors. Outside, the presence of stone and the tiled roof maintain coherence with the whole, while the wooden entrance and diamond-patterned tile flooring introduce with simplicity a home that retains an evident link to the region's tradition. Even the convivial spaces seem to find a spontaneous placement here: the long solid wood table, the volumes defined by exposed beams, and the materiality of stone and bricks create warm and genuine environments, suitable for both daily life and shared moments. Surrounding trees, meadows, and a serene rural setting contribute to the continuity between the house and the surrounding landscape. Days here flow between indoor spaces with authentic character and a vast, secluded outdoor dimension open to outdoor living. The large private garden invites a more relaxed pace, with moments of tranquility, outdoor dining, and the simple pleasure of a property immersed in the Tuscan countryside. Inside, the quality of the atmosphere arises from concrete and familiar elements: terracotta underfoot, stone adding depth to the rooms, and wood naturally accompanying ceilings and furnishings. This rustic farmhouse in Mencarini, in the province of Lucca, combines generous dimensions, a recognizable architectural identity, and significant outdoor space in a context that prioritizes privacy and tranquility. A property that finds its value in the coherence between house and territory, and in its ability to offer an authentic presence, well-rooted in the Tuscan countryside.

View property profile

If you own this agency and want to request the removal of one or more listings on this page,