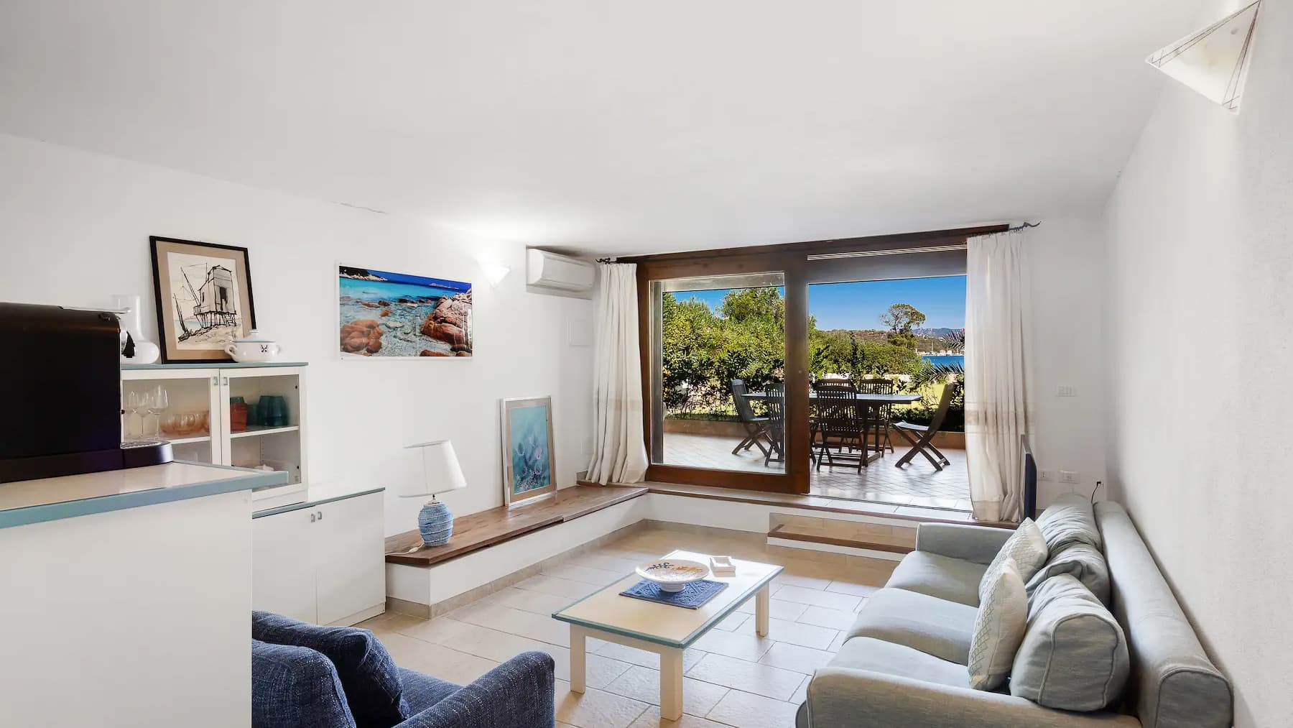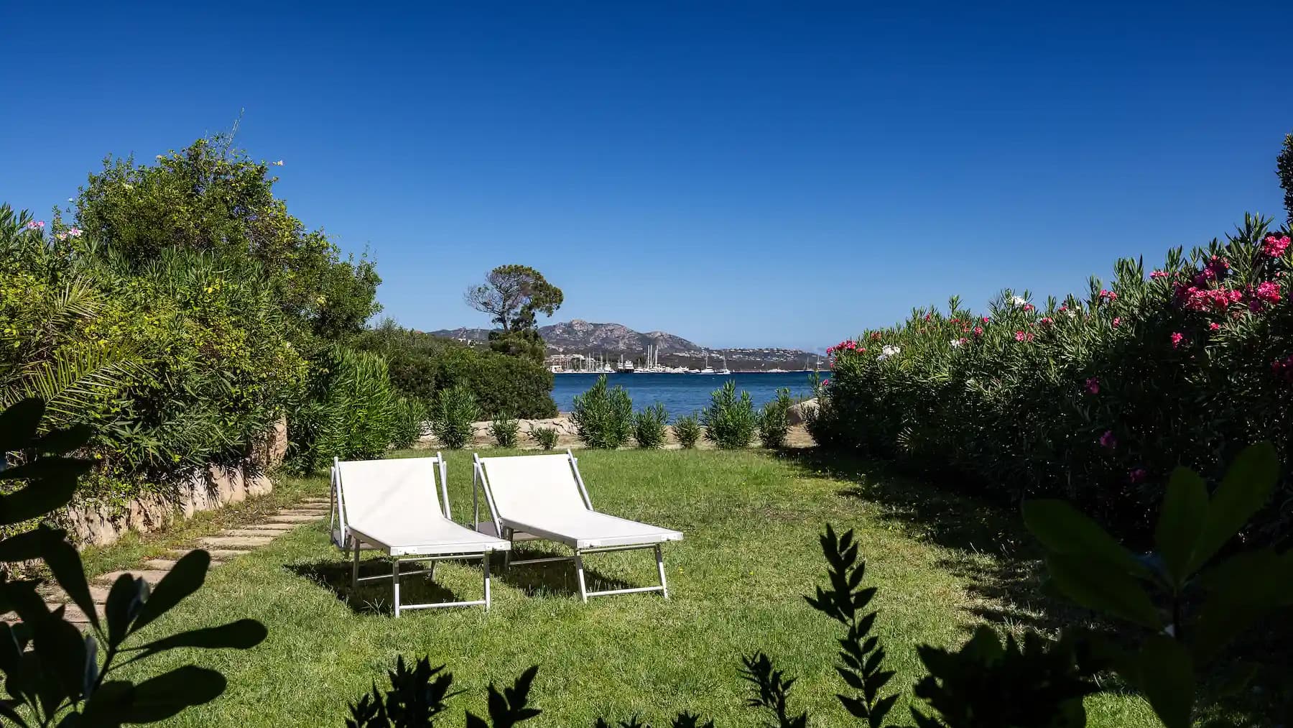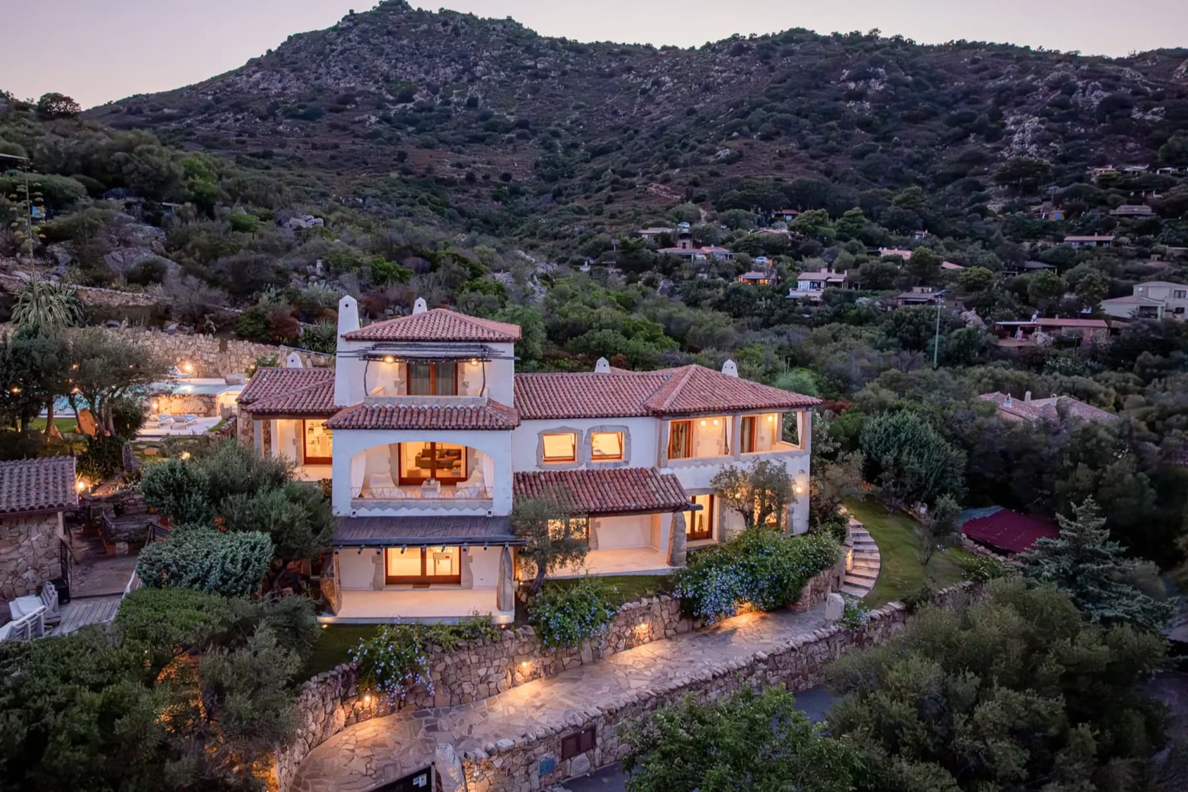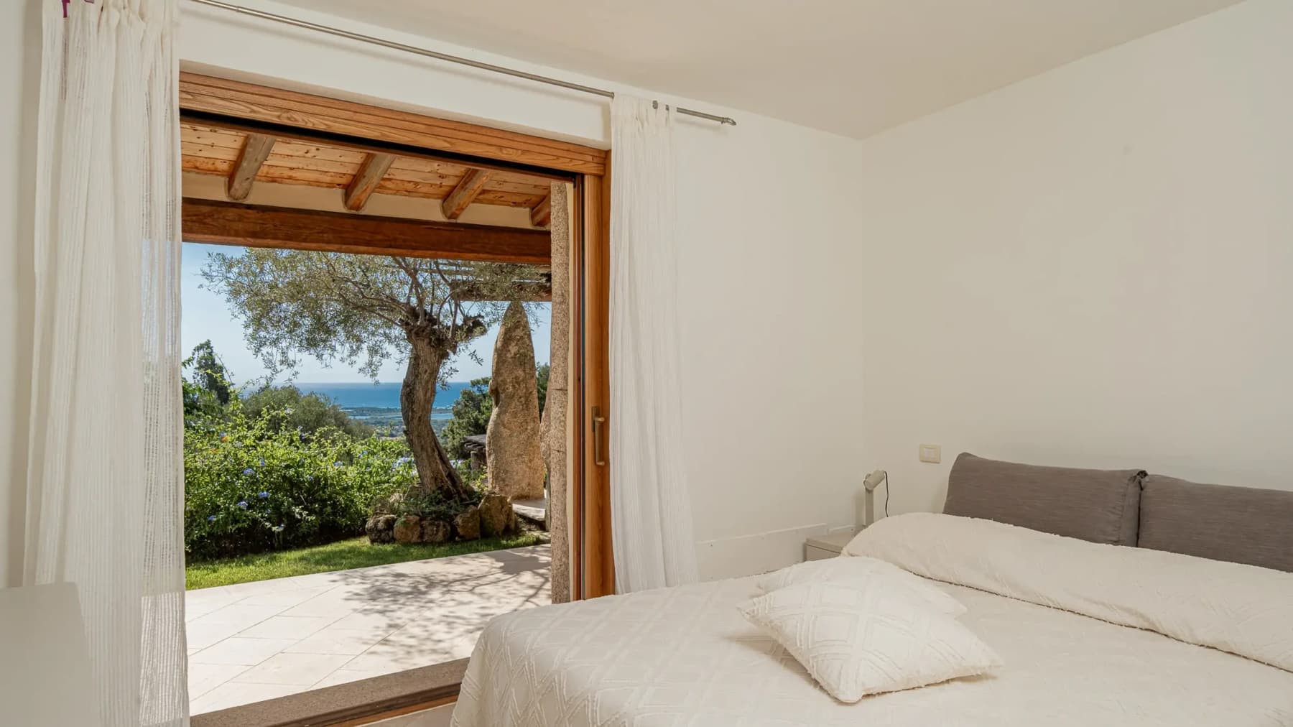
Logo
LUXURY ESMERALDA S.R.L. - Savills

LUXURY ESMERALDA S.R.L. - Savills

Olbia, Provincia di Sassari, Sardegna, Italia

100Listings

100 Results: LUXURY ESMERALDA S.R.L. - Savills

Spacious Villa with Pool in Pula, Sardinia1/59

€2,760,000

Ref. Number: ILV93193

Spacious Villa with Pool in Pula, Sardinia

5 Bedroom470mq Interiors2300mq Exteriors
Pula, Sardegna

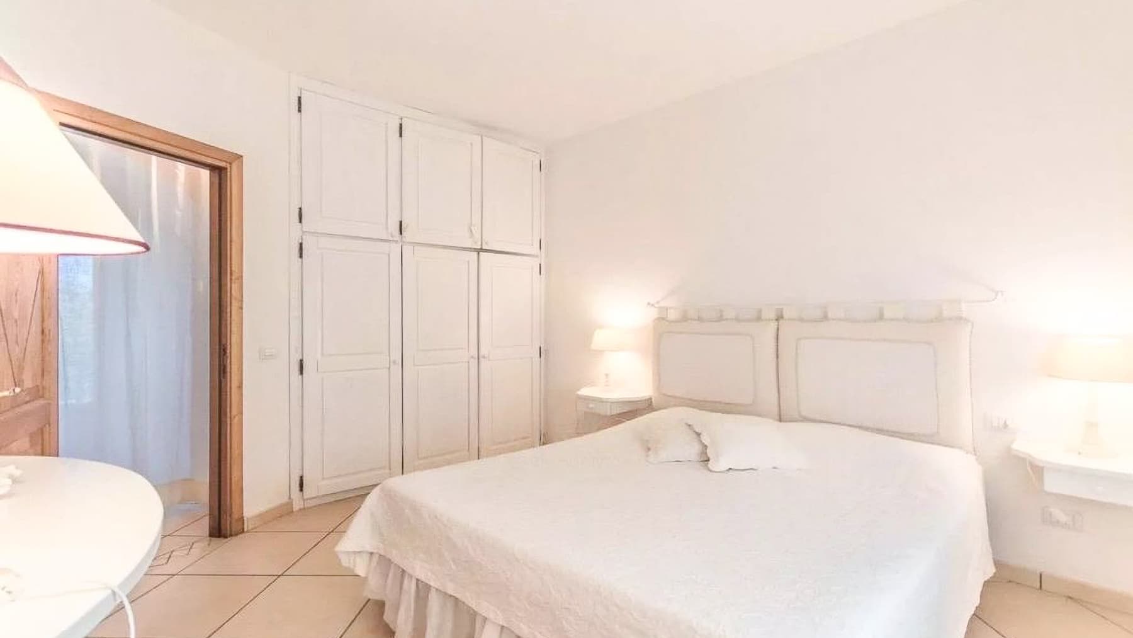
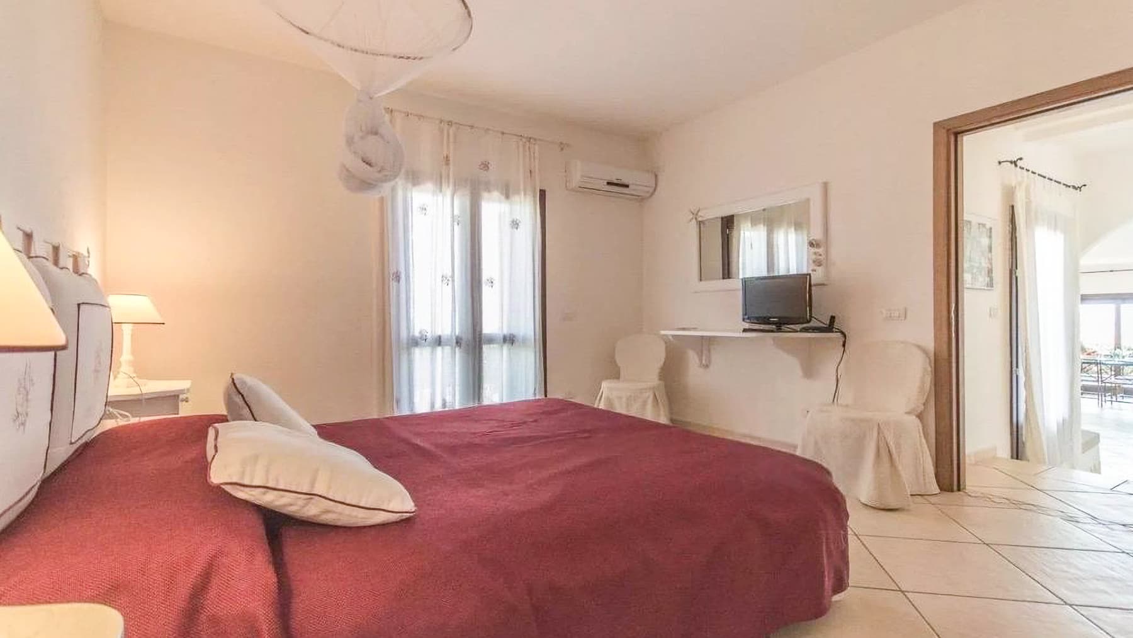

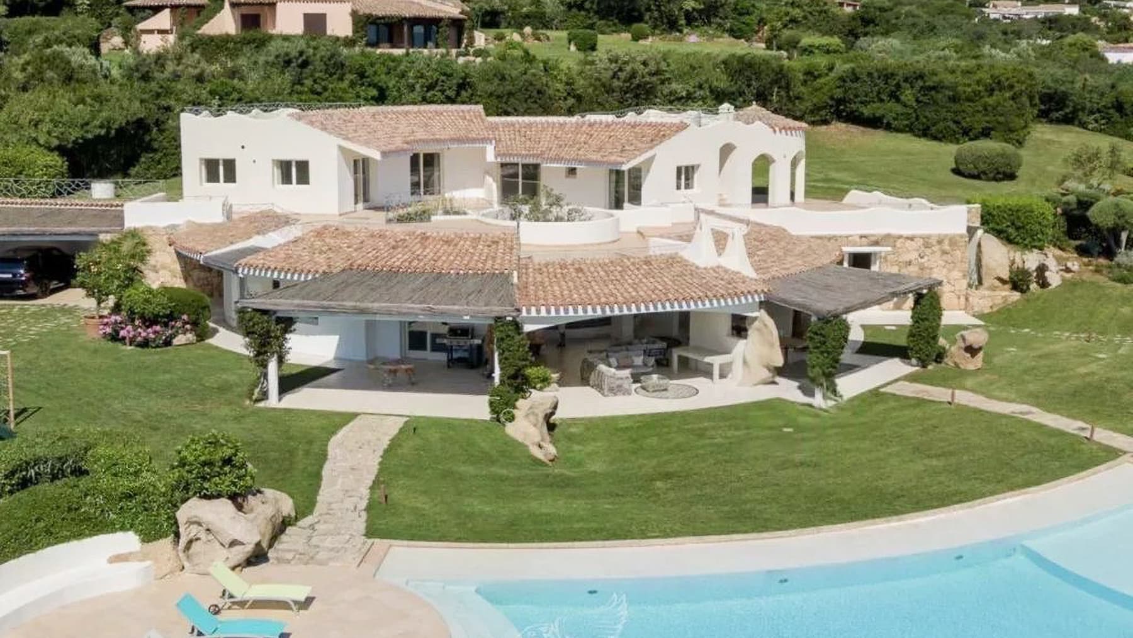
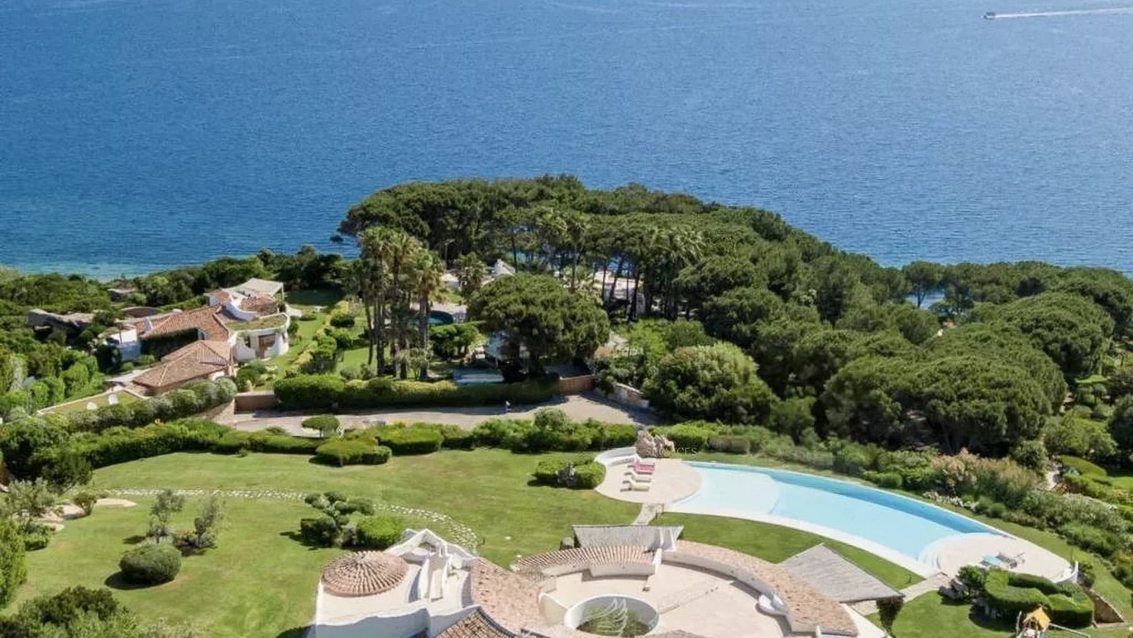
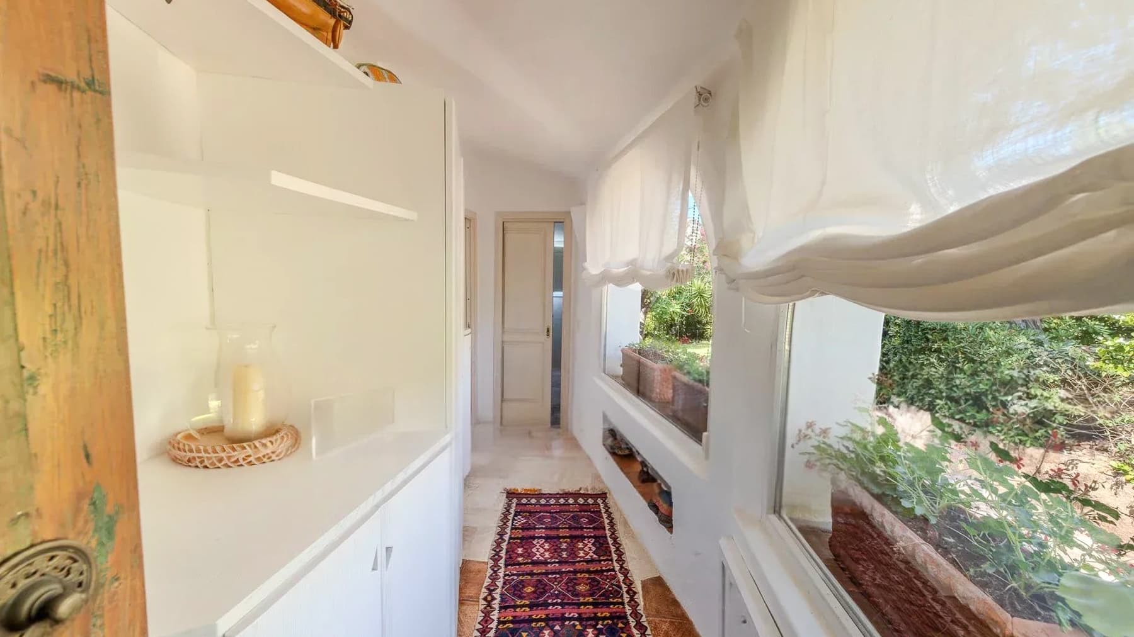
The large glass doors and natural light immediately set the tone for this 470 sqm villa: spacious, essential environments designed to interact with the outdoors. The light plaster walls and minimal finishes accompany spaces where every detail remains measured, while some selected elements, such as a dark wood cabinet with white doors or a glass lamp with warm light, add depth without overwhelming. The sleeping area maintains the same coherence, with soft tones, green tiles, and openings leading to a wooden terrace, reinforcing the continuity between indoor and outdoor living. The numbers clearly convey the property's substance: 7 rooms, 5 bedrooms, and 6 bathrooms distributed in a villa that finds in its 2,300 sqm of outdoor space a natural extension of the interior environments. The private garden features a sinuously shaped pool, set in a green context and accompanied by natural light stone pavements that define the rest and passage areas. The wooden terrace further expands the usability of the outdoor spaces, creating areas dedicated to relaxation and conviviality in a harmonious and well-articulated ensemble. Some architectural details contribute to giving personality to the exterior: terracotta-colored walls, masonry columns introducing a covered area, and a spiral staircase that adds a more contemporary touch to the ensemble. The property is completed by two garages and a cellar, elements that make the house suitable not only for significant residential use but also for comfortable and well-organized daily management. Days here easily find their rhythm between the garden, the terrace, and the private pool, with the constant sensation of having space around and privacy to cherish. The glass openings allow for a natural transition from indoors to outdoors, turning every season into a different opportunity to inhabit the house. An outdoor lunch, a few hours of quiet by the pool, an evening spent in the covered areas of the garden: everything seems to favor a relaxed, intimate way of living, where the quality of spaces matters more than the effect. A villa of significant dimensions, complete in services and well-constructed in the relationship between the house and open spaces, this property interprets with balance the living in Pula, Sardinia. The presence of the private pool, garden, terrace, cellar, and two garages enhances its value, while the context makes it a suitable solution for those seeking a representative residence with a strong vocation for outdoor living.

View property profile
Spacious Villa in Olbia, Sardinia's Scenic Beauty1/25

€4,000,000

Ref. Number: ILV93192

Spacious Villa in Olbia, Sardinia's Scenic Beauty

620mq Interiors135000mq Exteriors
Olbia, Sardegna

The villa unfolds in a setting of great breadth, where the volumes of the house interact with 135,000 square meters of outdoor spaces and a sense of tranquility that is felt at first glance. The pitched roof with tiles, the light-colored walls, and the green shutters convey an authentic image, well integrated into the surrounding nature. Around it, tall trees, dirt paths, and Mediterranean vegetation accompany the property in a secluded hilly landscape, with visual openings that, from the available notes, extend to the distant sea and the mountains in the background. The property's numbers tell the story of a significant residence: 620 square meters of commercial space distributed across 10 rooms and 8 bathrooms, with spaces that suggest a smooth management of daily life and hospitality. The presence of a private garden and a private pool completes a residential layout designed to fully enjoy the outdoors, in continuity with the character of the villa and the surrounding landscape. The architecture, described by images with rustic features and historical details, integrates naturally into the land and among the pine trees, without any imposition. The dirt roads and paths that traverse the property enhance the sense of independence and direct contact with the land, while the vastness of the plot offers a rare perception of privacy. It is a home that can accommodate a large family or, with consistency, serve as a representative residence, thanks to the generosity of the spaces and the quality of the relationship between the building and the environment. Days here pass between the pool, walks along the property's internal paths, and the simple pleasure of being surrounded by space, silence, and nature. The external dimension is not merely a backdrop but an integral part of living: it invites outdoor lunches, moments of rest in the shade of the trees, and gatherings with guests enjoyed with freedom and discretion. The context of Olbia adds to this atmosphere the value of a well-known and well-connected location, while the villa's setting retains a secluded character that makes returning home a true change of pace. A property of this size finds its strength in the balance between spaciousness, privacy, and rootedness in the landscape. In Olbia, Sardinia, this villa combines 620 square meters of interior space, a private pool, and 135,000 square meters of exterior space into a rare ensemble of breadth and presence, suitable for those seeking an important home, immersed in nature and capable of offering an authentic relationship with the territory.

View property profile
Villa with Sea Views in Loiri Porto San Paolo, Sardinia1/23

€1,230,000

Ref. Number: ILV93190

Villa with Sea Views in Loiri Porto San Paolo, Sardinia

3 Bedroom160mq Interiors600mq Exteriors
Loiri Porto San Paolo, Sardegna

The white exposed beams, light stone flooring, and large windows immediately define the character of this 160 sqm villa: a contemporary, luminous space designed to invite the landscape and natural light into everyday life. The interiors are characterized by neutral tones and natural materials, creating environments that convey immediacy and balance, without excess. The presence of elements such as solid wood, rattan, and light curtains enhances a welcoming and airy atmosphere, while the visual openness to the outside offers a rare and continuous sense of breathing space. The 6 rooms are arranged in a layout designed to combine comfort and functionality, with 3 bedrooms and 4 bathrooms making the home suitable for both family life and hosting friends and guests. The villa is surrounded by 600 sqm of private outdoor space, where the garden and pool become integral parts of the living experience. Outside, stone reappears in the paving, complementing areas dedicated to relaxation and conviviality, with a covered dining area inviting you to enjoy the home even during the milder hours of the day and evening. The private pool, enhanced by soft lighting, harmonizes with the Mediterranean vegetation and an outdoor setup that conveys tranquility and privacy. The villa's large openings strengthen the connection between indoors and outdoors, allowing the gaze to wander over a hilly landscape with lush vegetation and a wide marine horizon, in a setting that seamlessly blends nature, light, and privacy. Days here find a different rhythm, with sunlit breakfasts, leisurely moments by the pool, and outdoor dinners in the covered area, as the garden becomes a natural extension of the indoor spaces. The windows accompany every season, making the landscape a constant presence, while the tranquility of the Loiri Porto San Paolo setting allows for a more intimate and secluded enjoyment of Sardinia. Even when the house welcomes more people, the spaces maintain balance and freedom of movement. This villa coherently combines well-calibrated surfaces, a private pool, a proprietary garden, and interiors flooded with light, offering a residence that finds its strength in the harmony between architecture, comfort, and landscape. In Loiri Porto San Paolo, Sardinia, it represents a highly charming solution for those seeking a home to live in with continuity, privacy, and an authentic connection with the outdoors.

View property profile
Elegant Villa with Pool in Arzachena, Sardinia1/23

€3,500,000

Ref. Number: ILV93189

Elegant Villa with Pool in Arzachena, Sardinia

5 Bedroom331mq Interiors1800mq Exteriors
Arzachena, Sardegna

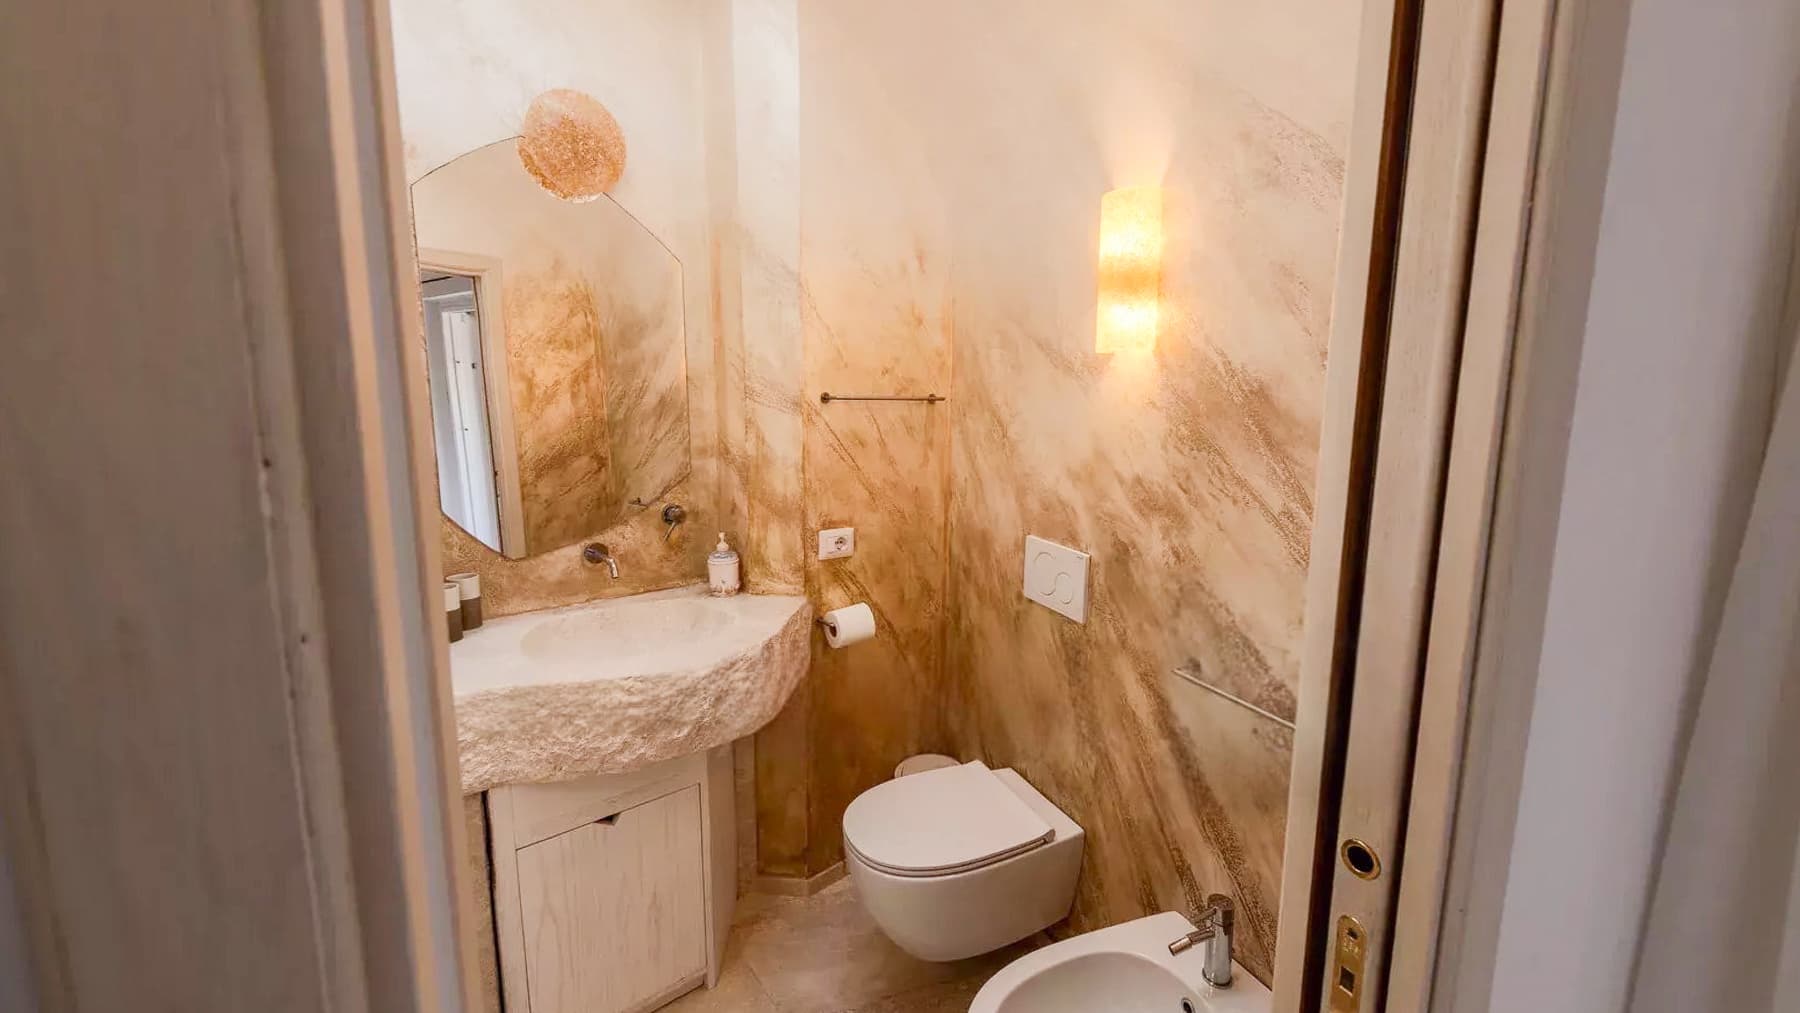
The villa immediately tells its story through light: 331 square meters of commercial space where white walls, a curvilinear ceiling, and light stone floors create airy, essential environments designed to allow the house to breathe. In the sleeping area, a window with light curtains opens the view to the greenery outside, while a few well-measured details naturally complement the whole. The bathrooms also follow the same material and luminous coherence, with stone cladding, light marble, and wood with a natural finish, in a sober balance that instantly conveys a sense of tranquility and privacy. The spaces are distributed across 7 rooms, with 5 bedrooms and 6 bathrooms, offering a significant dimension for both daily life and hosting guests. Outside, the property boasts 1,800 square meters that concretely expand the living experience: the private garden, terrace, and private pool create a continuous dialogue between indoors and outdoors, giving the house an open rhythm, marked by light, greenery, and outdoor moments. The rectangular pool is surrounded by a wide paving of light stone and light marble, with a measured yet evident scenic presence, designed more to be lived than displayed. The pastel-toned facade, with architectural stone details, decorative columns, and balconies with wrought iron railings, adds character to the ensemble without weighing it down. The large windows bring in natural light and maintain a constant connection with the outside, while the setting suggests a cozy and reserved dimension. It is a house that combines generous volumes and a simple reading of spaces, with a footprint suitable both for a private representative residence and for hospitality-oriented use, always in the name of discretion. Days here find a natural rhythm between a bright room, a terrace to inhabit without haste, and the garden that accompanies each season with its silent presence. The private pool becomes the center of an outdoor life made of pauses, conversations, and shared time, while the interior spaces maintain an intimate and relaxing measure. The view of the green exterior and the hilly landscape, captured through the windows, reinforces this sense of continuity with the territory and makes the house particularly suitable for those seeking privacy without sacrificing spaciousness. Arzachena places the property in one of Sardinia's most recognizable contexts, adding value to a villa that makes privacy, light, and the relationship with outdoor spaces its strongest points. The combination of 331 square meters indoors, 1,800 square meters outdoors, 5 bedrooms, 6 bathrooms, and a private pool defines a complete, credible, and rare property in its ability to combine architectural presence and natural simplicity of use.

View property profile
Charming Villa with Pool in Porto Rotondo, Sardinia1/45

€4,500,000

Ref. Number: ILV93164

Charming Villa with Pool in Porto Rotondo, Sardinia

4 Bedroom300mq Interiors2000mq Exteriors
Porto Rotondo, Sardegna

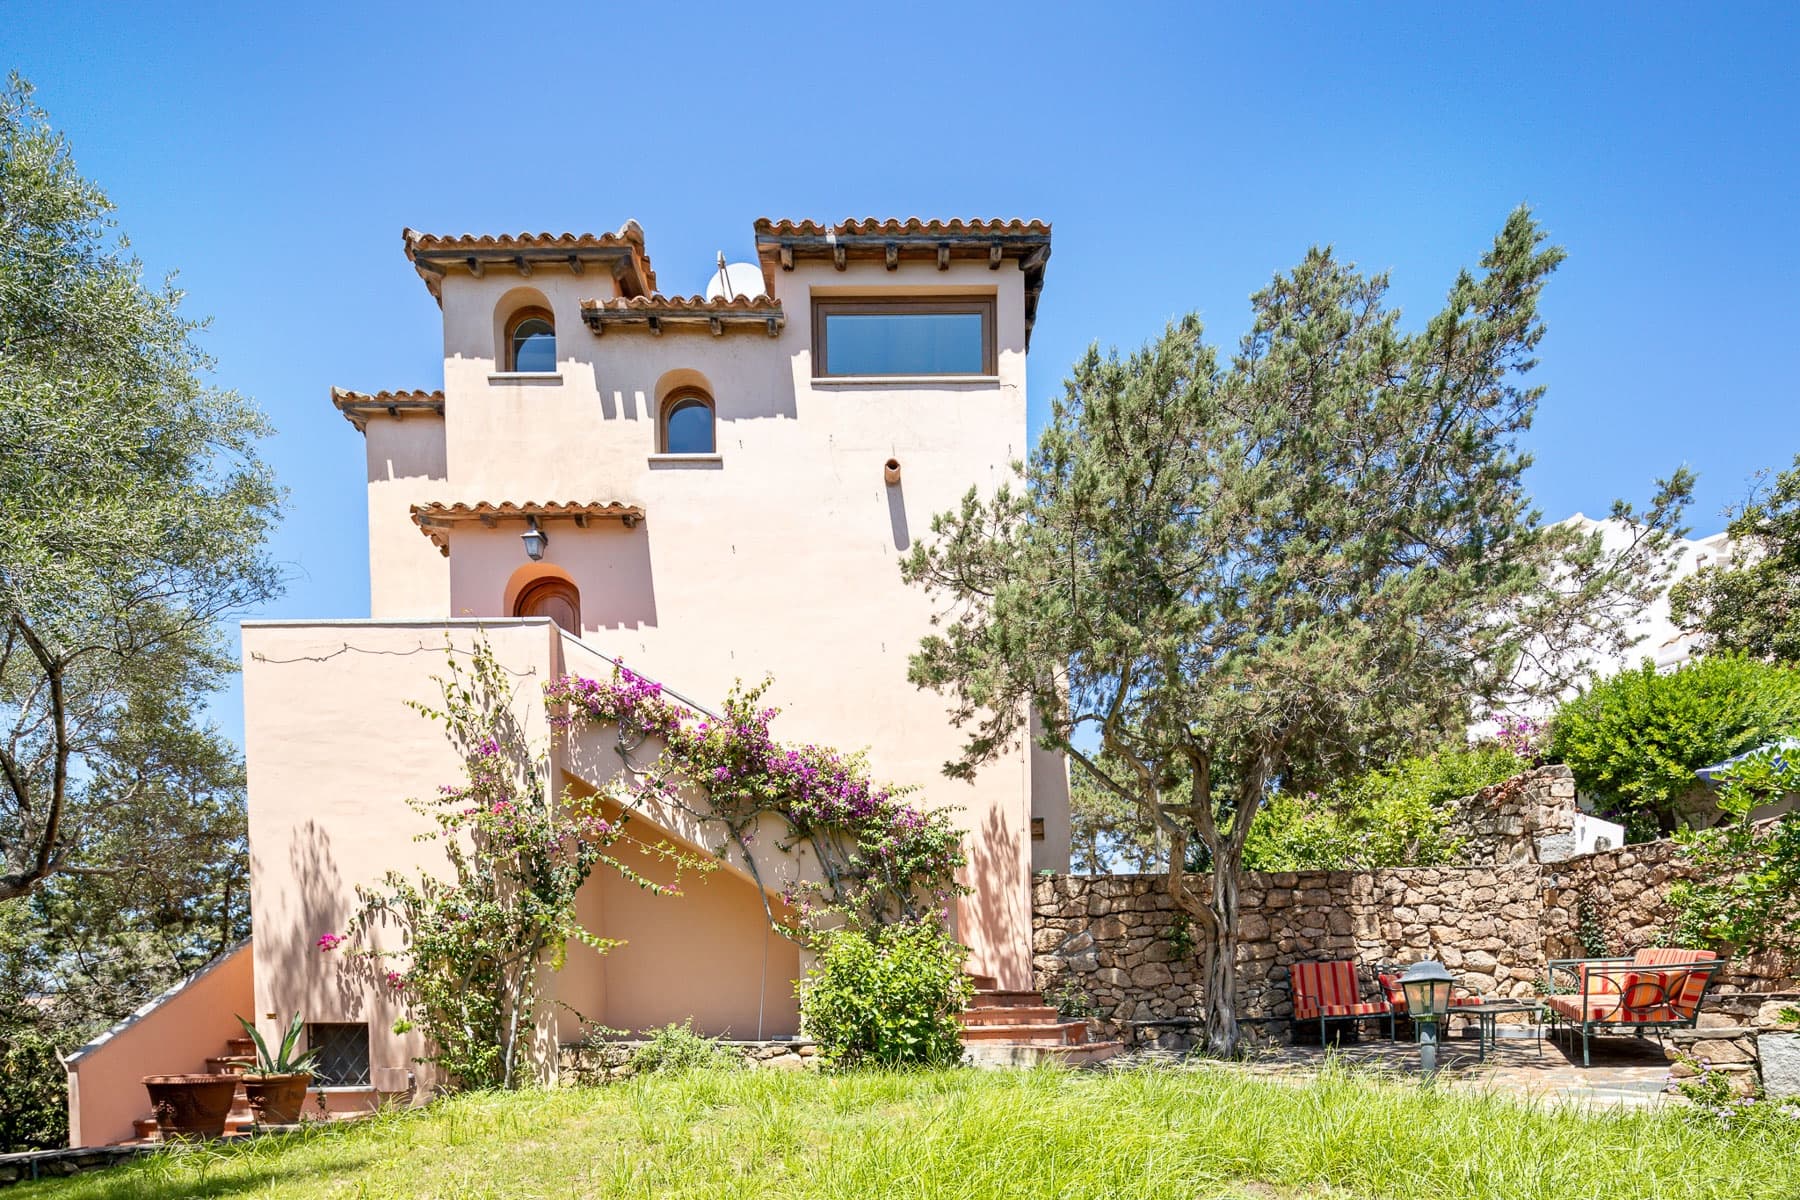
The exposed wooden beams and natural finish stone floors immediately set the tone for this 300 sqm villa: a spacious, bright home designed to welcome with ease. The large windows allow light to flood in and guide the gaze towards the garden, creating a continuous dialogue between the interior and exterior. The sleeping areas, with neutral-toned walls and generous openings, also convey the same sense of openness and continuity. This results in an intimate yet open atmosphere, where tangible materials and light create spaces to be enjoyed with simplicity at any time of the day. Seven rooms generously distribute the house, with four bedrooms and five bathrooms ensuring a fluid organization of spaces suitable for both daily life and hospitality. Outside, the 2,000 sqm of open space further enhance the sense of comfort, offering areas to be enjoyed in various ways throughout the day and seasons. The terrace provides an additional open space dedicated to tranquility or conviviality, while the private pool integrates into the greenery as the focal point of outdoor living. The solarium area, with light flooring and equipped relaxation areas, is complemented by shaded wooden-covered spaces, furnished for lounging or entertaining. The pink-toned facade, stone elements, and tiled roof contribute to a coherent ensemble with the surrounding natural context. The property is completed by four garages, a tangible plus that adds convenience and functionality to an already well-structured residence. Days find a natural rhythm here among interiors flooded with light, the garden, and the spaces gathered around the pool. An outdoor lunch, a few hours of quiet in the covered area, the continuous transition between the windows and the outside: everything invites you to live the house openly, without sharp separations. The hilly setting, Mediterranean vegetation, and the privacy suggested by the layout of the spaces reinforce this sense of balance, while the garden view and open vistas make each environment part of a harmonious whole. This villa in Porto Rotondo combines significant dimensions, outdoor spaces to enjoy, and tangible architectural details in a property that retains character and functionality. The presence of the private pool, terrace, 2,000 sqm of outdoor space, and four garages underscore its value, in one of Sardinia's most recognizable settings, where the house dialogues with nature and maintains a strong vocation for good living.

View property profile
Spacious Villa with Garden in Porto Rotondo, Sardinia1/77

€3,800,000

Ref. Number: ILV93158

Spacious Villa with Garden in Porto Rotondo, Sardinia

10 Bedroom348mq Interiors
Porto Rotondo, Sardegna

The stone walls and tiled roofs immediately set the tone for this 348 sqm villa, a property that combines significant dimensions with a very natural relationship with the outdoors. The interior spaces, bright and simple, allow light to enter through wooden windows with light curtains; in the bedrooms, the light wood flooring and white walls convey a sense of daily tranquility, composed of essential and well-calibrated details. The observed furnishings follow this sober line, with wooden headboards and white wardrobes that accompany the house without weighing it down. The layout of the spaces is designed to comfortably accommodate a large family life or an organized hospitality management: 12 rooms in total, 10 bedrooms, and 10 bathrooms make up a structure rare for its capacity and flexibility. Outside, the private garden naturally extends the livability of the house and reinforces its sense of privacy. The land opens up with large areas of lawn, trees, olive trees, shrubs, and dirt paths, with vegetation that accompanies the villa and discreetly separates it from the surrounding context. A stone wall defines the perimeter of the garden, while the stone paving of the entrance area integrates coherently with the construction materials. The presence of 4 garages adds a concrete element of convenience and functionality, particularly significant in a property of this size. The hillside setting, with other homes distributed at a distance, contributes to creating a secluded frame, where privacy finds a natural balance with openness to the outside. Days here pass between numerous rooms, outdoor spaces, and a continuous relationship with the surrounding landscape. The garden invites you to live the house even outside, between moments of rest on the lawn, slow walks along the dirt paths, and the presence of olive trees that reinforce the Mediterranean character of the ensemble. In the surroundings, the sea can be glimpsed, with some anchored boats, a detail that adds depth to the context without detracting from the intimate dimension of the property. The consistency of the internal and external spaces makes this villa suitable both as a private residence of ample representation and, with dedicated evaluations, for hospitality use. A villa like this finds its value in the balance between size, privacy, and the quality of the context. Porto Rotondo, in Sardinia, frames a property that offers 10 bedrooms, 10 bathrooms, a private garden, and 4 garages, maintaining an authentic connection with the hillside landscape and the presence of the sea nearby. A rare ensemble for its size and atmosphere, designed for those seeking space and privacy without giving up the character of the place.

View property profile
Elegant Villa with Pool in Porto Rotondo, Sardinia1/37

€4,000,000

Ref. Number: ILV93135

Elegant Villa with Pool in Porto Rotondo, Sardinia

7 Bedroom200mq Interiors
Porto Rotondo, Sardegna

The villa spans 200 square meters of commercial space and immediately welcomes with bright rooms, where white walls and light wooden floors convey a sense of freshness and balance. In the sleeping area, a bedroom with a double bed and a blue wooden headboard introduces a sober and relaxing tone, while semi-transparent curtains gently allow light to enter. The bathrooms also follow the same visual attention: aquamarine ceramic tiles arranged in a diamond pattern, light marble flooring, and a glass shower with marble details create functional yet pleasant spaces to enjoy every day. The 11 rooms allow for a wide and articulated distribution, suitable for those seeking a significant home in terms of size and hospitality capacity. The 7 bedrooms and 9 bathrooms make the property particularly appealing both as a private representative residence and for hospitality purposes, always with due discretion. Outside, the private garden accompanies the villa in a continuous relationship with outdoor life and creates a secluded setting, made even more pleasant by the vegetation that protects the spaces. The private pool, described with a curvilinear shape, raised edge, and mosaic paving, becomes one of the focal points of the house; next to it, there is a stone barbecue area with a fireplace and countertops, as well as a second area equipped with a built-in barbecue and TV. A relaxation area covered with wooden beams, furnished with sofas and a table, naturally extends the interiors towards the lawn and pool, where stone borders and pink terracotta paving also appear. The property is completed by 2 garages, a practical detail that adds convenience to a residence designed to be lived in continuously. Days here flow between well-distributed indoor spaces and outdoor areas that invite you to stay outside as much as possible, from a breakfast filtered by natural light, an afternoon by the pool, to a dinner prepared in the barbecue area. The presence of multiple bedrooms and numerous bathrooms makes it easy to accommodate family and guests without sacrificing privacy, while the private garden and covered areas allow for alternating convivial moments and more intimate pauses. It is a home that centers on daily comfort and a spontaneous relationship with the outdoors. Porto Rotondo adds a well-known and recognizable name from the Sardinian context to this property, while the villa interprets its more reserved side through generous spaces, a strong vocation for the outdoors, and a distribution that combines hospitality and functionality. A complete solution, where dimensions, privacy, and quality of spaces find a concrete and credible balance.

View property profile
Spacious Sea View Apartment in Capo Ferro, Sardinia1/47

€4,000,000

Ref. Number: ILV93120

Spacious Sea View Apartment in Capo Ferro, Sardinia

6 Bedroom350mq Interiors
Capo Ferro, Sardegna

The light marble floors and the large window opening onto the sea immediately set the tone for this apartment: a bright interior designed to let the light in and allow it to flow naturally from one room to another. The light-colored walls, sheer curtains, and some wooden details, such as the dining table and the suspended bookshelf, create a sober and welcoming atmosphere, contemporary without rigidity. The bathrooms also follow this theme, with modern design solutions, light stone surfaces, and blue tiles that add character without overwhelming. With its 350 square meters of commercial space, 8 rooms, 6 bedrooms, and 7 bathrooms, the property offers significant dimensions and a layout suitable for both private living and comfortably hosting guests. The presence of a private garden and terrace concretely enhances the connection with the outdoors, creating a natural continuity between indoor and outdoor spaces. The patio, paved with light tiles, becomes an extension of the home during the most pleasant hours of the day, a place to enjoy simply, between outdoor dining and moments of tranquility. The residential setting in which the apartment is located is orderly and reserved, with properties bordered by greenery and well-maintained roads, while the proximity to the sea is immediately evident with a wooden walkway leading to a small beach. Everything contributes to defining a home where the generosity of space is not just a numerical fact but translates into daily comfort, freedom of movement, and the possibility of organizing the spaces with great flexibility. Days here easily find their rhythm between the light streaming through the windows, the terrace to enjoy during milder hours, and the private garden that discreetly accompanies outdoor time. The proximity of the beach adds a tangible, immediate privilege, making it natural to alternate between domestic life and the sea. The internal layout, with six bedrooms and seven bathrooms, suggests a home capable of accommodating family and guests without sacrificing privacy, or credibly serving as a representative residence. The whole conveys the value of a spacious, bright property well integrated into one of Sardinia's most recognizable settings. In Capo Ferro, within the territory of Olbia-Tempio, this apartment combines generous spaces, a sea view, and a strong inclination for outdoor living, with a rare balance between residential comfort and the quality of the surroundings.

View property profile
Spacious Villa in Olbia with Pool, Sardinia Charm1/25

€2,300,000

Ref. Number: ILV93165

Spacious Villa in Olbia with Pool, Sardinia Charm

14 Bedroom450mq Interiors5500mq Exteriors
Olbia, Sardegna

The exposed wooden beams, terracotta floors, and light tiles that reflect natural light immediately set the tone for this 450 sqm villa: a spacious property, gathered in environments that alternate between material warmth and openness to the outside. The large French window, overlooking the greenery, naturally guides the gaze outward, while the neutral tones of the walls make the spaces bright and measured. Even in the details, one perceives a home designed to welcome, where elements like the solid wood coffee table or the kitchen with decorative tiles add character without weighing down the ensemble. The numbers tell the story of a property of rare generosity: 14 rooms, 14 bedrooms, and 10 bathrooms, distributed in a villa that lends itself to a fluid management of spaces and a comfortable daily life even when the house is filled with guests. Outside, 5,500 sqm surround the residence and expand its breath, between a private garden, terrace, and covered areas that extend the use of the house at different times of the day. The private pool, with its sinuous shape and stone edge, creates an immediate focal point, flanked by a relaxation area with wooden loungers and a covered structure designed for conviviality, with tables and chairs immersed in the vegetation. The villa features white finishes and tiled roofs; the covered outdoor spaces, marked by exposed wooden beams and light flooring, strengthen the dialogue between interior and exterior. Completing the property is a garage with 6 spaces, a substantial element that adds functionality to an already very articulated ensemble. Days here find their rhythm between a swim in the pool, an outdoor lunch under the cover, and the pleasure of environments always in relation to the surrounding landscape. The presence of greenery, hills, and open views outward provides a well-perceived sense of privacy, never isolated but always harmonious. The many rooms and overall spaciousness make this villa suitable for a significant private residence, but also suggest a natural vocation for hospitality, thanks to a layout that favors autonomy, meeting, and shared moments. The private garden, terrace, pool, and 6 garages compose a set difficult to find with such completeness, especially in a context like Olbia. It is a property that combines size, comfort, and connection with open spaces in a concrete way, offering a solid presence in Sardinia and a living quality built on light, breath, and privacy.

View property profile
Elegant Villa in Porto Rotondo, Sardinia1/51

€1,100,000

Ref. Number: ILV93163

Elegant Villa in Porto Rotondo, Sardinia

3 Bedroom200mq Interiors
Porto Rotondo, Sardegna

The expansive windows and stone fireplace immediately set the tone for this approximately 200 sqm villa: a luminous home designed to welcome light and guide the gaze outward. The white walls, light tile floors, and sheer curtains contribute to creating an airy and relaxed atmosphere, while the living room finds a warm and tangible point of balance in the fireplace. The balcony and terrace naturally extend the living area, seamlessly connecting the interior and exterior. The windows also offer a view of the sea, a presence that discreetly and characterfully enters daily life. The property is laid out with a simple and functional distribution, comprising a total of 4 rooms, with 3 bedrooms and 2 bathrooms. The interiors maintain a consistent language, characterized by diffused brightness, light surfaces, and generous openings that make every space more open and livable. The living area, spacious and well-connected to the outdoor views, is suitable for both shared moments and a more intimate life, always with the sea as a visual reference. Outside, the terrace offers a space to inhabit in continuity with the house, while the private garden adds a more secluded and natural dimension. The external stone pavements, the stone stairs, and the terrain integrated with rocks, trees, and low vegetation create a cohesive ensemble with the context. The cream-colored façade, with its simple finishes, blends harmoniously into a hillside environment where other homes also appear well integrated, without disrupting the sense of tranquility surrounding the property. Days here flow between bright indoor spaces and outdoor areas that invite prolonged stays outside, from breakfast on the terrace, an afternoon in the garden, to an evening gathered around the fireplace. The presence of the sea view and the hillside dimension of the setting add depth to the living experience without sacrificing intimacy. Even in the simplest moments, the house retains a sense of breath and calm, enhanced by the constant relationship with natural light and the surrounding vegetation. This villa in Porto Rotondo combines significant square footage, three bedrooms, private outdoor spaces, and a sea view into a balanced and credible ensemble, ideal for those seeking a residence to enjoy continuously and with pleasure. The Sardinian context and the location in a renowned area like Porto Rotondo enhance its value, along with a living quality that centers on light, privacy, and connection with the outdoors.

View property profile
Elegant Villa with Garden in Porto Rotondo, Sardinia1/51

€1,800,000

Ref. Number: ILV93161

Elegant Villa with Garden in Porto Rotondo, Sardinia

4 Bedroom214mq Interiors
Porto Rotondo, Sardegna

The terracotta tiles, white exposed beams, and light streaming through the large wooden windows immediately set the tone for this 214 sqm villa: a home that exudes warmth naturally, without contrived effects. In the living room, walls adorned with marine-themed frescoes subtly complement the space, while light tones and blue fabric details contribute to a fresh and welcoming atmosphere. Everything speaks of a relaxed daily life, with spaces meant to be lived in continuously, where the interior retains character and brightness, and the connection with the outside feels spontaneous from the first glance. Its 6 rooms distribute space generously, accommodating both family life and moments dedicated to guests with ease. The 4 bedrooms and 4 bathrooms make the property particularly functional, maintaining a convincing balance between conviviality and privacy. Outside, the private garden significantly enhances the living experience: the lawn, blooming flower beds, terracotta pots, and green areas create a pleasant and orderly setting, designed to be enjoyed every day. A natural stone pavement guides the transition between the house and the greenery, creating a path that seamlessly links the spaces. The red-tiled roof, stone walls, and details, along with verandas covered in climbing plants, lend the villa an authentic presence, well-integrated into its surroundings. The terrace adds an additional open space to inhabit at different times of the day, as a natural extension of the interiors. Days here find a measured rhythm between the tranquility of the garden, the light streaming through the living room, and the ease of moving between indoor and outdoor spaces. A morning coffee on the terrace, a break in the shade of the veranda, the slow pace of an afternoon outdoors, or an evening at home with open windows: every moment seems supported by a home that invites well-being, without excess. The arrangement of the 4 bedrooms and 4 bathrooms also makes the villa suitable for hosting friends or family with comfort and autonomy, enhancing a dimension of simple and well-organized hospitality. This villa in Porto Rotondo combines significant dimensions, livable outdoor spaces, and material details that give it identity, from terracotta to stone, to exposed beams. In Sardinia, in a sought-after setting, it represents a property capable of offering privacy, continuity with the outdoors, and a tangible quality of living, built on real and perceptible elements.

View property profile
Bright Apartment in Porto Rotondo, Sardinia1/25

€1,100,000

Ref. Number: ILV93160

Bright Apartment in Porto Rotondo, Sardinia

3 Bedroom89mq Interiors
Porto Rotondo, Sardegna

The expansive windows and light stone floors immediately set the tone for this 89 sqm apartment, where light flows continuously and naturally accompanies every room. Inside, the white wooden beams lighten the ceilings and enhance the perception of space, while the suspended glass and wood staircase adds a measured contemporary touch, never intrusive. The overall effect is an essential and luminous atmosphere, built on neutral tones, light materials, and generous openings that create a dialogue between the interior and exterior. Six well-distributed rooms accommodate a layout designed for comfortable and orderly daily living, with three bedrooms and three bathrooms making the property suitable for both family life and hosting friends and guests with the right degree of autonomy. The terrace naturally extends the living area of the house and becomes a true extension of the living room: the light wood flooring, outdoor dining area, and a protective barrier that leaves the view unobstructed make it a space to be enjoyed continuously. From here, the view opens onto the harbor, with moored boats, and the surrounding mountains, creating a direct relationship with the landscape that adds depth to the entire property. Completing the property are two garages, a tangible asset in a location like Porto Rotondo, and a cellar, useful for organizing everything that accompanies home life and longer stays with practicality. Days here find a natural rhythm between bright interiors and outdoor moments. The terrace is ideal for leisurely breakfasts, lunches with guests, or more intimate evenings, always with that visual continuity towards the harbor that makes every occasion more open and relaxed. Inside, the distribution of spaces and the presence of three bathrooms allow for living in the house with freedom, without compromising on comfort. It is a property that combines functionality and atmosphere with balance, leaving room for both conviviality and more private times. The apartment encapsulates what makes Porto Rotondo desirable: the relationship with open spaces, the light, the presence of the harbor, and a recognizable context of the most appreciated Sardinia. The two garages, the cellar, the terrace, and a comprehensive internal layout enhance the value of a home that knows how to be welcoming, practical, and deeply connected to its surroundings.

View property profile
Villa with Pool and Garden in Porto Rotondo, Sardinia1/29

€1,480,000

Ref. Number: ILV93159

Villa with Pool and Garden in Porto Rotondo, Sardinia

4 Bedroom210mq Interiors
Porto Rotondo, Sardegna

The stone facade and large windows opening onto the patio immediately introduce the character of this 210 sqm villa: a home designed to let light, greenery, and tranquility into everyday life. Inside, the light wood flooring complements spaces with neutral and bright tones, featuring a discreet presence of modern and functional furnishings. In the sleeping area, a bedroom overlooking the outside interacts with the garden through large openings, while the bathroom adds a tactile note with stone flooring and a sculpted marble sink that makes the space essential yet rich in personality. Its 6 rooms distribute volumes and functions with balance, offering 4 bedrooms and 3 bathrooms in a configuration suitable for both family life and hosting friends and guests. The continuity between interiors and exteriors is one of the property's most successful aspects: a wooden staircase leads to a spacious, paved patio equipped for outdoor moments and sheltered by umbrellas and awnings, while the private garden creates a green frame that naturally accompanies the house. The private pool completes this dialogue with the outdoors, adding a space dedicated to the leisurely pace of the sunniest days. Architectural details also contribute to defining the villa's identity: local stone walls, windows with colored wooden shutters, the light surfaces of the patio, and open views of the greenery create a coherent, bright, and private ensemble. Additionally, the property includes 2 garages, a practical element that adds convenience and functionality to daily life. Days flow naturally between an outdoor breakfast under the patio, a dip in the pool, and the pleasure of always having an outdoor space to enjoy unhurriedly. The private garden becomes an extension of the home, suitable for entertaining, reading in the shade, or simply enjoying the silence and light. Inside, the openings to the outside and the presence of materials like wood, stone, and marble create a measured, welcoming atmosphere, never artificial. It is a property that invites a direct relationship with the outdoors and a relaxed way of living, characterized by comfort, privacy, and well-thought-out simplicity. Villa, private garden, pool, and 2 garages together form a complete ensemble, capable of combining representation and everyday use in a tangible way. In the context of Porto Rotondo, Sardinia, the property stands out for the quality of its spaces, the continuity between house and exteriors, and that sense of privacy that truly makes a difference today.

View property profile
Charming Villa in Porto Rotondo, Sardinia1/83

€1,450,000

Ref. Number: ILV93133

Charming Villa in Porto Rotondo, Sardinia

4 Bedroom150mq Interiors150mq Exteriors
Porto Rotondo, Sardegna

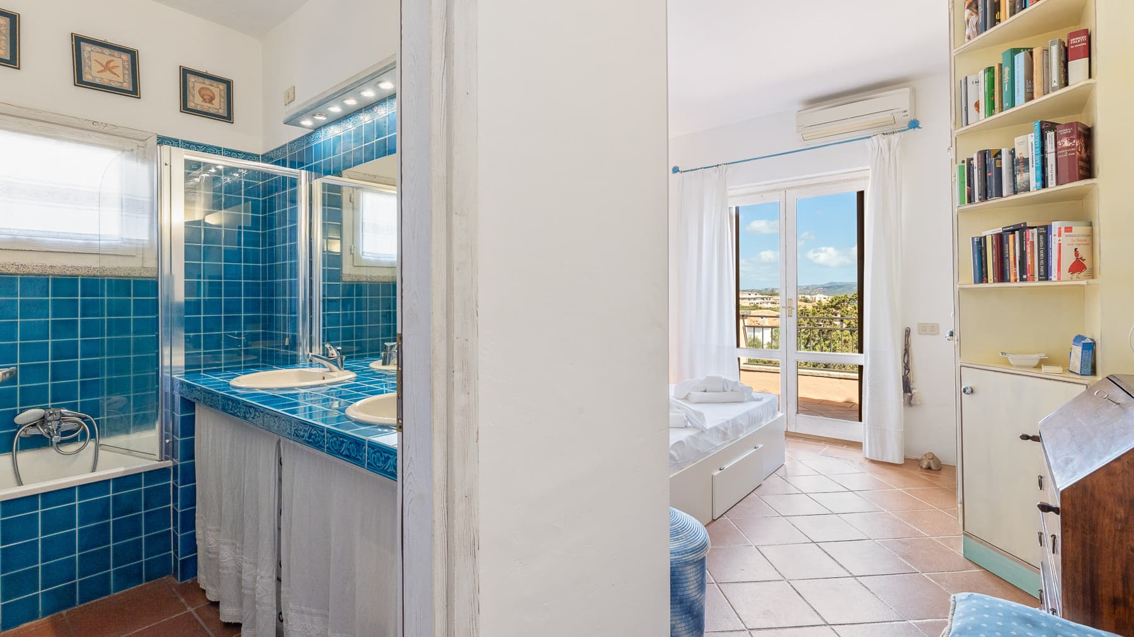
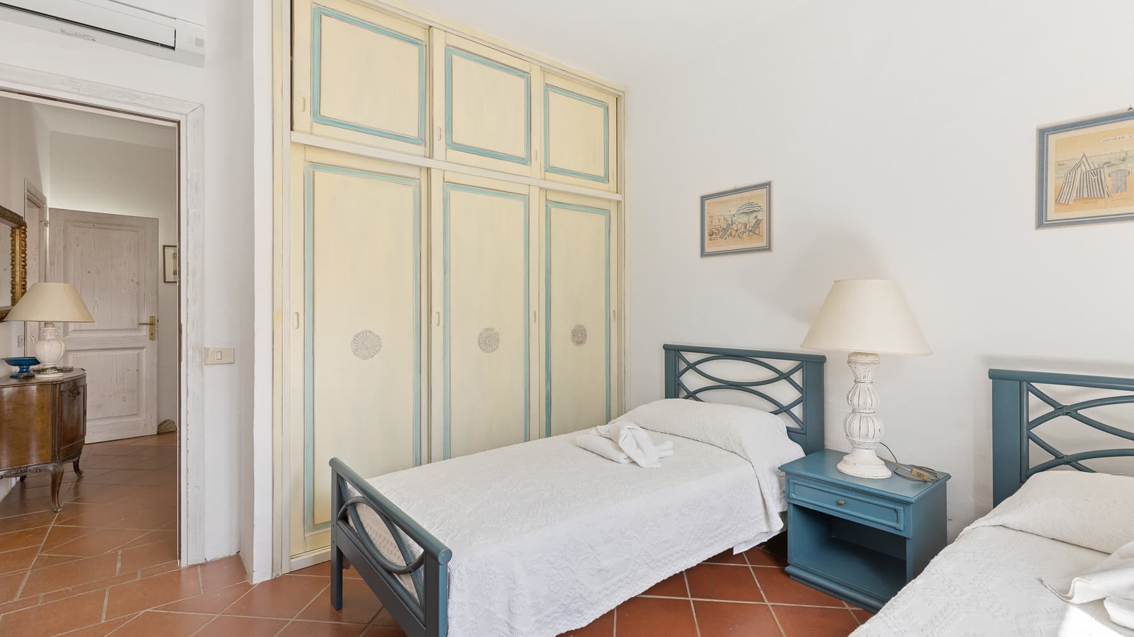
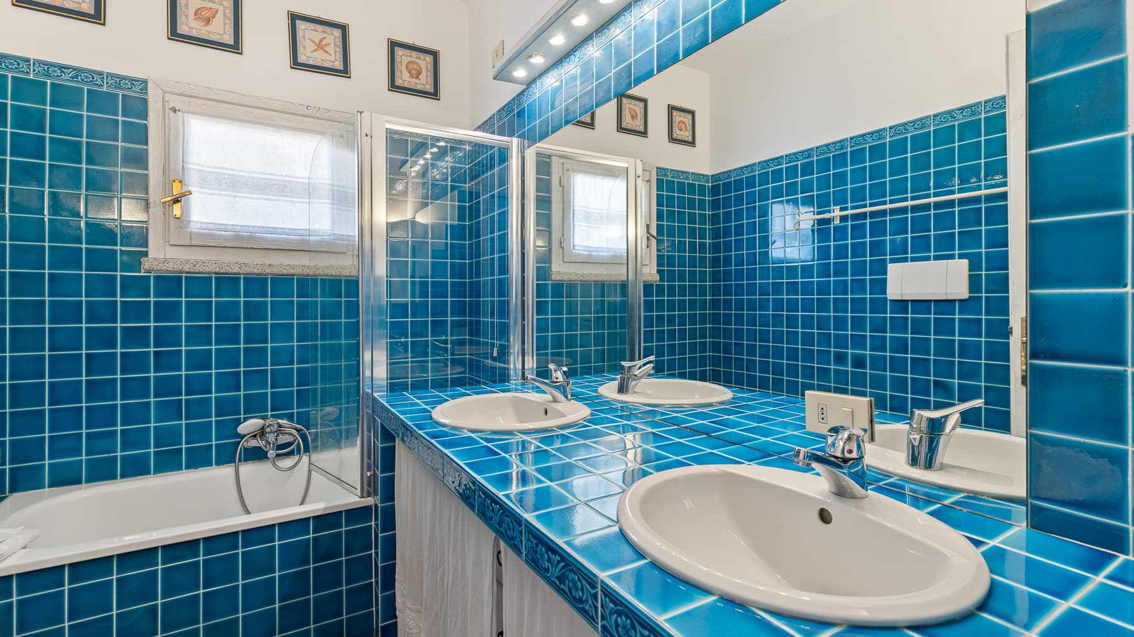
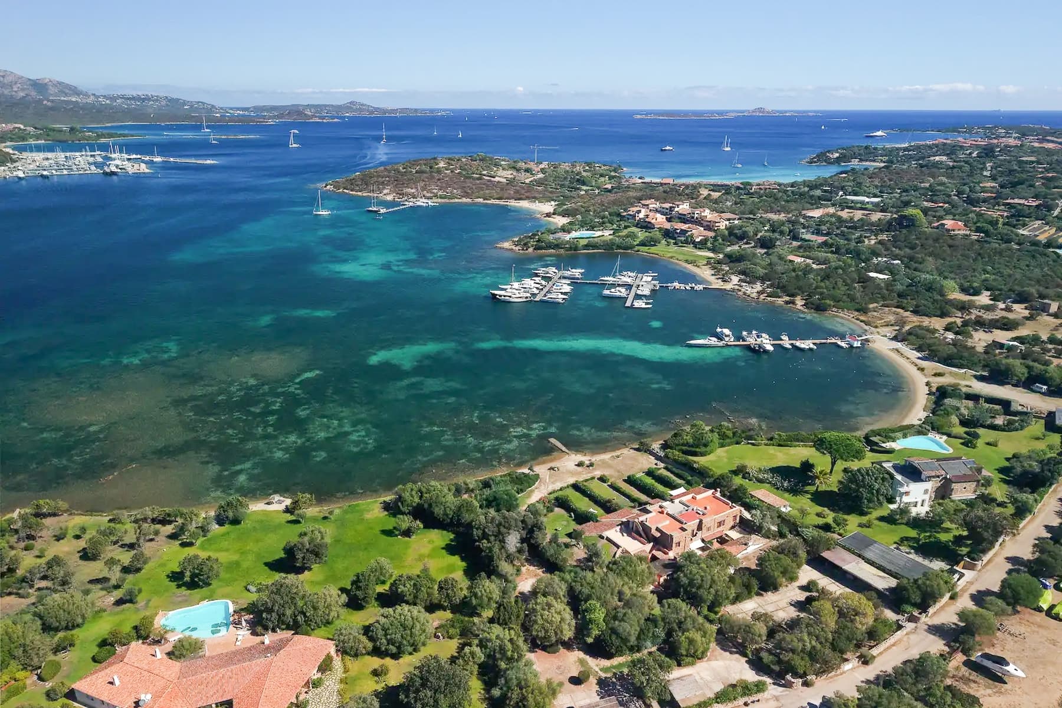
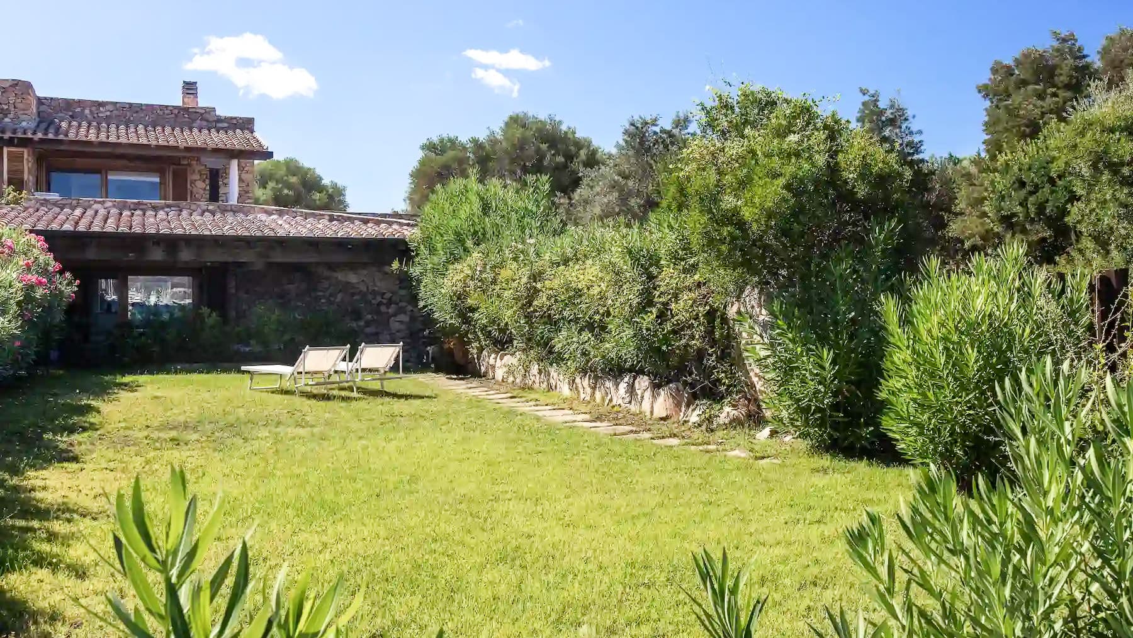
The terracotta floors, the light streaming through large windows, and a 150 sqm villa that tells its story through tangible details create an intimate and authentic atmosphere from the very first moment. The interiors alternate between bright spaces and rooms with a more intimate character, where the light tones of the walls converse with more decisive chromatic elements, such as the blue tiles in one of the bathrooms. The sleeping area also conveys a homely and lived-in feeling, with a wall of shelves filled with books, white curtains that enhance the brightness, and custom-made furnishings that organize the space naturally. Its 150 sqm of commercial space is distributed across 6 rooms, with 4 bedrooms and 4 bathrooms, a configuration that makes the house suitable for accommodating daily life with comfort and a relaxed rhythm, while also hosting family and friends without sacrificing privacy. The rooms exhibit different personalities, united by the warmth of the terracotta floors and the constant presence of natural light: one features a white double bed next to a wall-mounted bookshelf, another offers two single beds with blue iron headboards, a built-in wardrobe, and chromatic details that make the environment recognizable and welcoming. The bathrooms also follow this line of concreteness and character, such as the one with double sinks, spotlights, and a bathtub adjacent to a wall covered in tiles. Outside, the villa boasts 150 sqm of surfaces that enhance the property's livability: the garden, with ornamental plants and a pine tree, opens onto a paved area with stone slabs furnished with a table and seating, while stone walls define the area with sobriety. The facade in soft pink tones and the tiled roof fit into a green and tranquil setting, with a partial view of other buildings. Here, days find a natural balance between interiors and open spaces. A table set on the stone outdoor area invites leisurely breakfasts, outdoor lunches, or evenings spent in company, while the garden adds depth and breath to the home. Inside, the distribution of four bedrooms and four bathrooms allows for smooth management of guests and family life, with spaces that maintain their own identity without losing overall coherence. It is a villa that prioritizes the comfort of a well-organized private dimension, in a context perceived as green and secluded. This property in Porto Rotondo combines balanced dimensions, usable outdoor spaces, and details that convey a concrete, bright, and fully livable home. In Sardinia, in a tranquil and green setting, it represents a valuable solution for those seeking a villa with four bedrooms, four bathrooms, and an immediate relationship between indoor living and outdoor spaces.
View property profile
Spacious Villa with Pool in Capo Ferro, Sardinia1/55

€2,800,000

Ref. Number: ILV93119

Spacious Villa with Pool in Capo Ferro, Sardinia

6 Bedroom281mq Interiors260mq Exteriors
Capo Ferro, Sardegna

The exposed wooden beams and terracotta flooring immediately introduce the character of this 281 sqm commercial villa, a property that combines living space with a constant connection to the outdoors. The large windows bring natural light into the rooms and guide the eye towards the patio and stone walls, creating a seamless transition between interior and exterior. The bathrooms also reflect meticulous care, with light blue ceramic tiles, white grout, glass shower enclosures, and essential finishes that provide a bright, simple, and well-defined ensemble. Six bedrooms, four bathrooms, and a total of six rooms allow for the envisioning of a home designed to comfortably accommodate daily life, guests, and the slower pace of the summer season. The spaces are distributed with a sense of spaciousness, further enhanced by the continuity with the outside, where a private garden of 260 sqm expands the property's livability and offers a secluded setting for outdoor time. The terrace adds another space to enjoy during the most pleasant hours of the day, while the garage completes the amenities with a practical and always valuable convenience. Outside, the presence of an irregularly shaped pool with a cascading edge sets the rhythm of the garden and defines its natural center. The lawn, vegetation, stone paving, and exposed retaining wall create a harmonious and well-integrated ensemble, without excessive dramatics. The villa's large openings reinforce this dialogue with the greenery, making each space more open, brighter, and more connected to the outside world. The result is a home that can function very well both as a private representative residence and as a place capable of welcoming family and friends with spontaneity. Days here find their rhythm between waking up illuminated by the windows, dining outdoors on the patio, time spent in the garden, and quieter hours by the pool. The layout of the spaces invites extensive outdoor living while maintaining the comfort of a villa structured to host multiple people without sacrificing privacy. The context of Capo Ferro, in Sardinia, enhances this sense of balance between privacy, nature, and quality time, in an area that evokes a way of living that is open, bright, and deeply connected to the outdoors. A property like this stands out for its combination of significant dimensions, six bedrooms, private outdoor spaces, and an architectural presence made of tangible materials and bright environments. In Capo Ferro, within the Olbia - Tempio territory, it represents a valuable solution for those seeking a villa to live in continuously or to serve as a representative presence, with the advantage of a recognizable Sardinian context and spaces already prepared to support a broad and welcoming daily life.

View property profile
Apartment with Garden in Porto Rotondo, Sardinia1/59

€1,000,000

Ref. Number: ILV93098

Apartment with Garden in Porto Rotondo, Sardinia

2 Bedroom105mq Interiors300mq Exteriors
Porto Rotondo, Sardegna

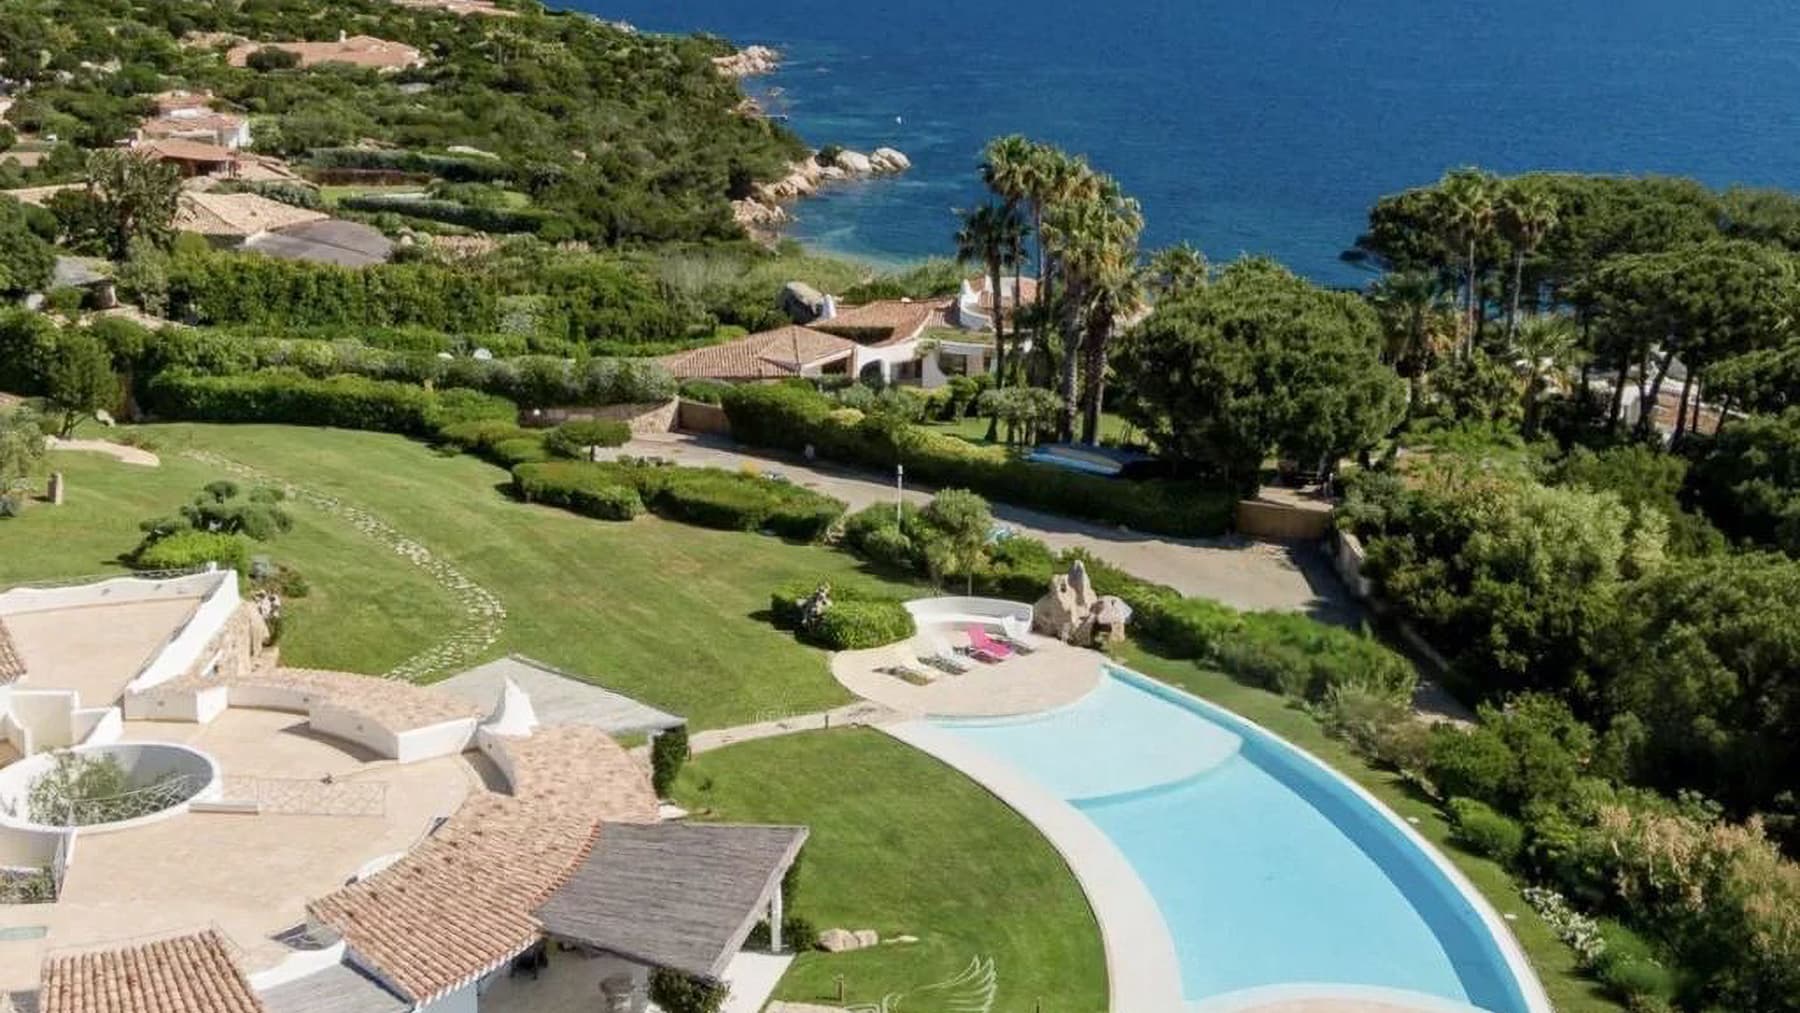
The wide wooden sliding doors and light ceramic floors immediately set the tone for this 105 sqm apartment: a bright home with clean lines, designed for a seamless flow between indoor and outdoor spaces. The white walls amplify the light, while certain furnishing details, like the glass coffee table in the living room or the curved headboard in the master bedroom, add dimension and personality without overwhelming the overall aesthetic. The resulting atmosphere is clean, contemporary, and relaxed, with spaces that invite simple living at any time of the day. The layout comprises three rooms, with two bedrooms and one bathroom, designed to prioritize comfort and practicality. The open and bright living area connects with the outside through large openings, creating a pleasant continuity with the private 300 sqm garden, a true extension of the home. Here, the lawn, stone pathways, and vegetation that define the spaces contribute to creating a private and serene environment, ideal for outdoor leisure. The bedrooms maintain the same coherence as the rest of the home: light tones, orderly surfaces, a measured presence of decorative elements, and an overall sense of lightness. The double garage adds tangible value to the property, making daily management and stays more convenient, even during peak periods. The overall impression is of a well-balanced home, where each space finds its place without excess, maintaining a constant relationship between internal functionality and the quality of the outdoor space. Days here unfold between light-filled rooms and outdoor moments, with the possibility of opening the sliding doors to let the garden become part of domestic life. A morning coffee on the lawn, a reading break on a sunbed, an informal dinner after returning from the sea: the home effortlessly accompanies simple and pleasant gestures. The context of Porto Rotondo also contributes to this rhythm, characterized by open air, greenery, and proximity to the water, in a balance that promotes tranquility, privacy, and authentic enjoyment of the spaces. This apartment combines a well-distributed floor area, a significant private outdoor space, and the convenience of two garages, offering a rare proposal for balance and livability. In Porto Rotondo, Sardinia, it represents an ideal solution for those seeking a home to inhabit immediately, where light, space, and the relationship with the outdoors are the true protagonists.
View property profile
Spacious Villa with Sea Views in San Teodoro, Sardinia1/77

€3,890,000

Ref. Number: ILV93097

Spacious Villa with Sea Views in San Teodoro, Sardinia

7 Bedroom480mq Interiors2070mq Exteriors
San Teodoro, Sardegna

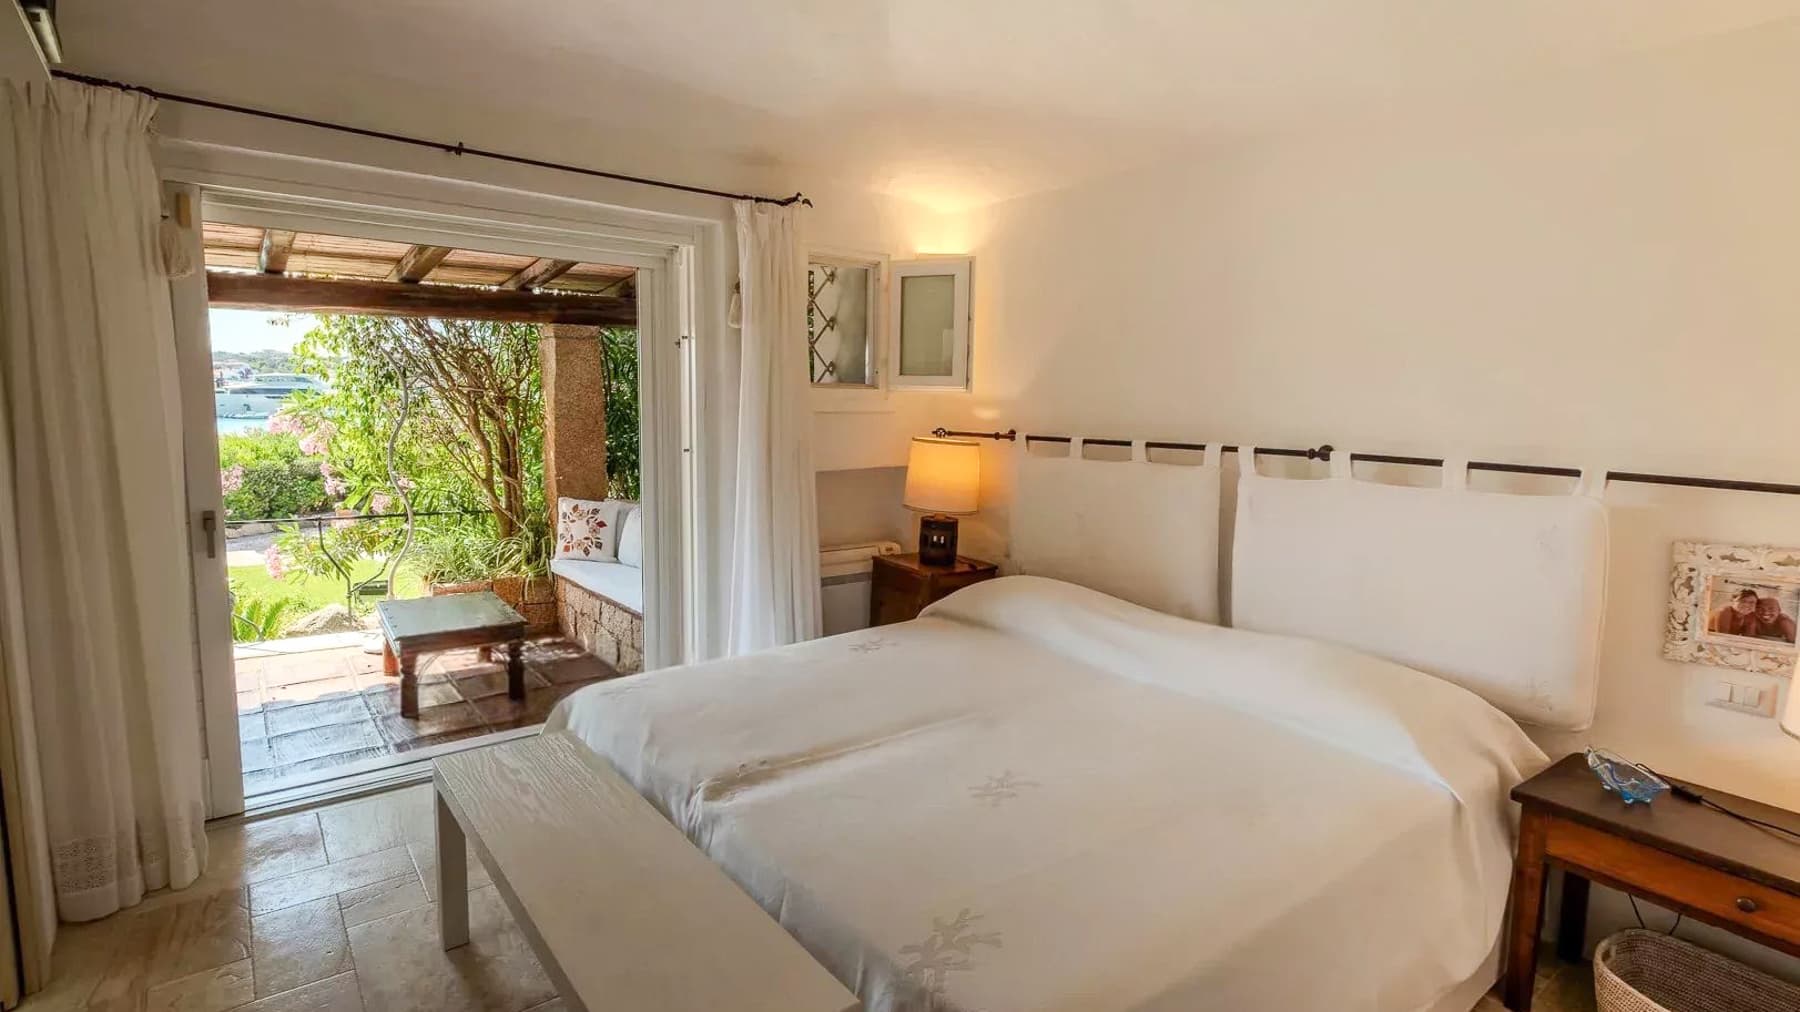
The exposed wooden beams and large sliding glass doors immediately set the tone for this villa, where light flows continuously and complements spaces with white walls and beige ceramic and light tile floors. The relationship with the outdoors is one of the home's most distinctive features: from one bedroom, there is a view of the garden and the sea, while in the living area, a curved white stucco fireplace becomes a discreet focal point, providing presence to the space without overwhelming it. The overall effect is a welcoming, essential, and very natural atmosphere. Its 480 square meters of commercial space are distributed across 11 rooms, with 7 bedrooms and 7 bathrooms, offering a spacious and well-articulated living dimension, suitable for a large family or those who wish to host guests with ease and independence. Outside, the property boasts 2,070 square meters that enhance the villa's sense of openness and reinforce its orientation towards outdoor living. The private garden accompanies stone pathways and creates a secluded setting around the house, while the private pool with a sunbathing area and loungers introduces a relaxation zone that naturally integrates into the greenery. The terrace adds an additional space to enjoy at different times of the day, and the covered porch with a wooden roof becomes a very pleasant intermediate environment, designed for lounging, dining, or simply slowing down the pace. The property is completed by 2 garages, a practical advantage that increases functionality and convenience. Even outside, the villa's identity is clear: white walls, a red-tiled roof, a wooden patio, and an architectural presence that harmonizes with the surroundings without imposition. Days here flow between bright interiors and open spaces designed to be truly lived in. Breakfast under the porch, a few hours by the pool, an outdoor dinner as the light fades: the house seems to naturally follow each moment, offering privacy and a constant connection with the landscape. The open sea view, visible from both the glass doors and outdoor areas, adds depth to the living experience without sacrificing intimacy. In a setting like San Teodoro, this continuity between home and nature becomes an integral part of the way of living. A villa of significant dimensions, with 7 bedrooms, 7 bathrooms, a private pool, terrace, garden, and 2 garages, this property combines spaciousness, comfort, and a strong quality of outdoor spaces. In San Teodoro, Sardinia, it represents a solution of great personality, suitable as a high-profile private residence or as a property capable of hosting with style and grace.
View property profile
Villa with Pool in Arzachena, Sardinia1/74

€2,850,000

Ref. Number: ILV89750

Villa with Pool in Arzachena, Sardinia

6 Bedroom300mq Interiors
Arzachena, Sardegna

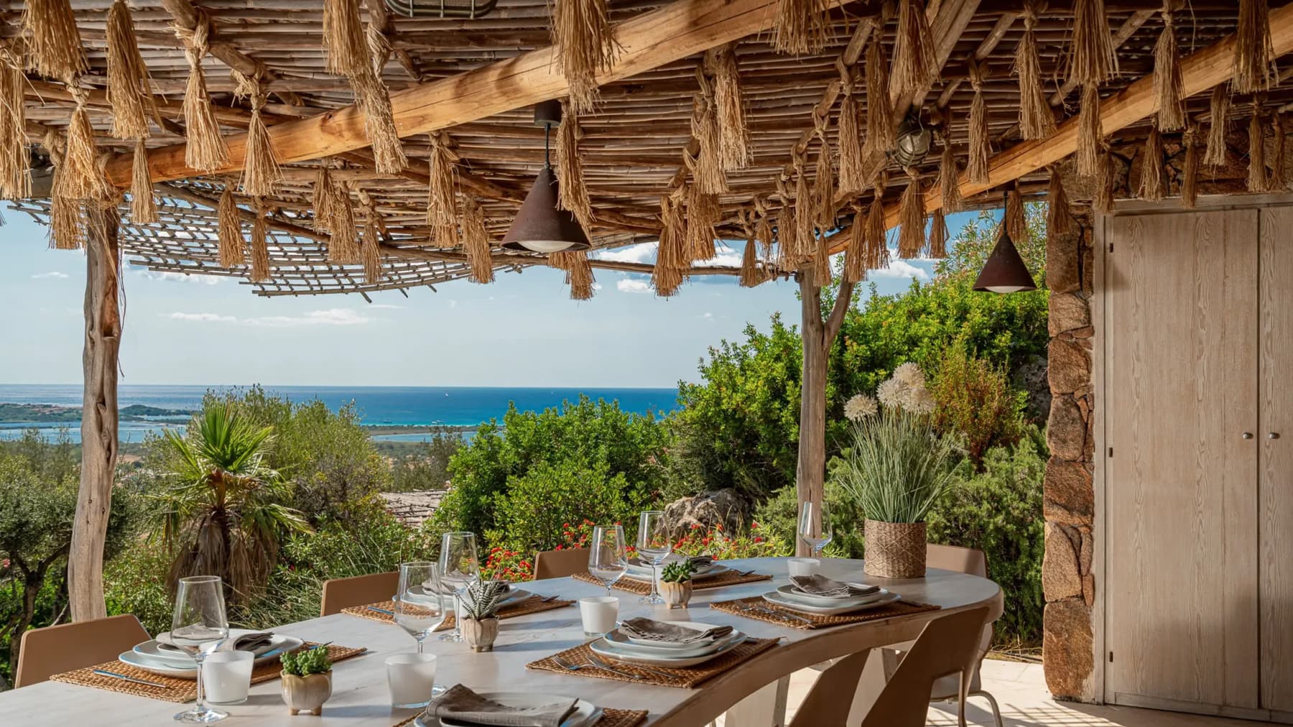
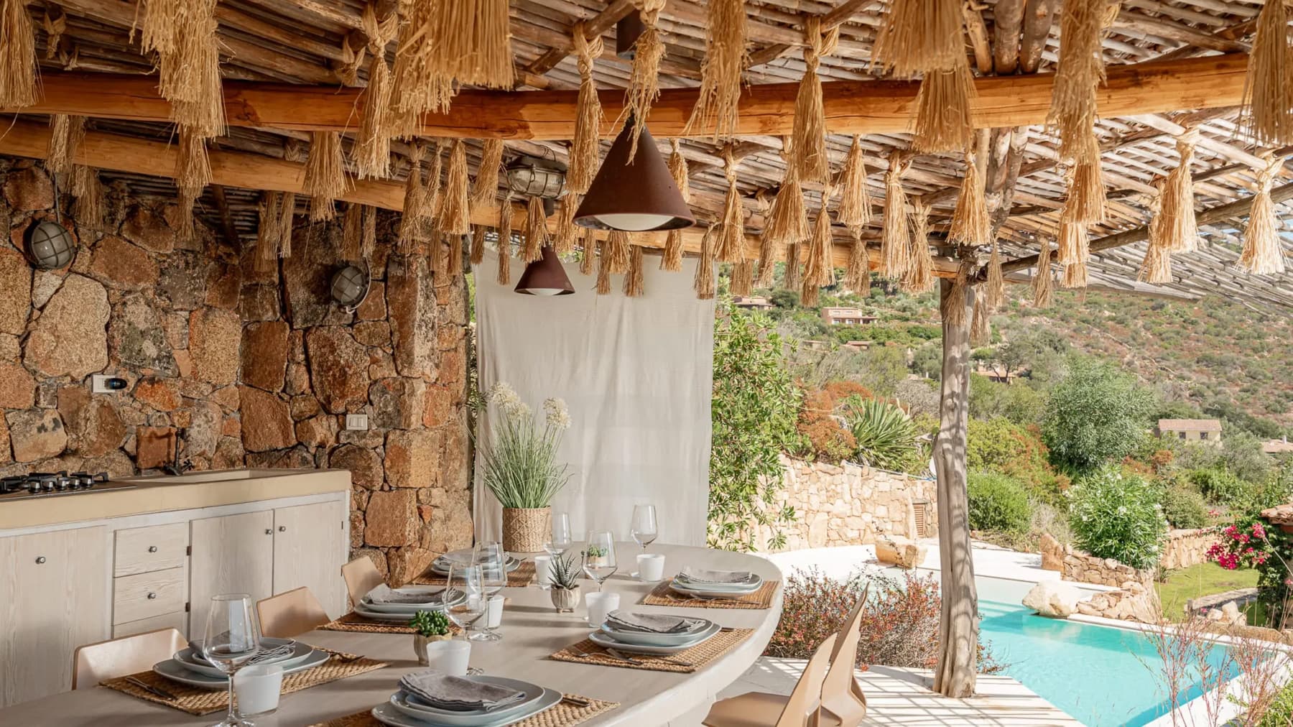
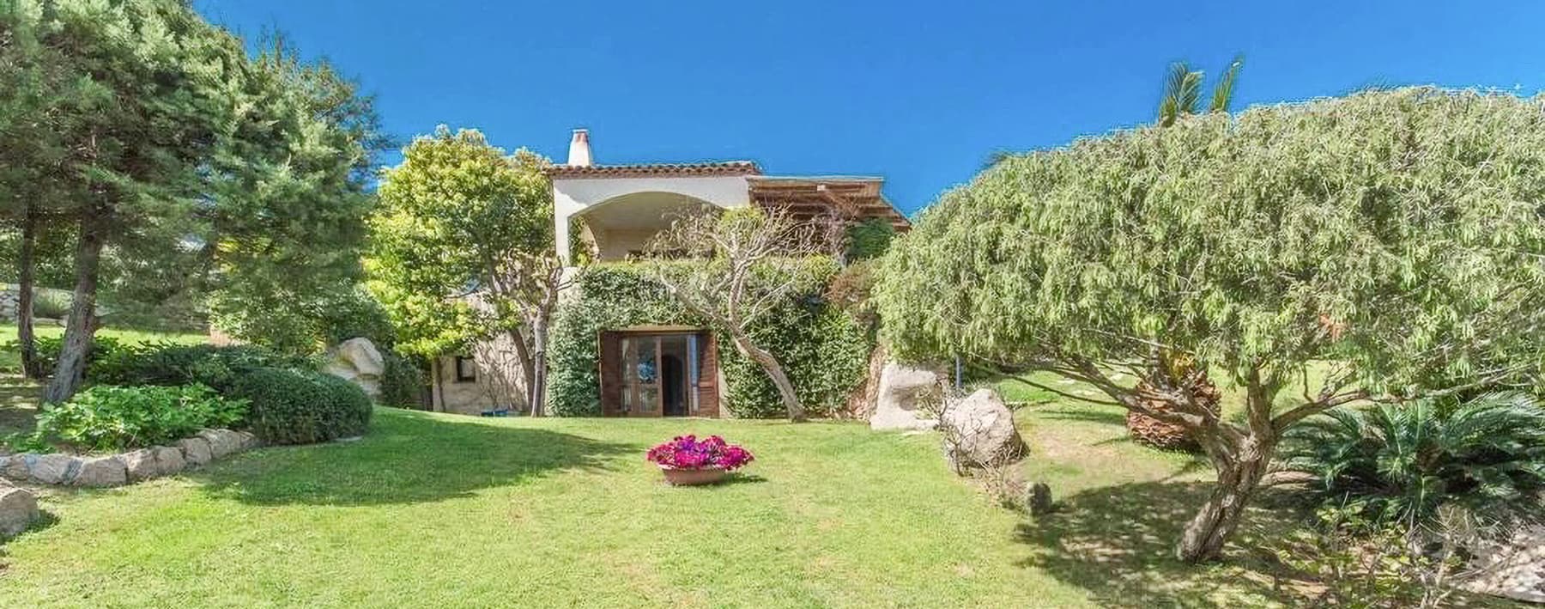
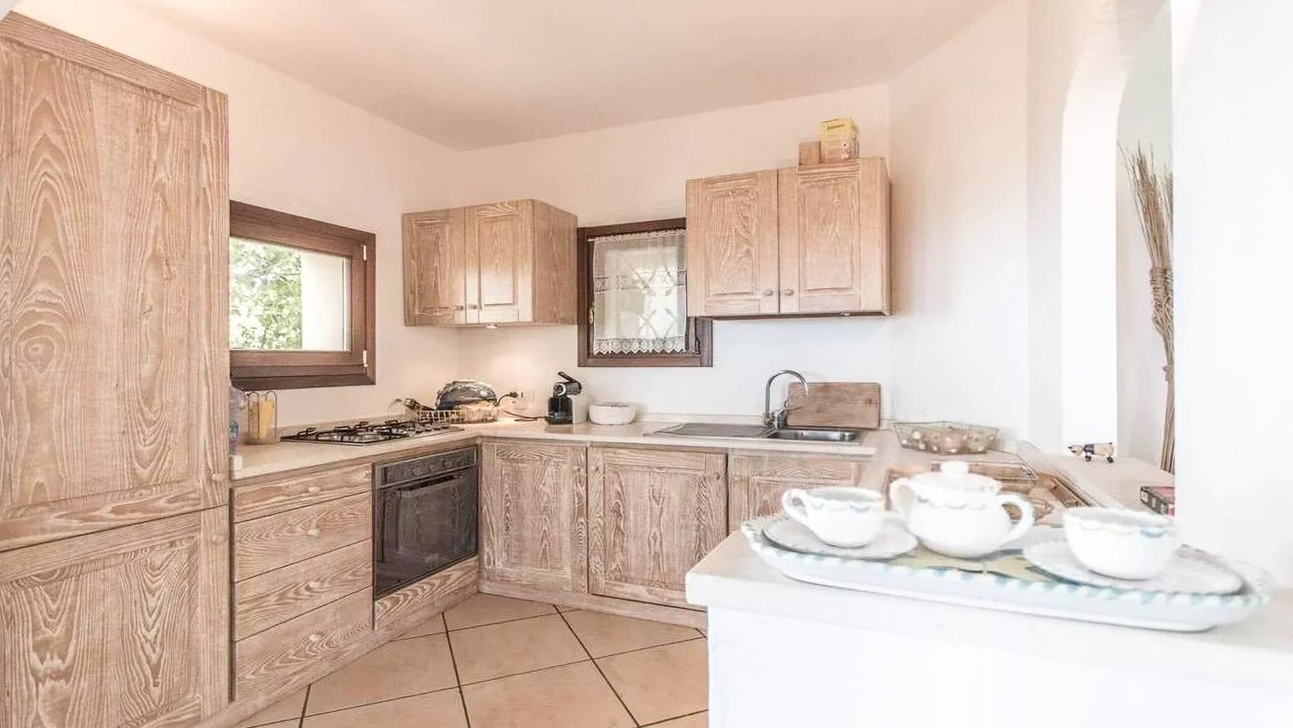
The villa spans 300 square meters of commercial space and welcomes you from the entrance into bright rooms, where the simplicity of the finishes gives way to an immediate sense of order and comfort. The kitchen, with light wood furniture in a natural finish, a light-colored worktop, and a window with dark wood frames, tells the story of a home designed to be lived in every day with ease. The sleeping area also follows this sober and airy theme, with bright rooms, light ceramic floors, and built-in wardrobes that contribute to making the spaces functional and well-distributed. The eight rooms allow for great freedom in organizing the property, while the six bedrooms and six bathrooms define an important structure, suitable for a large family or those who wish to host guests with the right level of independence. The bathroom, described in its finishes with light pink ceramic tiles laid diagonally, a shower with a transparent glass wall, and natural light filtered through the window, confirms the attention to practical and well-maintained environments. Outside, the presence of a private pool enhances the residential character of the villa and strengthens the connection with open spaces. The terrace and balcony add further outlets to the house, offering places to linger, read, or simply let air and light into the interiors. The garden, spacious and immersed in greenery, accompanies the property with a uniform lawn, trees, and vegetation that contribute to creating a private and tranquil setting. The stone building with wooden details visible in the outdoor space adds an authentic material note to the ensemble and integrates naturally into the surrounding environment. Days here find their rhythm between comfortable interiors and outdoor spaces to be inhabited continuously. The private pool invites spontaneous enjoyment of the beautiful season, while the garden offers a suitable context for shared moments or more intimate breaks, always immersed in a dimension of tranquility. The terrace and balcony become natural extensions of the house, useful for giving breath to the interiors and multiplying outdoor living opportunities. Even for those envisioning a representative residence or a property suitable for hospitality, the distribution of bedrooms and bathrooms offers a concrete and coherent foundation. The combination of internal spaciousness, six bedrooms, six bathrooms, a private pool, and open spaces makes this villa a valuable proposition in Arzachena, Sardinia. A home that combines generous dimensions, privacy, and functionality, with a clear identity and a presence that lends itself both to daily life and to dedicated hospitality use.

View property profile
Elegant Villa with Pool in Palau, Sardinia1/66

€8,000,000

Ref. Number: ILV89749

Elegant Villa with Pool in Palau, Sardinia

6 Bedroom435mq Interiors
Palau, Sardegna

The exposed beams, vaulted ceiling, and light stone and marble floors immediately give character to this 435 sqm villa, creating a bright and airy atmosphere where natural materials and generous volumes blend seamlessly. Certain details, such as the solid wood table with a natural finish and the exposed rocks integrated into the spaces, add a tangible and measured presence without overwhelming the areas. The result is a home that conveys openness, light, and continuity, designed to embrace daily life as well as moments to share. The spaces are distributed across 10 rooms, with 6 bedrooms and 5 bathrooms, offering a significant and well-articulated living dimension, suitable for a large family or those who wish to entertain comfortably. The presence of the terrace, private garden, and private pool further enhances the property's livability, creating a constant connection between indoors and outdoors. Outside, the villa is set in a lush green environment, with a wide open space leading to the pool area, described with stone edges and a freeform shape that softens its design. The patio, enhanced by terracotta and natural stone pavements, hosts a relaxation area and an outdoor dining space under a covered section, while the tiled roofs reinforce the sense of a residence well-rooted in the landscape. Completing the property is an alarm system, an element that adds peace of mind in the daily management of the home. Days here find their rhythm between the spacious and bright living room and the outdoor spaces that invite you to spend many hours of the year in the open air. The pool and patio become natural places to welcome friends, organize an outdoor dinner, or simply enjoy more private moments in the greenery. The panoramic sea view, with the sandy shore visible in the distance, adds depth to the setting and accompanies the life of the house with a discreet yet continuous presence. The terrace also contributes to this dialogue with the outdoors, offering additional spaces to enjoy in privacy. This villa in Palau combines significant surfaces, a generous distribution of spaces, and a strong vocation for outdoor living, in a Sardinian setting that unites nature, light, and openness to the landscape. It is a property that can coherently respond both to the desire for a high-level private residence and to the idea of a representative home capable of welcoming with grace and personality.

View property profile
Charming Villa with Pool in Arzachena, Sardinia1/46

€10,000,000

Ref. Number: ILV88596

Charming Villa with Pool in Arzachena, Sardinia

3 Bedroom213mq Interiors
Arzachena, Sardegna

The exposed wooden beams and the light streaming through the large windows immediately set the tone for this 213 sqm commercial villa: a home designed to welcome, where the interior spaces convey balance and continuity. In the living room, the white walls and wood-effect ceramic flooring create a bright and relaxed atmosphere, while a few carefully chosen details, such as the dark wooden table and light textiles, complement without overwhelming. The bathrooms follow the same theme, with surfaces in warm hues, a natural stone sink, and a minimalist design that makes the spaces pleasant to enjoy every day. The property unfolds over 6 rooms, with 3 bedrooms and 4 bathrooms, offering a layout suitable for both family life and comfortably hosting friends and guests. The spaces tell the story of a home where the interior and exterior converse naturally: on one side, the brightness of the living areas; on the other, a garden that envelops the villa and expands its breath. Outside, the red-tiled roof discreetly blends into the greenery, among palm trees, flowering plants, and stone paths that lead to various areas of the property. The private pool becomes the focal point of outdoor life, set in a context that invites you to slow down and enjoy the climate and privacy. A covered area with a wooden roof and stone flooring provides an additional space for rest and interaction, ideal for reading, conversing, or simply pausing in the shade during the hottest hours. The whole offers a complete home, where every space finds its place with coherence. Days here flow between intimate spaces and openings to the outside, with the constant feeling of being able to choose your own pace each time. The private pool invites more informal moments, the garden offers different corners to enjoy throughout the day, while the interiors maintain a welcoming and understated character. The presence of greenery, the tranquility suggested by the open spaces, and the immediate relationship between the house and the outdoors make this villa particularly suitable for those seeking a private dimension without sacrificing a home of presence and personality. Villa and setting find a natural balance in one of the most sought-after locations in Sardinia, in the municipality of Arzachena. The combination of 213 sqm commercial space, 3 bedrooms, 4 bathrooms, private pool, and well-articulated outdoor spaces defines a valuable property, designed for those who desire a residence capable of uniting comfort, privacy, and an authentic connection with the territory.

View property profile

If you own this agency and want to request the removal of one or more listings on this page,