Logo
LUXURY ESMERALDA S.R.L. - Savills

LUXURY ESMERALDA S.R.L. - Savills

Olbia, Provincia di Sassari, Sardegna, Italia

100Listings

100 Results: LUXURY ESMERALDA S.R.L. - Savills

Stunning Villa in Arzachena, Sardinia with Pool1/75

€4,500,000

Ref. Number: ILV93352

Stunning Villa in Arzachena, Sardinia with Pool

4 Bedroom230mq Interiors3500mq Exteriors
Arzachena, Sardegna

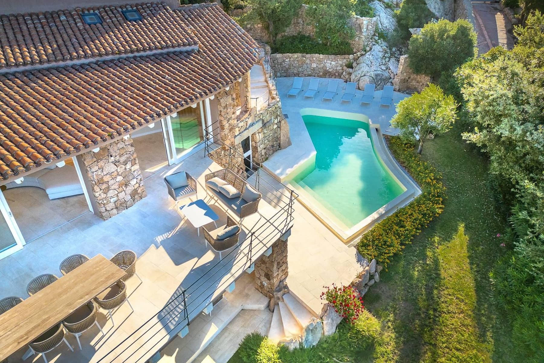
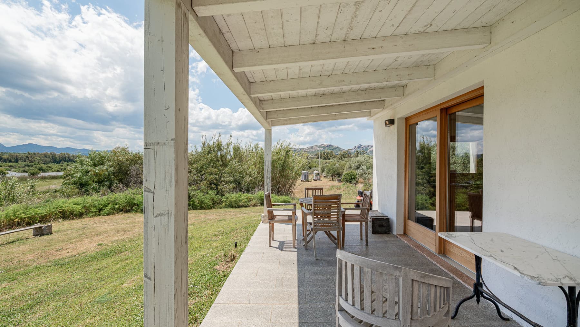
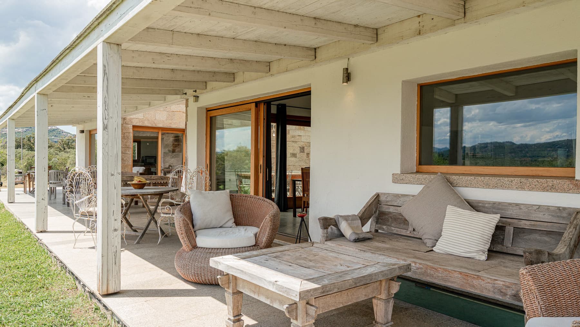
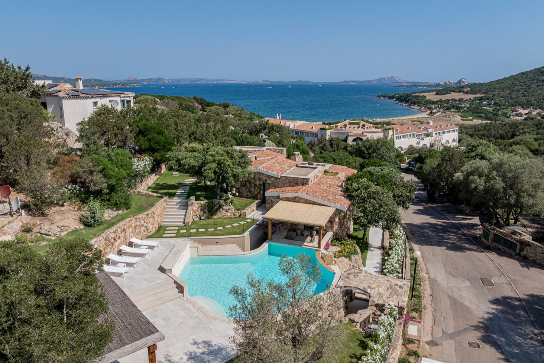
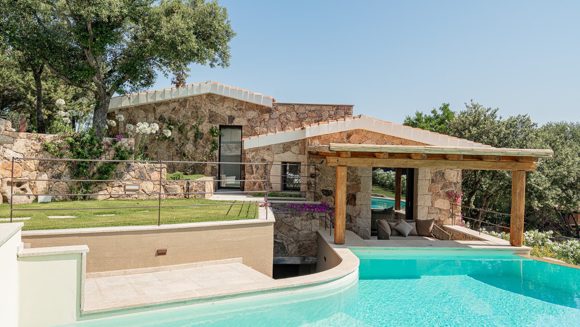
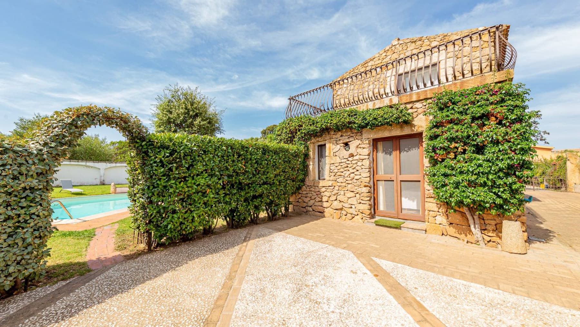
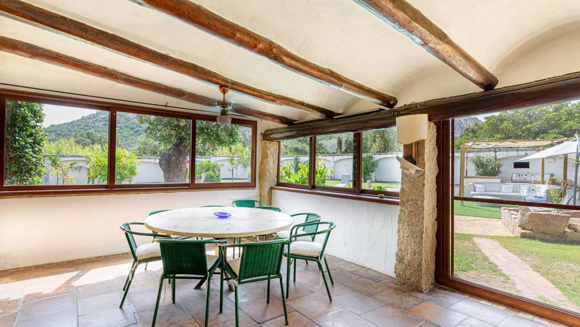
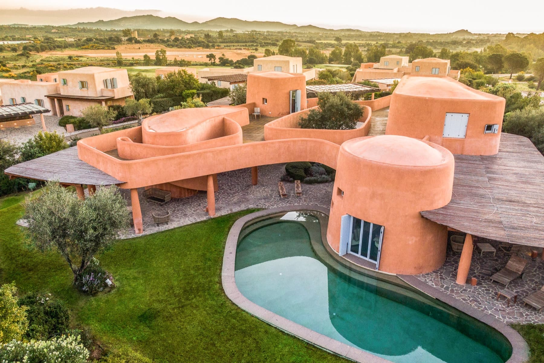
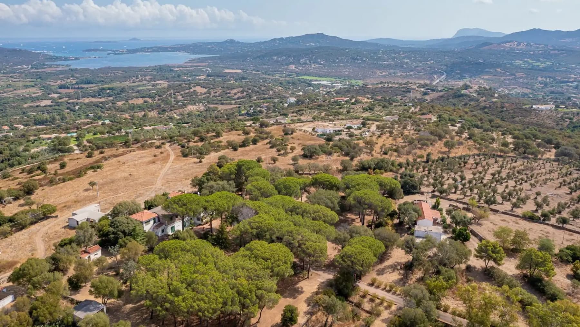
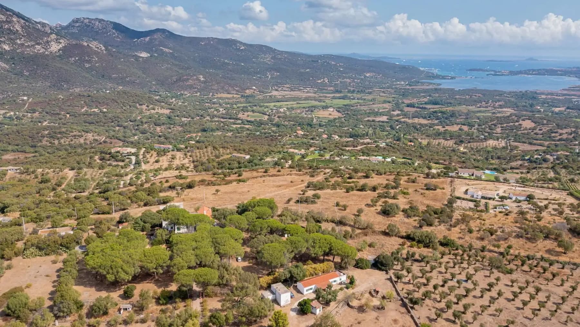
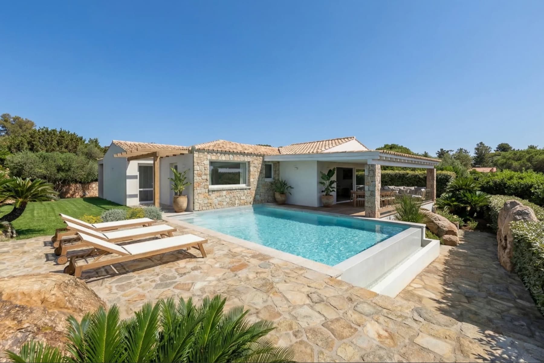
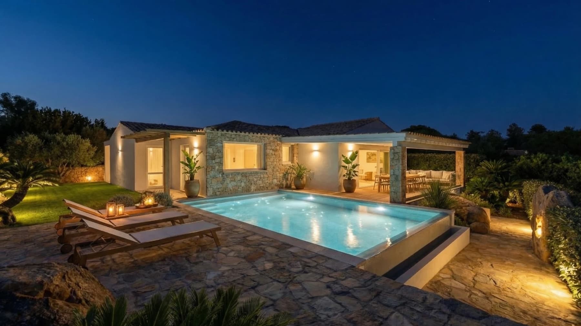
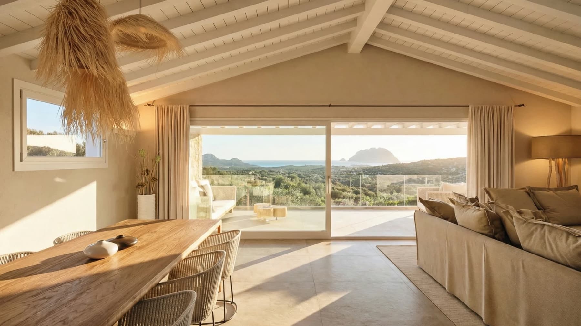
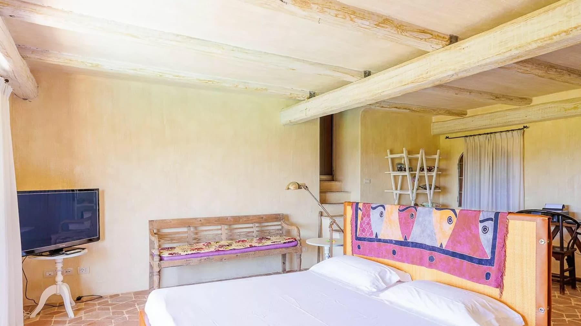
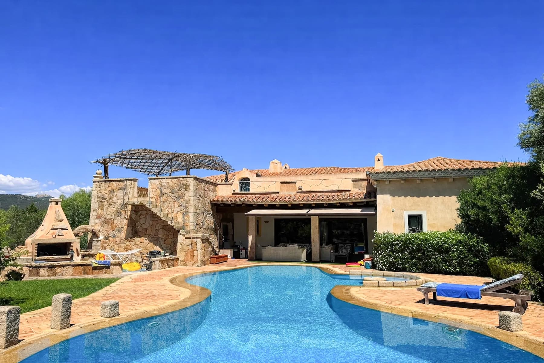
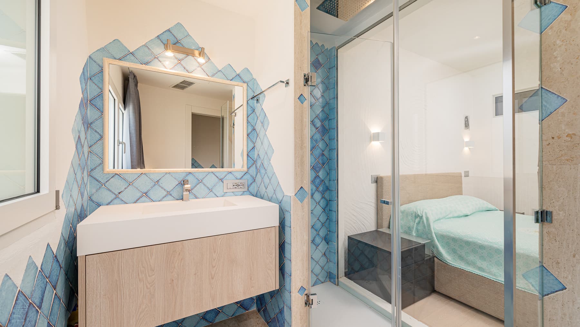
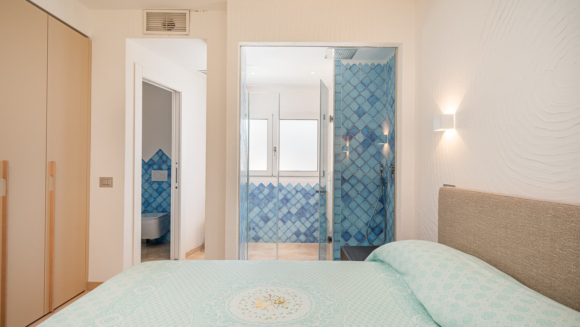
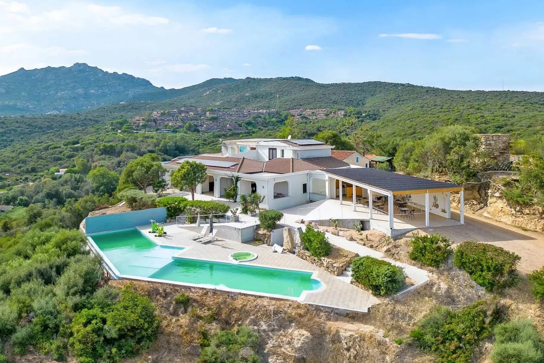
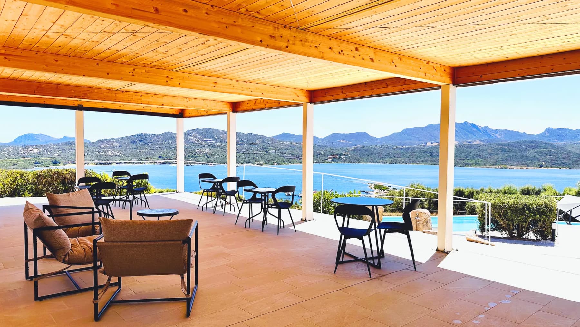
The exposed wooden beams, terracotta flooring, and the light streaming through a large glass window overlooking the garden immediately set the tone for this 230 sqm villa: a home that naturally connects the indoors with the outdoors, without any contrived effects. The white walls and black metal fixtures lighten the spaces, while simple details like a round light wood table or a bench next to the dining area convey a sense of genuine warmth. This is a property that reveals itself gradually, through warm materials, generous openings, and a constant presence of greenery. The villa unfolds with 5 rooms, 4 bedrooms, and 4 bathrooms, arranged to offer comfortable spaces both for daily living and for moments shared with guests and family. Outside, the 3,500 sqm area surrounds the house with a private garden that enhances the feeling of seclusion and continuity with the landscape. The private pool, with its curved shape, is finished in natural stone and integrates seamlessly with the greenery, accompanied by an outdoor stone pavement, a discreetly defining low wall, and a wooden-covered structure dedicated to relaxation. The lawn opens up to shaded areas created by trees, while flowering shrubs help screen and define the outdoor space. The interiors also maintain this balance between simplicity and character: large windows bring in natural light, terracotta warms the rooms, and some spaces retain an essential imprint, leaving room for livability. Completing the property is a garage with 4 spaces, a practical element that adds convenience and functionality to an already well-structured ensemble. Days here find a different rhythm, marked by openings onto the greenery, outdoor moments, and spaces that naturally accompany the passing hours. The pool becomes the focal point of outdoor life in milder seasons, while the covered patio and shaded garden areas invite slower pauses, conversations, and leisurely meals. Inside, the visual connection with the garden and the presence of materials like wood and terracotta create a homely and measured atmosphere. In the context of Arzachena, this villa aptly embodies a way of living that prioritizes privacy, tranquility, and connection with the outdoors. The garage for 4 cars, the 3,500 sqm of outdoor space, the private pool, and an internal layout with 4 bedrooms and 4 bathrooms define a complete property, designed to be enjoyed with comfort and continuity throughout the year. In Arzachena, Sardinia, the villa finds its value in this balance between generous spaces, privacy, and the tangible quality of living.

View property profile
Spacious Villa with Pool in San Teodoro, Sardinia1/83

€3,890,000

Ref. Number: ILV93348

Spacious Villa with Pool in San Teodoro, Sardinia

7 Bedroom480mq Interiors2070mq Exteriors
San Teodoro, Sardegna

The exposed light wood beams and the large arched window immediately introduce the character of this villa, where natural light continuously flows in, complementing spaces designed to be lived in with ease. The white plastered walls and light-tiled floors create a bright, measured, and welcoming ensemble, while some essential taste details contribute to giving rhythm to the spaces without overwhelming them. It is a home that instantly conveys a sense of openness and tranquility, where the interior and exterior seem to converse effortlessly, offering a private yet never isolated dimension. With a commercial area of 480 sqm, the property unfolds over 8 rooms, accommodating 7 bedrooms and 7 bathrooms, with a layout that suggests a smooth management of both daily life and hospitality. Outside, 2,070 sqm complete the villa with a private garden that tangibly enhances the quality of living, offering spaces to enjoy throughout the day. The private pool fits naturally into this setting, surrounded by relaxation areas, vegetation, and stone paths that guide outdoor movements. The covered terraces, sheltered by red-tiled roofs and finished with natural stone flooring, create very pleasant intermediate zones, ideal for resting in the shade or extending convivial moments outdoors. A wooden pergola adds an additional sheltered space, while the presence of natural rocks contributes to giving depth to the garden and coherently linking it to the surrounding landscape. The property is completed by two garages, a practical element that reinforces the completeness of the ensemble. The whole presents the image of a spacious, well-articulated villa, capable of offering comfort and privacy without sacrificing a strong connection to open spaces. Days here find a rhythm marked by simple and pleasant gestures: breakfast with light streaming through the arched windows, time spent by the pool, an evening under the covered terrace when the air becomes milder. The green setting, with spaced-out buildings and a reserved atmosphere, fosters a genuine sense of tranquility, while the presence of the garden and outdoor areas makes this property particularly suitable for those seeking a home to entertain, share, and at the same time preserve their own spaces. The combination of significant internal dimensions, seven bedrooms, seven bathrooms, private pool, terraces, garden, and two garages makes this villa a proposal of great solidity, suitable as a high-level private residence and also interesting for hospitality use. Located in San Teodoro, Sardinia, it fits into a context that enhances the relationship with the outdoors and the quality of daily living.

View property profile
Artistic Villa with Pool in Cannigione, Sardinia1/73

€1,650,000

Ref. Number: ILV93383

Artistic Villa with Pool in Cannigione, Sardinia

5 Bedroom260mq Interiors
Cannigione, Sardegna

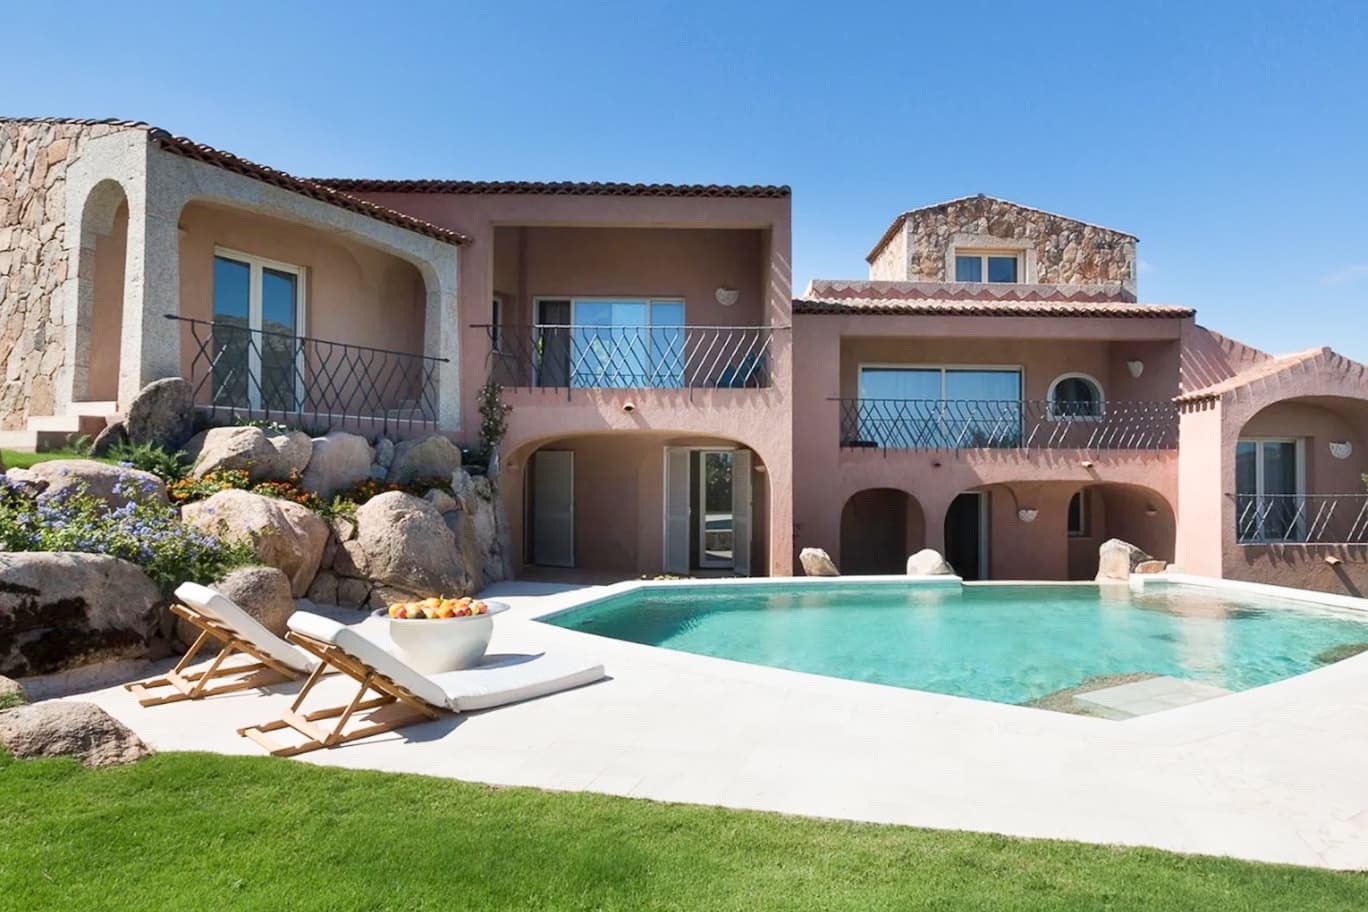
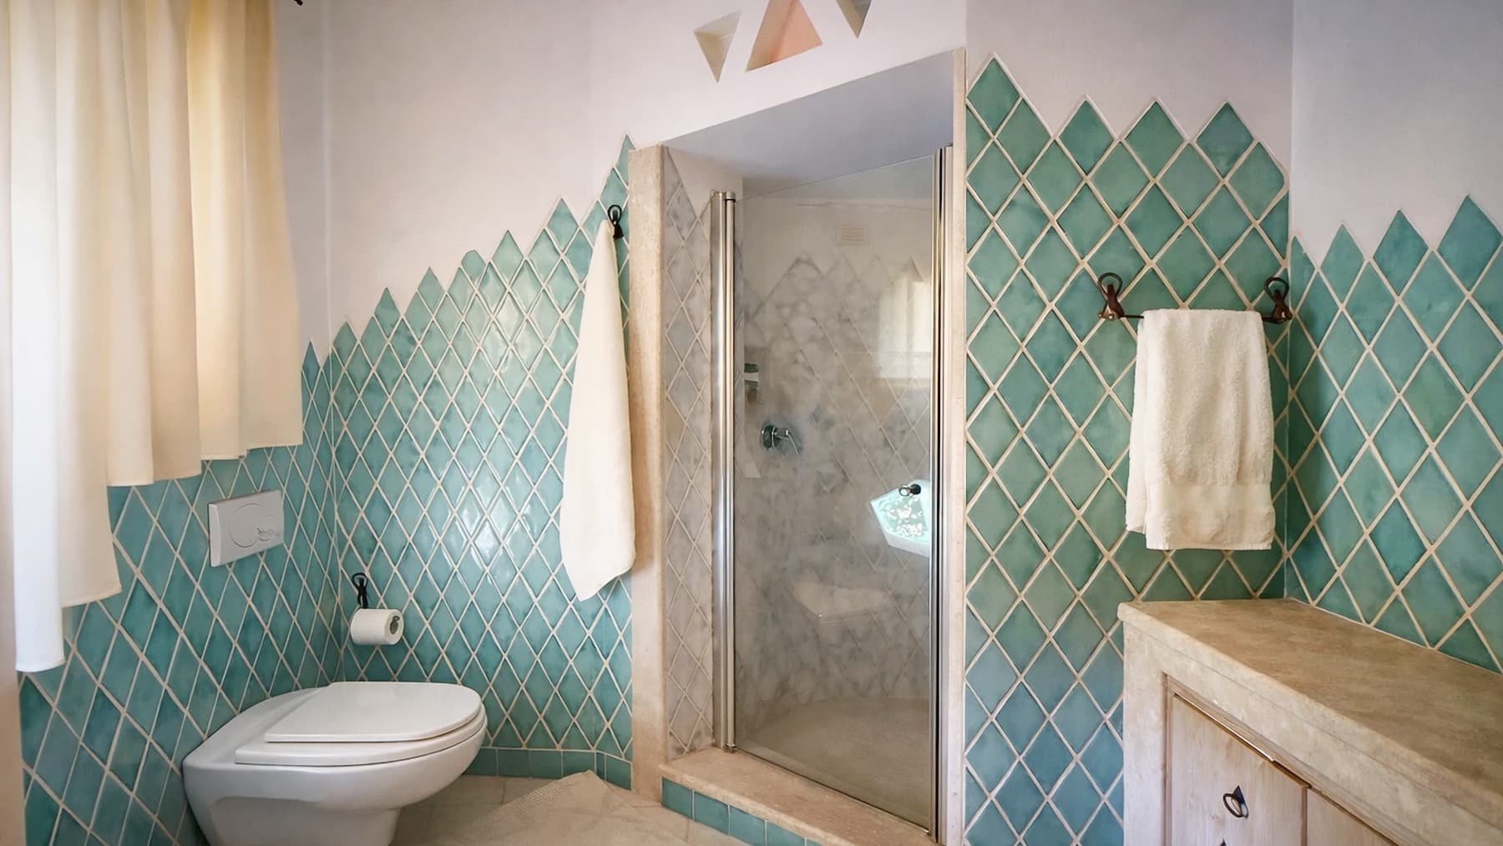
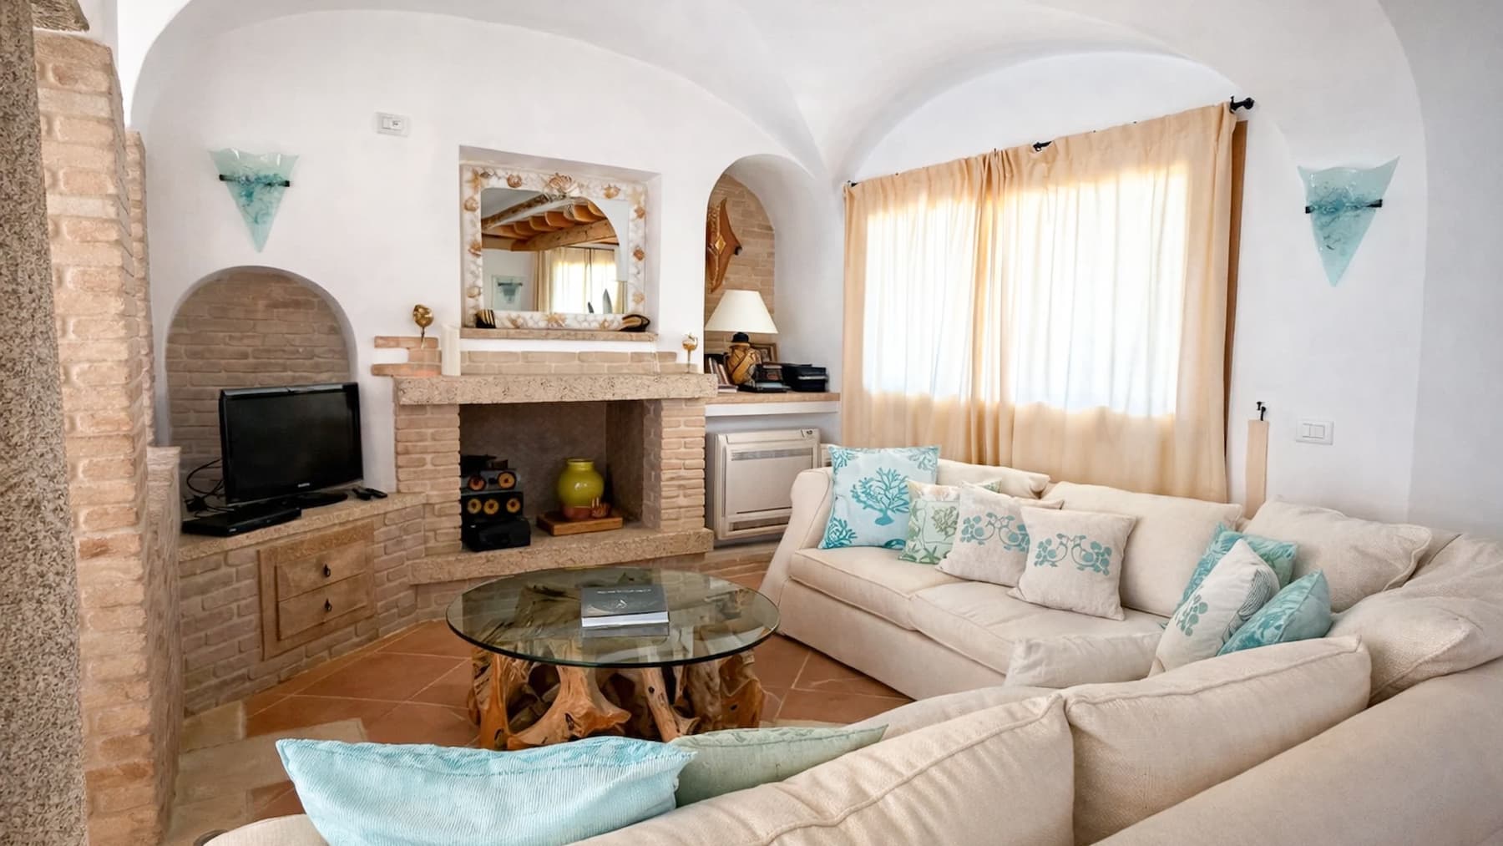
The multicolored ceramic tiles that adorn an interior wall, alongside a fireplace with a natural wood mantel and light terracotta flooring, immediately set the tone of a villa that has a tangible relationship with materials and light. The rooms tell the story of a home lived in with ease, where large windows welcome the light and connect the interior spaces with the outside. Even in the details, a precise measure is perceived: granite shelves, decorative ceramics, the presence of wood, and textured surfaces create a welcoming atmosphere, never ostentatious. The property spans 260 square meters of commercial space, distributed across 6 rooms with 5 bedrooms and 5 bathrooms, a configuration that offers spaciousness and a smooth management of daily life, both for family living and guest hospitality. Outside, the private garden extends the villa's breadth and leads to a private organically shaped pool, surrounded by a wide light stone pavement with tile inserts, designed to be enjoyed throughout the day. A wooden pergola near the house creates a sheltered area and a natural continuity with the open spaces, while an additional outdoor area with a table and large masonry barbecue, made of stone and pink plaster with a wooden cover, adds a very tangible convivial dimension. The terrace contributes to multiplying the usage possibilities of the house, offering further open spaces to inhabit at different times of the day. The property is completed by a garage with 3 spaces, a valuable element that enhances the overall functionality of the villa. Days here easily find their rhythm between cozy interiors and open spaces to share. The pool becomes the center of outdoor life during the brightest hours, while the pergola and barbecue area invite long lunches, informal evenings, and moments spent with friends and family. The surrounding landscape, described as natural and hilly, also helps create a sense of privacy and tranquility without isolating the house from the vitality of the area. It is a property well-suited for significant residential use, with spaces also suitable for entertaining. A generously sized villa with 5 bedrooms, 5 bathrooms, private pool, terrace, garden, and triple garage, this property in Cannigione combines practicality and quality of living in a highly sought-after area of Sardinia. Its value lies in the balance between comfort, well-presented outdoor spaces, and an authentic atmosphere, built on real details and a continuous relationship between home and landscape.

View property profile
Stunning Villa in Arzachena, Sardinia with Pool1/69

€5,500,000

Ref. Number: ILV93381

Stunning Villa in Arzachena, Sardinia with Pool

7 Bedroom400mq Interiors5000mq Exteriors
Arzachena, Sardegna

The exposed wooden beams and light terracotta floors immediately set the tone for this 400 sqm villa: a spacious, bright home designed to be lived in naturally throughout every season. The interiors, with light-colored walls, large openings to the light, and a stone staircase leading to the upper level, convey a sense of solidity and warmth without excess. The sleeping area follows this measured and warm style, where traditional materials interact with a generous layout and a continuous relationship between indoors and outdoors. Seven bedrooms, eight bathrooms, and ten total rooms outline a property of significant dimensions, suitable for comfortable and well-organized daily living, as well as for hosting with ease. Outside, the villa is surrounded by 5,000 sqm of exterior space that expands the home's breath and reinforces its sense of privacy. The private garden unfolds between lawn, ornamental trees, and vegetation, accompanied by a stone path leading to the outdoor spaces. The presence of the private pool adds a central point to outdoor life, while the terrace and the large covered veranda make it natural to alternate moments of conviviality with more intimate pauses. Here, the exposed wooden ceiling, terracotta flooring, delicately toned walls, and large glass windows create a protected and livable outdoor environment, designed as a true extension of the house. The ensemble maintains coherence between interiors and exteriors, with materials and finishes that provide continuity and a relaxed atmosphere, always in dialogue with the surrounding greenery and the countryside that opens up in the distance. Days here find a natural rhythm between spacious rooms, light streaming through the windows, lunches in the shade of the veranda, and time spent outdoors between the garden and the pool. The villa's configuration invites one to imagine a private residence where long stays with family and guests can be shared, thanks to the number of bedrooms and the generous distribution of spaces. The context of Arzachena adds the charm of a recognizable and sought-after territory, while the property retains a secluded character, tied to tranquility, greenery, and a way of living that favors space and continuity with the outdoors. This villa combines significant dimensions, 5,000 sqm of outdoor spaces, and a rare internal composition for completeness, with seven bedrooms and eight bathrooms. In Arzachena, Sardinia, it represents a solution of strong presence, capable of interpreting both the desire for a representative residence and that of a home intended to welcome continuously, in a reserved context immersed in the countryside landscape.

View property profile
Spacious Villa in Palau, Sardinia with Sea Views1/79

€2,300,000

Ref. Number: ILV93373

Spacious Villa in Palau, Sardinia with Sea Views

6 Bedroom220mq Interiors1000mq Exteriors
Palau, Sardegna

The large glass doors allow natural light to flood in and guide the gaze towards the outdoor spaces, giving the villa an immediate connection with the open air. The interiors convey a well-measured simplicity, characterized by neutral tones, light tile floors, and spaces designed to be lived in naturally. The bathrooms also follow this essential and luminous line, with transparent glass showers, white ceramic oval sinks, and light surfaces that amplify the brightness. This creates a welcoming, relaxed atmosphere, suitable for both long stays and moments shared with family and guests. The property spans a commercial area of 220 square meters, organized into 6 rooms with 6 bedrooms and 5 bathrooms, offering great flexibility in the daily use of the house and in managing hospitality. Outside, the 1,000 square meters of open space significantly enhance the villa's livability, creating an area to inhabit in continuity with the interiors. The terrace adds an additional space to enjoy throughout the day, while the 2 garages represent a practical and valuable feature. The visual notes consistently narrate this outdoor vocation: a paved patio furnished with sofas and armchairs, a dining area sheltered by a large umbrella, tile and terracotta flooring, walls in pink tones, wooden coverings, and vegetation that discreetly accompanies the spaces. Everything contributes to defining a home that not only offers substantial square footage but also constructs a way of living characterized by fluid transitions between rooms, terrace, and outdoor areas, with the right balance between privacy and sharing. Days here find a natural rhythm between an outdoor breakfast, lunch under the umbrella, and the slower pace of the afternoon spent in the patio. The presence of six bedrooms and five bathrooms makes the villa particularly suitable for hosting friends and family without sacrificing individual comfort, while the outdoor spaces invite you to enjoy the house even in the evening hours, amidst outdoor conversations and moments of tranquility. In the distance, the sea can be glimpsed, a detail that adds breadth to the external views without detracting from the intimate and private dimension of the property. A spacious and well-structured villa, this property in Palau combines generous interior spaces, 1,000 square meters of exterior, a terrace, and 2 garages into a balanced and tangible ensemble. It is a solution that can naturally interpret both the role of a private residence and that of a home designed to welcome, in one of Sardinia's most recognizable settings.

View property profile
Airy Apartment with Terrace in Porto Cervo, Sardinia1/55

€1,050,000

Ref. Number: ILV93372

Airy Apartment with Terrace in Porto Cervo, Sardinia

3 Bedroom100mq Interiors
Porto Cervo, Sardegna

The light parquet accompanies the entrance into an apartment of approximately 100 square meters where natural light finds its way through large windows and white walls, creating a clear yet welcoming atmosphere. Some details, measured and concrete, contribute to making the spaces pleasant to live in every day: a fireplace with decorative shelves that becomes a focal point of the living area, a wooden door with decorative inserts, simple finishes that allow the brightness of the spaces to speak. The sleeping area also conveys the same sense of balance, with warm materials and light tones that keep the ensemble coherent and relaxing. Its 5 rooms are distributed in a way that offers a complete and versatile home, with 3 bedrooms and 3 bathrooms, a configuration that suits both family life and hosting friends and relatives. The living area, made airy by the windows and the visual continuity towards the green outside, lends itself to shared moments and a fluid daily life, while the fireplace adds presence and character without weighing down the environment. The terrace introduces an additional space to inhabit, a natural extension of the interiors during milder seasons. The architectural notes observed outside reinforce this continuity: a corridor with walls plastered in sand-red tones and wooden beams, squared stone flooring, natural stone walls, and a terracotta staircase connecting different levels, composing an ensemble with a Mediterranean, sober, and recognizable taste. The presence of greenery and flowerbeds helps to give breath to the open spaces and make every transition between inside and outside pleasant. Opening the windows, stepping out onto the terrace, letting in the slower rhythm of bright days: here the house invites a way of living made of continuity between rooms and outdoor spaces. The three bedrooms and three bathrooms allow for easy organization of different times and presences, maintaining comfort and autonomy. The fireplace accompanies more intimate evenings, while the light, light tones, and visible greenery outside give the spaces a relaxed and natural quality. The context of Porto Cervo also adds recognizability to a property designed for those seeking a well-integrated presence in the Sardinian territory. This apartment combines a complete internal distribution, outdoor spaces to enjoy, and architectural details that discreetly define its identity. In Porto Cervo, Sardinia, it represents a valuable solution for those desiring a 3-bedroom, 3-bathroom home in a renowned and sought-after context, with bright spaces and a tangible connection with the outdoors.

View property profile
Spacious Villa with Pool in Cala di Volpe, Sardinia1/67

€5,500,000

Ref. Number: ILV93371

Spacious Villa with Pool in Cala di Volpe, Sardinia

8 Bedroom250mq Interiors
Cala di Volpe, Sardegna

The large windows and stone of the villa immediately create an atmosphere of light, openness, and tranquility. Within the 250 sqm of the property, the interiors unfold through bright spaces, light tile floors, and a slightly curved stucco ceiling that softens the lines of the living area. The kitchen, separate yet perfectly integrated into the rhythm of the house, combines functionality and simplicity with glossy beige-finished cabinets, a white countertop, light wood planks, and a window with wooden frames that allows continuous natural light to flood in. The villa is laid out with a generous distribution of 10 rooms, 8 bedrooms, and 8 bathrooms, a configuration that offers spaciousness and great versatility in the use of spaces. It is a home designed to welcome, where the private dimension of the bedrooms coexists with airy common areas well connected to the outdoors. The presence of the terrace and private garden further enhances daily livability, creating a natural continuity between interiors and exteriors. Outdoors, the softly shaped private pool becomes the focal point of the property: it is set in a space defined by light stone and ceramic paving, with areas dedicated to relaxation that invite you to enjoy the house even during the slower hours of the day. The stone structure, tiled roof, and large glass openings strengthen the dialogue with the panoramic hillside setting, offering a reserved and harmonious ensemble. Completing the property is a garage with 3 spaces, a practical element that adds convenience to an already well-organized residence. Days here find their rhythm between a sunlit breakfast in the kitchen, shared moments in the dining area, and hours spent outdoors by the pool, amidst the greenery of the garden and lounge spaces sheltered by an awning. The open view of the hills and vineyard accompanies daily life discreetly, never imposing, while the privacy of the setting makes each space more intimate. Even for those envisioning a home to enjoy with guests or an extended family, the internal layout suggests a residence capable of naturally combining representation and comfort. The value of this villa lies in the balance between size, light, outdoor spaces, and privacy, in a context like Cala di Volpe that adds territorial recognition without detracting from the property's intimacy. A complete, solid, and well-articulated solution, suitable for those seeking an important home in Sardinia, with numerous spaces and an authentic relationship with the surrounding landscape.

View property profile
Villa with Panoramic Views in Capo Ferro, Sardinia1/55

€2,800,000

Ref. Number: ILV93370

Villa with Panoramic Views in Capo Ferro, Sardinia

6 Bedroom200mq Interiors
Capo Ferro, Sardegna

The expansive arched windows are the first detail that defines this 200 sqm villa, allowing generous natural light to flood in and opening the interiors to the surrounding landscape. Inside, the white walls and the light, glossy tiled floors convey a sense of continuity, order, and spaciousness, while the overall ambiance remains both essential and welcoming. The house immediately conveys the idea of a space designed to naturally embrace every moment of the day, with bright rooms, wide openings, and a constant connection to the outdoors that enhances the entire living experience. The 6 rooms are arranged in a layout suitable for a large and dynamic family life, with 6 bedrooms and 4 bathrooms that comfortably accommodate both daily living and hospitality. The presence of a terrace and a private garden significantly enhances the property's livability, adding spaces to enjoy during milder seasons and outdoor moments to share or savor in complete tranquility. Completing the amenities is a single garage. Externally, the facade is distinguished by white arches and large openings with glass railings, elements that lighten the villa's profile and strengthen its connection with light and views. The garden, interspersed with stone paths and complemented by slab paving, creates a natural continuity with the covered areas and relaxation spaces. A pergola further defines the outdoor area, making it suitable for leisurely lunches, evening conversations, or simply a sheltered pause while still immersed in the open air. Days here find a rhythm made of bright rooms, terrace outings, and time spent in the private garden, among quiet corners and spaces that invite sharing. The property's layout and the residential context provide a sense of privacy and tranquility, while the open views lead the eye towards a vast landscape where greenery and the sea naturally enter the scene. It is a home that lends itself both to a generous private residence and to accommodating guests with comfort and autonomy. The value of this villa lies in the balance between size, brightness, and relationship with the outdoors, in a Sardinian context that maintains a reserved and relaxed residential identity. In Capo Ferro, the property combines the practicality of numerous and well-distributed spaces with a recognizable architectural presence, offering a characterful solution for those seeking space, privacy, and an authentic connection with the territory.

View property profile
Contemporary Villa in Punta Sardegna, Sardinia1/39

€3,800,000

Ref. Number: ILV93369

Contemporary Villa in Punta Sardegna, Sardinia

4 Bedroom200mq Interiors
Punta Sardegna, Sardegna

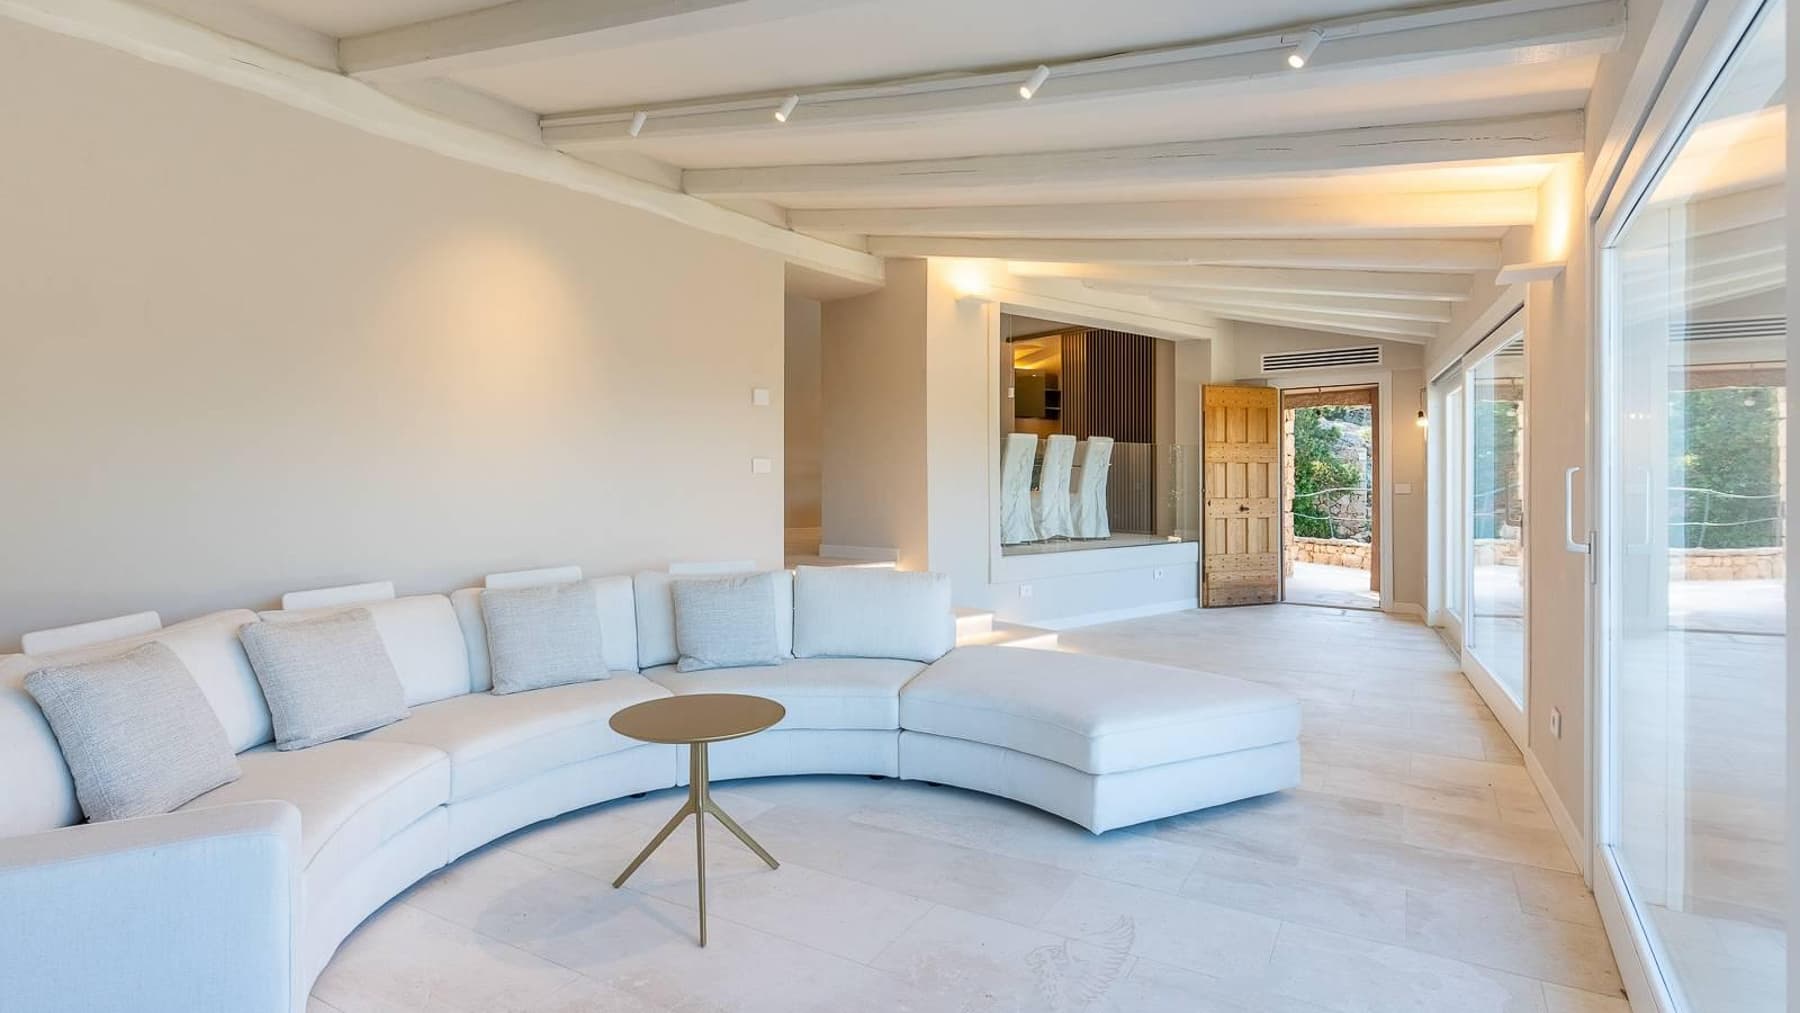
The white walls, rounded volumes, and curved ceiling illuminated by LEDs immediately create an essential and luminous atmosphere, where every line contributes to giving the spaces a sense of openness. This villa, approximately 200 square meters, combines a recognizable architectural presence with interiors of contemporary character, where the white floors reflect natural light and large sliding glass doors open the house to the outside. Even the details chosen in the images, such as the light-toned curved sofa and the neat and orderly master bedroom, convey a sense of measured comfort, never ostentatious, designed to accompany daily life with ease. Its 5 rooms are arranged to offer spaces suitable for both conviviality and the more private dimension of the home, with 4 bedrooms and 4 bathrooms making the property suitable for a family or those wishing to host guests with the right amount of autonomy. The relationship with the outdoor spaces is one of the most interesting features: the private garden surrounds the villa and seamlessly transitions between interior and exterior, while the terrace adds an additional space to enjoy throughout the day. The hot tub completes this dedication to outdoor wellness. Externally, the house is distinguished by white walls, a tiled roof, and a design of soft lines and curved surfaces, set in a green context with flowering plants, shrubs, succulents, and granite rocks. The stone pathway and stairs connecting the different areas add movement to the garden and help create a coherent, private, and very pleasant living environment. Days here easily find their rhythm between light-filled indoor spaces and outdoor moments, in the silence of a residential setting immersed in greenery. Opening the glass doors, moving from the living room to the terrace, taking a break in the hot tub, or simply pausing in the garden becomes part of a lifestyle that favors calm, privacy, and continuity with the surrounding environment. The verdant hills and partial sea view present in the described setting add depth to the landscape without detracting from the sense of intimacy that the property manages to maintain. This villa in Punta Sardegna consistently interprets the value of a well-thought-out home, where spaces, light, and the relationship with the outdoors work together. The presence of 4 bedrooms, 4 bathrooms, a private garden, terrace, and hot tub makes it a complete offering, situated in one of the most recognizable contexts of Sardinia, in the province of Olbia-Tempio.

View property profile
Charming Villa with Pool in San Teodoro, Sardinia1/85

€2,000,000

Ref. Number: ILV93355

Charming Villa with Pool in San Teodoro, Sardinia

3 Bedroom110mq Interiors400mq Exteriors
San Teodoro, Sardegna

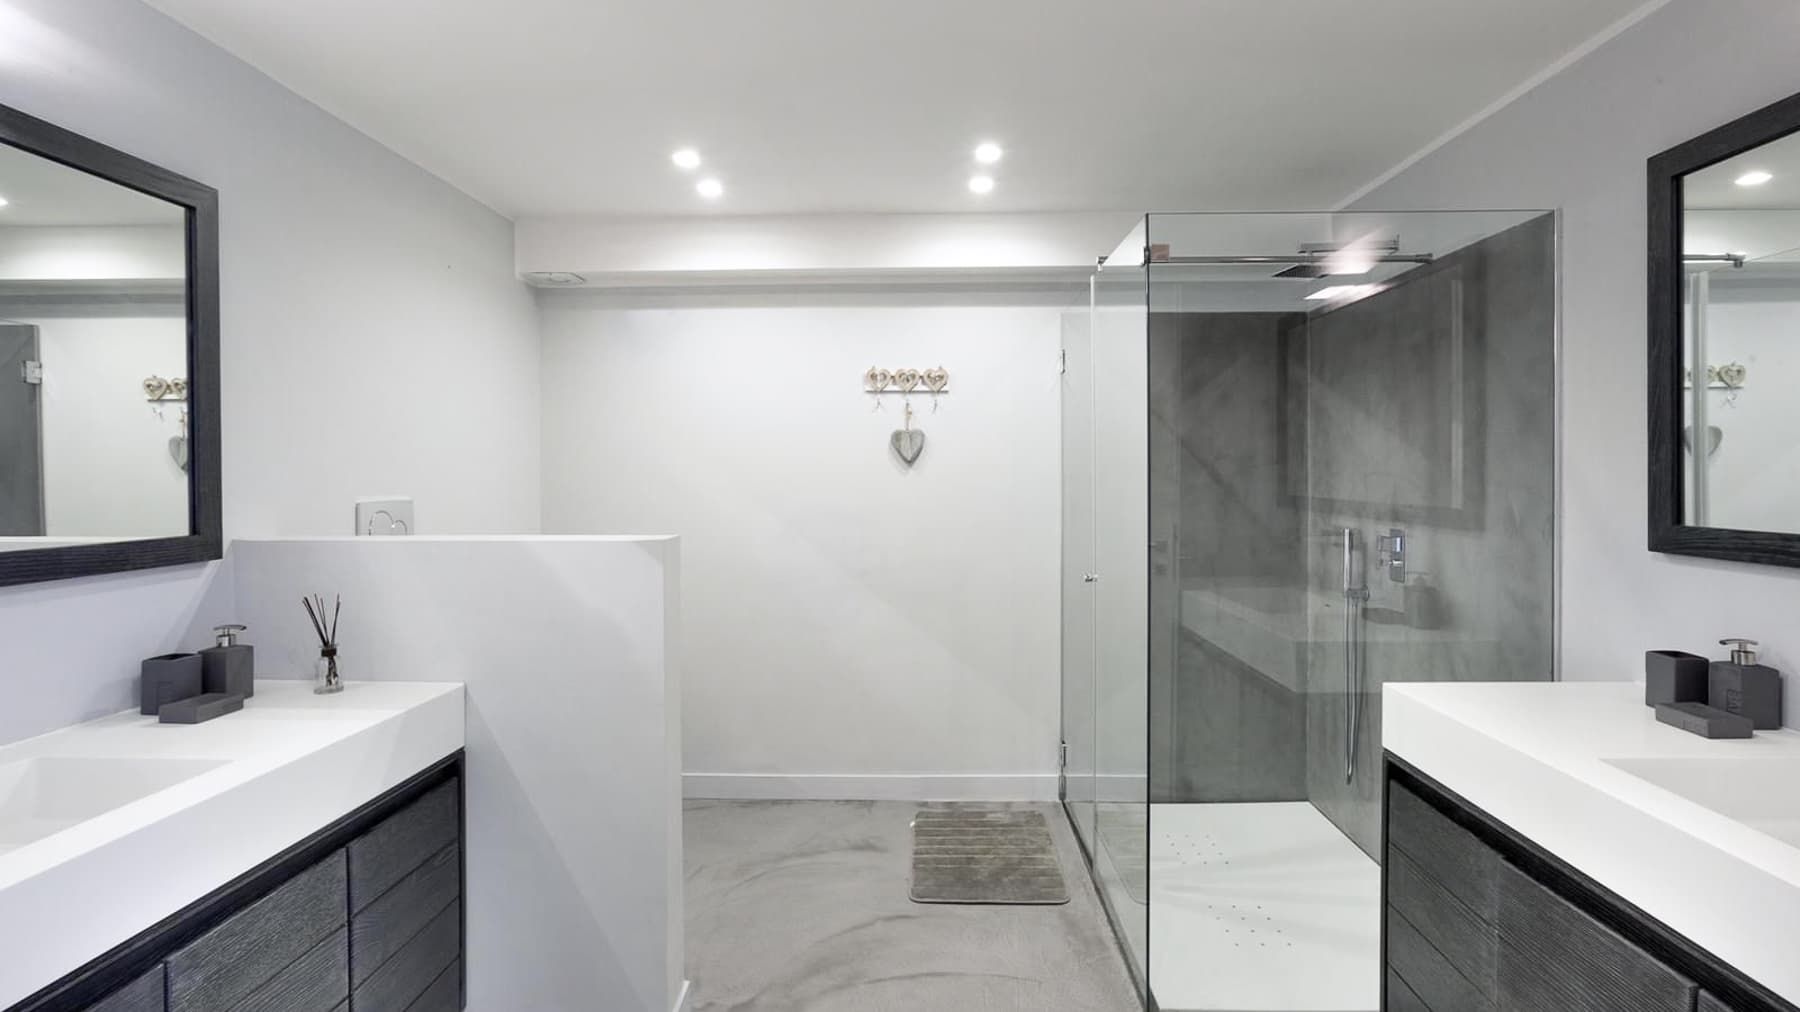
The light tones of the bathroom, the oval white ceramic sink resting on a dark wood countertop, and the LED mirror lighting immediately reveal the character of this villa: a 110 sqm home where clean lines and essential materials create an orderly, bright, and easy-to-live-in atmosphere. The shower with a transparent glass wall and surfaces covered in light tiles also contribute to the continuity of the spaces, providing a sense of contemporary comfort that accompanies the entire property, inside and out. Its 6 rooms are arranged to gracefully accommodate daily life and shared moments, with 3 bedrooms and 3 bathrooms making the villa suitable for both family living and hosting friends and guests. Outside, 400 sqm complete the property with spaces that truly expand the living experience: the private garden, terrace, private pool, and hot tub are designed for enjoying the outdoors at any time of day. The pool has a sinuous shape, surrounded by light-tiled flooring that extends towards the porch, where the ceiling with exposed beams adds a warm and measured architectural detail. The exterior walls in light tones with terracotta details and the roof in matching tiles harmonize with the green lawn, hedges, and the presence of an olive tree, creating a harmonious and well-defined setting. The equipped barbecue area and space dedicated to ping pong make the garden not only beautiful to look at but truly usable. A garage completes the property. Days here flow between the porch, terrace, and pool, with a natural continuity that makes the outdoor spaces a true extension of the home. An outdoor lunch, a break in the hot tub, an evening around the barbecue, or a moment of play in the garden each find their place effortlessly. The hilly setting and views of the surrounding nature accompany daily life with a sense of openness and tranquility, all within an inhabited and orderly residential environment. It is a property that centers on the pleasure of well-being, with simplicity and balance. This villa in San Teodoro combines manageable dimensions, complete outdoor spaces, and a coherent architectural presence in a part of Sardinia where the relationship with the outdoors is integral to the way of living. The combination of 3 bedrooms, 3 bathrooms, private garden, pool, hot tub, and garage makes it a solid and immediate solution, designed for those seeking a home to live in with continuity and comfort.

View property profile
Charming Villa in Porto Cervo, Sardinia1/57

€8,500,000

Ref. Number: ILV93353

Charming Villa in Porto Cervo, Sardinia

3 Bedroom213mq Interiors1000mq Exteriors
Porto Cervo, Sardegna

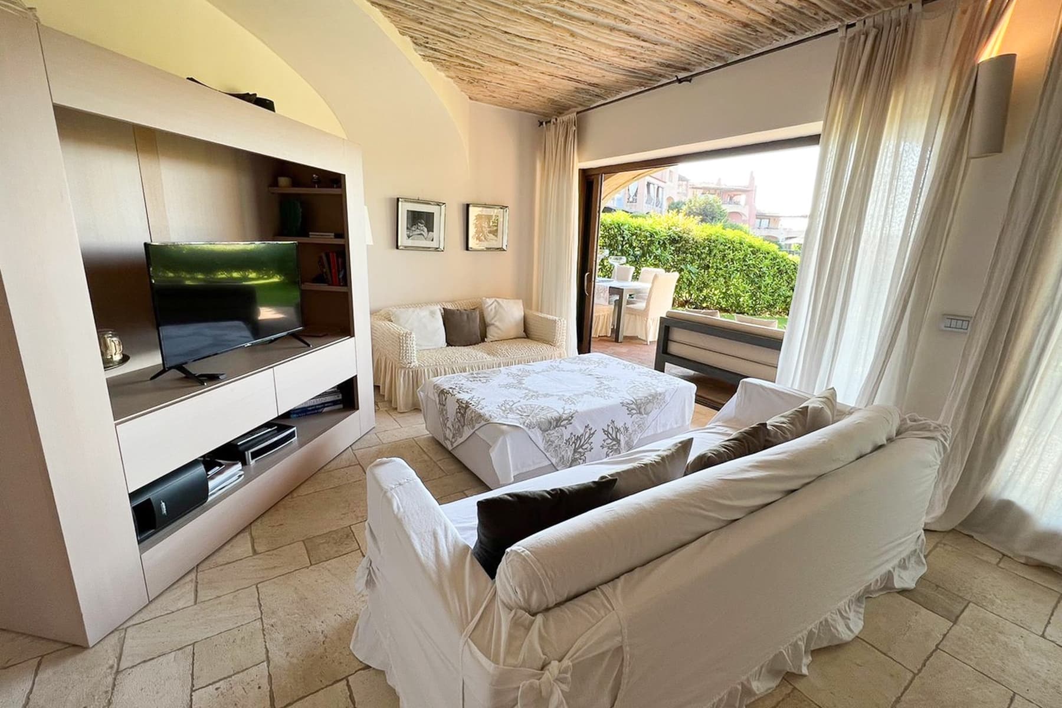
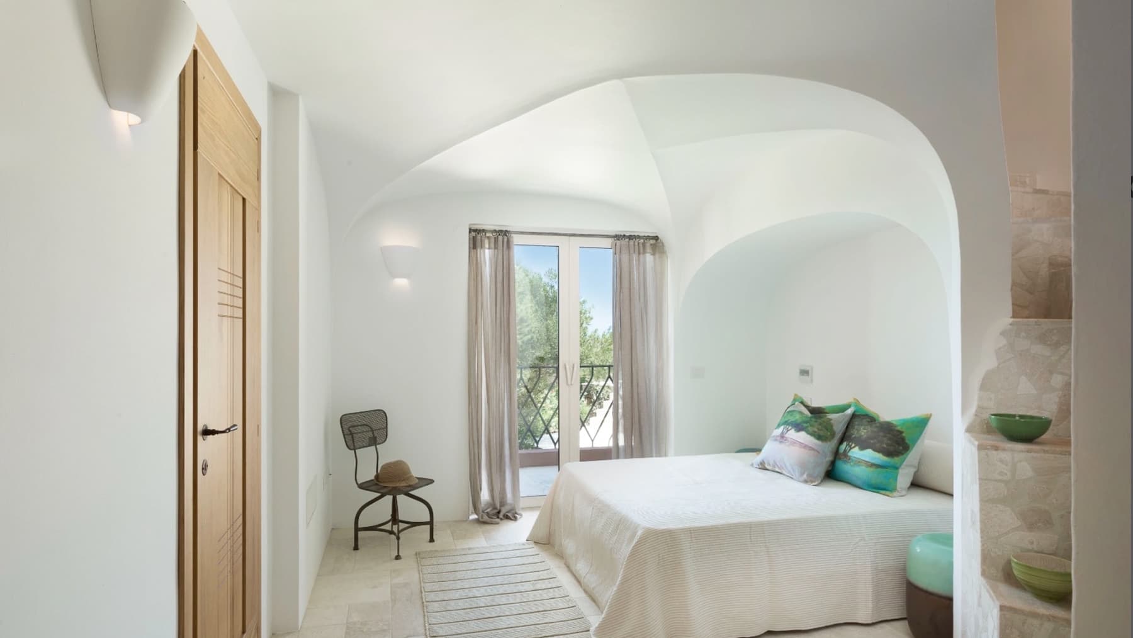
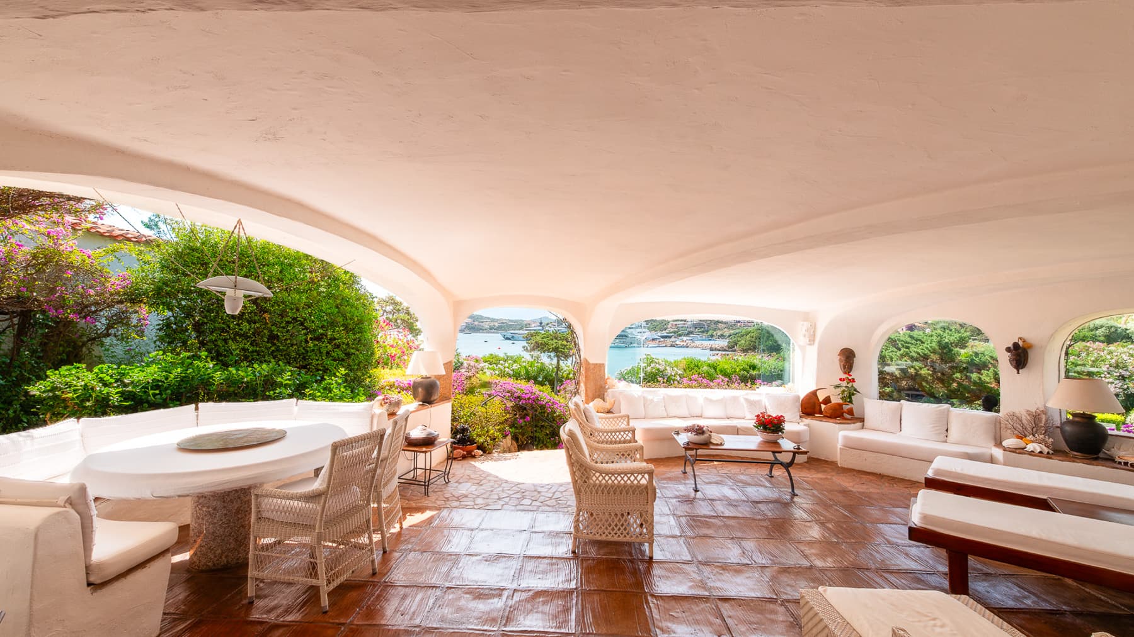
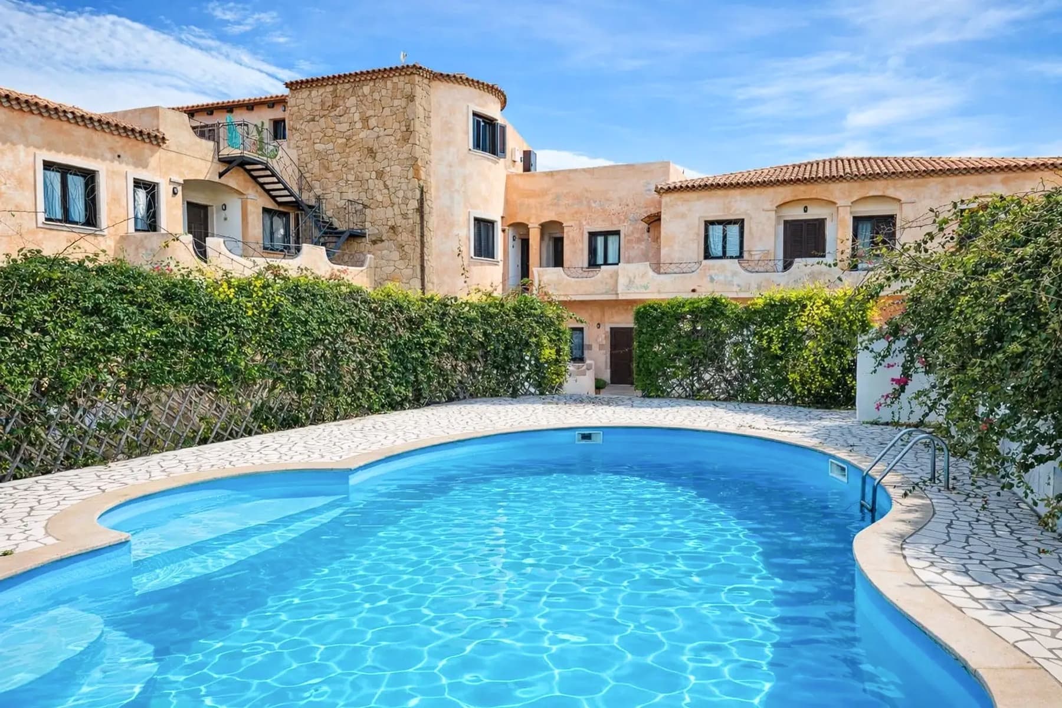
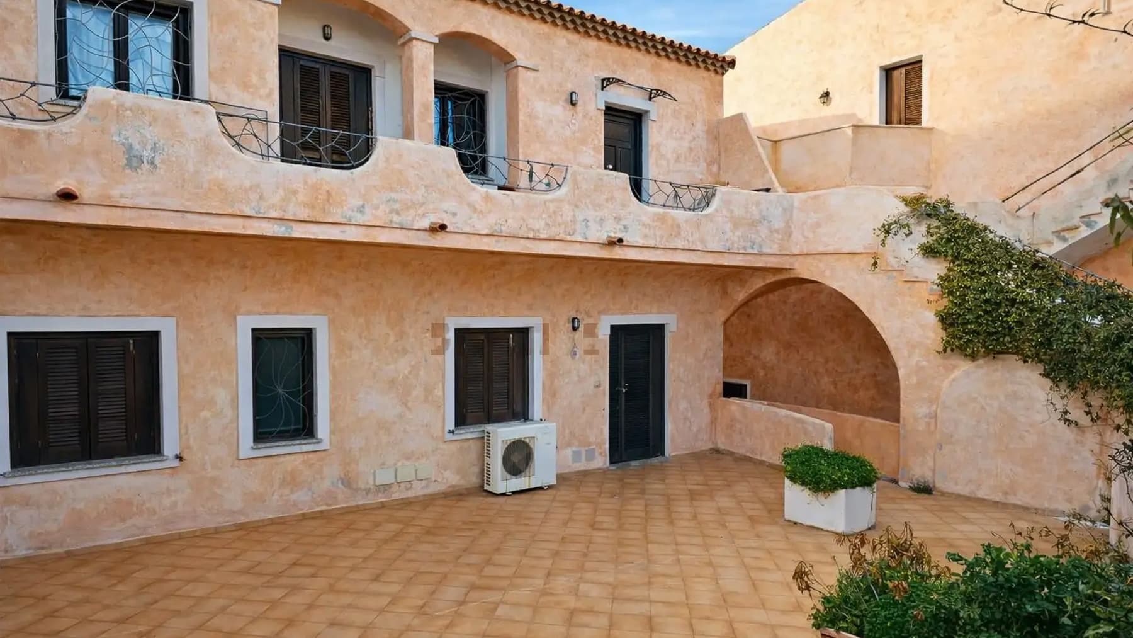
The white walls, arches, and vaulted ceiling immediately set the tone of this 213 sqm villa, creating airy and light-filled spaces. The large windows guide the gaze towards the surrounding greenery and the marina, while the light and warm-earth toned tiled floors provide a natural continuity between the interior and exterior. Even the few pieces of furniture that stand out convey a measured and welcoming atmosphere: a marble table, white fabric seating, and rattan details contribute to defining spaces designed to be lived in naturally. The property unfolds with a layout comprising 5 rooms, 3 bedrooms, and 3 bathrooms, dimensions that allow for organizing daily life with a balance between conviviality and privacy. Inside, the presence of large openings and volumes marked by arches makes each room bright and open, without sacrificing a sense of intimacy. Outside, the villa is surrounded by a private garden of 1,000 sqm, a significant space that practically extends the house and becomes an integral part of it for most of the year. The vegetation is lush, with palms, trees, pink and white blooms, and a stone path that guides the way through the greenery. At the center of the outdoor scene is the private oval-shaped pool, surrounded by sun loungers and immersed in a setting that continuously interacts with the landscape. From the outdoor areas and the windows, the view opens up to the sea, the coast, and the marina with moored boats, adding depth and breadth to a home that makes its relationship with the outside one of its most recognizable features. Days here flow between bright indoor environments and open spaces to be inhabited at a leisurely pace, easily transitioning from a shaded garden area to a moment by the pool. The proximity of the beach makes it easy to incorporate the sea into the daily routine, while the presence of the marina and the coast in the background provides a constant connection with the Porto Cervo context. It is a home that invites an authentic outdoor life, characterized by tranquility, privacy, and relationships, with spaces suitable for both sharing and more private moments. A private pool, 1,000 sqm garden, sea view, and a well-calibrated internal layout make this villa a proposal of strong identity in the Porto Cervo context. The location in Sardinia, combined with the proximity to the beach and the marina, completes a property that finds its value in the balance between living comfort, openness to the landscape, and the tangible quality of the spaces.
View property profile
Hotel with Private Pool in Liscia di Vacca, Sardinia1/23

€2,800,000

Ref. Number: ILV93351

Hotel with Private Pool in Liscia di Vacca, Sardinia

758mq Interiors
Liscia di Vacca, Sardegna

The exposed stone walls alternating with light plaster immediately give identity to this hotel with 758 square meters of commercial space, a property that presents itself with a sober and recognizable Mediterranean language. The tiled roof, dark wooden windows with shutters, and the warm tones of the exteriors create a coherent ensemble, designed to interact with the outdoor spaces. The presence of a private pool, set in a green and secluded context, adds a natural focal point to the property, while the overall atmosphere conveys a sense of tranquility and a stay experienced at a more leisurely pace. The 13 rooms and 9 bathrooms allow for envisioning a structure organized to accommodate comfortably, maintaining a space distribution suitable both for hospitality and a possible representative function. The private garden accompanies the architecture and enhances its livability, creating a tangible continuity between interiors and exteriors. The private pool, with a stone edge, is set in an outdoor space also defined by natural stone pavements, a wooden area, and a pergola that creates shaded areas usable throughout the day. The terrace adds an additional outdoor environment, useful for marking different moments of the stay and giving breath to the entire property. Completing the ensemble are details that reinforce the character of the property: plastered walls in sandy tones, light frames around the openings, decorative railings, and Mediterranean vegetation surrounding the buildings, softening the relationship between built and garden. The circular pool becomes the natural center of outdoor life, a place around which to imagine slow pauses, evening conversations, and a daily life that opens outward with great immediacy. The pergola and paved surfaces allow for alternating sun and shade, convivial moments, and more intimate spaces, while the private garden helps maintain a constant sense of tranquility. In a location like Liscia di Vacca, Sardinia, a property of this type finds a suitable placement for those seeking a hospitality structure with strong personality or a property capable of accommodating in a spacious and orderly manner. This hotel combines size, architectural recognizability, and quality of outdoor spaces in a rare combination of balance and coherence. The presence of the terrace, private garden, and private pool enhances the value of a property that, in Liscia di Vacca, lends itself to naturally interpreting a well-constructed idea of hospitality deeply connected to outdoor living.

View property profile
Spacious Villa with Pool in San Teodoro, Sardinia1/45

€5,500,000

Ref. Number: ILV93338

Spacious Villa with Pool in San Teodoro, Sardinia

6 Bedroom500mq Interiors5000mq Exteriors
San Teodoro, Sardegna

The large windows and white wooden beams immediately define the character of this villa, a 500 sqm property where natural light continuously flows, enhancing every room. The dark parquet adds depth to the interiors, while the white walls and clean lines create an airy and contemporary ensemble. The bathrooms follow the same consistency, with understated finishes, glass showers, and dark wood details that add warmth without overwhelming. It is a home that conveys order, spaciousness, and an immediate sense of well-being. Seven rooms distribute the spaces of a villa designed for comfortable living, with six bedrooms and six bathrooms making the property suitable for both daily life and hosting guests. Outside, the 5,000 sqm of land naturally extend the livability of the house and strengthen its connection with nature. The private pool fits seamlessly into this setting, accessed by a stone slab path and surrounded by a wooden deck that creates a dedicated outdoor relaxation area. Nearby, the expansive lawn and perimeter vegetation contribute to a pleasant sense of privacy. The wooden terrace, covered by white beams, adds an additional living space, both sheltered and open, ideal as an extension of the living area during milder seasons. Completing the property are a cellar and a garage with 4 spaces, elements that enhance the overall functionality of a spacious, well-organized residence capable of combining representation and comfort with great ease. Days here find their rhythm between bright interiors and outdoor spaces that invite you to spend as much time outside as possible. A meal under the terrace cover, a few hours by the pool, the greenery that accompanies the view and protects the property's tranquility: everything contributes to creating a relaxed way of living, characterized by privacy and continuity between home and nature. The generous internal distribution also allows for imagining a residence to share with family and friends, while maintaining individual spaces for everyone. Villa, dimensions, amenities, and outdoor areas compose a solid offering in San Teodoro, set within the context of Sardinia with a successful balance between contemporary comfort and outdoor living. A property that stands out for its spaciousness, brightness, and privacy, suitable for those seeking a significant residence, with spaces already designed to be fully enjoyed every day.

View property profile
Spacious Villa with Pool in Pantogia, Sardinia1/87

€2,800,000

Ref. Number: ILV93228

Spacious Villa with Pool in Pantogia, Sardinia

5 Bedroom220mq Interiors700mq Exteriors
Pantogia, Sardegna

The white exposed beams, large windows, and light flooring immediately set the tone for this 220 sqm villa: bright, airy spaces designed to draw the eye outward and make the transition between indoors and outdoors feel natural. The presence of neutral tones and tactile elements like the wood of the interior door contribute to creating a composed, serene atmosphere that is never ostentatious. This is a home that tells its story through light, with spaces that invite conviviality while maintaining a pleasant sense of tranquility. Five bedrooms, four bathrooms, and six rooms generously distribute the villa, offering a structure suitable for both everyday life and hosting guests and family. Outside, the 700 sqm area unfolds around a private garden, a spacious terrace, and a private pool that becomes one of the property's focal points. The irregularly shaped pool is framed by light stone paving and interacts with a lush green setting, while natural stone walls and an external staircase provide a concrete and measured architectural presence leading to the residence. The terrace also enhances the home's livability with an open space ideal for shared moments, protected by a metal railing and enhanced by light finishes. The stone walls and exterior surfaces contribute to the continuity of the ensemble, maintaining a pleasant balance between residential comfort and connection with the surrounding landscape. An outdoor breakfast, a dinner on the terrace, time spent by the pool during the brightest hours of the day: the quality of this property emerges precisely in the simplicity of gestures it manages to make special. The outdoor spaces invite you to enjoy the home at any moment, alternating between conviviality and privacy, while inside, the diffused brightness and spaciousness of the rooms provide an immediate sense of ease. The lush, open natural setting accompanies daily life without imposing, leaving the villa with the task of offering balance, privacy, and continuity between architecture and landscape. Villa with private pool, garden, and terrace, this property in Pantogia combines significant dimensions, five bedrooms, and a strong inclination for outdoor living. In Sardinia, it represents a highly interesting solution for those seeking a private residence capable of welcoming, relaxing, and authentically enhancing the relationship with the outdoors in a measured way.

View property profile
Villa with Pool in Arzachena, Sardinia1/81

€1,300,000

Ref. Number: ILV93223

Villa with Pool in Arzachena, Sardinia

5 Bedroom255mq Interiors9720mq Exteriors
Arzachena, Sardegna

The large windows and natural light immediately set the tone for this 255 sqm villa, designed to let the spaces breathe and guide the gaze outward. Inside, the white walls and light wood fixtures amplify the brightness, while the interplay of light-colored stoneware, granite, and wooden details creates a tangible, welcoming atmosphere that is never ostentatious. The light wood staircase with a metal structure connects the floors with a clear, contemporary line, and some elements chosen with simplicity, such as the large wooden table and rattan pendant, suggest a home designed to be lived in naturally. The property unfolds with 6 rooms, 5 bedrooms, and 3 bathrooms, in a layout that suggests a smooth management of daily life and hospitality. Outside, the 9,720 sqm of land provide depth and breathing space to the house, reinforcing the sense of privacy and continuity with the agricultural and hilly landscape that clearly emerges. The private garden opens around the villa with a wide lawn, trees, and various plants, leading to the private pool, the natural focal point of the outdoor season. The house, white with a red tile roof and solar panels, fits harmoniously into the surrounding context. A covered patio creates a true extension of the interiors, with outdoor wooden furniture inviting conviviality, while an additional covered space with stone flooring and walls adds character and solidity to the ensemble. The property is completed by a garage. The rhythm of the days here easily finds its center between bright interiors and open spaces to inhabit at any moment. A meal under the patio, time spent by the pool, an evening outdoors surrounded by greenery: every environment seems built to foster relationships, tranquility, and a spontaneous connection with the landscape. The presence of large openings, covered outdoor areas, and the expanse of the land make this villa suitable for both a full and intimate family life and a home to share with guests and friends without sacrificing privacy. The combination of significant square footage, 5 bedrooms, 3 bathrooms, private pool, garden, and nearly a hectare of outdoor space makes this villa a substantial offering. In Arzachena, Sardinia, it represents a property capable of uniting domestic dimension, connection with the countryside, and quality of outdoor life in a context of strong territorial identity.

View property profile
Elegant Villa in Arzachena, Sardinia with Pool1/79

€4,800,000

Ref. Number: ILV93218

Elegant Villa in Arzachena, Sardinia with Pool

5 Bedroom290mq Interiors1500mq Exteriors
Arzachena, Sardegna

The villa spans 290 square meters of commercial space and welcomes you at first glance with bright rooms, where large windows and a panoramic window framed in wood allow the natural landscape and light to enter seamlessly. Inside, the large round wooden table and light wood furniture converse with white walls and light tile floors, creating an airy and measured atmosphere. The presence of metal chandeliers and wall sconces adds depth to the evening light, while the overall design reflects a home meant to be lived in naturally, balancing daily comfort with a constant sense of openness to the outdoors. Its spaces are distributed across 6 rooms, with 5 bedrooms and 5 bathrooms, a configuration that makes the property suitable for both family living and hosting guests, always maintaining good autonomy between the different areas. Outside, the 1,500 square meters of space open into a private garden that seamlessly accompanies the house, creating a direct relationship between the interiors and outdoor life. The private pool, characterized by curvilinear lines and an infinity design with an organic shape, becomes one of the property's most recognizable features: the water integrates with green lawns, Mediterranean vegetation, and natural stone pavements, with travertine finishes defining the pool's edge. Next to the pool are white loungers and a gazebo, while a covered terrace with wooden beams, furnished for relaxation, further expands the living spaces throughout the day. The property is completed by a terrace, a cellar, and a garage with 4 spaces, elements that add concrete functionality to an already rich ensemble. Days here flow between breakfast near the large openings, the natural transition to the garden, and longer hours spent between the pool, covered terrace, and shaded areas. The view of the sea and surrounding hills, along with the vegetation that protects and accompanies the outdoor spaces, helps create a reserved and relaxed atmosphere, never isolated from the landscape. Even convivial moments find a coherent setting: the set table, the soft light of the sconces, the generous spaces, and the immediate continuity with the outdoors suggest a home capable of welcoming with poise, without sacrificing privacy. The value of this villa lies in the balance between size, views, and quality of outdoor living, with well-articulated outdoor spaces and an internal layout that meets diverse needs. In Arzachena, Sardinia, the property combines the character of an important residence with a natural setting that truly becomes part of the daily experience of the home.

View property profile
Charming Villa with Pool in San Pantaleo, Sardinia1/57

€2,500,000

Ref. Number: ILV93216

Charming Villa with Pool in San Pantaleo, Sardinia

4 Bedroom273mq Interiors1500mq Exteriors
San Pantaleo, Sardegna

The exposed stone walls, wooden beams on the ceiling, and terracotta flooring immediately set the tone of this villa: a 273 sqm property that naturally combines material, light, and proportions. Inside, the large wooden windows and light curtains allow daylight to flow through, maintaining a constant dialogue with the surrounding greenery. Even the simplest details, like a round marble table or wall sconces, contribute to creating welcoming spaces, lived with immediacy, where the atmosphere arises from the coherence between structure and finishes. The spaces are distributed across 6 rooms with 4 bedrooms and 4 bathrooms, offering a spacious and well-articulated living dimension, suitable for both daily life and hosting family and friends. Outside, the property boasts 1,500 sqm of space, organized around a private garden that enhances the perception of the house and accompanies its rhythm in every season. The irregularly shaped private pool is set in a light-colored paving that neatly defines the relaxation area; next to it, a pergola-shaded area with sofas and tables suggests slower moments, outdoor conversations, and leisurely days. The stone structure with a red-tiled roof, windows, wooden balcony, and cobbled path leading to the pool reinforce the property's character with tangible, never ostentatious details. Completing the amenities are a terrace and two garages, elements that add functionality to a setting designed to combine comfort, privacy, and quality of outdoor spaces. Days here find their center between bright interiors and open spaces to be lived in continuously. The pool becomes the meeting point during the hottest hours, while the pergola offers a shaded and intimate pause, immersed in the garden's greenery. The balanced number of bedrooms and bathrooms makes the house suitable for hosting comfortably, while maintaining individual space for everyone. In San Pantaleo, Sardinia, this villa lends itself to a way of living that favors tranquility, privacy, and a direct relationship with the outdoors, without sacrificing a solid, concrete home capable of conveying character. This property combines significant dimensions, well-presented outdoor spaces, and a readable architectural identity made of stone, wood, light, and garden. In San Pantaleo, within the context of Olbia - Tempio, it represents a valuable solution for those seeking a villa in Sardinia with a private pool, terrace, two garages, and an authentic relationship between the home and the surrounding nature.

View property profile
Spacious Villa in Pantogia, Sardinia with Pool1/81

€6,500,000

Ref. Number: ILV93198

Spacious Villa in Pantogia, Sardinia with Pool

6 Bedroom150mq Interiors
Pantogia, Sardegna

The exposed beams and the kitchen with a central island immediately set the tone for a 150 sqm villa designed for convivial living, bright and open even in the most everyday details. The white shutter doors, light countertops, stainless steel appliances, and the presence of a bar area create a contemporary yet welcoming environment, where natural light and LED lighting accompany the moments of the day with natural continuity. The light floors also contribute to this sense of spaciousness, while the large central table reinforces the idea of a home to be lived in together, with simplicity and character. Spread over multiple levels, the property unfolds into 7 rooms with 6 bedrooms and 6 bathrooms, a configuration that offers great flexibility in space organization and hospitality management. The presence of the terrace and private garden significantly expands the living area, creating a constant dialogue between indoors and outdoors. Outside, the organically shaped private pool is set in a light stone-paved area equipped for relaxation, while a stone wall defines the greenery and contributes to giving the ensemble a sense of measure and privacy. The furnished terraces accompany the different levels of the villa and offer ready spaces for outdoor lunches, evening conversations, or simple breaks throughout the day. A large terrace with a metal railing opens onto the surrounding vegetation and the distant sea, adding depth and breadth to the home. The property is completed by a garage. Days here find a natural rhythm between the bright, well-connected indoor spaces and the outdoor areas that invite you to stay outside as much as possible. The pool, terrace, and private garden become different settings of the same way of living: breakfast outside, a few hours of quiet in the sun, a dinner around the table when the light changes. The layout with 6 bedrooms and 6 bathrooms also makes the villa suitable for hosting family and friends comfortably, while maintaining personal space for everyone. The context of Pantogia, with its wooded hills and openness to the landscape, discreetly accompanies this dimension. This villa combines a significant living scale with a strong vocation for outdoor life, with well-articulated spaces and concrete details that uphold its value. In Pantogia, Sardinia, it represents a characterful solution for those seeking a private residence with 6 bedrooms, pool, terraces, and garage, in a setting that allows for privacy and a daily relationship with the outdoors.

View property profile
Charming Villa in Golfo Aranci, Sardinia1/49

€1,800,000

Ref. Number: ILV93195

Charming Villa in Golfo Aranci, Sardinia

3 Bedroom250mq Interiors1800mq Exteriors
Golfo Aranci, Sardegna

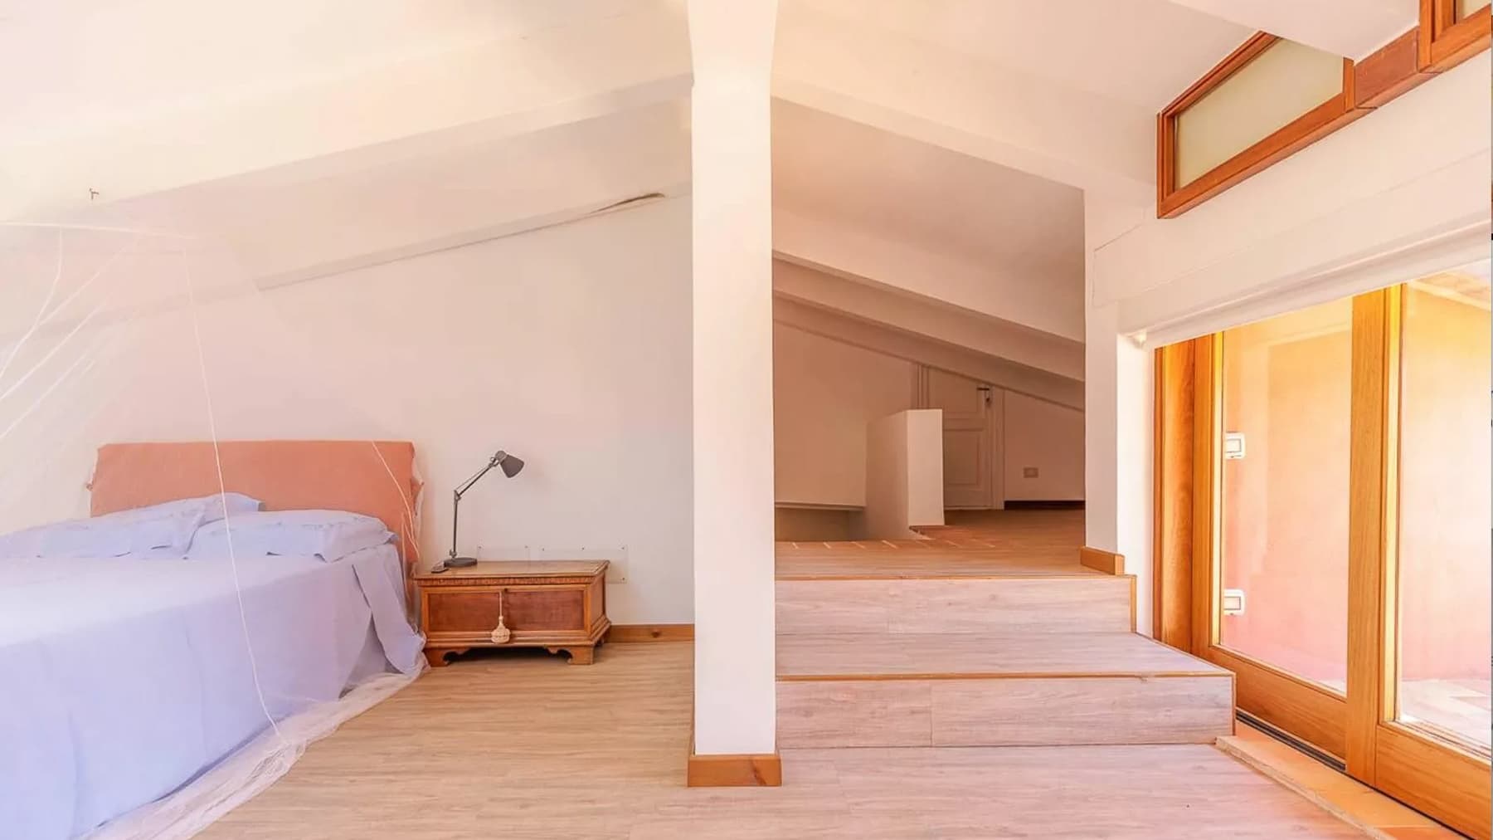
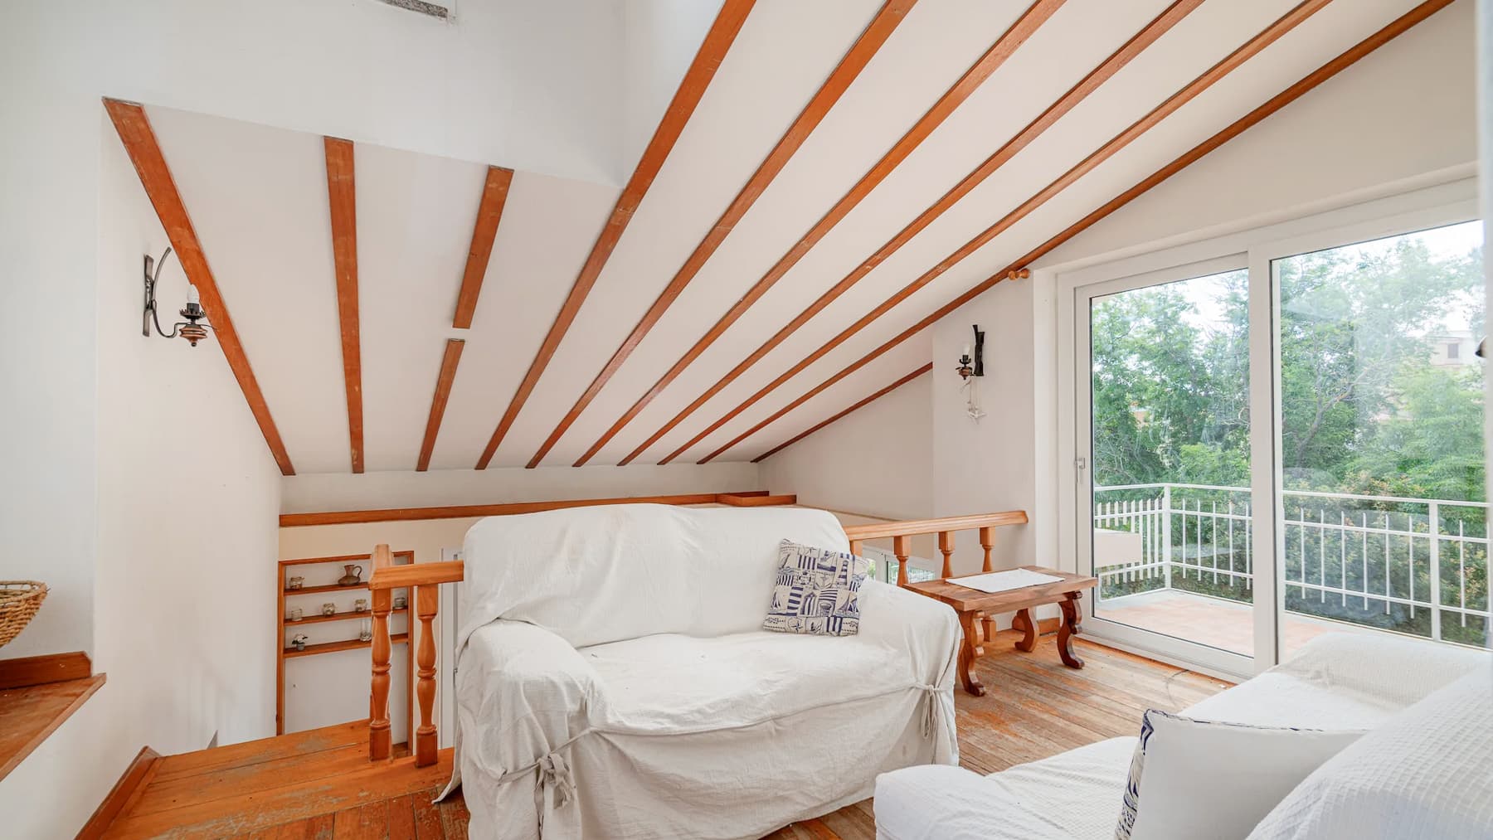
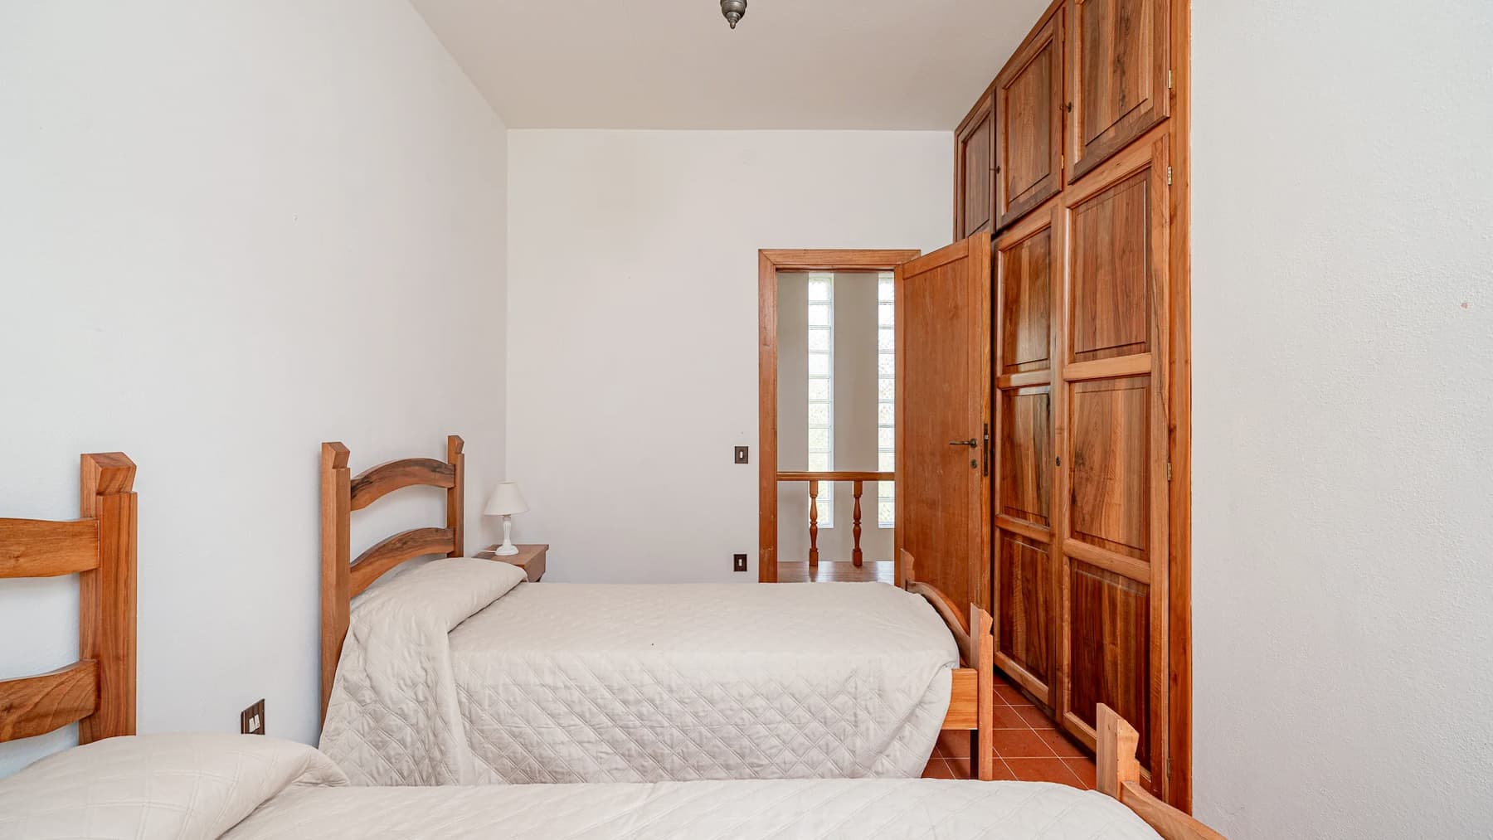
The exposed wooden beams and the light streaming through the large openings immediately set the tone for this 250 sqm commercial villa, a home designed to welcome naturally and allow the outside to blend seamlessly with the rhythm of the interiors. The interiors alternate between different but coherent atmospheres: a bright room with white walls and red ceramic flooring, a more intimate space with a sloped ceiling and natural wood flooring, a living room made airy by the glass wall and the presence of the balcony. Everything contributes to a sense of measured, tangible intimacy, never contrived. Its 6 rooms distribute the spaces with balance, offering 3 bedrooms and 3 bathrooms in a configuration suitable for both daily living and longer stays with family and guests. The villa is set on an external plot of 1,800 sqm, where the private garden expands the property's breadth and strengthens the continuous relationship between house and landscape, which is immediately perceived here. The openings play a central role: a large window with a light marble sill brings in natural light and greenery, while the living room's glass wall leads to the balcony, making the space more open and convivial. Outside, a light wood terrace with a table and seating creates a simple and well-defined space for dining, conversations, or moments of quiet. The surroundings of the house are rich with vegetation, with trees and shrubs emphasizing privacy, and the panoramic position adds depth with views of the coast and mountains in the background. The presence of a nearby watercourse and the Mediterranean atmosphere of the surrounding homes complete a harmonious and credible ensemble. Days here flow between bright interiors and open spaces to be inhabited continuously. The terrace invites you to slow down in front of the greenery, the balcony naturally extends the living room, and the private garden offers space, silence, and that freedom of use that makes a house truly personal. The internal layout, with three bedrooms and three bathrooms, also allows for comfortable living, alternating shared moments with more private spaces. The context of Golfo Aranci adds the charm of a recognizable territory, where nature, light, and tranquility remain an integral part of the living experience. A villa like this finds its value in the measure of things well done: generous surfaces, an authentic relationship with the outside, privacy, panorama, and a residential layout that knows how to be welcoming without excess. In Golfo Aranci, Sardinia, it represents a proposal of great balance for those seeking a residence immersed in greenery and in constant dialogue with the landscape.
View property profile
Apartment with Garden in Porto Cervo, Sardinia1/23

€2,500,000

Ref. Number: ILV93194

Apartment with Garden in Porto Cervo, Sardinia

2 Bedroom133mq Interiors
Porto Cervo, Sardegna

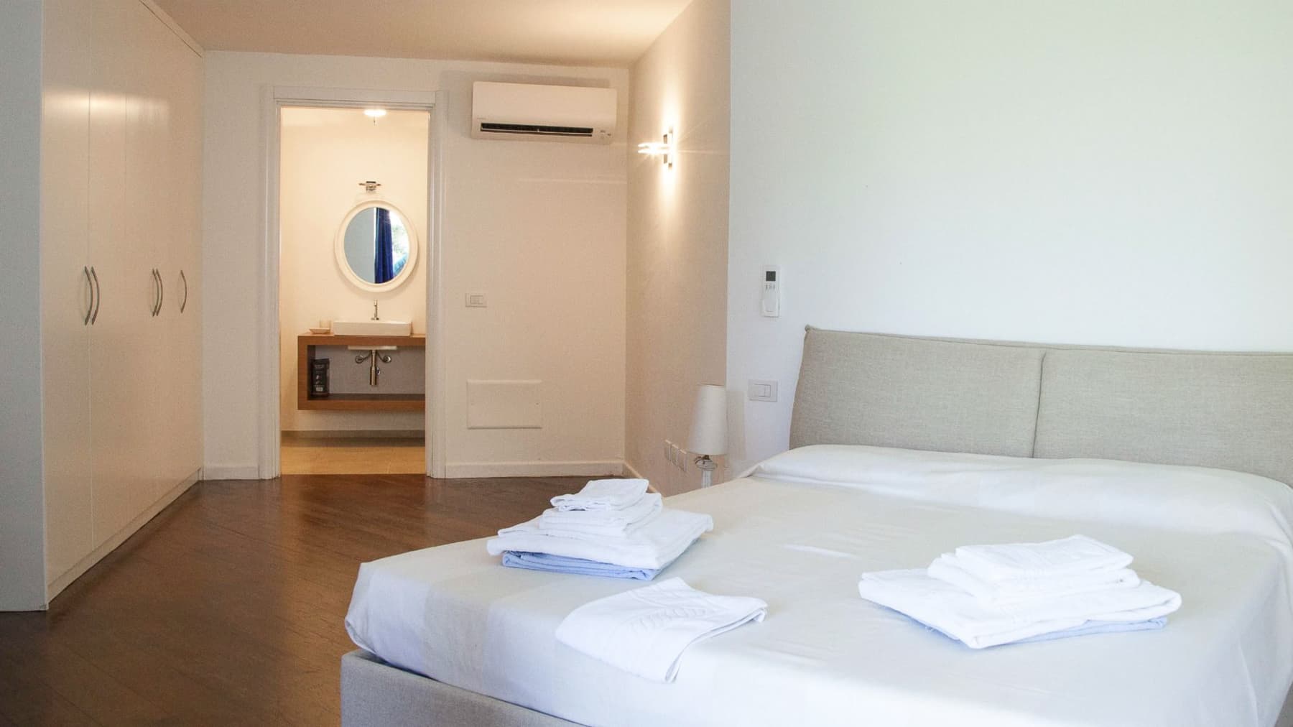
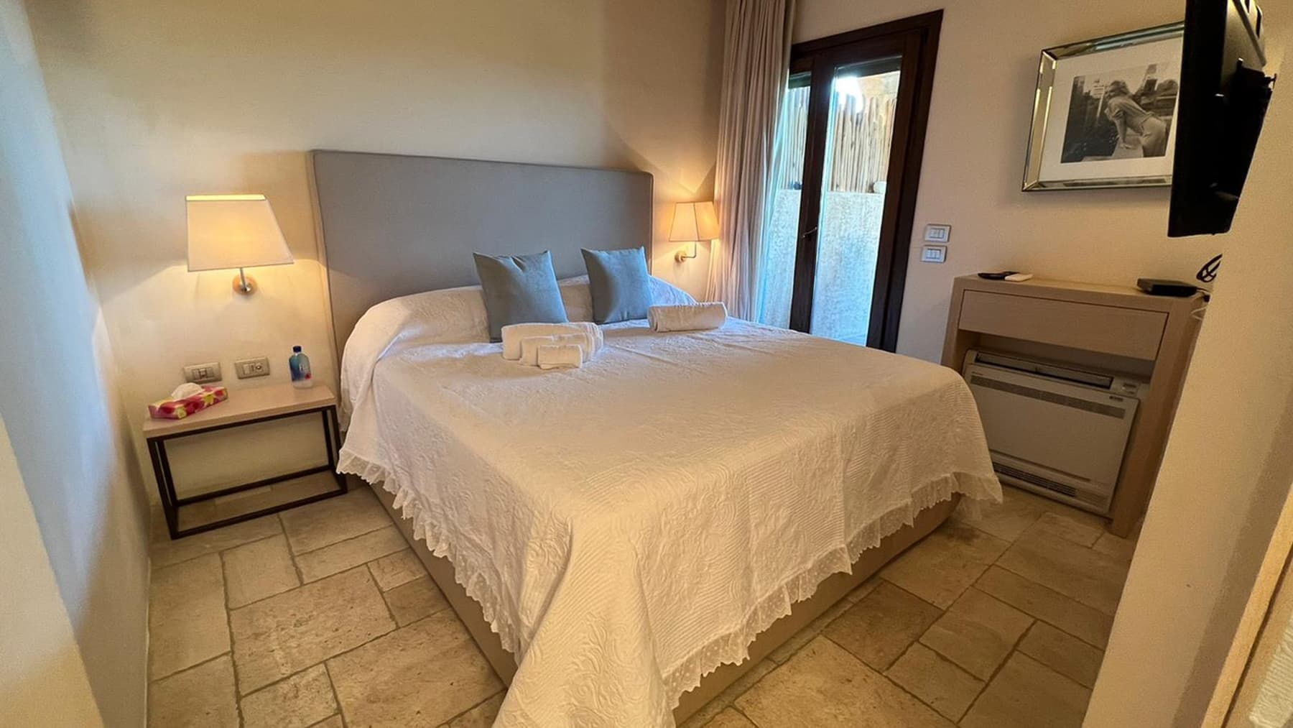
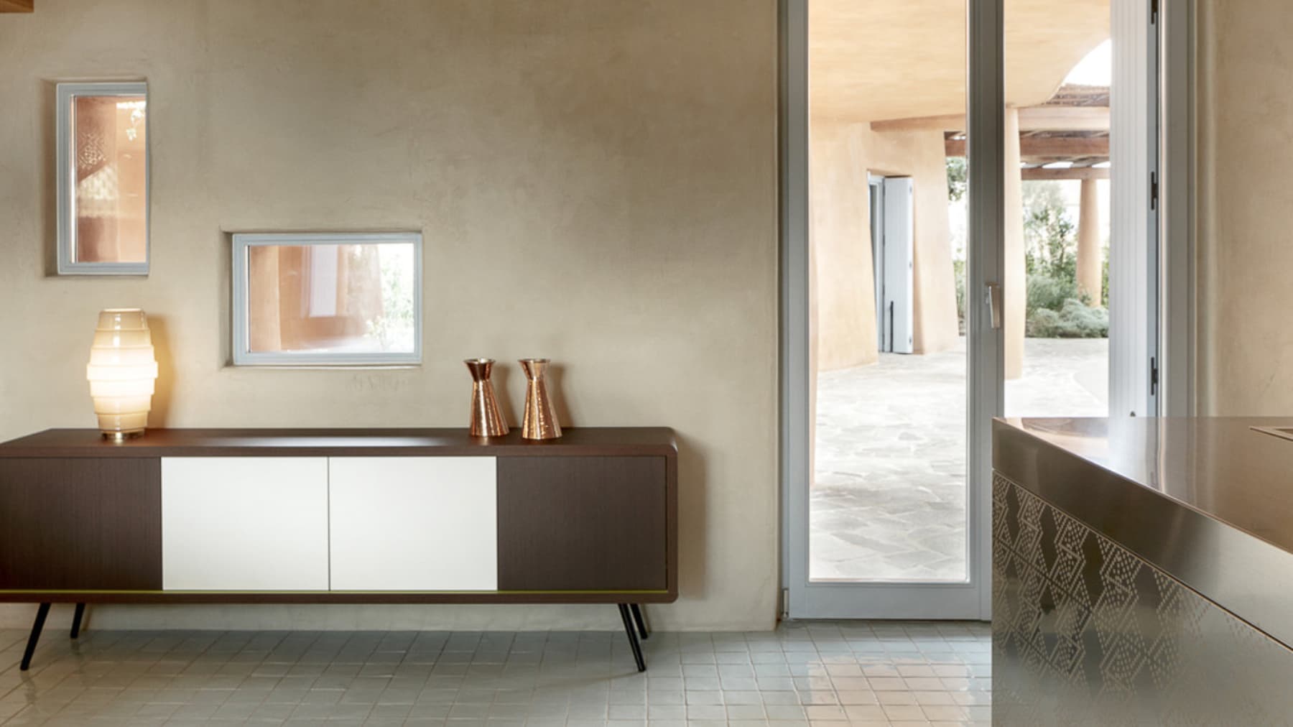
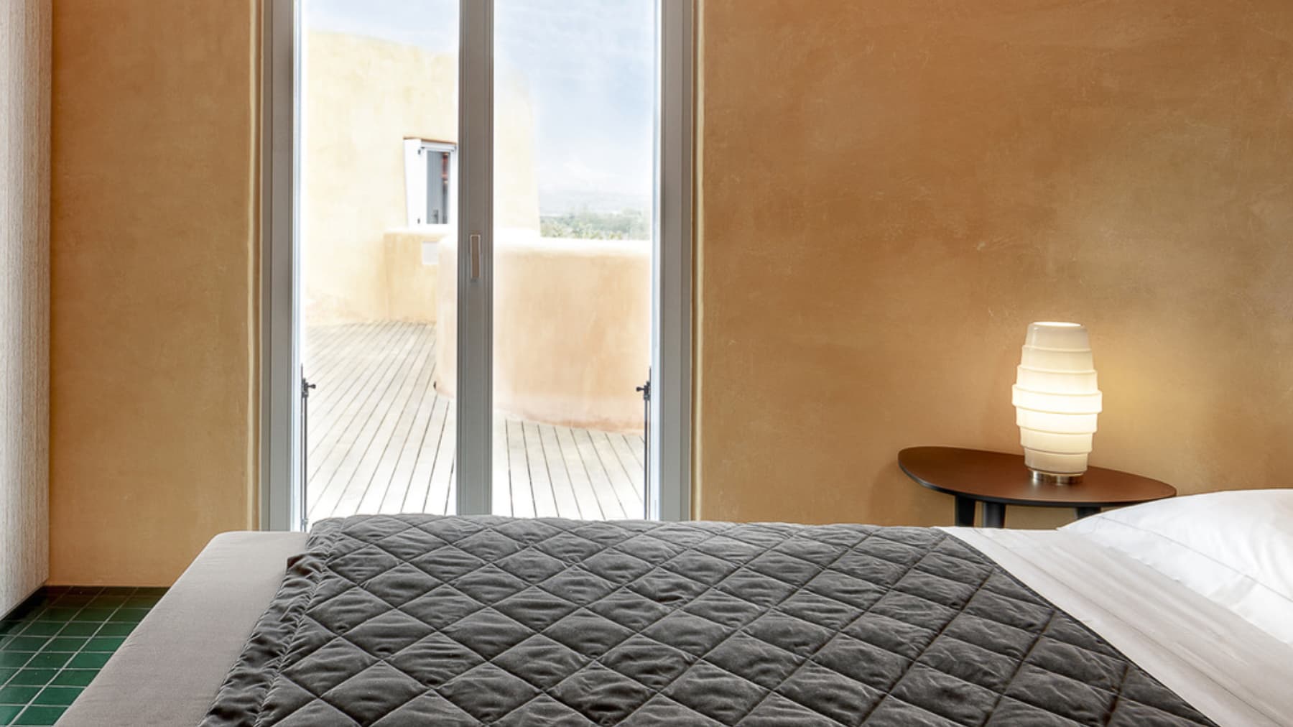
The light stone flooring and the illumination streaming through the large window immediately set the tone for this 133 square meter apartment: bright, measured spaces designed to make the home feel intimate yet open to the outside. The master bedroom, featuring wooden frames, light curtains, and a soft glow from wall lamps, exudes a simple and pleasant atmosphere, defined by tangible details rather than effects. The connection with greenery is naturally perceived, thanks to the view of the private garden, which becomes a constant and silent presence in the daily life of the home. The four rooms distribute the spaces with balance, offering two bedrooms and two bathrooms in a dimension suitable for both everyday living and more leisurely stays. The presence of the terrace further enhances the apartment's livability, adding an open space to be used during moments of relaxation or conviviality. Outside, the private garden contributes to the home's sense of openness and reinforces its sense of privacy: the lawn, lush vegetation, and natural separation create a secluded setting where the open space is not just a complement but a real part of the living experience. The area equipped with a table and seating invites outdoor lunches and tranquil evenings, while the stone paving seamlessly guides the transition between interior and exterior. Completing the property is a garage, a practical and always valuable element that adds functionality to a home already well-calibrated in its spaces. Days here find a natural rhythm between bright interiors and outdoor moments. A table set on the outdoor space, a window left open, the greenery that protects privacy: these are simple details, yet capable of changing the way one experiences the home. The presence of the private garden and terrace makes this apartment particularly suitable for those seeking a closer connection with the outdoors, without sacrificing the convenience of an organized and easy-to-live-in residence. The tranquility that emerges from the green spaces also helps create a relaxed and personal atmosphere. An apartment with two bedrooms and two bathrooms, a garage, and well-presented outdoor spaces, located in Porto Cervo, Sardinia, represents a proposal that combines practicality and quality living. The property's value lies precisely in this balance: generous dimensions, good distribution, privacy, and a continuous relationship with the garden and terrace, in one of the island's most recognizable settings.
View property profile

If you own this agency and want to request the removal of one or more listings on this page,