Logo
Rimmo Real Estate

Rimmo Real Estate

Bolzano, Provincia autonoma di Bolzano - Alto Adige, Trentino-Alto Adige, Italia

95Listings

95 Results: Rimmo Real Estate

Rustic Country House in Sovicille, Tuscany1/77

€2,850,000

Ref. Number: ILV92395

Rustic Country House in Sovicille, Tuscany

11 Bedroom600mq Interiors
Sovicille, Toscana

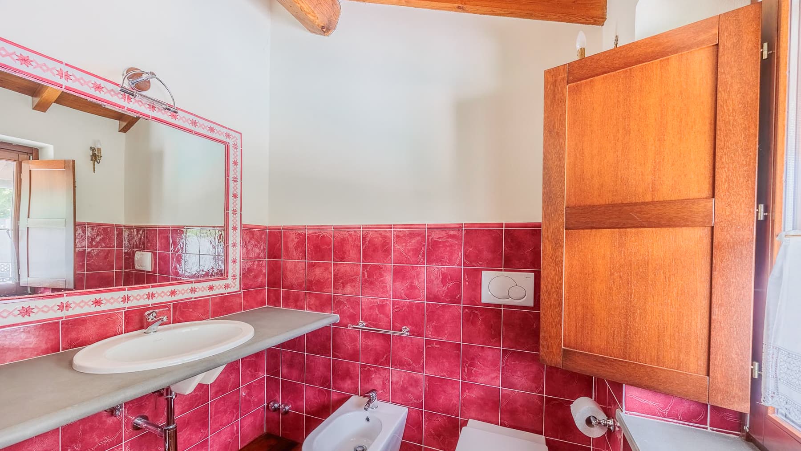
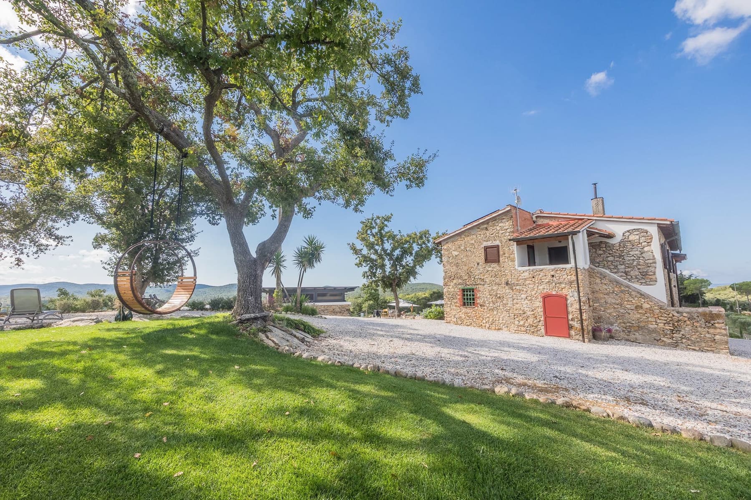
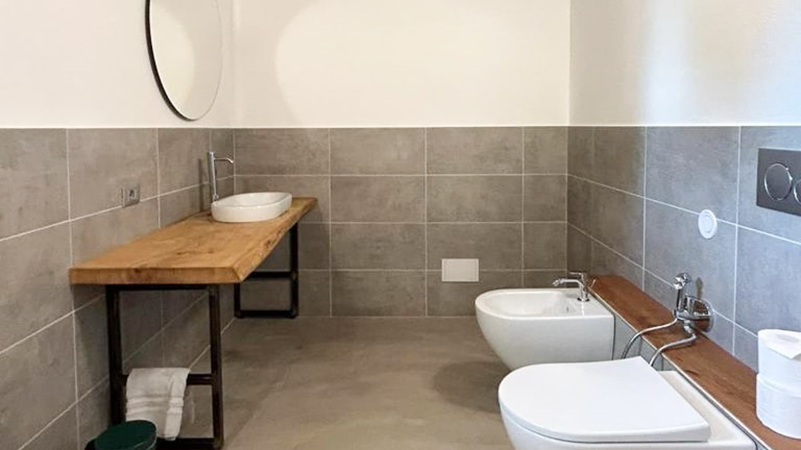
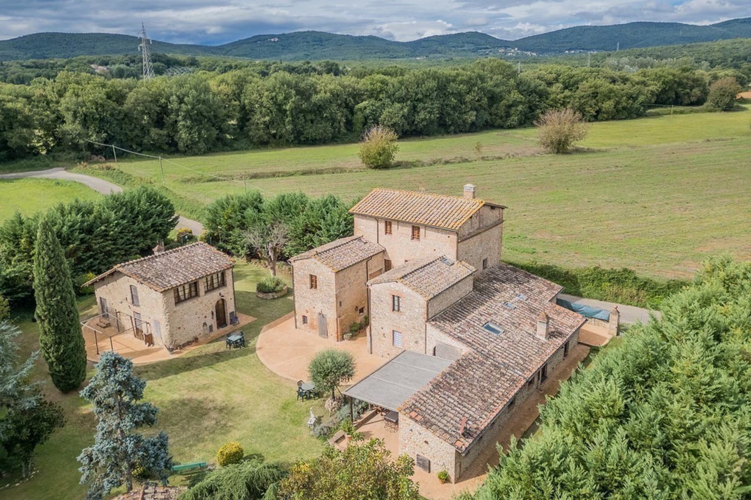
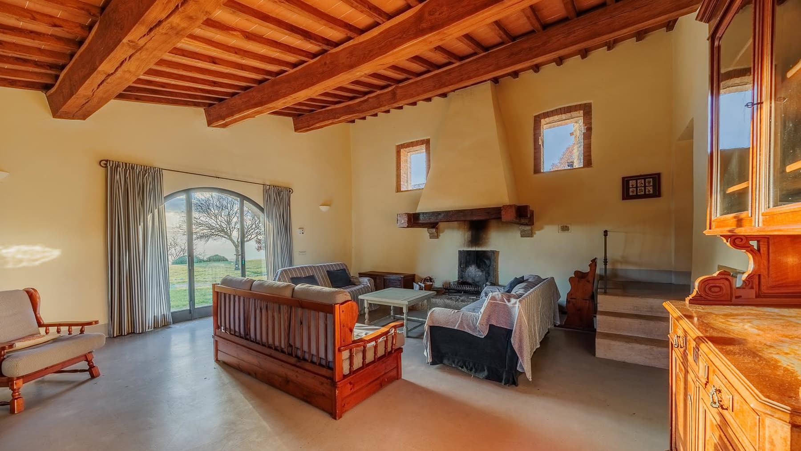
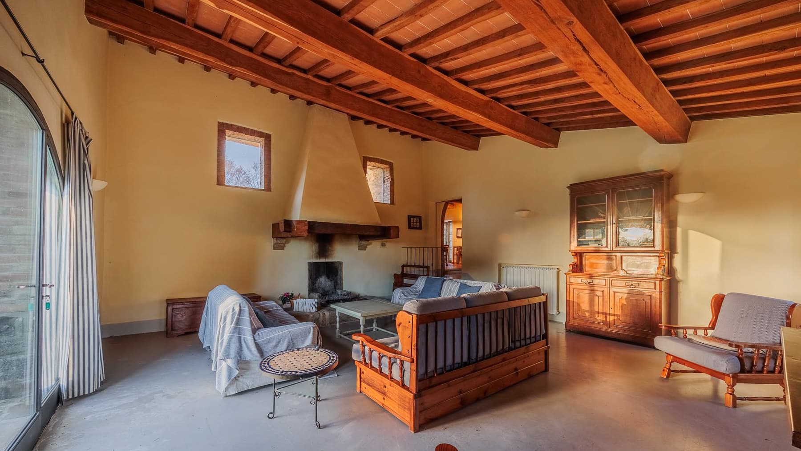
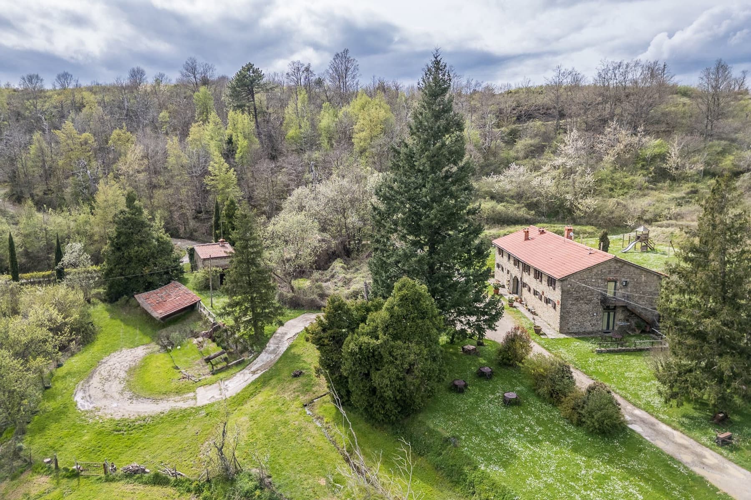
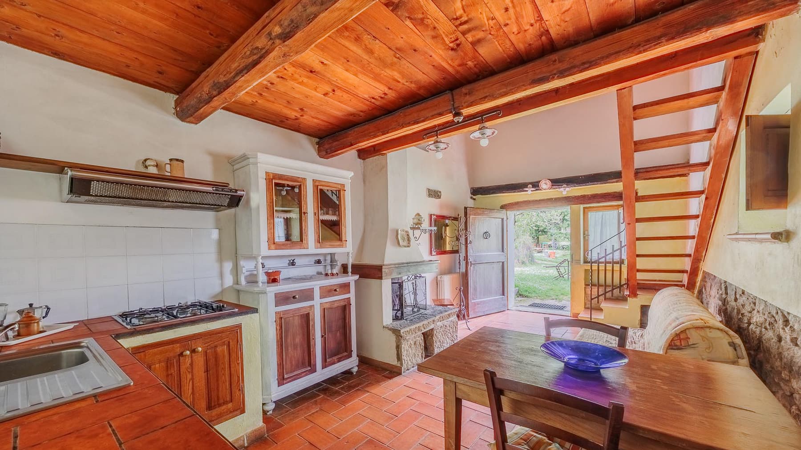
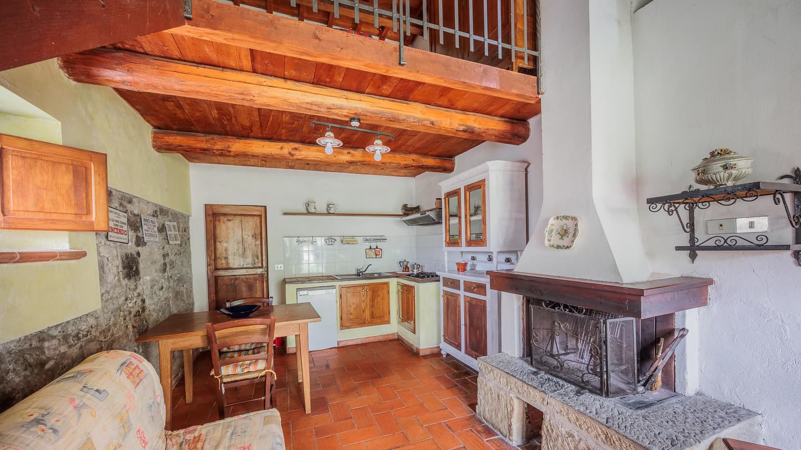
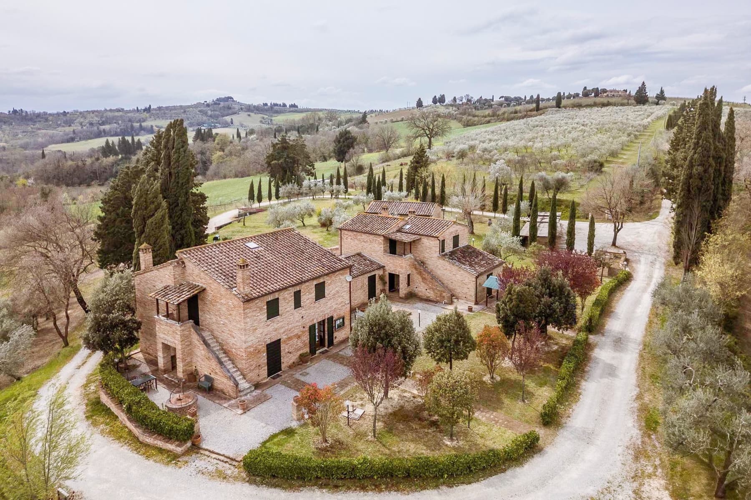
The exposed wooden beams, terracotta flooring, and stone fireplace immediately set the tone for this rustic farmhouse, a spacious and intricate property that maintains an authentic relationship with its spaces and light. Even the service areas follow the same material coherence: in the bathroom, the light ceramics, white sink, and dark wood furniture harmonize with the presence of the skylight, which brings natural brightness and creates an airy atmosphere. It is a home that conveys solidity and warmth without the need for effects, built around tangible details and a daily life made of comfort, tranquility, and breath. Its 600 square meters of commercial space distributed across 16 rooms offer an impressive dimension, capable of accommodating both private life and a more complex management of spaces. The 11 bedrooms and 12 bathrooms make the layout particularly generous, suitable for a large residence or a hospitality use to be naturally considered given the very configuration of the property. Outside, the private garden accompanies the house with large green areas and paved surfaces in warm tones, while a covered veranda invites you to extend the day's moments outdoors. The presence of the terrace adds an additional outlet, just as the garage and parking spaces contribute to the overall functionality of the property. The stone buildings with tiled roofs, wooden windows, and the porch nestled in greenery strengthen the character of the farmhouse, maintaining a credible balance between architectural dimension and daily use. Around it, mixed vegetation and tall trees create a genuine sense of privacy, never isolated, while the proximity to the open countryside offers a relaxed view of the surrounding landscape. Days here find a natural rhythm between cozy interiors and open spaces to inhabit continuously. A lunch under the veranda, an evening by the fireplace, time spent in the garden during milder seasons: everything seems to favor a simple and fulfilling relationship with the house. The extensive distribution of spaces allows for imagining guests, shared moments, and more private areas without sacrificing tranquility. The countryside setting, combined with the privacy offered by the vegetation, provides that quality of living that is often sought and rarely found in such a complete measure in Tuscany. This property in Sovicille, in the Siena territory, combines significant dimensions, material character, and a clear vocation for outdoor living. It is a farmhouse that can coherently play the role of a prestigious private residence or open up to a hospitality project, thanks to a structure already rich in spaces, in a Tuscan context that preserves tranquility, identity, and immediacy.

View property profile
Charming Villa in Sarteano, Tuscany1/81

€2,890,000

Ref. Number: ILV92394

Charming Villa in Sarteano, Tuscany

5 Bedroom300mq Interiors
Sarteano, Toscana

The exposed wooden beams, terracotta flooring, and masonry fireplace immediately set the tone for this 300 sqm villa: a home that naturally reveals its character, defined by material, light, and generous proportions. The interiors tell a story of warmth and simplicity, with light-colored walls, green-framed windows, and bright rooms that open out to the garden. The sleeping area maintains this same coherence, with ceilings marked by wood and a cozy, homely atmosphere designed to welcome without excess. The 300 sqm of commercial space is distributed across 7 rooms, with 5 bedrooms and 3 bathrooms, offering a layout suitable for a large family or those who desire spaces for guests. The presence of the terrace adds an additional outdoor outlet, while the garage, parking space, and cellar complete the property's functionality with a concrete and well-balanced offering. Outside, the private garden naturally accompanies the villa, enhancing its daily livability. The noted architectural features speak of a stone house with rustic finishes and an external staircase leading to the upper floor, set in a large green space with stone pavements, trees of various species, and details that recall the local agricultural tradition. The openings to the outside and the continuous relationship between rooms and garden contribute to creating a very pleasant sense of continuity, where the internal dimension never closes in on itself but constantly dialogues with the surrounding greenery. Days here easily find a different rhythm, made of rooms to live in calmly, openings to the greenery, and outdoor moments that change with the light and the seasons. The private garden becomes a truly livable space, with outdoor dining, reading on the terrace, and a more intimate, protected, and silent daily life. The context of Sarteano, in the Sienese territory, reinforces this sensation with its connection to the Tuscan countryside and a natural landscape that accompanies the property without invading it, leaving space for privacy and tranquility. This villa interprets with measure a way of living connected to space, material, and the relationship with the outside. In Sarteano, in the heart of Tuscany and the province of Siena, it represents a solution of strong personality, suitable both as a private residence and, due to its composition and atmosphere, as a property destined for high-level hospitality.

View property profile
Charming Agritourism in Castelfranco Piandiscò, Tuscany1/101

€2,900,000

Ref. Number: ILV92392

Charming Agritourism in Castelfranco Piandiscò, Tuscany

15 Bedroom1400mq Interiors
Castelfranco Piandiscò, Toscana

The exposed wooden beams and terracotta flooring immediately set the tone for this 1,400 sqm agriturismo: a spacious, authentic property designed to welcome and make each room feel part of a cohesive whole. In the living room, light streams through the shuttered windows, casting a warm and simple character across the spaces, while in the kitchen, the stone fireplace and large door opening onto the garden reinforce the natural connection between indoors and outdoors, seamlessly accompanying daily life. The numbers clearly convey the property's scale: 23 rooms, 15 bedrooms, and 15 bathrooms distributed across a complex that allows for an articulated management of spaces, always maintaining a sense of openness and functionality. The stone structure with a red-tiled roof and wooden shuttered windows blends naturally into the rural setting, while outside, a paved area leads to open spaces and guides you towards the private garden. Gravel paths follow the gentle slope of the land, weaving through green areas with trees, lawns, and spontaneous vegetation, creating shaded corners and pathways to enjoy at any time of day. The presence of the terrace adds an additional open space dedicated to outdoor leisure, while the garage, parking spaces, and cellar complete the property with practical amenities, useful for both private management and hospitality activities. The whole presents the profile of a significant agriturismo, where the internal spaciousness is connected to an outdoor extension designed for ease of movement and enjoyment of the countryside's tranquility. Days here flow between cozy interiors and openings onto greenery, with the possibility of moving from a room with a fireplace to an outdoor space, from dining in the kitchen to a moment of quiet in the garden. The hilly and rural setting, along with the presence of tall trees, lawns, and gravel paths, suggests a lifestyle of more relaxed rhythms and a direct relationship with the outdoors. The wooden structure with a balcony, positioned at a higher elevation, also adds a vantage point from which to pause and observe the surrounding landscape. The ensemble finds its strength in the balance between dimensions, atmosphere, and the place's vocation. In Castelfranco Piandiscò, in the province of Arezzo, this property combines the character of a Tuscan agriturismo with a range of spaces that make it suitable both as a representative residence and as a hospitality project, in a context that favors privacy, nature, and continuity with the territory.

View property profile
Spacious Villa with Pool in Lucca, Tuscany1/81

€2,990,000

Ref. Number: ILV92391

Spacious Villa with Pool in Lucca, Tuscany

20 Bedroom1250mq Interiors
Lucca, Toscana

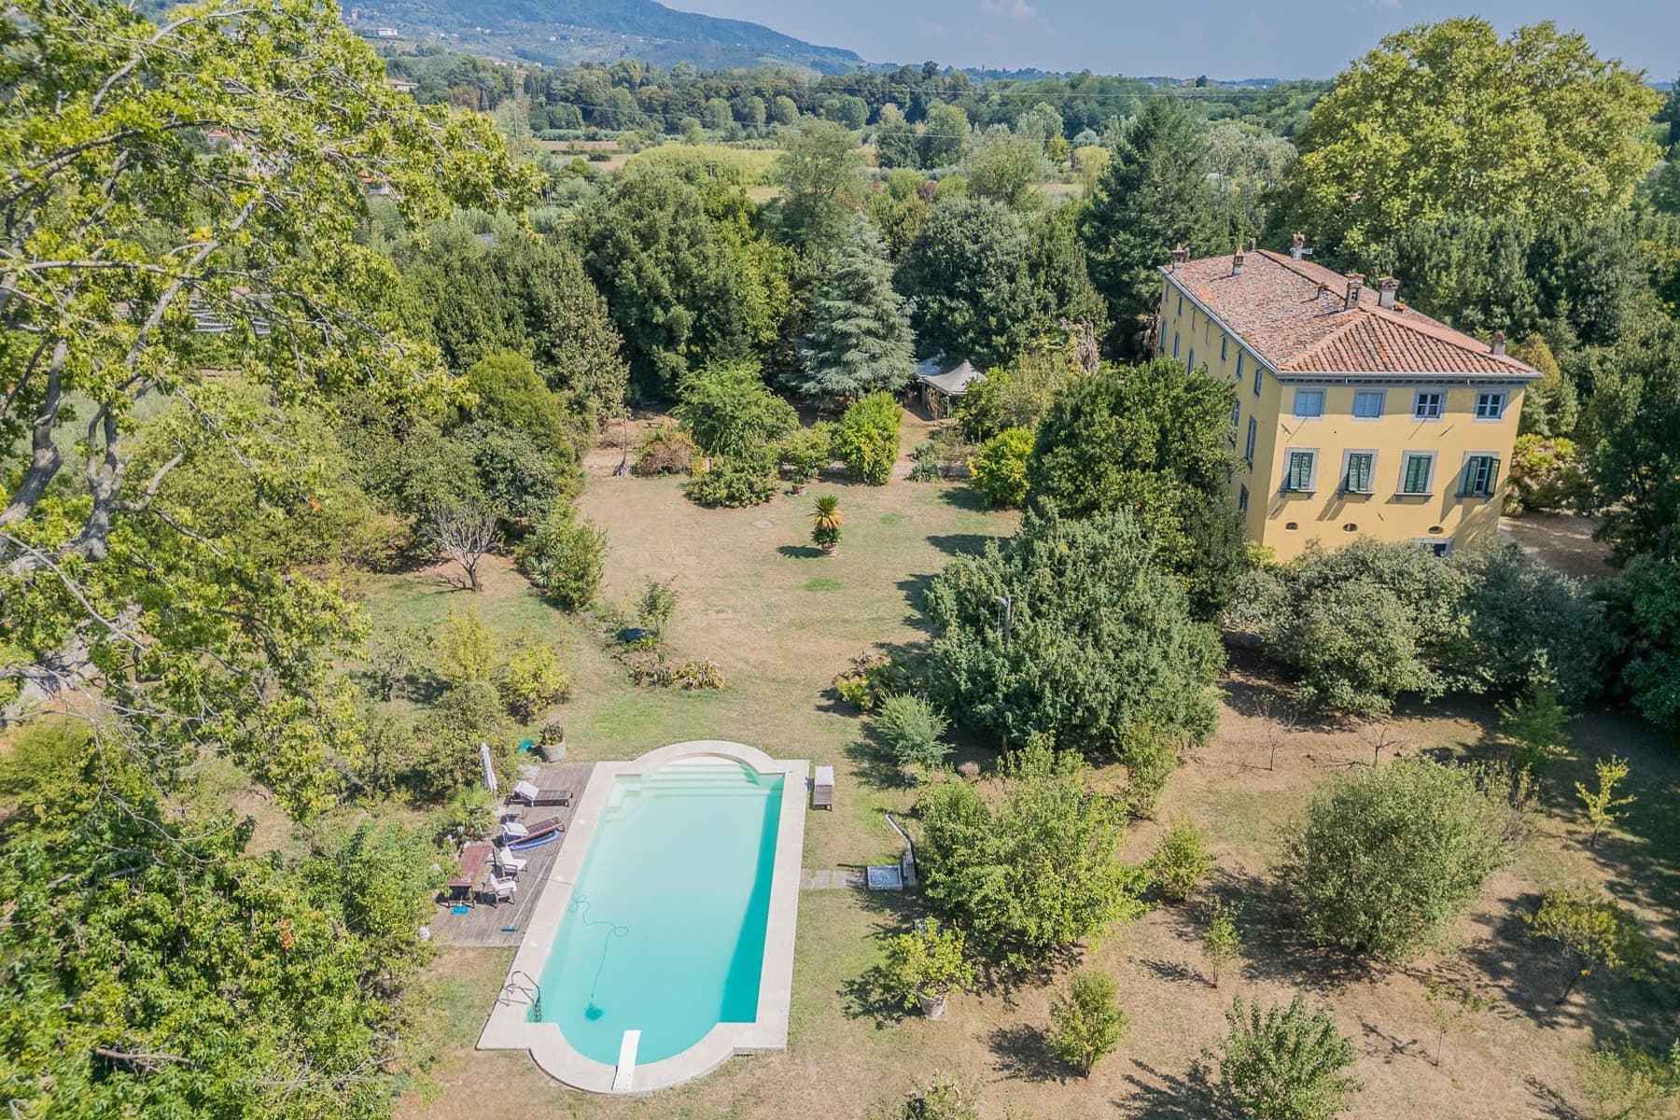
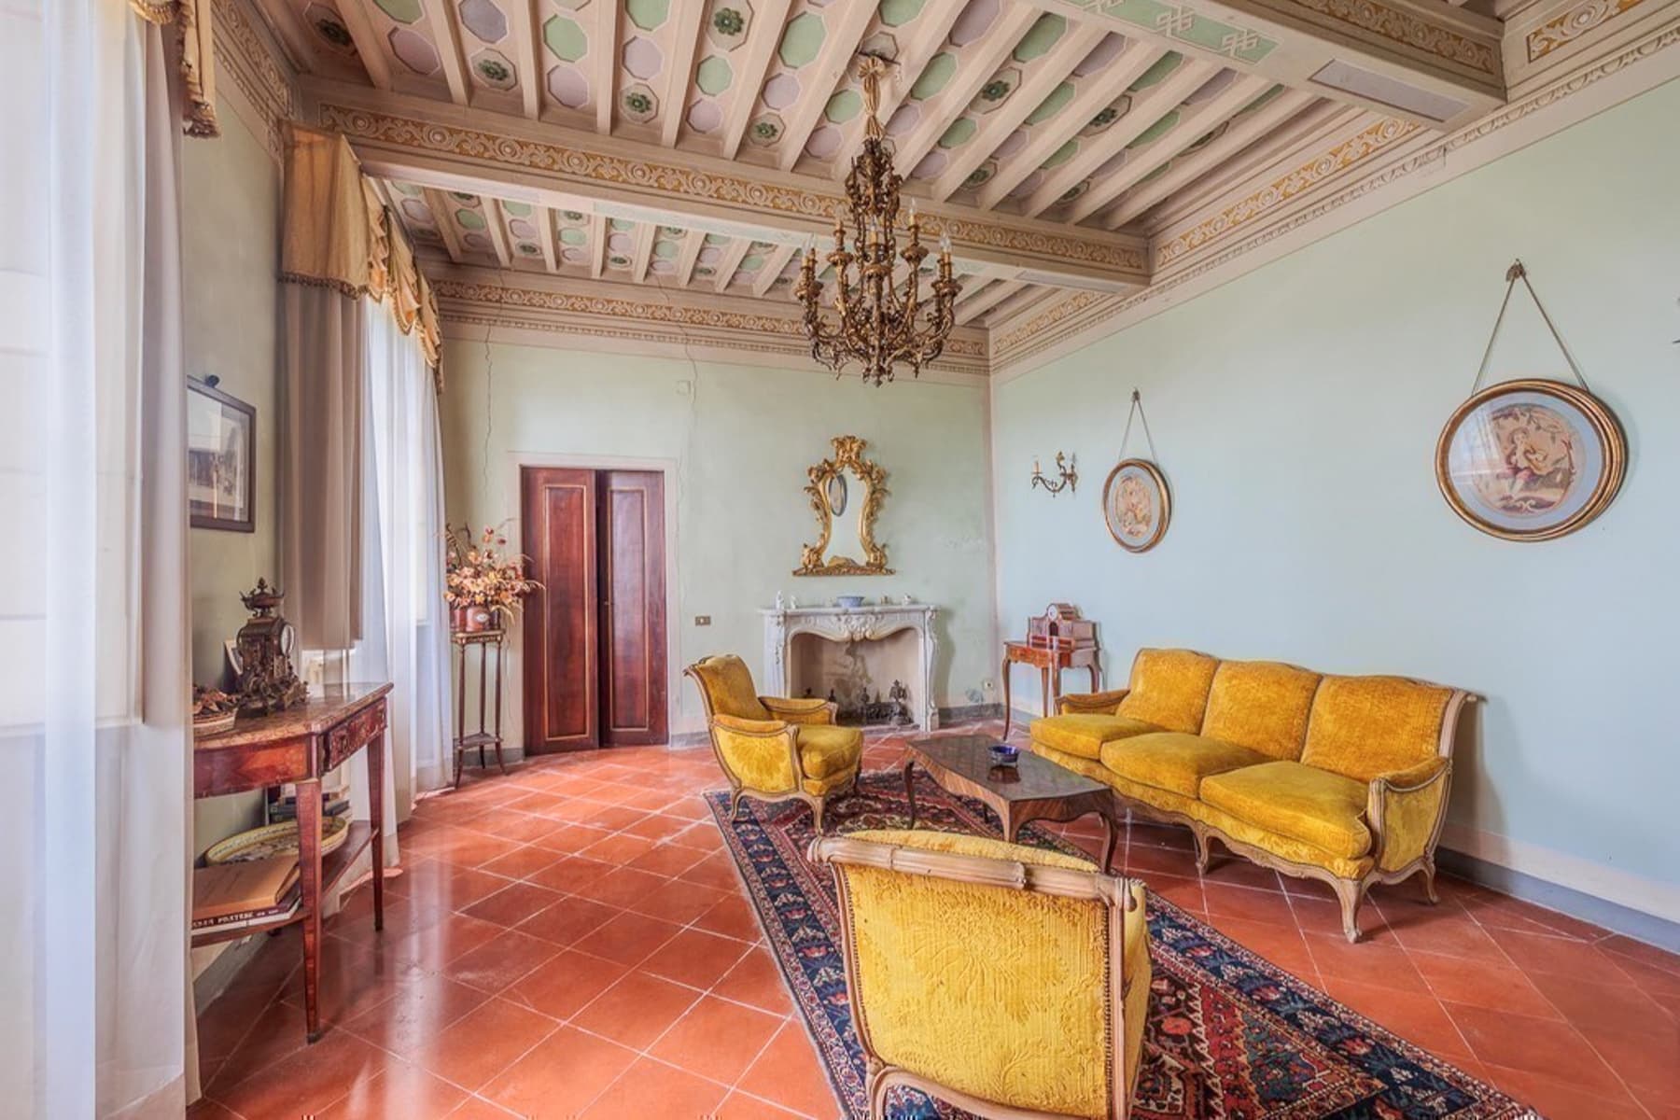
The high ceilings with stucco decorations, exposed beams, and frescoes immediately introduce the character of this villa, a property of grand scale where architectural dimensions harmonize with spaces rich in natural light. The terracotta flooring accompanies rooms that maintain an authentic scenic presence, characterized by significant volumes and details that evoke the charm of a home designed for hospitality and representation. The interiors also convey a measured continuity between material and atmosphere, with rooms that exude solidity, warmth, and a pleasant sense of spaciousness. The property spans a commercial area of 1,250 square meters and offers a generous layout, with 13 rooms, 20 bedrooms, and 7 bathrooms. A rare consistency, suggesting a villa suitable for a large private residence, but also for representational use or a high-level hospitality project, always respecting its identity. Outside, the private garden naturally extends the home's experience and creates a continuous relationship with open spaces; the presence of a terrace and balcony adds further possibilities for views and outdoor living, while the garage, parking spaces, and cellar complete the property's functionality. The visual notes convey a green and secluded context, with trees of various species, rich vegetation, and a rectangular pool set in a wooden paved area, designed for relaxation and shared outdoor time. The villa, with its well-recognizable presence in the landscape, integrates harmoniously into a setting that enhances privacy, space, and continuity between interior and exterior. Days here flow between reception rooms illuminated by large openings and more informal moments to be enjoyed in the garden, by the pool, or in the outdoor spaces surrounding the house. The generosity of the surfaces allows for imagining a fluid daily life, made of hospitality, gatherings, outdoor breaks, and environments where everyone can find their own rhythm. Lucca and Tuscany frame a property that evokes a way of living deeply connected to the Italian countryside, without sacrificing the convenience of a villa structured to accommodate many people. The size, the distinctiveness of the environments, and the richness of the outdoor spaces make this villa a proposal of significant importance in the Lucca area. It is a property that combines architectural presence, hospitality capacity, and quality of outdoor life, in one of the most appreciated contexts of Tuscany.

View property profile
Spacious Villa with Garden in Tuscany's Castelnuovo1/97

€3,000,000

Ref. Number: ILV92390

Spacious Villa with Garden in Tuscany's Castelnuovo

7 Bedroom650mq Interiors
Castelnuovo di Garfagnana, Toscana

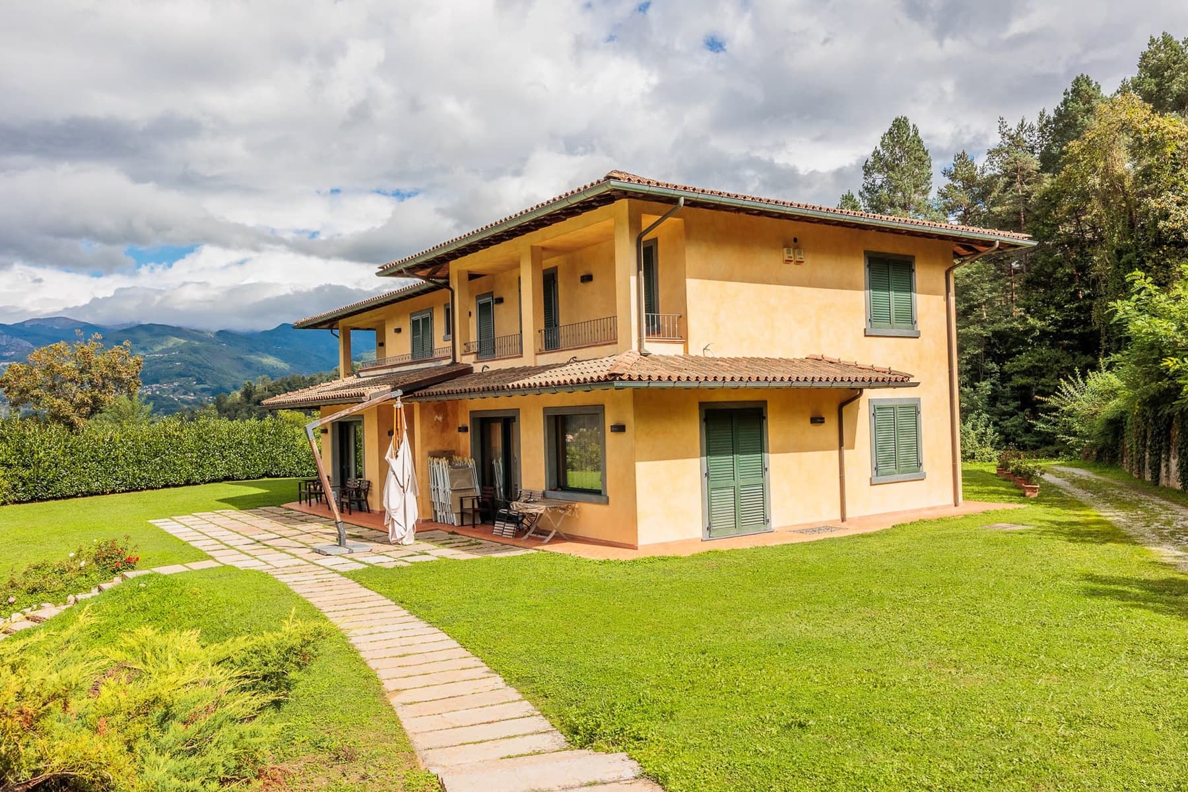
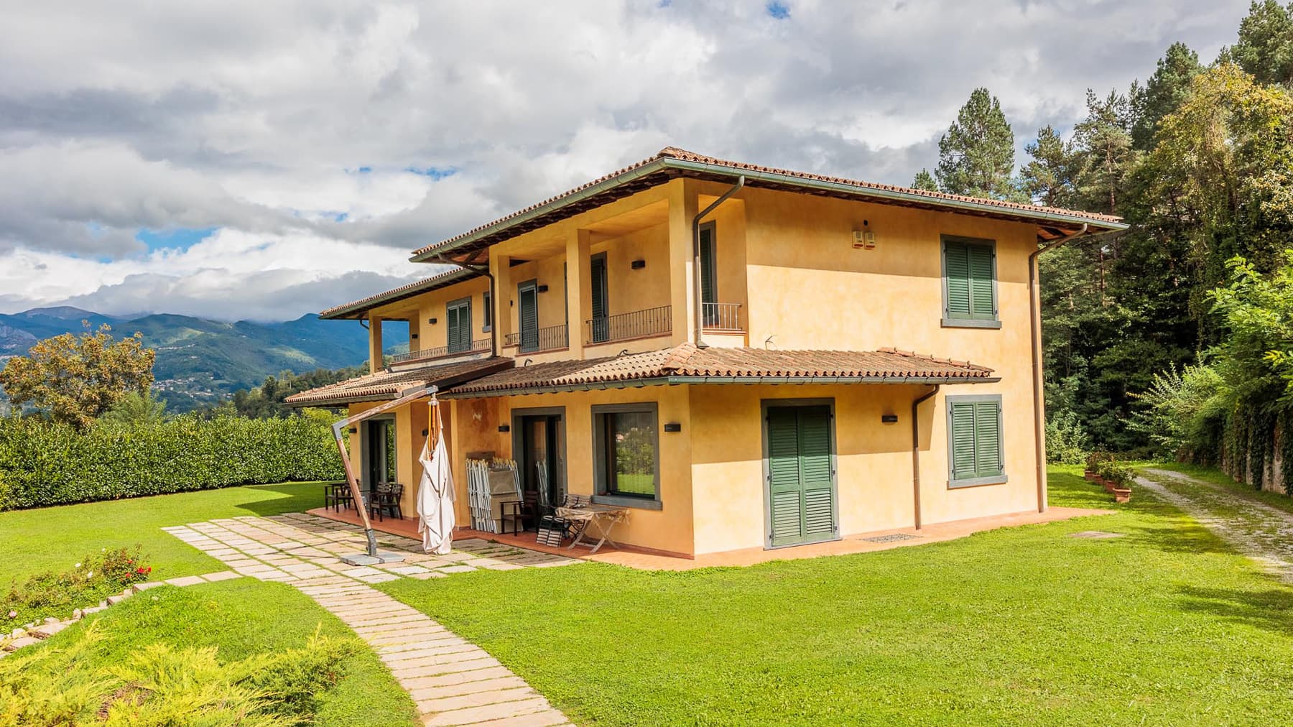
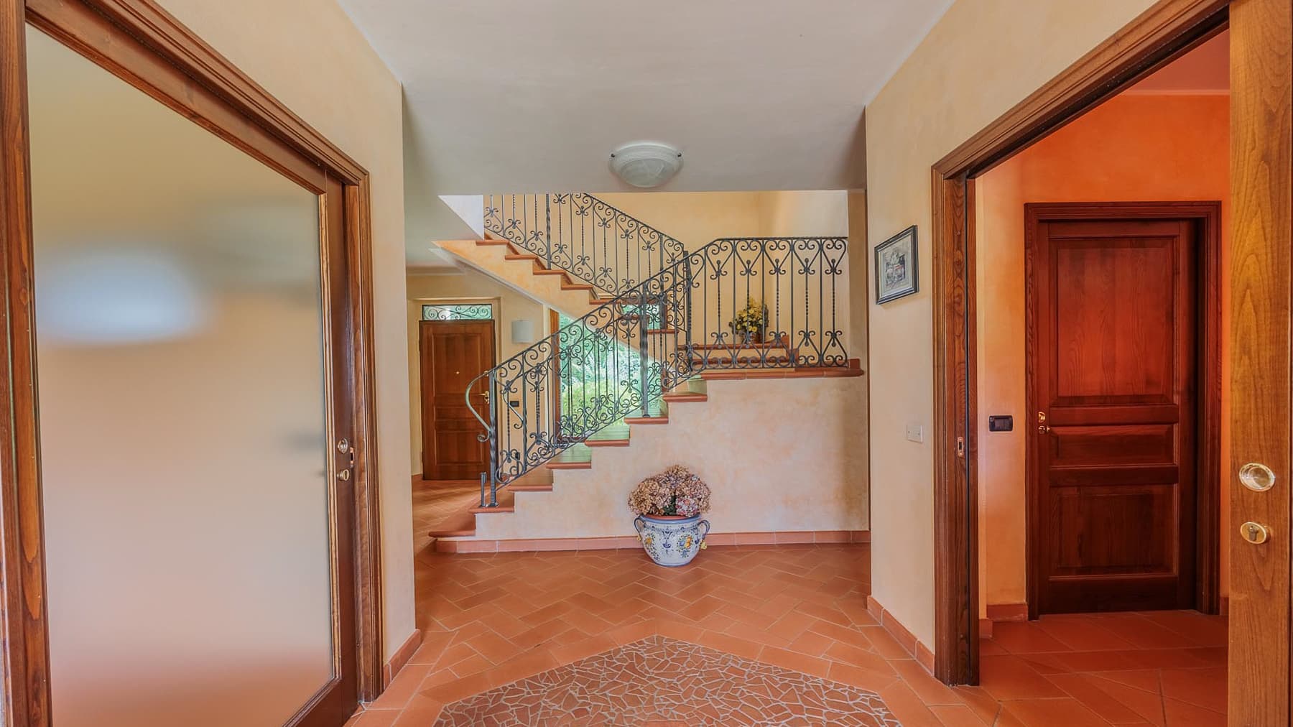
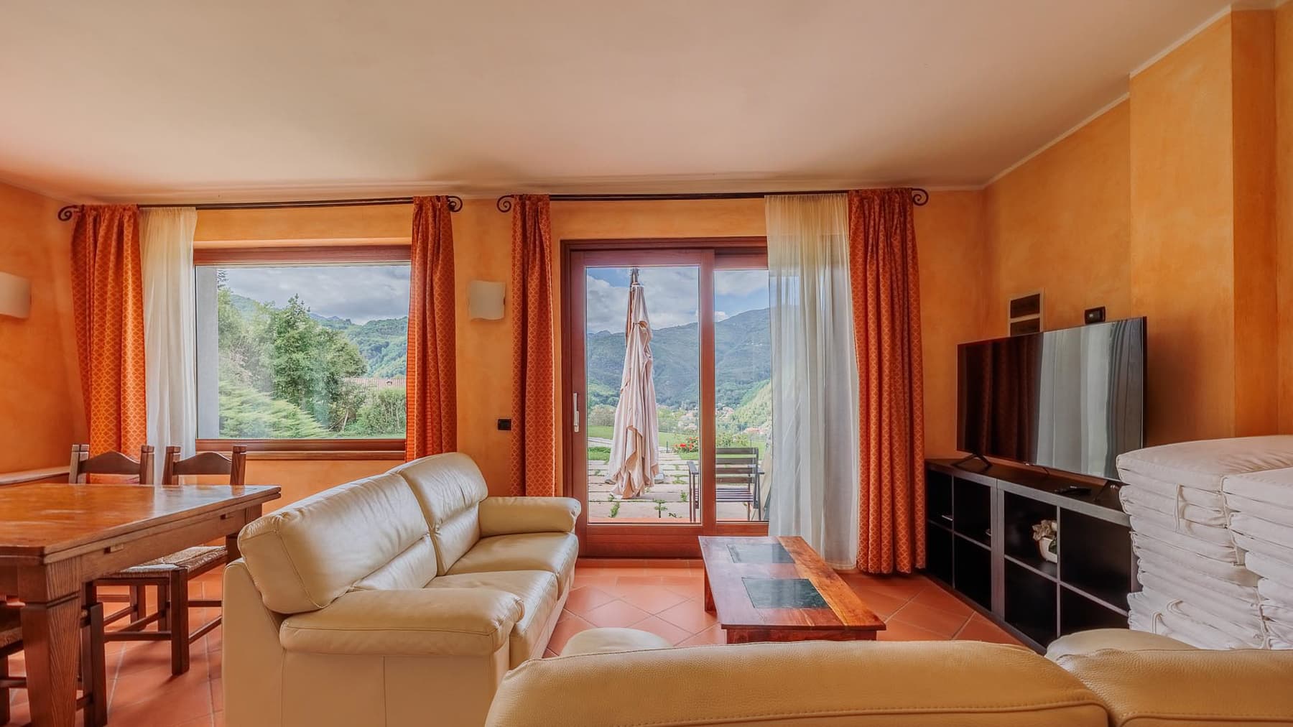
The red terracotta floor welcomes you into the entrance with a material presence that immediately sets the tone for the villa, while the dark wood finishes, stucco details, and the staircase with wrought iron railing guide the eye towards the upper floors. Generous natural light streams through a large window, imparting a sense of spaciousness and continuity to the interiors. This is a home that exudes warmth from the very first step, with spaces designed to be lived in for long periods and with ease, where every element contributes to creating a solid, welcoming, and well-defined atmosphere. The property spans a commercial area of 650 square meters, distributed across 11 rooms with 7 bedrooms and 8 bathrooms, an impressive size that suggests a smooth management of daily life, hospitality, and shared moments. The interiors alternate between more intimate spaces and bright areas, with walls in neutral or warm tones, light floors in some parts of the house, and large windows that enhance the connection with the outside. Externally, the villa features a yellow façade with gray details and green shutters, set in a verdant context that enhances its sense of privacy. The spacious porch, furnished for outdoor living, and the pergola create shaded areas to be enjoyed informally throughout the day. The private garden surrounds the house with an expansive lawn, stone paths, and flower beds with ornamental plants, composing a tidy and pleasant ensemble to traverse. Completing the property are a terrace, a balcony, a garage, a parking space, and a cellar, elements that add functionality to an already generous residence in terms of size and layout. Days here find a natural rhythm between bright interiors and open spaces to be inhabited continuously. The porch lends itself to outdoor dining and more relaxed conversations, while the garden invites one to move slowly between the lawn, walkways, and shaded areas. The interior spaces, thanks to the light streaming through large openings, maintain a constant dialogue with the surroundings. In the context of Castelnuovo di Garfagnana, this villa is well-suited both as a private residence of ample representation and, with its distribution of bedrooms and bathrooms, for a high-level hospitality project. The consistency of the spaces, the presence of well-integrated outdoor environments, and the tangible character of the house make this villa a highly interesting proposal in the territory of Castelnuovo di Garfagnana, in the province of Lucca. A property that combines living space, privacy, and versatility, set in a natural and tranquil Tuscan context.

View property profile
Agritourism with Character in Gambassi Terme, Tuscany1/103

€3,000,000

Ref. Number: ILV92389

Agritourism with Character in Gambassi Terme, Tuscany

16 Bedroom700mq Interiors
Gambassi Terme, Toscana

The terracotta flooring, exposed stone, and arched windows with wooden frames immediately set the tone for this agriturismo in Gambassi Terme: a spacious, authentic property built around materials that exude warmth and continuity with the landscape. The interiors convey a welcoming and bright dimension, with rooms where generous natural light highlights simple yet prominent details, such as the wrought iron headboards and dark wood furnishings. Outside, the rustic character of the house is evident from the tiled roof, shutters, and spaces designed for effortless outdoor living. The property spans a commercial area of 700 square meters and offers significant numbers, suitable for a hospitality structure clearly evident in the spatial distribution: 13 rooms, 16 bedrooms, and 10 bathrooms. This layout suggests a versatile use, capable of accommodating guests, families, or groups with comfort and independence. Completing the ensemble are a private garden, a terrace, a cellar, a garage, and parking spaces, elements that make the management of indoor and outdoor spaces both practical and enjoyable. The entrance area is introduced by a gravel path leading to the house, while a wooden porch with a table and seating creates a natural spot for outdoor life. Another outdoor area alternates terracotta and stone blocks, with a circular flowerbed at the center and an olive tree that gracefully defines the space. Sun loungers on the lawn, the greenery surrounding the property, trees, and cypresses contribute to a secluded setting, consistent with the character of a Tuscan farmhouse designed for both indoor and outdoor living. Days here pass between cozy rooms and open spaces that invite a change of pace without sacrificing comfort. The presence of the private garden and terrace expands the way of living in the house, offering different corners for reading, outdoor dining, or simply enjoying the tranquility of the countryside. The context of Gambassi Terme naturally complements this feeling: a Tuscan territory well-suited for a hospitality project, but also for a representative residence for those seeking a generously sized property immersed in a secluded environment. The strength of this agriturismo lies precisely in the balance between the scale of the property, architectural coherence, and quality of outdoor life. In Gambassi Terme, in the province of Florence, lies a property that credibly combines hospitality vocation and private use within a recognizable and measured Tuscan context, where spaces, rather than showing off, invite you to live them.

View property profile
Charming Country House in Sarteano, Tuscany1/75

€3,160,000

Ref. Number: ILV92388

Charming Country House in Sarteano, Tuscany

4 Bedroom190mq Interiors
Sarteano, Toscana

The stone farmhouse exudes an authentic character, composed of compact volumes and details that naturally speak of the Tuscan context. The tiled roof, blue shutters, and entrance porch immediately create a tangible, familiar atmosphere without artifice. Inside, the rooms convey a sense of warmth thanks to the high-pitched ceilings, the light streaming through the windows, and the parquet and terracotta floors, while the classic finishes and delicate wall tones accompany the spaces with restraint, allowing a sober and well-defined hospitality to emerge. Offered as a rustic farmhouse, the property boasts a commercial area of 190 sqm distributed across 7 rooms, with 4 bedrooms and 2 bathrooms. The spaces allow for envisioning a home suitable for both daily life and longer stays, with a layout that functionally integrates interior spaces and amenities. The private garden surrounds the residence, enhancing its livability and creating a natural continuity with the porch, terrace, and paved outdoor areas. A stone pathway leads to the entrance, while the lawn, trees, and flowerbeds define an open space that maintains privacy and openness. The presence of a garage, parking space, and cellar completes the profile of the house with practical, useful elements consistent with a country property designed to be lived in year-round. Even externally, the construction maintains a precise identity: the stone facade, rustic finishes, and natural details harmoniously fit into a well-articulated green setting. Days here find a different rhythm among the private garden, terrace, and house spaces that invite outdoor living whenever possible. The natural light that fills the rooms, the porch as a lived threshold, and the surrounding countryside create a way of living characterized by tranquility, relationships, and well-spent time. Sarteano and the Sienese territory add a recognizable context to this property, linked to agricultural landscapes, villages, and that sense of continuity with the land that makes the farmhouse a deeply coherent choice with the Tuscan lifestyle. This property encapsulates the value of a home with identity, where dimensions, outdoor spaces, and architectural details interact in balance. In Sarteano, in the heart of Tuscany and the province of Siena, the farmhouse represents a highly charming solution for those seeking a private, tangible residence immersed in one of Italy's most recognizable territories.

View property profile
Rustic Country House in Loro Ciuffenna, Tuscany1/81

€3,300,000

Ref. Number: ILV92387

Rustic Country House in Loro Ciuffenna, Tuscany

25 Bedroom1000mq Interiors
Loro Ciuffenna, Toscana

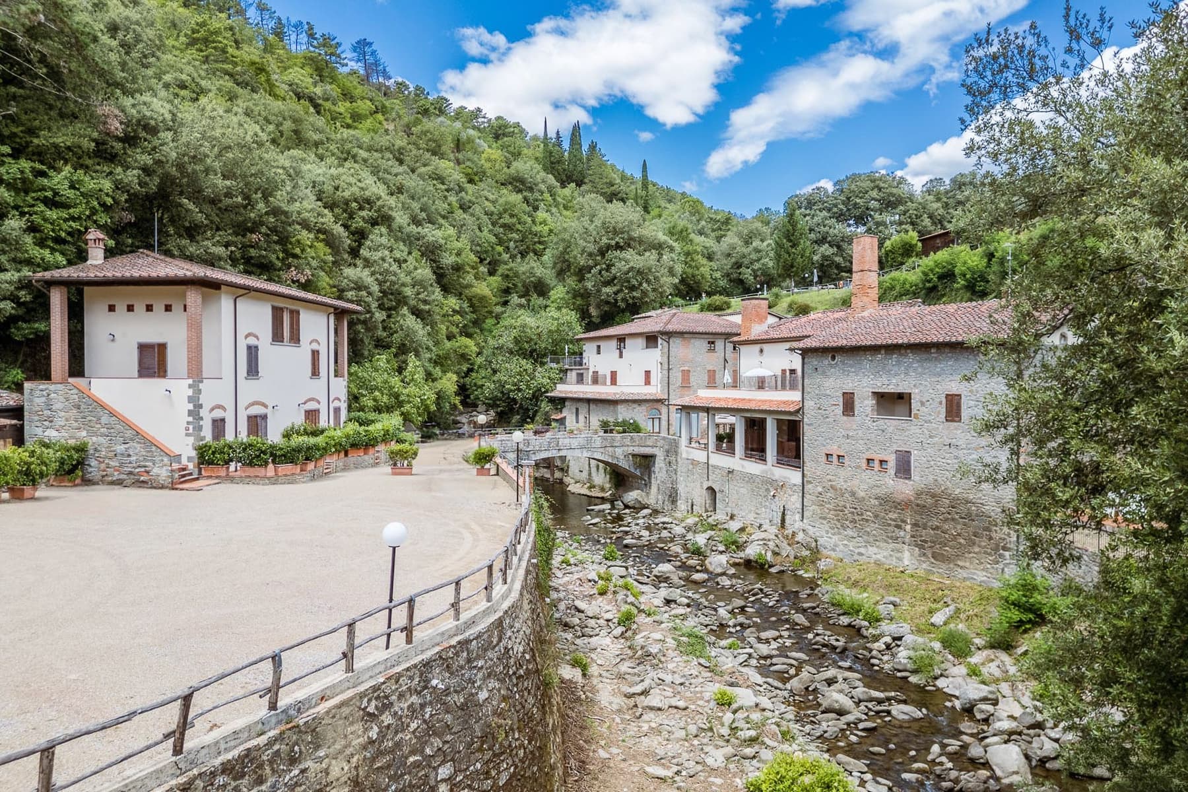
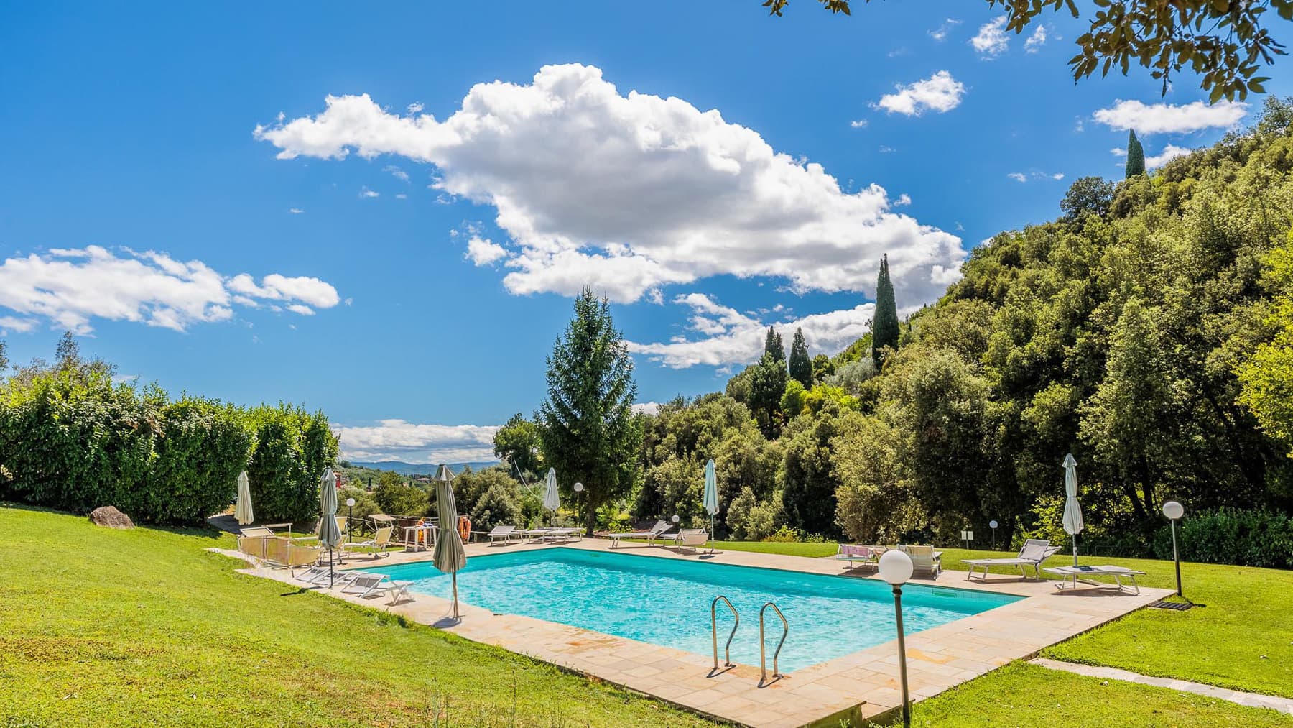
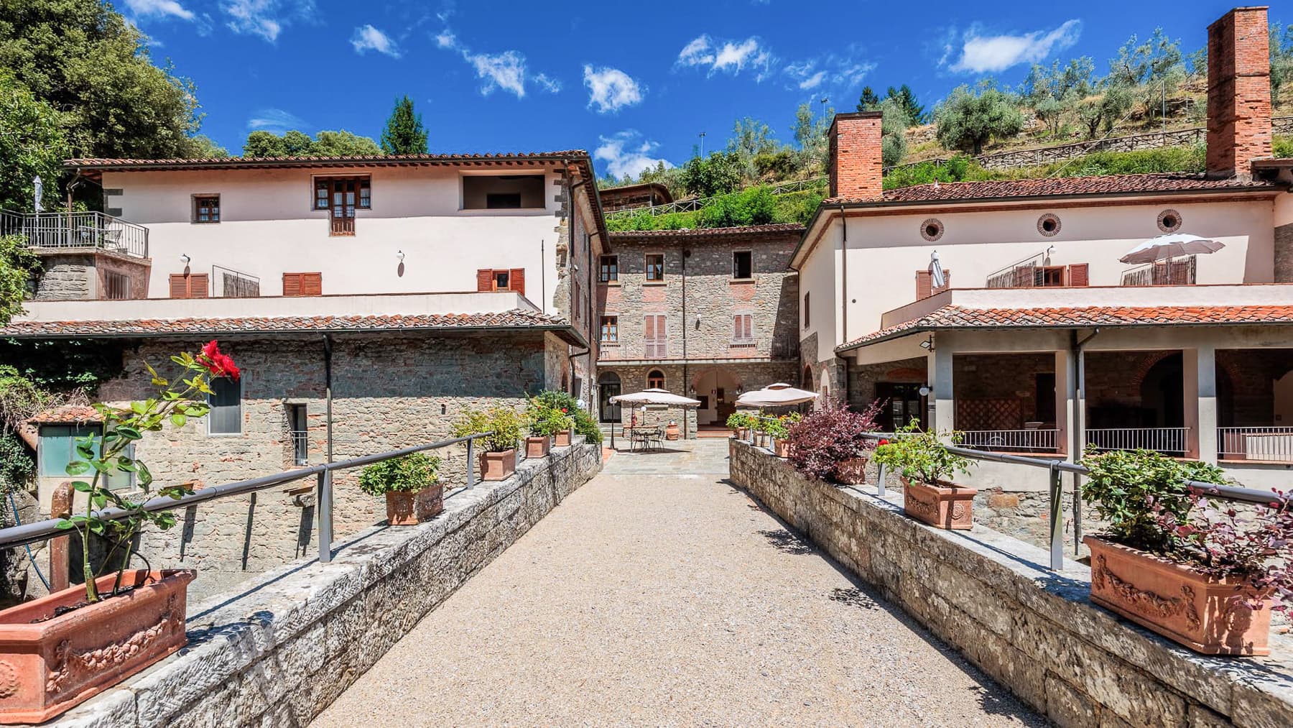
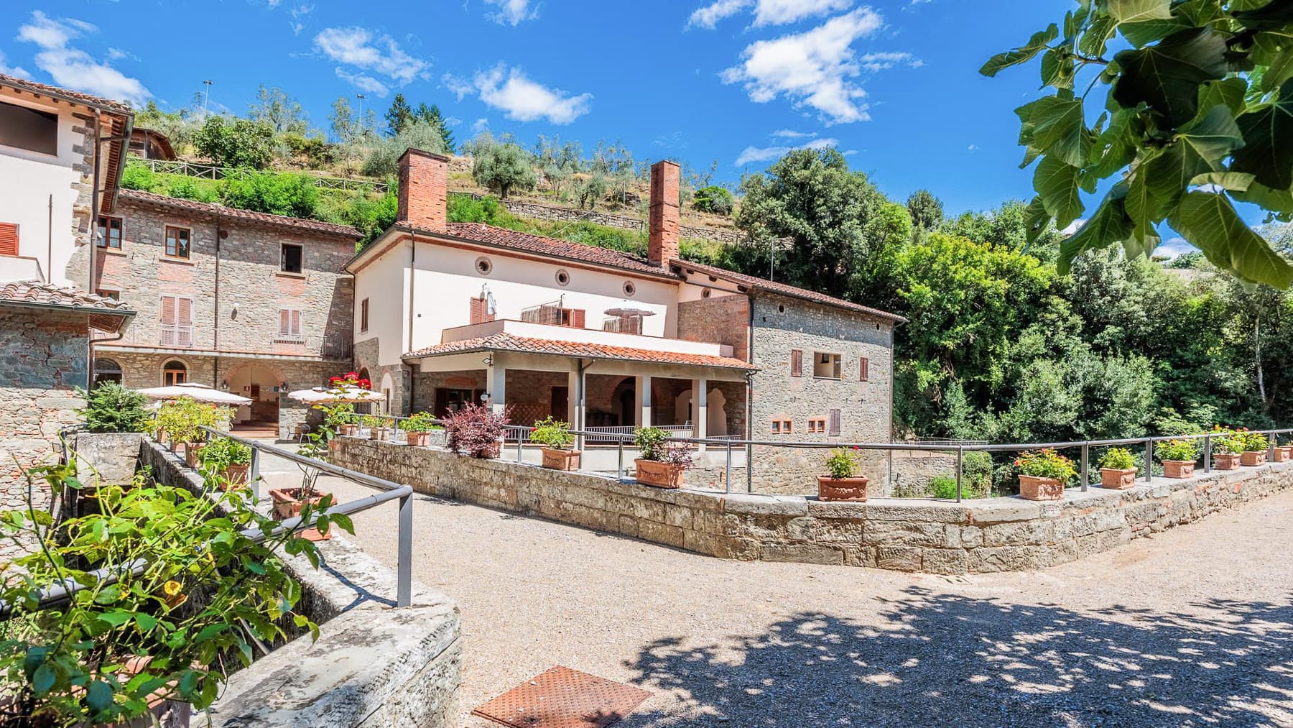
The exposed wooden beams and terracotta floors immediately set the tone of this rustic farmhouse, a spacious and intricate property where materials converse with the natural light streaming through the wooden windows with shutters. The interiors convey an authentic dimension, characterized by warm surfaces, light-toned walls, and simple yet coherent details, such as the wooden kitchen with a masonry countertop. The bedrooms continue this theme, with ceilings that echo the beam design and a cozy, luminous atmosphere designed to welcome naturally. Its 1,000 square meters of commercial space spread across 30 rooms suggest a property of significant presence, capable of combining breadth, functionality, and multiple usage possibilities. The 25 bedrooms and 25 bathrooms define a structure rare in size and organization, suitable for a large private residence or, with due consideration, a high-level hospitality project. Outside, the narrative continues with two rustic-style buildings, featuring stone walls and tiled roofs, set in an open space that maintains a direct connection with the surrounding nature. Gravel outlines the parking areas, while a stone bridge crosses a watercourse near the property, adding a strong identity element to the context. The private garden accompanies the open spaces along with a terrace, balcony, garage, parking space, and cellar, creating a complete and well-structured ensemble. The rectangular pool, bordered by light stone paving and surrounded by greenery, introduces another space to be enjoyed continuously during the beautiful season. Days here find a natural rhythm between the welcoming interiors and the outdoor spaces, where greenery, the presence of water, and the pool make the pleasure of being outdoors immediate. A meal under the Tuscan sky, time spent poolside, a walk around the property, or simply the silence that accompanies the return indoors offer a tangible quality of living. The terraces and balcony also extend this relationship with the outside, providing additional resting and breathing points in a property that makes privacy and tranquility one of its most convincing features. This farmhouse in Loro Ciuffenna, in the province of Arezzo, combines significant dimensions, architectural character, and a range of indoor and outdoor spaces difficult to replicate. In Tuscany, in a setting that evokes the countryside and outdoor living, it represents a valuable solution for those seeking a property capable of accommodating expansive residential or hospitality projects.

View property profile
Expansive Villa with Garden in Carmignano, Tuscany1/77

€3,600,000

Ref. Number: ILV92386

Expansive Villa with Garden in Carmignano, Tuscany

13 Bedroom1800mq Interiors
Carmignano, Toscana

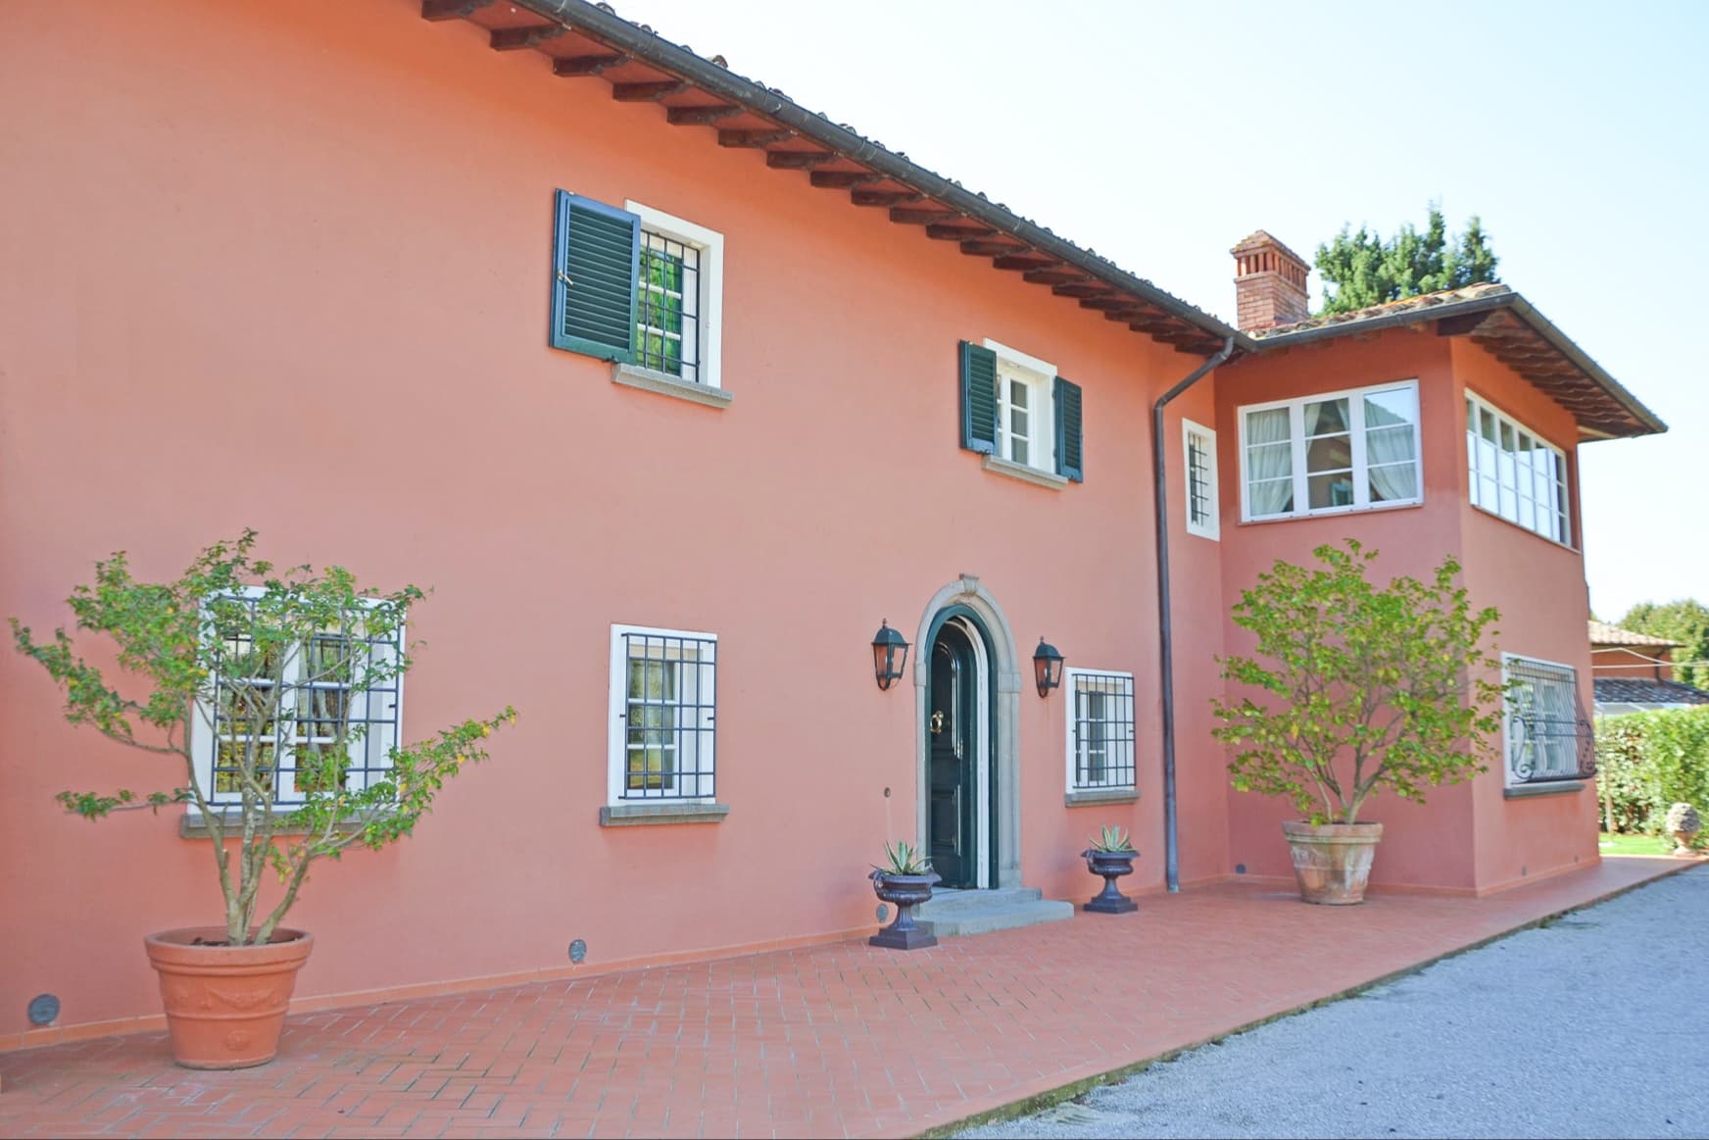
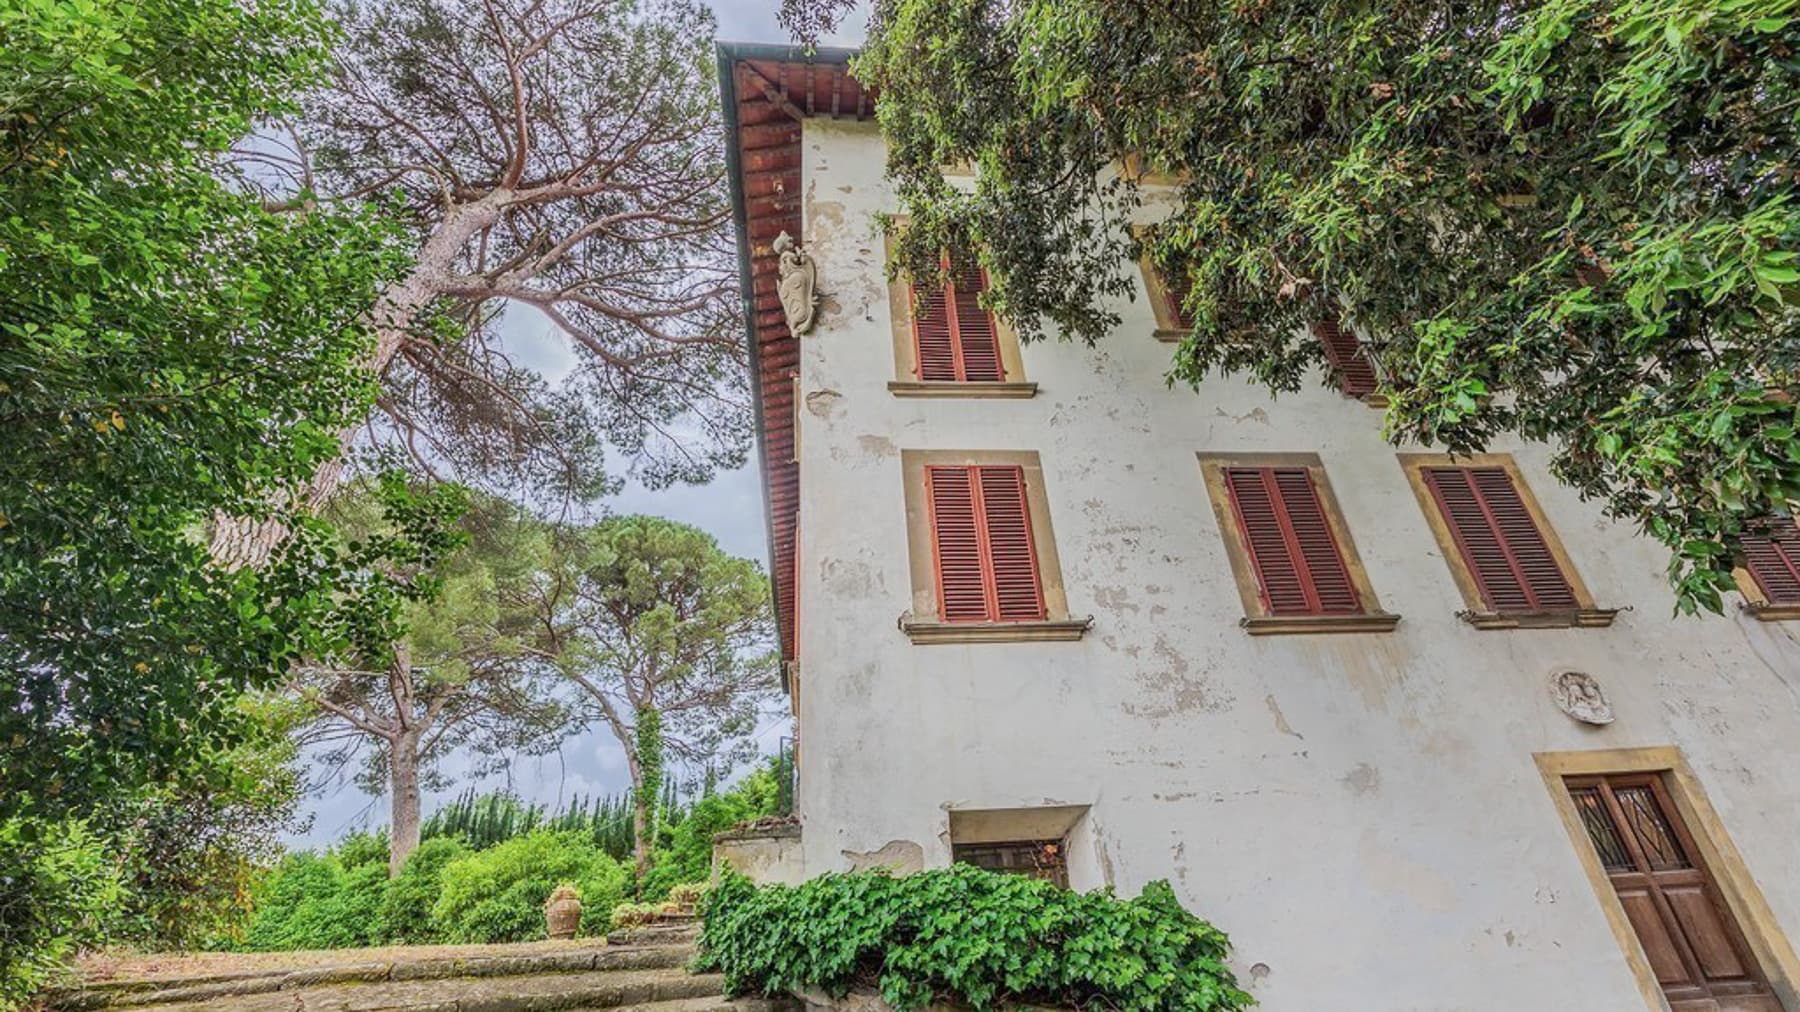
The villa spans 1,800 square meters of commercial space and immediately reveals a distinct character, defined by spacious environments and details that have preserved a strong identity. Inside, terracotta flooring and cotto tiles accompany spaces with a warm and textured tone, while exposed beams and decorated ceilings add depth to the rooms. A white marble fireplace becomes a natural focal point of the home, along with the light that enters through large windows, highlighting the surfaces, plasterwork, and the presence of architectural elements that tell the story of a home lived in with balance and continuity. The spaces are arranged into 11 rooms, with 13 bedrooms and 6 bathrooms, a composition that makes this property significant in size and flexible in use. The layout allows for the imagination of a grand private residence, but also a home capable of hosting guests and shared moments without losing balance. Completing the property are a private garden, terrace, cellar, garage, and parking spaces, elements that enhance daily functionality and the connection with the outdoors. The garden surrounds the villa with a dense green presence, among tall trees, lawns, and areas that follow the gentle slope of the land, creating a very natural sense of privacy and tranquility. The façade, with its weathered plaster, colored shutters, and decorative details on the exterior walls, maintains an authentic and recognizable image. A staircase leads to the entrance, while the stone pathway and a small stone fountain contribute to the continuity between architecture and the surrounding landscape. Days here find a broad rhythm, marked by generous interior spaces and an exterior that invites simple living. The terrace adds an additional place for relaxation, suitable for more intimate moments or conviviality, while the garden opens the house to a quieter and more secluded dimension. Carmignano and the Tuscan territory frame a property well-suited for those seeking a representative residence, or a home immersed in a countryside setting where the relationship with nature remains constant and tangible. The size of the villa, the presence of 13 bedrooms, the accessory spaces, and the character of the exteriors make it a rare property for its breadth and atmosphere. Situated in the context of Carmignano, in the province of Prato, this house consistently interprets an idea of Tuscany characterized by restraint, privacy, and quality of space, with the added value of a structure already rich in personality and presence.

View property profile
Charming Agritourism in Chianti, Tuscany1/91

€3,700,000

Ref. Number: ILV92385

Charming Agritourism in Chianti, Tuscany

10 Bedroom900mq Interiors
Asciano, Toscana

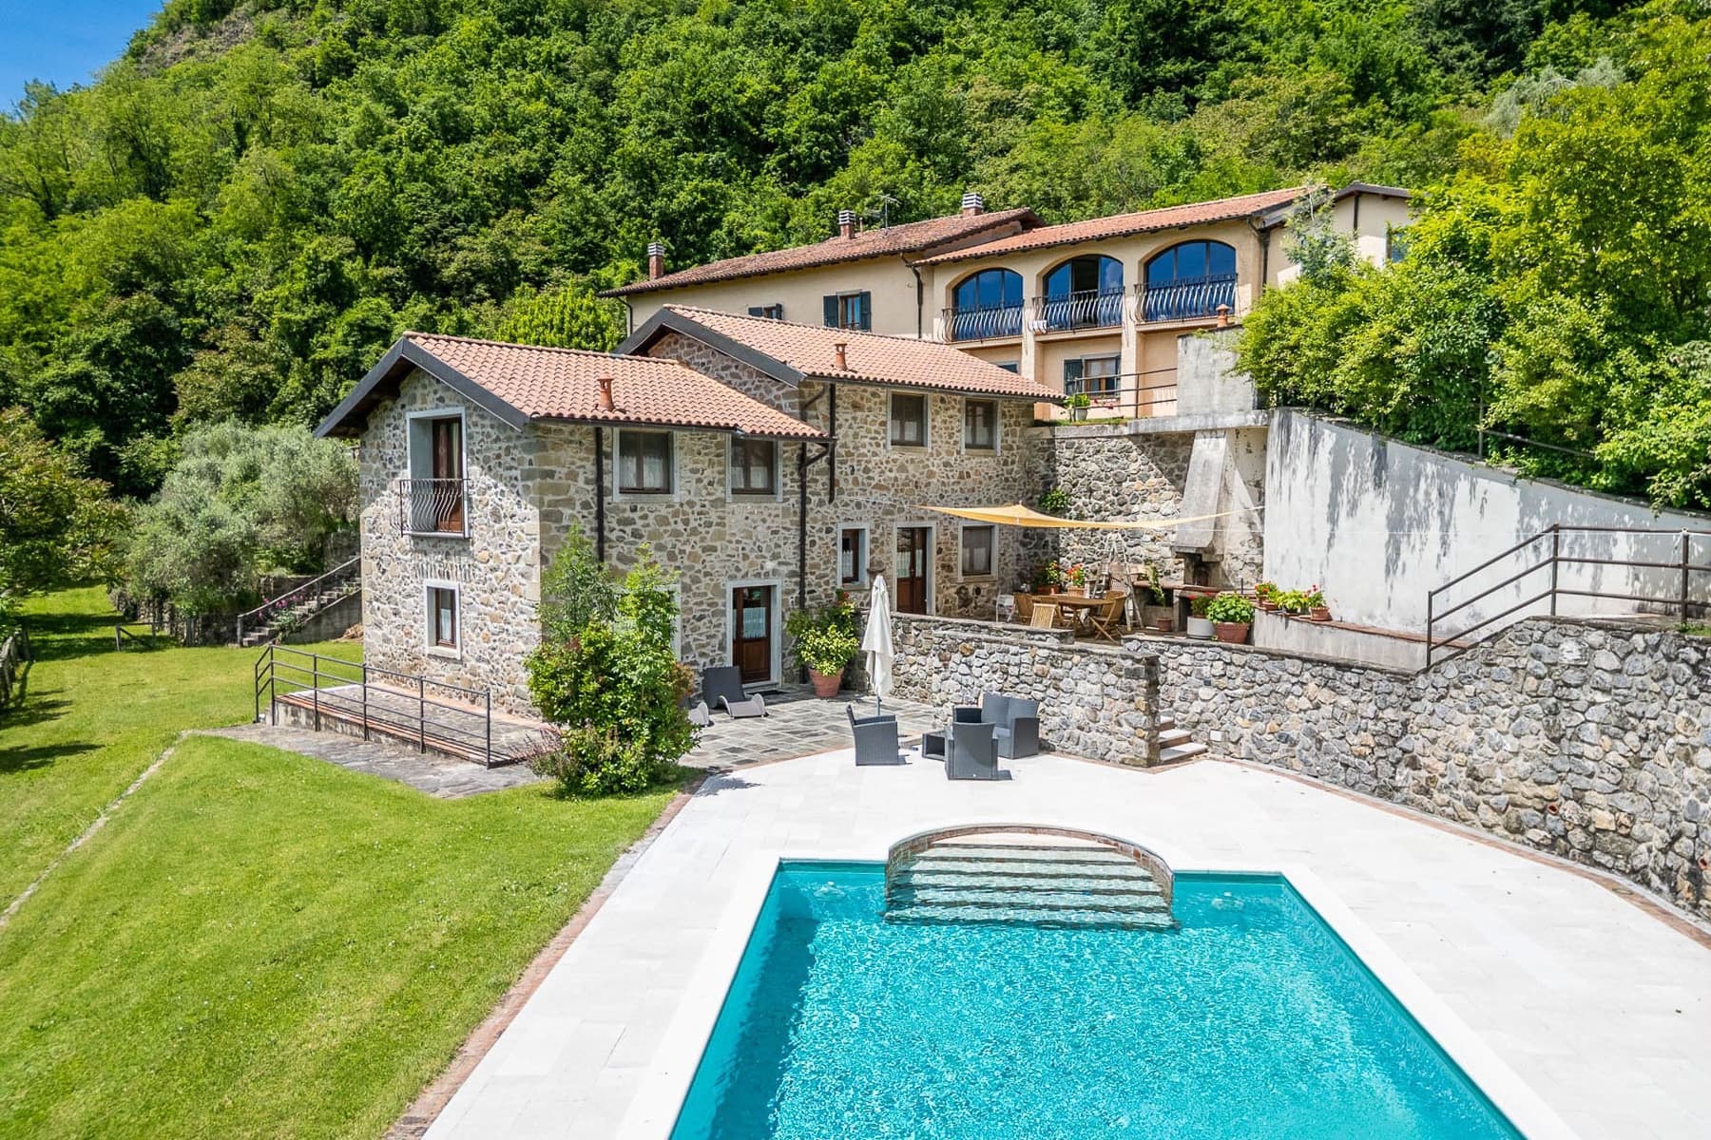
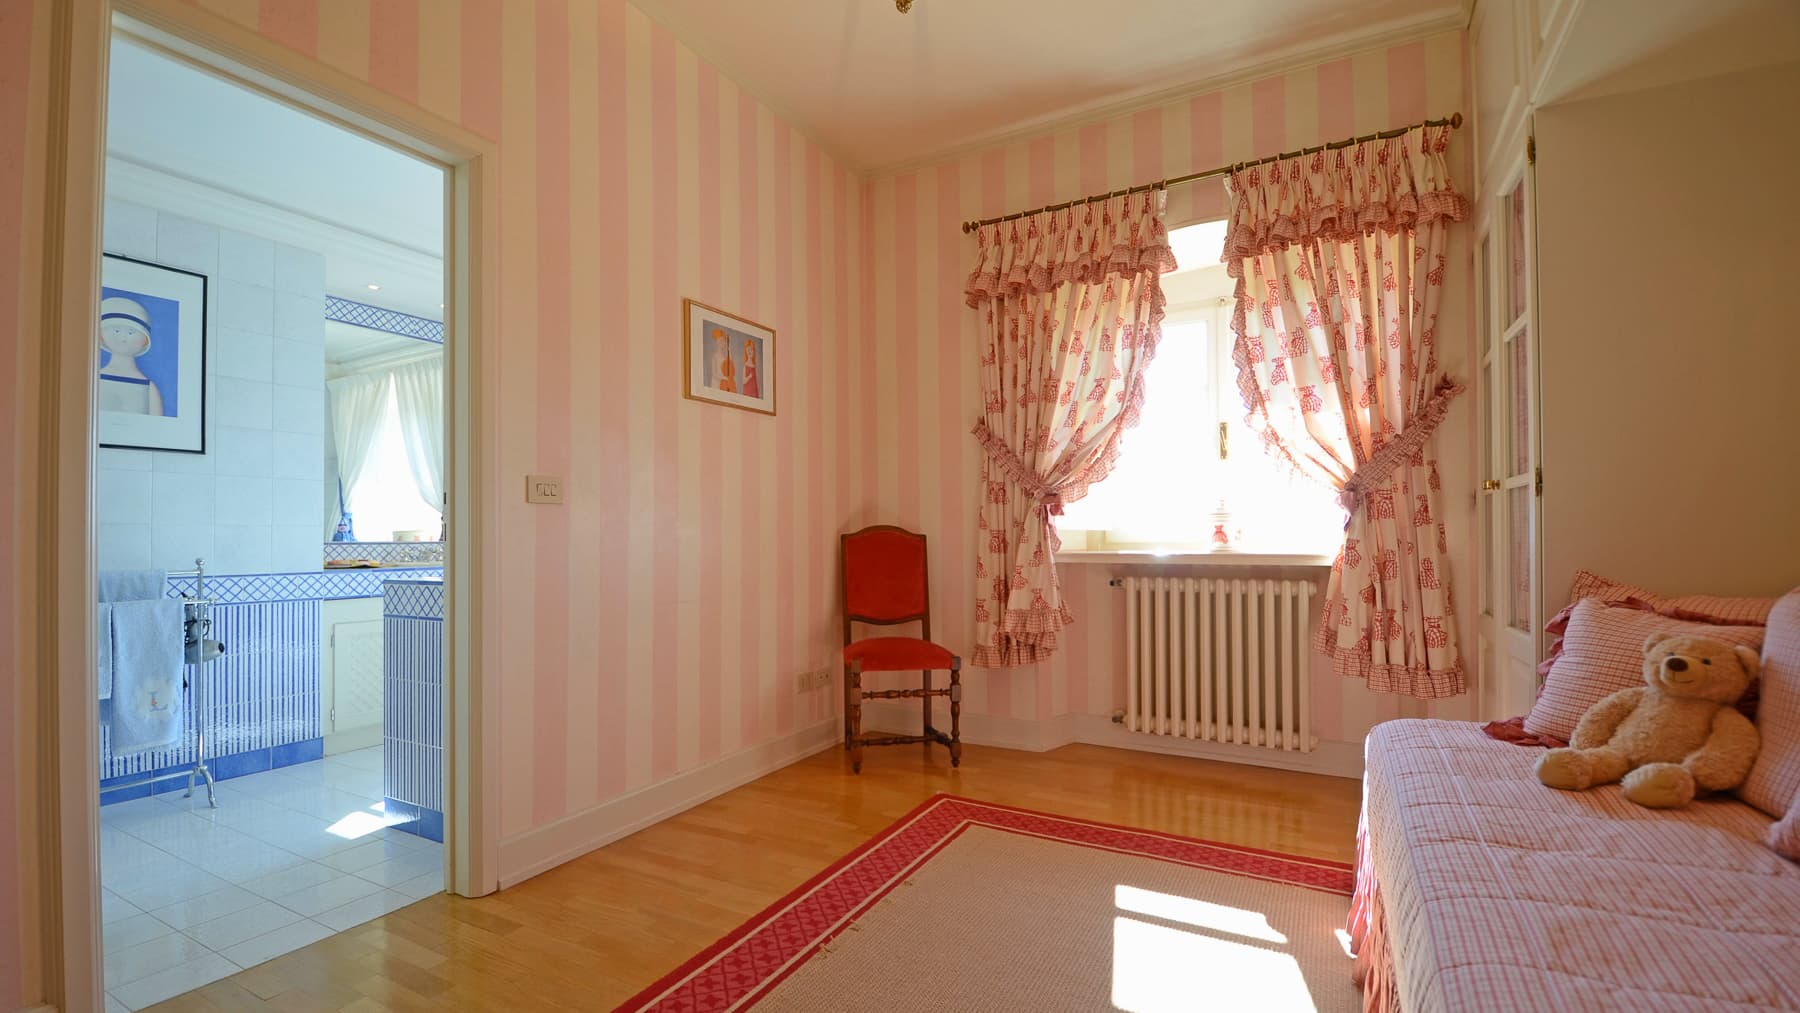
The exposed wooden beams, terracotta underfoot, and a stone fireplace immediately set the tone for this 900 sqm commercial farmhouse: a spacious, tangible property designed to welcome without losing its connection to the Tuscan countryside. The large windows bring in light and maintain a continuous dialogue with the surrounding greenery, while the dark wood kitchen with decorated ceramic countertops adds a tactile detail consistent with the home's atmosphere. In the bedrooms, terracotta and beamed ceilings reappear, creating a warm, solid, and pleasantly natural ensemble. The numbers clearly convey the property's substance: 12 rooms, 10 bedrooms, and 8 bathrooms distributed across generous spaces, capable of adapting to both a large private residence and a hospitality project already perfectly in tune with its identity as a farmhouse. Outside, the light stone villa with a tiled roof is set in an open and orderly context, reached by a gravel path and a stone walkway leading to the pool, surrounded by lawn. The private garden enhances the home's usability and creates a natural continuity with the already very bright interior spaces thanks to the glass openings. Completing the property are a terrace, useful for outdoor moments in any season, a garage, parking spaces, and a cellar, elements that add functionality to a residence of this size. Surrounding the property are tall trees, fenced areas with olive trees, and the typical vegetation of the countryside, in a coherent and measured setting where every element contributes to defining a sense of privacy. Days here can begin with light streaming through the windows and continue among cozy indoor spaces and outdoor areas to be enjoyed at leisure, from the garden to the pool, and up to the terrace. The presence of ten bedrooms makes it easy to accommodate family, friends, or guests, allowing each to maintain their own pace and privacy. Asciano and the Sienese territory do the rest, with a recognizable agricultural landscape of green hills, rows of trees, and atmospheres that invite rediscovering a broader daily life, marked by spaces, light, and a constant relationship with the outdoors. A property like this finds its value in the balance between size, authenticity, and usability. In Asciano, within the context of the province of Siena, such a substantial farmhouse combines residential character and a vocation for hospitality, offering numerous environments, well-integrated outdoor spaces, and a direct relationship with the Tuscan countryside that remains perceptible in every part of the house.
View property profile
Agritourism Retreat in Pieve Santo Stefano, Tuscany1/105

€3,850,000

Ref. Number: ILV92384

Agritourism Retreat in Pieve Santo Stefano, Tuscany

37 Bedroom1985mq Interiors
Pieve Santo Stefano, Toscana

The dark wooden beams and terracotta floors immediately introduce the character of this agriturismo, a spacious and authentic property that combines the hospitality dimension with that of a home immersed in greenery. The interiors reveal functional and welcoming spaces, illuminated by slender windows that allow natural light to enter, accompanied by a simplicity that gives way to materials and volumes. The same essential atmosphere is found in the bedrooms, with slanted ceilings, white walls, and a constant dialogue with the outside, where greenery is ever-present. The numbers clearly convey the property's significance: 1,985 sqm of commercial space distributed across 34 rooms, with 37 bedrooms and 25 bathrooms, a configuration that offers great flexibility of use and a structure naturally predisposed to welcoming guests. Outside, the private garden enhances the sense of openness and continuity with the landscape, while the terrace adds a space to be enjoyed at different times of the day. The property is completed by a garage, parking spaces, and a cellar, concrete elements that reinforce its daily functionality. The architectural notes from the exteriors contribute to defining its identity: natural stone facades, dark wooden frames, wooden shutters, an outdoor flooring of exposed tiles, and a porch that bridges the transition between house and garden. A stone staircase leads to a higher level of the outdoor space, marking the relationship with the terrain and surrounding vegetation. The wooden fence delineates the property, while the expansive lawn and deciduous trees create a private setting where architecture maintains a direct connection with nature. Days here find a different rhythm between generous indoor spaces and open areas to inhabit with simplicity. The garden lends itself to moments of tranquility, outdoor lunches, and convivial occasions, while the porch and terrace add further possibilities for use in milder seasons. The presence of many rooms and numerous spaces makes this property suitable for both a hospitality project and a representative residence capable of accommodating family and guests with ease. Surrounding it, the landscape of natural vegetation and the mountainous context enhance a sense of privacy and distance from more hectic rhythms. A large agriturismo, complete in its spaces and consistent in its identity, this property in Pieve Santo Stefano concretely interprets a way of living tied to the most authentic Tuscany. The province of Arezzo adds value to a setting that combines nature, privacy, and spaciousness, offering a solid base for those seeking an estate to live in or develop in the spirit of hospitality.

View property profile
Spacious Villa in Castelfranco Piandiscò, Tuscany1/111

€4,500,000

Ref. Number: ILV92383

Spacious Villa in Castelfranco Piandiscò, Tuscany

10 Bedroom1050mq Interiors
Castelfranco Piandiscò, Toscana

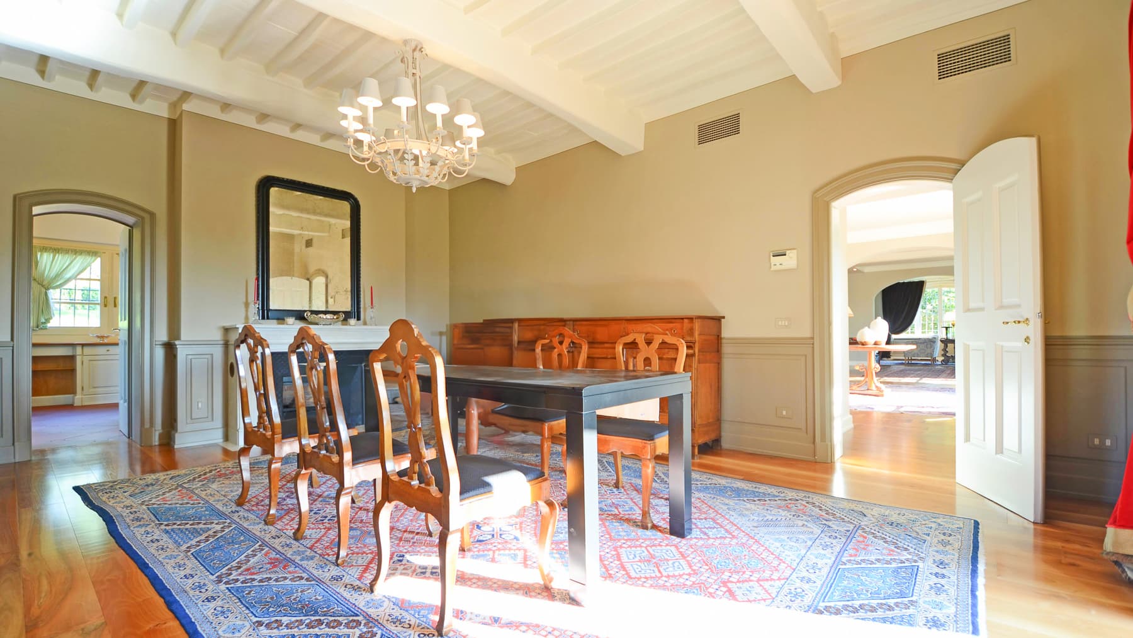
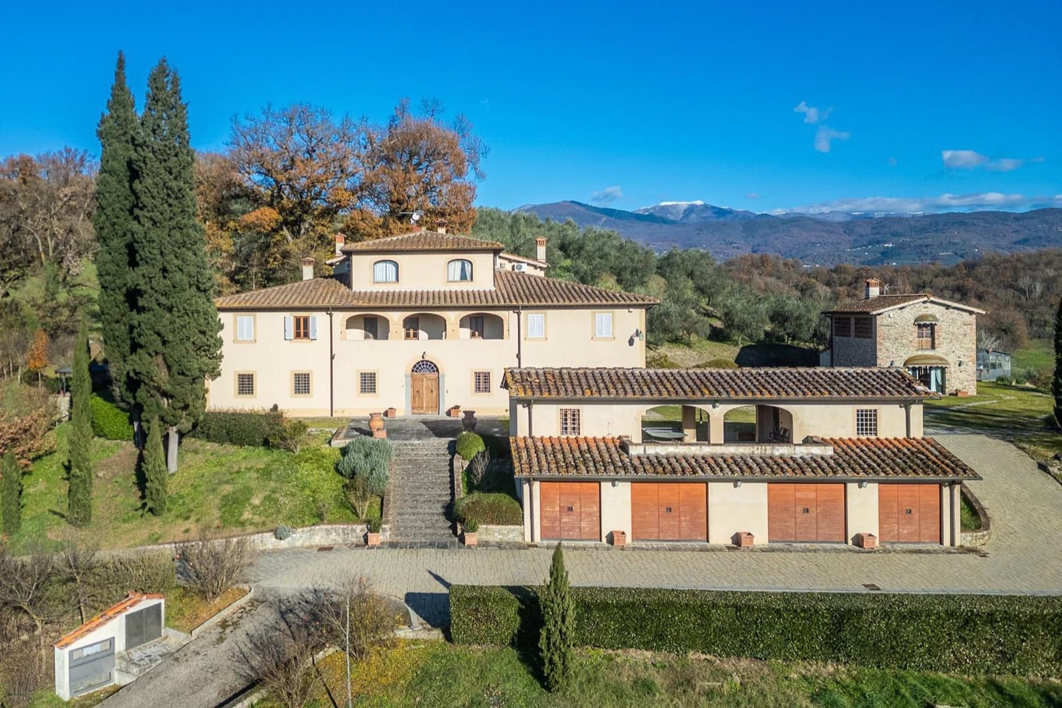
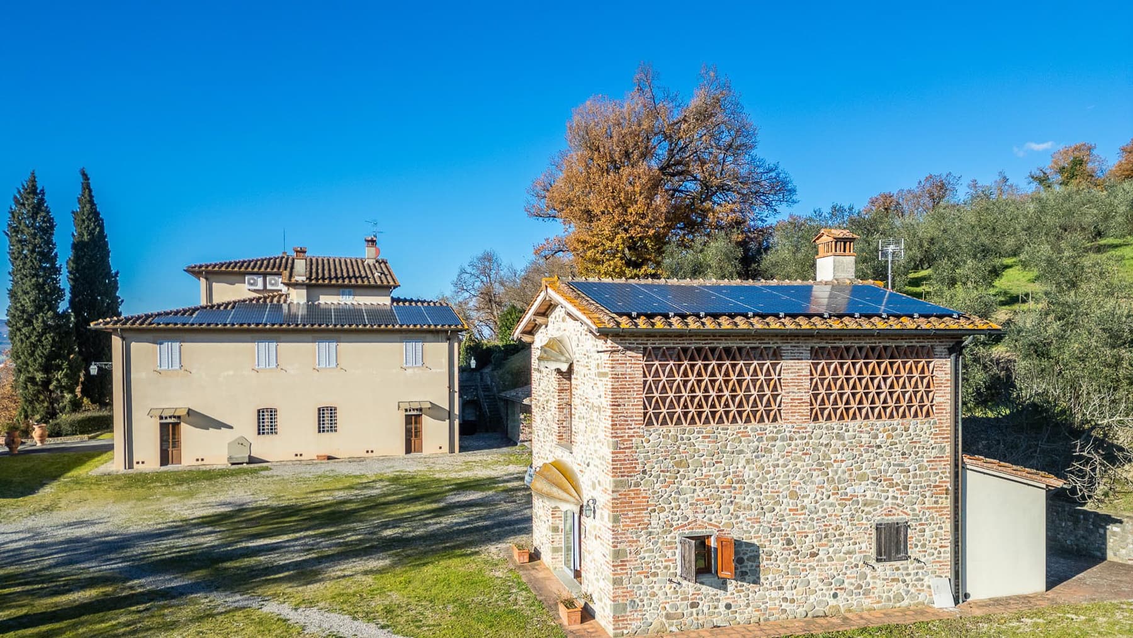
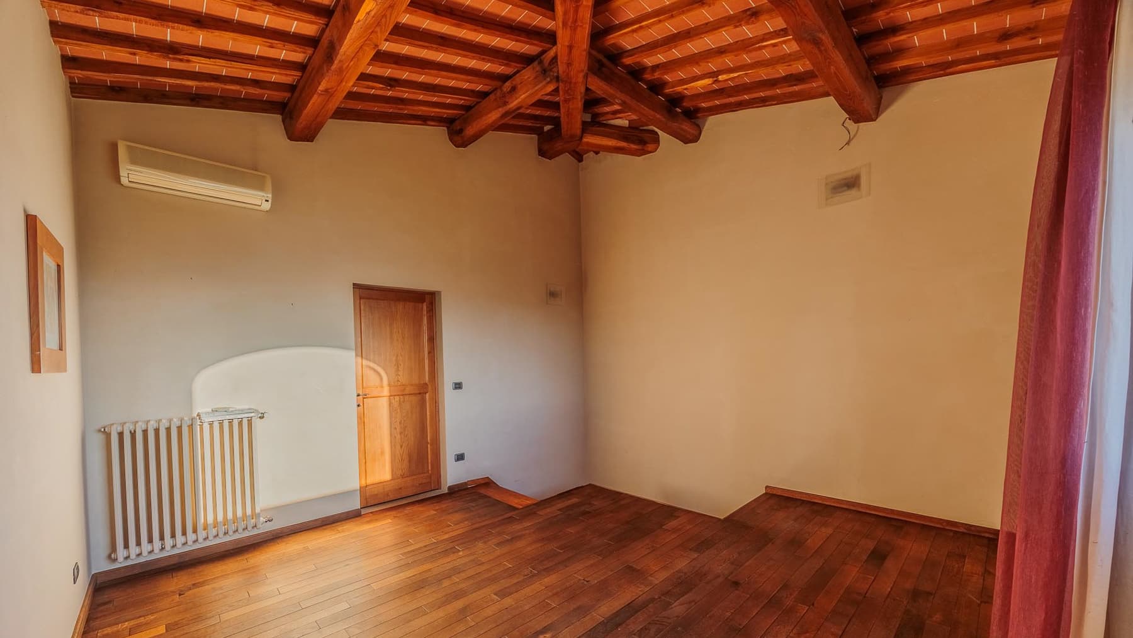
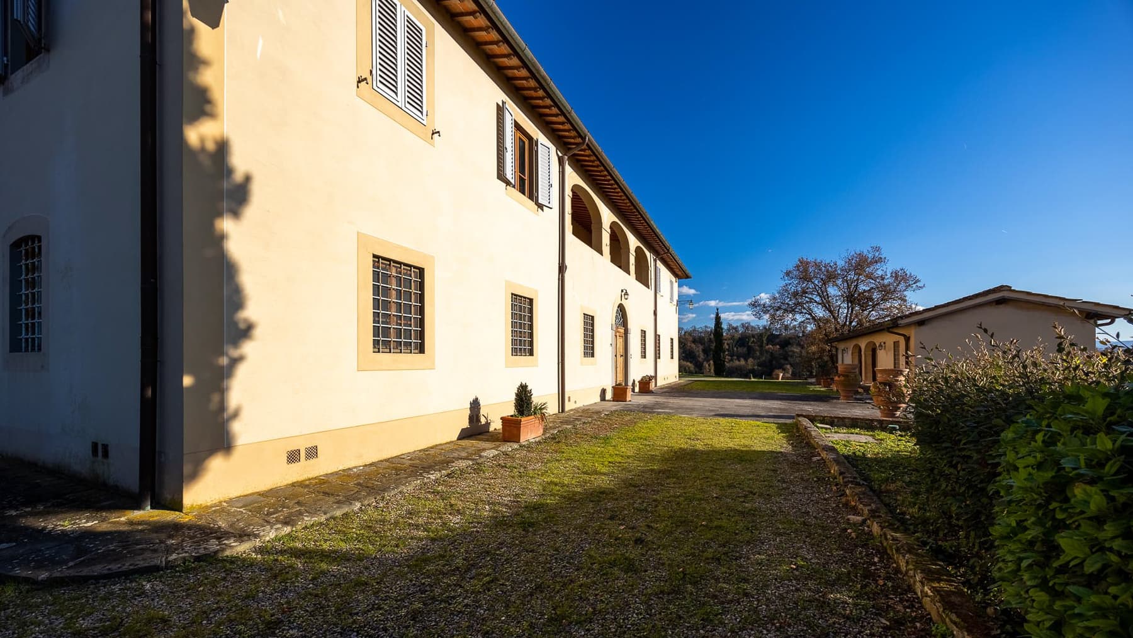
The exposed wooden beams, the terracotta roofing, and the floors alternating between the warmth of terracotta and the depth of dark wood introduce a villa that has a very natural relationship with its spaces. Light enters discreetly through the openings, accompanying well-proportioned rooms where solid wood doors and plastered surfaces in neutral tones create a sober and welcoming atmosphere. Even in the details, one perceives a coherent continuity between the interior and exterior, as if each room were designed to converse with the garden and the hilly surroundings of the property. The numbers clearly convey the substance of this residence: 1,050 square meters of commercial space distributed across 12 rooms, with 10 bedrooms and 9 bathrooms, a configuration offering great flexibility for private living as well as for representation or hospitality use, to be considered according to one's needs. Alongside the main rooms, the property features a terrace, balcony, cellar, garage, and parking spaces, elements that enhance daily functionality without disrupting the character of the house. Outside, the private garden accompanies the home with a broad and expansive presence, among lawns, cypresses, trees, and olive plants that reinforce the sense of continuity with the landscape. The light stucco facade and tiled roof blend harmoniously into the greenery, while the stone paving leads to the entrances and outdoor areas with a simple and well-defined rhythm. Completing the ensemble, a separate garage with wooden doors and a second, more compact masonry building with exposed stone add articulation to the property and underscore its vocation for a spacious, organized life, open to multiple households or different functions. Days here take on a different pace among bright indoor spaces, openings to the outside, and outdoor areas that invite natural living. The terrace and balcony become extensions of the house, places to inhabit during mild seasons, while the private garden offers privacy and tranquility in a setting where vegetation and hills accompany the gaze without imposition. The presence of multiple buildings, along with the generous internal distribution, suggests a home capable of accommodating family, guests, and shared moments with great ease. Castelfranco Piandiscò, in the province of Arezzo, places the property in a Tuscan context of countryside, tranquility, and authenticity. The value of this villa lies in the rare spaciousness of its areas, the coherence of its architectural details, and an overall layout that credibly and measuredly combines breadth, functionality, and relationship with the territory.

View property profile
Spacious Villa with Gardens in Tuscany's Montepulciano1/85

€4,500,000

Ref. Number: ILV92371

Spacious Villa with Gardens in Tuscany's Montepulciano

12 Bedroom998mq Interiors
Montepulciano, Toscana

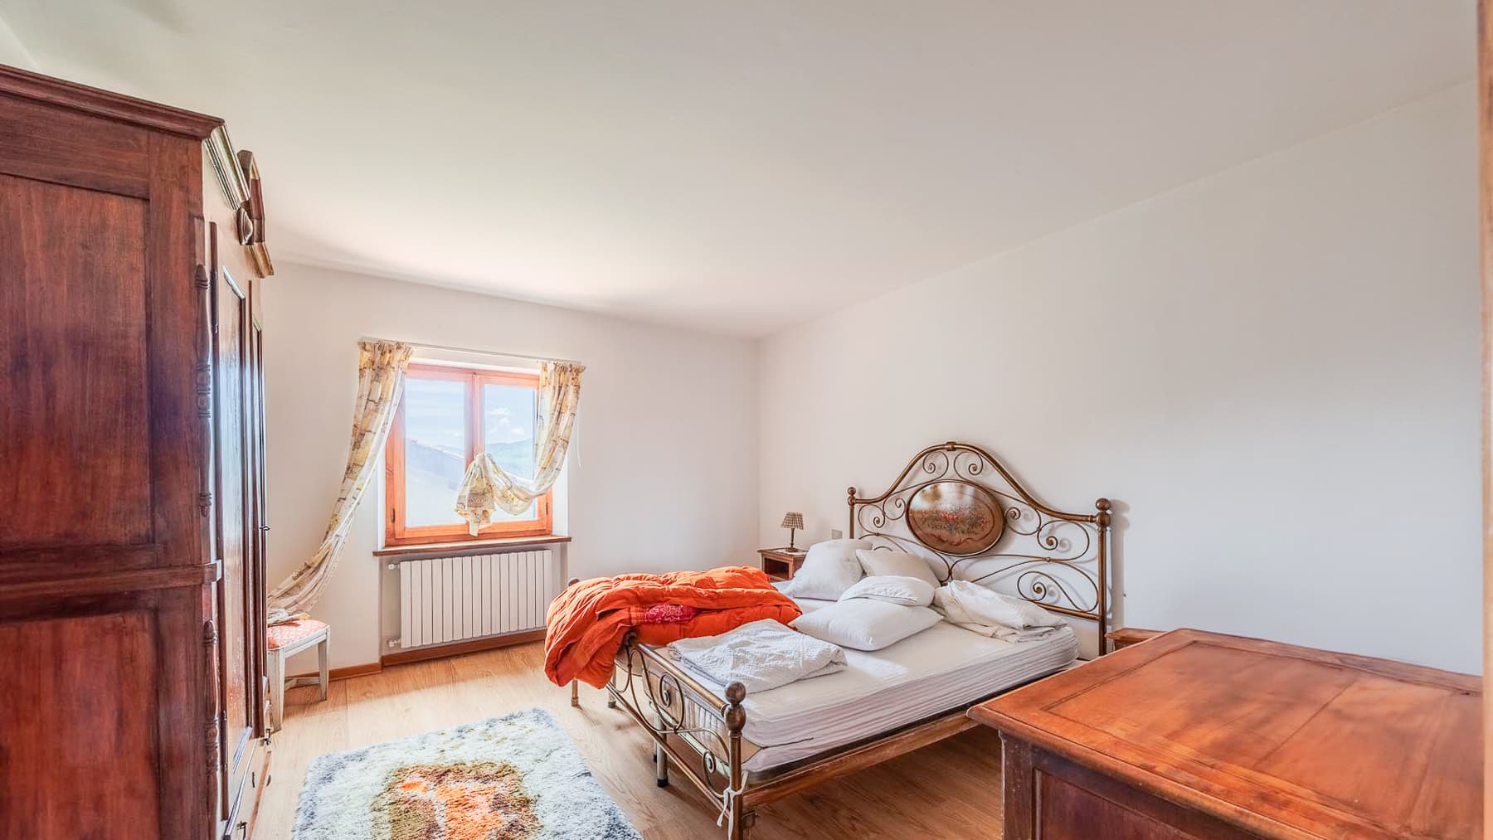
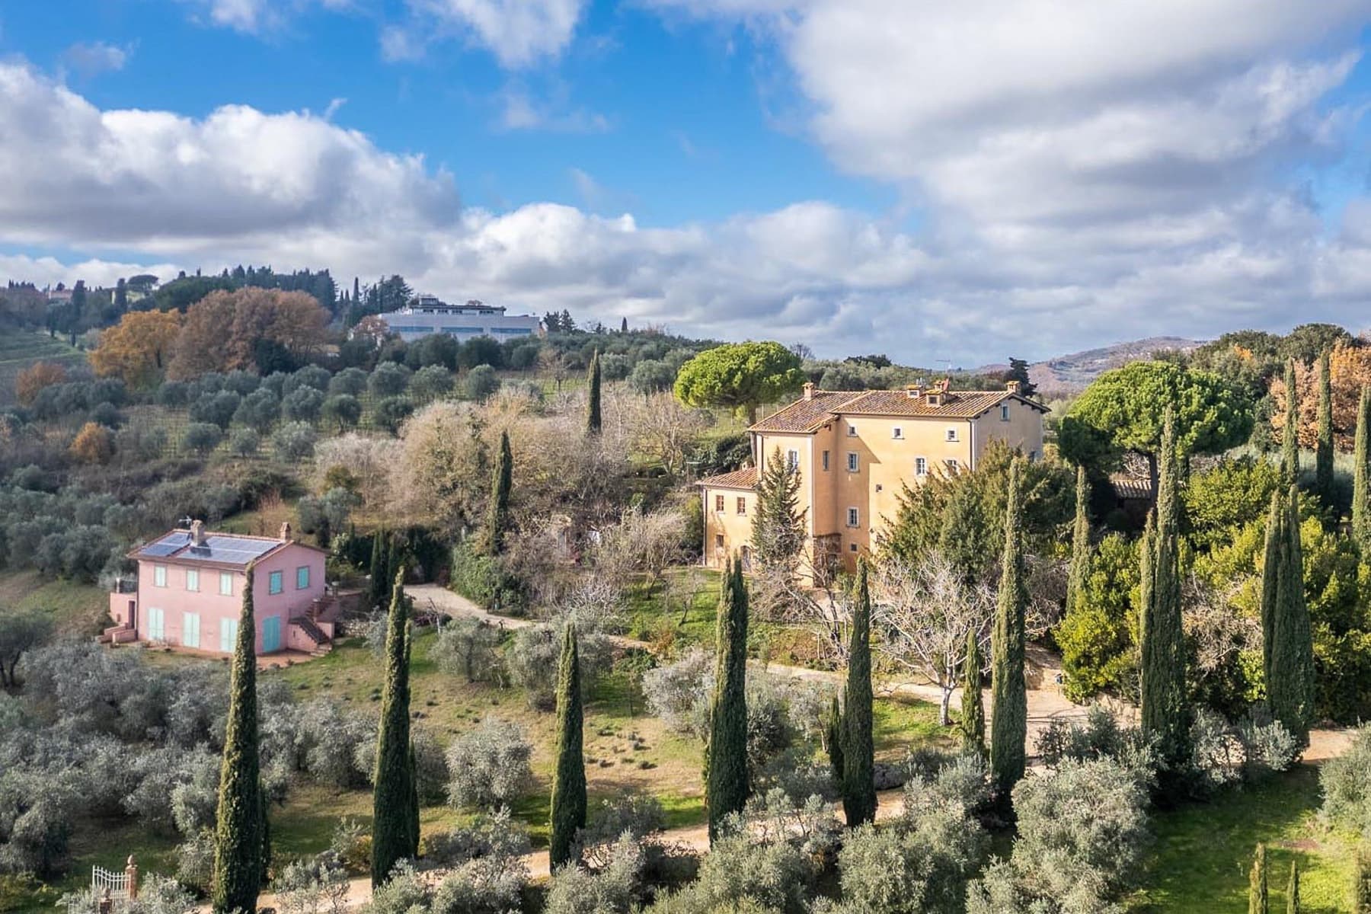
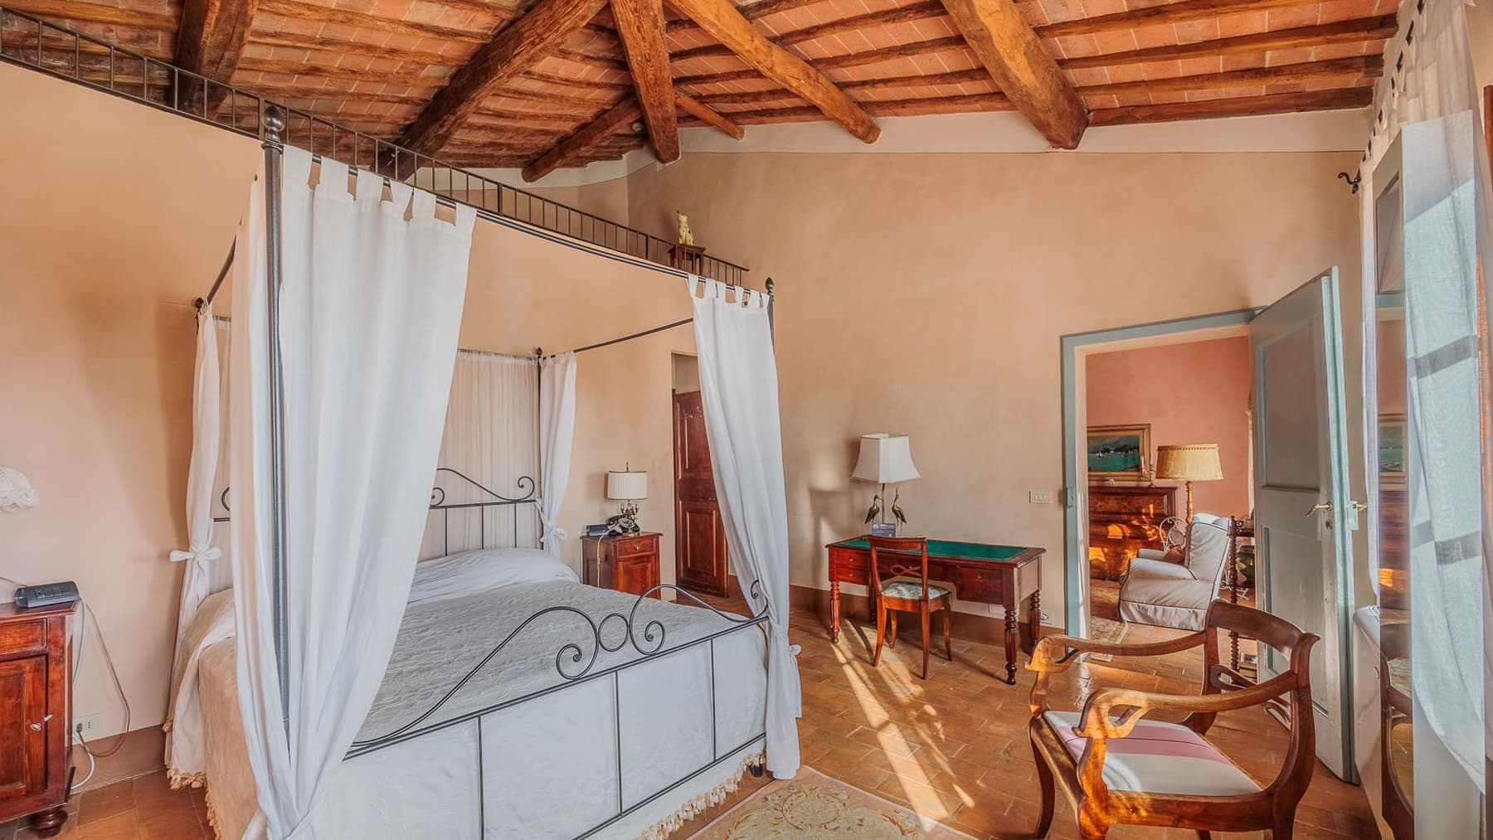
The terracotta floors and exposed wooden beam ceilings immediately set the tone for this villa, both spacious and intimate, where materials converse with the light streaming through the openings, naturally accompanying each room. In the bedrooms, details such as the wrought iron canopy bed with light curtains or the double-hinged windows painted blue evoke an authentic atmosphere, characterized by tranquility and spaces designed to be enjoyed slowly. This is a property that reveals character and a domestic dimension without the need for effects, relying on the solidity of architectural elements and the continuity between interiors and exteriors. With a commercial area of 998 square meters, the property unfolds across 15 rooms and offers a significant layout, with 12 bedrooms and 11 bathrooms, suitable for a large private residence or a high-level hospitality project, consistent with its structure and the richness of its spaces. The private garden accompanies the villa and expands its breath, while the terrace adds an additional outdoor space to enjoy at different times of the day. The property's functionality is further enhanced by the garage, parking spaces, and cellar, elements that make the ensemble particularly complete even on a practical level. Architectural notes also reveal two buildings nestled in the hilly terrain: one with yellow tones and stone finishes, and another pink with blue frames, connected by green spaces traversed by dirt paths. Cypresses, olive trees, gravel at the entrances, a structure with a brick facade and tiled roof, potted plants, flower boxes, and an outdoor wrought iron table create a coherent, private setting closely tied to the Tuscan landscape. Days here find their rhythm between a bright room, a cozy study corner, and the simple pleasure of stepping out into the garden to linger in the shade of the olive trees. The relationship with the outdoors is constant yet never intrusive: the paths through the greenery, the terrace, the resting spaces, and the secluded dimension of the property invite a life of gatherings, hospitality, and more intimate moments. Montepulciano adds to all this a recognizable territorial context, where countryside and local identity lend depth to daily living. The spaciousness of the areas, the number of rooms, and the presence of accessory spaces make this villa a rare property for its breadth and versatility. In the context of Montepulciano, in the province of Siena, it represents a solution capable of combining space, privacy, and a tangible relationship with the Tuscan landscape, always keeping the quality of living at its core.

View property profile
Spacious Villa with Garden in Dicomano, Tuscany1/85

€4,900,000

Ref. Number: ILV92370

Spacious Villa with Garden in Dicomano, Tuscany

13 Bedroom1000mq Interiors
Dicomano, Toscana

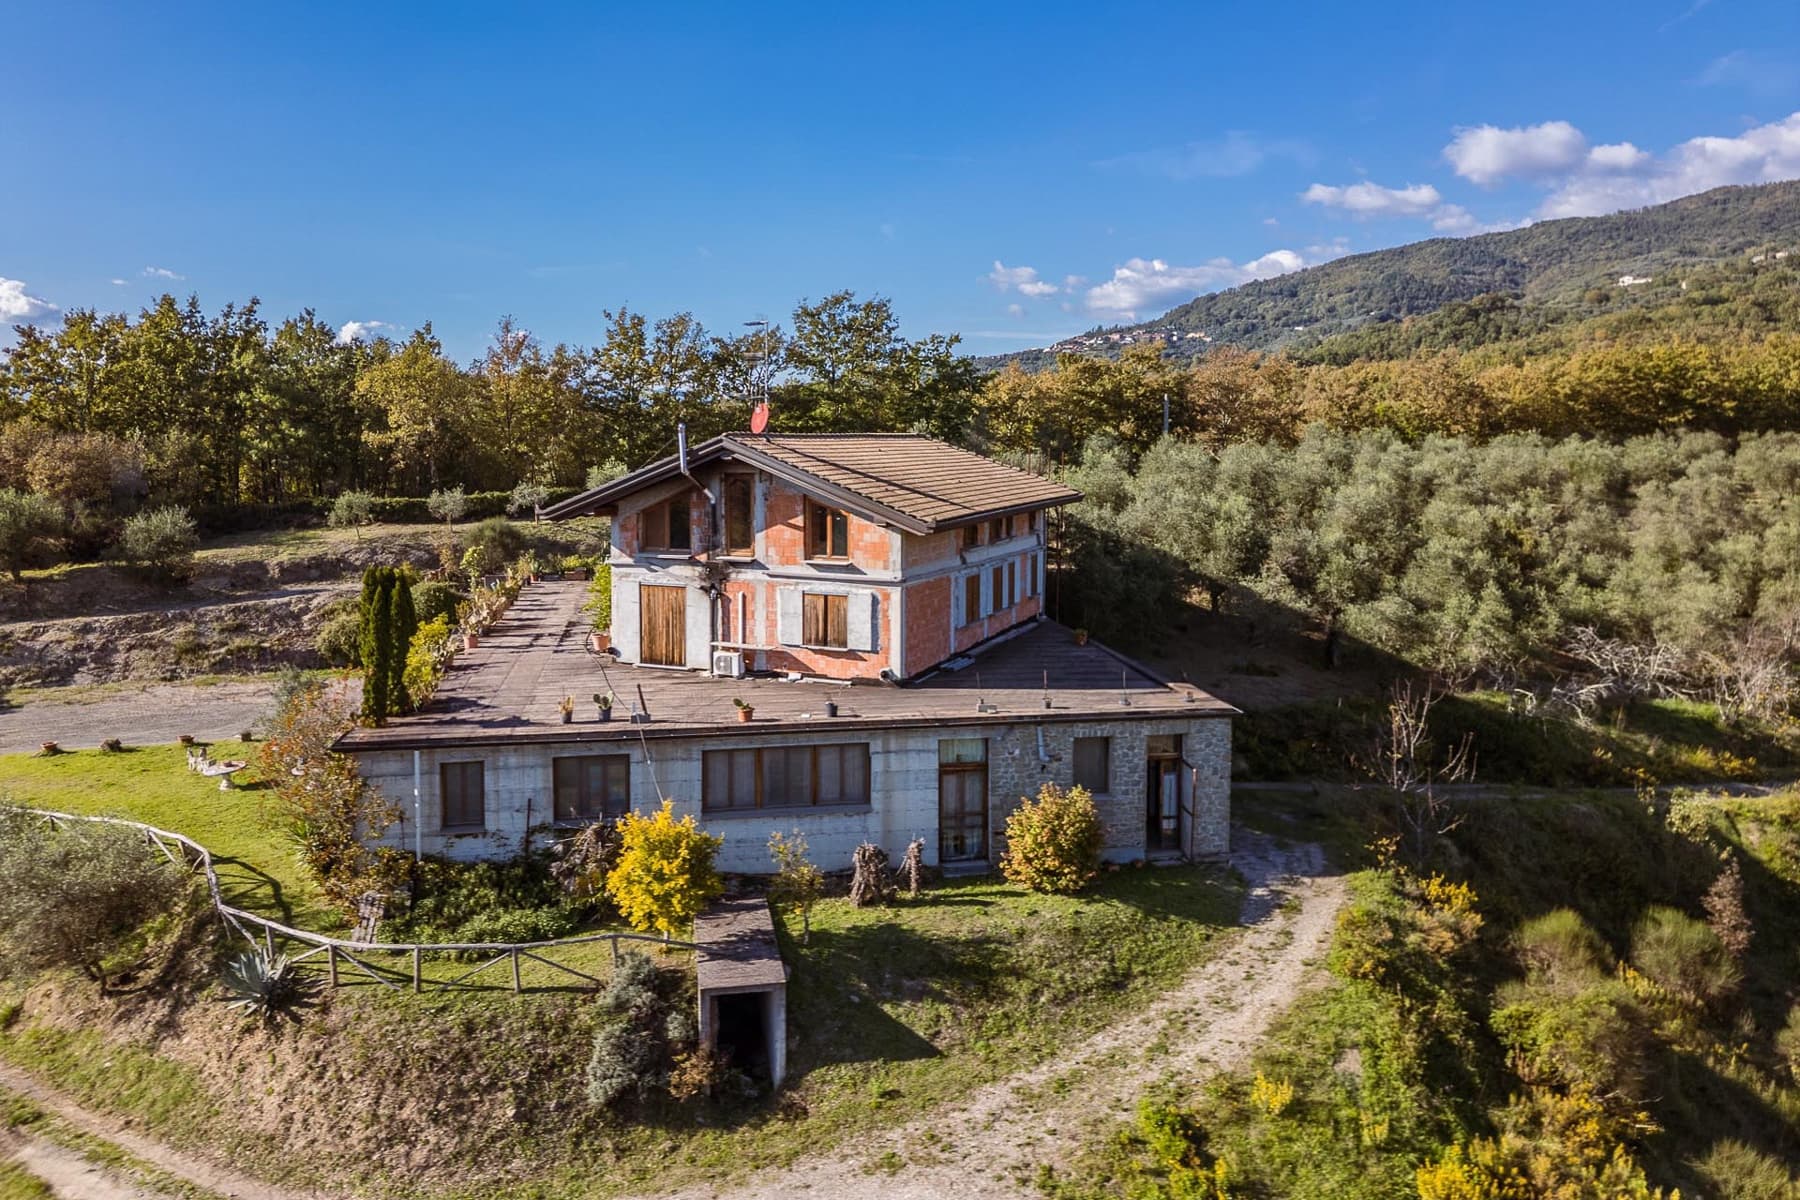
The natural stone walls and large arched windows immediately set the tone of this villa, creating bright and welcoming spaces where material interacts with light. The gray ceramic tile and stone floors enhance an authentic character, while the presence of wood and metal details harmoniously accompany the interior spaces. It is a property that conveys solidity and openness, designed for those seeking significant dimensions without sacrificing a warm atmosphere, with open views to the outside that make every room more airy and lively. Its 1,000 square meters of commercial space are distributed across 19 rooms, with 13 bedrooms and 13 bathrooms, a rare configuration for its size and versatility, suitable for a large private residence or a high-level hospitality project. The villa features a private garden that extends the house outdoors, a terrace, garage, parking spaces, and a cellar, composing a complete ensemble from a practical standpoint as well. Outside, the light-toned façade and tiled roof provide an image consistent with the Tuscan context, while a stone staircase leads to the terrace, bordered by a railing and conceived as a natural extension of the interiors. The gravel road that borders the property and the presence of tall trees place the villa in a secluded and harmonious setting. Even the spaces dedicated to conviviality find their precise identity: natural light enhances the rooms, large openings lighten the proportions, and the ensemble maintains a successful balance between rustic character and contemporary comfort. A leisurely breakfast outdoors, a shared glass on the terrace, the transition from the tranquility of the garden to the freshness of the interiors: here, daily life takes on a different rhythm, more measured and open to the landscape. The hilly context of Dicomano discreetly accompanies the property, offering greenery, silence, and a natural sense of distance from noise. The open view of the hills and surrounding vegetation makes the time spent outside even more enjoyable, transforming the terrace and open spaces into places to truly inhabit, not just mere appendages. Cellar, garage, parking spaces, and such a generous internal distribution complete the profile of a villa that combines presence, functionality, and usability. In Dicomano, within the territory of Florence and Tuscany, this property finds a convincing balance between residential dimension, privacy, and a relationship with a hilly landscape that naturally integrates into everyday life.

View property profile
Agritourism Retreat in Val d'Orcia, Tuscany1/105

€13,800,000

Ref. Number: ILV92367

Agritourism Retreat in Val d'Orcia, Tuscany

25 Bedroom1500mq Interiors
San Quirico d'Orcia, Toscana

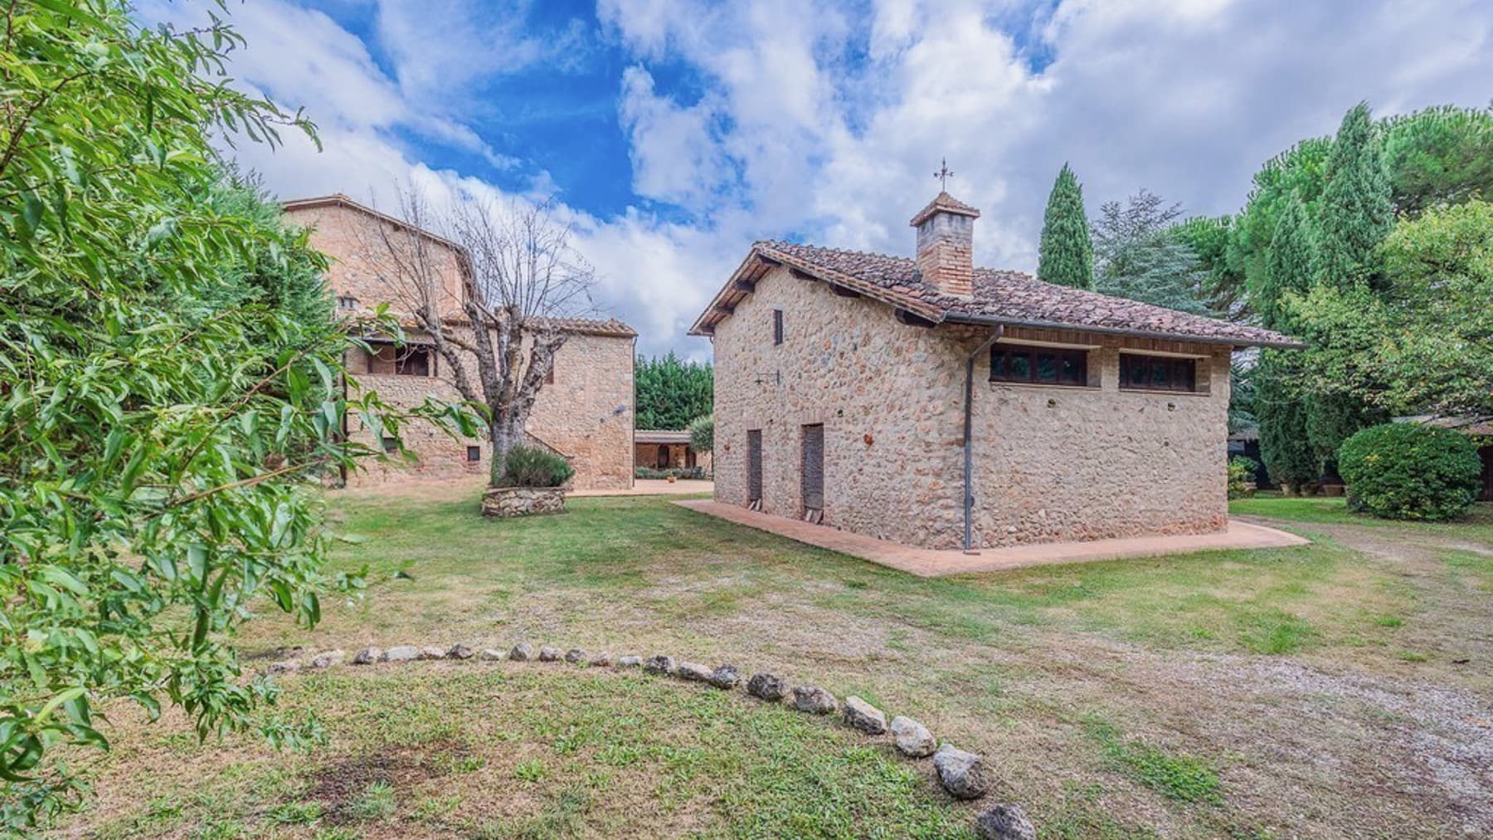
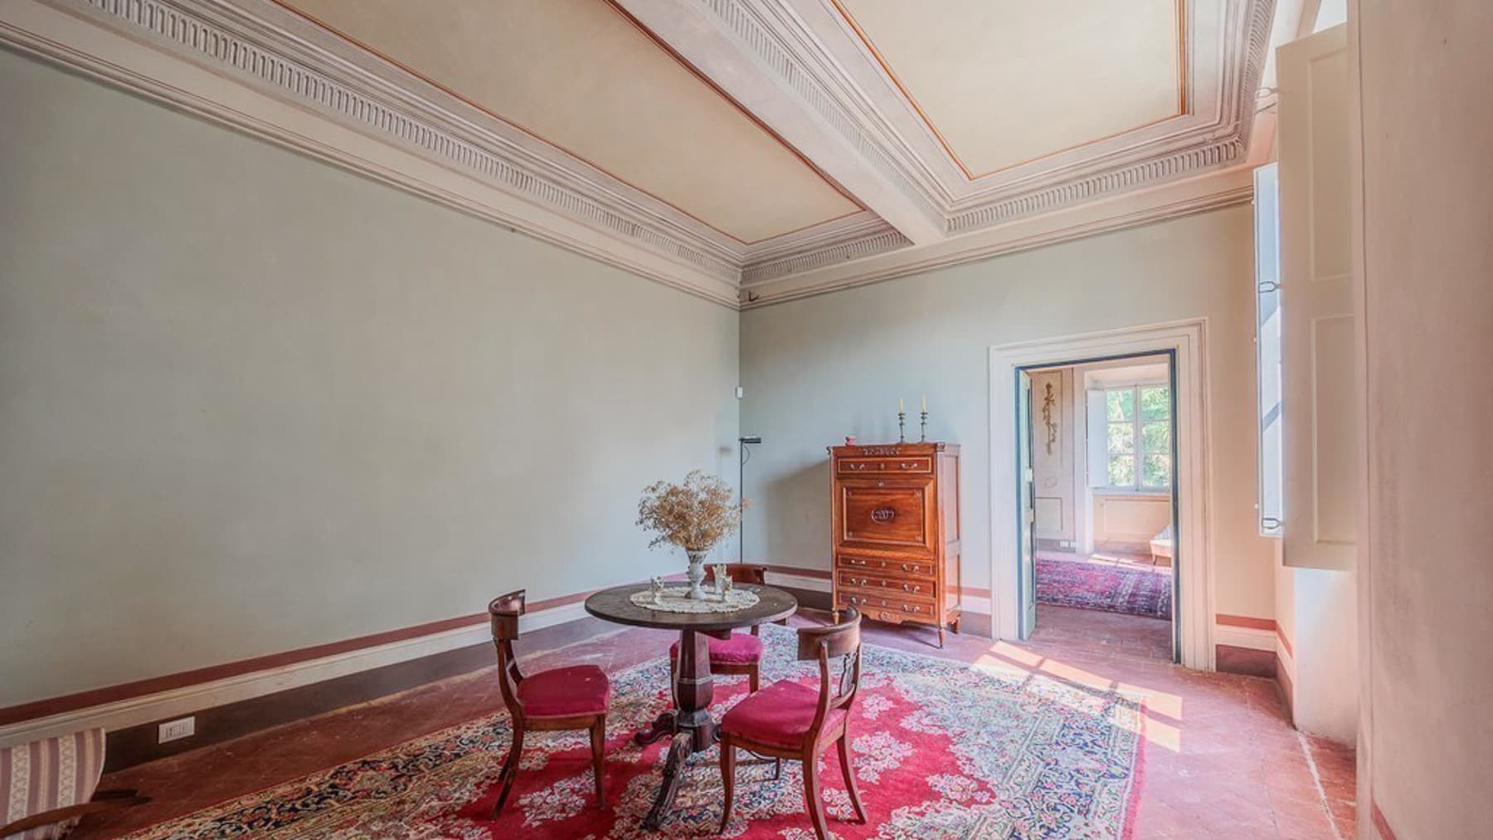
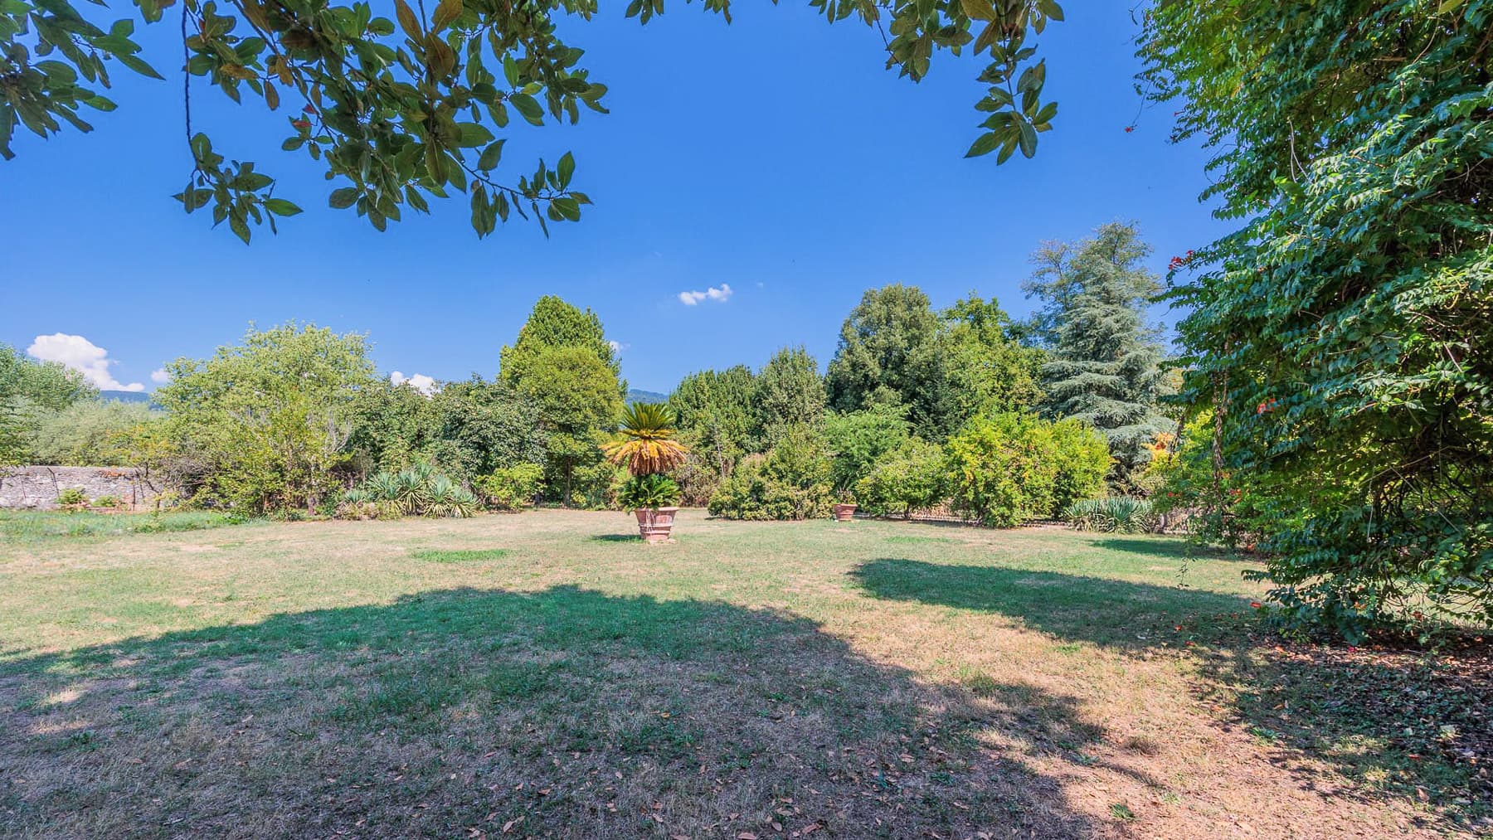
The exposed wooden beams, terracotta floors, and stone fireplace immediately set the tone for this large agriturismo, where the spaces tell a story of genuine hospitality. Light streams in through the wooden windows with shutters, illuminating rooms defined by simple, recognizable materials, enriched by solid wood furnishings, wrought iron chandeliers, and decorative details that create a warm and lived-in atmosphere. This is a property that exudes substance at first glance, with a significant presence and an ambiance consistent with the Tuscan rural context. The numbers confirm this impression: 1,500 square meters of commercial space distributed across 23 rooms, with 25 bedrooms and 20 bathrooms, a configuration offering great flexibility for both hospitality activities and those envisioning a prestigious residence immersed in the countryside. Outside, the property unfolds around a private garden that naturally accompanies the different volumes and resting spaces. The rectangular pool is set in a large lawn, bordered by trees and cypresses, while gravel paths connect the various areas and lead to the entrance of the stone building with a tiled roof. The terrace adds an additional outdoor living space, in continuity with the character of the house and the more relaxed rhythm of the surrounding landscape. The property is completed by functional and valuable elements for daily management, such as a garage, parking spaces, and a cellar, in a combination that unites hospitality capacity, privacy, and practicality. Days here easily find their rhythm between generous indoor environments and outdoor spaces to inhabit naturally. A lunch under the full light of the countryside, a few hours by the pool, an evening gathered around the fireplace: every moment seems to find its suitable place, effortlessly. The presence of greenery, paths, trees marking the perimeter, and the nearby lake contributes to creating a direct connection with the territory, allowing for a way of living that favors tranquility, hospitality, and contact with the outdoors. This agriturismo in San Quirico d'Orcia coherently interprets the character of the most authentic Tuscany, combining significant dimensions, well-articulated spaces, and a naturally charming context. For those seeking a property capable of welcoming, representing, and offering a tangible relationship with the Sienese countryside, it is a proposal that expresses value with measure and solidity.
View property profile

If you own this agency and want to request the removal of one or more listings on this page,