Logo
Broker Immobiliare Exclusive Real Estate

Broker Immobiliare Exclusive Real Estate

Forte dei Marmi, Provincia di Lucca, Toscana, Italia

90Listings

90 Results: Broker Immobiliare Exclusive Real Estate

Exquisite Villa in Forte dei Marmi, Tuscany1/60

Private negotiation

Ref. Number: ILV89651

Exquisite Villa in Forte dei Marmi, Tuscany

4 Bedroom470mq Interiors
Forte dei Marmi, Toscana

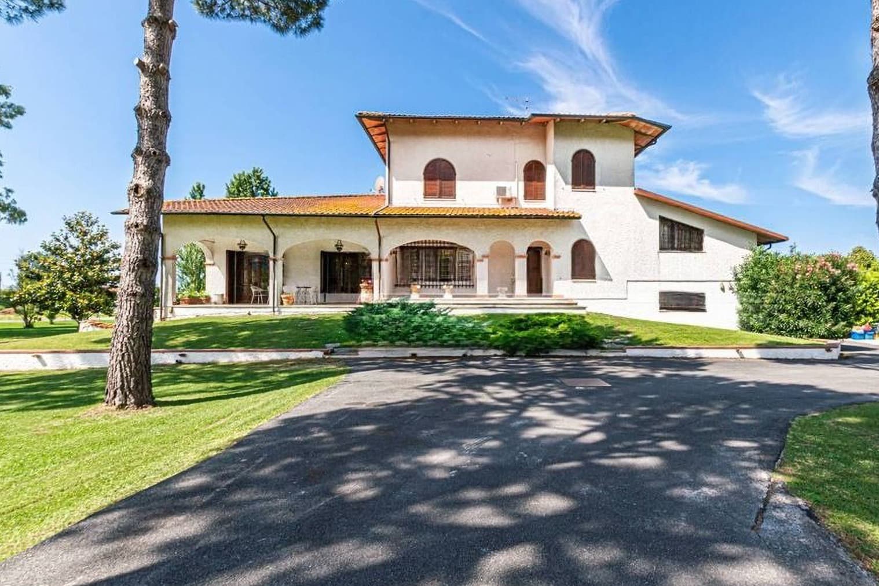
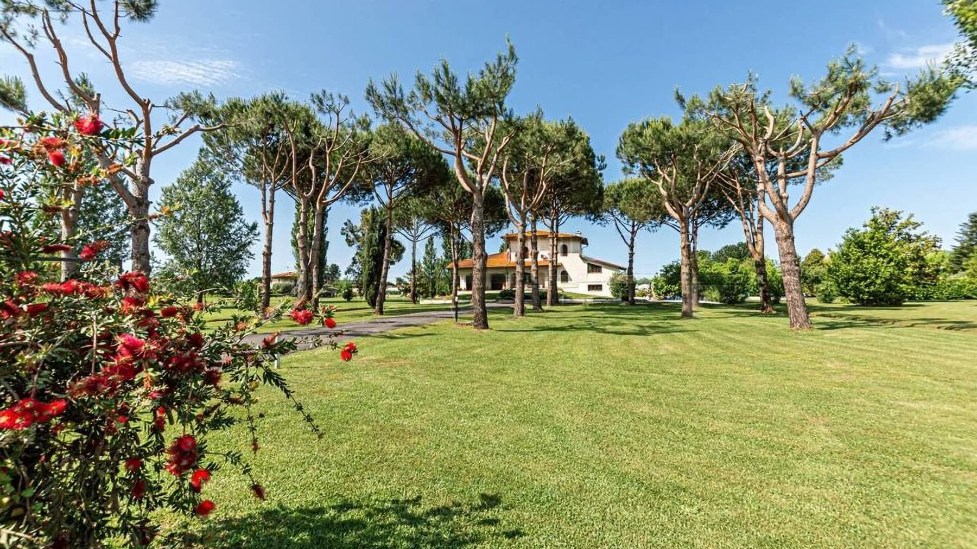
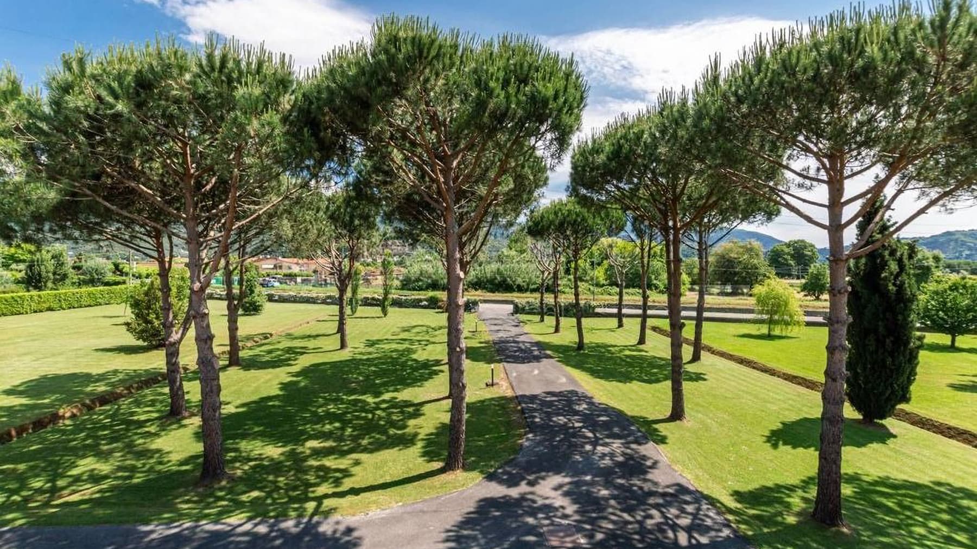
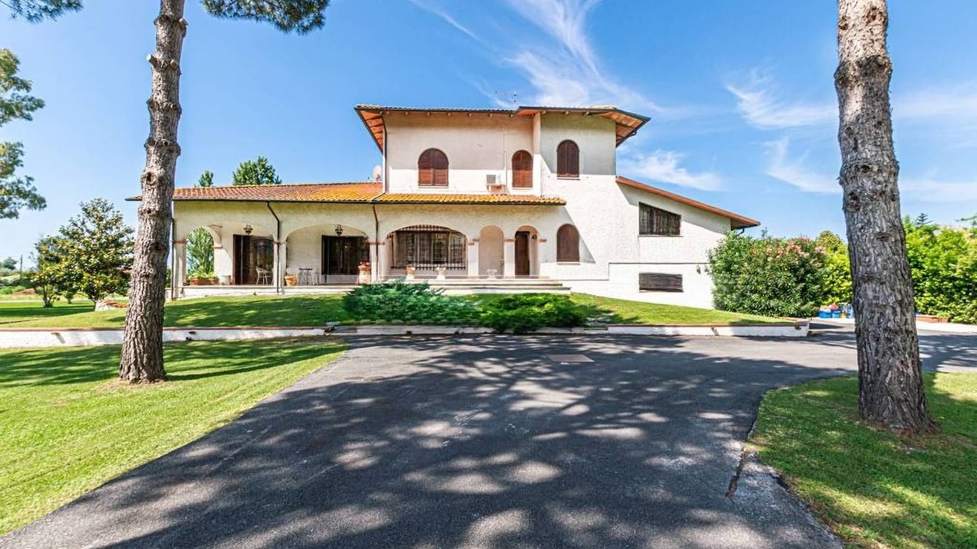
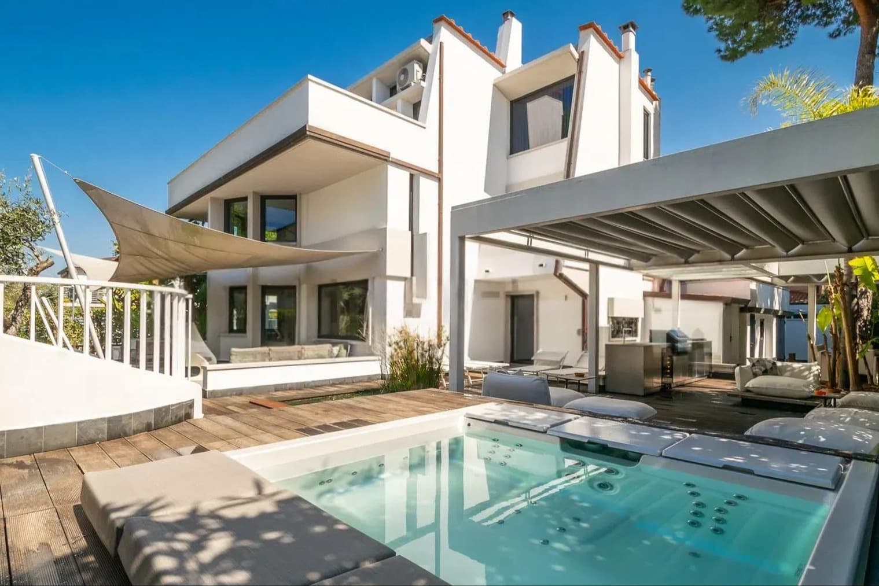
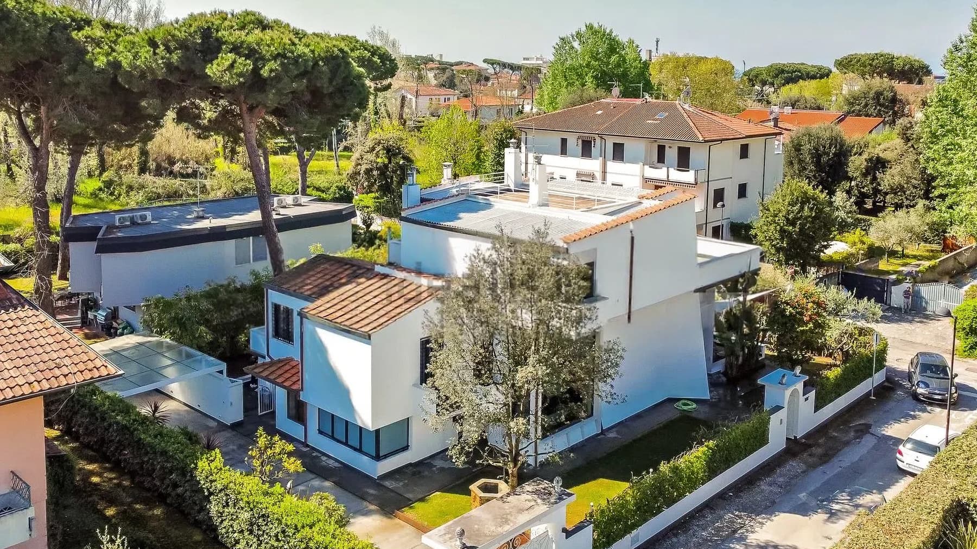
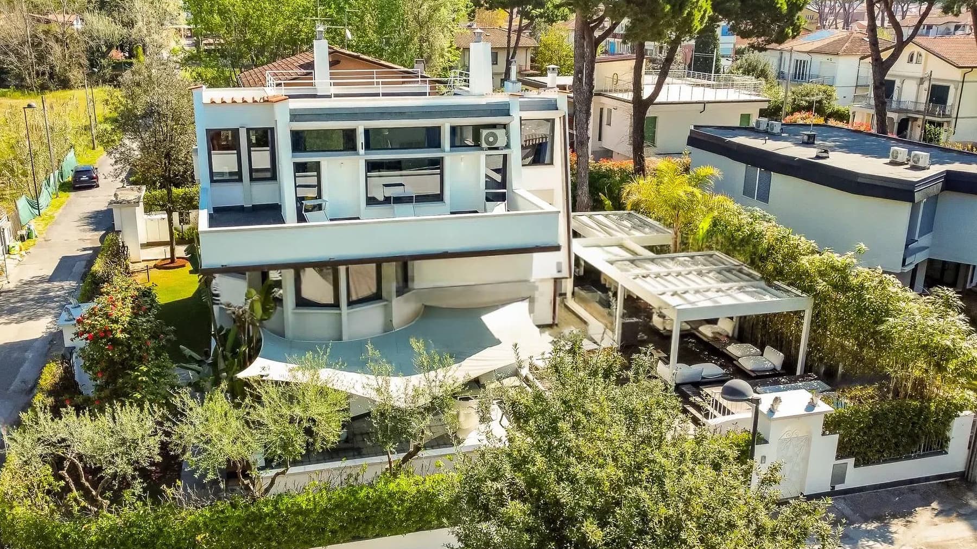
The expansive glass windows and generous entrance immediately introduce the character of this villa, a 470 sqm property designed for those seeking significant spaces and a continuous connection with the outdoors. The house's design, with its sloping roof and light-colored walls, offers a contemporary yet welcoming image, while the white wooden fixtures and natural brightness contribute to creating an airy and private atmosphere. Surrounding the villa, tall vegetation forms a natural shield that discreetly accompanies daily life, giving the garden and open spaces a central role in the property's identity. The 12 rooms allow for a flexible distribution of the house, maintaining a rare balance between representation and domestic comfort. The four bedrooms and six bathrooms narrate a residence suitable for a large family life, as well as for hosting with ease and continuity. Among the distinctive features are the private pool, which becomes a natural focal point during the beautiful season, and the fireplace, an element that adds depth and warmth to the interior spaces. The elevator completes the property with practical convenience, making daily use of the different levels more fluid. Outside, the light stone-paved area organizes the outdoor living space with order and lightness, furnished with light fabric seating, sunbeds, and umbrellas, in a setting that invites relaxation without sacrificing privacy. Tall trees and lush vegetation surround the villa, shielding the spaces and enhancing the sense of tranquility that here needs no display. Days find their rhythm between a swim in the pool, a pause in the shade of the equipped outdoor area, and a return to interiors illuminated by large openings onto the greenery. The presence of the fireplace also suggests full use of the house beyond the summer season, offering a complete living dimension not solely tied to outdoor moments. Forte dei Marmi adds to all this a setting among the most sought-after in Tuscany, capable of combining privacy, quality of life, and strong international recognition, without detracting from the private dimension of the residence. This villa combines significant dimensions, refined amenities, and a clear focus on outdoor living in a highly desirable context like Forte dei Marmi, in the province of Lucca. A property that lends itself to being lived as a high-profile private residence, with spaces, comfort, and privacy that concretely define its value.

View property profile
Historic Villa in Camaiore, Tuscany's Serene Hills1/50

€1,800,000

Ref. Number: ILV89650

Historic Villa in Camaiore, Tuscany's Serene Hills

6 Bedroom700mq Interiors
Camaiore, Toscana

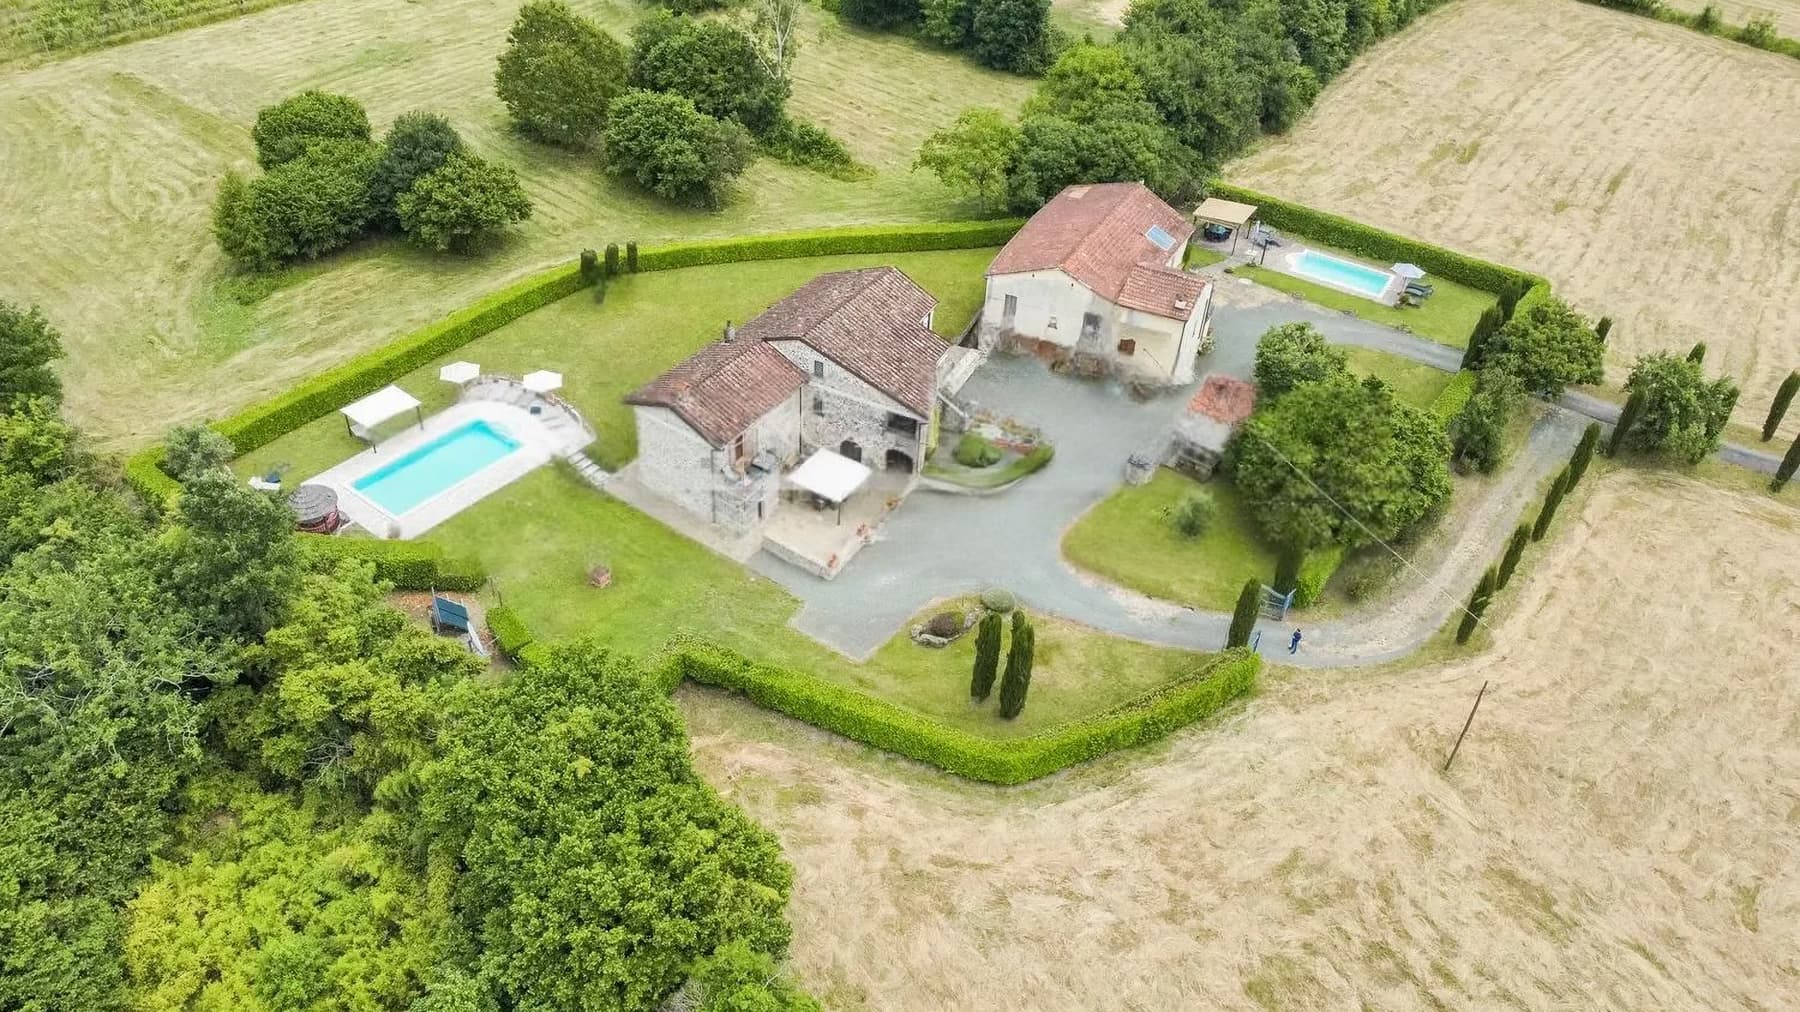
The villa spans 700 square meters of commercial space and immediately suggests a rare living dimension, characterized by spacious areas and a continuous dialogue with the outdoors. The garden unfolds around the property with manicured lawns, hedges, rows of trees, and brick pathways, while the presence of two rectangular pools equipped with sun loungers and umbrellas creates an environment designed for outdoor leisure, with a bright and private atmosphere. It is a home that instantly conveys a sense of comfortable, intimate daily life, capable of alternating shared moments with quieter corners. The interiors offer substantial space, with 20 rooms arranged in a layout that naturally accommodates family life, guests, and leisurely conviviality. The 6 bedrooms and 8 bathrooms confirm a generous structure, suitable for those seeking volumes that do not impose compromises but allow freedom of organization and movement. Distinctive features include the fireplace, suggesting spaces to be enjoyed even in cooler seasons, and the wine cellar, always a valuable asset in a property of this size. Outside, the greenery accompanies the house with balance and continuity, creating a privacy frame that enhances the experience at any time of the day. The two private pools further expand the property's usability, creating separate areas suitable for both relaxation and hospitality. The overall impression is of an important villa, designed for those who value space, privacy, and a full relationship with open environments. Days here find their rhythm between a swim in the pool, a pause under the shade of umbrellas, and the pleasure of experiencing the garden as a natural extension of the home. The arrangement of spaces invites one to imagine outdoor receptions, extended stays with family and friends, or a more secluded life, marked by simple gestures and tangible tranquility. Even the interiors, thanks to the number of rooms and the presence of the fireplace, seem designed to accompany different seasons and ways of living, with a versatility that can adapt to both private residence and a representative home. Camaiore adds to this property the value of a sought-after Tuscan context, where the house can best express its identity. For its size, space articulation, and quality of outdoor living, this villa represents a significant proposal, suitable for those seeking a spacious and private residence, with a measured scenic presence and a strong vocation for hospitality.

View property profile
Rustic Country House in Enchanting Tuscany, Pomarance1/60

€3,500,000

Ref. Number: ILV89648

Rustic Country House in Enchanting Tuscany, Pomarance

5 Bedroom1260mq Interiors
Pomarance, Toscana

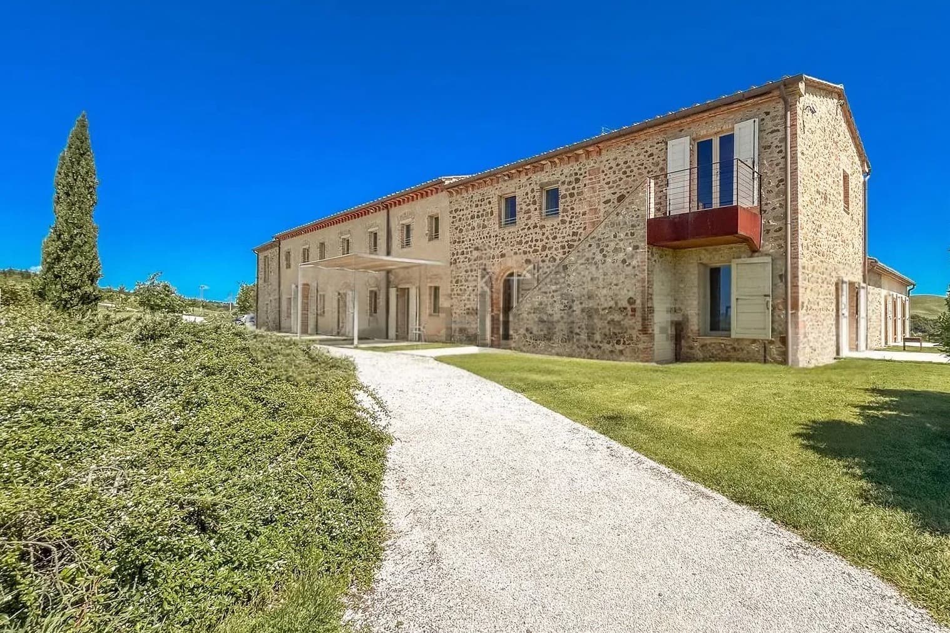
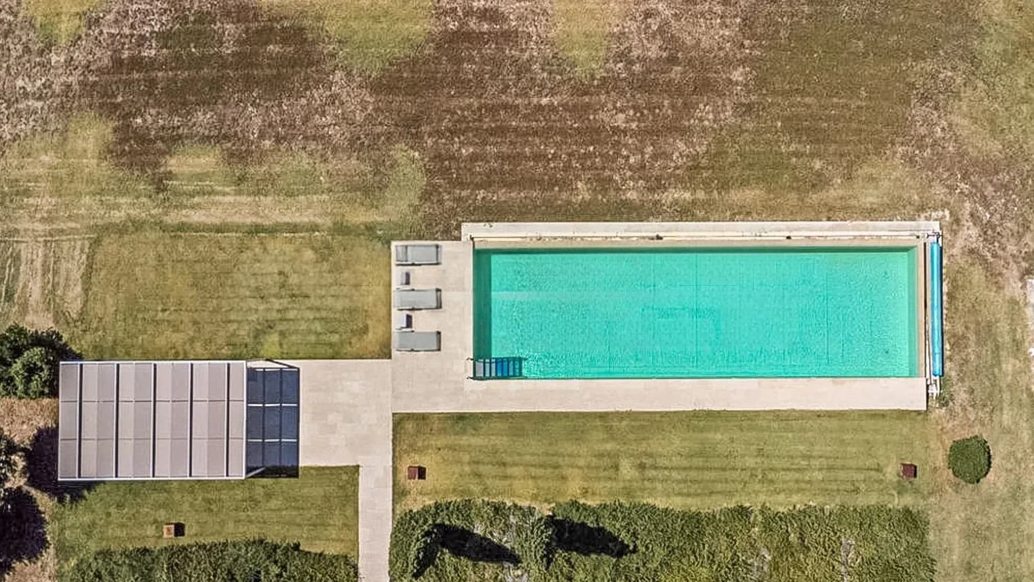
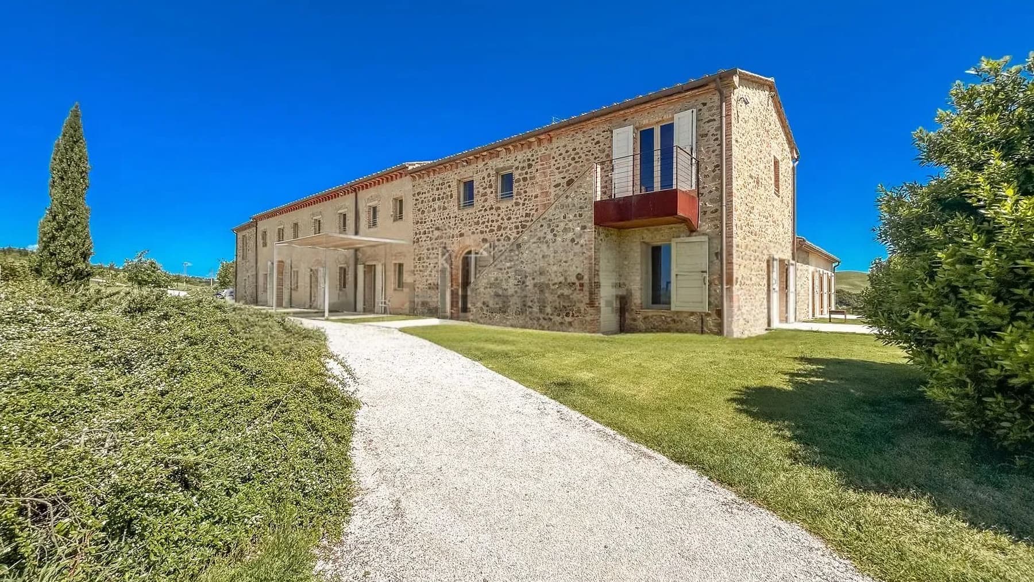
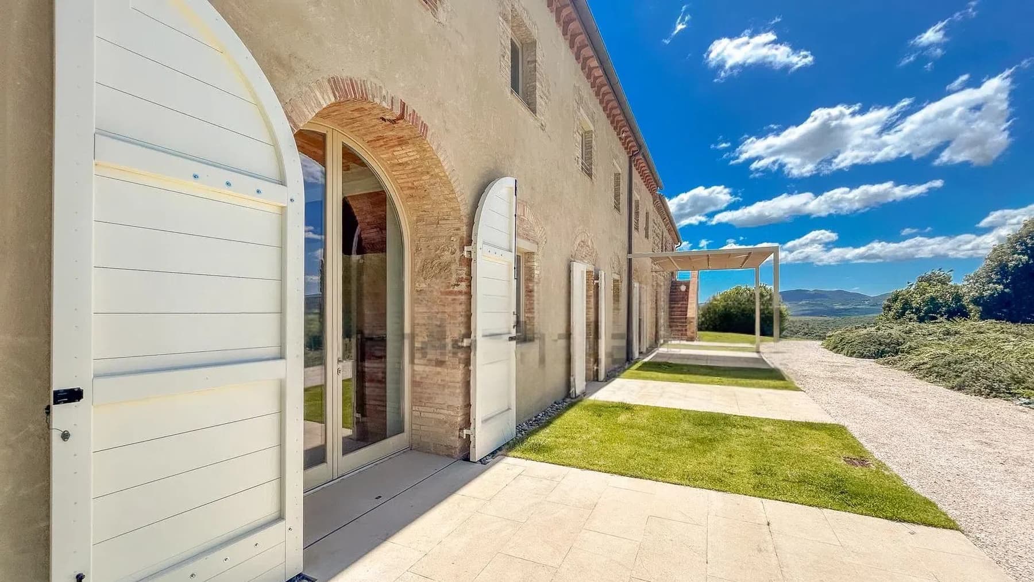
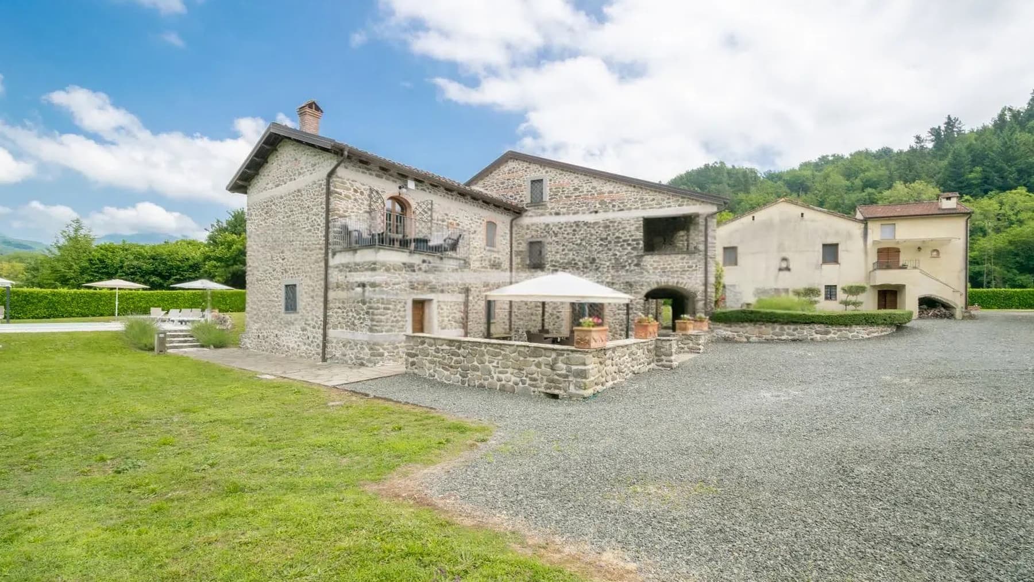
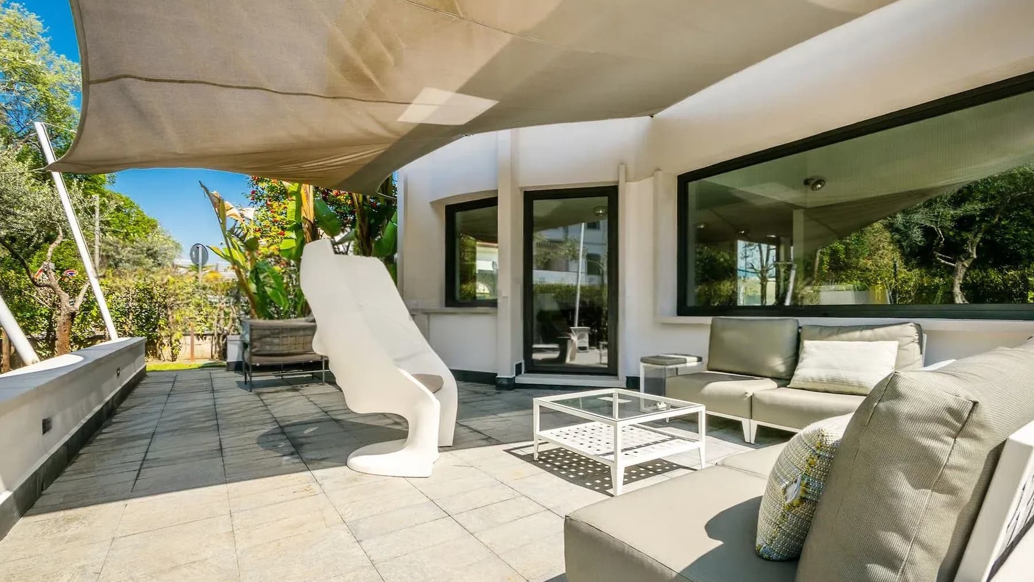
The stone of the farmhouse, the red tile roof, and the presence of the private pool immediately define the character of this property: a spacious complex, nestled in a natural setting, where the spaces seem designed to embrace a private and relaxed daily life. Inside, the atmosphere changes tone without losing coherence: a large kitchen with a contemporary design introduces an intriguing dialogue between exposed bricks, stainless steel surfaces, light-colored tiled floors, and natural light streaming through large windows. The result is a home that blends rural charm with modern comfort, exuding a solid, authentic, and measured presence. The numbers tell the story of a property of rare breadth: 1,260 square meters of commercial space distributed across 20 rooms, with 5 bedrooms and 6 bathrooms, a configuration that suggests great freedom in organizing the spaces and managing the home's daily rhythms. The fireplace adds a gathering point in the interior spaces, while the elevator and video intercom bring functionality and practicality to everyday life. Outside, the complex opens onto vast green spaces and a large pool that becomes the natural focal point of outdoor living. Next to it, a second building with a more modern profile introduces an architectural counterpoint that expands the property's potential uses. The ensemble maintains a strong identity thanks to its generous volumes, the main stone construction, and its integration into the sunny and open landscape that accompanies the house without overwhelming it. It is a residence that can naturally accommodate both a significant family project and a representative use, precisely because of the scale of the spaces and the presence of environments that alternate conviviality, privacy, and openness. Days here find their rhythm between bright interiors and outdoor spaces meant to be inhabited continuously. The spacious kitchen invites shared moments, the pool offers a light-filled respite during the warmer seasons, while the surrounding greenery provides a tangible sense of tranquility, composed of silence, sun, and just the right distances. The generous distribution of spaces also contributes to a way of living that is unhurried: welcoming guests, carving out more secluded areas, alternating between conviviality and solitude becomes simple, natural, almost spontaneous. The value of this farmhouse lies in the balance between size, character, and context. In Pomarance, in the province of Pisa, this property interprets Tuscany through an important yet unpretentious presence, with generous spaces, recognizable construction details, and a constant relationship with the outdoors. A solution for those seeking a home with a grand scope, capable of combining privacy, functionality, and a strong residential identity.
View property profile
Rustic Country House in Marliana, Tuscany Retreat1/40

€1,500,000

Ref. Number: ILV89647

Rustic Country House in Marliana, Tuscany Retreat

6 Bedroom390mq Interiors
Marliana, Toscana

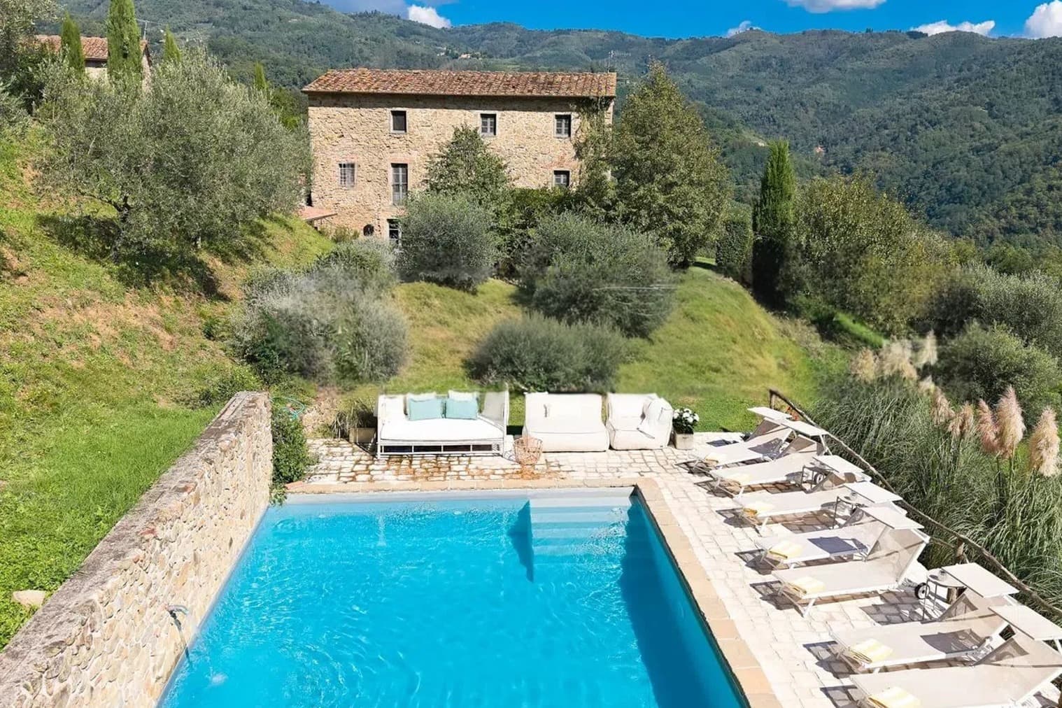
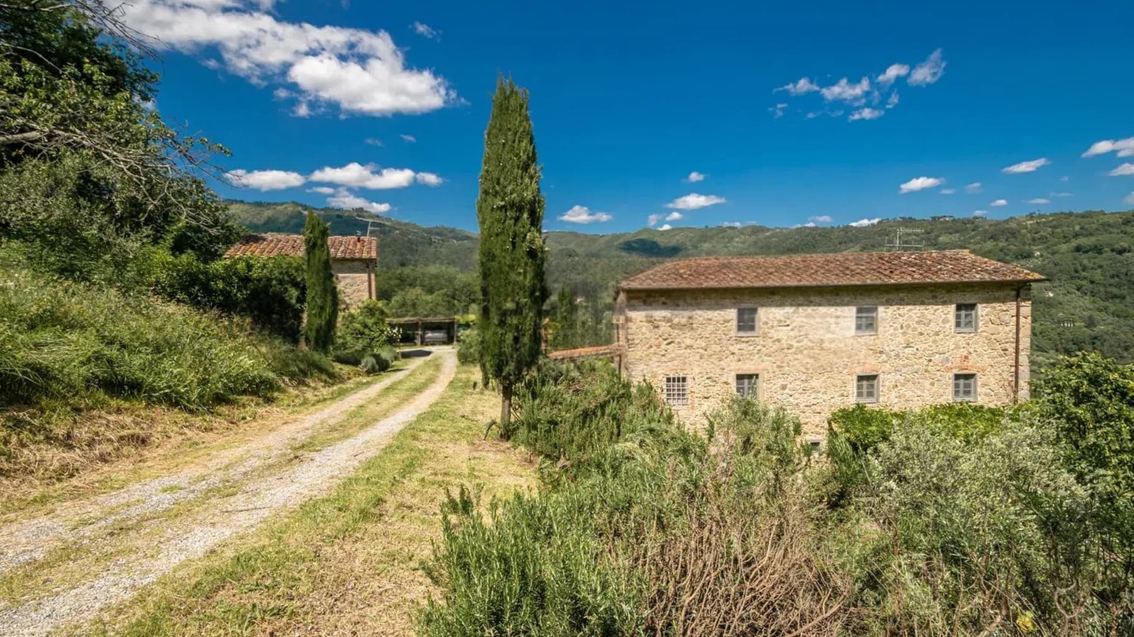
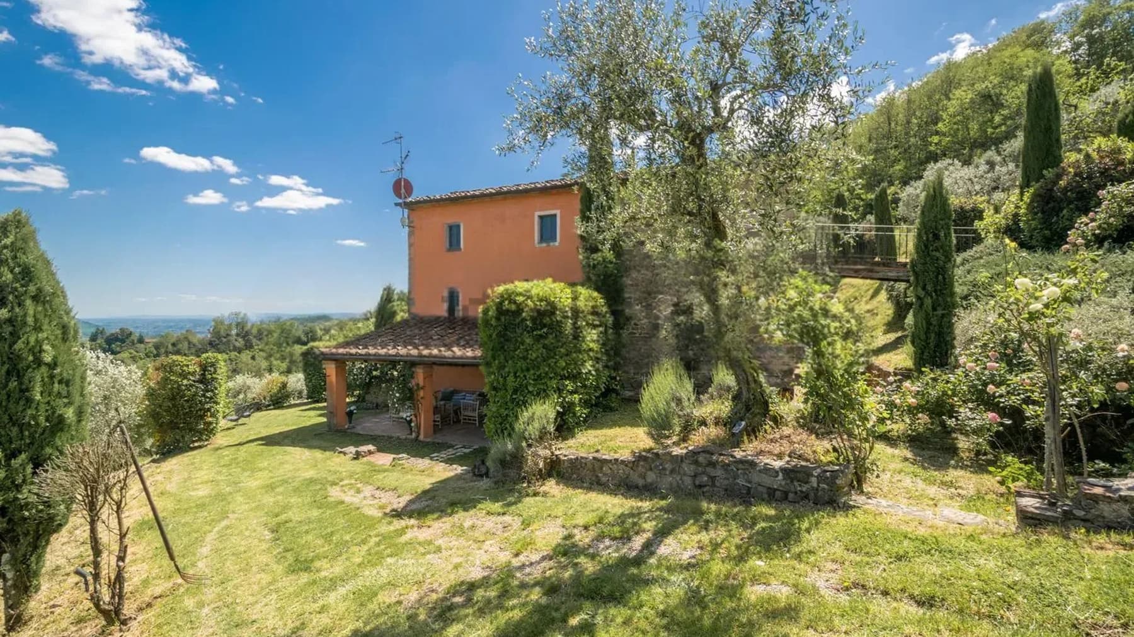
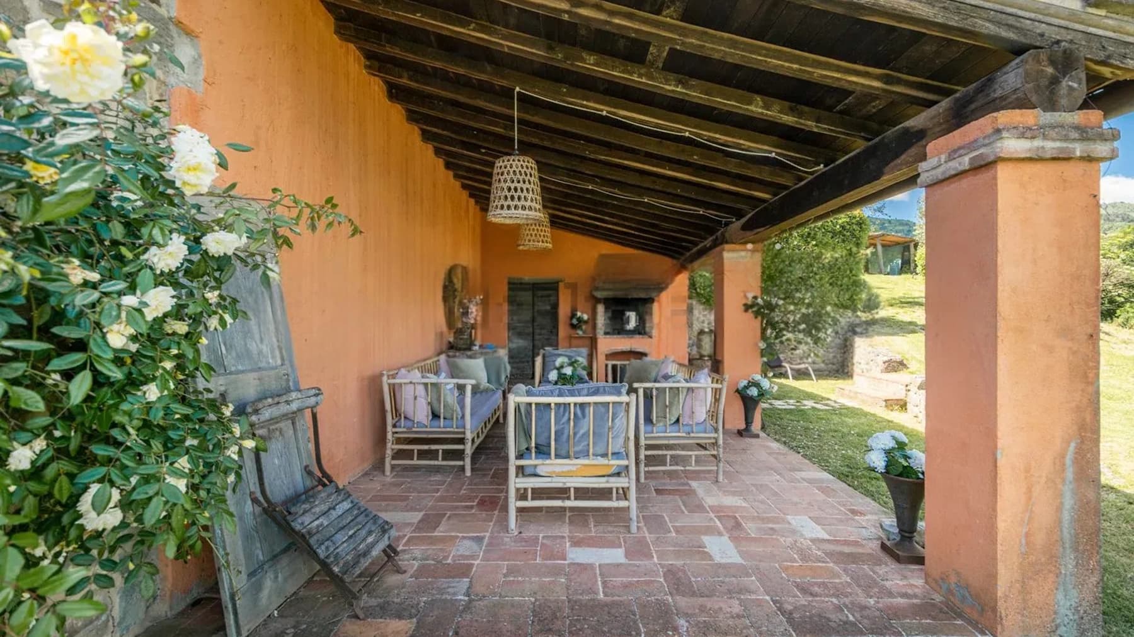
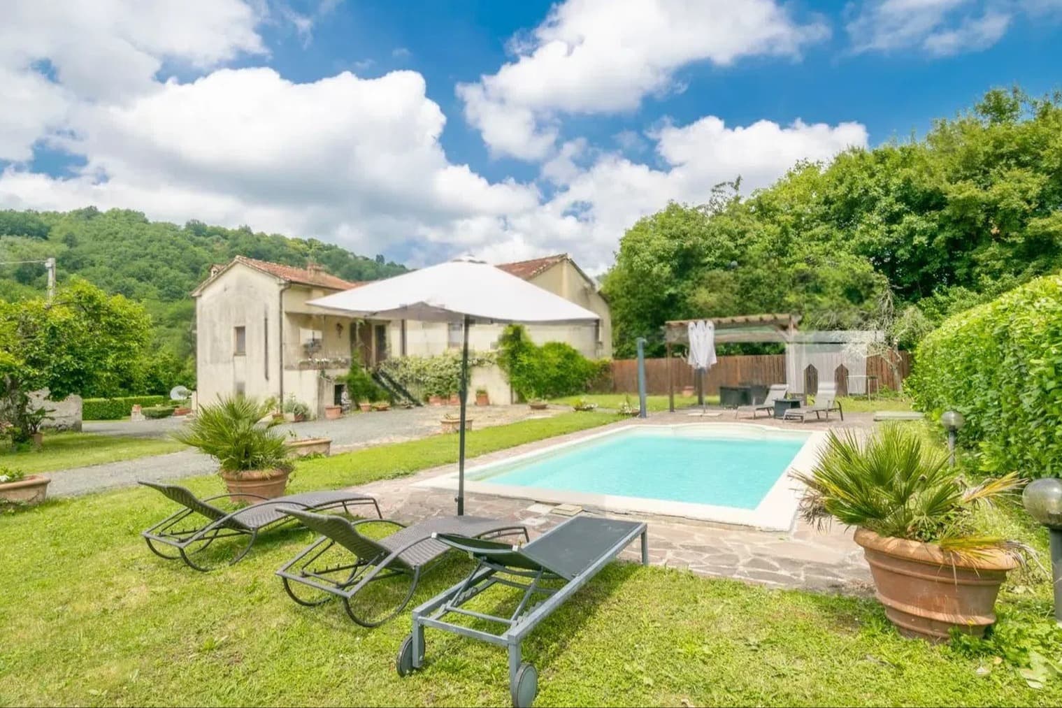
The stone exterior, combined with warm-toned plaster and a tiled roof, immediately gives this rustic farmhouse its identity, naturally conveying its character. The presence of a covered terrace expands the way of living in the house, creating a sheltered space that invites prolonged stays amidst shade, silence, and greenery. The outdoor spaces also embrace this welcoming concept: the stone slab flooring, the wooden structure with climbing plants, and the outdoor dining area create an authentic atmosphere designed for a relaxed and fully lived daily life. With a commercial area of 390 square meters, the property unfolds over 12 rooms and offers significant dimensions, suitable for those seeking numerous and well-distributed environments. The 6 bedrooms and 6 bathrooms make the farmhouse a solution capable of comfortably accommodating family life, guests, or representative use, while maintaining a strong residential vocation. Among the distinctive features are the private pool and fireplace, two elements that accompany different seasons and times of the day, balancing conviviality and introspection. Outside, the garden with trees, flowers, and lawn areas integrates seamlessly with the house's architecture, maintaining its language. The covered terrace and the shaded space provided by the wooden structure create a tangible continuity between interiors and exteriors, making it natural to transition from the living room to the open air, from a leisurely lunch to a moment of rest. The ensemble retains a coherent and welcoming image, where every detail contributes to defining a property with character. Days here easily find their rhythm between an outdoor breakfast, time spent by the pool, and evenings gathered around the fireplace. The presence of ample indoor and outdoor spaces allows for fluid living, choosing a different corner each time depending on the season or occasion. Marliana adds to this picture the charm of the most authentic Tuscany, in a setting that invites tranquility and privacy without forgoing a connection to the territory. A property like this stands out for its balance, dimensions, and architectural coherence. The farmhouse combines the solidity of its materials, the generosity of its spaces, and the value of outdoor living in a recognizable and sought-after Tuscan context, in the province of Pistoia. A home to be lived in fully, capable of accommodating both daily life and hospitality.

View property profile
Villa Astra: Elegant Retreat in Forte dei Marmi, Tuscany1/56

Private negotiation

Ref. Number: ILV89645

Villa Astra: Elegant Retreat in Forte dei Marmi, Tuscany

5 Bedroom300mq Interiors
Forte dei Marmi, Toscana

The expansive windows and deep porch immediately define the character of this 300 sqm commercial villa, a property that combines generous volumes with a constant dialogue with the outdoor spaces. The stone colonnades, the wooden flooring of the porch, the light plaster of the walls, and the pitched roof with wooden beams and terracotta tiles create a coherent ensemble, contemporary yet warm in presence. Even the fireplace, visible from the outside, adds a material detail that makes the atmosphere more welcoming, while the surrounding greenery naturally accompanies the house and highlights its brightness. The 11 rooms allow for a broad and flexible distribution of spaces, designed to comfortably accommodate both daily life and shared moments. The 5 bedrooms and 4 bathrooms make the property suitable for a large family or for those who desire well-articulated spaces for guests and work, maintaining a constant perception of comfort. The presence of large glass surfaces enhances natural light and reinforces the continuity between interiors and exteriors, transforming the garden into a living presence throughout the day. Outside, the porch becomes a true extension of the house: the stone colonnades set its rhythm, the wooden flooring softens its tone, and the stone fireplace helps create a recognizable gathering point. Surrounding it, lawn, trees, ornamental plants, and shrubs compose an orderly and harmonious context, without overwhelming the scene. The whole conveys the image of a modern, well-proportioned villa, where every architectural element contributes to defining a home of presence and substance. Days here find a natural rhythm among bright spaces, openings towards the greenery, and areas that invite togetherness without sacrificing privacy. The porch lends itself to outdoor lunches, conversations that continue into the evening, moments of quiet in front of the outdoor fireplace in cooler seasons. The internal layout, with five bedrooms and four bathrooms, also suggests a house capable of easily adapting to different needs, from private residence to a representative dwelling, thanks to a spacious and welcoming structure. This villa in Forte dei Marmi interprets with balance the desire for space, light, and continuity with the outdoors, in one of the most renowned contexts of Tuscany. The perceptible quality of the architecture, the generosity of the space, and the presence of well-recognizable elements such as the porch, windows, and fireplace make it a property of strong identity, designed to last and to be lived in fully.

View property profile
Charming Villa in Castelfiorentino, Tuscany1/56

€1,200,000

Ref. Number: ILV89644

Charming Villa in Castelfiorentino, Tuscany

6 Bedroom500mq Interiors
Castelfiorentino, Toscana

The exposed stone walls, terracotta flooring, and wooden beam canopy immediately convey the character of this villa, a 500 sqm property that combines generous dimensions with a natural connection to the outdoor spaces. The large windows with white frames bring light into the rooms and lighten the overall feel, while outside, the presence of white curtains, wall lanterns, and a ceiling fan makes the porch a space to be continuously enjoyed. Surrounding it, the dense greenery of the trees creates a tangible sense of privacy, suggesting a home designed to welcome and offer tranquility. The 12 rooms distributed throughout the villa allow for a smooth management of daily life and shared moments, with 6 bedrooms and 4 bathrooms that substantiate the property's accommodation capacity. The fireplace adds a gathering point to the interiors, while outside, the presence of a private pool and tennis court significantly expands the home's usability, making it suitable for both family living and as a representative residence. The garden, organized with classic geometries and enriched by tall, lush plants and trees, accompanies the villa with balance and contributes to defining its sense of privacy. The terracotta-tiled gabled roof integrates naturally into the architectural ensemble, while the covered outdoor spaces, protected and bright, encourage a continuous flow between indoors and outdoors. From a practical standpoint, the video intercom completes the property with a useful element for daily management. Days here easily find their rhythm between breakfast under the canopy, an afternoon by the pool, and a few hours dedicated to the tennis court. The presence of ample spaces, both inside and out, allows for alternating convivial moments with more intimate times without ever sacrificing comfort and privacy. Castelfiorentino adds to this setting the charm of the most authentic Tuscany, in a context suitable for use as both a private residence and a representative destination, always maintaining a measured and credible character. This villa consistently interprets the value of an important property: 500 sqm of interior space, a wide distribution, outdoor spaces to enjoy, and material details that make its identity recognizable. In the context of Castelfiorentino, Tuscany, it represents a solution of strong presence, suitable for those seeking a home capable of combining privacy, hospitality, and a constant relationship with the open air.

View property profile
Rustic Country House in Camaiore, Tuscany's Versilia1/60

Private negotiation

Ref. Number: ILV89643

Rustic Country House in Camaiore, Tuscany's Versilia

12 Bedroom900mq Interiors
Camaiore, Toscana

The farmhouse spans a commercial area of 900 square meters, immediately suggesting a spacious living dimension designed to welcome and breathe in the spaces. Inside, the neutral tones of the walls and the glossy finish of the wooden floors convey a measured warmth, while the fireplace adds a natural focal point to the living areas. The presence of a large plot of land surrounded by trees and vegetation discreetly accompanies the property, enhancing the sense of privacy that seems an integral part of the home. The numbers clearly convey the substance of this property: 25 rooms distributed across generous volumes, 12 bedrooms, and 15 bathrooms, a composition suitable for a grand private residence and, with equal ease, for representational or hospitality use. The private pool introduces an additional space dedicated to outdoor living, to be enjoyed during the milder months as a daily extension of the home. The wine cellar completes the property with a functional space consistent with the identity of a large Tuscan farmhouse. The interior spaces, as they emerge, seem crafted to alternate between convivial moments and more intimate pauses: the living room with sofa, armchairs, glass coffee table, and pendant lighting suggests an orderly and bright setting, without excess, where every element contributes to creating a composed and welcoming atmosphere. The property also features a video intercom, a detail that adds practicality to daily management. Days here can follow different rhythms, all credible and natural: the silence of the land surrounding the house, time spent by the pool, a living room enjoyed with the fire lit during cooler seasons, numerous bedrooms that allow hosting family and friends without sacrificing privacy. Camaiore and the Tuscan context add an immediate connection to a recognizable territory, characterized by inhabited landscapes, tradition, and quality of life. It is a home that invites you to stay, to entertain, to distribute time between spacious interiors and outdoor areas immersed in greenery. This property interprets the farmhouse in an important dimension, with rare surfaces, generous distribution, and an external presence that reinforces its private character. In Camaiore, in the province of Lucca, it represents a valuable proposition for those seeking a spacious residence in Tuscany, with a private pool, many available spaces, and a natural vocation for hospitality.

View property profile
Historic Villa in Montecatini Val di Cecina, Tuscany1/56

€1,190,000

Ref. Number: ILV89642

Historic Villa in Montecatini Val di Cecina, Tuscany

5 Bedroom825mq Interiors
Montecatini Val di Cecina, Toscana

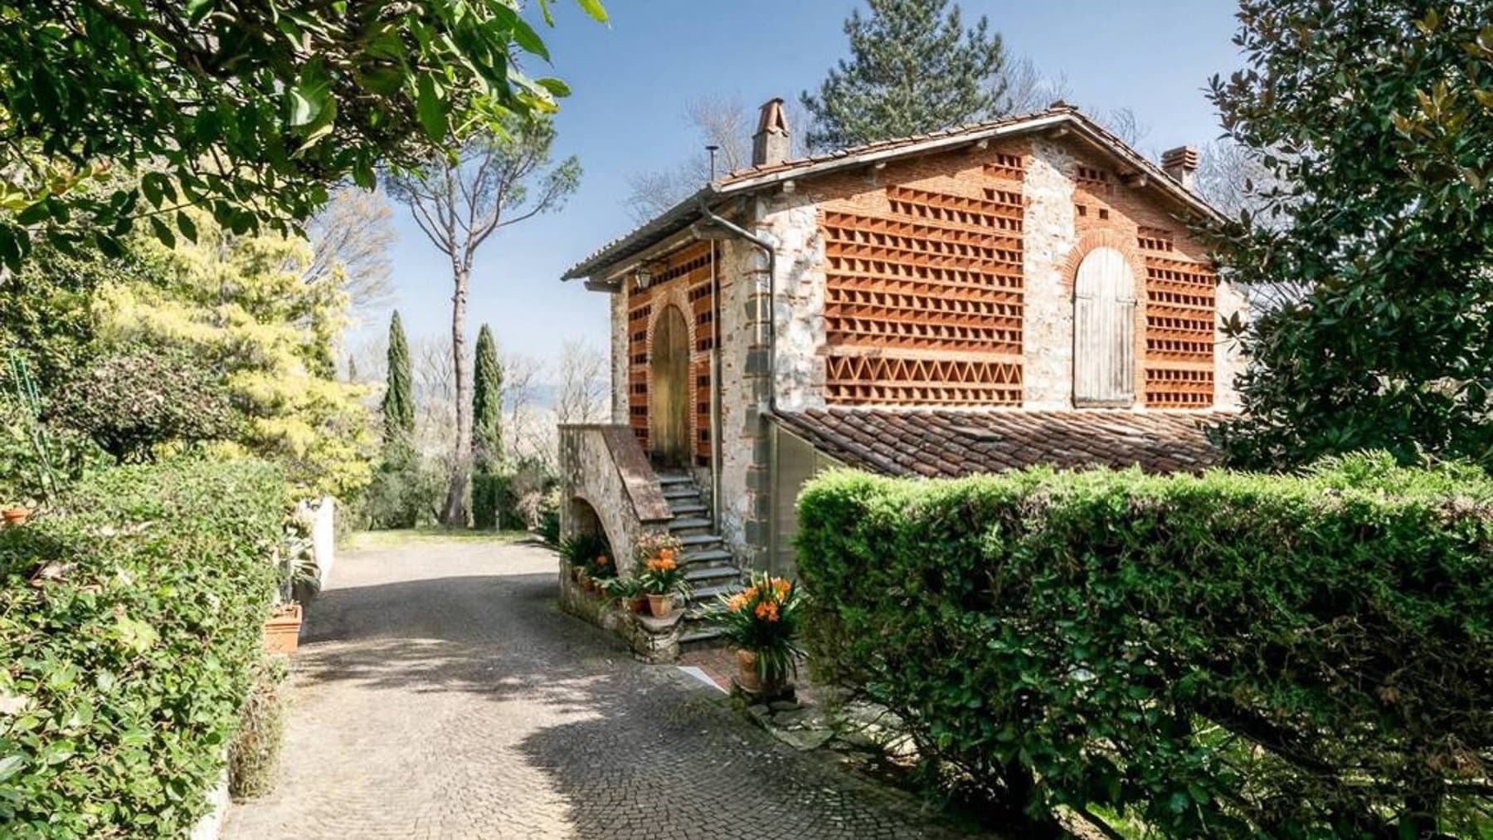
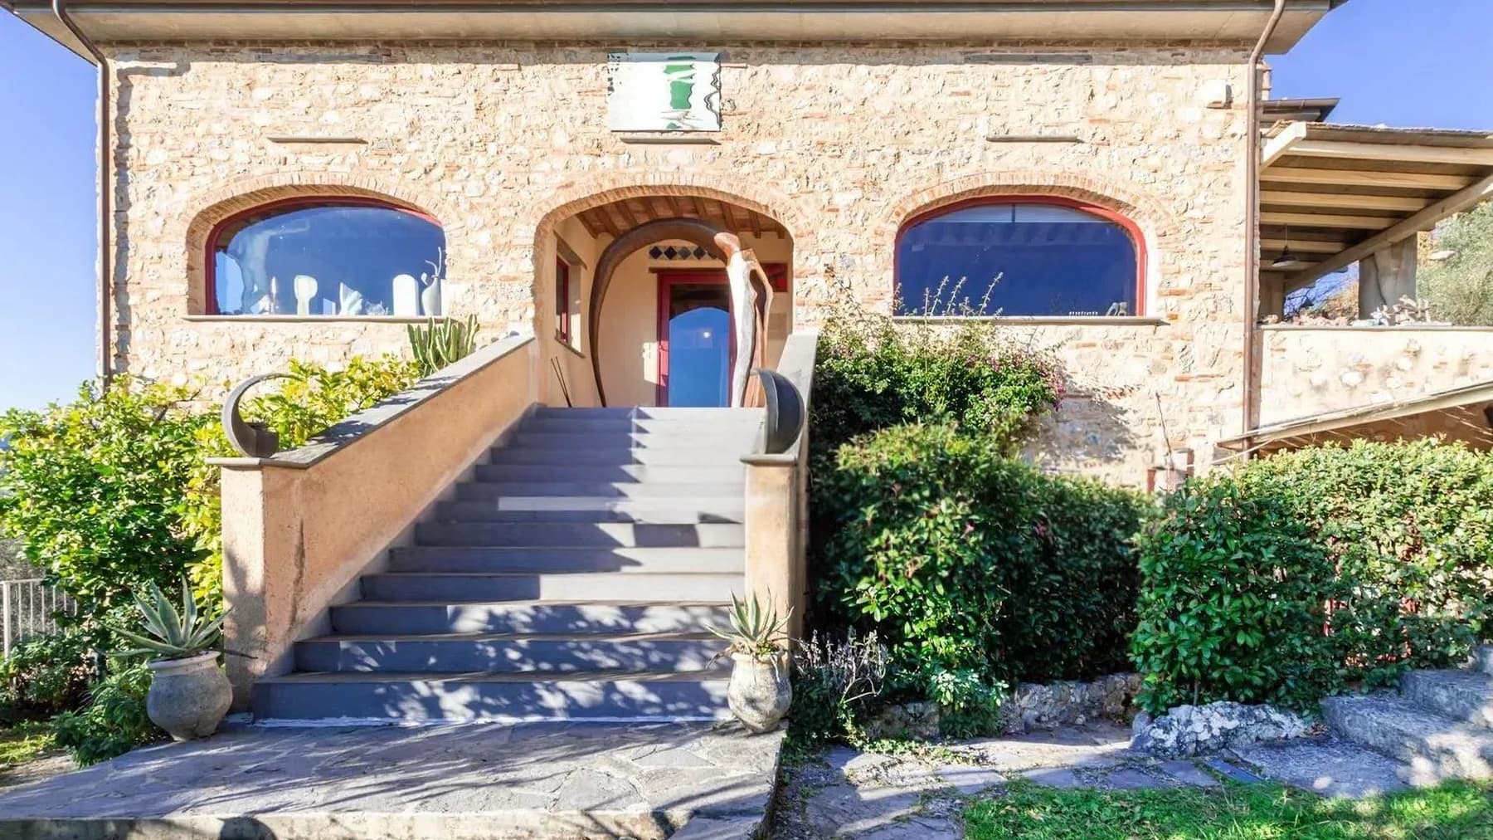
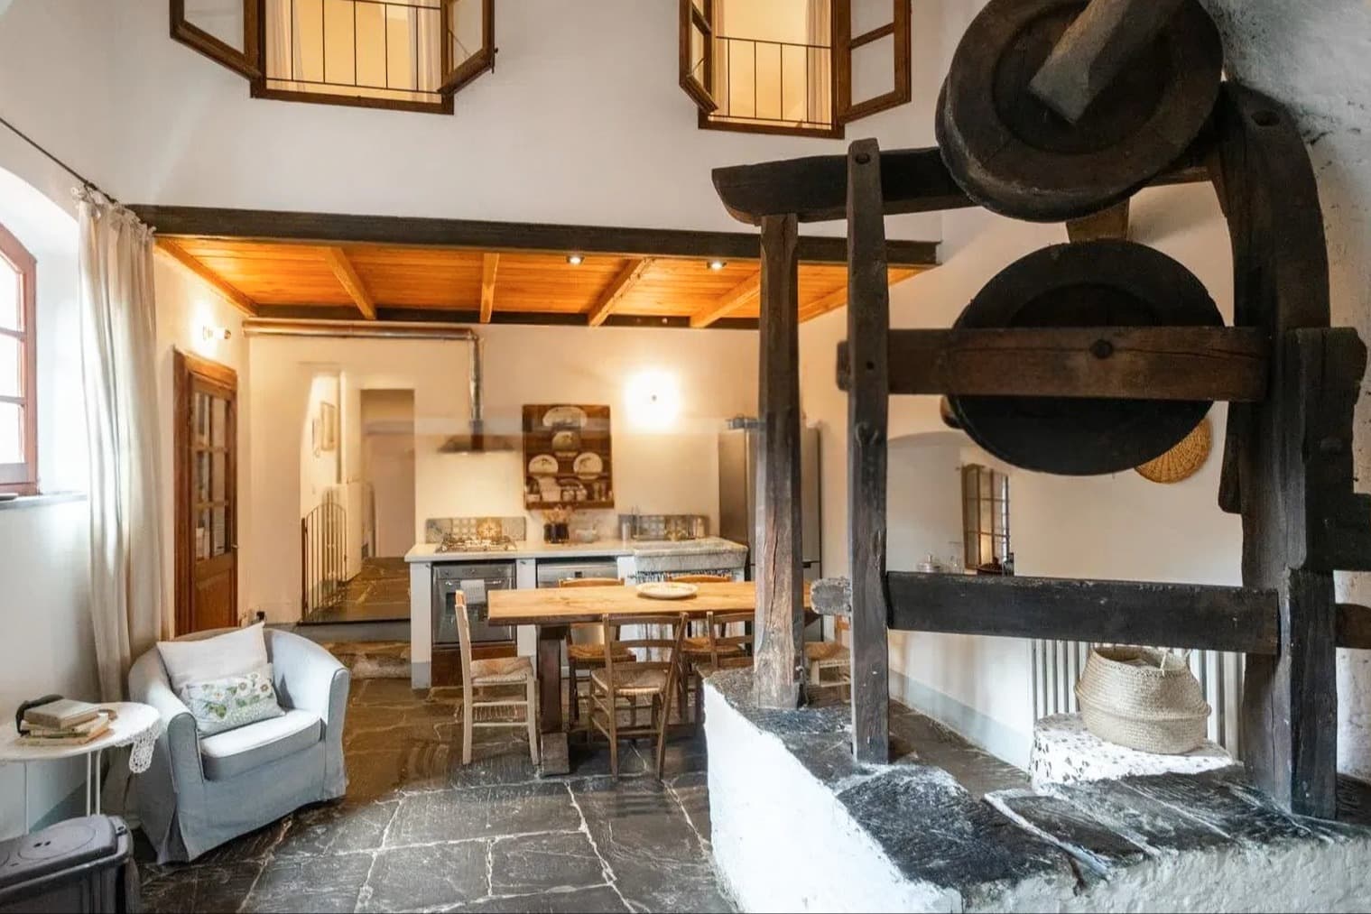
The warm-toned stone, the terracotta roof tiles, and the stone access stairs immediately introduce the character of this villa, a spacious and tactile property that naturally evokes the Tuscan tradition. Wooden shutters accompany bright openings, while inside, concrete details emerge, consistent with the soul of the house: a kitchen with solid wood furniture and terracotta flooring, further enhanced by a barrel vault ceiling. These elements do not seek theatrical effects but create a solid and welcoming atmosphere, composed of lived-in spaces, natural light, and materials that harmonize with the rural context. With its 825 square meters of commercial space and 30 total rooms, the property offers a rare dimension, capable of accommodating an extensive family life or a prestigious residential project. The 5 bedrooms and 4 bathrooms are part of a generous layout, where the presence of a fireplace adds a domestic gathering point, and the cellar enhances the villa's functionality with a space dedicated to storage and organization. Outside, the paved porch seamlessly connects with the house, extending its use outward, enriched by decorative sculptures that emphasize its character. The stone structure, traditional finishes, and wooden fixtures and shutters create a coherent ensemble, where every detail contributes to defining a precise identity without force. The surrounding greenery and hilly landscape discreetly accompany the property, reinforcing the sense of privacy and harmony with the environment. Days here can flow between spacious environments, shared moments in front of the fireplace, and a continuous relationship with an authentic Tuscan countryside, characterized by tranquility and open spaces. The kitchen, with its terracotta floors, solid wood, and barrel vault, suggests an immediate convivial dimension, one of long tables and light streaming through wooden windows. The porch also becomes a tangible presence in daily life, a place of transition and pause that naturally connects the house with the outdoors. A villa of great substance and strong architectural coherence, this property in Montecatini Val di Cecina interprets Tuscany with authenticity, through materials, volumes, and details that belong to the place. Its location in the Pisa territory enhances its value for those seeking a significant residence, capable of combining spaciousness, character, and a measured-paced hilly context.

View property profile
Charming Country House in Pietrasanta, Tuscany1/54

€3,300,000

Ref. Number: ILV89641

Charming Country House in Pietrasanta, Tuscany

5 Bedroom400mq Interiors
Pietrasanta, Toscana

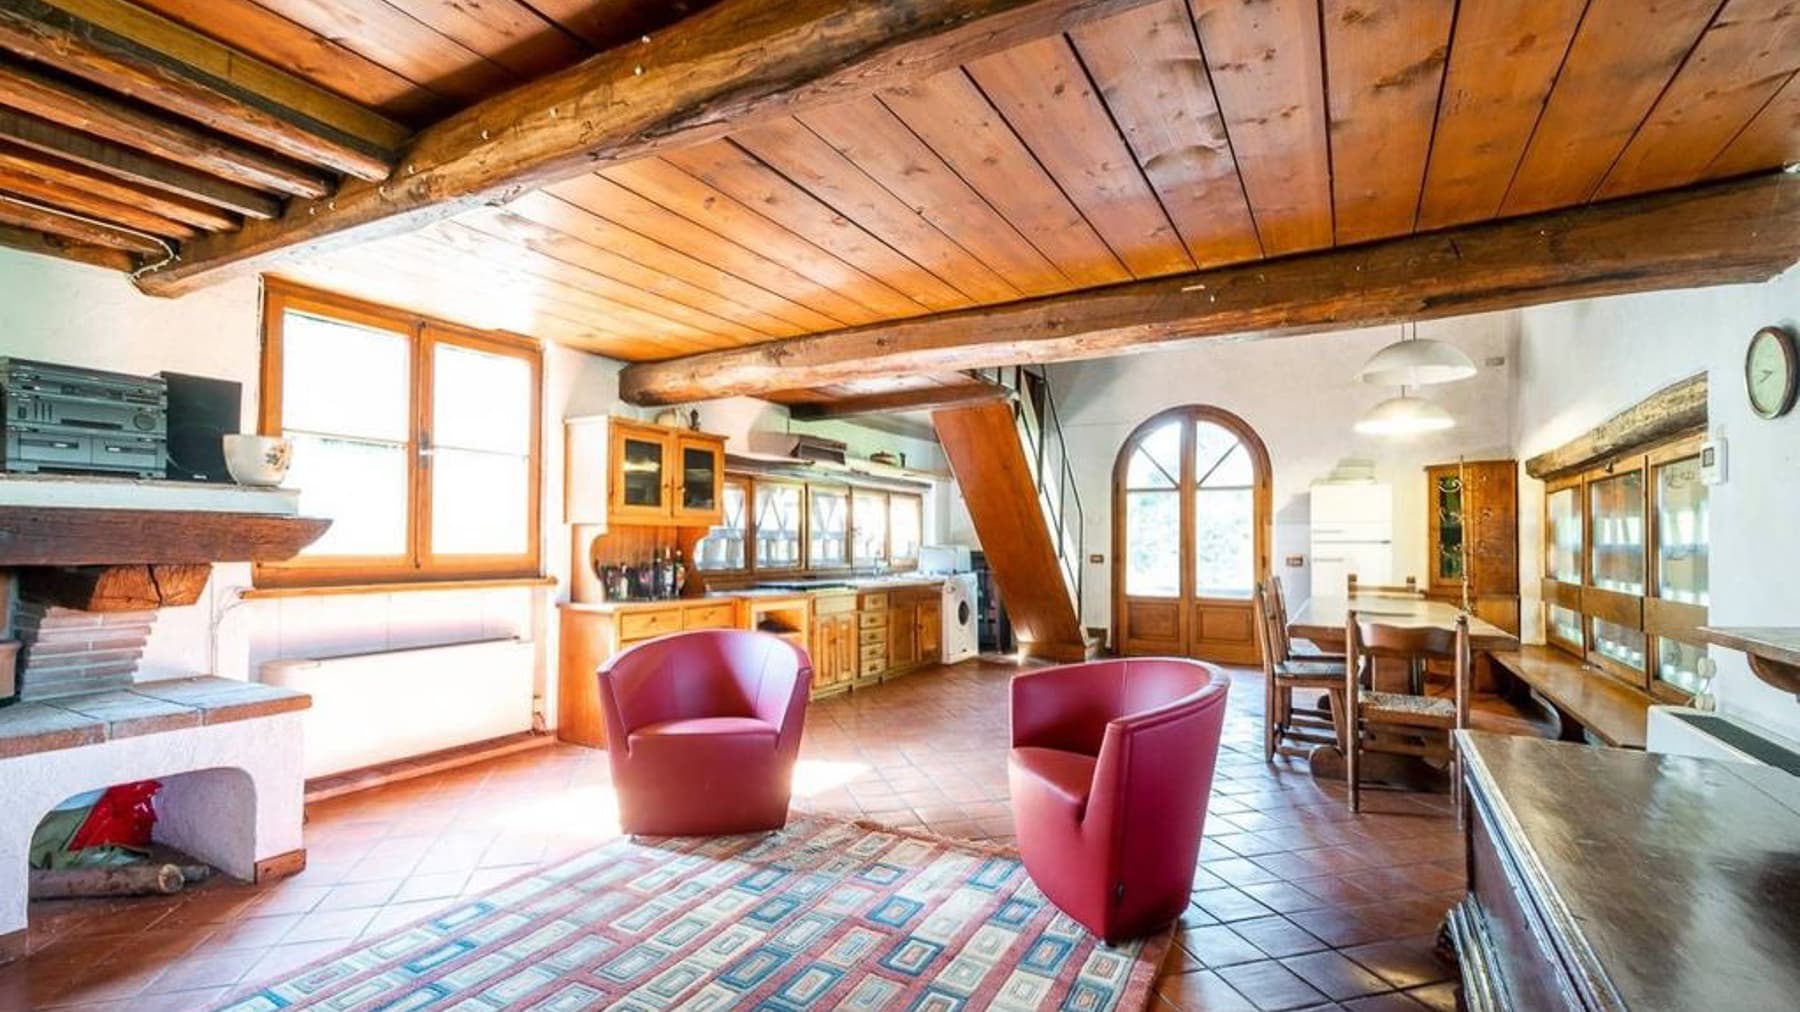
The exposed wooden beams, terracotta floors, and plastered walls immediately introduce the character of this rustic farmhouse, a property that combines significant dimensions with a cozy atmosphere. Light enters through the wooden-framed windows, enhancing spaces designed to be lived in naturally, amidst tactile details and generous proportions. Outside, the house maintains a measured and authentic presence, with a facade alternating between stone and white plaster, hinting at a lifestyle centered on comfort, privacy, and a continuous connection with open spaces. Its 400 square meters of commercial space are distributed across 10 rooms, with 5 bedrooms and 4 bathrooms, offering a structure suitable for a large and well-organized family life, as well as for those who wish to host guests comfortably. The fireplace adds a focal point to the interiors, contributing to a warm and lived-in atmosphere, consistent with the materials present. Outside, the private pool becomes a central element of the property, set in a context that prioritizes privacy and tranquility. The garden, rich with plants and trees, accompanies the house with a green presence that filters the views and makes the spaces more intimate; the brick-paved area, outdoor wooden tables, and terracotta pots create a space to be enjoyed with simplicity, amidst outdoor lunches, moments of reading, and leisurely evenings. The combination of significant interior surfaces and well-integrated outdoor spaces makes the whole harmonious, with a natural continuity between house and garden that amplifies the sense of comfort. Days here flow between bright spaces, openings to the outside, and a quality of living that invites the spontaneous use of every area. The private pool offers a different rhythm to the beautiful season, while the garden and paved area become the most natural place to entertain friends or simply carve out time outdoors. Inside, the dialogue between terracotta, wood, and natural light makes the spaces welcoming without overwhelming them, with a balance that suits both daily life and longer stays in a peaceful setting. This farmhouse in Pietrasanta coherently interprets a spacious, private living dimension deeply connected to outdoor spaces. In Tuscany, in one of the most sought-after locations in the province of Lucca, it represents a valuable solution for those seeking an important residence, with 5 bedrooms, a private pool, and a recognizable architectural identity, built on tangible details and an atmosphere that is felt from the moment you enter.

View property profile
Rustic Country House in Porcari, Tuscany1/62

€1,640,000

Ref. Number: ILV89638

Rustic Country House in Porcari, Tuscany

4 Bedroom520mq Interiors
Porcari, Toscana

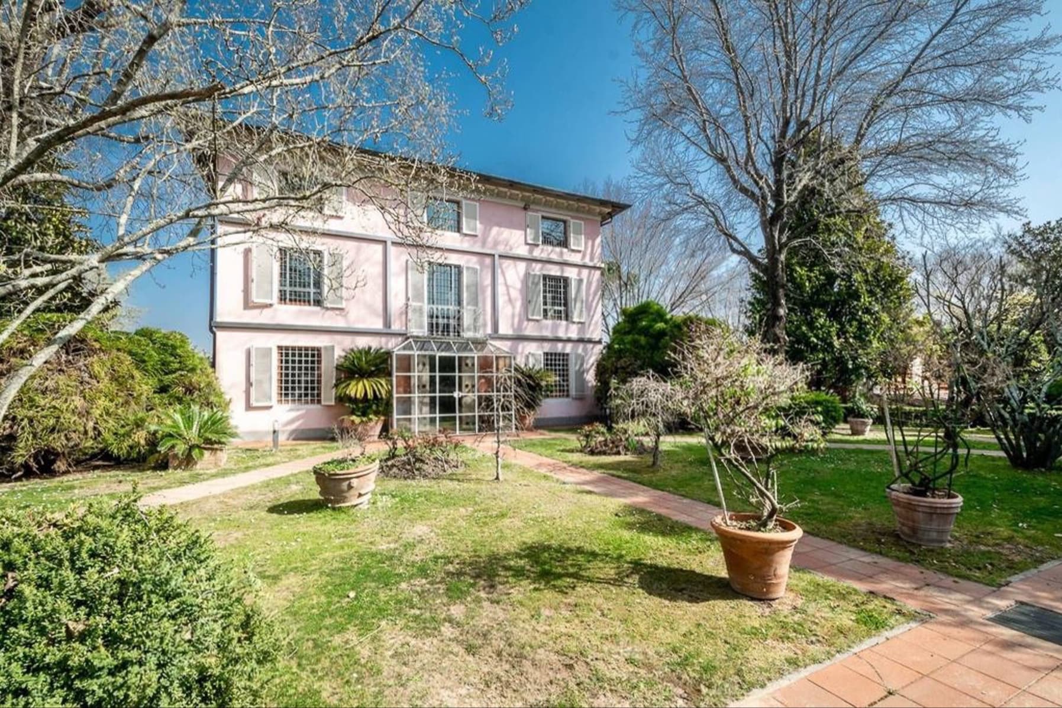
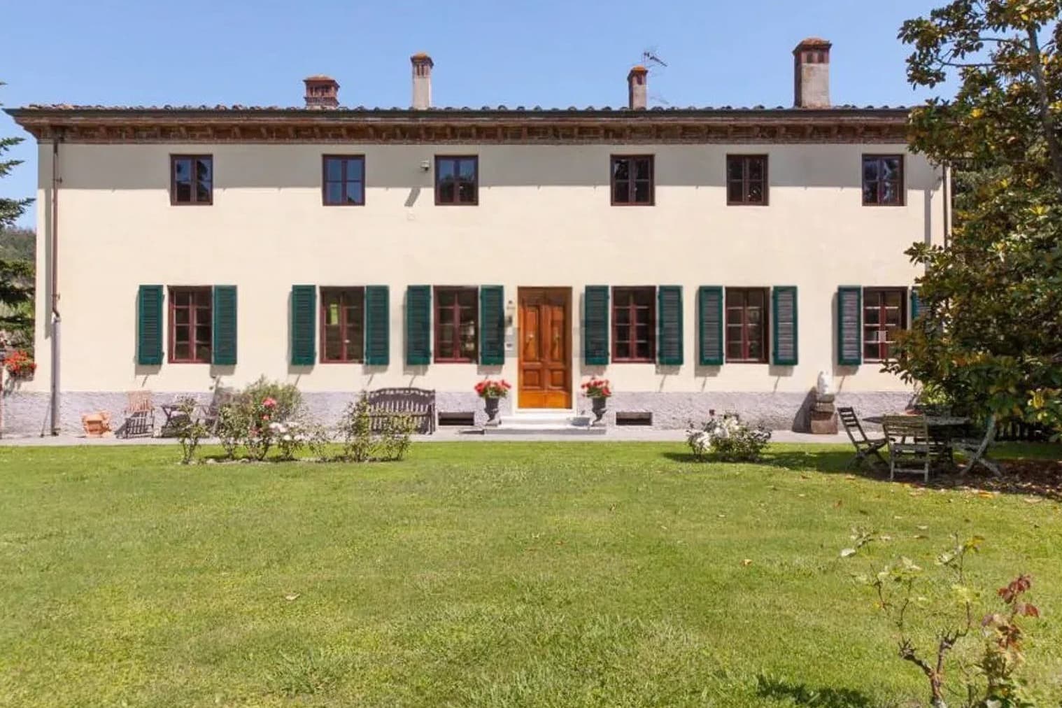
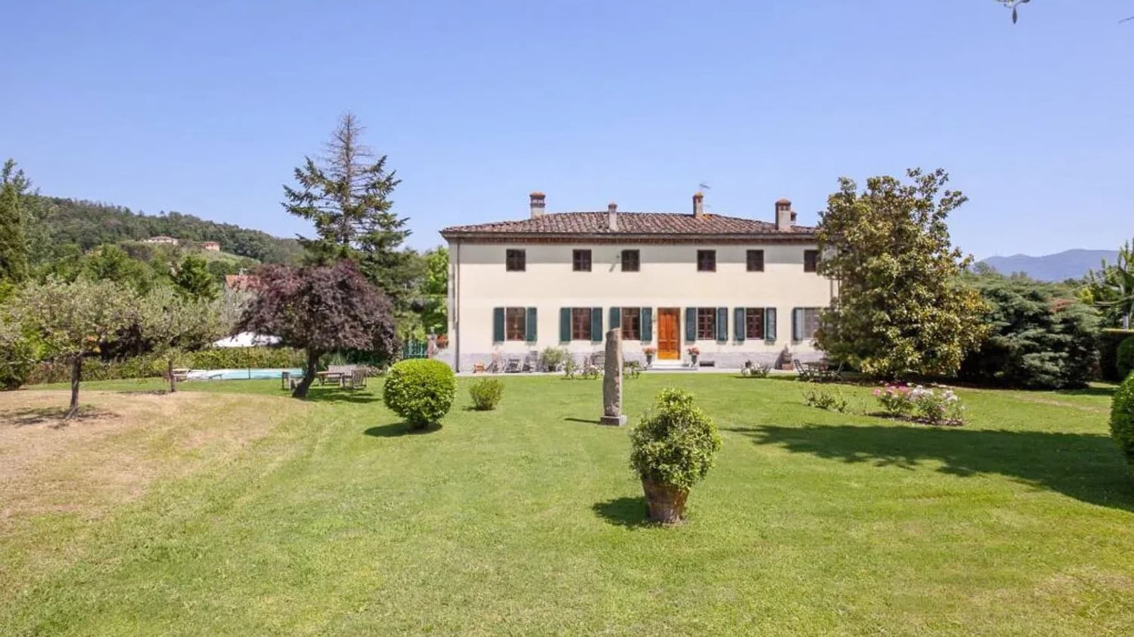
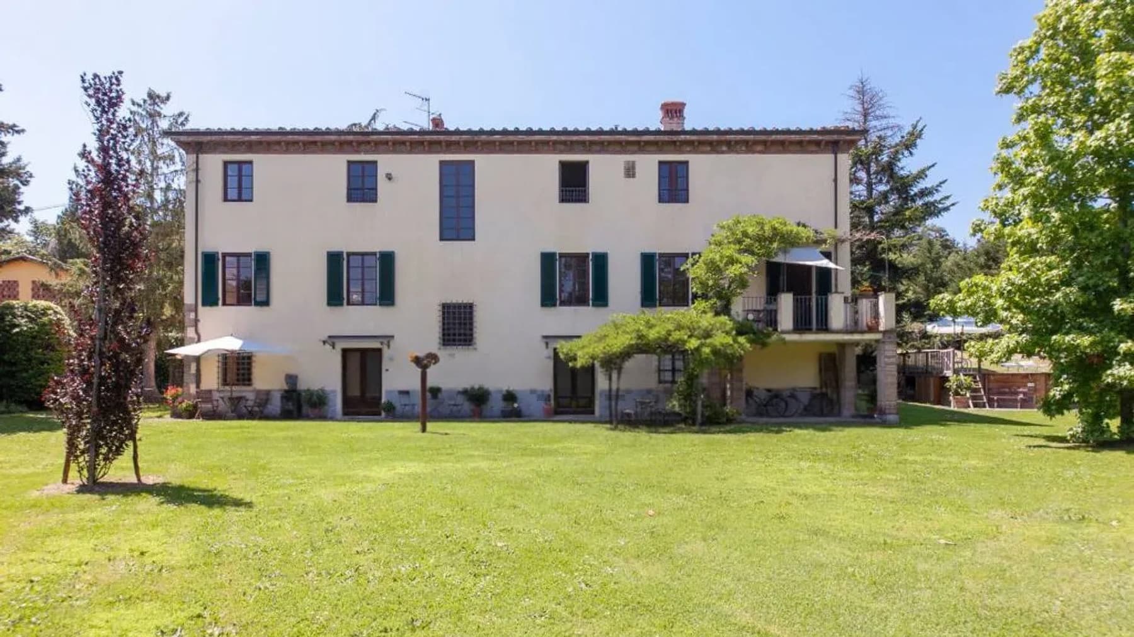
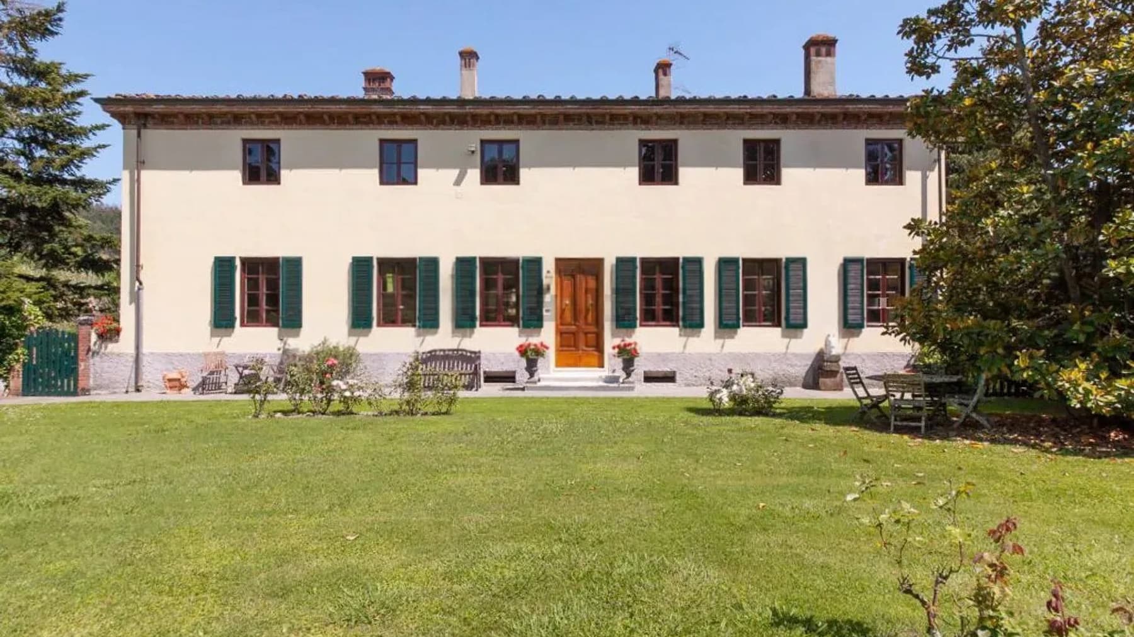
The farmhouse presents itself with a pink façade accentuated by the regular rhythm of green shutters and a balcony with wrought iron railing, details that give it a recognizable character without the need for effects. Surrounding it, the outdoor spaces lead to the entrance with light paving and a spacious brick patio, designed to be enjoyed naturally during the brightest hours of the day. The wooden table, metal seating, and white umbrella suggest a simple and pleasant way to stay outdoors, in continuity with the garden and the discreet presence of trees and plants. Its 520 square meters of commercial space distributed over 10 rooms allow one to imagine a home capable of accommodating daily life with both spaciousness and balance, leaving room for both shared moments and more intimate ones. The 4 bedrooms and 3 bathrooms form a generous living structure, suitable for a family or those who desire numerous spaces to organize according to different needs. Among the elements that define the property are the fireplace, a feature that adds warmth and continuity to the interior spaces, and the cellar, which completes the farmhouse with a functional environment consistent with the type of property. Outside, the private pool introduces an immediate and tangible dimension of comfort, while the brick patio becomes a natural meeting point for outdoor lunches, summer evenings, or quieter breaks. The pastel-toned façade, the dark finishes of the openings, and the green shutters create a harmonious ensemble, made even more pleasant by the presence of greenery framing the house. Days here easily find their rhythm between spacious interiors and open spaces to be enjoyed freely. The private pool invites spending time outdoors, while the furnished patio lends itself to spontaneous conviviality, from morning coffee to an al fresco dinner. The presence of the fireplace and the cellar also contribute to making the property suitable for different seasons and moments, always maintaining a sense of privacy and tranquility. In the context of Porcari, this farmhouse offers a way of living that combines space, privacy, and a tangible connection with the surroundings. A property of this size, with a private pool, cellar, and a total of 10 rooms, expresses a value that goes beyond mere square footage and finds strength in its clear identity and the quality of life it suggests. In Porcari, in the province of Lucca, it represents an important solution for those seeking a farmhouse in Tuscany with generous spaces, balanced scenic presence, and a natural vocation for living and hosting.

View property profile
Rustic Country House in Vallecchia, Liguria1/58

€1,800,000

Ref. Number: ILV89636

Rustic Country House in Vallecchia, Liguria

7 Bedroom800mq Interiors
Vallecchia, Liguria

The rustic terracotta floors and exposed wooden beams immediately set the tone of this rustic farmhouse, evoking spaces that maintain an authentic presence and a sense of continuity with tradition. Natural light generously enters through the windows, rests on the white walls, and accompanies the living area, where a cast iron fireplace adds character and depth to the ensemble. This is a home that does not seek effects but allows the material and proportions to emerge naturally, creating a welcoming atmosphere filled with tangible details and a spacious living dimension to be enjoyed with calm and freedom. The 800 square meters of commercial space distributed across 17 rooms outline a property of great breadth, suitable for those seeking articulated and versatile spaces without sacrificing a precise identity. The 7 bedrooms and 3 bathrooms allow for the envisioning of a comfortable management of daily life, hospitality, or a residence capable of accommodating large families and extended stays. The presence of the cellar adds an additional functional space, valuable for the organization of the home and consistent with the nature of the farmhouse. Inside, the ceilings with exposed wooden beams and terracotta floors define the spaces with continuity, while the fireplace contributes to giving the living area a natural gathering point. The rooms, illuminated by large windows with light curtains, maintain a pleasant balance between brightness and material warmth. What emerges is a property significant in size and personality, where each space seems to offer the possibility of being interpreted with different measures, from family daily life to a representative or hospitality destination, to be evaluated based on one's needs. Days here can flow between spacious environments that invite more relaxed rhythms, shared moments around the fireplace, and spaces that make it easy to welcome family and guests without sacrificing comfort and internal privacy. The generous distribution of rooms suggests a home to be fully inhabited, alternating conviviality and tranquility, with the typical solidity of farmhouses that manage to be both a domestic setting and a meeting place. The context of Vallecchia, in the province of La Spezia, also helps define a recognizable Ligurian backdrop, suitable for those who desire a more measured relationship with time and home. A property like this finds its value in the balance between dimensions, identity, and potential uses. The farmhouse combines 800 square meters of commercial space, 17 rooms, and well-defined material details into a coherent whole, capable of appealing to those seeking an important residence as well as those wishing to develop a hospitality project in the Vallecchia area, in Liguria.

View property profile
19th-Century Villa in Scenic Tuscany, Fauglia1/56

€1,800,000

Ref. Number: ILV89635

19th-Century Villa in Scenic Tuscany, Fauglia

10 Bedroom1500mq Interiors
Fauglia, Toscana

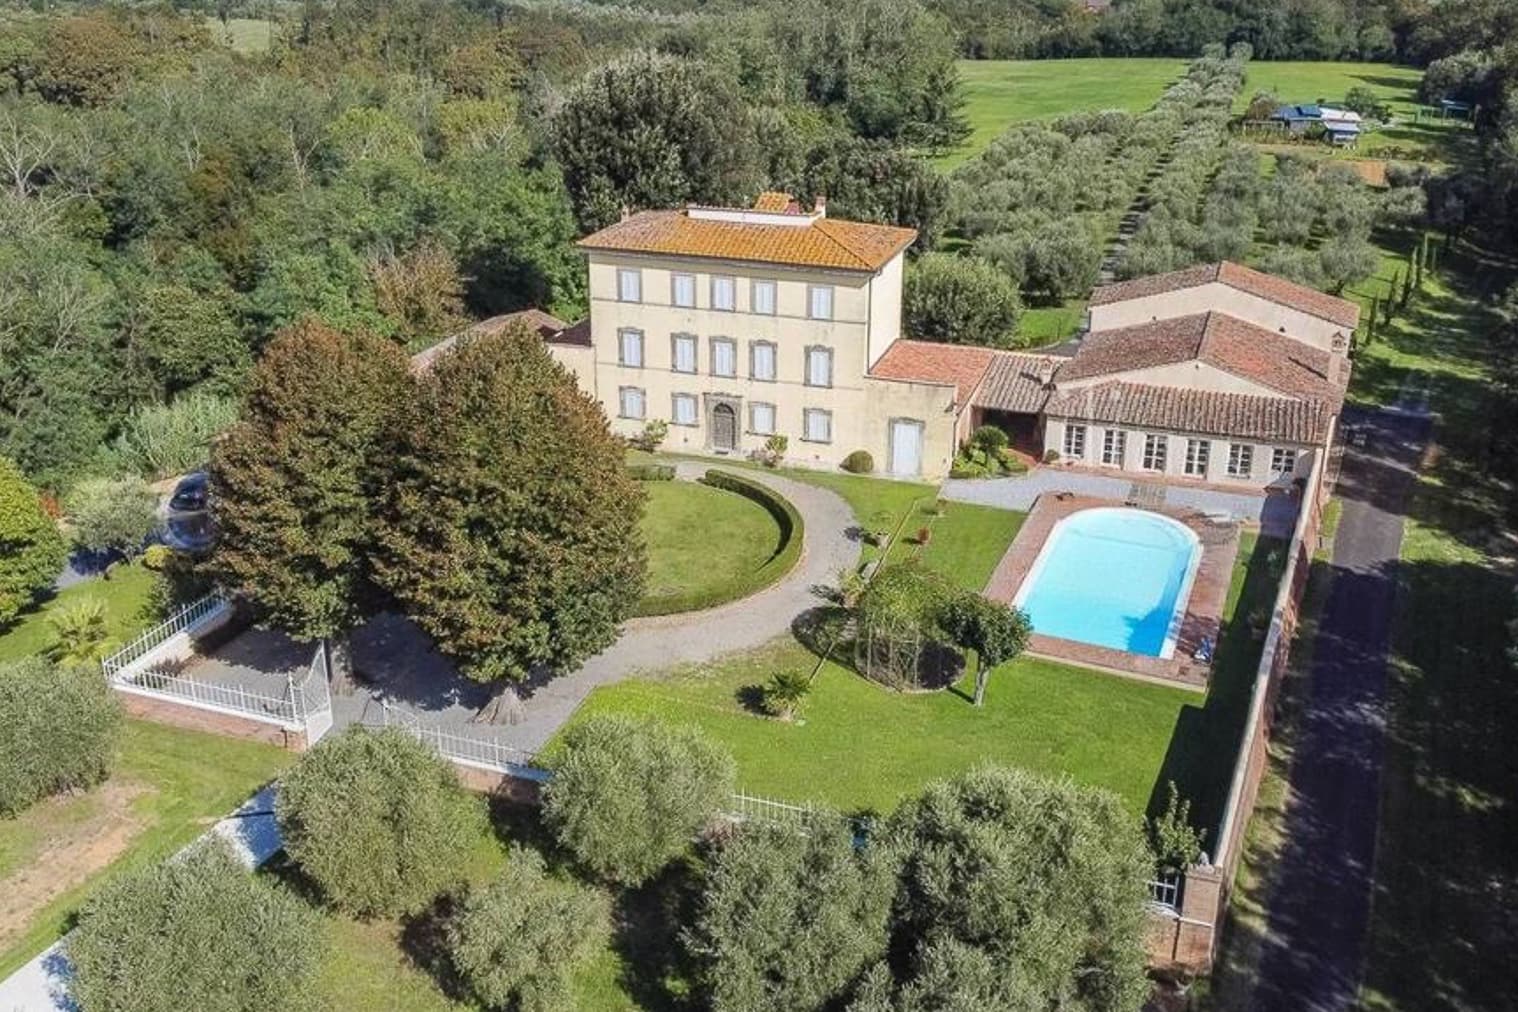
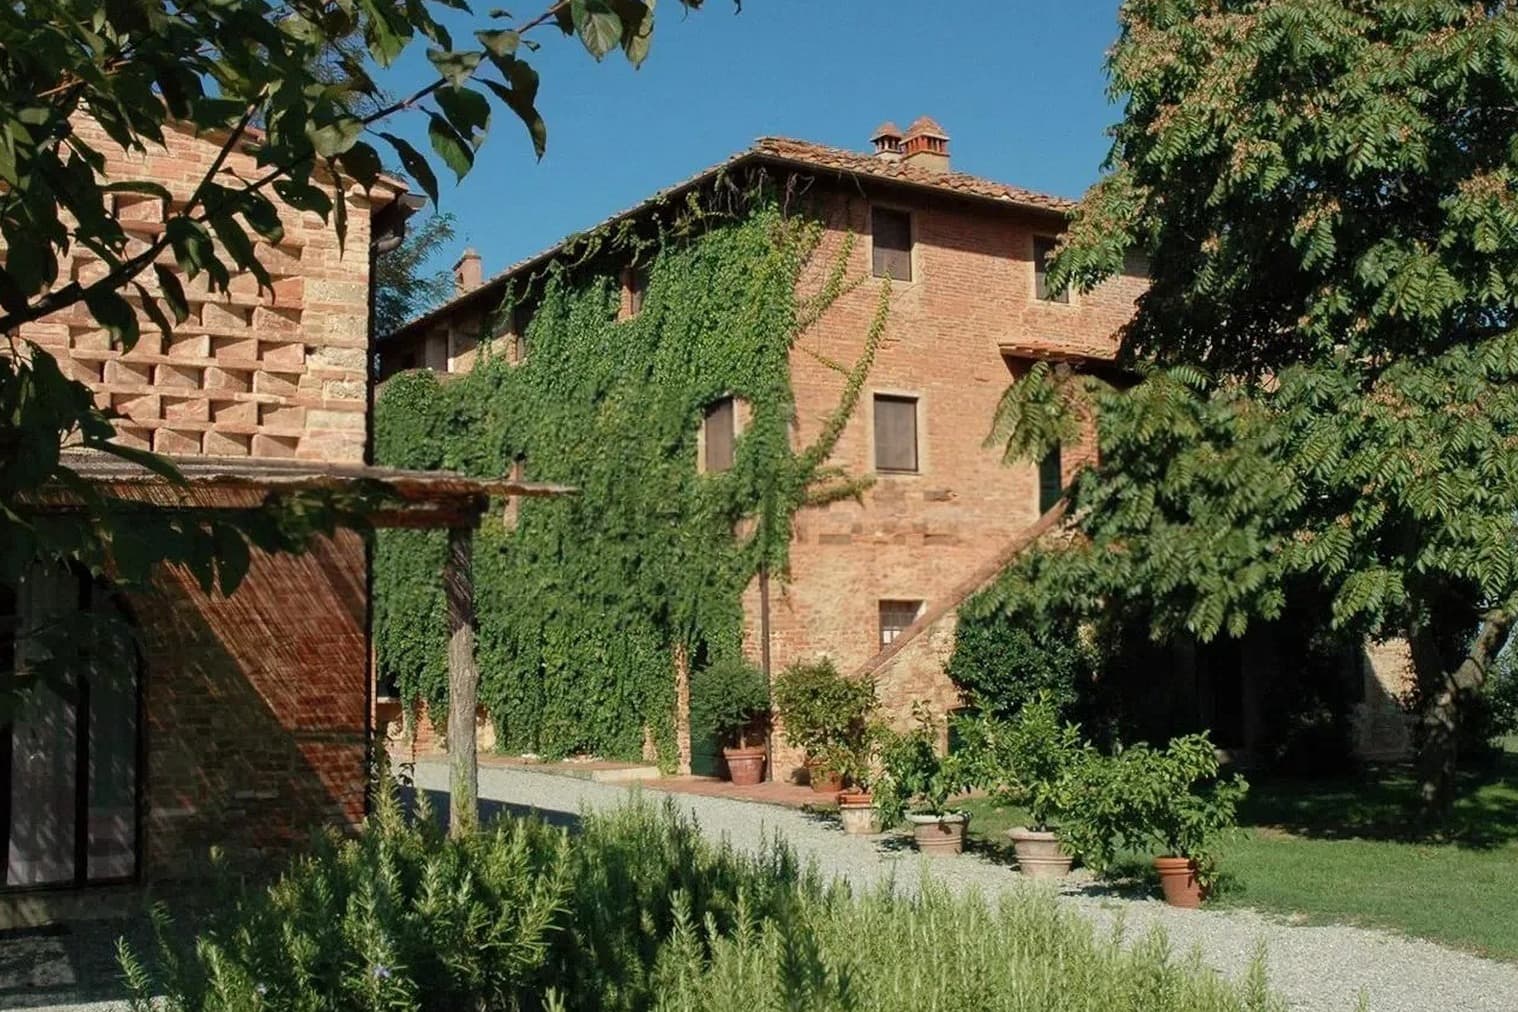
The villa unfolds within a spacious and intricate complex, where the white driveway naturally guides you towards the house, immediately introducing an atmosphere of privacy. Surrounding it, a large circular garden opens up among olive trees and lush vegetation, while at the back, the private pool finds its place harmoniously within the greenery. The exteriors, with their light stucco, windows accented by well-recognizable architectural details, and terracotta tile roofs, present a solid, classic image designed to engage with the Tuscan landscape effortlessly. It is a property that reveals itself gradually, through its volumes and the quality of its external breathing space. The numbers tell the story of a residence of great substance: 1,500 square meters of commercial space distributed across 21 rooms, with 10 bedrooms and 6 bathrooms, a composition that suggests a fluid management of spaces and multiple usage possibilities. The presence of a fireplace adds a homely and intimate element, while the cellar completes the property with a functional space that fits coherently within a context of this size. Outside, the complex stands out for the breadth of its visible features and a design that enhances the relationship between building and nature: the garden embraces the villa continuously, the olive trees reinforce the character of the place, and the private pool expands the opportunities for outdoor living. The hills in the background accompany the scene without overwhelming it, contributing to a sense of openness and tranquility. The whole, even from an architectural standpoint, maintains precise coherence: significant volumes, terracotta roofs, and a measured scenic presence, suitable both for a private representative residence and a high-level hospitality project. Days here find their rhythm between generous indoor spaces and an outdoor life that seems to arise spontaneously. The pool becomes the focal point of the beautiful season, while the garden invites more intimate moments, amidst the passage of olive trees and the tranquility of a secluded setting. The size of the house also contributes to making the living experience particularly versatile: welcoming family and guests, carving out private areas, imagining spaces dedicated to work or conviviality happens naturally, without sacrificing the sense of order and breathing space. This villa combines significant scale, privacy, and an architectural layout in harmony with the context of Fauglia, in the territory of Pisa and Tuscany. The presence of the private pool, the cellar, and numerous rooms makes it a property of strong identity, capable of meeting both the desire for a grand residence and a well-structured hospitality vision, always in the spirit of an authentic relationship with the surrounding landscape.
View property profile
Luxury Villa in Versilia, Camaiore, Tuscany1/60

€1,750,000

Ref. Number: ILV89633

Luxury Villa in Versilia, Camaiore, Tuscany

6 Bedroom625mq Interiors
Camaiore, Toscana

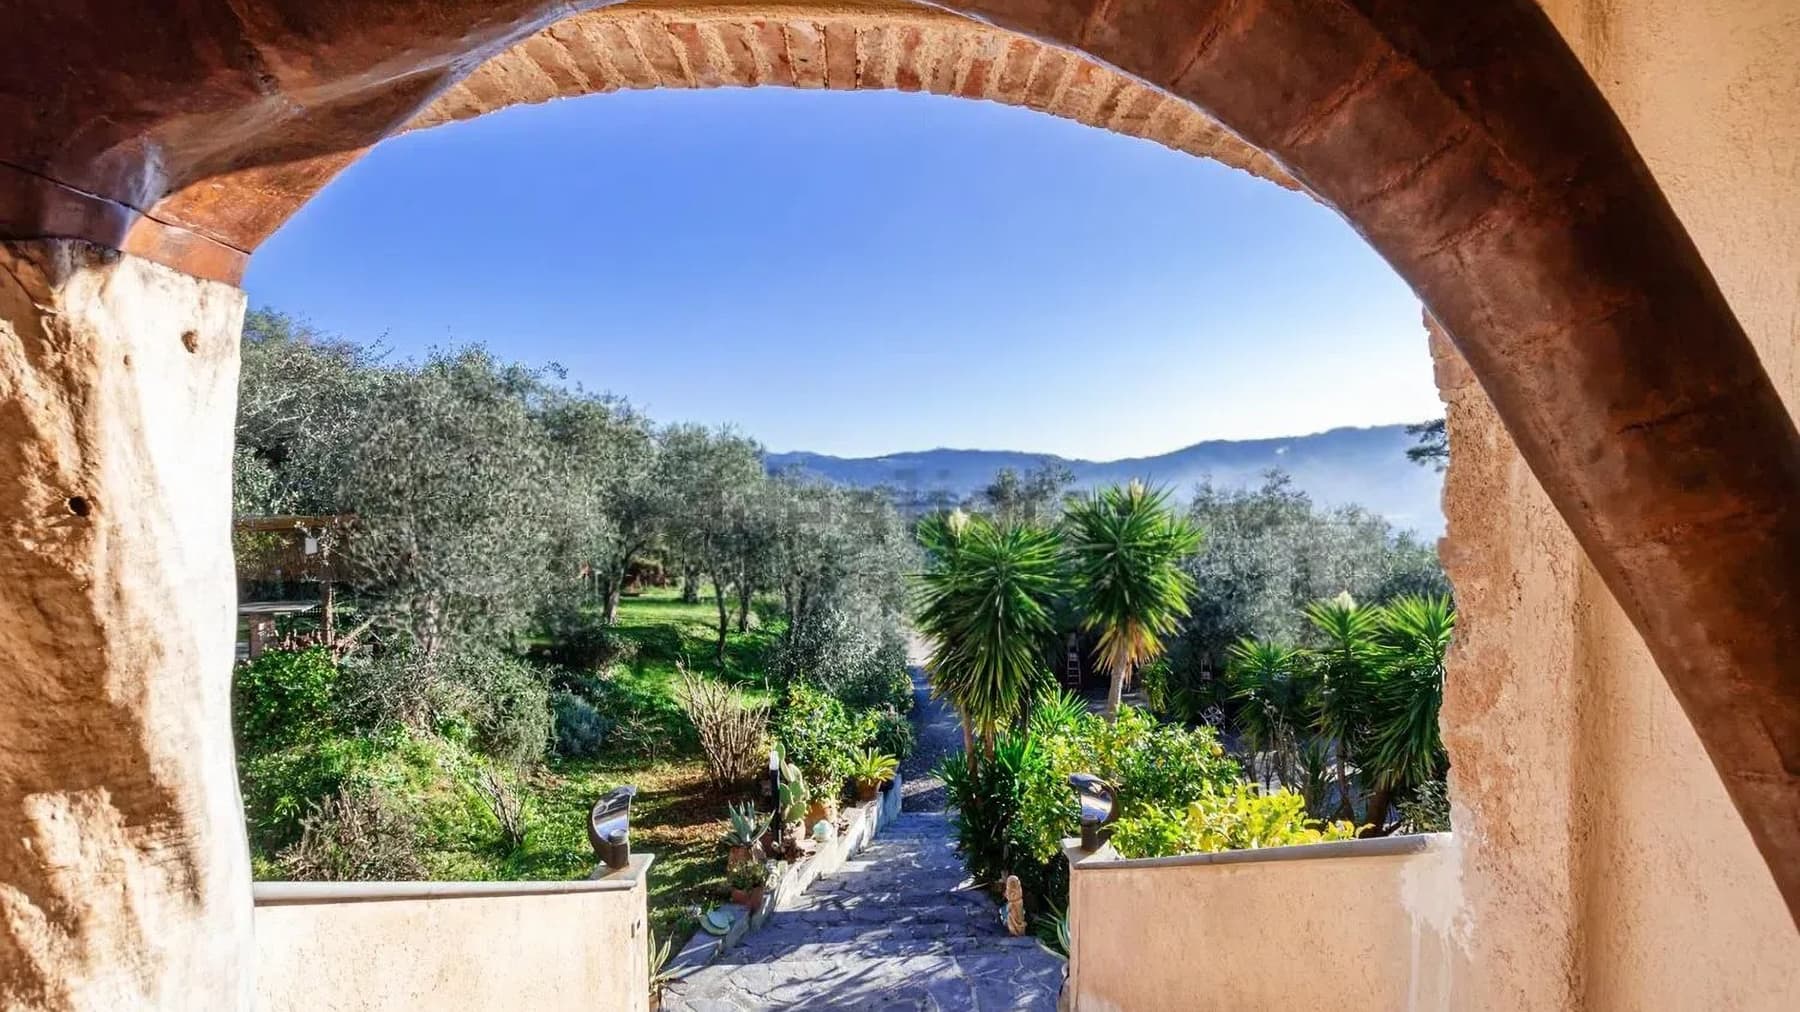
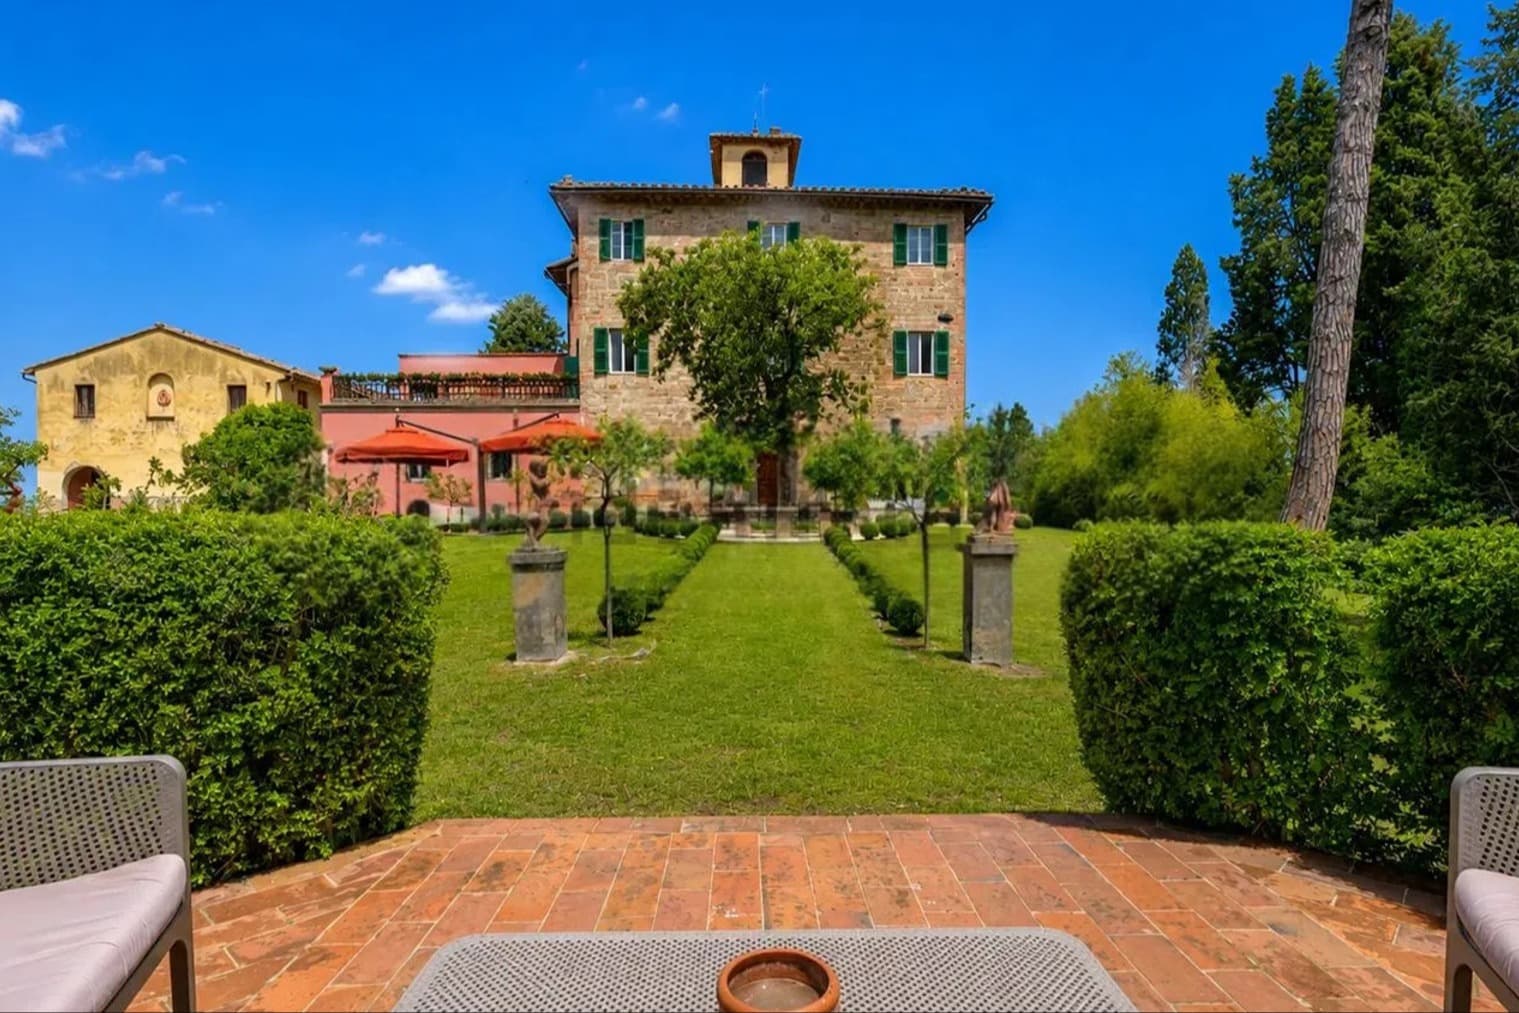
The expansive windows and arched doors immediately set the tone for this 625 sqm villa: a significant presence designed to welcome light and guide it through the spaces. Inside, the white walls amplify the sense of openness and continuity, while a light marble staircase with a white metal railing leads to the upper level with a clean and essential line. The fireplace adds a natural gathering point to the home, balancing the brightness of the spaces with a more intimate dimension. The result is a composed, open, and highly livable atmosphere, where every detail seems oriented towards spacious and flexible living. The numbers tell the story of a property of rare generosity: 18 rooms distributed in a villa offering 6 bedrooms and 8 bathrooms, with a configuration suited for comfortable daily life, a large family, or those who wish to entertain with ease. The private pool integrates naturally into the exterior design of the house, becoming the focal point of outdoor life during the milder months. Surrounding it, the garden defines an orderly and private setting, while the stone exterior pavements accompany the paths with solidity and material continuity. The facade, covered by a terracotta tile roof, alternates solids and openings with balance; the large glass surfaces allow light to filter through and strengthen the relationship between interiors and exteriors. Even the passage spaces contribute to the overall quality of the property: nothing appears secondary, and the whole conveys the sensation of a residence designed to offer comfort, privacy, and a fluid enjoyment of every environment. Days here find their rhythm between the bright indoor spaces and the openness to the outside, with the pool marking moments of relaxation and conviviality. An outdoor lunch, returning indoors through the arched doors, an evening gathered around the fireplace: the villa accompanies different gestures with the same naturalness. In Camaiore, in a Tuscan setting long appreciated for its balance and quality of life, this property combines tranquility and scenic presence without the need for excess, leaving room for a reserved yet fully lived-in way of living. A villa of this size, with 6 bedrooms, 8 bathrooms, a private pool, and such airy spaces, represents a valuable proposition for those seeking a significant residence in Tuscany. Camaiore adds to all this a recognizable name and a highly appealing territorial context, making the property suitable both as a private residence and as a representative home.
View property profile
Estate on a Picturesque Hill in Tuscany1/58

€3,200,000

Ref. Number: ILV89631

Estate on a Picturesque Hill in Tuscany

14 Bedroom4500mq Interiors
Casciana Terme Lari, Toscana

The estate presents itself as a substantial complex, where the warm red facade with white stucco details and green shutters immediately create a precise, solid, and welcoming identity. The entrance with a solid wood door introduces a property that is characterized by the spaciousness of its interiors and its connection with the outdoors. Surrounding it, beige gravel guides the path through the greenery, while the expansive garden, dotted with trees and lawn, imparts a sense of natural tranquility that envelops the entire complex immediately. The numbers clearly convey the scale of this property: 4,500 square meters of commercial space distributed across 41 rooms, with 14 bedrooms and 11 bathrooms. This composition suggests a remarkable versatility of use, whether as a spacious private residence or as a home capable of accommodating multiple families or hosting representational events. Among the distinctive features are the private pool, fireplace, and wine cellar, elements that add depth to the living experience and make the complex even more complete. Outside, the garden stretches between grassy areas and gravel paths, surrounded by trees including pines and palms, in a natural balance that complements the house without overwhelming it. The windows, framed and punctuated by green shutters, contribute to the rhythm of the facade, while the vegetation and potted plants soften the access spaces and emphasize the estate's intimate and private character. The ensemble conveys an important presence, but never ostentatious, made of generous volumes and a continuous relationship with the surrounding environment. Days here easily find their rhythm between outdoor moments and indoor spaces to be fully enjoyed. The private pool invites spending time during the beautiful season, while the garden offers ever-changing views for reading, hosting guests, or simply enjoying the tranquility that surrounds the complex. The fireplace adds a more intimate dimension, suitable for cooler seasons and cozy moments, and the presence of numerous rooms allows for imagining a fluid daily life, capable of alternating conviviality and privacy. The context of Casciana Terme Lari also supports this vocation for measured, relaxed living, in dialogue with the Tuscan territory. A property of this size, in the territory of Casciana Terme Lari, represents a rare offering for those seeking space, privacy, and a structure already rich with distinctive elements. The location in the province of Pisa, within the context of Tuscany, adds further value to an estate that combines architectural substance, livable outdoor areas, and a natural predisposition to accommodate large-scale residential projects.

View property profile
Historic Villa in Capannori, Tuscany with Vineyard1/56

€2,920,000

Ref. Number: ILV89630

Historic Villa in Capannori, Tuscany with Vineyard

15 Bedroom1800mq Interiors
Capannori, Toscana

The villa features a well-maintained stone façade and a terracotta tile roof that immediately define its character. Surrounding it, the greenery accompanies the property with a full yet discreet presence, while the outdoor spaces suggest a daily life filled with tranquility, natural light, and leisurely moments. A wall covered with lush vines, a wooden table with matching chairs, terracotta pots, and a decorative fountain create a tangible, never artificial atmosphere, where every element seems designed to be outdoors naturally. It is a home that communicates solidity and restraint, set in a secluded and peaceful environment. The numbers tell the story of a property of rare breadth: 1,800 square meters of commercial space distributed across 40 rooms, with 15 bedrooms and 9 bathrooms. A size that opens up various residential possibilities, from a large private residence to a home suitable for representation or hospitality purposes, always respecting the identity of the place. The presence of a private pool enhances the connection with the outdoors and makes outdoor living even more central, while the fireplace and cellar add depth to the home's experience, evoking more intimate and domestic moments. Outside, the gravel path leads through the green spaces and other structures in the garden, revealing a complex yet harmonious ensemble. The stone façade, the understated design of the architectural elements, and the continuity between house and nature convey the image of a property that has preserved presence and authenticity without sacrificing the functionality of such generous spaces. Days here find a rhythm marked by simple and satisfying gestures: an outdoor breakfast next to the vine-covered wall, a lunch under the full light of day, time spent by the pool, or an evening gathered around the fireplace. The tranquility of the setting promotes a quality of living characterized by privacy and space, with areas capable of accommodating family life as well as hosting friends and guests. Even the garden, with its rich and orderly presence, becomes part of the daily experience and not just a backdrop. A property of this scale, with 15 bedrooms, 9 bathrooms, and 1,800 square meters of commercial space, represents a significant presence in the context of Capannori, in the province of Lucca. The combination of stone architecture, private pool, cellar, and ample indoor and outdoor spaces makes it a valuable proposition, capable of combining privacy, substance, and an authentic relationship with the Tuscan landscape.

View property profile
Elegant Villa Overlooking the Sea in Liguria1/58

€3,500,000

Ref. Number: ILV89629

Elegant Villa Overlooking the Sea in Liguria

6 Bedroom425mq Interiors
Le Grazie, Liguria

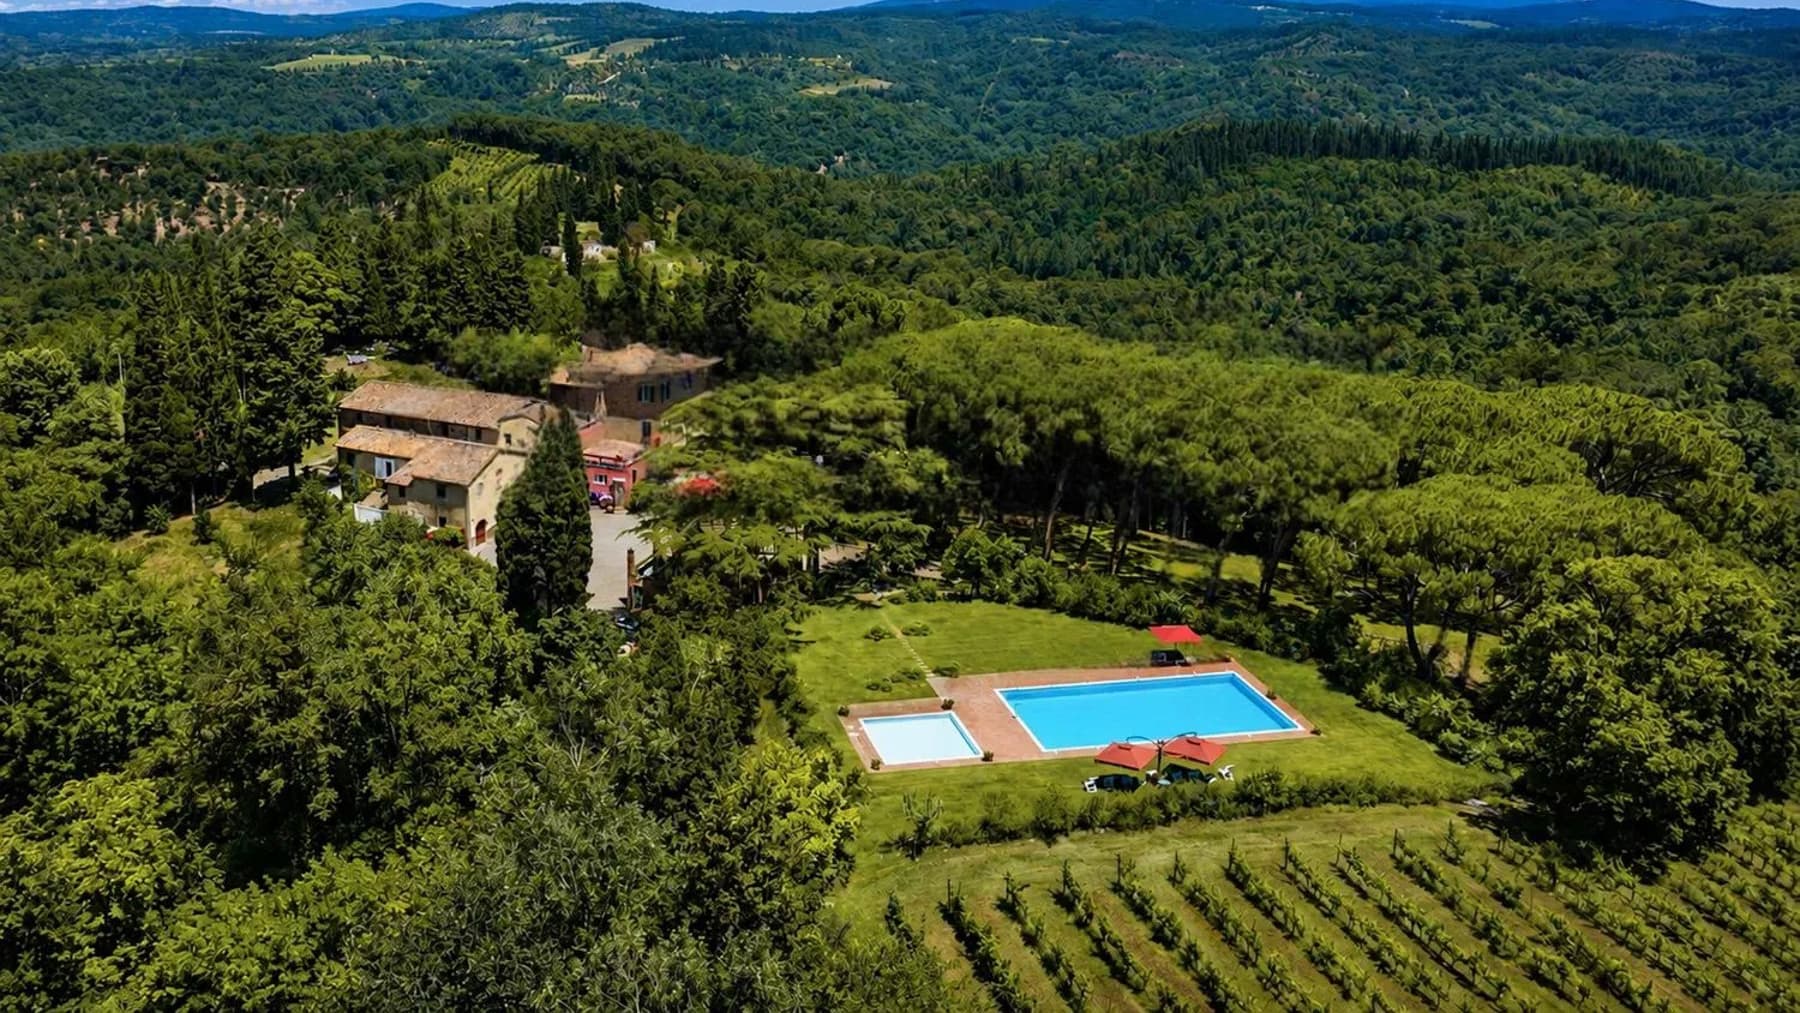
The villa spans 425 square meters of commercial space and immediately captivates with the natural relationship between architecture and outdoor spaces. The light stone walls, wooden fixtures, and large windows create a bright and tangible ensemble where every element seems designed to give the rooms breathing space. Outside, the covered patio immediately introduces a cozy and lived-in atmosphere, composed of shade, material, and greenery. The stone flooring, with a mosaic pattern in light and dark tones, guides the eye towards the wooden pergola, making this space a genuine extension of the house. Ten generously distributed rooms welcome a property designed for those seeking spacious and well-articulated environments, with six bedrooms and five bathrooms providing a concrete measure of its living capacity. The presence of the cellar adds a valuable functional element, useful both in daily life and in managing a house of this size. Outside, the patio is one of the most distinctive features: the white columns supporting the roof define a pleasant shaded area to enjoy at various times of the day, while the built-in barbecue suggests an immediate and spontaneous convivial dimension. The gray stone and brick flooring, along with terracotta pots and surrounding vegetation, contribute to creating continuity between the built environment and nature. The gray and light stone walls, combined with large openings, reinforce the villa's personality without the need for scenic effects, relying instead on the solidity of materials and the quality of spaces. The result is an important home, suitable for a large family or for those who desire a residence capable of comfortably hosting guests and formal occasions. A breakfast under the pergola, an outdoor dinner next to the barbecue, the slow rhythm of days marked by the transition between bright interiors and shaded outdoor spaces: the quality of this property is especially perceived in how it accompanies daily life. The lush vegetation surrounding the villa helps create a sense of privacy and continuity with the natural environment. The internal layout, with six bedrooms and five bathrooms, also allows for flexible use of the house, both as a spacious private residence and, with due consideration, for hospitality purposes. The villa finds its identity in Le Grazie, within the context of the province of La Spezia, and combines significant dimensions, material character, and outdoor spaces that invite living. It is a property that places its value on concreteness: 425 square meters, ten rooms, a cellar, a well-defined patio, and a constant dialogue with the surrounding greenery.
View property profile
Exquisite Villa Estate in Casciana Terme Lari, Tuscany1/56

Private negotiation

Ref. Number: ILV89624

Exquisite Villa Estate in Casciana Terme Lari, Tuscany

8 Bedroom4000mq Interiors
Casciana Terme Lari, Toscana

The villa presents itself with the dramatic strength of its volumes and an architectural presence that immediately engages with the outdoor spaces. The yellow tones of the structure, the red roof, balconies punctuated by columns, and the large glass window introduce a residence of grand representation, where natural light accompanies generous spaces. Inside, details emerge that add character without overwhelming the narrative: light wood floors bring warmth, while a ceiling decorated with golden stuccoes adds depth and breath to spaces designed to welcome, live, and entertain effortlessly. The numbers clearly convey the scale of this property: 4,000 square meters of commercial space distributed across 40 rooms, with 8 bedrooms and 11 bathrooms. A rare consistency, suggesting a home capable of adapting to diverse needs, from family life to a representative residence, even to a high-profile hospitality destination, approached with due caution. The presence of a fireplace adds a focal point to the living areas, while the cellar completes the home with a functional and identity-rich space. Outside, the private infinity pool stretches towards the garden, becoming an integral part of the property, not merely an accessory but a place around which the rhythm of the days revolves. The stone finishes and marble of the outdoor areas strengthen the dialogue between architecture and nature, while the extensive greenery surrounding the building contributes to a tangible sense of privacy and tranquility. The interiors also maintain precise coherence: light wood bookshelves with ornamental carvings, fixtures with golden details, and a diffuse brightness that accompanies the volumes without excess. Days here find a natural balance between intimate spaces and environments open to conviviality. The private pool invites living the outdoors as an extension of the home, while the overall dimensions of the residence allow for easy alternation between shared moments and more private areas. A living room with a fireplace can become the heart of the home in cooler seasons; in the brighter months, the relationship with the greenery and outdoor spaces accompanies a slower daily life, filled with hospitality, time for oneself, and freedom of use. The location, in Casciana Terme Lari, places the property in a recognizable and sought-after Tuscan context. A villa of this scale, with 40 rooms, a private pool, and such a defined architectural presence, represents an extraordinary offering in the territory of Casciana Terme Lari, in the province of Pisa. It is a property that combines spaciousness, privacy, and expressive strength, offering the value of an important home in one of the most appreciated areas of Tuscany.

View property profile
Majestic Castle in Montopoli, Tuscany1/54

€3,700,000

Ref. Number: ILV89623

Majestic Castle in Montopoli, Tuscany

8 Bedroom955mq Interiors
Montopoli in Val d'Arno, Toscana

The external stone, tiled roofs, and the articulated layout of the buildings immediately convey the character of this castle, a property of great presence that combines significant dimensions with a natural relationship with open spaces. The setting is that of a residence that retains a recognizable rustic Tuscan imprint, amidst pathways that guide the journey between the structures, tall trees, and lush vegetation that frames the ensemble. The private pool discreetly integrates into the greenery, contributing to a secluded, reserved atmosphere, suitable for those seeking a spacious and secluded home. The numbers clearly convey the property's substance: 955 square meters of commercial space distributed across 25 rooms, with 8 bedrooms and 8 bathrooms, a configuration that suggests considerable versatility of use and comfortable space management, both in daily life and in hosting guests. The fireplace adds a domestic and authentic element, while the cellar completes the amenities with a functional space consistent with the type of property. Outside, the presence of multiple structures and pathways within the grounds reinforces the perception of a property built over time, where material plays a central role: brick walls, stone, tiled roofs, and traditional architectural details contribute to defining a solid and recognizable ensemble. The garden, surrounded by plants and trees, accompanies the house without interrupting its character, and the pool area expands the possibilities of enjoying the outdoors with continuity and privacy. Days here flow between spaces that invite different rhythms, from the openness of larger environments to intimate moments around the fireplace, to time spent outdoors in the milder months. The private pool becomes a natural focal point of home life, while the pathways and surrounding greenery allow the property to be inhabited as a place of tranquility and connection with nature. Due to its size, layout, and number of rooms, the castle is suitable both as a representative residence and for a hospitality-related purpose, always maintaining a precise identity and strong architectural presence. The value of this property lies in the combination of scale, privacy, and constructive character, in a context like Montopoli in Val d'Arno, in the territory of Pisa and Tuscany. A castle that offers space, recognizability, and a tangible relationship with the surrounding green landscape, with the measured charm of residences that do not need effects to make an impression.

View property profile
Elegant Villa in Camaiore, Tuscany's Versilia Area1/58

€1,950,000

Ref. Number: ILV89622

Elegant Villa in Camaiore, Tuscany's Versilia Area

7 Bedroom350mq Interiors
Camaiore, Toscana

The villa spans 350 square meters of commercial space and immediately suggests a clear vocation for outdoor living, characterized by spacious areas and shared moments. The paved outdoor area alternates between light stone and ceramic, leading to a furnished terrace where a pergola with curtains defines a sheltered and convivial area. Under the cover, there is a wooden table with metal-framed seating and a built-in barbecue, simple and concrete elements that immediately convey the sense of a home designed to be lived in naturally, amidst tranquility, light, and continuity with the surrounding greenery. The property's numbers confirm this impression: 12 rooms, 7 bedrooms, and 8 bathrooms make up a generous layout, suitable for a large family or those who desire spaces capable of hosting guests while maintaining comfort and autonomy. The fireplace adds a gathering point to the living area, while the cellar completes the villa's functionality with a dedicated, useful space well integrated into the whole. Outside, the presence of the private pool reinforces the secluded and relaxed character of the property, set in a natural context that amplifies the sense of privacy. The pergola, built-in barbecue, and furnished terrace create a true extension of the house, designed for outdoor lunches, dinners that stretch into milder evenings, and days marked by a constant connection with the outdoors. The terracotta-colored flooring under the covered space contributes to making the environment warm and welcoming, while hedges, trees, and tall vegetation accompany the property discreetly, without encroaching on the spaces. Days here find a different rhythm from the morning, with breakfast outdoors under the pergola, a few hours by the pool, and the pleasure of a home that always offers the right place to be together or to carve out a peaceful pause. The generosity of the spaces makes this villa also suitable for a well-organized hospitality dimension, without losing the character of a private residence. The surrounding greenery, abundant natural light, and the presence of structured outdoor spaces allow for full and continuous enjoyment of the property, with an immediate relationship between home and nature. Camaiore provides the backdrop for a property that combines spaciousness, privacy, and a strong convivial vocation. The combination of 350 square meters of interior space, a private pool, cellar, and equipped outdoor areas outlines the profile of a complete villa, designed for those seeking a significant presence in Tuscany and a home to truly live in, in every season.

View property profile
Spacious Villa in Forte dei Marmi, Tuscany1/50

€2,300,000

Ref. Number: ILV89671

Spacious Villa in Forte dei Marmi, Tuscany

6 Bedroom365mq Interiors
Forte dei Marmi, Toscana

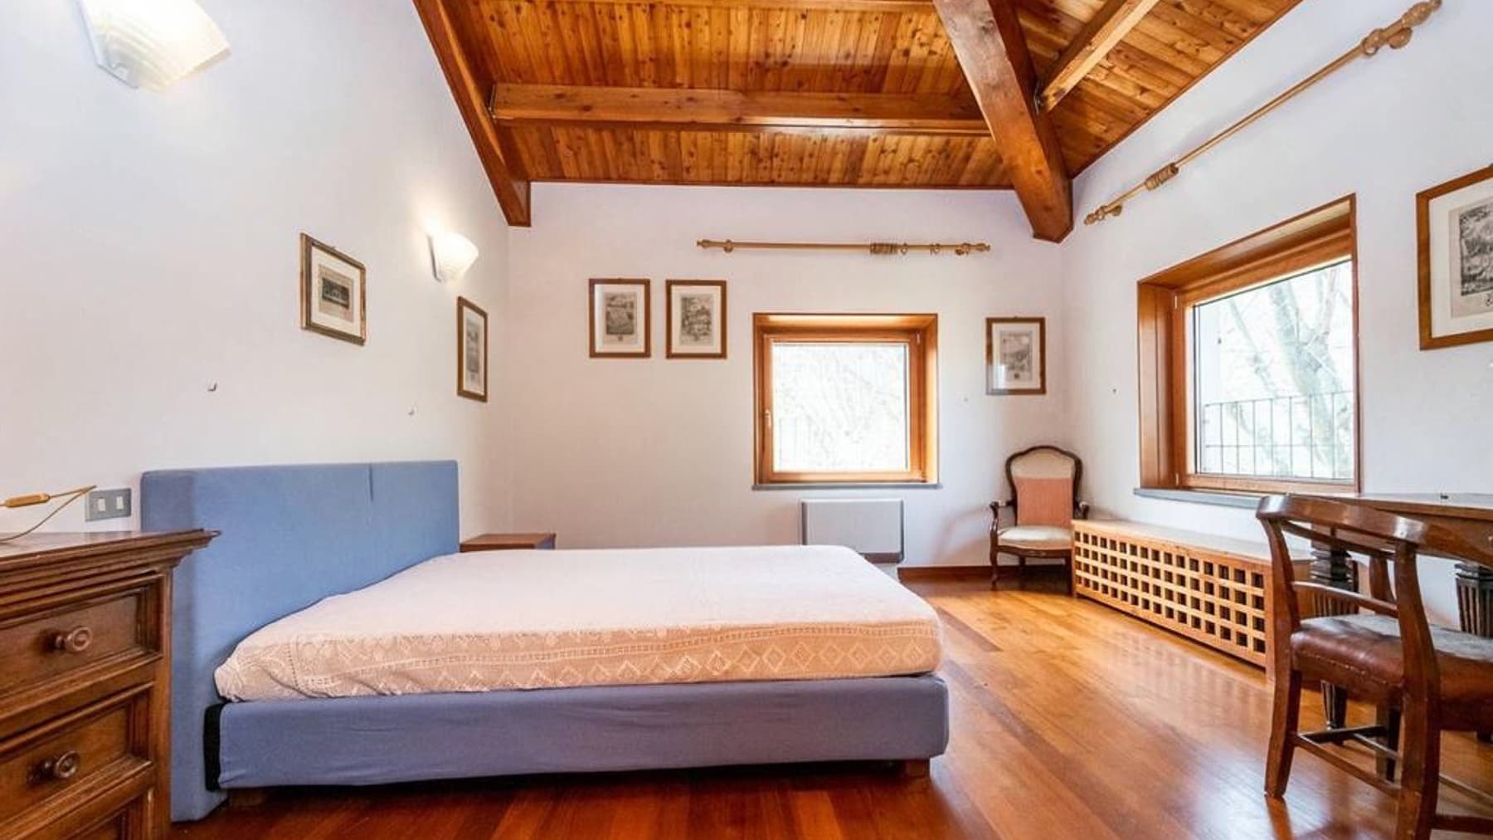
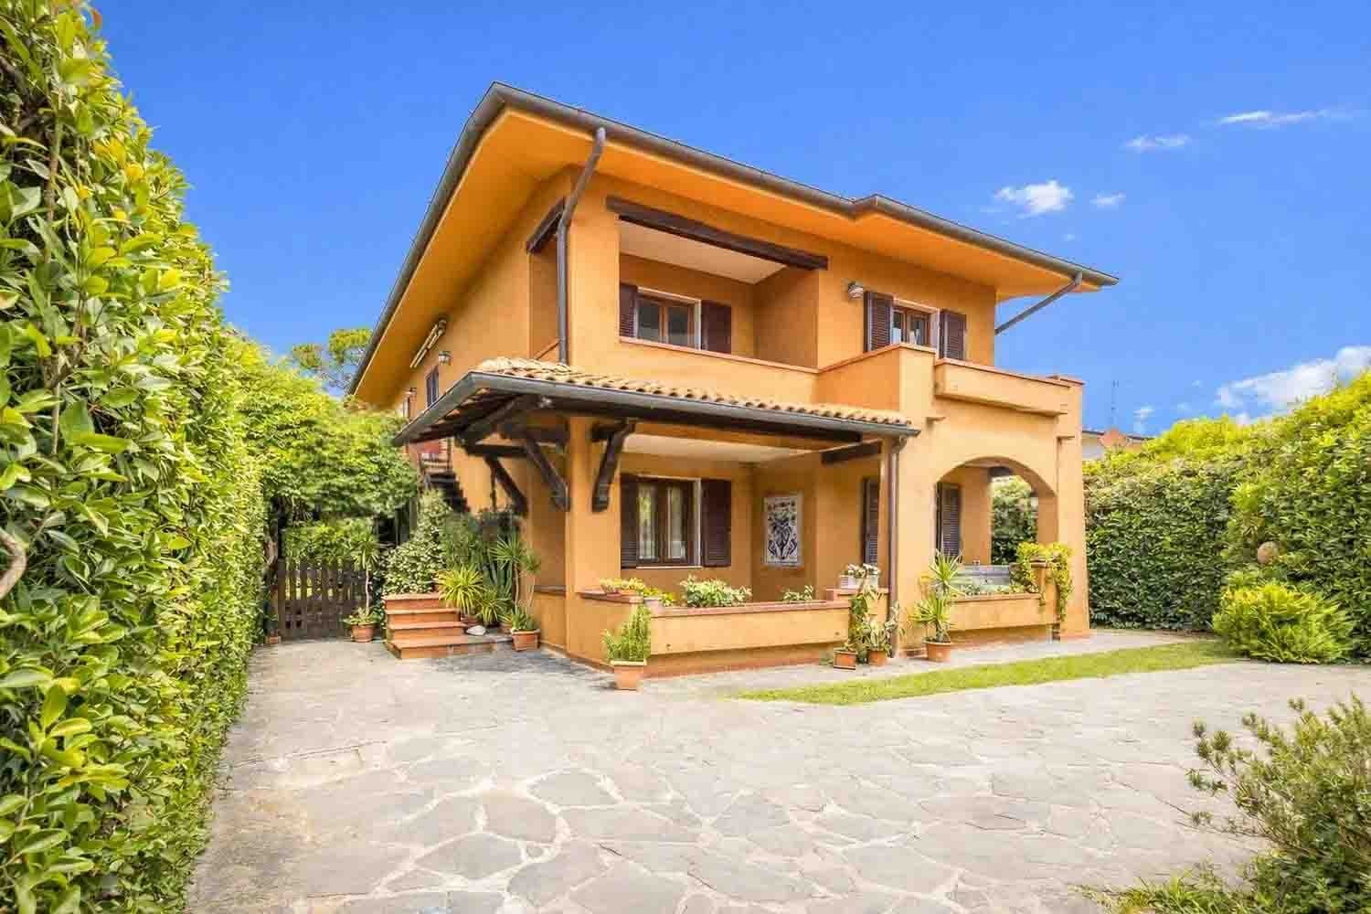
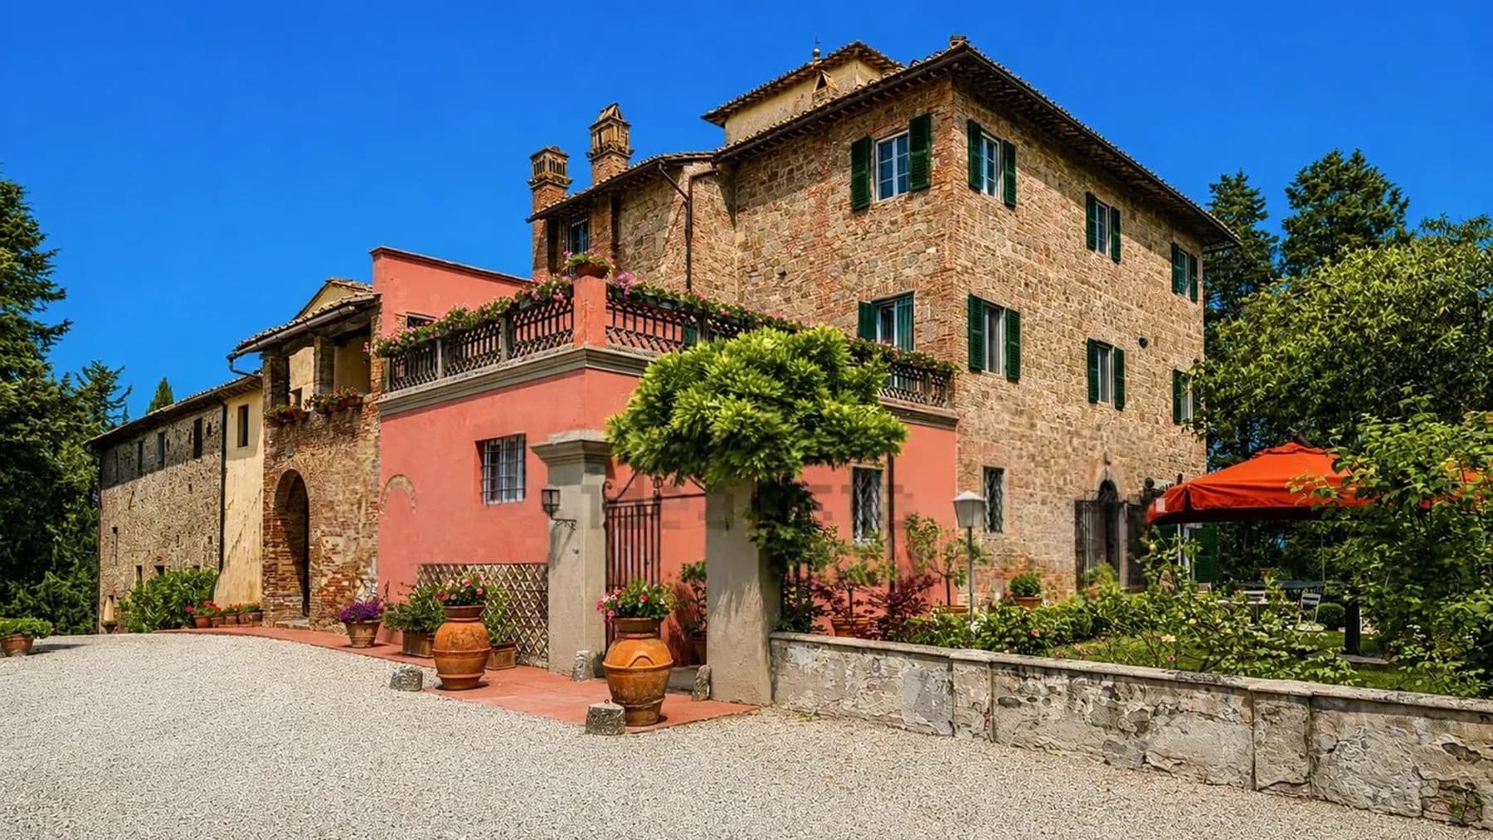
The villa spans 365 square meters of commercial space and welcomes you from the entrance with bright rooms, where natural light streams through wooden-framed windows, complementing spaces designed for a spacious and well-distributed daily life. The interior details feature simple and warm finishes, such as the terracotta flooring in one of the bedrooms, the light wood headboard of the double bed, and neutral tones that create a relaxed atmosphere. The visible furnishings, discreet and functional, also contribute to giving the house a tangible, lived-in character, capable of conveying warmth without contrived effects. Ten rooms, six bedrooms, and five bathrooms make up a property of significant dimensions, suitable for comfortably hosting family life and shared moments with friends and guests. The distribution of spaces suggests a home where each room finds its own breathing space, supported by good lighting and a continuous connection with the outdoors. Among the villa's distinctive features are the fireplace, which adds warmth and centrality to the living areas, and the cellar, useful as a service area and support to the house. Outside, a patio paved with terracotta tiles creates a natural extension of the living area: here, a round black metal table with matching chairs suggests a space ready for outdoor lunches or more intimate evenings. The exterior wall with a yellow finish and masonry details harmonizes with the residential context, while green hedges delineate the space and enhance the sense of privacy. The ensemble presents the image of a villa set in a well-balanced, inhabited environment, surrounded by greenery and characterized by a tranquil atmosphere. Days here find a natural rhythm between airy interiors and outdoor spaces to be enjoyed continuously. A breakfast on the patio, a conversation by the fireplace in cooler seasons, the silence of a room illuminated by windows open to the greenery: these are simple moments, but made fuller by the generosity of the house and the quality of its setting. The presence of six bedrooms and five bathrooms also makes the property particularly appealing to those who wish to entertain frequently, or for those seeking a residence that could also serve a representative function or be considered for hospitality use with careful evaluation. Forte dei Marmi adds a highly recognizable territorial reference to this villa, in one of the most sought-after locations in Tuscany. The size, the number of rooms, and the presence of private outdoor spaces make it a property with a solid profile, designed for those seeking an important, tangible home capable of maintaining its residential value over time.
View property profile

If you own this agency and want to request the removal of one or more listings on this page,