Logo
Cortesi Luxury estate

Cortesi Luxury estate

Città di Castello, Provincia di Perugia, Umbria, Italia

9Listings

9 Results: Cortesi Luxury estate

Charming Villa with Pool in Rome, Lazio1/83

€2,000,000

Ref. Number: ILV91267

Charming Villa with Pool in Rome, Lazio

7 Bedroom550mq Interiors
Roma, Lazio

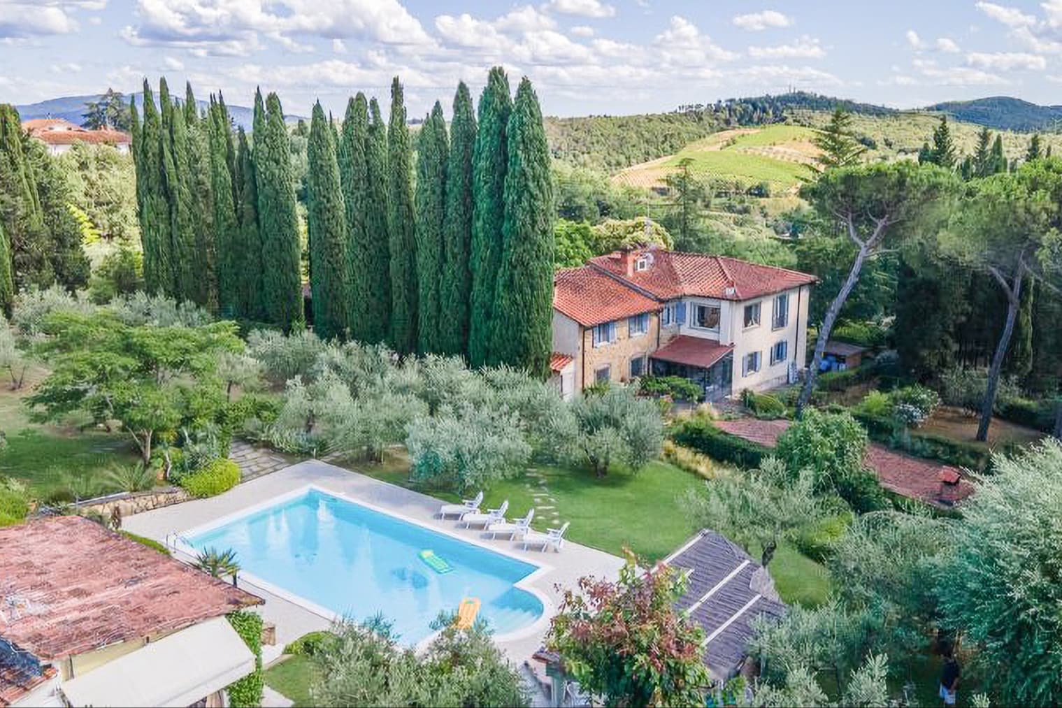
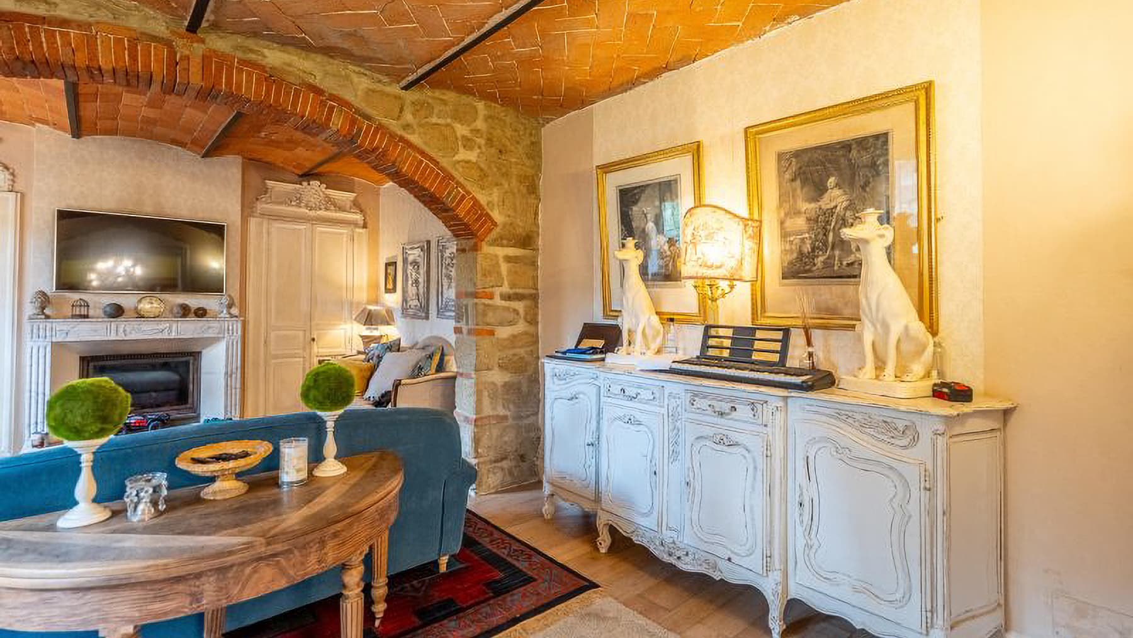
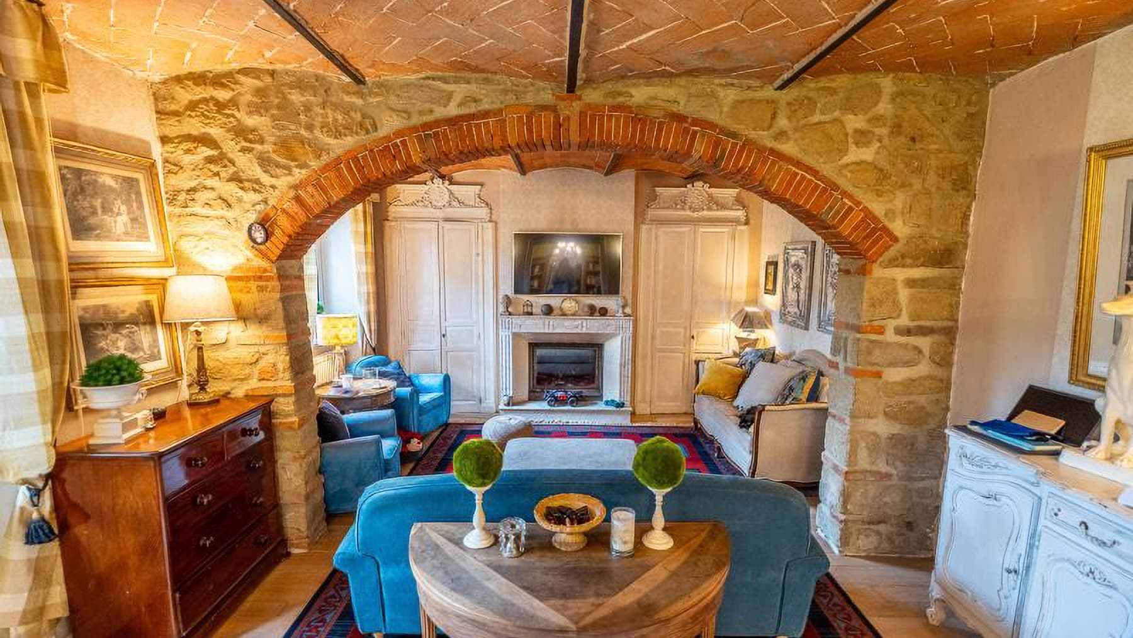
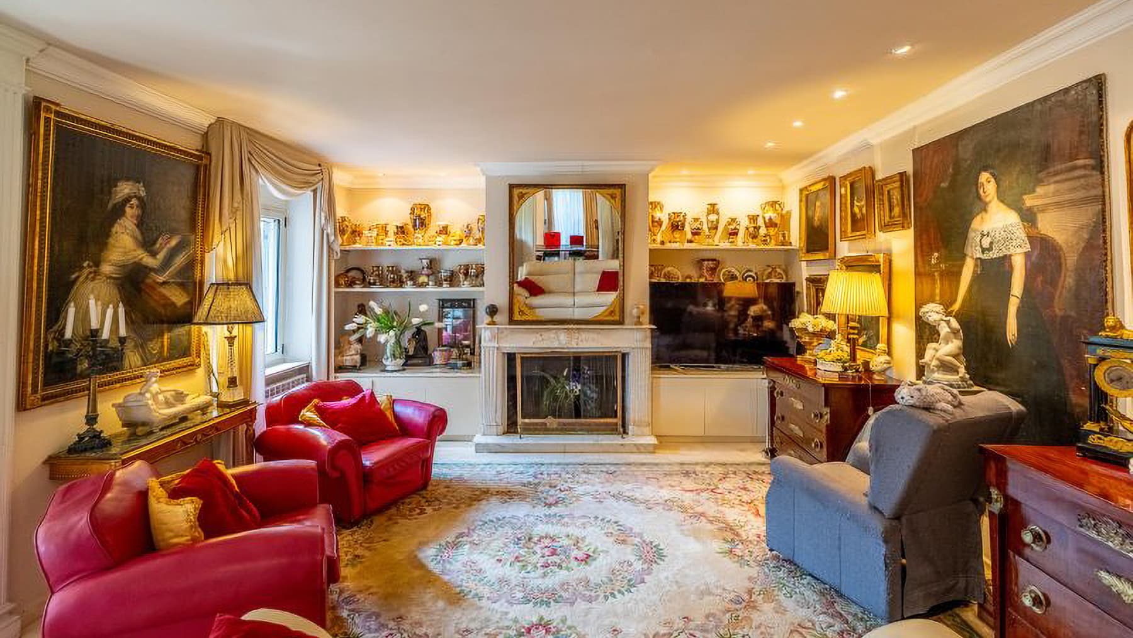
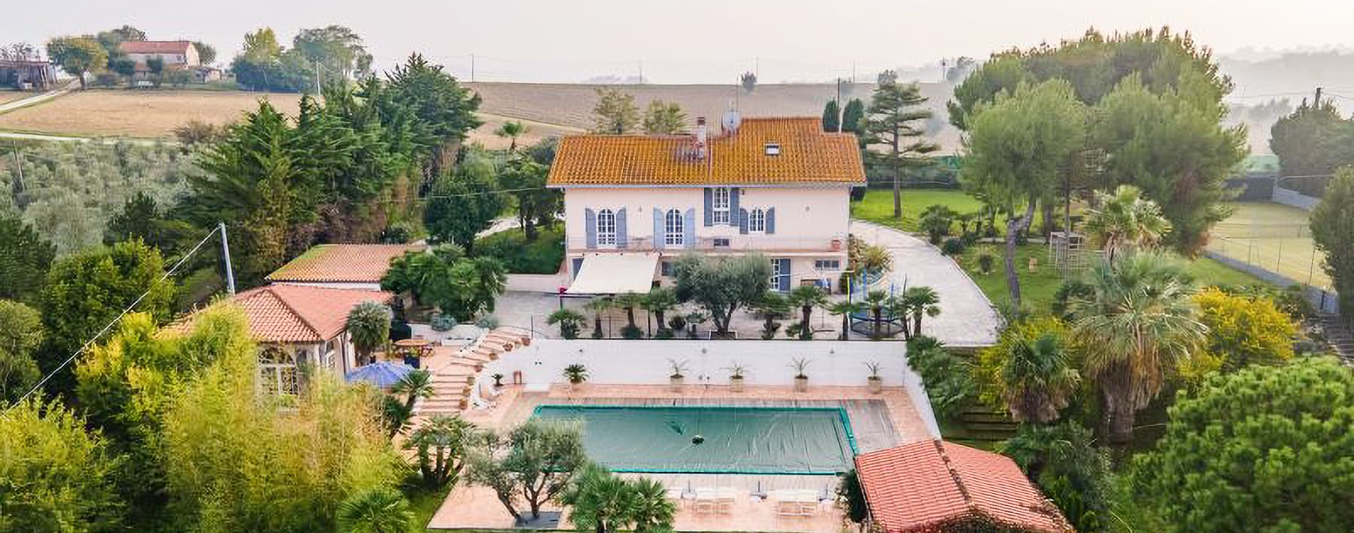
The vaulted terracotta ceiling, wooden beams, and exposed stone walls immediately set the tone for this 550 sqm villa: a spacious, tactile home designed to welcome and be lived in naturally. Inside, the light wood flooring complements bright and well-laid-out spaces, while a marble fireplace with decorative details becomes a focal point that warms the space even when not lit. Light filters through sheer curtains and settles on rooms that blend architectural substance with comfort, creating an intimate yet open atmosphere. The property unfolds as an entire building on the ground floor and offers a significant layout, with a total of 23 rooms, 7 bedrooms, and 5 bathrooms. These numbers tell the story of a residence capable of adapting to a complex daily life, accommodating family and guests, or serving as a prestigious living project. The interiors alternate structural elements with a recognizable character, such as stone, terracotta, and wood, with lighter finishes that ease the overall look and make its use contemporary and fluid. Outside, the rectangular pool with a light stone edge is set in a garden traversed by a stone path leading to the main house. The villa, with stone walls and a red-tiled roof, stands out among olive trees, cypresses, and ornamental vegetation, in a coherent and well-defined ensemble. The loungers placed next to the water and the paving surrounding the pool enhance the usability of the outdoor spaces and emphasize their convivial nature, without interrupting the dialogue with the natural landscape surrounding the property. Days here find a full and measured rhythm, between the silence of interiors marked by authentic materials and the allure of open spaces around the pool. An outdoor lunch, a few hours in the sun, an evening gathered by the fireplace: every moment seems to find its right place effortlessly. The presence of olive trees, cypresses, and hills covered with vegetation and vineyards visible in the context contributes to creating a continuous relationship with the outside, made of light, seasons, and visual depth. A villa of this size, with seven bedrooms, ample interior spaces, and such a clearly defined external layout, represents a valuable proposition for those seeking a significant residence in Rome, capable of combining architectural presence, residential comfort, and a natural context perceptible in every part of the property. Even in terms of representation or hospitality, all the elements are present, with measure and credibility.

View property profile
Historic Building with Pool in Cortona, Tuscany1/72

€1,590,000

Ref. Number: ILV91241

Historic Building with Pool in Cortona, Tuscany

5 Bedroom396mq Interiors
Cortona, Toscana

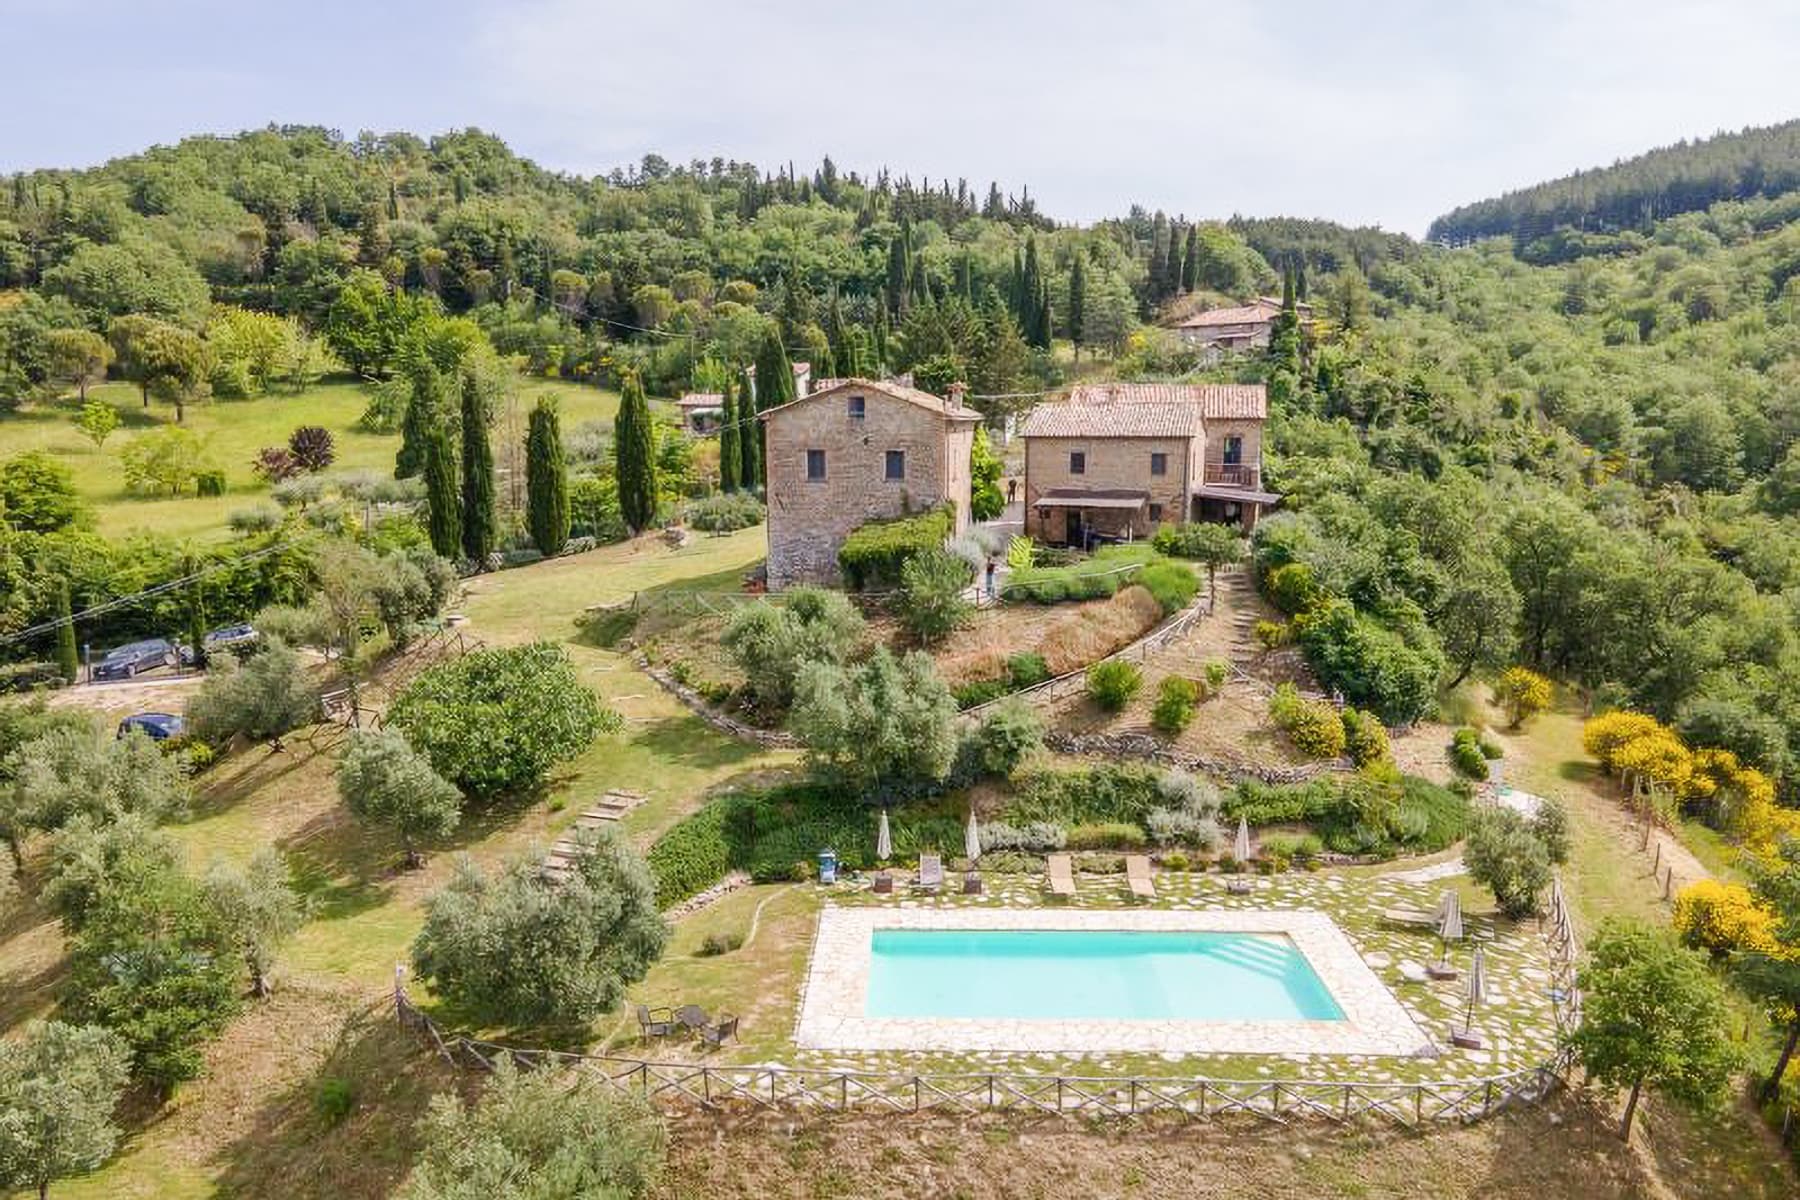
The natural stone walls immediately set the tone for this historic building of 396 square meters: a material presence that permeates the spaces, offering a sense of solidity, warmth, and memory. The interiors alternate between stone surfaces and light plastered walls, while in some areas exposed wooden beams create an even more intimate atmosphere. Natural light discreetly accompanies the rooms, highlighting simple yet characterful details, such as the wooden furnishings and the continuity between spaces. This is a property that communicates authenticity without the need for effects, with a well-recognized and coherent identity. The numbers tell the story of an important home, designed to welcome and distribute spaces well: 15 rooms, 5 bedrooms, and 4 bathrooms within an entire building developed on the ground floor. The overall size allows for imagining a complex residence, capable of offering areas dedicated to conviviality and more private environments, always maintaining a strong connection with the original character of the structure. Outside, the presence of a rectangular pool set in stone paving adds a tangible element of comfort, while the stone tower and other buildings with tiled roofs enhance the charm of the ensemble. Stone steps and walls lead to the main entrance, marked by a solid wood door and windows with wooden frames, details that provide architectural continuity. The garden with lawn, ornamental plants, terracotta pots, and ivy-clad oaks completes a pleasant outdoor setting well integrated into the hilly landscape. The presence of solar panels on the roof also introduces a modern touch, linked to a focus on sustainability. Days here find a natural rhythm between generous indoor spaces and outdoor areas that invite you to be outside. A meal around a large wooden table, time spent by the pool, a season lived with more guests or with family: everything in the property seems to favor a measured dimension of sharing, never dispersive. The context of Cortona and Tuscany adds value to this feeling, with a hilly landscape that accompanies daily life and makes the house suitable both as a private residence of character and as a potential site for a high-level hospitality project. The ensemble impresses with its coherence, breadth, and recognizability. In Cortona, in the province of Arezzo, this historic building combines significant spaces, authentic architectural elements, and a well-constructed external presence around stone, greenery, and the pool. A property that retains a precise character and, precisely for this reason, knows how to stand out naturally in the Tuscan context.
View property profile
Charming Agritourism Retreat in Umbertide, Umbria1/56

€1,680,000

Ref. Number: ILV91240

Charming Agritourism Retreat in Umbertide, Umbria

12 Bedroom918mq Interiors
Umbertide, Umbria

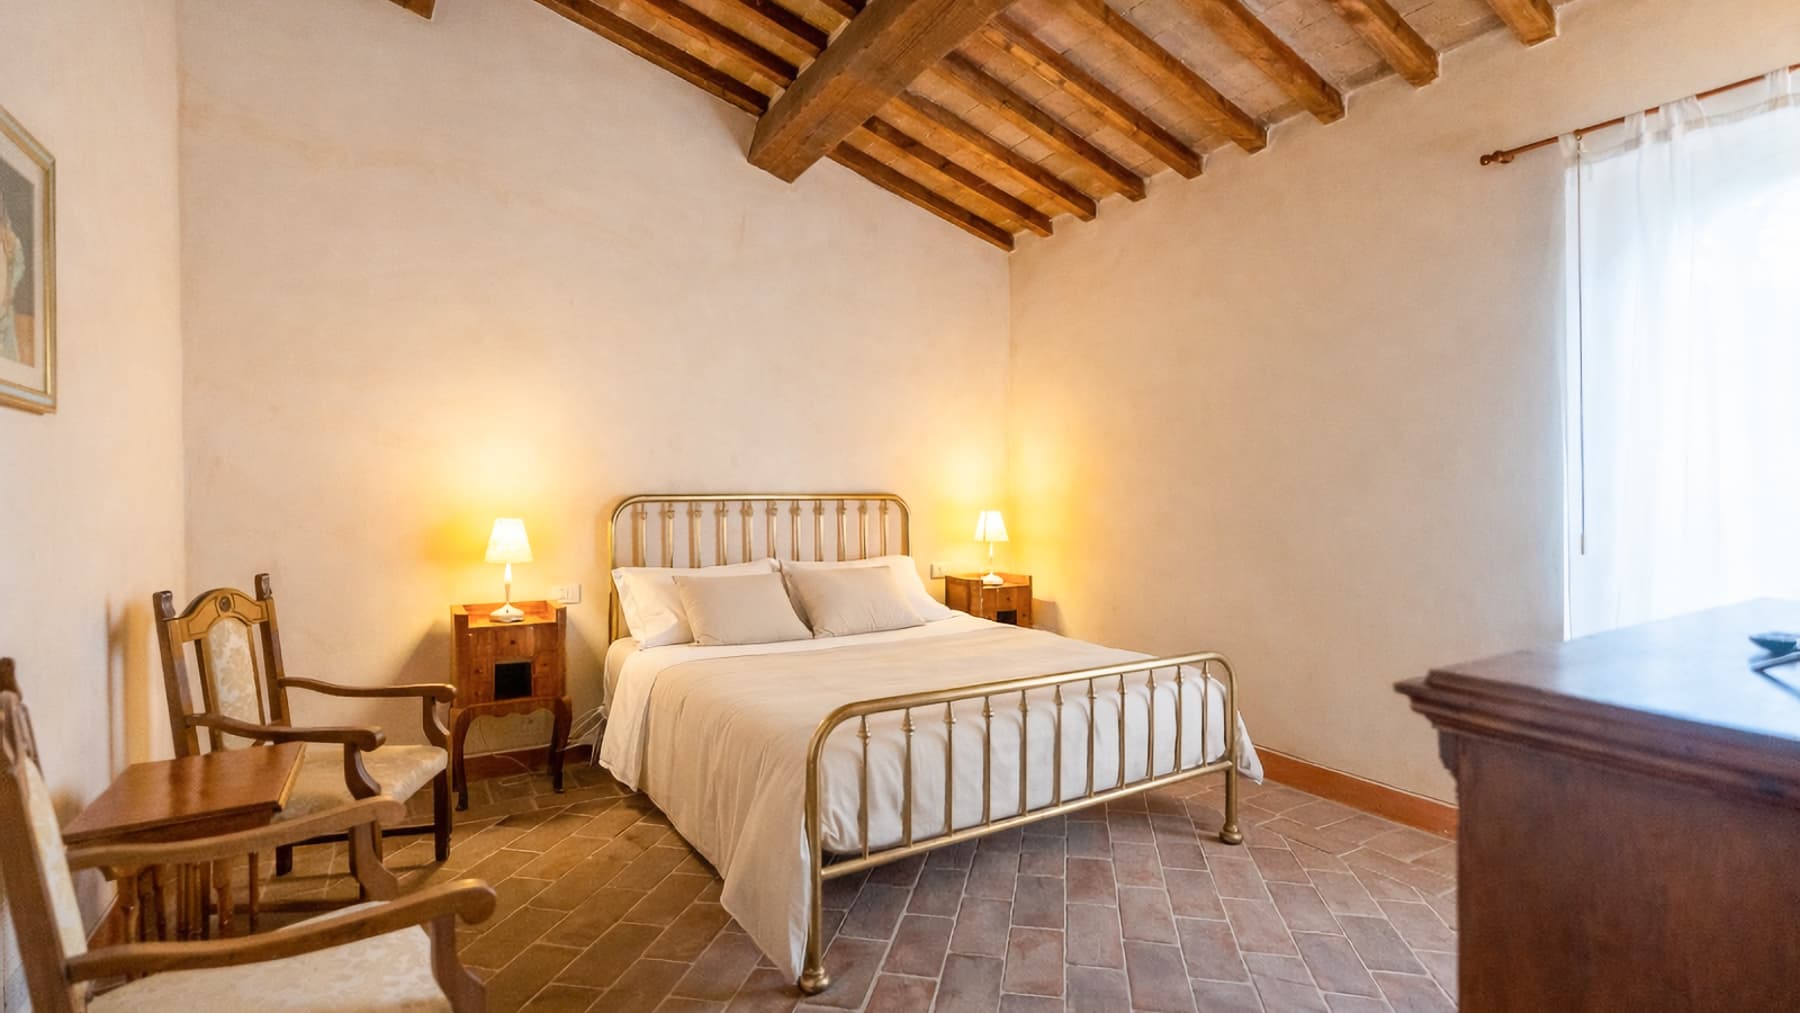
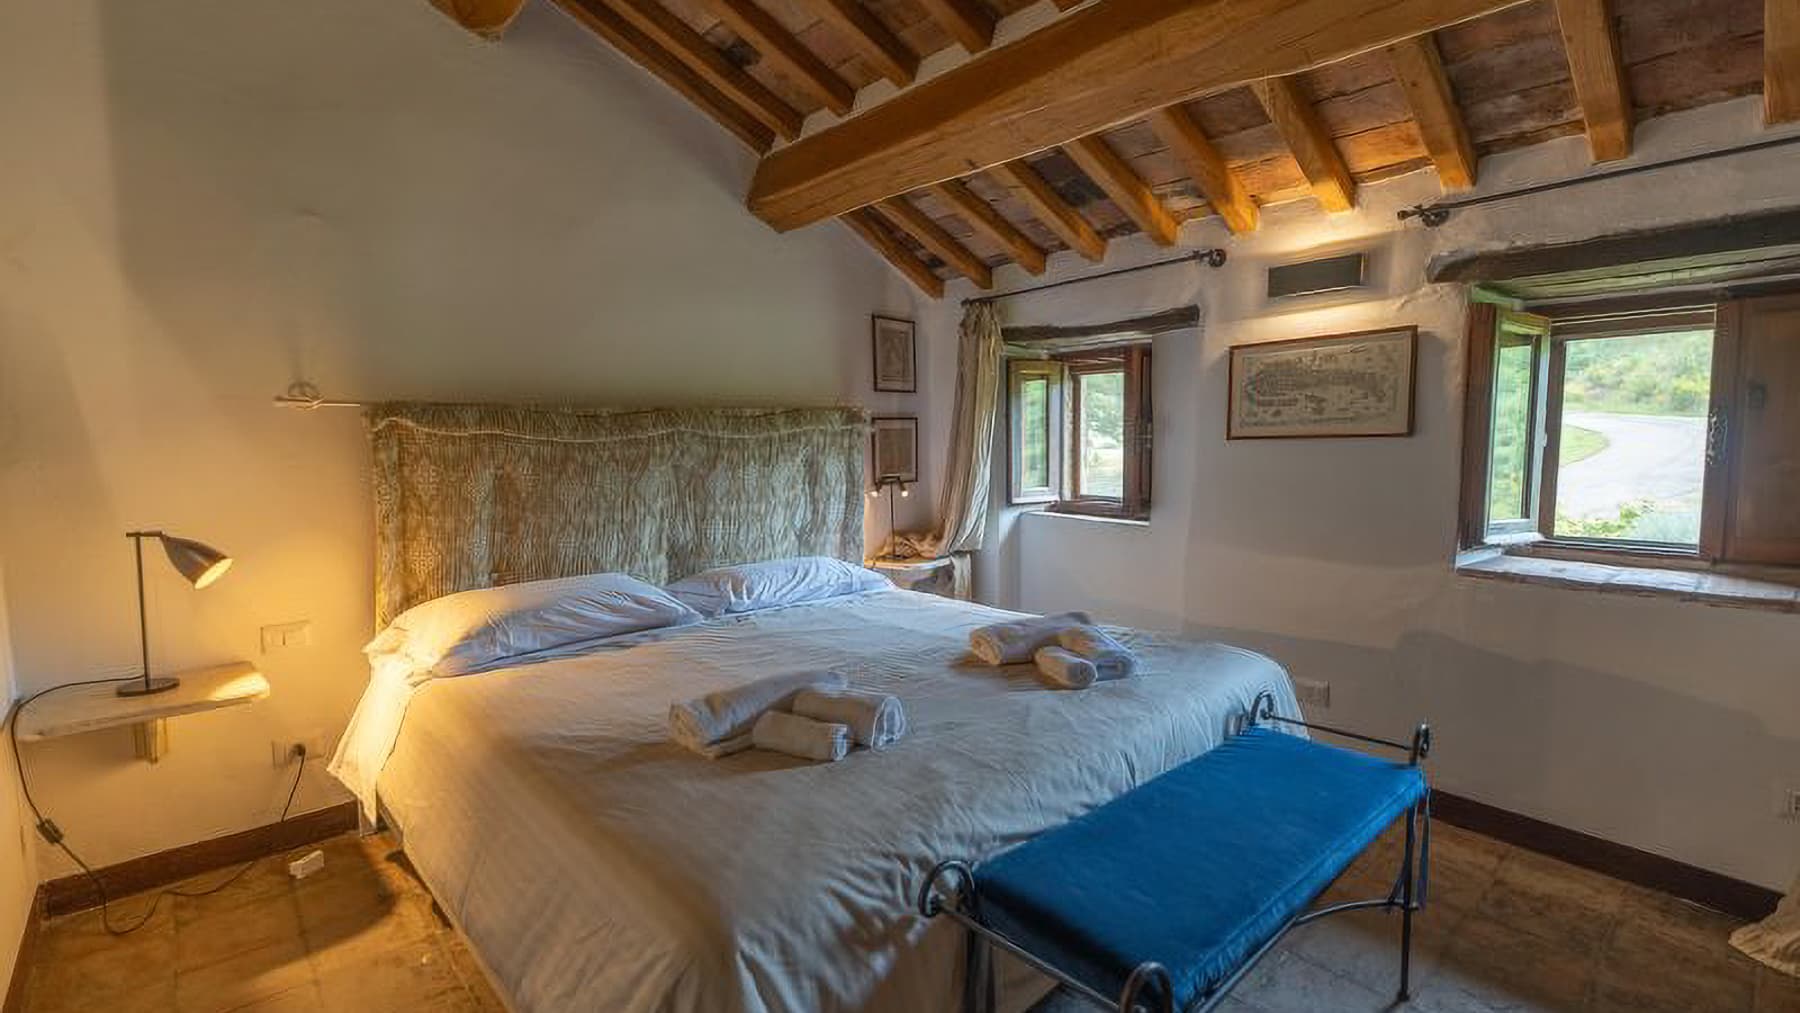
The exposed stone walls, wooden beam ceilings, and terracotta floors immediately lend character to this agriturismo, telling the story of spaces that have maintained an authentic relationship with the materials and the surrounding landscape. The presence of a large stone fireplace, natural light streaming through wide windows, and simple details like a wrought iron bed create a welcoming, tangible atmosphere, with spaces to be lived in naturally. It is a property that exudes warmth without artifice, where every element seems to converse with the rural dimension of Umbria. The property spans a commercial area of 918 square meters, distributed across an entire ground-floor building, with a total of 20 rooms, 12 bedrooms, and 14 bathrooms. This expansive configuration suggests a comfortable management of spaces both for hospitality and as a prestigious residence linked to hosting. Outside, an irregularly shaped pool introduces a relaxation area, organized with white loungers and umbrellas, set within a well-maintained green context. The stone facades and tiled roof reinforce the rustic identity of the property, while a cobblestone path connects the various structures of the estate, leading through open spaces, gravel, flower beds, and ornamental plants. Wooden benches, shade-giving trees, and a central green area contribute to creating a harmonious ensemble, where the continuity between interior and exterior feels natural. The interior spaces confirm this coherence, with rooms illuminated by daylight and a constant presence of simple and recognizable materials. Days here can flow between the coolness of the stone environments, the slow rhythm of the open spaces, and time spent by the pool, surrounded by a landscape of hills, fields, and lush vegetation. The surrounding countryside becomes part of daily life not as a generic backdrop but as an integral part of the living experience. The numerous and well-articulated spaces allow for alternating shared moments and more intimate occasions, making the property suitable for those seeking a place capable of welcoming, hosting, and offering a direct relationship with the Umbrian territory. Umbertide adds to this property the value of a recognizable context, immersed in the Umbrian hinterland and connected to a still readable rural dimension. For its size, architectural character, and organization of spaces, this agriturismo represents a solution of great substance, suitable for those desiring a property with a clear vocation and an identity built on materials, nature, and hospitality.

View property profile
Spacious Rustic House in Assisi, Umbria Countryside1/90

€2,700,000

Ref. Number: ILV91239

Spacious Rustic House in Assisi, Umbria Countryside

16 Bedroom1965mq Interiors
Assisi, Umbria

The exposed wooden beams, the light stone underfoot, and the walls that evoke tradition immediately introduce the character of this rustic farmhouse in Assisi. The essence of the house tells an authentic story, composed of spacious rooms, natural light, and details that convey a tangible sense of warmth. In certain areas, solid wood enhances conviviality, while large windows and white walls expand the breath of the interiors. This is a property that is perceived through the essential elements of the Umbrian countryside: generous volumes, sincere finishes, and a continuous relationship between the built environment and nature. The numbers clearly define its substance: 1,965 square meters of commercial space distributed across 18 rooms, with 16 bedrooms and 17 bathrooms, an important configuration that opens up multiple uses, from a large private residence to a hospitality or representative destination, to be evaluated according to one's needs. Outside, the ancient stone building with a tiled roof fits into a rural context of strong coherence, surrounded by a vast verdant garden where pines, olive trees, and other vegetation create shaded areas and natural paths. Trails winding through the greenery accompany movement between the buildings, harmoniously distributed on the slightly sloping terrain. The presence of the swimming pool, surrounded by a paved area, adds a reserved and tangible resting point, well integrated into the property's landscape. A solar system located in the garden or orchard area also introduces a functional element that complements outdoor living. Inside, the alternation between ceilings with exposed beams and more linear spaces, light stone floors and dark wood, cast iron radiators, and wooden furnishings contribute to creating diverse yet coherent spaces, designed to welcome, share, and inhabit naturally. Days here flow between rooms capable of hosting intimate moments and more open spaces dedicated to gathering. A large solid wood table, the light streaming through the windows, the greenery accompanying every exit towards the garden or pool: everything suggests a daily life of relaxed rhythm and relationships. The countryside setting, with the presence of trees, paths, and distant hills, offers a secluded and authentic backdrop, suitable for those seeking a spacious property with a strong identity and a direct connection to the Umbrian landscape. Such extensive substance, combined with the presence of 16 bedrooms, 17 bathrooms, a pool, and outdoor spaces immersed in greenery, makes this farmhouse a proposal of rare balance for Assisi and the Umbrian territory. It is a property that combines size, character, and versatility, while maintaining a strong bond with the countryside and one of the most recognizable contexts of the region.

View property profile
Rustic Country House in Sant'Angelo, Marche Region1/118

€1,800,000

Ref. Number: ILV91237

Rustic Country House in Sant'Angelo, Marche Region

8 Bedroom750mq Interiors
Sant'Angelo in Vado, Marche

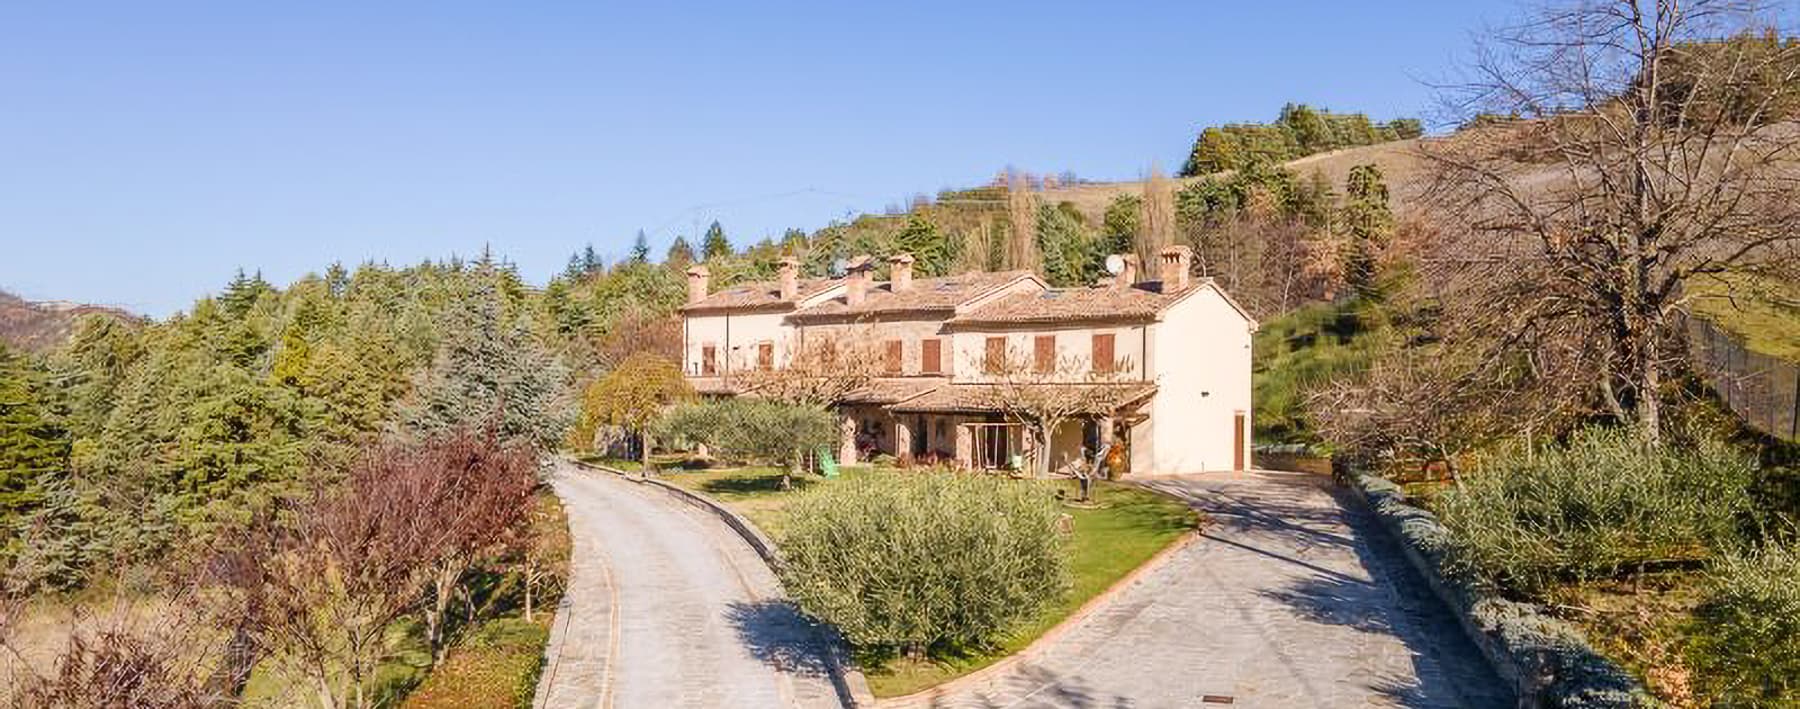
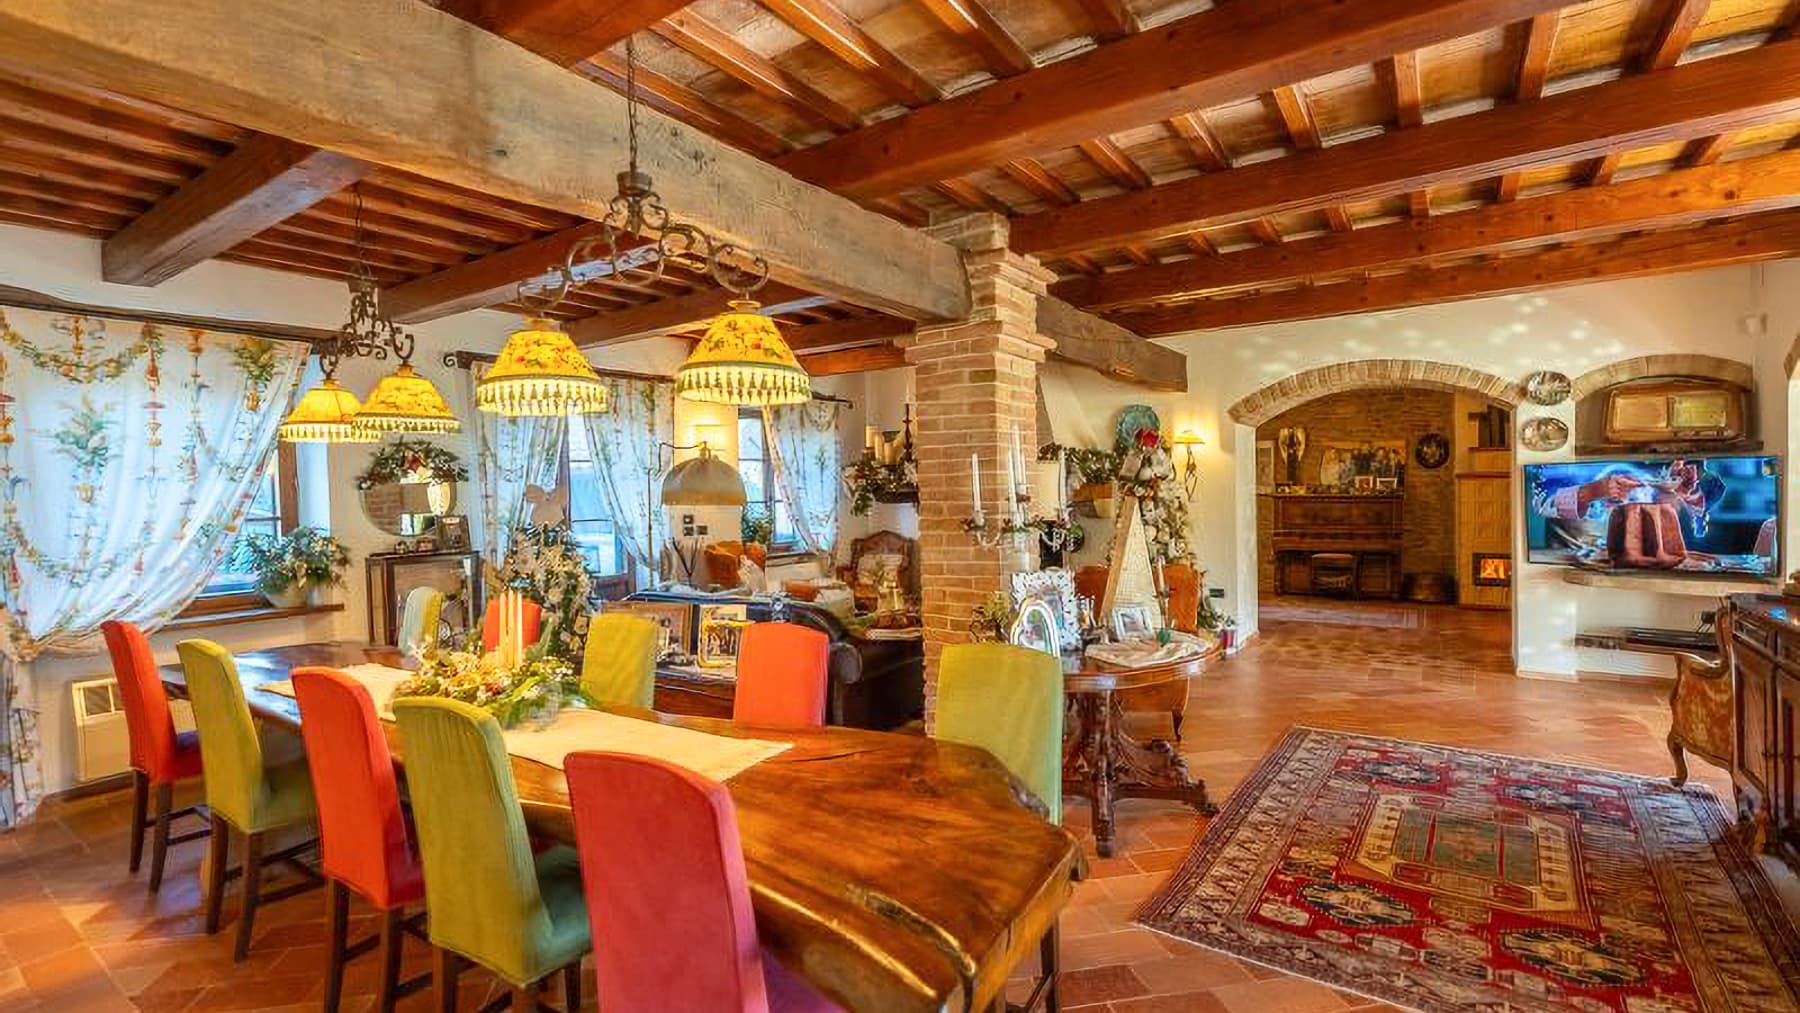
The exposed wooden beams, terracotta flooring, and brick fireplace immediately set the tone for this rustic farmhouse: a spacious, solid property where material and light create an authentic atmosphere. The interiors tell of warm and welcoming spaces, illuminated by generous glass windows and wooden-framed windows, with details that add character without overwhelming, such as a large solid wood table and vintage-style pendant lamps. It is a home that instantly conveys a sense of space lived naturally, with rustic finishes, exposed brick walls, and an unfussy scenic presence. Its 750 square meters of commercial space unfold as an entire building on the ground floor, with a total of 10 rooms, 8 bedrooms, and 6 bathrooms, a layout that suggests a smooth management of both daily life and hospitality for family and friends. The significant size of the property is complemented by an exterior composition consistent with the character of the farmhouse: a cobblestone driveway leads to the entrance, while the light façade, tiled roof, and wooden shutters define a sober and recognizable ensemble. Surrounding the property are open spaces with ornamental plants, cypresses, and olive trees, bordered by a gate and discreet fencing, elements that contribute to providing privacy and order to the entire property. The hilly context, also present in the perception of the external views, adds depth to the ensemble without detracting from the centrality of the house. Inside, the ceilings with beams and terracotta inserts, ceramic surfaces in warm tones, and natural light entering through the openings make each environment consistent with the identity of the farmhouse: spacious, welcoming, designed to be lived in for a long time and in multiple ways. Days here find a rhythm made of spaces to share and corners to live in calmly, between a room with a fireplace that invites gathering and bright openings that guide the gaze towards the surrounding greenery. The presence of eight bedrooms and six bathrooms makes the property suitable for those who desire a residence capable of frequent hosting, or for those considering a representative use or a form of hospitality, in a manner consistent with the structure and the generosity of the spaces. The relationship between material interiors and orderly exteriors creates a pleasant, never artificial balance. This farmhouse in Sant'Angelo in Vado, in the territory of Pesaro and Urbino, combines significant dimensions, recognizable identity, and a natural context that enhances its charm. It is a property that can appeal both to those seeking a large-scale private residence and to those desiring a property with presence and potential, in the heart of the Marche region.

View property profile
Historic Country House in Umbertide, Umbria1/106

€1,250,000

Ref. Number: ILV91223

Historic Country House in Umbertide, Umbria

12 Bedroom600mq Interiors
Umbertide, Umbria

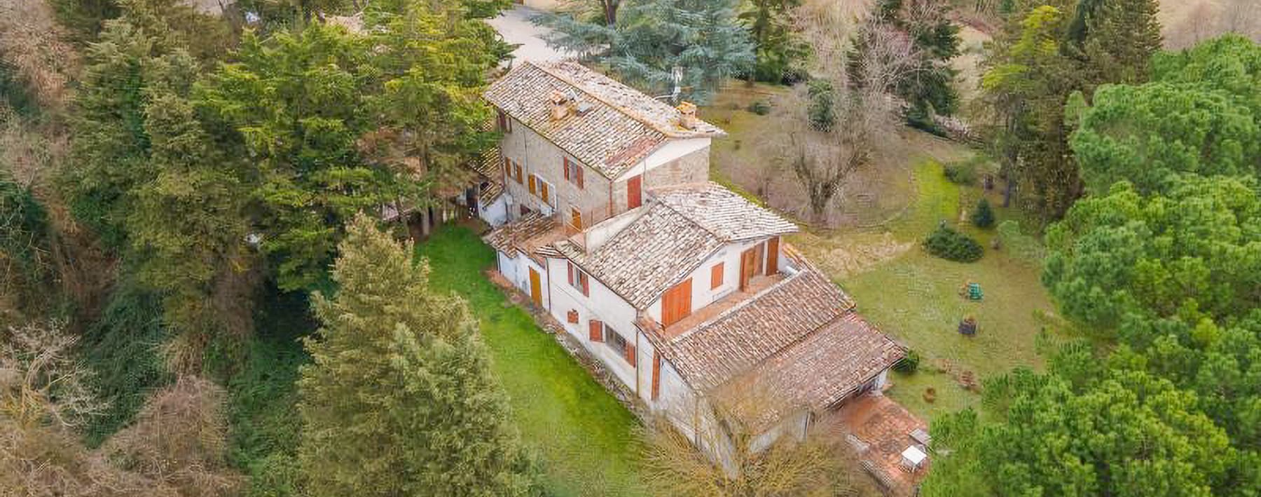
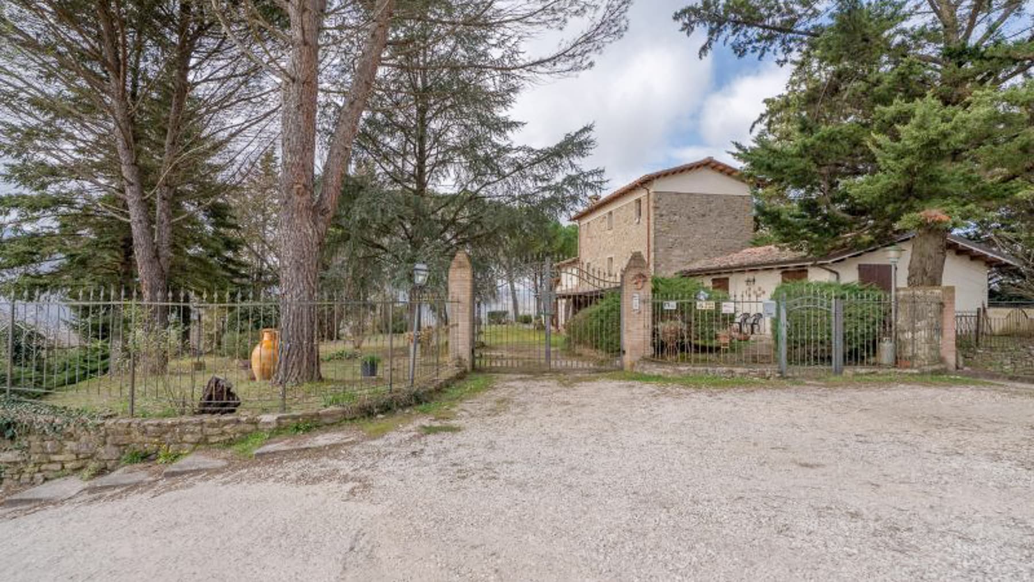
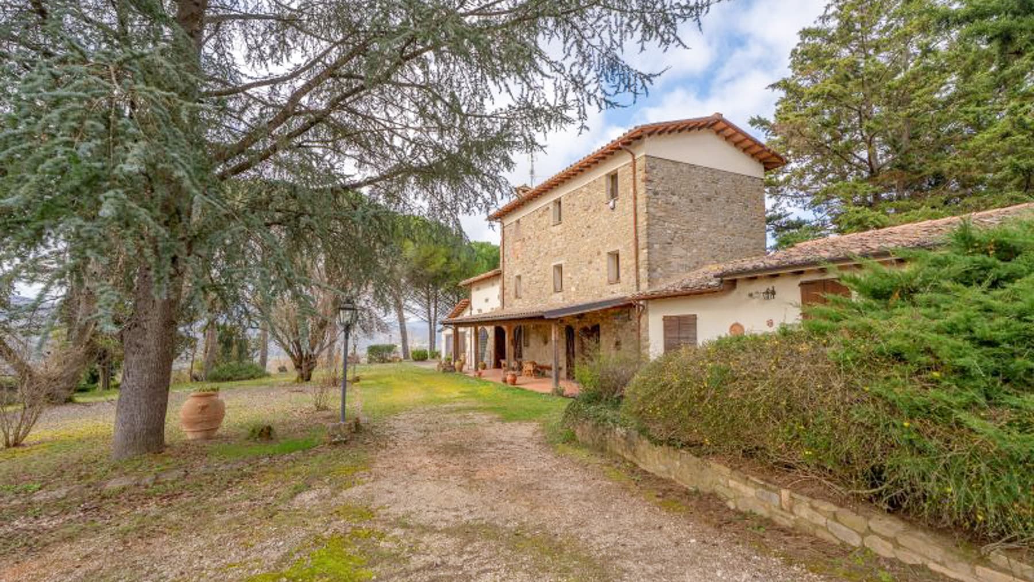
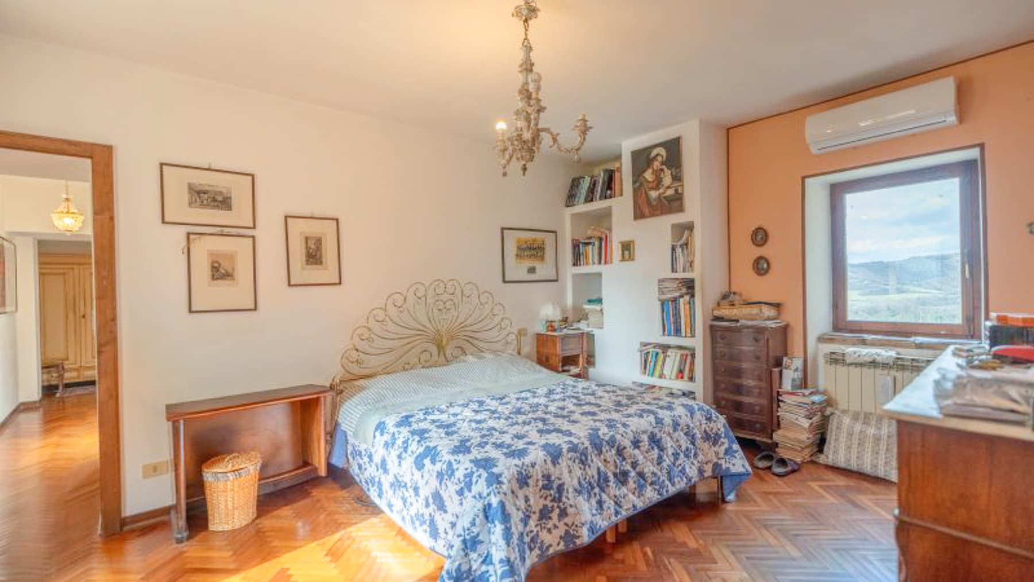
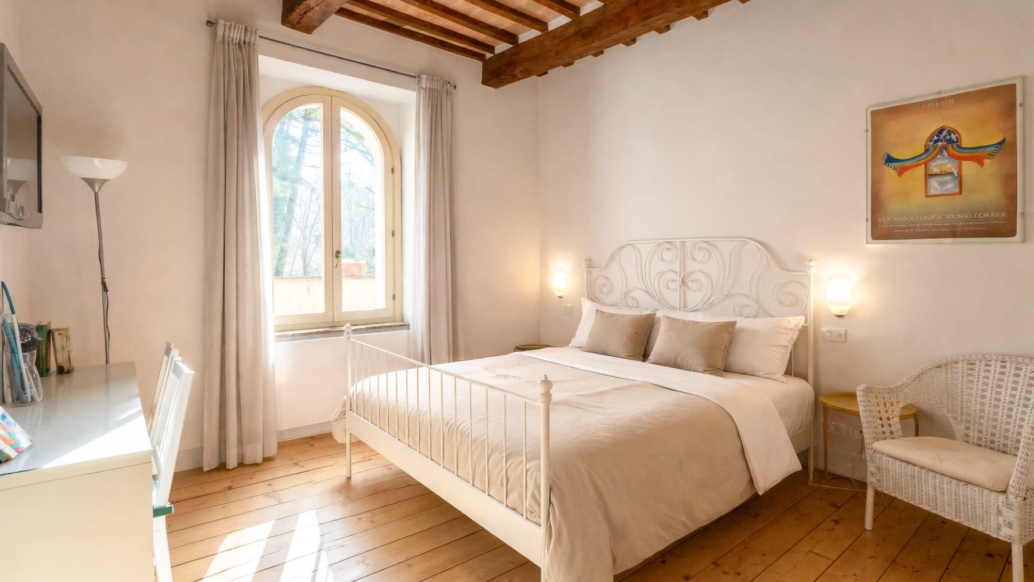
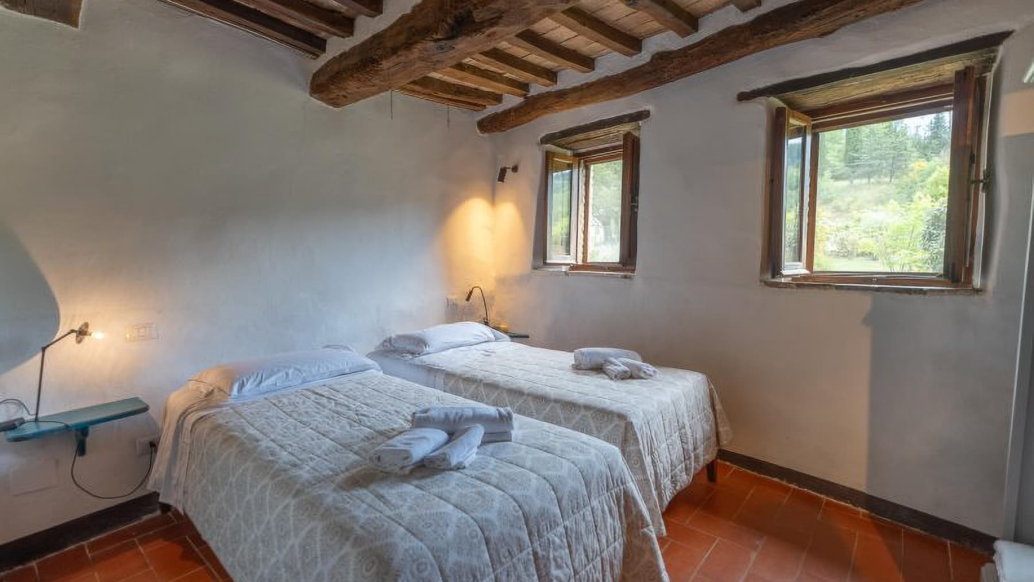
The zigzag-laid parquet, wooden fixtures, and wrought iron headboard immediately convey the character of this rustic 18th-century farmhouse, a property that retains an authentic and welcoming imprint. The rooms, described by light tones alternating with warmer details, terracotta floors, and dark wood furnishings, offer a sense of continuity with the home's history, without sacrificing a tangible domestic presence. Light also plays an important role: it enters through the wooden grid windows and accompanies spaces that seem designed to be lived in naturally, between moments of tranquility and a broader daily life, filled with relationships and hospitality. Its 600 square meters of commercial space spread throughout the entire building shape a property of rare dimensions, comprising 21 rooms with 12 bedrooms and 14 bathrooms, numbers that open up a variety of uses and generous habitability. The farmhouse's structure is part of a collection of stone buildings with tiled roofs and walls in soft tones, where rustic details harmonize with the surrounding landscape. Outside, the narrative continues along stone paths, brick and gravel pavements, a dirt track, and an entrance marked by a wrought iron gate that discreetly introduces the property. The garden is interspersed with mixed vegetation, tall trees, and green areas that accompany the various volumes of the house, while iron lampposts and a large terracotta vase add presence without overwhelming the ensemble. It is a composition that highlights the value of material and space, making the complex suitable for both a significant residence and a hospitality project, in a credible and measured way. Days here easily find their rhythm among numerous rooms, glimpses of greenery, and outdoor paths that invite one to move slowly from one building to another or to linger outside. The size of the farmhouse allows for the imagination of a shared life, filled with gatherings, extended stays, and spaces capable of accommodating family and guests comfortably. The natural setting surrounding the property, along with the hilly landscape noted in the features, helps create a secluded atmosphere, ideal for those seeking an authentic presence in Umbria and a direct connection with outdoor spaces. The value of this property lies in the balance between history, spaciousness, and architectural distinctiveness. In Umbertide, within the territory of Perugia, this 18th-century farmhouse offers a rare consistency in terms of size and internal distribution, supported by a coherent external layout and a character that emerges naturally, without the need for artifices.

View property profile
Charming Villa in Pietralunga, Umbria1/106

€1,050,000

Ref. Number: ILV91177

Charming Villa in Pietralunga, Umbria

11 Bedroom850mq Interiors
Pietralunga, Umbria

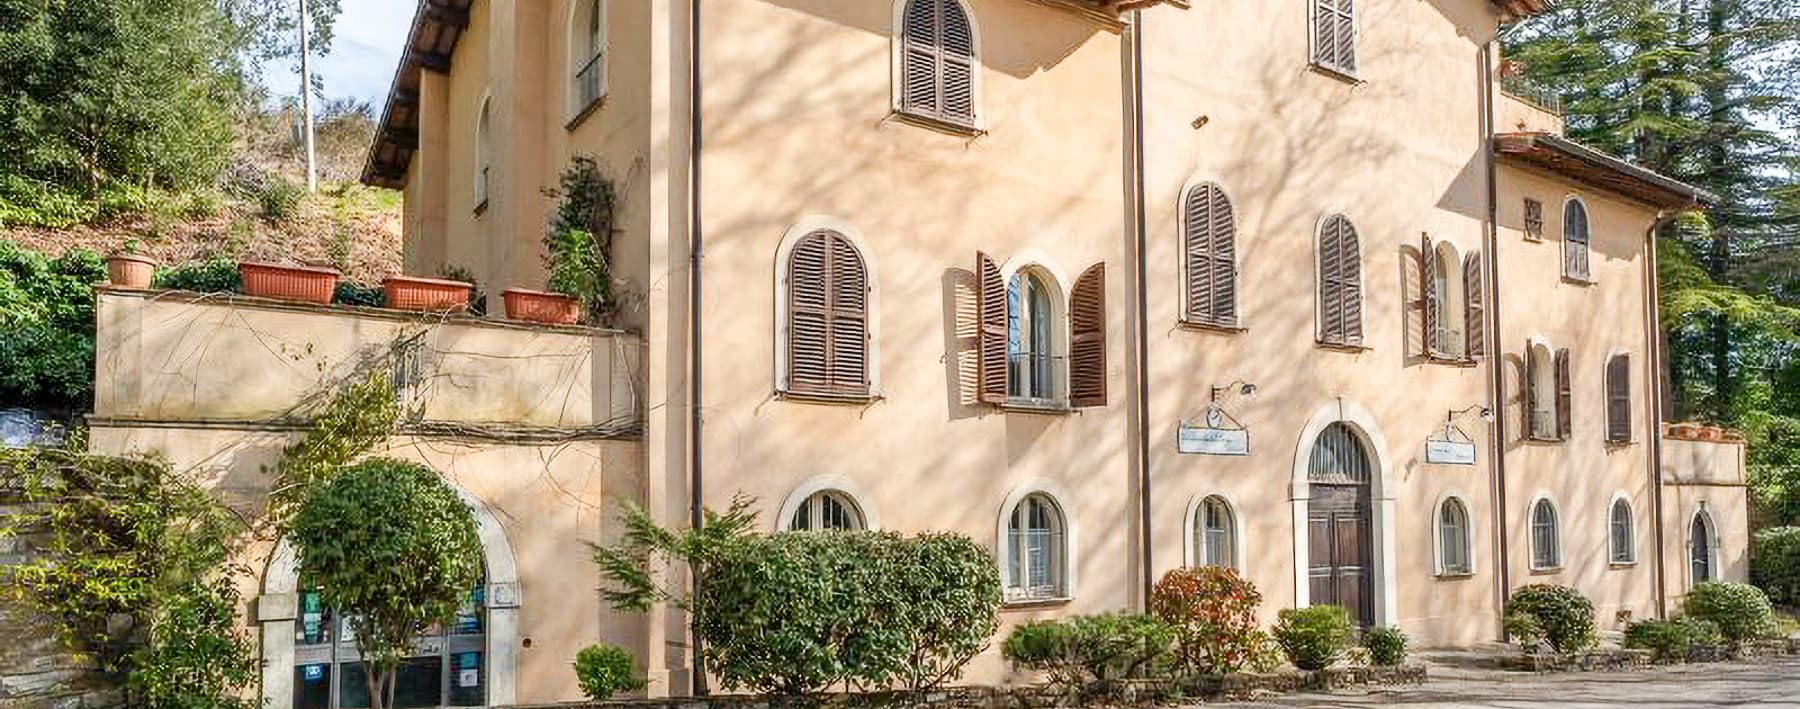
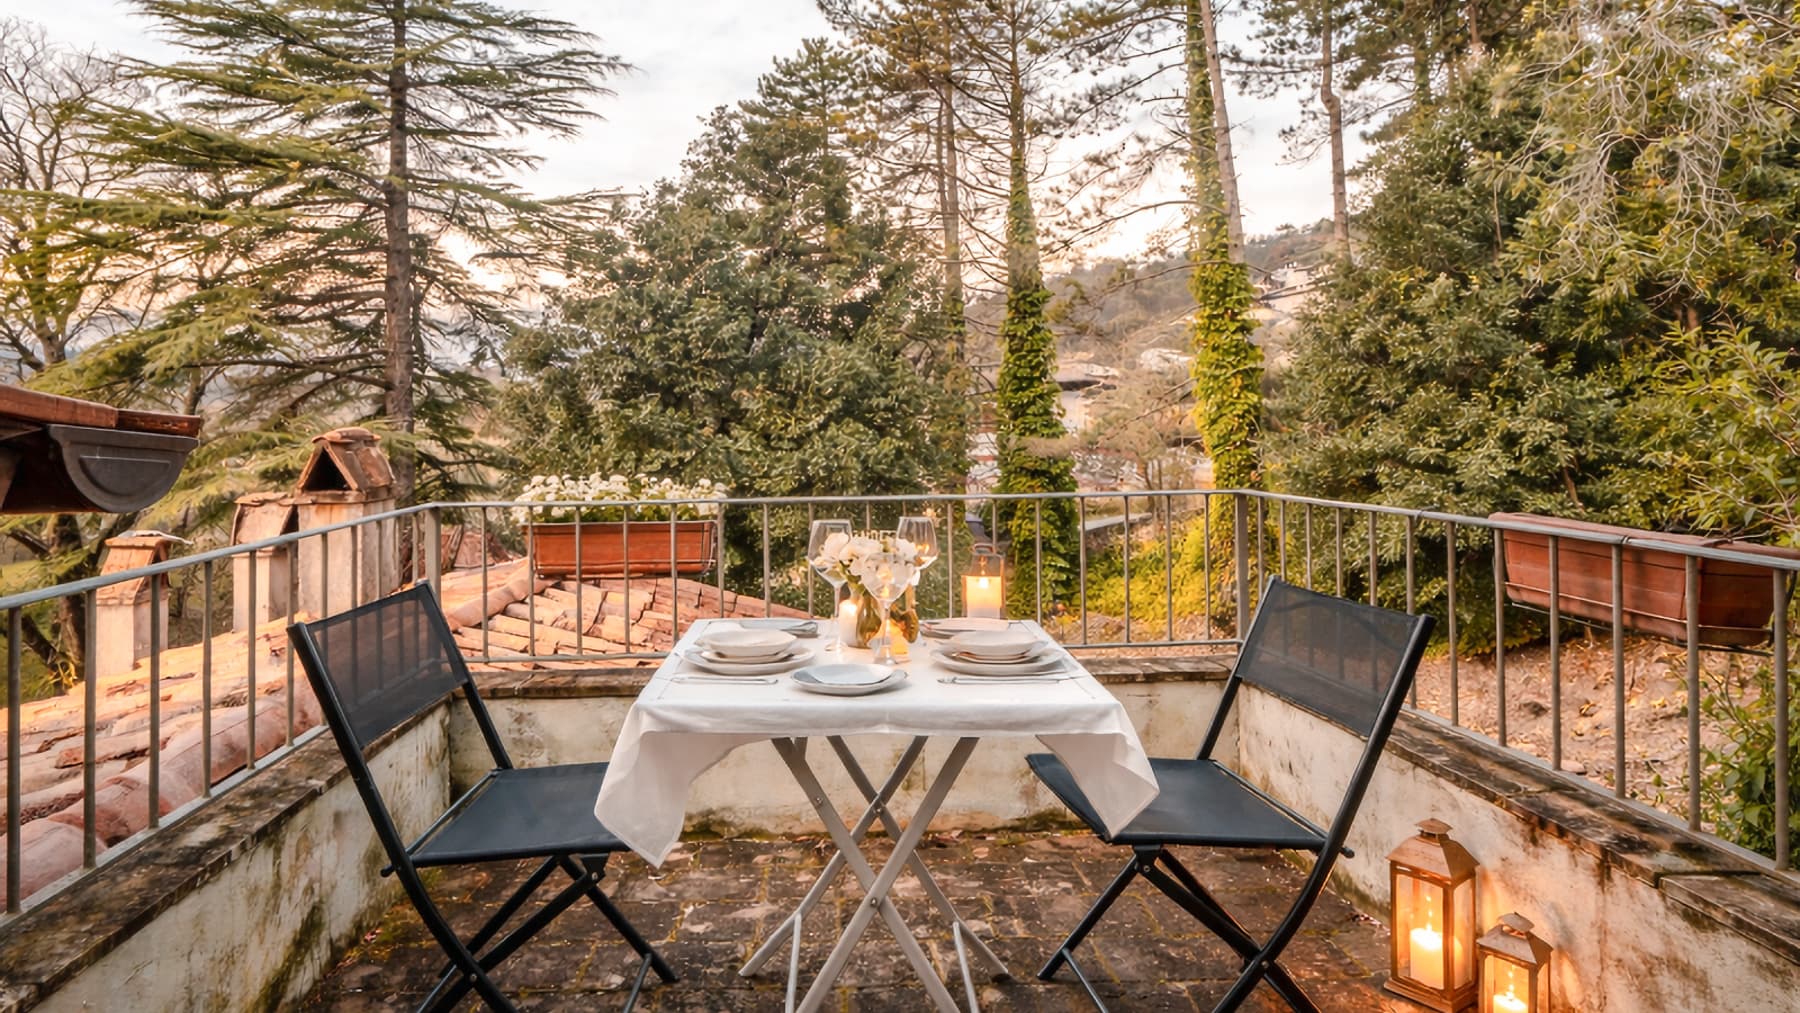
The exposed wooden beams and terracotta and wooden floors immediately introduce the character of this villa, where the dimension of hospitality meets authentic and recognizable materials. The spaces tell the story of a home designed to welcome naturally: bright rooms, warm and neutral tones, windows draped with light curtains that allow light to enter discreetly. Even in the details, there is a sober coherence, made of well-lived surfaces and a cozy, never contrived atmosphere that accompanies every space with a sense of balance and continuity. The property spans a commercial area of 850 sqm and occupies the entire ground floor of the building, comprising 11 rooms with 11 bedrooms and 12 bathrooms. It is a significant size, allowing one to imagine a residence capable of seamlessly combining private life and hospitality, with numerous and well-distributed spaces. The rooms, as observed, maintain a common language of natural materials, exposed beams, warm-toned floors, and generous openings to the outside. Externally, the light plaster facade is marked by windows with wooden shutters and rounded shapes, details that add rhythm to the ensemble without weighing it down. The surrounding greenery helps define the villa's character, adding privacy and tranquility, while well-arranged flower beds and terracotta pots accompany the entrance with restraint. A terrace furnished for conviviality and a long brick landing extend the dialogue with the outside, offering spaces to be enjoyed with simplicity and continuity during the milder seasons. A table set on the terrace, the evening light glowing in the lanterns, the greenery surrounding the house: these are images that well convey how this villa can be lived in every day. The presence of 11 bedrooms and 12 bathrooms also opens up a versatile interpretation of the property, suitable for both a large private residence and a high-level hospitality project, always in the name of privacy and tranquility. The context of Pietralunga accompanies this vocation with a more intimate rhythm, nestled in the Umbrian landscape and its authentic character. This villa combines significant dimensions, generous distribution, and an identity made of natural materials, light, and constant connection with outdoor spaces. In Pietralunga, in the province of Perugia, it represents a solid and recognizable presence for those seeking in Umbria a spacious, private property with great residential potential.

View property profile
Spacious Villa with Garden in Ostra, Marche1/108

€1,200,000

Ref. Number: ILV91170

Spacious Villa with Garden in Ostra, Marche

6 Bedroom440mq Interiors
Ostra, Marche

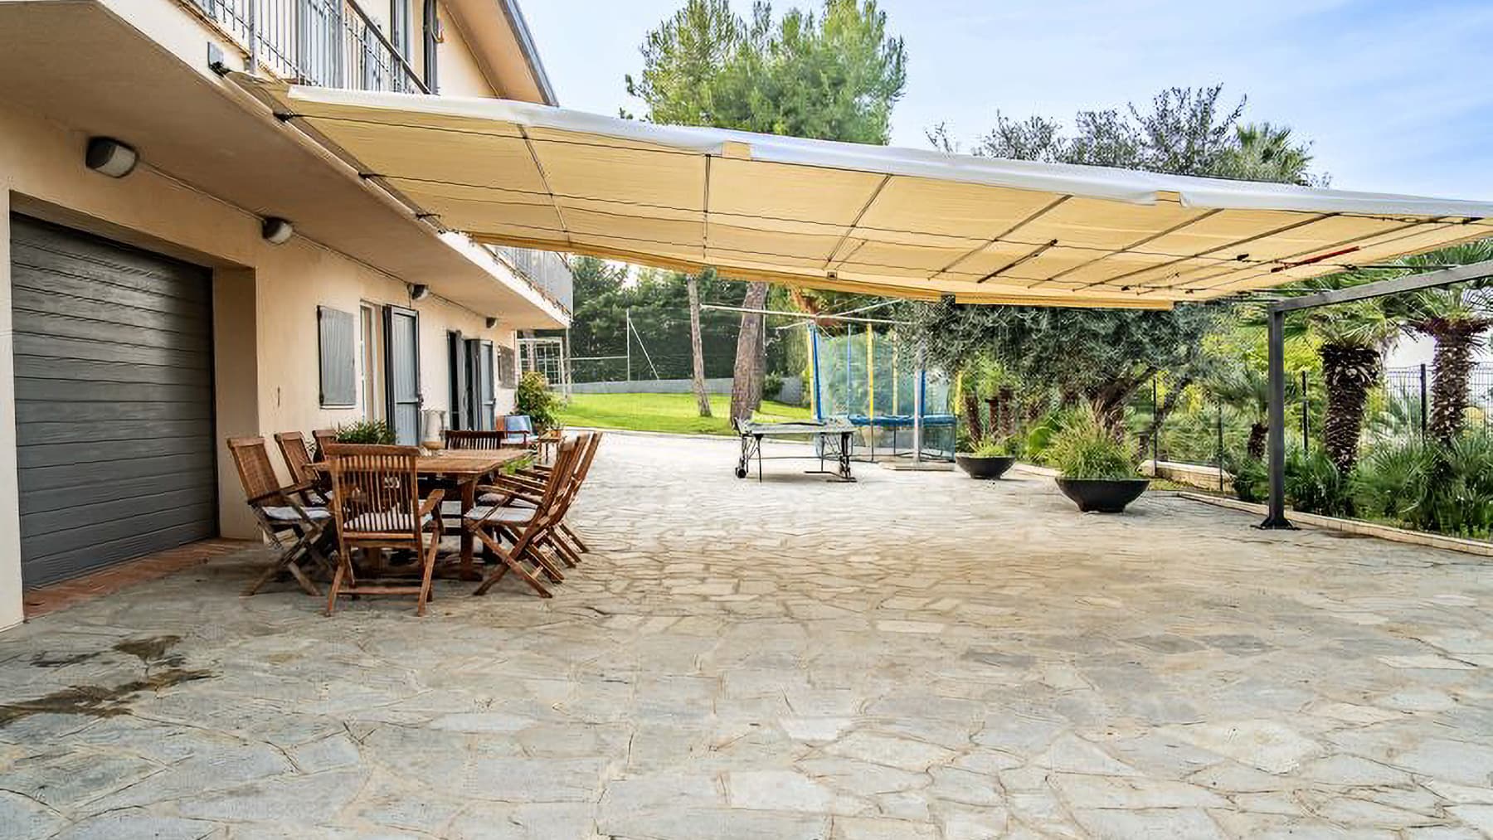
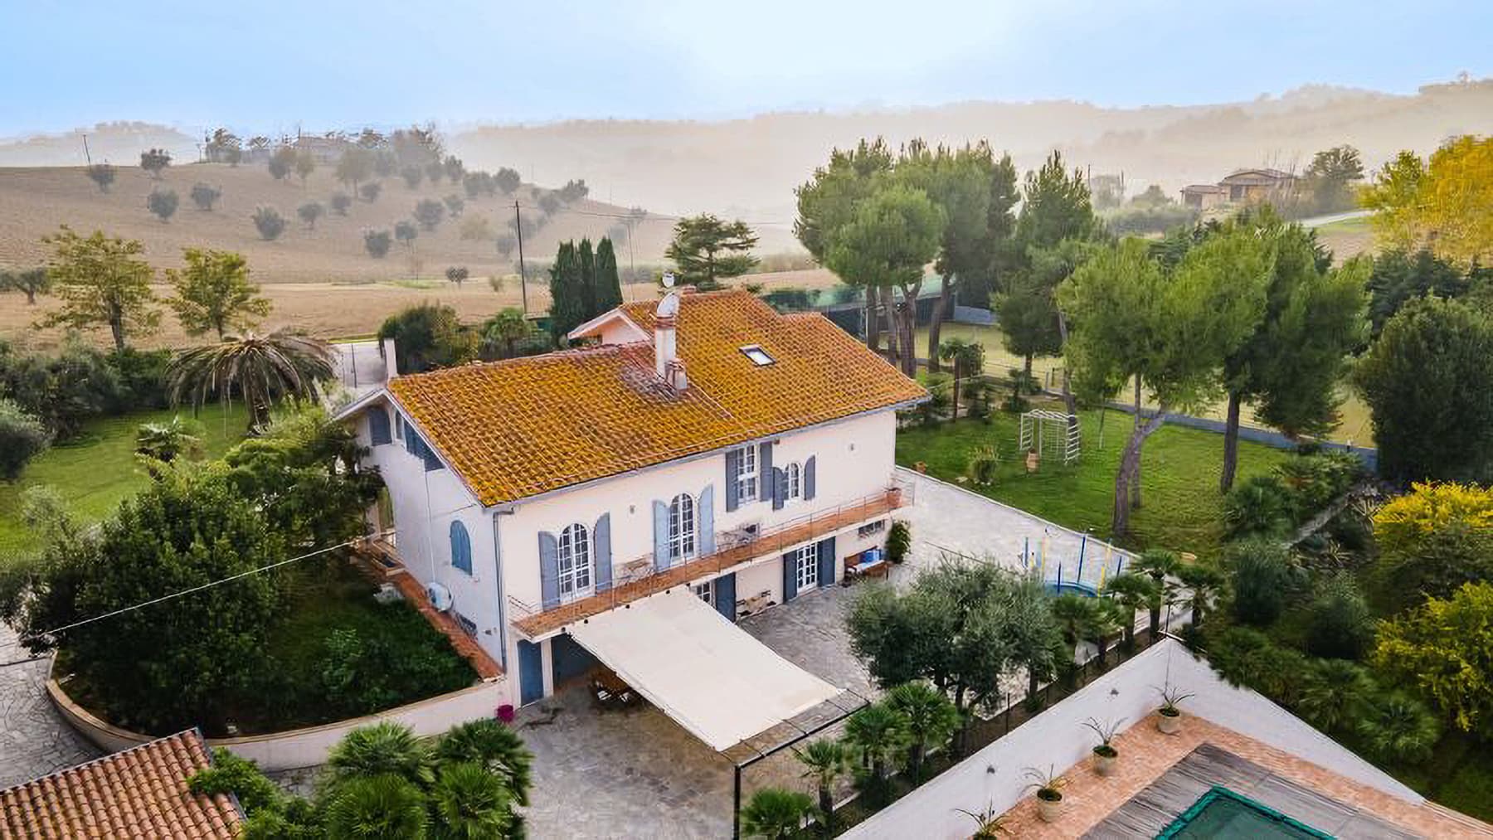
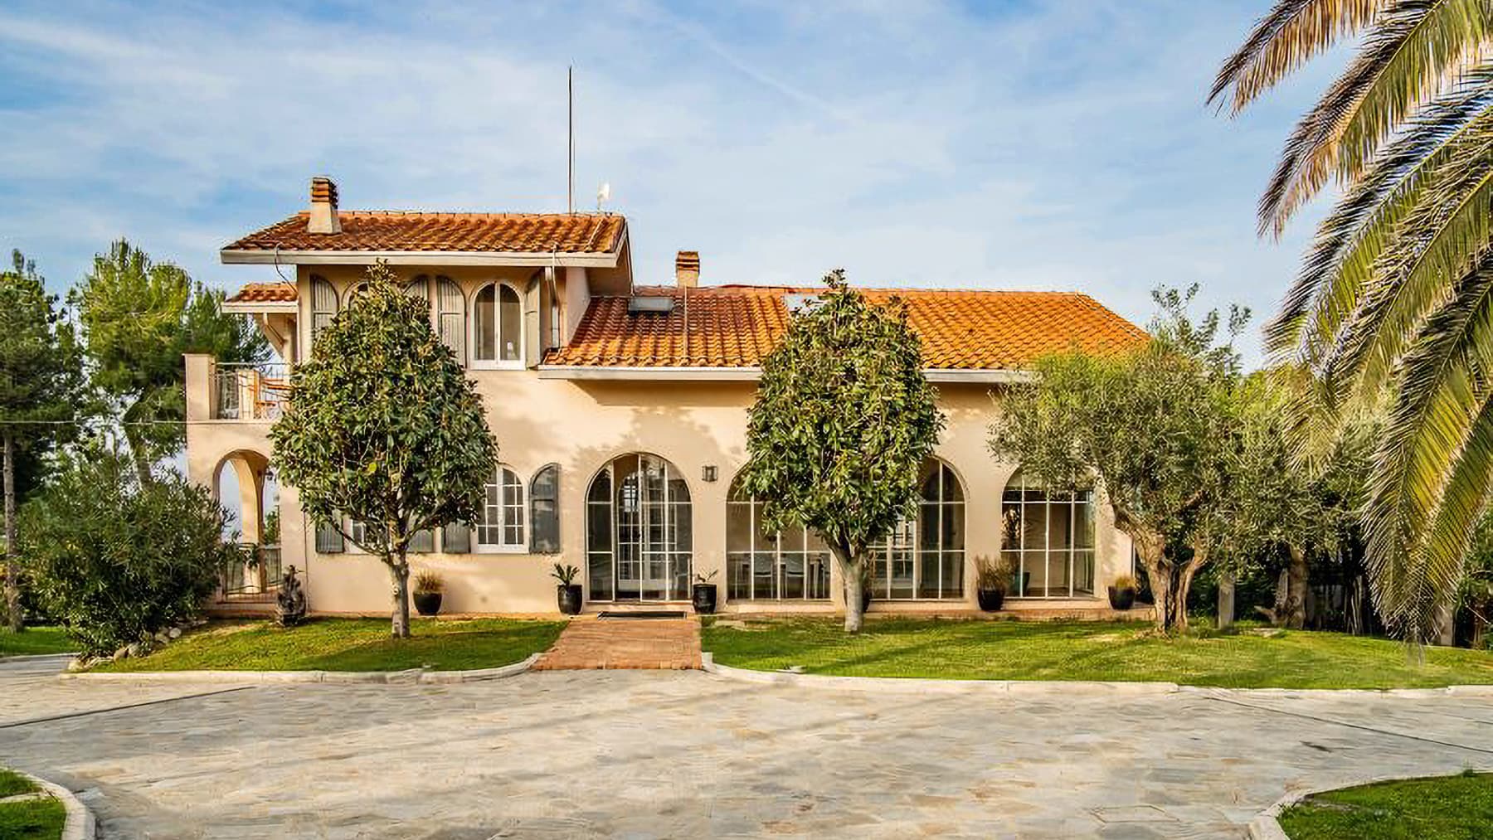
The exposed white wooden beams, high ceilings, and large French doors immediately define the character of this 440 sqm villa: a spacious, bright home designed to let greenery and light into every room. The light ceramic flooring seamlessly connects the spaces, while certain details, such as the metal spiral staircase with wooden steps, add rhythm and personality to the interiors. The feeling is one of an airy and well-distributed home, where each room finds its own breath and the relationship with the outdoors becomes a natural part of daily life. Its 10 rooms allow for flexible management of the spaces, whether as a large private residence or as a property suitable for comfortably hosting family and guests. The 6 bedrooms and 4 bathrooms confirm a significant size, capable of combining conviviality and autonomy, while the entire building is developed on the ground floor, enhancing the practicality of the whole. Built in 1980, the villa also displays a distinct identity on the outside: the white facade is punctuated by large arched windows, the red tile roof defines its profile, and a cobblestone driveway leads to the entrance. Surrounding it is a large garden with plants and trees, including palms and fruit trees, which extends the house into the open air with natural continuity. The outdoor patio, with light stone paving, finds in the large pergola a sheltered and convivial meeting point, ideal for outdoor dining and shared moments. The property is completed by 3 balconies, additional viewing spaces that expand the dialogue between interiors and exteriors, along with a setting that also includes a tennis court. Opening the French doors and moving from the living room to the patio, from the garden to the more intimate spaces of the house, here becomes a simple and daily gesture. The presence of greenery, the brightness of the rooms, and the generosity of the surfaces create a lifestyle made of freedom of movement and relaxed times, suitable for both family life and hospitality. The garden invites outdoor living in every favorable season, with shaded areas under the pergola, shared tables, and more private moments, with the added value of a tranquil setting open to the gentle surrounding green hills. This villa in Ostra combines size, light, and outdoor spaces in a rare ensemble of balance and versatility. In the Marche region, in the province of Ancona, it represents a substantial solution for those seeking an important residence, with numerous rooms, a direct relationship with the garden, and a recognizable architectural presence, capable of making an impression without the need for overt effects.

View property profile
Spacious Villa with Pool in Frascati, Lazio1/106

€6,000,000

Ref. Number: ILV91146

Spacious Villa with Pool in Frascati, Lazio

3 Bedroom482mq Interiors
Frascati, Lazio

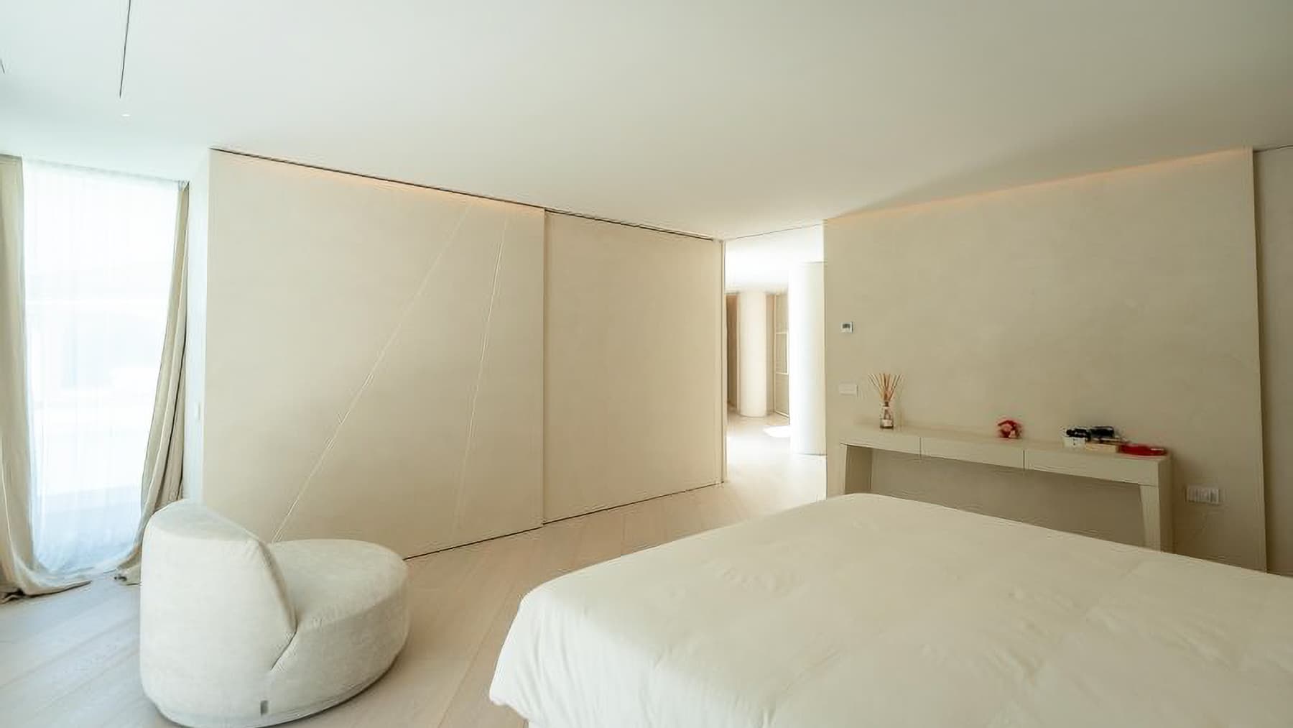
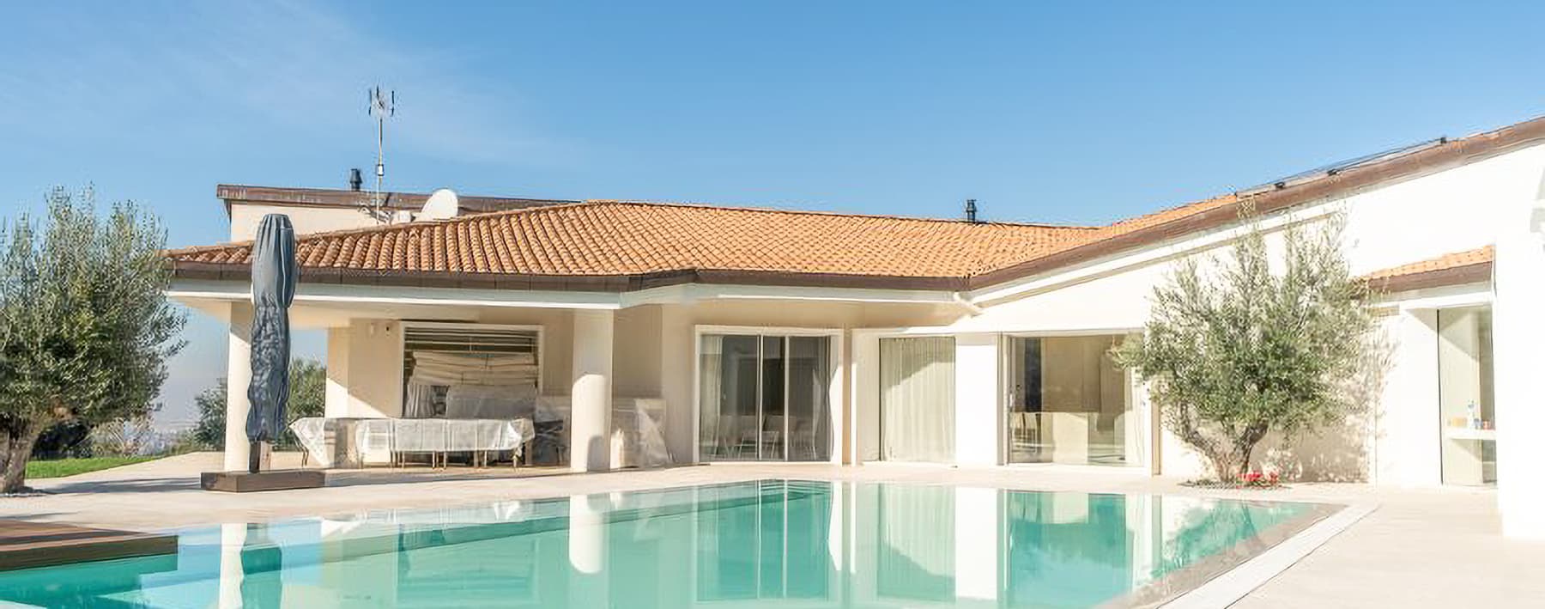
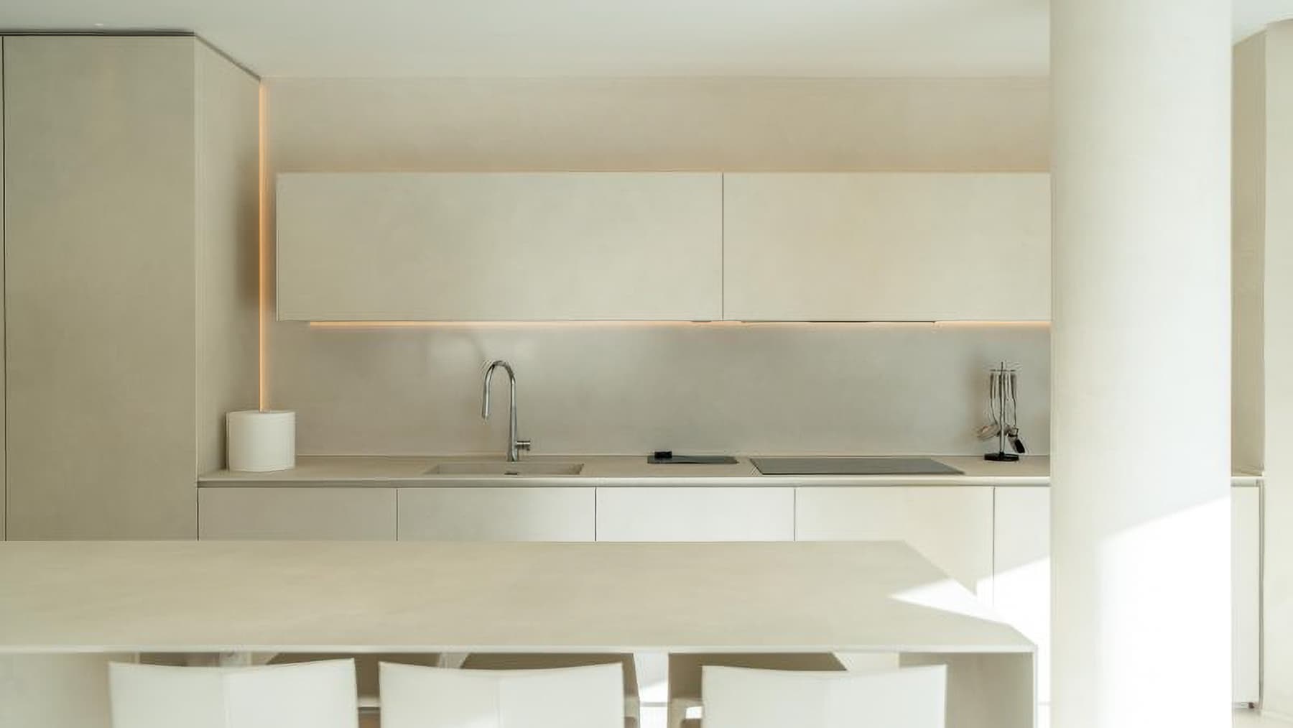
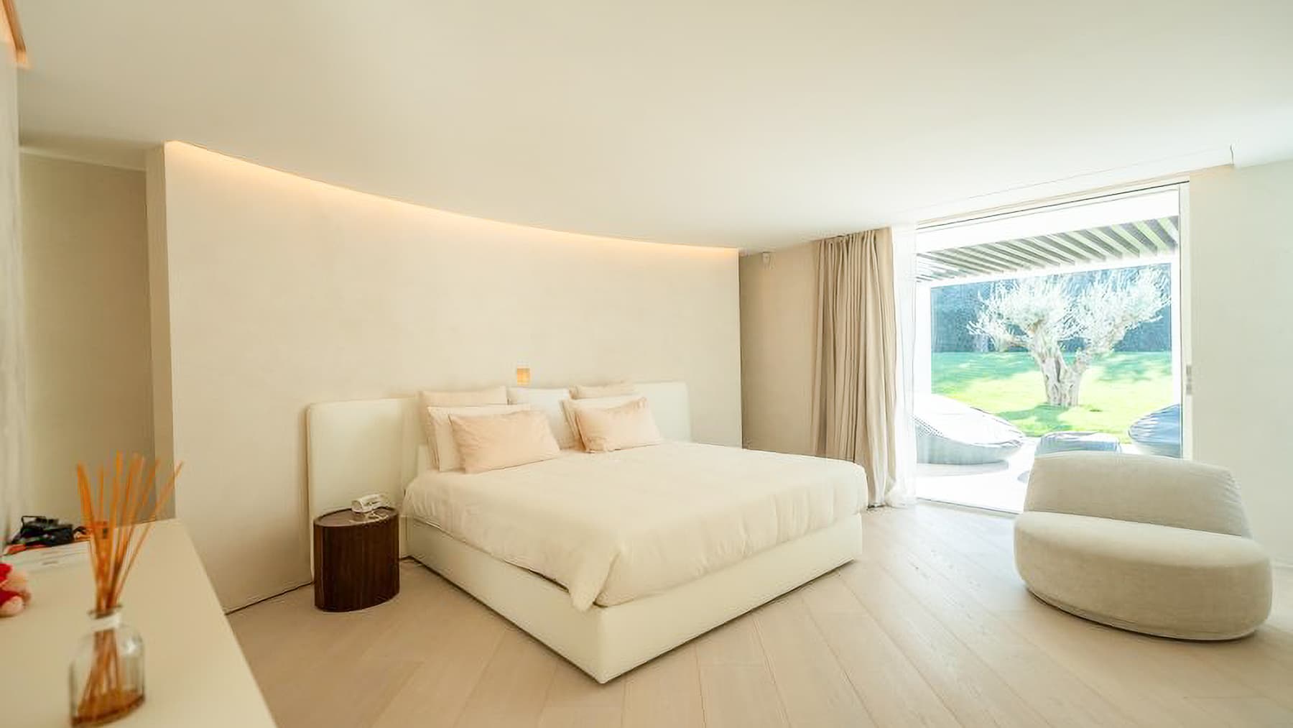
The villa unfolds as an entire building with 482 square meters of commercial space, where light generously enters through large windows, complementing the contemporary design of the interiors. The first impression is of a space designed to be lived in naturally: the modern kitchen, with light surfaces, handleless cabinets, and a worktop with a marble-like finish, seamlessly interacts with the dining area in an essential and orderly manner. The bedroom follows this measured line, featuring light wooden flooring and soft tones that create a cozy atmosphere without feeling heavy. Everything contributes to a sense of spaciousness, continuity, and daily comfort. The interior spaces comprise 13 rooms, with 3 bedrooms and 4 bathrooms, offering a layout that suggests a home suitable for both family life and a representative residence. The property occupies the entire ground floor of the building and is distinguished by a very direct relationship between the interior and exterior, made evident by large openings and fluid pathways to outdoor areas. Outside, the pool becomes a true focal point of the home: spacious and with essential lines, it is surrounded by light paving and a relaxation area with a sofa sheltered by an umbrella. A second outdoor space with wooden flooring further expands the usage possibilities, creating a visual continuity with the steps leading to the villa. The red-tiled roof adds a recognizable element to the home's profile, while the presence of ornamental plants, hedges, and small green elements, including an olive tree, discreetly accompanies the ensemble and contributes to privacy. The paved area dedicated to the car is also practically integrated into a well-defined residential context. Days here find a natural rhythm between bright interiors and outdoor spaces to be enjoyed at any time of the day. The pool becomes the meeting point in milder seasons, while the relaxation area by the water invites slower pauses, amid conversations, reading, and moments of tranquility. Inside, the kitchen and dining area lend themselves to an orderly and convivial daily life, supported by a spacious and functional layout. Frascati adds to this picture a recognizable and sought-after context, capable of balancing residential life with proximity to Rome. A property of this size, with 482 square meters of commercial space, 13 rooms, and an outdoor setup centered around the pool, represents a strong presence on the market. Its location in Frascati, within the territory of Rome, enhances its appeal for those seeking a complete, bright villa suitable for high-level residential use, with spaces that accommodate private life as well as more representative moments.

View property profile

If you own this agency and want to request the removal of one or more listings on this page,