Logo
Casanuova Immobiliare

Casanuova Immobiliare

Follonica, Provincia di Grosseto, Toscana, Italia

51Listings

51 Results: Casanuova Immobiliare

Elegant Villa in Castiglione della Pescaia, Tuscany1/33

€1,400,000

Ref. Number: ILV98305

Elegant Villa in Castiglione della Pescaia, Tuscany

4 Bedroom259mq Interiors
Castiglione della Pescaia, Toscana

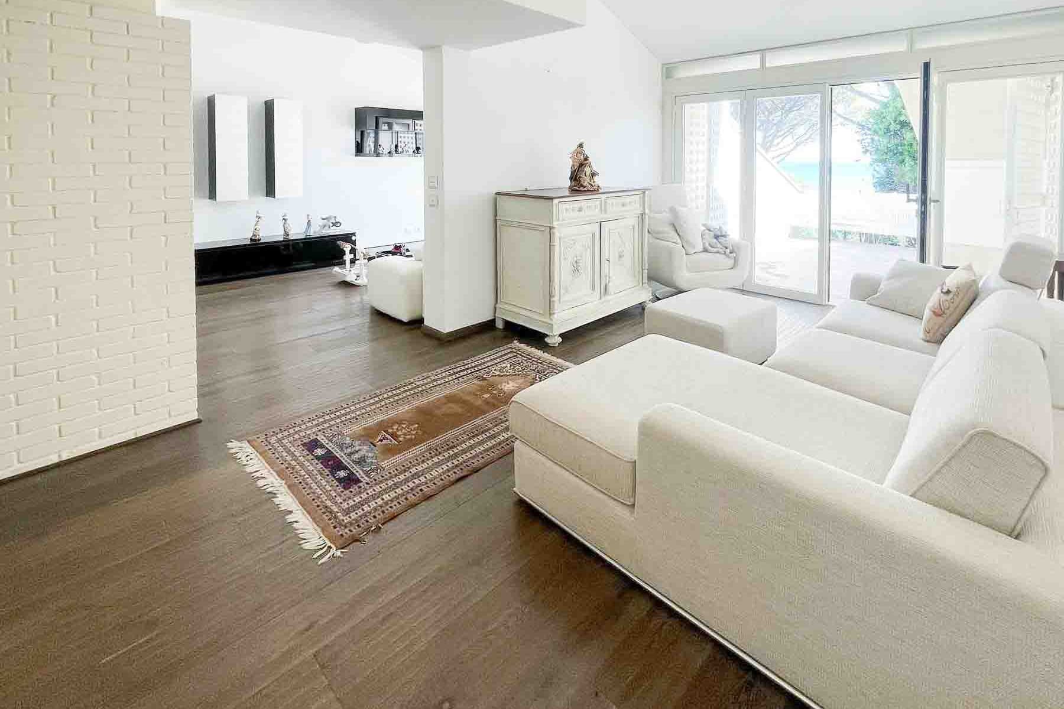
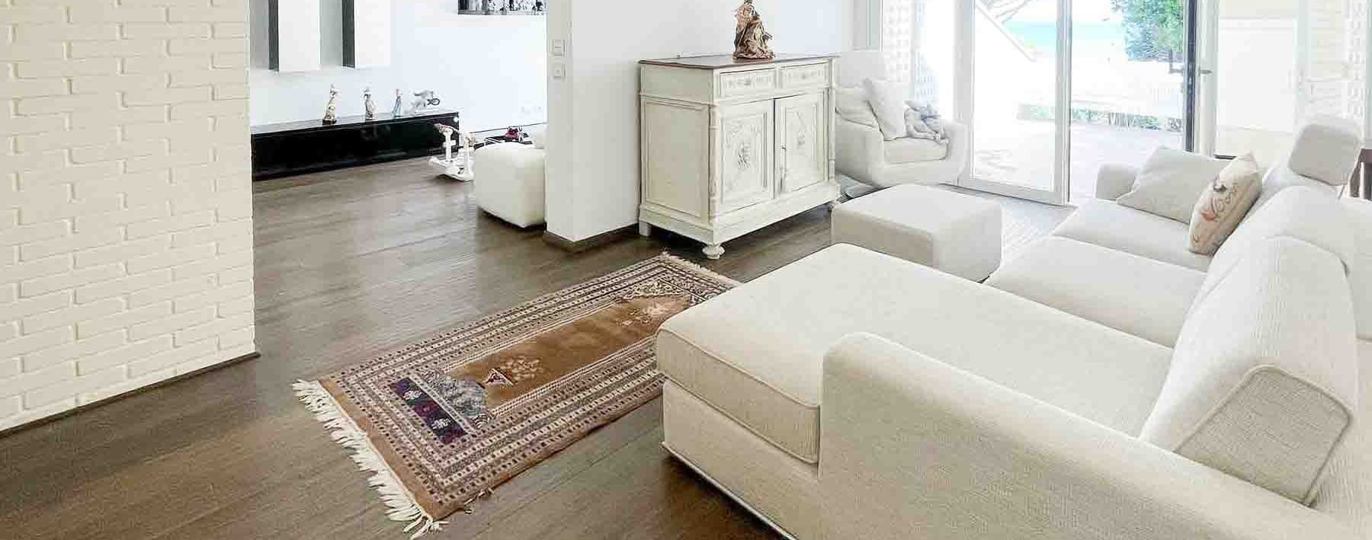
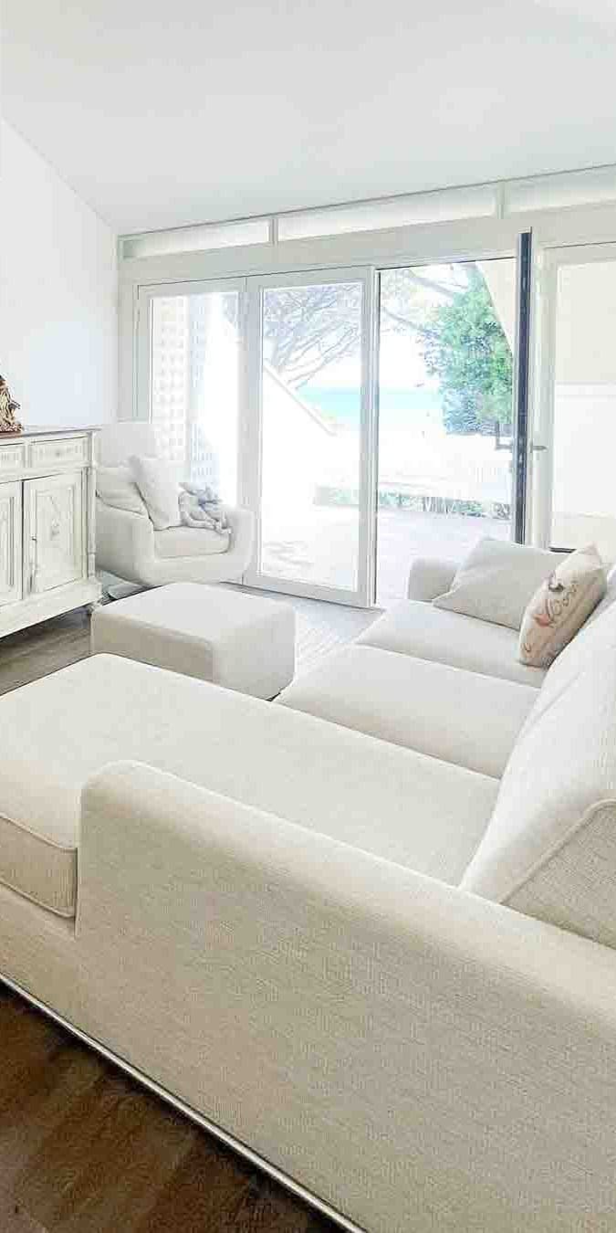
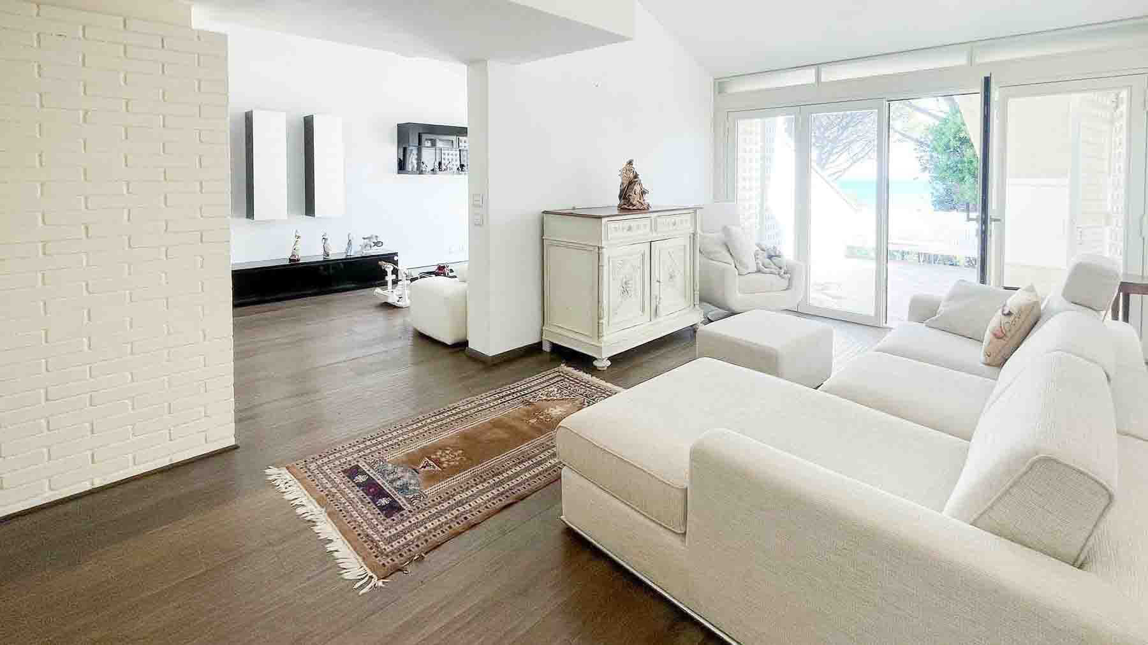
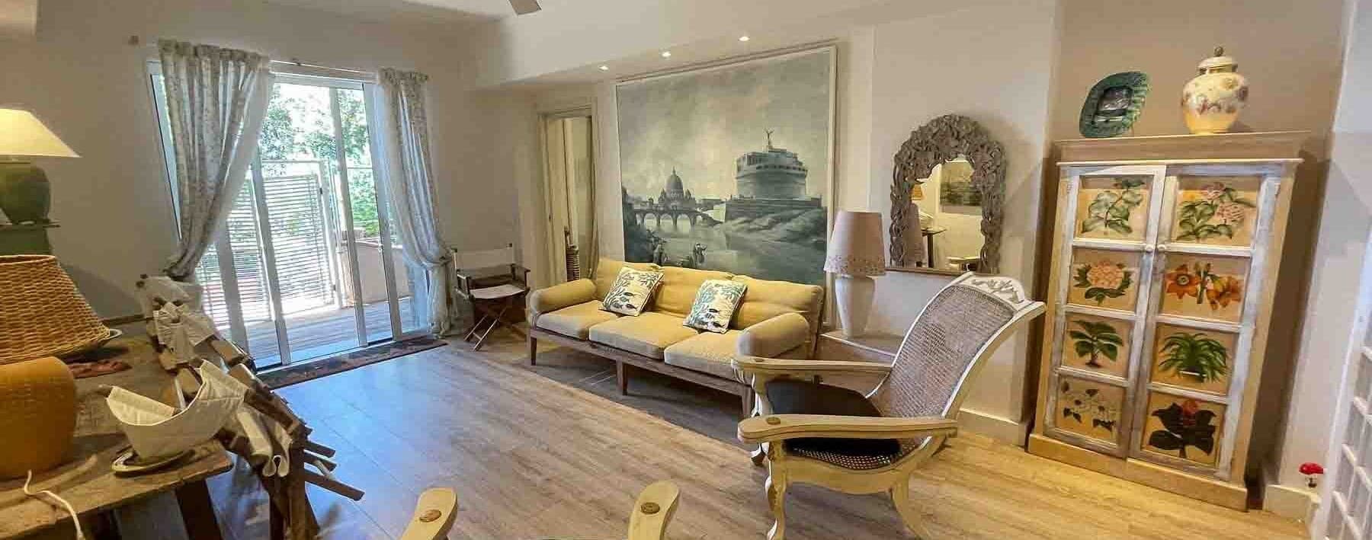
The dark parquet immediately influences the perception of this 259 sqm villa, providing continuity and warmth to spaces illuminated by large windows. Natural light generously enters and meets walls in neutral tones, creating a sober and welcoming balance. Some furnishing details, such as a light-colored sofa arranged convivially and a decorative white sideboard, suggest an environment designed to be lived in naturally, without sacrificing a measured scenic presence. It is a home that conveys spaciousness and comfort at first glance, with a bright atmosphere that accompanies daily life. The 9 rooms distribute the spaces with versatility, allowing one to imagine a home suitable for both family life and hosting guests. The 4 bedrooms and 3 bathrooms define a solid and well-structured layout, while the presence of the attic adds an additional useful space, to be interpreted according to different needs. Outside, the private garden extends the house into a more secluded and open dimension, ideal for enjoying the rhythm of the seasons and moments outdoors. A particular value is given by the 79 sqm terrace, an important space for both surface and usability, capable of becoming the natural meeting point of the property during the brightest hours or the calmest evenings. Completing the ensemble is the hot tub, an element that adds a tangible and daily note of well-being. The overall layout of the villa thus offers a residence where interiors and exteriors interact seamlessly, enhancing privacy, light, and freedom of movement. Days here find their rhythm between the bright living room, the openings to the outside, and the possibility of inhabiting every space with spontaneity. The terrace lends itself to shared moments, an outdoor breakfast, or a dinner that leisurely extends, while the private garden offers a more intimate and quiet setting. Even the simple return home acquires a different quality, thanks to spacious, well-distributed environments bathed in light. In Castiglione della Pescaia, Tuscany, this villa consistently interprets a way of living that prioritizes openness, privacy, and well-being. The combination of generous square footage, 4 bedrooms, 3 bathrooms, well-presented outdoor spaces, and details like the 79 sqm terrace, hot tub, and attic makes this property a proposal of notable substance. In the context of Castiglione della Pescaia, it represents a solution capable of combining residential comfort and high-quality spaces, with a convincing balance between home and outdoor life.
View property profile
Agritourism Estate in Grosseto, Tuscany1/23

€1,350,000

Ref. Number: ILV98292

Agritourism Estate in Grosseto, Tuscany

11 Bedroom637mq Interiors
Grosseto, Toscana

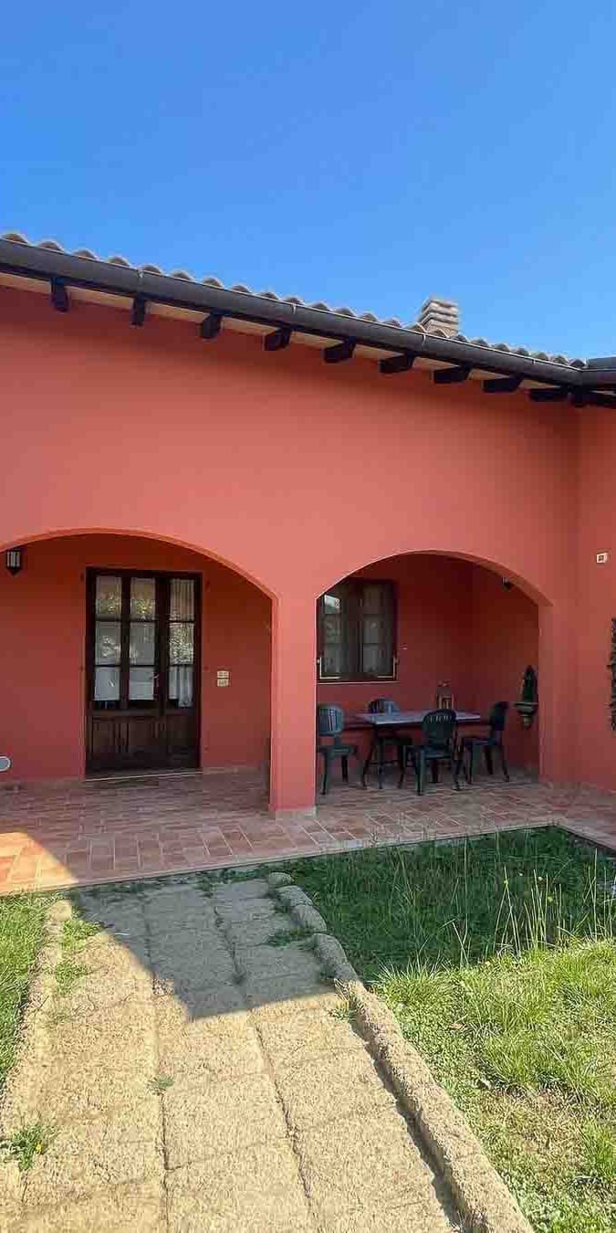
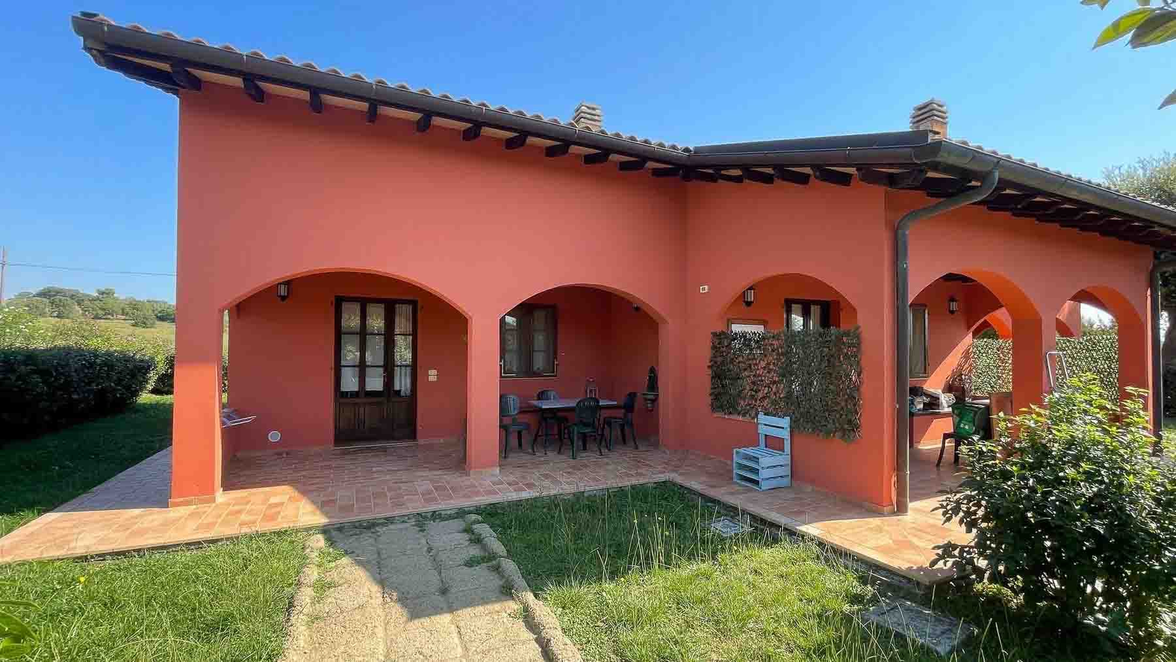
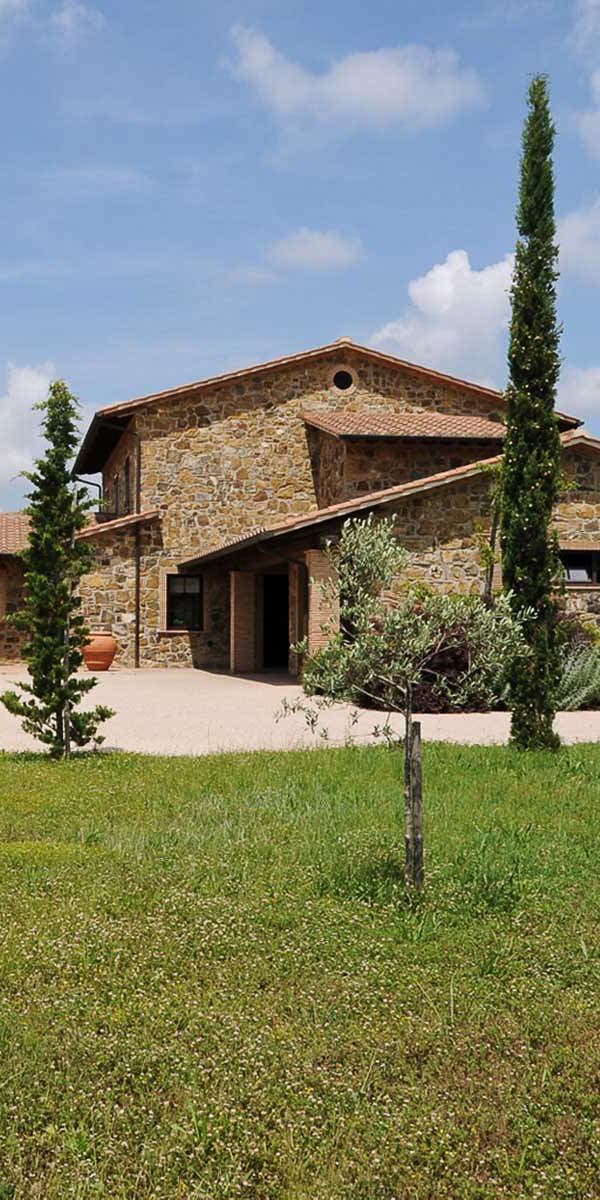
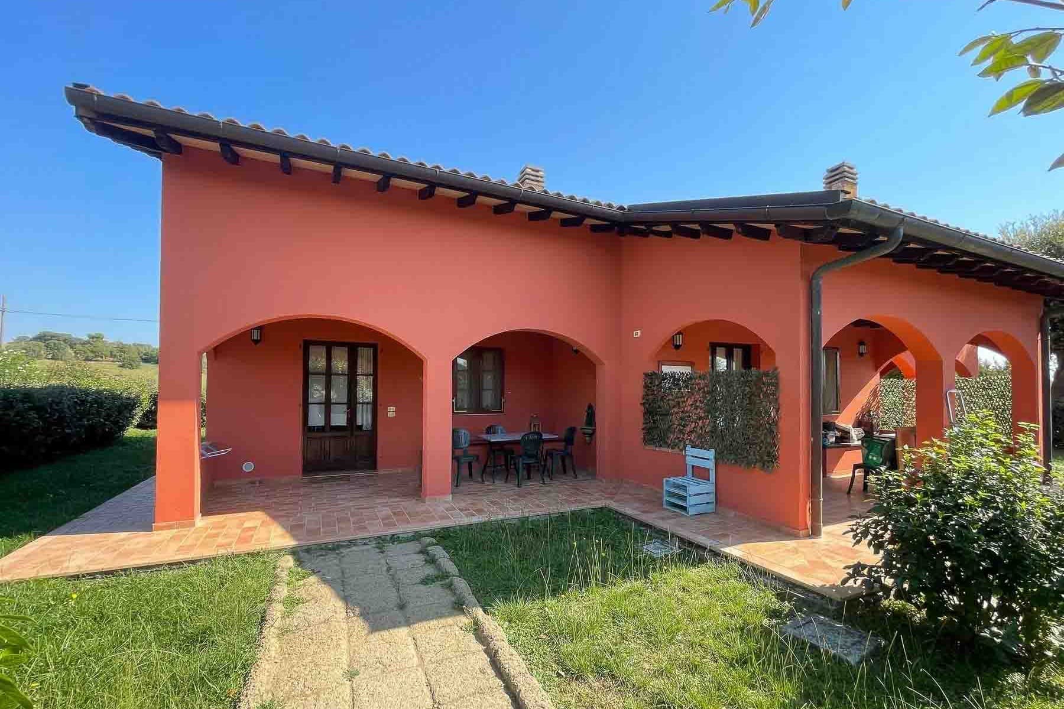
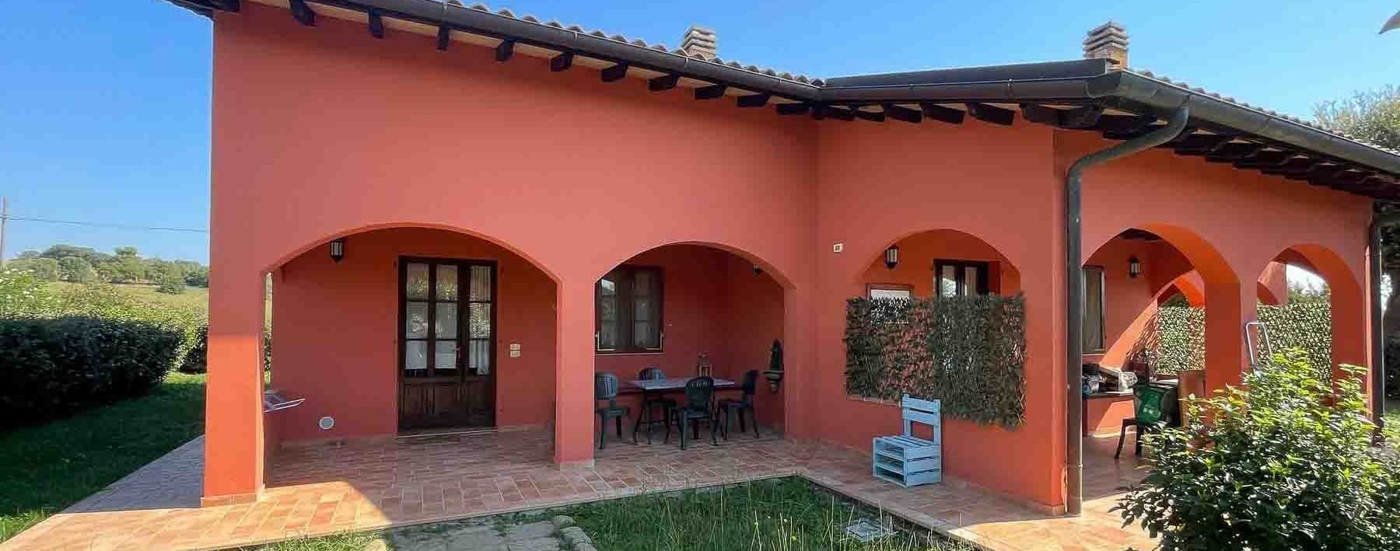
The arches, terracotta tiles, and exposed beams immediately set the tone for this 637 sqm commercial agriturismo: a spacious property, developed on a single level, whose character is defined by tangible and recognizable details. The rust-colored plaster facade, dark tiled roof, and dark wood fixtures create a coherent, warm ensemble, tied to an idea of authentic hospitality. Even the entrance, with its wooden door and glass panels, leads into spaces designed for welcoming, while the greenery surrounding the house naturally introduces a private and relaxed dimension. The interior and exterior spaces tell the story of a property structured for comfortable living and hosting. The 18 rooms include 11 bedrooms and 11 bathrooms, a layout that makes the property particularly appealing to those seeking a large country residence or a solution already suited for hospitality. The presence of the annex adds further flexibility, allowing the organization of spaces with independence and continuity. Outside, the private garden accompanies the house with a green lawn and shrubs around the entrance, while under the arches, the terracotta flooring continues the dialogue between architecture and open spaces. The private pool completes this vocation for outdoor living, complemented by elements that reinforce the property's identity, such as the vineyard, olive grove, and cellar. Practical aspects are also well considered, with a 70 sqm parking space that facilitates daily management and guest reception. The ensemble maintains a well-defined rustic aesthetic, characterized by decorative arches, textured surfaces, and wooden openings that allow light and interaction with the outside. Days here easily find their rhythm between the table set under the porch, the private garden, and the generous spaces of the house. The pool offers a natural gathering point in the warmer season, while the vineyard and olive grove strengthen the connection to a tangible agricultural dimension, not just evoked. It is a property that invites much outdoor living, without truly separating the interior from the exterior, and lends its volumes both to family life and to a hospitality project consistent with its nature as an agriturismo. The Tuscan countryside here is not just a declared backdrop but a presence felt in the very structure of the house. Agriturismo, annex, pool, garden, cellar, and productive spaces like the vineyard and olive grove compose a rare ensemble for completeness and vocation. In Grosseto, Tuscany, this property combines significant dimensions and a precise identity, offering a solid base for those who wish to inhabit, share, or enhance it through hospitality.

View property profile
Charming Villa in Castiglione della Pescaia, Tuscany1/49

€1,200,000

Ref. Number: ILV98260

Charming Villa in Castiglione della Pescaia, Tuscany

176mq Interiors
Castiglione della Pescaia, Toscana

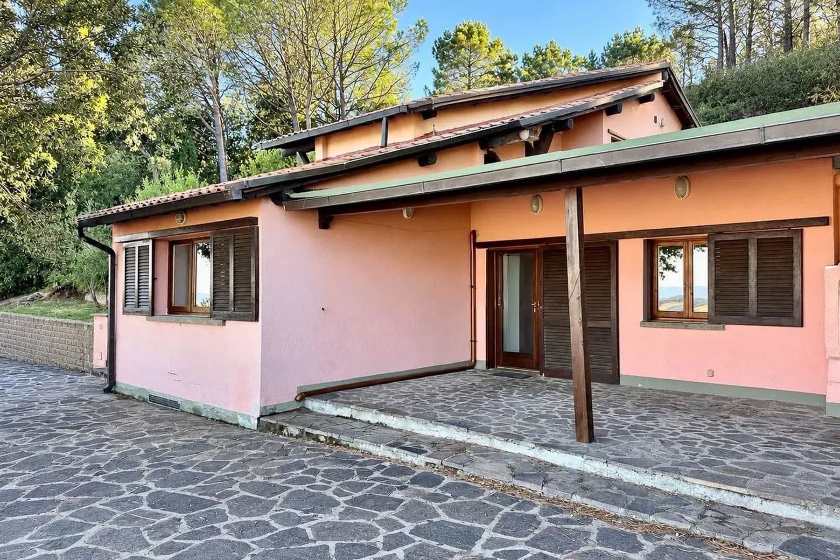
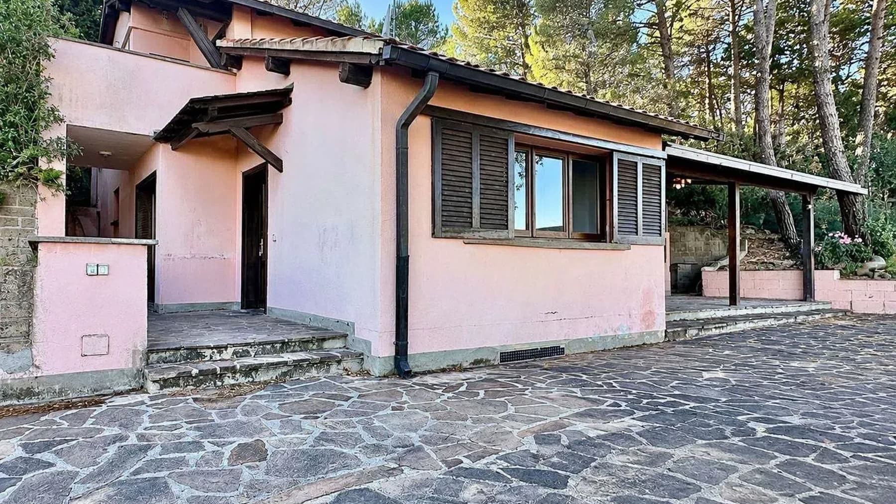
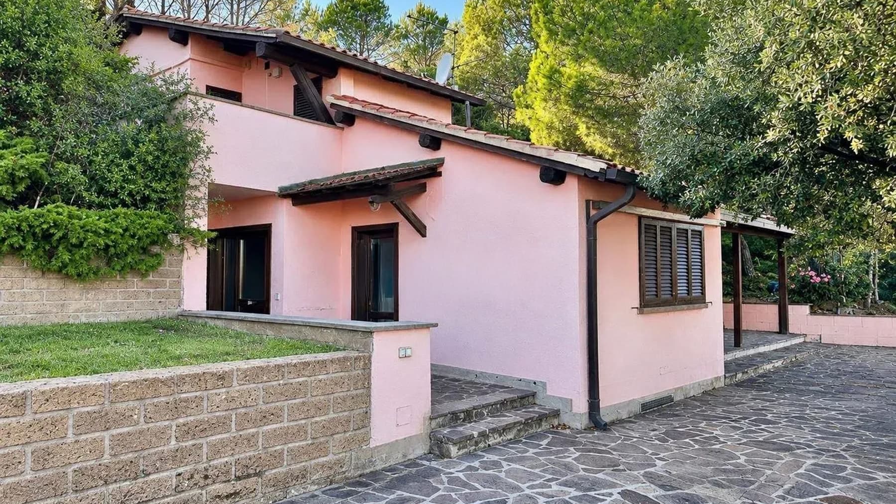
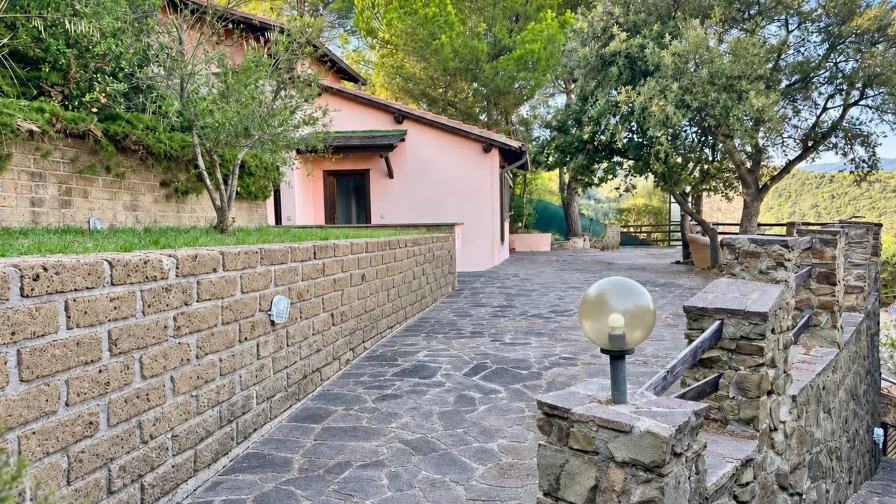
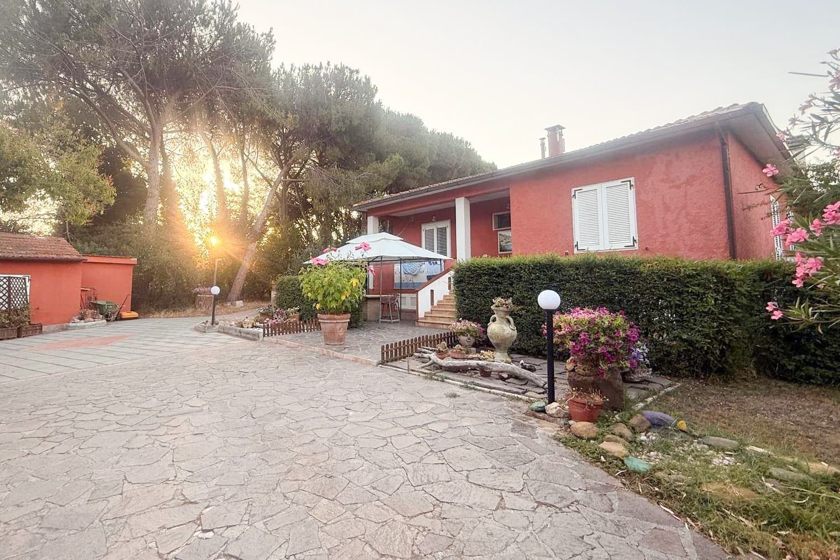
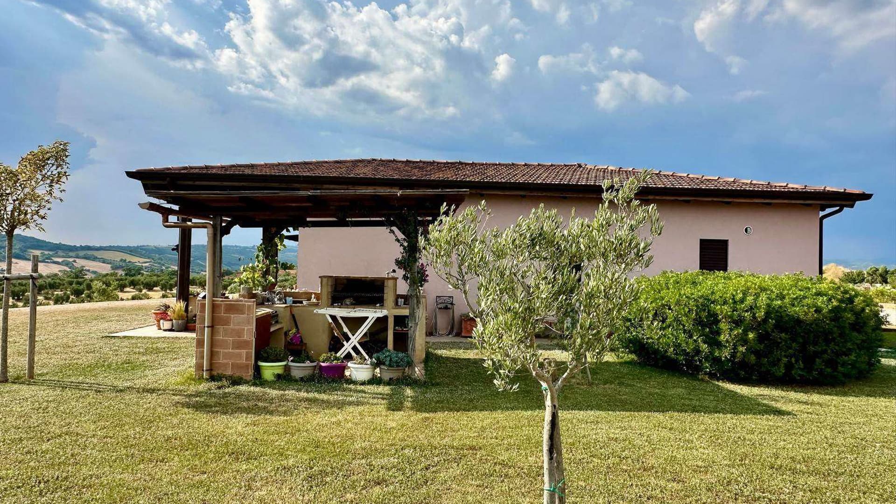
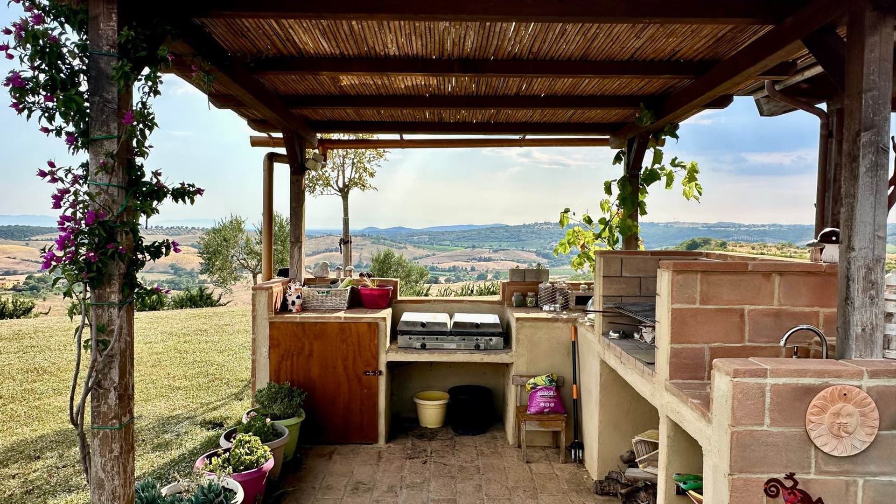
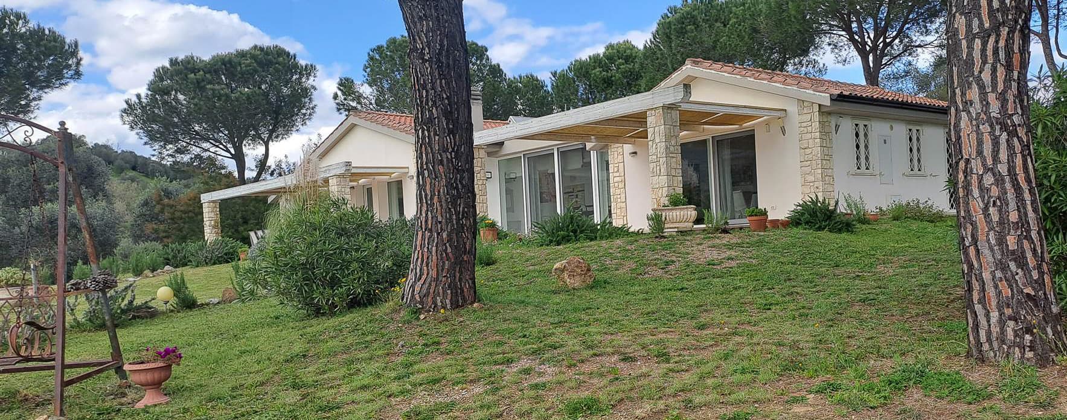
The villa features a pink stucco facade, punctuated by dark wooden frames and shutters that lend rhythm to the ensemble with poise and character. A stone staircase leads to the entrance, traversing an exterior paved with slabs and natural stones, while the sloped roof with exposed wooden beams completes a coherent image, composed of tangible details and a presence that naturally blends into the surrounding greenery. Generous light streams through the windows, contributing to a sense of openness within the interiors, in a secluded and tranquil setting. Its 176 square meters of commercial space are distributed across 7 rooms and 3 bathrooms, offering a living dimension suitable for both daily life and longer stays, with spaces that suggest a fluid management of the home and the time of those who live there. The private garden adds an essential component to the property: not merely an external view, but a real extension of domestic life, to be enjoyed at different times of the day and throughout the seasons. Outside, the pergola creates a shaded area that invites one to slow down, read, dine al fresco, or host guests spontaneously. The presence of trees and greenery around reinforces the sense of protection and continuity with the landscape, without isolating the house from its identity. Architectural details also contribute to defining the character of the property: the roof tiles, exposed beams, stone surfaces of the entrance path, and the small staircase leading to the villa compose a sober, recognizable, and credible ensemble, where each element seems to have a precise function beyond aesthetics. Days here find a different rhythm, made of natural light, open spaces, and moments lived with simplicity. The private garden and the shaded area of the pergola allow for an easy transition of an important part of home life outdoors, from the first morning coffee to the quieter hours of the afternoon. The presence of greenery, combined with the tranquility of the setting, makes this villa particularly suitable for those seeking privacy and a closer relationship with nature, without sacrificing the pleasure of a structured and welcoming home. Castiglione della Pescaia, in the province of Grosseto, places the property in one of the most recognizable contexts of Tuscany, where the relationship between living and territory still retains authenticity. This villa combines well-calibrated dimensions, private outdoor spaces, and a simple yet defined architectural language, presenting itself as a valuable solution for those who wish to live in a home with continuity and a concrete sense of peace.

View property profile
Charming Agritourism Retreat in Tuscany's Grosseto1/55

€3,400,000

Ref. Number: ILV98194

Charming Agritourism Retreat in Tuscany's Grosseto

16 Bedroom1472mq Interiors
Grosseto, Toscana

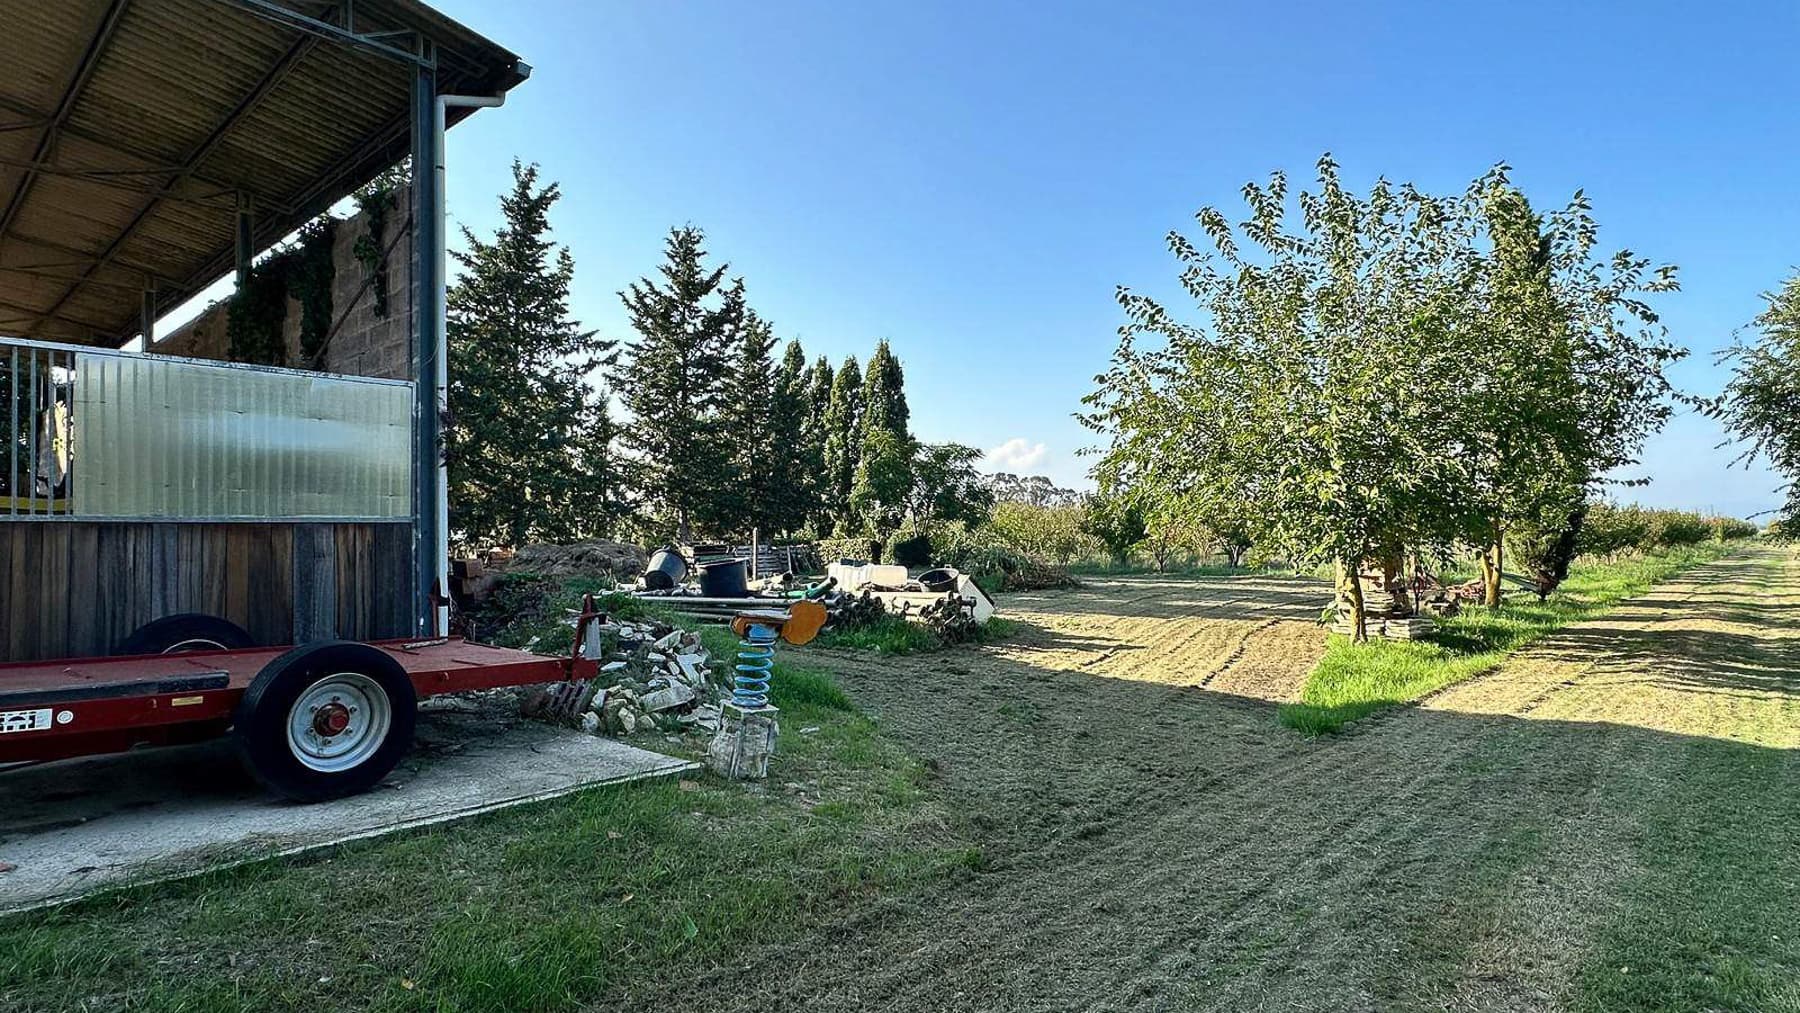
The 17,500 square meters of private garden immediately introduce the character of this agriturismo: a vast, open space to be lived in constant harmony with the landscape and the tangible rhythm of the Tuscan countryside. The lawn stretches among olive trees, in a bright and tranquil setting that naturally reveals the authentic dimension of the property. The presence of agricultural equipment suggests a practical, lived-in vocation, never artificial, while the openness towards the hills in the background guides the gaze and reinforces that sense of breath that here becomes part of everyday living. The property spans a commercial area of 1,472 square meters and offers significant dimensions, designed to comfortably accommodate both private life and a hospitality project consistent with the type of property. The 30 rooms allow for a broad and articulated distribution of spaces, supported by 16 bedrooms and 14 bathrooms, numbers that immediately convey the measure of a structure capable of organizing hospitality, conviviality, and moments of privacy with balance. Outside, the private garden of 17,500 square meters represents much more than an accessory: it is a true environment of the house, marked by a grassy expanse dotted with olive trees and a slightly elevated terrain that adds natural movement to the ensemble. The view opens up to the hills, without theatrical impositions, but with that visual continuity that makes the setting particularly pleasant. Everything contributes to defining a property where the scale of the interior spaces finds its natural completion outdoors, in a credible and concrete relationship with the surrounding territory. Days here can begin with a slow walk through the lawn, among the olive trees and the full light that accompanies the seasons, and continue with a management of spaces capable of adapting to different needs. The solidity of the property invites imagining a spacious family home, but also a hospitality activity set in an agricultural and landscape context that strengthens its identity. The tranquility perceived outside, combined with the generous articulation of the spaces, constructs a way of living where conviviality, privacy, and the relationship with the countryside find a natural synthesis. This agriturismo in Grosseto encapsulates the value of a large, recognizable property deeply connected to its Tuscan context. The dimensions, the number of rooms, and the vast outdoor space make it a proposal of rare completeness, suitable for those seeking a significant presence in the territory, with the tangible charm of the countryside and a vocation for hospitality already inscribed in the very nature of the property.

View property profile
Rustic Country House in Massa Marittima, Tuscany1/71

€1,240,000

Ref. Number: ILV98155

Rustic Country House in Massa Marittima, Tuscany

179mq Interiors
Massa Marittima, Toscana

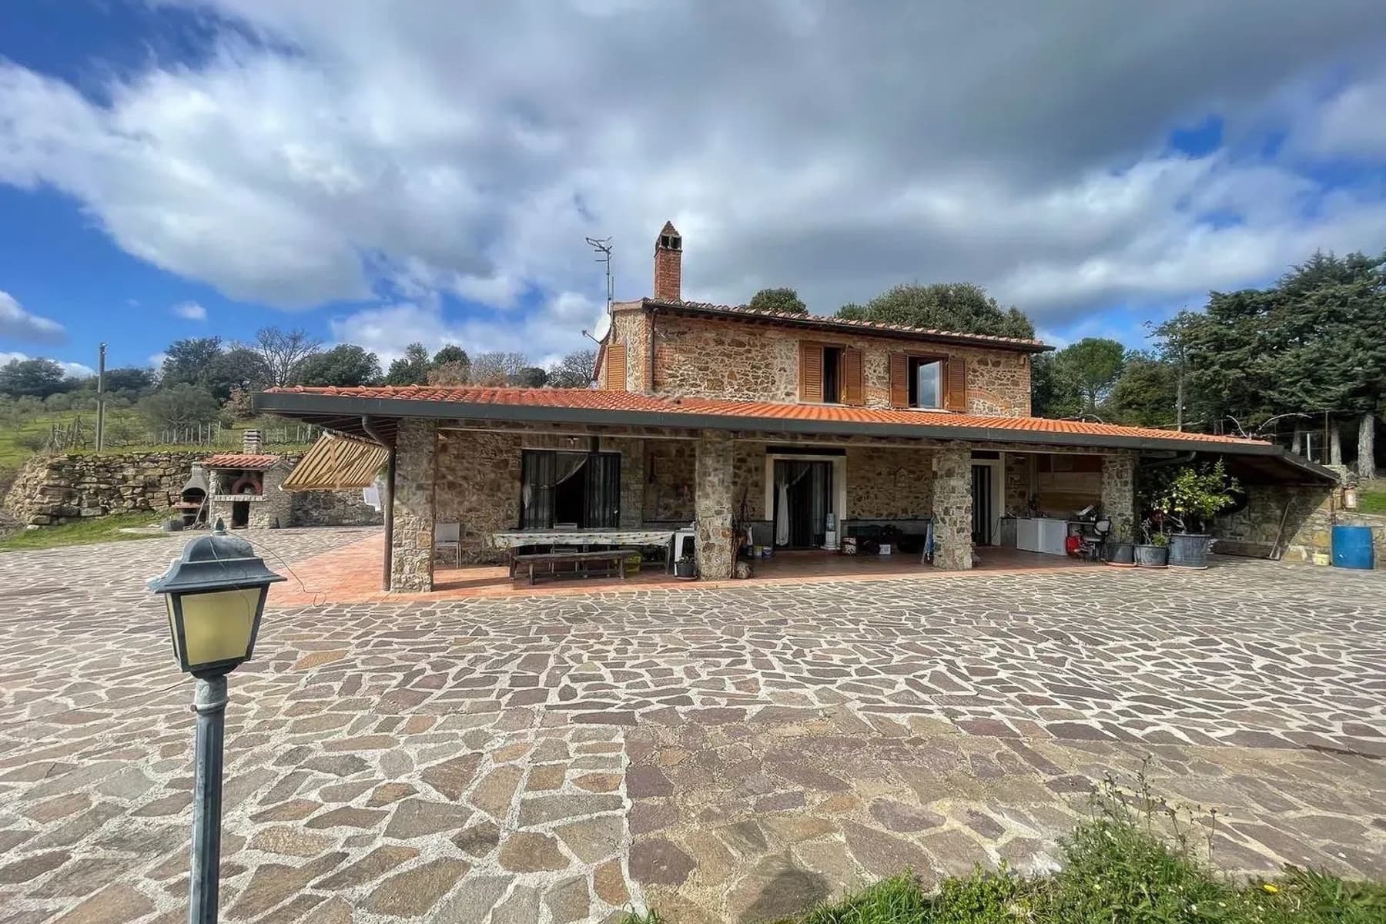
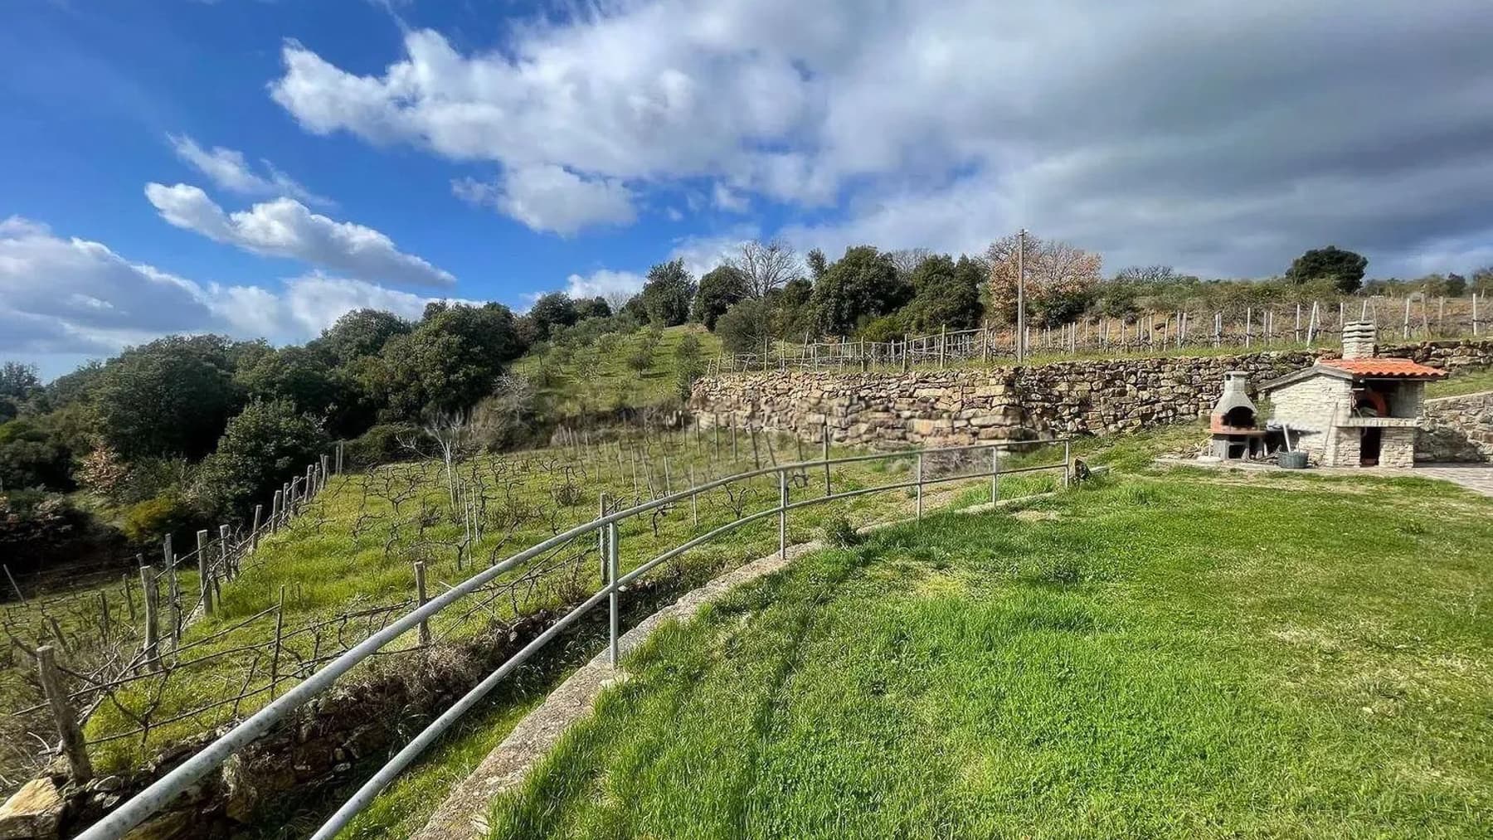
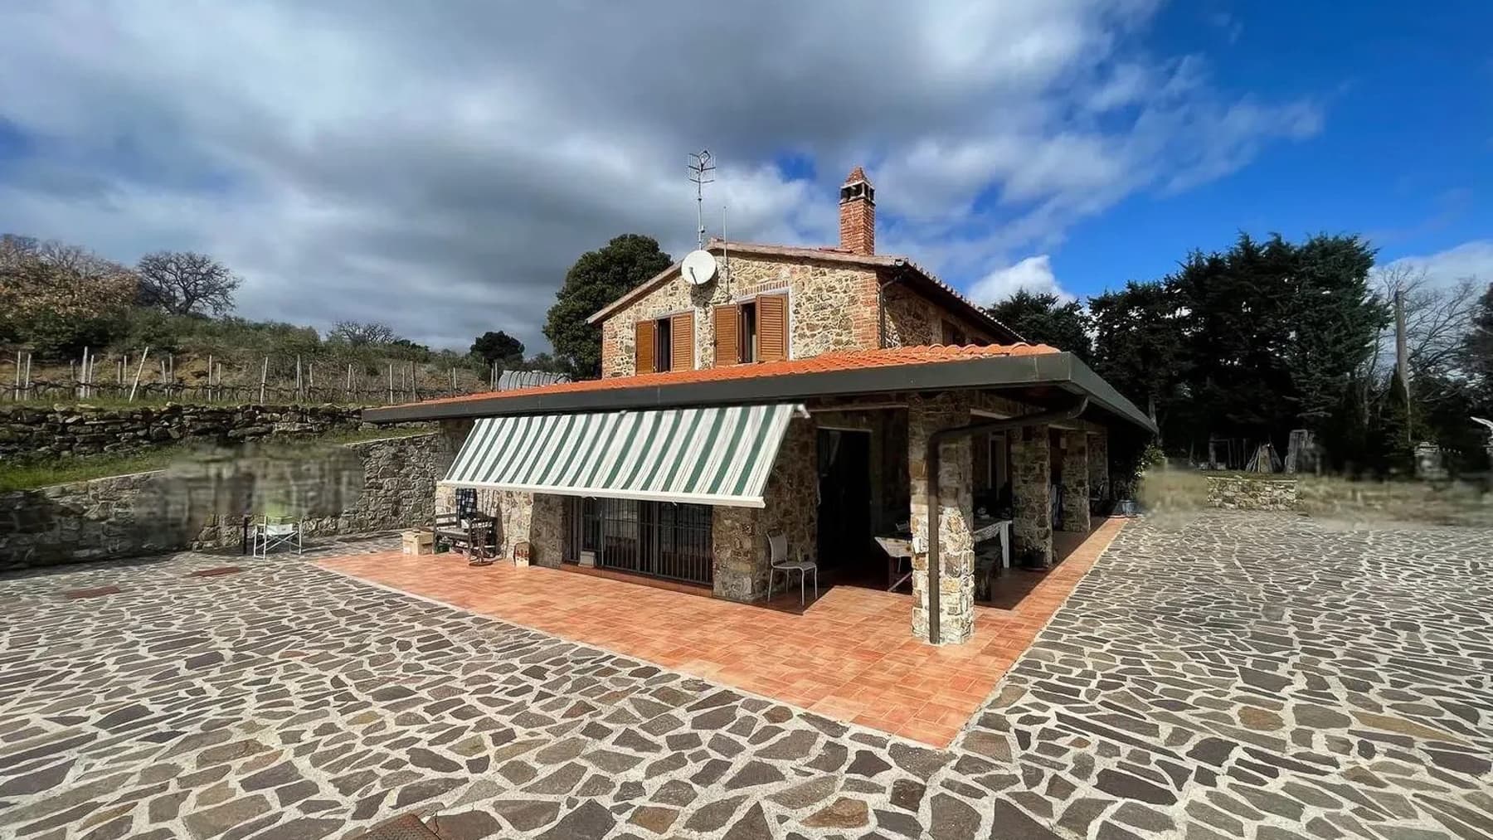
The stone façade with exposed brick finishes immediately introduces the character of this rustic farmhouse, where the materiality of the architecture meets a simple and authentic way of living. The red tile roof and windows with dark wooden shutters complement a coherent ensemble, connected to the territory, while the porch paved with light tiles becomes a natural extension of the house. Here, the shade of the green and white striped awning, an outdoor table, and a wooden bench suggest everyday moments to be lived naturally, amidst tranquility, diffused light, and a pleasant sense of privacy. With a commercial area of 179 square meters and a total of 7 rooms, the property offers dimensions that allow the home to be organized with ease, maintaining a direct relationship with the outdoor spaces. The 3 bathrooms add practicality to a layout designed to accommodate daily life and the more leisurely pace of a countryside stay. Outside, the private garden accompanies the house and expands its livability, creating a setting suitable for both conviviality and more intimate moments. The private pool adds an additional element of well-being, making the outdoor experience even more complete. Surrounding the property, the lush greenery and orderly vineyards strengthen the connection with the rural landscape, without the need for artifices. Even the spaces dedicated to conviviality are defined with coherence: a stone-clad masonry barbecue area, protected by a red tile roof, integrates naturally into the ensemble, while a dry stone wall delineates the outdoor spaces and contributes to giving measure and identity to the environment. Days here flow between the porch, the garden, and the pool, with the possibility of alternating moments of rest with more convivial outdoor occasions. The masonry barbecue invites long lunches and informal evenings, while the presence of vineyards and the surrounding greenery provides an immediate connection with the Tuscan countryside. Privacy and tranquility become tangible parts of the living experience, not as an abstract concept but as a quality perceptible in the spaces, their arrangement, and the way interior and exterior interact seamlessly. This farmhouse in Massa Marittima, in the province of Grosseto, brings together in 179 square meters a solid domestic dimension and a strong vocation for outdoor living. The presence of the private garden, the pool, and well-integrated outdoor spaces makes it a property of character, suitable for those seeking a place in Tuscany to live continuously, in the spirit of tranquility and authenticity.

View property profile
Rustic Country House in Scarlino, Tuscany Oasis1/35

€1,200,000

Ref. Number: ILV97825

Rustic Country House in Scarlino, Tuscany Oasis

5 Bedroom300mq Interiors
Scarlino, Toscana

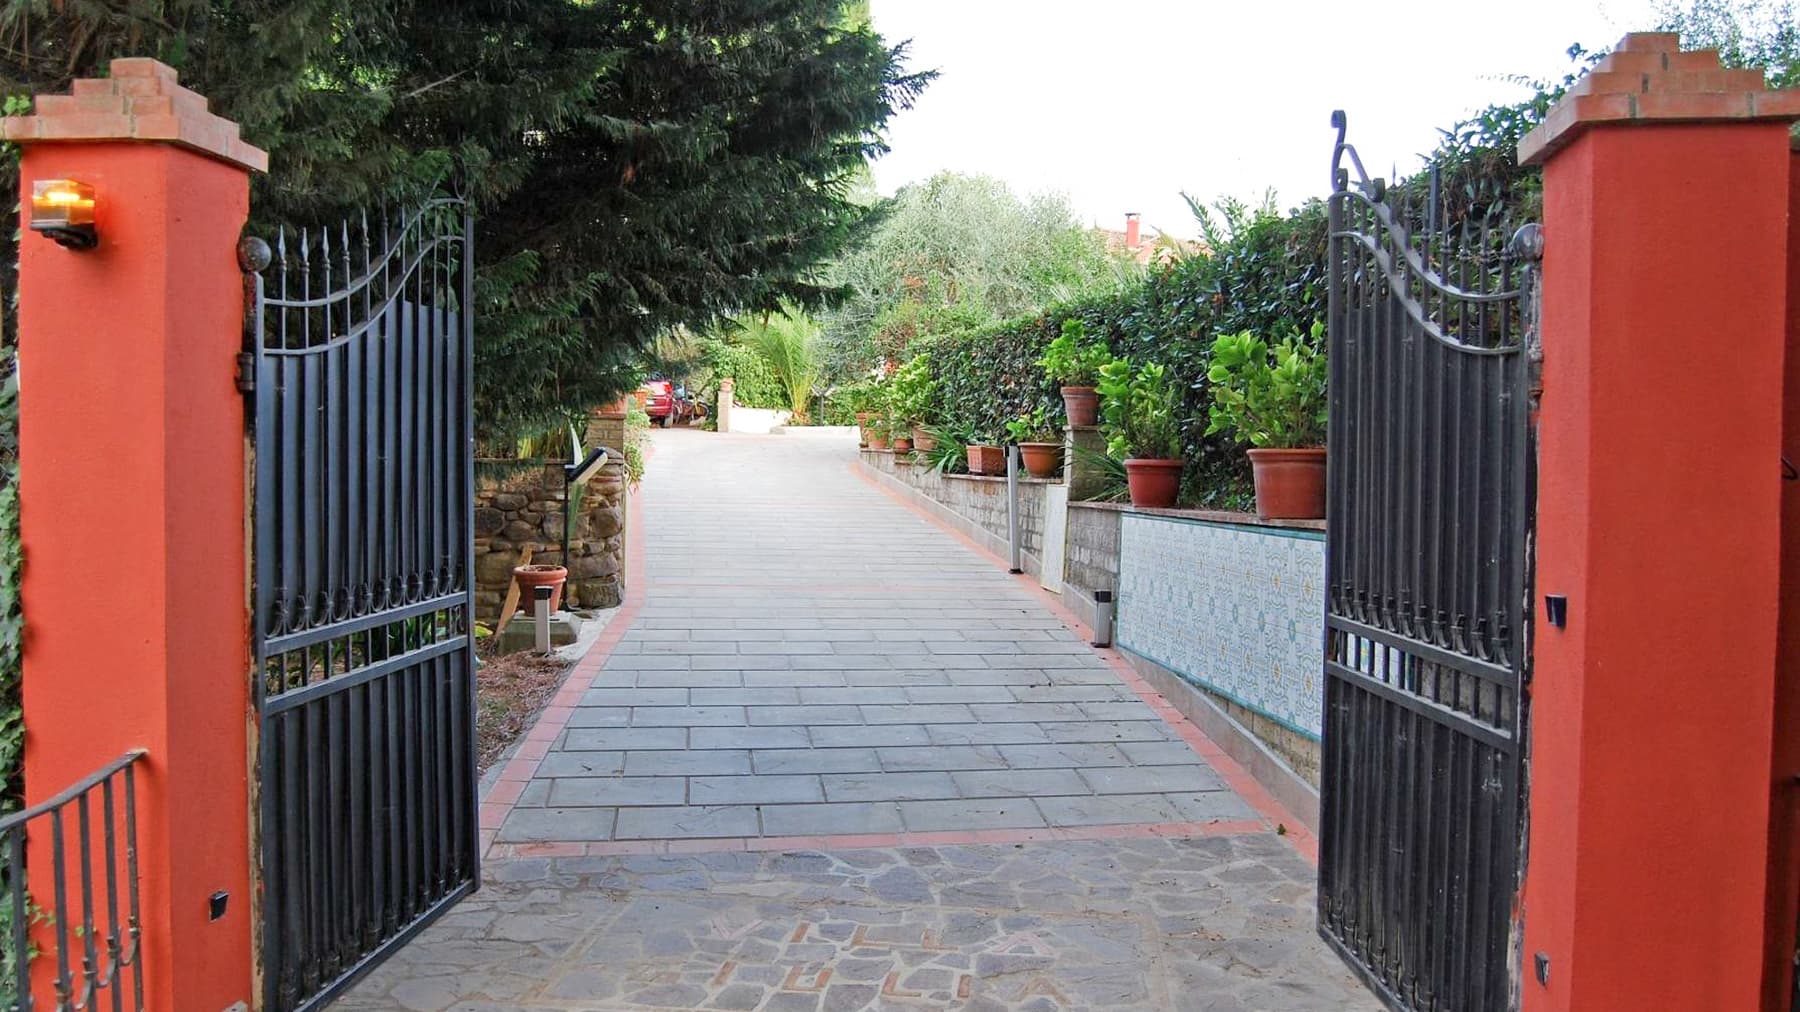
The electric gate introduces you to a rustic farmhouse that immediately conveys a sense of privacy and solidity, with spaces designed to be lived in naturally. The exterior path, with its gray stone paving and red brick inserts, leads you to the property with a simple yet recognizable material signature, while the masonry columns and wrought iron add presence without ostentation. This same balance is found inside: one of the bathrooms, bright thanks to the window and defined by light tones of beige and white, immediately conveys the idea of a spacious, welcoming, and well-organized home. The 300 square meters of commercial space are distributed across 14 rooms, with 5 bedrooms and 6 bathrooms, a layout that allows one to imagine a residence capable of comfortably accommodating daily life, guests, and the more leisurely pace of vacationing. The presence of the annex further expands the possibilities of use, offering a separate space that can discreetly accompany the main house. Outside, the private garden and private pool create a direct connection with outdoor life, between moments of tranquility and convivial occasions. The property is completed by a 13 square meter balcony, useful as a secluded and private retreat, a 45 square meter cellar, and a 100 square meter area designated for parking, elements that add functionality and substance to the whole. Even the details captured in the spaces tell a precise coherence: the bathroom with its sloped ceiling, light tiles, and essential light wood furnishings suggests bright and practical environments, while the external access, marked by stone, bricks, and vegetation, reinforces the home's connection to an authentically Tuscan atmosphere. Days here find a broader rhythm, marked by the natural transition between indoors and outdoors, from the garden to the pool, from the main spaces to the annex. A property of this size lends itself to a cozy domestic life but also to a more open presence, characterized by hospitality, gatherings, and extended stays where everyone can maintain their own spaces. The balcony adds an additional point of relaxation, while the cellar and ample parking area make managing the home more convenient and orderly, even during periods of higher occupancy. This rustic farmhouse in Scarlino combines generous dimensions, well-presented outdoor spaces, and a layout that prioritizes comfort and privacy. In Tuscany, in the province of Grosseto, it represents a characterful solution for those seeking a residence that combines substance, tranquility, and quality of living, with the added value of accessory spaces already convincingly integrated into the property's balance.

View property profile
Contemporary Villa in Scenic Magliano, Tuscany1/77

Private negotiation

Ref. Number: ILV94246

Contemporary Villa in Scenic Magliano, Tuscany

3 Bedroom239mq Interiors
Magliano in Toscana, Toscana

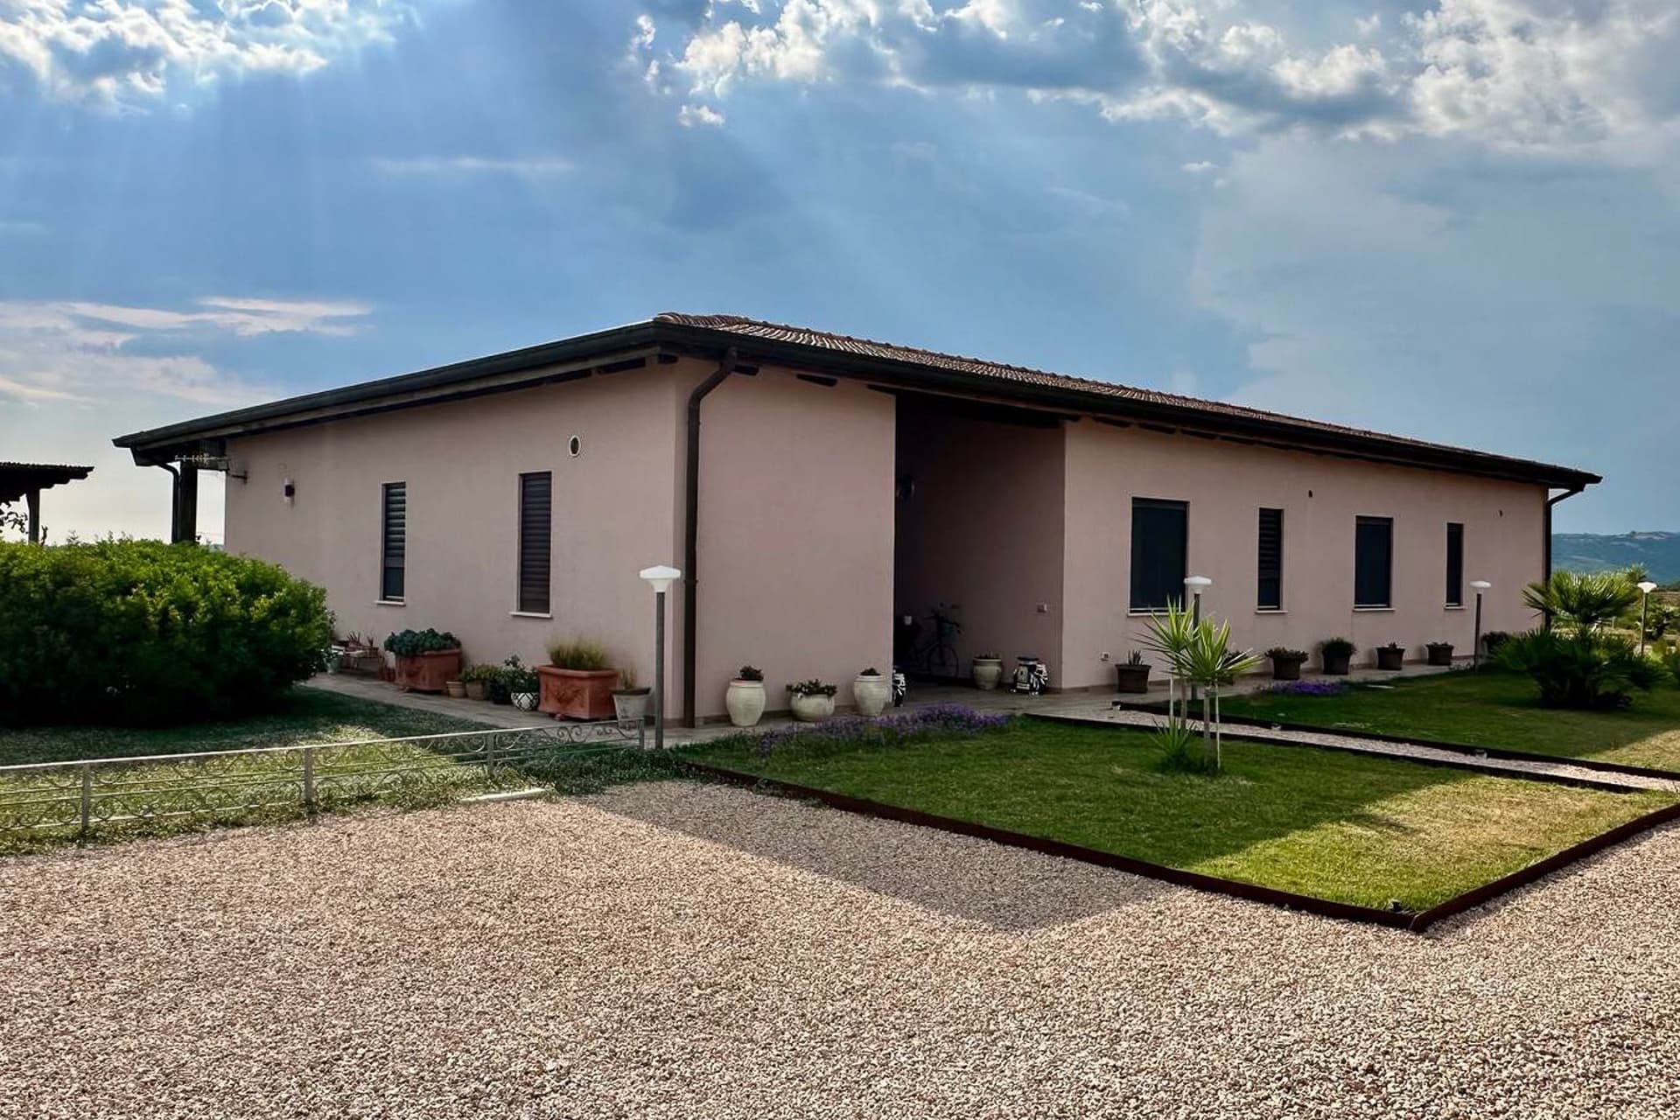
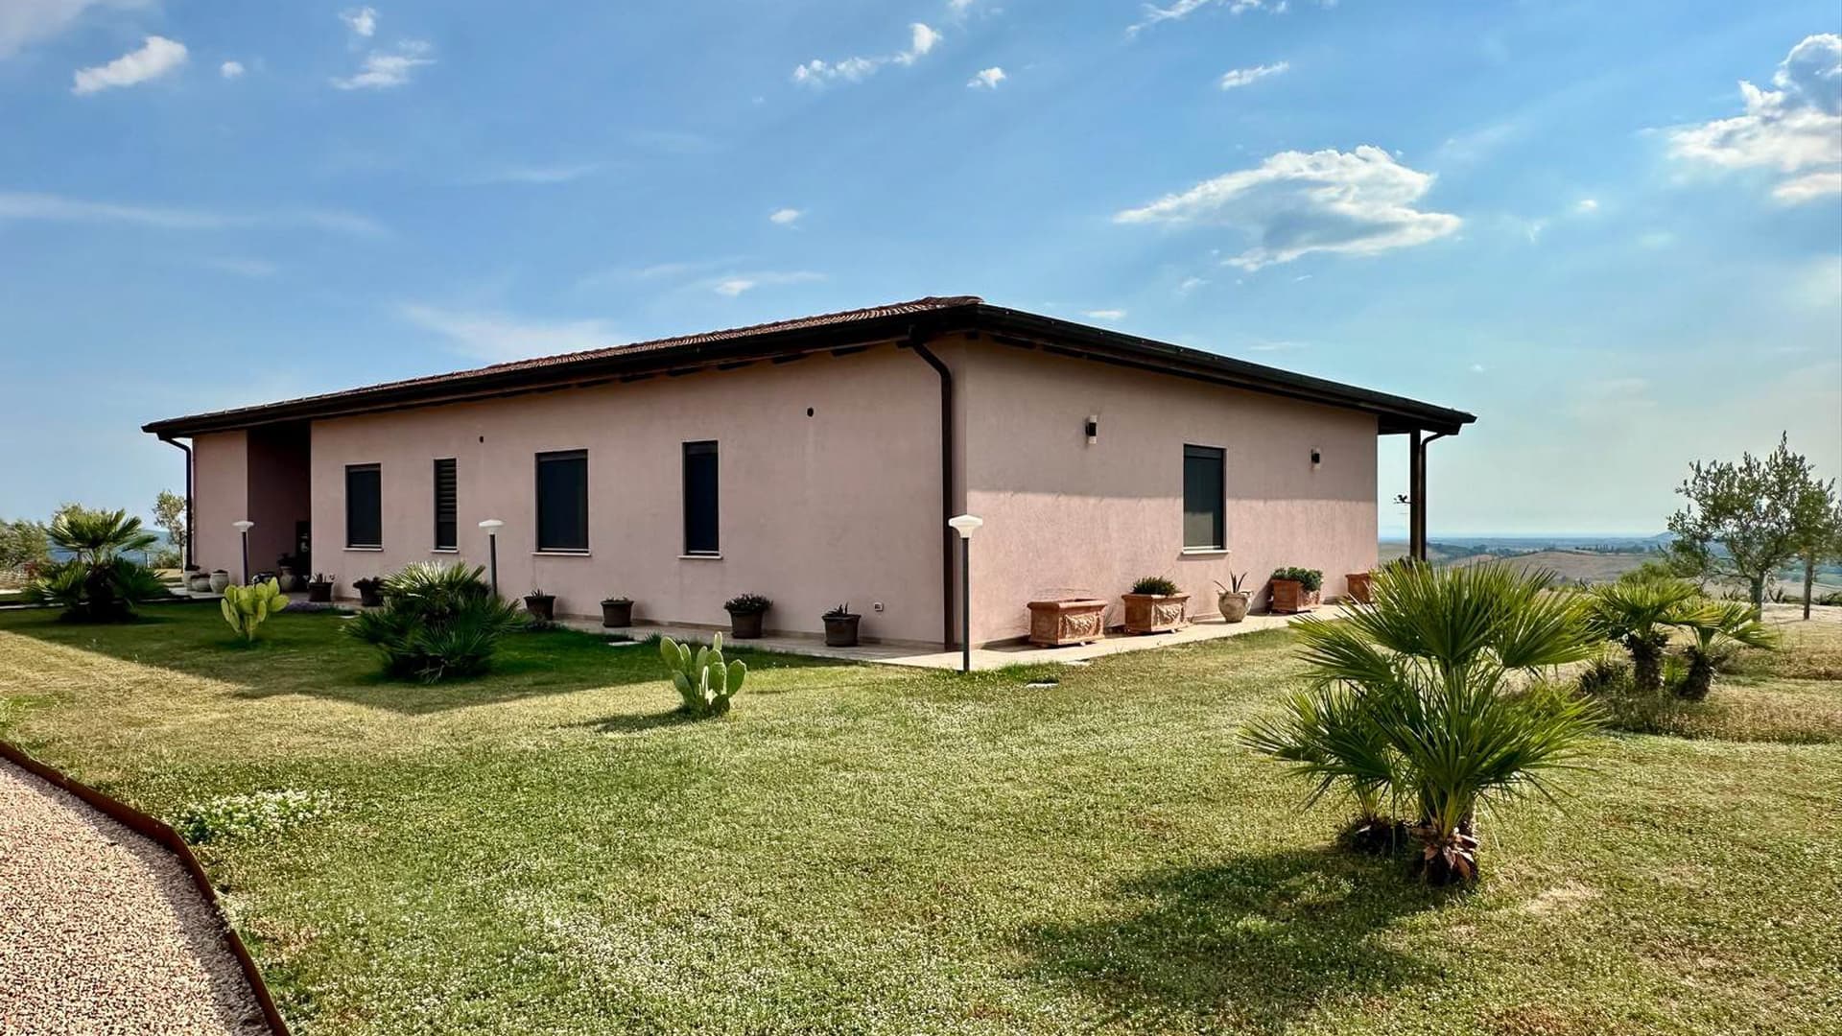
The wooden beams of the ceiling and the light-toned wooden floors immediately set the tone for this 2020 villa: a contemporary, bright home designed to embrace daily life with ease. The large windows expand the perception of space and allow full light to enter, accompanying the rooms and highlighting their openness. Even the details convey a measured atmosphere, with a bookshelf defining the study area and a living room that exudes warmth without ostentation. It is a property that spontaneously combines comfort and character, with a sober yet distinctive presence. Its 239 square meters of commercial space are distributed across 7 rooms, with 3 bedrooms and 2 bathrooms, offering a living dimension suitable for both family life and those who desire well-articulated spaces for work or personal time. The villa is developed on the ground floor and maintains a direct relationship with the outside, an element that strongly emerges both in the functionality of the spaces and in the quality of the light. Outside, a 170 square meter terrace concretely expands the home's usability, becoming a natural extension of the interiors during milder seasons. Additionally, there is a 52 square meter garage, convenient and well-proportioned. Access is through a wide area of light gravel leading to the entrance, while near the house, stone slab paving neatly defines the areas for passage and rest. The light pink facade, dark windows, and tiled roof create a balanced ensemble, set in an outdoor space with lawn, ornamental plants, and some pots, designed to be enjoyed with simplicity and continuity. Days here find a different rhythm between airy interiors and open spaces that invite you to go out, pause, and entertain. The large terrace allows for imagining outdoor lunches, quiet moments in the sun, or more intimate evenings, while the windows maintain a constant dialogue with the surroundings of the house. Even the study area, defined by the bookshelf and desk, suggests a home capable of adapting to contemporary needs, without rigidly separating work, rest, and shared time. The presence of open views of the hilly landscape contributes to a sense of breath and tranquility. A recent villa, well-sized and equipped with significant outdoor spaces, this property coherently interprets a modern way of living in the context of Magliano in Toscana, in the province of Grosseto. The combination of 239 square meters of interior space, a 170 square meter terrace, and a 52 square meter garage makes it a solid proposal, suitable for those seeking a home to live in every day with comfort, light, and a tangible connection to the outdoors.

View property profile
Apartment with Private Garden in Castiglione, Tuscany1/29

€1,190,000

Ref. Number: ILV94054

Apartment with Private Garden in Castiglione, Tuscany

2 Bedroom111mq Interiors
Castiglione della Pescaia, Toscana

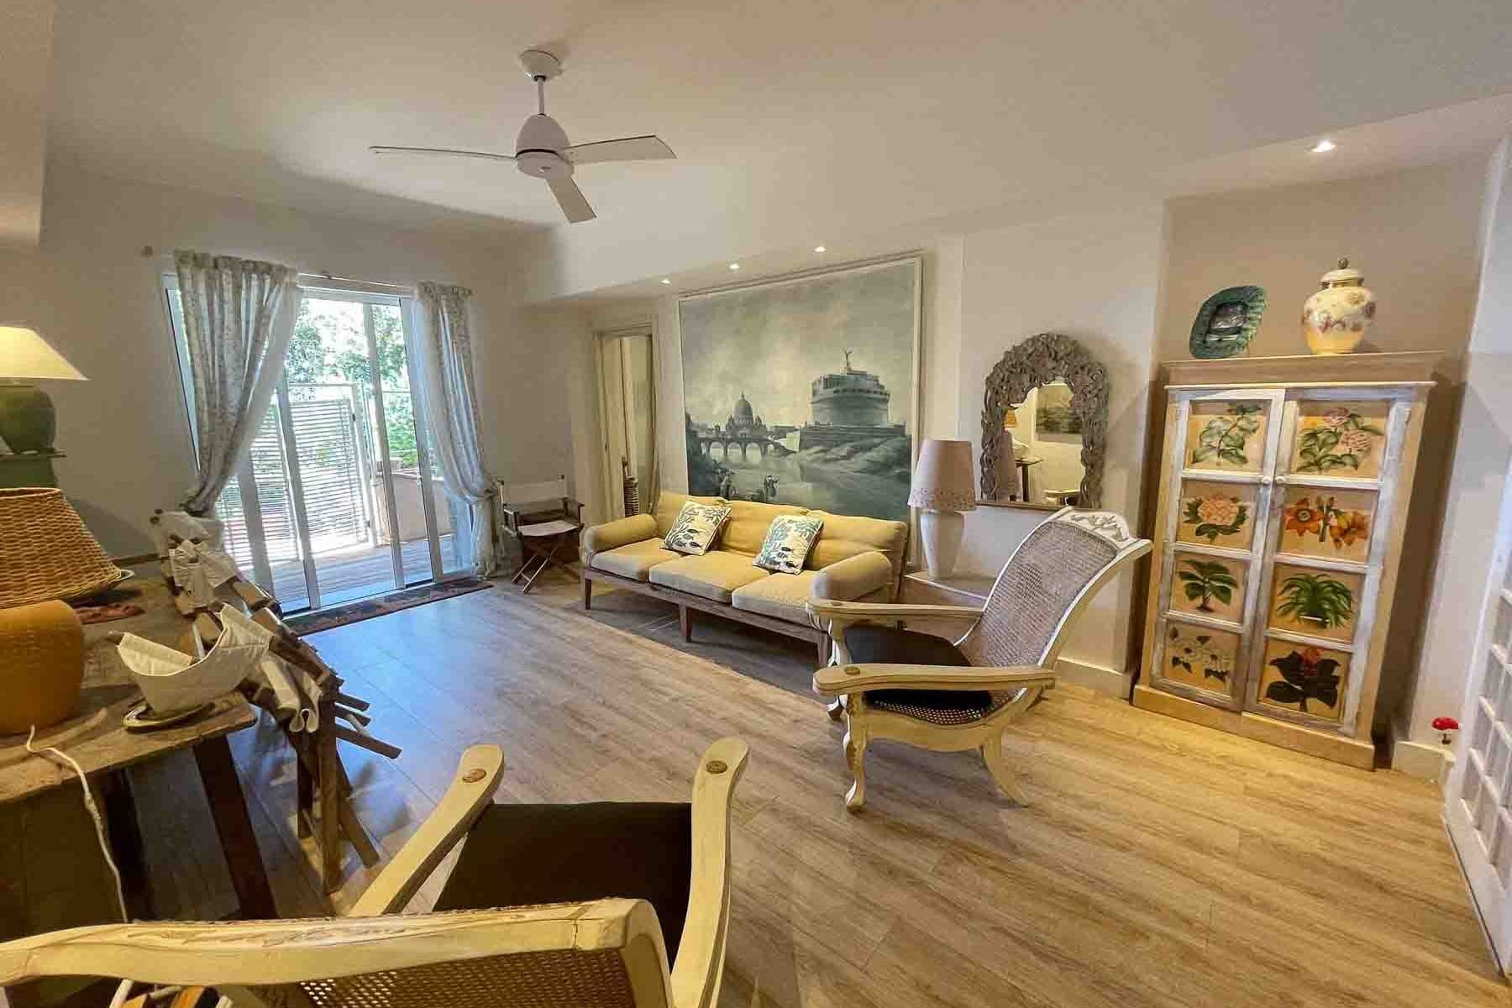
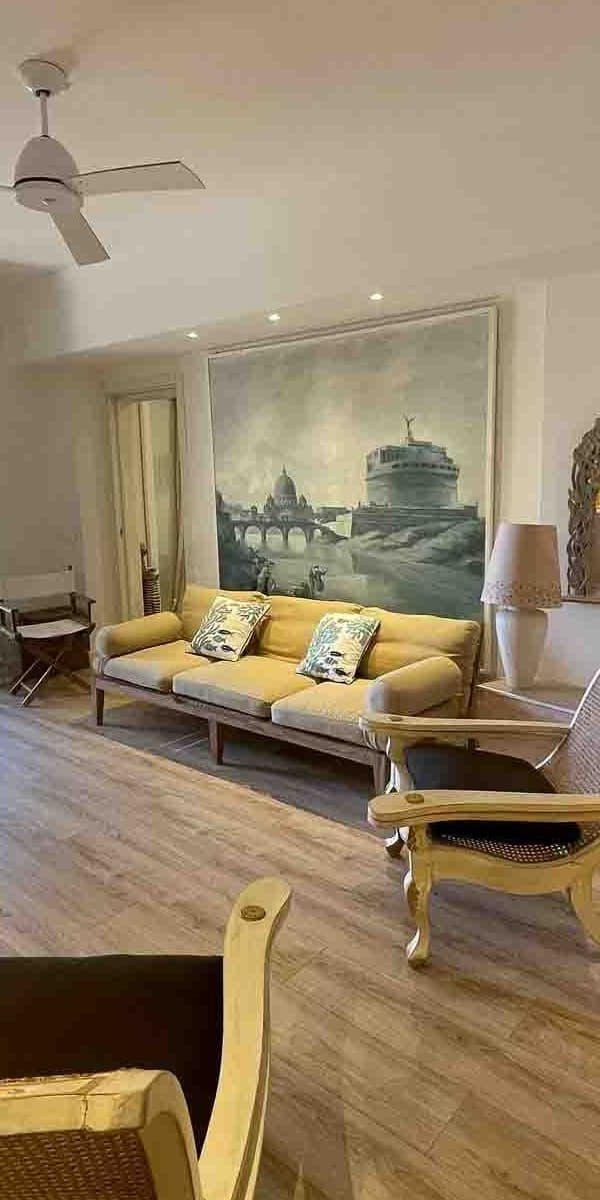
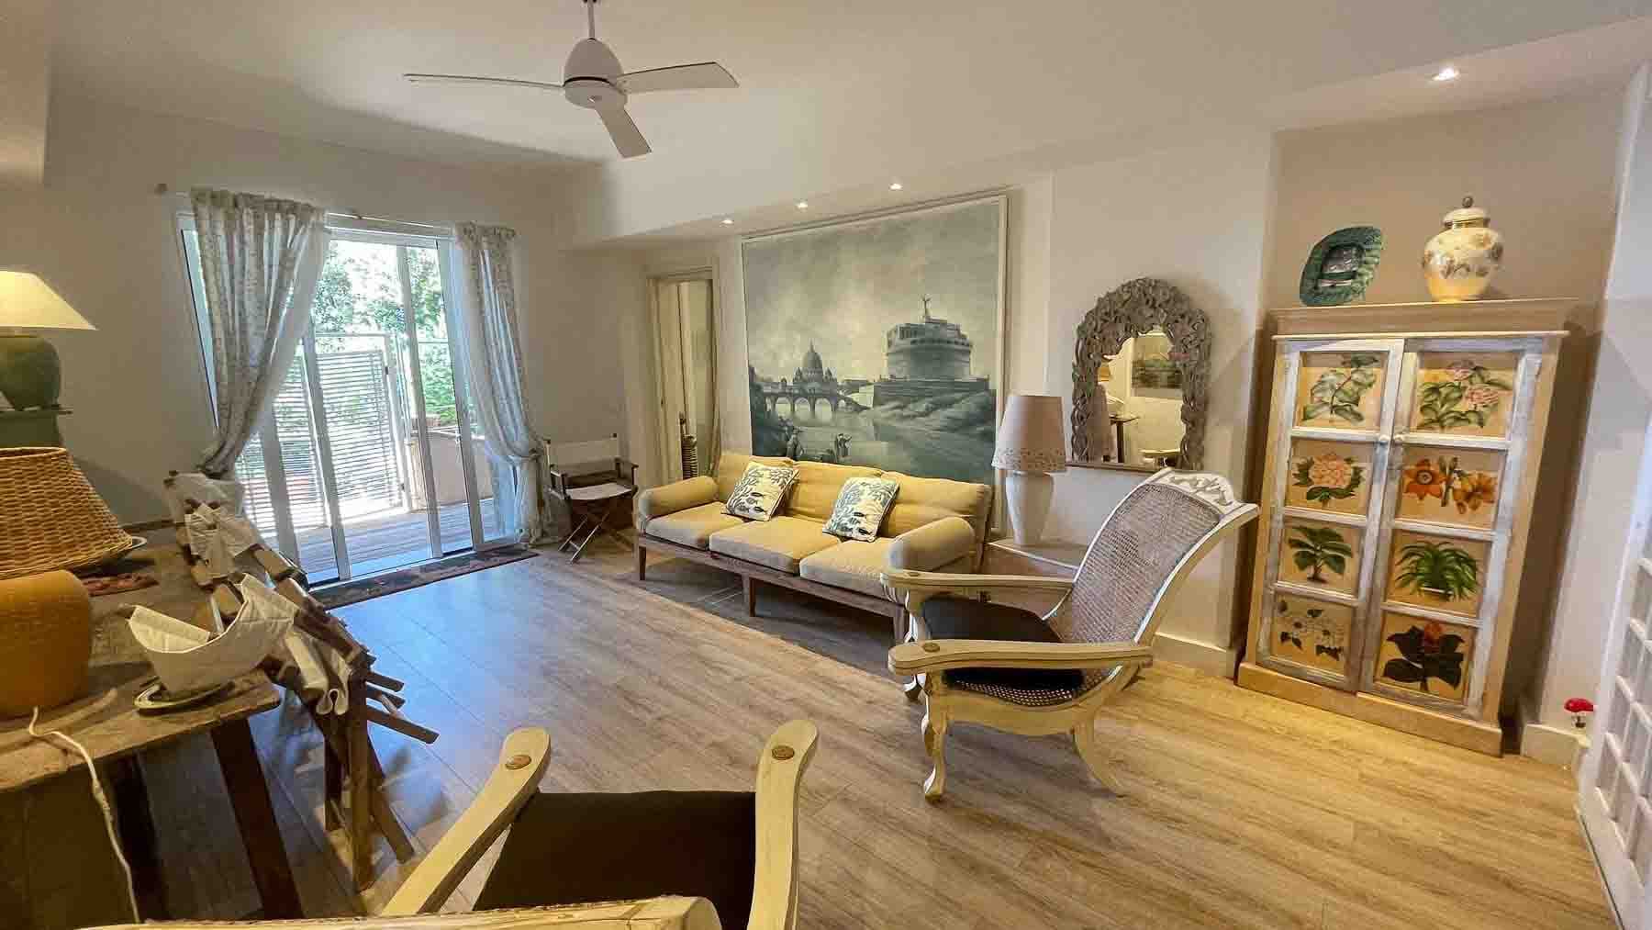
The light wood flooring greets you from the entrance, setting the tone for this 111 sqm apartment, situated on the ground floor and designed for a direct connection with the outdoor spaces. Natural light streams through large French doors and sheer curtains, creating a seamless flow between the rooms and making the living area particularly welcoming. Here, a few well-chosen elements, such as a beige sofa and a cabinet adorned with floral motifs, contribute to a cozy and spontaneous atmosphere, never contrived. The ceiling, linear and clean, allows the brightness and warmth of the wood to define the character of the home. The internal layout includes 5 rooms, with 2 bedrooms and 3 bathrooms, a configuration that makes the property versatile and well-suited for both daily living and longer stays. The ground floor encourages an immediate relationship with the private garden, an element that extends the home outward and enhances its livability. Additionally, there is a 12 sqm cellar, useful as a service space or storage, and an 18 sqm parking space, a practical feature that simplifies property management. The visual notes also describe an outdoor area with wooden flooring, furnished for outdoor relaxation, and a shaded area with an awning that invites you to slow down the pace of the day. The glass French doors naturally connect the interior and exterior, while the presence of a stone wall and green shutters adds a material and authentic detail to the ensemble. The result is a perfectly proportioned home, where every space seems designed for real use, balancing indoor comfort with outdoor living. Days here easily find their center between the living room, terrace, and garden, in a continuity that makes it simple to transition from a domestic moment to a more open and relaxed one. The outdoor table, seating, vegetation, and the tranquility described in the notes convey the idea of a home suited for those seeking privacy and a more leisurely daily life. Even the slight glimpse of the sea visible from the outdoor space adds depth to the atmosphere, without overshadowing the property's intimate character. Castiglione della Pescaia completes this balance with a much-loved Tuscan setting, where the connection with the outdoors naturally becomes a way of living. Apartments of this size, equipped with a private garden, an 18 sqm parking space, and a 12 sqm cellar, find their value in the coherent ensemble of spaces and the ease of use they offer. In Castiglione della Pescaia, in the province of Grosseto, this property combines functionality, light, and a pleasant openness to the outside, with a sober yet recognizable identity.

View property profile
Rustic Country House in Castiglione della Pescaia, Tuscany1/33

€1,150,000

Ref. Number: ILV93387

Rustic Country House in Castiglione della Pescaia, Tuscany

4 Bedroom230mq Interiors
Castiglione della Pescaia, Toscana

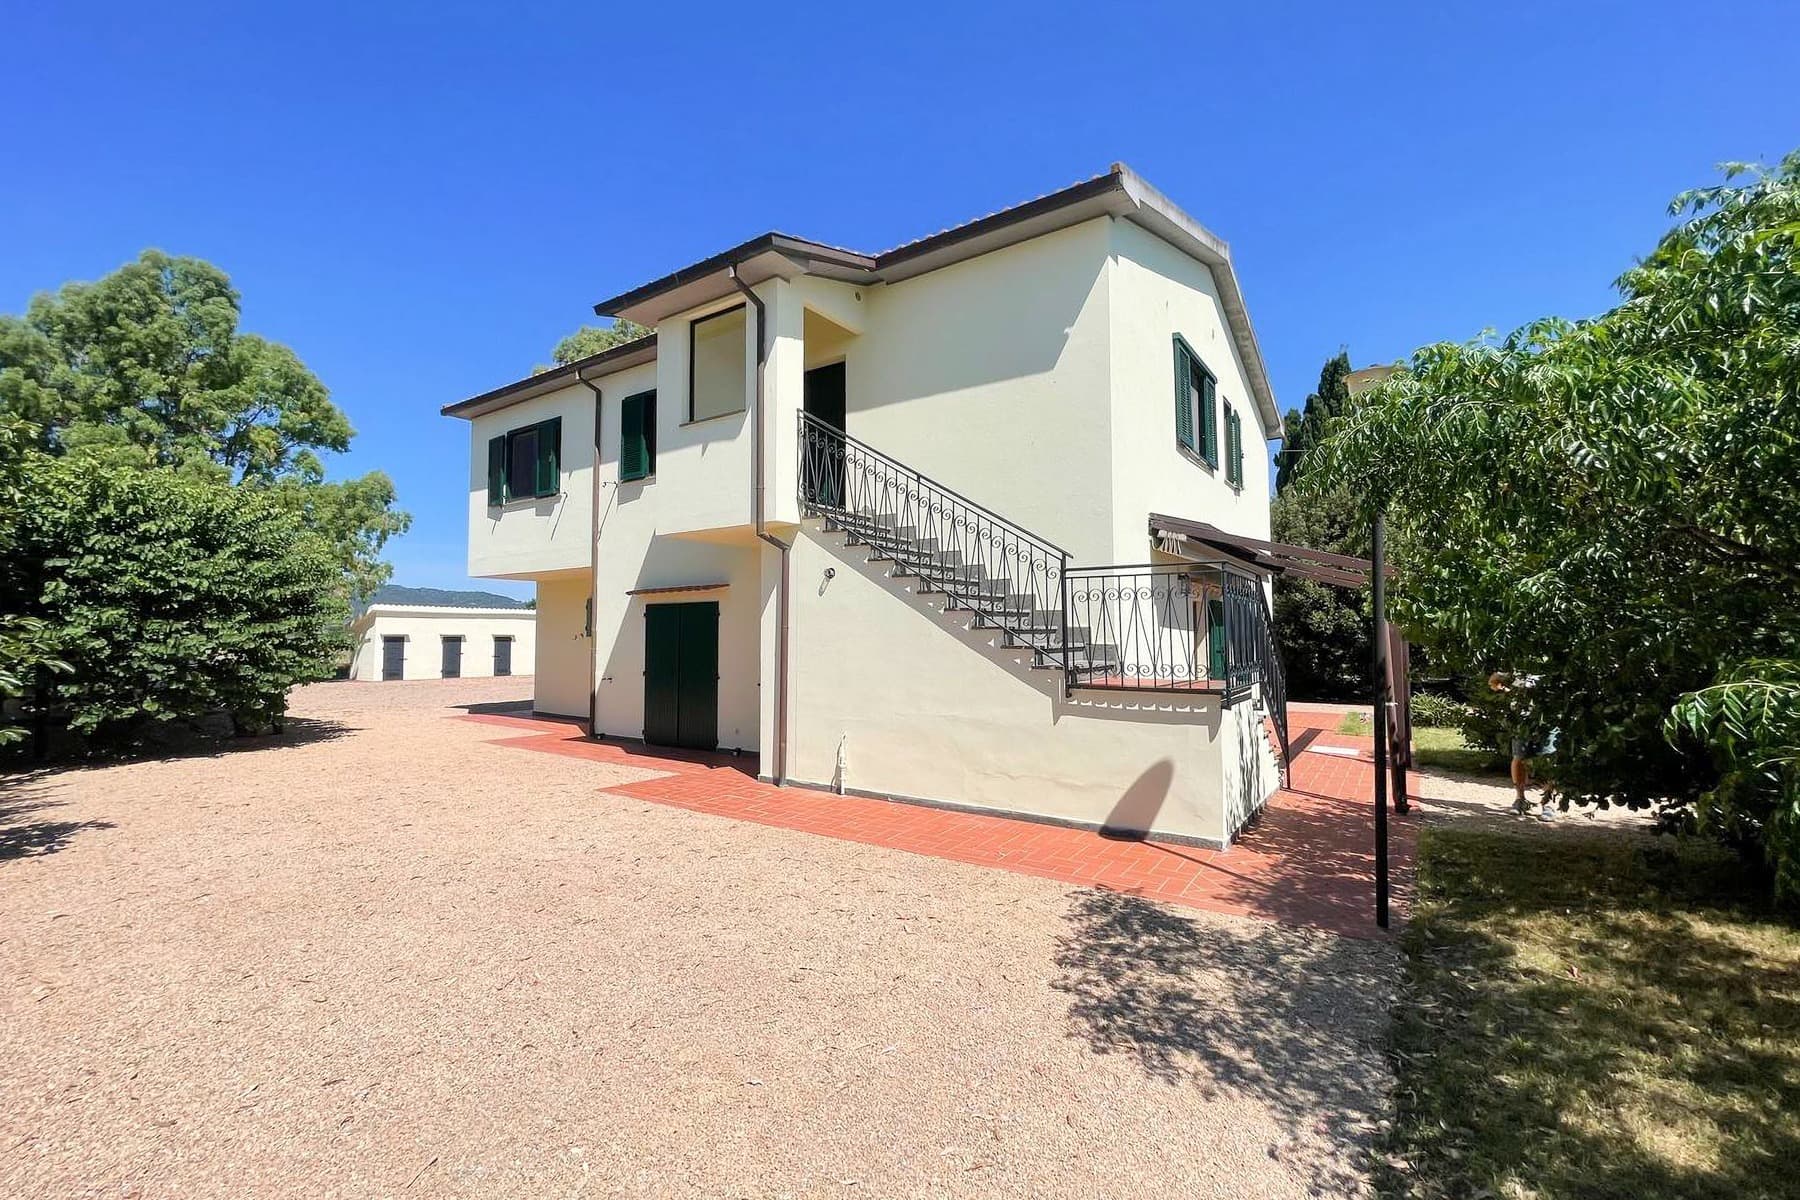
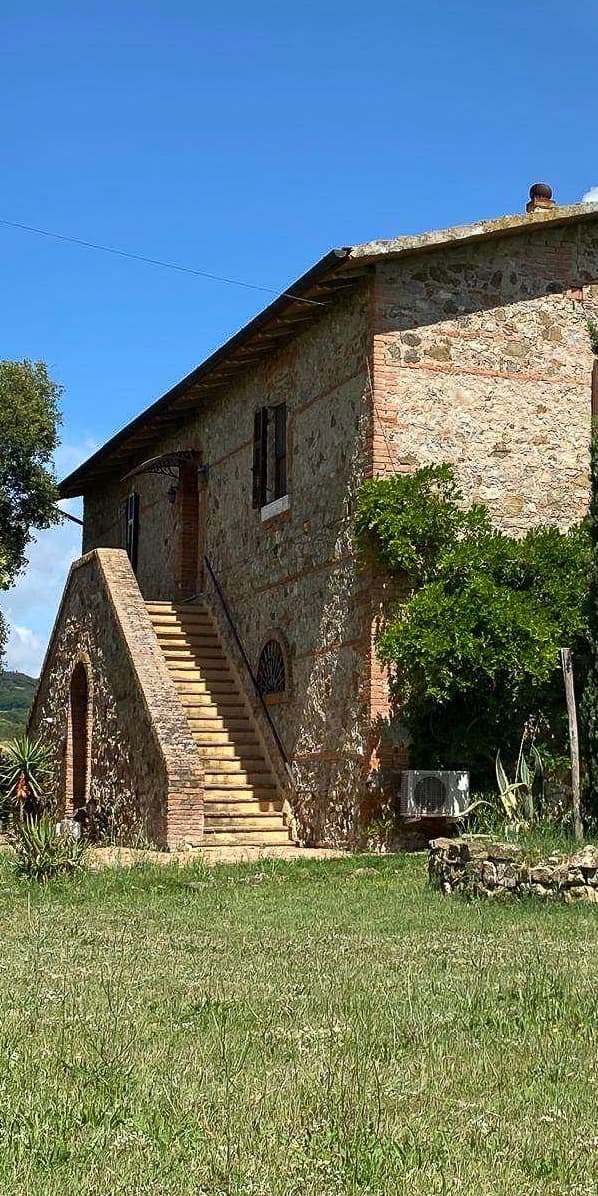
The rustic farmhouse boasts 230 square meters of commercial space distributed on a single main level, maintaining the character of a country house complemented by distinctive exterior details. The light plaster facade, dark wooden fixtures with green shutters, wrought iron external staircase, and terracotta flooring immediately create a measured atmosphere, rich in material and light. Surrounding greenery and trees frame the property, enhancing its sense of tranquility, while the open spaces around the house invite a relaxed lifestyle where indoors and outdoors are in constant dialogue. Seven rooms, four bedrooms, and three bathrooms define a generous layout, suitable for a private residence designed to comfortably accommodate daily life with ease and naturalness. The presence of a private garden extends the home beyond its interior spaces, offering an area to enjoy in every season, from moments of rest to outdoor dining and days spent in nature. Outside, the terracotta and gravel paved area guides pathways around the residence, enhancing the usability of the spaces. A 3-square-meter balcony provides a cozy overlook, while a 30-square-meter parking space practically meets access and parking needs. Completing the property is a 32-square-meter cellar, useful as a service and storage area. The pitched roof with metal gutters, along with external spotlights and the potential presence of an annex perceptible in the context, conveys the image of a well-maintained property, set in a private and orderly environment. Days here find a natural rhythm between the house and garden, with the possibility of living outdoors spontaneously and continuously. The external terracotta flooring, the greenery that defines the spaces, and the full light that accompanies the entire property create a setting suitable for those seeking tranquility without sacrificing the presence and personality of a true country house. Even a simple gesture, like ascending the wrought iron staircase to the entrance or pausing on the balcony for a breath of fresh air, takes on a slower and more tangible flavor here, connected to the Tuscan landscape and an authentic way of living. Castiglione della Pescaia adds to this property the value of a highly sought-after address in Tuscany, in one of the most appreciated areas of the province of Grosseto. The result is a farmhouse that combines well-proportioned spaces, privacy, and an immediate relationship with the outdoors, offering a solid foundation for those seeking a residence with sincere character, in a territorial context of great charm.

View property profile
Spacious Agritourism Retreat in Grosseto, Tuscany1/52

€1,300,000

Ref. Number: ILV90994

Spacious Agritourism Retreat in Grosseto, Tuscany

8 Bedroom570mq Interiors
Grosseto, Toscana

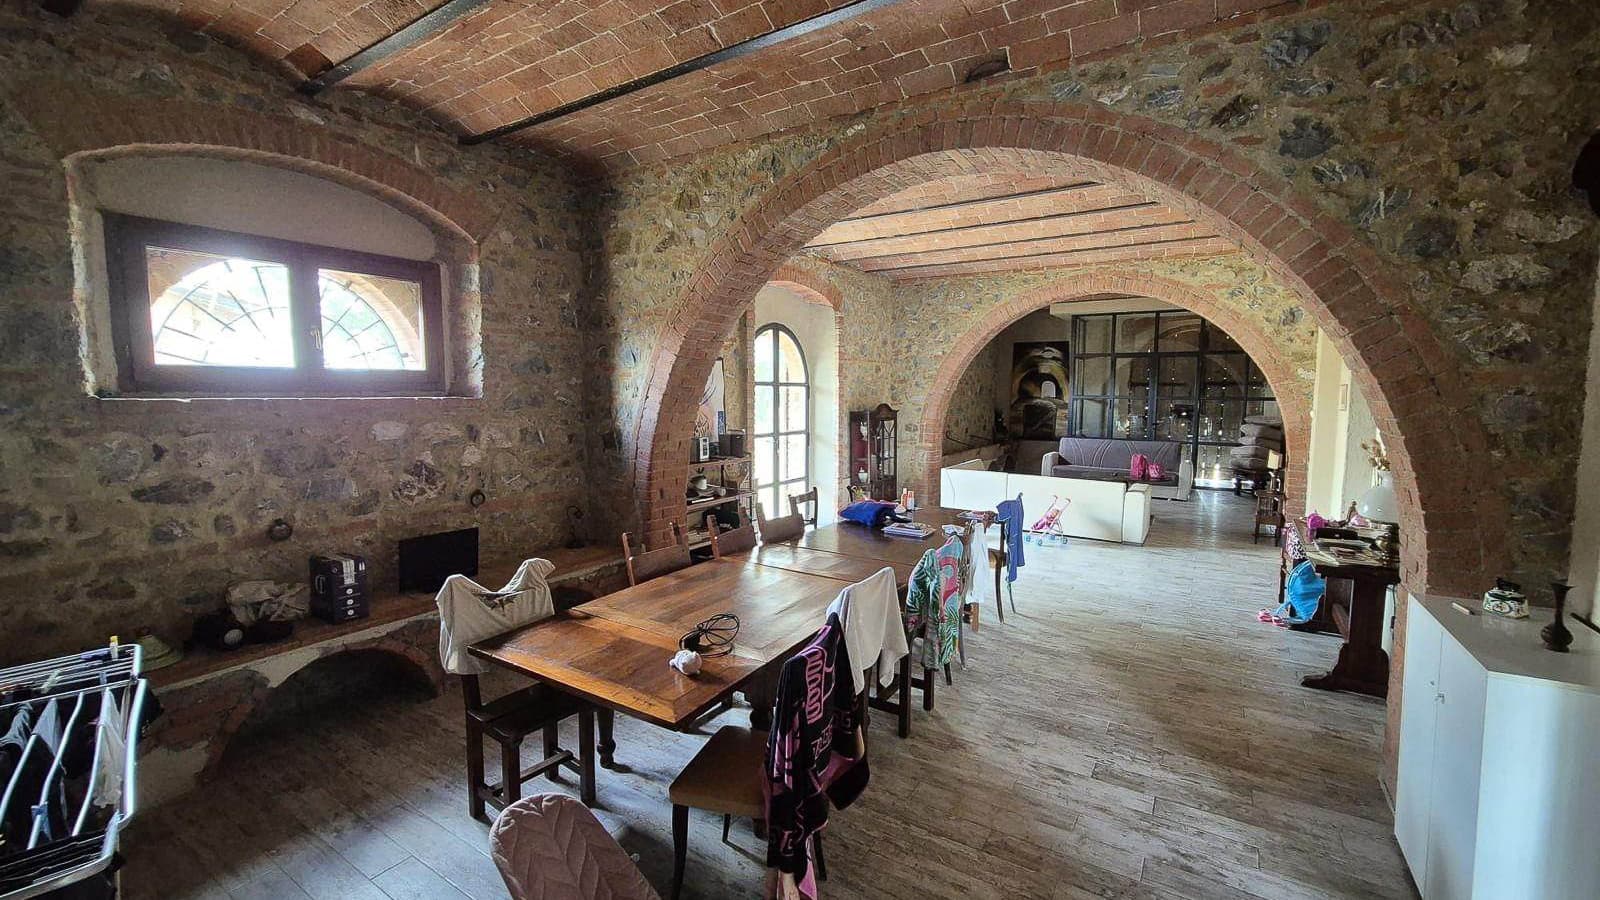
The exposed stone walls and wooden beam ceilings immediately set the tone for this agriturismo, a 570 sqm property that seamlessly blends material, light, and proportions. The interiors, illuminated by large windows, alternate between wooden floors and light wood-effect ceramic surfaces, maintaining a balance consistent with the character of the house. The presence of stone, exposed bricks, and solid wood elements accompanies each space with a tangible sense of solidity and warmth, while the single-level layout makes the entire space fluid, comfortable to live in, and immediately welcoming. The spaces are arranged into 15 rooms, with 8 bedrooms and 6 bathrooms, offering a generous configuration that suggests flexible management of the property, whether as a private residence or continuing its hospitality vocation. The ground floor layout, set in a building that develops on a single level, encourages a direct relationship with the outdoors and the rhythms of the countryside. Outside, the warm-toned stone structure sits in an open and tranquil setting, with a private garden surrounding the house and providing access through a brick staircase and stone steps. The grassy terrain, tall trees, scattered shrubs, and a dry-stone wall contribute to defining an authentic ensemble, free from decorative impositions. Completing the property are a private pool, enhancing outdoor living possibilities during milder months, a 40 sqm cellar, and an 80 sqm parking area, elements that add practicality and depth of use to a residence already rich in presence and character. Days here find their rhythm between cozy interiors and open spaces to inhabit with simplicity. The natural light pouring through the large windows accompanies shared moments in the living areas, while outside, the garden and pool invite a slow, reserved stay, in dialogue with the Tuscan countryside. The texture of the materials, from stone to wood, reinforces a sense of continuity with the territory, making this property suitable for those seeking privacy, tranquility, and a daily relationship with nature, without sacrificing generous and well-articulated spaces. The ensemble conveys the value of an agriturismo significant in size, atmosphere, and architectural coherence, situated in the territory of Grosseto, Tuscany. A property that can appeal both to those desiring a countryside residence with a strong identity and to those looking for a place already set up to welcome, with numerous rooms and an exterior presence that complements the home's narrative with measure.

View property profile
Rustic Country House in Serene Tuscany Countryside1/36

€1,250,000

Ref. Number: ILV90876

Rustic Country House in Serene Tuscany Countryside

7 Bedroom1108mq Interiors
San Giuliano Terme, Toscana

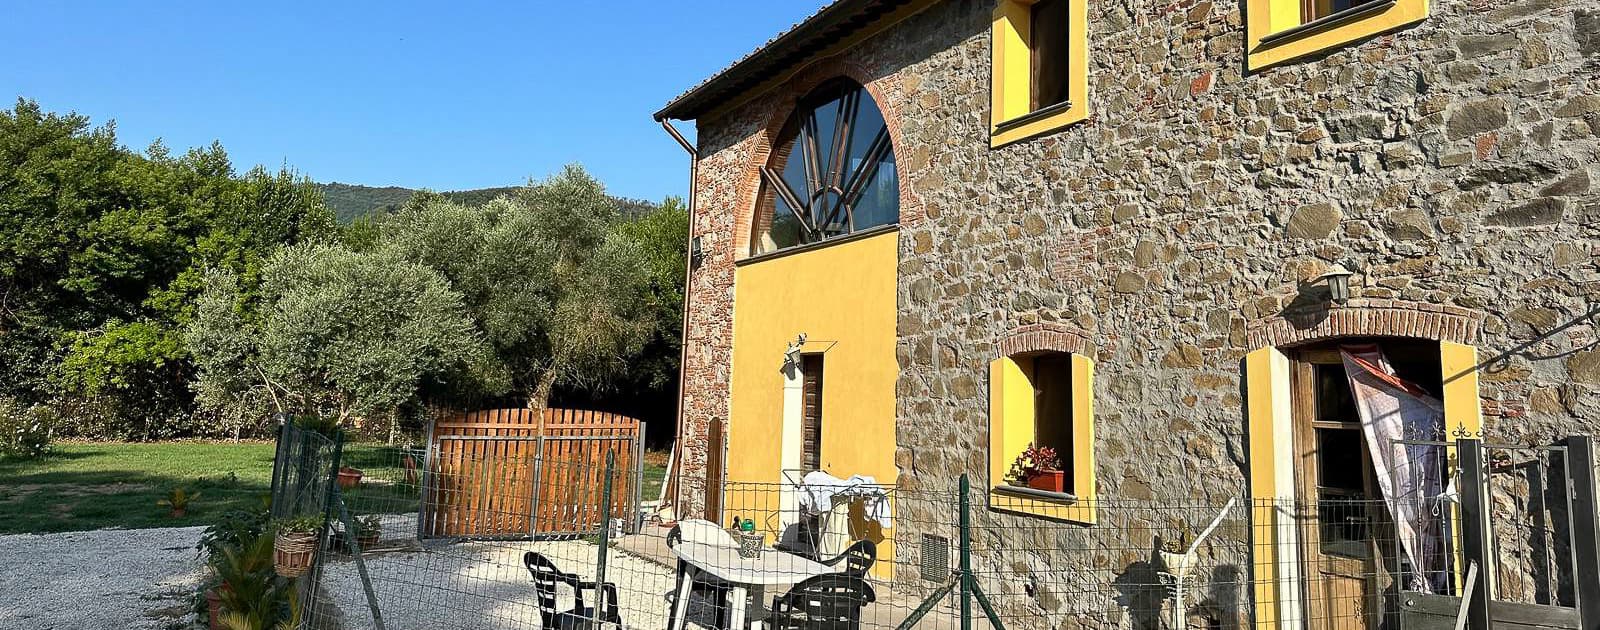
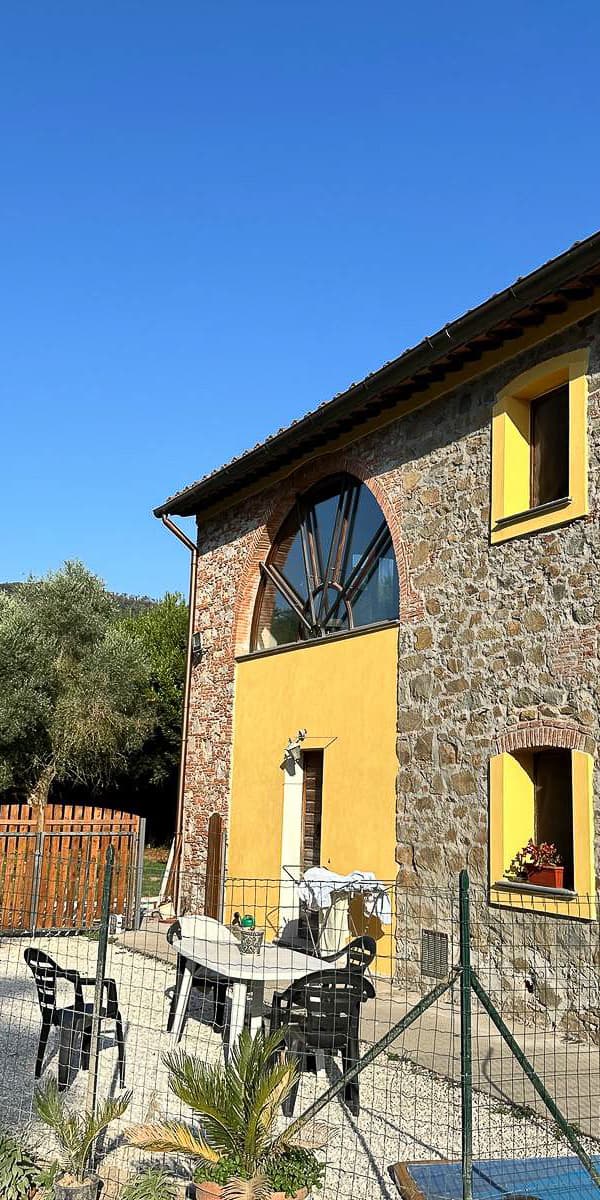
The exposed stone façade, punctuated by red brick details and yellow plaster inserts, immediately gives identity to this charming rustic farmhouse. The openings with brick frames, the large circular window, and the skylight with a geometric design introduce a home that combines architectural presence and natural light with a coherent, understated language deeply connected to the Tuscan context. The outdoor spaces also convey this atmosphere with simplicity: the gravel ground, the greenery surrounding the building, and the ornamental trees and plants create an immediate relationship with the outdoors, providing a sense of privacy and restraint. The property's numbers confirm a structure of considerable size: 1,108 square meters of commercial space distributed across 17 rooms, with 7 bedrooms and 4 bathrooms, a composition that suggests a generous and articulated organization of spaces. Completing the ensemble is a 56-square-meter cellar, a valuable element for those who desire well-defined service areas or spaces dedicated to storage and daily functionality. The property is fenced and features a driveway with street access, concrete characteristics that contribute to the convenient management of entrances and the perception of autonomy of the entire complex. Outside, the garden with trees accompanies the house without overwhelming it, while the gravel paving reinforces the authentic character of the ensemble. The architecture, with the stone as the protagonist and the chromatic contrasts of the frames and inserts, gives the farmhouse a recognizable presence, capable of supporting both a prestigious private residence and an evaluation oriented towards hospitality, always respecting its original nature. Days here can take shape around the open spaces, between shared moments outdoors and the pleasure of a home that offers spaciousness, privacy, and a constant relationship with light. The internal consistency, with seven bedrooms and numerous rooms, allows for imagining a fluid daily life, made of rooms to inhabit in different ways, well-organized hospitality, and more relaxed times. The context of San Giuliano Terme adds to all this a solid territorial reference, in a part of Tuscany that maintains a precise and recognizable identity, suitable for those seeking an important property without giving up a sense of authenticity. A farmhouse like this finds its value in the balance between dimensions, architectural character, and concrete livability. San Giuliano Terme, in the province of Pisa, enhances its appeal with a well-known and well-located Tuscan context, while the structure itself, complete and well-defined, opens up to broad and convincing usage prospects.

View property profile
Rustic Country House in Grosseto, Tuscany Charm1/30

€1,200,000

Ref. Number: ILV90879

Rustic Country House in Grosseto, Tuscany Charm

3 Bedroom317mq Interiors
Grosseto, Toscana

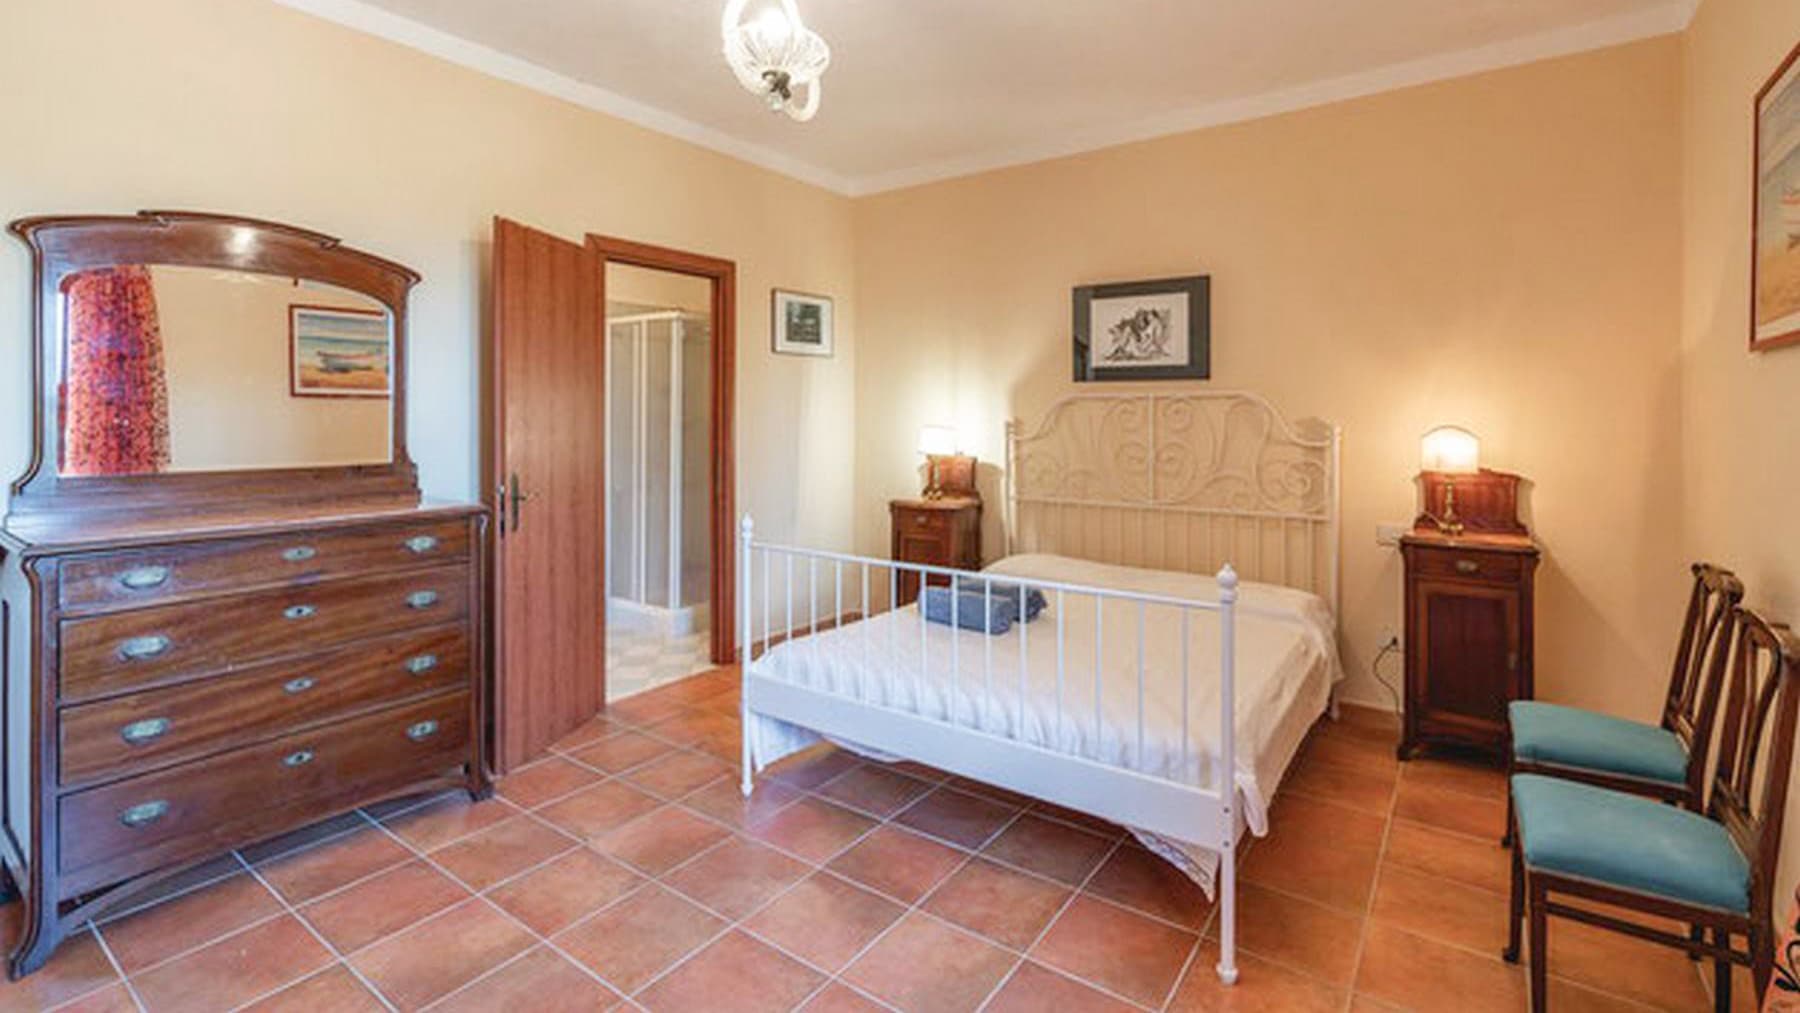
The rustic farmhouse spans 317 square meters of commercial space and immediately suggests a way of living characterized by spacious areas and simple, authentic details. The yellow walls, the tiled roof, and the light streaming through a window with wooden shutters create a warm, genuine atmosphere without artifice. Inside, essential yet recognizable elements emerge, such as the light-colored tiled floor and a rustic-style chandelier, which contribute to the narrative of a home with a lived-in character, capable of welcoming naturally and instantly conveying a sense of familiarity. The 8 rooms distributed throughout the property allow one to envision a home suited for a comfortable and relaxed daily life, with 3 bedrooms and 1 bathroom incorporated into a significant square footage, offering space and breathing room for each area. The very essence of the farmhouse suggests a solid presence, well-rooted in the Tuscan context, while the exterior adds depth to the property's story: the house is surrounded by a garden with trees and grassy areas, an open space that accompanies the residence and enhances its livability. The presence of a staircase and foundational stones speaks of an outdoor arrangement designed with order and continuity, without disrupting the connection between architecture and the surrounding space. Inside, beyond the natural brightness, details reinforce the simple and concrete tone of the property: a metal bed, a small table with a stone-decorated surface, metal chairs, and a worktop convey the idea of functional, immediate spaces ready to be reinterpreted while maintaining their identity intact. It is a property that does not rely on effect, but on measure, proportions, and that sober materiality which remains the most convincing trait in a farmhouse. Days here can flow between the interior spaces and the garden, following a more open and natural rhythm, with the possibility of enjoying the house outdoors thanks to the greenery and trees surrounding it. The light entering through the windows accompanies the simplest moments of daily life, while the distribution of spaces allows for alternating conviviality and privacy. Grosseto and its territory frame a property that maintains a direct relationship with the domestic dimension of the farmhouse, in a context that evokes a tangible Tuscany, made of real homes and spaces to inhabit continuously. This property represents a distinctive solution for those seeking a spacious rustic farmhouse in Grosseto, with 317 square meters of commercial space, 8 rooms, and an outdoor area that completes its personality. A property that finds its value in the balance between dimensions, recognizability, and territorial context, in the heart of Tuscany.

View property profile
Charming Villa Retreat in Castiglione della Pescaia, Tuscany1/58

€1,590,000

Ref. Number: ILV90519

Charming Villa Retreat in Castiglione della Pescaia, Tuscany

5 Bedroom302mq Interiors
Castiglione della Pescaia, Toscana

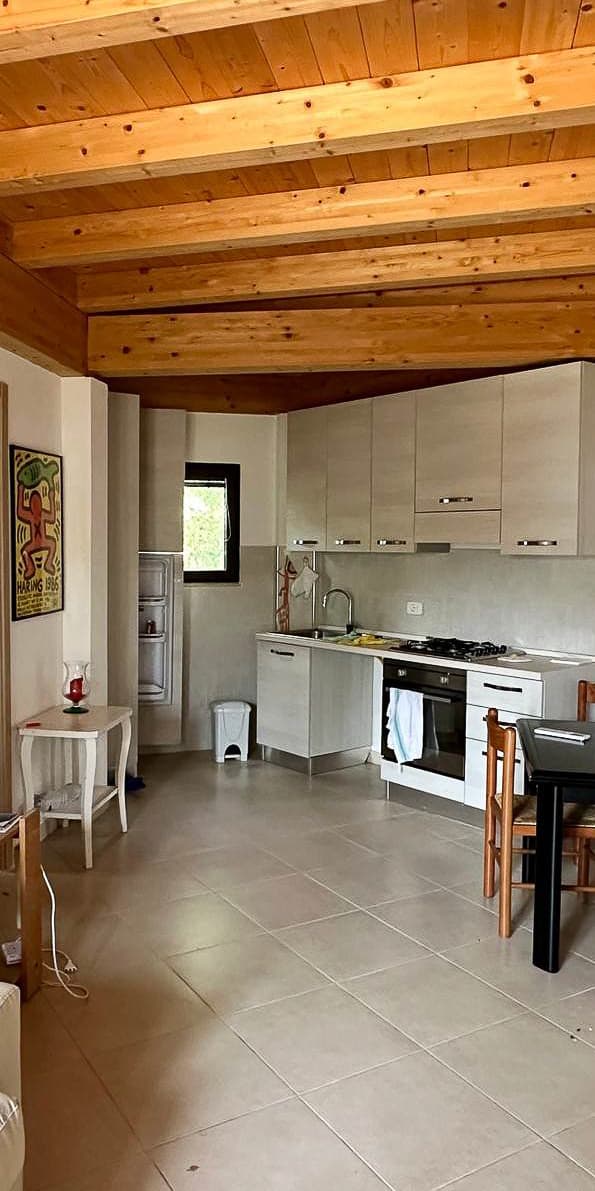
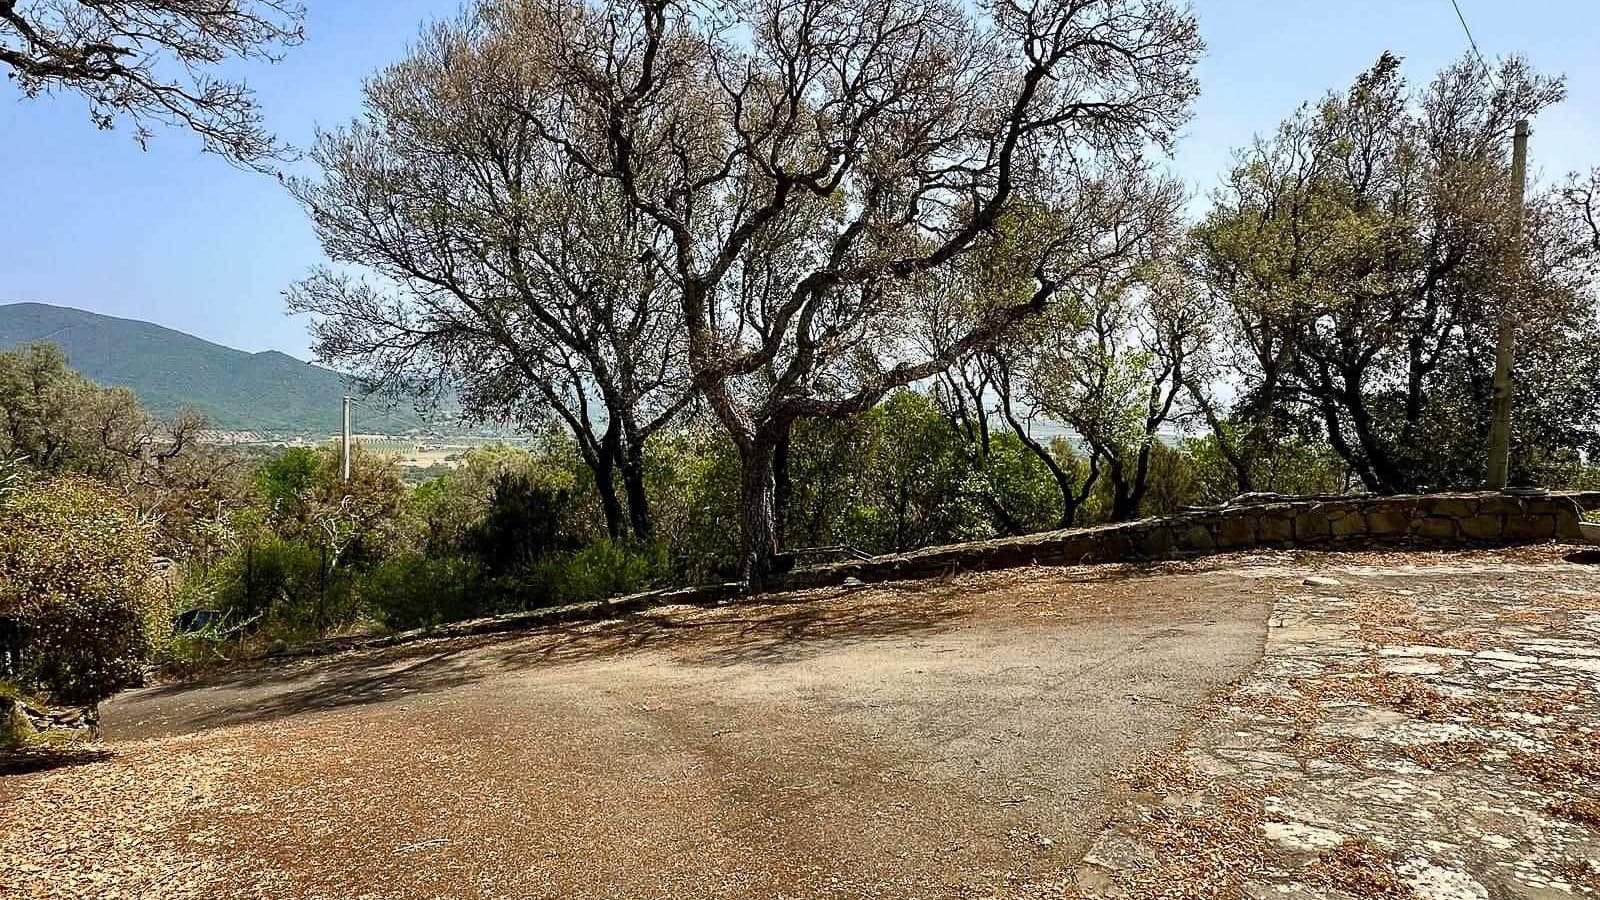
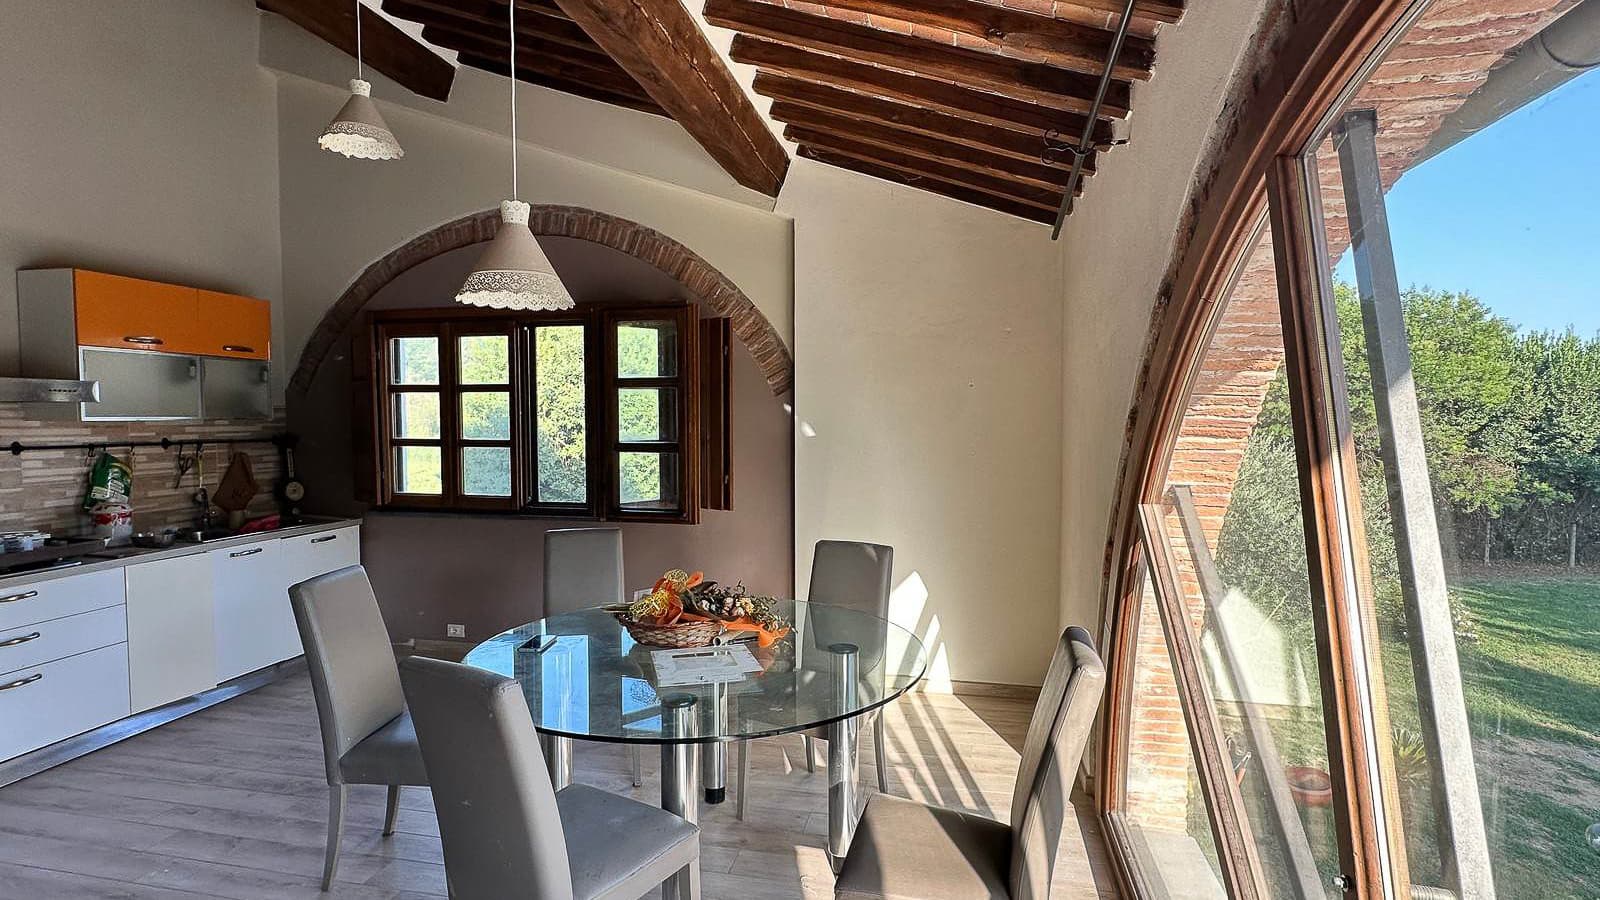
The light wood beams of the ceiling and the large-format ceramic floors immediately introduce the character of this villa, a 302 sqm property that combines spaciousness and simplicity in a secluded setting. The kitchen, with its light finishes, white countertop, and essential details, also contributes to creating a tangible atmosphere, with spaces designed to be lived in naturally every day. Surrounding the property, trees, vegetation, and an access path guide you towards a home that immediately conveys a direct relationship with the outdoors and a pleasant sense of privacy. The 10 rooms allow for a generous and versatile layout, suitable for a large family life or a residence capable of comfortably hosting guests and shared moments. The 5 bedrooms and 4 bathrooms provide substance to a balanced configuration, where spaces can alternate between conviviality and privacy without compromise. The fireplace adds a focal point to the interior spaces, an element that suggests different seasons and a daily life that can change pace throughout the year. Outside, the private garden of 2,000 sqm significantly enhances the villa's livability and creates a natural continuity with the house. The property is fenced, with a driveway and road access, features that make arrival simple while clearly defining the boundaries of a private space. The structure is set in a sparsely urbanized area, surrounded by land, trees, and vegetation, a combination that reinforces the sense of autonomy and connection with an open landscape, free of superfluous elements. Days here can begin with breakfast in the kitchen, with light streaming through the rooms and the quiet rhythm of a home immersed in greenery, then easily move outdoors to the garden, between moments of pause and convivial occasions. The presence of ample indoor and outdoor spaces naturally allows for alternating private time and hospitality, with a living quality that suits both domestic life and a representative residence. The context of Castiglione della Pescaia adds the value of a recognizable and sought-after Tuscan territory, to be experienced with measure and continuity. A villa of this stature, with 302 sqm, 5 bedrooms, 4 bathrooms, and a private garden of 2,000 sqm, finds its strength in the balance between space, privacy, and relationship with the surrounding environment. In Castiglione della Pescaia, in the province of Grosseto, it represents a charming solution for those seeking an authentic presence in Tuscany, well-defined in its spaces and residential vocation.

View property profile
Elegant Villa in Castiglione della Pescaia, Tuscany1/54

€1,000,000

Ref. Number: ILV90465

Elegant Villa in Castiglione della Pescaia, Tuscany

4 Bedroom346mq Interiors
Castiglione della Pescaia, Toscana

The expansive windows, light-colored walls with stone details, and the pitched roof with tiles immediately define the character of this villa, a property that combines architectural presence with a natural continuity to the outdoor spaces. Generous light floods in, guiding the gaze towards the private garden, where greenery, olive trees, and aromatic essences create a secluded and relaxed atmosphere. The outdoor convivial spaces, including the patio and terrace, also convey the idea of a home designed for comfortable living, in constant harmony with the Tuscan countryside. Its 346 square meters of commercial space are distributed across 9 rooms, with 4 bedrooms and 3 bathrooms, offering significant dimensions and versatility suitable for both daily life and extended stays with family and guests. The fireplace adds a focal point to the interior spaces, while outside, the fenced property ensures a clear sense of privacy and order. The 60-square-meter garage is a tangible asset, useful for cars, equipment, and household management. Access is convenient thanks to the driveway, electric gate, and direct street entrance, elements that make arrival practical and immediate. Completing the picture are the alarm and video surveillance systems, discreetly present but important in defining the comfort of living. The modern and clean exterior design finds balance in the large lawn, light stone pavements, and areas furnished for dining, reading, and moments of outdoor tranquility. Days here flow between the table on the patio, the greenery of the garden, and that sense of open space that invites you to stay outside as much as possible. The olive trees, ornamental plants, and the gentle profile of the surrounding hills accompany a daily life characterized by a slower pace, informal gatherings, outdoor dinners, and moments of pause that change tone with the light. The villa lends itself to a way of living that centers on privacy, contact with nature, and the freedom to use the spaces naturally, without sacrificing the convenience of a well-organized and easily accessible home. This property in Castiglione della Pescaia embodies the charm of the most authentic Tuscany with measured grace, through generous spaces, security, and a tangible relationship with the surrounding landscape. It is a villa that entrusts its value not to overt effects, but to the quality of the whole: dimensions, private garden, well-livable outdoor spaces, and a context capable of restoring peace and identity.

View property profile
Majestic Palace with Pool in Grosseto, Tuscany1/60

€1,150,000

Ref. Number: ILV90464

Majestic Palace with Pool in Grosseto, Tuscany

11 Bedroom791mq Interiors
Grosseto, Toscana

The yellow plaster walls, stone details, and wooden shutters immediately give identity to this charming palace, a property that combines significant dimensions with a very natural relationship with the outdoor spaces. The narrative continues under the wooden pergola and in the large covered patio with a reed roof, where the terracotta flooring and shaded areas create an intimate and convivial atmosphere. Even from the outside, one perceives a home designed to welcome, with a solid and authentic presence, set in a context of tranquility and greenery that accompanies every environment. With a commercial area of 791 square meters, the palace unfolds in 20 rooms, with 11 bedrooms and 12 bathrooms, offering a space distribution suitable for both a prestigious residence and a high-level hospitality project. The property is fenced, equipped with a driveway and street access, elements that add practicality to the privacy of the setting. Outside, a private garden of 3,000 square meters opens up, a large space that extends the livability of the house and leads to the private pool, described by a rectangular basin with a light edge and a surrounding area paved in stone. The facade alternates plaster and stone inserts, while the windows with shutters and dark frames, the protruding balcony, and the verandas with wooden supports define a coherent ensemble, linked to a traditional architectural language. The exterior brick flooring, hanging lamps, and the wooden side entrance complete a layout that centers on the continuity between the house and open spaces, between moments of conviviality and slower times dedicated to rest. Days here flow between the shaded patio, outdoor lunches, and hours spent by the pool, with the surrounding greenery and views towards the countryside providing a sense of openness and breath. The pergola and verandas become natural places to inhabit at any time of the day, while the garden offers space, privacy, and a constant relationship with the outside. In the territory of Grosseto, Tuscany, the property finds a location that reinforces this lifestyle, made of nature, tranquility, and a domestic dimension capable of welcoming family, guests, and occasions of representation. A large-scale palace, with 11 bedrooms, 12 bathrooms, a private garden of 3,000 square meters, and a pool, stands out for its architectural coherence and quality of open spaces. In Grosseto, in a Tuscan context tied to greenery and countryside, it represents a solution of strong personality, suitable for those seeking an important, private property ready to express multiple possibilities of use.

View property profile
Elegant Estate in Monteverdi Marittimo, Tuscany1/44

€1,150,000

Ref. Number: ILV90341

Elegant Estate in Monteverdi Marittimo, Tuscany

10 Bedroom872mq Interiors
Monteverdi Marittimo, Toscana

The estate unfolds as a vast complex designed to accommodate diverse spaces without losing a sense of continuity. The interiors convey a simple and bright atmosphere, featuring light-toned walls, ceramic floors, and functional furnishings that naturally complement daily life. In some rooms, the dark wood of the wardrobes introduces a more decisive note, while a light granite worktop adds practicality and solidity. The presence of French doors and light curtains encourages the entry of natural light and strengthens the dialogue with the outdoor spaces, an essential part of the property's character. With a commercial area of 872 sqm, this property in Monteverdi Marittimo comprises 22 rooms, 10 bedrooms, and 16 bathrooms, numbers that immediately speak to its versatility and accommodation capacity. The layout of the spaces allows for the imagination of a significant residence, to be lived in extensively and fluidly, but also a solution suitable for a hospitality activity, thanks to a configuration naturally predisposed to accommodate multiple families or guests. Outside, the private garden of 9,800 sqm significantly enhances the quality of living, offering space, breath, and many possibilities for use throughout the seasons. The private pool becomes the focal point of outdoor life, while the fenced property helps define a private setting. The access road and driveway make the arrival and management of the estate convenient and immediate, an aspect far from secondary in a complex of this size. The whole maintains a convincing balance between functionality, spaciousness, and connection with the outdoors. Days here find a rhythm tied to open spaces, the possibility of alternating shared moments and more intimate times, both inside and outside the home. The large garden invites spontaneous outdoor living, with the pool as a meeting point in milder seasons and numerous indoor spaces that allow for the comfortable hosting of family, friends, or guests. The simplicity of the interiors also contributes to an authentic atmosphere, suitable for those seeking a property to inhabit with freedom, without formal rigidity. In the Tuscan context, this estate lends itself to a daily life made of privacy, light, and constant interaction with open spaces. A complex of this size, in Tuscany and the Monteverdi Marittimo area, represents a rare proposal of balance between spaciousness, functionality, and hospitality vocation. The presence of the private garden, pool, and a configuration already structured with numerous rooms and bathrooms enhances its value, both as a significant residence and as a property with hospitality potential.

View property profile
Exquisite Villa with Pool in Grosseto, Tuscany1/64

€1,080,000

Ref. Number: ILV90326

Exquisite Villa with Pool in Grosseto, Tuscany

4 Bedroom456mq Interiors
Grosseto, Toscana

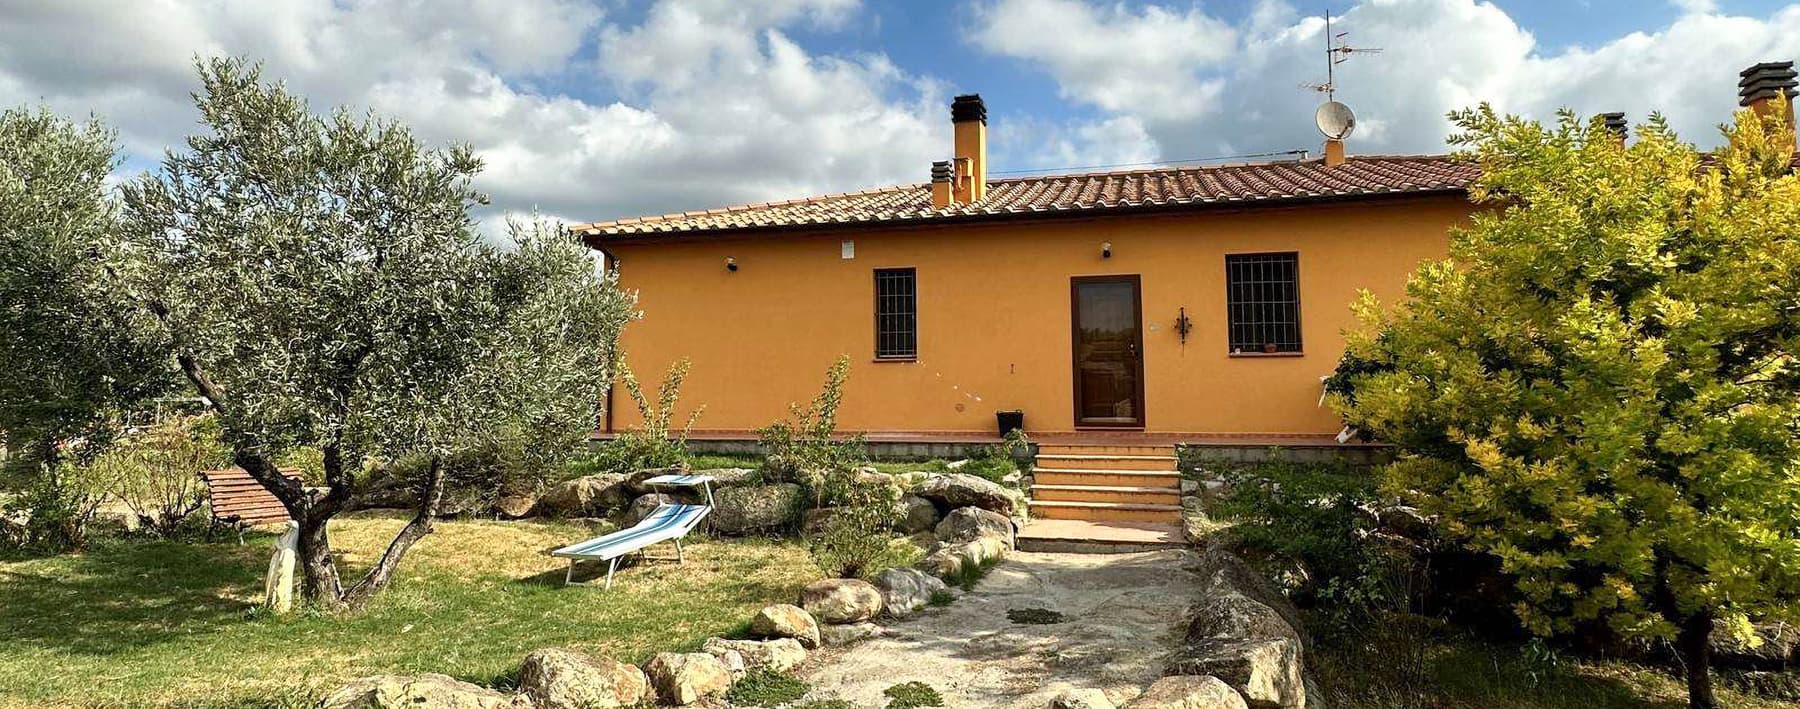
The villa unfolds with an important yet measured presence, complemented outside by a private garden of 2,000 square meters that immediately expands its living space. The orange facades, large windows, and balconies naturally interact with the open spaces, while the stone paving introduces a solid and welcoming character. Within the greenery, trees create shaded areas, and a wooden gazebo serves as a resting point and a place to connect with the outdoors. The ensemble offers a home that invites continuous living, both inside and out, at any time of the day. With a commercial area of 456 square meters, the property offers generous volumes distributed across 11 rooms, featuring 4 bedrooms and 4 bathrooms. This layout allows for an imagined daily life that is comfortable and well-organized, while also providing a home capable of easily accommodating family and guests. The fireplace adds a domestic focal point to the interior spaces, while outside, the private pool enhances the villa's inclination towards a life also marked by time spent outdoors. The 8-square-meter terrace introduces an additional space to inhabit simply and privately, and the 16-square-meter garage completes the functionality of the ensemble. The property is fenced and features a driveway and street access, elements that contribute to a practical and orderly management of arrivals. Additionally, there is an alarm system, video surveillance, and an electric gate, discreet yet decisive features for those seeking a protected living environment without sacrificing the fluidity of spaces and the freedom to move between indoors and outdoors. Days here find their rhythm between the lawn, the shade of the trees, and the private pool, with the possibility of moving seamlessly from one environment to another. A pause under the gazebo, a moment on the terrace, a dinner that extends beyond sunset: the villa supports a lifestyle where the home is not confined to its interiors but naturally extends towards the garden. For this reason, it can serve both as a private residence of significant representation and as a property suitable for comfortable hosting. This villa combines significant dimensions, tangible outdoor spaces, and a complete set of features in terms of livability and security. In Grosseto, within the context of Tuscany, it represents a solution for those seeking a property of character, where the privacy of the fenced structure, the presence of the pool, and the expanse of 456 square meters create a convincing balance between home, nature, and quality of living.

View property profile
Charming Villa in Follonica, Tuscany with Pool & SPA1/36

€3,000,000

Ref. Number: ILV90318

Charming Villa in Follonica, Tuscany with Pool & SPA

4 Bedroom781mq Interiors
Follonica, Toscana

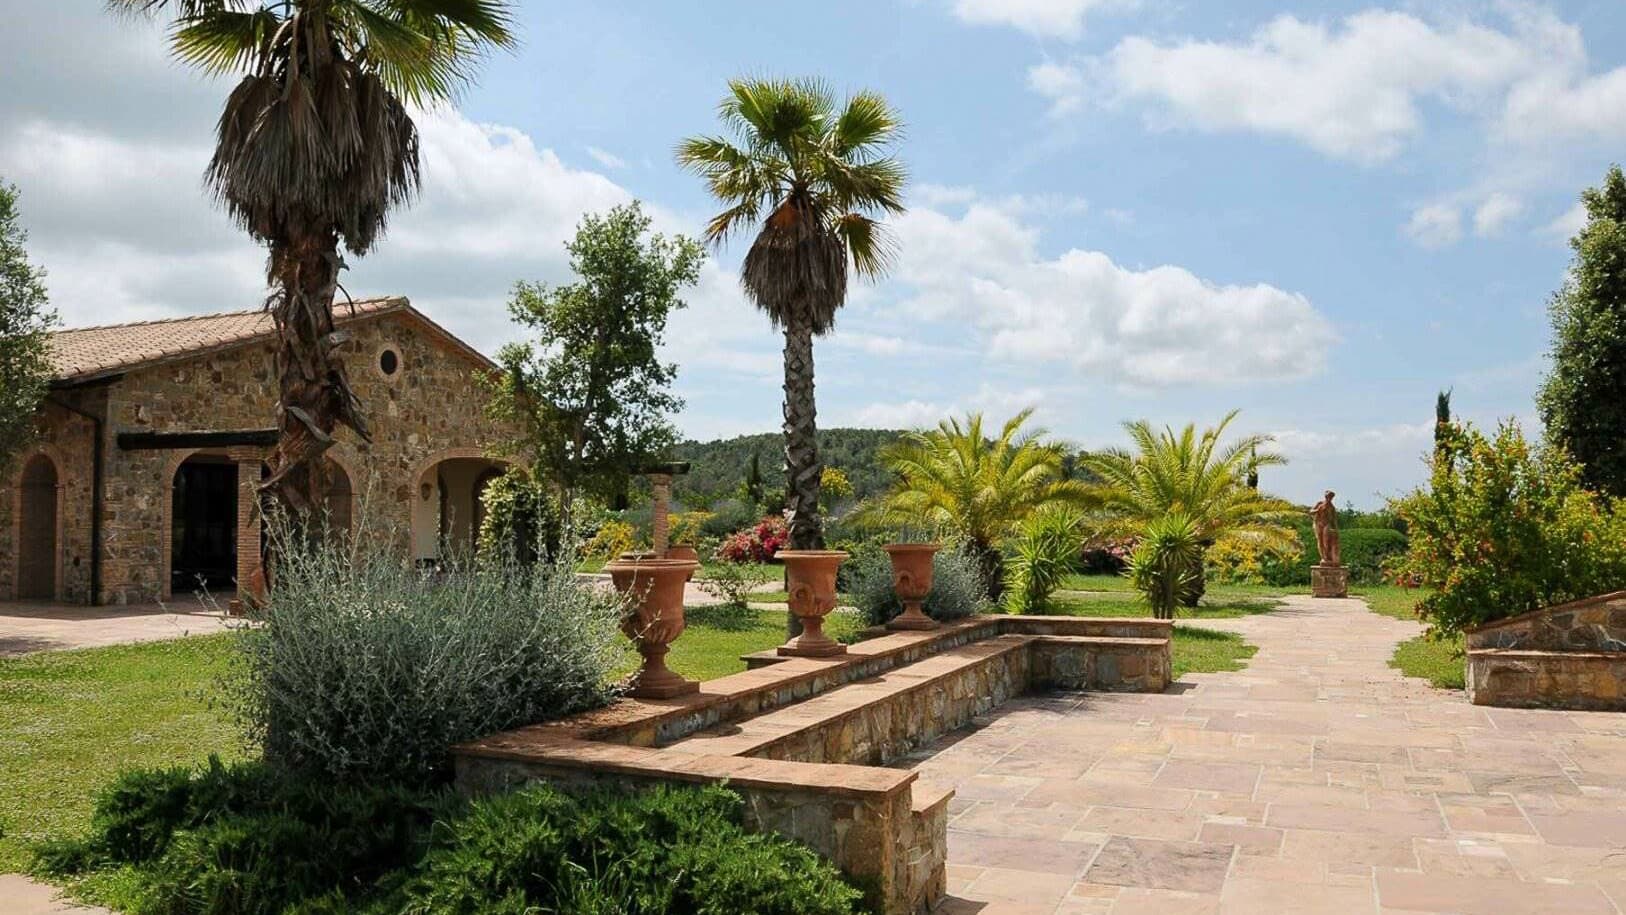
The villa features a natural stone structure, sloped roofs with tiles, and dark wooden windows with shutters, elements that immediately convey the property's authentic character. Generous light fills the rooms thanks to the arrangement of the openings, accompanying a sense of airiness that makes the house welcoming and well-balanced. Surrounding greenery contributes to creating a private and relaxed atmosphere, while the presence of the fireplace adds a touch of domestic warmth, completing the narrative of a residence designed to be enjoyed in every season. Its 781 square meters of commercial space are distributed across 14 rooms, with 4 bedrooms and 4 bathrooms, offering significant volumes and versatility suitable for both daily life and hosting guests and shared moments. Outside, a private garden of 7,500 square meters surrounds the villa, enhancing the sense of space with lawns, ornamental vegetation, palm trees, and paths leading to the entrance. The stone façade with brick details, terracotta tile roof, gravel driveway, and extensive natural stone paving harmonize with stone walls and large terracotta containers, creating a coherent and well-defined ensemble. The private pool and SPA add two central features to the way of living in the house, while the 40-square-meter garage provides practical and functional amenities. The property is fenced and has a driveway and street access, elements that enhance convenience and privacy without disrupting the connection with open spaces. Days here find a natural rhythm between the garden, the pool, and the bright indoor spaces, in a continuous dialogue between home and nature. An outdoor lunch, a quiet moment near the greenery, returning in the evening with the fireplace lit, or a wellness break in the SPA compose a full, discreet daily life, deeply tied to the pleasure of having space around. The property's size also suggests an interesting vocation for those seeking a representative residence or a home capable of welcoming with measure and personality. Follonica places this villa in a Tuscan context of strong identity, where the quality of the spaces and the relationship with the outdoors become an essential part of the overall value. The combination of large square footage, a 7,500-square-meter garden, pool, SPA, and stone architecture makes this property a rare offering, designed for those who desire an important, secluded, and substantial home with a recognizable character.

View property profile
Spacious Villa with Garden in Gavorrano, Tuscany1/30

€2,100,000

Ref. Number: ILV90307

Spacious Villa with Garden in Gavorrano, Tuscany

6 Bedroom2022mq Interiors
Gavorrano, Toscana

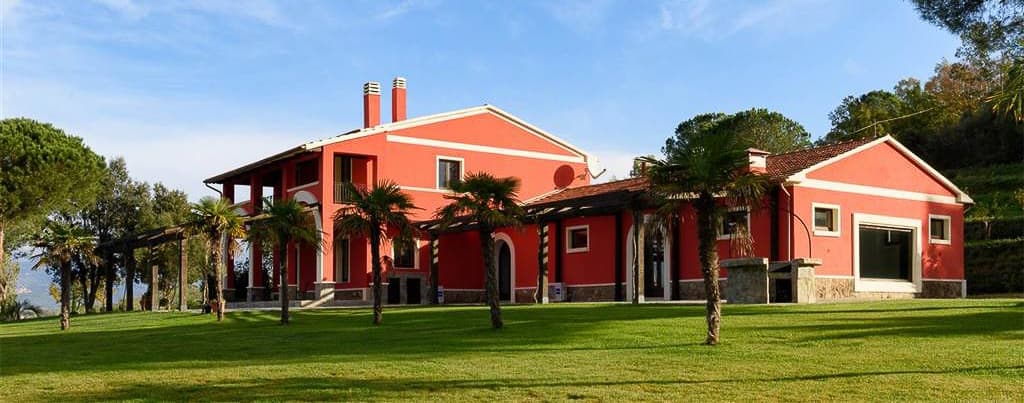
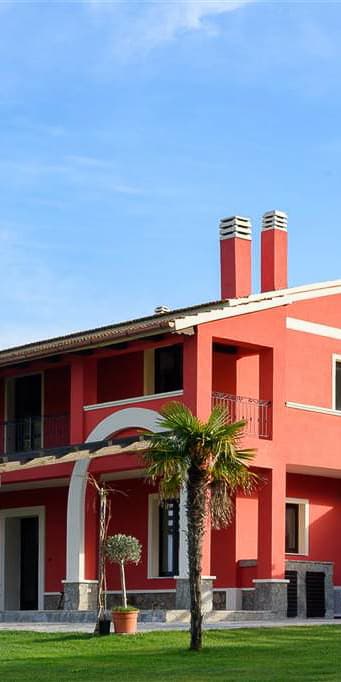
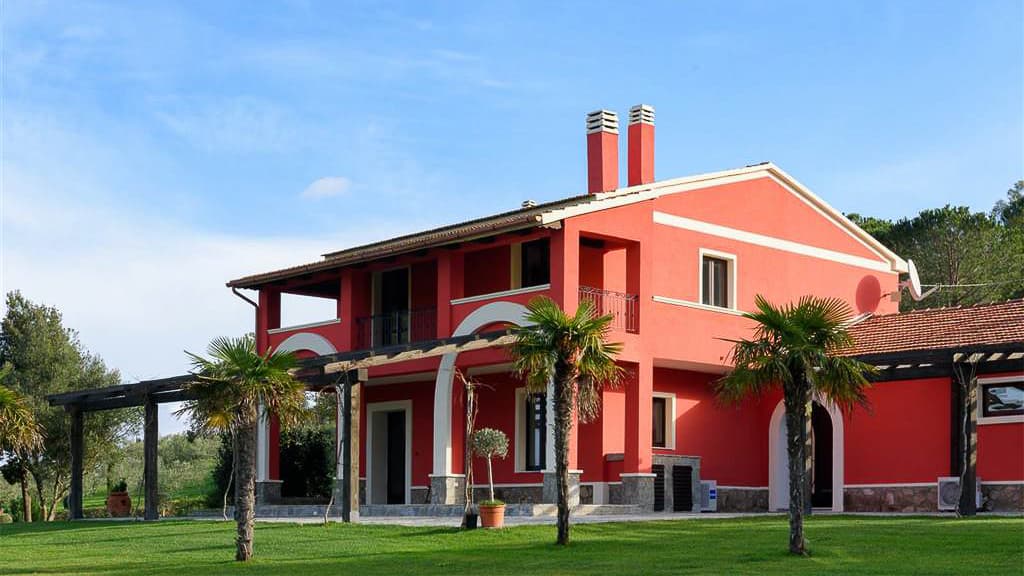
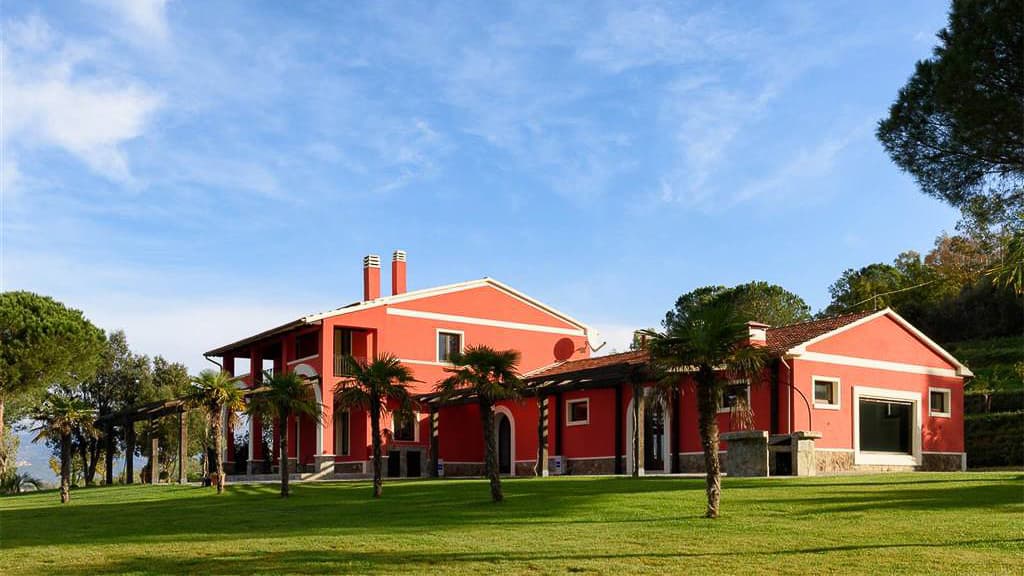
The expansive windows and the wooden beam porch immediately set the tone for this villa, a property of grand scale where outdoor spaces seamlessly accompany daily life. The façade, recognizable for its red plaster and stone details, stands out without excess and finds balance in the white architraves, dark frames, and wrought iron balconies. Surrounding it, the lawn, palm trees, and paved areas create a tidy and welcoming ensemble, while the gentle slope of the land and the vegetation contribute to a sense of privacy. The numbers clearly convey the property's scale: 2,022 square meters of commercial space distributed across 15 rooms, with 6 bedrooms and 7 bathrooms. A significant size, suitable for a prestigious private residence but also for a high-level hospitality destination, thanks to its spacious and articulated configuration. The fireplace adds a focal point to the interior spaces, while outside, the private garden extends the house into a more open and relaxed dimension. The property is fenced, with a driveway and road access, elements that make the entrance practical and well-defined. Architecturally, the tiled roof with double ventilation chimney, stone columns, wooden pergola at the entrance, and stone-paved patio form a coherent ensemble, where every detail contributes to the villa's functionality and identity. The presence of generous windows further strengthens the dialogue between interior and exterior, allowing light and greenery to enter the rhythm of the house. Days here easily find their balance between shared spaces and more intimate moments. The garden becomes a natural extension of the interiors, suitable for entertaining, dining al fresco, or simply enjoying a calm relationship with the Tuscan countryside. The porch and pergola offer shaded areas to use during the brightest hours, while the property's vegetation and fencing support a concrete sense of privacy. The internal distribution, with six bedrooms and seven bathrooms, suggests a home designed to continuously and comfortably accommodate family and guests. This villa in Gavorrano combines significant dimensions, architectural presence, and a well-constructed relationship with open spaces. In the context of the province of Grosseto, it represents a distinctive solution for those seeking a large, private, and versatile property in Tuscany, capable of functioning both as a private home and as a hospitality project consistent with the territory.

View property profile
Charming Agritourism in Grosseto, Tuscany1/62

€1,300,000

Ref. Number: ILV90224

Charming Agritourism in Grosseto, Tuscany

8 Bedroom731mq Interiors
Grosseto, Toscana

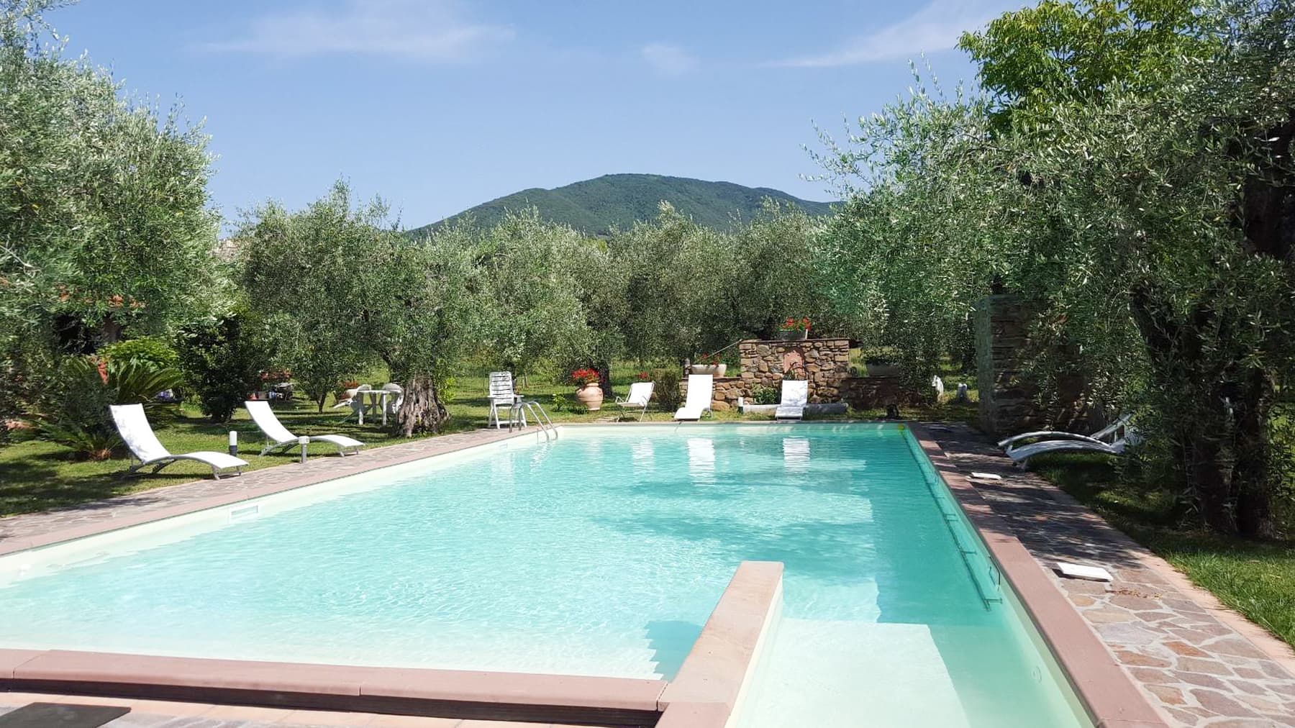
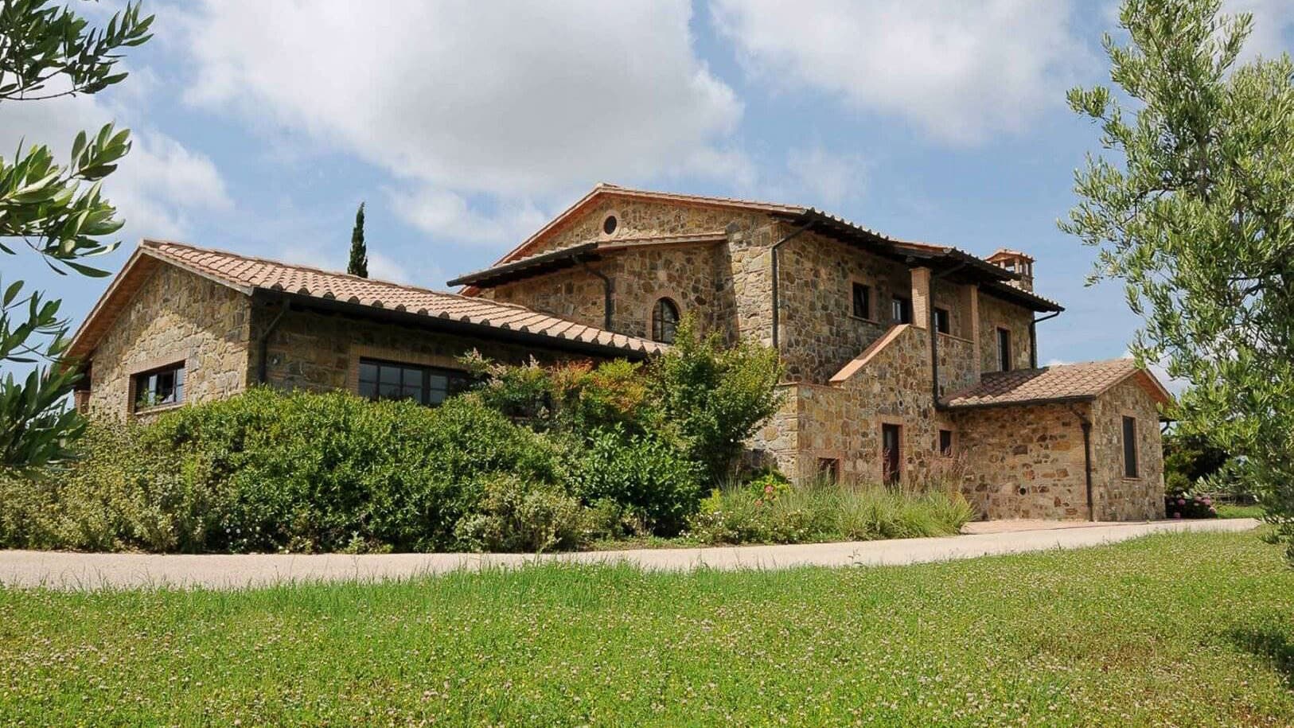
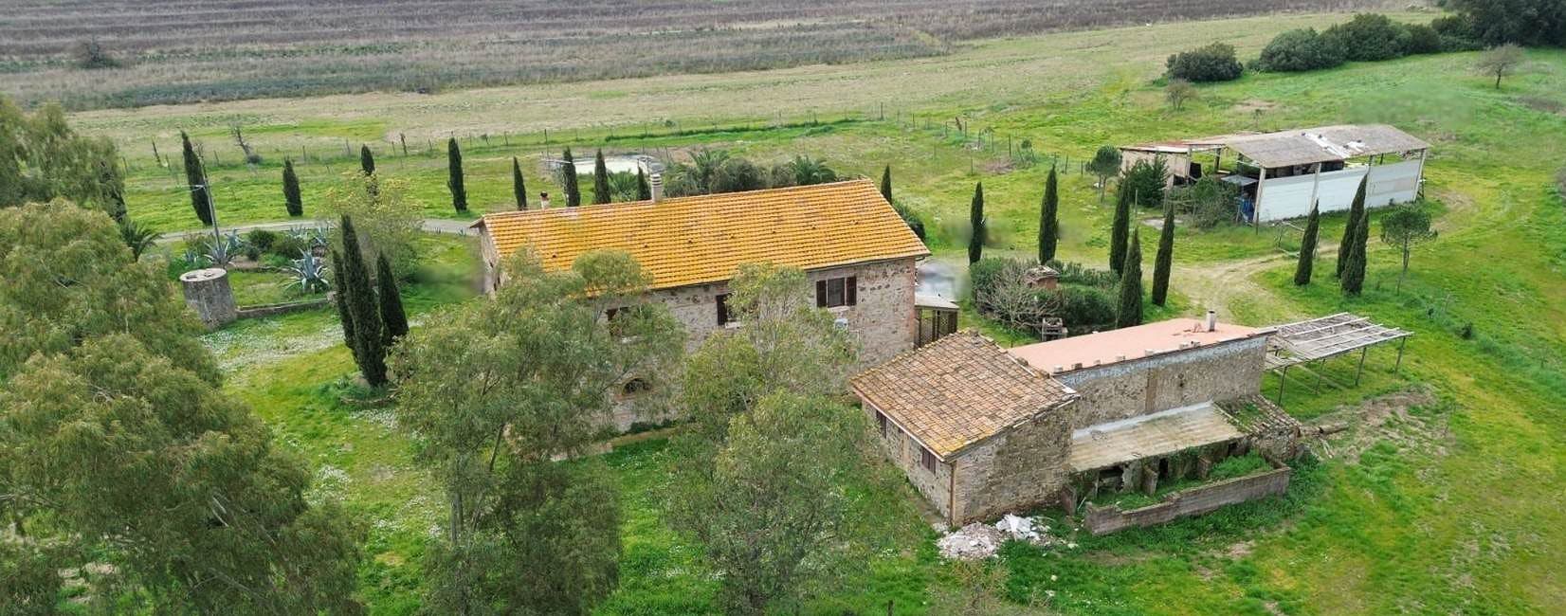
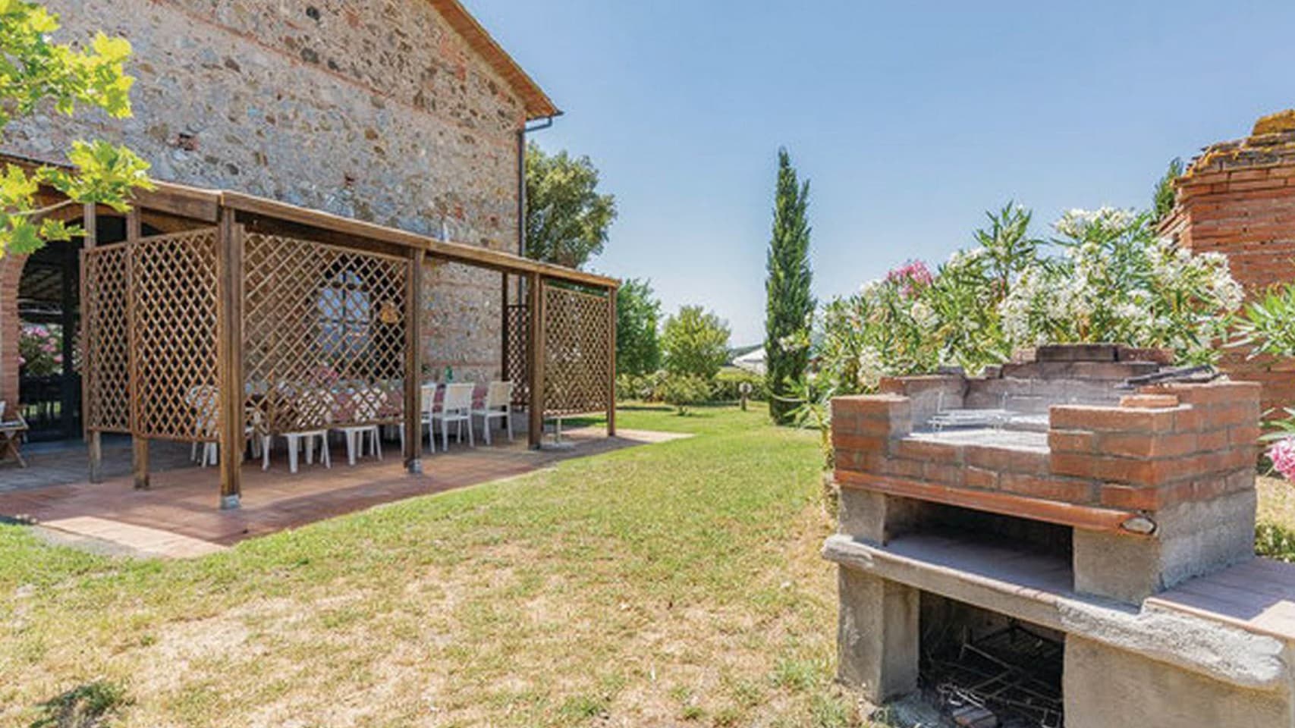
The exposed stone, tiled roofs, and stone entrance staircase immediately set the tone for this charming agriturismo, a property that maintains a direct connection with the materials and open spaces. Surrounding it, the greenery naturally complements the building's volumes, while the covered wooden patio, with terracotta flooring and built-in barbecue, suggests a lifestyle of outdoor dining and leisurely times. The well in the outdoor area also adds a tangible detail to an ensemble that authentically speaks of the Tuscan countryside, without artifice. The numbers tell the story of a significant property: 731 square meters of commercial space distributed across 15 rooms, with 8 bedrooms and 6 bathrooms, dimensions that allow for envisioning its use as a spacious private residence or as a hospitality structure, in line with its agriturismo identity. Enhancing the ensemble is a private garden of 6,800 square meters, which surrounds the property and extends its livability outdoors, offering privacy and continuity between the buildings, greenery, and relaxation areas. The private rectangular pool, framed by stone paving, discreetly integrates into the estate's landscape and becomes one of the focal points of outdoor life. The rough stone facade with brick finishes, visible wooden beams in the roof, and windows with dark wood frames reinforce the rustic character of the property. Completing the property are a 40-square-meter cellar, fireplace, perimeter fencing, driveway, and convenient road access, elements that add functionality to an already well-structured context. Days here find a natural rhythm between the covered patio, garden, and pool, in a sequence of spaces that invites outdoor living and sharing time with simplicity. The gazebo with white curtains next to the pool creates a cozy shaded area, while the vegetation, with trees, palms, and flowering plants, contributes to a reserved and pleasant atmosphere. The presence of the built-in barbecue immediately conveys the idea of a home enjoyed even in milder seasons, capable of hosting convivial moments in a peaceful setting. A property of this size, with 8 bedrooms, ample indoor and outdoor spaces, and a clear vocation for hospitality, represents a rare offering for those seeking in Tuscany a property already endowed with concrete distinctive elements. Grosseto serves as the territorial reference for a residence that combines countryside, privacy, and functionality, while preserving the essential charm of stone and open spaces.
View property profile

If you own this agency and want to request the removal of one or more listings on this page,

1 / 3Next