Logo
Engel&Voelkers UMBRIA LUXURY REAL ESTATE SRL

Engel&Voelkers UMBRIA LUXURY REAL ESTATE SRL

Perugia, Perugia, Umbria, Italia

85Listings

85 Results: Engel&Voelkers UMBRIA LUXURY REAL ESTATE SRL

Majestic Palace in Perugia, Umbria1/69

€1,350,000

Ref. Number: ILV95967

Majestic Palace in Perugia, Umbria

7 Bedroom750mq Interiors1650mq Exteriors
Perugia, Umbria

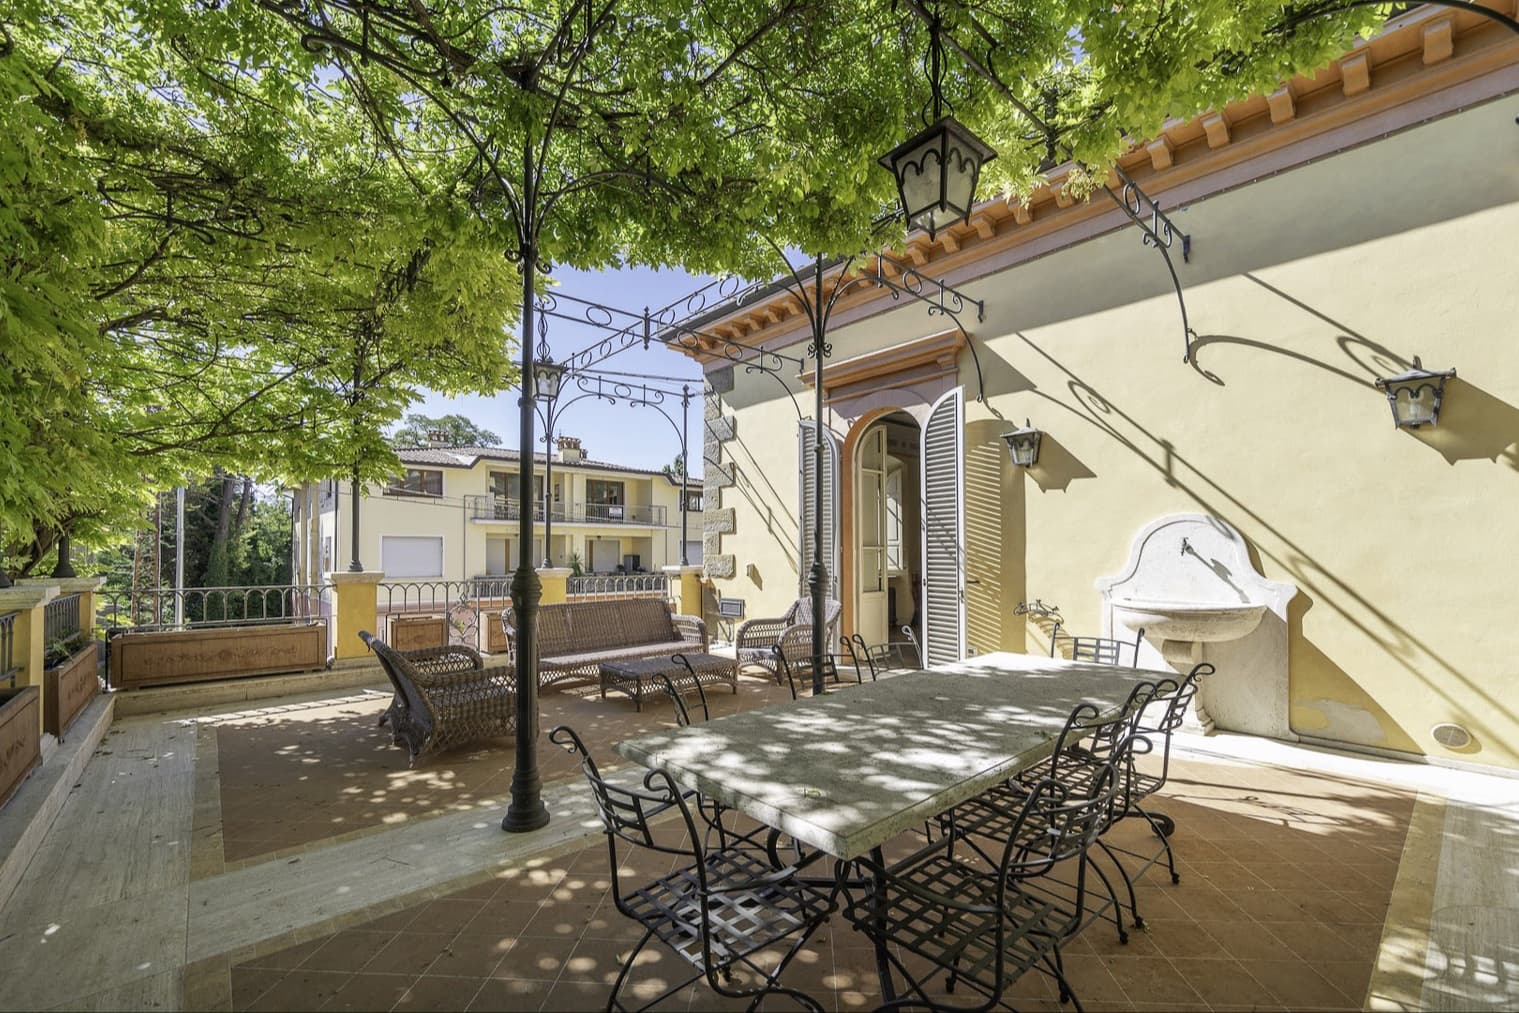
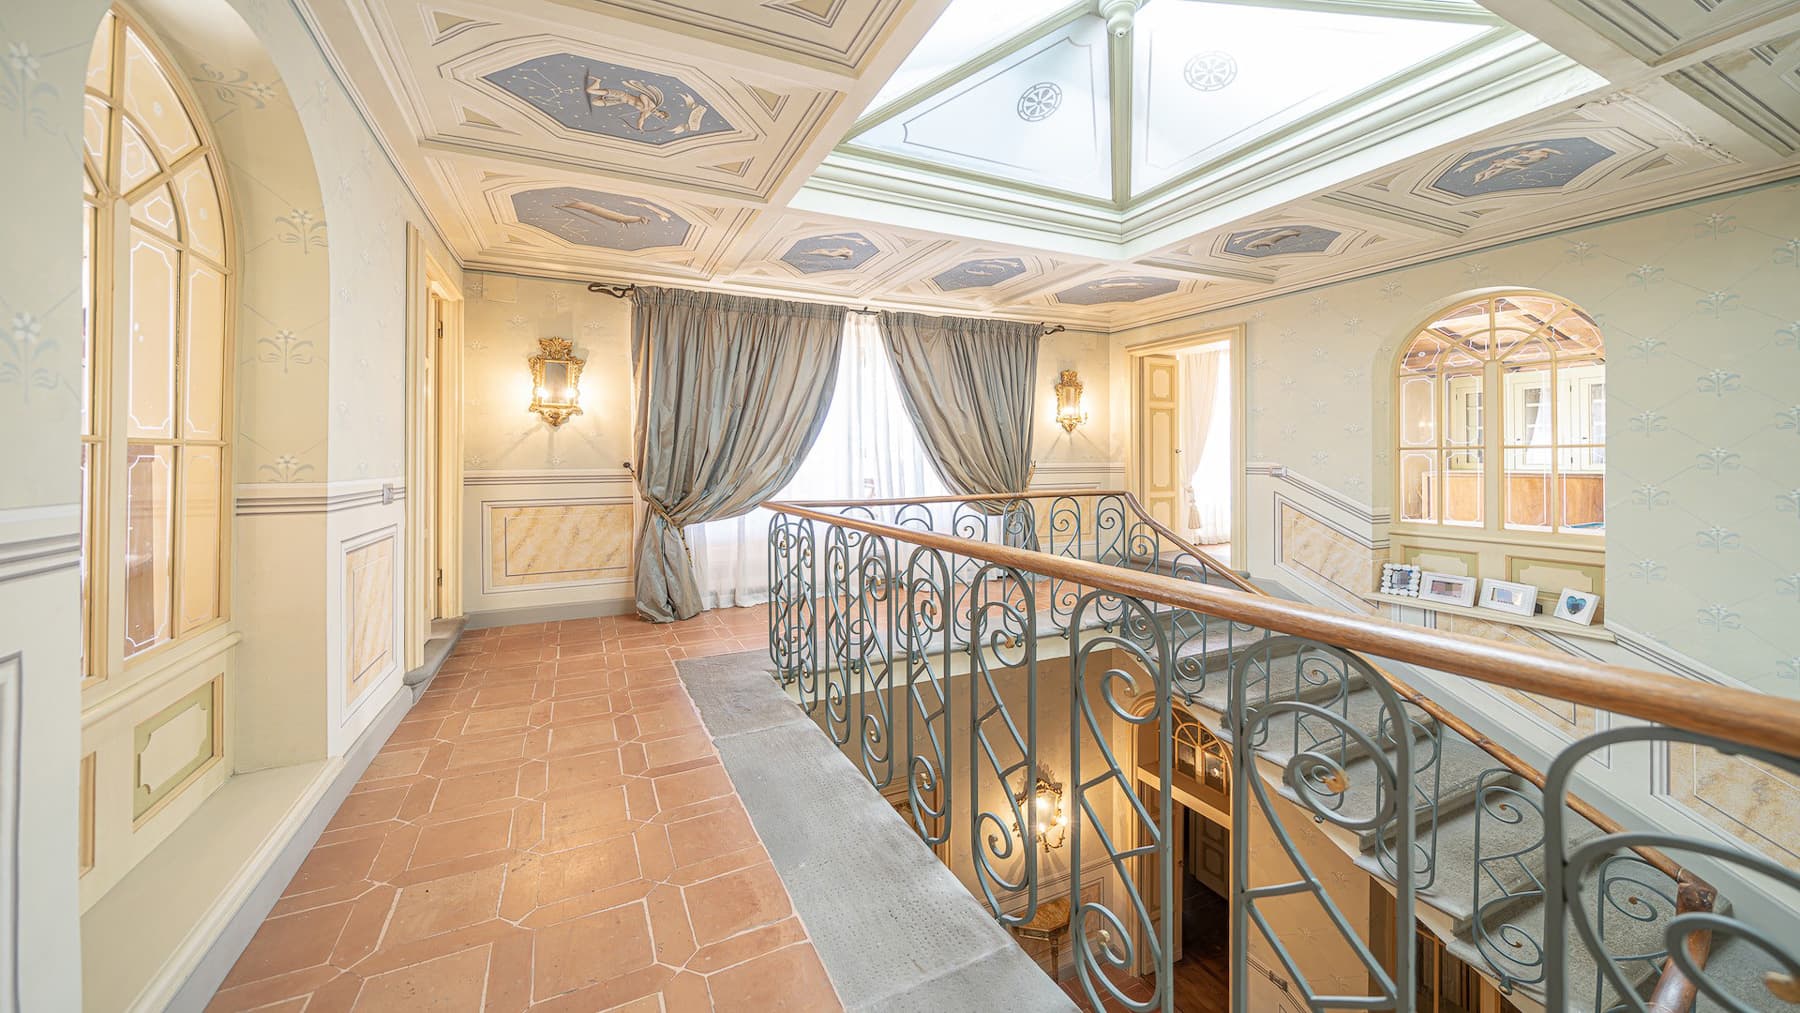
The ceilings adorned with stucco and frescoes, along with the light terracotta flooring and the light streaming through the large windows, immediately introduce the character of this 1820 palace with a full and recognizable presence. The rooms tell the story of an important home without the need for effects, through details such as ornate frames, delicate wallpaper, and the internal balcony with a wrought iron railing that emphasizes the architecture of the spaces. It is a property that retains a precise historical imprint and accompanies it with a spacious, bright living dimension, designed to accommodate both private moments and occasions of representation with the same naturalness. With its 750 square meters of commercial space, the palace unfolds into 38 rooms, with 7 bedrooms and 9 bathrooms, offering a layout that suggests multiple uses, from a large private residence to a representative abode. The presence of the fireplace, the cellar, and the attic adds depth to the house, complementing the main rooms with spaces that expand its functionality and breadth. Outside, the total of 1,650 square meters finds expression in a private garden, a private pool, and a 142 square meter terrace, elements that extend the property's life beyond the interiors. The outdoor area presents a welcoming and concrete setting: a large stone table surrounded by wrought iron chairs, light ceramic tile flooring crossed by a wooden walkway, a yellow wall enriched by a stone fountain, and windows with wooden shutters that reinforce the continuous dialogue between the house and open spaces. The trees that tower over this exterior part contribute to creating a cozy and pleasant dimension, suitable for both everyday life and shared moments. The 142 square meter terrace, private pool, and garden construct a rhythm of the day made of openings, pauses, and encounters, with the possibility of living the outdoors as a natural extension of the house. The large stone table suggests long lunches, outdoor conversations, evenings that seamlessly transition from indoor environments to outdoor spaces. Even inside, the spaciousness of the rooms and the scenic quality of the ceilings allow one to imagine a home capable of adapting to a generous family life, a representative use, or, with the right project vision, high-profile hospitality. This palace in Perugia combines dimension, historical identity, and outdoor spaces that are difficult to find in a single property. The combination of 750 square meters of interior space, 1,650 square meters of exterior space, private pool, terrace, and garden, along with features such as a cellar, attic, and alarm system, defines a solid value in the Umbrian context for those seeking a residence of character with an authentic architectural presence.
View property profile
Charming Villa in Terni, Umbria1/55

€1,650,000

Ref. Number: ILV95191

Charming Villa in Terni, Umbria

5 Bedroom650mq Interiors17000mq Exteriors
Terni, Umbria

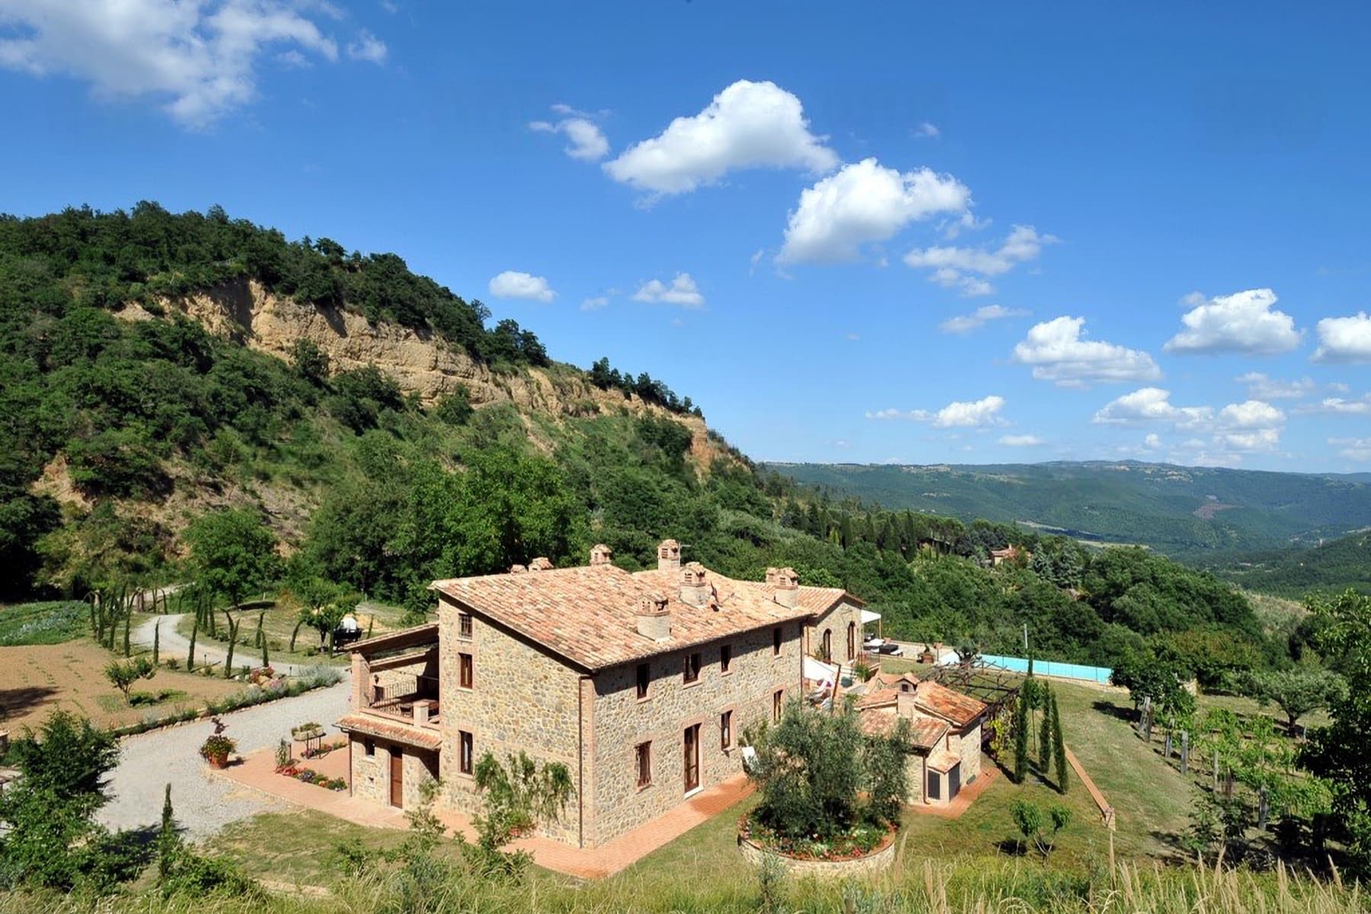
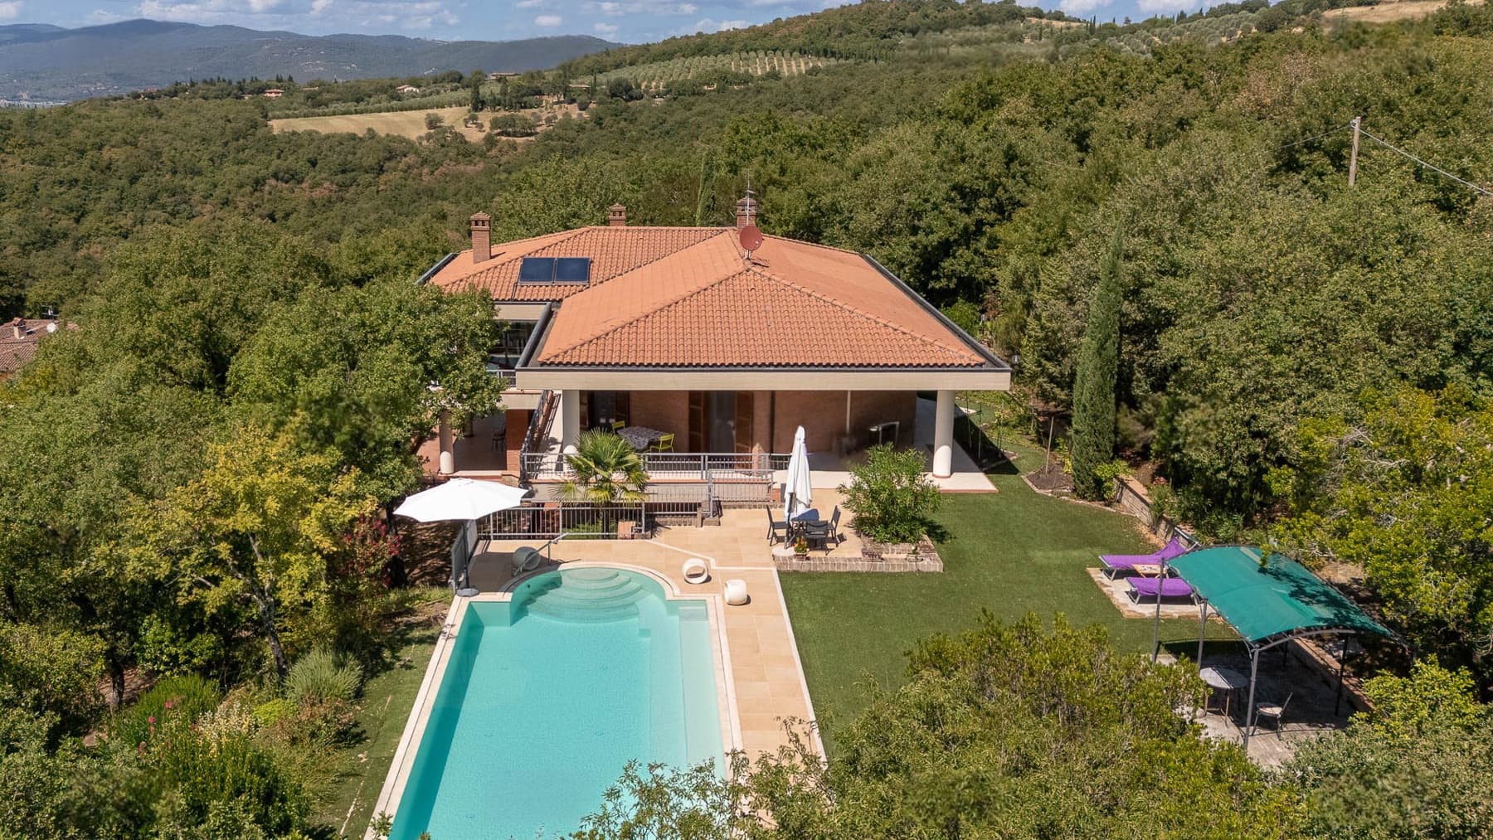
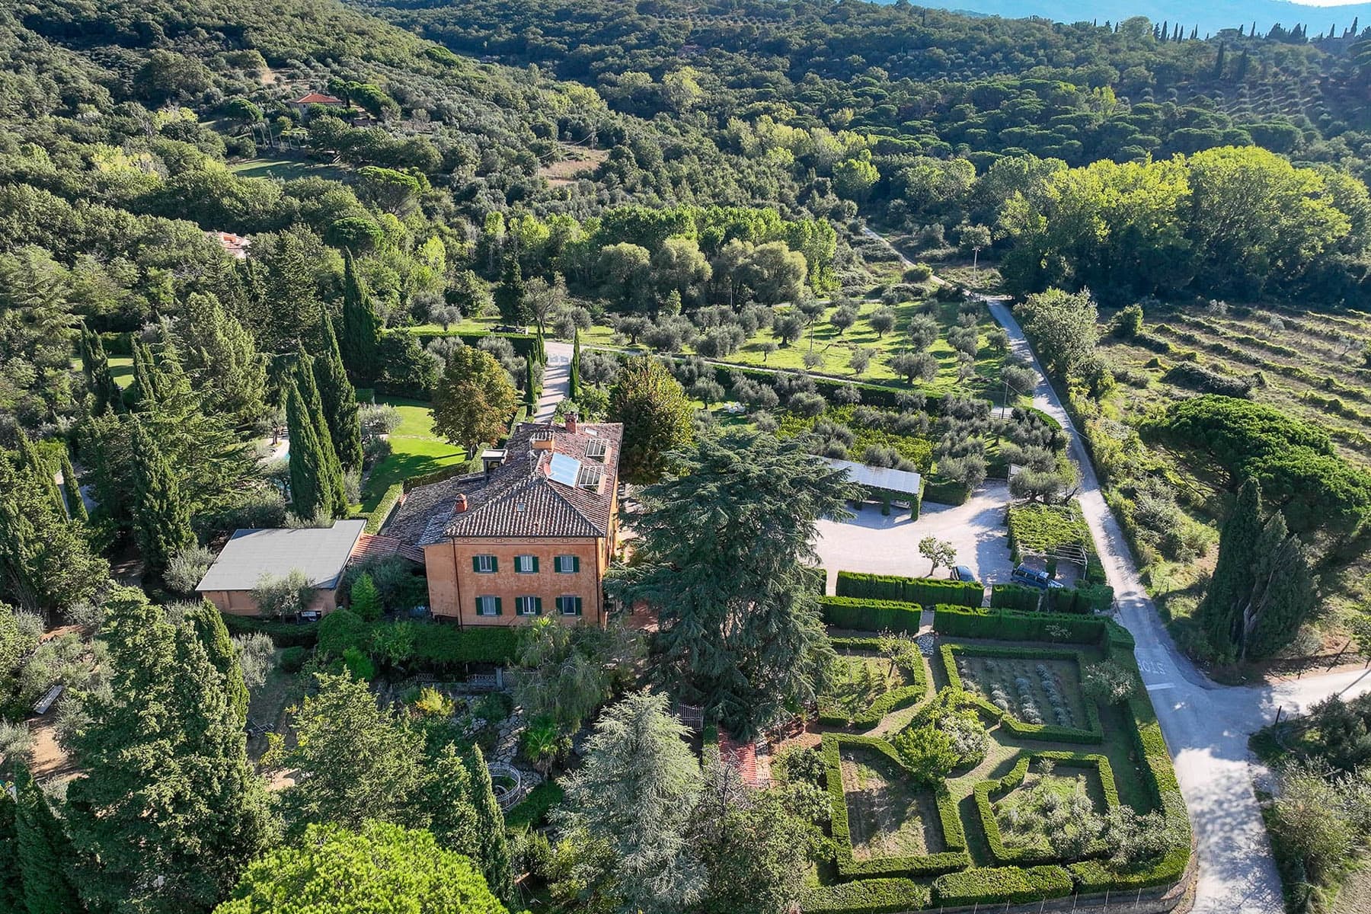
The villa, dating back to the 1800s, presents a solid and measured presence, nestled in a spacious outdoor area that naturally complements its character. The warm-toned walls, terracotta tiled roof, and wooden fixtures offer an authentic image, while outside, the pool immediately introduces a dimension of tranquility and outdoor living. Surrounding it, the private garden opens up with a breath of fresh air, among trees, hedges, and areas designed for relaxation. The hilly landscape encircling the property adds depth, making the setting even more intimate and pleasant to experience. With its 650 square meters of commercial space distributed across 17 rooms, the property offers significant dimensions, suitable for a spacious and well-organized domestic life. The 5 bedrooms and 5 bathrooms allow for comfortable space organization, maintaining an effective balance between private areas and spaces dedicated to conviviality or representation. Outside, 17,000 square meters of land surround the villa, enhancing the sense of privacy and allowing for full use of the property in every season. The pool, framed by a stone deck, naturally integrates into the garden, with adjacent areas designed for relaxation, featuring sun loungers and a white fabric gazebo with a table and chairs, ideal for informal lunches or moments of pause during the hottest hours. Completing the home's functionality are a wine cellar, a whirlpool area, 6 parking spaces, and a security system, elements that add practicality and safety to a residence of this scale. Days here flow between generous interiors and an outdoor life centered around the garden and pool. A lunch under the gazebo, a few hours of tranquility by the poolside, the greenery leading the eye towards the hills: every space invites a more relaxed pace, without sacrificing the comfort of a home designed to welcome family and guests. Due to its size and layout, the villa is also suitable as a representative residence or as a property for high-level hospitality, always ensuring privacy. This villa combines the solidity of a historic residence with the freedom of large outdoor spaces, in an Umbrian setting that maintains a direct connection with the landscape. In Terni, the property finds its value in a convincing balance between spaciousness, tranquility, and quality of daily life, with a recognizable architectural presence and a natural vocation for fine living.

View property profile
Estate Complex in Monteleone d'Orvieto, Umbria1/33

€1,700,000

Ref. Number: ILV95190

Estate Complex in Monteleone d'Orvieto, Umbria

2000mq Interiors190000mq Exteriors
Monteleone d'Orvieto, Umbria

The estate unfolds within a 2,000 sqm commercial complex, nestled in a rural setting that offers space, light, and silence. The tiled roofs and large windows, evident in the images, lend character to the buildings and complement a solid architectural presence designed to engage with the outdoors. Surrounding the property, greenery shapes open spaces dedicated to relaxation, featuring a private pool and outdoor areas that foster an immediate connection with the Umbrian countryside. The ensemble conveys a sense of authentic privacy without sacrificing a significant and well-organized structure. The numbers tell the story of a rare property in terms of size and complexity: 27 rooms distributed across a complex offering numerous usage possibilities, accompanied by 8 bathrooms and expansive outdoor areas, with a total surface area of 190,000 sqm. The private garden of 6,000 sqm forms the closest heart to the house, while the 90 sqm terrace and balcony provide additional open spaces to inhabit continuously throughout the day. The property is completed by a cellar, a garage, and no less than 20 parking spaces, elements that practically support both daily life and the hosting of guests. Among the amenities are a fireplace, a whirlpool, and a security system, details that contribute to the comfort and management of the estate. Available notes also highlight an orderly and harmonious external layout, with well-organized green areas, vineyards in the surrounding landscape, and trees that naturally accompany the property, reinforcing the sense of continuity between architecture and territory. Days here find a different rhythm, characterized by ample spaces and a constant relationship with the outdoors. The private pool invites you to enjoy the beautiful season outdoors, while the terrace and other relaxation areas offer corners suitable for convivial moments or more private pauses. The context of Monteleone d’Orvieto, in the heart of Umbria, restores the pleasure of an orderly countryside, interspersed with vineyards and nature that accompanies without invading. In a property of this size, privacy becomes a tangible part of the living experience, along with the freedom to imagine an important residence or a high-level hospitality project, consistent with the structure of the complex. This complex represents a significant presence in the territory of Monteleone d’Orvieto: large in surface, complete in amenities, and firm in its connection with the Umbrian countryside. It is a property that combines space, privacy, and quality of outdoor life, with a configuration capable of standing out for its solidity and potential.

View property profile
Elegant Villa in Città di Castello, Umbria1/39

€1,250,000

Ref. Number: ILV95189

Elegant Villa in Città di Castello, Umbria

4 Bedroom470mq Interiors
Città di Castello, Umbria

The private garden of 200 square meters accompanies the entrance of the villa with a discreet yet well-defined presence, featuring a mix of lawn, ornamental vegetation, and outdoor surfaces alternating between cobblestones and light terracotta. The white walls, fixtures with gray shutters, and metal door create a bright and orderly ensemble, while a wooden pergola adds a shaded area that invites one to enjoy the outdoors naturally. The impression is of a solid and welcoming home, where every element contributes to creating a cozy, private atmosphere, suitable for those seeking significant spaces without sacrificing an authentic domestic dimension. The 470 square meters of commercial space are distributed across 12 rooms, with a configuration that allows for an expansive and well-articulated daily life. The 4 bedrooms and 5 bathrooms make the property suitable for a large family or those who desire spaces capable of accommodating guests with comfort and autonomy. The fireplace introduces a warm and convivial focal point in the interior spaces, while the presence of the cellar and garage completes the functionality of the house with valuable and well-integrated service volumes. Outside, the 50 square meter terrace further expands the property's usability, offering an open space dedicated to leisure moments, conviviality, or simply everyday life in the open air. The external architecture, with the paved courtyard, greenery climbing the fence, palm trees, and openings screened by shutters, also contributes to conveying the character of a villa designed to combine representation and real comfort. The presence of the alarm system adds an additional level of tranquility in managing the home. Days here find a natural rhythm between generous indoor environments and outdoor spaces to be enjoyed in every favorable season. The terrace becomes an extension of the house, the garden offers a secluded setting for leisure time, and the pergola suggests more intimate moments, in the shade, protected from view and noise. In a property of this size, even the simple organization of daily life becomes more comfortable: hosting friends, dedicating rooms to different functions, alternating conviviality and privacy becomes a tangible part of the living experience. The villa is set in the context of Città di Castello, in Umbria, a territory that adds identity and measure to a property already complete in space and amenities. For those seeking a significant residence, with 470 square meters of interior space, 200 square meters of private garden, and 50 square meters of terrace, this home offers a convincing combination of spaciousness, privacy, and quality living.

View property profile
Charming Villa in Lisciano Niccone, Umbria1/47

€2,400,000

Ref. Number: ILV95188

Charming Villa in Lisciano Niccone, Umbria

4 Bedroom600mq Interiors5300mq Exteriors
Lisciano Niccone, Umbria

The exposed wooden beams, stone flooring, and natural light streaming through a large window immediately set the tone for this villa: a property with a grand sense of space, where tangible materials and generous volumes create a welcoming and measured atmosphere. The dining area, featuring a glass table supported by raw wooden legs and neutral-toned walls, suggests a successful balance between comfort and character. The exterior of the house maintains the same coherence, with a solid and recognizable presence, warmed by the white facade and details that discreetly accompany its profile. Spanning 600 square meters of commercial space, the villa unfolds across 12 rooms with 4 bedrooms and 6 bathrooms, offering a significant living dimension suitable for a large family life or representative use. The outdoor spaces extend over 5,300 square meters, naturally accompanying the house and creating continuity between indoor and outdoor living. The garden is articulated with paved areas and flower beds, while tall trees like cypresses and pines help define a private setting. The white facade, tiled roof, stone elements, and wrought iron details present a harmonious ensemble, tied to a traditional language without being rigid. Among the property's distinctive features are a private pool, a fireplace, and a 50 square meter terrace, spaces that genuinely expand the home's usability across different seasons. The overall impression is of a residence designed to welcome, where the ample dimension does not disperse but rather organizes moments of conviviality and more intimate times well. Days here find a natural rhythm between the terrace, the garden, and the indoor spaces, with the private pool serving as a focal point in the warmer months and the fireplace drawing life towards more intimate spaces as the season changes. The relationship with the outdoors is one of the property's most successful aspects: 5,300 square meters of outdoor space allow for truly living outside, amidst tranquility, privacy, and a constant presence of greenery. In the context of Lisciano Niccone, this villa authentically interprets an idea of living connected to space, tranquility, and daily contact with the Umbrian countryside. This property combines significant dimensions, a generous distribution of spaces, and an external setup that enhances its residential value. In Lisciano Niccone, in the province of Perugia, it represents a prominent solution for those seeking a villa capable of uniting privacy, architectural presence, and a natural inclination for outdoor living.

View property profile
Rustic Country House in Calvi dell'Umbria, Umbria1/55

€1,480,000

Ref. Number: ILV95178

Rustic Country House in Calvi dell'Umbria, Umbria

675mq Interiors4300mq Exteriors
Calvi dell'Umbria, Umbria

The rustic farmhouse unfolds in a significant dimension, where the spaciousness of the interiors maintains a continuous relationship with the outdoors. Built in 2002, it retains a warm and welcoming character, recognizable in the warm-toned walls, terracotta tile roofs, and large windows that bring natural light into the rooms. Even outside, the house maintains the same coherence, with well-kept greenery and masonry details that reinforce the sense of a property designed to be lived in calmly, in a secluded setting immersed in the Umbrian countryside. With a commercial area of 675 sqm, this property offers 20 rooms and 7 bathrooms, suggesting a rare versatility, suitable for both a large private residence and a representative or hospitality project, to be evaluated according to one's needs. Outside, the property extends over a total of 4,300 sqm, with a private garden of 2,000 sqm that becomes an integral part of the home's daily life. The 30 sqm terrace adds an additional open space to enjoy at different times of the day, while the presence of a cellar, a garage, and 13 parking spaces completes the property's functionality with practicality. Among the distinctive features are the fireplace and a built-in wood oven, crafted with light bricks, exposed brick details, a rounded chimney, and a stone worktop: an element that immediately conveys a sense of authentic conviviality, tied to the rhythms of the countryside and the pleasure of hosting. The pool, set amidst the greenery, enhances the quality of the outdoor spaces and the constant dialogue between the house and the landscape. Days here find their rhythm between generous spaces, outdoor moments, and a natural predisposition to conviviality. The private garden invites you to enjoy the beautiful season with freedom, the pool offers a meeting point with the surrounding landscape, while the terrace and outdoor spaces lend themselves to long lunches, evenings with guests, and time simply dedicated to silence. The wood oven and fireplace also contribute to creating a tangible, homely atmosphere, made of simple gestures and a direct relationship with the house and the surrounding environment. Calvi dell'Umbria provides the backdrop to a property that combines significant dimensions, privacy, and a measured scenic presence, never ostentatious. The alarm system adds an additional level of peace of mind, while the combination of indoor and outdoor spaces reflects the value of a farmhouse capable of welcoming, representing, and enduring over time, in the heart of Umbria.

View property profile
Rustic Country House in Panicale, Umbria1/49

€1,200,000

Ref. Number: ILV95098

Rustic Country House in Panicale, Umbria

5 Bedroom370mq Interiors14000mq Exteriors
Panicale, Umbria

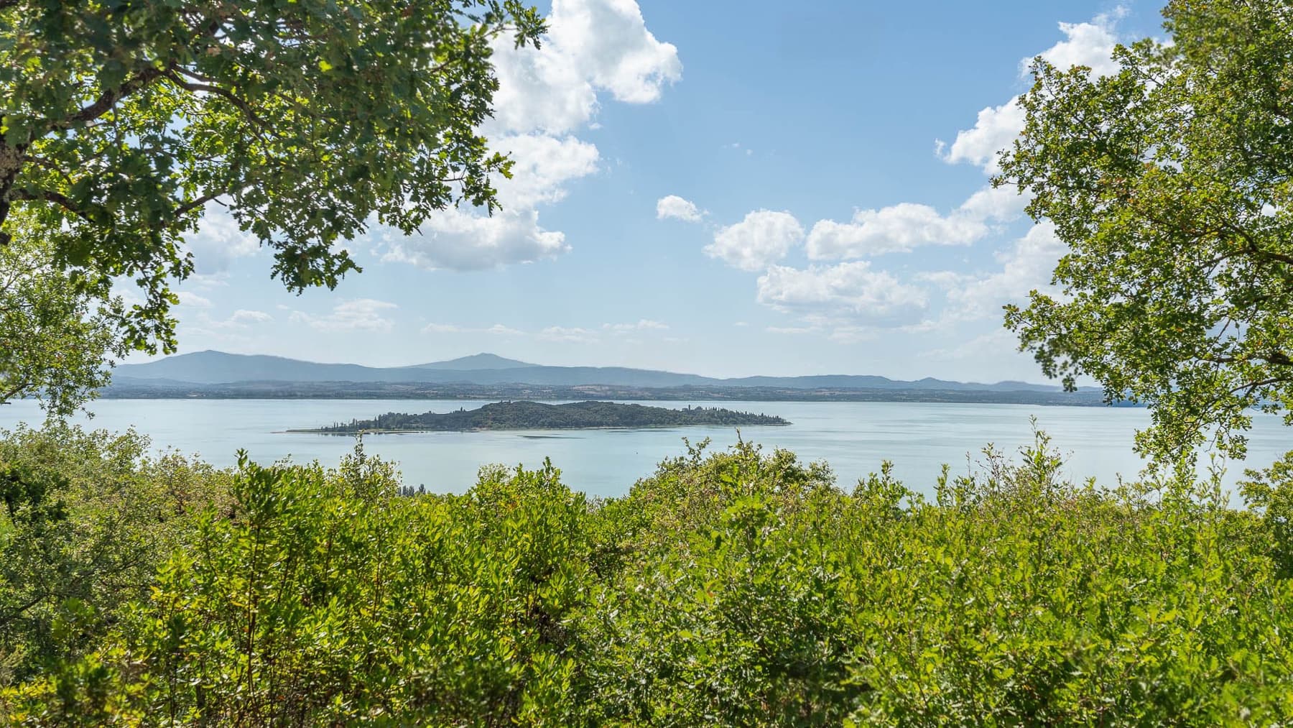
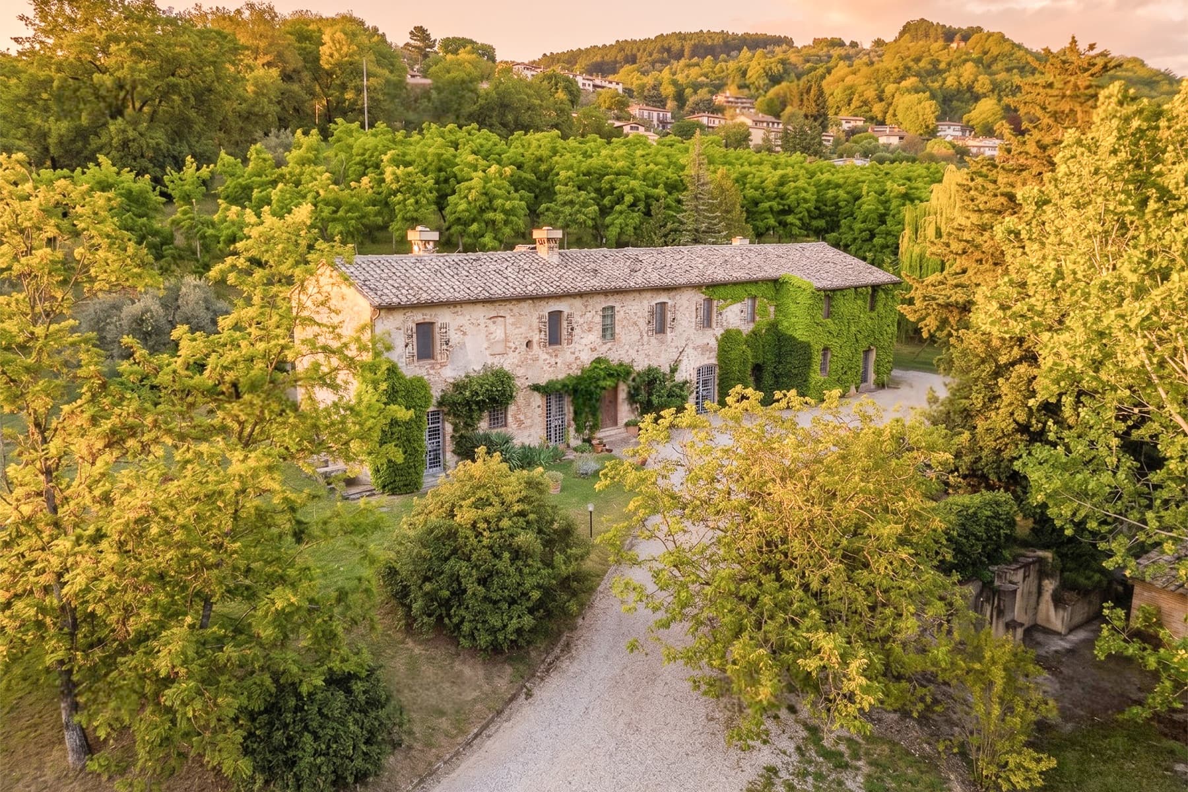
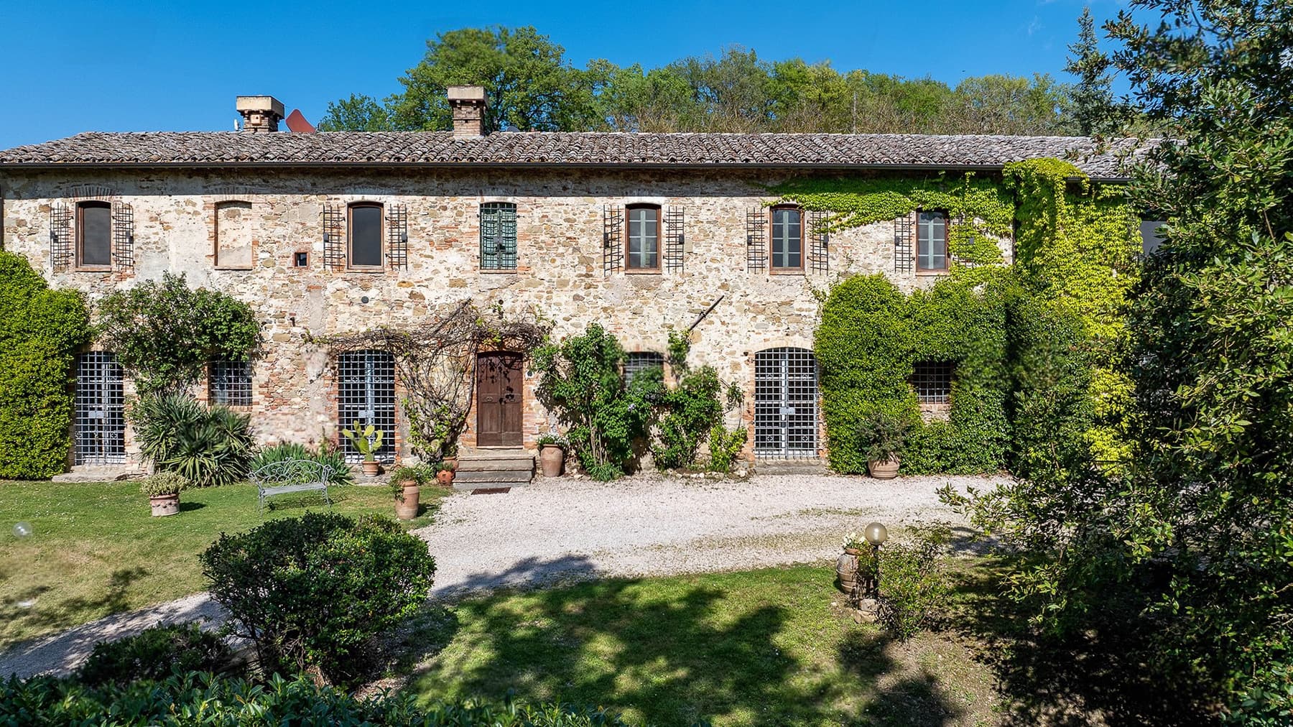
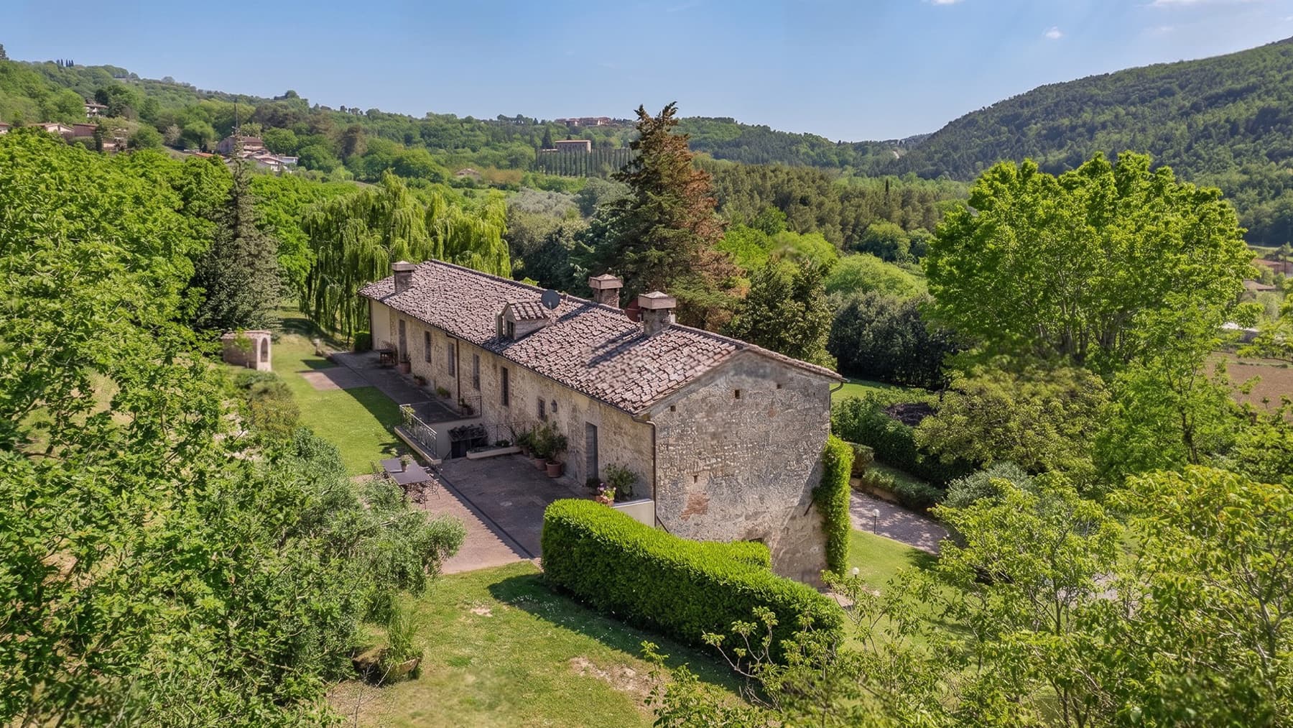
The exposed wooden beams immediately define the character of this rustic farmhouse, a 370 sqm property where traditional materials converse with bright spaces and essential lines. The white walls, large wooden windows, and light gray porcelain stoneware floors convey a sense of open, clean space, ready to be naturally interpreted. Even the modern and functional fixtures contribute to this balance between a warm atmosphere and a contemporary setting, while the fireplace adds a domestic, cozy, and immediate focal point. The house's volumes are distributed across 12 rooms, with 5 bedrooms and 6 bathrooms, a configuration that suggests a comfortable and well-articulated daily life, capable of accommodating both private life and shared moments with guests and family. Outside, the property boasts 14,000 sqm of land, a significant space that enhances the feeling of privacy and openness. The stone structure with a tiled roof is set on hilly terrain, accessed by a gravel driveway leading to the main entrance. Surrounding the house, the garden and open areas unfold among grassy zones, trees, small plants, and a discreet metal fence defining the boundaries. Stone steps lead to a flat area, and the presence of concrete paving adds to the practicality of the outdoor spaces. A balcony is not missing, providing an additional opening towards the surrounding landscape, while the 5 parking spaces complete the overall functionality of the property. From the outdoor areas, one can enjoy open glimpses of the green hills and the rural setting, with a panoramic view of the lake further expanding the perception of space. Days here find a natural rhythm between spacious interiors, light streaming through the windows, and outdoor spaces to be enjoyed continuously. The land surrounding the farmhouse invites an authentic outdoor dimension, made of silence, privacy, and a direct relationship with the Umbrian landscape. The fireplace brings a more intimate note inside the house during the colder seasons, while outside, the hilly terrain and the different levels of the garden suggest different moments of the day, from the open morning to the more intimate evening. Even in terms of hospitality, the distribution of spaces offers interesting possibilities, always with measure and coherence with the property's identity. Panicale adds a recognizable context to this house, deeply connected to the Umbrian countryside, in a province like Perugia where the landscape remains an integral part of living. For those seeking a stone farmhouse with generous surfaces, 14,000 sqm of outdoor space, and a tangible connection with nature, this property expresses a value made of space, tranquility, and character.
View property profile
Rustic Country House in Assisi, Umbria Charm1/43

€2,400,000

Ref. Number: ILV95055

Rustic Country House in Assisi, Umbria Charm

500mq Interiors160000mq Exteriors
Assisi, Umbria

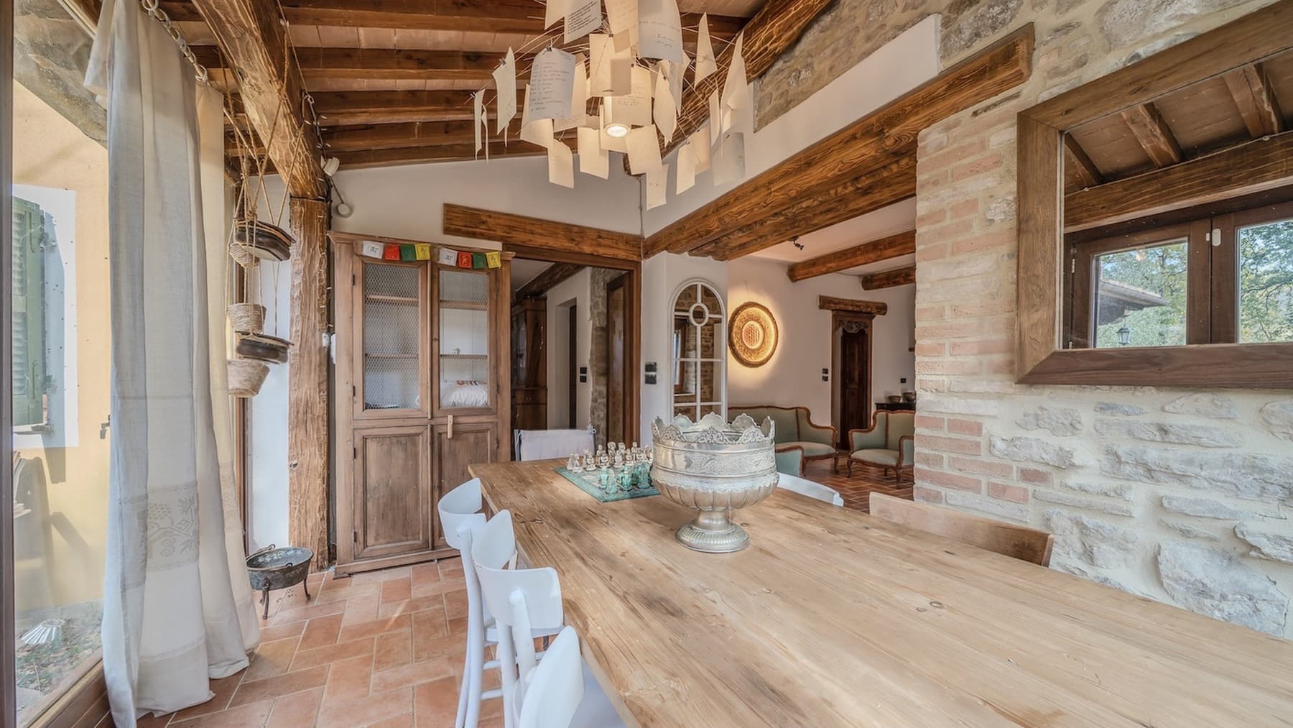
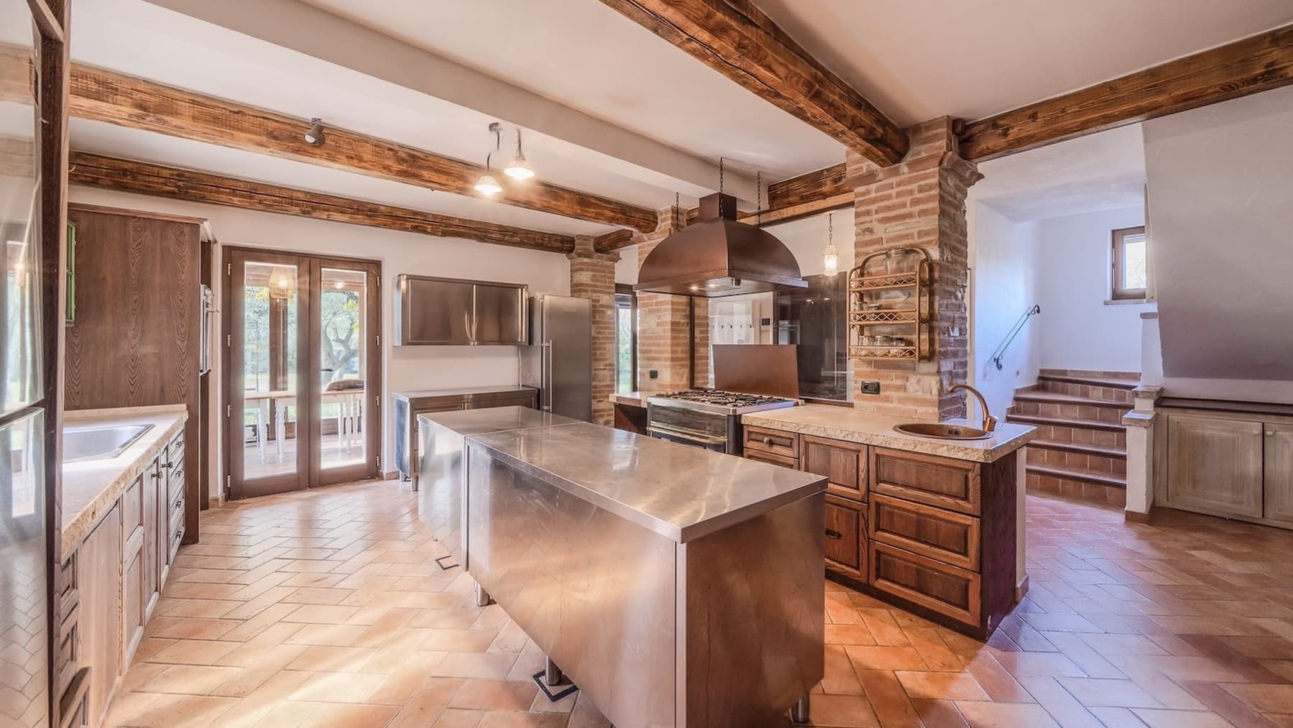
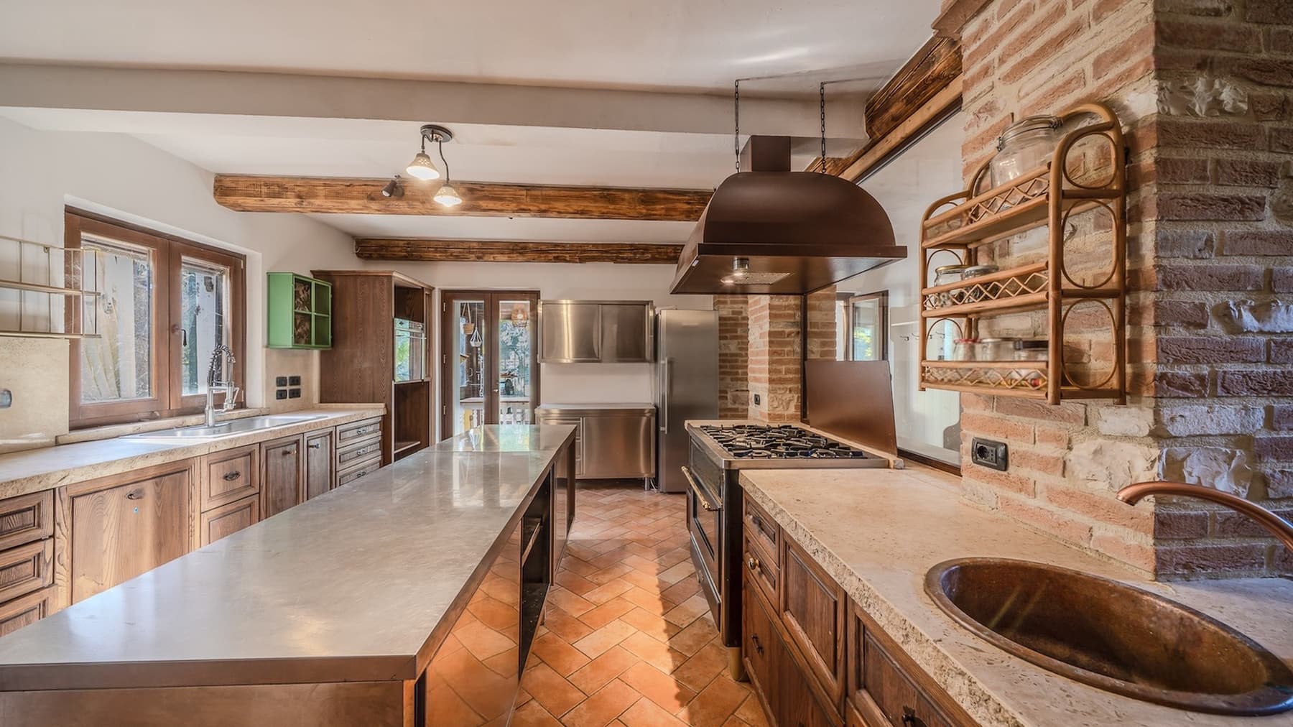
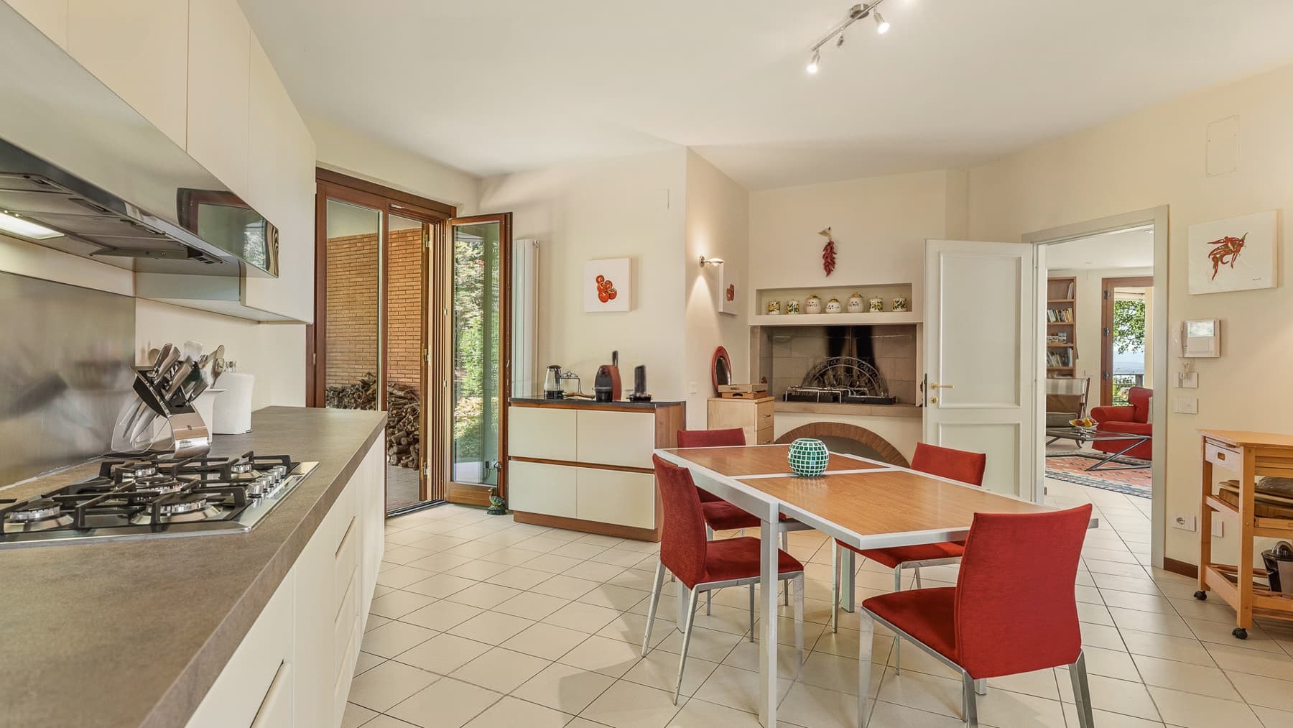
The warm tones of terracotta, the light wood of the kitchen, and the dark stone surfaces immediately introduce the character of this rustic farmhouse in Assisi: a spacious, solid property designed for those seeking true space and a daily connection with the outdoors. Natural light enters through wooden-framed windows, enhancing rooms where materials speak with simplicity, while the stainless steel worktop and modern gas hob add functionality to an authentically flavored setting. This is a home that instantly conveys balance, solidity, and a natural inclination for hospitality. Its 500 square meters of commercial space are distributed across 18 rooms and 5 bathrooms, dimensions that allow for the envisioning of a significant residence, adaptable to complex family needs or representative use. Surrounding it, 160,000 square meters of external area further enhance the sense of privacy and openness, creating a rare continuity between the interior spaces and the Umbrian rural landscape. Among the most evocative environments is the outdoor dining area: a long solid wood table, metal seating, a stone fireplace with an iron top, and a wooden cover that protects and shades the space, while the stone flooring reinforces the sense of stability and permanence. From here, the view opens onto green hills, in constant dialogue with the surrounding environment. The kitchen, with open shelves, integrated lighting under the cabinets, and materials chosen for durability, also tells the story of a home lived as a meeting place, made to embrace leisurely times and shared occasions. Days here find a natural rhythm between the tranquility of open spaces and the possibility of living the house even outside, with a convivial area that invites long lunches, dinners by the fireplace, and simple yet meaningful moments. The 160,000 square meters of external space are not just a backdrop but an active part of the property, offering privacy and a direct connection with the Umbrian countryside. Assisi adds to all this a context that combines identity, history, and territory, making everyday living even richer in meaning. A property of this size, with 500 square meters indoors and such a significant external extension, holds a value that goes beyond its dimensions: that of a home capable of offering space, privacy, and authenticity in one of the most recognizable places in Umbria. In Assisi, this farmhouse consistently interprets the desire for a residence immersed in the territory and deeply connected to outdoor living.

View property profile
Majestic Palace in Foligno, Umbria1/27

€1,100,000

Ref. Number: ILV95053

Majestic Palace in Foligno, Umbria

1100mq Interiors
Foligno, Umbria

The exposed wooden beams and terracotta floors immediately define the character of this 1,100 sqm commercial palace, a spacious and intricate property that combines architectural presence with domestic warmth. Natural light streams through the large windows overlooking the garden, illuminating spaces in light tones, where the fireplace adds a natural gathering point to the home's life. Among bookshelves, ceilings adorned with stucco details, and spaces designed to accommodate different moments of the day, one perceives a solid, luminous, and atmospheric living dimension. The numbers clearly convey the property's substance: 18 rooms spread over a significant area, with 4 bathrooms serving a structure that lends itself to a comfortable and well-organized daily life. The interior spaces, thanks to large windows and glass doors opening onto the greenery, maintain a continuous relationship with the outside, allowing in a diffuse brightness that enhances the materials present, from hexagonal terracotta to wooden beams. The private garden of 750 sqm significantly expands the living space and offers a secluded setting, to be enjoyed as a natural extension of the interiors. Completing the property are the garage and cellar, elements that enhance the functionality and completeness of a property of this scale. The presence of the fireplace helps define certain areas as places of gathering and permanence, while the overall expanse of the palace suggests a layout capable of accommodating family needs, representation, or a hospitality destination to be carefully considered. Days here find a measured rhythm among generous rooms, light that changes throughout the hours, and the possibility of opening up to the garden for a slower, more intimate pace. The relationship between interior and exterior makes it natural to alternate moments of conviviality with more secluded spaces, with that sense of tranquility that only a well-proportioned property can offer. Even the setting of Foligno adds value to this atmosphere, placing the house in an Umbrian territory where countryside, city, and tradition coexist in harmony. A property of these dimensions, with 1,100 sqm commercial space, 18 rooms, a private garden of 750 sqm, garage, and cellar, represents a rare presence for completeness and potential. In the context of Foligno, in the province of Perugia, this palace offers an authoritative base for those seeking an important residence, capable of combining space, privacy, and an authentic connection with Umbria.

View property profile
Rustic Country House in Castiglione del Lago, Umbria1/45

Private negotiation

Ref. Number: ILV95054

Rustic Country House in Castiglione del Lago, Umbria

5 Bedroom450mq Interiors
Castiglione del Lago, Umbria

The terracotta floors, exposed wooden beams, and brick archway that guides the transition between rooms immediately set the tone for this rustic farmhouse of 450 square meters, built in 2005. The stone fireplace becomes the natural focal point of the living area, a space designed to welcome with warmth and continuity, while the kitchen with an island and marble countertop adds practicality and scenic presence. Generous light pours in through the large openings, making each room airy and highlighting materials and volumes with a naturalness that conveys a sense of an authentic, solid, and well-constructed home. The property unfolds over 17 rooms, with 5 bedrooms and 7 bathrooms, a layout that allows for envisioning a significant residence, capable of offering comfort and autonomy both in daily life and in hosting guests. Outside, a private garden of 10,000 square meters extends the home's breath and creates a continuous relationship with the open spaces. The private pool integrates naturally into this setting, accompanied by a solarium area equipped with loungers and brick paving that defines the outdoor area with order and character. The terrace adds an additional space to enjoy at different times of the day, while the garage functionally completes the property. The exteriors maintain a coherent language with the house, among greenery, ornamental plants, and terracotta details that contribute to creating a harmonious ensemble. The presence of an alarm system further enhances a home designed to be lived in with peace and privacy. Days here find a natural rhythm between the garden, the pool, and the indoor spaces gathered around the fireplace. There is space to entertain, to share a meal in the kitchen with an island, to alternate convivial moments with more intimate outdoor pauses. The context of Castiglione del Lago, in Umbria, reinforces this vocation for a life connected to spaces, light, and tranquility, with that typically Italian measure that makes every season enjoyable. Even for those seeking a property suitable for representation or high-level hospitality, the configuration of the house offers a concrete and credible foundation. This farmhouse combines generous dimensions, recognizable materials, and a highly valuable outdoor setup, in a context like Castiglione del Lago, in the province of Perugia, where privacy and quality of living remain central. A complete property, designed for those who desire a significant residence in Umbria, with spaces capable of accommodating both private life and moments dedicated to guests.

View property profile
Grand Villa in Perugia, Heart of Umbrian Elegance1/43

€2,400,000

Ref. Number: ILV84519

Grand Villa in Perugia, Heart of Umbrian Elegance

8 Bedroom1100mq Interiors12mq Exteriors
Perugia, Umbria

The parquet with geometric patterns accompanies the entrance into a villa that reveals its character through tangible and recognizable details. The walls adorned with marble finishes, vaulted ceilings with ornamental motifs, and the light diffused by wall sconces create an intimate atmosphere, balancing domestic warmth with scenic presence. The living areas follow this theme, with large windows that bring in natural light, a light stone fireplace adding depth to the space, and a layout designed for comfort, living, and sharing every moment of the day with ease. The numbers clearly convey the property's substance: 1,100 square meters of commercial space distributed across 28 rooms, with 8 bedrooms and 7 bathrooms, offering multiple possibilities for use, from a grand private residence to a representative home, or even a hospitality project to be carefully considered. The villa features spacious and well-organized interiors, where the sequence of rooms finds continuity in the materials and the perceived quality of the finishes. The corridor, with marble walls and decorated vaults, introduces spaces that alternate between openness and intimacy, while the light wood flooring and well-maintained parquet contribute to the overall coherence. Outside, a 12-square-meter area is set within a context enriched by an ornamental garden with brick paving, geometrically shaped hedges, palm trees, and small decorative fountains. Completing the architectural presence of the property is a brick loggia with distinctive arches and a tiled roof, adorned with a balustrade featuring stone decorations and spheres; in the background, historic stone and masonry buildings enhance the dialogue with a setting of strong identity. Days here can take shape in rooms that invite conversation, moments of quiet by the fireplace, and leisurely strolls under the loggia, where the design of the arches and materials naturally guide one outdoors. The presence of an ornamental garden, fountains, and brick pavements adds a pleasant dimension to daily life, with small paths, pauses, and glimpses within the property. The brightness of the wide windows also contributes to making the spaces suitable for both family life and hosting guests in a representative setting. For its size, spatial organization, and richness of architectural details, this villa represents a significant offering in the context of Perugia, in Umbria. It is a property that combines spaciousness, identity, and presence, capable of appealing to those seeking an important residence as well as those wishing to enhance a property with a vocation for hospitality in a region with a recognizable historical character.

View property profile
Rustic Country House in Umbertide, Umbria1/39

€1,600,000

Ref. Number: ILV94581

Rustic Country House in Umbertide, Umbria

15 Bedroom980mq Interiors40000mq Exteriors
Umbertide, Umbria

The stone facades, rustic walls, and terracotta roofs immediately convey the identity of this farmhouse, a property that retains an authentic character and is complemented by spaces designed to be lived in naturally. Built in the 1700s, it unfolds in a harmonious ensemble of volumes and outdoor paths, where the light stone material meets dark fixtures and wooden doors, creating a subtle yet bold contrast. The brick-paved courtyard, with tables and umbrellas, introduces a cozy and convivial atmosphere, while the greenery surrounding the property contributes to a sense of rhythm, privacy, and a pleasant feeling of continuity with the Umbrian countryside. Its 980 square meters of commercial space spread over two levels offer a significant and intricate dimension, with a total of 27 rooms, 15 bedrooms, and 15 bathrooms, a configuration that suggests great versatility in the use of spaces. The private garden is set within an external context of 40,000 square meters, spacious enough to give the property breathing room and to make every environment part of a larger whole, characterized by tranquility, nature, and freedom of movement. The private pool adds a central element to outdoor living, while the fireplace evokes a more intimate way of living during the cooler seasons. Outside, the stone paving and steps leading to the entrance mark the access with simplicity and architectural coherence; evening lighting makes these spaces welcoming and usable even beyond daylight hours. The property is completed by 10 parking spaces, a practical detail that discreetly supports the generosity of the house and its capacity to accommodate. Days here easily find their rhythm between the outdoor courtyard, al fresco tables, and the pool, in a continuous relationship with the green spaces surrounding the farmhouse. The presence of trees, shrubs, and abundant vegetation helps create a secluded environment, suitable for both shared moments and a quieter, more personal dimension. A property of this size naturally lends itself to an important private residence, but also to a hospitality or representative project, thanks to the balance between the number of rooms, outdoor spaces, and architectural character. Umbertide and the Umbrian territory provide the backdrop to a property that combines substance, history, and a strong vocation for outdoor living. For those seeking a large farmhouse, with 40,000 square meters of external space, a private pool, and a setup already capable of accommodating, this property represents a solid and recognizable presence, in a context that maintains a direct connection with the countryside and a more authentic way of living.

View property profile
Spacious Villa in Perugia, Heart of Umbria1/41

€1,300,000

Ref. Number: ILV84786

Spacious Villa in Perugia, Heart of Umbria

5 Bedroom870mq Interiors5200mq Exteriors
Perugia, Umbria

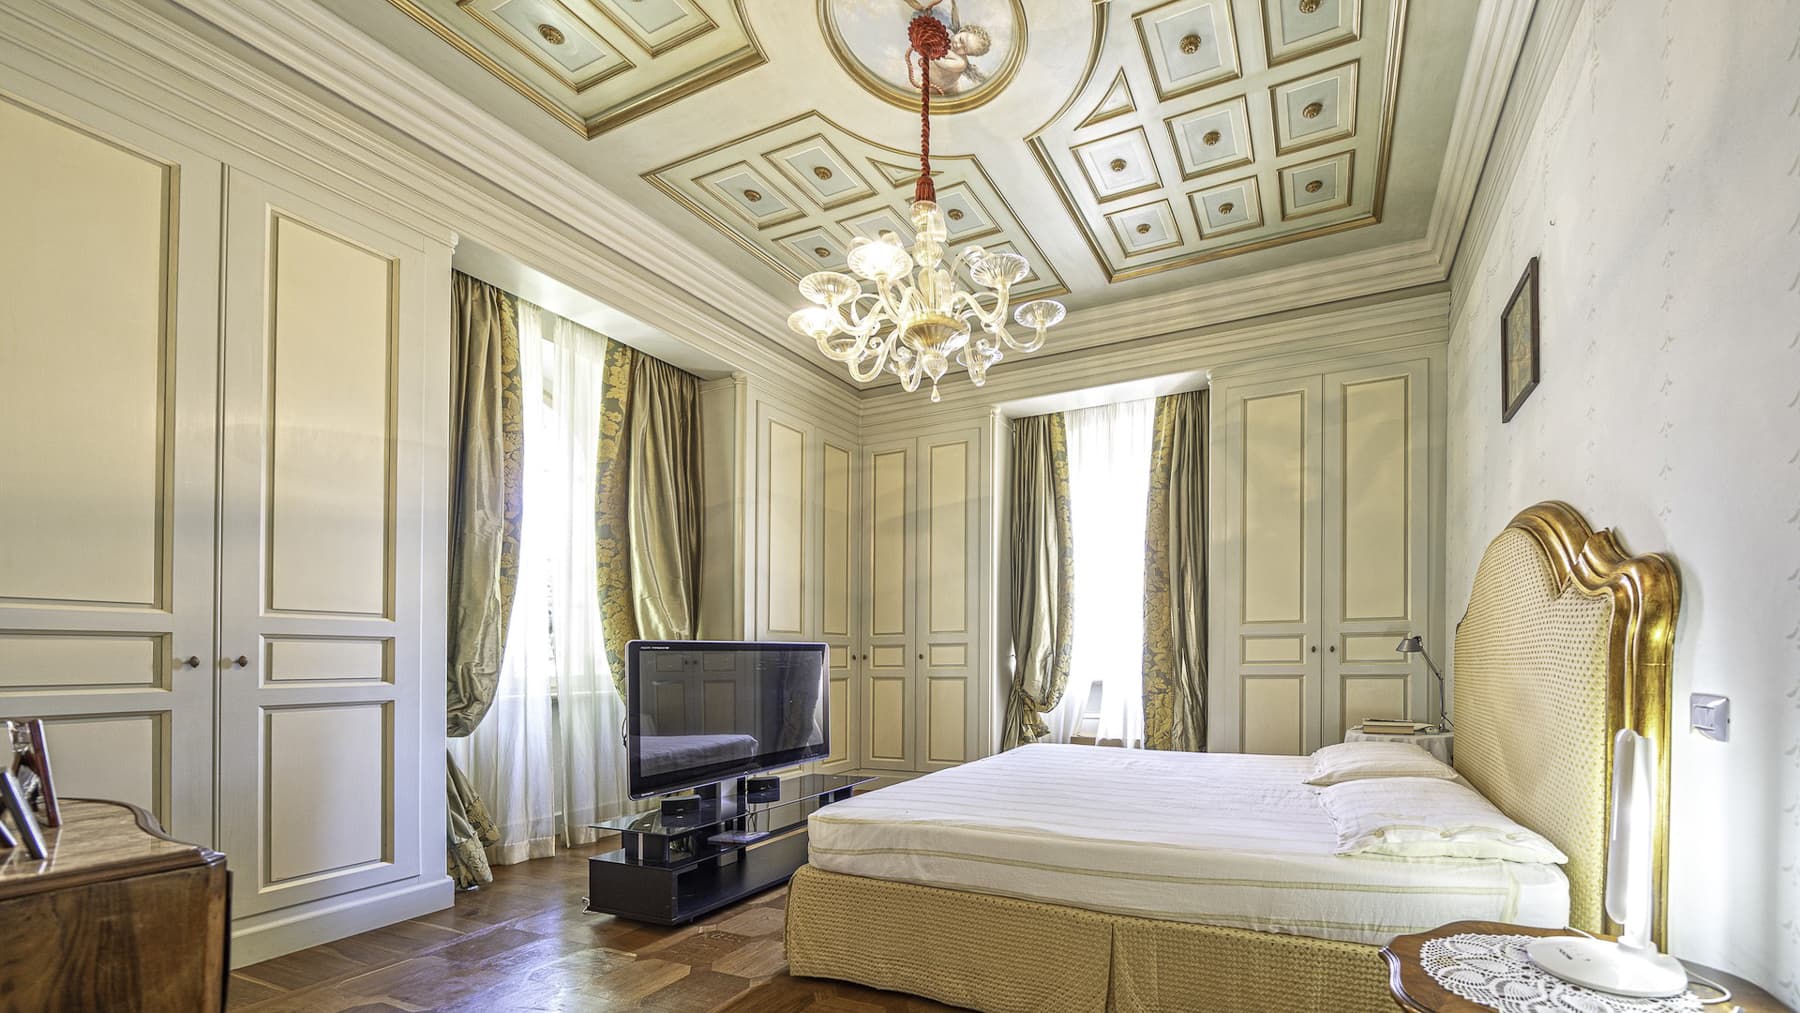
The terracotta flooring and the light streaming through the wooden-framed windows set the tone for this villa, a property that is both expansive and intimate, where each room seems designed to convey a sense of solidity and tranquility. The neutral tones of the walls complement classic furnishings and decorative details that add character without overwhelming, while elements such as the chandelier, the carved wood of the headboard, and the fabrics chosen for the seating contribute to creating a warm, homely, and measured atmosphere. It is a house that exudes presence, composed of significant spaces and a continuous relationship with the outdoors. The 870 square meters of commercial space are distributed across 15 rooms, with 5 bedrooms and 7 bathrooms, offering a generous living dimension suitable for a private representative residence as well as for accommodating guests with ease and privacy. Outside, the property boasts 5,200 square meters that naturally extend the villa's breadth and enhance its sense of privacy. The private pool, with its curvilinear shape, is set in an organized space with light-colored paving and areas dedicated to relaxation, becoming one of the focal points of outdoor life. The garden unfolds around the house with large expanses of lawn, citrus trees, and evergreen vegetation that accompany the pathways and views of the house. A stone wall and staircase, also in stone, seamlessly connect the different exterior levels, while the villa, in its warm tones, features windows with dark shutters and decorative details on the facade. Even the entrance, introduced by a small brick-paved area and the main staircase, immediately conveys the character of a structured property, designed to be fully lived in both inside and out. Days here flow between spacious rooms, openings that let in the light, and outdoor spaces that invite you to be outside at any time of the season. The pool becomes the natural center of the slower hours, while the garden offers various corners to inhabit, among lawns, citrus trees, and stone pathways. Inside, the presence of terracotta, cast iron radiators, fabrics, and wooden details accompanies a way of living that is concrete and welcoming, where the villa's size never loses a sense of familiarity. This property combines significant square footage, a wide distribution of spaces, and a well-constructed relationship with the 5,200 square meters of exterior, in a context like Perugia that adds recognizability and territorial value. A villa that stands out for its completeness, measured scenic presence, and its natural vocation to offer privacy, representation, and quality of daily life.

View property profile
Rustic Country House in Charming Umbertide, Umbria1/39

€1,150,000

Ref. Number: ILV84664

Rustic Country House in Charming Umbertide, Umbria

12 Bedroom580mq Interiors50000mq Exteriors
Umbertide, Umbria

The stone of the farmhouse, the terracotta underfoot, and the light streaming through the wooden windows with shutters immediately tell the story of a home with a direct connection to the landscape and its rhythms. The interiors reveal simple and welcoming spaces, where the modern kitchen with light wood furniture and stainless steel elements integrates naturally, maintaining a sober and functional tone. The sleeping area also retains this coherence, with terracotta floors and large openings that allow natural light to circulate. The overall effect is an atmosphere that is intimate, authentic, and immediate. The property's numbers reflect a significant residence: 580 square meters of commercial space distributed across 20 rooms, with 12 bedrooms and 11 bathrooms, set within an external context of 50,000 square meters. This is a space that allows for the imagination of a grand private residence, but also a destination linked to hospitality, thanks to its wide and articulated configuration. Outside, the stone farmhouse is introduced by a gravel driveway leading to the entrance, while the garden unfolds among tall trees, abundant vegetation, ornamental potted plants, and hedges that enhance privacy. A wooden pergola overlooks the green area, creating a natural continuity with the open spaces, designed to be enjoyed at any time of the day. The private rectangular pool is surrounded by natural stone paving and relaxation areas with sunbeds and gazebos, fitting harmoniously into an ensemble that prioritizes tranquility, privacy, and outdoor living. Days here easily find their center between the garden, the pergola, and the pool, in a property that invites as much outdoor living as indoor. The hilly setting and lush landscape accompany daily life with a continuous sense of calm, while the generosity of the spaces makes it natural to alternate between shared moments and more intimate times. It is a home suited to a large family life, extended stays with guests, or a hospitality project immersed in the Umbrian countryside, always with the advantage of strong privacy. Umbertide adds to this property the value of a recognizable territory, nestled in the heart of Umbria and the province of Perugia. In this context, the farmhouse combines significant dimensions, extensive outdoor spaces, and an atmosphere consistent with the Italian countryside, offering a solid and versatile presence for those seeking a home to live in continuously or to enhance in a hospitality context.

View property profile
Spacious Villa with Pool in Chianti, Tuscany1/71

€1,490,000

Ref. Number: ILV84599

Spacious Villa with Pool in Chianti, Tuscany

16 Bedroom850mq Interiors366000mq Exteriors
San Giovanni Valdarno, Toscana

The villa opens with bright spaces, where the light wood parquet-effect flooring discreetly and warmly complements the areas. Natural light streams through the windows, enhancing the neutral-toned walls and creating a measured and welcoming atmosphere. The bathrooms follow the same essential and contemporary line: two white ceramic sinks on a dark marble countertop, a large mirror with a black frame, light coverings with geometric details, and a glass shower that allows the space to breathe. Everything contributes to giving the property an orderly, functional character that is also very pleasant to live in. The 850 square meters of commercial space distributed across 25 rooms allow this property to naturally accommodate a large and articulated living dimension, supported by 16 bedrooms and 14 bathrooms. The proportions are significant, but what stands out is the continuous relationship between the buildings and the outdoors, over a total area of 366,000 square meters that immediately conveys a sense of space and privacy. Outdoors, the rectangular pool becomes a central point of life on the property, surrounded by lawn, sun loungers, and gazebos with white canopies. The external areas feature brick pavements and materials like stone, wood, and iron, in dialogue with light masonry buildings, tiled roofs, brick finishes, and windows with blue shutters. Perimeter hedges, trees, and vegetation accompany the open spaces and discreetly define their boundaries, while the arrangement of the various dwellings within the estate suggests a structure capable of combining autonomy, sharing, and comfort. The whole maintains a convincing balance between residential dimension and hospitality potential. Days here find a natural rhythm between the interior spaces and the vast breath of the Tuscan countryside. The pool invites spending the hottest hours outdoors, between the lawn and the shaded areas of the gazebos, while in the evening, the buildings and external paths take on a more intimate and serene tone. The context of San Giovanni Valdarno adds an authentic relationship with the territory of Arezzo, in a landscape of vegetation and hills that accompanies daily life without invading it. For a large family, shared moments, or a destination for representation and hospitality, the spaces offer real margin and flexibility. This villa combines rare dimensions, a highly impactful external extension, and a layout capable of valuing both privacy and conviviality. In San Giovanni Valdarno, within the context of the Arezzo region of Tuscany, it finds a coherent placement for those seeking an important property, immersed in nature and ready to express multiple possibilities of use without losing its residential character.

View property profile
Rustic Country House in Tuscany, Terranuova Bracciolini1/35

€2,400,000

Ref. Number: ILV84520

Rustic Country House in Tuscany, Terranuova Bracciolini

16 Bedroom1700mq Interiors110000mq Exteriors
Terranuova Bracciolini, Toscana

The terracotta flooring, exposed wooden beams, and a masonry fireplace with stone and brick immediately define the character of this rustic farmhouse, a property that maintains an authentic connection with the material and the rhythms of the countryside. The rooms, bright thanks to the wooden-framed windows, alternate between cozy corners and larger spaces, where the fireplace becomes a natural gathering and resting point. The atmosphere is that of an important, lived-in, and welcoming home, where every detail contributes to creating a sense of continuity between architecture, landscape, and daily life. The numbers clearly convey the property's scale: 1,700 square meters of commercial space distributed across 45 rooms, with 16 bedrooms and 20 bathrooms, set within an external context of 110,000 square meters. This size opens up many possibilities for use, from a grand private residence to a hospitality project, always marked by a strong rural identity. Outside, the rectangular private pool integrates naturally into the greenery and is surrounded by stone paving and lawn, with spaces designed for outdoor relaxation. Nearby, there is a wooden pergola and a play area, while olive trees and cypresses guide the eye towards a serene hilly landscape. The property also engages with a well-defined agricultural dimension, thanks to rows of vines that traverse the land and strengthen the connection with the Tuscan countryside. The result is a large and articulated ensemble, capable of offering privacy, space, and a tangible perception of the area, without losing the warmth of the interiors. Days here find a natural rhythm between the silence of open spaces, time spent by the pool, and the pleasantness of the interiors when the fireplace is lit. The pergola invites slow pauses during the milder hours, while the land surrounding the farmhouse provides continuous contact with the countryside and its colors. The presence of vine rows and the typical essences of the rural landscape also contribute to creating a coherent atmosphere, made of simple gestures and an outdoor life that changes with the seasons, without ever losing intensity. This farmhouse in Terranuova Bracciolini, in the province of Arezzo, combines scale, character, and context in a rare offering for its breadth and scenic presence. Here, Tuscany enters the home and its outdoor spaces in a direct, tangible, and uncontrived manner: a property that can accommodate a large family life, a representative residence, or a hospitality project connected to the territory.

View property profile
Estate Retreat in Scenic Umbria's Orvieto1/57

€3,200,000

Ref. Number: ILV92231

Estate Retreat in Scenic Umbria's Orvieto

8 Bedroom700mq Interiors
Orvieto, Umbria

The exposed wooden beams and light terracotta flooring immediately introduce the character of this estate, a complex of approximately 700 square meters of commercial space, spread over three levels in a building from the 1900s. The rooms convey an authentic and lived-in dimension, where the masonry fireplace adds presence and continuity to the living area. Outside, the property opens with the same naturalness: the private greenery, the pool, and the dedicated resting areas create an intimate atmosphere, in dialogue with the Umbrian countryside and the more relaxed pace of this part of the Orvieto territory. The numbers give substance to an important property: 18 rooms, 8 bedrooms, and 9 bathrooms distributed in a way that makes the estate suitable for both private living and high-level hospitality management, if desired. The presence of the SPA, the wine cellar, the fireplace, and parking spaces completes a setup designed for a comfortable and structured stay, supported by the alarm system. Among the outdoor spaces, the 30 square meter terrace offers an additional living area during milder seasons, while the private garden accompanies the house continuously. The architectural notes integrate discreetly into the context: the stone facade and tiled roof reinforce the villa's identity, the earthen access path highlights its relationship with the surrounding environment, and a paved outdoor area in light stone, furnished for dining and outdoor moments, naturally expands the property's usability. Added to this is an area dedicated to winemaking, with stainless steel tanks and a vaulted ceiling, an element that makes the ensemble even more distinctive and consistent with the agricultural landscape that surrounds it. Opening the windows, organizing an outdoor dinner, alternating the silence of the garden with a day by the pool: here, the quality of time is primarily derived from the spaces and their relationship with the outdoors. The presence of the SPA invites slower rhythms, while the wine cellar and the winemaking area suggest a property to be experienced also in its productive and convivial dimension. The hills cultivated with vineyards, the cypresses, and the Mediterranean vegetation provide a reserved and harmonious context, in which the house finds a natural placement. This estate in Orvieto combines spaciousness, character, and a rare completeness of features, maintaining a tangible connection with the Umbrian landscape and a living tradition made of material, space, and tranquility. It is a property that can accommodate a large private residence but also lends itself coherently to a project of representation or hospitality.

View property profile
Charming Country House in Perugia, Umbria1/41

€1,490,000

Ref. Number: ILV92230

Charming Country House in Perugia, Umbria

5 Bedroom500mq Interiors
Perugia, Umbria

The exposed wooden beams, light terracotta floors, and stone exterior immediately give identity to this rustic 18th-century farmhouse, a property that retains an authentic character complemented by spacious, bright, and welcoming environments. The casement windows, dark wood frames, and shutters harmonize with the greenery surrounding the house, while inside, natural light enters discreetly, making each room feel lived-in, tangible, never contrived. It is a residence that conveys solidity and balance, where simple details like a fireplace or a white wall under the wooden ceiling contribute to creating a warm and natural atmosphere. Its 500 square meters of commercial space are spread over two levels, accommodating 8 rooms, with 5 bedrooms and 5 bathrooms, offering a structure suitable for a large family life or a well-organized representative use. The presence of the fireplace adds a domestic focal point to the spaces, while the parking space and alarm system complete the property with practical and security aspects. Outside, the private garden seamlessly accompanies the stone villa, leaving room for the private pool and a daily life that naturally opens towards the outdoors. The gravel driveway leading to the entrance, illuminated flower beds, climbing plants along the walls, and trees providing shade create a coherent ensemble with the farmhouse's history, without disrupting its relationship with the surrounding landscape. The wood-framed windows and iron grates add further substance and presence to a building that maintains its origins readable while offering a generous and functional layout. Days here find a natural rhythm between the indoor spaces and the garden, with the possibility of alternating intimate moments by the fireplace with hours spent outdoors, around the pool, or along the property's paths. The rooms, overlooking the greenery, suggest a quiet and reserved dimension, while a workspace with bookshelves and natural light also envisions a home to live in for the long term, not just for weekend retreats. The context of Perugia and Umbria discreetly accompanies this sensation, within a countryside landscape that invites one to slow down and appreciate the time spent at home. This farmhouse combines size, architectural character, and outdoor living in a rare balance, made even more intriguing by its historical origin and the presence of tangible elements like a pool, private garden, and five bedrooms. In Perugia, Umbria, it represents a property with a solid and recognizable profile, suitable for those seeking a spacious residence immersed in a setting of tranquility and nature.

View property profile
Elegant Villa in Terranuova Bracciolini, Tuscany1/33

€1,800,000

Ref. Number: ILV91260

Elegant Villa in Terranuova Bracciolini, Tuscany

8 Bedroom307mq Interiors
Terranuova Bracciolini, Toscana

The villa spans three levels and embodies a presence that seamlessly blends history with everyday life, from its construction year in 1850 to the luminous spaces that define its character today. Large windows usher natural light inside, where light floors and airy spaces immediately convey a sense of openness. In certain rooms, recognizable material details appear, such as terracotta and a gray stone fireplace, elements that add depth to the home without weighing it down. The overall atmosphere is welcoming, designed to be lived in naturally, balancing moments of tranquility with opportunities for conviviality. With a commercial area of 307 square meters, the property offers 11 rooms distributed over 3 floors, featuring 8 bedrooms and 5 bathrooms. This expansive layout suggests flexible space management, suitable for both family life and hosting guests continuously. The villa is enhanced by a private garden, a private pool, and parking space, three elements that tangibly elevate the quality of everyday living. Outside, the rectangular pool with stone borders becomes a focal point of the property, surrounded by light paving that enhances its brightness and makes it naturally enjoyable during the warmer months. The presence of the tiled roof and large openings to the outside fosters a constant dialogue between the house and the open spaces, while trees and plants discreetly accompany the property, reinforcing the immediate sense of privacy and calm. Days here find a rhythm composed of spaces to share and corners to inhabit more leisurely: a swim in the pool during the brightest hours, an outdoor lunch in the garden, an evening gathered around the fireplace as the season changes. The generous layout of the spaces makes it easy to welcome family and friends, without sacrificing the possibility of carving out more intimate moments. The context of Terranuova Bracciolini, in the province of Arezzo, adds to this villa the charm of a Tuscany experienced through its scale, landscape, and the continuity between interior and exterior. A property like this finds its value in the balance between significant dimensions, outdoor spaces, and historical identity. Villa, private garden, pool, and a spacious internal layout compose a rare ensemble for those seeking in Tuscany a residence to live fully, or a solution that can also coherently lend itself to a project of representation or hospitality.

View property profile
Rustic Country House in Tranquil Umbria1/31

€1,500,000

Ref. Number: ILV91252

Rustic Country House in Tranquil Umbria

5 Bedroom350mq Interiors
Umbertide, Umbria

The red terracotta floors, exposed wooden beams, and a stone fireplace immediately set the tone for this rustic 1800s farmhouse: a home that maintains an authentic connection with its history and the surrounding landscape. The interiors convey a sense of measured warmth, composed of recognizable materials and natural light streaming through the wooden windows, complementing the rhythm of the rooms. It is a solid, intimate, yet generous presence, designed for those seeking genuine spaces to inhabit continuously, with a full sense of domestic time. Its 350 square meters of commercial space are distributed over two levels, comprising a significant property with 15 rooms, 5 bedrooms, and 3 bathrooms. The size allows for envisioning a home capable of accommodating daily life, shared moments, and a more articulated management of spaces, without sacrificing overall fluidity. The spacious living room, marked by the stone fireplace, becomes one of the central points of the house, while the ceilings with exposed beams and terracotta floors reinforce the continuity between architectural character and internal atmosphere. In the sleeping area, terracotta and wood reappear, elements that lend coherence to the entire property. Outside, the private garden adds a space to be enjoyed with freedom and discretion, in harmony with the surrounding nature, while the parking space completes the property's functionality. The visual notes also reveal a context of hilly terrain with olive trees, green areas, and a small body of water in the landscape, along with the presence of reliefs in the background, elements that strengthen the farmhouse's connection with a broad and recognizable Umbrian countryside. Opening the windows in the morning, letting light flood the terracotta surfaces, and finding the design of the agricultural landscape outside means living in a home that invites a more direct relationship with its surroundings. The private garden offers a natural space for outdoor lunches, leisurely reading, or simply the pleasure of being outside, with the right amount of privacy. The internal dimensions, combined with the number of bedrooms, make this property suitable both as a private residence and for those who desire a home capable of comfortably accommodating family and guests. The substantial size, the tangible charm of an 1800s farmhouse, and the context of Umbertide, in the heart of Umbria, create a valuable proposition for those seeking a home with identity and presence. It is a property that combines space, character, and a connection with the countryside, maintaining a rare balance between living space and the quality of the surroundings.

View property profile

If you own this agency and want to request the removal of one or more listings on this page,

1 / 5Next