Logo
Engel&Voelkers UMBRIA LUXURY REAL ESTATE SRL

Engel&Voelkers UMBRIA LUXURY REAL ESTATE SRL

Perugia, Perugia, Umbria, Italia

94Listings

94 Results: Engel&Voelkers UMBRIA LUXURY REAL ESTATE SRL

Charming 1800s Villa in Tranquil Umbria, Terni1/55

€1,650,000

Ref. Number: ILV95191

Charming 1800s Villa in Tranquil Umbria, Terni

5 Bedroom650mq Interiors17000mq Exteriors
Terni, Umbria

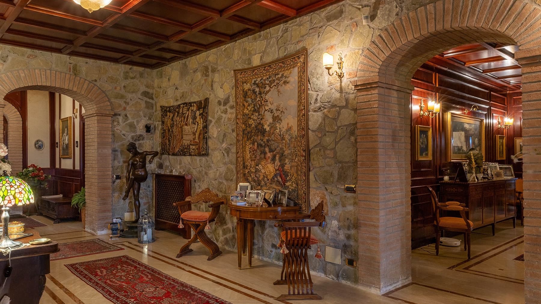
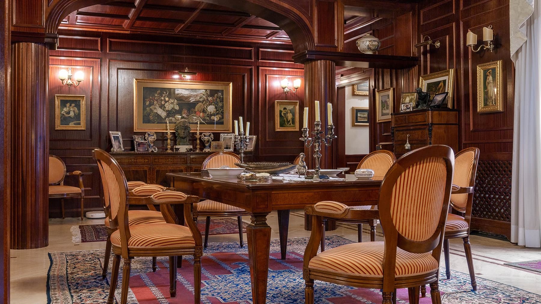
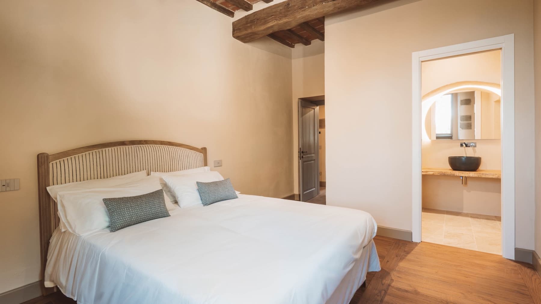
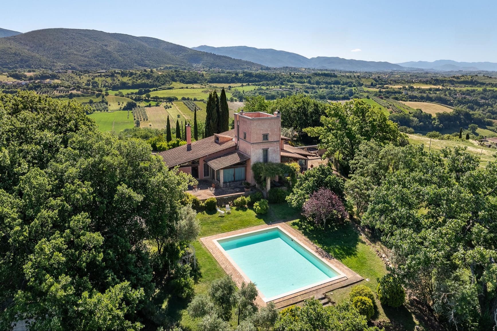
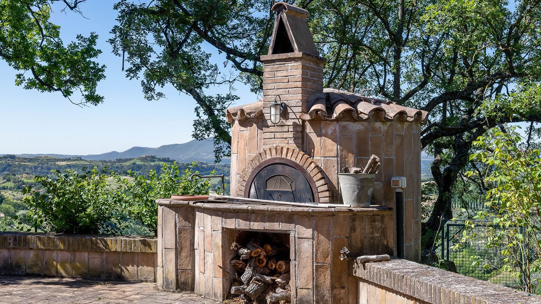
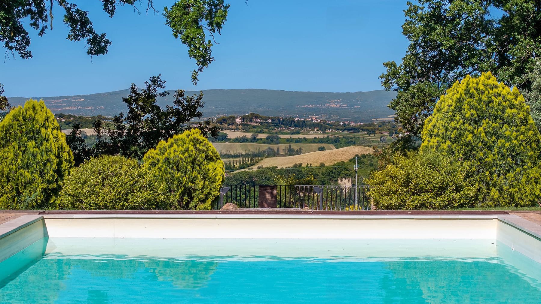
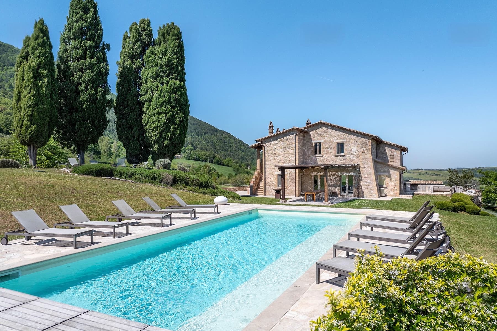
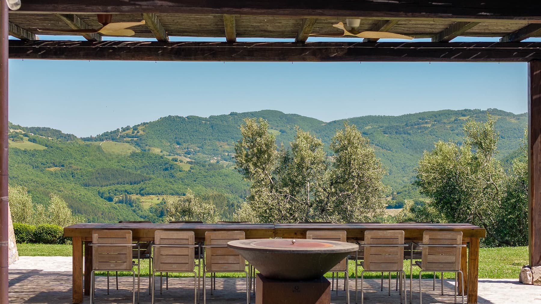
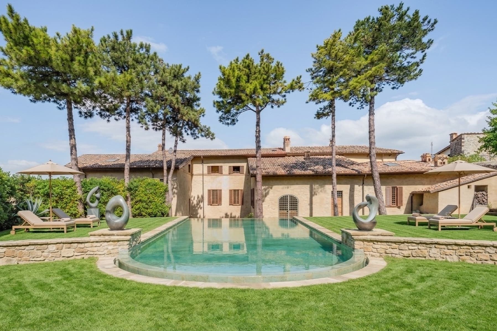
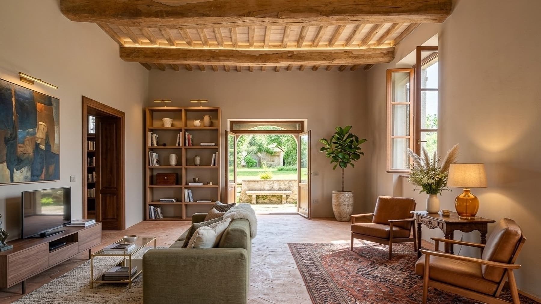
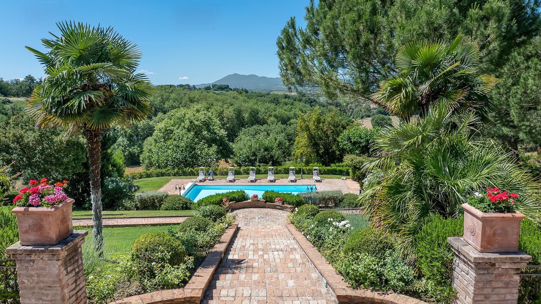
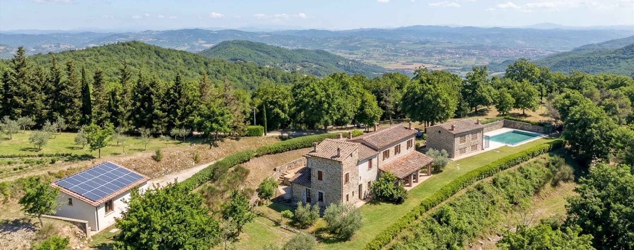
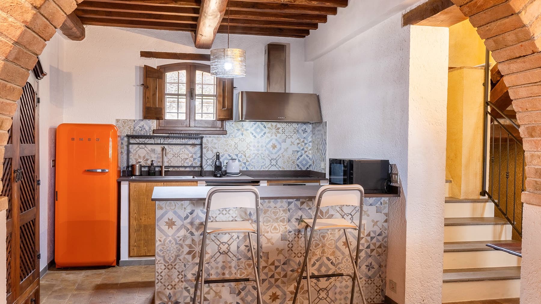
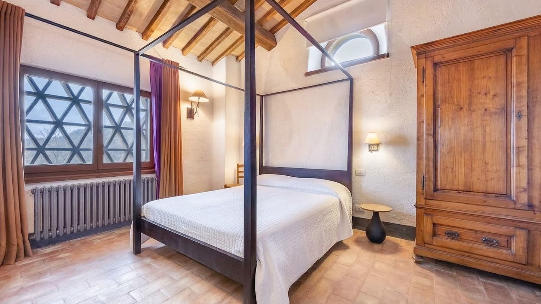
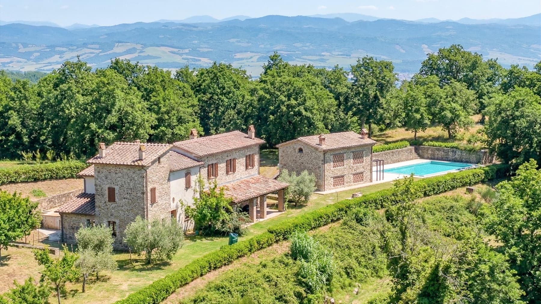
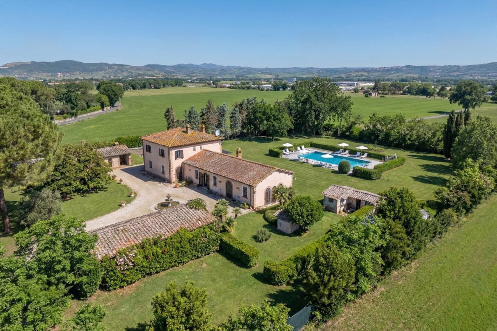
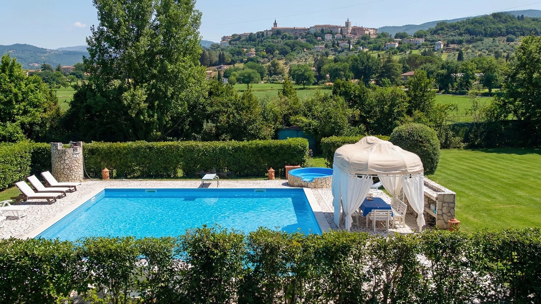
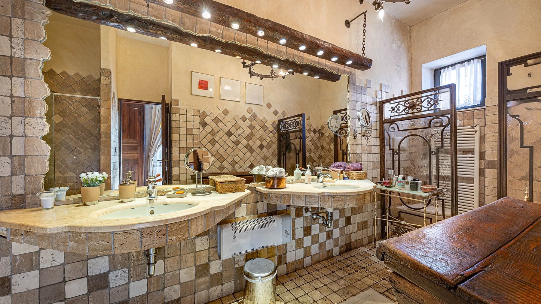
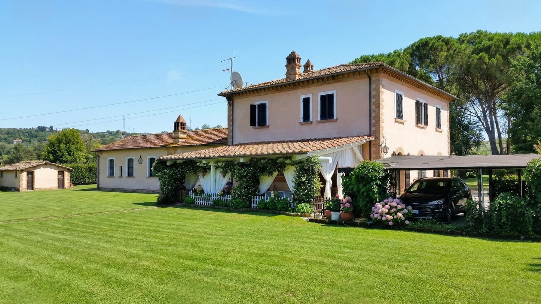
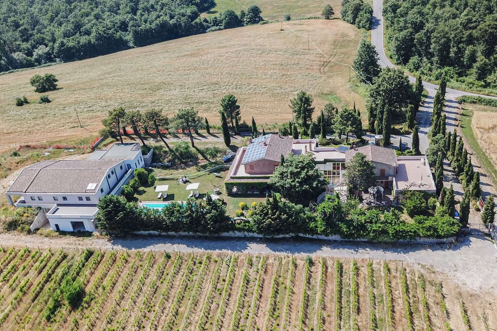
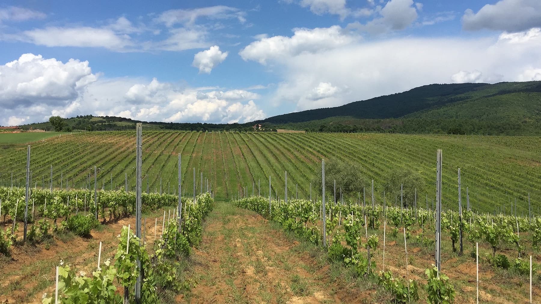
The exposed wooden beams, parquet flooring, and a rustic fireplace immediately set the tone for this 1800s villa: a spacious, solid property designed to welcome naturally. The interiors reveal an authentic materiality, with light streaming through the windows, high ceilings, and details that warm the spaces without overwhelming them. The bathroom follows this theme, with walls clad in stone tiles and natural stone sinks set into a wooden surface. This is a home that conveys character through tangible elements, without the need for overt effects. The numbers clearly convey the property's substance: 650 square meters of commercial space distributed across 17 rooms, with 5 bedrooms and 5 bathrooms, set within an external area of 17,000 square meters. The private garden significantly enhances the villa's livability and leads to an outdoor area designed to be enjoyed at any time of the day. The rectangular pool fits neatly into the greenery, surrounded by stone paving, sun loungers, and umbrellas; nearby, a gazebo with white curtains creates a cozy relaxation area, while a stone fireplace reinforces the convivial character of the outdoor spaces. The flat terrain opens up views of the countryside and distant hills, with a historic village completing the landscape. The property is complemented by a hot tub, a wine cellar, 6 parking spaces, and an alarm system, elements that add comfort and functionality to a residence of significant dimensions. Days here find a natural rhythm between intimate interiors and open spaces. In the morning, the light highlights the high ceilings and warm materials of the house; during more leisurely hours, the garden and pool become the center of daily life, with breaks under the gazebo and moments outdoors immersed in tranquility. The property's layout promotes privacy and continuity with the Umbrian landscape, making this villa suitable both as a long-term private residence and as a place capable of hosting guests and convivial occasions with great ease. The combination of a historic villa, generous spaces, and 17,000 square meters of outdoor area makes this property a rare asset in the Terni context. The countryside, distant hills, and the historic village visible from the garden give it a distinct identity, characterized by space, privacy, and a direct connection with the Umbrian territory.
View property profile
Expansive Estate Complex in Monteleone d'Orvieto, Umbria1/33

€1,700,000

Ref. Number: ILV95190

Expansive Estate Complex in Monteleone d'Orvieto, Umbria

2000mq Interiors190000mq Exteriors
Monteleone d'Orvieto, Umbria

The natural stone walls, exposed wooden beam ceilings, and marble floors with inlays immediately set the tone for this expansive estate of approximately 2,000 square meters: a vast, solid property designed to welcome and endure. The interiors alternate the warmth of dark wood with classic details that make each room intimate and distinctive, while the presence of the fireplace adds another focal point to daily life. This is a home that conveys substance even before scenery, with spaces that invite natural habitation in every season. The numbers clearly convey the scope of the property: 27 rooms, 8 bathrooms, and an external expanse of 190,000 square meters that situates the house in a vast rural setting in Monteleone d’Orvieto, Umbria. The private garden of 6,000 square meters organizes the most immediate relationship with the outdoors, while the 90 square meter terrace and balcony further expand the spaces dedicated to outdoor living. The private pool with a relaxation area blends into the greenery alongside stone pavements, sun loungers, and outdoor tables, creating a seamless transition from indoor environments to life outside. Surrounding rows of vines and cypress trees contribute to defining a secluded atmosphere consistent with the character of the estate. The property is completed by a garage, 20 parking spaces, a wine cellar, a jacuzzi, and a security system, elements that enhance the functionality of an ensemble significant even from an organizational perspective. Built in 1990, the estate today presents a complex presence, suitable for those seeking space, privacy, and a structure already capable of supporting a large family life or a representative residence. Days here flow between spaces that invite open and convivial rhythms: an outdoor lunch, time around the pool, an evening by the fireplace as the season changes. The 190,000 square meters of land provide depth to the property and create a natural distance from the rest, without detracting from the pleasure of a home also enjoyed in sharing. The presence of the wine cellar, large spaces, and numerous amenities also make a hospitality-oriented destination credible, always respecting the residential identity of the estate and its relationship with the Umbrian countryside. A property of this size finds its value in the balance between structure, expanse, and atmosphere: material-rich interiors, generous outdoor spaces, privacy, and a strong connection with the surrounding agricultural landscape. In Monteleone d’Orvieto, within the Umbrian territory, this estate offers a rare presence for its breadth and completeness, capable of interpreting both an important residence and a well-calibrated hospitality project.

View property profile
Spacious Villa with Terrace in Città di Castello, Umbria1/39

€1,250,000

Ref. Number: ILV95189

Spacious Villa with Terrace in Città di Castello, Umbria

4 Bedroom470mq Interiors
Città di Castello, Umbria

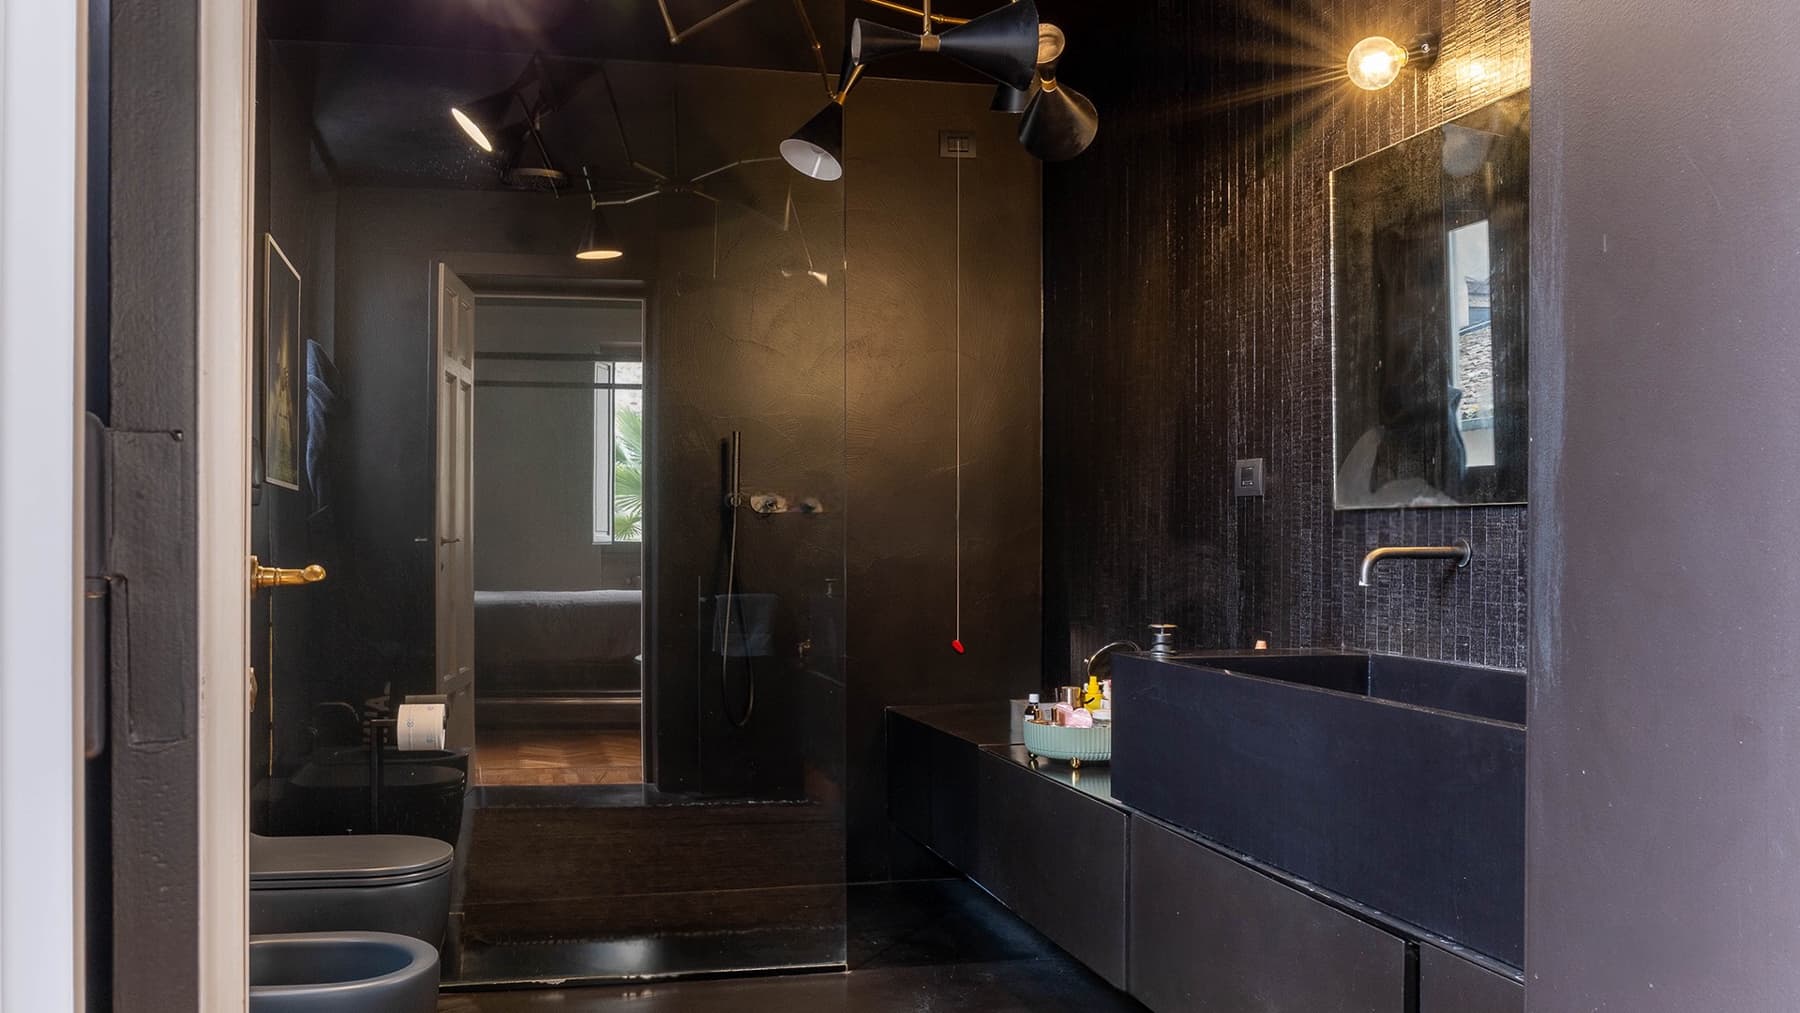
The villa spans 470 square meters of commercial space, welcoming you from the first entrance into spacious environments designed for comfortable and well-organized daily living. The interiors are characterized by contemporary details, such as a bathroom with dark, glossy surfaces, featuring a large dark stone sink, a grand mirror, and a glass shower enclosure, or the bedroom with light tiled flooring and natural light filtered through windows with security grates. It is a home that balances presence and restraint, with generous spaces and a cozy atmosphere that immediately suggests a strong residential vocation. Twelve rooms are expansively distributed, with four bedrooms and five bathrooms, crafting a property suitable for those seeking a significant residence, capable of accommodating family life as well as hosting formal occasions. The fireplace adds a focal point to the convivial spaces, while the presence of a garage and cellar completes the villa's functionality in a tangible way. Outside, the private garden of 200 square meters naturally extends the house, in dialogue with a 50 square meter terrace that expands the possibilities of enjoying outdoor spaces in every favorable season. The visual notes convey an orderly and reserved residential context, with a white facade punctuated by gray elements and windows with shutters, a covered porch reached by a stone walkway, and an exterior paved with irregular slabs of natural stone. Palm trees, climbing plants, hedges, an iron gate, and modern lighting points accompany the exterior path and reinforce the feeling of a well-structured property, where the interior and exterior maintain a natural and continuous relationship. Days here find a rhythm made of different spaces, to be chosen according to the moment: the terrace for an outdoor break, the garden for shared time, the interior spaces for a more intimate and private dimension. The distribution of four bedrooms and five bathrooms makes the house particularly suitable for hosting comfortably, allowing everyone their own space. In a city like Città di Castello, this villa combines the practicality of a residential urban context with the pleasure of a home that retains livable outdoor areas, privacy, and a solid architectural presence. Garage, cellar, alarm system, private garden, and terrace form a complete ensemble, capable of meeting complex housing needs without sacrificing comfort. In the context of Città di Castello, in the province of Perugia, the property represents a prominent solution for those desiring a spacious villa, well-equipped and with real outdoor spaces to enjoy every day.

View property profile
Spacious Villa with Pool in Lisciano Niccone, Umbria1/47

€2,400,000

Ref. Number: ILV95188

Spacious Villa with Pool in Lisciano Niccone, Umbria

4 Bedroom600mq Interiors5300mq Exteriors
Lisciano Niccone, Umbria

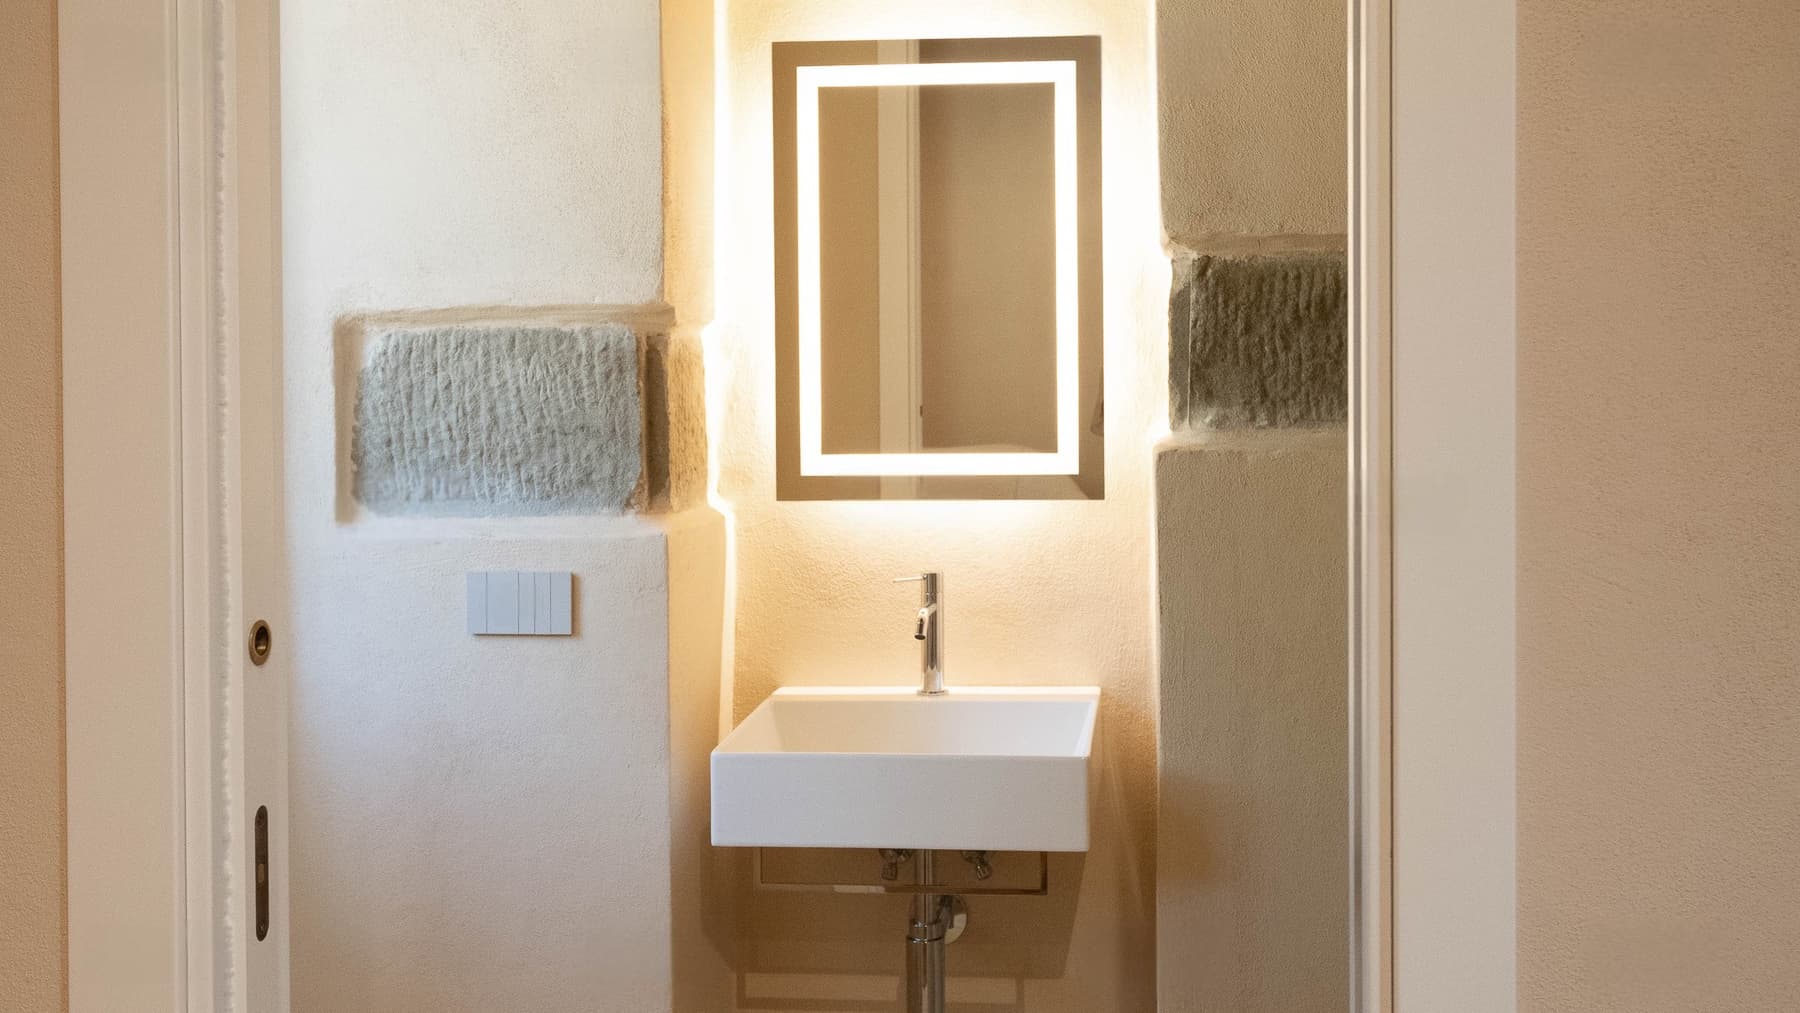
The exposed wooden beams and warm-toned surfaces immediately introduce the character of this villa, a property that is both spacious and intimate, where domesticity naturally meets representational grandeur. The spaces exhibit a continuity of tangible materials and measured details: the kitchen with its essential lines, the light ceramic flooring in the living area, the wood in the bedroom, the bathroom with a dark stone sink and marble countertop. Everything contributes to creating a sober, luminous atmosphere designed to discreetly accompany daily life. Its 600 square meters of commercial space are distributed across 12 rooms, with 4 bedrooms and 6 bathrooms, offering generous spaces that allow for the envisioning of a significant private residence, capable of comfortably hosting family and guests. Outside, the property spans 5,300 square meters, where the garden interacts with the hilly terrain and dense vegetation that ensures privacy. The private pool adds a point of balance between architecture and landscape, while the 50-square-meter terrace extends the house outward, becoming a natural space for relaxing, entertaining, or simply following the rhythm of the seasons. The architectural notes of the white stucco façade, with embossed details, give presence to the ensemble without weighing it down; the small terrace with dark balustrades, the external stone pavements, and the flower beds with defined geometries create an orderly aesthetic, coherently integrated into the greenery and tall trees surrounding the villa. The fireplace also contributes to the sense of a home inhabited in all seasons. Days here find their center in the open spaces and the continuous relationship between interior and exterior. The natural light streaming through the windows accompanies the simplest moments, from breakfast in the kitchen to shared time in the house's rooms, while outside, the garden and pool invite a slower enjoyment of the Umbrian landscape. The hilly setting, the open view of the surrounding vegetation, and the presence of tall, dense trees enhance the sense of privacy, making the property particularly suitable for those seeking tranquility without sacrificing a home of great breadth. This villa in Lisciano Niccone, in the province of Perugia, combines significant dimensions, well-articulated outdoor spaces, and an authentic relationship with the Umbrian territory. It is a property that finds its value in the proportion of its spaces, in privacy, and in the quality of outdoor living, with a solid and credible presence both as a private residence and as a representational abode.
View property profile
Rustic Country House in Calvi dell'Umbria, Umbria1/55

€1,480,000

Ref. Number: ILV95178

Rustic Country House in Calvi dell'Umbria, Umbria

675mq Interiors4300mq Exteriors
Calvi dell'Umbria, Umbria

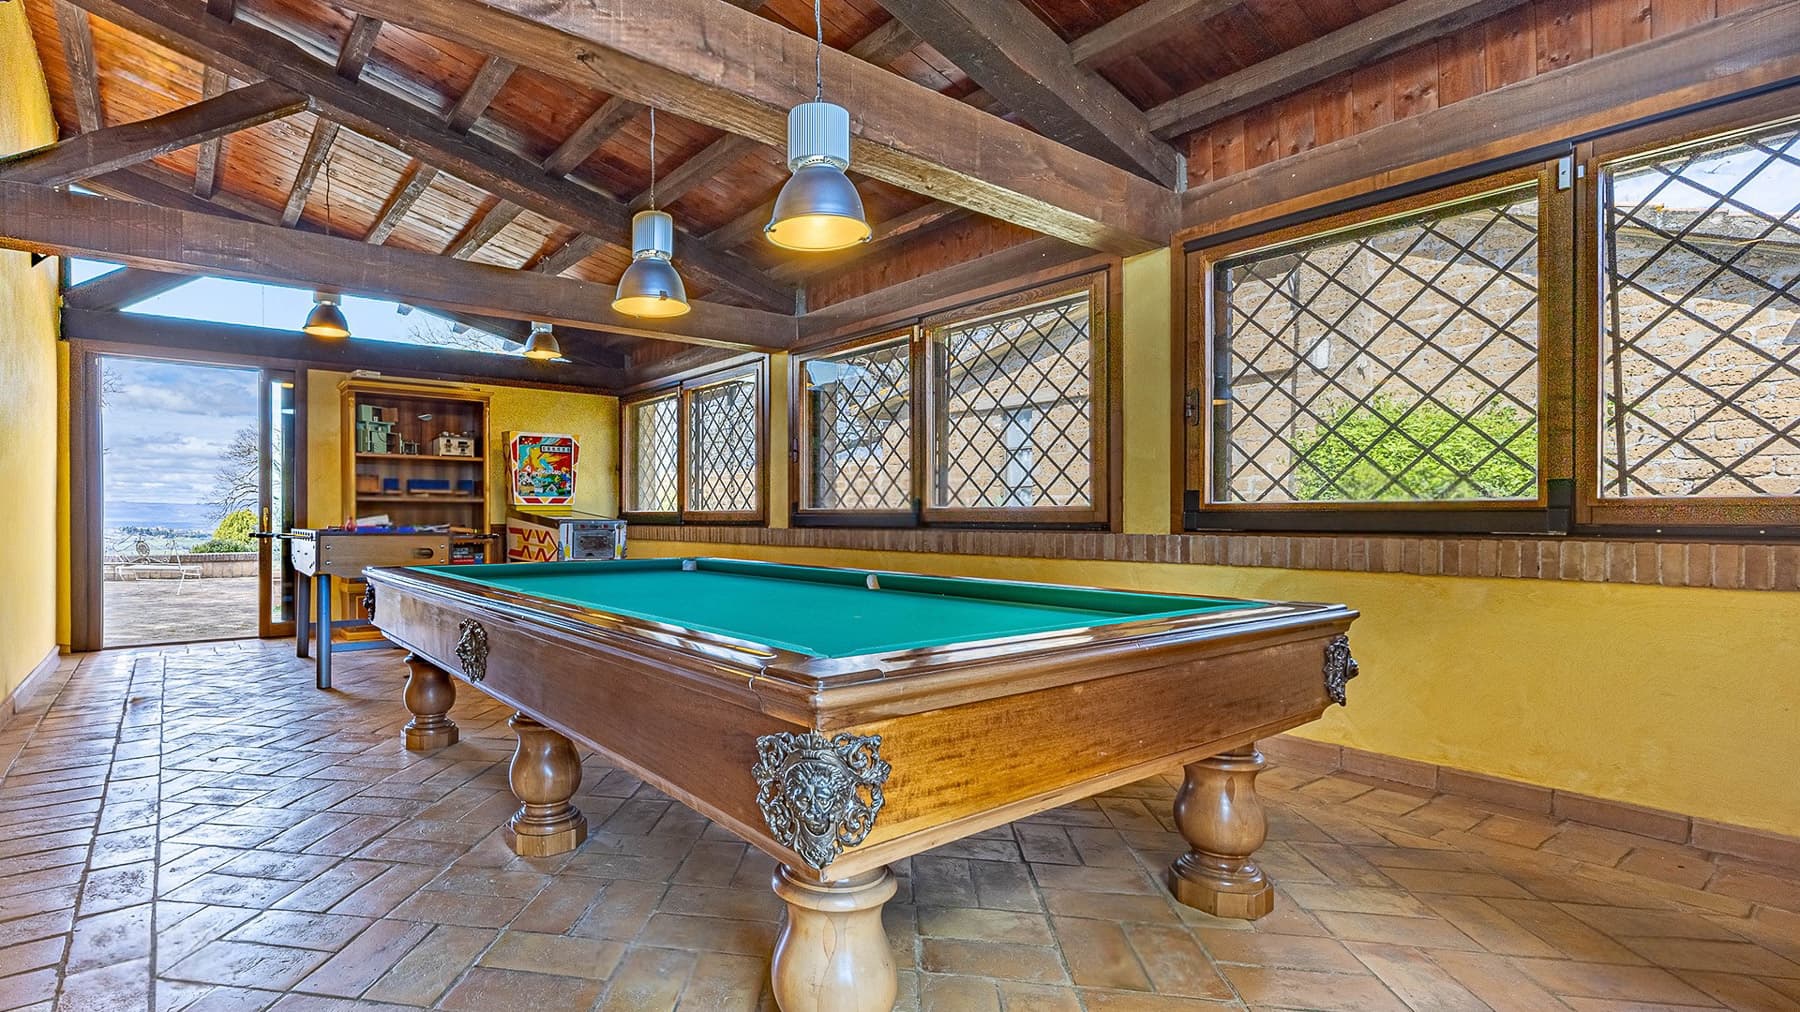
The wooden beams, terracotta floors, and a room that also accommodates a billiard table immediately set the tone of this rustic farmhouse: a spacious, solid property designed to be lived in with ease. The warm tones of the walls, the light streaming through the windows with wooden frames and grilles, the presence of a terracotta staircase, and dark wooden doors create a tangible, homely atmosphere, never contrived. It is a home that combines significant dimensions and character, with a continuity between materials and spaces that instantly evokes the charm of the Umbrian countryside. The numbers tell the story of a property with great breadth: 675 square meters of commercial space distributed across 20 rooms, with 7 bathrooms, complemented by 4,300 square meters of outdoor area. Built in 2002, the farmhouse is set in a context that enhances outdoor living and privacy, with a private garden of 2,000 square meters becoming an integral part of daily life. The 30-square-meter terrace offers additional living space during the milder seasons, while a fireplace, cellar, garage, and 13 parking spaces complete a rare offering in terms of capacity and functionality. Outside, the rectangular pool with light stone edges blends naturally into the greenery, alongside a stone and brick barbecue area with a tiled roof and wood-fired oven. The red-tiled roof and warm-toned walls evoke a rustic aesthetic consistent with the surrounding landscape, made of trees, vegetation, and views of green hills and vineyards on the horizon. In terms of security, the alarm system contributes to a more serene management of the property. Days here find their rhythm between generous indoor spaces and outdoor moments that change with the seasons. The pool invites you to slow down during the brightest hours, while the barbecue area with a wood-fired oven suggests long lunches, informal dinners, and a way of entertaining that easily accommodates large families or groups of guests. Inside the house, the room with a billiard table adds a space dedicated to shared time, and the character of the materials makes each space welcoming without the need for theatrical effects. For this reason, the property can coherently serve as both a significant private residence and a representative house. The farmhouse interprets the balance between spaciousness, privacy, and landscape with measure, in a context like Calvi dell’Umbria that maintains an authentic connection with the territory. It is a property that offers substance beyond atmosphere: numerous spaces, well-presented exteriors, and a natural vocation for conviviality, in one of the most recognizable areas of Umbria.

View property profile
Rustic Country House in Panicale, Umbria1/49

€1,200,000

Ref. Number: ILV95098

Rustic Country House in Panicale, Umbria

5 Bedroom370mq Interiors14000mq Exteriors
Panicale, Umbria

The exposed wooden beams and light-toned porcelain stoneware immediately set the tone for this rustic farmhouse of 370 square meters of commercial space, where natural light generously enters through windows with wooden frames, illuminating airy, essential, and well-proportioned rooms. The white walls amplify the brightness and naturally highlight the home's character, composed of authentic materials and simple yet distinctive details. It is an atmosphere that combines openness, warmth, and balance, in harmony with the hilly context of Panicale. The property unfolds across 12 rooms, with 5 bedrooms and 6 bathrooms, offering spacious and well-organized areas, suitable for comfortable daily living and accommodating guests. The fireplace creates a natural gathering point in the living area, while the balcony provides an additional view of the surrounding landscape. Outside, the 14,000 square meters of land offer space and distance, enhancing the sense of privacy and the direct connection with the Umbrian countryside. The house features a stone facade and a red-tiled roof, fitting into a setting that maintains a clearly readable rural imprint. Surrounding the property are gravel and stone pavements, stone staircases leading to the upper level, iron gates, and a metal fence that defines the property without weighing down its presence in the greenery. The land hosts trees and vegetation, with a large outdoor space suggesting many possibilities for outdoor use. The residence's functionality is completed by 5 parking spaces, a practical detail that facilitates the management of the house. Days here take shape among bright rooms, openings to the landscape, and outdoor spaces that invite a slower pace. The hilly setting, rural tranquility, and the presence of the sea on the horizon provide an open, relaxed, and never forced perception. The property's size is well-suited for both a private residence lived continuously and a use that comfortably accommodates family and friends, always maintaining a direct relationship with the outdoors and the nature surrounding the house. The stone facade, the internal spaciousness, and the 14,000 square meters of external space form a rare ensemble in terms of size and coherence. In Panicale, Umbria, this rustic farmhouse immediately embodies a concept of living connected to space, tranquility, and the tangible essence of a home that interacts with the territory without the need for overt effects.

View property profile
Rustic Country House in Scenic Assisi, Umbria1/43

€2,400,000

Ref. Number: ILV95055

Rustic Country House in Scenic Assisi, Umbria

500mq Interiors160000mq Exteriors
Assisi, Umbria

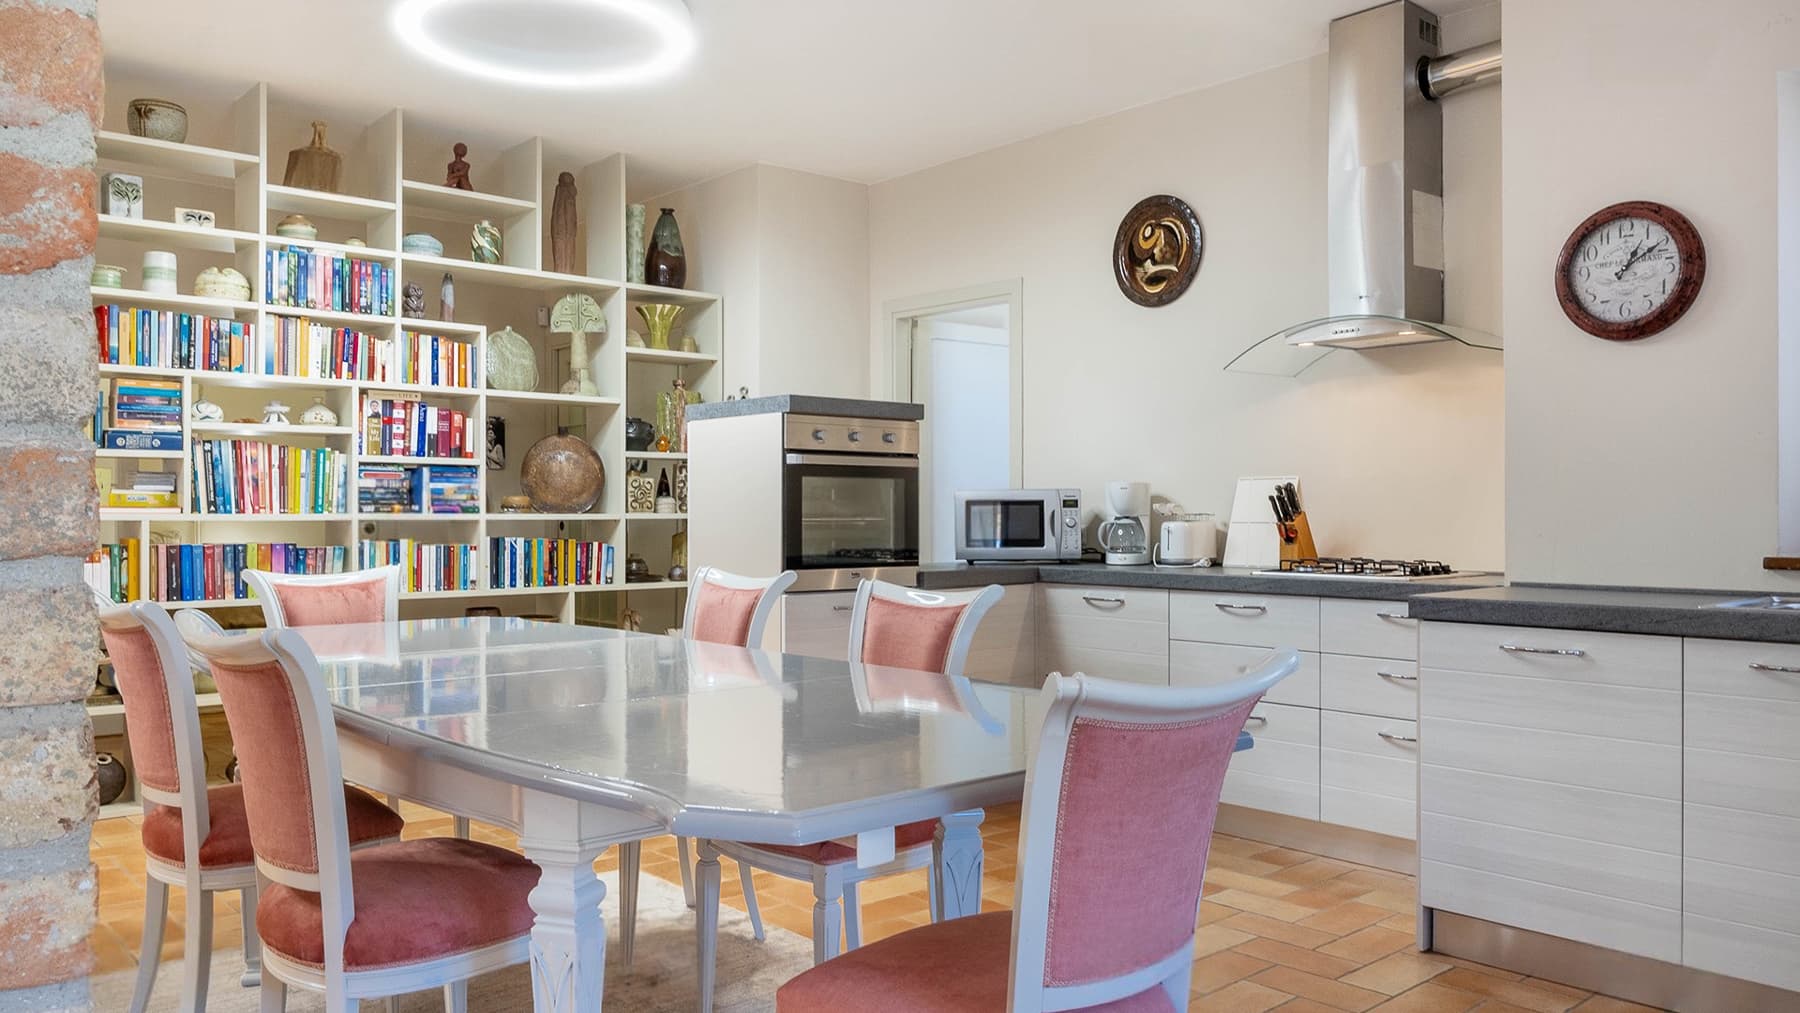
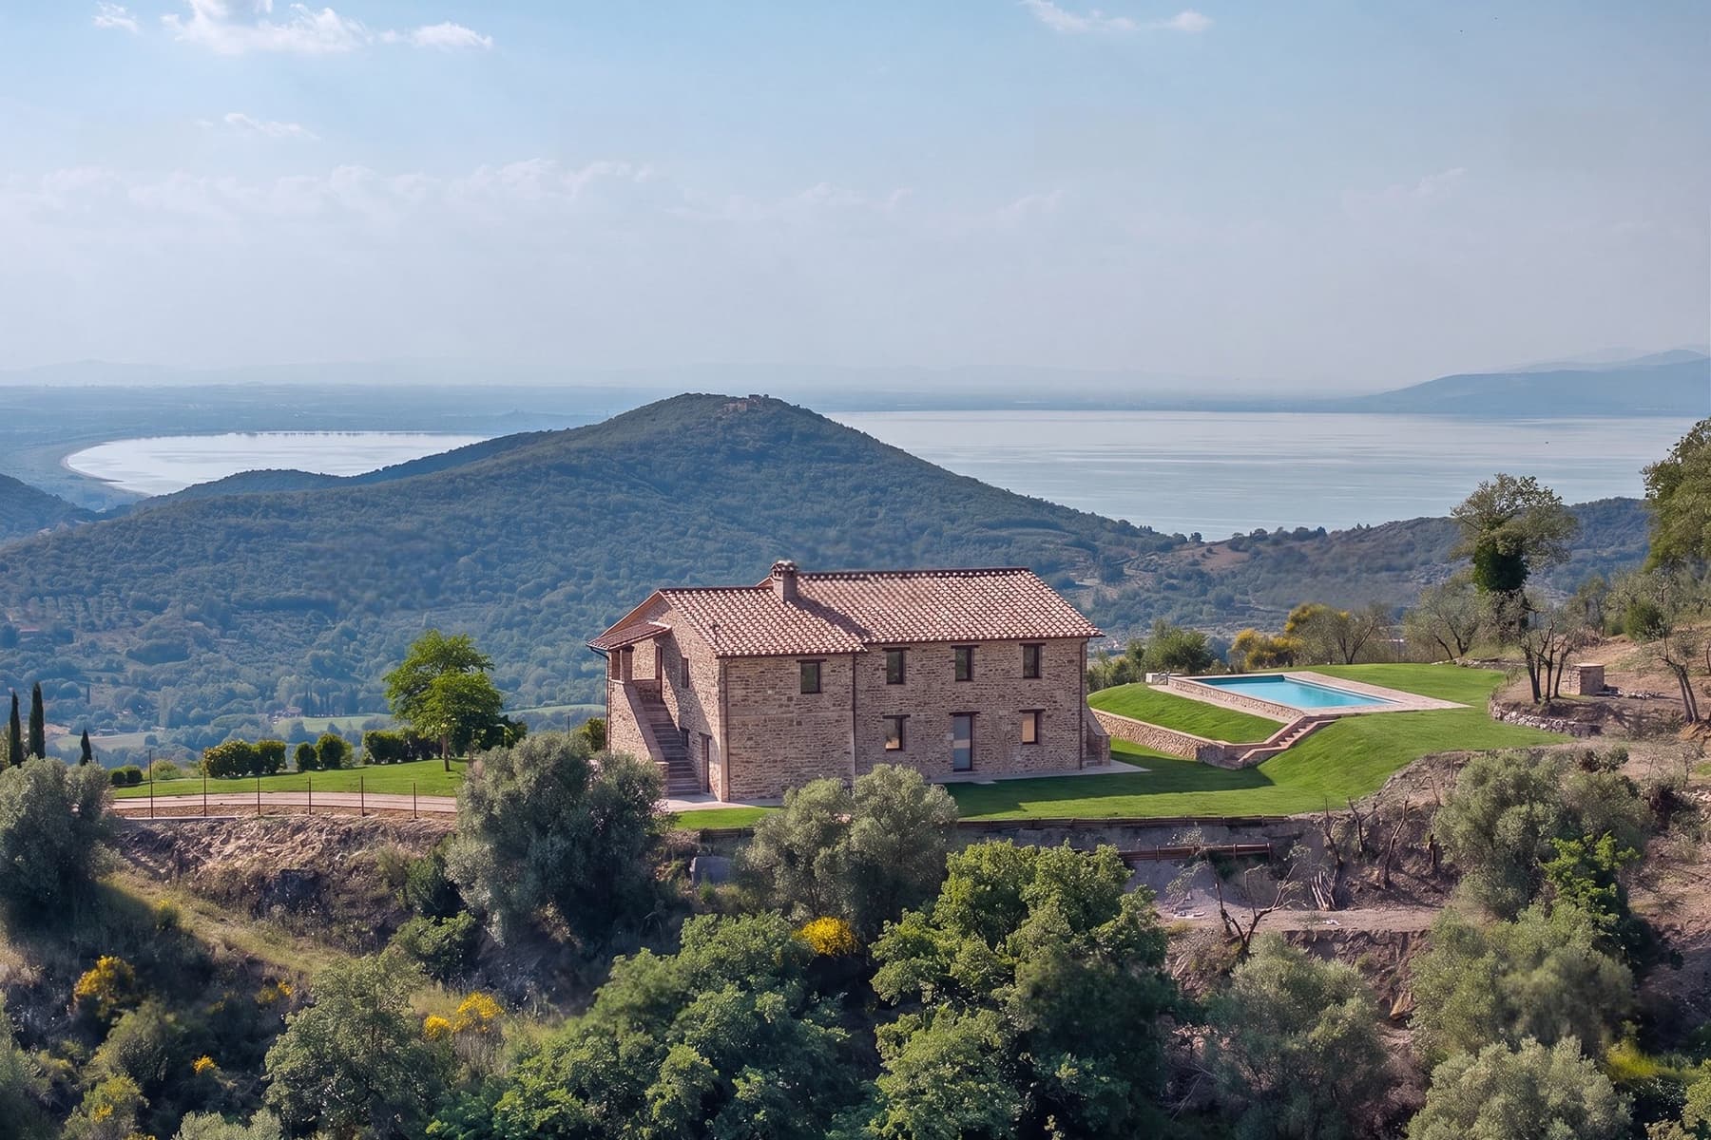
The terracotta flooring and wooden beam ceilings immediately set the tone for this rustic farmhouse, creating a warm and authentic atmosphere that is felt as soon as you enter. The kitchen, with its light wood cabinets, dark granite countertops, and stainless steel appliances, combines practicality and character without losing its natural charm. The light streaming through the wooden-framed windows highlights the details of the space, from the open shelves to the presence of a natural wood bookshelf that makes the rooms feel lived-in and welcoming. With a commercial area of 500 square meters, the property unfolds over 18 rooms and 5 bathrooms, offering a significant size that allows for various ways of living in the home, from a private residence to a hospitality project, to be considered according to one's needs. Outside, the 160,000 square meters of land decisively expand the property's breadth and strengthen its connection with the Umbrian countryside, in a setting that promotes privacy and tranquility. The outdoor spaces are also designed to be enjoyed continuously: a large wooden patio hosts a long table with metal chairs and a stone barbecue, while the wooden pergola creates a sheltered and convivial area for outdoor lunches and dinners. Another outdoor area with a dark wood pergola, solid wood dining table, and light stone slab flooring enhances the quality of outdoor living and the constant dialogue between house and landscape. The garden with its lawn and trees complements these areas with restraint, while the view of the green hills and surrounding vegetation completes the sense of openness and peace. Days here find a natural rhythm between cozy interiors and shared outdoor spaces. The kitchen becomes a daily meeting point, bright and practical, while the living room with its black leather sofas and pendant lamp invites more relaxed moments, between conversation and reading. Outside, the long table under the pergola and the stone barbecue suggest a home capable of welcoming friends and family with simplicity, allowing the hilly landscape to become part of everyday life without the need for artifice. This farmhouse in Assisi consistently interprets the idea of a spacious, private country property deeply connected to the Umbrian territory. The combination of 500 square meters indoors, 160,000 square meters outdoors, and environments that open up to outdoor living makes it a substantial offering, suitable for those seeking space, authenticity, and a recognizable context like that of Assisi and the province of Perugia.
View property profile
Elegant Palace with Pool in Foligno, Umbria1/27

€1,100,000

Ref. Number: ILV95053

Elegant Palace with Pool in Foligno, Umbria

1100mq Interiors
Foligno, Umbria

The light stone facade, wooden fixtures with shutters, and tiled roof immediately give this building its identity, conveying a solid and harmonious presence. Surrounding it, the water of the pool accompanies the house with a curvilinear line that reflects light and volumes, while the private garden creates an intimate and secluded atmosphere. The outdoor spaces also follow this same idea of balance: lawn, trees, stone details, and a terrace area equipped for outdoor living with ease, between moments of tranquility and more convivial occasions. With its 1,100 square meters of commercial space and 18 rooms, the property offers a significant dimension, suitable for those seeking spacious environments and a layout capable of accommodating diverse needs, from daily life to entertaining. The 4 bathrooms are part of a complex arrangement, where the presence of a fireplace adds a domestic focal point and the cellar enhances the functionality of the house, complemented by a garage. Outside, the private garden of 750 square meters accompanies the building with a well-defined green space, designed to be enjoyed in continuity with the interiors. The designer pool, stone sculptures, and masonry fence contribute to giving character to the ensemble without weighing it down. The terrace, with light flooring, decorated terracotta railing, dining table, umbrellas, and barbecue, adds another living space during the beautiful season, making tangible the relationship between the house and open spaces that emerges here with great immediacy. Days here find a natural rhythm, with rooms to be lived in spaciously and outdoor spaces that invite you to slow down. A lunch on the terrace, time spent by the pool, the shade of the trees during the hottest hours, the ability to entertain guests without sacrificing privacy: everything contributes to building a full and measured way of living. The size of the property and the quality of the spaces also suggest a vocation suitable for a representative residence or a hospitality project, always respecting the already defined character of the place. Foligno frames a property that combines significant scale, well-presented outdoor spaces, and strong architectural coherence. This building naturally interprets the relationship between home, garden, and outdoor life, offering a prominent property in the Umbrian context, suitable for those seeking a spacious, private residence rich in concrete possibilities.

View property profile
Rustic Country House in Castiglione del Lago, Umbria1/45

Private negotiation

Ref. Number: ILV95054

Rustic Country House in Castiglione del Lago, Umbria

5 Bedroom450mq Interiors
Castiglione del Lago, Umbria

The light wood beams, masonry arches, and terracotta flooring immediately set the tone of this rustic farmhouse with 450 square meters of commercial space: a spacious, solid home designed to welcome and be lived in naturally. The stone fireplace becomes the focal point of the living areas, while the light streaming through the windows complements spaces where diverse details coexist harmoniously, from the kitchen island with a marble top to the lacquered wooden table, and the wall-mounted bookshelf that adds a personal and homely touch. The impression is of a property that combines character and comfort without ostentation. The numbers tell the story of an important residence: 17 rooms arranged to offer breathing space, 5 bedrooms, and 7 bathrooms, with a layout suitable for both family life and representational use. Built in 2005, the farmhouse interprets the language of a country house with warm materials and references, maintaining a functional and contemporary dimension. Outside, the private garden of 10,000 square meters significantly enhances the quality of living and creates a secluded setting around the property. The rectangular private pool fits neatly into the greenery, surrounded by brick paving and sun loungers that emphasize its relaxation vocation. A stone driveway leads to the open spaces, amidst flower beds, terracotta pots, palm trees, and tall trees, while hedges and denser vegetation help reinforce the sense of privacy. The property is completed by a terrace, a garage, and the fireplace, a central presence in the daily life of the house, along with the alarm system that adds an extra layer of tranquility. Days here easily find their rhythm between cozy interiors and outdoor spaces that invite you to stay outside longer. The pool becomes the center of the summer season, the garden offers depth and tranquility, and the terrace opens up more private moments, to be shared or enjoyed independently. Even the interiors, thanks to the presence of the fireplace and the materiality of beams, terracotta, and masonry, maintain a sense of continuity with the Umbrian context and with an idea of living connected to the countryside, without sacrificing a spacious and comfortable layout. The value of this property lies in the way it combines space, privacy, and quality of the spaces, within a setting like Castiglione del Lago, in the province of Perugia, where the relationship with the territory remains an essential part of the living experience. A home that can embrace everyday life with the same ease with which it lends itself to moments of representation or hospitality.

View property profile
Rustic Country House in the Heart of Umbria1/39

€1,600,000

Ref. Number: ILV94581

Rustic Country House in the Heart of Umbria

15 Bedroom980mq Interiors40000mq Exteriors
Umbertide, Umbria

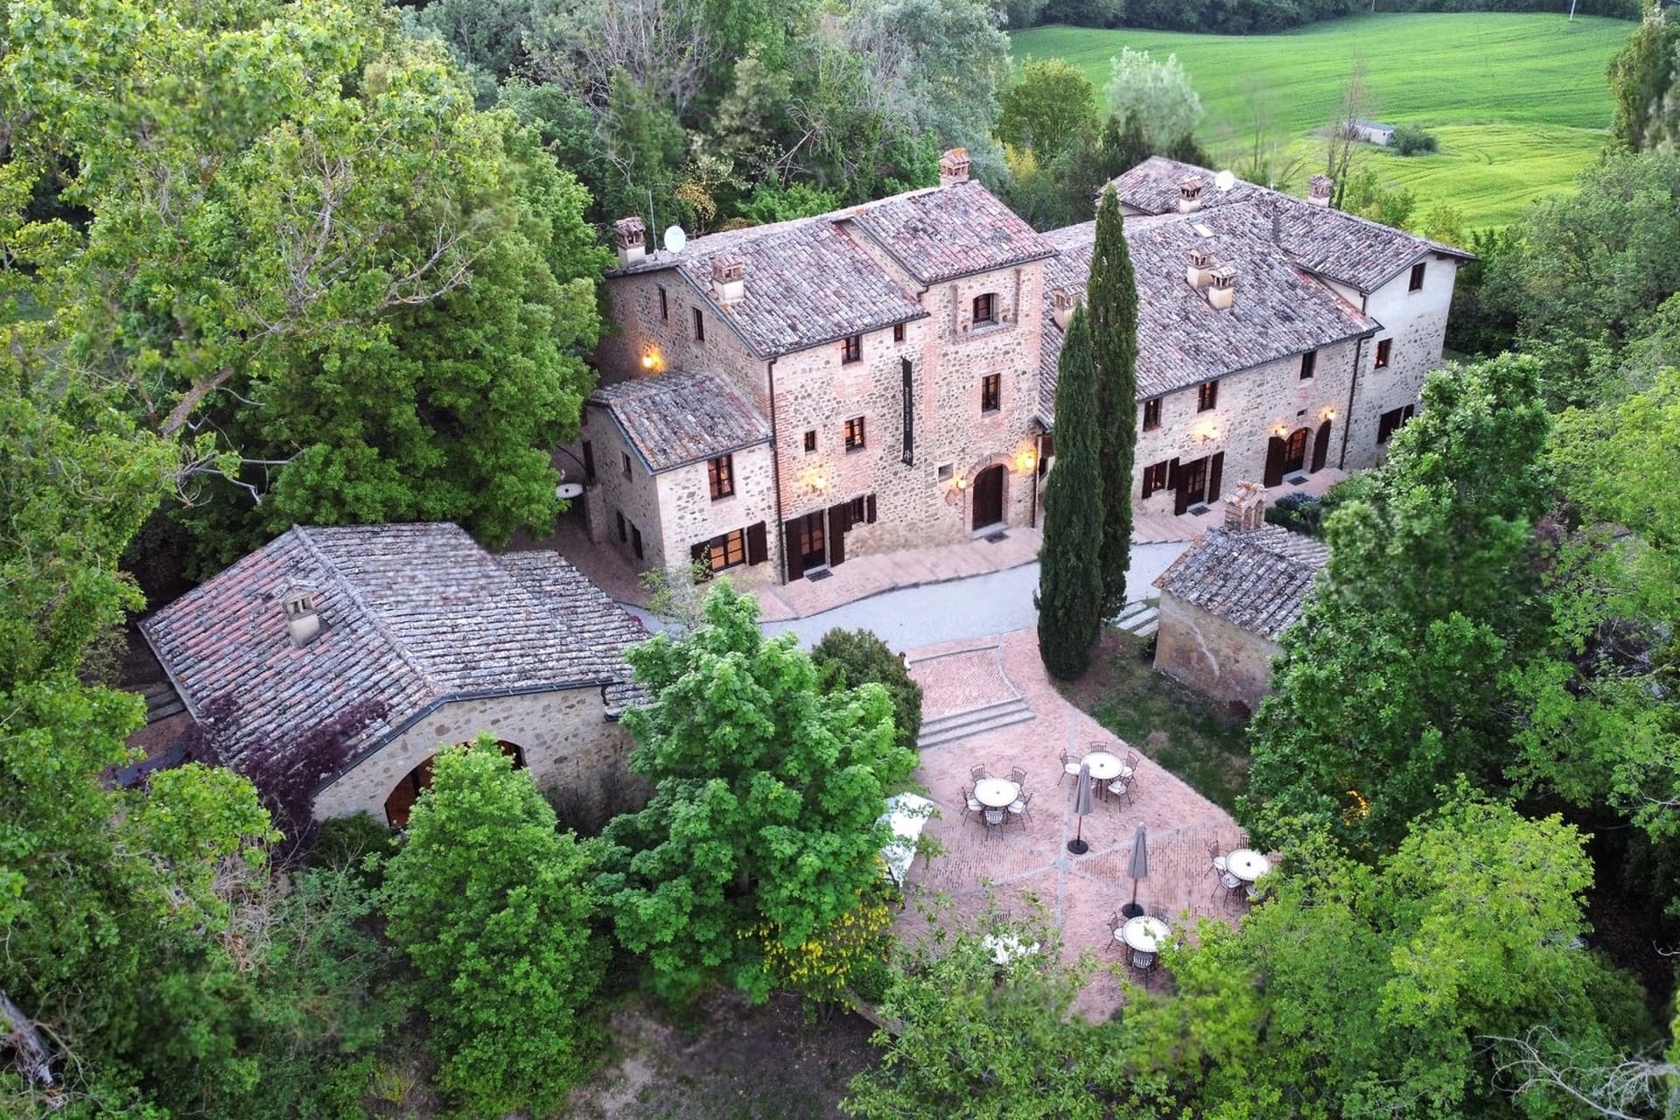
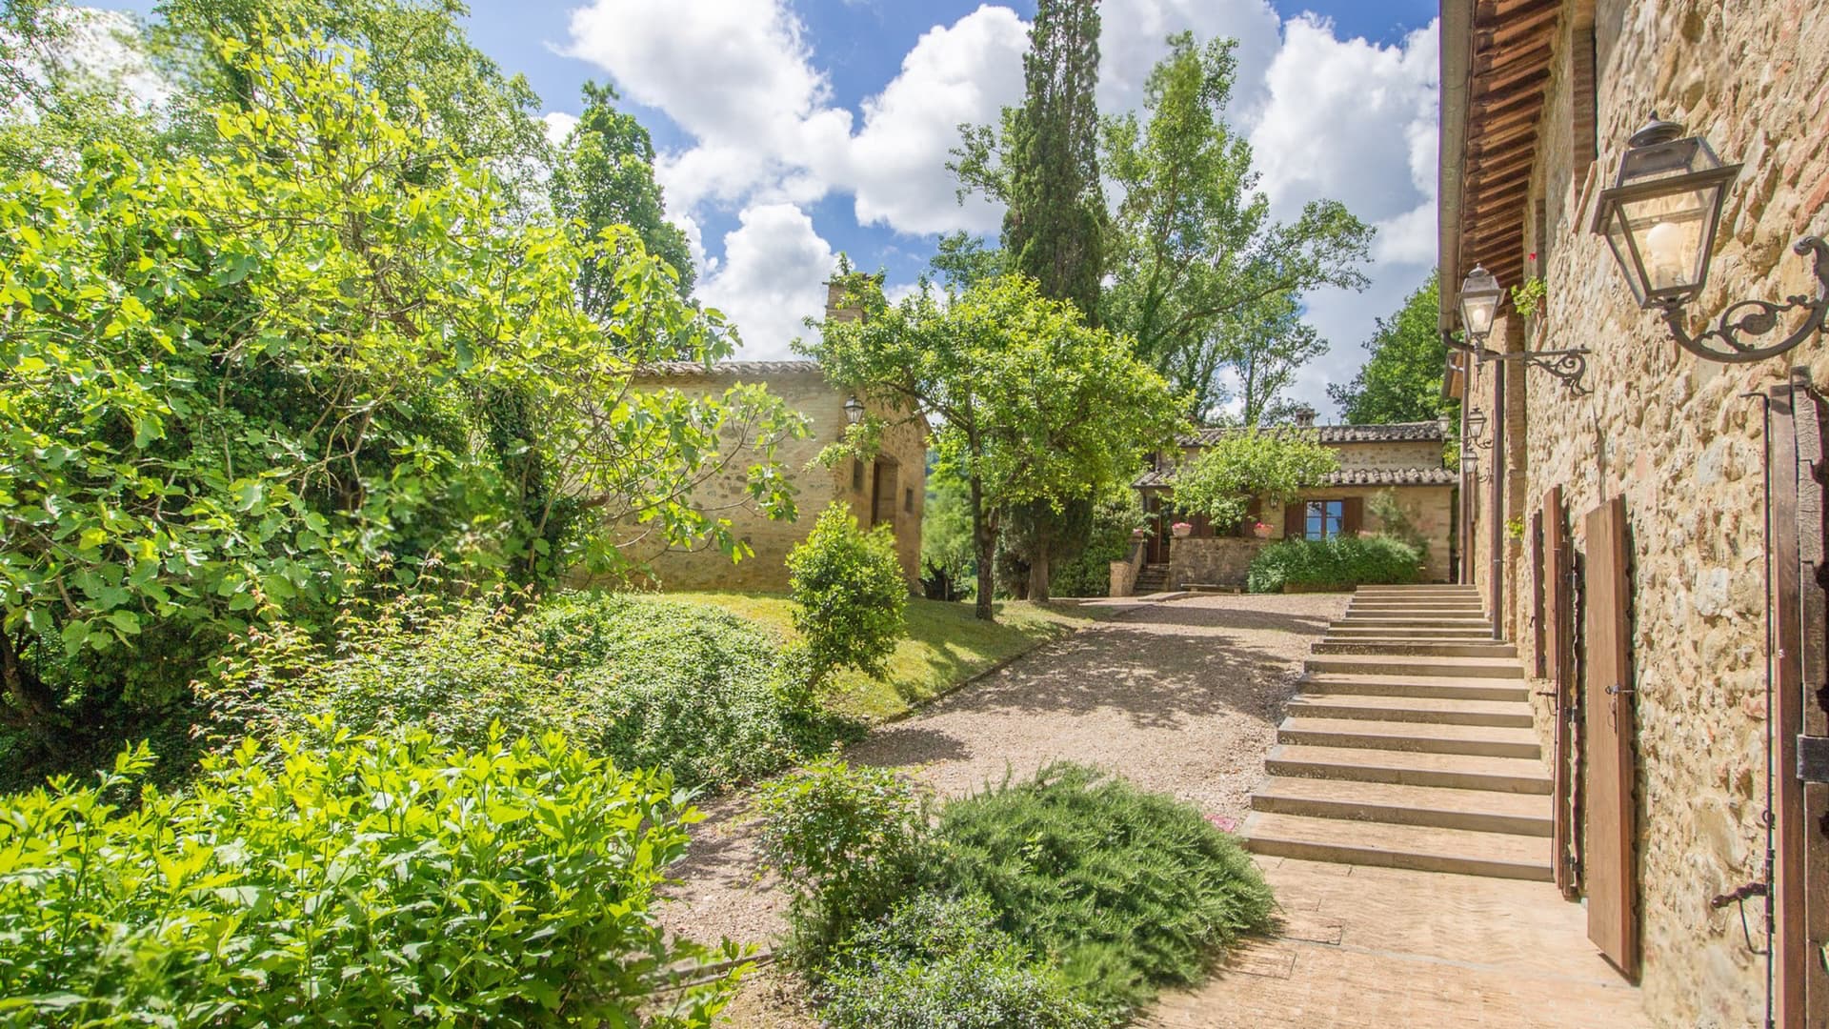
The exposed stone walls, wooden beams on the ceiling, and terracotta floors immediately set the tone for this rustic 18th-century farmhouse: a spacious, authentic property built around materials that convey solidity and warmth. Inside, the masonry fireplace becomes a natural gathering point, while the wooden frames and shuttered windows allow a soft light to fill the rooms. Everything contributes to creating a cozy and lived-in atmosphere, where the home's original character remains the protagonist, harmonizing with a dimension of simple, concrete, deeply Italian comfort. With its 980 square meters of commercial space spread over two levels, the property offers significant volumes and a configuration suitable for accommodating a large family life or a high-level hospitality project. The 27 rooms, along with 15 bedrooms and 15 bathrooms, allow for extremely flexible space management while maintaining a sense of continuity and openness. Outside, the 40,000 square meters of land surround the complex with a verdant presence that enhances the sense of privacy and connection with the Umbrian countryside. The private pool adds a central element to outdoor living, while the private garden expands usage possibilities across different seasons. The architectural notes blend seamlessly into this context: stone buildings with tiled roofs, a gravel driveway leading to the entrance, outdoor stone pavements, a terraced area with tables and umbrellas, classic-style wall lamps, and two stone structures immersed in greenery. The property is completed by 10 parking spaces, a practical detail that supports both residential use and a representative or hospitality destination, to be considered for the property's very setup. Days here find a natural rhythm between the indoor spaces gathered around the fireplace and the outdoor areas designed for comfortable living, between a stone terrace, the private pool, and the greenery surrounding the complex. The property's size allows for alternating shared moments and more secluded corners, with that sense of tranquility that arises from the spaciousness and separation from the surrounding spaces. The presence of two structures also makes it particularly interesting for those seeking a home to live in with family and guests, or a place capable of hosting in a measured and contextually coherent manner. This farmhouse in Umbertide credibly interprets the charm of the Umbrian countryside through rare dimensions, original materials, and a constant relationship with open spaces. In the province of Perugia, it represents a property of strong identity, suitable for those who recognize value in properties that retain character, scale, and usability in an uncommon balance.

View property profile
Spacious Villa in Perugia, Heart of Umbria1/41

€1,300,000

Ref. Number: ILV84786

Spacious Villa in Perugia, Heart of Umbria

5 Bedroom870mq Interiors5200mq Exteriors
Perugia, Umbria

The terracotta flooring and the light streaming through the wooden-framed windows set the tone for this villa, a property that is both expansive and intimate, where each room seems designed to convey a sense of solidity and tranquility. The neutral tones of the walls complement classic furnishings and decorative details that add character without overwhelming, while elements such as the chandelier, the carved wood of the headboard, and the fabrics chosen for the seating contribute to creating a warm, homely, and measured atmosphere. It is a house that exudes presence, composed of significant spaces and a continuous relationship with the outdoors. The 870 square meters of commercial space are distributed across 15 rooms, with 5 bedrooms and 7 bathrooms, offering a generous living dimension suitable for a private representative residence as well as for accommodating guests with ease and privacy. Outside, the property boasts 5,200 square meters that naturally extend the villa's breadth and enhance its sense of privacy. The private pool, with its curvilinear shape, is set in an organized space with light-colored paving and areas dedicated to relaxation, becoming one of the focal points of outdoor life. The garden unfolds around the house with large expanses of lawn, citrus trees, and evergreen vegetation that accompany the pathways and views of the house. A stone wall and staircase, also in stone, seamlessly connect the different exterior levels, while the villa, in its warm tones, features windows with dark shutters and decorative details on the facade. Even the entrance, introduced by a small brick-paved area and the main staircase, immediately conveys the character of a structured property, designed to be fully lived in both inside and out. Days here flow between spacious rooms, openings that let in the light, and outdoor spaces that invite you to be outside at any time of the season. The pool becomes the natural center of the slower hours, while the garden offers various corners to inhabit, among lawns, citrus trees, and stone pathways. Inside, the presence of terracotta, cast iron radiators, fabrics, and wooden details accompanies a way of living that is concrete and welcoming, where the villa's size never loses a sense of familiarity. This property combines significant square footage, a wide distribution of spaces, and a well-constructed relationship with the 5,200 square meters of exterior, in a context like Perugia that adds recognizability and territorial value. A villa that stands out for its completeness, measured scenic presence, and its natural vocation to offer privacy, representation, and quality of daily life.

View property profile
Rustic Country House in Charming Umbertide, Umbria1/39

€1,150,000

Ref. Number: ILV84664

Rustic Country House in Charming Umbertide, Umbria

12 Bedroom580mq Interiors50000mq Exteriors
Umbertide, Umbria

The stone of the farmhouse, the terracotta underfoot, and the light streaming through the wooden windows with shutters immediately tell the story of a home with a direct connection to the landscape and its rhythms. The interiors reveal simple and welcoming spaces, where the modern kitchen with light wood furniture and stainless steel elements integrates naturally, maintaining a sober and functional tone. The sleeping area also retains this coherence, with terracotta floors and large openings that allow natural light to circulate. The overall effect is an atmosphere that is intimate, authentic, and immediate. The property's numbers reflect a significant residence: 580 square meters of commercial space distributed across 20 rooms, with 12 bedrooms and 11 bathrooms, set within an external context of 50,000 square meters. This is a space that allows for the imagination of a grand private residence, but also a destination linked to hospitality, thanks to its wide and articulated configuration. Outside, the stone farmhouse is introduced by a gravel driveway leading to the entrance, while the garden unfolds among tall trees, abundant vegetation, ornamental potted plants, and hedges that enhance privacy. A wooden pergola overlooks the green area, creating a natural continuity with the open spaces, designed to be enjoyed at any time of the day. The private rectangular pool is surrounded by natural stone paving and relaxation areas with sunbeds and gazebos, fitting harmoniously into an ensemble that prioritizes tranquility, privacy, and outdoor living. Days here easily find their center between the garden, the pergola, and the pool, in a property that invites as much outdoor living as indoor. The hilly setting and lush landscape accompany daily life with a continuous sense of calm, while the generosity of the spaces makes it natural to alternate between shared moments and more intimate times. It is a home suited to a large family life, extended stays with guests, or a hospitality project immersed in the Umbrian countryside, always with the advantage of strong privacy. Umbertide adds to this property the value of a recognizable territory, nestled in the heart of Umbria and the province of Perugia. In this context, the farmhouse combines significant dimensions, extensive outdoor spaces, and an atmosphere consistent with the Italian countryside, offering a solid and versatile presence for those seeking a home to live in continuously or to enhance in a hospitality context.

View property profile
Spacious Villa with Pool in Chianti, Tuscany1/71

€1,490,000

Ref. Number: ILV84599

Spacious Villa with Pool in Chianti, Tuscany

16 Bedroom850mq Interiors366000mq Exteriors
San Giovanni Valdarno, Toscana

The villa opens with bright spaces, where the light wood parquet-effect flooring discreetly and warmly complements the areas. Natural light streams through the windows, enhancing the neutral-toned walls and creating a measured and welcoming atmosphere. The bathrooms follow the same essential and contemporary line: two white ceramic sinks on a dark marble countertop, a large mirror with a black frame, light coverings with geometric details, and a glass shower that allows the space to breathe. Everything contributes to giving the property an orderly, functional character that is also very pleasant to live in. The 850 square meters of commercial space distributed across 25 rooms allow this property to naturally accommodate a large and articulated living dimension, supported by 16 bedrooms and 14 bathrooms. The proportions are significant, but what stands out is the continuous relationship between the buildings and the outdoors, over a total area of 366,000 square meters that immediately conveys a sense of space and privacy. Outdoors, the rectangular pool becomes a central point of life on the property, surrounded by lawn, sun loungers, and gazebos with white canopies. The external areas feature brick pavements and materials like stone, wood, and iron, in dialogue with light masonry buildings, tiled roofs, brick finishes, and windows with blue shutters. Perimeter hedges, trees, and vegetation accompany the open spaces and discreetly define their boundaries, while the arrangement of the various dwellings within the estate suggests a structure capable of combining autonomy, sharing, and comfort. The whole maintains a convincing balance between residential dimension and hospitality potential. Days here find a natural rhythm between the interior spaces and the vast breath of the Tuscan countryside. The pool invites spending the hottest hours outdoors, between the lawn and the shaded areas of the gazebos, while in the evening, the buildings and external paths take on a more intimate and serene tone. The context of San Giovanni Valdarno adds an authentic relationship with the territory of Arezzo, in a landscape of vegetation and hills that accompanies daily life without invading it. For a large family, shared moments, or a destination for representation and hospitality, the spaces offer real margin and flexibility. This villa combines rare dimensions, a highly impactful external extension, and a layout capable of valuing both privacy and conviviality. In San Giovanni Valdarno, within the context of the Arezzo region of Tuscany, it finds a coherent placement for those seeking an important property, immersed in nature and ready to express multiple possibilities of use without losing its residential character.

View property profile
Rustic Country House in Tuscany, Terranuova Bracciolini1/35

€2,400,000

Ref. Number: ILV84520

Rustic Country House in Tuscany, Terranuova Bracciolini

16 Bedroom1700mq Interiors110000mq Exteriors
Terranuova Bracciolini, Toscana

The terracotta flooring, exposed wooden beams, and a masonry fireplace with stone and brick immediately define the character of this rustic farmhouse, a property that maintains an authentic connection with the material and the rhythms of the countryside. The rooms, bright thanks to the wooden-framed windows, alternate between cozy corners and larger spaces, where the fireplace becomes a natural gathering and resting point. The atmosphere is that of an important, lived-in, and welcoming home, where every detail contributes to creating a sense of continuity between architecture, landscape, and daily life. The numbers clearly convey the property's scale: 1,700 square meters of commercial space distributed across 45 rooms, with 16 bedrooms and 20 bathrooms, set within an external context of 110,000 square meters. This size opens up many possibilities for use, from a grand private residence to a hospitality project, always marked by a strong rural identity. Outside, the rectangular private pool integrates naturally into the greenery and is surrounded by stone paving and lawn, with spaces designed for outdoor relaxation. Nearby, there is a wooden pergola and a play area, while olive trees and cypresses guide the eye towards a serene hilly landscape. The property also engages with a well-defined agricultural dimension, thanks to rows of vines that traverse the land and strengthen the connection with the Tuscan countryside. The result is a large and articulated ensemble, capable of offering privacy, space, and a tangible perception of the area, without losing the warmth of the interiors. Days here find a natural rhythm between the silence of open spaces, time spent by the pool, and the pleasantness of the interiors when the fireplace is lit. The pergola invites slow pauses during the milder hours, while the land surrounding the farmhouse provides continuous contact with the countryside and its colors. The presence of vine rows and the typical essences of the rural landscape also contribute to creating a coherent atmosphere, made of simple gestures and an outdoor life that changes with the seasons, without ever losing intensity. This farmhouse in Terranuova Bracciolini, in the province of Arezzo, combines scale, character, and context in a rare offering for its breadth and scenic presence. Here, Tuscany enters the home and its outdoor spaces in a direct, tangible, and uncontrived manner: a property that can accommodate a large family life, a representative residence, or a hospitality project connected to the territory.
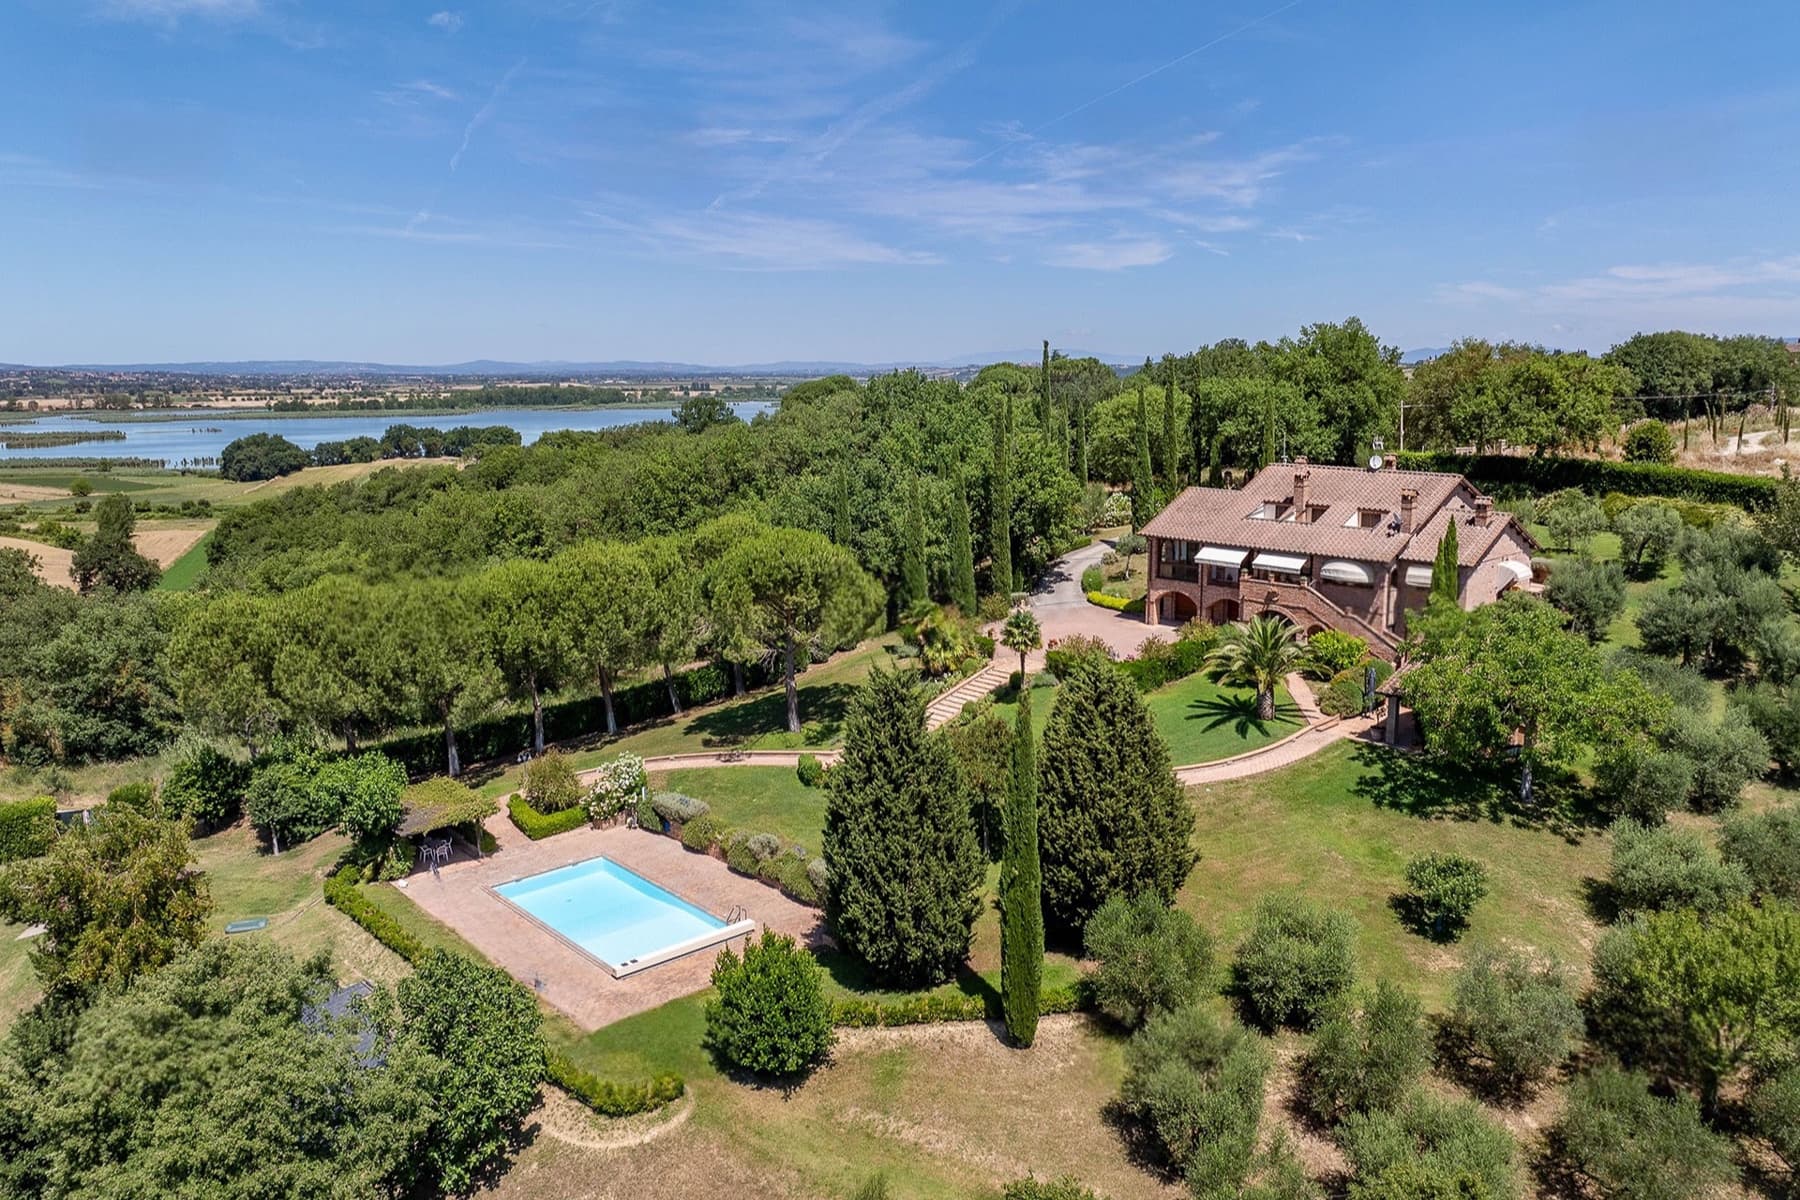
View property profile
Elegant Villa in Terranuova Bracciolini, Tuscany1/33

€1,800,000

Ref. Number: ILV91260

Elegant Villa in Terranuova Bracciolini, Tuscany

8 Bedroom307mq Interiors
Terranuova Bracciolini, Toscana

The villa spans three levels and embodies a presence that seamlessly blends history with everyday life, from its construction year in 1850 to the luminous spaces that define its character today. Large windows usher natural light inside, where light floors and airy spaces immediately convey a sense of openness. In certain rooms, recognizable material details appear, such as terracotta and a gray stone fireplace, elements that add depth to the home without weighing it down. The overall atmosphere is welcoming, designed to be lived in naturally, balancing moments of tranquility with opportunities for conviviality. With a commercial area of 307 square meters, the property offers 11 rooms distributed over 3 floors, featuring 8 bedrooms and 5 bathrooms. This expansive layout suggests flexible space management, suitable for both family life and hosting guests continuously. The villa is enhanced by a private garden, a private pool, and parking space, three elements that tangibly elevate the quality of everyday living. Outside, the rectangular pool with stone borders becomes a focal point of the property, surrounded by light paving that enhances its brightness and makes it naturally enjoyable during the warmer months. The presence of the tiled roof and large openings to the outside fosters a constant dialogue between the house and the open spaces, while trees and plants discreetly accompany the property, reinforcing the immediate sense of privacy and calm. Days here find a rhythm composed of spaces to share and corners to inhabit more leisurely: a swim in the pool during the brightest hours, an outdoor lunch in the garden, an evening gathered around the fireplace as the season changes. The generous layout of the spaces makes it easy to welcome family and friends, without sacrificing the possibility of carving out more intimate moments. The context of Terranuova Bracciolini, in the province of Arezzo, adds to this villa the charm of a Tuscany experienced through its scale, landscape, and the continuity between interior and exterior. A property like this finds its value in the balance between significant dimensions, outdoor spaces, and historical identity. Villa, private garden, pool, and a spacious internal layout compose a rare ensemble for those seeking in Tuscany a residence to live fully, or a solution that can also coherently lend itself to a project of representation or hospitality.

View property profile
Rustic Country House in Tranquil Umbria1/31

€1,500,000

Ref. Number: ILV91252

Rustic Country House in Tranquil Umbria

5 Bedroom350mq Interiors
Umbertide, Umbria

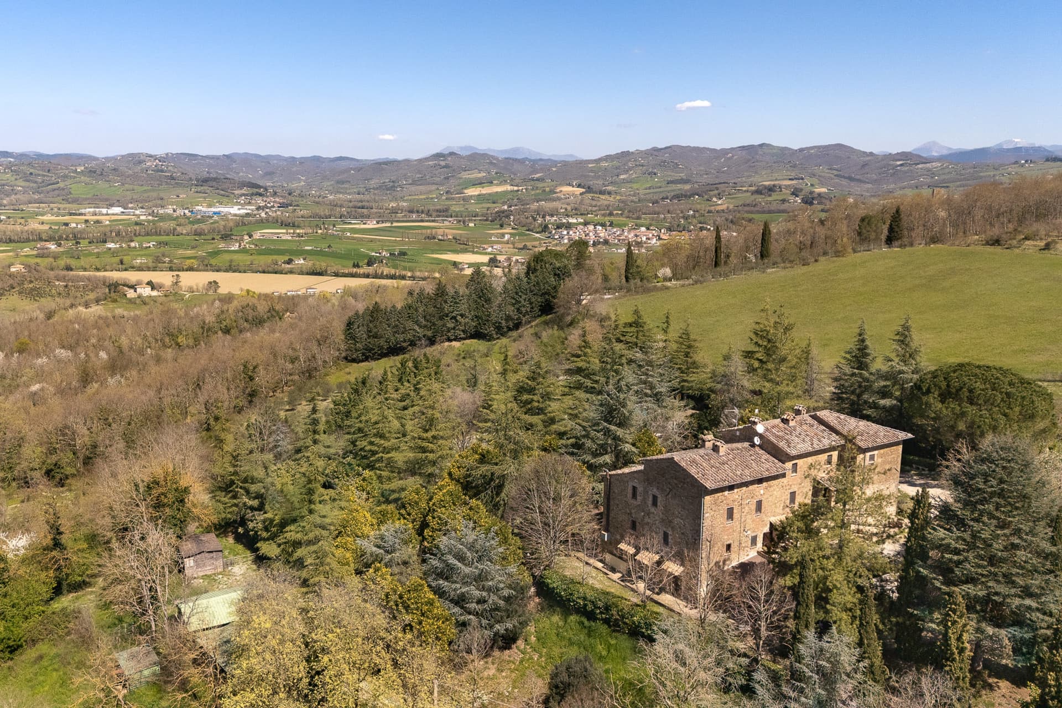
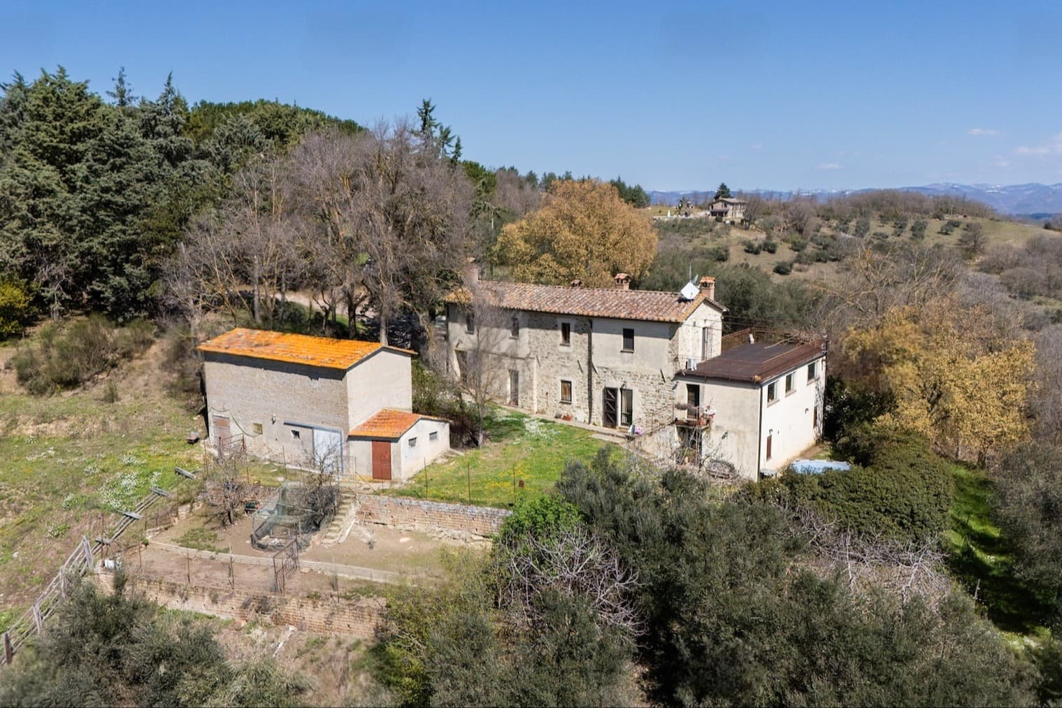
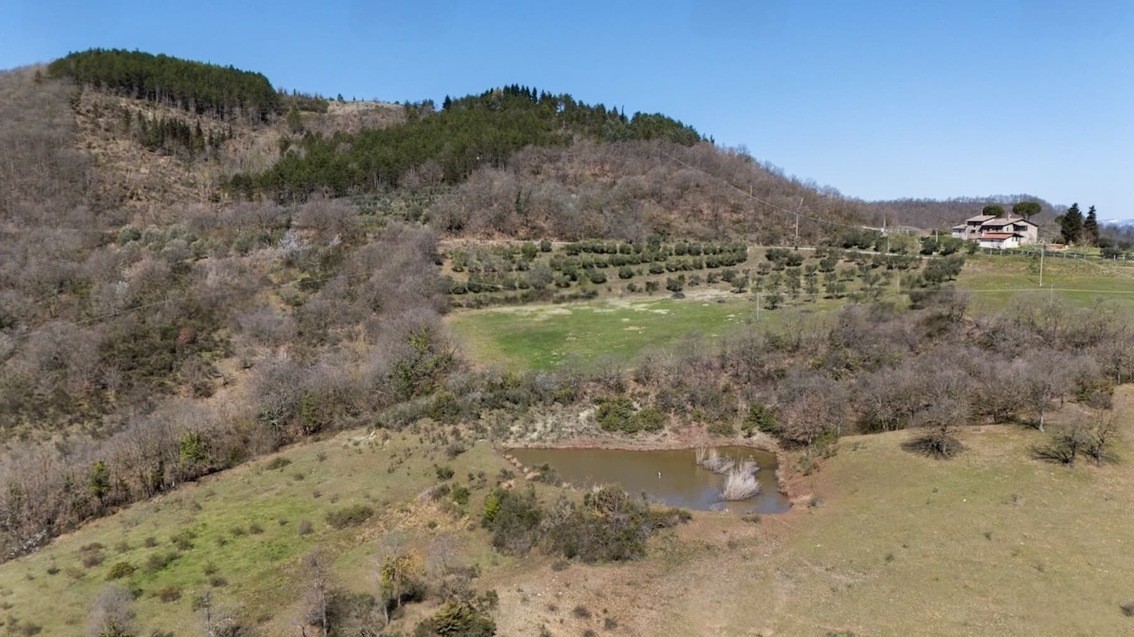
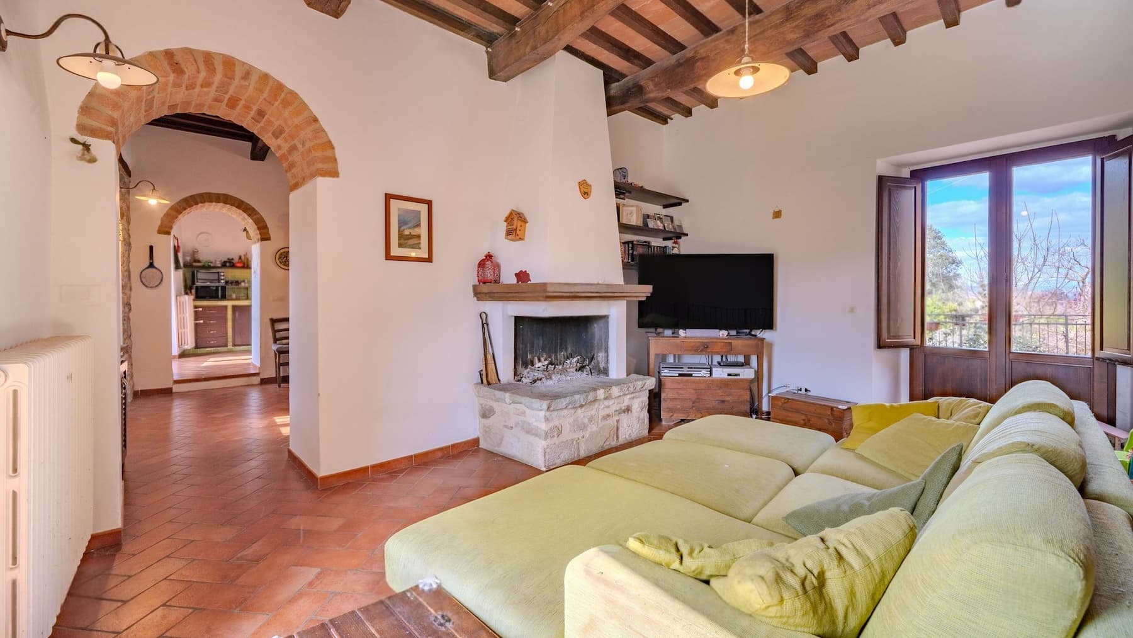
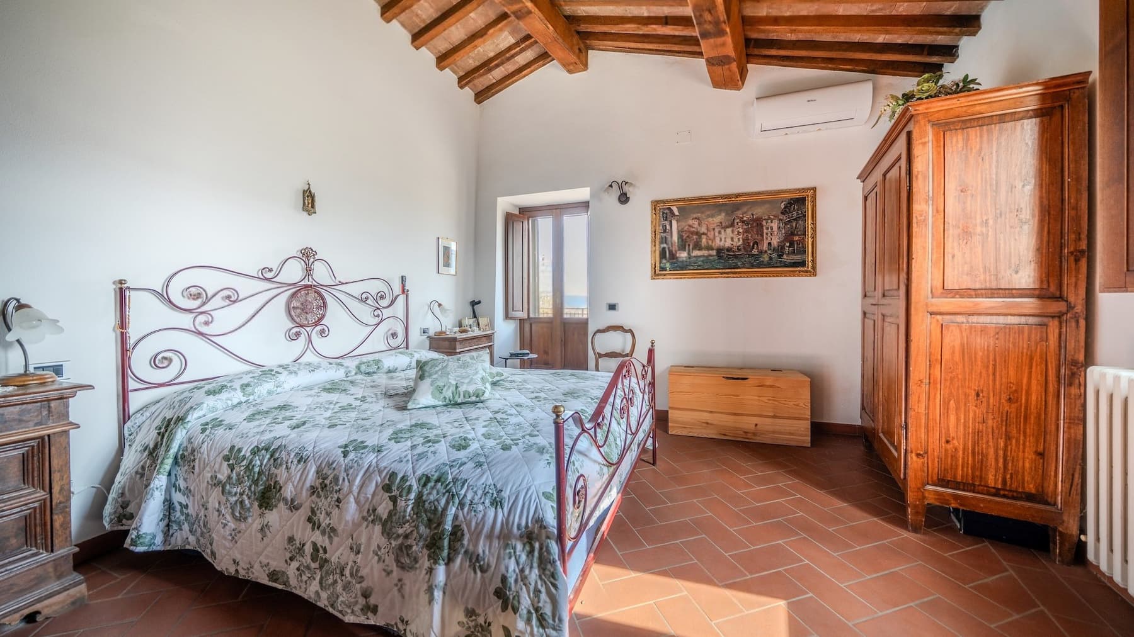
The red terracotta floors, exposed wooden beams, and a stone fireplace immediately set the tone for this rustic 1800s farmhouse: a home that maintains an authentic connection with its history and the surrounding landscape. The interiors convey a sense of measured warmth, composed of recognizable materials and natural light streaming through the wooden windows, complementing the rhythm of the rooms. It is a solid, intimate, yet generous presence, designed for those seeking genuine spaces to inhabit continuously, with a full sense of domestic time. Its 350 square meters of commercial space are distributed over two levels, comprising a significant property with 15 rooms, 5 bedrooms, and 3 bathrooms. The size allows for envisioning a home capable of accommodating daily life, shared moments, and a more articulated management of spaces, without sacrificing overall fluidity. The spacious living room, marked by the stone fireplace, becomes one of the central points of the house, while the ceilings with exposed beams and terracotta floors reinforce the continuity between architectural character and internal atmosphere. In the sleeping area, terracotta and wood reappear, elements that lend coherence to the entire property. Outside, the private garden adds a space to be enjoyed with freedom and discretion, in harmony with the surrounding nature, while the parking space completes the property's functionality. The visual notes also reveal a context of hilly terrain with olive trees, green areas, and a small body of water in the landscape, along with the presence of reliefs in the background, elements that strengthen the farmhouse's connection with a broad and recognizable Umbrian countryside. Opening the windows in the morning, letting light flood the terracotta surfaces, and finding the design of the agricultural landscape outside means living in a home that invites a more direct relationship with its surroundings. The private garden offers a natural space for outdoor lunches, leisurely reading, or simply the pleasure of being outside, with the right amount of privacy. The internal dimensions, combined with the number of bedrooms, make this property suitable both as a private residence and for those who desire a home capable of comfortably accommodating family and guests. The substantial size, the tangible charm of an 1800s farmhouse, and the context of Umbertide, in the heart of Umbria, create a valuable proposition for those seeking a home with identity and presence. It is a property that combines space, character, and a connection with the countryside, maintaining a rare balance between living space and the quality of the surroundings.

View property profile
Rustic Country House in Capolona, Tuscany1/38

€1,200,000

Ref. Number: ILV89802

Rustic Country House in Capolona, Tuscany

7 Bedroom890mq Interiors6000mq Exteriors
Capolona, Toscana

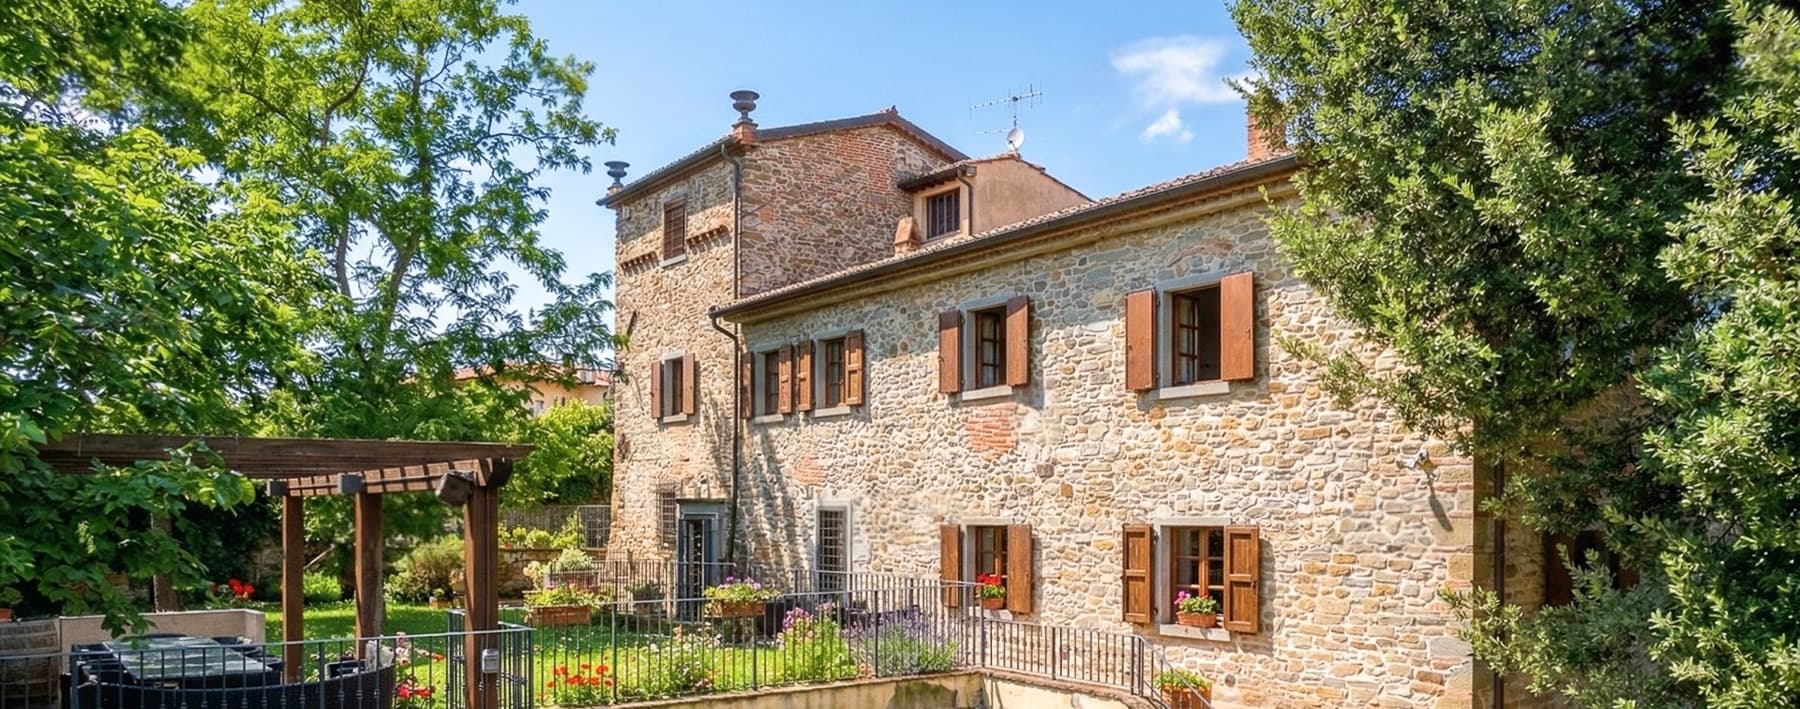
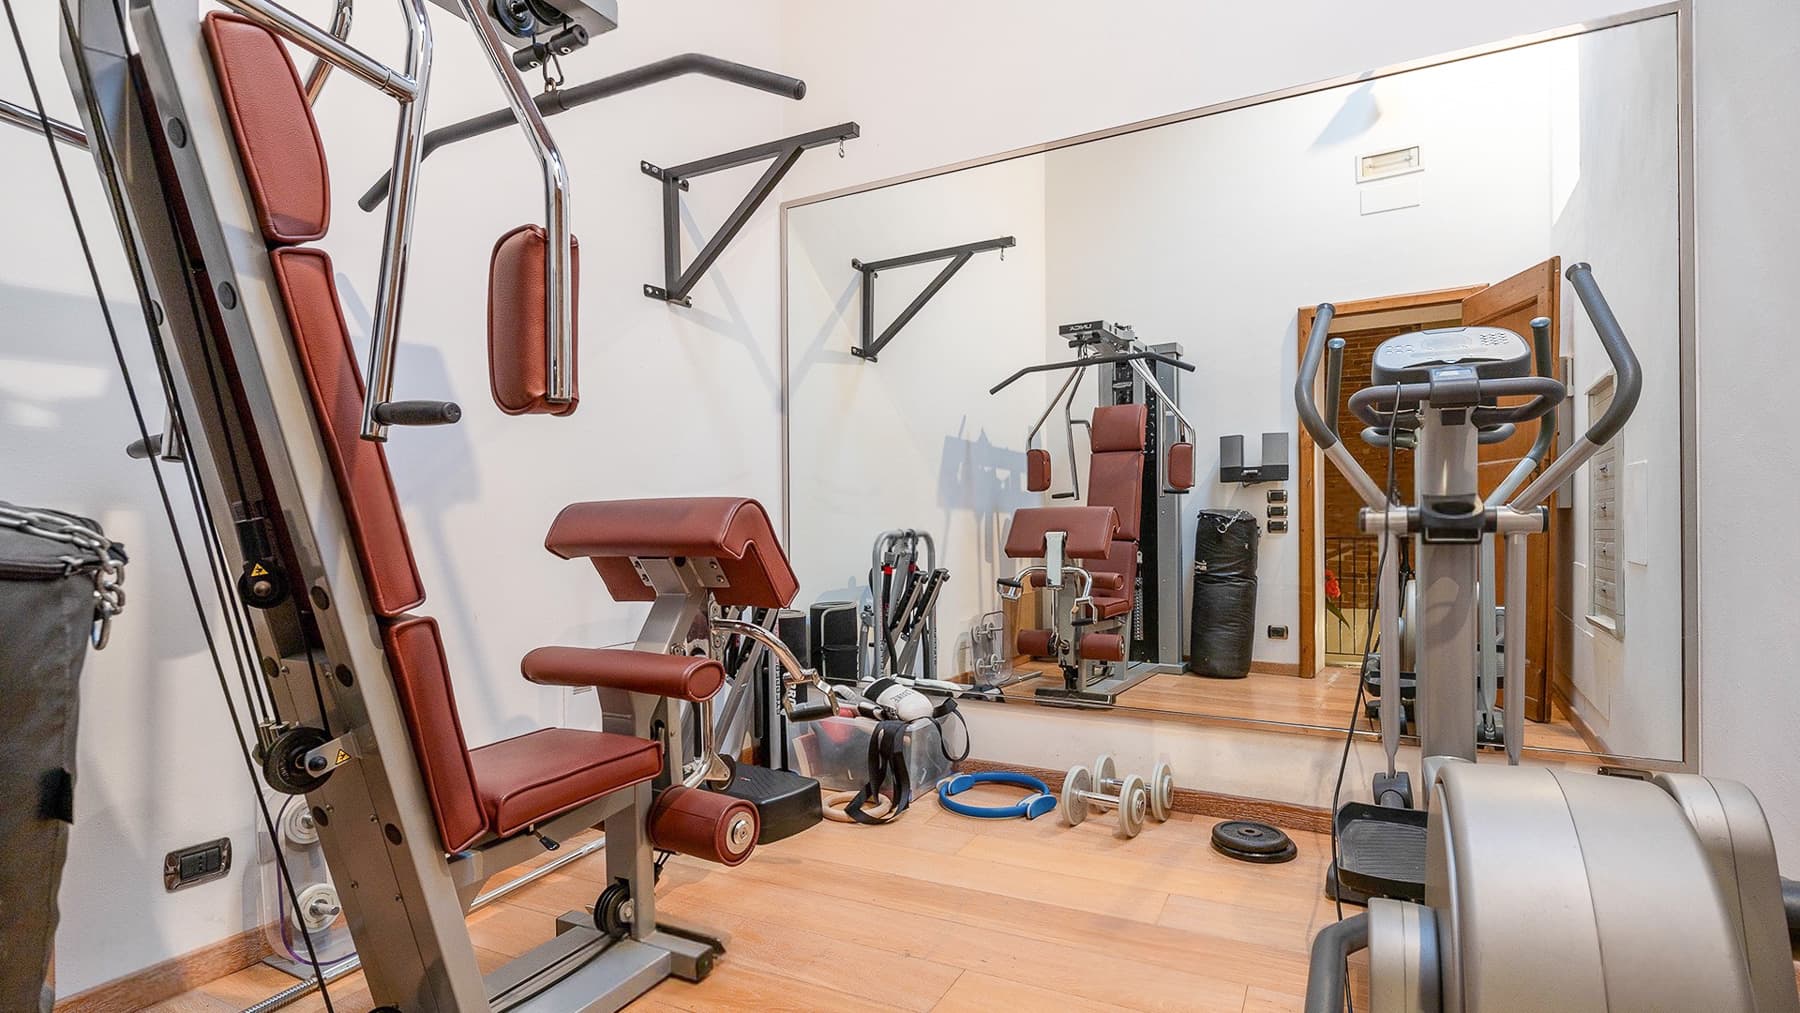
The natural stone façade, accented by exposed brick finishes and windows with dark wooden shutters, immediately introduces the character of this rustic farmhouse dating back to the 1600s. Stone steps lead to the entrance with an iron railing, while the wooden pergola adds a shaded space to be enjoyed simply, in continuity with the outdoors. Surrounding the house, the presence of trees, plants, and flowers makes the garden a secluded and protected environment, where the scale of the house is perceived naturally and without ostentation. Its 890 square meters of commercial space spread over four levels tell the story of a spacious property, comprising 31 rooms, 7 bedrooms, and 7 bathrooms. The area allows for flexible space management, suitable for a large private residence and, with the same coherence, a representative home. Outside, the private garden of 6,000 square meters accompanies the house and expands the way it is lived, offering open zones and more secluded areas thanks to the vegetation and trees present. Among the distinctive features are a whirlpool area, a gym, and a garage. The fitness area is defined by a light parquet floor, modern equipment in steel and wood, a multifunction machine with red leather upholstery, and an elliptical; the large mirror enhances the natural light and provides a sense of orderly and functional space. The property is completed by an alarm system, adding an extra level of tranquility to daily life. The pergola, garden, and generous interior spaces create a daily life made of ample rhythms, outdoor moments, and environments capable of accommodating people, activities, and different times of the day. The private gym allows for a dedicated space for well-being, while the whirlpool introduces a more relaxed dimension, reserved for returning home or the weekend. In a context like that of Capolona, in Tuscany, the house maintains a direct relationship with a countryside dimension and with that search for privacy that is increasingly rare today. This property combines the solidity of a historic home, the tangible presence of large surfaces, and a provision of outdoor spaces that enhance its residential value. In Capolona, in the province of Arezzo, stands a farmhouse that retains a strong material identity and offers numerous and versatile environments, designed for those seeking an important residence in Tuscany with privacy, substance, and continuity between interior and exterior.

View property profile
Rustic Country House in Umbertide, Umbria1/54

€1,200,000

Ref. Number: ILV89797

Rustic Country House in Umbertide, Umbria

7 Bedroom375mq Interiors35000mq Exteriors
Umbertide, Umbria

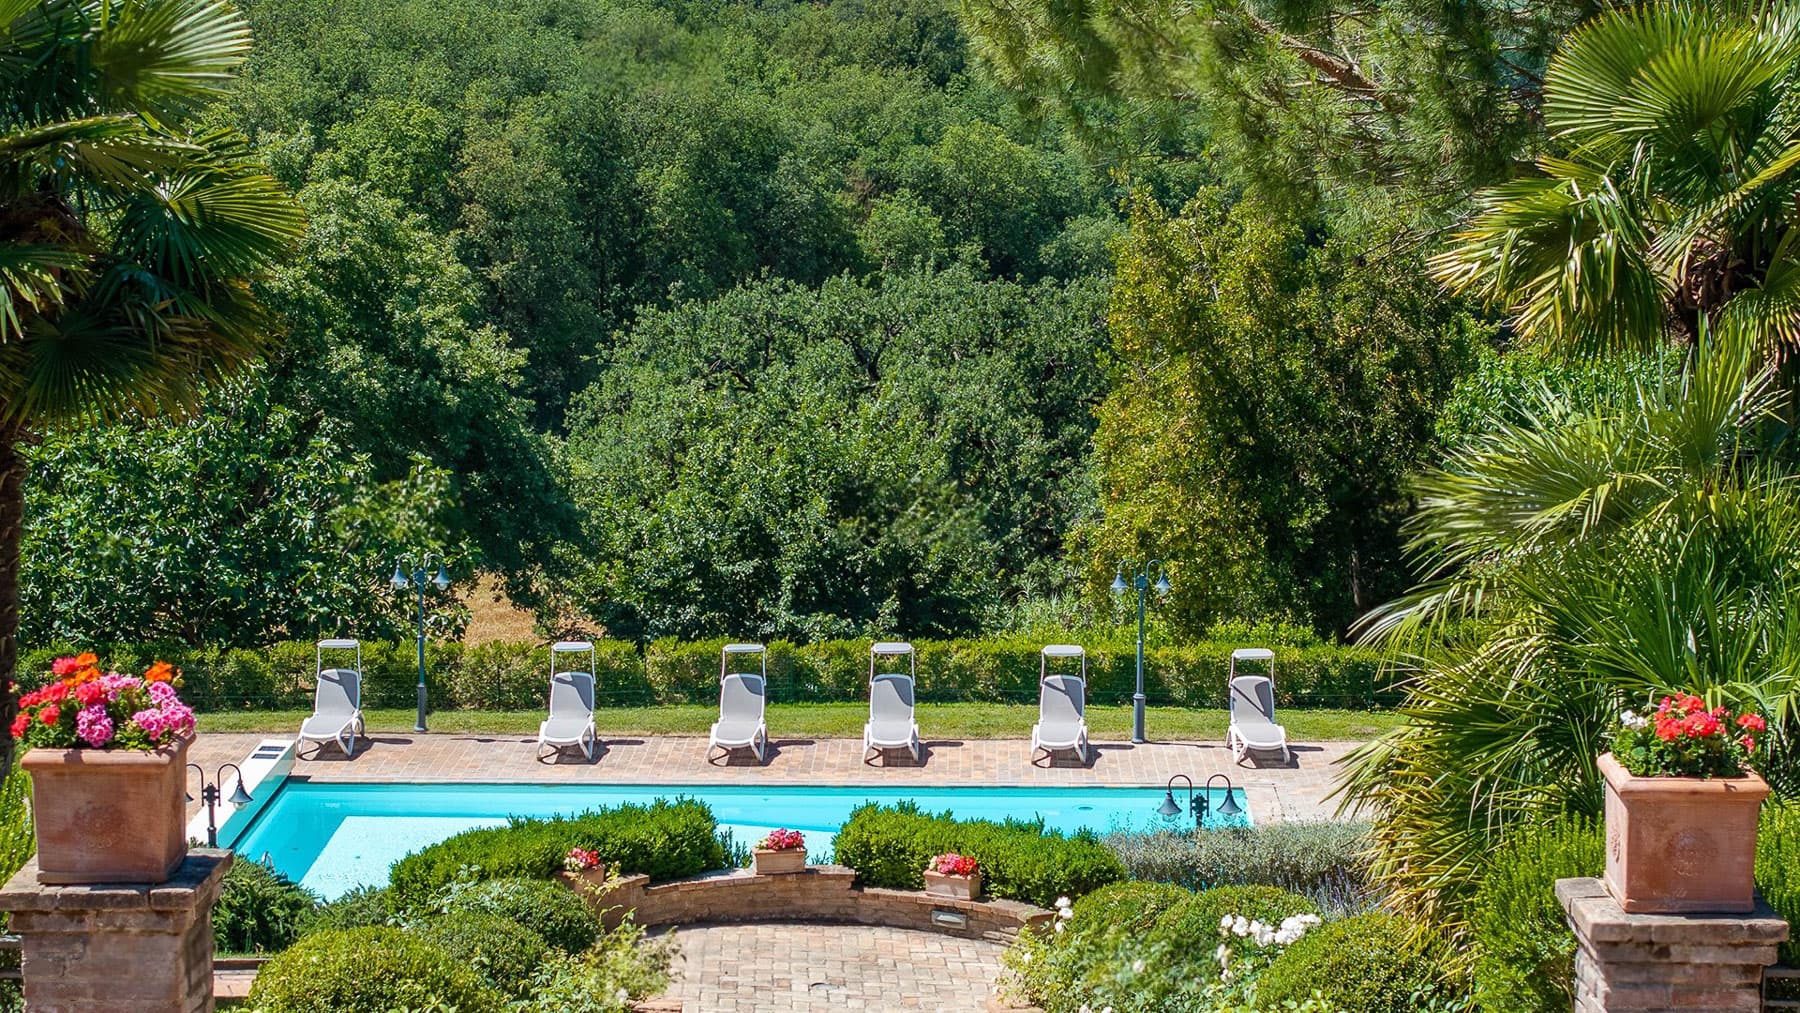
The natural stone exterior and tiled roof immediately introduce the character of this rustic farmhouse, a property that combines significant dimensions with a welcoming atmosphere. Built in 2002, it spans two levels and immediately conveys a continuous dialogue with the surrounding open spaces. Inside, the exposed wooden beams and the light streaming through the wooden windows create warm and lived-in environments, while in the kitchen, decorative tiles, a wooden countertop, and a brick arch add tangible details that infuse personality without overwhelming the overall aesthetic. The numbers tell the story of a home designed for comfortable hospitality: 375 square meters of commercial space distributed across 12 rooms, with 7 bedrooms and 7 bathrooms, offering great flexibility for both daily life and hosting family and friends. Surrounding the property, a private garden of 35,000 square meters significantly enhances the perception of space and reinforces the sense of privacy that accompanies every room here. The private pool naturally integrates into the outdoor setting, creating a meeting point between the house and the landscape. The property also features 6 parking spaces and a security system, elements that contribute to making it functional and well-organized, as well as pleasant to live in. The exterior architecture maintains coherence and restraint: large windows, pathways lined with hedges, and the villa nestled among trees and vegetation create a harmonious ensemble, where nature is not merely a backdrop but becomes part of the living experience. Days here find a rhythm of open spaces, light, and freedom of movement. The pool invites outdoor living during the milder months, while the 35,000 square meter garden offers ever-changing scenarios for moments of tranquility, conviviality, or simply enjoying the Umbrian countryside with greater privacy. The interiors also follow this vocation: numerous spaces distributed over two floors allow for a natural alternation between socializing and privacy. For those seeking a significant residence capable of accommodating family and guests for extended periods, the farmhouse offers a solid presence and a tangible way of living, characterized by comfort and a connection with the territory. Umbertide enhances the property's value with a recognizable and authentic Umbrian setting, ideal for those who desire a home immersed in greenery without sacrificing the identity of the place. This farmhouse aptly interprets the meeting of space, privacy, and outdoor living, presenting itself as a residence of character, where every element contributes to building a credible and lasting presence.
View property profile
Charming Villa in Arezzo, Tuscany1/44

€1,650,000

Ref. Number: ILV87718

Charming Villa in Arezzo, Tuscany

14 Bedroom900mq Interiors
Arezzo, Toscana

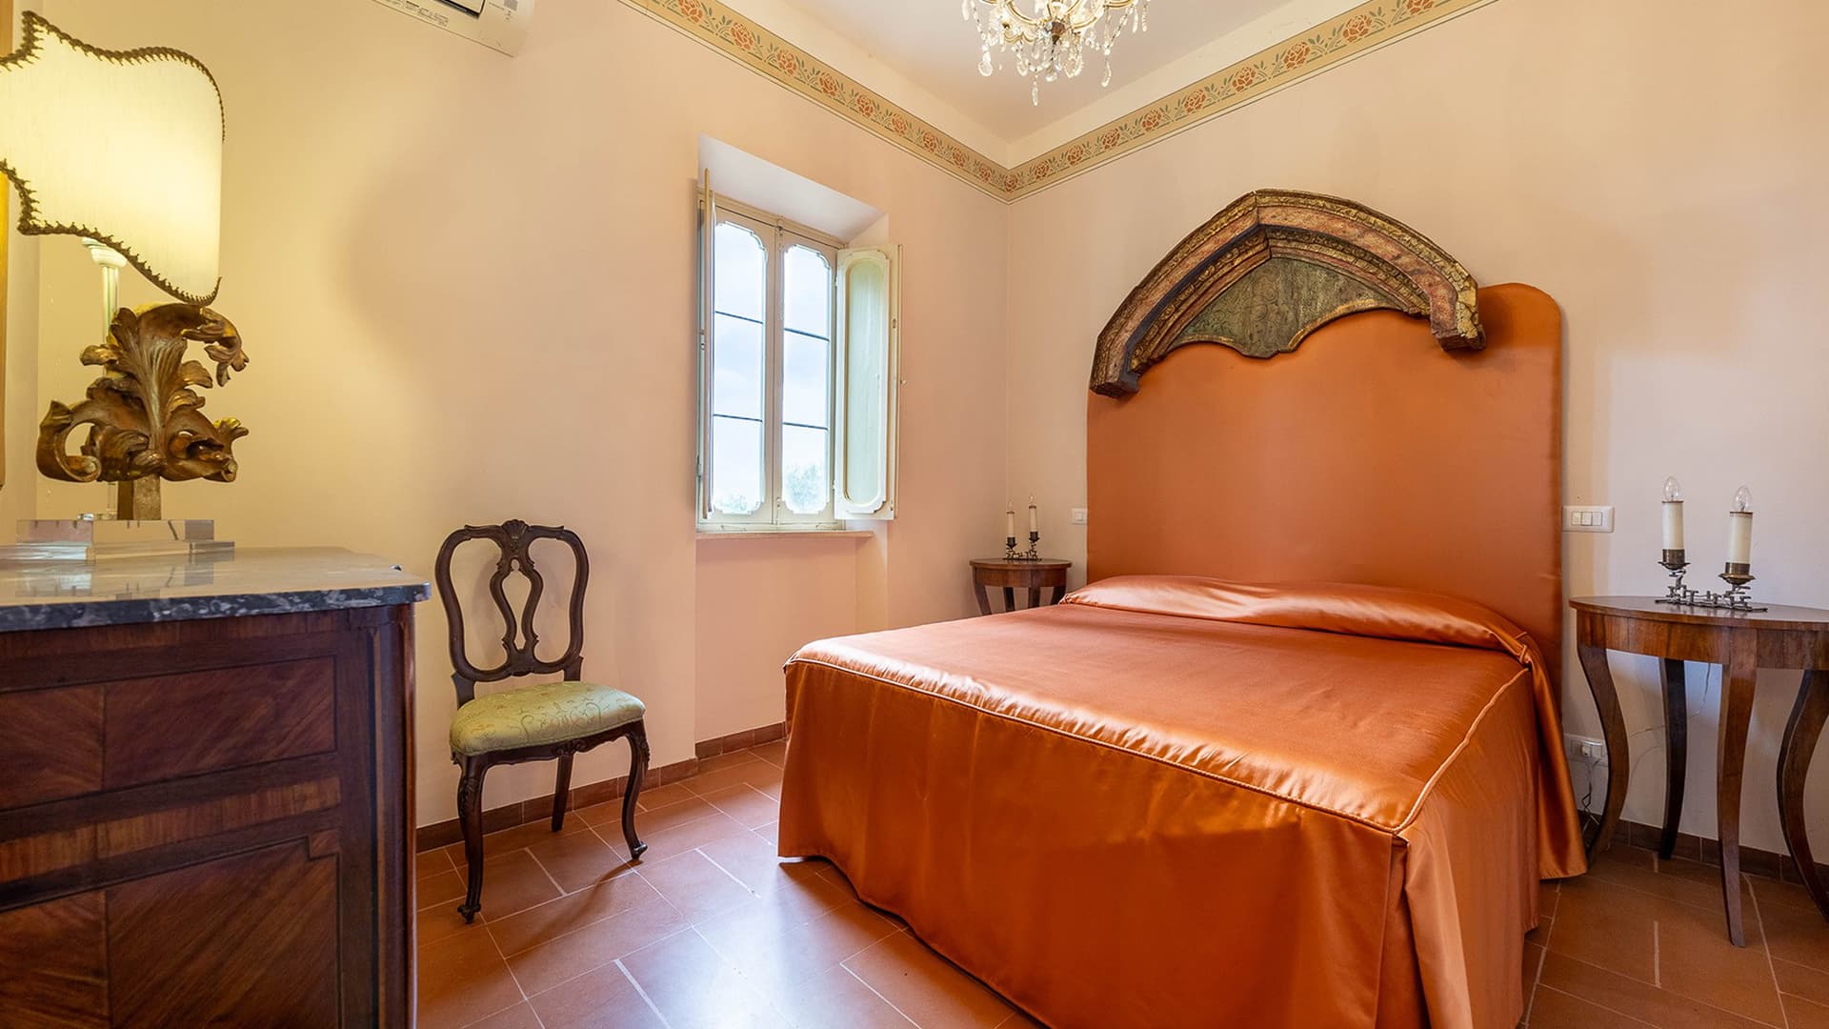
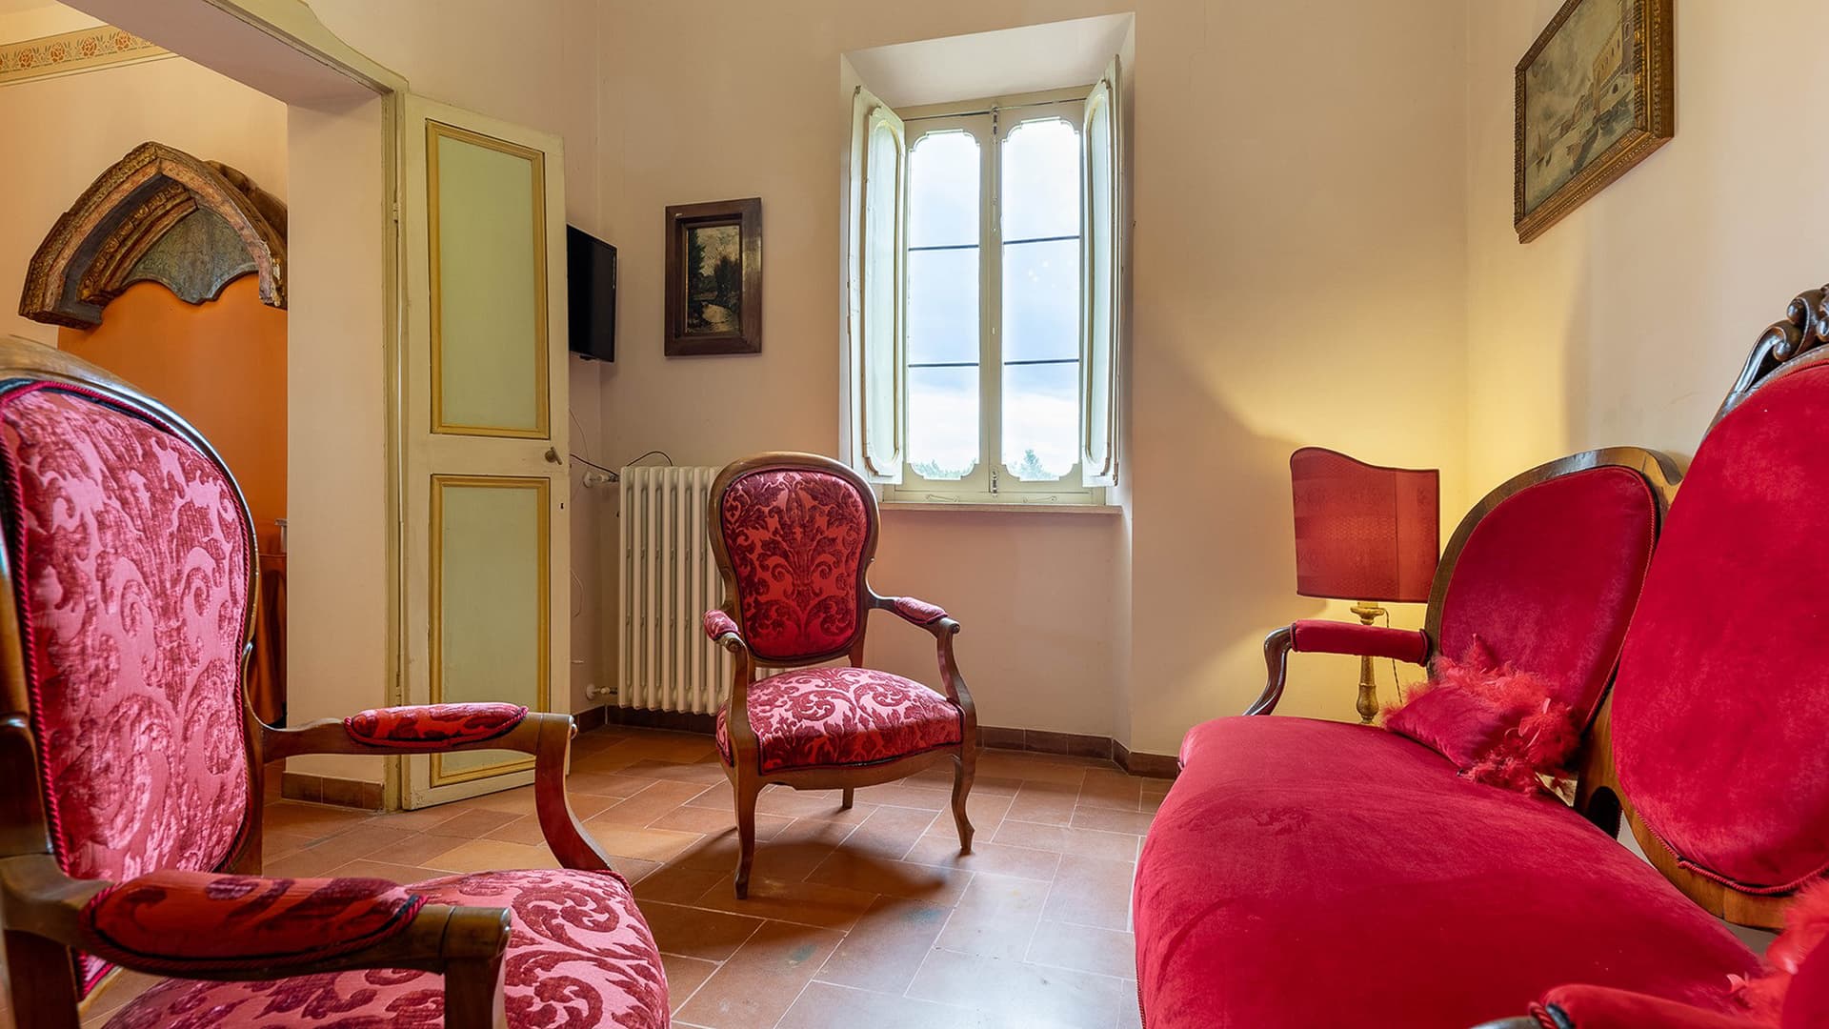
Tucked away in the serene embrace of a charming village, this exquisite property invites you to experience a life of luxury and tranquility. Imagine the gentle rustle of olive leaves and the warm glow of the sun casting shadows on the terracotta-tiled roofs. The ambiance is one of timeless elegance, where history meets modern comfort in perfect harmony. This magnificent estate spans an impressive 900 square meters, offering 30 splendid rooms and 10 luxurious bathrooms. Its standout features include a private garden and a spacious terrace, both designed to provide the ultimate in relaxation and leisure. Located in the picturesque area of Arezzo, this property seamlessly blends the vibrancy of city life with the peaceful allure of its surroundings, offering a truly unique lifestyle experience. Living here means indulging in the beauty of traditional architecture, with its marble-like interiors and sun-drenched hallways. Envision mornings spent sipping coffee in the garden, surrounded by lush greenery, or evenings on the terrace, where the setting sun paints the sky in hues of pink and gold. This is a place where every moment is infused with the enchantment of Italian countryside living. This residence is a masterpiece of sophistication and charm, a rare find in the luxury real estate market. It offers an unmatched opportunity to own a piece of elegance and tranquility, where every detail is a testament to refined taste and grandeur.
View property profile
Spacious Tenuta-Complesso in Scenic Umbria1/46

€1,100,000

Ref. Number: ILV87717

Spacious Tenuta-Complesso in Scenic Umbria

20 Bedroom1000mq Interiors
Passignano sul Trasimeno, Umbria

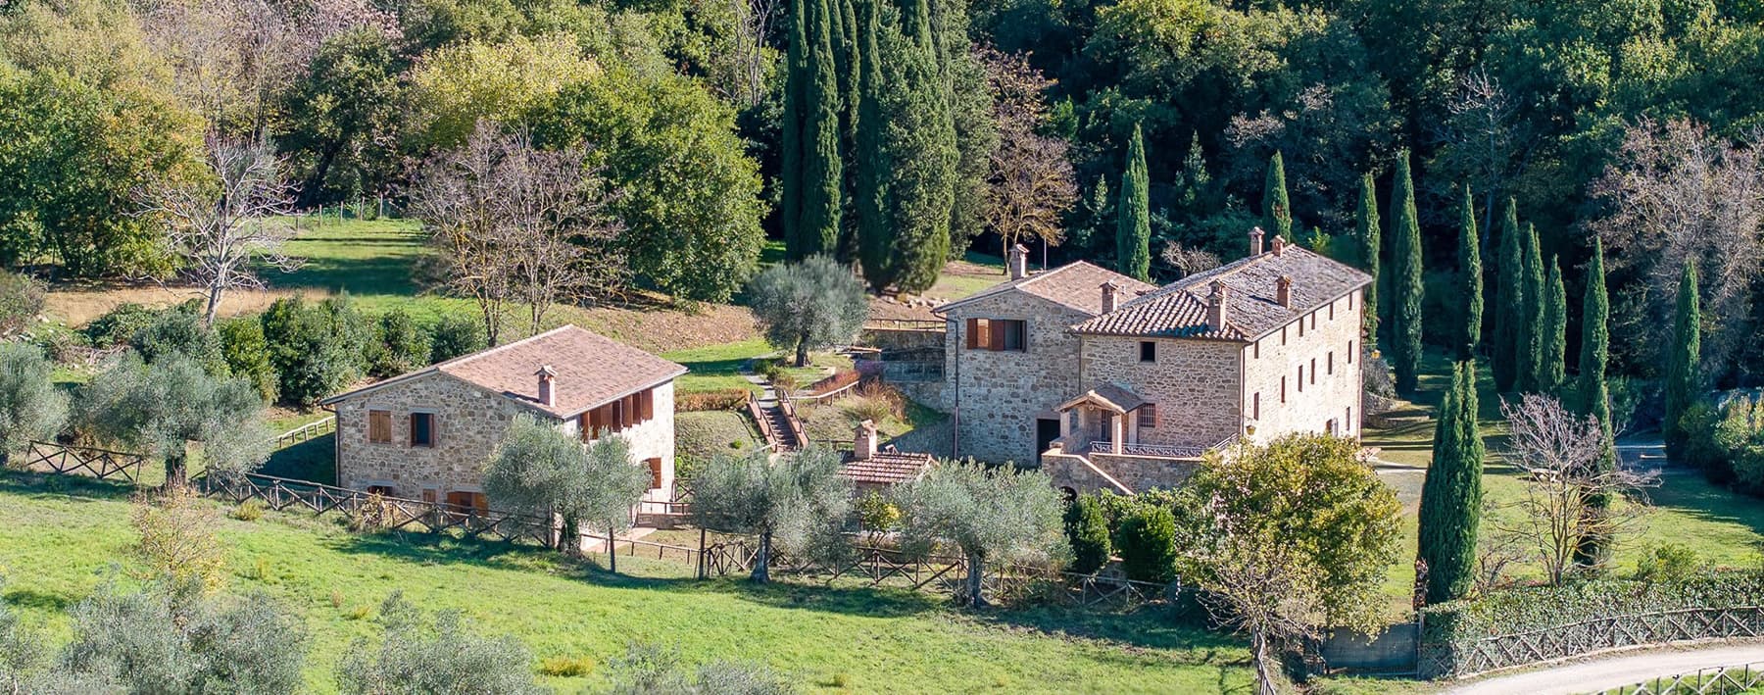
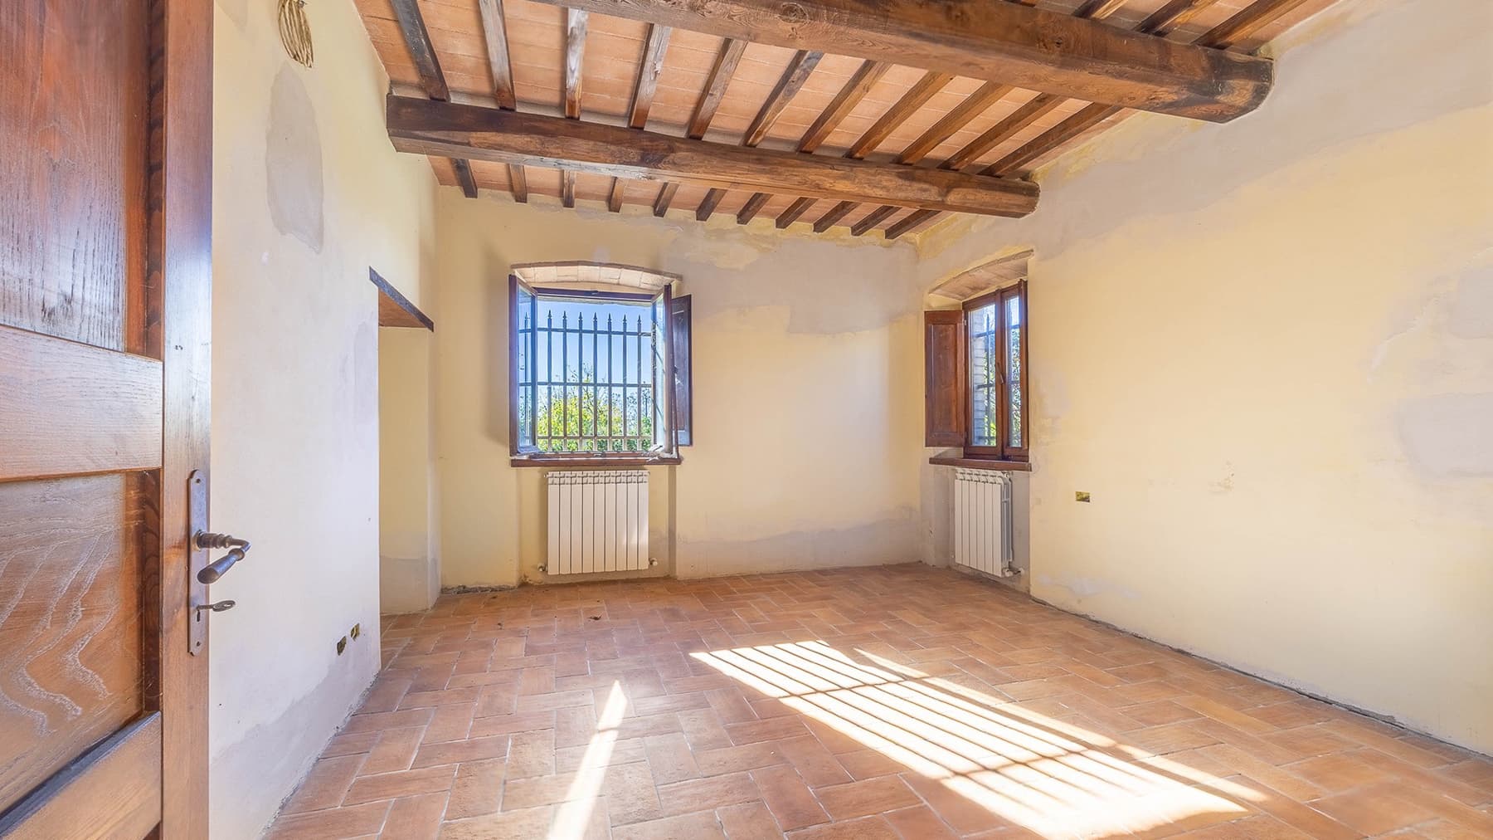
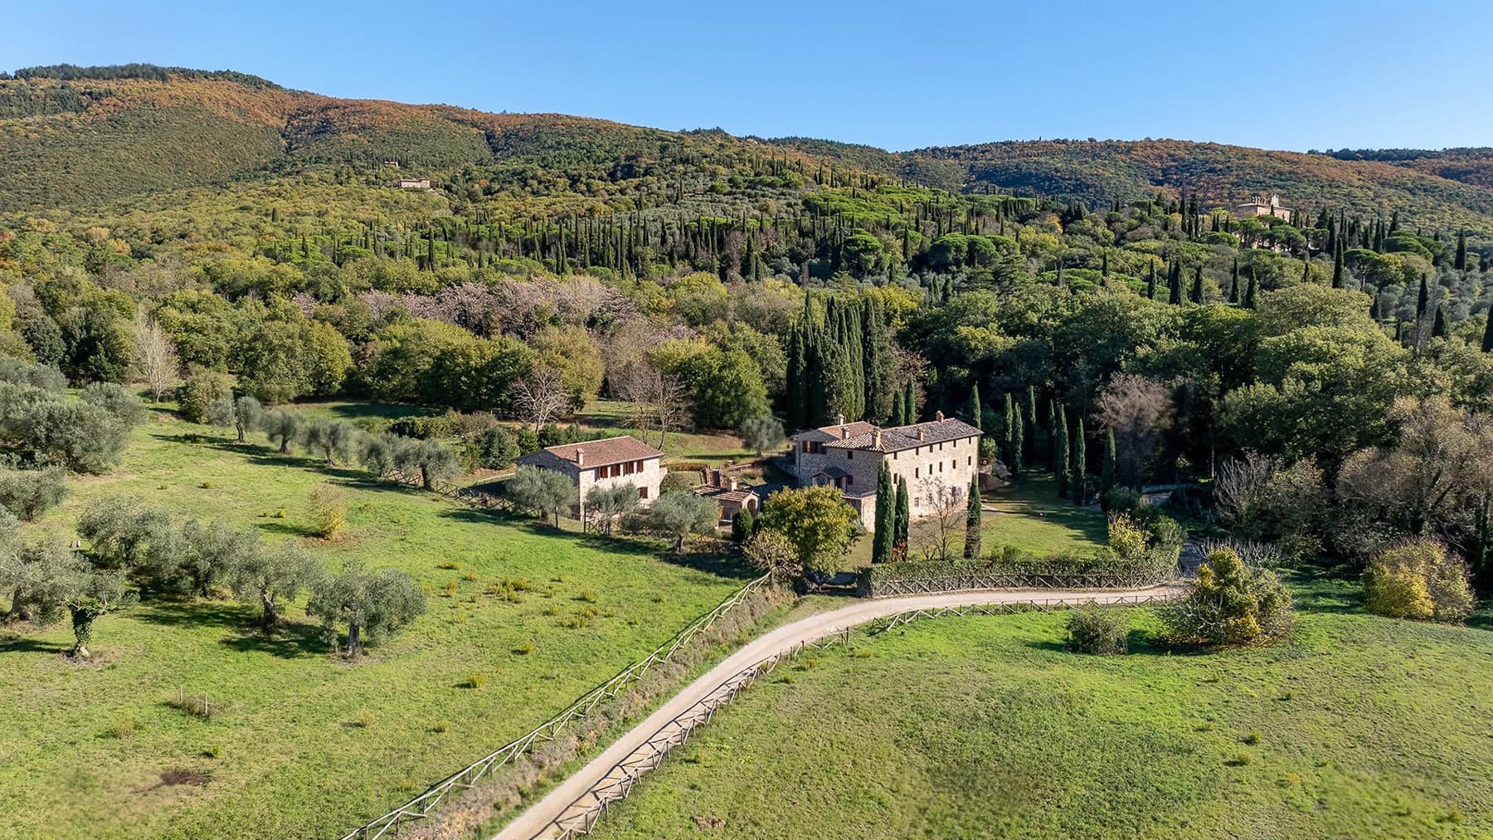
Amidst the serene embrace of lush greenery, this remarkable estate offers an idyllic retreat where rustic charm meets timeless elegance. Imagine the gentle rustle of leaves and the scent of fresh countryside air as you explore this exquisite property, a true sanctuary in nature's embrace. Spanning an impressive 1000 Mq sqm, this expansive estate in Passignano sul Trasimeno, Perugia boasts 32 beautifully appointed rooms and 12 luxurious bathrooms. The stone-built farmhouse-style buildings, each crowned with warm brown roofs, stand gracefully amidst their verdant surroundings. The property features a private garden, an enchanting space for relaxation or entertainment, framed by a tranquil backdrop of dense trees. Inside, rustic interiors with exposed wooden beams, light-colored walls, and tiled floors create a cozy ambiance, enhanced by generous natural light streaming through the wooden-framed windows. Living here is an experience steeped in tranquility and charm. Picture leisurely strolls along the pathway, evenings spent in the lush garden, and mornings filled with the gentle glow of sunlight filtering through the trees. This property offers a lifestyle that harmonizes with the rhythms of nature, providing an unparalleled sense of peace and contentment. This estate is a rare jewel in the luxury real estate market, combining rustic allure with modern comfort. It stands as a testament to the timeless elegance and unique prestige of countryside living at its finest.

View property profile

If you own this agency and want to request the removal of one or more listings on this page,