Logo
Great Estate Immobiliare S.r.l.

Great Estate Immobiliare S.r.l.

San Casciano dei Bagni, Siena, Toscana, Italia

5Listings

5 Results: Great Estate Immobiliare S.r.l.

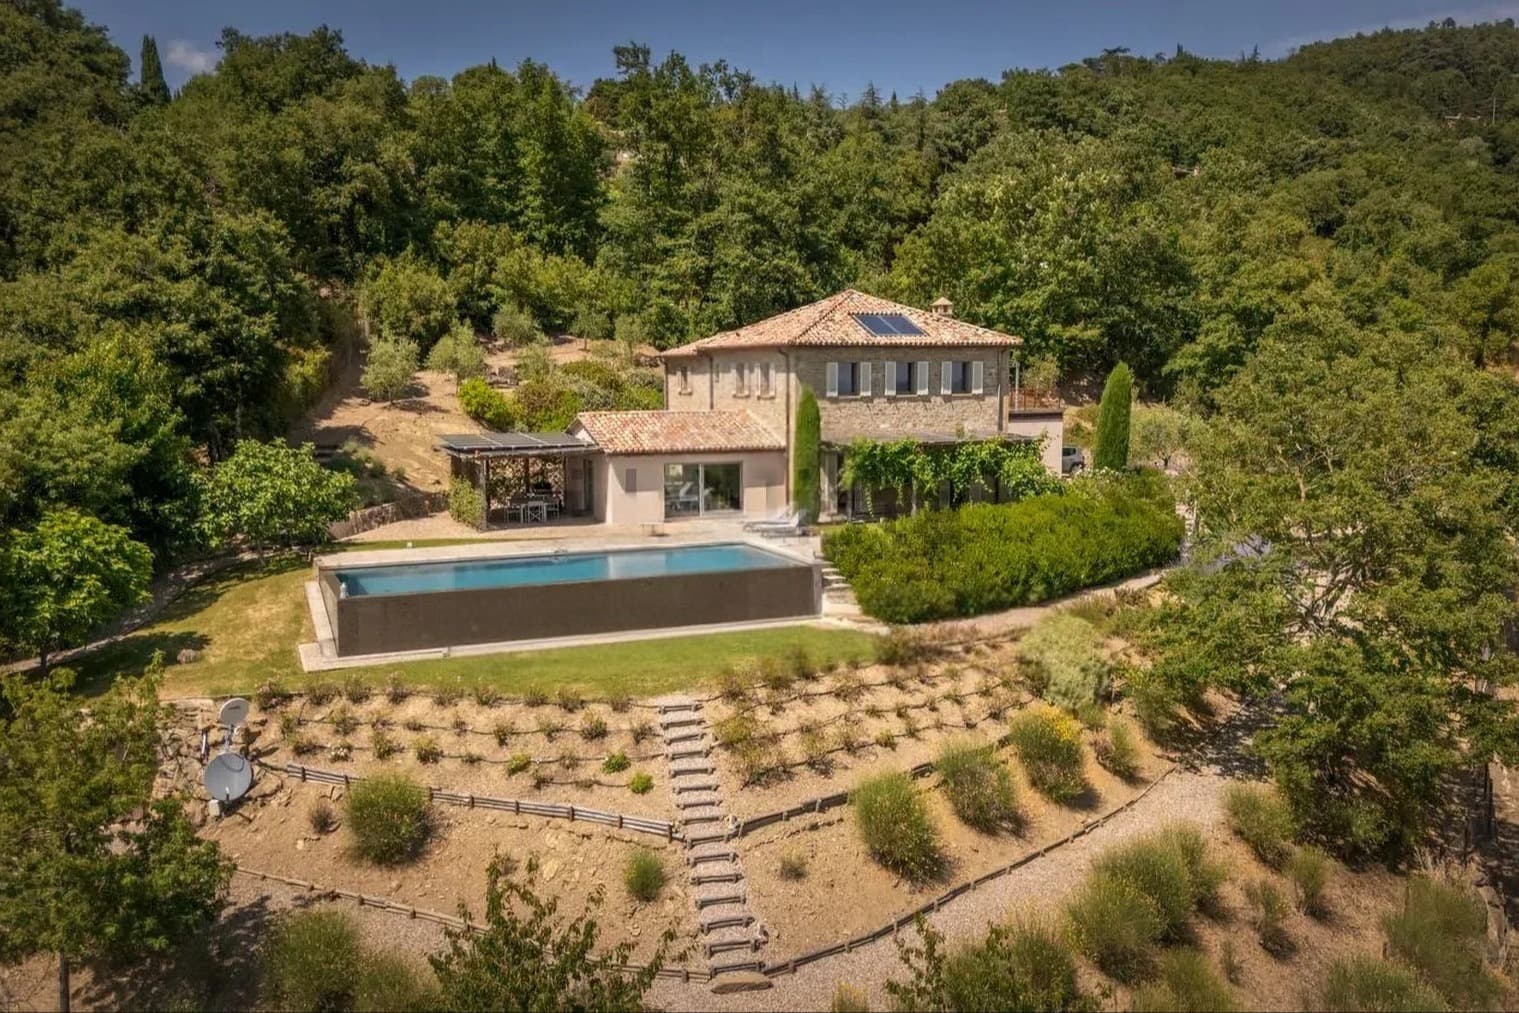
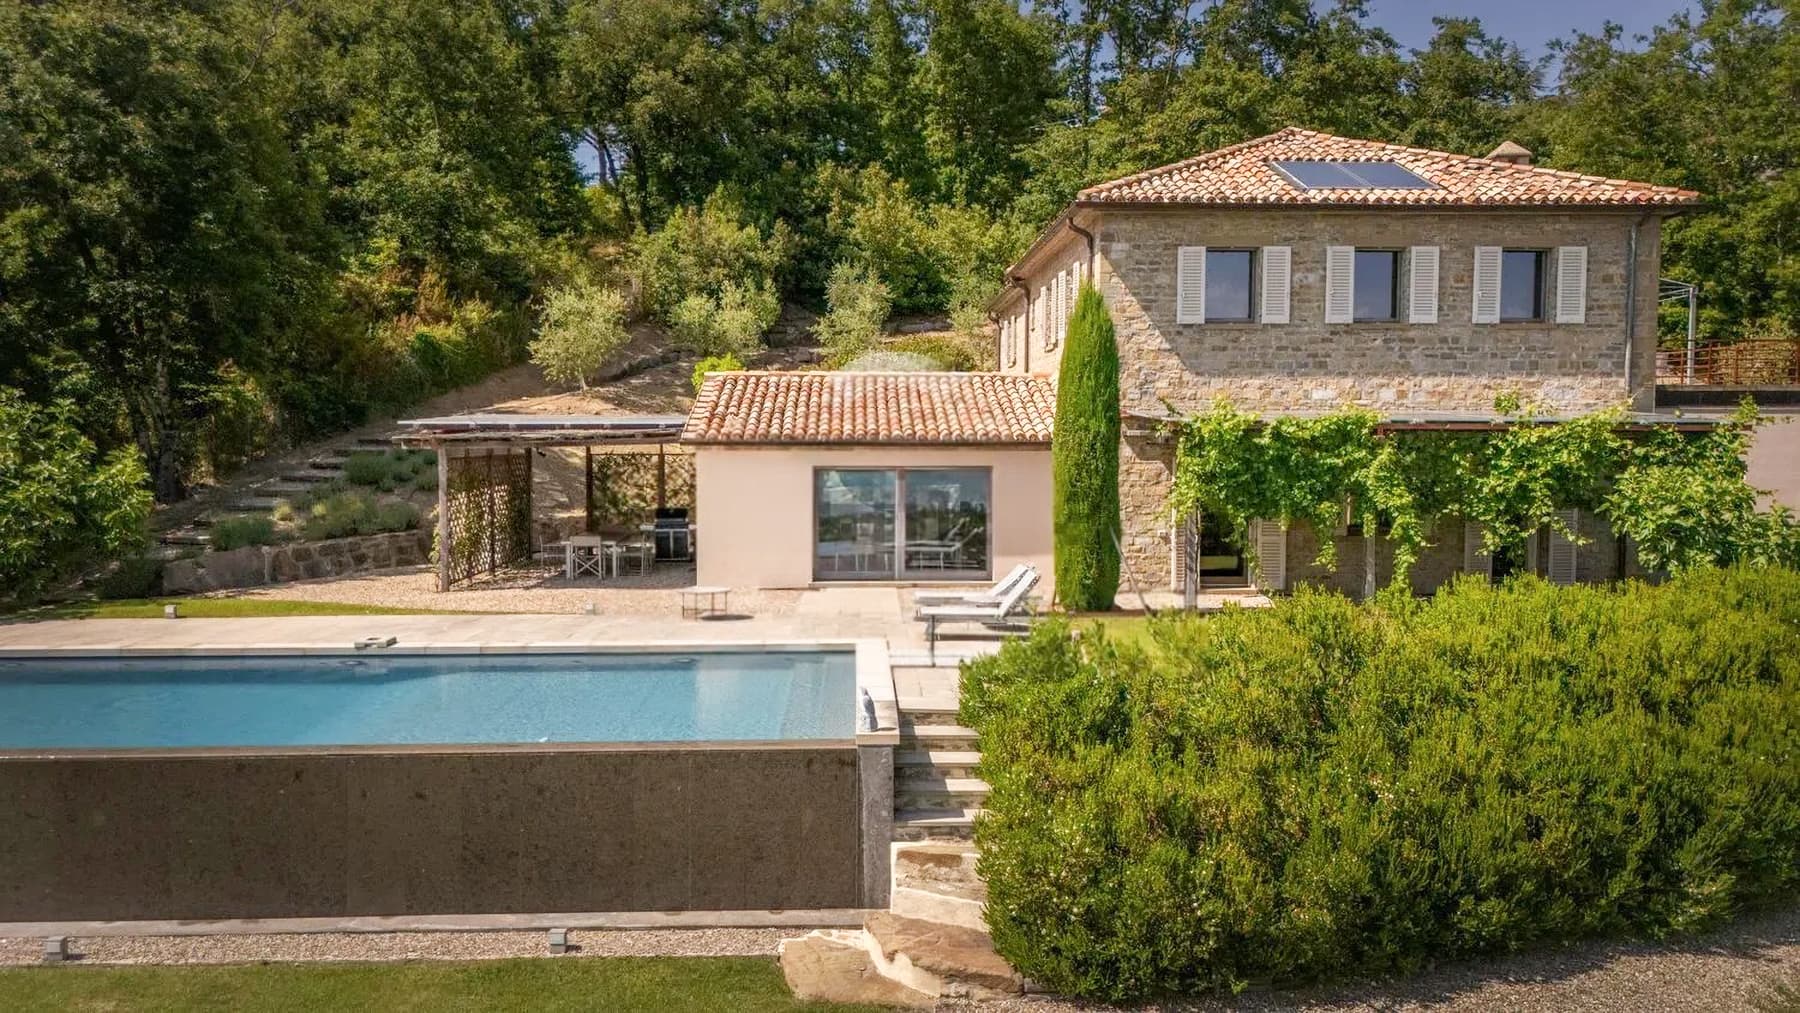
Charming Villa in Lisciano Niccone, Umbria1/39

€2,250,000

Ref. Number: ILV94991

Charming Villa in Lisciano Niccone, Umbria

587mq Interiors
Lisciano Niccone, Umbria

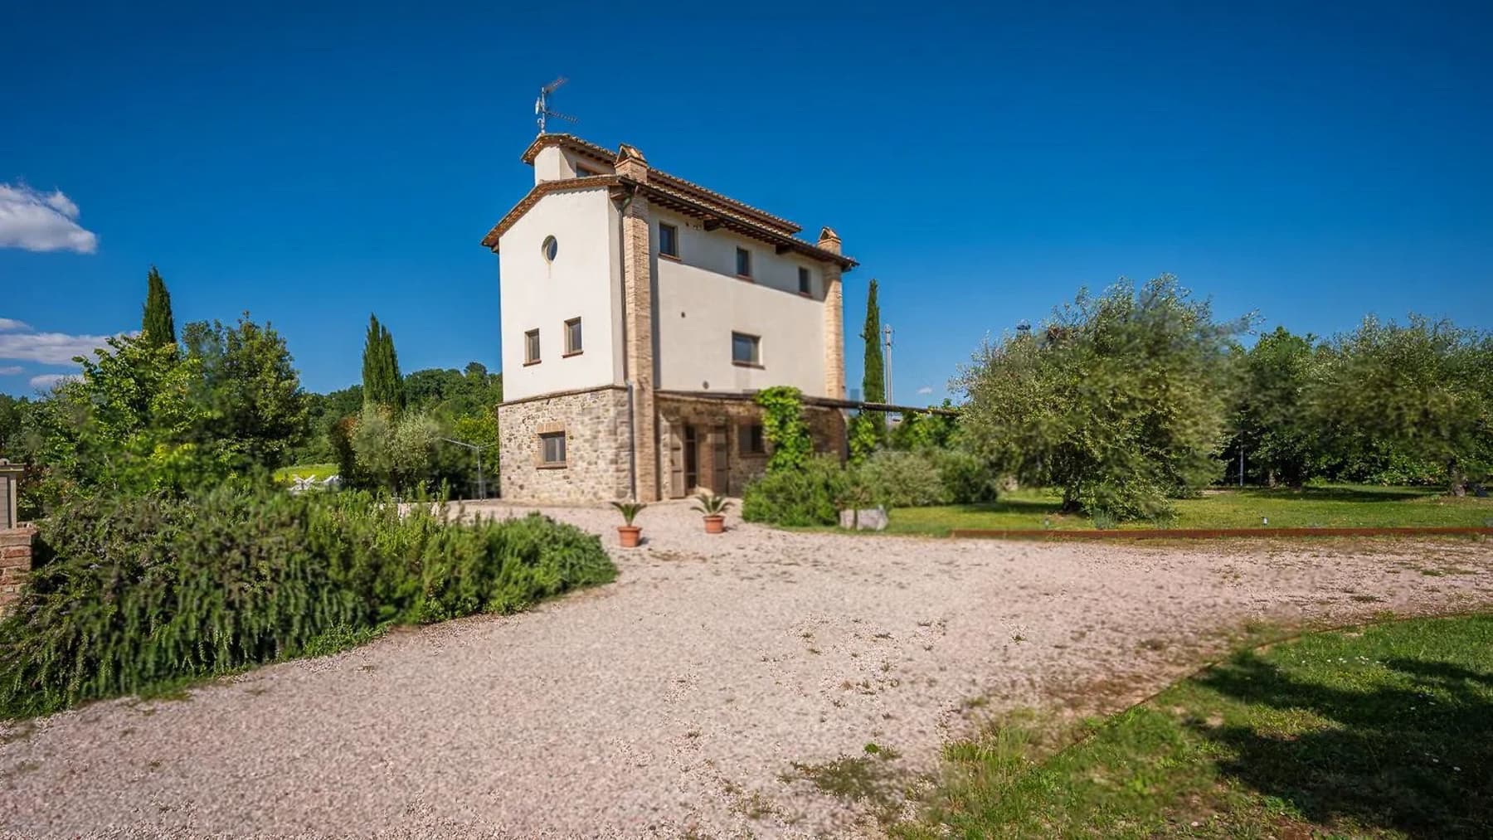
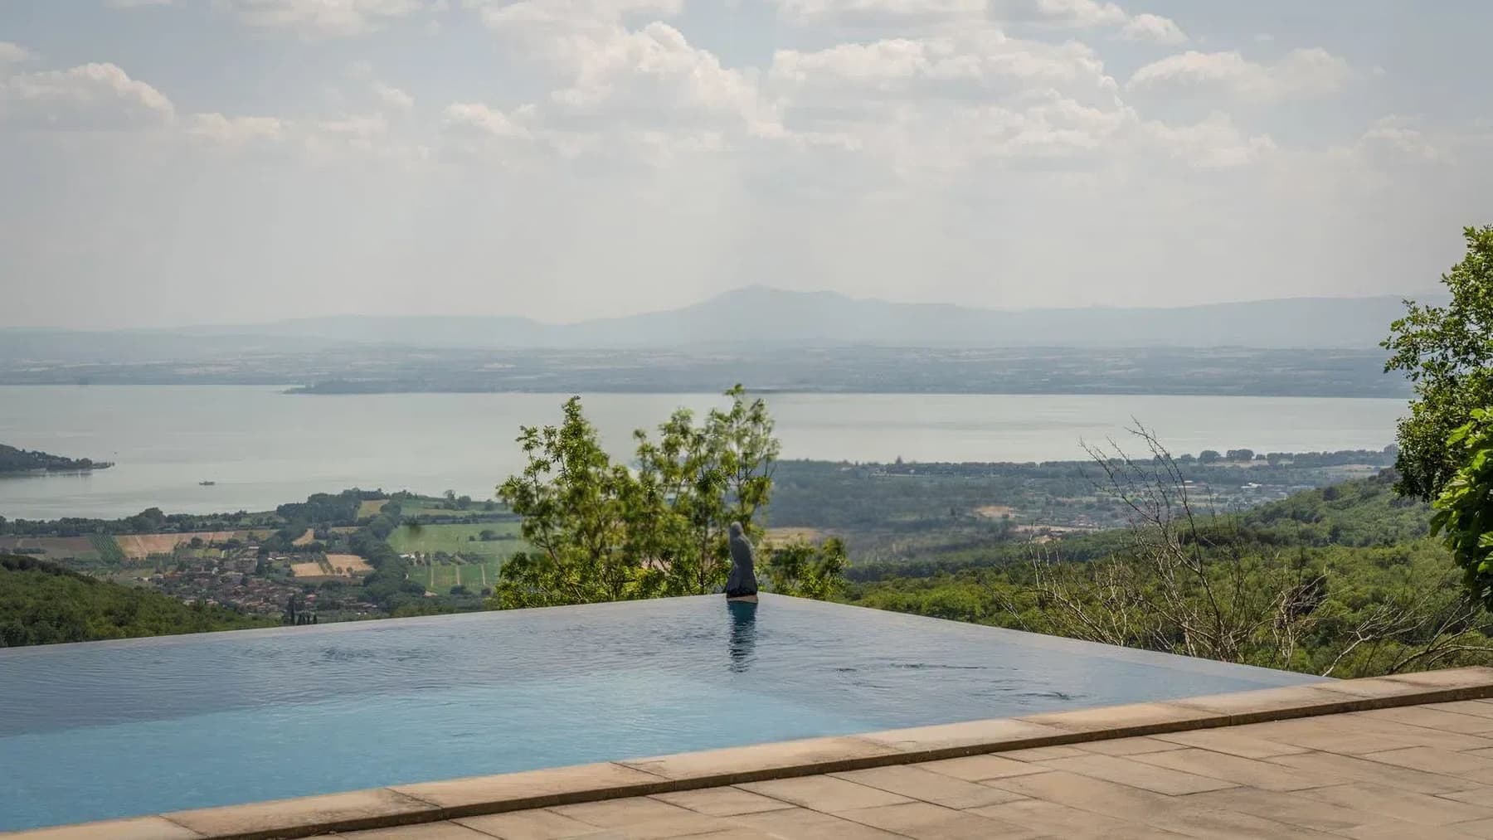
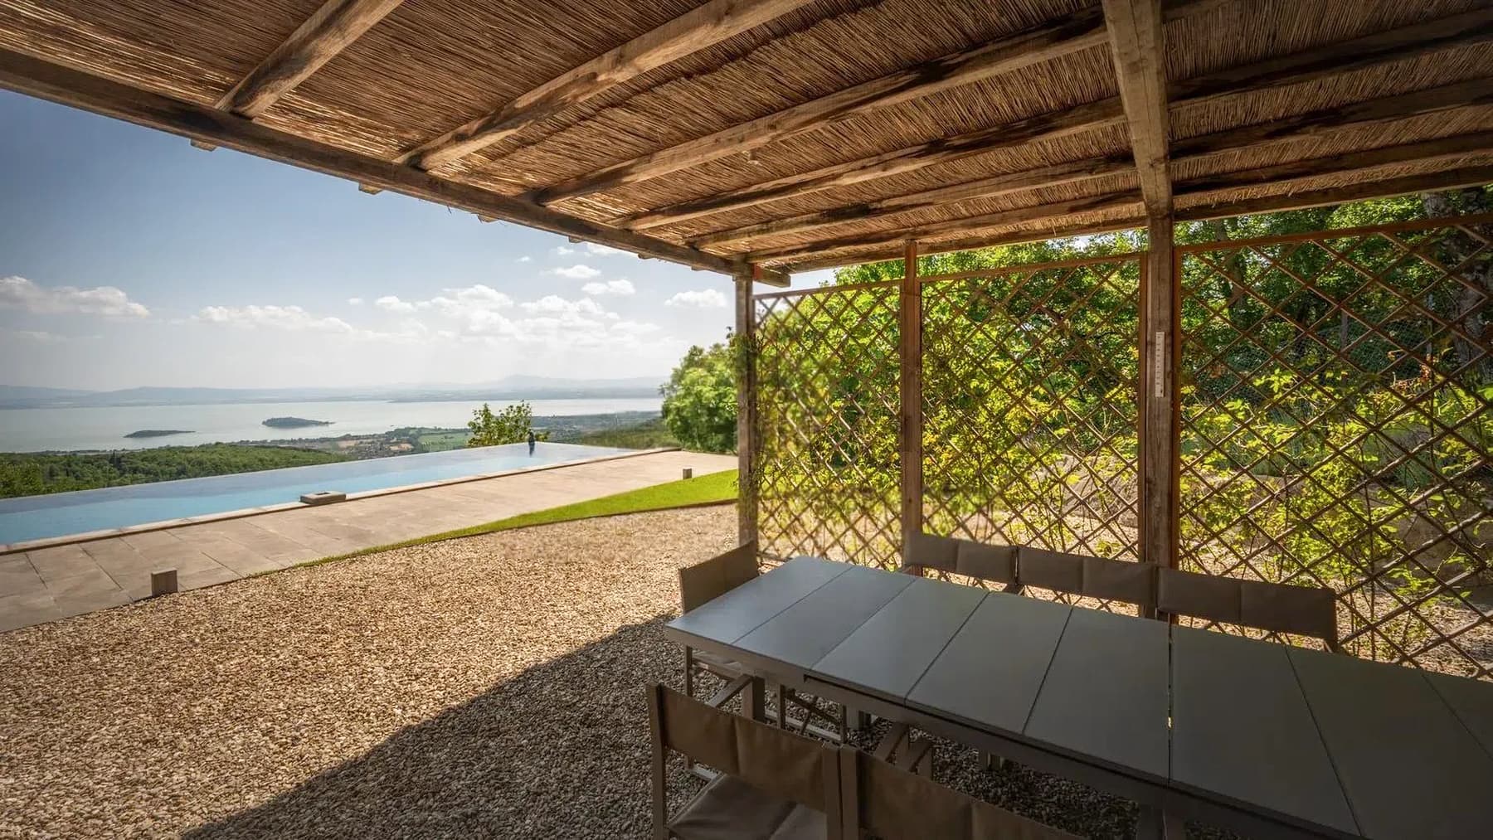
The stone facade and tiled roof immediately give the villa a solid presence, well integrated into the Umbrian landscape, while the large windows lighten the overall appearance and hint at bright interiors. Surrounding the property, the private garden discreetly accompanies the house and enhances the sense of privacy that is perceived at first glance. The private infinity pool and the patio covered by a wooden pergola complete a setting designed for outdoor enjoyment, with a natural continuity between the house and outdoor spaces that creates an immediate and very pleasant atmosphere. Its 587 square meters of commercial space distributed across 13 rooms allow one to imagine a property of great breadth, suitable for a comfortable and well-organized daily life as well as for larger convivial gatherings. The 4 bathrooms contribute to the overall functionality, while the terrace adds an additional space to enjoy at different times of the day, in direct relation to the surrounding context. Outside, the presence of a parking space makes access practical and completes an already rich array of features. The house also stands out for some concrete architectural elements: the stone structure, the design of the tiled roof, the large glass openings that bring light inside, and the patio area under the wooden pergola, already set up for outdoor time. The infinity pool becomes the focal point of the outdoor area, flanked by green spaces with trees and shrubs that accompany the property without detracting from its order and readability. The result is a villa that combines significant size, privacy, and a constant relationship with the outdoors, in a credible and measured balance. Days here easily find their rhythm between a coffee outdoors under the pergola, a few hours spent by the pool, and the pleasure of having spaces around that truly invite one to slow down. The private garden and terrace expand the usage possibilities of the house in every favorable season, making it natural to move outside to entertain friends, read, dine, or simply enjoy the tranquility of the setting. Even for those seeking a representative residence with a strong inclination for hospitality, the generosity of the spaces and the quality of outdoor living provide an interesting foundation. This villa in Lisciano Niccone, in the province of Perugia, consistently interprets an idea of living made of space, privacy, and a connection with the Umbrian countryside. The combination of ample square footage, private pool, terrace, garden, and stone architecture makes it a property of substance, capable of standing out for its balance and presence rather than for overt effects.
View property profile
Rustic Country House with Pool in Todi, Umbria1/33

€1,550,000

Ref. Number: ILV94997

Rustic Country House with Pool in Todi, Umbria

610mq Interiors
Todi, Umbria

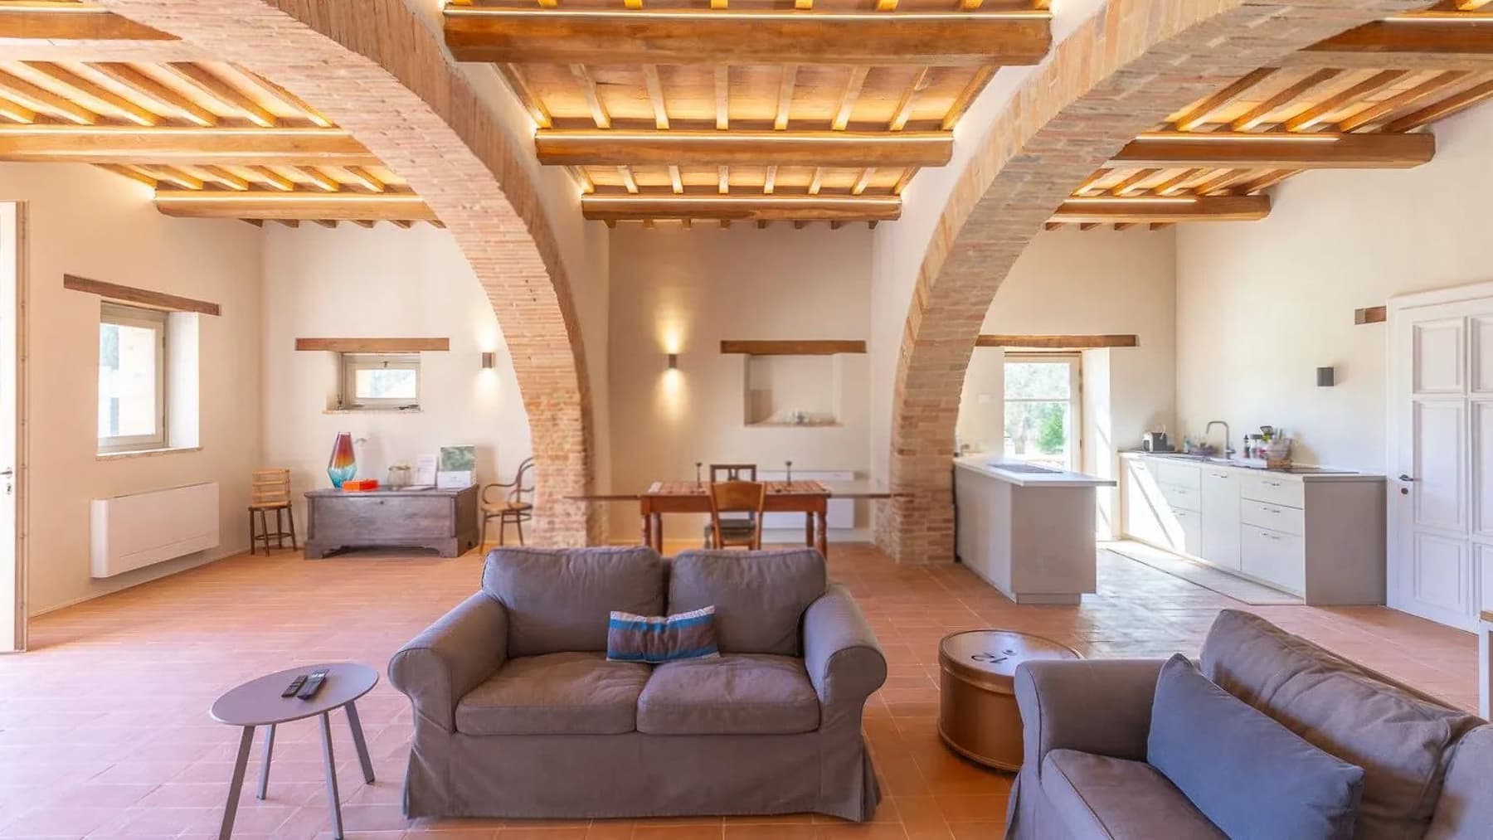
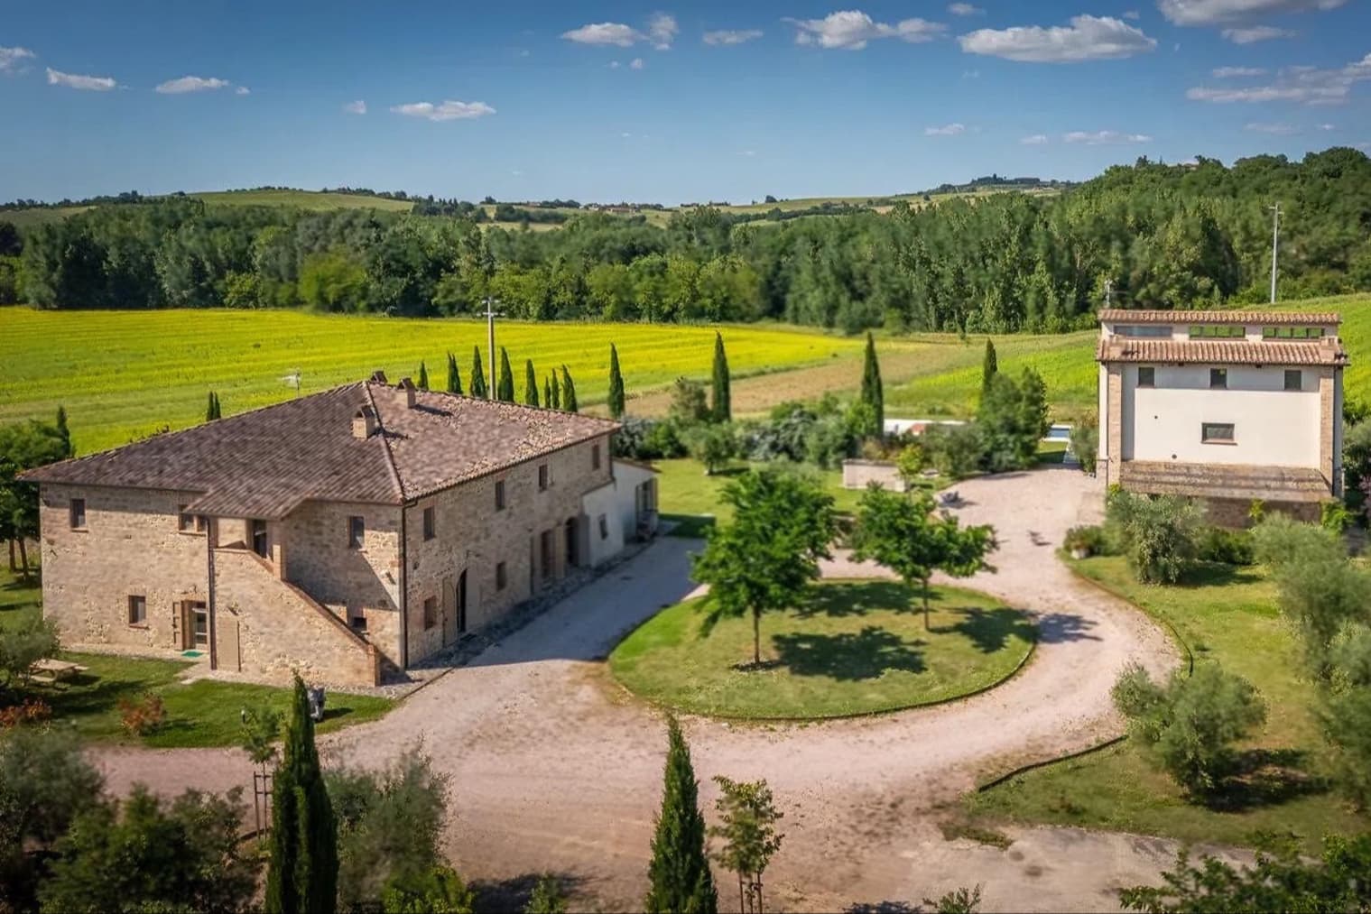
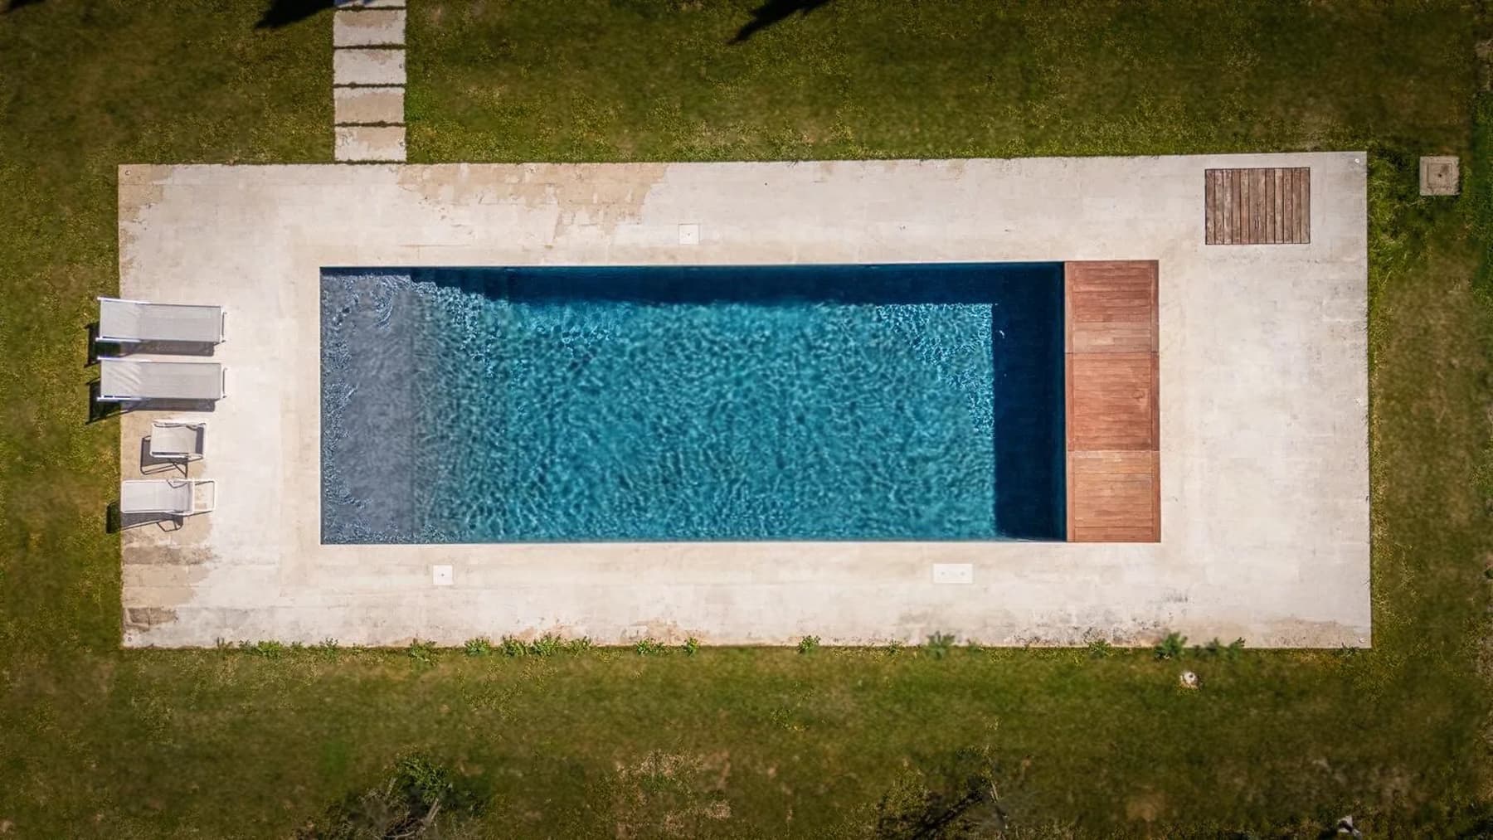
The exposed wooden beams, masonry arches, and terracotta flooring immediately set the tone of this rustic farmhouse, a property of great presence that combines architectural character with the naturalness of the spaces. Generous light enters through large openings and a grand glass door overlooking the garden, complementing the neutral and welcoming tones of the interiors. Even the kitchen, linear and clear, discreetly integrates into a setting that retains an authentic soul, made of warm materials and well-defined volumes, without sacrificing a sense of everyday comfort. Its 610 square meters of commercial space are distributed across 20 rooms and 5 bathrooms, offering a significant dimension that suggests a home capable of adapting to various needs, from family life to a representative residence, or even for hospitality purposes, in line with the property's layout. The interiors maintain a precise continuity: ceilings with wooden beams, exposed brick arches, and terracotta accompany the narrative of the house and define its identity with immediacy. Outside, the farmhouse opens onto a large garden dotted with trees and expansive green areas, organized around gravel paths and a central lawn that expands the perception of space. The architectural notes of the natural stone buildings, one with a sloped tile roof and the other with a more essential design, add complexity to the ensemble. The private rectangular pool, framed by light stone paving, introduces a more relaxed dimension to the property and creates a point of balance between the house and the open spaces. Days here find a natural rhythm between the garden, the pool, and the interiors that interact with the exterior through light and openings. There is space to entertain, to carve out more intimate moments, to live outdoors continuously during the milder seasons. Surrounding it, the rural landscape with wheat fields, vineyards, and cypress groves provides a setting consistent with the character of the farmhouse, offering tranquility, privacy, and a tangible connection with the Umbrian countryside, without isolation. This property gracefully interprets the charm of a large Umbrian farmhouse, enhanced by recognizable materials, generous spaces, and a well-integrated private pool in the greenery. In Todi, in the province of Perugia, it represents a solution of strong personality for those seeking an important, secluded home capable of expressing the territory through forms, light, and landscape.

View property profile
Rustic Country House with Pool in Stia, Tuscany1/41

€3,420,000

Ref. Number: ILV94993

Rustic Country House with Pool in Stia, Tuscany

504mq Interiors
Stia, Toscana

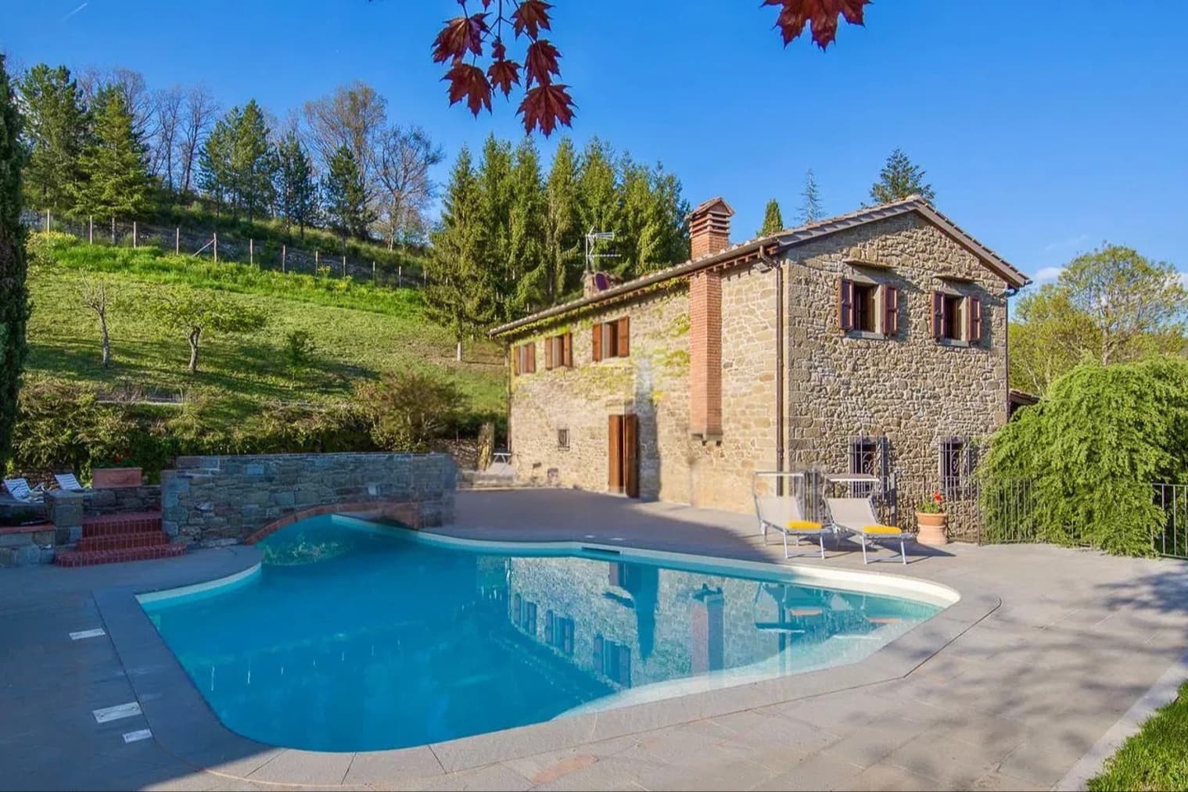
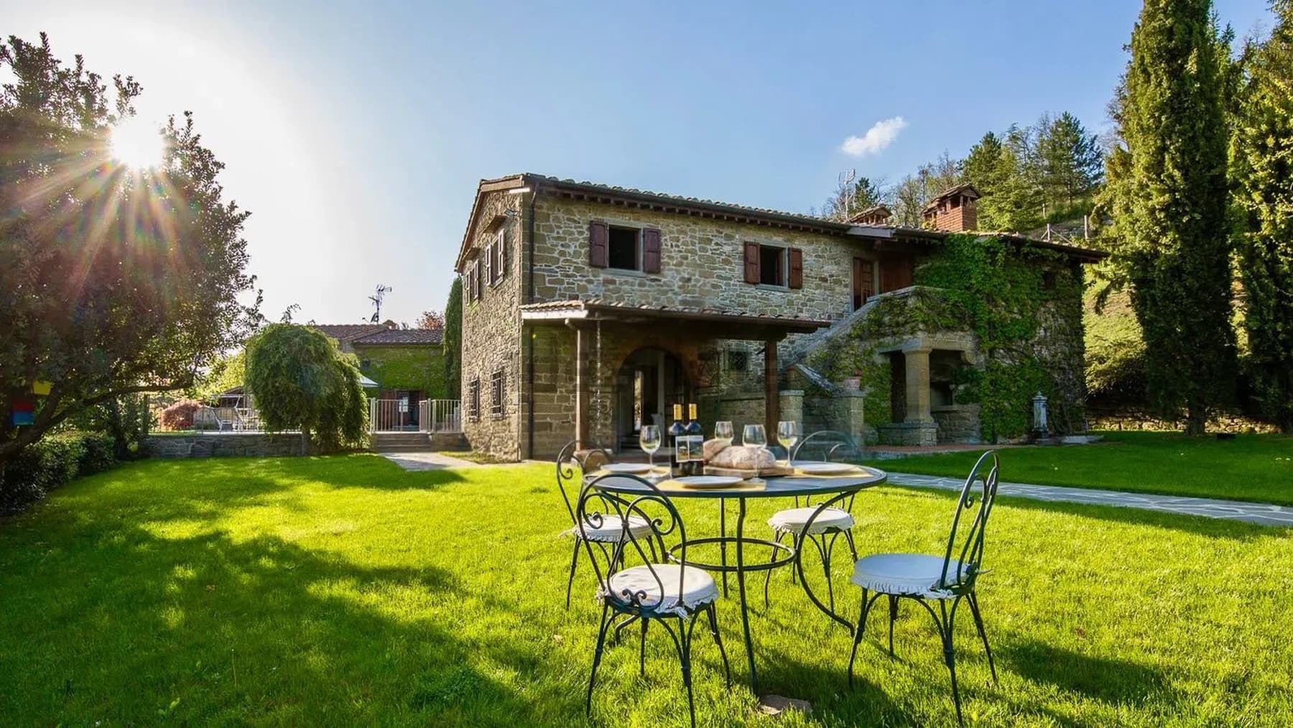
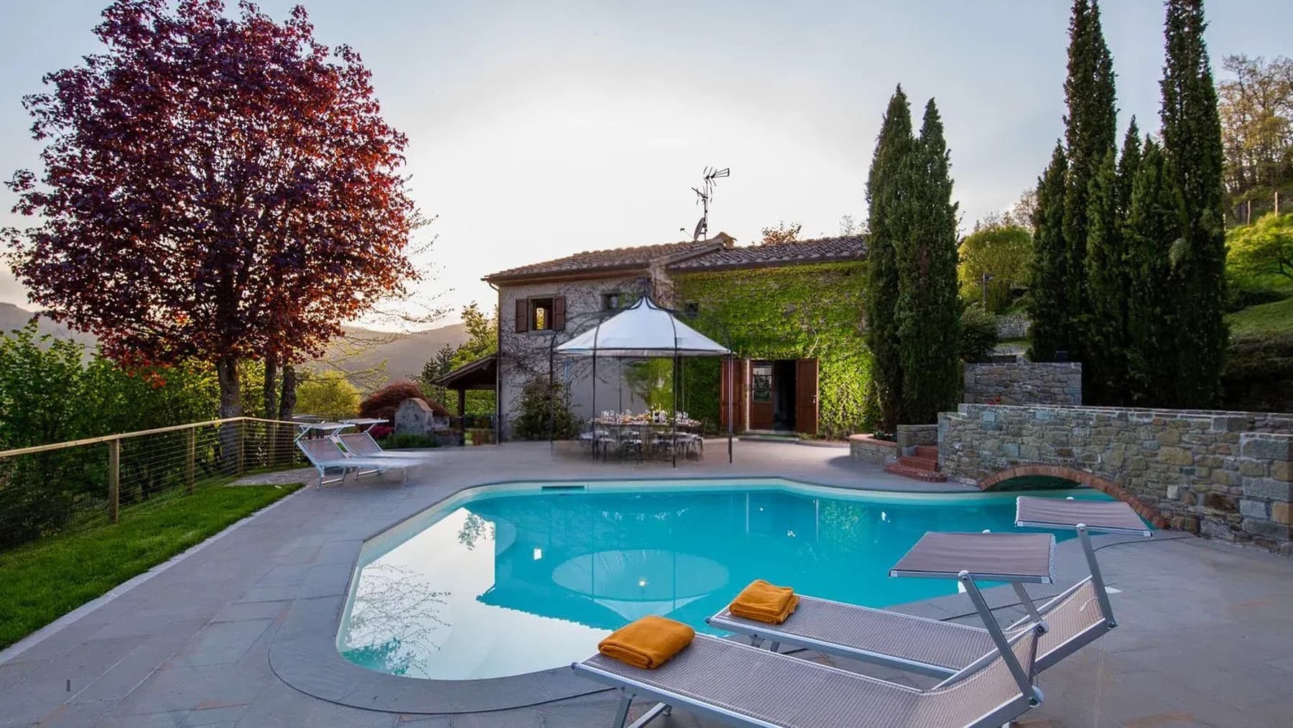
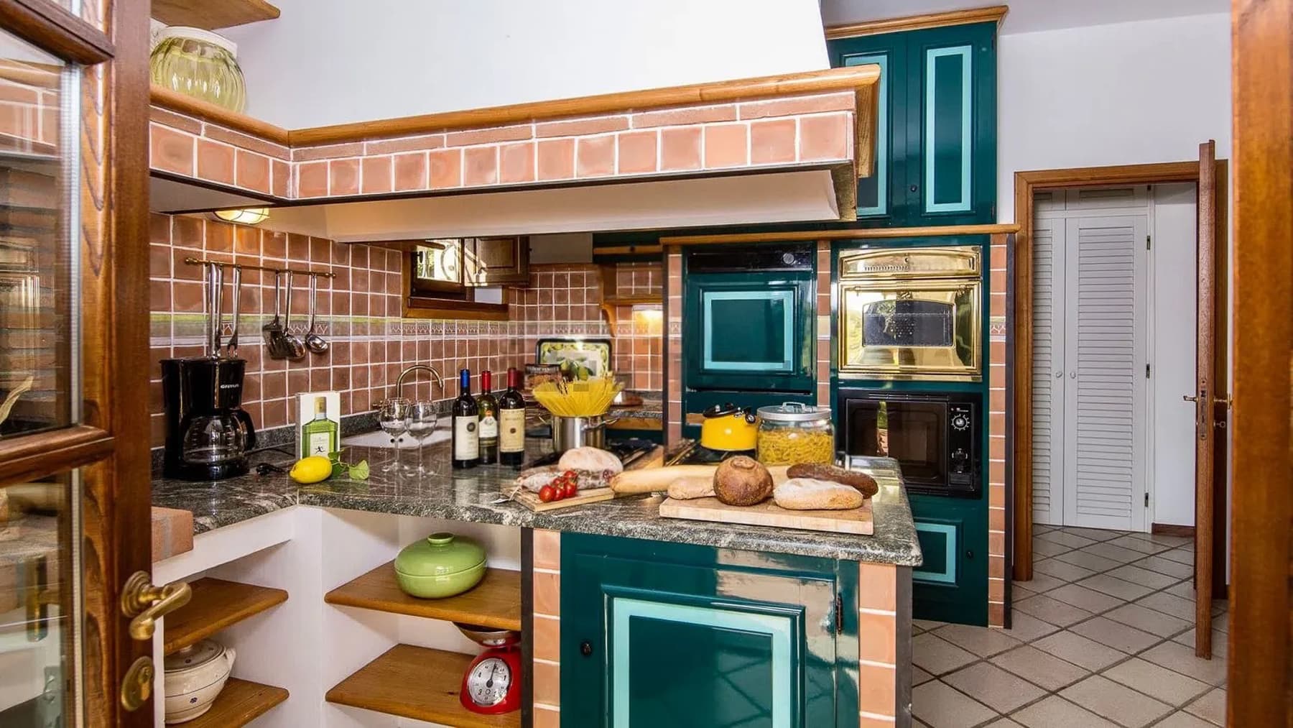
The stone of the dwelling, the dark wooden shutters, and the large masonry fireplace in the kitchen immediately set the tone for this rustic farmhouse of 504 square meters: a spacious, substantial property, built to be lived in naturally. The interiors convey a welcoming atmosphere through recognizable materials and details, such as wooden furniture in shades of green and blue, ceramic and terracotta coverings, and dark granite and marble worktops. The light entering through the windows discreetly accompanies the rooms, making the domestic spaces full, warm, and immediate. The numbers confirm the substance of the property: 20 rooms and 7 bathrooms distributed in a farmhouse that offers generous volumes and remarkable versatility of use, both as a grand private residence and with a balanced perspective of hospitality. Outside, the irregularly shaped private pool blends naturally into the greenery, framed by gray stone paving with brick details that characterfully define the relaxation area. The garden surrounding the house creates continuity with the stone architecture, while the climbing plants on the facade, the external stone staircase, and the openings with wooden shutters provide a coherent and authentic ensemble. The outdoor spaces are organized to be enjoyed at different times of the day: a metal gazebo for more sheltered hours, sunbeds and outdoor furniture, a round wrought iron table with vintage-inspired seating placed on the lawn. Everything contributes to creating a home that does not merely offer square meters but connects indoor and outdoor environments with continuity and balance. Days here easily find their rhythm between a spacious kitchen, designed as a true meeting place, and the outdoor spaces that invite you to stay outside as much as possible. The private pool becomes a natural focal point around which moments of tranquility, conviviality, and personal time alternate. The garden also participates in this sense of privacy and tranquility, leaving the house with a direct relationship with the surrounding landscape without the need for forced effects. The size of the farmhouse also allows for imagining a multifaceted domestic life, with spaces to share and others to reserve. This rustic farmhouse in Stia, in the province of Arezzo, combines spaciousness, character, and a recognizable architectural presence, with the added value of a private pool and well-integrated outdoor spaces. In Tuscany, in a setting that evokes tranquility and authenticity, it represents a property capable of appealing both to those seeking an important residence and to those desiring a property with solid hospitality potential.

View property profile
Elegant Villa in Perugia, Heart of Umbria1/65

€2,600,000

Ref. Number: ILV94989

Elegant Villa in Perugia, Heart of Umbria

1462mq Interiors
Perugia, Umbria

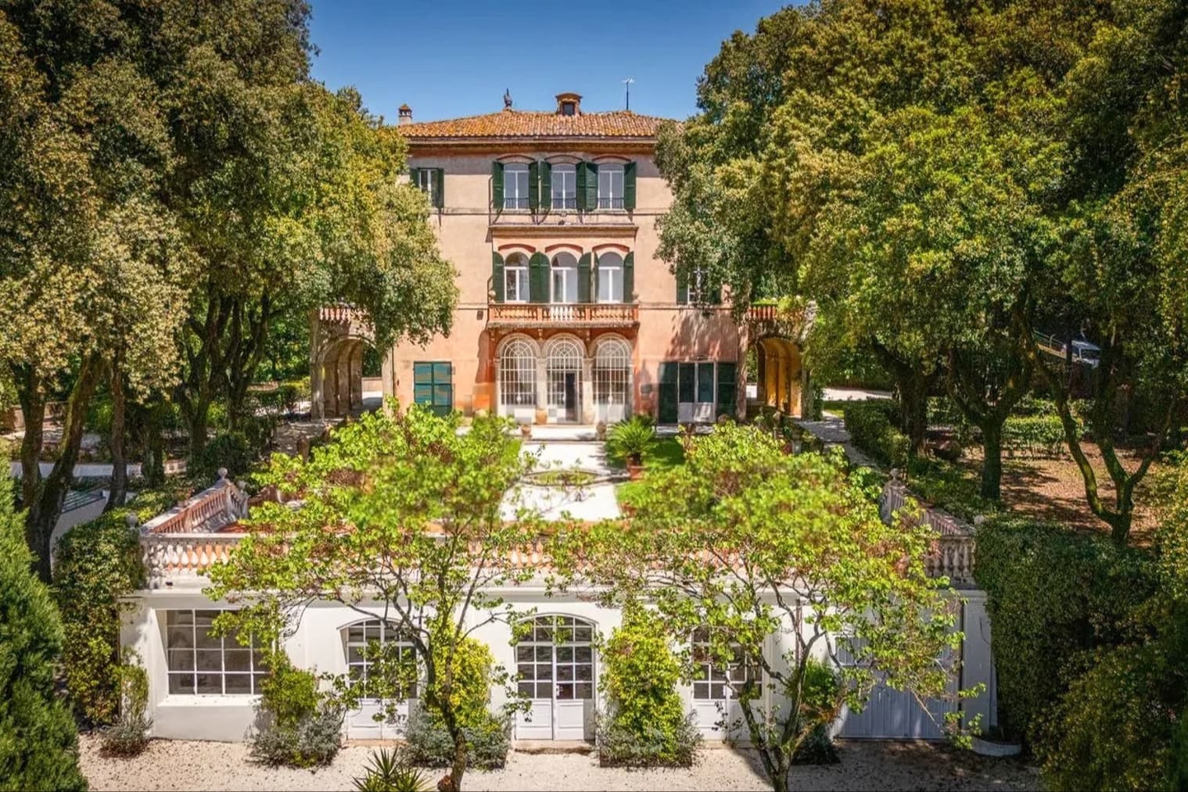
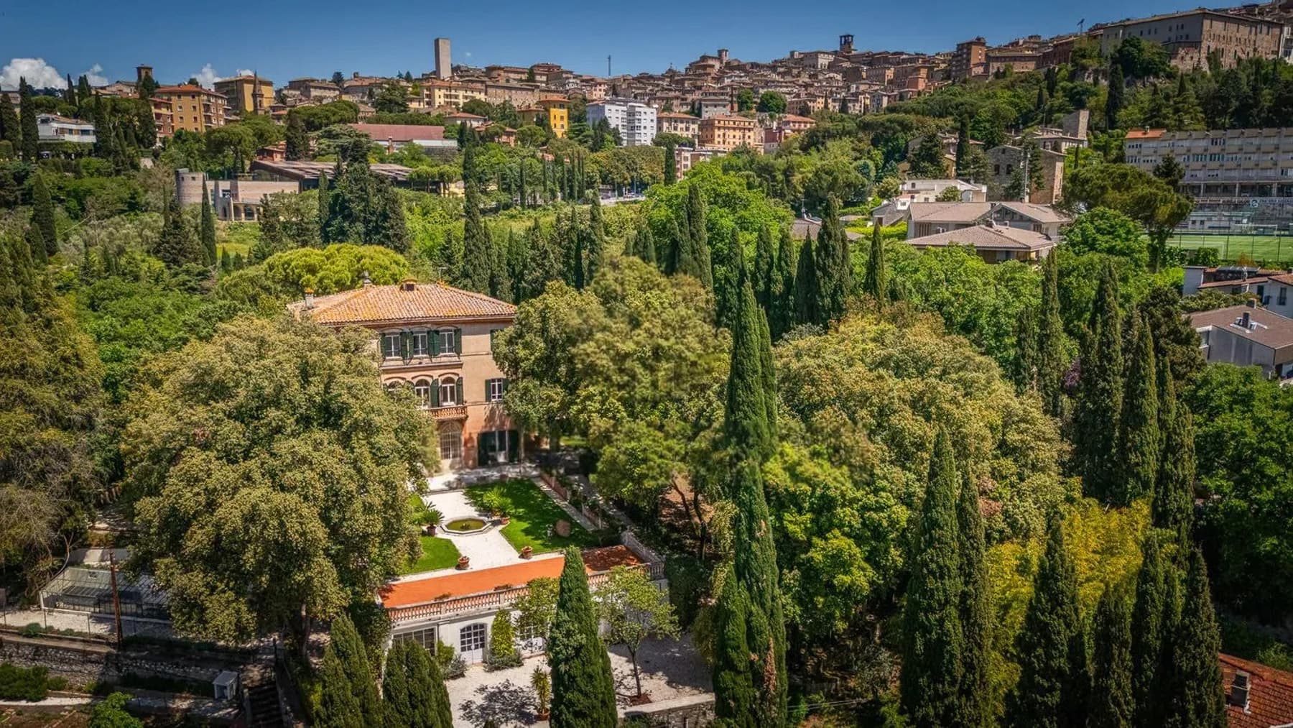
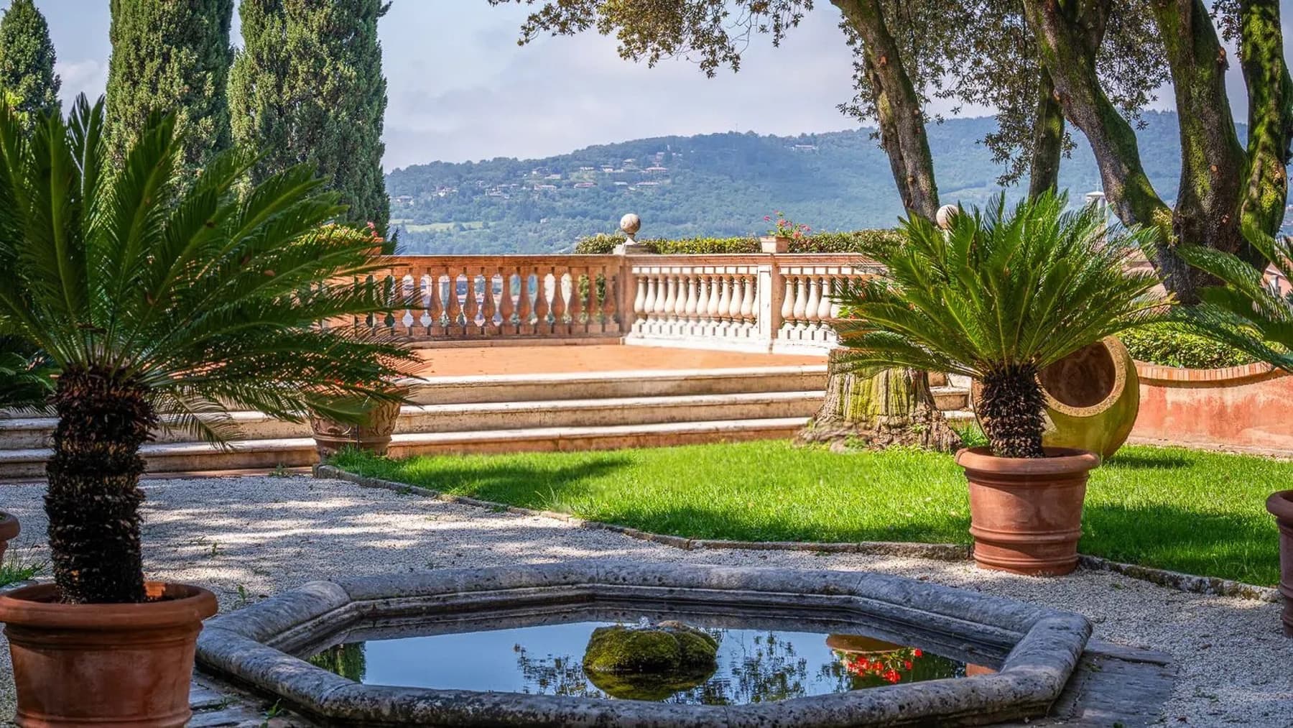
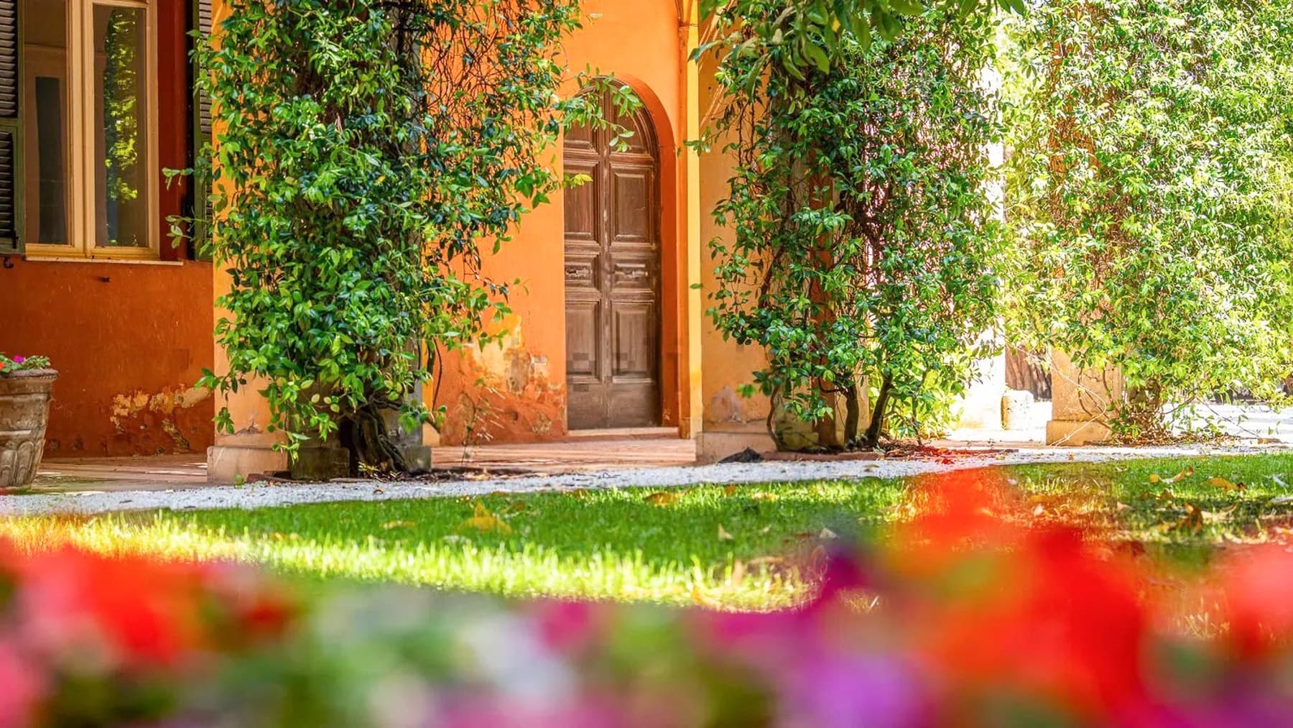
The terracotta tiles laid in a herringbone mosaic pattern immediately convey the character of this villa: a spacious, lived-in, luminous presence that seamlessly blends material and breath. The terracotta reappears throughout the spaces, accompanied by high ceilings, light-toned walls, and generous openings that invite the garden's greenery inside. A dark wooden door with carved details, set within an arch, adds depth and memory, while large windows with soft curves guide the gaze outward. This creates an intimate yet open atmosphere, where natural light builds continuity between the interiors and nature. The numbers tell the story of a property of rare substance: 1,462 square meters of commercial space distributed across 24 rooms, with 5 bathrooms, in a villa that can be lived in as a significant residence or interpreted for representation and hospitality. The interior spaces, in their breadth and articulation, suggest a fluid daily life, with environments that can host private moments and convivial occasions with equal ease. The refined finishes offer a coherent ensemble: terracotta floors, plaster in shades of red and orange, white wooden doors, wooden frames with shutters, volumes softened by architectural curves and moldings. Outside, the villa presents a colorful facade enriched with classic details, windows with green shutters, and balconies opening onto the surrounding greenery. An expansive garden unfolds around it, with tall trees, mature vegetation, white gravel paths, and stone paving leading to the pool, discreetly nestled among the plants. The red-tiled roof completes a composition that maintains personality and presence without the need for overt effects. Opening the windows, crossing the garden, reaching the pool along the gravel paths: here, the day takes on a relaxed rhythm, marked by natural transitions between the house and open spaces. The vegetation creates shifting shadows and quiet zones, while the large openings maintain a constant dialogue with the exterior. Even in shared moments, the property retains a sense of privacy that makes everything more measured and pleasant. The presence of a hilltop town visible in the distance, nestled among the greenery, adds a discreet, never intrusive reference that enriches the living experience with an authentic connection to the Umbrian territory. A villa of this size, with a recognizable architectural layout, a pool nestled in the garden, and such a successful relationship between interiors and exteriors, represents a substantial offering in Perugia. The context of privacy and tranquility, combined with proximity to the city and the charm of the Umbrian setting, enhances its value over time.

View property profile
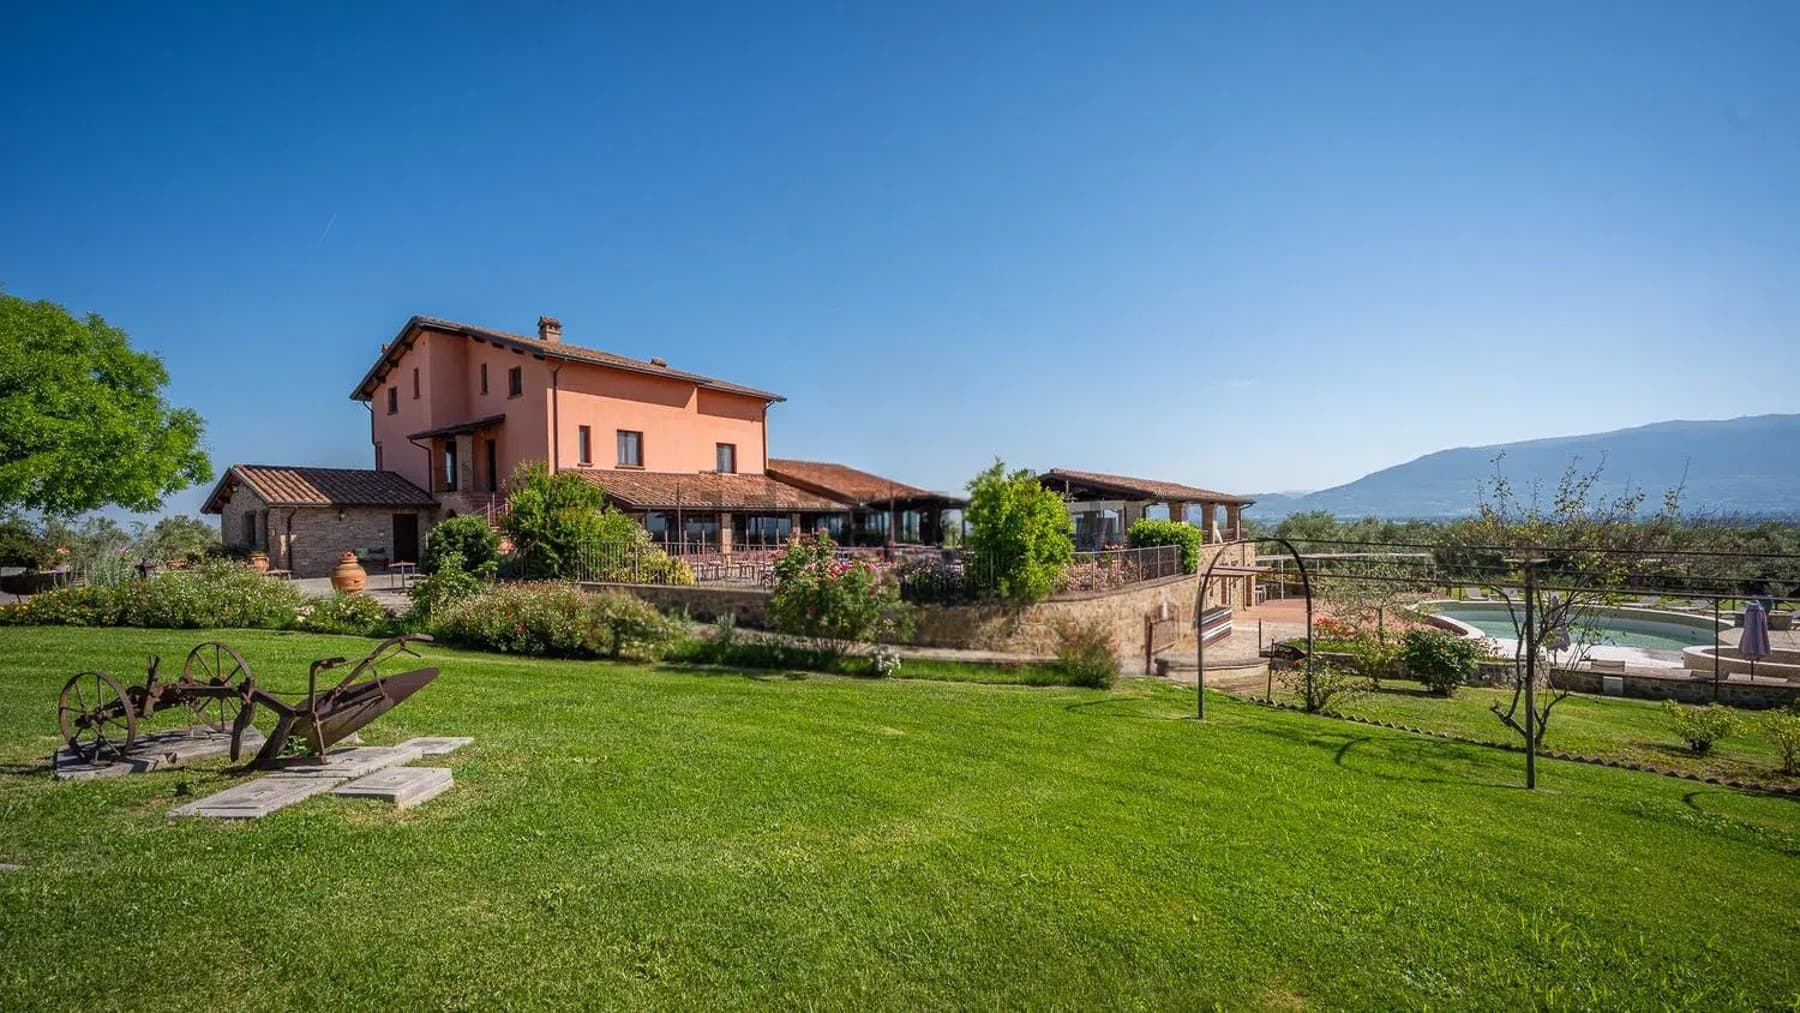
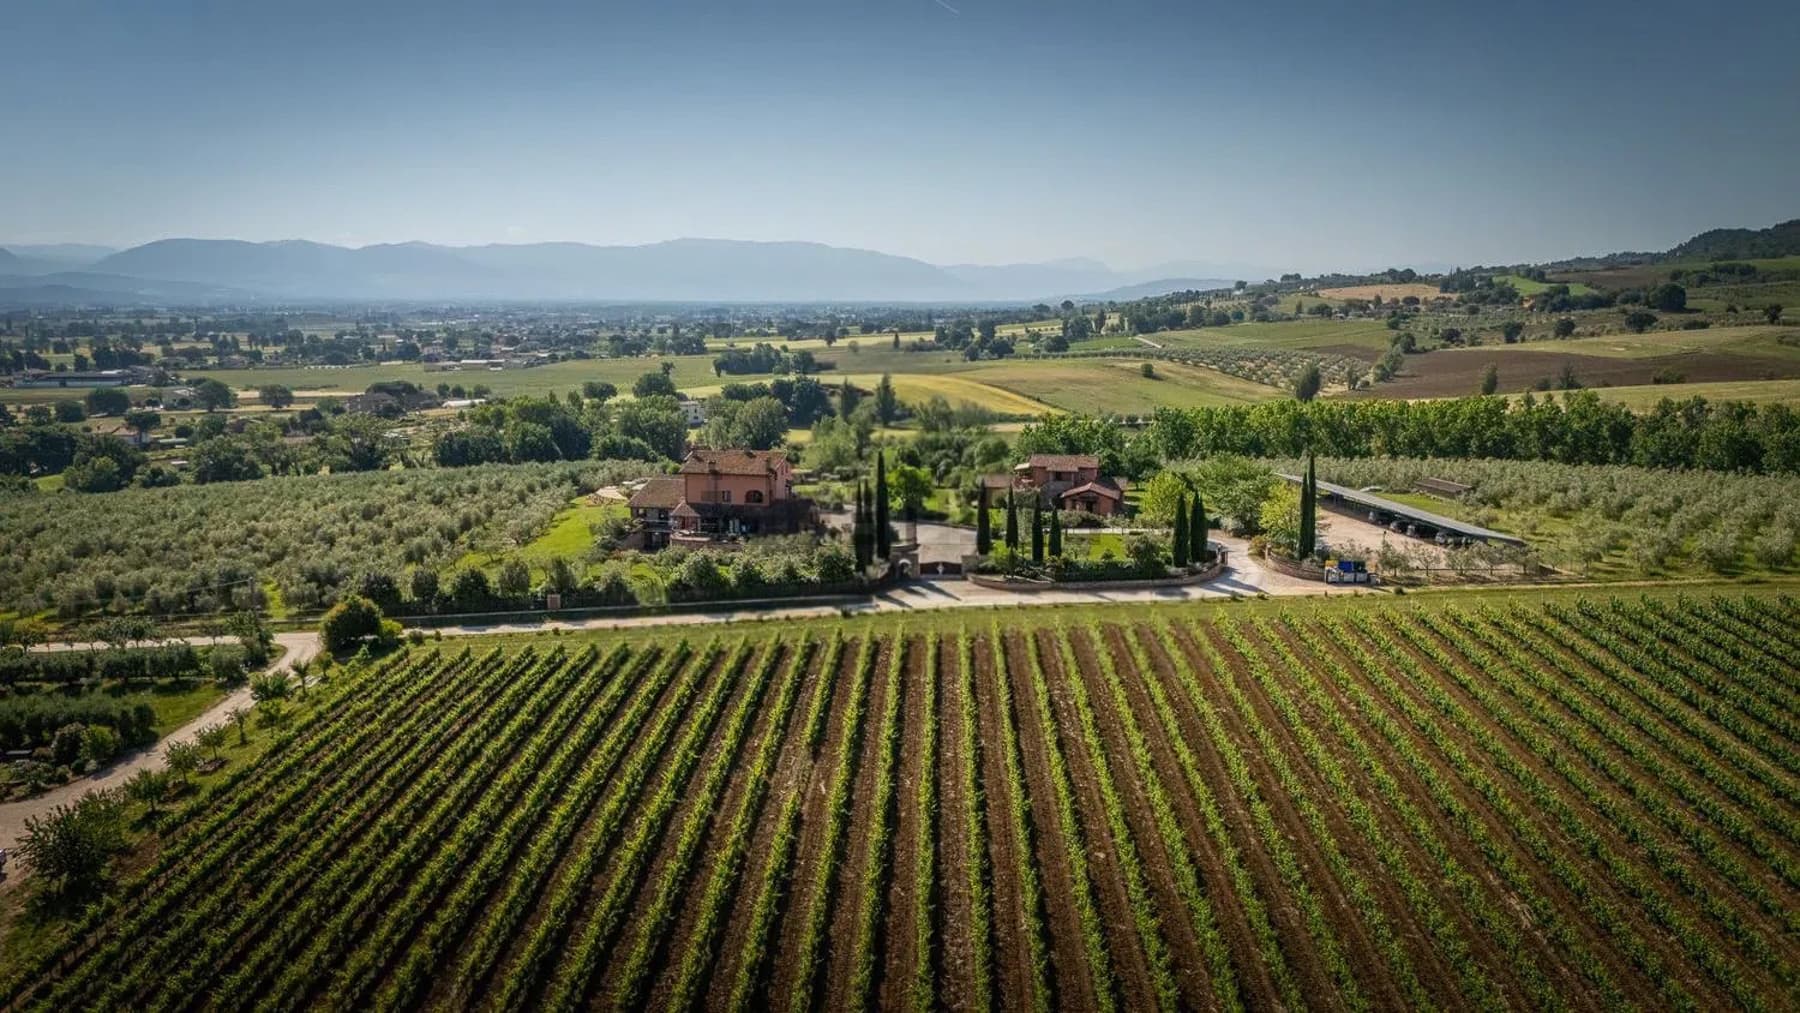
Rustic Country House in Limigiano, Umbria1/37

€2,900,000

Ref. Number: ILV94988

Rustic Country House in Limigiano, Umbria

1221mq Interiors
Limigiano, Umbria

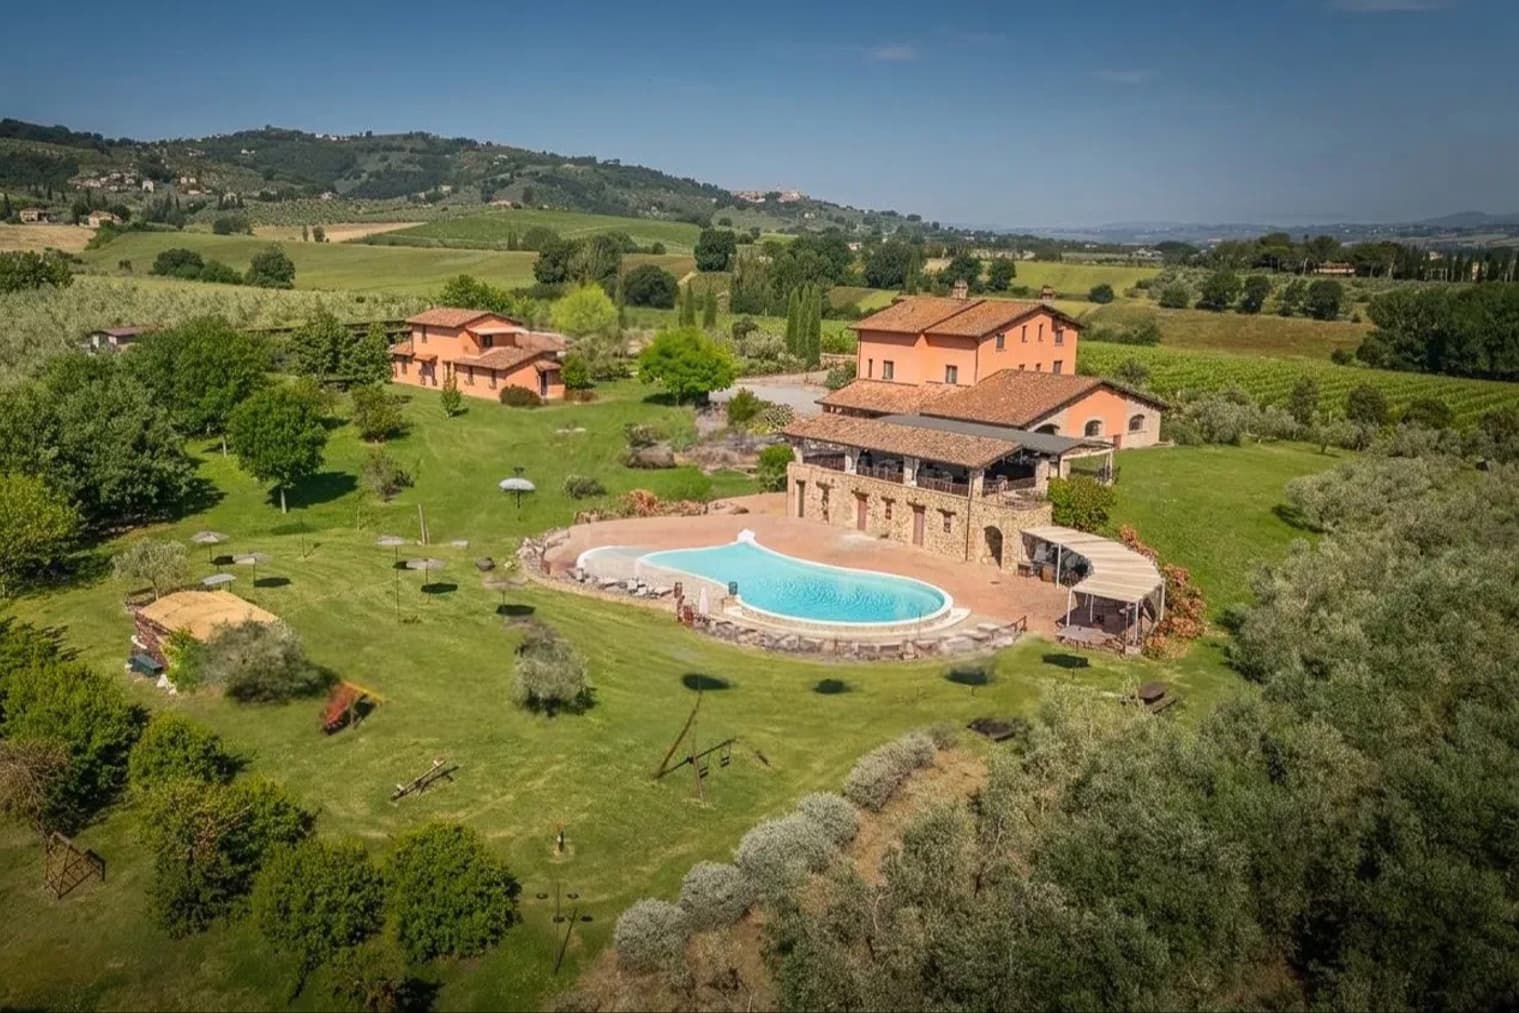
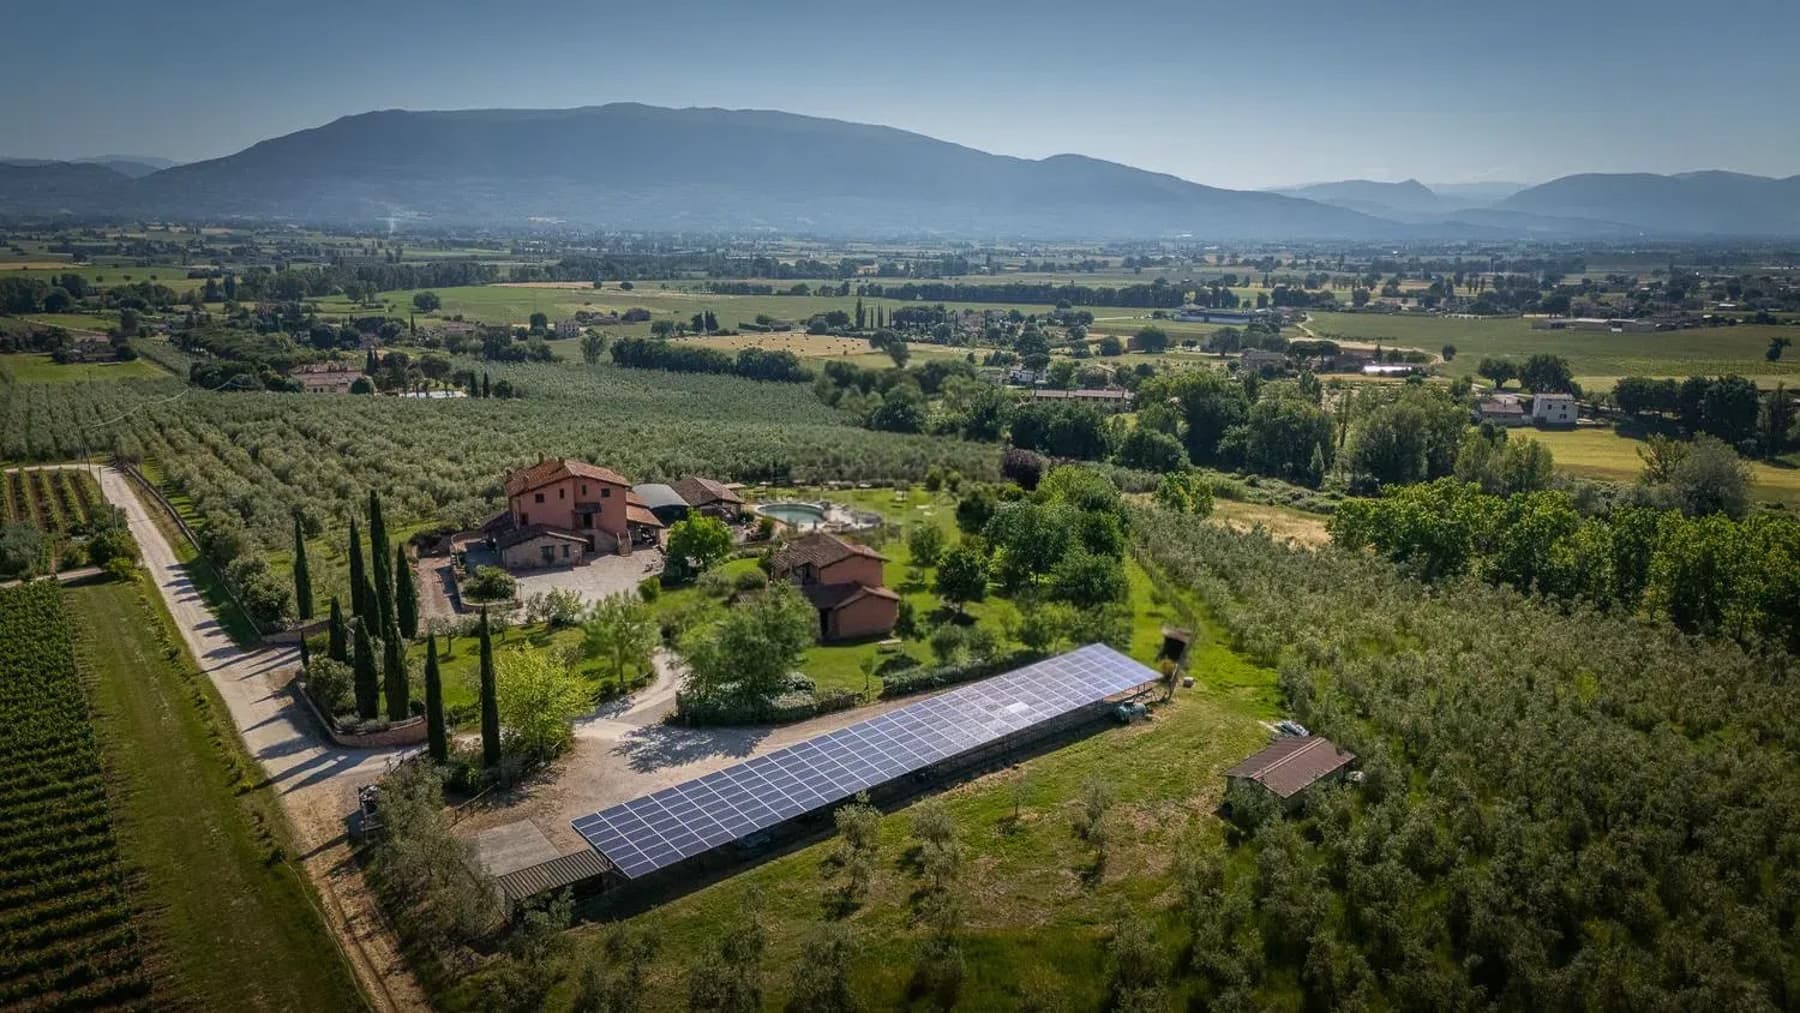
The stone facades, colored plaster, and terracotta tile roofs immediately give this rustic farmhouse its identity, nestled in a natural setting that enhances its sense of tranquility and privacy. The property presents itself as a large and complex ensemble, where the presence of the private pool and various buildings creates a continuous dialogue between architecture and landscape. Surrounding it, the greenery guides the eye with olive trees, open spaces, and trees that provide a cozy atmosphere, designed for those seeking a significant residence capable of offering space, privacy, and an authentic connection with the outdoors. The numbers clearly convey the substance of this property: 1,221 square meters of commercial space, 24 rooms, and 13 bathrooms, distributed in a complex that lends itself to accommodating a spacious and well-organized daily life or a project of representation and hospitality, in line with its structure. The private pool introduces a space dedicated to outdoor time, set in generous grounds that envelop the buildings and emphasize their secluded character. The stone facades and colored plaster, along with the terracotta roofs, contribute to defining an image consistent with the Umbrian territory, while the presence of secondary structures further expands the usage possibilities of the ensemble. The surrounding landscape is marked by olive trees and vineyards, elements that strengthen the connection with the countryside and accompany the property naturally, without disrupting its balance. The exterior is completed by areas equipped with umbrellas and gazebos, designed for resting, entertaining, or simply enjoying the slower pace of the days, and a large installation of solar panels on a wooden structure, a tangible presence that adds a functional element to the ensemble. Days here find a different rhythm between the poolside, the paths through the greenery, and the open spaces that invite you to stay outside for long periods, from breakfast in the shade of a gazebo to the quieter hours of the evening. The size of the property allows for imagining a home capable of accommodating family, guests, and shared moments without sacrificing privacy. The context of Limigiano, in the province of Perugia, also reinforces this feeling of distance from noise, within a stretch of Umbria where nature and rural architecture coexist harmoniously. A farmhouse of this size, with a private pool, multiple buildings, and such a strong relationship with the landscape, represents a rare offering for those seeking space, privacy, and an authentic presence in the territory. Its location in Umbria, in the Perugia area, completes its value with a recognizable context deeply connected to country life.

View property profile

If you own this agency and want to request the removal of one or more listings on this page,