Logo
T.V.I. Toscana Immobiliare di Tedeschi Marco

T.V.I. Toscana Immobiliare di Tedeschi Marco

Sinalunga, Provincia di Siena, Toscana, Italia

99Listings

99 Results: T.V.I. Toscana Immobiliare di Tedeschi Marco

Agritourism Retreat with Pool in Tuscany's Terranuova1/71

€2,500,000

Ref. Number: ILV91652

Agritourism Retreat with Pool in Tuscany's Terranuova

16 Bedroom2500mq Interiors110000mq Exteriors
Terranuova Bracciolini, Toscana

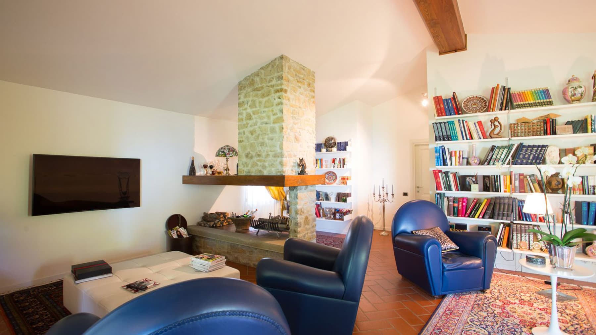
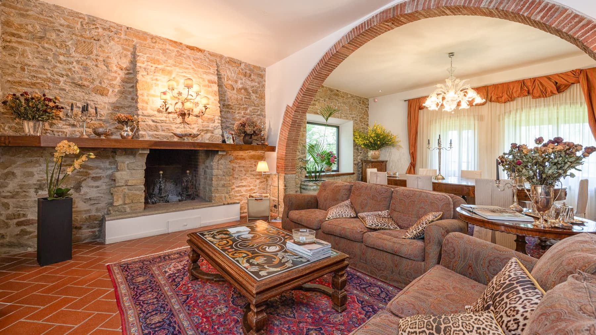
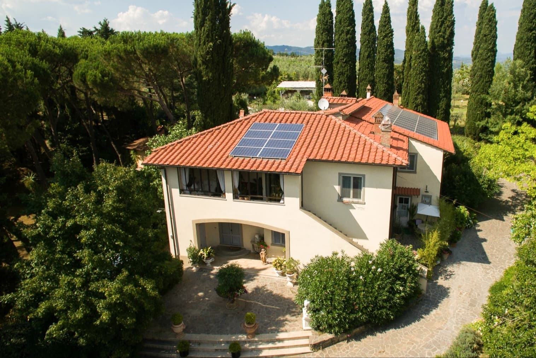
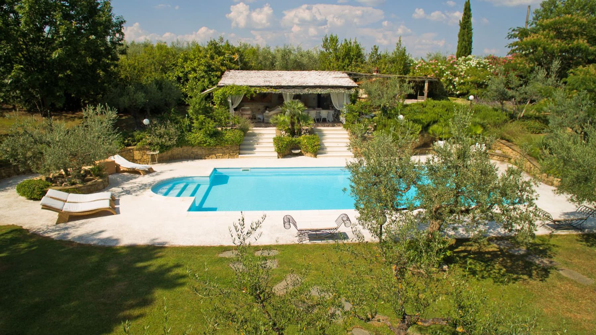
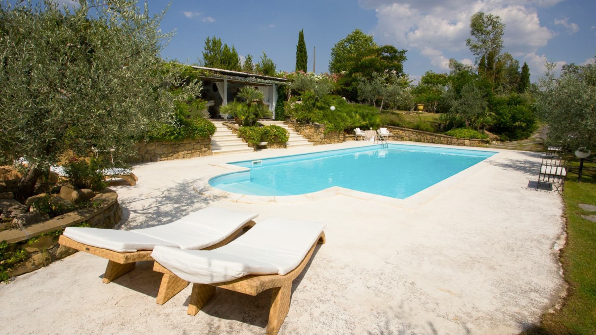
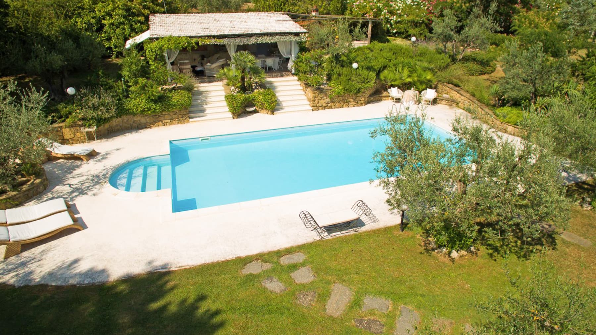
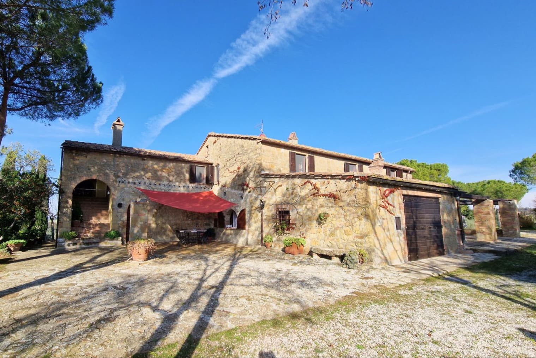
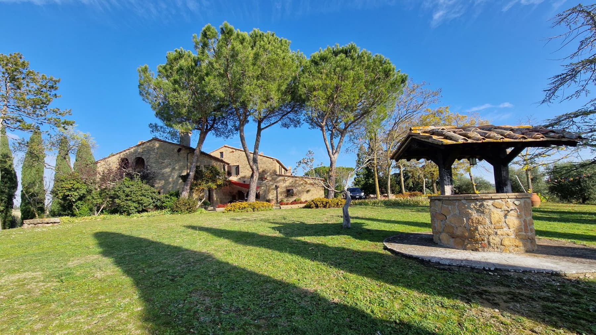
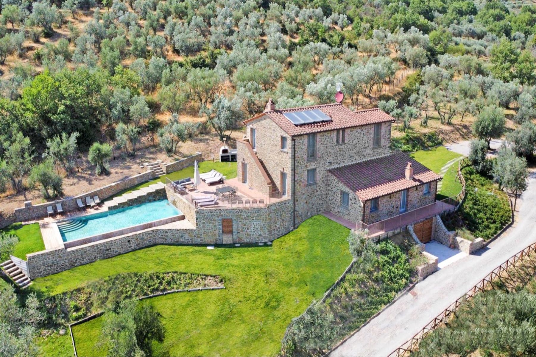
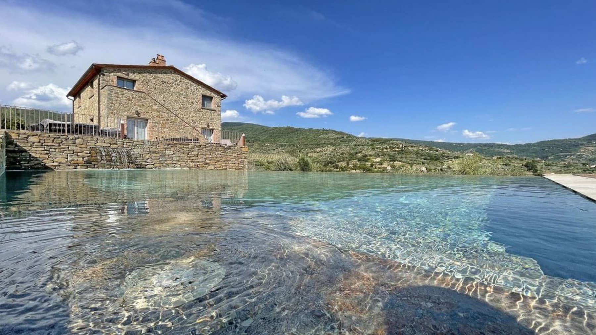
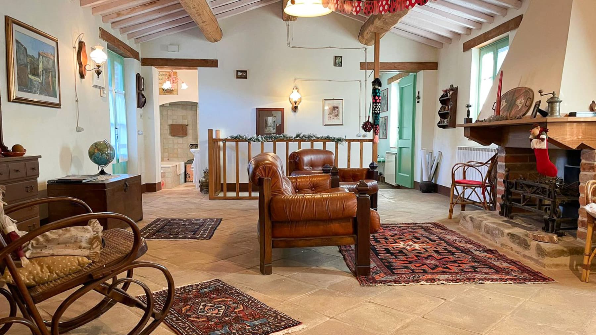
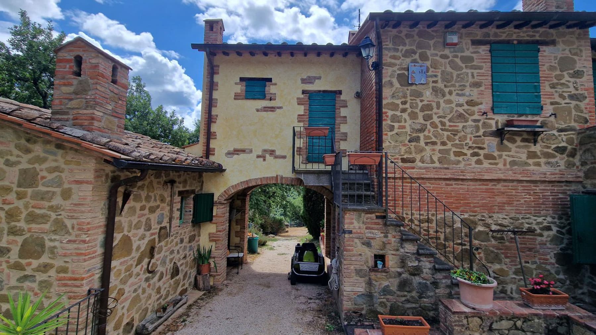
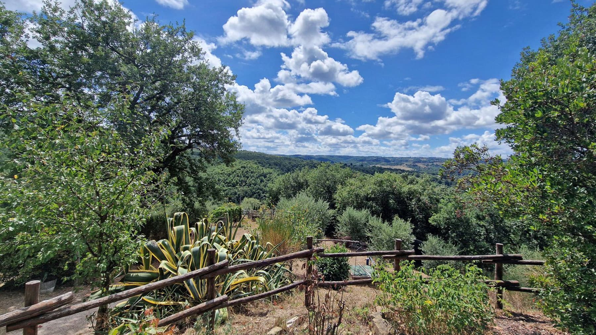
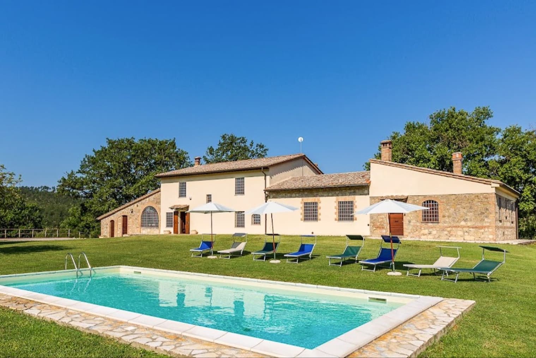
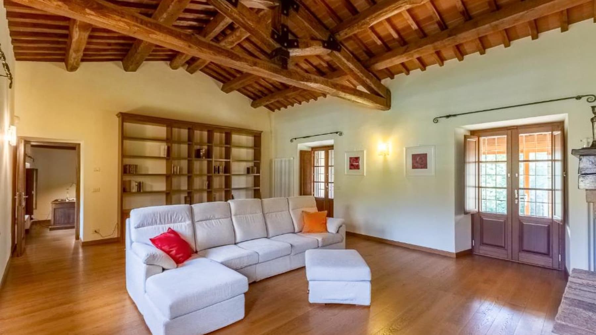
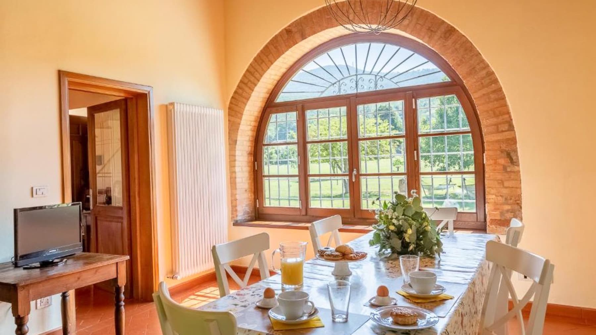
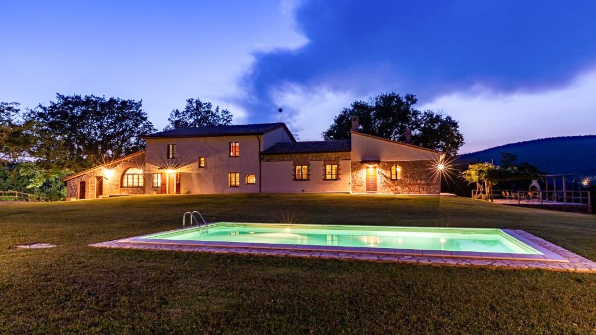
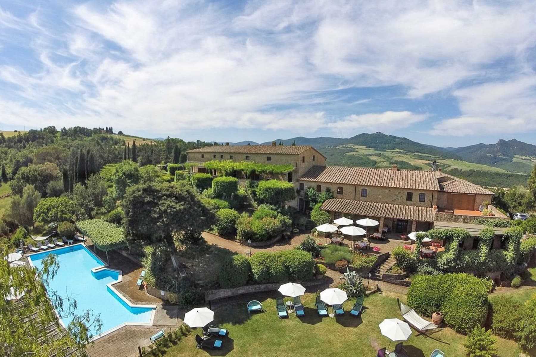
The terracotta flooring and exposed wooden beams immediately introduce the character of this agriturismo, a spacious property deeply rooted in the Tuscan landscape, where the interiors maintain an authentic and welcoming dimension. The white walls amplify the light, while the red ceramic fireplace adds a warm and recognizable focal point to the rooms. Even the simplest details, such as the dark wood fixtures and the presence of essential wooden furnishings, convey a tangible atmosphere, lived with natural ease. It is a property that immediately conveys a sense of space and a continuous connection with the outdoors. The numbers clearly illustrate the estate's scale: 2,500 square meters of commercial space distributed across 32 rooms, with 16 bedrooms and 20 bathrooms, set within an external context of 110,000 square meters. This size opens up many possibilities for use, maintaining a strong coherence with the hospitality vocation suggested by the very type of property. The private garden accompanies outdoor life and extends around the buildings, while the rectangular pool, surrounded by concrete paving and areas equipped with sun loungers and umbrellas, becomes one of the property's focal points during the brighter seasons. Outside, the red-tiled roofs and light facades blend harmoniously with the surrounding greenery. The cultivated land, orderly vegetable gardens, rows of vines, and the presence of cypress trees along the perimeter create a coherent ensemble, where each element contributes to defining the agricultural and landscape character of the complex. The property indeed unfolds in a hilly environment surrounded by vineyards and meadows, with an open breath that accompanies the gaze over the surrounding hills. Days here find a natural rhythm between the spacious interiors, the garden, and the areas dedicated to relaxation by the pool. The presence of vast external land allows for fully experiencing the countryside, not as a mere backdrop but as a concrete part of the daily experience. The cultivated rows, trees, and the openness to the landscape make this property suitable for those seeking privacy, tranquility, and a direct relationship with nature, without sacrificing an important structure capable of accommodating family, guests, or a hospitality project well integrated into the territory. A large agriturismo, with interior and exterior spaces that continuously interact, this property represents a solid presence in the context of Terranuova Bracciolini, in the province of Arezzo. The value of the whole lies precisely in the balance between surface area, hospitality vocation, cultivated countryside, and quality of outdoor life, in one of the most recognizable areas of Tuscany.

View property profile
Rustic Country House in Chianti, Tuscany1/49

€1,300,000

Ref. Number: ILV91650

Rustic Country House in Chianti, Tuscany

5 Bedroom480mq Interiors47000mq Exteriors
Gaiole in Chianti, Toscana

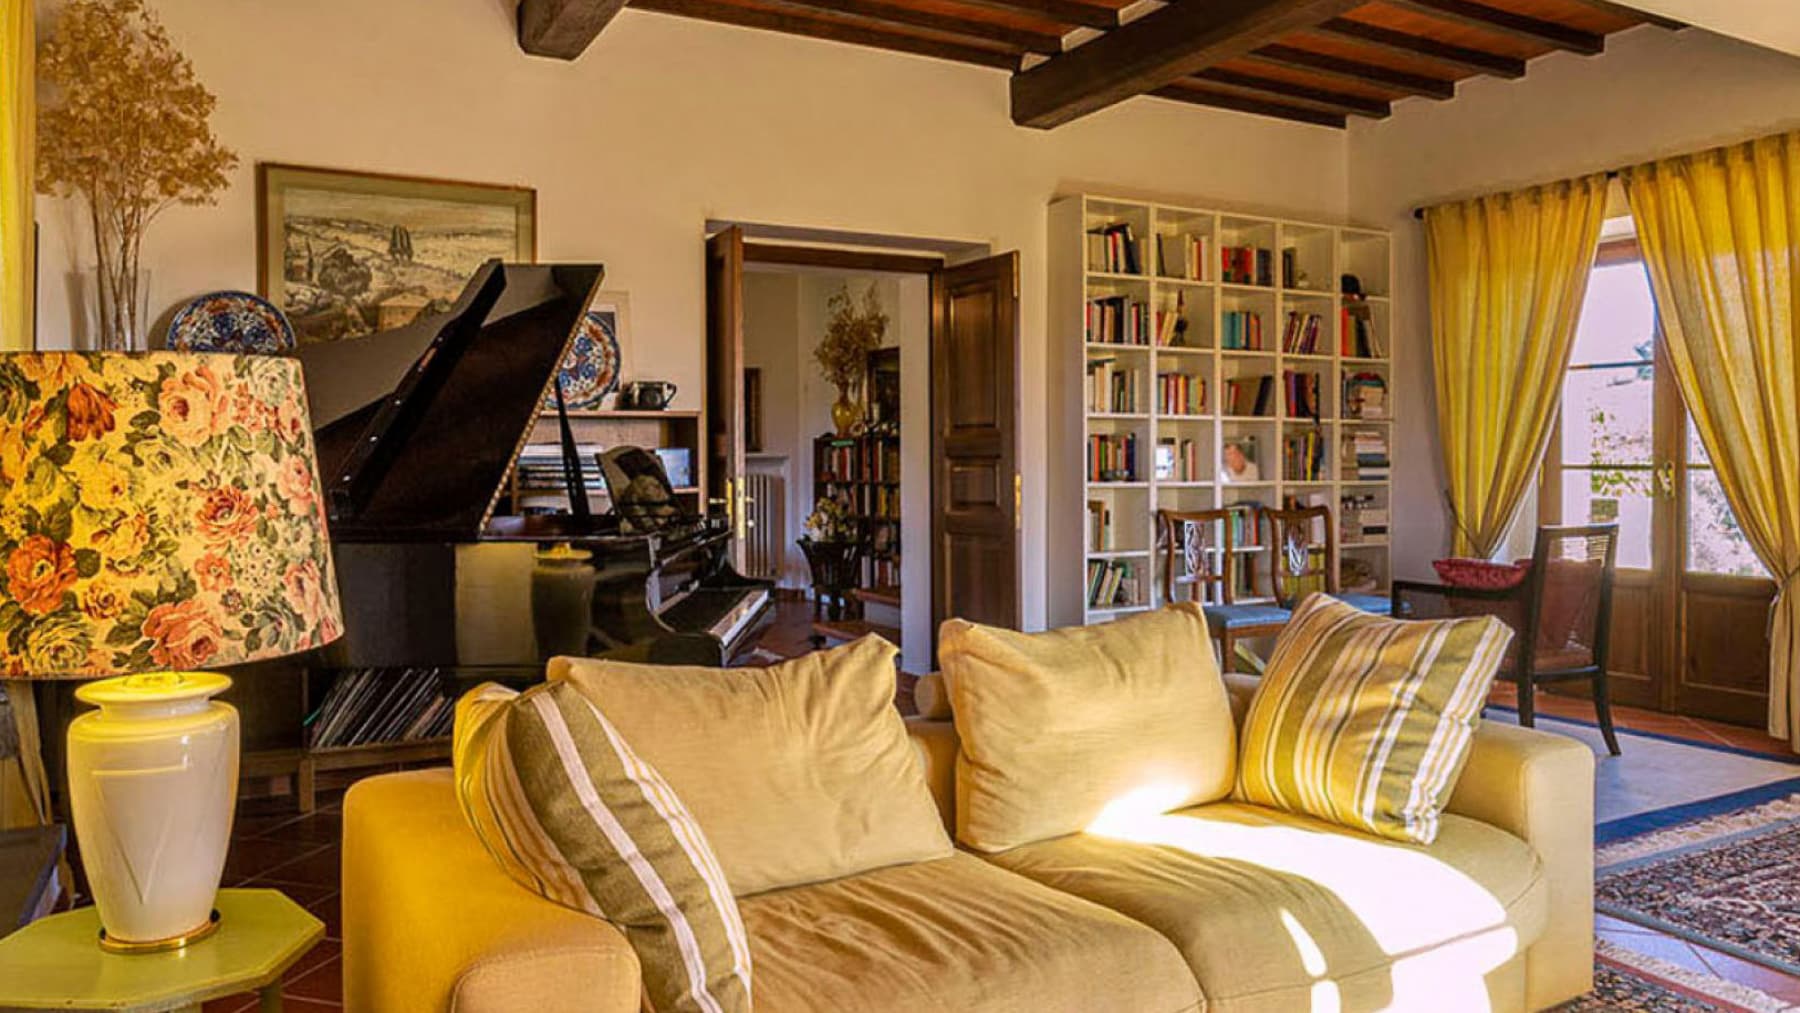
The terracotta floors and exposed wooden beams immediately set the tone of this rustic farmhouse, a property that maintains an authentic connection with its materials and the surrounding landscape. Natural light streams through the wooden windows, enhancing the welcoming spaces where a living area with a grand piano and a rustic-style kitchen create a tangible, lived-in atmosphere that is never contrived. Outside, the house maintains this coherence: stone, tiles, and open spaces blend naturally, revealing the understated charm of a Tuscan country home. The property spans a commercial area of 480 sqm, with 10 rooms arranged to offer spaciousness and versatility, 5 bedrooms, and 4 bathrooms. Complementing the farmhouse, an external extension of 47,000 sqm accompanies daily life well beyond the house's boundaries, creating a rare dimension of breathing space deeply connected to nature. The private garden envelops the property, enhancing its sense of privacy, while the expansive surrounding area invites full use of the outdoors in every season. The visual notes portray an image of a stone structure with a tiled roof, set in a lush vegetative context, with fruit trees and a dirt road crossing the property. The rectangular pool, surrounded by light terracotta paving and tall trees providing shaded areas, adds another focal point for outdoor living. The backdrop of green hills and vineyards contributes depth to the setting, without detracting from the prominence of the house and its spaces. Days here find a rhythm of simple, fulfilling gestures: breakfast in the sunlit kitchen, the garden's silence during the calmest hours, time spent by the pool when the season invites outdoor living. The interior and exterior spaces seem designed to accommodate both family life and social gatherings, with environments that welcome without formality. Gaiole in Chianti adds a direct connection to one of Tuscany's most recognizable territories, where countryside, tranquility, and beauty create a concrete, everyday lifestyle. This farmhouse combines significant dimensions, privacy, and a continuous relationship with the outdoors within a territorial framework of great identity. In Gaiole in Chianti, in the heart of the province of Siena, it represents a solution of strong personality, suitable for those seeking a residence immersed in the Tuscan countryside, with generous spaces and an atmosphere born from real, tangible elements present in every environment.

View property profile
Rustic Country House in Anghiari, Tuscany1/55

€2,300,000

Ref. Number: ILV91649

Rustic Country House in Anghiari, Tuscany

18 Bedroom1600mq Interiors128000mq Exteriors
Anghiari, Toscana

The vaulted brick ceilings and wooden beams with tiles immediately convey the character of this rustic farmhouse in Anghiari, a spacious and intricate property that maintains an authentic relationship with its spaces. Inside, the light parquet in some rooms and the warm terracotta in others accompany a natural brightness that makes the whole welcoming and balanced, without any forced elements. The presence of stone on the exterior, along with the tiled roofs and wooden windows highlighted in the notes, presents the image of a dwelling that integrates coherently into the Tuscan rural context. With a commercial area of 1,600 sqm, the property is spread over 25 rooms, with 18 bedrooms and 18 bathrooms, dimensions that open up a multitude of uses and allow for the envisioning of a significant residence, a representative home, or a high-level hospitality project, always respecting the identity of the farmhouse. Outside, the 128,000 sqm of land provide breadth and depth to the property, creating a setting where privacy and nature find a rare balance. The private garden accompanies the house with spaces designed for outdoor living, while the pool, set in the center of a paved area, adds a tangible focal point to longer days. The gravel, areas equipped with tables and seating, the white canopy providing shade, and the dense vegetation contribute to defining outdoor environments naturally predisposed to conviviality and relaxation. The stone structures, flowered balconies, and the presence of trees and plants strengthen the continuity between architecture and countryside, without interrupting the sense of privacy that accompanies the entire property. Days here find a rhythm made of ample spaces, numerous rooms, and shared moments between indoors and outdoors. The pool becomes the center of the summer season, while the paved and shaded areas invite slow lunches, outdoor conversations, and evenings that stretch into the garden. Even the interiors, thanks to the materials highlighted in the notes and the natural light, maintain a warm and tangible presence, suitable for both hospitality and a more intimate daily life. The context of Anghiari adds to all this the sober charm of the most authentic Tuscany. A property of this size, with 18 bedrooms, 18 bathrooms, and 128,000 sqm of outdoor space, finds its value in the combination of space, privacy, and coherence with the territory. In Anghiari, in the province of Arezzo, this farmhouse interprets the Tuscan countryside with measure and substance, offering a rare ensemble for its breadth, articulation, and quality of outdoor living.

View property profile
Rustic Country House in Tuoro sul Trasimeno, Umbria1/57

€1,000,000

Ref. Number: ILV91648

Rustic Country House in Tuoro sul Trasimeno, Umbria

5 Bedroom400mq Interiors36000mq Exteriors
Tuoro sul Trasimeno, Umbria

The exposed wooden beams, terracotta flooring in the living room, and stone walls immediately convey the character of this rustic farmhouse: a property that maintains an authentic relationship with its materials and the surrounding landscape. The interiors exude warmth without artifice, featuring spaces illuminated by large glass windows and expansive windows that allow natural light to flood in. The sleeping area follows the same welcoming simplicity, with wooden ceilings and light ceramic floors, creating an ambiance that evokes a sense of a naturally lived-in home. The numbers tell the story of a significant property, designed for those seeking space and privacy: 400 square meters of commercial space distributed across 14 rooms, with 5 bedrooms and 5 bathrooms, set within an external context of 36,000 square meters. The private garden harmoniously accompanies the farmhouse, opening up between green areas, grassy paths, and paved zones with irregularly laid stone slabs, reinforcing the rural character of the property. Outside, two stone and colored plaster buildings with red-tiled roofs can be perceived, while the wooden pergola and a small water basin introduce more secluded corners, perfect for leisurely enjoyment during mild seasons. The vegetation, featuring olive trees, conifers, and ornamental plants, helps create a private and silent setting. The interior and exterior spaces communicate seamlessly, offering expansive environments suitable for daily life as well as hosting family and guests, with a layout that also suggests potential use as a representative residence or a charming hospitality project, in line with the nature of the complex. Days here pass amidst the tranquility of greenery, the opportunity to live outdoors, and the pleasure of environments that maintain constant contact with the light and the surrounding hilly landscape. A breakfast under the pergola, a break in the garden, an evening spent in the living room spaces with exposed stone and wood overhead: every moment finds its rhythm in a setting that prioritizes intimacy and tranquility. The mountain panorama, present in the property's natural surroundings, further enhances that sense of openness and breath that accompanies daily life. This rustic farmhouse in Tuoro sul Trasimeno, in the province of Perugia, combines generous dimensions, extensive external land, and an architectural identity consistent with the Umbrian context. It is a property distinguished by the balanced relationship between house, garden, and landscape, ideal for those seeking a characterful residence immersed in the tranquility of the countryside.

View property profile
Rustic Country House in Civitella Paganico, Tuscany1/61

€1,500,000

Ref. Number: ILV91647

Rustic Country House in Civitella Paganico, Tuscany

8 Bedroom437mq Interiors18000mq Exteriors
Civitella Paganico, Toscana

The exposed wooden beams, masonry arches, and dark green wooden kitchen with marble countertops immediately set the tone for this rustic farmhouse: a home that retains an authentic and welcoming character, illuminated by generous natural light streaming through the French doors, guiding the gaze towards the outdoor patio. The light-colored tiled floor enhances the continuity of the spaces, while the brass details of the cabinets add a measured and tangible touch. It is an atmosphere born from the materials and the constant relationship with the outdoors, rather than from theatrical effects. The numbers tell the story of a property of substantial size: 437 square meters of commercial space distributed across 20 rooms, with 8 bedrooms and 11 bathrooms, set in an external context of 18,000 square meters that amplifies the sense of space and privacy. The private garden unfolds around the house with a large lawn, white gravel paths, and areas equipped for outdoor living with ease. The structure, recognizable also by its pink facade with a tiled roof, blends harmoniously into the surrounding greenery; two cypress trees mark the entrance, while a pool covered by a canopy adds a functional and pleasant element for managing the seasons. Next to the house, there is a furnished outdoor area, a concrete-paved space with two metal barbecues, and a shaded corner with seating, designed for leisurely pauses and conviviality. All around, fields, woods, and dense vegetation contribute to creating a sense of protection and tranquility that accompanies every environment, both inside and out. Due to its size, layout, and numerous amenities, the property is suitable both as a prestigious private residence and for a high-level hospitality project, always respecting its rural character. Days here flow between the kitchen opening onto the patio, al fresco dining, time spent in the garden, and moments of quiet by the pool or under the umbrella. The Tuscan countryside of Civitella Paganico offers a secluded and tangible dimension, made of silence, greenery, and broader rhythms, without the need to forgo the comfort of an important home, capable of accommodating family and guests with ease. The extensive outdoor spaces allow for diverse ways of enjoying the property throughout the day. This farmhouse combines generous spaces, a strong connection with the outdoors, and architectural details that define its identity without artifice. In Civitella Paganico, in the province of Grosseto, it represents a substantial proposal for those seeking a large, private property in Tuscany, deeply connected to country life.

View property profile
Rustic Country House in Cortona, Tuscany1/55

€1,690,000

Ref. Number: ILV91646

Rustic Country House in Cortona, Tuscany

1570mq Interiors680000mq Exteriors
Cortona, Toscana

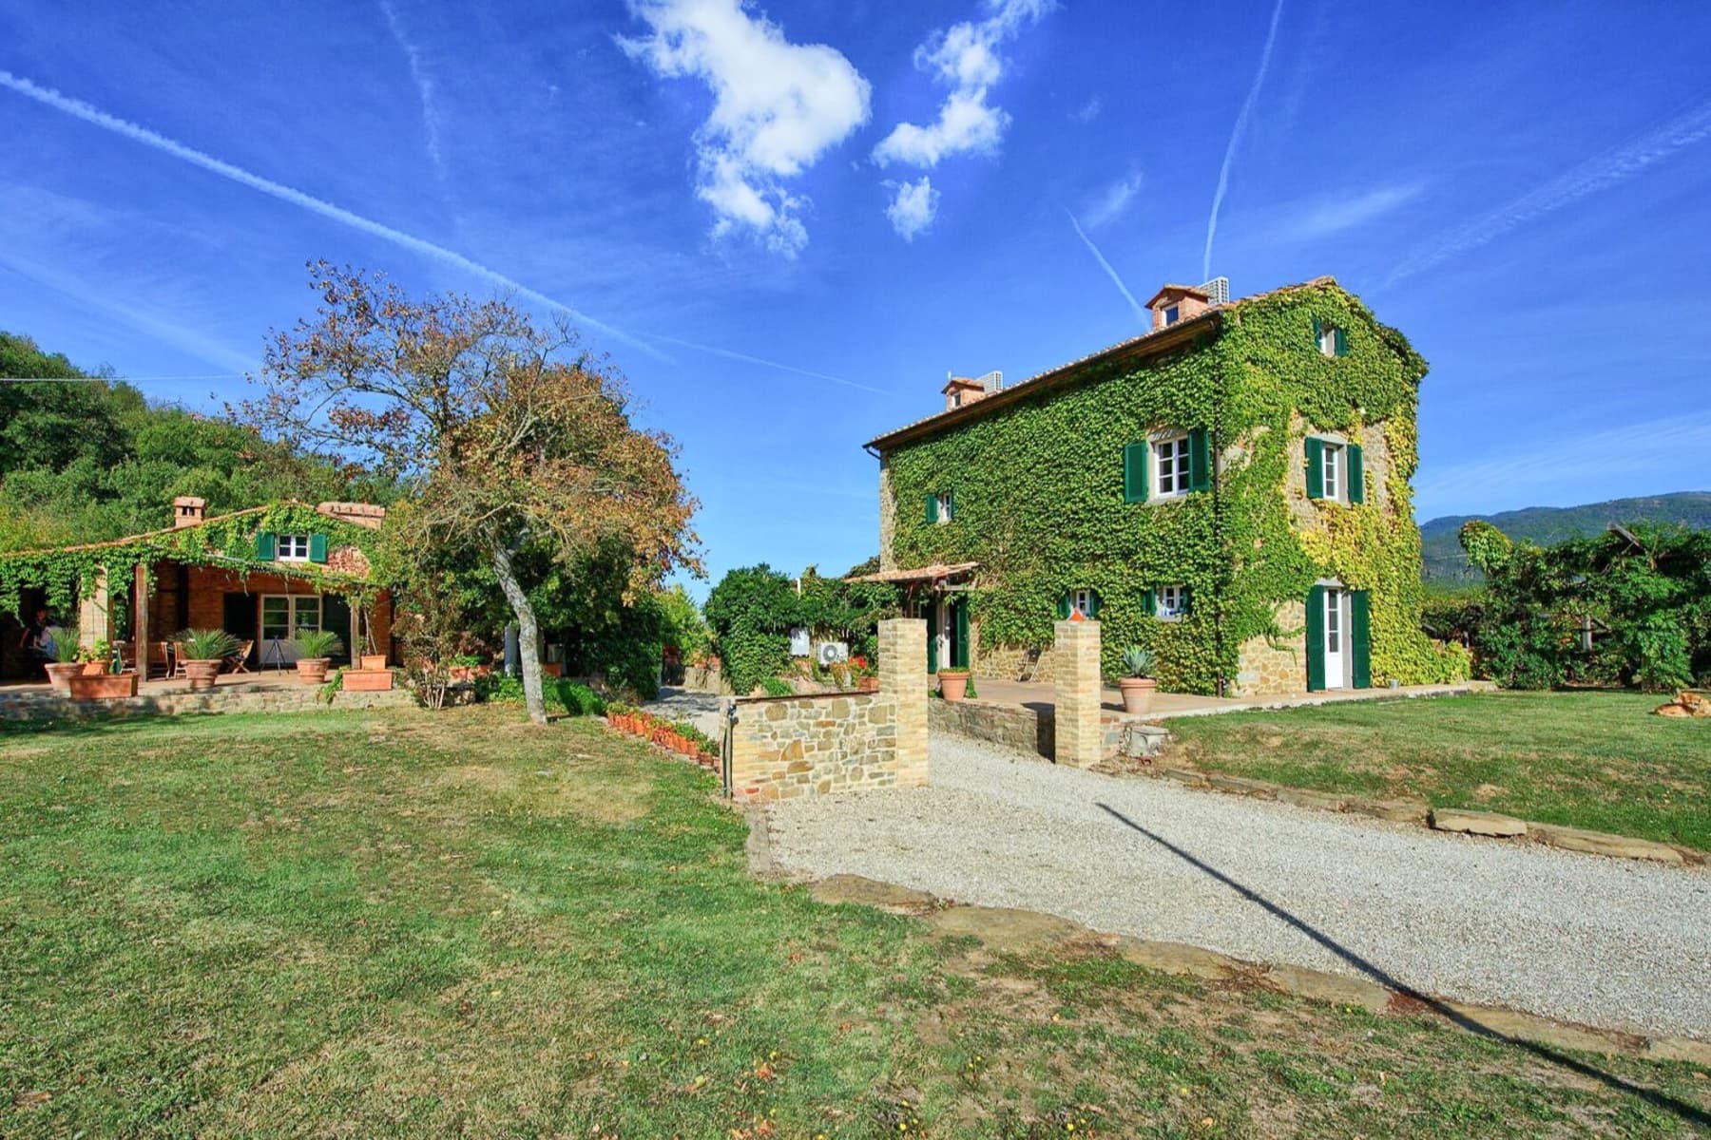
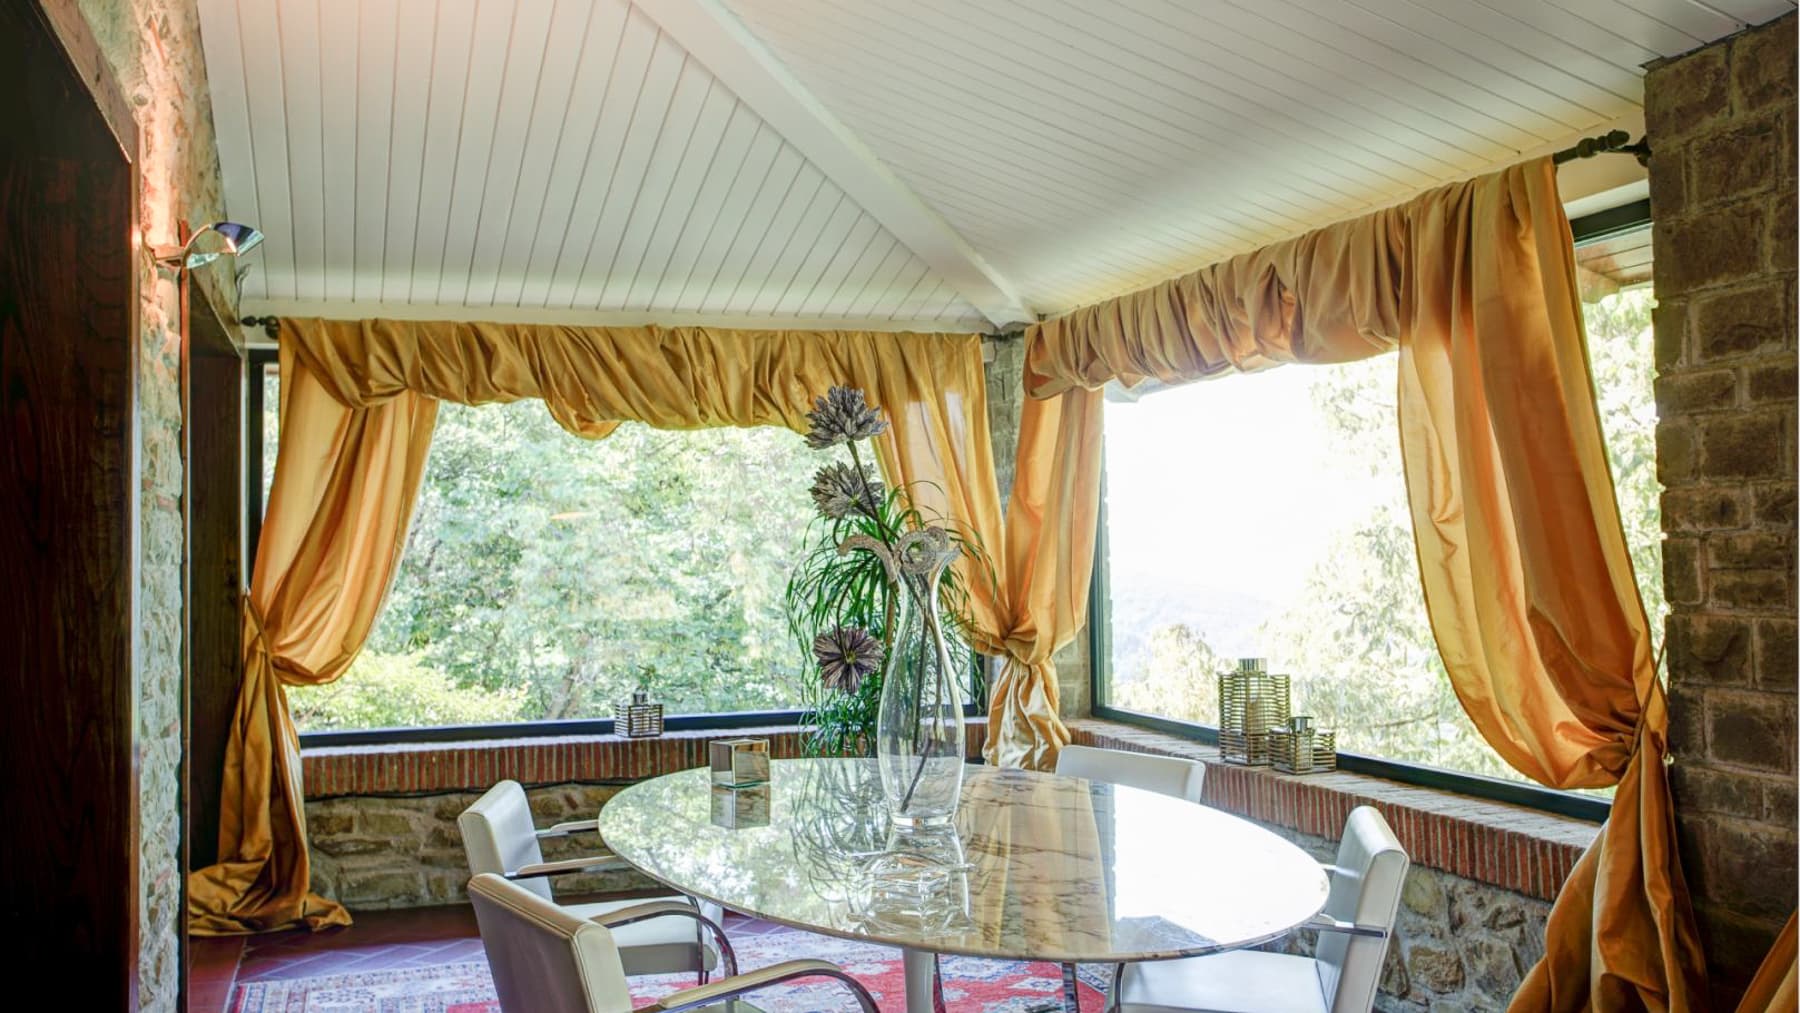
The exposed stone walls and wooden beams define the character of this rustic farmhouse, a property that combines significant dimensions with an authentic atmosphere. The interiors tell a story of material continuity with light parquet flooring, bright spaces, and simple yet prominent details, such as the stove fireplace in the kitchen equipped with modern appliances. The sleeping area maintains this theme, with welcoming and linear spaces where wood, stone, and natural light create an immediate sense of calm, without straying from the home's original identity. The property spans a commercial area of 1,570 square meters, comprising 18 rooms and 12 bathrooms, numbers that clearly define its scope and versatility. Outside, an expanse of 680,000 square meters enhances the feeling of privacy and a full connection with the Tuscan countryside. The private garden accompanies the house with spaces designed to be lived in, featuring stone-paved areas, outdoor tables and seating, a large shaded veranda, and a circular pool naturally integrated into the greenery. The stone cladding of the building reinforces the architectural presence of the farmhouse and dialogues with the surrounding landscape, while the external paving and the stone edge of the pool provide continuity to the whole. The vegetation, consisting of trees, shrubs, and hedges, helps define a secluded and harmonious setting. For those seeking a property capable of accommodating a large family life or lending itself, consistently, to a representative or hospitality destination, here the dimensions and layout offer a concrete and rare foundation. Days here find a different rhythm, made of rooms that open to the light, tables set under the veranda, outdoor moments by the pool, and interior spaces that maintain a constant relationship with nature. Cortona adds to this domestic dimension the charm of one of the most recognizable contexts of Tuscany, in an area where countryside, silence, and the identity of the territory remain an integral part of living. The property thus lends itself to a life that is both intimate and expansive, where the private dimension does not forgo conviviality. A farmhouse of this scale, with 1,570 square meters indoors and 680,000 square meters outdoors, represents a significant presence in the territory of Cortona, in the province of Arezzo. It is a property that stands out for its substance, material character, and relationship with open spaces, ideal for those who desire a residence immersed in the most authentic Tuscany, with numerous environments and a strong vocation for outdoor living.
View property profile
Rustic Country House in Bucine, Tuscany1/73

€4,150,000

Ref. Number: ILV91607

Rustic Country House in Bucine, Tuscany

7 Bedroom493mq Interiors23300mq Exteriors
Bucine, Toscana

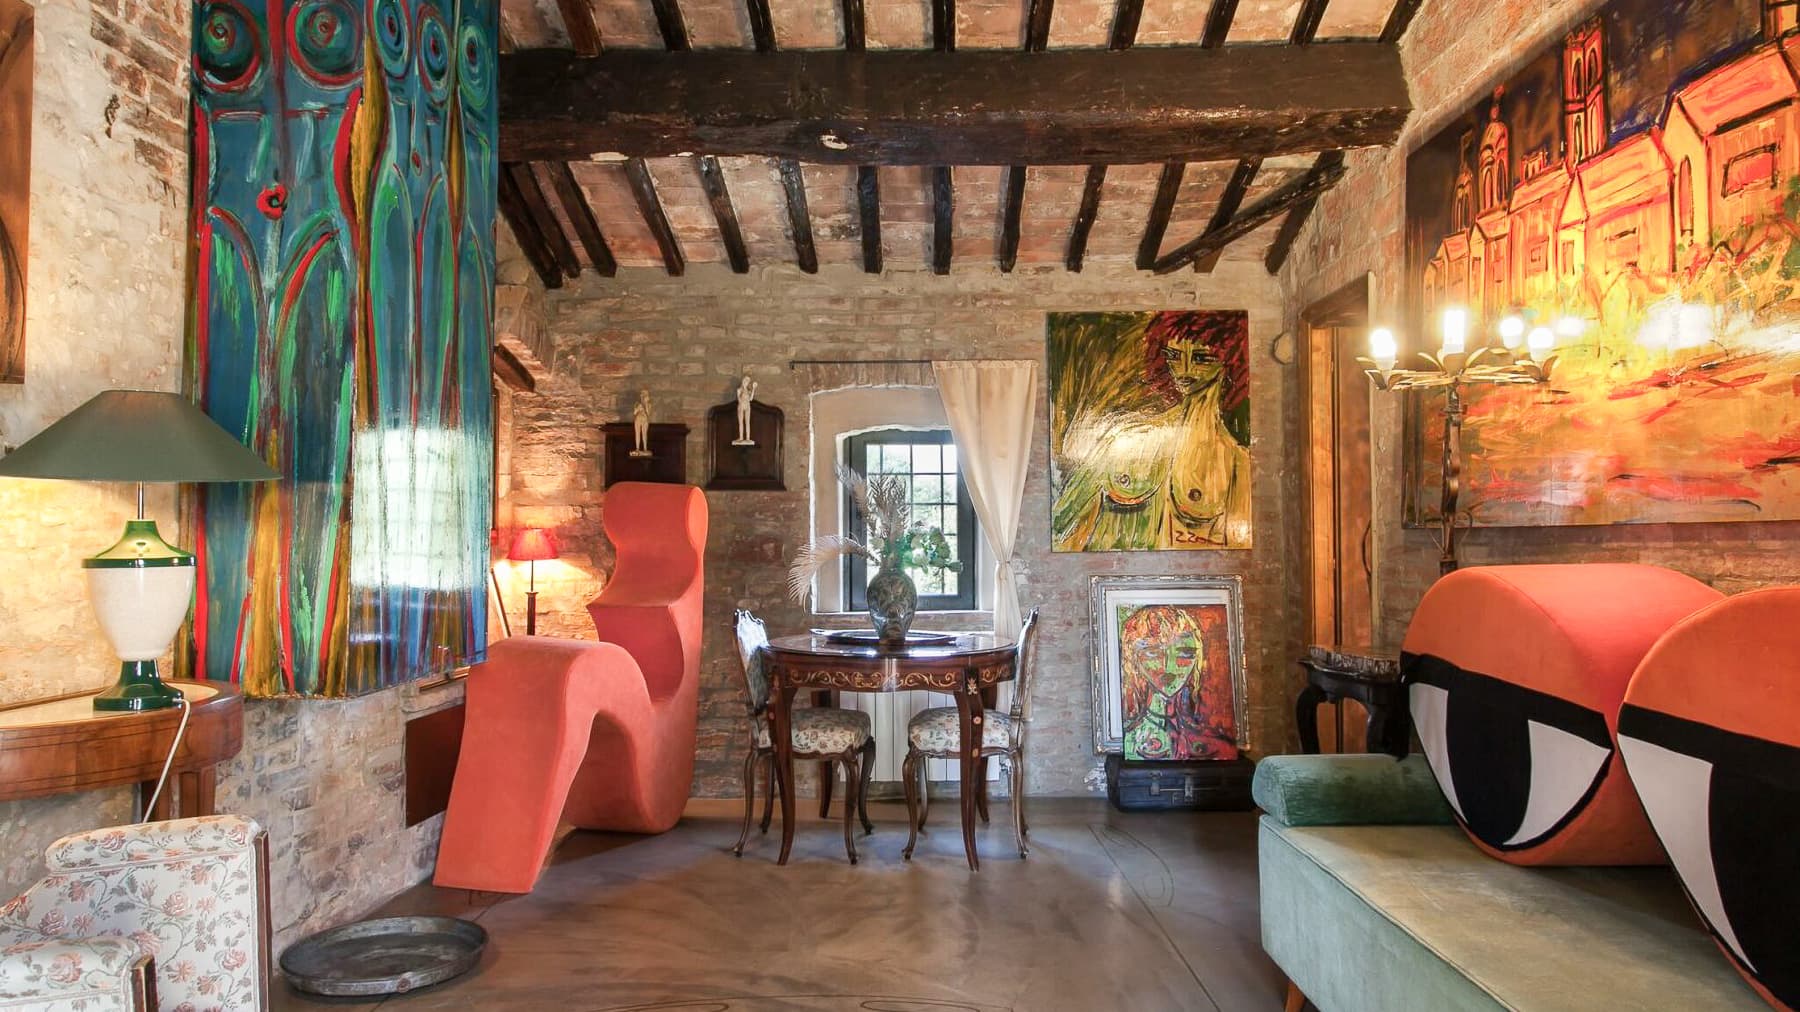
The stone facade and tiled roof immediately convey the character of this rustic farmhouse, a property that maintains an authentic and continuous relationship with the surrounding landscape. The presence of a rectangular pool, framed by light stone edging and paving, adds an essential counterpoint to the nature that surrounds it: lawn, olive trees, cypresses, and open spaces that guide the gaze towards the hills. The ensemble provides a sense of reserved tranquility, with a successful balance between living space and outdoor life, in a setting where the Tuscan countryside becomes part of everyday life. The numbers confirm an important property: 493 square meters of commercial space distributed across 9 rooms, with 7 bedrooms and 9 bathrooms, designed to offer spaciousness and autonomy in managing the spaces. Outside, the 23,300 square meters of land provide depth and breathing space to the entire estate, with a private garden that develops around the house and connects every room to the outdoors. The rectangular pool, set in greenery, becomes one of the focal points of the property, also thanks to the natural stone frame and the pebble carpet that highlights its design. Around it, the lawn alternates with mixed vegetation, olive trees, and rows of cypresses that help define privacy and atmosphere. The presence of shaded areas with umbrellas and a white fabric gazebo completes an outdoor space designed to be enjoyed naturally, between moments of rest and conviviality. The building, with its rustic stone appearance, maintains an identity consistent with the territory and fits harmoniously into the context of Bucine. Days here find their rhythm between the silence of the greenery, the poolside, and the ability to inhabit large spaces without sacrificing the feeling of intimacy. The surrounding countryside, with olive trees and hills accompanying the landscape, suggests a way of living made of time spent outdoors, garden lunches, shaded breaks, and evenings where the house naturally opens up to the outside. Even for those seeking a representative residence or a property suitable for hosting guests, the internal layout and generous size of the spaces offer a solid and credible foundation. This property combines size, privacy, and an immediate relationship with the Tuscan landscape, in a context like Bucine that retains a strong connection with the countryside of Arezzo. A large farmhouse, with extensive outdoor spaces and a layout capable of accommodating both private life and representative use.
View property profile
Rustic Country House in Tuscany's Civitella Charm1/56

€2,400,000

Ref. Number: ILV90000

Rustic Country House in Tuscany's Civitella Charm

8 Bedroom670mq Interiors120000mq Exteriors
Civitella in Val di Chiana, Toscana

The natural stone facade and tiled roof immediately introduce the character of this rustic farmhouse, a property that combines significant dimensions with an authentic atmosphere. Inside, the terracotta flooring, the large brick fireplace with solid wood beams, and the staircase with wrought iron railing create warm and welcoming spaces, illuminated by the light streaming through the wooden windows. Even a few details suffice to convey the quality of the whole: the materials, the proportions, the constant dialogue between the house and nature make it feel like a residence designed to be lived in fully, in every season. The numbers confirm this impression. The property spans 670 square meters of commercial space, with a total of 15 rooms, 8 bedrooms, and 11 bathrooms, a layout that suggests a comfortable management of spaces both in private life and in hosting guests. Externally, it extends over 120,000 square meters, offering a rare dimension for breadth and privacy. The private garden seamlessly accompanies the house, creating a natural extension of the interior spaces, while the private pool, nestled among the greenery, adds another area to enjoy during the milder months. The relaxation areas with sunbeds and umbrellas contribute to setting the pace for outdoor days without disrupting the harmony of the whole. The property is fenced, a tangible element that enhances the sense of privacy, and is completed by the presence of parking spaces. Even outside, the dark wood frames and stone details maintain consistency with the farmhouse's identity, providing a solid and measured image, well integrated into the Tuscan landscape. Days here find a natural rhythm between the house's spaces and the surrounding 120,000 square meters. The fireplace becomes the center of more intimate evenings, while the pool and private garden invite you to move life outdoors, amidst moments of tranquility, conviviality, and leisurely pauses under the trees. The location in Civitella in Val di Chiana, in the Arezzo area, adds the charm of the Tuscan countryside and makes this property particularly suitable for those seeking a spacious, private residence deeply connected to its surroundings. Such generous interior space, combined with 120,000 square meters of outdoor area, makes this rustic farmhouse a prominent presence in the residential landscape of Tuscany. In Civitella in Val di Chiana, in the province of Arezzo, the property strikes a balance between the desire for privacy, nature, and authenticity, offering a substantial solution, suitable both as a private residence and as a representative setting.

View property profile
Rustic Country House in Asciano, Tuscany Charm1/82

€3,480,000

Ref. Number: ILV90002

Rustic Country House in Asciano, Tuscany Charm

11 Bedroom630mq Interiors410000mq Exteriors
Asciano, Toscana

The stone farmhouse seamlessly integrates into a vast estate where the outdoor spaces play a central role, immediately enhancing the perception of the home. The presence of a private pool, accompanied by an outdoor area with umbrellas and expansive lawn surfaces, creates an intimate yet open atmosphere, designed to enjoy every moment of the day. The wooden fixtures and doors, the tiled roof, and the very materials of the buildings provide a coherent ensemble, tied to the Tuscan rural context, while the greenery and trees surrounding the property reinforce a sense of tranquility and privacy. The property spans a commercial area of 630 sqm and comprises 22 rooms, with 11 bedrooms and 11 bathrooms: a significant size, capable of accommodating an extensive family life or, consistently, serving as a venue for representation or hospitality. Externally, 410,000 sqm of land extend, immediately conveying a sense of freedom and distance from the more hectic pace of daily life. The private garden integrates into this vast and well-organized setting, while the irregularly shaped pool and the whirlpool area add an additional level of comfort to the open spaces. The presence of the fireplace introduces a simple and tangible element indoors, linked to the idea of a home lived in all seasons. The property is completed by parking spaces, useful for easily managing a residence of this size. The ensemble of buildings, constructed in stone and punctuated by openings with light wood fixtures, creates a solid and authentic image, in dialogue with the surrounding landscape and with an evident vocation for outdoor living. Days here find their rhythm among the lawn, trees, and outdoor spaces surrounding the farmhouse, with the possibility of alternating convivial moments by the pool with more secluded pauses in the lounge area. The presence of 11 bedrooms and 11 bathrooms makes the house suitable for hosting guests with ease and discretion, while the size of the land allows for a continuous connection with the Tuscan countryside. Even the most essential details, like the fireplace or the wooden openings, contribute to making living here concrete and natural, without forcing. This property in Asciano, in the Siena region, combines spaciousness, privacy, and a direct relationship with the Tuscan rural landscape. Its 630 sqm interior and 410,000 sqm exterior make it a rare offering for those seeking a significant farmhouse, with a private pool and spaces capable of supporting both a large residence and a high-level hospitality project.

View property profile
Rustic Country House in Sinalunga, Tuscany1/70

Private negotiation

Ref. Number: ILV90005

Rustic Country House in Sinalunga, Tuscany

7 Bedroom600mq Interiors
Sinalunga, Toscana

The wooden beams, exposed brick arches, and stone wall immediately set the tone for this rustic farmhouse, a property that retains an authentic and tactile character. Light streams through arched windows, illuminating spaces where the tiled floors and the presence of a fireplace contribute to creating a warm, intimate, and uncontrived atmosphere. The wooden details, echoed in the framed windows and existing furnishings, further reinforce the coherence of a home that seems to naturally converse with the surrounding landscape, without sacrificing the sense of space and solidity. Its 600 square meters of commercial space are distributed across 15 rooms, with 7 bedrooms and 6 bathrooms, offering a significant dimension that lends itself equally to family life and the comfortable hosting of guests. Outside, the stone façade and tiled roof blend discreetly into a lush green setting filled with trees and vegetation, where privacy is an integral part of the living experience. The private pool adds a natural focal point to outdoor living, while the cellar completes the property with a space that evokes a tangible tradition, connected to the land and the home's history. The whole presents the image of a spacious and well-structured farmhouse, capable of alternating between convivial spaces and more secluded areas. The presence of tall trees and shrubs helps to shield the property and define a private atmosphere, immersed in tranquility, with a continuous relationship between indoors and outdoors that is felt in every part of the house. Days here find a rhythm made of simple, fulfilling gestures: a table set under natural light, the fireplace lit in cooler seasons, time spent outdoors by the private pool, surrounded by greenery. The nature enveloping the villa and the sense of seclusion suggested by the setting make this property suitable for those seeking true tranquility, without giving up generous spaces and a home with personality. Whether as a representative residence or a characterful hospitality project, the farmhouse offers a solid and credible foundation. The farmhouse is located in Sinalunga, in the Sienese territory, an area that adds value to a property already distinctive for its size, privacy, and architectural coherence. It is a home that combines scenic presence and substance, capable of welcoming naturally and leaving a lasting impression for its sincere connection with the most authentic Tuscany.

View property profile
Rustic Country House in Torrita di Siena, Tuscany1/68

€2,950,000

Ref. Number: ILV89998

Rustic Country House in Torrita di Siena, Tuscany

8 Bedroom700mq Interiors40000mq Exteriors
Torrita di Siena, Toscana

The stone façade in warm tones, accented with travertine finishes and a central tower that immediately distinguishes the building's profile, introduces a farmhouse with the solid presence of authentic countryside properties. Wooden frames with shutters, a wrought iron balcony, and a tiled roof form a coherent, measured ensemble capable of conveying character without ostentation. The outdoor spaces also reflect this continuity: the stone driveway guides the arrival, while the terracotta-paved patio creates an initial outdoor living area, in direct connection with the greenery surrounding the house. Seven hundred square meters of commercial space distributed across 17 rooms allow for envisioning a spacious and articulated property, suitable for a generous family life as well as for representation or hospitality purposes, always with due prudence. The 8 bedrooms and 6 bathrooms indeed offer a significant structure, designed to host comfortably and maintain good autonomy between the spaces. The fireplace adds a natural gathering point indoors, while outside, the presence of the private pool extends the home's rhythm during the brighter seasons. Surrounding it, 40,000 square meters of external area establish a full relationship with the Tuscan countryside, providing space for privacy, silence, and everyday use of open spaces. The private garden fits seamlessly into this context, along with the flower beds and well-maintained green areas described around the building. The balcony and parking space complete a property that combines residential dimension and practicality without sacrificing a precise architectural identity. Days here find their center between the terracotta patio, the pool, and the open spaces that stretch all around the house. There is a quality of living that arises from the ability to move between indoors and outdoors naturally, to entertain guests without sacrificing the intimacy of daily life, to choose a different corner of the private garden or a moment in front of the fireplace each time. The context of Torrita di Siena complements this atmosphere with its deep connection to the Tuscan countryside, making the property particularly suitable for those seeking balance, privacy, and a tangible presence of the rural landscape in everyday life. This rustic farmhouse combines in a single property spaciousness, architectural distinctiveness, and a direct relationship with 40,000 square meters of exteriors, in one of the most appreciated areas of the province of Siena. A solution that finds its value in the consistency of the spaces, the presence of the private pool, and the ability to offer a full living dimension, immersed in the most authentic Tuscany.

View property profile
Majestic Villa in Sassetta, Tuscany's Embrace1/24

€1,600,000

Ref. Number: ILV89997

Majestic Villa in Sassetta, Tuscany's Embrace

9 Bedroom950mq Interiors20000mq Exteriors
Sassetta, Toscana

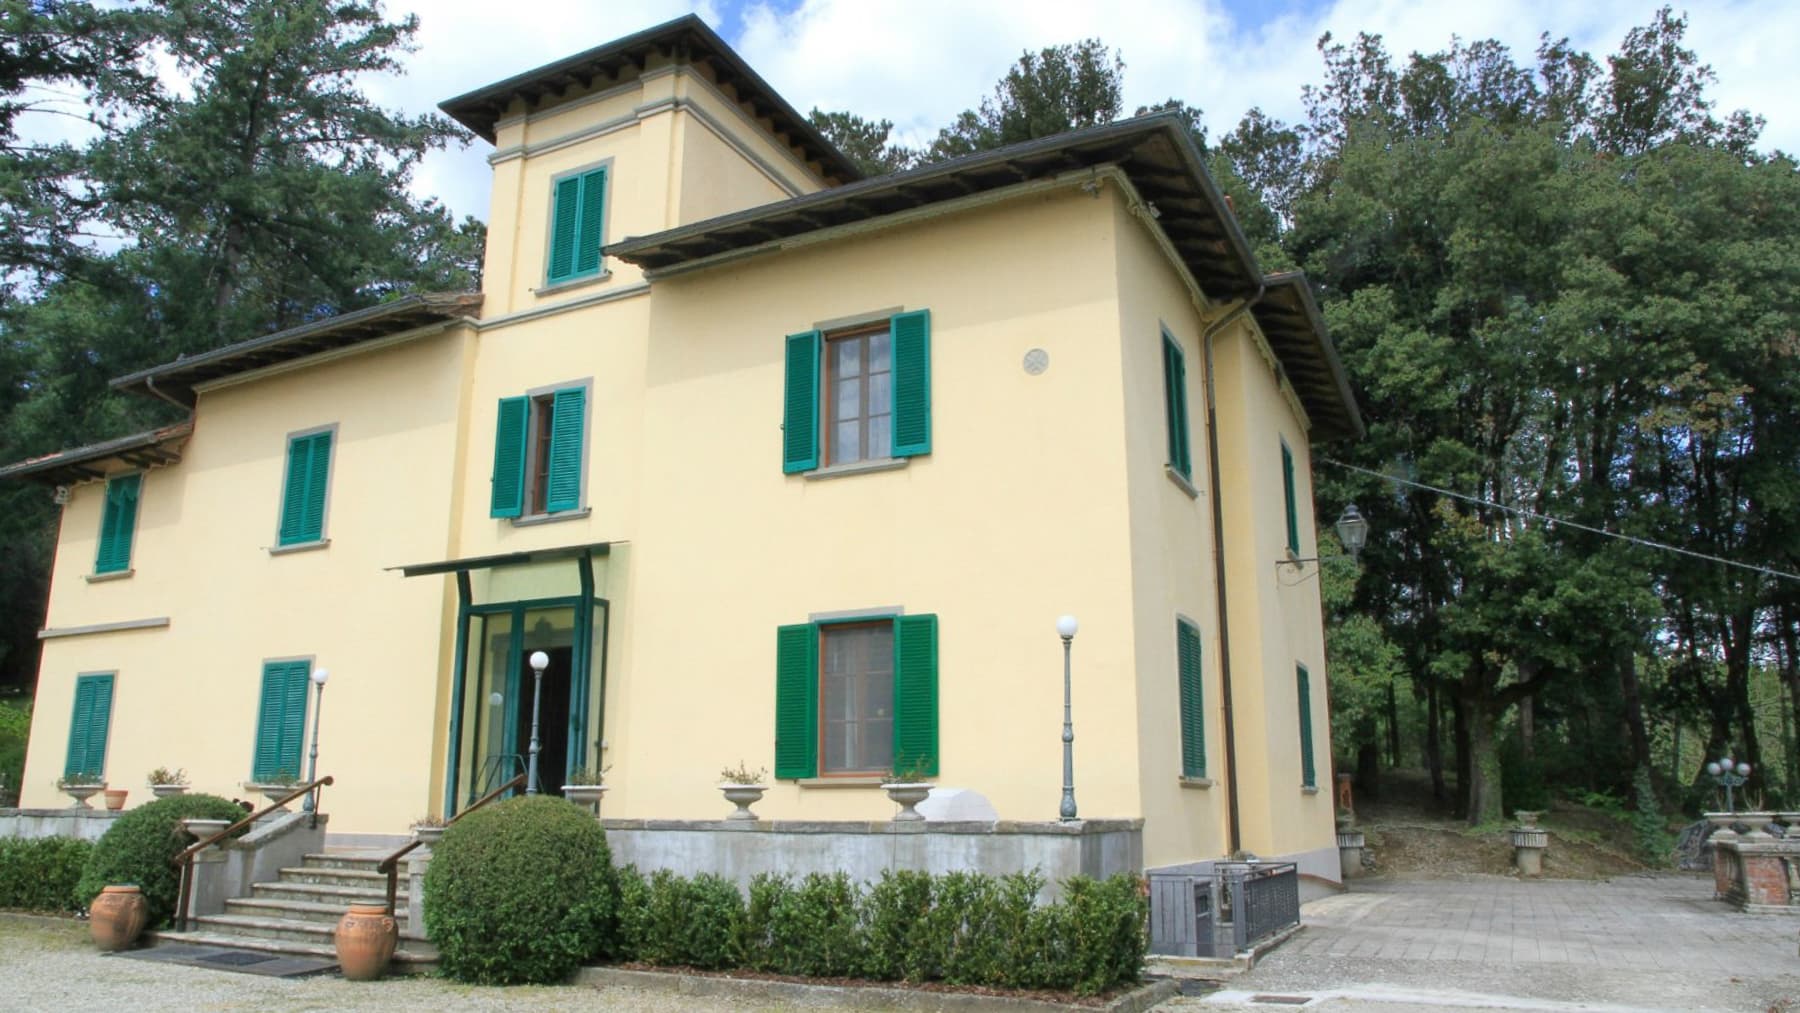
The villa spans four levels and immediately captivates with the material presence of stone, which harmonizes with a classic facade, solid wood doors, windows with shaped frames, and dark shutters. It is a property that exudes solidity and character, nestled in a setting that is both intimate and expansive, where natural light enhances the spaces and imparts a warm atmosphere. The hillside context in which it is set adds a sense of openness to the ensemble and offers sweeping views of the surrounding landscape, reinforcing the feeling of being in a place designed to be enjoyed with calm and continuity. With a commercial area of 950 square meters, the property offers significant volumes and a layout suitable for both daily living and entertaining. The 23 rooms, 9 bedrooms, and 4 bathrooms form a complex arrangement, capable of providing differentiated spaces and multiple usage possibilities, while always maintaining a clear residential identity. Outside, the private garden of 20,000 square meters surrounds the villa, enhancing the sense of privacy and creating a constant connection between the house and the greenery. Trees of various species delineate the area and accompany the presence of the building, while the hillside location contributes to the perception of openness and tranquility. The lower stone facade contrasts with the yellow stucco of the frontage, adding depth to the architecture; the tiled roof and classic details complete a composition of strong personality. Among the distinctive elements are a fireplace, suggesting spaces to be enjoyed in every season, a 155 square meter cellar, and parking spaces, concrete details that enhance functionality and overall value. Days here find a natural rhythm between the generous interior spaces and the large garden, with the possibility of alternating convivial moments, outdoor time, and a more private daily life. The size of the villa allows for envisioning an important family residence, but also a place suitable for hosting guests comfortably, without sacrificing privacy. The hillside landscape that accompanies the property and the Tuscan context of Sassetta enhance a living quality made of silence, light, and a direct relationship with nature. A property of this size, with a private garden of 20,000 square meters and a 155 square meter cellar, makes this villa a rare presence, capable of combining representation and practicality. In Sassetta, within the territory of Livorno and Tuscany, the property finds a context consistent with its identity: a spacious, recognizable home deeply connected to the surrounding landscape.

View property profile
Historic Renaissance Villa in Tuscany's Santa Croce sull'Arno1/106

€5,900,000

Ref. Number: ILV87905

Historic Renaissance Villa in Tuscany's Santa Croce sull'Arno

10 Bedroom4500mq Interiors450000mq Exteriors
Santa Croce sull'Arno, Toscana

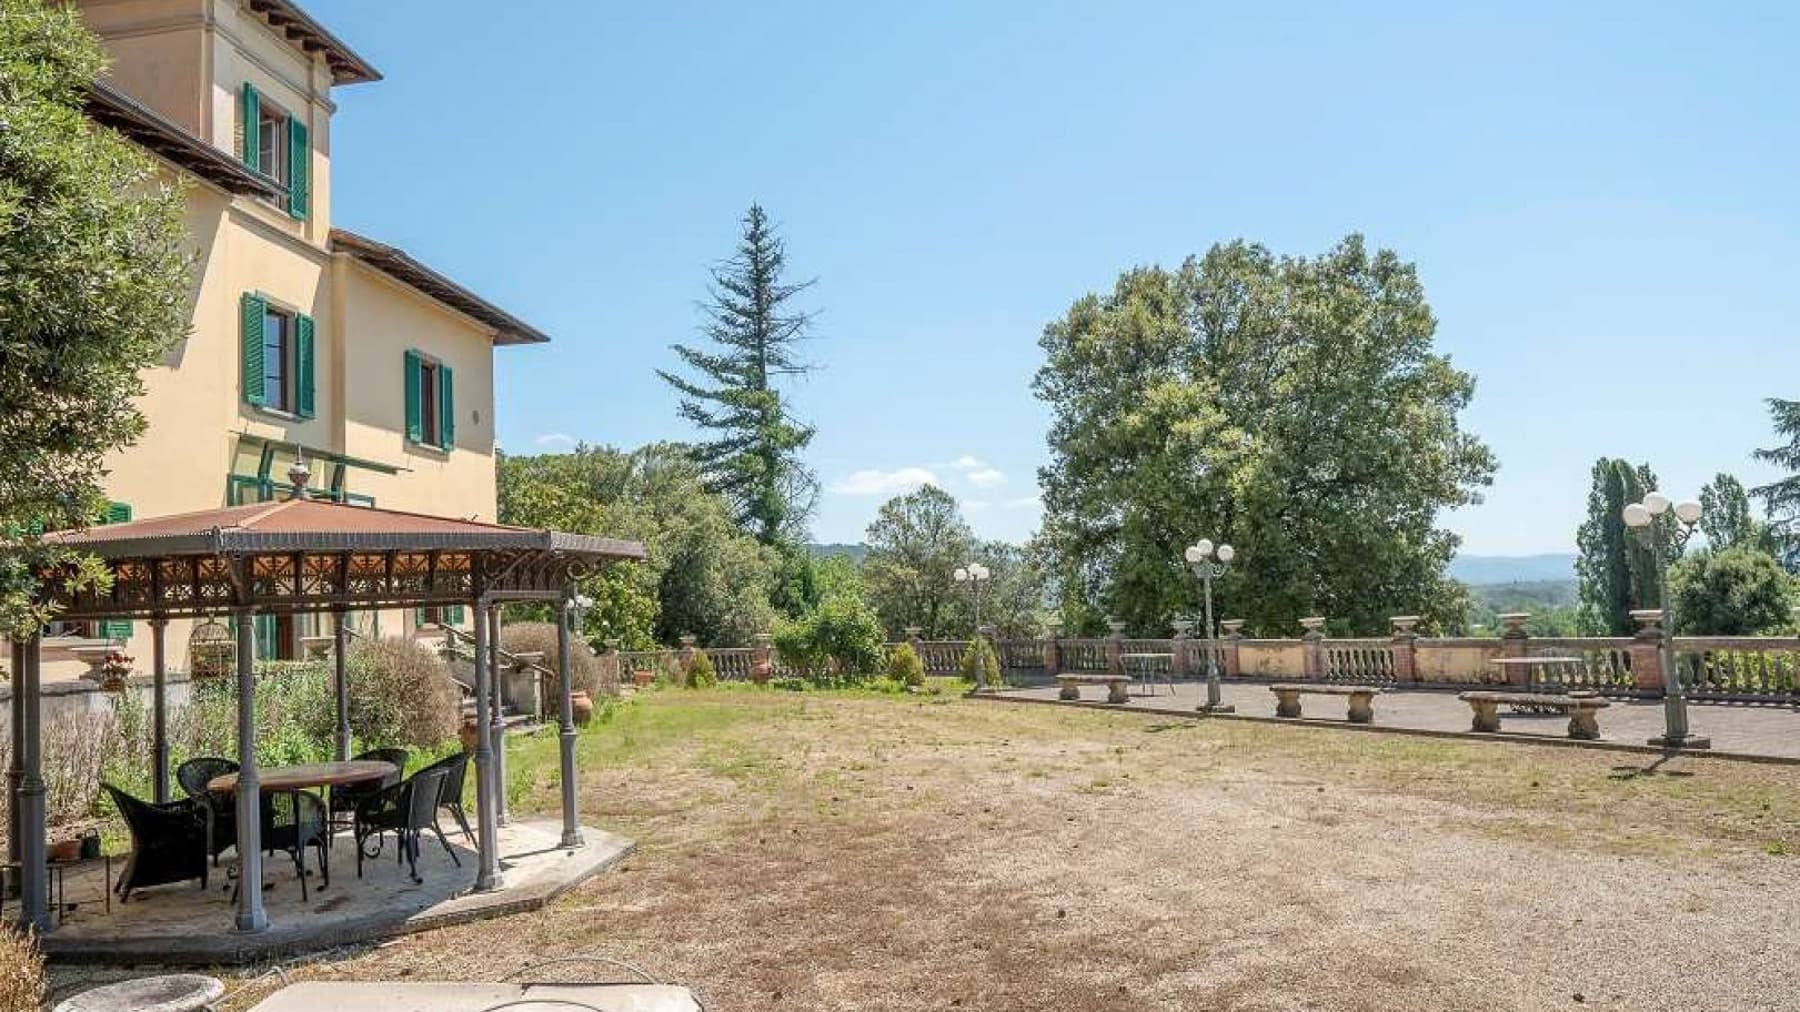
The villa features a historic facade in light plaster, punctuated by windows with green shutters and a large terrace with a balustrade that immediately defines its character. At the top, a clock embedded in the upper section adds a recognizable detail, while the gravel driveway naturally leads to the entrance. Surrounding the villa, the private garden interacts with the house through orderly flower beds, decorative statues, and ancient trees that provide depth and balance to the ensemble. The impression is of a spacious, composed, and private property, where each external element contributes to creating an atmosphere of tranquility and presence. The numbers tell the story of a residence of rare substance: 4,500 square meters of commercial space distributed across 20 rooms, with 10 bedrooms, 10 bathrooms, and a study, set within an external context of 450,000 square meters. This size allows for multiple uses, always maintaining the sense of an important residence, capable of comfortably accommodating daily life, shared moments, and representational needs. The private garden fits into this picture as the first space of interaction with the outside, while the presence of the terrace further expands the home's breadth. The facade, with its light-toned plastered walls, green shutters, and clock placed high up, provides a precise and immediately readable identity, without the need for effects. Even the design of the open spaces, marked by the gravel driveway, the regular shapes of the greenery, and the mature trees, guides the property towards a convincing balance between architecture and nature. Days here easily find a different rhythm, made up of ample spaces, outdoor passages, and corners where the presence of greenery becomes part of domestic life. The external dimension of 450,000 square meters offers a direct relationship with the Tuscan rural landscape, while the privacy and tranquility suggested by the property's layout make this villa suitable both as a private residence and, with the right vision, as a representational venue or hospitality project. The terrace, garden, and long gravel access contribute to creating a natural rhythm of moments, between welcoming, conviviality, and time dedicated to oneself. Santa Croce sull'Arno, in the province of Pisa, places this property in a recognizable Tuscan territory rich in identity. The villa's value lies in the combination of very generous dimensions, defined architectural image, and the vastness of the external context: a combination that speaks to those seeking a residence of strong presence, with space, privacy, and a tangible connection with the Italian countryside.

View property profile
Renaissance Villa with Infinity Pool in Tuscany1/86

Private negotiation

Ref. Number: ILV87903

Renaissance Villa with Infinity Pool in Tuscany

14 Bedroom1000mq Interiors
Montepulciano, Toscana

The villa features a façade in sand and pink hues, accented with stone details that add rhythm to the ensemble and subtly define its character. The stone-framed windows, wooden shutters, decorative grilles, and dark wooden door create a solid and welcoming image, while the tiled roof and gravel courtyard naturally lead to the outdoor spaces. This is a property that immediately conveys the sense of an important home, designed to welcome, protect, and provide ample, private living space deeply connected to the Tuscan context. The numbers tell the story of a residence of rare substance: approximately 1,000 square meters of commercial space distributed across 31 rooms, with 14 bedrooms and 11 bathrooms. This configuration allows for the imagination of a grand private residence, but also a property capable of supporting representational use or a hospitality project, thanks to the generosity of the spaces and their layout. Outside, the private garden expands the perception of space and creates a natural continuity with the house, while the private pool and jacuzzi introduce a more relaxed and convivial dimension, designed to fully enjoy the beautiful season. The presence of the wine cellar adds an element consistent with the territory and the way of living in this part of Tuscany, characterized by leisurely times, conviviality, and attention to the quality of domestic experiences. The external architecture also contributes to the value of the ensemble: the stone finishes, wooden frames with metal grilles, terracotta roofing, and the presence of ornamental plants around the courtyard convey a composed, authentic image well-rooted in the local landscape. Days here find their rhythm between the spacious interiors and outdoor life, with the garden becoming a natural extension of the house and the pool inviting a slower pace during the warmer months. The jacuzzi adds a moment dedicated to well-being, while the wine cellar evokes a more convivial dimension, linked to the pleasure of hosting and sharing. Montepulciano, with its strong identity and connection to the Tuscan countryside, frames a property that prioritizes privacy and tranquility without sacrificing the presence of a recognizable and charming territory. A villa of these dimensions, with 14 bedrooms, 11 bathrooms, private garden, pool, jacuzzi, and wine cellar, represents a proposal of great solidity for those seeking space, privacy, and an authentic relationship with Tuscany. Montepulciano adds value with its name and a context capable of giving meaning, continuity, and depth to a home destined to leave a mark.

View property profile
Historic Country House in Tuscany, Sinalunga1/86

€2,430,000

Ref. Number: ILV87901

Historic Country House in Tuscany, Sinalunga

2400mq Interiors200000mq Exteriors
Sinalunga, Toscana

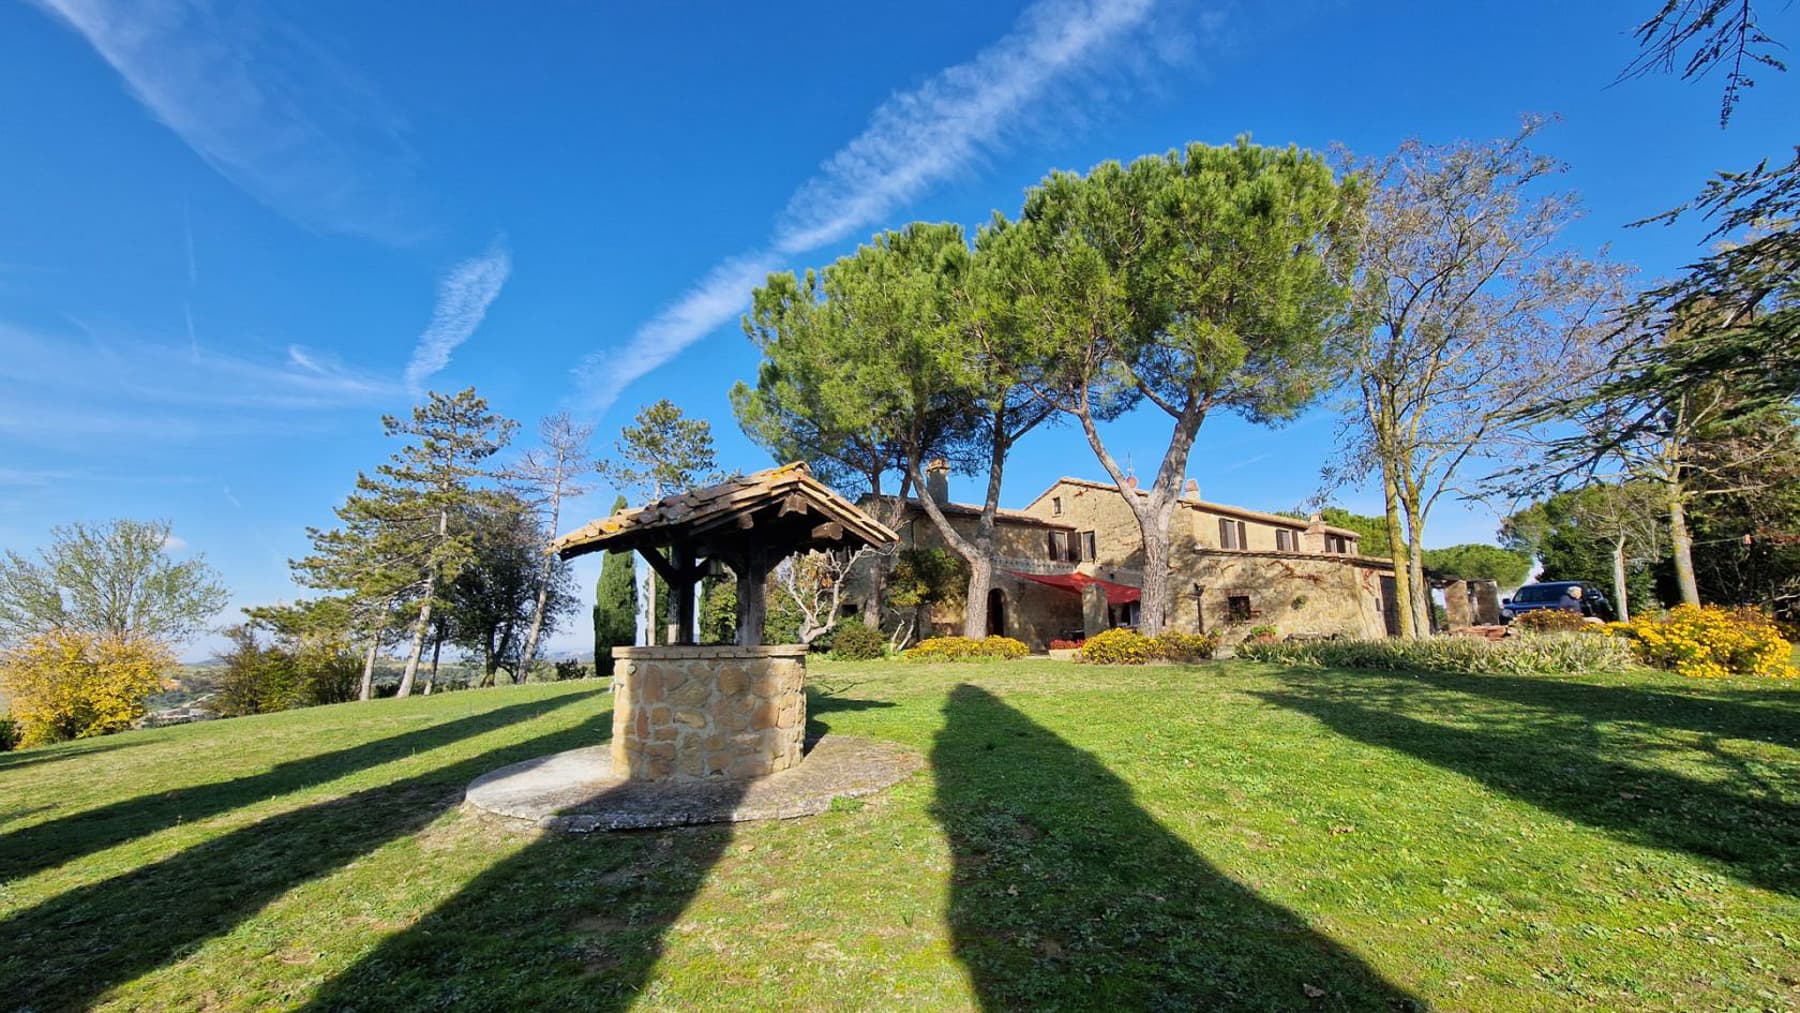
The farmhouse unfolds as a true rural complex, where the white plaster facades, brick details, red-tiled roofs, and green fixtures create a recognizable and coherent ensemble with the Tuscan landscape. The sensation is of a property with room to breathe, designed for those seeking significant dimensions and a continuous relationship with the outdoors. The gentle slope of the land naturally guides the gaze over the surrounding context, while the vegetation and private garden contribute to creating a secluded, luminous atmosphere deeply connected to the countryside. The numbers clearly convey the property's substance: 2,400 sqm of commercial space distributed across 27 rooms, with 12 bathrooms, within an external context of 200,000 sqm that immediately suggests a vast estate. The presence of a private pool and jacuzzi adds a dimension dedicated to wellness and outdoor living, while the wine cellar completes the amenities with a space that naturally fits into the property's vocation. Outside, the architectural narrative continues with tangible and authentic elements: a red brick structure, a masonry well with a metal grid, gravel surfaces, and tall trees that define the open spaces. The ensemble, surrounded by plants and developed in nature, suggests a property suitable both as a prestigious private residence and, with the right project vision, for hospitality use, thanks to the size of the interiors and the richness of the outdoor spaces. The private pool becomes the center of slower days, while the garden and the expanse of land invite one to experience each season with a different rhythm, made of tranquility, natural light, and privacy. The 200,000 sqm of external space allows for envisioning walks within the property, shared outdoor moments, and a constant relationship with the Tuscan countryside. The presence of the jacuzzi and wine cellar also contributes to creating a way of living that alternates conviviality, relaxation, and time dedicated to oneself, in a setting that maintains a strong identity and a pleasant sense of continuity between architecture and landscape. This rustic farmhouse in Sinalunga combines spaciousness, character, and a rare extent of external features. Located in the province of Siena, in the heart of Tuscany, it represents a property capable of blending nature, privacy, and significant spaces, with the tangible charm of a complex that finds its most recognizable value in its scale and its relationship with the territory.

View property profile
Rustic Country House in Arezzo, Tuscany1/42

Private negotiation

Ref. Number: ILV87509

Rustic Country House in Arezzo, Tuscany

4 Bedroom397mq Interiors
Arezzo, Toscana

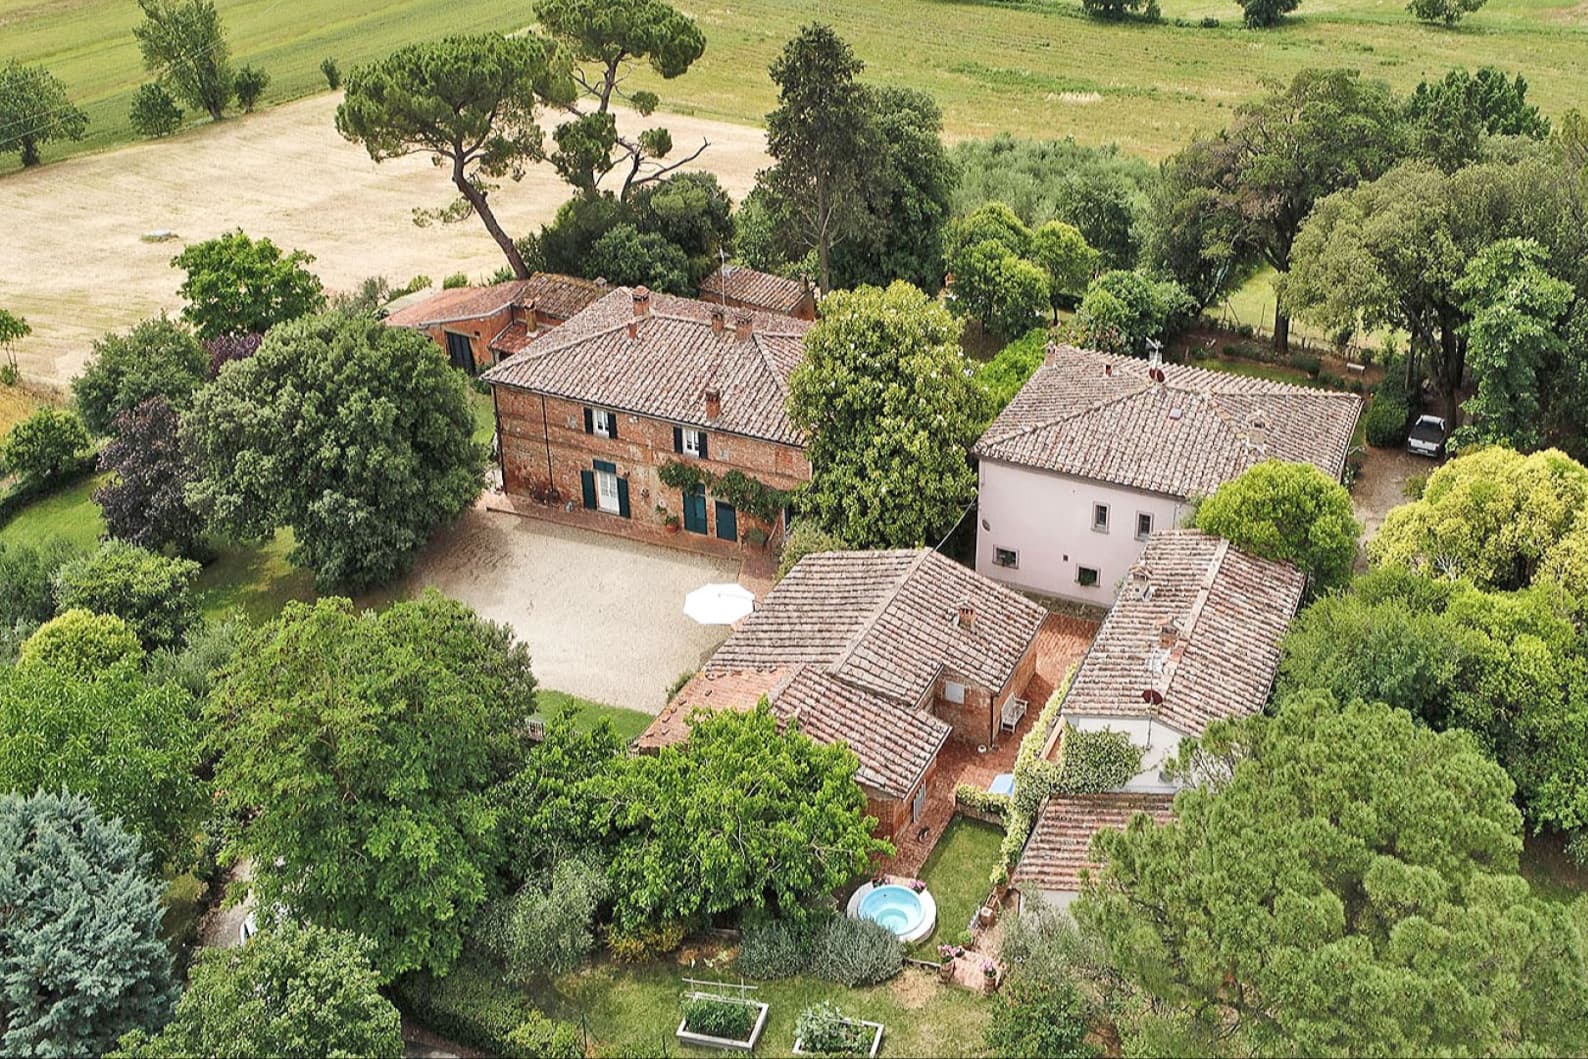
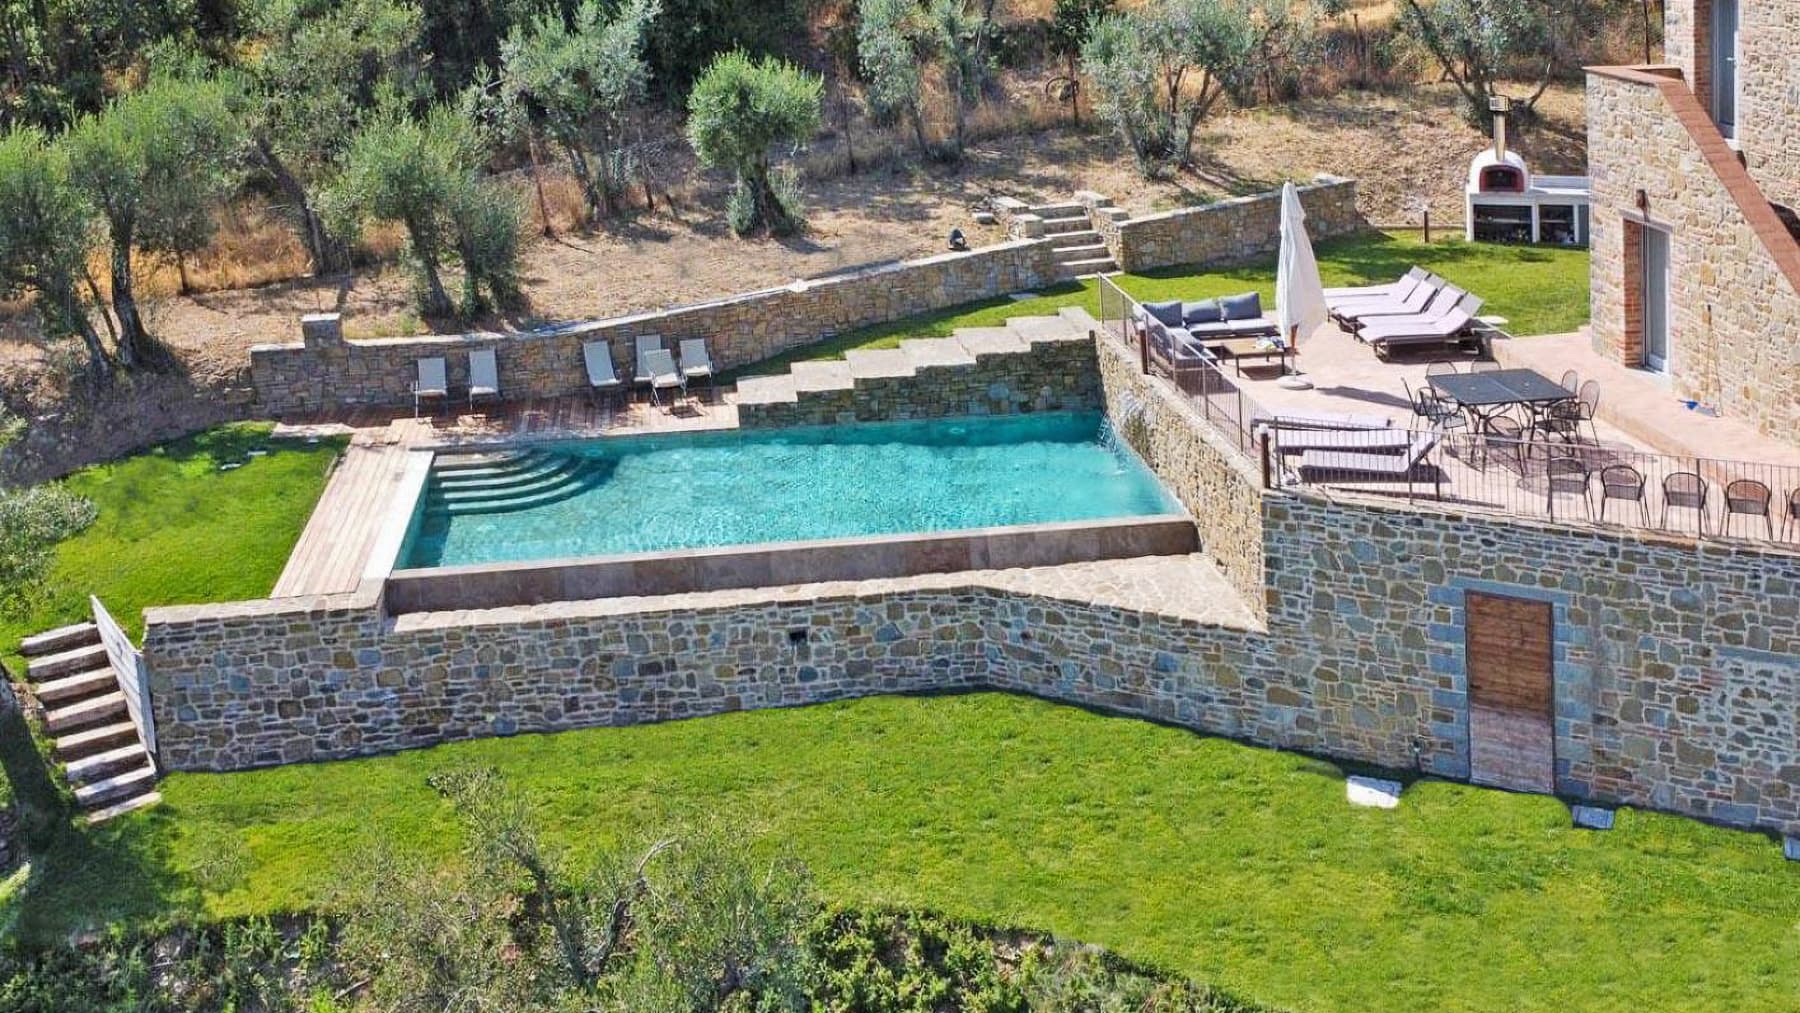
In the heart of the scenic countryside of Arezzo, this exquisite residence offers a serene retreat where luxury meets comfort. Bathed in natural light, the home invites you to experience the tranquil sounds of nature and the gentle caress of a warm breeze through large, airy windows. The scent of fresh blooms from the private garden fills the air, creating a peaceful sanctuary. Spanning 397 square meters, this magnificent property boasts 15 elegantly appointed rooms and 3 luxurious bathrooms. The living area features a harmonious blend of modern and traditional decor, including a cozy living room with a light-colored sofa, a grand fireplace with a stone mantel, and a large television for entertainment. The kitchen and dining area exude rustic charm, with a wooden dining table and a brick fireplace, perfect for gatherings. The terracotta-tiled flooring and colorful area rugs enhance the home's inviting atmosphere. Imagine waking up to the soft glow of the Italian sun filtering through sheer curtains, spending afternoons in the lush private garden, or enjoying intimate dinners in a dining area filled with vintage charm. This home provides a lifestyle where every moment is an experience, whether it's cozying up by the fireplace or hosting friends and family in the expansive living spaces. This estate is a rare opportunity to embrace a lifestyle of elegance and comfort in the picturesque setting of Arezzo. A true masterpiece, it embodies the perfect blend of timeless beauty and modern amenities—a distinguished jewel in the luxury real estate market.
View property profile
Rustic Country House in Monte San Savino, Tuscany1/64

€1,995,000

Ref. Number: ILV87506

Rustic Country House in Monte San Savino, Tuscany

6 Bedroom600mq Interiors35000mq Exteriors
Monte San Savino, Toscana

Tucked away in the picturesque landscape of Monte San Savino, this exquisite property invites you into a world of rustic charm and luxurious comfort. As you step inside, the gentle glow of a red-shaded lamp casts a warm ambiance over stone walls and wooden beams, while the aroma of aged wine and fresh blooms fills the air. This is a home where every moment can be savored. Spanning an impressive 600 square meters, this residence offers 14 elegantly appointed rooms and six luxurious bathrooms. Each space reflects a perfect blend of tradition and elegance, featuring exposed brick walls and vintage architectural details. The property boasts a private garden and a serene pool, providing an idyllic retreat from the hustle and bustle of daily life. Situated in the charming countryside of Arezzo, this home promises an unparalleled lifestyle of tranquility and opulence. Imagine waking to the soft rustle of leaves in your private garden or enjoying a leisurely swim in the sun-dappled pool. Evenings can be spent in the cozy wine room, sharing stories over a glass of champagne. The seamless blend of indoor and outdoor living spaces ensures every day here is bathed in comfort and style. This property is a testament to timeless beauty and refined living, a unique sanctuary in the luxury real estate market. A haven where every detail is designed to inspire and delight.

View property profile
Charming Country House in Lucignano, Tuscany1/74

€3,500,000

Ref. Number: ILV87505

Charming Country House in Lucignano, Tuscany

5 Bedroom577mq Interiors194000mq Exteriors
Lucignano, Toscana

Tucked away in the enchanting landscape of Lucignano, Arezzo, this exquisite property offers a sanctuary of luxury and serenity. Imagine the gentle rustle of leaves in the private garden, where the air is filled with the scent of blooming flowers, and the warm Tuscan sun bathes everything in golden light. This is a place where every moment is a sensory delight. Spanning a generous 577 square meters, this magnificent residence boasts 10 spacious rooms and 6 elegantly appointed bathrooms. The heart of the home is a stylish kitchen, adorned with rich wooden cabinetry and sleek granite countertops, complete with a central island that invites culinary creativity. A modern bathroom with a glass shower enclosure, freestanding bathtub, and double vanity provides a personal retreat. Outside, a private pool shimmers in the sunlight, offering a refreshing escape. This property embodies the perfect blend of modern design and rustic charm, all set against the backdrop of the picturesque Tuscan countryside. Living here means embracing a lifestyle of unparalleled comfort and elegance. Picture yourself unwinding by the pool, with the serene countryside as your backdrop, or savoring a meal prepared in the gourmet kitchen, surrounded by the warmth of natural materials. Each day is an opportunity to create cherished memories in a space that feels both luxurious and inviting. This residence stands as a testament to fine living, a unique offering in the luxury real estate market. It is a rare opportunity to own a piece of Tuscan paradise, where timeless beauty and modern comfort come together in perfect harmony.

View property profile
Rustic Country House in Scenic Umbrian Countryside1/70

€3,200,000

Ref. Number: ILV74475

Rustic Country House in Scenic Umbrian Countryside

15 Bedroom1800mq Interiors120000mq Exteriors
Castiglione del Lago, Umbria

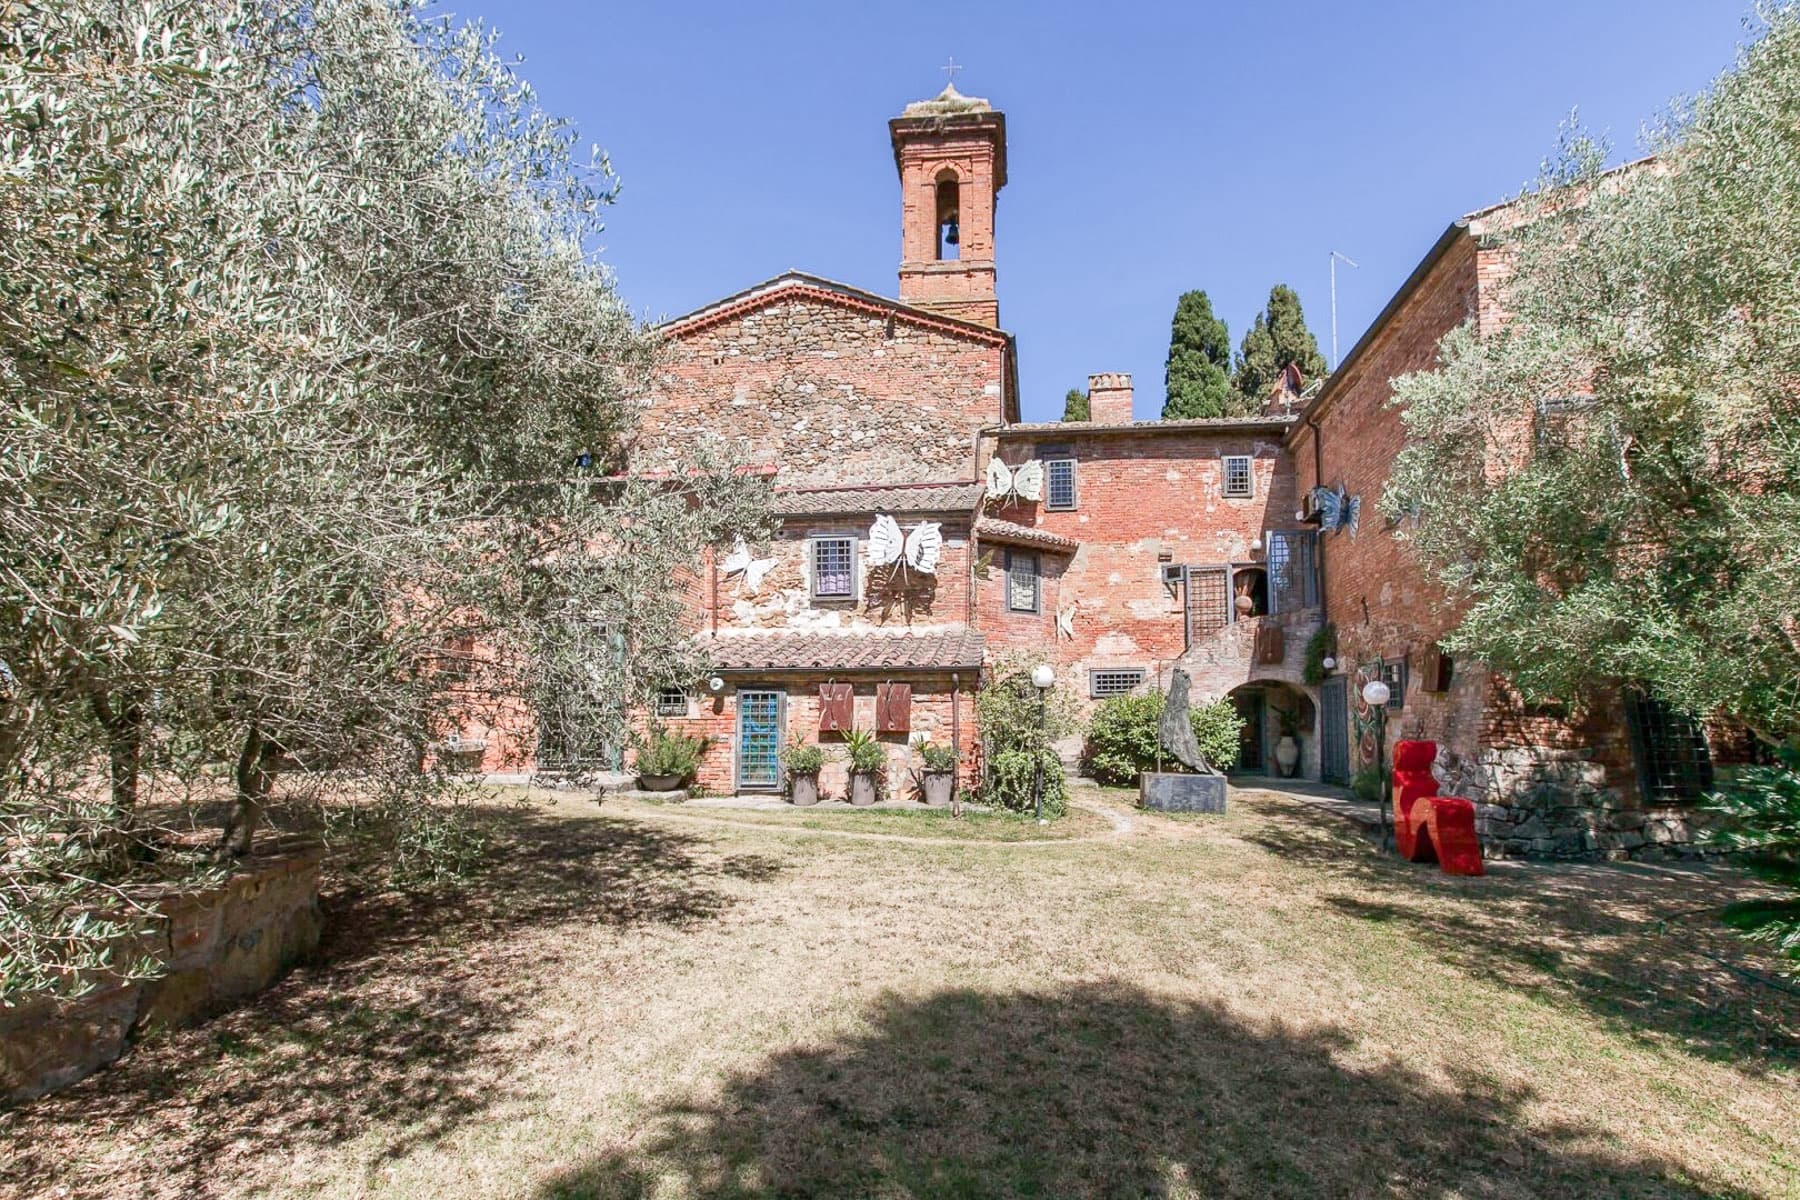
Nestled among the gentle hills on the border between Umbria and Tuscany, just minutes from Castiglione del Lago and Lake Trasimeno, this former 15th-century Olivetan monastery still carries the quiet light of the Italian countryside. Now an elegant boutique hotel, the estate unfolds across 1,420 sqm of interiors set within 12.24 hectares of land, where vineyards, olive groves and open fields shape the horizon. Arched stone passages and luminous reception rooms create a seamless dialogue with the surrounding landscape. The 16 bedrooms and 20 bathrooms are arranged across multiple buildings, carefully restored in 2014 and maintained in excellent condition, featuring radiator heating and air conditioning, internet connectivity and an energy performance rating of 69.96 kWh/sqm per year. The former chapel, now a refined leisure room, and the dining areas preserve the property’s monastic heritage while embracing contemporary hospitality. Opposite the main building, a 420 sqm private wellness centre offers a more secluded dimension, with sauna, Turkish bath, treatment rooms and an 8 x 5 metre heated indoor pool overlooking the rolling hills. A short walk through the landscaped park leads to the 14 x 7 metre outdoor swimming pool, complemented by a 60 sqm poolside canopy ideal for breakfasts and sunset aperitifs. A charming 25 sqm tree house with bedroom, bathroom and walk-in wardrobe adds a touch of suspended intimacy. The 3.00 hectares of olive groves with approximately 390–400 trees yield up to 600 kg of olive oil per year, while the 1.70 hectares of vineyards produce up to 7,000 bottles of Sangiovese and Merlot, blending hospitality with agricultural authenticity. Here, days unfold between ancient rituals and modern comfort: dawn light filtering through olive branches, the gentle shimmer of water, long dinners as the hills glow at sunset. Whether preserved as a thriving hospitality business or reimagined as a private estate of remarkable scale, this property offers a rare harmony where history, landscape and refined living converge.

View property profile

If you own this agency and want to request the removal of one or more listings on this page,