Logo
Toscana Dream

Toscana Dream

Massa Marittima, Grosseto, Toscana, Italia

12Listings

12 Results: Toscana Dream

Estate Complex in Chianti, Tuscany1/35

€4,850,000

Ref. Number: ILV98093

Estate Complex in Chianti, Tuscany

2022mq Interiors
Castellina in Chianti, Toscana

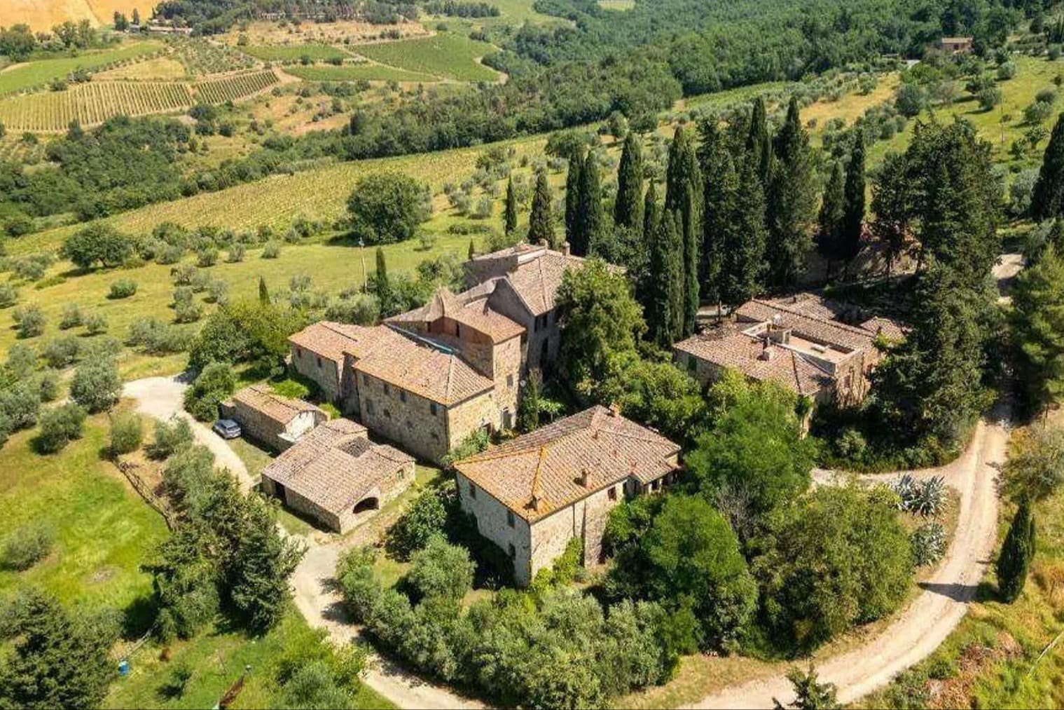
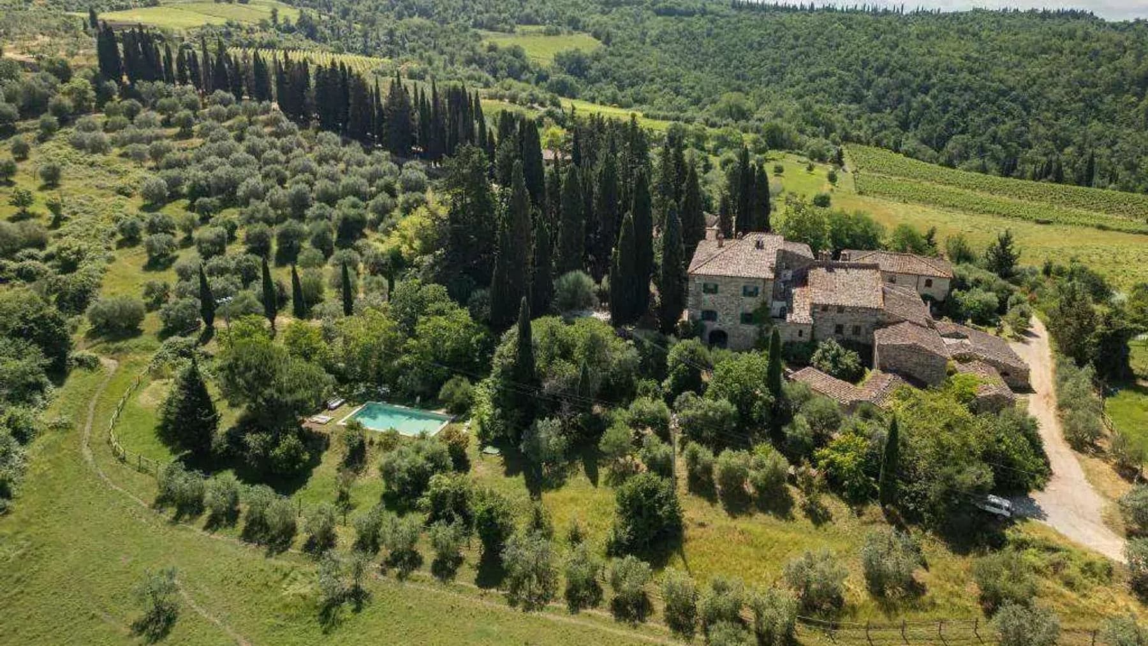
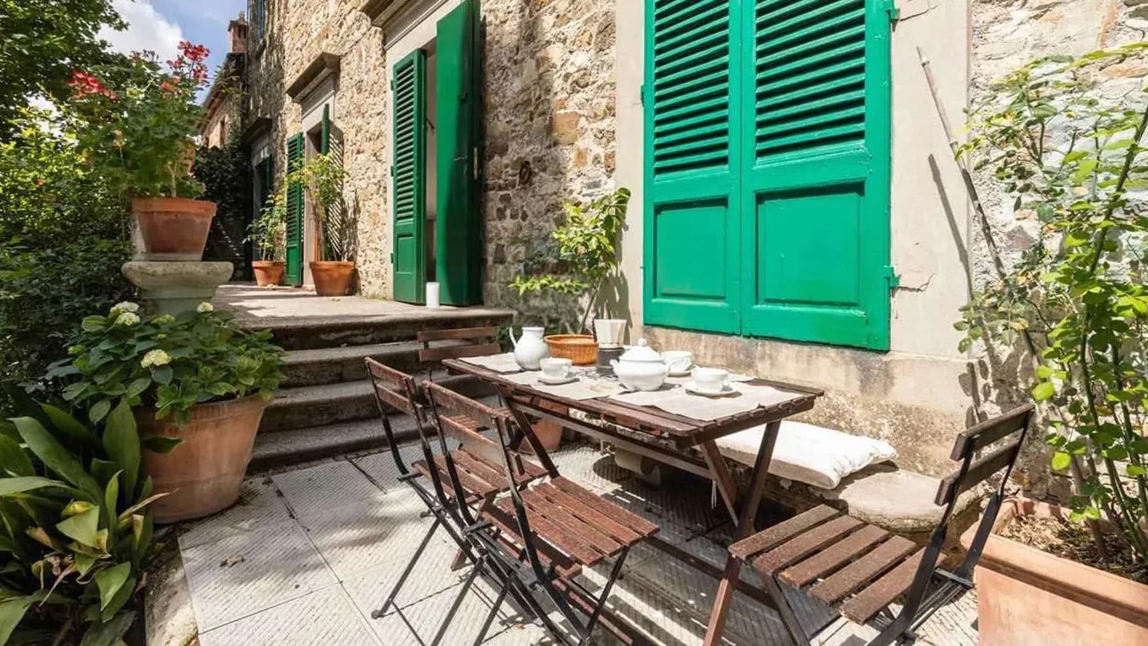
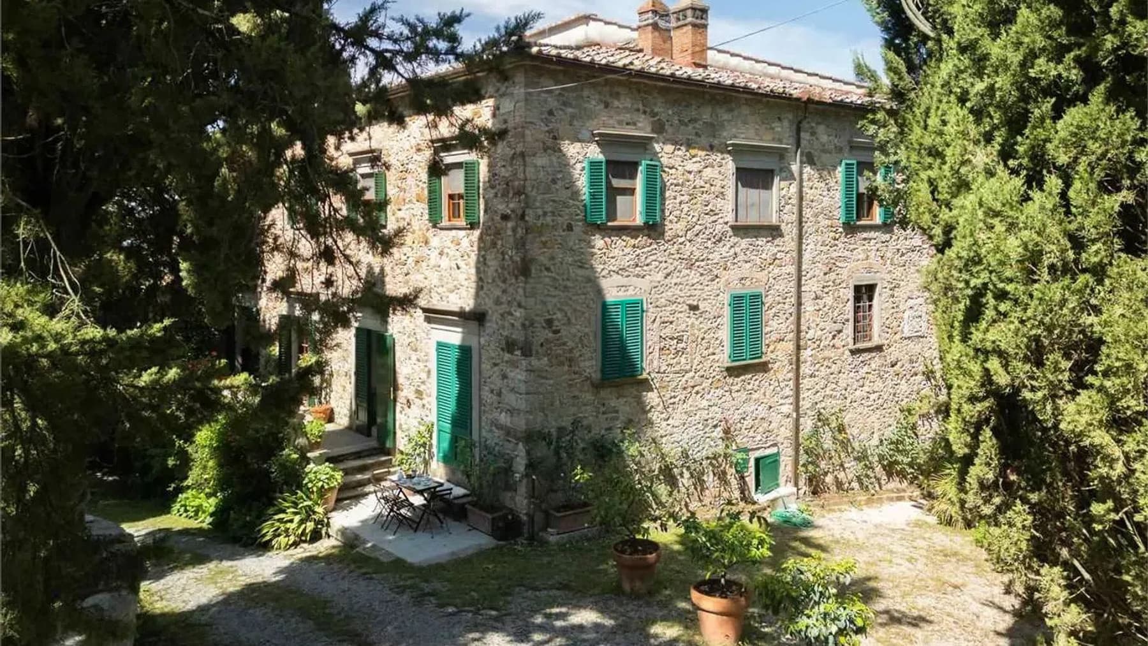
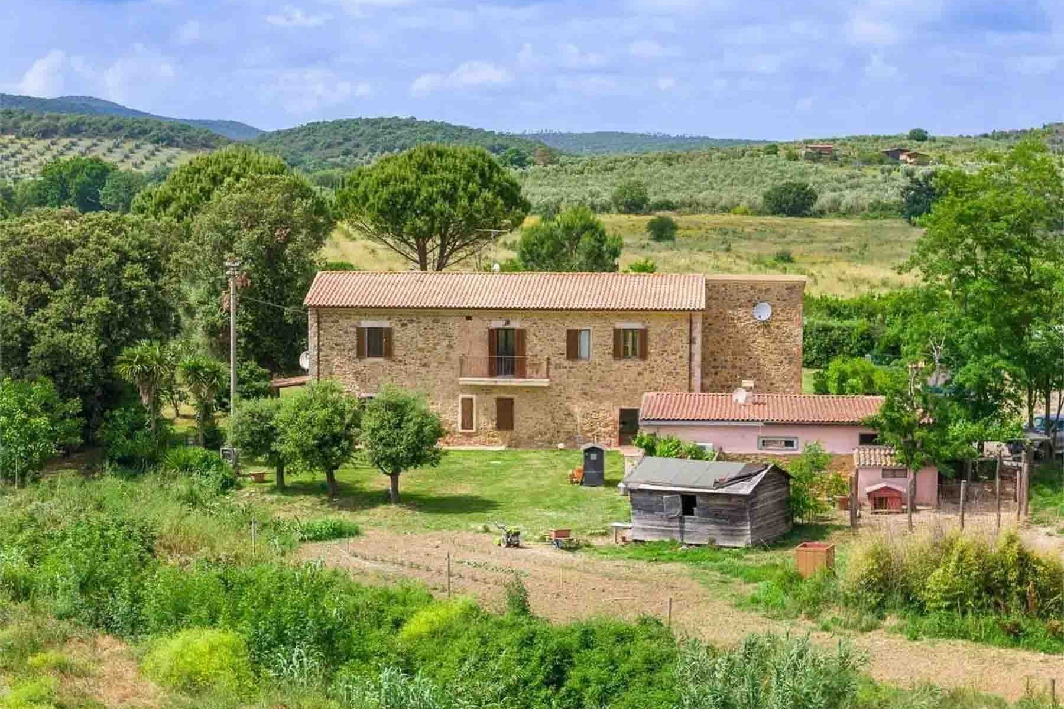
The stone of the buildings and the tiled roofs immediately give identity to this estate-complex of 2,022 square meters of commercial space, composed of multiple rustic properties set in a countryside context that maintains a direct relationship with nature. The ensemble conveys a sense of solidity and balance, with volumes distributed amidst greenery and surrounded by trees, fields, and olive groves. It is a property that speaks primarily through its presence: spacious, private, immersed in an atmosphere of genuine tranquility, where every element seems to find its place naturally, without the need for overt effects. The 38 rooms and 8 bathrooms reflect a significant dimension, suitable for those seeking generous spaces and a complex structure capable of accommodating various ways of living and experiencing the property. The complex unfolds as a coherent ensemble of rustic buildings, with the added value of a private garden, a private pool, and an olive grove that reinforce the connection with the surrounding agricultural landscape. The presence of the wine cellar adds a particularly pertinent element in this context, while the fireplace evokes a more intimate domestic dimension, linked to seasonality and the pleasure of a home lived in year-round. The property is completed by parking spaces, useful for comfortably managing an estate of this scale. Even outside, the character of the ensemble remains well-defined: stone, tiled roofs, typical local vegetation, and a layout of buildings that allows for a sense of privacy and openness. The overall dimension makes this property interesting both as a private representative residence and for those wishing to consider a hospitality project in an already strongly characterized context. Days here find a natural rhythm, marked by open spaces, the private pool, and the presence of the olive grove, which accompanies daily life with a tangible sense of the Tuscan countryside. The numerous rooms allow for alternating shared moments and more private times, while the private garden offers immediate continuity with the outdoors. In a property of this type, the relationship with the territory is not a mere backdrop but an active part of living: tranquility, the presence of trees, the material of the buildings, and the dimension of the estate create a lifestyle made of space, autonomy, and contact with nature. Castellina in Chianti adds to this property a context among the most recognizable in Tuscany, in the territory of the province of Siena. The consistency of the complex, the rustic character of the buildings, and the presence of elements such as a pool, olive grove, garden, and wine cellar make it a proposal of rare balance, designed for those who value the countryside, privacy, and a spacious living dimension deeply rooted in the place.
View property profile
Charming Agritourism in Grosseto, Tuscany1/39

€1,000,000

Ref. Number: ILV98091

Charming Agritourism in Grosseto, Tuscany

810mq Interiors
Grosseto, Toscana

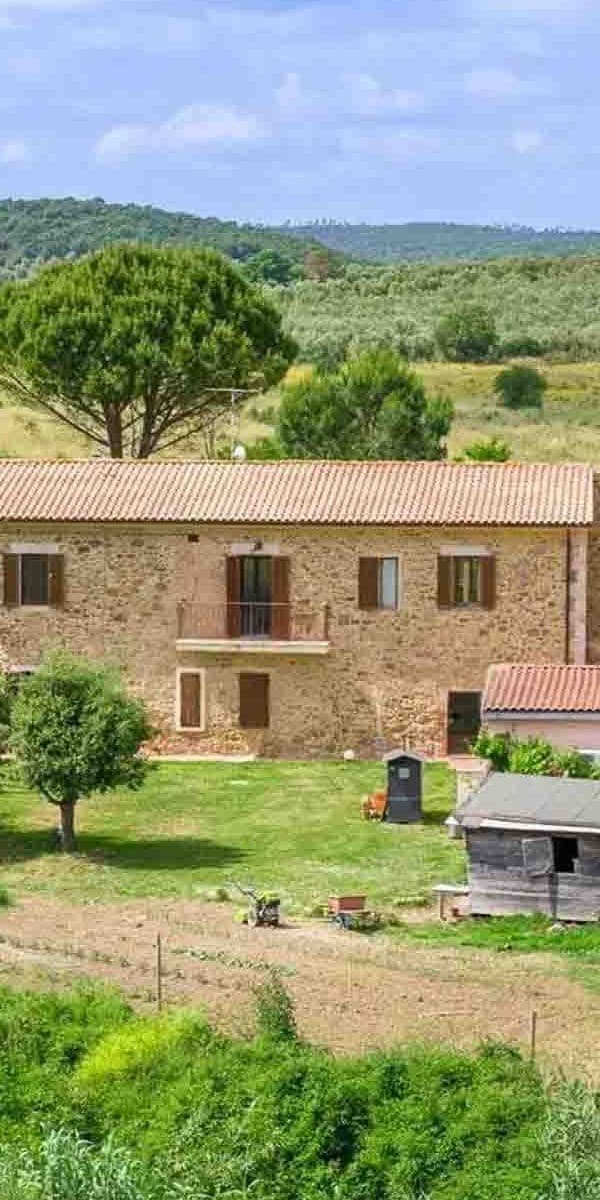
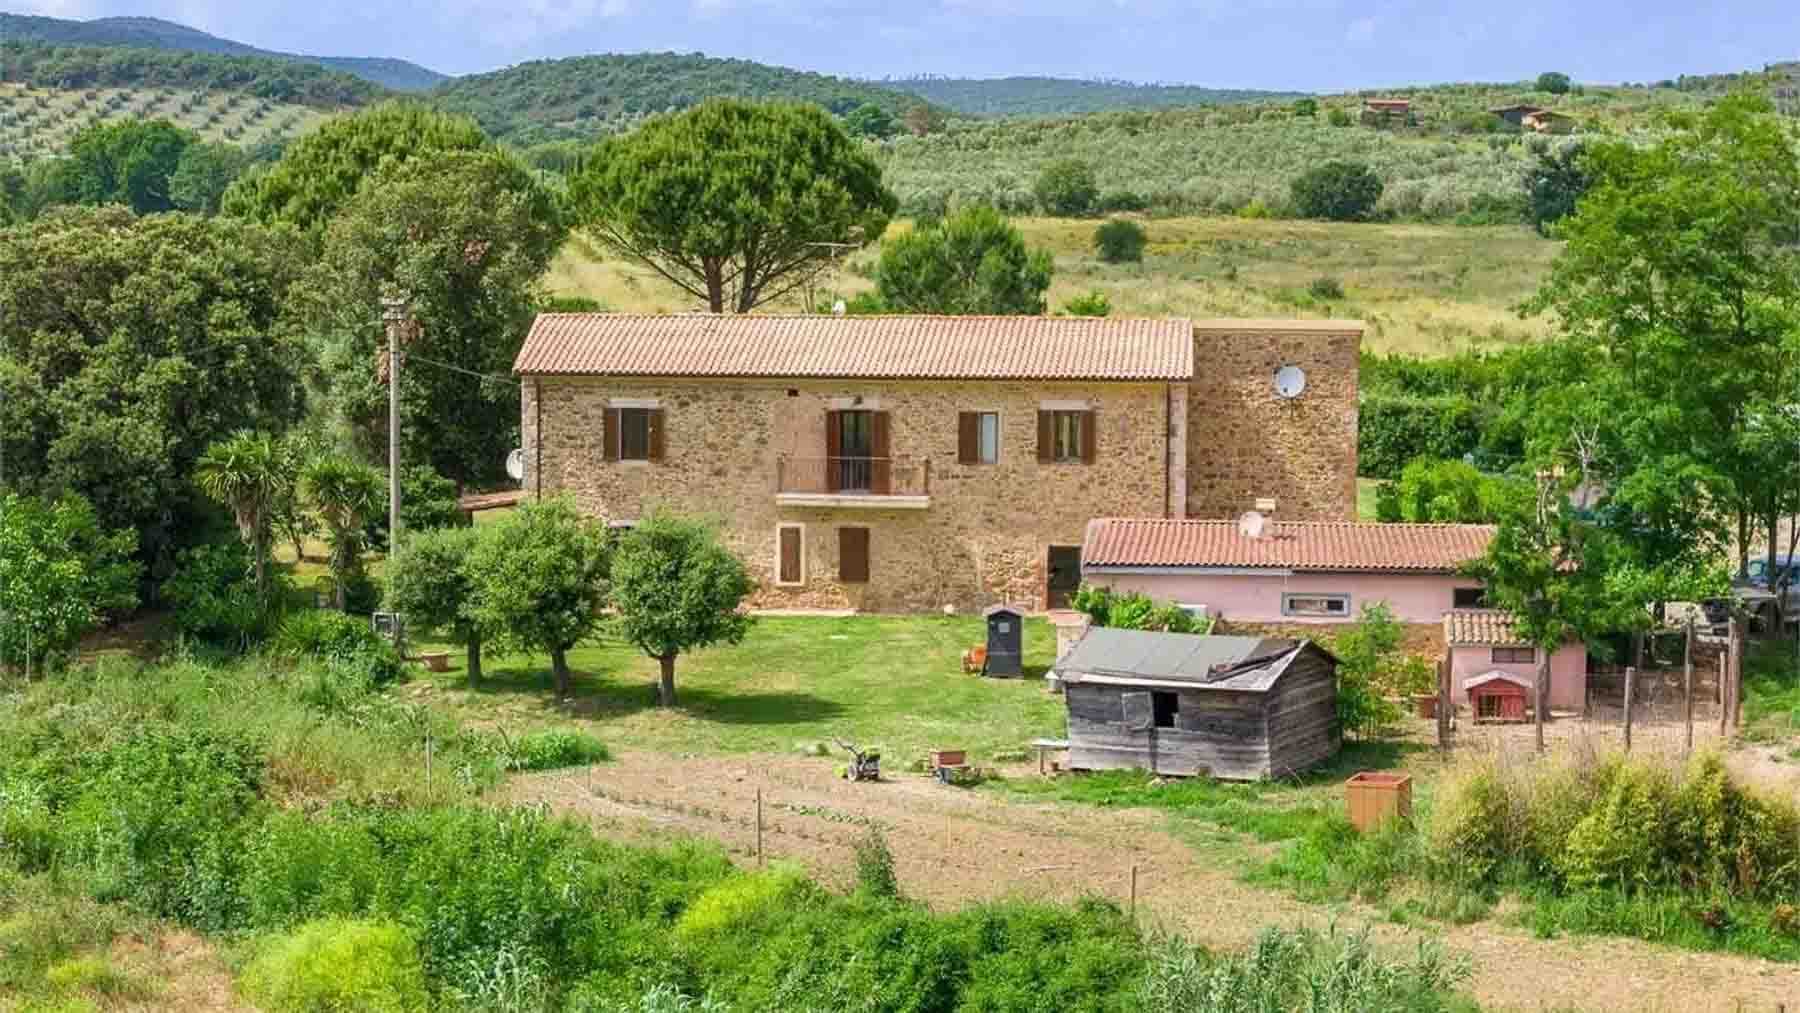
The natural stone of the facades and the tiled roof immediately give this farmhouse a recognizable character, defined by materiality, solidity, and a direct relationship with the surrounding environment. The windows with dark wooden shutters accompany a sober and authentic aesthetic, while the greenery surrounding the residence contributes to a sense of genuine tranquility, never contrived. The presence of a small secondary wooden structure also adds functionality and continuity to the ensemble, reinforcing the rural identity of the property and its natural way of existing in the open space. With a commercial area of 810 sqm, distributed across 14 rooms and 9 bathrooms, the property offers significant dimensions and a structure suitable for accommodating both a spacious private dimension and a hospitality project, fully consistent with the agritourism type. The private garden of 100,000 sqm is one of the elements that most strongly defines the property's value: a rare expanse that creates distance, privacy, and a continuous relationship with the outdoors. In this context, the private pool finds its place, ideal as a natural extension of outdoor life, along with the annex, useful for expanding the organization of spaces, and a series of amenities that make the property complete and functional, such as the garage, parking spaces, and the cellar. The presence of the balcony adds an additional outlet to the outside. The external architecture, with the stone facade, openings marked by wooden shutters, and green spaces enveloping the complex, maintains a coherent and immediate language, well integrated into the Tuscan context. Days here can flow between generous indoor environments and long moments outdoors, with the private pool serving as a meeting point in the brighter seasons and the expansive garden offering freedom of movement, privacy, and constant contact with the countryside. The annex allows for a flexible management of spaces, suitable for guests, family, or hospitality activities, while the cellar, garage, and parking spaces complete a property designed not only to be lived in but also to function well on a daily basis. It is a home that invites a more relaxed rhythm, connected to the land, the open air, and the ample measure of the spaces. Farmhouse, dimensions, appurtenances, and a private park of 100,000 sqm compose a set of rare completeness in the territory of Grosseto, in Tuscany. A property with a precise identity, capable of combining architectural presence, privacy, and a vocation for hospitality in a context that fully enhances country living.

View property profile
Charming Villa with Tower in Tuscany's Badia Coltibuono1/37

€1,350,000

Ref. Number: ILV95860

Charming Villa with Tower in Tuscany's Badia Coltibuono

1032mq Interiors
Badia Coltibuono, Toscana

The exposed stone walls, ceilings with light wood beams, and red terracotta floors immediately set the tone of this villa: a spacious, authentic property where materials tell the story of the character of the spaces. Light streams through the wooden glass windows, enhancing areas that blend the warmth of tradition with contemporary taste details, in a natural and measured balance. The initial impression is of a solid and welcoming home, designed to be lived in with ease, where every element contributes to creating an intimate atmosphere full of personality. The property spans a commercial area of 1,032 square meters, distributed across 17 rooms and 4 bathrooms, with dimensions that allow for envisioning an important residence, suitable for a complex family life or a representative destination. Outside, a private garden of 5,000 square meters surrounds the villa, integrating it into the landscape, offering space, privacy, and continuity with nature. The private pool adds an additional level of livability to the outdoor spaces, making outdoor living an integral part of daily life. The stone architecture, with tiled roofs and an imposing tower, gives the ensemble a precise and recognizable identity, well integrated into the context. Stone steps lead to the entrance, while a pergola with vegetation opens onto a small patio that suggests more intimate moments, dedicated to conversation or relaxation. Around, tall trees, shrubs, and widespread greenery create a secluded setting, in which the house maintains a constant relationship with the hilly landscape. Days here find a natural rhythm between the material interiors and open spaces that invite you to stay outside as long as possible. A lunch under the pergola, a few hours by the pool, the silence of the garden accompanying the evening: everything contributes to a quality of living made of calm, light, and continuous connection with the outdoors. Even the interior spaces, thanks to the presence of stone, wood, and terracotta, convey a sense of solidity and warmth, suitable for both shared moments and more intimate ones. This villa in Badia Coltibuono, in the province of Siena, consistently interprets the charm of the most authentic Tuscany through significant volumes, recognizable materials, and a deep connection with the surrounding greenery. It is a property that combines architectural presence, privacy, and spaciousness, with the potential to become a residence of great personality or a place capable of hosting with character.

View property profile
Charming Stone Villa in Bucine, Tuscany with Pool1/37

€1,350,000

Ref. Number: ILV95859

Charming Stone Villa in Bucine, Tuscany with Pool

695mq Interiors
Bucine, Toscana

The natural stone walls, terracotta floors, and exposed wooden beams immediately set the tone of this villa, creating a warm and authentic atmosphere that is felt from the very first rooms. Light streams through large glass openings, enhancing spaces where materials and details harmoniously interact: a grand wrought iron lamp, a glass table, and dark wood furnishings. Everything contributes to a setting that does not seek effects but conveys the tangible character of a property designed to be lived in comfortably, with welcoming interiors and a continuous connection to the outdoors. The property spans a commercial area of 695 square meters, distributed across 20 rooms and 10 bathrooms, with dimensions that allow for envisioning a home capable of accommodating daily life, shared moments, and highly versatile space management. Outside, a private garden of 3,000 square meters surrounds the villa, complementing its profile with stone paths, hedges, trees, and green areas that enhance the sense of privacy. A stone well and a gazebo with a canopy add presence and function to the outdoor spaces, while the stone buildings with tiled roofs and green windows integrate the property into a coherent ensemble with a well-defined rural character. The private pool completes this balance between architecture and landscape, offering an additional space dedicated to outdoor leisure. The ensemble, articulated yet harmonious, reveals a significant residence in terms of size and composition, where the materials of the interiors and exteriors create a credible and very pleasant continuity. Days pass amid the silence of the garden, the stone paths, and the house's spaces open to natural light. The private pool becomes a gathering point during the warmer seasons, while the gazebo and outdoor areas invite leisurely lunches, outdoor reading, and moments of tranquility immersed in greenery. The interiors, thanks to the presence of stone, terracotta, and wood, maintain a sense of continuity with the surrounding rural context. In a hilly area of Tuscany, this villa gracefully interprets a way of living characterized by privacy, space, and daily contact with the landscape. Bucine, in the province of Arezzo, frames a property that combines spaciousness, character, and a very natural relationship with the surrounding environment. Due to its size, layout, and quality of outdoor spaces, the villa lends itself to being a representative residence or an important home for those seeking a solid, secluded presence deeply connected to the Tuscan territory.

View property profile
Rustic Country House in Montieri, Tuscany with Pool1/49

€1,200,000

Ref. Number: ILV95858

Rustic Country House in Montieri, Tuscany with Pool

511mq Interiors
Montieri, Toscana

Terracotta underfoot, wooden beams stretching across the ceilings, and exposed stone immediately establish the character of this rustic farmhouse. The interiors convey an authentic and lived-in feel, illuminated by large windows that allow natural light to flood in, complemented by the dramatic presence of a stone fireplace, the true gathering point of the home. Plasterwork, wooden details, and a generous distribution of space create a coherent ensemble, where every element speaks of materiality, solidity, and a homely atmosphere, with a natural balance between warmth and identity. With a commercial area of 511 square meters and a total of 23 rooms, the property offers significant dimensions, capable of accommodating an expansive and multifaceted daily life or credibly interpreting needs for representation and hospitality. The interior alternates between conversational spaces and more intimate environments, maintaining a consistent language of terracotta floors, plastered walls, stone inserts, and ceilings with wooden beams. The stone fireplace, wooden library, metal stove, and some more personal details contribute to giving rhythm to the spaces without altering their original imprint. Outside, the presence of the private pool expands the narrative of the house, projecting it towards a more open dimension dedicated to outdoor living. Around it, the stone paving clearly defines the relaxation area, while a patio with a wooden cover and a semi-open gazebo introduce shaded and resting areas, designed for dining, conversations, or slower moments. The stone construction with a tile roof and rich vegetation, with trees filtering the light and providing shelter, strengthen the bond between architecture and natural surroundings. Days here find a rhythm of simple and fulfilling gestures: breakfast outdoors under the wooden cover, a few hours by the pool, an evening gathered around the fireplace as the seasons change. Even the common areas seem designed to encourage spontaneous conviviality, with a round table, a conversation area, and openings that allow the interior and exterior to converse. The natural and wooded setting adds tranquility and privacy, making the property suitable for those seeking a home that can protect, welcome, and leave space. This farmhouse in Montieri, in the province of Grosseto, combines significant dimensions, strong material coherence, and a tangible relationship with the outdoor spaces. The private pool, numerous rooms, and authentic atmosphere make it a property with a precise presence, discreetly and characterfully integrated into the Tuscan landscape.

View property profile
Spacious Villa with Private Garden in Florence1/51

€1,350,000

Ref. Number: ILV95857

Spacious Villa with Private Garden in Florence

523mq Interiors
Firenze, Toscana

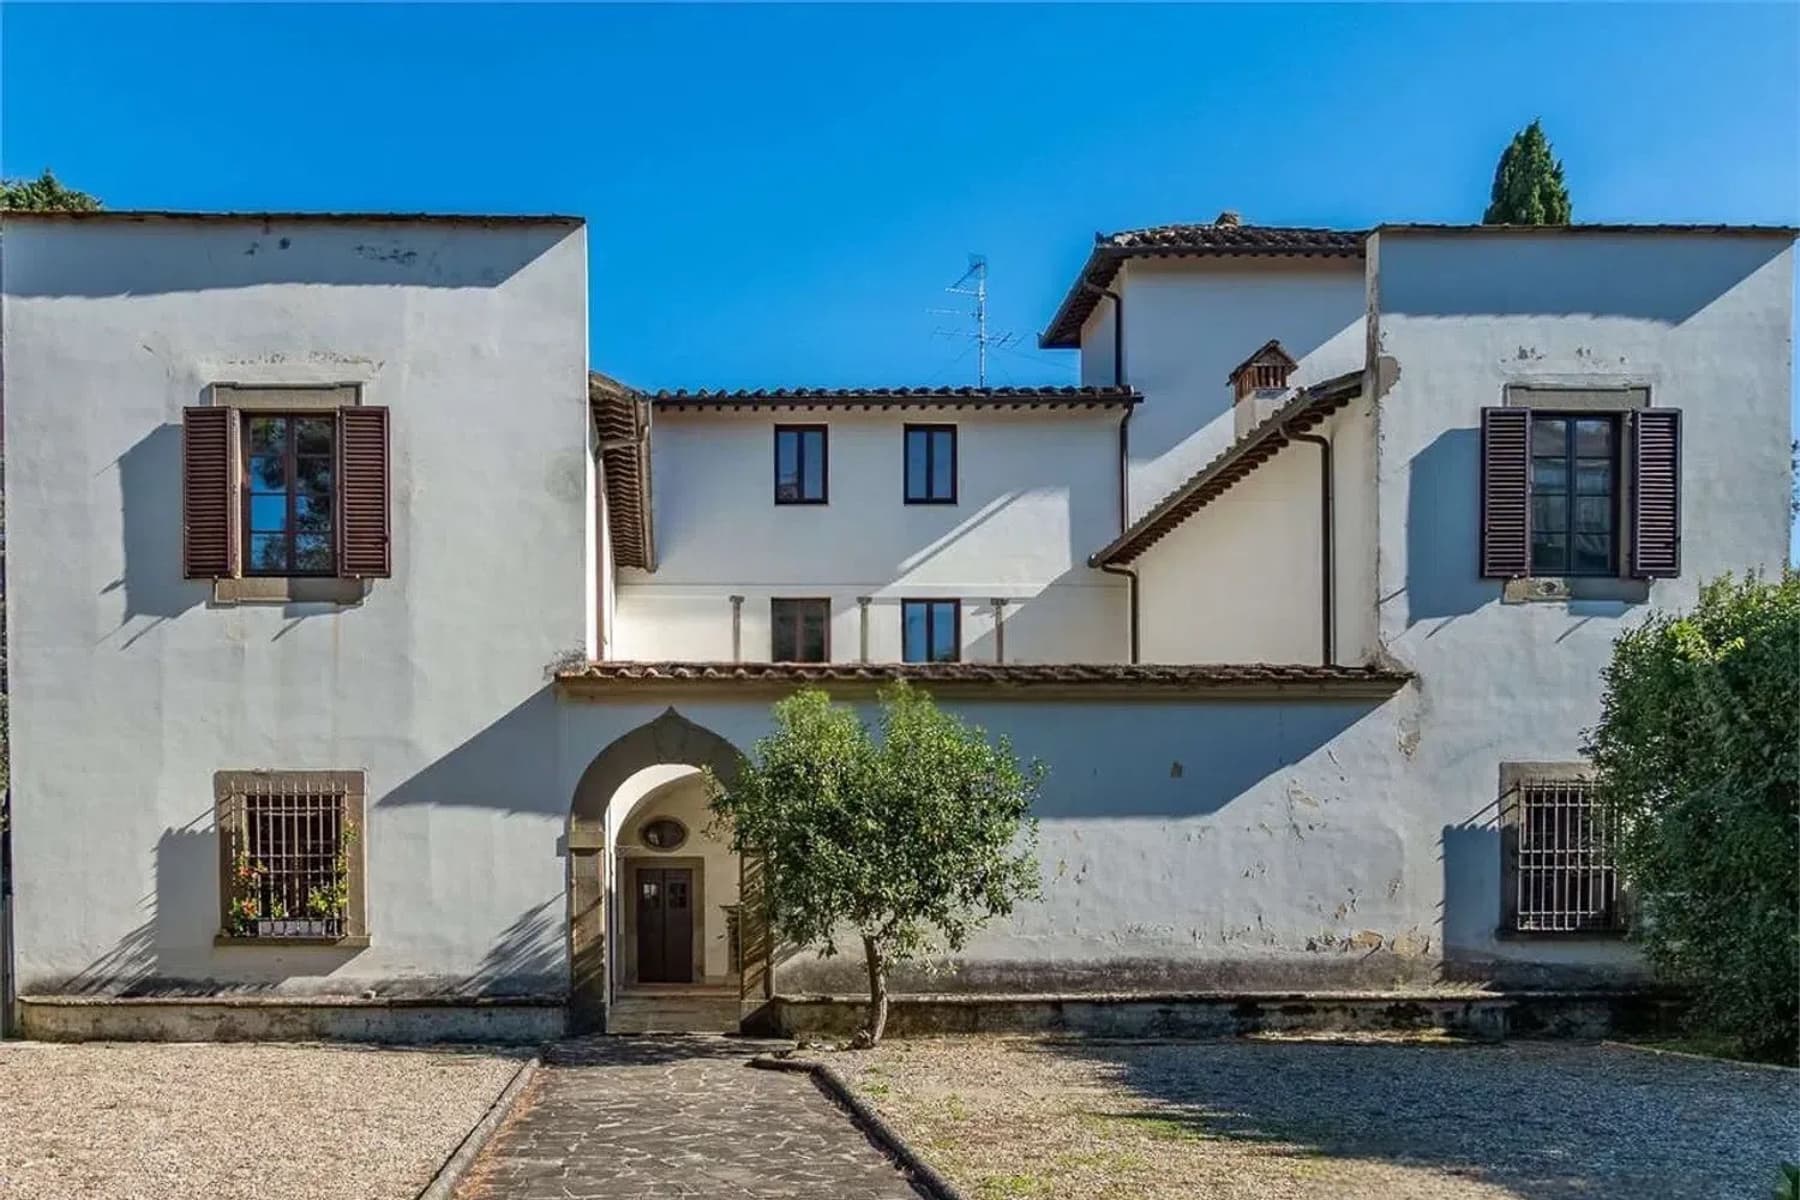
The terracotta flooring, with its warm tones, welcomes you into a villa that immediately exudes a solid and measured presence. Generous natural light streams through the windows, meeting neutral-toned walls and high ceilings with ornate moldings, creating airy, well-proportioned spaces that are pleasant to inhabit throughout the day. A classic fireplace adds depth to the living area and becomes a natural focal point of the home, while the wooden fixtures contribute to a seamless blend of comfort and character with great ease. Its 523 square meters of commercial space distributed across 15 rooms and 5 bathrooms offer a significant living dimension, capable of comfortably accommodating daily life as well as hosting events or guests. The spacious and bright interiors allow for a fluid management of the home, with rooms that can be interpreted in various ways depending on needs. Outside, the property is complemented by a private garden of 1,550 square meters, a tangible and valuable extension that enhances the villa's livability and reinforces the sense of privacy. The entrance path, defined by stone pavements, pebbles, and gravel surfaces, leads to a wooden door with ornamental details, setting the tone for the property. The white façade with stone details, dark wooden fixtures with shutters, and the presence of tall trees along the perimeter present a composed image, well-integrated into a tranquil residential setting. The outdoor spaces also speak of order and measure, with vegetation that accompanies without invading and helps protect privacy. Days here find a natural rhythm between bright interiors and openings towards the greenery, with the possibility of enjoying the garden as an extension of the home during the milder months. The fireplace suggests cozy evenings, while the generous rooms allow for alternating conviviality and more private moments without sacrificing spatial balance. Florence adds further value to this picture: a city that combines culture, services, and identity, making the property suitable for those seeking an important residence in an urban context yet capable of maintaining tranquility and intimacy. This villa consistently interprets the desire for space, privacy, and residential solidity in one of Tuscany's most recognizable locations. Its dimensions, private garden, and architectural details make it a prominent solution, suitable for those desiring a representative home or a property with a strong residential vocation, within the context of Florence.

View property profile
Rustic Country House with Pool in Roccastrada, Tuscany1/37

€1,590,000

Ref. Number: ILV95855

Rustic Country House with Pool in Roccastrada, Tuscany

390mq Interiors
Roccastrada, Toscana

The exposed wooden beams and the unique circular structure of one of the rooms immediately set the tone for this rustic farmhouse, boasting 390 square meters of commercial space: a spacious and intricate property where the connection with nature enters the interiors through light and large wooden windows. The light wood of the floors and coverings, along with simple details like a bench, a suspended ceramic sink, and a shower with essential lines, create a welcoming and genuine atmosphere, never artificial. Everything seems designed to accompany a relaxed daily life, where the spaces interact with the surrounding greenery. The 22 rooms allow for an imaginative and flexible layout, suitable for those seeking a significant country residence in terms of size and presence. The 4 bathrooms complete a composition that lends itself to comfortable management of the spaces, even in the presence of guests or a large family. Outside, the property features a private pool and a private garden of 13 square meters, set in a context of rich vegetation and tall trees, including pines and olive trees, enhancing the sense of privacy. The architectural notes that emerge also tell of a house with a stone facade and tiled roof, accompanied by a path leading to the garden and a widespread presence of ornamental plants and flower boxes. The ensemble retains the character of a Tuscan rural farmhouse without sacrificing spaces capable of accommodating diverse functions, even in terms of hospitality, with a coherence that is perceived both in the interiors and in their relationship with the exterior. Days here find their rhythm amidst the greenery, the natural light streaming through the windows, and the possibility of alternating intimate moments indoors with hours spent outdoors. The private pool becomes a focal point in the warmer season, while the rural and tranquil setting invites full use of the outdoor spaces, among trees, paths, and corners to be enjoyed at a leisurely pace. Even the rooms with circular structures add an unusual and personal touch, capable of making the stay or daily life more memorable, without losing contact with the authentic dimension of the countryside. The value of this property lies in the combination of significant square footage, recognizable architectural identity, and direct connection with nature. In Roccastrada, in the province of Grosseto, this rustic farmhouse embodies the Tuscany most connected to the countryside and tranquility, offering a solution suitable for those who desire space, privacy, and a living environment with a well-defined character.

View property profile
Rustic Country House in Tuscany, Massa Marittima1/30

€1,350,000

Ref. Number: ILV95853

Rustic Country House in Tuscany, Massa Marittima

700mq Interiors
Massa Marittima, Toscana

The exposed wooden beams, the stone fireplace, and the continuity of the light ceramic flooring immediately set the tone for this rustic farmhouse with 700 square meters of commercial space: a spacious, bright property designed to welcome without losing its most authentic nature. The large windows and light draperies allow natural light to flow in, while details like the large mirror with a gilded frame, the crystal chandelier, and the large dining table convey the image of well-measured living spaces, where every area invites conviviality and shared time. The numbers tell the story of a residence of rare substance: 30 rooms and 10 bathrooms distributed across a significant structure, capable of adapting with balance to both a prestigious residential use and a hospitality project, with due consideration of the needs of those who envision it. Outside, the private garden of 90,000 square meters creates a vast frame around the house, composed of lawns, trees, and pathways that guide the eye and the step. The historic building, recognizable by its soft pink color, wooden windows, stone details, and tiled roof, integrates seamlessly into the surrounding landscape. An equipped terrace adds a space to enjoy during milder seasons, while the gravel access road and paved outdoor areas contribute to defining an orderly, reserved ensemble deeply connected to the Tuscan countryside. The presence of cypresses and tall trees lines the boundaries of the open space and reinforces that sense of tranquility, which here is not a detail but a concrete part of living. Days here find a different rhythm, marked by the light that filters through the interiors, outdoor lunches on the terrace, and the continuous relationship with a garden so generous in size that it offers ever-new perspectives. The location in Massa Marittima, in the province of Grosseto, brings with it the character of the most authentic Tuscany, made of rolling green hills, nature, and silence. In this context, the property lends itself to a life that is secluded yet never isolated, with spaces that invite both gathering and privacy. This residence combines significant dimensions, architectural identity, and a tangible relationship with the territory. In Massa Marittima, in the heart of Tuscany, it represents a solution for those seeking a large-scale farmhouse, immersed in a natural setting and capable of offering privacy, breadth, and multiple possibilities of use, always in the spirit of moderation and authenticity.

View property profile
Spacious Villa in Massa Marittima, Tuscany1/43

€4,900,000

Ref. Number: ILV95852

Spacious Villa in Massa Marittima, Tuscany

1450mq Interiors
Massa Marittima, Toscana

The vaulted ceiling with decorative details and terracotta floors immediately set the tone for this villa, a spacious and intricate property where materials converse with natural light. The interiors tell the story of spaces with strong personality, featuring a stone fireplace, a light marble staircase flanked by ornate stone columns, and walls that host contemporary artworks. The presence of openings towards an internal courtyard with plants contributes to creating a discreet continuity between indoors and outdoors, while the overall effect conveys a sense of warmth, solidity, and balance, without losing the character of a home designed to be lived in and shared. The numbers confirm this impression: 1,450 square meters of commercial space distributed across 16 rooms and 10 bathrooms define a villa of significant dimensions, capable of comfortably accommodating both private life and representational functions. The layout of the spaces suggests a residence built around the variety of environments, with rooms that can alternate between convivial moments and more intimate areas, always accompanied by a strong architectural identity. Terracotta recurs as a unifying element, while the stone fireplace and light marble staircase naturally mark transitions and internal perspectives. Even the external context, though perceived in its essential details, accompanies this narrative with coherence: a cobbled street among historic stone buildings, openings that reveal glimpses of plants and flowers, wooden tables and chairs outdoors, a square with stone paving, and the presence of historic architectures that reinforce the sense of continuity with the place. The result is a property that does not rely on effect, but on the consistency of spaces and the quality of an atmosphere built over time. Days can flow between bright spaces, rooms gathered around the fireplace, and passages leading to the internal courtyard, in a pleasant balance between privacy and openness. The context of Massa Marittima also helps define the character of the property: the stone of the architectures, the paving of the squares, the outdoor tables, and the presence of historic buildings convey a rhythm made of relationships, walks, and pauses. A house of this size thus lends itself to a generous everyday life in terms of space, but also to hosting guests, meetings, and shared moments with great ease. A villa like this finds its value in the union between significant scale, the identity of the interiors, and dialogue with a recognizable historical context such as that of Massa Marittima, in the province of Grosseto. In Tuscany, a property of 1,450 square meters with 16 rooms and 10 bathrooms represents a rare presence, suitable for those seeking a residence with strong character or a solution to consider for high-level hospitality.

View property profile
Rustic Country House in Chianti, Tuscany1/37

€1,380,000

Ref. Number: ILV95849

Rustic Country House in Chianti, Tuscany

530mq Interiors
Gaiole In Chianti, Toscana

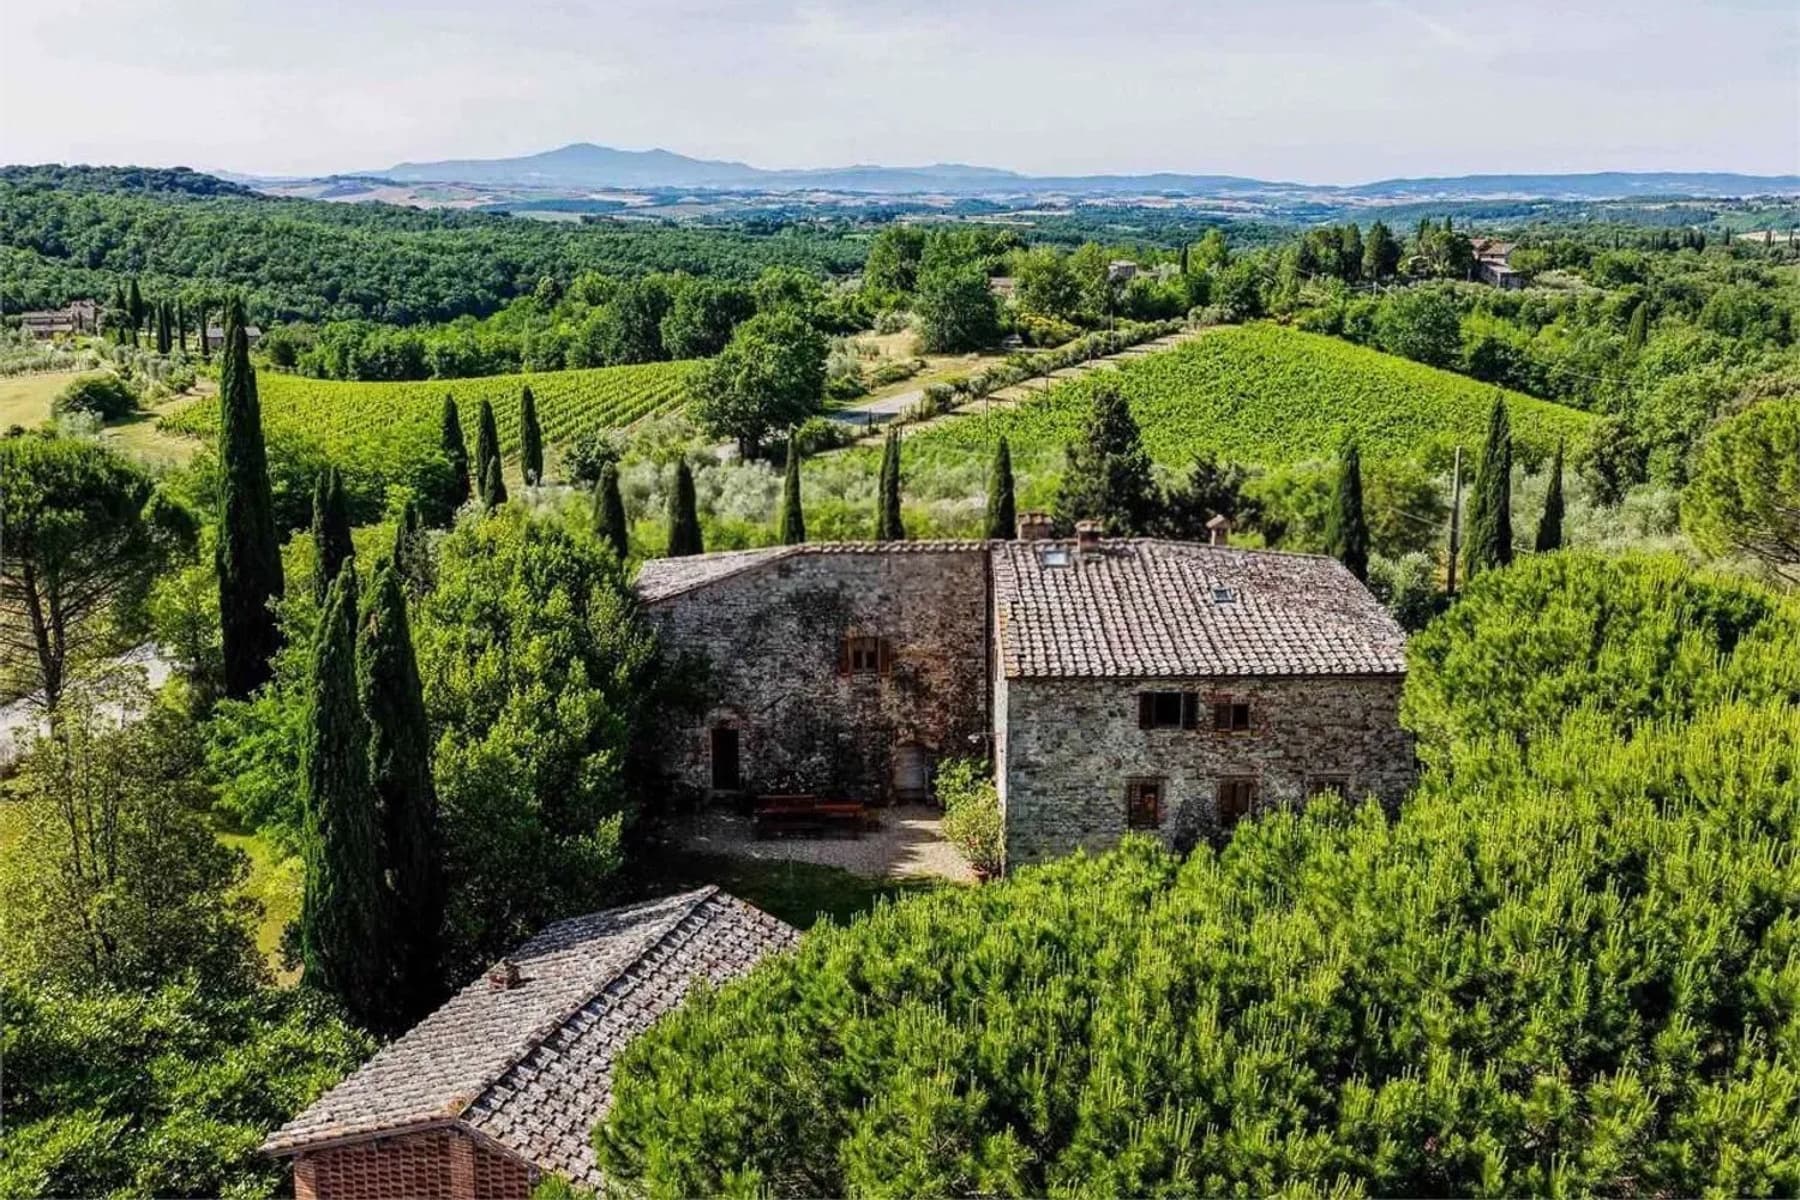
The vaulted terracotta ceiling, crossed by wooden beams, immediately sets the tone of this rustic farmhouse: an authentic space where the materials tell a story of solid and lived presence. The light terracotta floor complements the natural light streaming through the windows, settling on the white walls, the large solid wood table, and the black stone fireplace that warms the room with discretion. The impression is of a home that has maintained a sincere relationship with its identity, characterized by spacious volumes, essential details, and a welcoming atmosphere that is felt from the first entrance. Its 530 square meters of commercial space are distributed across 16 rooms and 5 bathrooms, offering an important dimension suitable for those seeking spaces to live in continuously and freely, without sacrificing the character of a property rooted in the Tuscan landscape. The presence of large spaces, such as the dining room with its central large table, suggests a daily life made of conviviality, gatherings, and leisurely times. Outside, two stone buildings with tiled roofs blend naturally into the greenery; one retains windows with red shutters that add a recognizable mark to the ensemble. Next to the house, a brick patio extends the life of the interiors to the outdoors, while the garden opens up among cypresses, pines, and other vegetation, in an orderly and harmonious setting. Surrounding it, rows of vineyards, olive groves, and wheat fields accompany the gaze and define a wide and natural hilly landscape, with a panoramic view of the surrounding hills that reinforces the sense of openness and continuity with the territory. Days here pass between the concreteness of the interior spaces and the constant call of the outdoors. A meal around the wooden table, the changing light on the terracotta surfaces, a few hours spent on the patio or in the garden: everything suggests a way of living that favors contact with the countryside and the pleasure of simple, well-made things. The generous layout of the rooms also makes this property interesting not only as a private residence but also for those desiring a representative home or a hospitality project consistent with the context. Gaiole in Chianti adds to this property a territorial reference of great charm, in the heart of Tuscany and the province of Siena. The value of the farmhouse lies in the rare balance between size, architectural character, and integration into the landscape: a home that offers presence, authenticity, and a continuous dialogue with the hills, vineyards, and greenery that surround it.

View property profile
Rustic Country House in Roccastrada, Tuscany1/27

€1,590,000

Ref. Number: ILV95847

Rustic Country House in Roccastrada, Tuscany

390mq Interiors
Roccastrada, Toscana

The rustic farmhouse spans 390 square meters of commercial space, immediately suggesting a way of living characterized by space, light, and a constant connection with the outdoors. Some details within the rooms naturally convey this atmosphere: a bedroom with light tile flooring, a large wooden window that lets in soft light, furnishings with gentle lines, and a writing desk with a mirror that adds a vintage touch. It's a composition that doesn't seek to impress but rather builds an authentic sense of welcome, fitting for a property with significant dimensions and a well-defined character. With its 22 rooms and 5 bathrooms, the property offers a wide layout, easily adaptable to both everyday life and hosting family and guests. The generous size allows for envisioning spaces dedicated to different moments of the day, always maintaining a sense of ease and continuity between the interior and exterior. Adding to the allure is the private pool, which enhances the home's inclination towards a secluded and relaxed outdoor lifestyle. The visual notes also depict an outdoor space immersed in greenery, among tall trees, pines, and olive trees, with flowering plants and rich vegetation that accompany the garden paths. In this setting, a white geodesic structure with large windows, surrounded by wooden flooring, stands out as an unusual element that adds personality and expands the possibilities for using the outdoor spaces. In the background, a masonry architecture with a tiled roof and furnished terraces appears, a detail that immediately conveys the property's character and the continuous dialogue between the built environment and nature. Days here easily find their rhythm amidst the silence of the green spaces, time spent by the pool, and the opportunity to use the outdoors as a true extension of the home. The presence of trees, open areas, and equipped zones suggests a living dimension where privacy and tranquility play a central role, without sacrificing conviviality. For this reason, the farmhouse is not only suitable as a spacious private residence but also hints, with due prudence, at an interesting potential in terms of hospitality. Roccastrada, in the province of Grosseto, places the property in a recognizable and sought-after Tuscan context, where space and privacy become tangible parts of the living quality. In this balance between large dimensions, a private pool, numerous rooms, and surrounding greenery, the farmhouse expresses a value that arises from its completeness and the possibility of living it in various ways, always with coherence and measure.

View property profile
Flat in Villa with Panoramic Views, Volterra, Tuscany1/29

€1,400,000

Ref. Number: ILV95842

Flat in Villa with Panoramic Views, Volterra, Tuscany

1000mq Interiors
Volterra, Toscana

The terracotta flooring of the entrance and the staircase with stone steps and iron handrail immediately introduce the character of this villa apartment: a spacious, complex property where materials and details convey a solid and welcoming presence. Generous light streams through the windows with wooden frames, traverses the light-colored walls, and accompanies the succession of rooms with natural continuity. Even outside, the ensemble maintains a strong identity, with the yellow plaster facade, stone details, tiled roof, and green shutters defining an authentically Tuscan image. The numbers clearly convey the property's scale: 1,000 square meters of commercial space distributed across 22 rooms and 4 bathrooms, a significant size that suggests multiple possibilities for use and a space management suitable for both private life and representational functions. The interiors maintain a coherent thread, characterized by corridors with terracotta floors, arched ceilings, solid wood doors, and walls plastered in light tones that amplify brightness. Some elements, such as classic-style suspended lighting and wrought iron railings, add rhythm and depth without weighing down the ensemble. The openings towards the garden strengthen the connection with the outside, while the architectural context of the complex stands out with two buildings: one with a stone finish and tiled roof, the other with a yellow stucco facade. Surrounding it, Mediterranean vegetation, cypress trees, the lawn, and the stone-paved area create a tidy and expansive setting, enhanced by a terrain configuration that provides breathing space around the buildings. Completing the picture, notes on the property highlight a panoramic view of the surrounding hills. Days here can flow between rooms suited to different rhythms, from the intimacy of the interiors to shared moments in the open spaces around the villa. The doors opening onto the garden and the presence of a paved outdoor area suggest a continuous relationship with the greenery, while the hilly landscape and presence of cypress trees give the context a reserved and relaxed dimension. The spaciousness also makes the property appealing to those seeking a significant residence, as well as those considering its use for hospitality or representation, in a framework consistent with its structure. Volterra adds a territorial reference of great charm to this property, in the heart of Tuscany, enhancing its value for those in search of a large, recognizable home immersed in a hilly setting. The combination of spaces, materials, and landscape creates a rare offering in terms of size and presence, capable of uniting architectural character with the quality of the surrounding environment.

View property profile

If you own this agency and want to request the removal of one or more listings on this page,