Logo
Fastus Real Estate

Fastus Real Estate

Firenze, Città Metropolitana di Firenze, Toscana, Italia

11Listings

11 Results: Fastus Real Estate

Charming Villa in Capannori, Tuscany1/43

€1,800,000

Ref. Number: ILV96066

Charming Villa in Capannori, Tuscany

550mq Interiors
Capannori, Toscana

The exposed wooden beams, brick walls, and light wood flooring immediately set the tone for this 550 sqm villa: a spacious, bright property designed to welcome with ease. The large windows open the interiors to the surrounding greenery and allow full light to enter, accompanying daily life with a continuous sense of calm. Even the details tell of a concrete and pleasant way of living, made of spaces to share, warm materials, and environments that do not seek dramatic effects but a measured beauty, tied to the quality of light and the constant relationship with the outdoors. Its 14 rooms allow for generous and flexible distribution, suitable for a broad private life as well as a representative residence. The 4 bathrooms complete an important structure, in which each space can find a distinct function without sacrificing overall harmony. The presence of the private pool adds a central element to the home's experience, reinforcing the value of outdoor spaces as a natural extension of the interiors. This dialogue also emerges in the covered outdoor areas, where the wooden roof with exposed beams, brick walls, and terracotta flooring create a cozy and authentic atmosphere. The solid wood table, rattan chairs, and sun loungers convey the idea of a home to be fully enjoyed in mild seasons, amidst long lunches, moments of quiet, and days spent by the water. The ensemble maintains coherence and warmth, with a material continuity that unites the interior and exterior spaces seamlessly. Days here flow between the light streaming through the windows, the constant connection with the greenery, and the freedom to choose different spaces to inhabit each time. The private pool invites one to slow down, while the covered outdoor area naturally lends itself to al fresco breakfasts, lunches with guests, or more tranquil evenings. Inside, the combination of wood, bricks, and large openings creates a welcoming balance, making the villa suitable for both family life and hospitality-oriented use, always with the right attention to privacy and tranquility. A property of this size, with 550 sqm, 14 rooms, and a private pool, finds in Capannori a context consistent with its reserved character and openness to outdoor living. The proximity to the Lucca area and the breath of the Tuscan countryside enhance its appeal, delivering a villa that combines space, comfort, and a tangible architectural presence, to be lived in every day with immediacy.

View property profile
Rustic Country House in Ulignano, Tuscany1/27

€2,700,000

Ref. Number: ILV96065

Rustic Country House in Ulignano, Tuscany

900mq Interiors
Ulignano, Toscana

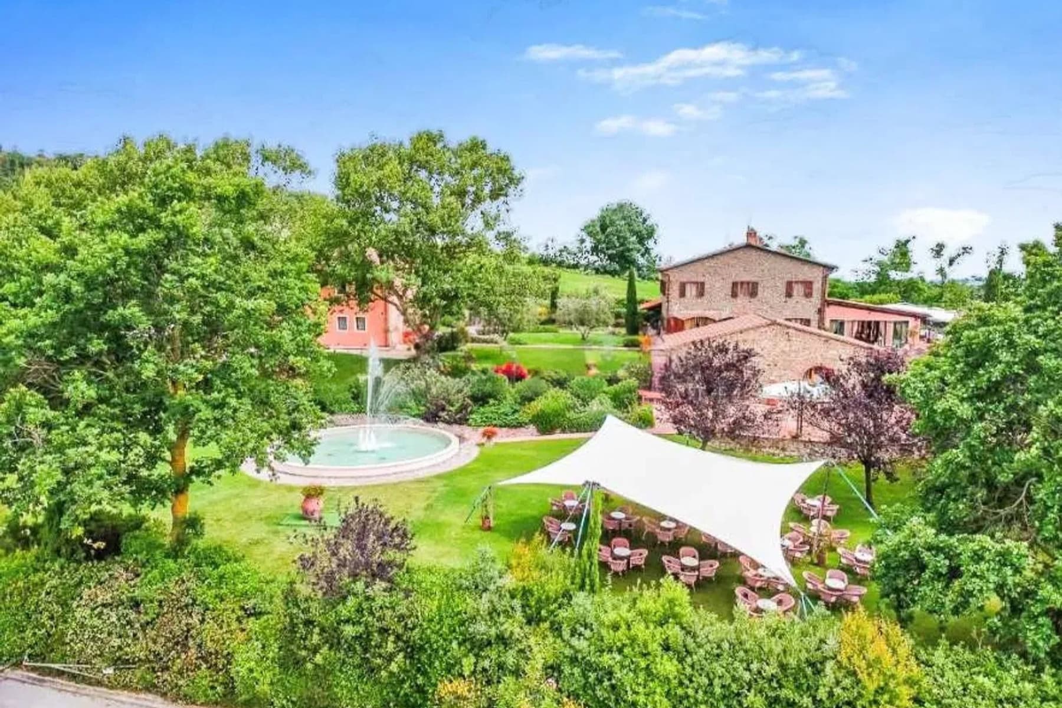
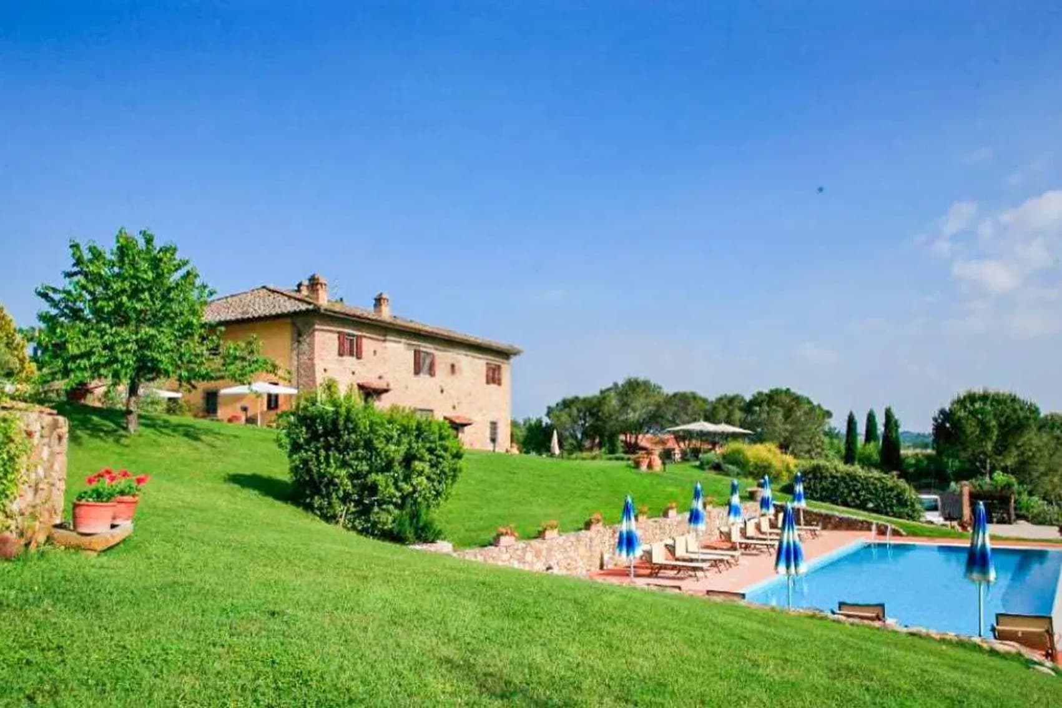
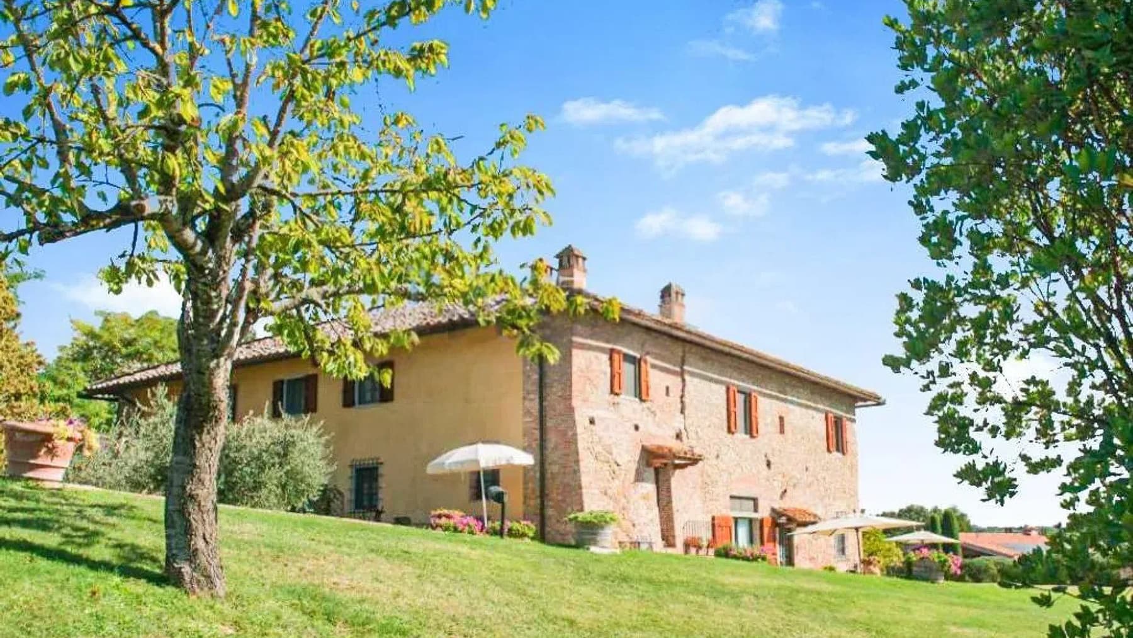
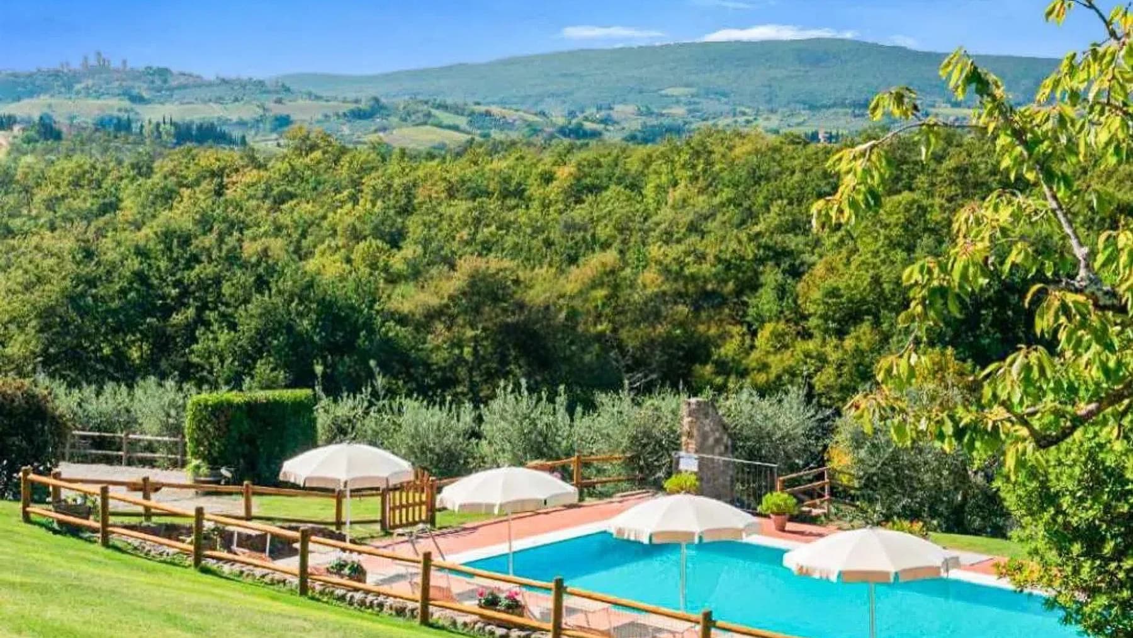
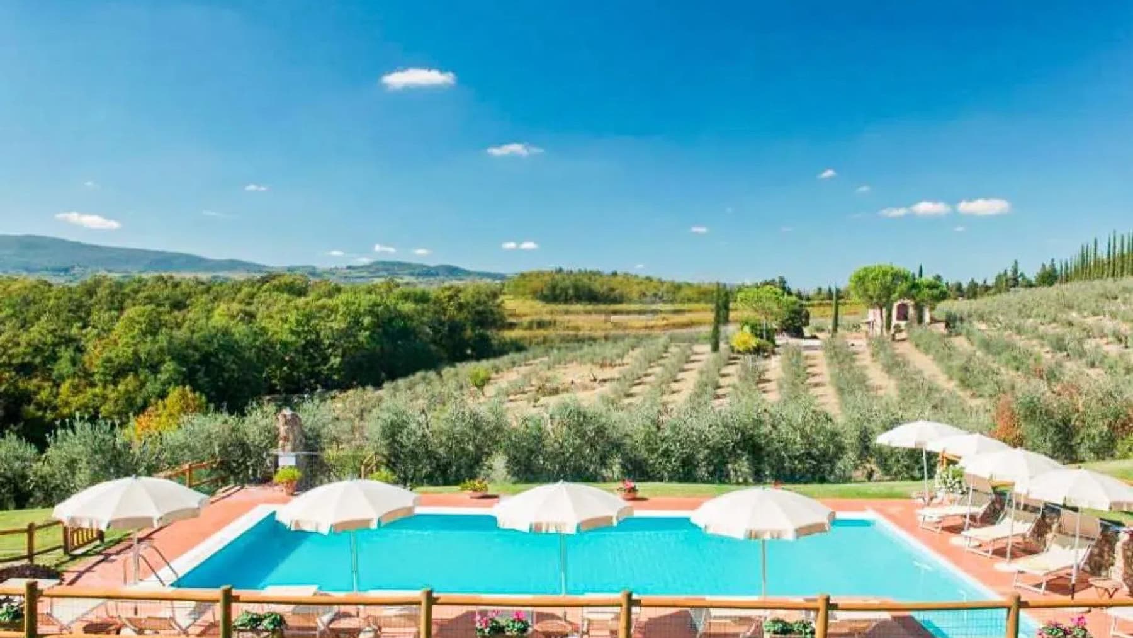
The external stonework, the tiled roof, and the red wooden shutters immediately define the identity of this rustic farmhouse, a property that maintains a direct connection with the Tuscan rural landscape and the pleasure of spaces designed for outdoor living. The presence of a private pool, nestled next to the garden's greenery and areas equipped with sun loungers and umbrellas, adds a relaxed rhythm to daily life. Surrounding it, trees, lawns, and potted flowers naturally complement the architecture, creating a welcoming, private ensemble that aligns with the character of the house. Its 900 square meters of commercial space are distributed across 14 rooms and 10 bathrooms, numbers that speak of a property of grand scale, suitable for those seeking spacious environments and a configuration capable of accommodating private life as easily as it can serve a representative or hospitality function. The farmhouse's structure fits into a rural context with a solid and recognizable architectural presence: the stone façade, the tiled roof, and the fixtures with wooden shutters contribute to defining an authentic ensemble, far from impersonal solutions. Outside, the terrace with an umbrella opens onto the lawn, naturally expanding the spaces dedicated to conviviality and relaxation, while the private pool becomes a focal point of the property in the milder seasons. The green areas, enriched by plants, trees, and colorful flowers, accompany the farmhouse without disrupting its harmony, highlighting the value of a home that combines size, privacy, and continuity between interiors and exteriors. Days here find a different rhythm, made of time spent between a swim in the pool, a pause on the terrace, and shared moments outdoors, with greenery as a constant backdrop. The property's size allows for imagining a fluid daily life, where everyone can find their own space without sacrificing the pleasure of being together. The tranquility of the setting also plays an important role: the farmhouse is ideal for those seeking privacy and contact with a more authentic Tuscany, made of nature, light, and true pauses. This rustic farmhouse in Ulignano, in the province of Siena, encapsulates the tangible charm of a grand Tuscan property and translates it into generous spaces, coherent architecture, and outdoor living. The private pool, the greenery surrounding the house, and the overall spaciousness make it a proposal of strong personality, in the heart of a territory that remains among the most sought-after in Italy.

View property profile
Charming Villa in Volterra, Tuscany1/29

€1,850,000

Ref. Number: ILV96063

Charming Villa in Volterra, Tuscany

700mq Interiors
Volterra, Toscana

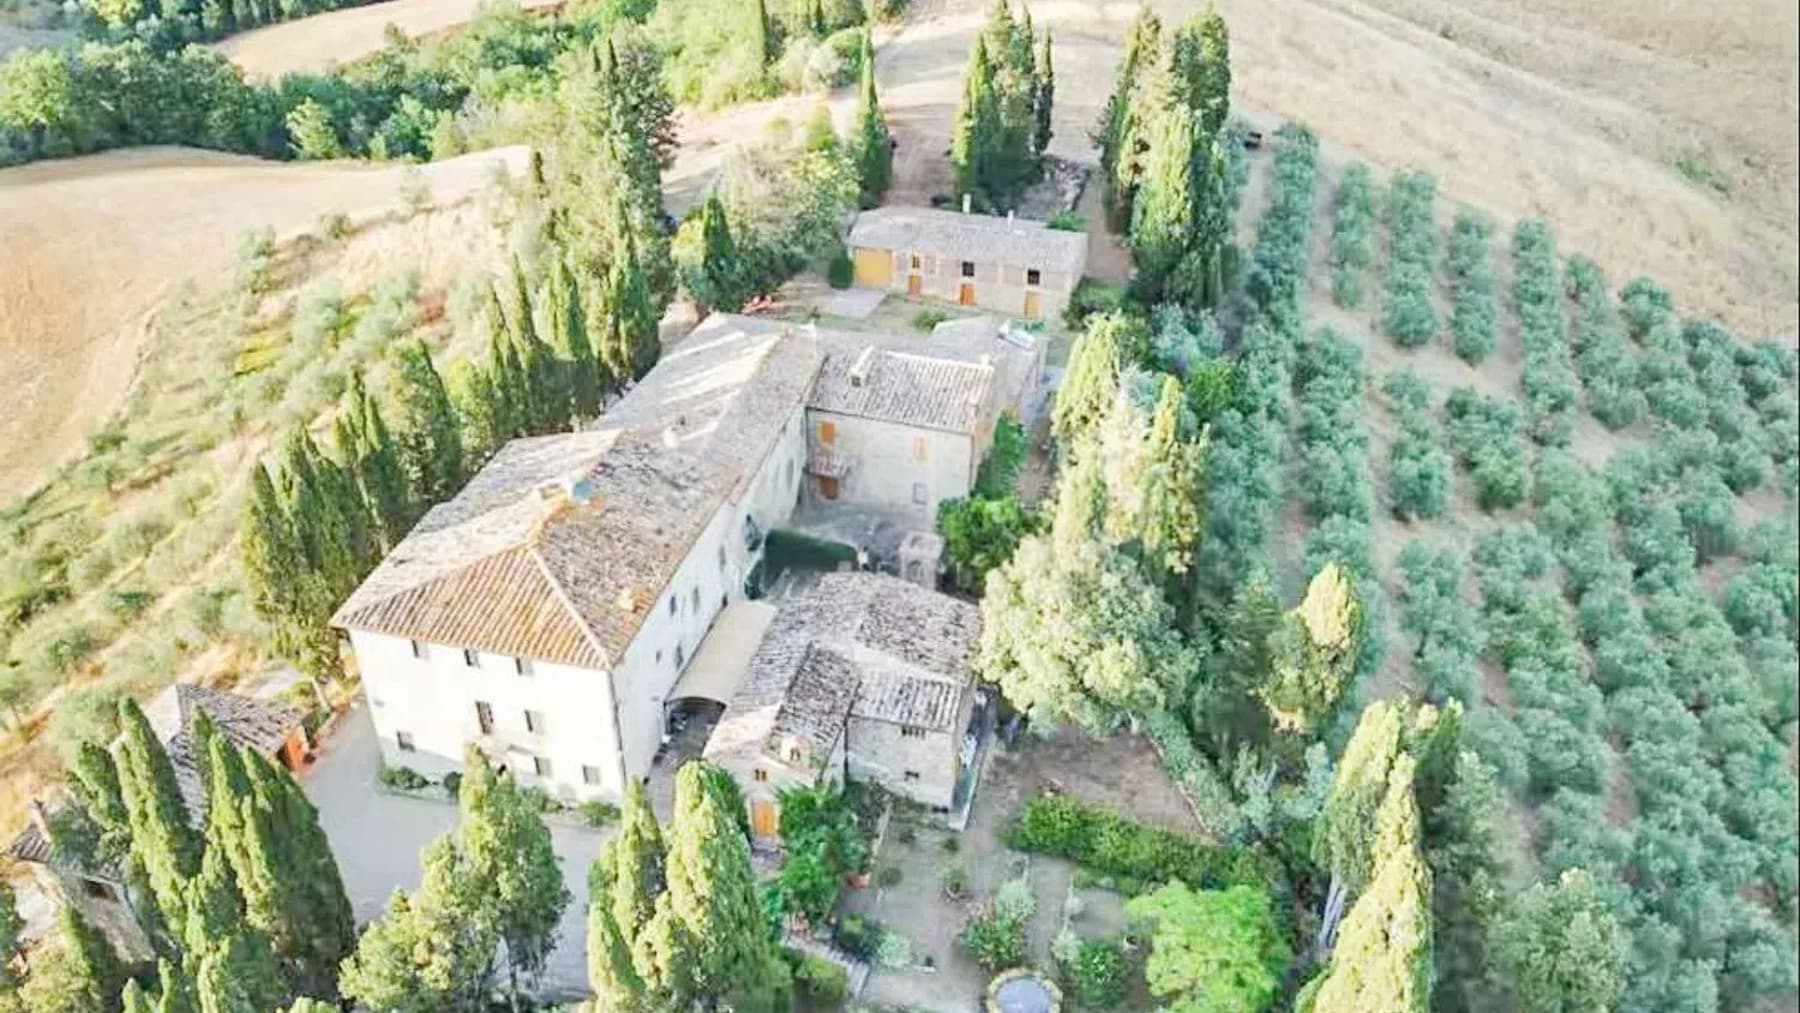
The villa unfolds within a spacious complex of approximately 700 square meters of commercial space, where the property's volumes engage with the countryside through materials and details that immediately convey a sense of solidity and balance. The terracotta roofs, exposed stone, and wood naturally define the ensemble, while the presence of the private pool introduces a relaxed lifestyle from the outset, characterized by open and private spaces. Surrounding greenery complements the buildings without disrupting their character, giving the impression of a residence designed to welcome generously while maintaining a continuous connection with the outdoors. The 15 rooms and 12 bathrooms tell the story of a property of significant dimensions, suitable for a residence that seamlessly blends daily life, hospitality, and shared moments. The distribution of spaces suggests numerous and articulated environments, capable of offering independence and comfort to multiple family units or a hospitality-oriented management, all within a context of strong privacy. Externally, the villa presents itself as a harmonious ensemble of buildings surrounded by vegetation, with gardens and green areas that accompany its architectural layout. The stone and wood finishes, wooden windows with yellow shutters, and tiled roofs strengthen the bond with the Tuscan context, without any contrived effects. The private pool naturally integrates near the house, enhancing the quality of outdoor living, while cypress trees trace green paths that lend depth and order to the entire property. The flowering beds also contribute to defining a vibrant environment, where the outdoor space is not merely a backdrop but an integral part of living. Days here can pass between the silence of the countryside, time spent outdoors, and the freedom of a home that offers abundant space. The pool becomes a natural gathering point during the warmer seasons, while the various structures of the property and the overall expanse allow for an easy alternation between conviviality and privacy. In a setting like Volterra, this villa is suitable for those seeking a private representative residence, but also for those considering a hospitality destination, supported by already significant numbers and configuration. A property of this size, set within the territory of Volterra and the Tuscan countryside, finds its value in the balance between architectural substance, outdoor life, and privacy. The presence of the private pool, the articulation of the 700 square meters, and the character of the complex make it a proposal of rare completeness, designed for those seeking space, identity, and an authentic relationship with this part of Tuscany.

View property profile
Rustic Country House in Cortona, Tuscany1/45

€1,450,000

Ref. Number: ILV96062

Rustic Country House in Cortona, Tuscany

295mq Interiors
Cortona, Toscana

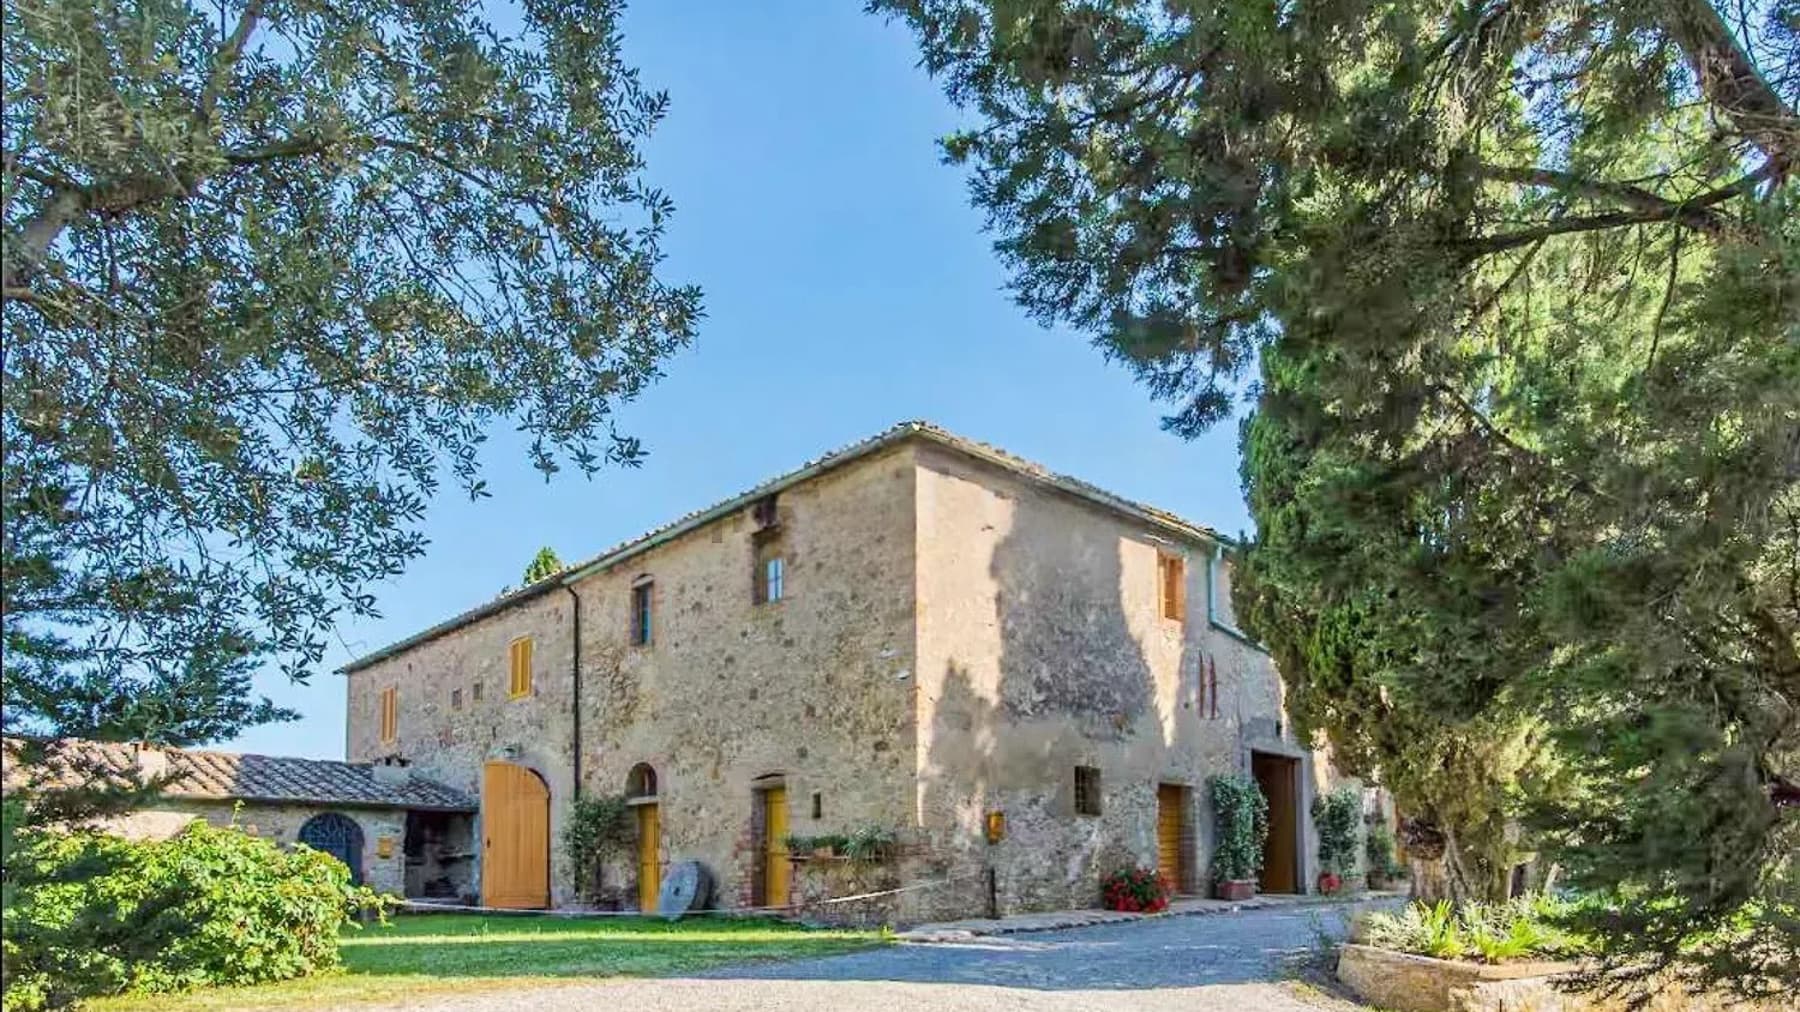
The exposed brick and natural stone facade immediately introduces the character of this rustic farmhouse, where the terracotta roof, wooden windows, and central fireplace create an authentic and harmonious ensemble. The entrance is accompanied by a gravel path and a natural stone-paved area that seamlessly connects with the outdoor spaces. Surrounding the property, greenery, lawns, and aromatic plants contribute to a cozy, luminous atmosphere, designed for those seeking a home that combines architectural presence with the simplicity of the Tuscan countryside. Its 295 square meters of commercial space are distributed across 7 rooms and 5 bathrooms, offering dimensions that allow for comfortable and versatile home management, both in daily life and when hosting guests. Outside, the private garden of 2,500 square meters naturally extends the living experience and becomes an integral part of the property, providing spaces to enjoy at any time of the day. The private pool discreetly fits into this setting, reinforcing the relationship between the house and nature. The architectural ensemble maintains strong coherence: the large wooden windows enhance internal brightness, while the interplay between bricks, natural stone, and tile roofing conveys a solid and measured image. The access areas are also carefully designed, with stone surfaces and a gravel path, creating a continuity that leads to the house without forced solutions. It is a property that finds its balance in the relationship between volumes, materials, and open spaces, with a well-defined external presence and an immediate sense of privacy. Days here flow between the garden, the pool, and the open spaces surrounding the house, allowing for a more relaxed and tangible way of living. The greenery enveloping the property invites outdoor living, sharing lunches and evenings during the beautiful season, or carving out moments of tranquility in a secluded setting. The countryside around Cortona adds a direct connection to this domestic dimension with one of Tuscany's most recognizable territories, characterized by softer rhythms, natural light, and a constant relationship with the outdoors. This farmhouse represents a proposal of great balance for those who desire a property with a precise identity, generous spaces, and a strong vocation for outdoor living. Cortona and the context of the province of Arezzo complete the property's value with the enduring charm of Tuscany, in a setting that combines privacy, nature, and authenticity.

View property profile
Charming Villa in Castiglione della Pescaia, Tuscany1/27

€1,980,000

Ref. Number: ILV94289

Charming Villa in Castiglione della Pescaia, Tuscany

6 Bedroom400mq Interiors
Castiglione della Pescaia, Toscana

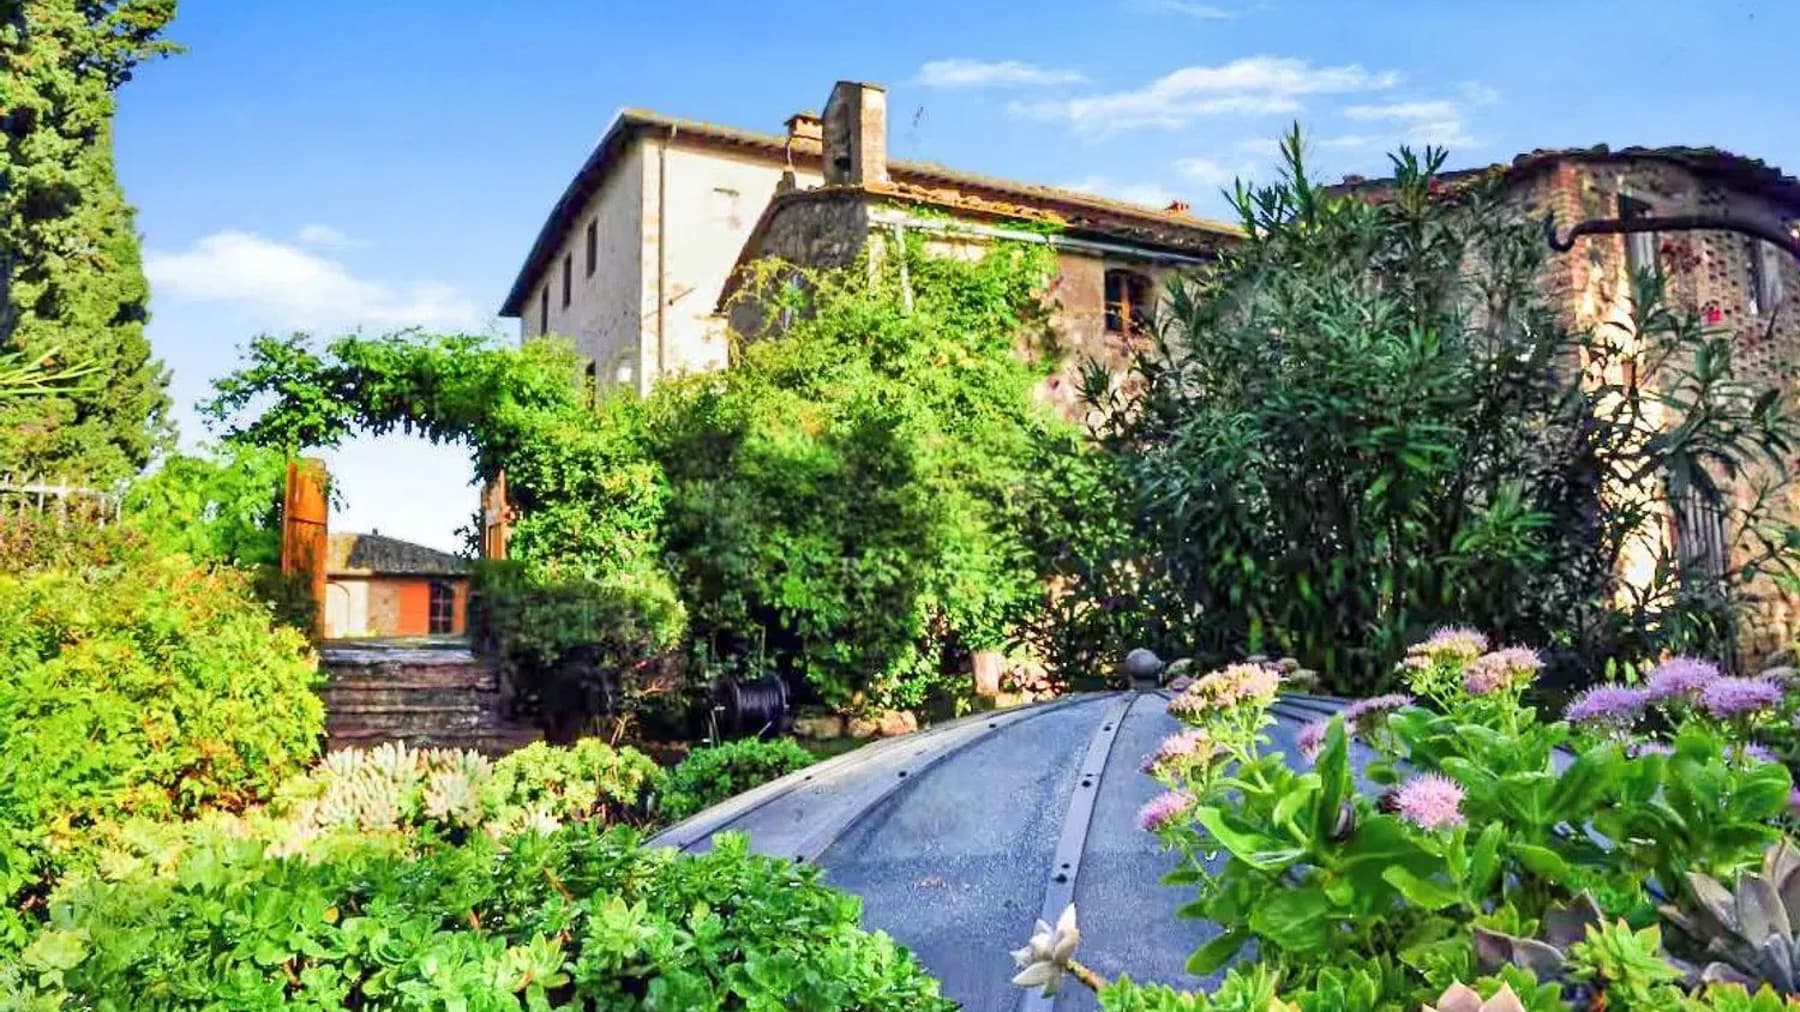
Set amidst a verdant landscape, this enchanting property invites you to immerse yourself in a world of serenity and elegance. The gentle rustle of leaves and the vibrant hues of blooming flowers paint a picture of a perfect retreat, where the warm sunlight dances across the terracotta facade of the house. Spanning 400 square meters, this charming villa boasts eight spacious rooms and three well-appointed bathrooms, offering ample space for relaxation and entertainment. The rustic two-story design is complemented by a private garden and a delightful terrace, perfect for savoring the tranquility of its surroundings. Located in the idyllic countryside of Castiglione della Pescaia, Grosseto, this residence seamlessly blends luxury with the serene lifestyle of the Italian campagna. Living here means embracing a life filled with unforgettable experiences. Picture yourself enjoying leisurely afternoons in the garden, surrounded by the scent of flowers, or hosting intimate gatherings on the terrace as the sun sets behind the trees. Each moment spent in this home is an invitation to unwind and reconnect with nature. This residence embodies a unique blend of rustic charm and modern elegance—a true masterpiece in the luxury real estate market. Its unparalleled setting and exquisite design make it a treasure waiting to be discovered.

View property profile
Historic 18th-Century Estate in Florence, Tuscany1/36

€9,500,000

Ref. Number: ILV89106

Historic 18th-Century Estate in Florence, Tuscany

12 Bedroom3300mq Interiors
Firenze, Toscana

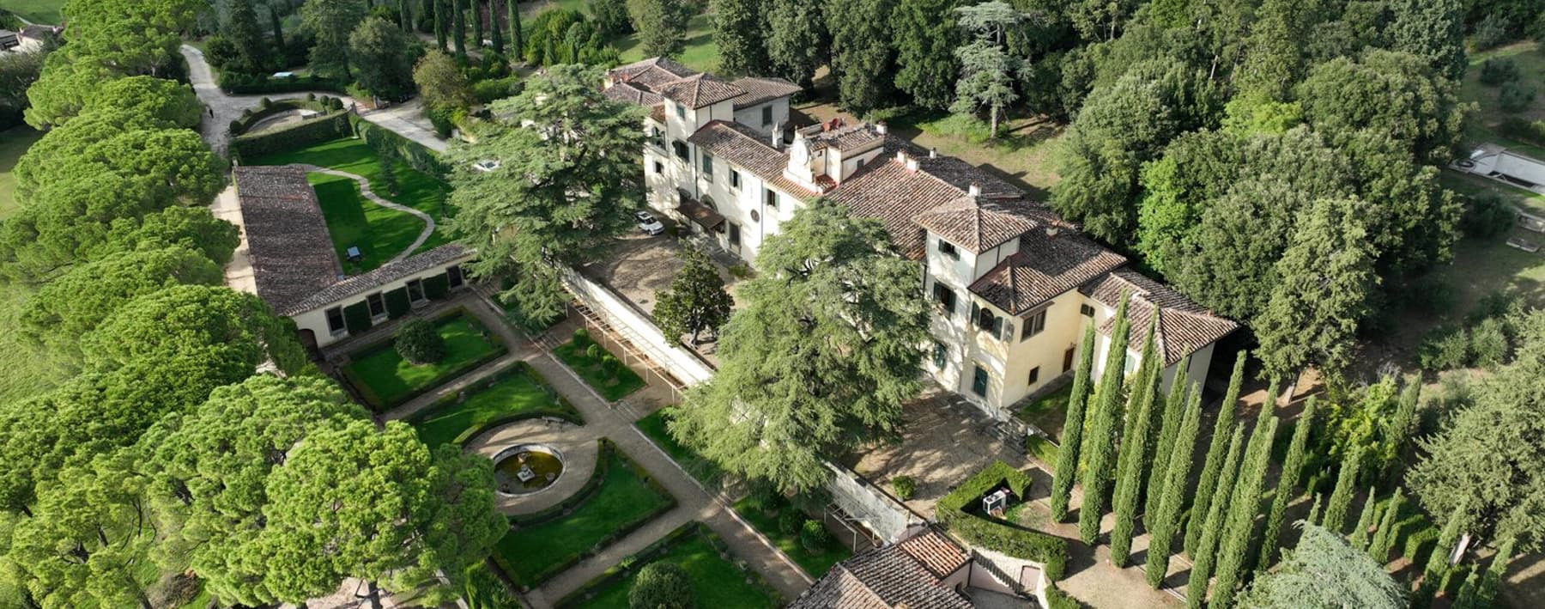
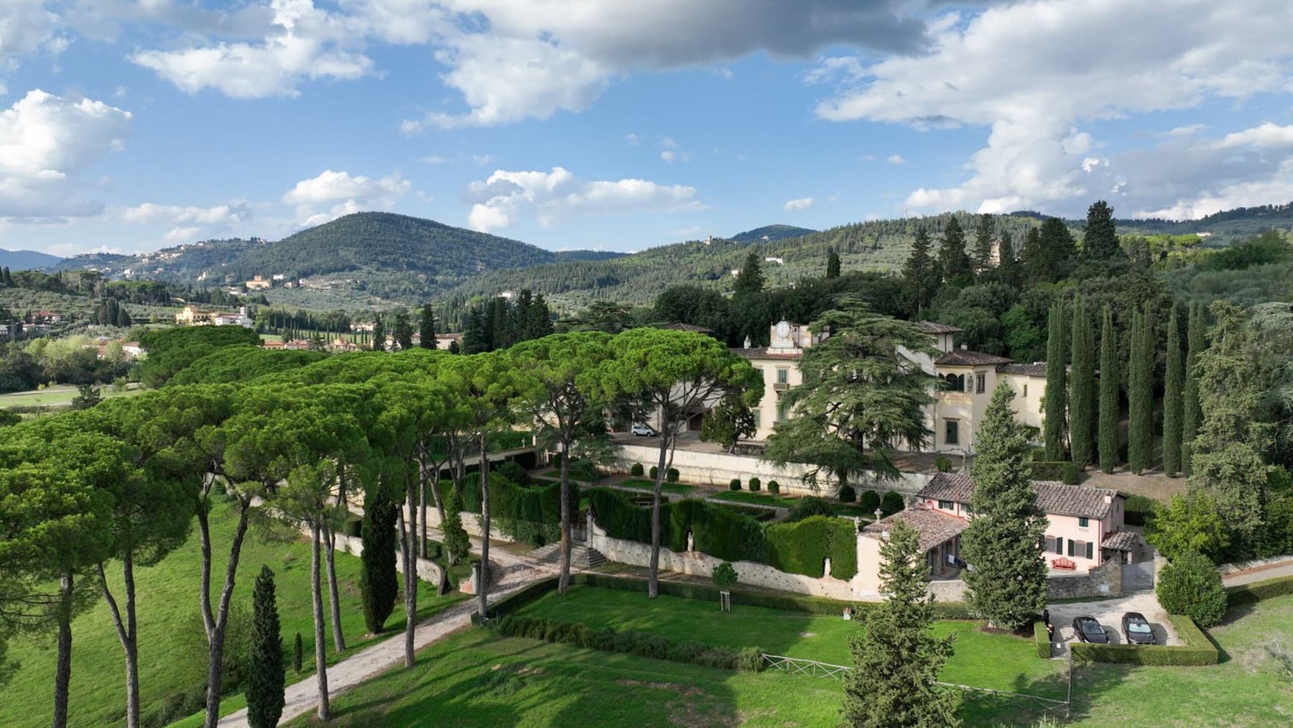
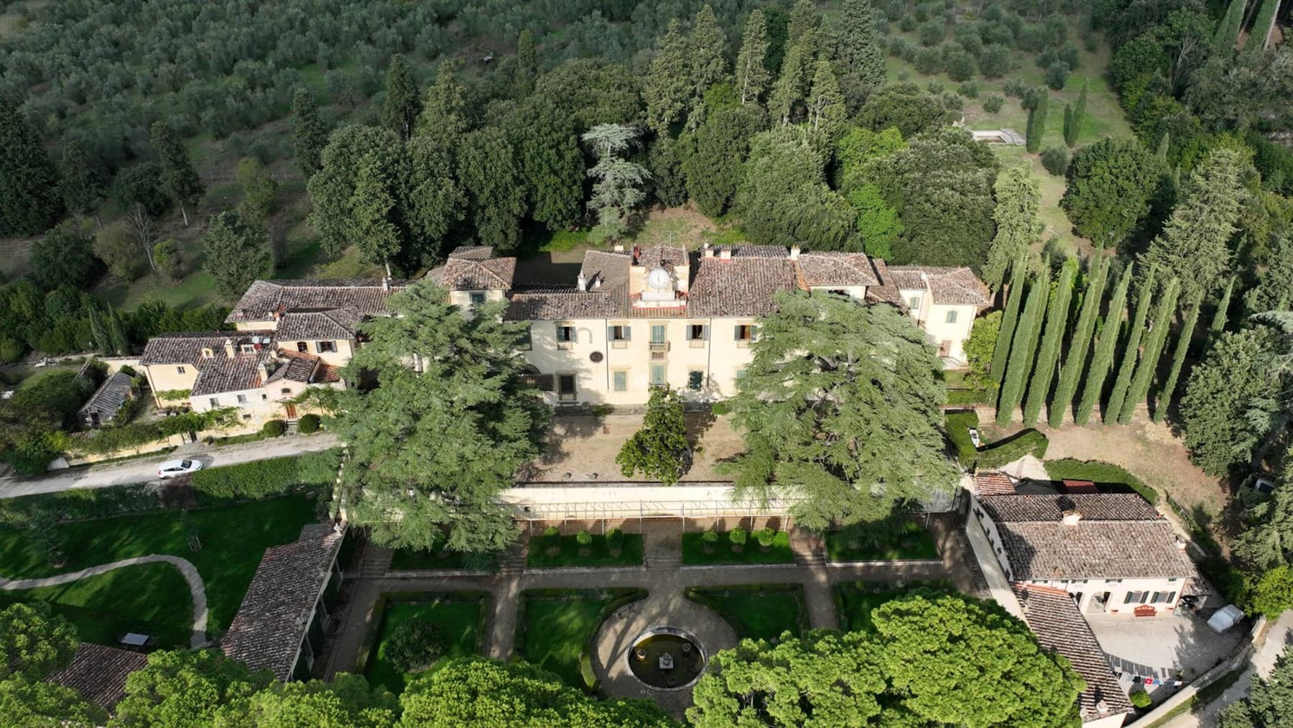
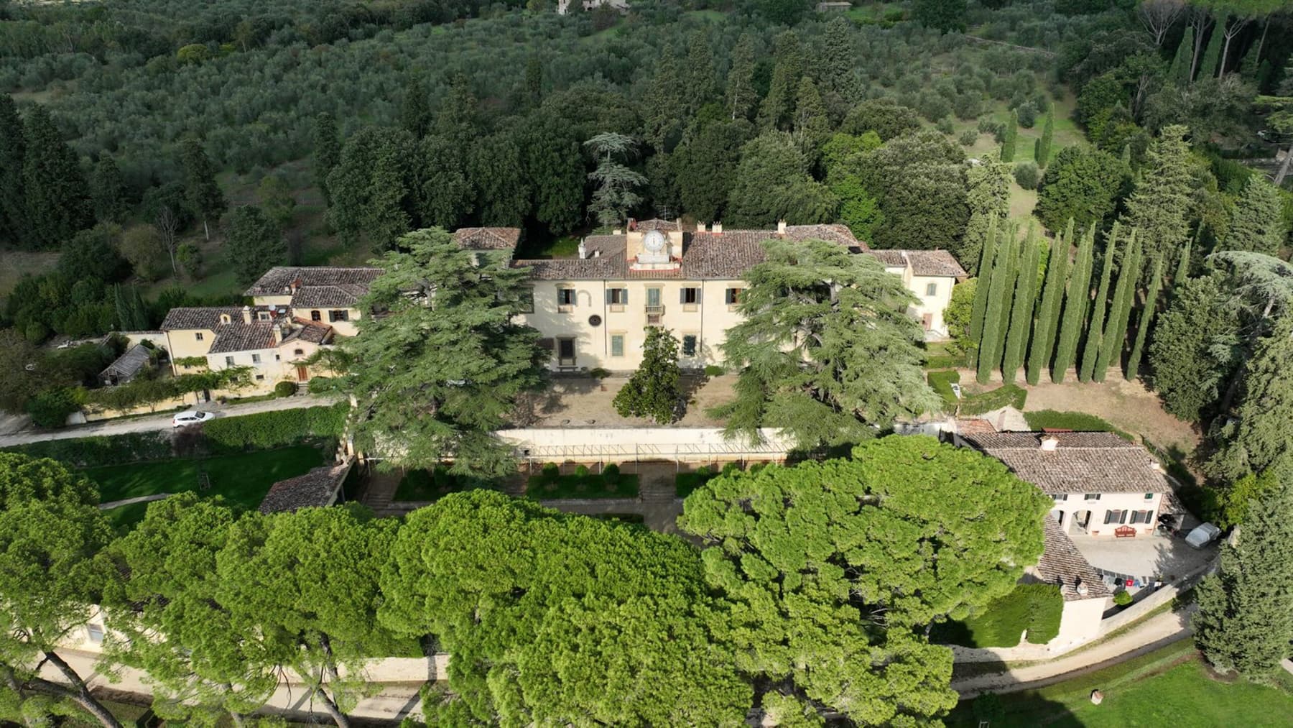
The historic building, dating back to the 1700s, presents itself as a property of great scenic presence, where the spaciousness of the interiors meets an external setting that immediately conveys a sense of tranquility and privacy. The tiled roofs, light-toned facades, and tripartite windows create a coherent, recognizable ensemble immersed in greenery. Surrounding it, the private garden unfolds among gravel paths, orderly flowerbeds, tall trees, and shaded areas that naturally bridge the architecture and the landscape. The presence of the fountain and pathways in the park adds rhythm to the open spaces, with a sense of measured and authentic balance. The numbers tell the story of a property of rare substance: 3,300 square meters of commercial space distributed across 20 rooms, with 12 bedrooms and 10 bathrooms, a configuration that suggests a smooth management of both private life and hospitality. The fireplace adds a focal point to the interior spaces, while the parking spaces complete the estate's functionality. Outside, the private garden is not merely a backdrop but an integral part of the living experience: pedestrian paths traverse wide green spaces, bordered by stone along the paths and flowerbeds, guiding the eye among pines, cypresses, and mature vegetation that ensures privacy. A small masonry structure enriches the park, while the hilly context, with views over hills and woods and a citadel visible in the distance, reinforces the secluded and intimate character of the property. The ensemble maintains an important presence, suitable for those seeking a representative residence or a home with a vocation for hospitality, without sacrificing proportion and continuity with the landscape. Walking along the cobblestone path, pausing at the park's resting points, finding silence under the mature trees: here, daily life takes on a fuller rhythm, characterized by generous spaces and a constant relationship with the outdoors. The property's scale allows for imagining a home lived in an open way, with shared moments and more intimate areas, always accompanied by the presence of greenery. The context of Florence and Tuscany adds value to this atmosphere, combining the residence with the allure of a region that has countryside, history, and quality of living as essential parts of its identity. A property of this scale, with 18th-century origins, spacious interiors, and a structured private park, represents a rare offering for Florence. It is a home that combines architectural substance, privacy, and a connection with the landscape, situated in one of Italy's most recognizable territories and capable of serving both as a significant residence and a high-profile hospitality project.

View property profile
Historic Building in Pistoia, Tuscany with Garden1/76

€6,800,000

Ref. Number: ILV89103

Historic Building in Pistoia, Tuscany with Garden

10 Bedroom1500mq Interiors
Pistoia, Toscana

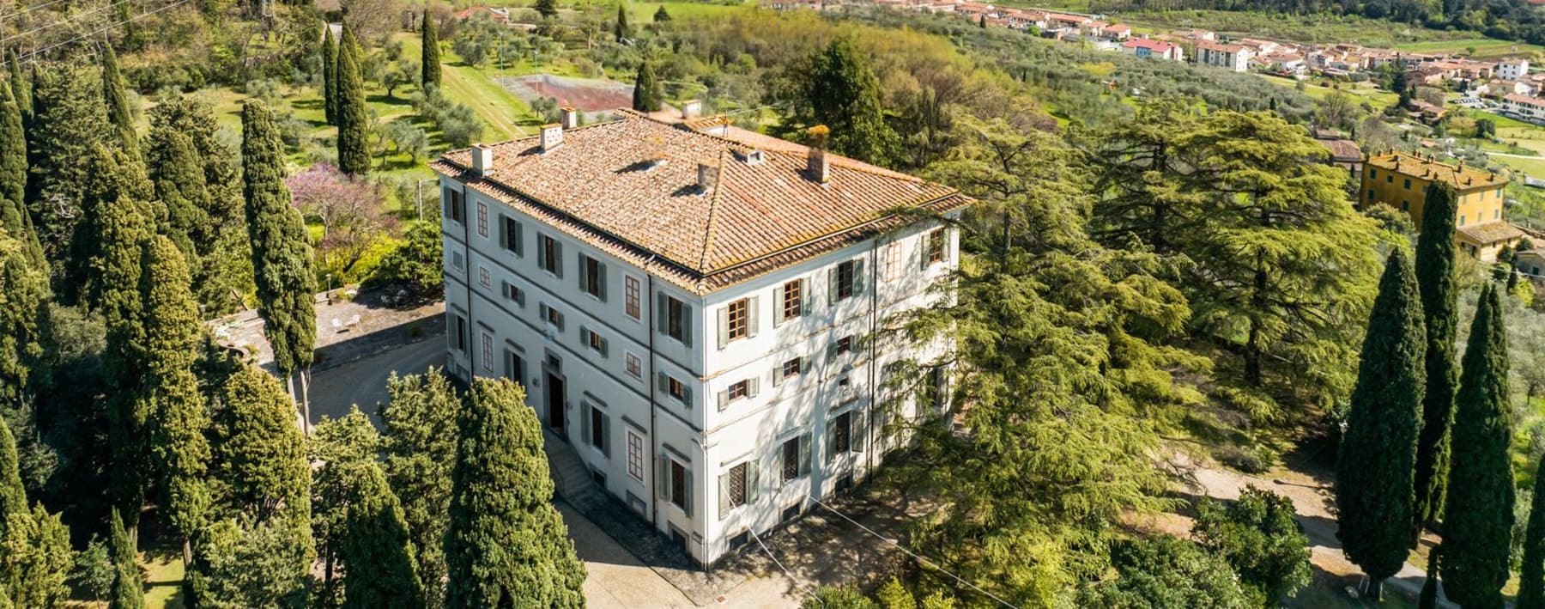
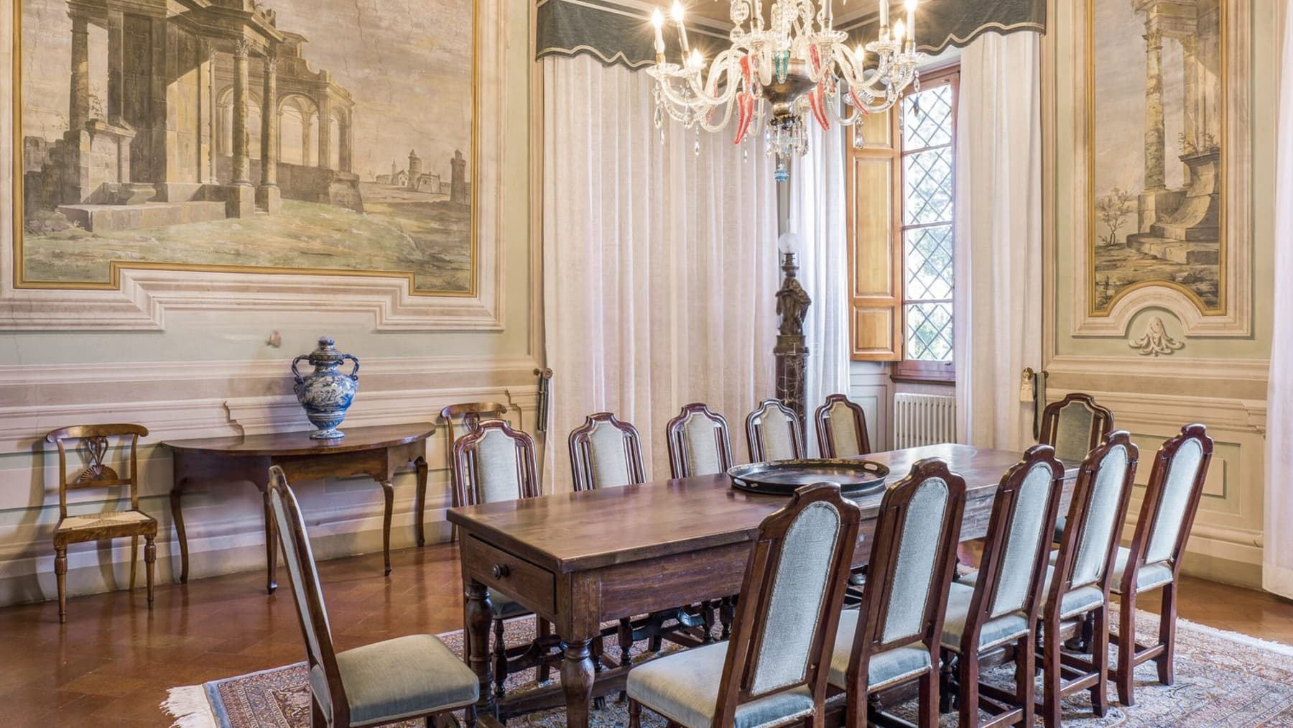
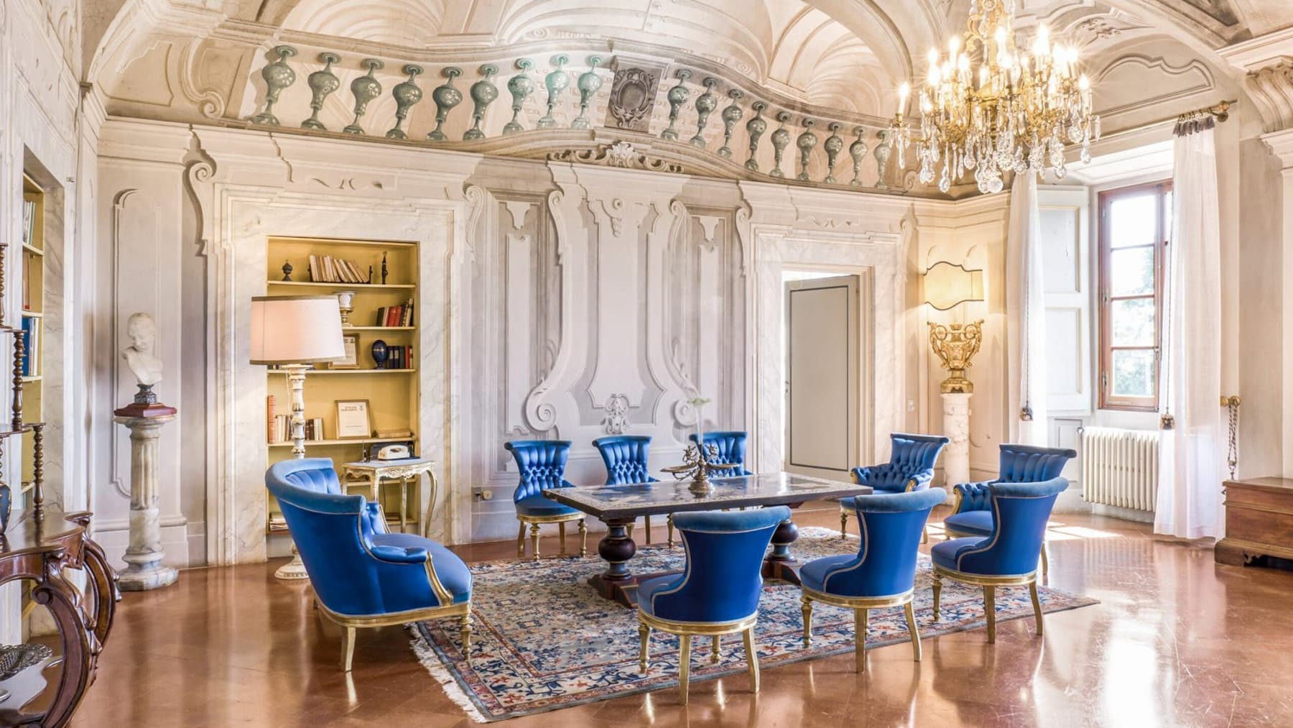
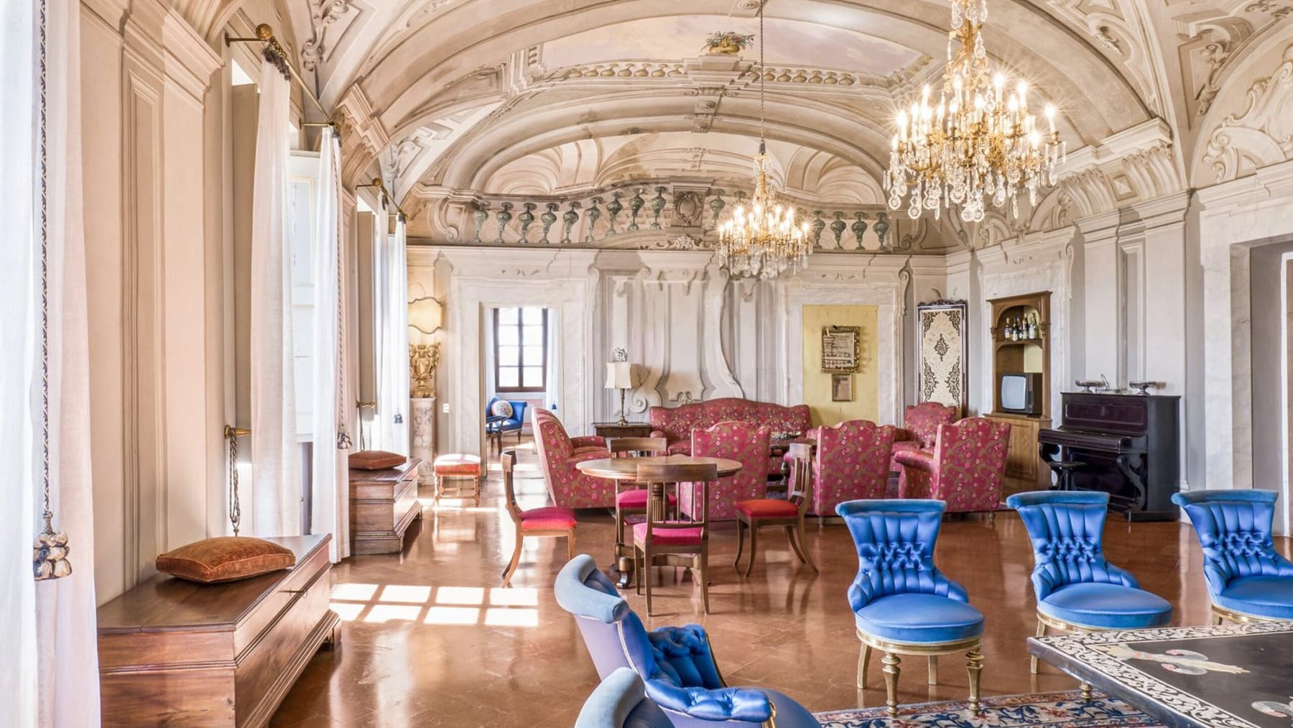
The frescoed ceilings, walls adorned with stucco, and floors alternating between dark parquet and glossy terracotta immediately introduce the character of this historic 18th-century building. The spaces tell of a significant architectural presence, with natural light streaming through large wooden-framed windows, highlighting well-recognized decorative details. Even the visible furnishings, such as a solid wood table or a crystal chandelier, complement without overshadowing the home's identity, which maintains a measured and solid tone, tied to its history and the quality of its spaces. The property spans a commercial area of 1,500 square meters, distributed across 16 rooms, with 10 bedrooms and 10 bathrooms: a size that allows for imagining an articulated residence, capable of accommodating private life with the same ease as hosting formal occasions. The presence of an elevator adds practicality to a spacious structure, while features like the fireplace and wine cellar contribute to defining a complete and lived-in home throughout every season. Outside, the private garden accompanies the house in a context of privacy and tranquility, among trees of various heights, cypresses, and fruit trees, with stone paths and pavements leading to the entrance. The gravel driveway, white facade, and traditional tiled roof present a coherent ensemble with the surrounding Tuscan landscape. Completing the outdoor spaces, the tennis court and parking spaces add functionality and quality of living to a property that maintains a constant relationship with the greenery and countryside that surrounds it. Days can begin by strolling through the garden, amidst the silence of the trees and the opening of the hilly landscape over the green valley, then returning inside to rooms that invite conversation, reading, and shared time. The tennis court offers a tangible opportunity to enjoy the outdoor spaces, while the succession of large and decorated rooms makes it natural to alternate between intimate moments and convivial occasions. In this balance between historic architecture, nature, and domestic dimension, the property retains an authentic and rare presence. This historic building in Pistoia combines scale, memory, and livability in a Tuscan context of great charm. The generosity of the spaces, the relationship with the private garden and the hilly landscape, together with the provision of rooms and services, make it a proposal of strong identity, suitable for those seeking an important residence or a property capable of expressing representation without sacrificing the everyday dimension.

View property profile
Spacious Villa in Loro Ciuffenna, Tuscany1/46

€1,900,000

Ref. Number: ILV89102

Spacious Villa in Loro Ciuffenna, Tuscany

5 Bedroom915mq Interiors7550mq Exteriors
Loro Ciuffenna, Toscana

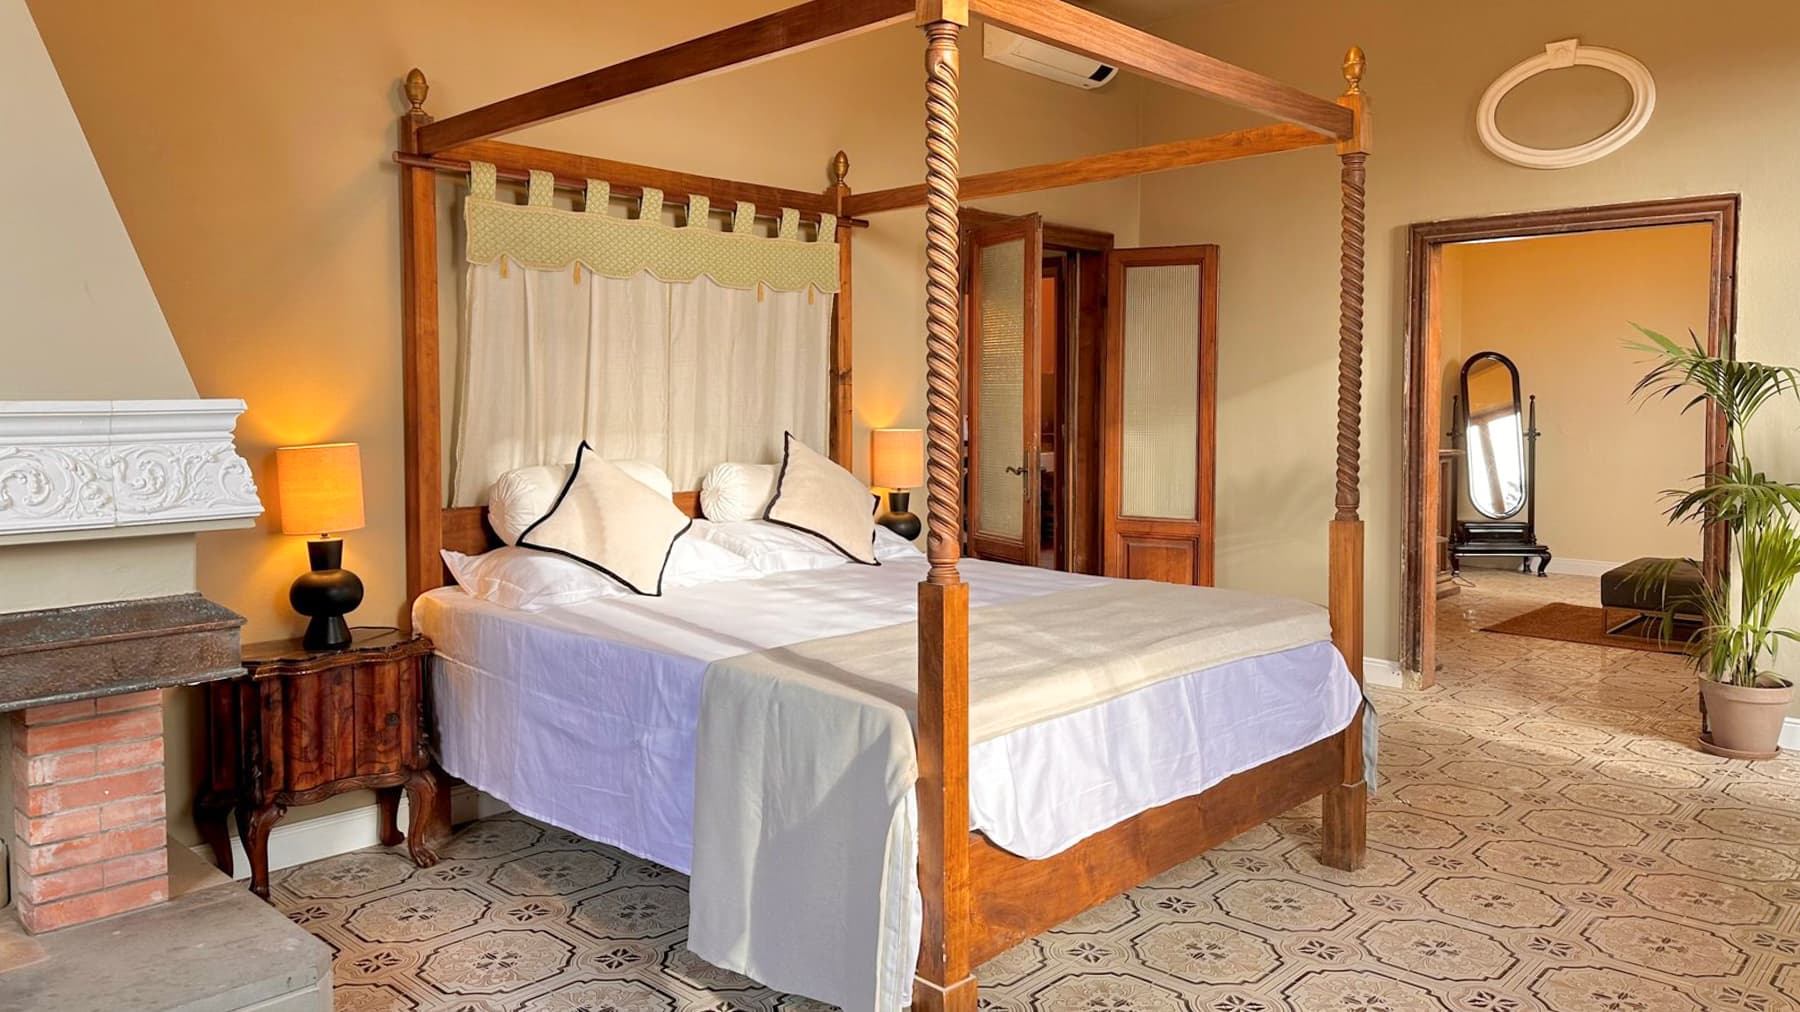
The villa, built in 1900, immediately conveys a sense of solid and lived-in presence, characterized by spacious areas and details that exude warmth. Inside, the fireplace introduces a cozy atmosphere, while the rooms reveal elements with a distinct character: a four-poster bed in carved wood, decorative tile floors with geometric patterns, warm tones bathed in natural light. The outdoor spaces maintain this material continuity, featuring a patio and a large terrace paved in terracotta, natural stone walls, brick walls, and wooden doors with green shutters that seamlessly transition between indoors and outdoors. With a commercial area of 915 square meters, the property offers significant dimensions, designed to accommodate a comfortable and well-distributed daily life. The spaces unfold in 8 rooms, with 5 bedrooms and 6 bathrooms, a configuration that allows the villa to be envisioned both as a grand private residence and as a place naturally suited for entertaining. The private garden extends over 7,550 square meters, significantly enhancing the sense of privacy and openness that pervades the entire house. The private pool and jacuzzi add an additional level of outdoor wellness, transforming the exteriors into a fully lived-in part of the property. The parking space completes a set of features that meet practical needs without detracting from the charm of the ensemble. The character of the villa is further defined by the equipped outdoor spaces: the patio with a round table and rattan seating, the large terrace with terracotta flooring and a wooden table with a marble top, environments that suggest a home capable of changing pace throughout the day, between convivial moments and more private pauses. Days here find their rhythm between welcoming interiors and an outdoor life with room to truly unwind. A breakfast on the patio, a lunch on the terrace, time spent in the garden or by the pool create a daily life filled with simple yet meaningful gestures. The five bedrooms and six bathrooms make the house suitable for hosting family and friends comfortably, without sacrificing the intimacy of individual spaces. In the context of Loro Ciuffenna, in Tuscany, the property is set in a region that naturally evokes the pleasure of a residence immersed in a more measured pace, connected to the countryside and the quality of time spent at home. A villa of large dimensions, generous outdoor spaces, and a complete set of features make this property a rare presence in the landscape of Loro Ciuffenna, in the province of Arezzo. It is a home that combines size, privacy, and atmospheric consistency, with spaces capable of accommodating both everyday life and representational use, in the heart of Tuscany.

View property profile
Spacious Apartment in Historic Florence, Tuscany1/42

€1,650,000

Ref. Number: ILV89101

Spacious Apartment in Historic Florence, Tuscany

3 Bedroom250mq Interiors
Firenze, Toscana

The exposed beams, wooden flooring, and stone fireplace immediately introduce the character of this 250 sqm apartment, where the historical dimension of the building interacts with bright and open spaces. The large glass window and wide windows bring natural light into the rooms, while the white walls and a few carefully chosen elements, such as a glass coffee table or a rug in deep tones, create a composed and welcoming atmosphere. It is a home that conveys presence and continuity, capable of combining the warmth of materials with a rare sense of openness for an urban residence. The 7 rooms allow for a spacious and versatile layout, designed for those who desire generous spaces without sacrificing a clear organization of daily life. The 3 bedrooms and 3 bathrooms accompany a balanced composition, suitable both for family living and as a representative residence lived with ease. Set in a 1700s building, the apartment maintains a readable connection to its origins even in the perceivable details of the interiors, such as the wooden beam ceiling and the fireplace, elements that give rhythm and depth to the spaces. The elevator adds an important level of comfort, making access easier to a property that combines significant dimensions and practicality. The visual notes also reveal a secluded and private context, with external terracotta flooring, stone walls, green shutters, and historical architectures reflecting along the river, outlining a coherent ensemble with the identity of Florence and the value of a residence embedded in a highly recognizable urban fabric. Lighting the fireplace in the cooler seasons, letting light in through the large openings, walking through spacious rooms with the continuity of wood underfoot: daily life here takes on a full yet measured rhythm. Florence offers a surrounding urban heritage that is felt not as a mere backdrop but as an integral part of living, with views of the river, strolls along the riverbank, and the presence of historical buildings that punctuate the cityscape. The internal garden described in the notes, with terracotta flooring and stone walls, also suggests a precious relationship with intimate and secluded outdoor spaces. An apartment of this size, in a city like Florence and within a 1700s building, represents a proposal of great substance, where spaciousness, historical character, and comfort coexist in balance. The presence of the elevator, the 3 bathrooms, the 3 bedrooms, and the dialogue with the river context contribute to defining a rare property, designed for those seeking an important home in the cultural heart of Tuscany.

View property profile
Elegant 18th-Century Villa in Pistoia, Tuscany1/34

€3,000,000

Ref. Number: ILV89014

Elegant 18th-Century Villa in Pistoia, Tuscany

7 Bedroom780mq Interiors
Pistoia, Toscana

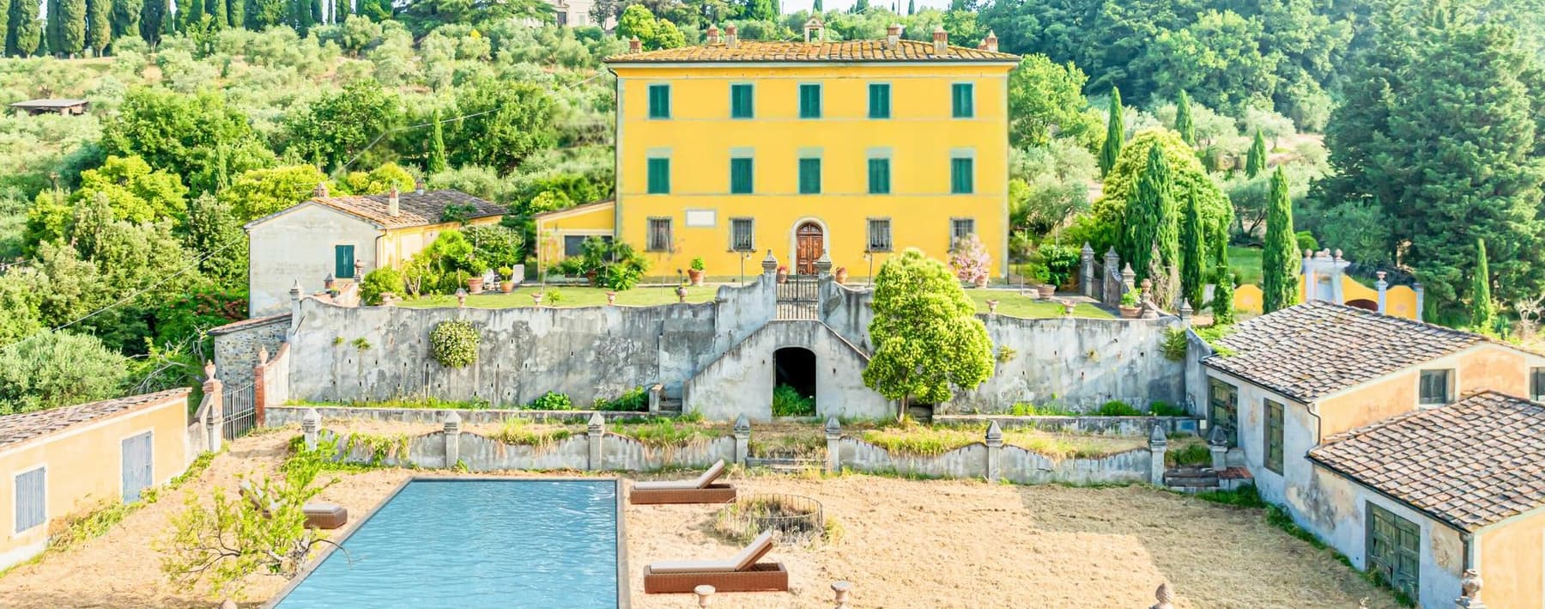
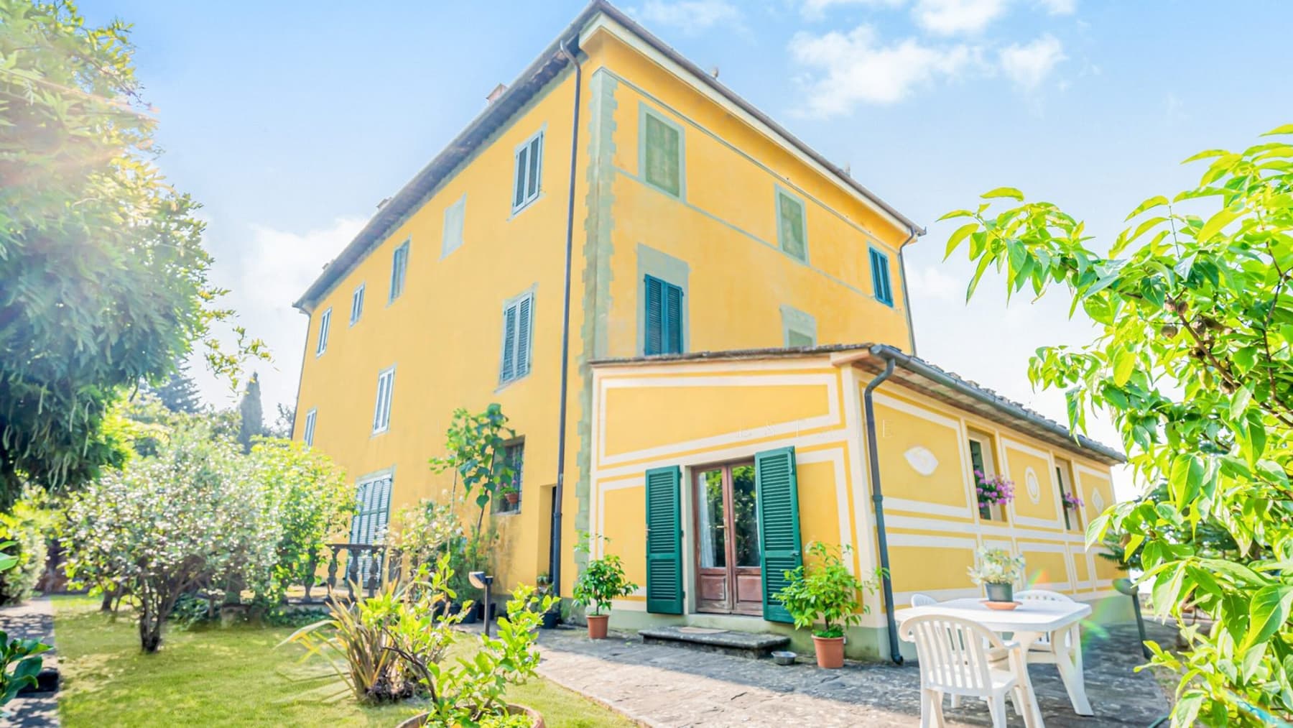
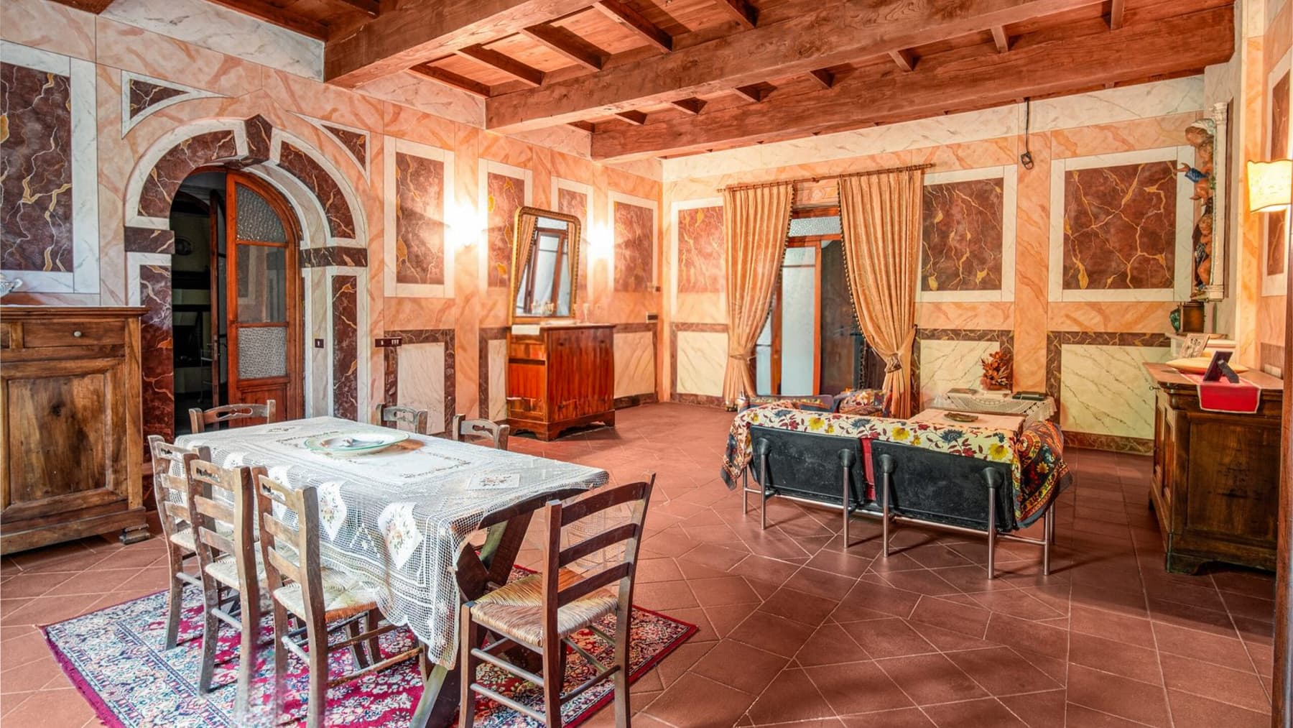
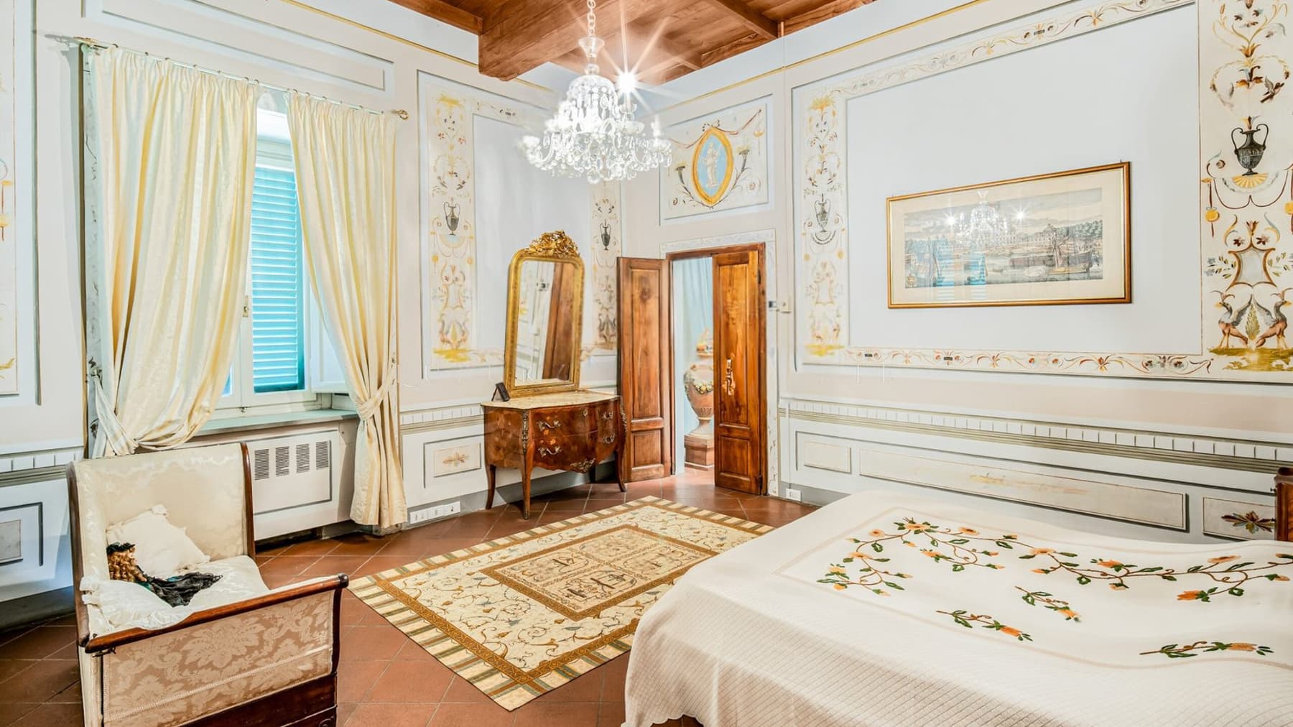
The exposed wooden beams, terracotta floors, and walls adorned with warm-toned decorations and frescoes immediately convey the sense of a villa that has withstood the test of time while maintaining its presence. Built in 1750, this property in Pistoia welcomes you with spaces where natural light streams through the windows and settles on tactile details, amidst decorated surfaces, soft drapes, and furnishings that complement without overwhelming. The atmosphere is that of a significant, solid, and lived-in home, where each room seems to preserve a calm rhythm and a natural connection with the outdoor spaces. Its 780 square meters of commercial space are distributed across 14 rooms, with 7 bedrooms and 3 bathrooms, offering a generous dimension suitable for both family life and a representative residence. The fireplace adds a gathering point to the interiors, while outside, the property finds continuity in a private garden designed for living. The private, rectangular pool, bordered in stone, blends into the greenery as a natural extension of the house; around it, the lawn, trees, and presence of cypress trees create a secluded and harmonious ensemble. The yellow facade with green windows, the access staircase, the decorative porch, and the light stone pavements contribute to defining a coherent and recognizable image of the property, also complemented by smaller buildings that enhance the perception of a complex structure. The functionality of the villa is completed by the presence of parking spaces, a practical element that facilitates the daily management of a residence of this size. Days here flow between cozy interiors and open spaces that invite a natural change of pace. An outdoor lunch, a few hours by the pool, returning indoors as the light fades and the fireplace once again becomes the evening's focal point: the property accompanies different moments without ever losing coherence. The generosity of the spaces also suggests a home to share, capable of welcoming guests and family while maintaining privacy and tranquility. The Tuscan setting adds to all this a quality of life characterized by balance, silence, and a daily relationship with nature. This villa combines size, identity, and architectural presence in one of the most recognizable areas of Tuscany, in the territory of Pistoia. It is a property that speaks to those seeking authentic spaces, a readable history in the environments, and the possibility of living in an important home with ease, balancing representation, comfort, and outdoor living.

View property profile
Elegant Apartment with Balcony in Florence, Tuscany1/56

€1,200,000

Ref. Number: ILV88839

Elegant Apartment with Balcony in Florence, Tuscany

4 Bedroom254mq Interiors
Firenze, Toscana

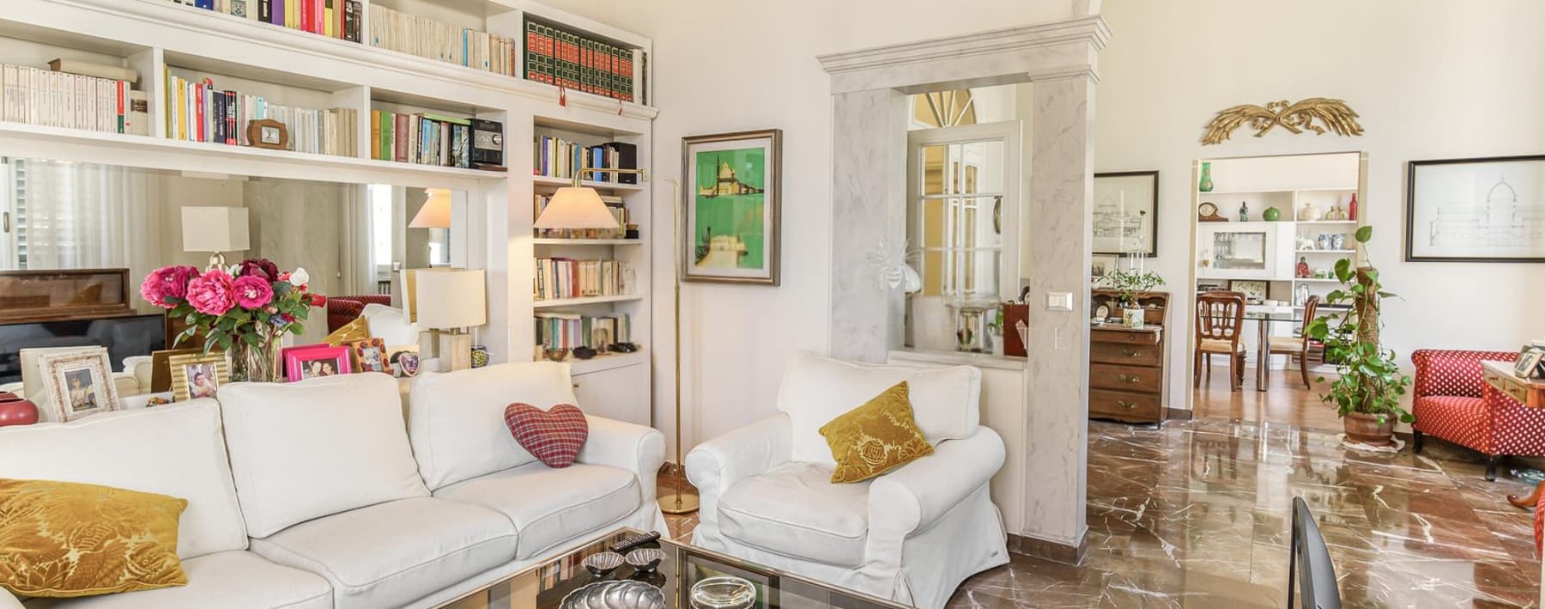
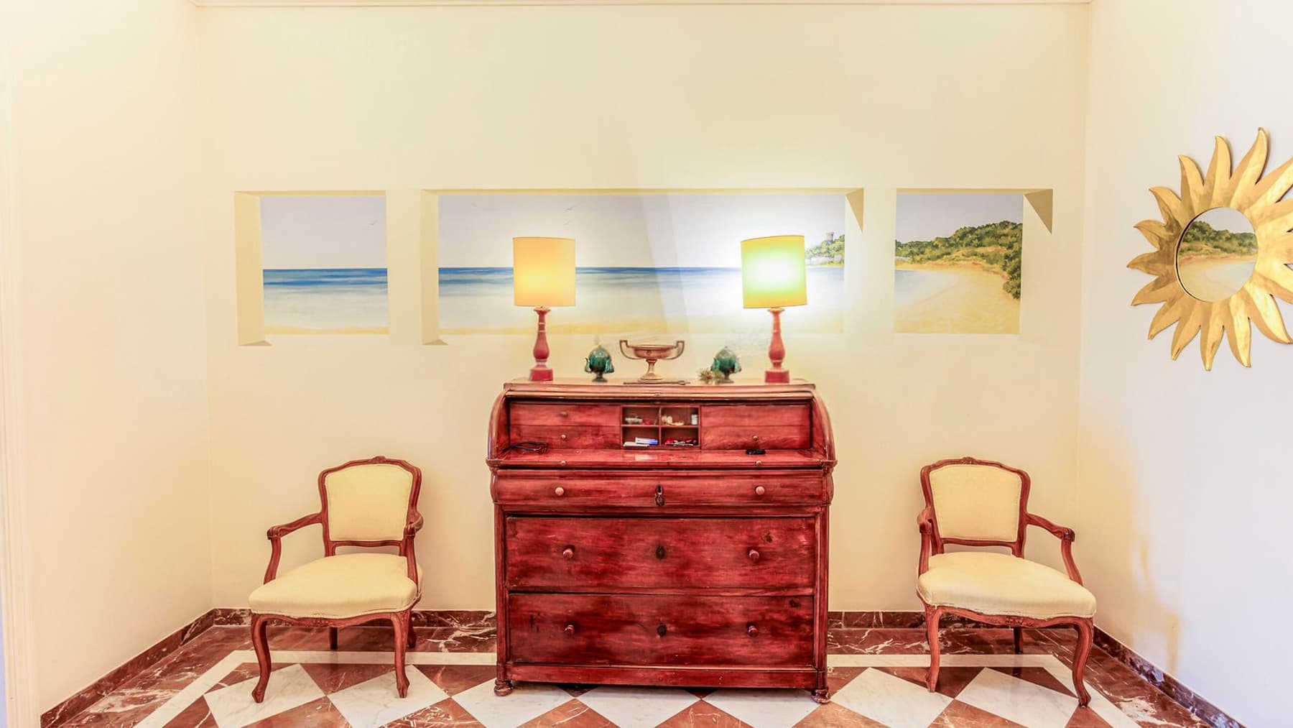
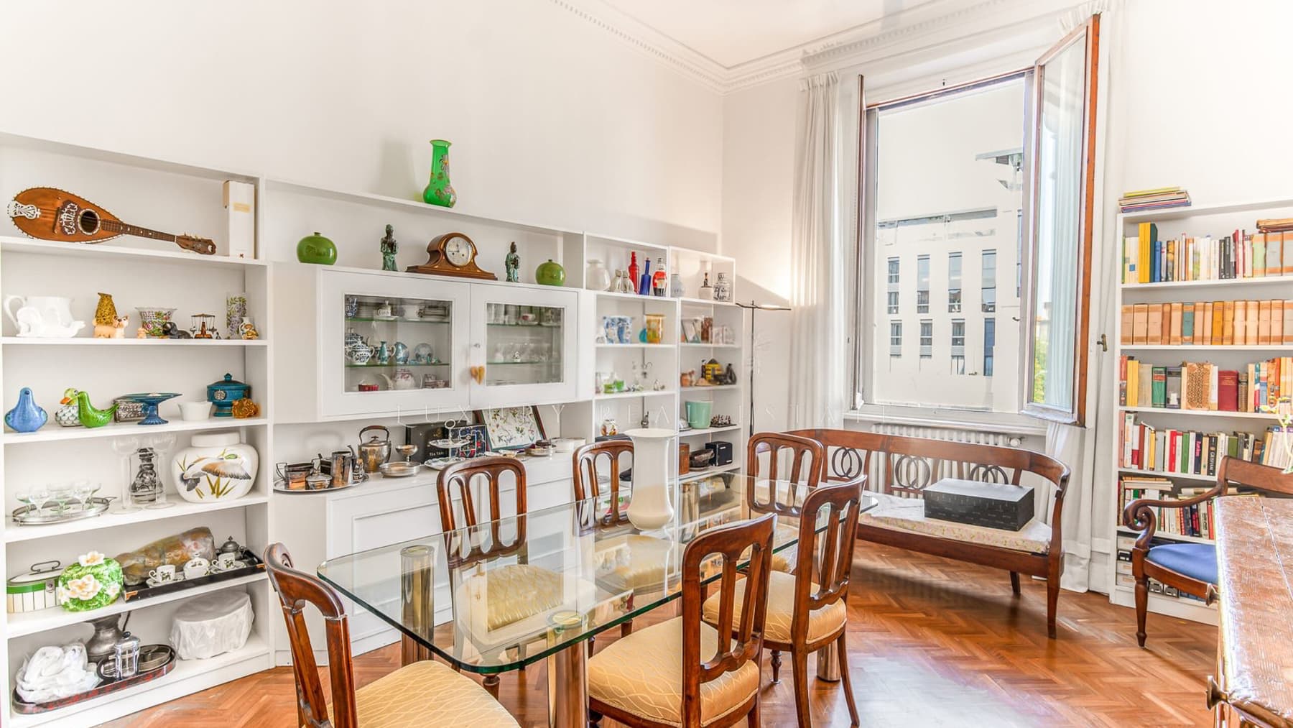
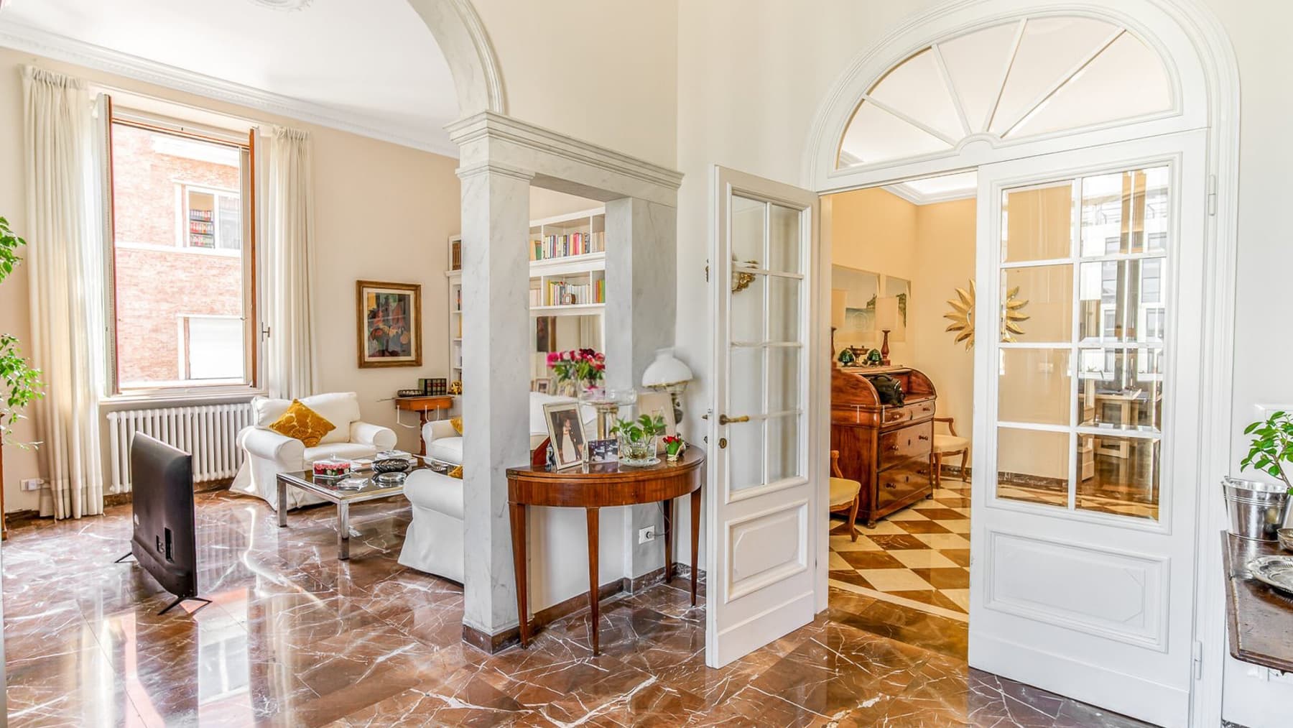
The polished marble floor, interwoven with natural veins and a geometric design in light and dark tones, immediately sets the tone for this 254 sqm apartment, where light generously streams through large windows and settles on rooms with high ceilings adorned with classic moldings. The presence of a few well-recognizable elements, such as the dark wood piano and a gold-colored floor lamp, complements a sense of a spacious, composed home, designed to embrace daily life with poise and character. It is a residence that blends openness and presence, achieving a convincing balance between volumes, light, and details. The 8 rooms distribute the space with a rare generosity, offering 4 bedrooms and 2 bathrooms within a home that retains the charm of early 20th-century proportions, the era in which it was built. The rooms are distinguished by significant heights, wide openings, and a perceptual quality that arises from the ensemble: the marble floors, the ceiling moldings, the walls enriched with artworks, and the natural light that accompanies different times of the day. Adjacent to the main spaces, the balcony establishes a direct connection with the outdoors, while the cellar adds a useful and concrete feature to the home's organization. The elevator completes the picture with an essential element of comfort for a property of this size. Even the interior furnishings, such as a solid wood desk with carved parts, upholstered armchairs, and warm-toned lighting points, suggest spaces that lend themselves to both representation and relaxed everyday life, without ever losing coherence. Days here flow between rooms that allow for a natural change of pace: a sunlit living room for entertaining, a room dedicated to study, spacious areas where the home can adapt to family, work, and the habits of those who love well-defined environments. The balcony becomes an outdoor retreat, the cellar a discreet yet valuable resource, while the presence of the elevator makes the ensemble more accessible and contemporary. In Florence, a property of this size also offers the privilege of experiencing the city with a sense of spaciousness that is not taken for granted. The consistency of the spaces, the construction date, the perceivable quality of the interiors, and the presence of features such as a balcony, cellar, and elevator make this apartment a particularly interesting proposition in the context of Florence. An important home in both size and presence, capable of appealing to those seeking genuine, bright, and well-articulated spaces in the heart of one of Italy's most recognizable cities.

View property profile

If you own this agency and want to request the removal of one or more listings on this page,