Logo
iad - Pier Francesco Scotti

iad - Pier Francesco Scotti

Desenzano del Garda, Provincia di Brescia, Lombardia, Italia

7Listings

7 Results: iad - Pier Francesco Scotti

Charming Hotel in Gressoney-Saint-Jean, Aosta Valley1/27

€2,650,000

Ref. Number: ILV94503

Charming Hotel in Gressoney-Saint-Jean, Aosta Valley

24 Bedroom1700mq Interiors300mq Exteriors
Gressoney-Saint-Jean, Valle-d'Aosta

The hotel structure, with its 1,700 square meters of commercial space, presents the recognizable identity of a mountain chalet: dark wood facade, carved wooden balconies, and large windows that allow natural light to flood in and guide the gaze towards the garden and surrounding mountains. The relationship with the exterior is immediate and continuous, enhanced by a silent atmosphere, immersed in greenery and protected by the presence of tall trees. Even the access spaces reflect this architectural coherence, with external stone pavements that reinforce the property's character and its connection to the alpine context. The spaces are distributed across 30 rooms, with 24 bedrooms and 28 bathrooms, a composition that makes the property particularly interesting for those wishing to continue or reinterpret its hospitality vocation. The 300 square meters of external surface add a precious dimension to the property, offering open spaces to be enjoyed in continuity with the building. Terrace and balconies further expand this relationship with the outside, while the parking space and cellar complete the overall functionality of the structure. The ensemble maintains a coherent and well-defined image: the wood of the facade, the carved details of the balconies, the large glass openings, and the stone pavements construct a solid profile, suitable for those seeking a property with presence, significant size, and an already perceptible architectural imprint. The fiber optic introduces an element of modernity in the daily management of the spaces, useful both in an operational key and in the perspective of a contemporary use of the property. Days here find a natural rhythm between the spacious interiors and the possibility of opening up to the outside in every season. The balconies and terrace become points of passage and rest, the garden accompanies moments in the open air, while the light entering through the windows provides the interiors with a constant presence of the mountain landscape. The location in Gressoney-Saint-Jean, in the Aosta Valley, reinforces this feeling of direct contact with an authentic alpine dimension, amidst nature, tranquility, and a context that invites one to imagine hospitality with character or a representative residence with generous spaces. A property of this size, with 24 bedrooms, 28 bathrooms, and such a readable architectural profile, represents a rare offering for those considering a property with a clear hotel destination or with potential for enhancement in the hospitality sector. Gressoney-Saint-Jean adds to all this the strength of its mountain context in the Aosta Valley, making the property a concrete and recognizable presence in a setting of great natural charm.

View property profile
Charming Apartment in Civitanova Marche, Italy1/73

€850,000

Ref. Number: ILV94502

Charming Apartment in Civitanova Marche, Italy

3 Bedroom247mq Interiors
Civitanova Marche, Marche

The expansive windows and light wood flooring immediately set the tone for this 247 square meter apartment: a bright, airy home designed to embrace everyday life with ease. The interiors, modern and streamlined, alternate white walls with a touch of blue that introduces rhythm without overwhelming, while light flows continuously, opening up to the greenery of the trees outside and the balcony. It is a contemporary atmosphere, composed of breathing spaces, essential details, and a sense of comfort that is felt from the very first entrance. The 8 rooms allow for a generous and versatile layout, suitable for those seeking spacious environments without sacrificing a clear organization of the home. The 3 bedrooms and 2 bathrooms create a balanced living structure, easily accommodating the needs of a family or those who desire rooms dedicated to study, guests, or leisure. The balcony extends the livability of the interiors outward, while the private garden adds a rare and precious element for an apartment: an open space to be enjoyed daily, with greater privacy and continuity between home and nature. Completing the property are a parking space and a cellar, practical details that simplify the organization of daily life. Built in 1967, the property combines the generous dimensions of another era with a current, bright, and well-defined interior image. Days here find a spontaneous rhythm among spacious rooms, natural light, and outdoor spaces to be enjoyed freely. A coffee on the balcony, a moment outdoors in the private garden, the pleasure of having trees in front of the windows: these are details that change the way of living and provide a tangible sense of calm. Inside, too, the presence of bright and well-distributed spaces promotes a fluid daily life, offering privacy when needed and shared spaces when gathering together. The context of Civitanova Marche adds the value of a lively, recognizable, and pleasant place to live. This property stands out for its combination of significant dimensions, private outdoor spaces, and functional amenities such as a parking space and cellar. In Civitanova Marche, in the province of Macerata, it represents a distinctive solution for those seeking a spacious, bright apartment with a direct connection to the outdoors, without sacrificing the convenience of a home designed to be lived in fully every day.

View property profile
Elegant Villa in Rome, Heart of Lazio Region1/65

€880,000

Ref. Number: ILV94500

Elegant Villa in Rome, Heart of Lazio Region

5 Bedroom400mq Interiors
Roma, Lazio

The villa spans 400 square meters of commercial space and immediately conveys a solid presence, characterized by spacious volumes and a natural relationship with the outdoor areas. The private garden seamlessly accompanies the house, while the terrace and balcony provide additional openings to the outside, making the ensemble airy and well-articulated. The visual notes reveal a façade in gray plaster, a tiled roof with visible beams, and details alternating between stone and wood, creating a welcoming and measured image where natural light seems to enter generously. The interior spaces are distributed across 18 rooms, with 5 bedrooms and 4 bathrooms, a configuration that suggests a home designed to comfortably accommodate daily life, guests, and more private moments. The presence of a cellar and a parking space completes a practical, functional offering consistent with a property of this size. Outside, the architectural narrative continues with balconies featuring metal railings, window frames with shutters, and a paved area extending towards the greenery, creating a fluid connection between the house and the garden. The images also reveal a wooden pergola, ornamental potted plants, and the presence of trees such as cypresses and olive trees, elements that add rhythm to the open spaces without overwhelming them. Built in 1970, the villa retains a precise identity, characterized by generous proportions and a composition that balances surfaces, materials, and openings harmoniously. It is a property that can naturally fulfill the role of a spacious and representative private residence, as well as a suitable place for entertaining, thanks to its significant internal distribution and strong relationship with the outdoors. Days here easily find their center among the private garden, the pergola, and the paved areas that invite leisurely outdoor living with simple gestures. The terrace and balcony further expand this possibility, offering additional parts of the house to enjoy at different times of the day. The dimension of Rome adds value to this atmosphere: a large city, with all it entails in terms of services, relationships, and opportunities, to be rediscovered in a property that knows how to provide privacy and tranquility. This villa combines significant square footage, a spacious layout, and a well-defined external presence in a context like Rome, which enhances its appeal over time. The combination of 18 rooms, 5 bedrooms, 4 bathrooms, private garden, terrace, balcony, cellar, and parking space constructs a complete offering, suitable for those seeking a substantial home, with spaces truly to live in and shape around their own way of life.

View property profile
Charming Villa in Albenga, Liguria1/53

€999,000

Ref. Number: ILV94498

Charming Villa in Albenga, Liguria

4 Bedroom280mq Interiors
Albenga, Liguria

The villa spans two floors and presents a luminous presence, made recognizable by its yellow facade, stone arches, and wooden frames with shutters. There is a natural balance between the solidity of the structure and the more relaxed tone of the outdoor spaces, where the stone paving guides the transition to the garden. The ensemble conveys a sense of a home lived in with ease, designed to embrace the rhythm of daily life as well as moments dedicated to relaxation, in the open light of beautiful days and a continuous relationship with the surrounding greenery. Its 280 square meters of commercial space generously distribute 8 rooms, offering a configuration suitable for those seeking numerous and well-articulated environments. The 4 bedrooms and 3 bathrooms allow for envisioning a property capable of comfortably accommodating family life, while also leaving space for guests or different functions within the home. Built in 2000, the villa combines significant dimensions with a practical and functional layout. Outside, the garden with plants and areas dedicated to relaxation enhances the usability of the property and becomes a natural extension of the interiors. The presence of sun loungers, a bench, a garden swing, and outdoor furniture suggests a simple and pleasant daily use of the open space. The stone arches add character to the facade, while the yellow-painted facade and wooden shutters contribute to defining a warm and recognizable image, well integrated into a natural and sunny setting. Days here easily find their rhythm between the house and the garden, with the possibility of moving from spacious indoor environments to outdoor spaces designed for pausing, reading, entertaining friends, or simply enjoying the sun. The outdoor relaxation area, along with the brightness of the structure, makes the property particularly suitable for those who value time spent at home and the quality of spaces to share. The location in Albenga adds the charm of a well-known and lived-in Ligurian locality, keeping the villa within a well-defined territorial context. This property balances the desire for a spacious residence, with 4 bedrooms and 3 bathrooms, and that of a truly usable outdoor space, capable of accompanying daily life in every favorable season. In Albenga, in the province of Savona, it represents a solid proposal for those seeking a 280 square meter villa with a clear architectural identity and an immediate connection with greenery.

View property profile
Charming Villa in Guidizzolo, Lombardy1/51

€900,000

Ref. Number: ILV94497

Charming Villa in Guidizzolo, Lombardy

4 Bedroom800mq Interiors1100mq Exteriors
Guidizzolo, Lombardia

The entrance gate leads to an 1800s villa that maintains an immediate connection with its outdoor spaces, featuring a stone pathway, gravel, and a stone wall that accompanies the access. The presence of the private garden, with trees and vegetation, immediately creates a sense of privacy and domestic tranquility, while the building with its light tones and windows framed by green shutters gradually reveals itself. The bell tower emerging in the background also contributes to giving the setting a recognizable character, imbued with memory, light, and a living dimension still deeply connected to the territory. The 800 square meters of commercial space tell the story of a property of substantial size, suitable for those seeking generous spaces to live in and interpret over time. The layout includes 7 rooms, with 4 bedrooms and 1 bathroom, complemented by 1,100 square meters of outdoor area that naturally extend the life of the house. The private garden thus becomes an integral part of the property, not merely a backdrop, but a space to traverse, inhabit, and organize according to the seasons and daily needs. Outside, the access path between gravel paving and stone pathway leads to the residence with a measured rhythm, while the light façade with green shutters offers a sober and recognizable image. The presence of a parking space adds a tangible convenience, well integrated into the overall balance of the villa. The ensemble conveys a dwelling that, due to its origin and dimensions, can serve both as a private representative residence and a hospitality project, always marked by a strong architectural identity and an authentic relationship with the open space. Days here find their rhythm between the house and the garden, in a continuity that invites outdoor living, entertaining, and carving out moments of tranquility away from the more hectic pace. The 1,100 square meters of outdoor space provide the perfect setting for a domestic life that extends outward, while the context of Guidizzolo suggests a direct connection with the Lombard countryside and a more relaxed way of living, characterized by light, silence, and simple relationships with the surrounding landscape. Even the mere return through the gate each day takes on the tone of an arrival. This villa combines the historical presence of an 1800s construction with significant dimensions and outdoor spaces that enhance its character and livability. In Guidizzolo, in the province of Mantua, it represents a property with a precise identity, suitable for those who recognize value not only in the square footage but also in a home's ability to build a true relationship with its context.

View property profile
Penthouse in Rome, Lazio: Stunning City Views1/33

€1,150,000

Ref. Number: ILV93247

Penthouse in Rome, Lazio: Stunning City Views

3 Bedroom195mq Interiors
Roma, Lazio

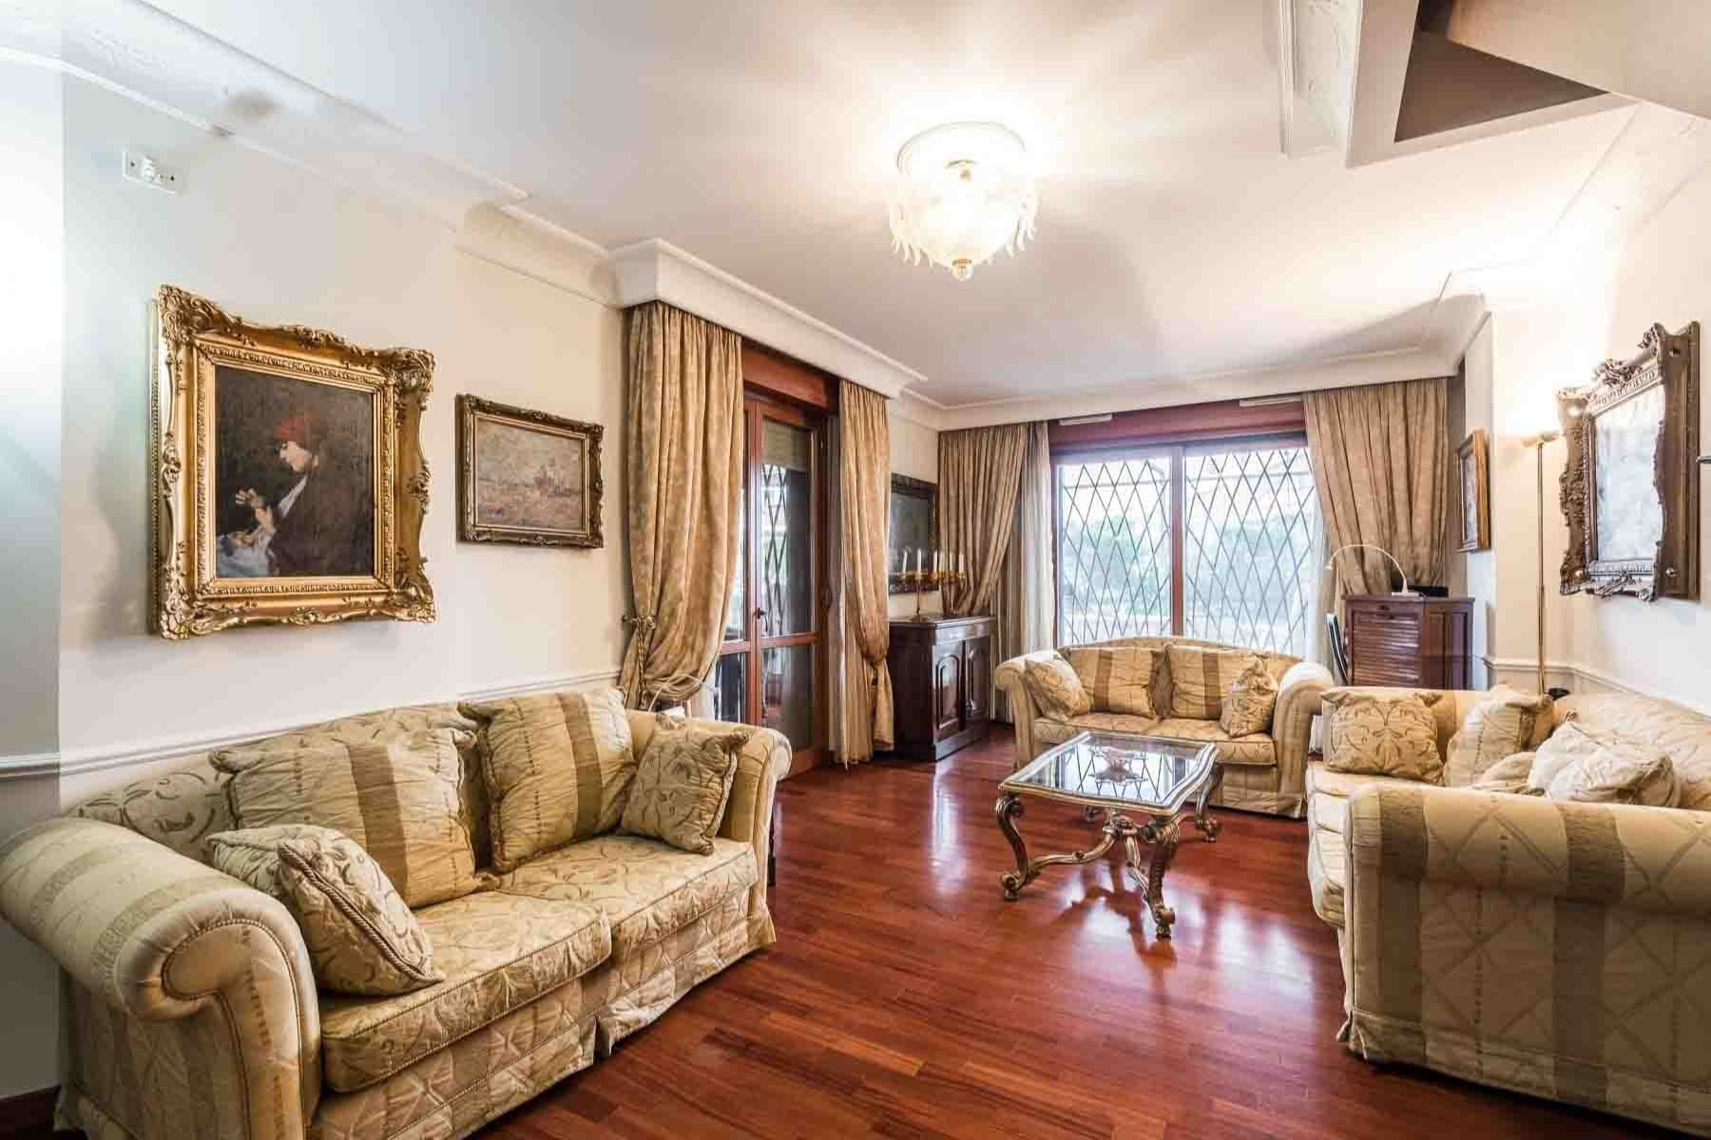
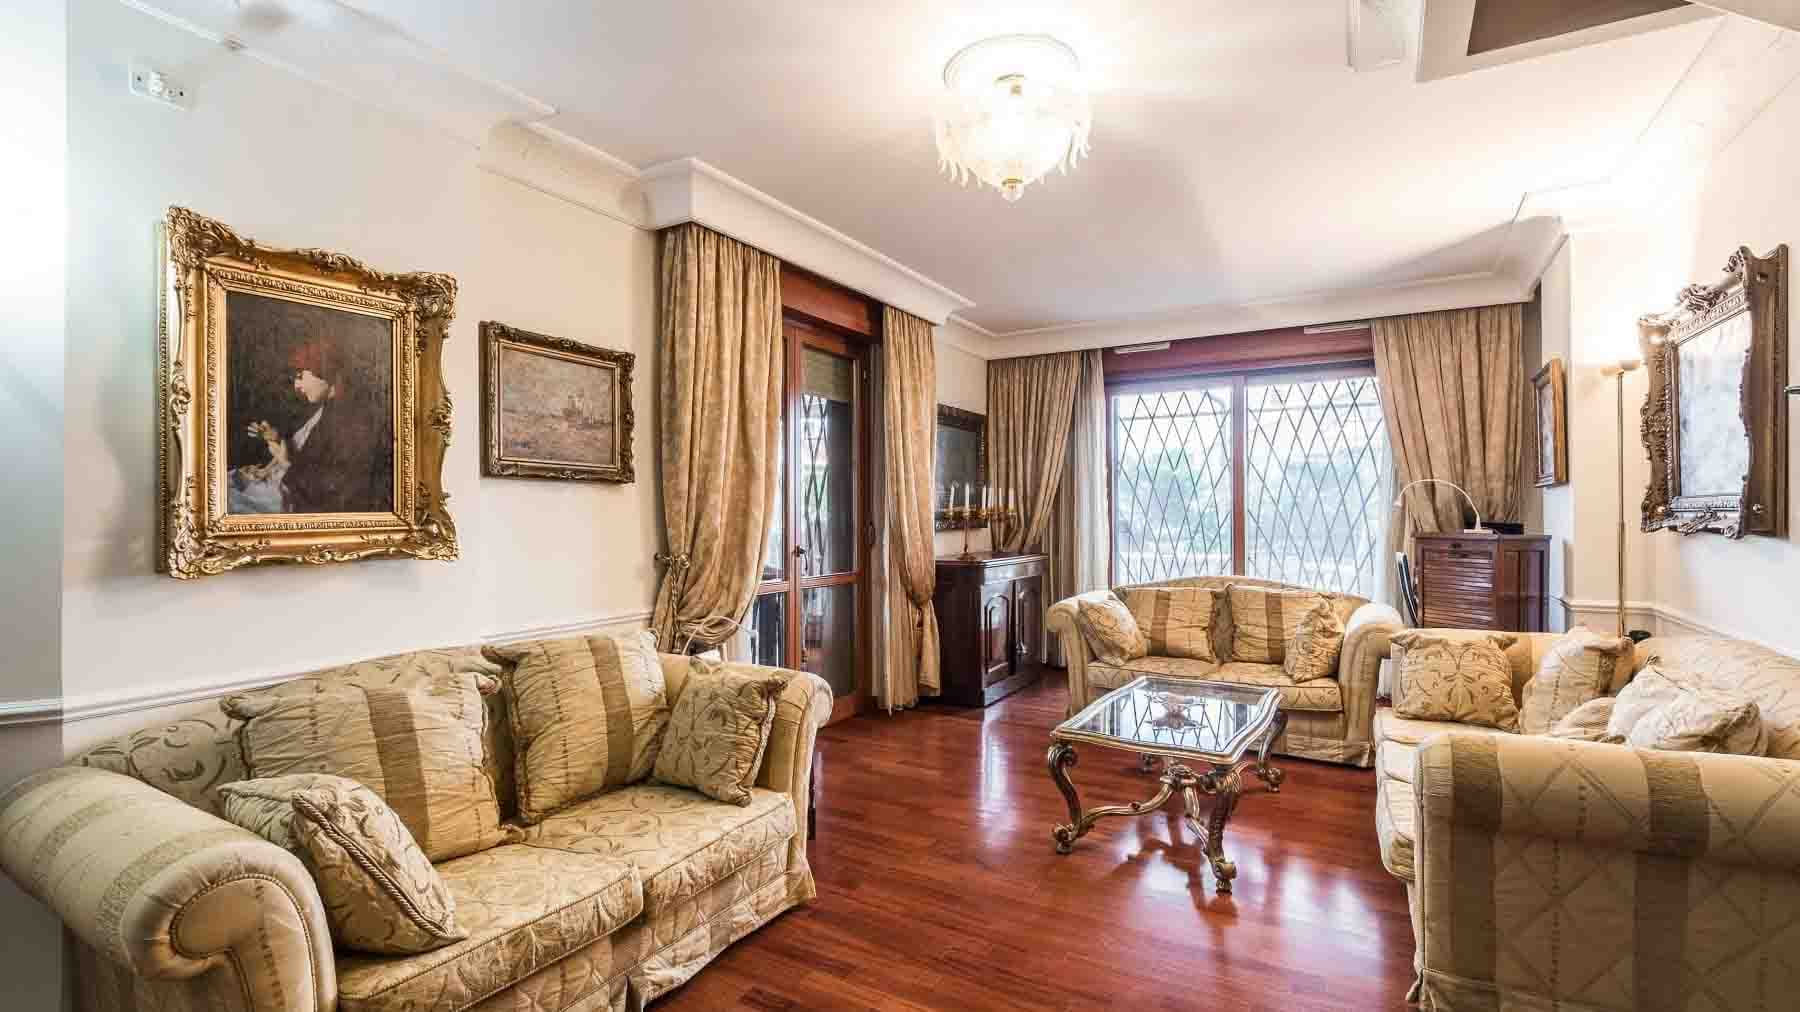
Tucked away in the vibrant cityscape of Rome, this exquisite residence provides a sanctuary of elegance and warmth. As you enter, you're enveloped in the gentle glow of natural light filtering through the graceful curtains, casting a serene ambiance that complements the sophisticated decor within. Spanning a generous 195 square meters, this luxurious property boasts five spacious rooms and three elegantly appointed bathrooms. The living room, a true centerpiece, invites relaxation with its plush, patterned sofas and striking glass coffee table. Adorned with framed artwork, the walls tell stories of culture and refinement, while polished wooden floors add a touch of timeless charm. A highlight of this home is the expansive terrace, perfect for enjoying the vibrant pulse of city life in the heart of Rome. Living in this property means experiencing the essence of urban luxury. Imagine unwinding in the cozy living space, where every detail has been curated to evoke a sense of comfort and sophistication. The terrace, with its panoramic views, becomes a private retreat for intimate gatherings or peaceful moments under the Roman sky. This residence epitomizes the perfect blend of classic elegance and modern comfort, setting a new standard in luxury living. It is an unparalleled opportunity to own a piece of Rome's prestigious real estate landscape.

View property profile
Charming Apartment in Rome, Lazio1/30

€2,240,000

Ref. Number: ILV91125

Charming Apartment in Rome, Lazio

2 Bedroom183mq Interiors
Roma, Lazio

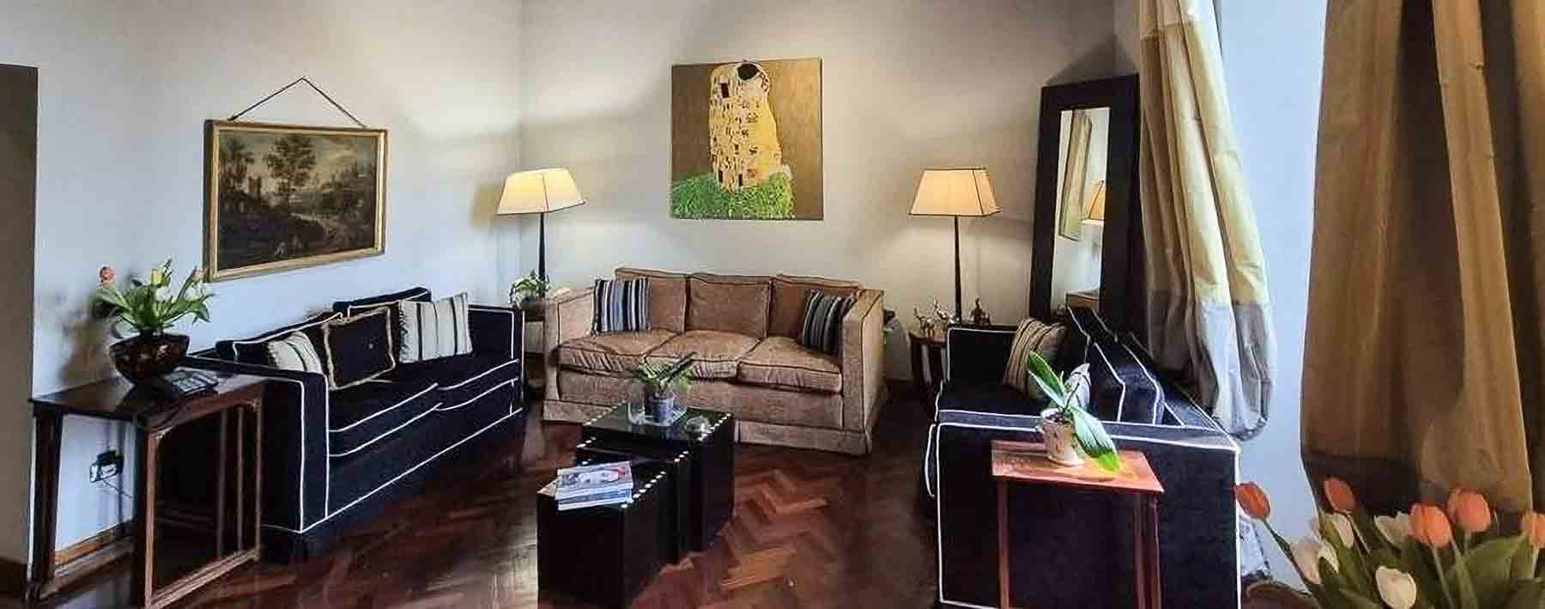
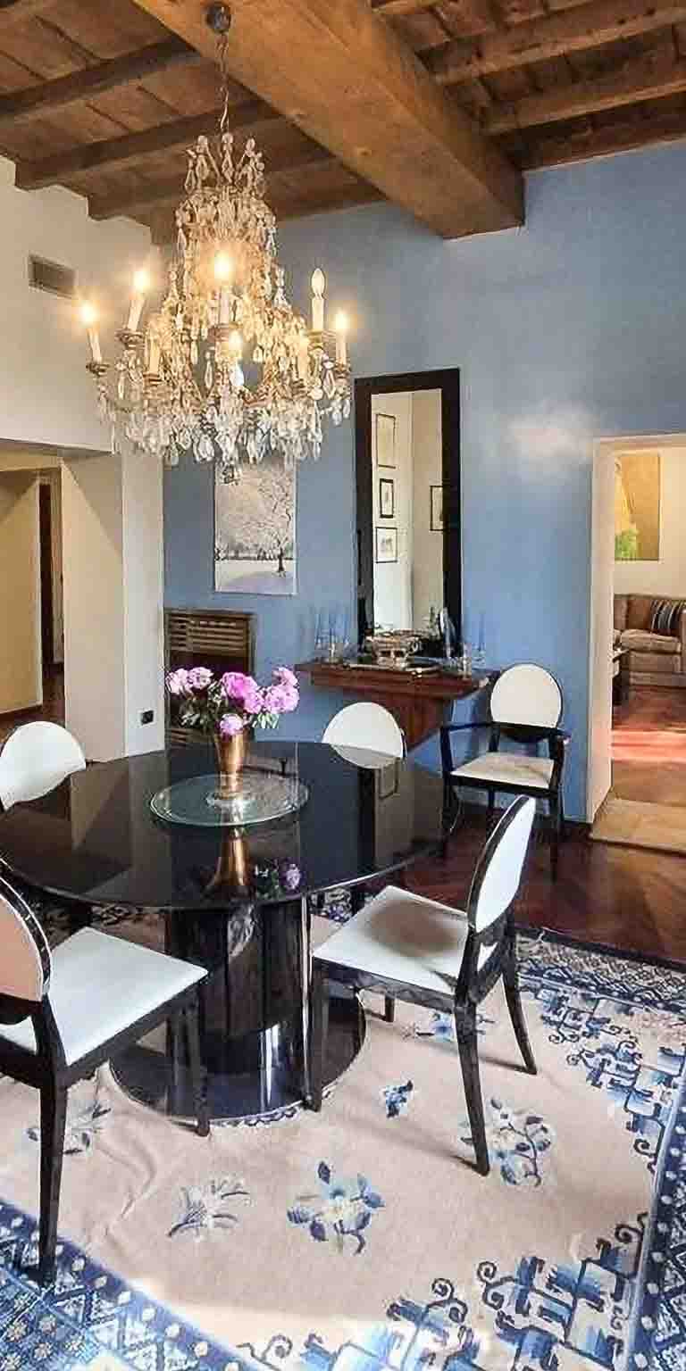
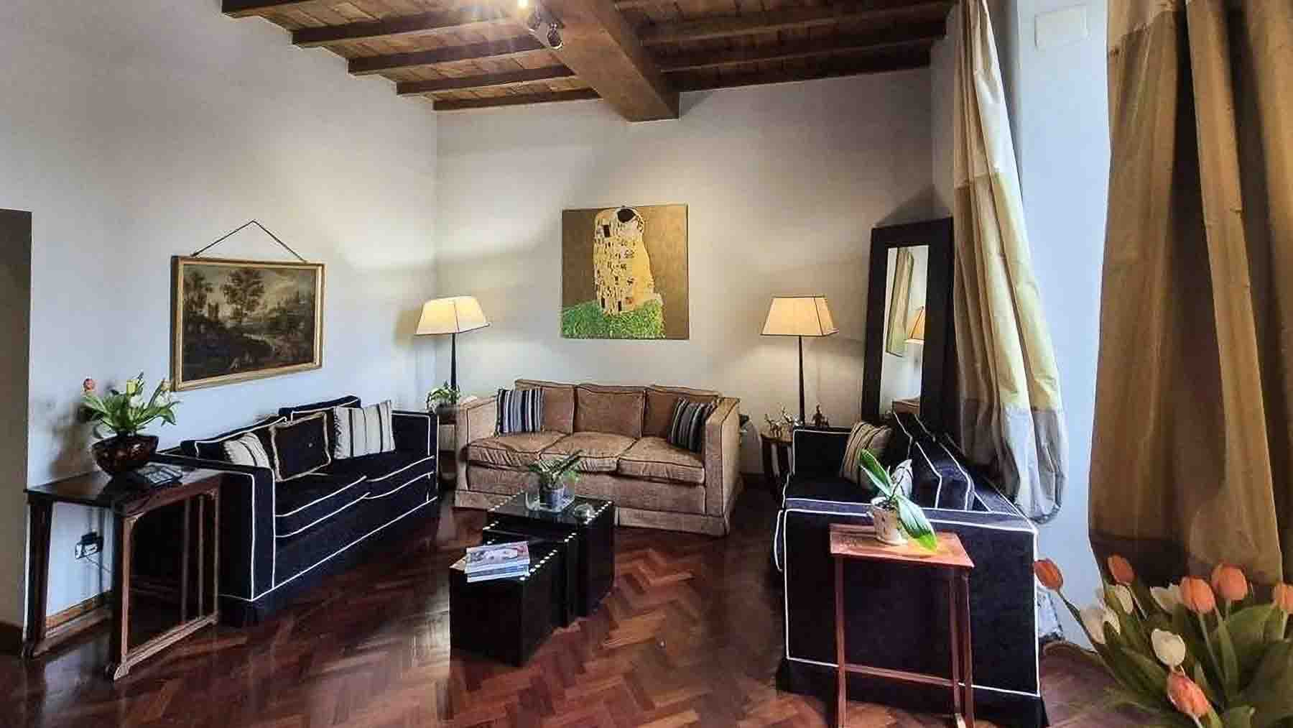
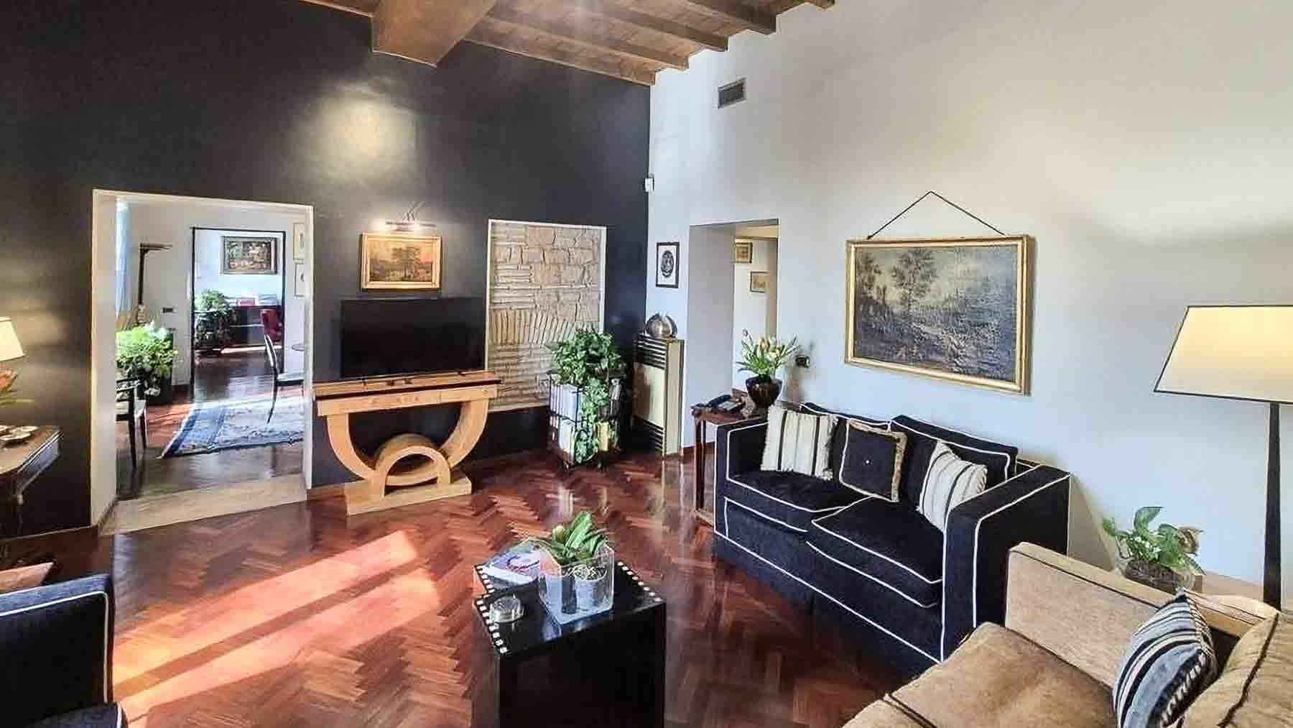
Amidst the vibrant pulse of Rome's historic charm lies a sanctuary of elegance and sophistication. This exquisite residence welcomes you with an ambiance of warmth and style, where every detail harmonizes with the surrounding cityscape. Imagine stepping into this serene oasis, where the gentle glow of lamps and the texture of fine fabrics create a tapestry of comfort and luxury. Spanning 183 square meters, this stunning property offers four spacious rooms and two beautifully appointed bathrooms. A harmonious blend of modern design and classic charm, the living area boasts plush couches, a chic coffee table, and elegant artwork that adorns the walls. The dining space, with its glass-top table and striking chandelier, provides a perfect setting for intimate gatherings. Not to be overlooked, the terrace offers a private escape, perfect for enjoying the city's enchanting views. Located in the heart of Rome, this city lifestyle residence is a testament to refined living. Living here is an experience of unparalleled delight. Picture yourself hosting lively dinners in the stylish dining area or savoring a quiet afternoon with a book in the cozy living room. The terrace beckons with the promise of tranquil mornings or romantic evenings, where the city becomes a backdrop to your life. This exceptional property embodies the essence of luxury real estate in Rome. It's a unique haven that seamlessly blends timeless elegance with contemporary comfort, offering an unrivaled opportunity to own a piece of this iconic city.

View property profile

If you own this agency and want to request the removal of one or more listings on this page,