Logo
Umbria Immobiliare

Umbria Immobiliare

Lugnano in Teverina, Terni, Umbria, Italia

6Listings

6 Results: Umbria Immobiliare

Rustic Country House in Allerona, Umbrian Countryside1/53

€2,100,000

Ref. Number: ILV94507

Rustic Country House in Allerona, Umbrian Countryside

5 Bedroom570mq Interiors400000mq Exteriors
Allerona, Umbria

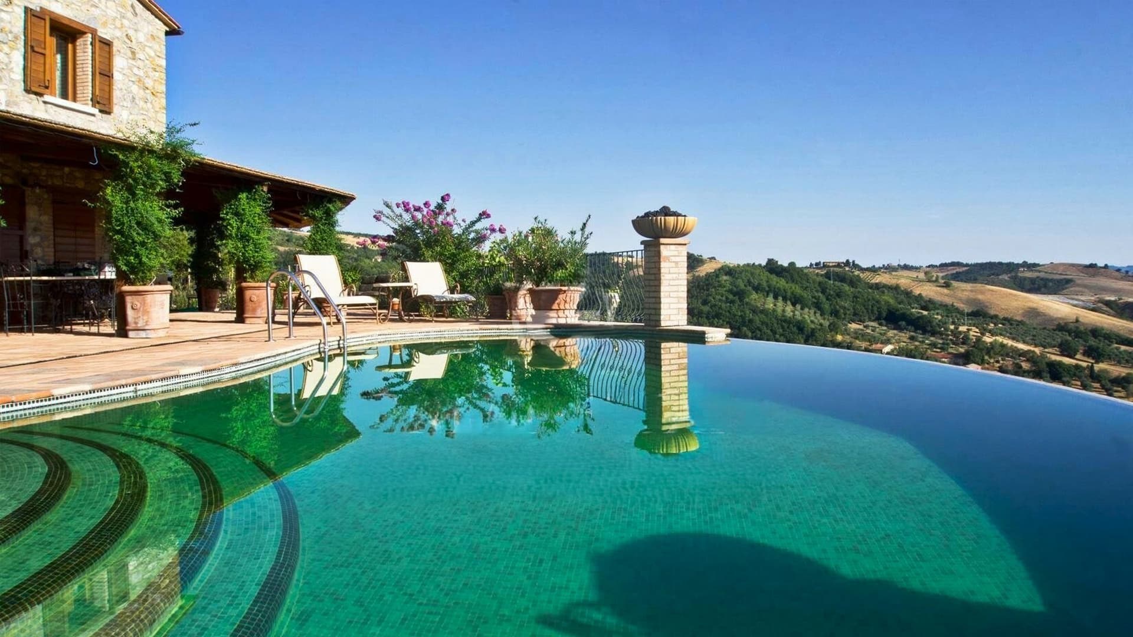
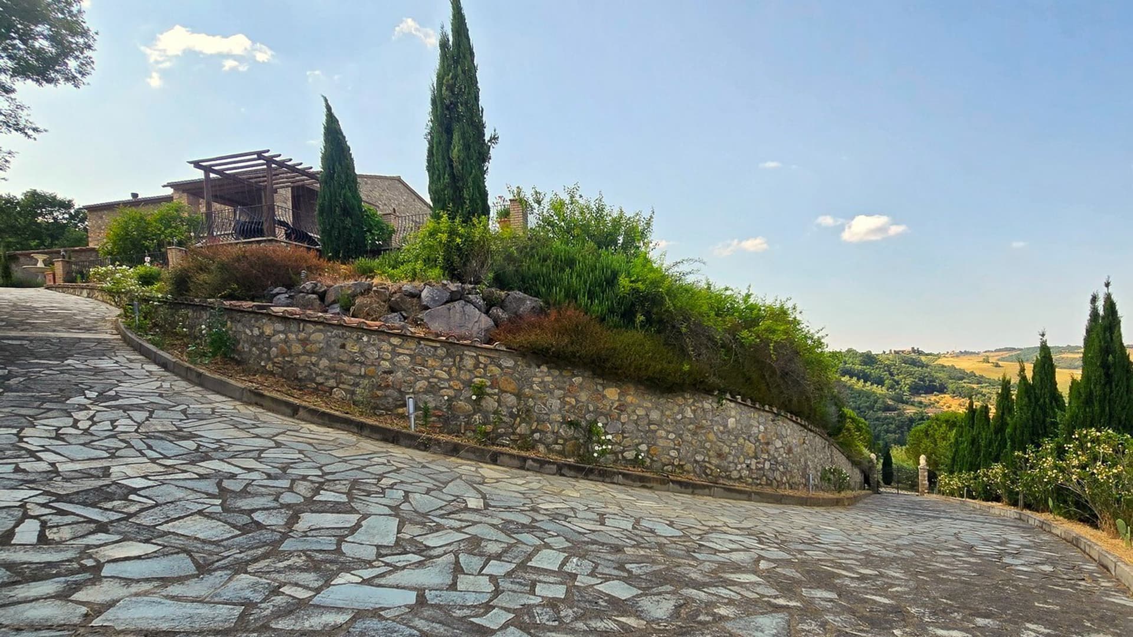
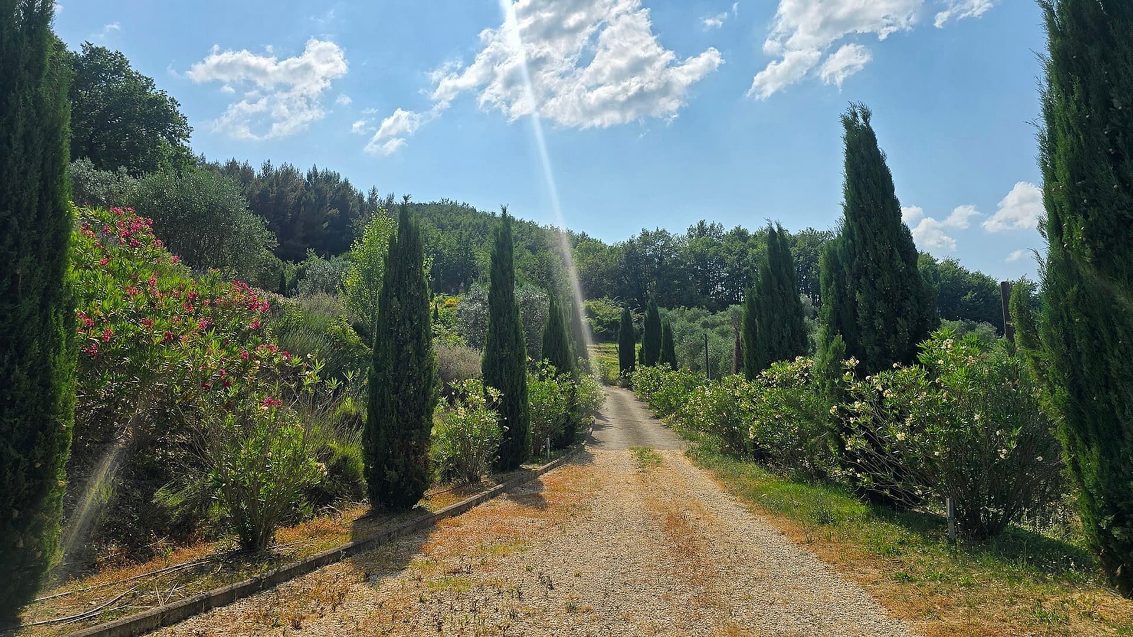
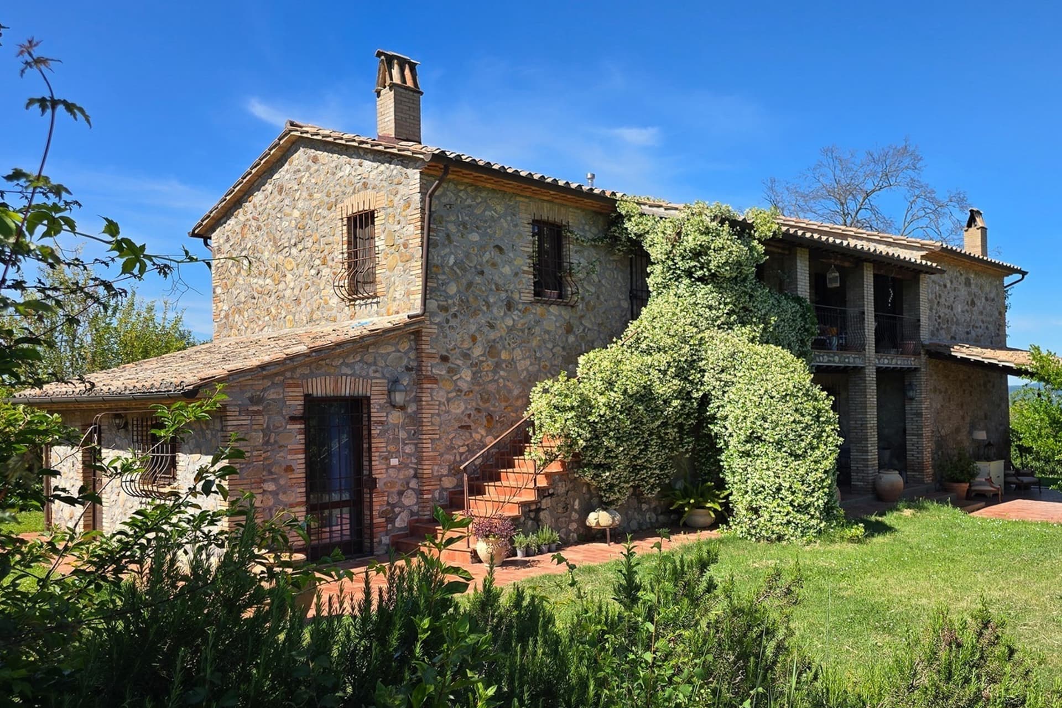
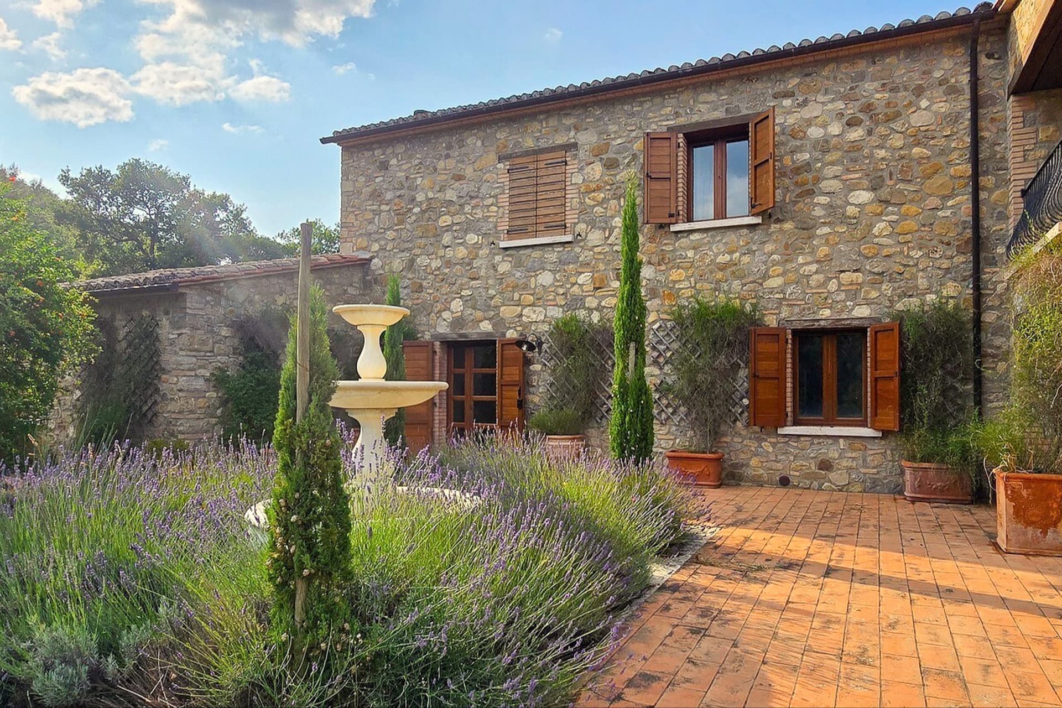
The exposed wooden beams, the polished parquet, and the presence of stone immediately convey the character of this rustic farmhouse, a property that combines significant dimensions with an intimate atmosphere, crafted from warm materials and spaces meant to be lived in naturally. Inside, generous light streams through large windows, illuminating spaces where dark wood, a floor-to-ceiling library, and a conversation nook with leather armchairs create a sense of genuine, never contrived, home. The kitchen follows this theme, with terracotta flooring, marble countertops, and exposed beams that provide continuity to a coherent and welcoming ensemble. The 570 square meters of commercial space are distributed across 11 rooms, with 5 bedrooms and 3 bathrooms, offering a structure suitable for a spacious private residence, capable of accommodating daily life as well as shared moments. The fireplace adds a focal point to the interiors, while the cellar complements the property with a functional space perfectly in line with the home's identity. Outside, the 400,000 square meters of land dramatically enhance the relationship with the Umbrian landscape and the dimension of privacy. The terrace leads to a sequence of open spaces designed for lounging, dining al fresco, or simply letting the gaze rest on the surrounding context. The garden, with stone and brick paving, lavender, tall cypresses, and a decorative white fountain, accompanies the stone house with windows framed by wooden shutters and a balustrade defining the different exterior levels. The private infinity pool, surrounded by a wooden deck, adds a measured scenic presence perfectly integrated into the whole. The property is completed by an intercom system and an electric gate, details that contribute to the convenient and private management of access. Days here easily find their rhythm among bright interiors, reading spaces, terrace lunches, and time spent by the pool. The expansive outdoor dimension allows one to clearly perceive the value of tranquility and contact with the countryside, without sacrificing the comfort of a well-structured and organized home. Even the simplest details, like the transition from the kitchen to the open spaces or a pause in the garden among stone, bricks, and lavender scents, contribute to creating a concrete and fulfilling way of living. The value of this property lies in the balance between architectural consistency, land extension, and the quality of the atmosphere it manages to express. In Allerona, Umbria, this farmhouse coherently interprets an idea of residence immersed in greenery, private and spacious, suitable for those seeking an important home or a property with a representative vocation, always respecting an authentic context.
View property profile
Rustic Country House in Montecchio, Umbria1/43

€1,390,000

Ref. Number: ILV94179

Rustic Country House in Montecchio, Umbria

14 Bedroom780mq Interiors44000mq Exteriors
Montecchio, Umbria

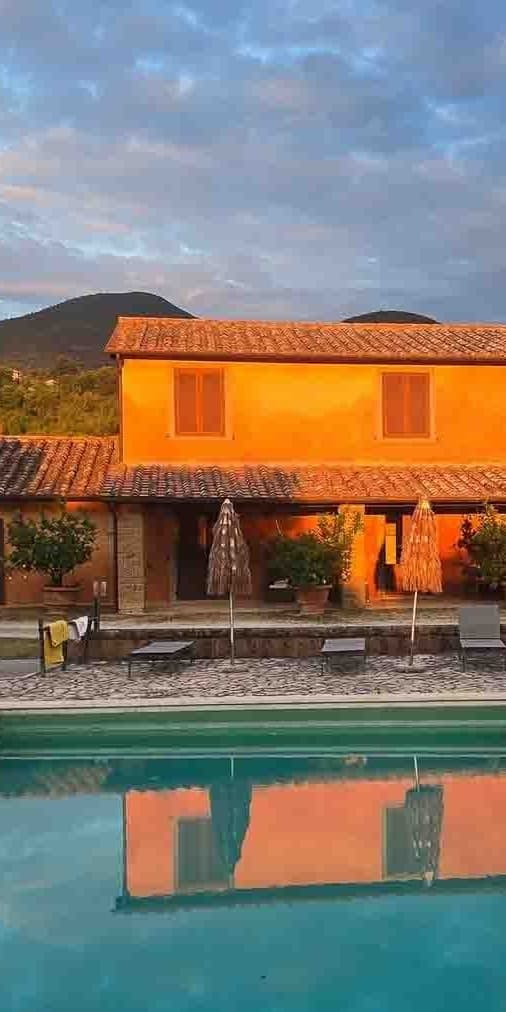
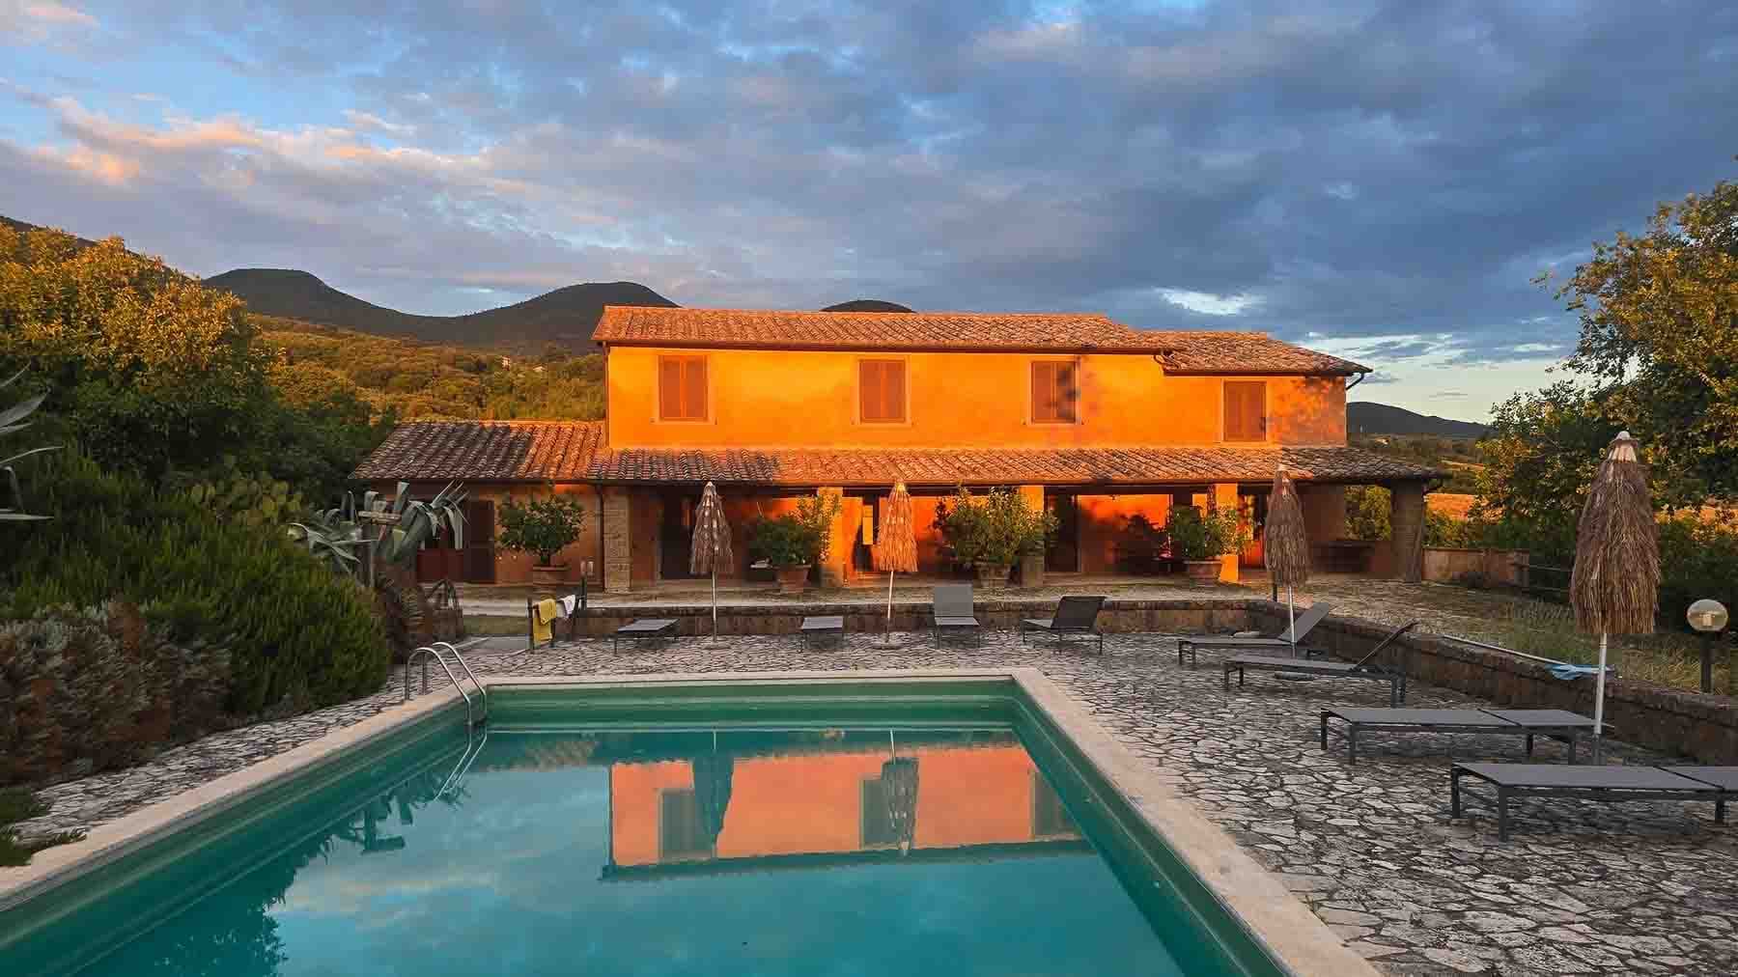
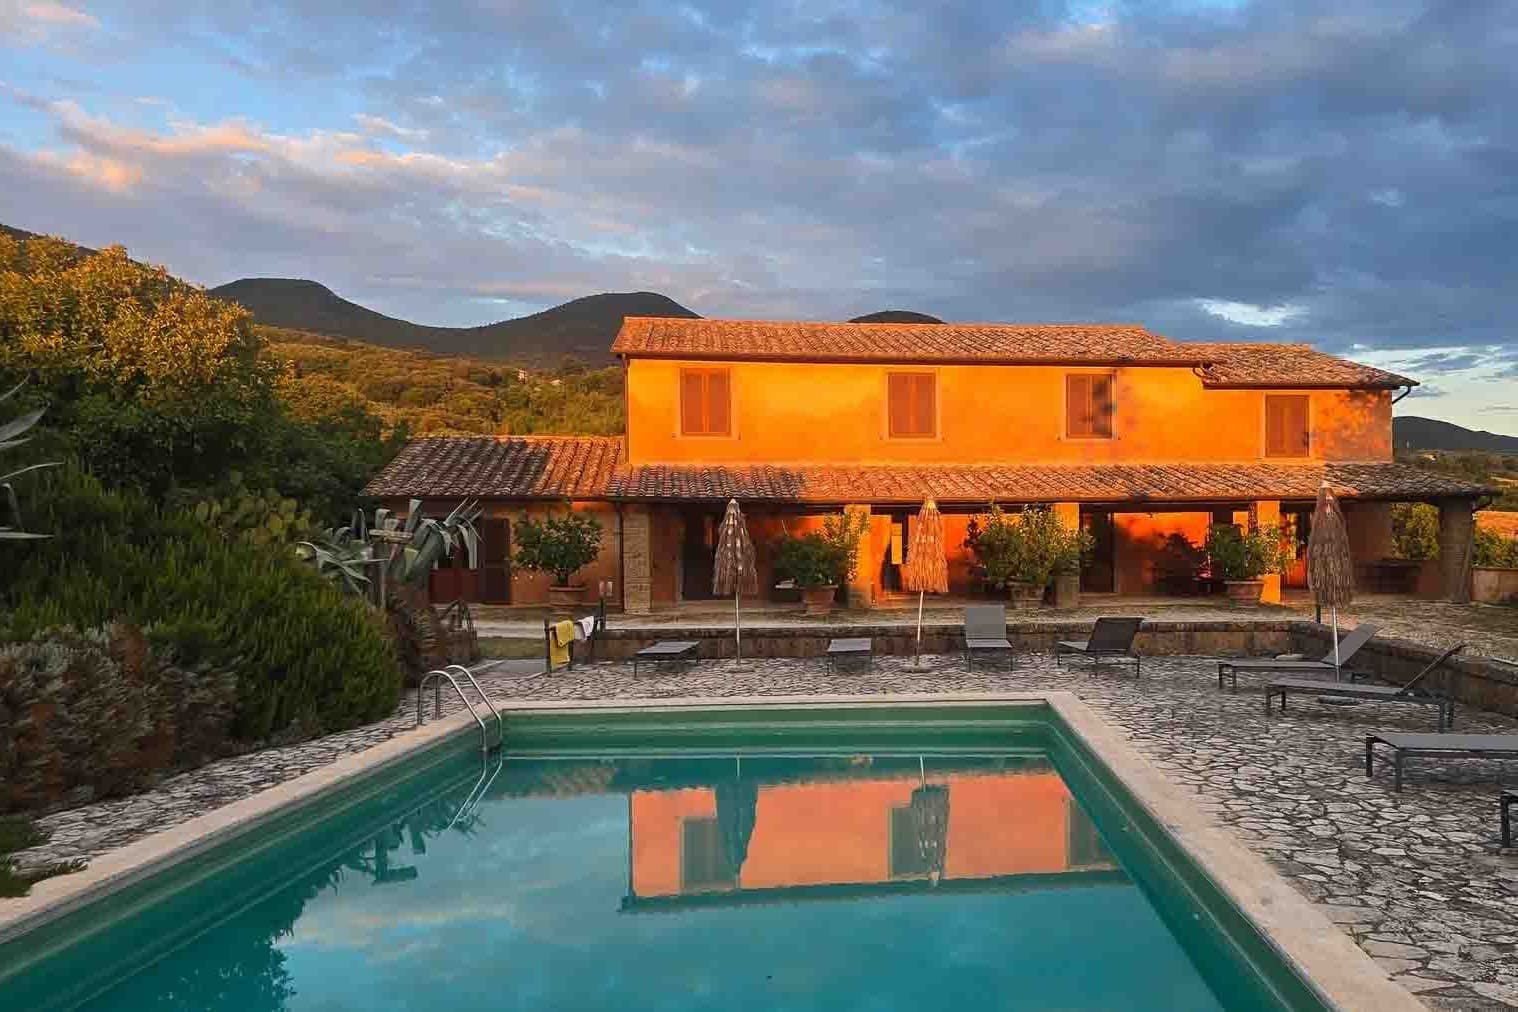
The private masonry pool, rectangular and framed by stone paving, immediately introduces the character of this rustic farmhouse: a spacious, solid property designed to enjoy outdoor spaces naturally and continuously. The plastered stone facade in warm tones, the terracotta tiled roof, and the porch overlooking the garden present an image consistent with the Tuscan architecture described in the notes, while the presence of trees and ornamental plants, along with umbrellas and relaxation areas, complements the atmosphere of a country home capable of welcoming with grace and authenticity. The 780 square meters of commercial space distributed across 30 rooms outline a property of significant dimensions, suitable for those seeking numerous and well-articulated environments. The 14 bedrooms and 16 bathrooms allow for extremely comfortable management of the house, both in daily use and in hosting family and friends, while the fireplace adds a domestic focal point that evokes a more intimate and convivial dimension. Outside, the total of 44,000 square meters decisively expands the perception of space and the breadth of the estate: the private garden accompanies the house and integrates with the pool area, where sun loungers and umbrellas emphasize a clear vocation for outdoor living. The structure maintains a recognizable material language, made of stone surfaces, warm plasters, and terracotta coverings, with a whole that dialogues well with the surrounding landscape. Completing the property are the garage, the cellar, and the electric gate, concrete elements that add functionality and orderly management to a complex of this scale. Days here find a rhythm marked by simple and fulfilling gestures: breakfast under the porch, time spent poolside during the brightest hours, a dinner that extends outdoors when the light becomes softer. The presence of ample indoor and outdoor spaces makes this property particularly suited to a generous social life, but also to more private moments, always with the sensation of having space, tranquility, and privacy around. The context of Montecchio, in Umbria, reinforces this dimension and restores the pleasure of a countryside inhabited with comfort and balance. The value of this farmhouse lies in the balance between scale, architectural identity, and the practical usability of the spaces. In Montecchio, within the province of Terni, a spacious and recognizable property takes shape, capable of fulfilling both the desire for a prestigious private residence and a hospitality project, thanks to the consistency of the interiors, the extensive exteriors, and the presence of features already central to quality living.

View property profile
Detached House with Vineyard in Montecchio, Umbria1/41

€1,200,000

Ref. Number: ILV94178

Detached House with Vineyard in Montecchio, Umbria

4 Bedroom300mq Interiors360000mq Exteriors
Montecchio, Umbria

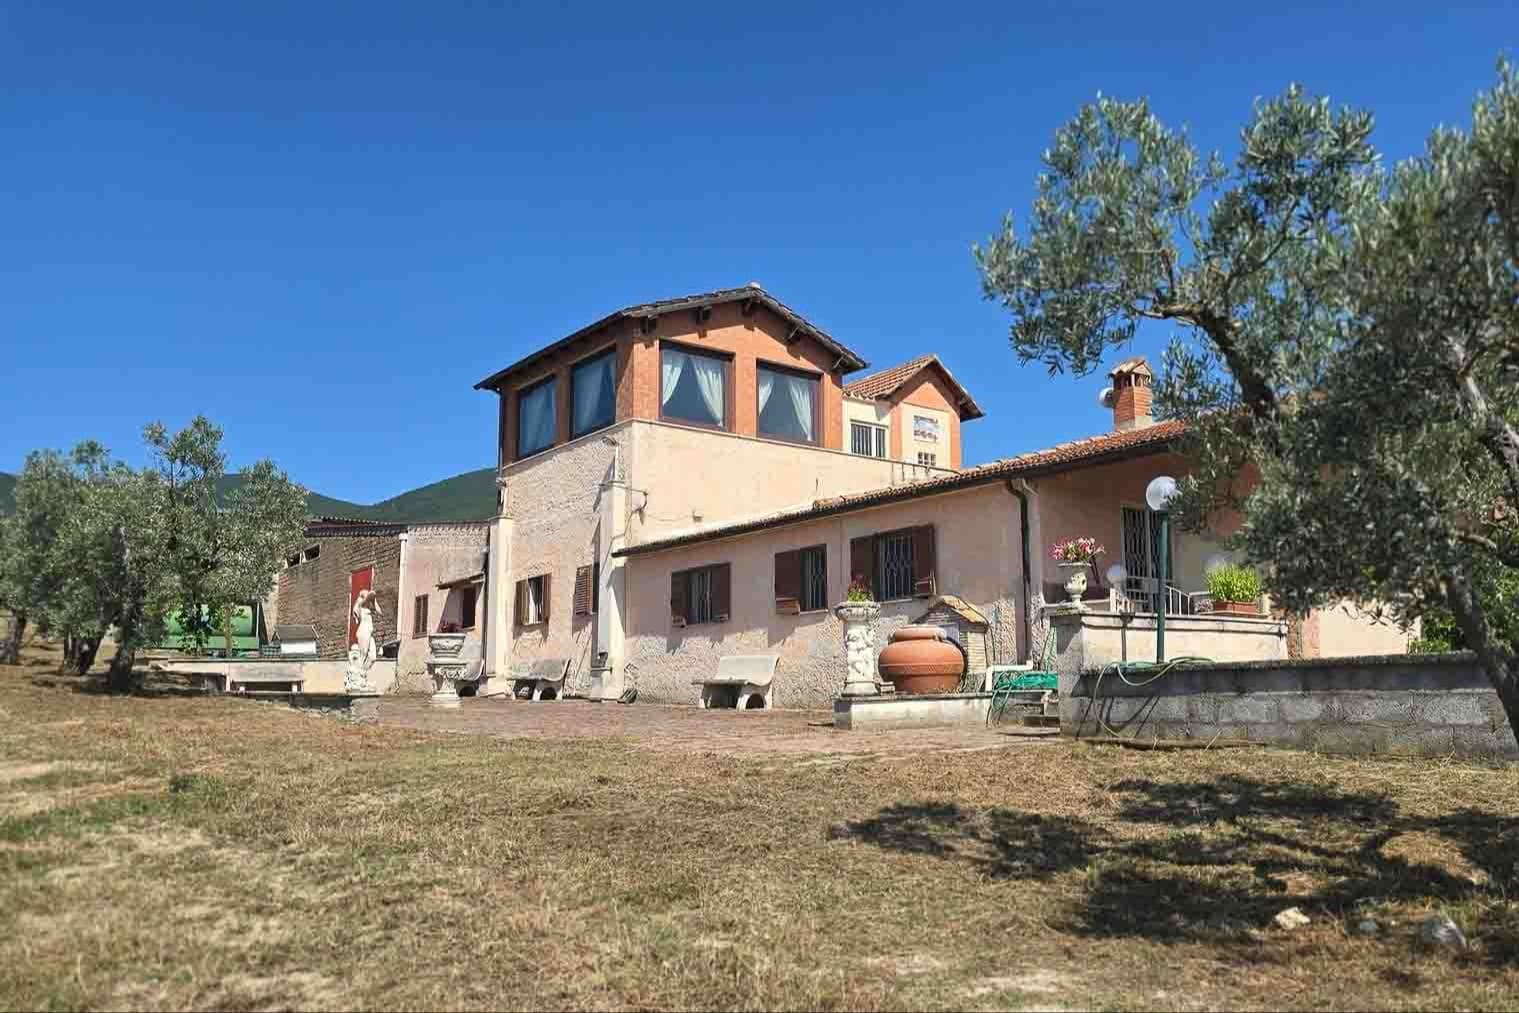
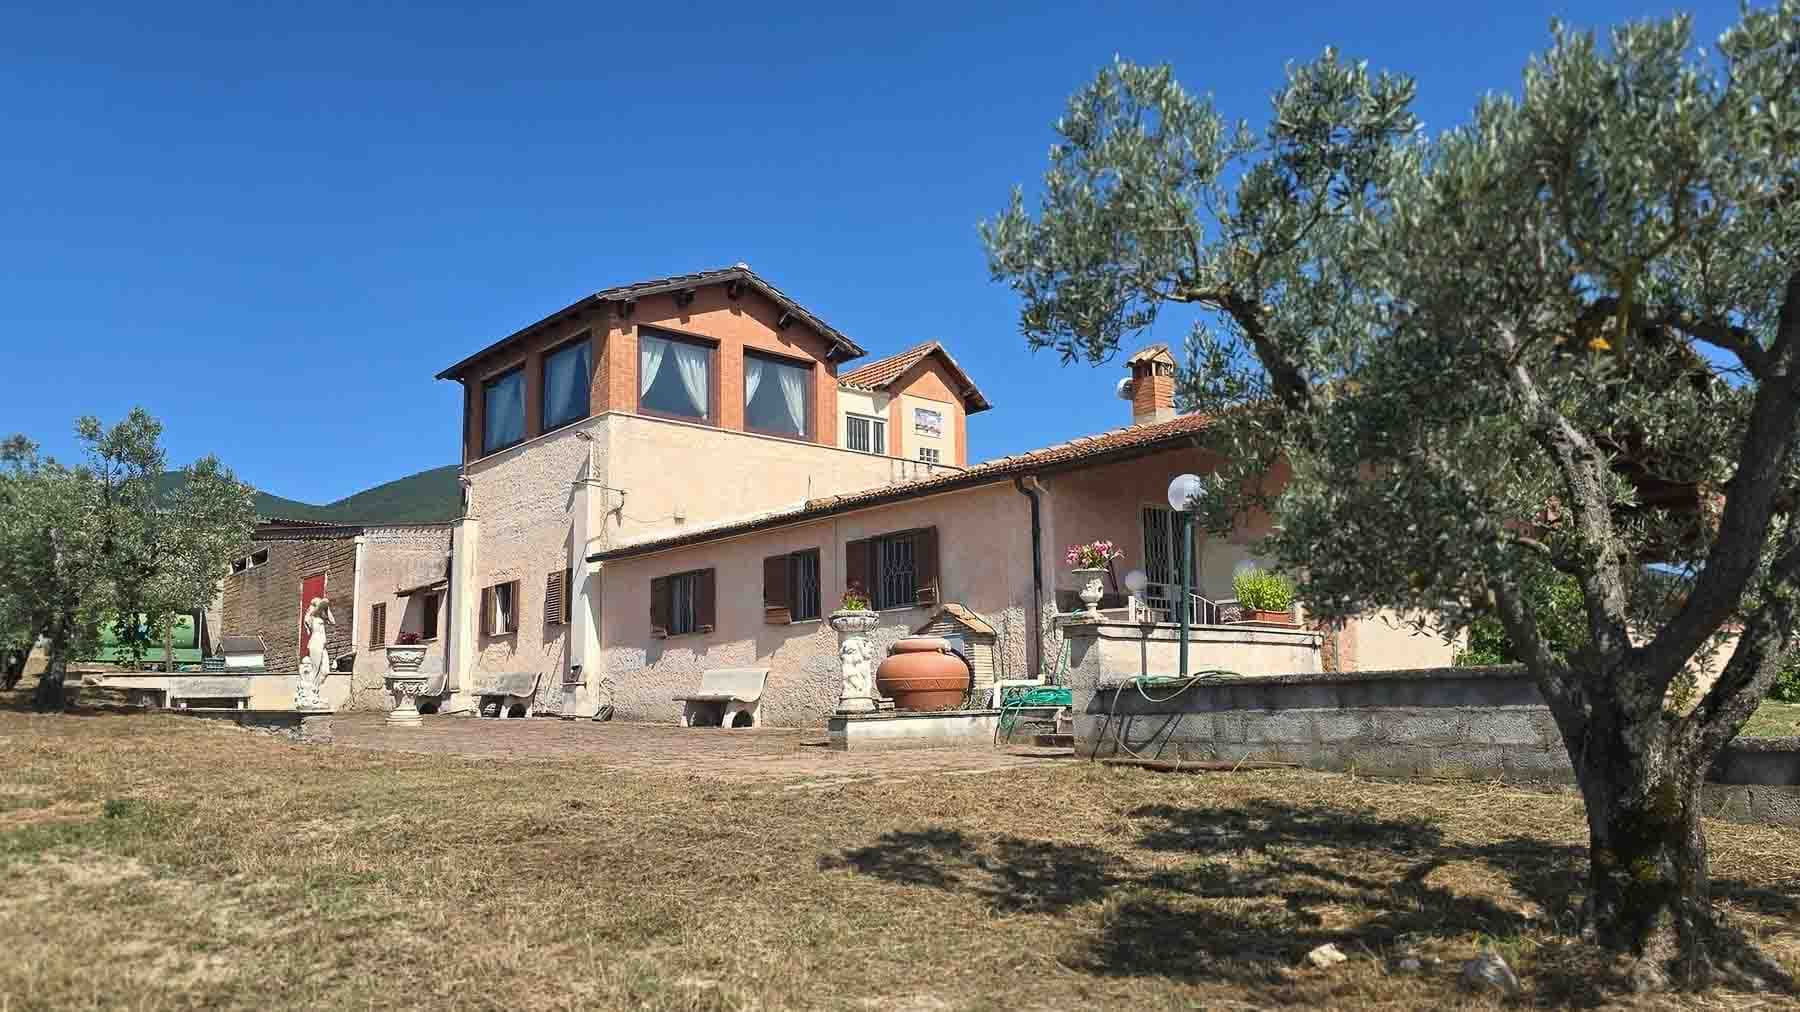
The independent house spans 300 square meters of commercial space and is set within a large property where the relationship with the outdoor space becomes an integral part of living. The presence of the terrace, private garden, and areas such as the tavern and garage contribute to creating a complex ensemble designed to accommodate daily life as well as shared moments. Outside, the light plaster facade with exposed brick details, the tiled roof, and wooden frames with dark shutters present a solid and recognizable image, further personalized by decorative elements like marble statues, artistic vases, and a large terracotta amphora. Its 12 rooms allow for great freedom in distributing the spaces, maintaining a clear residential vocation thanks to the 4 bedrooms and 4 bathrooms. The external area, measuring 360,000 square meters, significantly expands the property's breadth and reinforces its private character. The presence of the vineyard and olive grove adds substance to this dimension, placing the house in a context that openly speaks of the Umbrian countryside and a tangible relationship with the land. Surrounding the home, the tree-lined lawn, olive trees, stone benches, and external surfaces of stone, brick, and cement compose an authentic and lived-in ensemble, where open spaces not only frame but truly accompany the rhythm of the house. The turret with windows also contributes to giving identity to the architecture, while the large openings ensure good internal brightness. Here, days find a natural balance between generous interiors and outdoor spaces to be continuously inhabited. The terrace lends itself to the simplest moments, from leisurely breakfasts to evenings spent outside, while the private garden and the expanse of land offer a rare dimension of tranquility. The tavern adds a more intimate and convivial environment, suited to the house's and seasons' different rhythms. In this hilly context, the property is well-suited as both a private residence and a place of representation, thanks to the combination of spaciousness, privacy, and the strong presence of the agricultural landscape. The electric gate completes a property that combines functionality and character, in a Montecchio setting that maintains a direct relationship with nature and open spaces. It is a solution that finds its value in the solidity of the volumes, the expanse of the land, and a tangible atmosphere made of countryside, silence, and lived-in architecture.

View property profile
Rustic Country House in Charming Umbria Countryside1/43

€1,100,000

Ref. Number: ILV94411

Rustic Country House in Charming Umbria Countryside

8 Bedroom360mq Interiors240000mq Exteriors
Castel Viscardo, Umbria

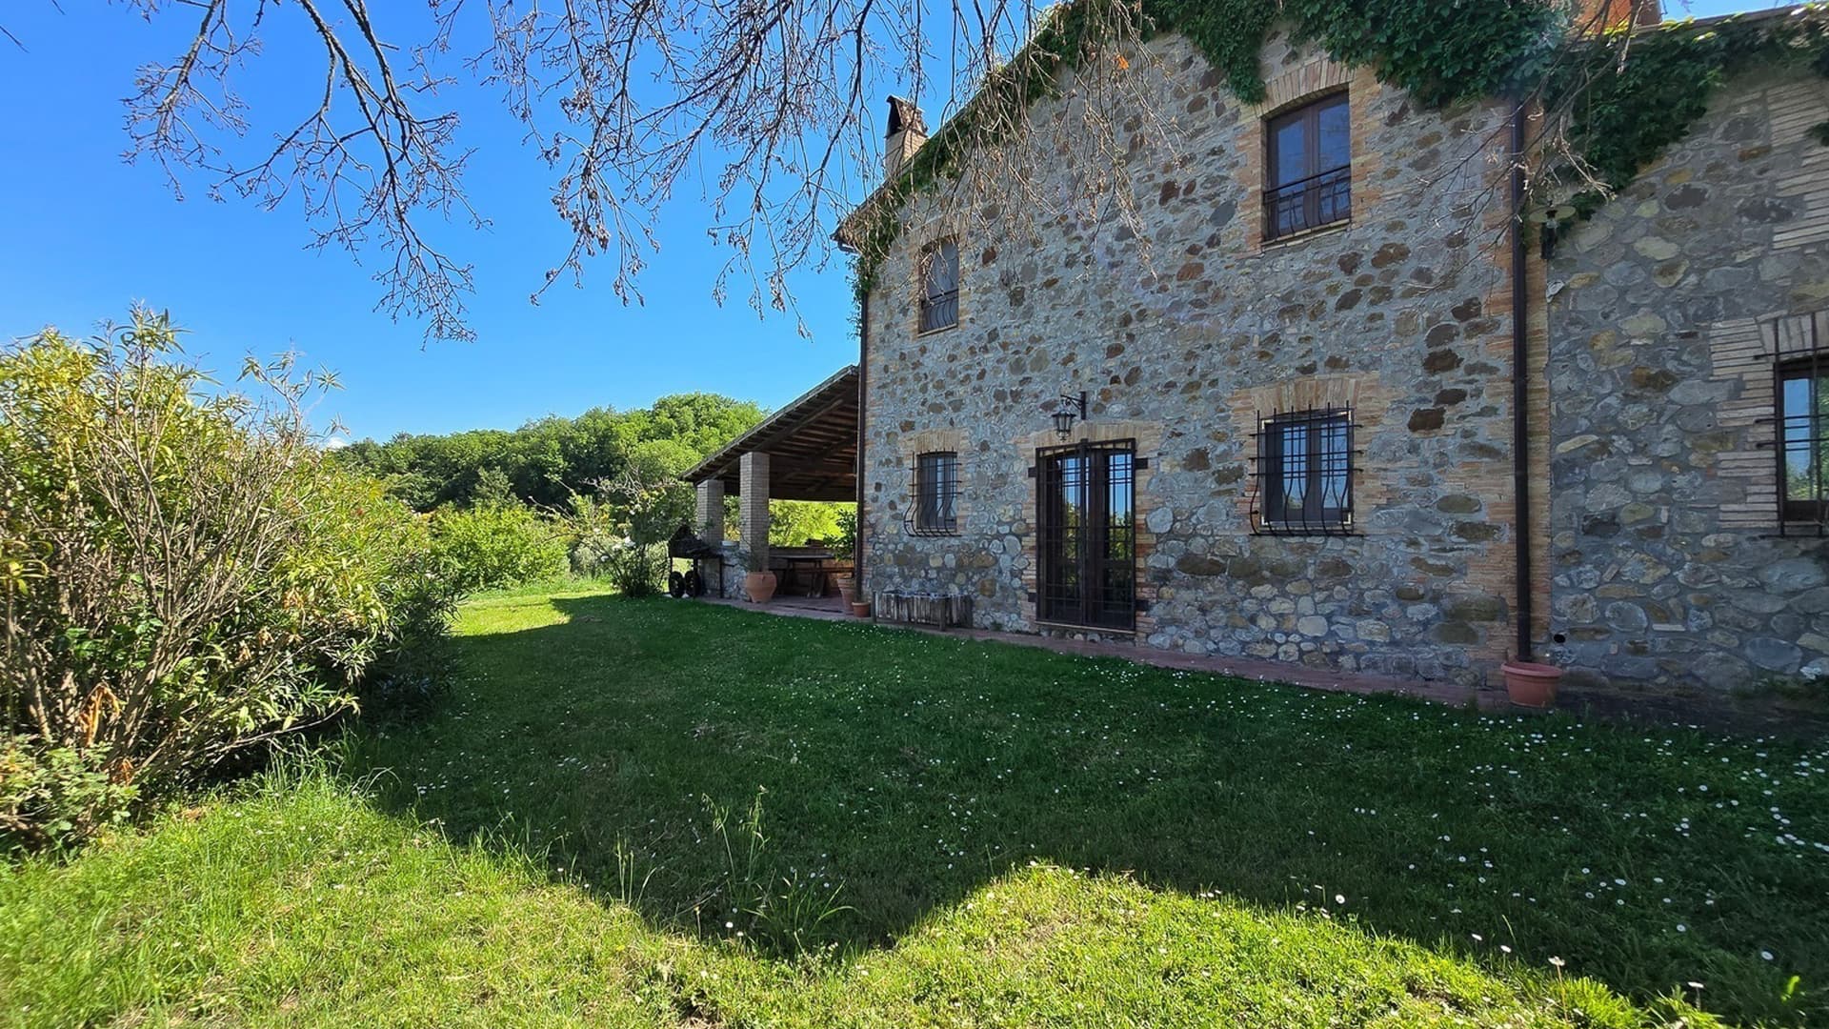
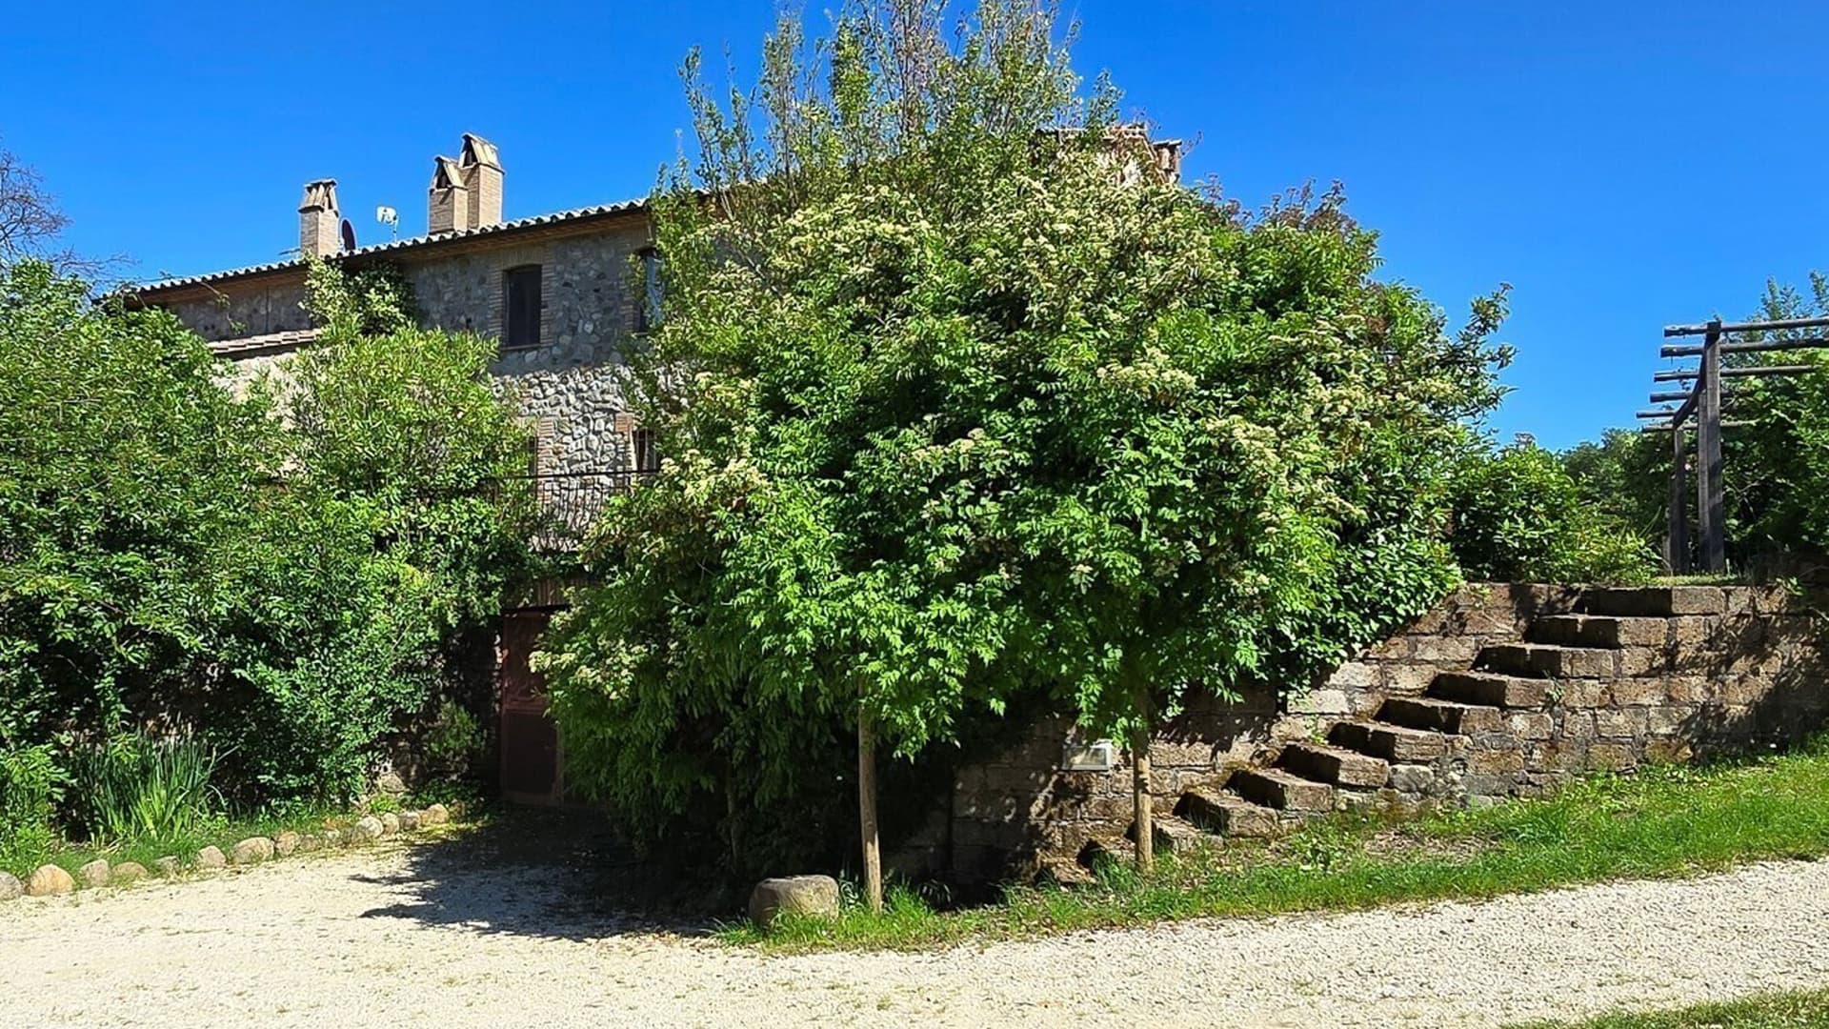
The exposed wooden beams, terracotta floors, and natural stone facade immediately convey the identity of this rustic farmhouse, a property that retains an authentic character and translates it into spacious, welcoming areas designed to be lived in naturally. The interiors follow this theme consistently: in the kitchen, solid wood and white ceramic countertops interact with the light streaming through the windows, creating a warm and tangible environment, free from any artifice. It is a home that exudes solidity and balance, where every element contributes to crafting an intimate and deeply livable atmosphere. Its 360 square meters of commercial space are distributed across 16 rooms, with 8 bedrooms and 7 bathrooms, a configuration that offers great flexibility in organizing spaces and is suitable for both family life and hosting guests in a private setting. Outside, the property opens up to 240,000 square meters of land, a significant size that enhances the sense of privacy and continuous connection with the Umbrian countryside. The presence of a private pool adds a point of balance between tranquility and conviviality, while the terrace and porch with wooden beams offer protected and versatile spaces to enjoy throughout the day. The natural stone facade with brick details, dark wooden windows, and iron grates create a coherent, understated ensemble rooted in its context. The property is completed by a garage, a cellar, and an electric gate, elements that make daily management more practical without altering the character of the house. Days here find a rhythm made of open spaces, shared meals under the porch, quiet moments by the pool, and enough rooms to comfortably accommodate family and friends. The large land surrounding the farmhouse reinforces the feeling of distance from noise and allows for a more relaxed way of living, where indoor and outdoor spaces alternate seamlessly. For this reason, the property can naturally serve as both a private residence and a high-level hospitality venue, always maintaining an intimate and credible imprint. The value of this farmhouse lies in the combination of significant dimensions, architectural authenticity, and a context of strong privacy. In Castel Viscardo, in the province of Terni, lies a property capable of combining scenic presence and practicality, with generous spaces, an extensive outdoor area, and all those elements that make a country house truly complete.

View property profile
Rustic Country House in Idyllic Umbrian Countryside1/37

€1,450,000

Ref. Number: ILV94175

Rustic Country House in Idyllic Umbrian Countryside

10 Bedroom852mq Interiors80000mq Exteriors
Amelia, Umbria

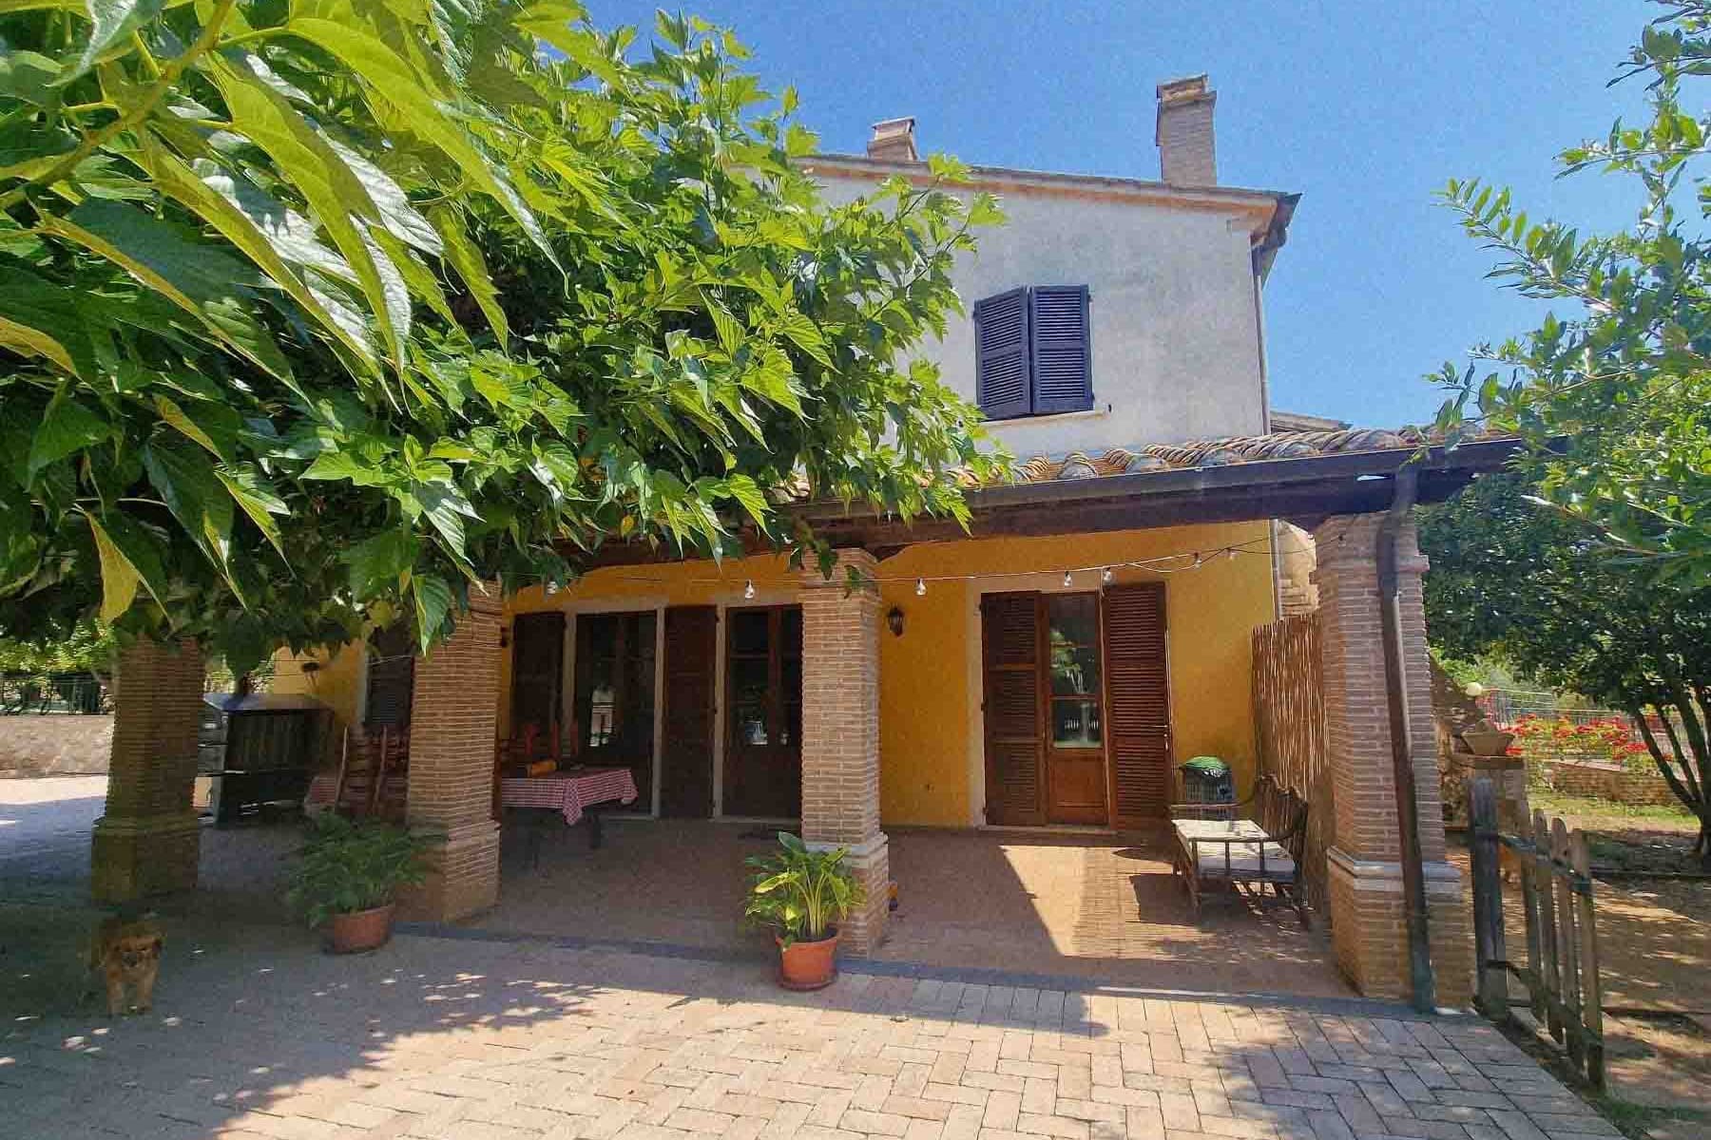
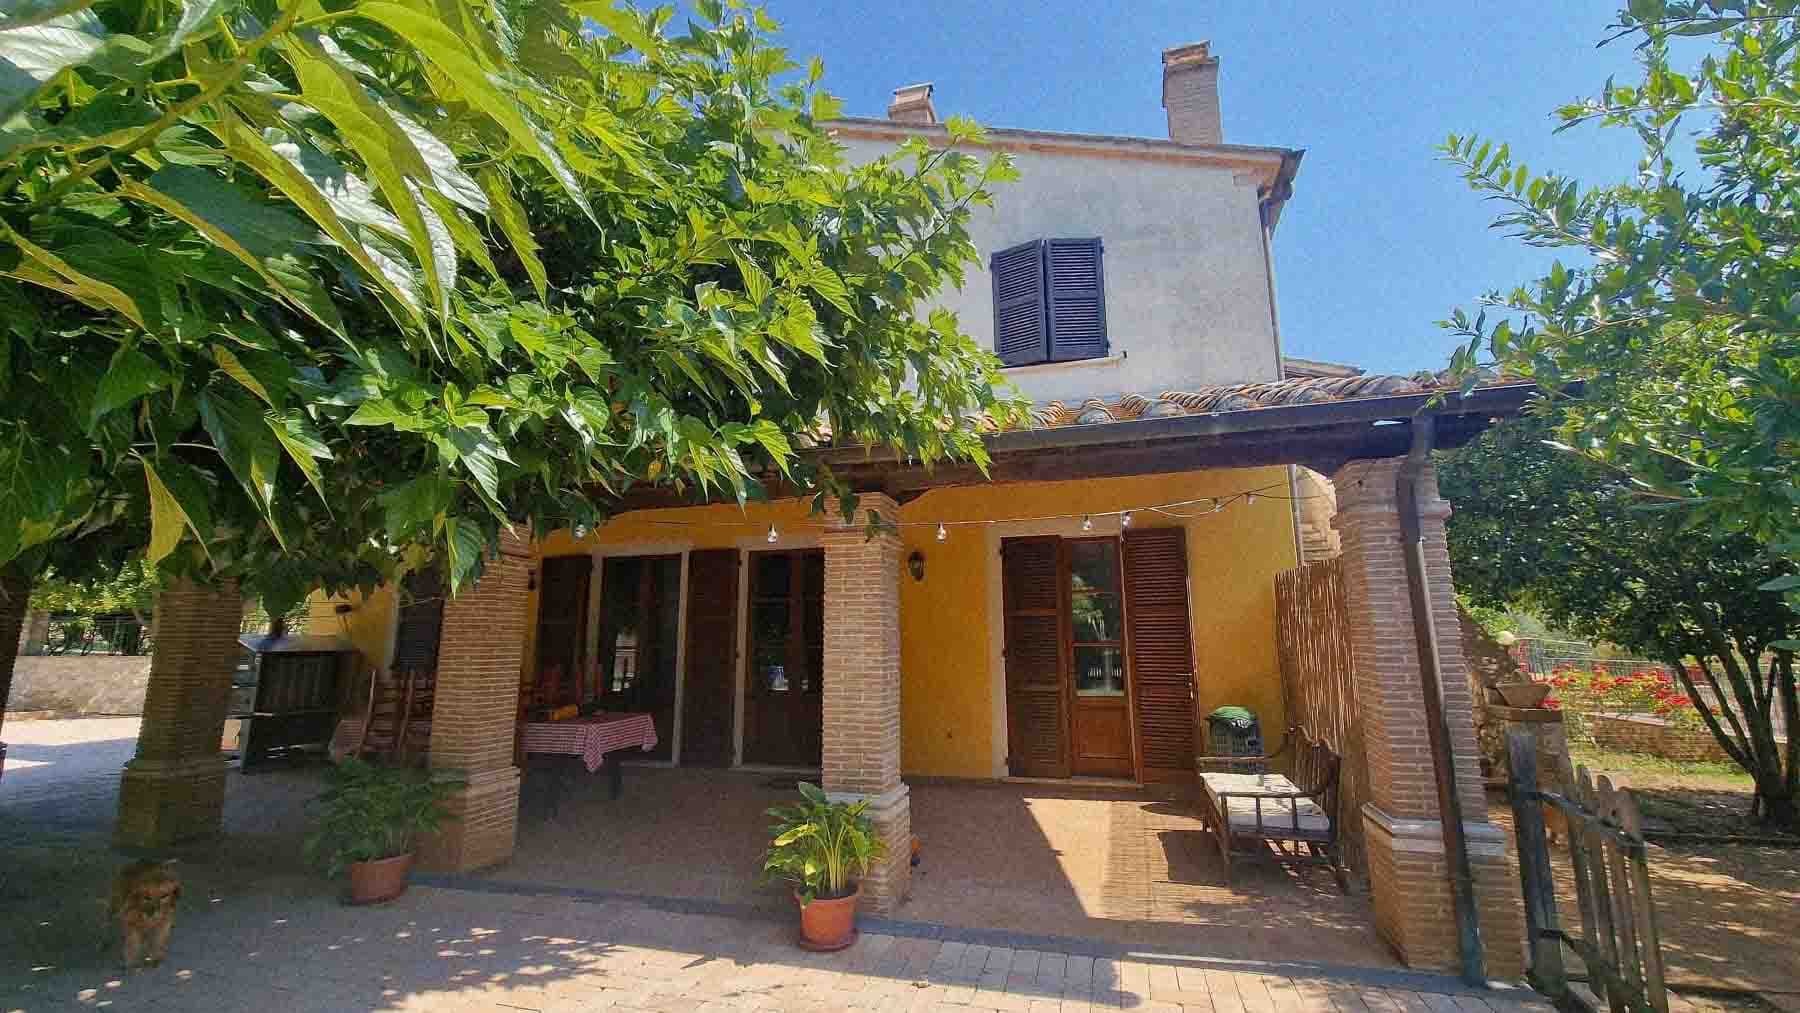
The porch with brick columns, exposed wooden beams, and terracotta flooring immediately introduces the character of this rustic farmhouse, a spacious and intricate property that combines significant dimensions with an authentically convivial atmosphere. The warm-toned walls, dark wooden shutters, and glass doors that allow natural light to flood in create a welcoming ensemble, designed to be enjoyed in every season. The outdoor spaces also tell the story of a home made for togetherness, with shaded areas, outdoor tables, and the greenery of the trees that surround the view. The property spans a commercial area of 852 square meters, with a total of 20 rooms, 10 bedrooms, and 10 bathrooms, offering a distribution that suggests great flexibility of use, whether as a prestigious private residence or with a hospitality perspective. Outside, 80,000 square meters of land extend, an important presence that amplifies the sense of privacy and the continuous connection with the Umbrian countryside. The garden, private pool, terrace, and balcony enrich outdoor living with diverse spaces for moments of relaxation, gathering, and conviviality. Inside, the presence of the fireplace and the tavern adds depth to the home's experience, offering environments that suggest a warm and intimate daily life. The external architecture also contributes to the property's identity: the masonry structure, tiled roof, stone and brick columns, wooden ceiling of the porch, and openings framed by dark wood define a coherent ensemble, well integrated into the context, where traditional elements dialogue with the generosity of space. The external stone, terracotta, and porcelain stoneware pavements accompany the paths and covered areas, making the outdoor environments an integral part of the property. Days here find a natural rhythm between breakfasts under the porch, time spent by the pool, and evenings gathered around the fireplace. The size of the house allows for hosting family and guests without sacrificing privacy, while the surrounding land reinforces that sense of openness and tranquility that makes living in the countryside special. The terrace and balcony add further spaces to inhabit, small points of contact with the outside that extend the house beyond its internal environments and invite one to follow the light at different times of the day. This farmhouse in Amelia interprets with measure and solidity a way of living connected to space, nature, and sharing. The dimensions, features, and context of Umbria make it a property of rare breadth, suitable for those seeking an important residence, capable of combining comfort, privacy, and a tangible relationship with the territory.

View property profile
Rustic Country House with Pool in Umbria's Guardea1/43

€1,150,000

Ref. Number: ILV94195

Rustic Country House with Pool in Umbria's Guardea

7 Bedroom450mq Interiors
Guardea, Umbria

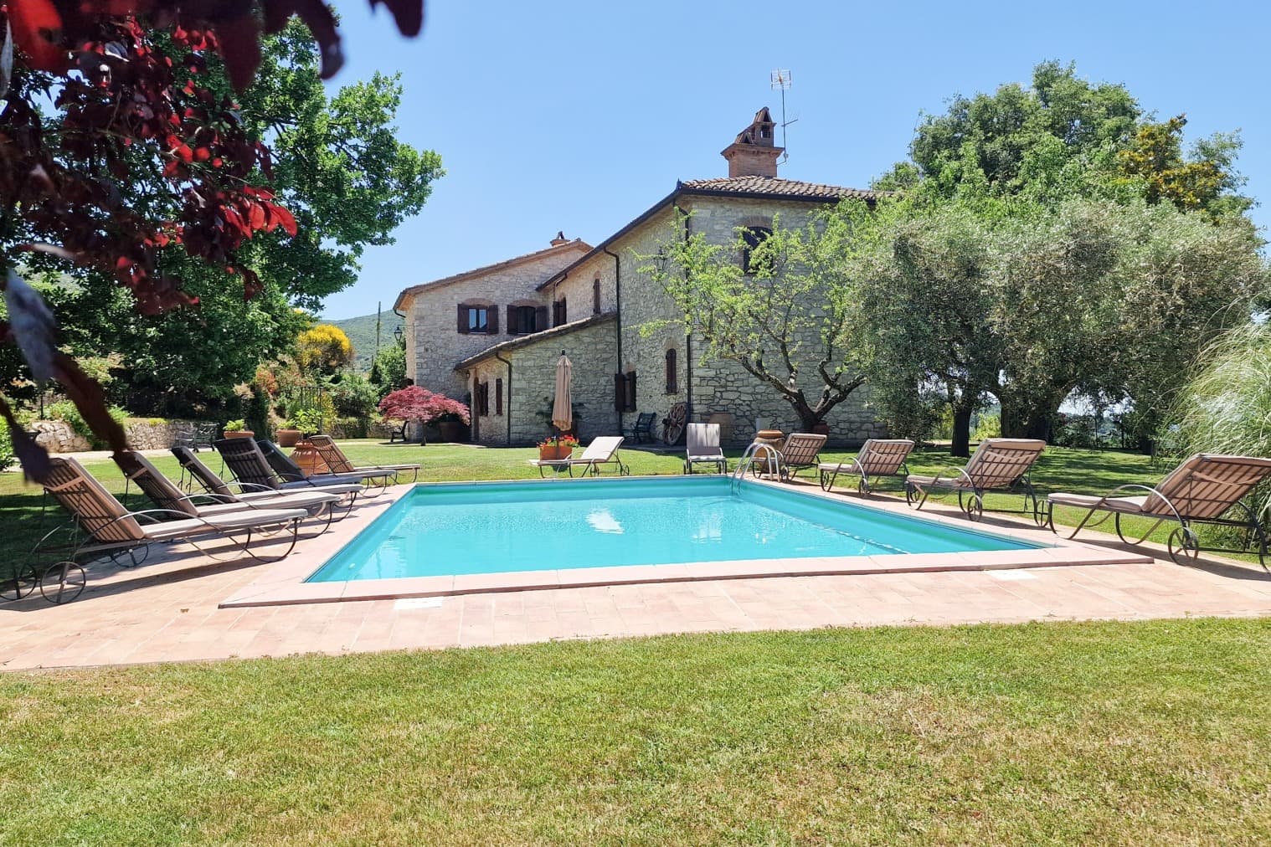
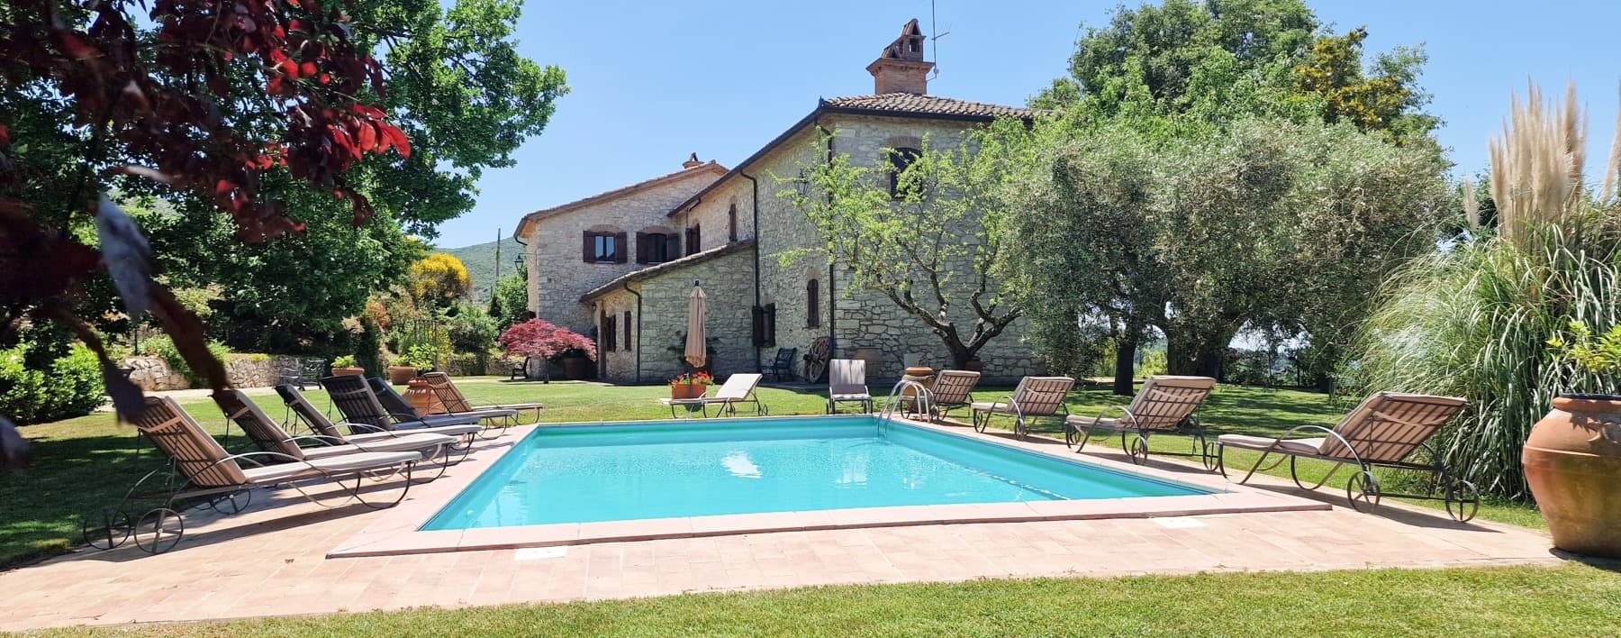
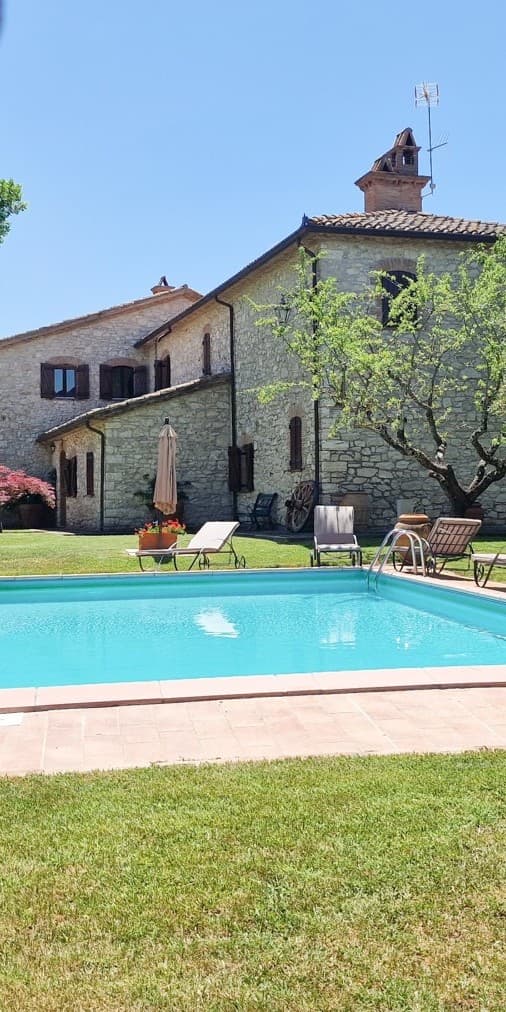
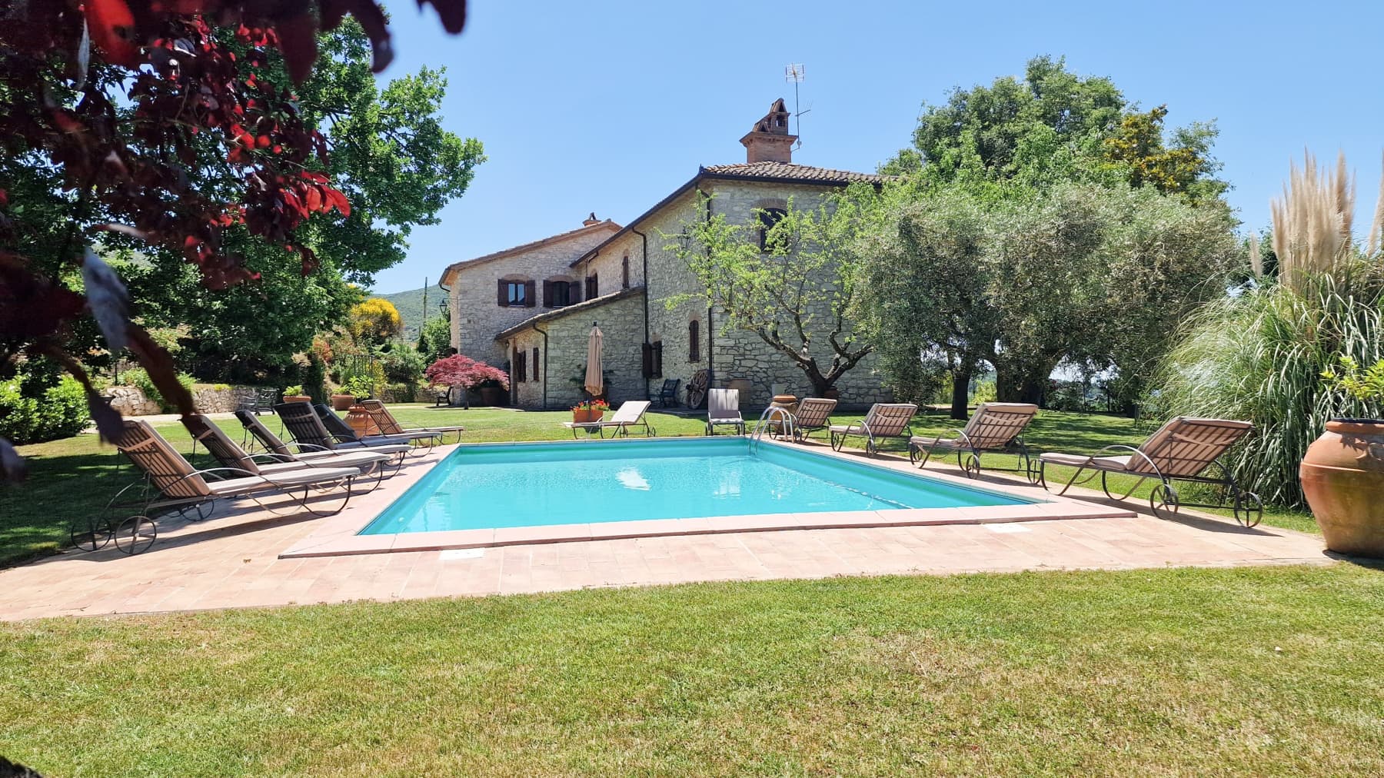
The stone façade immediately gives identity to this rustic farmhouse with 450 sqm of commercial space, telling a story of solid and authentic presence that interacts with the open spaces of the property. The private, rectangular pool framed by light porcelain stoneware paving becomes the focal point of outdoor life, accompanied by the lawn, six sun loungers, and a shaded patio that invites you to slow down the pace of the day. The windows with dark wooden shutters, the pitched roof, and the masonry fireplace complete a harmonious ensemble, immersed in a private garden that immediately conveys a sense of privacy and tranquility. The internal and external spaces are part of a large and articulated property, with 21 rooms, 7 bedrooms, and 5 bathrooms, designed to comfortably accommodate family life as well as the presence of guests. The fireplace adds a point of warmth and gathering to the rooms, while the parking space contributes to everyday practicality. Outside, the private garden surrounds the house and complements the pool with a natural design of lawn, trees, and ornamental vegetation, including an olive tree and a Japanese maple. The gray stone villa features dark windows and wooden shutters, in line with a measured and coherent architectural language. The pool area, equipped with six loungers and sheltered by a large umbrella, is designed to be enjoyed with simplicity and comfort, amidst moments of relaxation, conviviality, and privacy. The overall space, in terms of size and layout, is suitable both as a private residence and as a property capable of accommodating extended stays in a secluded and intimate setting. Days here naturally find their center outdoors, between the poolside, the lawn, and the shaded corners of the patio. The presence of the private garden makes every moment of the beautiful season enjoyable, from the first morning coffee to the quieter hours of the evening, when the stone house and the surrounding greenery create an intimate and relaxed atmosphere. The internal layout, with seven bedrooms and five bathrooms, also suggests a home suitable for sharing time with family and friends without sacrificing personal space. This rustic farmhouse in Guardea, in the province of Terni, combines significant dimensions, material character, and a strong vocation for outdoor living. The combination of 450 sqm of commercial space, private garden, pool, and numerous rooms makes it a valuable proposition for those seeking in Umbria a property capable of offering privacy, comfort, and a well-recognizable architectural presence.

View property profile

If you own this agency and want to request the removal of one or more listings on this page,