Logo
S.G.M. Immobiliare S.R.L.

S.G.M. Immobiliare S.R.L.

Firenze, Firenze, Toscana, Italia

24Listings

24 Results: S.G.M. Immobiliare S.R.L.

Charming Apartment in Florence, Tuscany1/35

Private negotiation

Ref. Number: ILV97210

Charming Apartment in Florence, Tuscany

3 Bedroom374mq Interiors
Firenze, Toscana

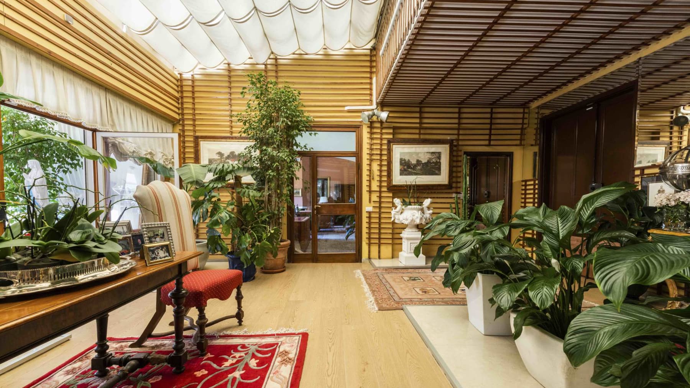
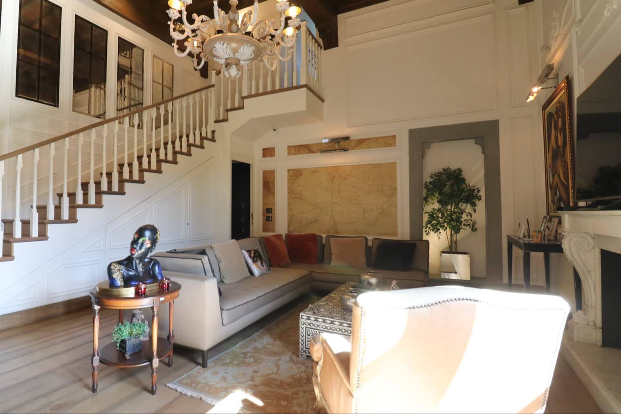
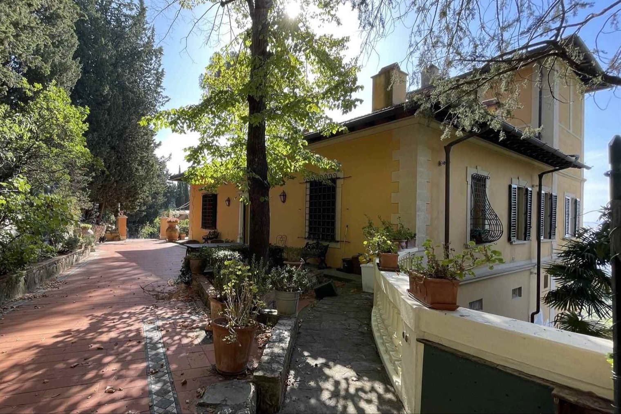
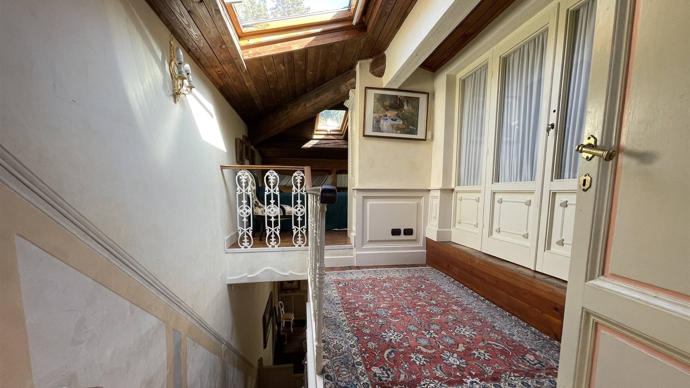
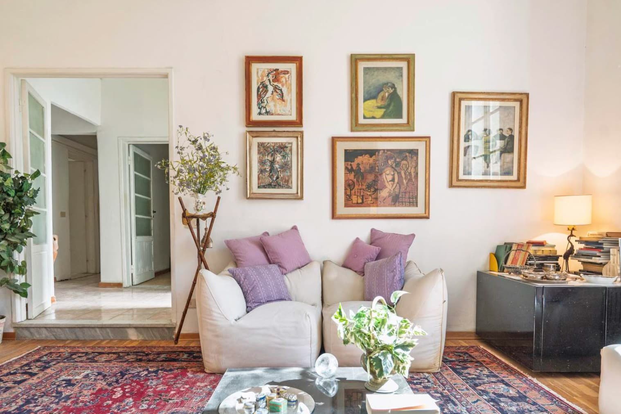
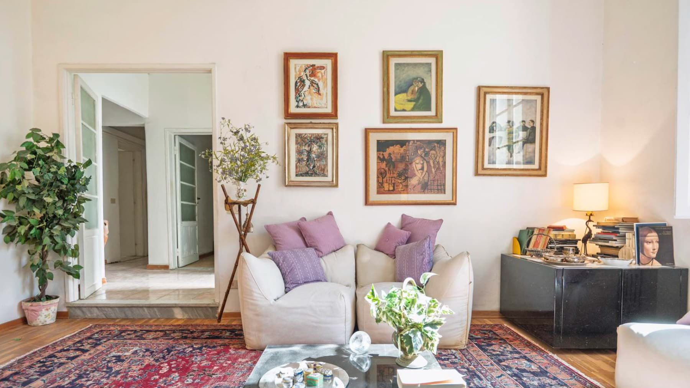
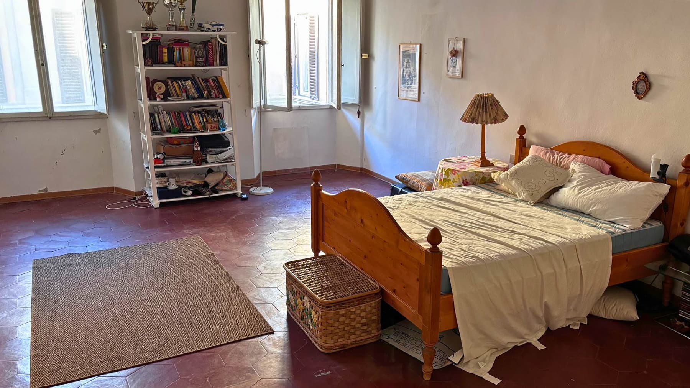
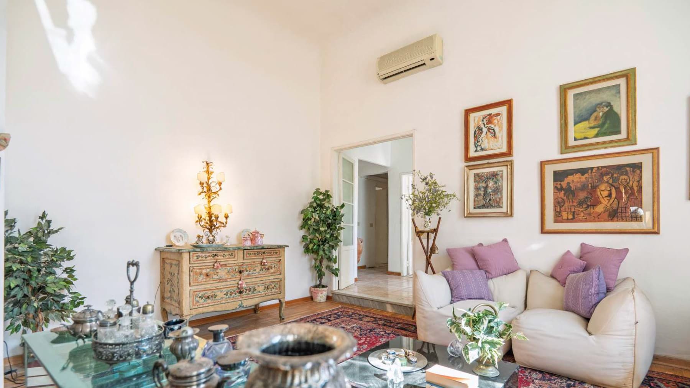
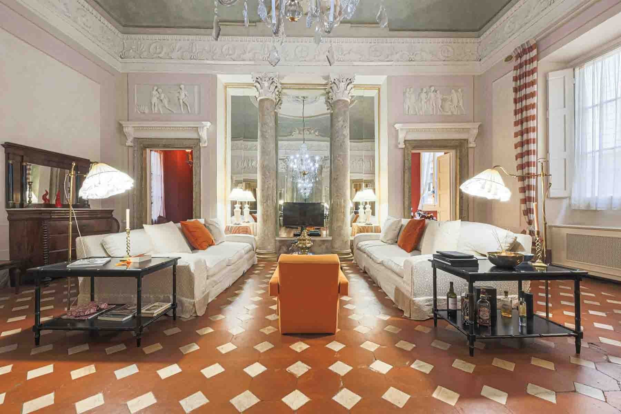
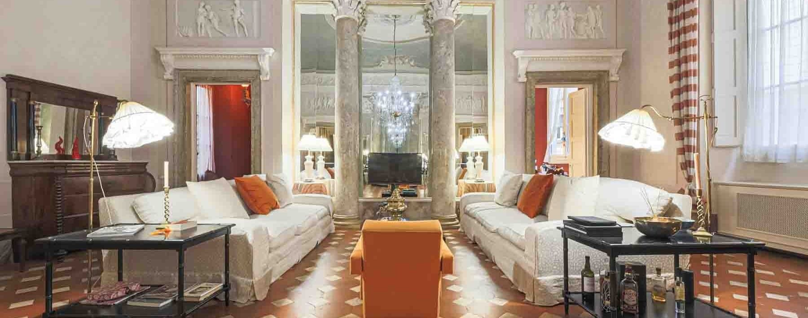
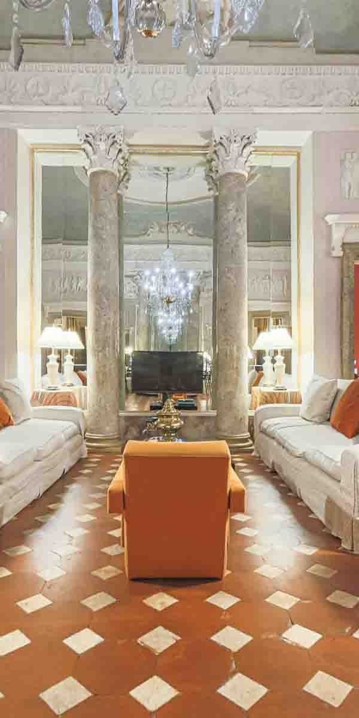
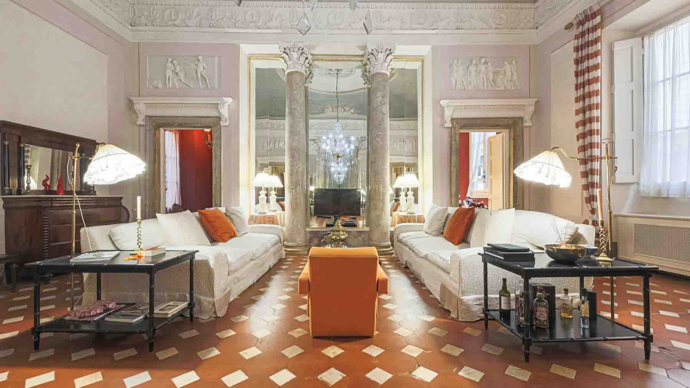
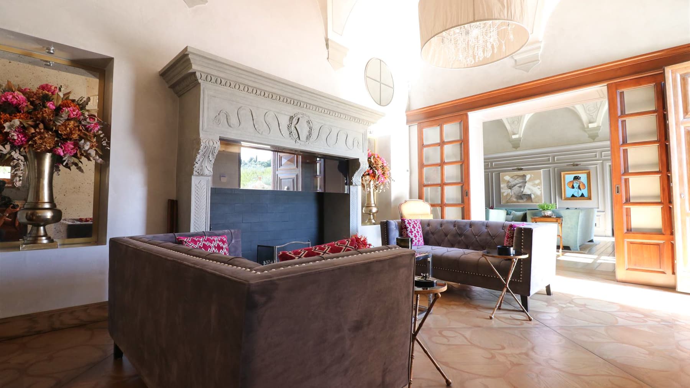
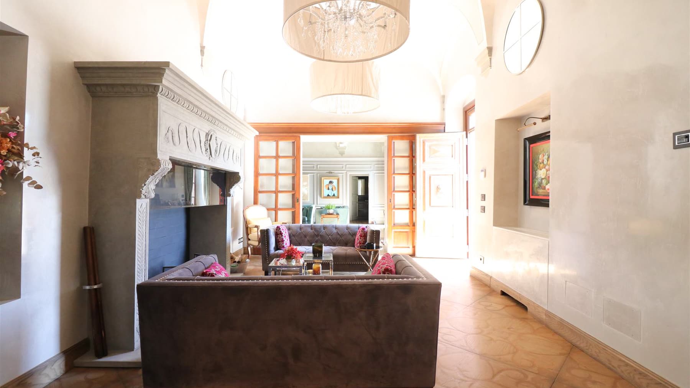
The high decorated ceiling, elaborate moldings, and terracotta floor with a red and white diamond pattern immediately set the tone for this 374 sqm apartment: an important home where materials and volumes create a recognizable atmosphere. The pink-tinted walls, enriched with frescoes, mirrors, and stucco finishes, interact with the light streaming through the large windows and glass doors, giving the spaces depth and continuity. Marble columns and a suspended chandelier complete a setting with a scenic presence, yet it retains a livable and natural dimension. The 8 rooms generously distribute the home's spaces, offering a layout suitable for a private representative residence without sacrificing daily functionality. The 3 bedrooms and 4 bathrooms define a comfortable and well-articulated layout, designed to accommodate both family life and moments dedicated to guests with ease. The private outdoor spaces further enhance the rarity of the ensemble: a garden that establishes a direct connection with the outdoors, and a private internal courtyard that adds privacy and a more intimate, almost secluded dimension at the heart of the property. The 77 sqm garage represents tangible value, not only for its size but for the freedom of management it offers in an urban context like Florence. Inside, the emerging details reveal spaces of strong personality: the diamond-patterned terracotta, the stuccos, the frescoes, the large openings that let in natural light and guide the gaze from one room to another. Opening the windows, crossing the internal courtyard, pausing in the garden during the quieter hours of the day: here, the relationship with the outside becomes part of everyday life with a rare naturalness for an apartment. The generosity of the surfaces allows for imagining a home that changes rhythm according to the occasion, from reception areas to more intimate spaces, always supported by a strong architectural identity. Florence adds to this experience the value of a context that combines history, culture, and quality of living, while the presence of private open spaces provides a sense of calm and autonomy that is hard to find. A property like this convincingly combines dimension, character, and livability. In Florence, Tuscany, the expanse of 374 sqm, the private garden, the internal courtyard, and a 77 sqm garage compose a substantial ensemble, capable of standing out for coherence and presence without the need for overt effects.
View property profile
Penthouse in Florence, Tuscany with Stunning Views1/33

€2,700,000

Ref. Number: ILV97208

Penthouse in Florence, Tuscany with Stunning Views

4 Bedroom318mq Interiors
Firenze, Toscana

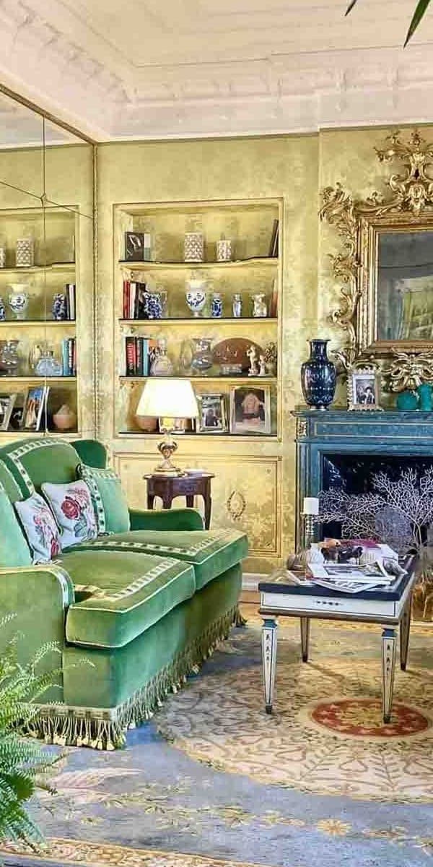
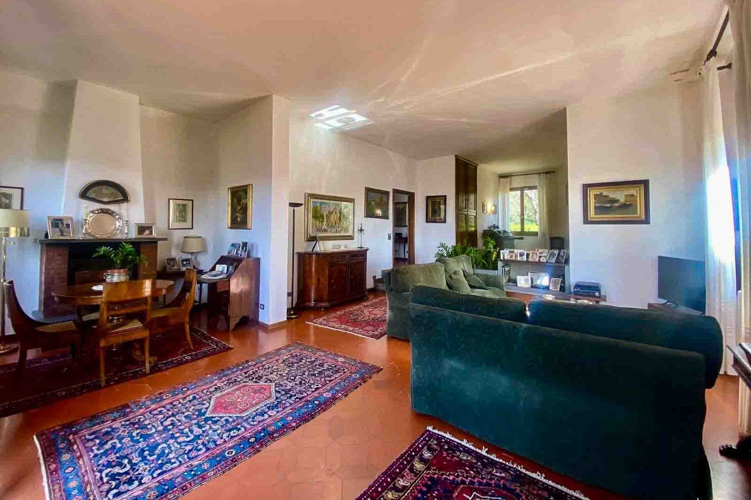
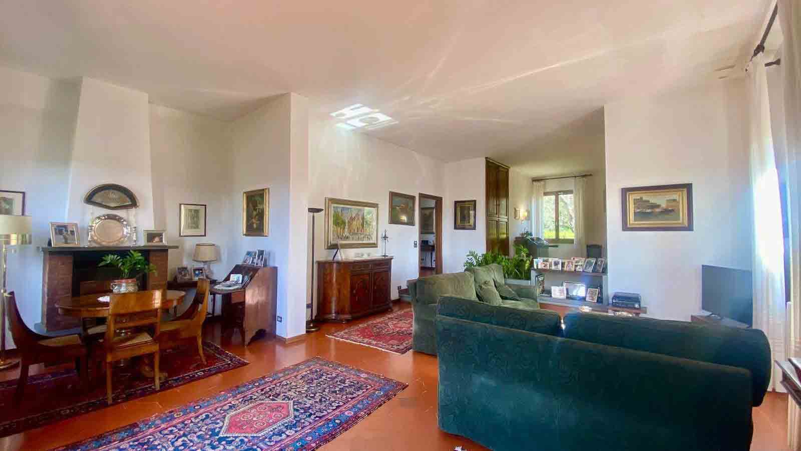
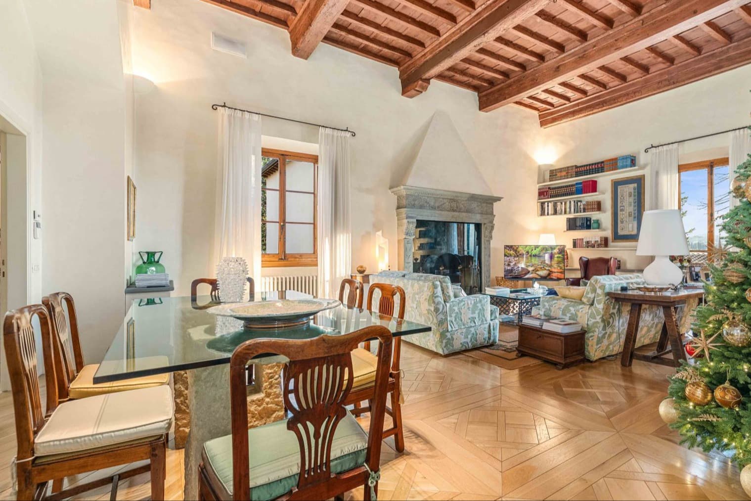
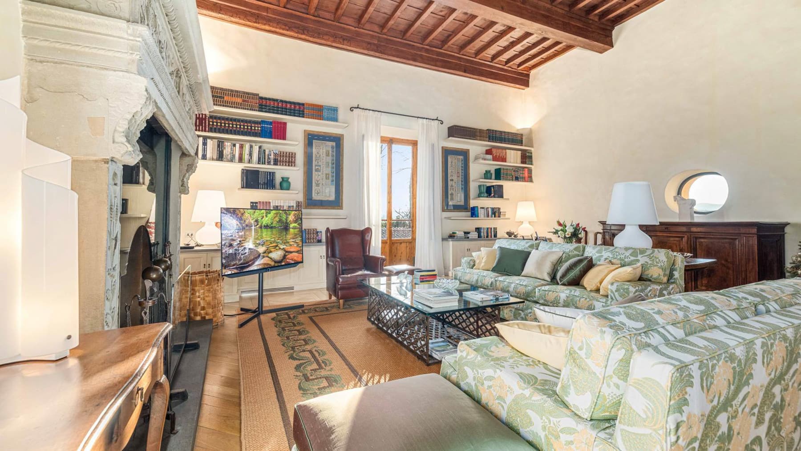
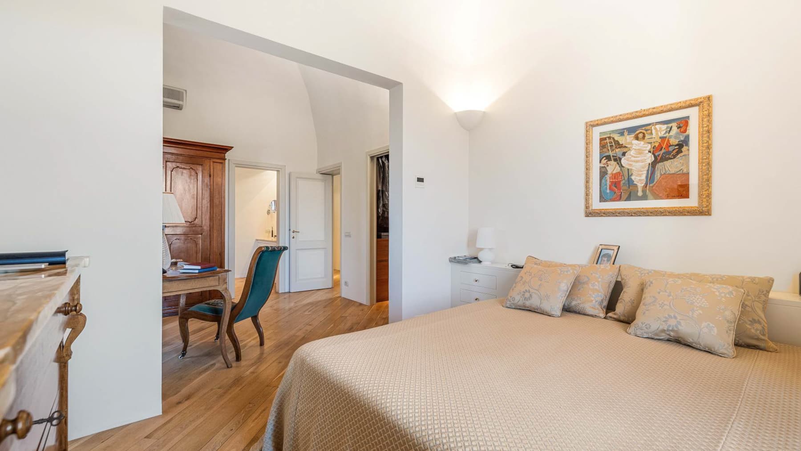
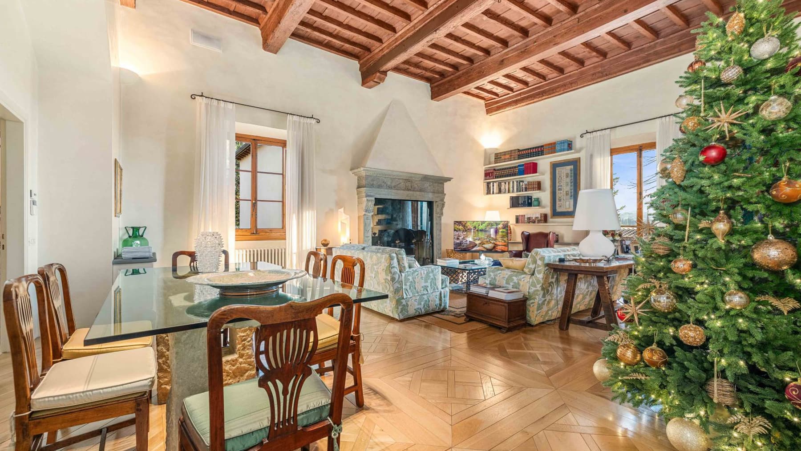
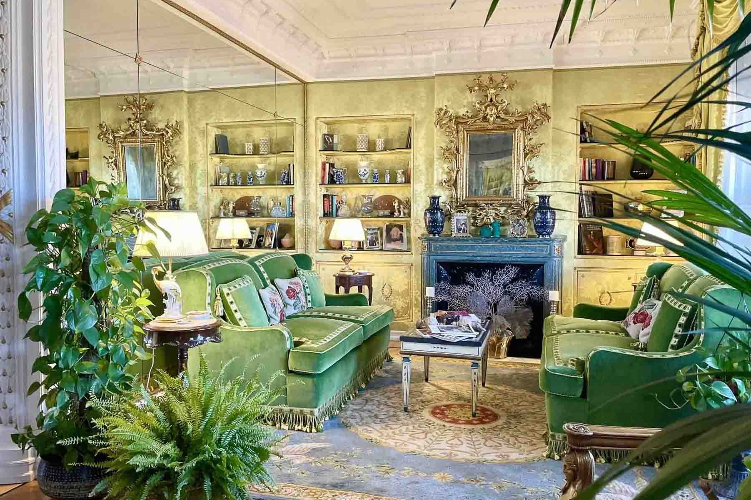
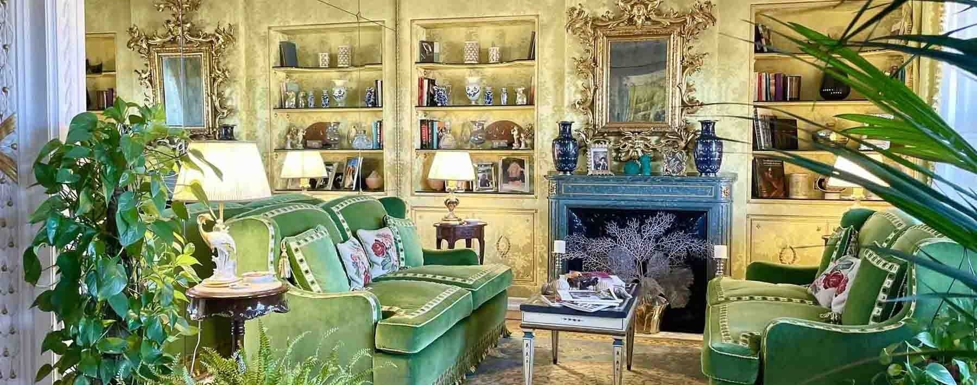
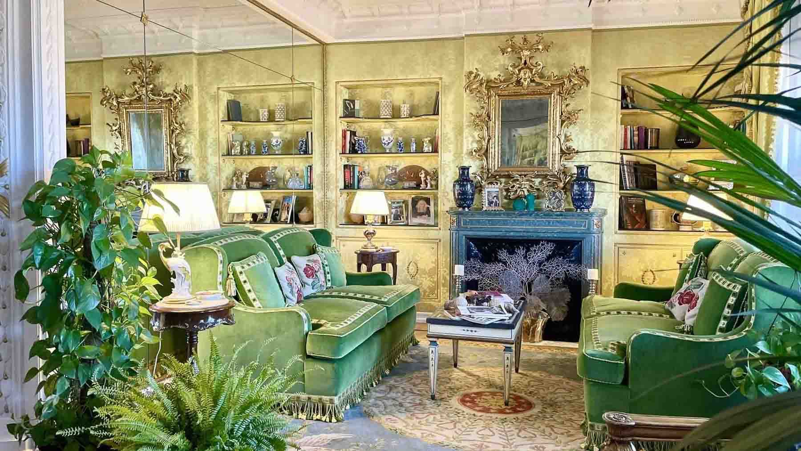
The blue marble fireplace, framed by elaborate decorations and flanked by wooden bookshelves, immediately sets the tone for this 318 sqm penthouse: a spacious home, designed to welcome and convey a precise presence. The walls with golden details, the decorative cornice ceiling, and the warm light from the lamps create spaces of character, where every element contributes to a natural continuity between representation and everyday life. The green velvet sofas, chosen with care, add depth to a space that appears both intimate and theatrical, with an atmosphere that is full yet never rigid. The 12 rooms allow for a generous and articulated distribution, suitable for those seeking numerous spaces to enjoy freely, without sacrificing a clear distinction between areas dedicated to conviviality and those more reserved. The 4 bedrooms and 4 bathrooms confirm an important residential structure, designed to naturally support family life, hospitality, or a representative function. The presence of the terrace adds a valuable open space, to be seen as an extension of the home and as a daily opportunity to carve out a moment outdoors, in continuity with the interiors. Completing the property is a 40 sqm garage, a practical feature that enhances convenience and autonomy in an urban context like Florence. The interiors, as they present themselves, seem built around a balanced relationship between decor and comfort: the fireplace becomes a gathering point, the bookshelves accompany the stay, and the decorative details and porcelain add a personal touch without overwhelming the whole. In a city like Florence, a penthouse of this size can accommodate days marked by different rhythms, from work to meetings, to quieter moments spent between the rooms of the house or outdoors on the terrace. It is a property well-suited as both an important private residence and a representative home, thanks to the combination of surface area, internal articulation, and the scenic presence of the spaces. The consistency of the spaces, the 40 sqm garage, and the terrace define a rare ensemble for its type and size, set in the context of Florence, one of Italy's most recognizable cities. For those desiring a spacious home, with 4 bedrooms, 4 bathrooms, and environments capable of leaving a strong impression, this penthouse offers a solid presence and a quality of living that is perceived from the very first entrance.

View property profile
Charming Country House in Florence, Tuscany1/27

€2,950,000

Ref. Number: ILV97201

Charming Country House in Florence, Tuscany

6 Bedroom1100mq Interiors65000mq Exteriors
Firenze, Toscana

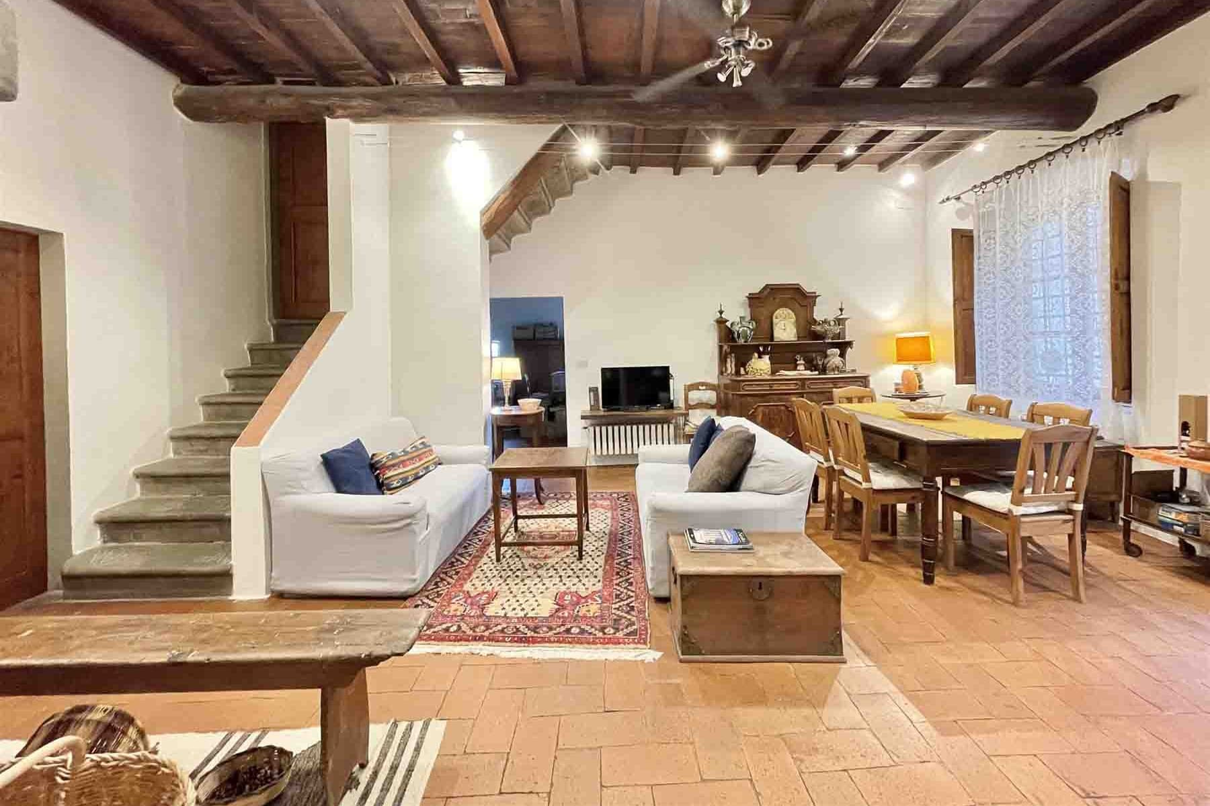
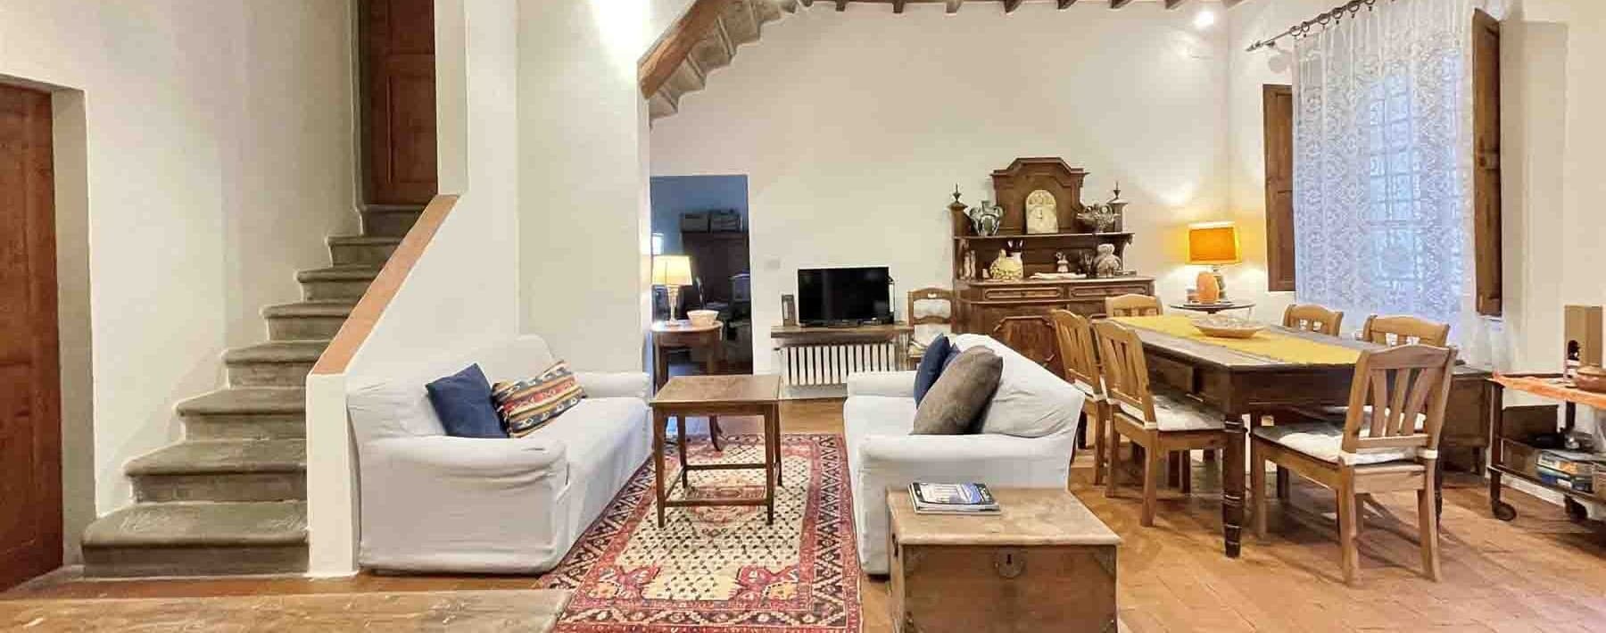
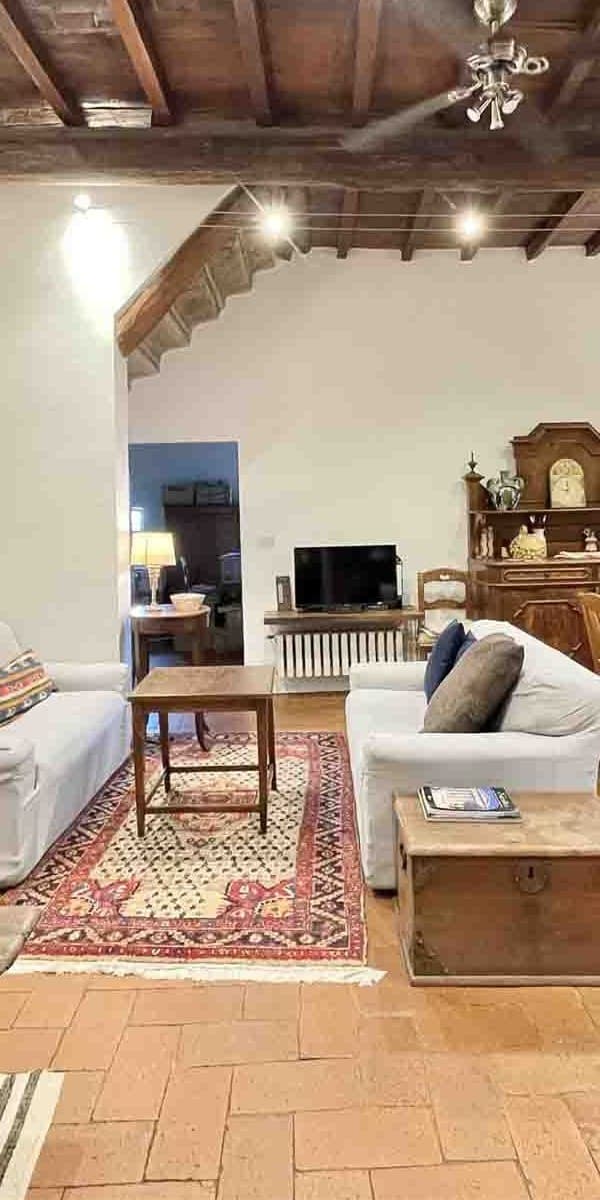
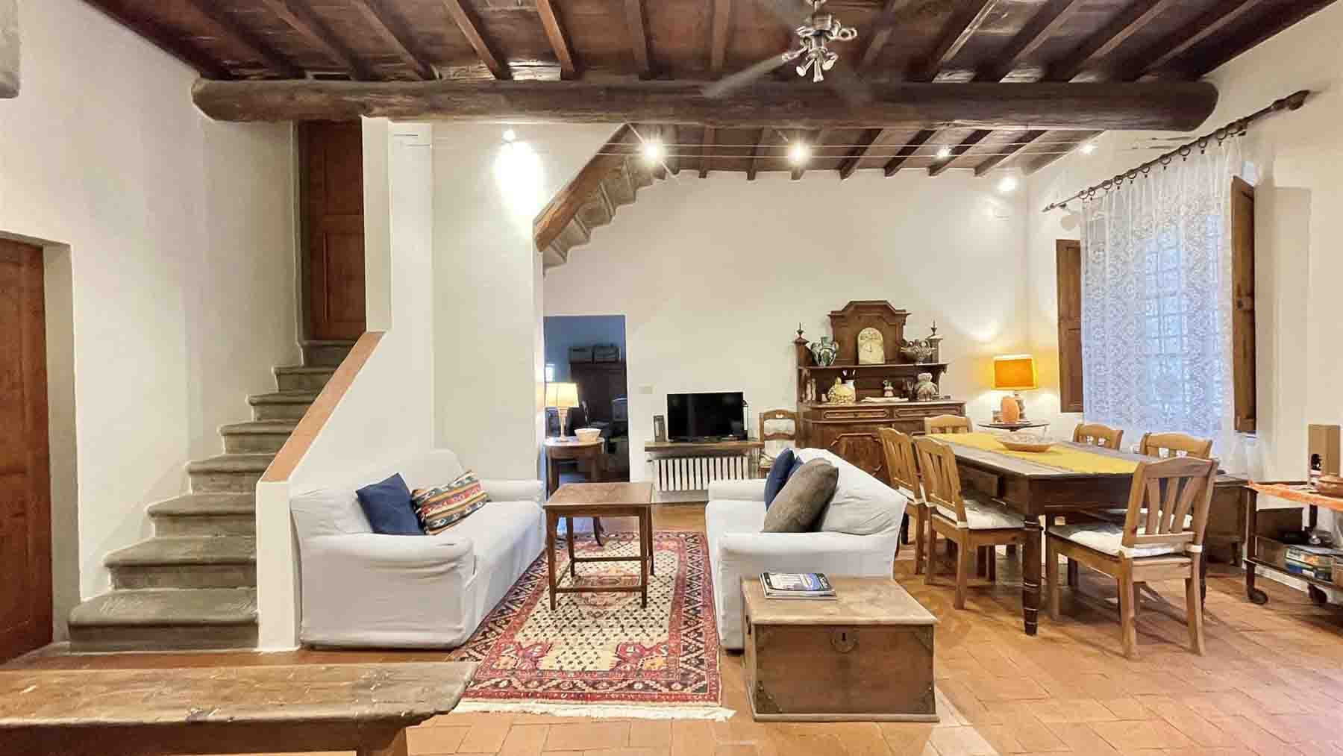
The terracotta flooring, exposed wooden beams, and natural light streaming through the wooden-framed windows immediately set the tone for this expansive farmhouse, where every space seems designed to embrace daily life with ease. The interiors alternate between textured details and bright openings, with stone staircases connecting the upper levels and a constant presence of authentic materials. Even the visible furnishings, such as the white sofas and a solid wood table, complement without overshadowing the home's identity, which remains tied to a convivial, solid, and deeply Tuscan character. The property spans approximately 1,100 square meters of commercial space, distributed across 20 rooms with 6 bedrooms and 4 bathrooms, a size that allows for envisioning a significant residence, suitable for a large family or those who desire spaces dedicated to guests, work, or leisure. Outside, a plot of about 65,000 square meters extends the sense of space and continuity with the countryside, accompanied by a private garden that enhances the immediate connection with outdoor living. The terrace provides additional outdoor relief, while the presence of the olive grove strengthens the bond with the Tuscan agricultural landscape. Completing the property are a cellar, a tavern, and an attic, spaces that enrich the overall functionality of the home and expand its potential uses over time. Parking spaces contribute to a practical and orderly management of daily life, in a context that combines residential dimension with an openness to greenery. Inside, the brightness of the spaces, the light walls, wood, and stone create a coherent ensemble, capable of conveying substance even before representation. Days here can flow between spacious rooms, shared moments in the tavern, a pause on the terrace, and the slower rhythm of the outdoor spaces, with the olive grove and garden providing a natural backdrop. The presence of 20 rooms allows for shaping the home according to different needs, always maintaining a strong sense of freedom and privacy. It is a property that speaks to those seeking a direct relationship with the Tuscan countryside without sacrificing the significant structure of a residence capable of welcoming, hosting, and transforming over time. This farmhouse in Florence combines rare dimensions, valuable accessory spaces, and an external extension of 65,000 square meters that clearly defines its value. Set within the context of Tuscany and supported by a broad and articulated configuration, it represents a solution of strong personality, suitable both as a private residence and, with the appropriate planning, for a representative or hospitality destination.

View property profile
Charming Apartment in Florence, Tuscany1/29

€2,150,000

Ref. Number: ILV97198

Charming Apartment in Florence, Tuscany

320mq Interiors
Firenze, Toscana

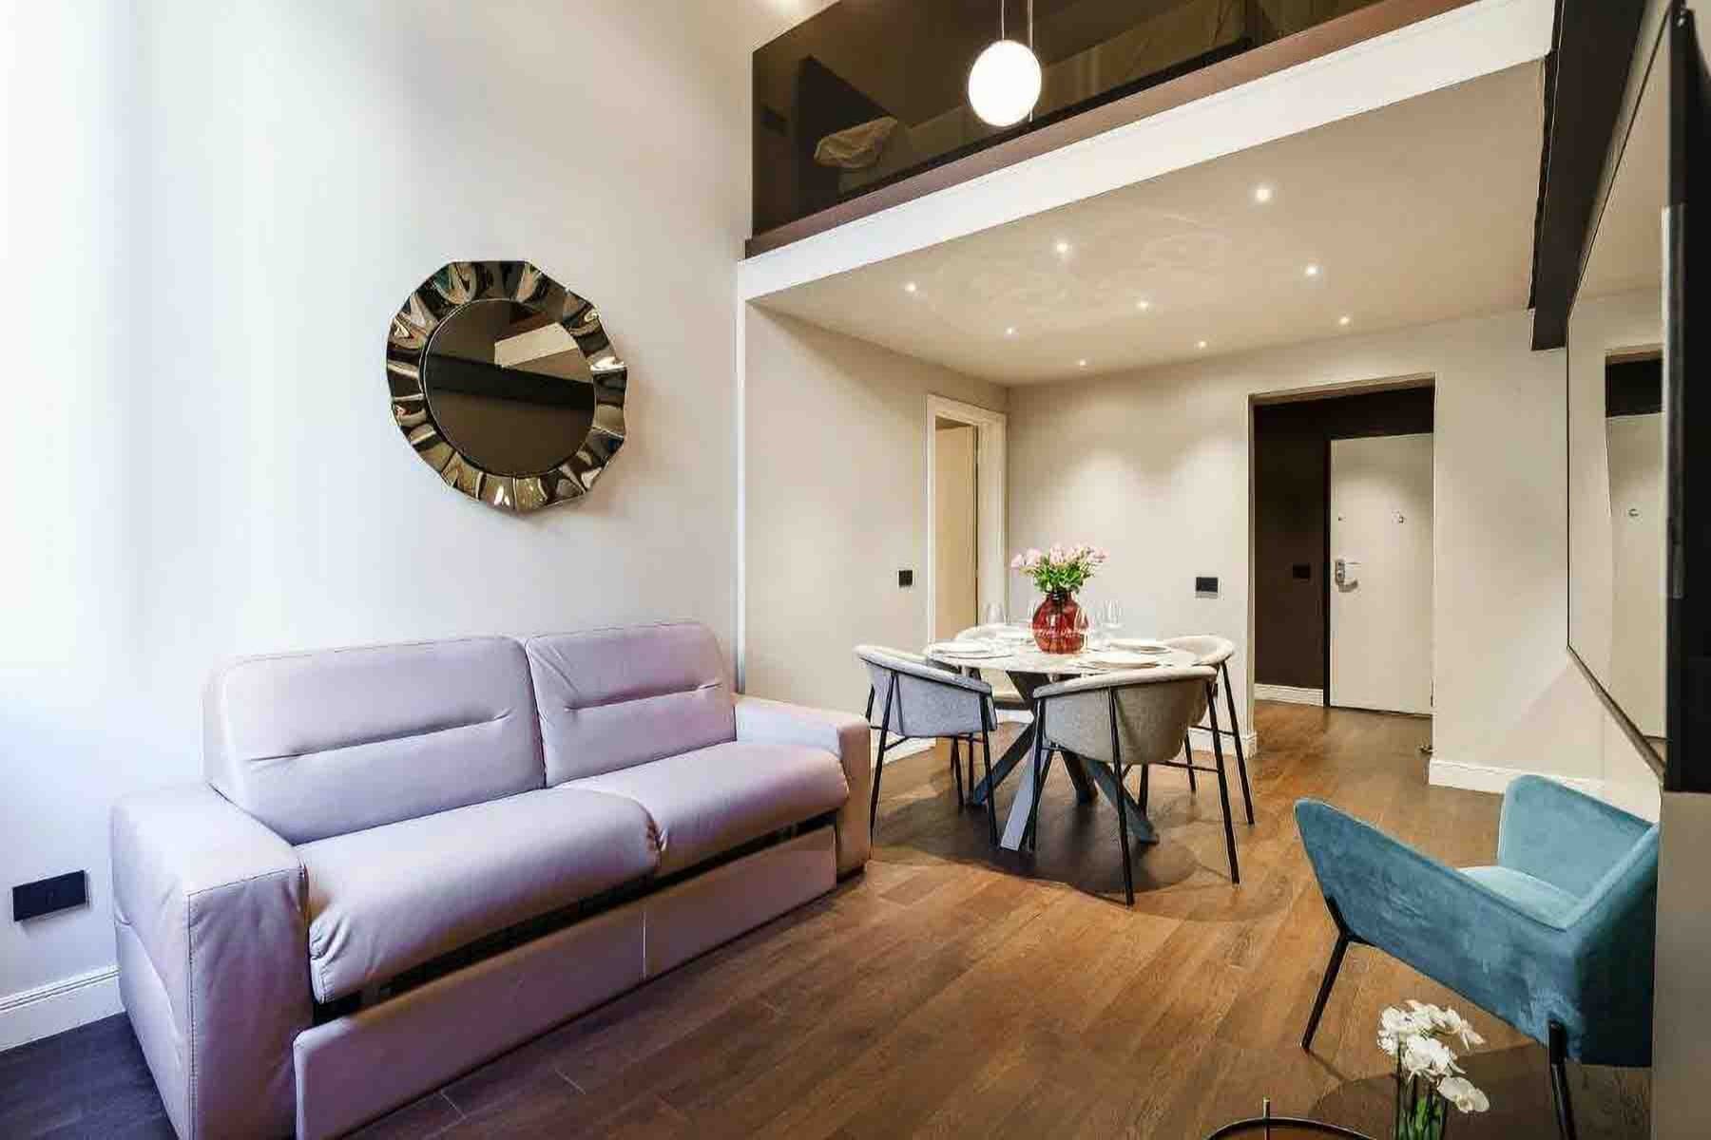
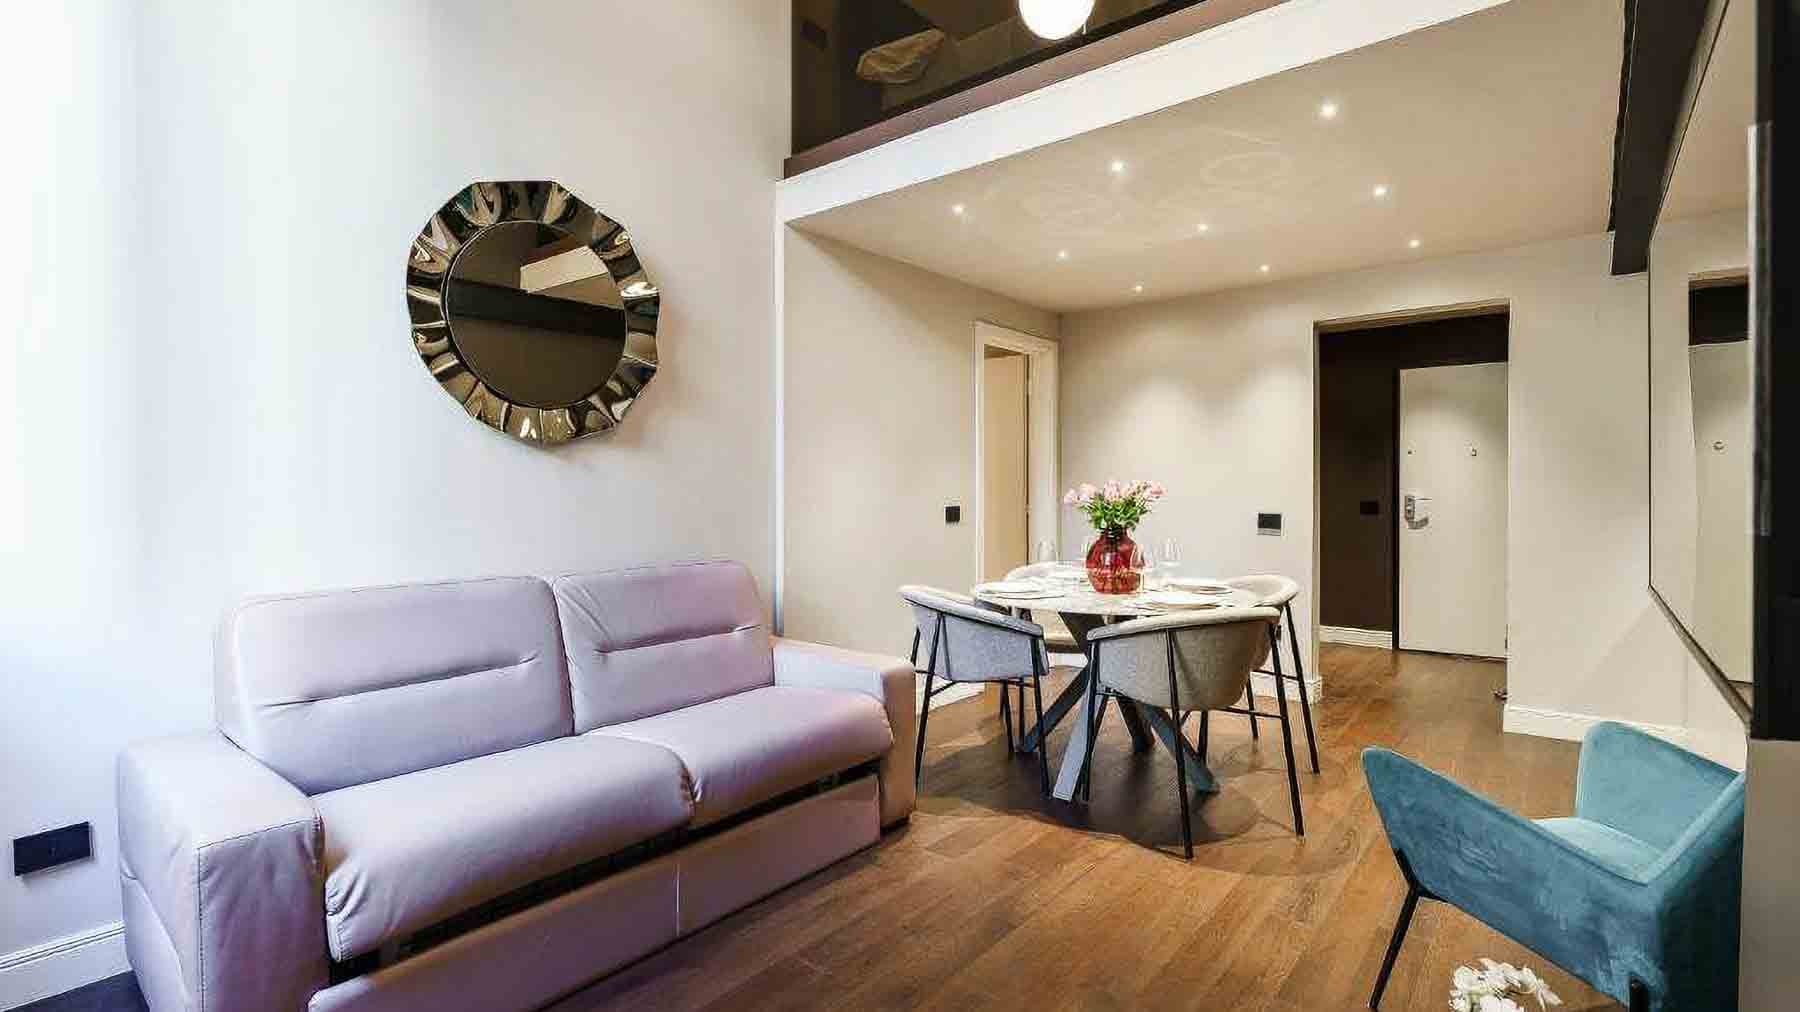
The parquet flooring and exposed beams immediately set the tone for this 320 sqm apartment: a spacious, bright area where warm materials converse with essential and contemporary finishes. The rooms tell the story of a home designed to welcome naturally, thanks to neutral-toned walls that amplify the light and a layout that allows each room to breathe. The living room, with a round table at its center and a cozy yet open conversation area, offers a composed and modern atmosphere, made even more airy by the large decorative mirror reflecting natural light. The numbers clearly define the property's substance: 320 sqm of commercial space distributed across 10 rooms and 5 bathrooms, a configuration that offers considerable freedom in the use of spaces, both in daily life and in organizing social or professional gatherings. The presence of numerous rooms allows for envisioning a home that can adapt with balance to different needs, always maintaining a sense of order and continuity. The interior's imprint is coherent and measured: the dark wood flooring and parquet contribute to depth, while the ceiling with exposed beams introduces an architectural detail capable of warming the ensemble without weighing it down. The living area seems designed to facilitate the flow between different moments of the day, with a fluid setup between the entrance, hallway, and living and dining spaces. Even the noted furnishings, such as the round glass table, upholstered seating, and light-toned sofa, fit into a sober and well-calibrated context, where every choice seems aimed at enhancing spaciousness, light, and comfort. Days here find a natural rhythm between generous spaces and a layout that allows room for both conviviality and privacy. Ten rooms and five bathrooms make it possible to host guests, carve out areas dedicated to work or study, or build a representative residence capable of supporting a dynamic domestic life. Florence adds to all this a context of strong identity, where the quality of living intertwines with that of the city and the possibility of moving in a place that remains, for history and presence, one of the most solid references in the Italian panorama. This property combines size, functionality, and a contemporary internal language, in an apartment distinguished by the spaciousness and coherence of its spaces. In the context of Florence, it represents a significant solution for those seeking an important residence, but also a property with a vocation suitable for forms of hospitality or representation, always in the sign of a discreet and well-constructed presence.

View property profile
Charming Row House in Florence, Tuscany1/29

€1,350,000

Ref. Number: ILV97196

Charming Row House in Florence, Tuscany

4 Bedroom255mq Interiors
Firenze, Toscana

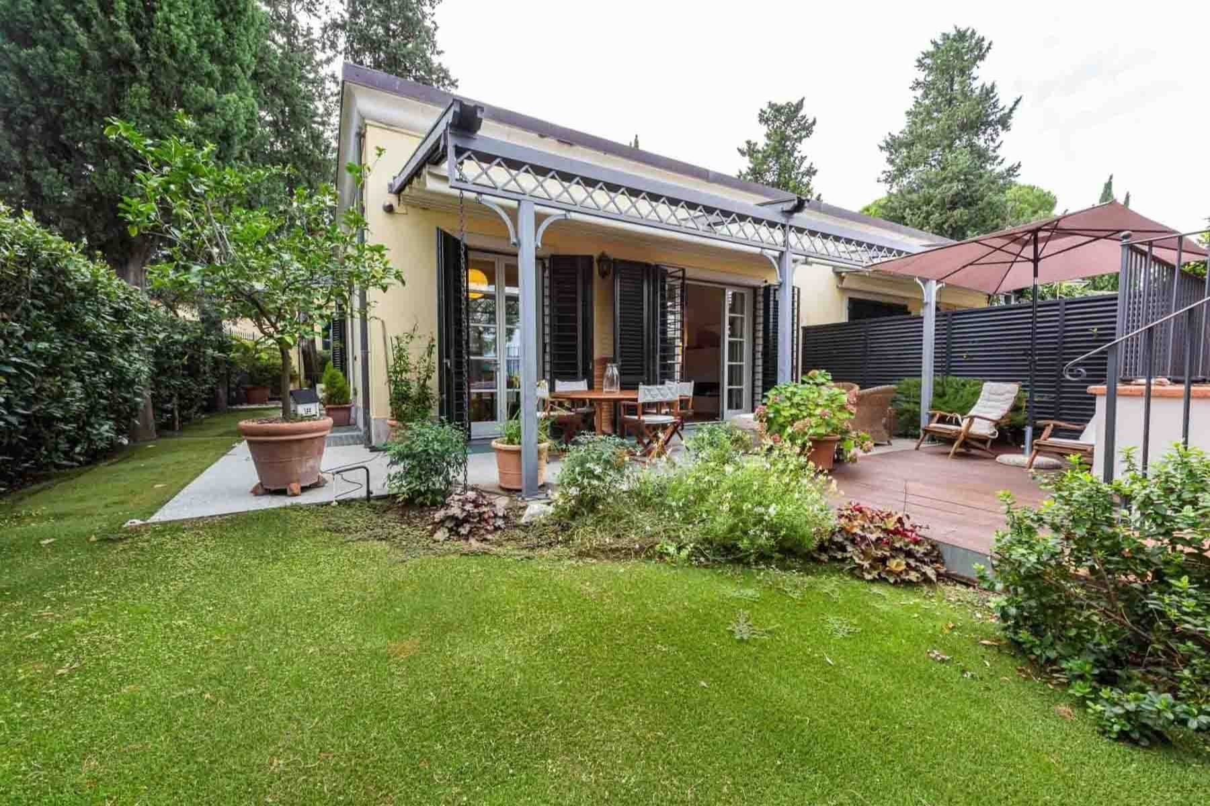
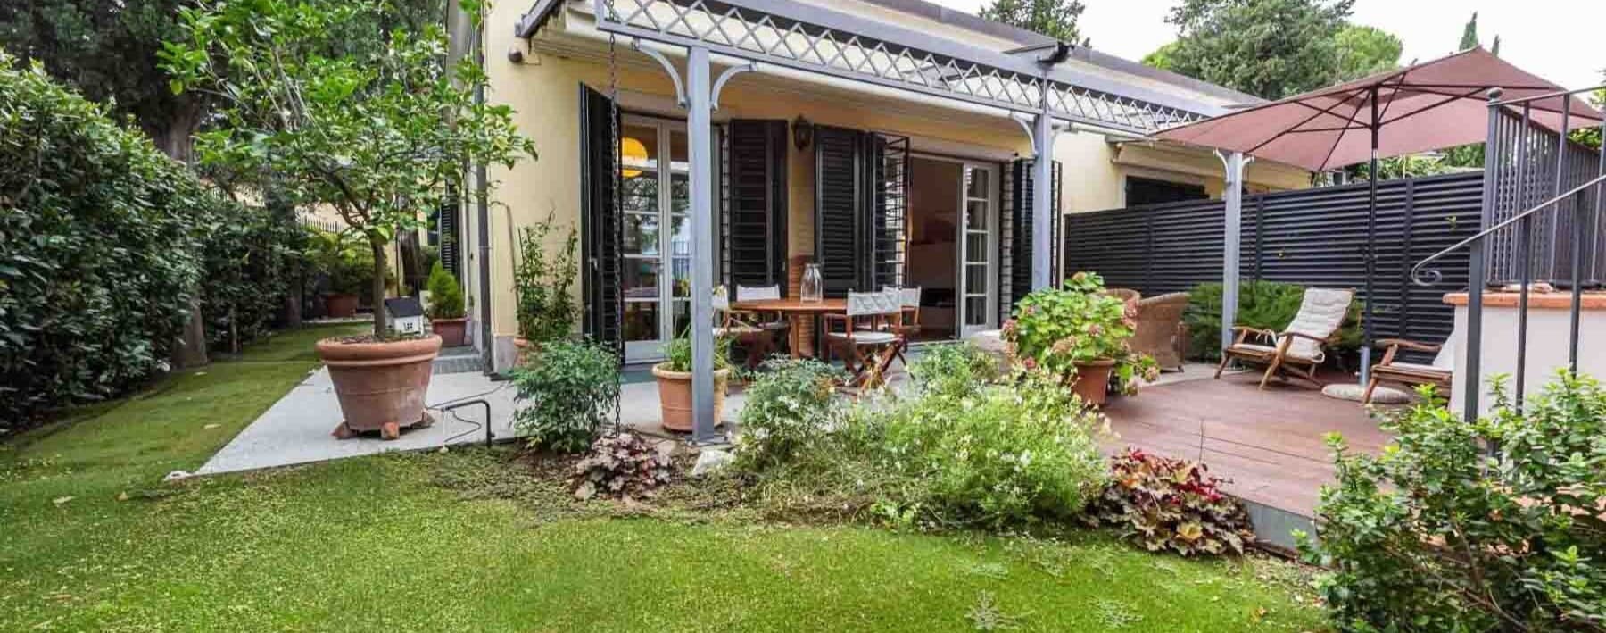
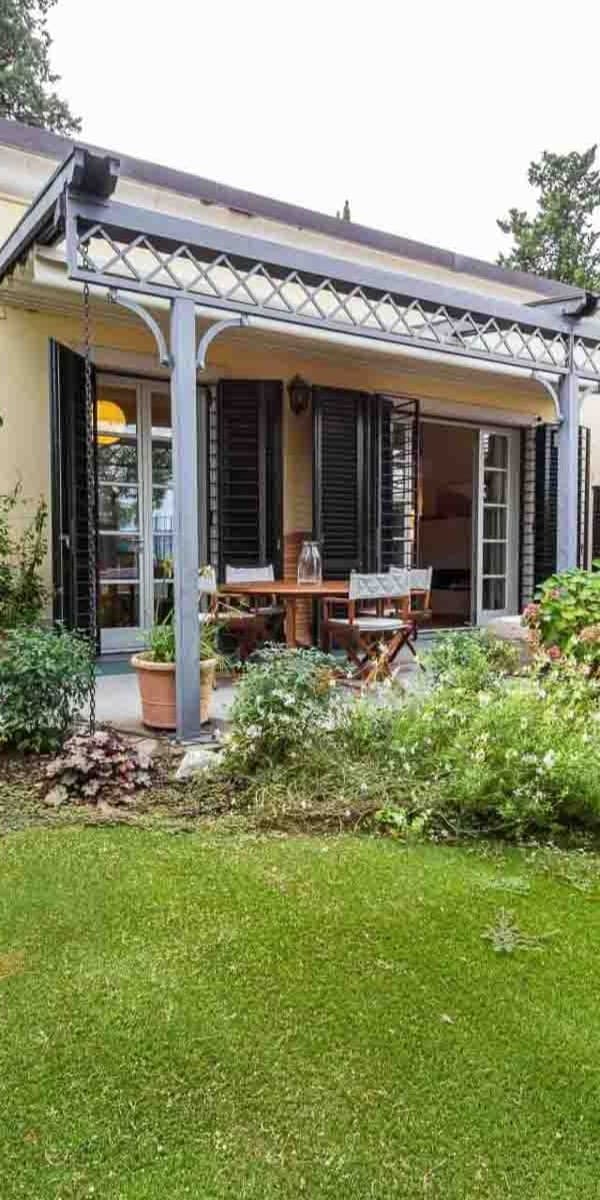
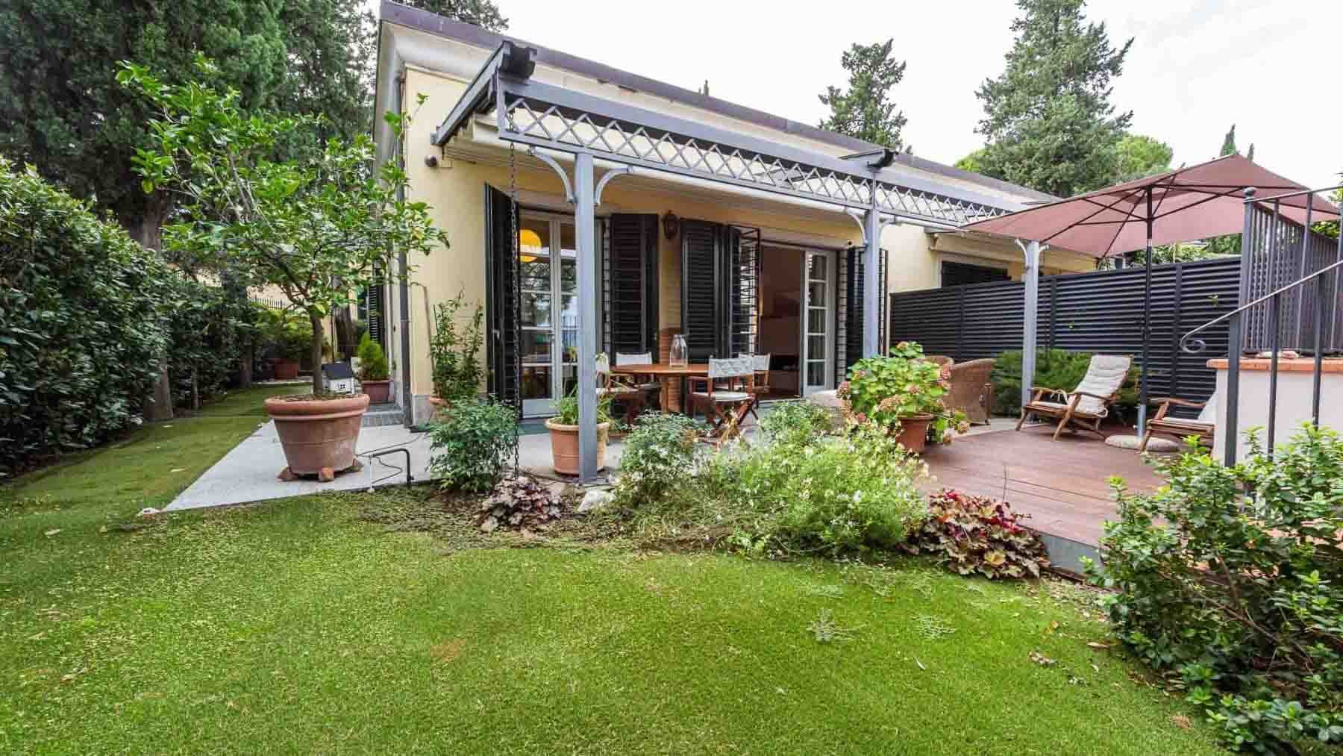
The glass doors and wooden terrace immediately set the tone for this townhouse: a home designed to let in light and seamlessly connect the interior with the exterior. The light tones of the walls, dark shutters, and metal pergola with sunshade curtains create a measured, welcoming ensemble where every detail contributes to a sense of openness and continuity. The private garden complements this balance with a discreet presence, offering a green space that completes the home without compromising daily practicality. With its 255 square meters of commercial space distributed across 8 rooms, the property offers significant dimensions and a configuration suitable for those seeking generous and well-articulated spaces. The 4 bedrooms and 4 bathrooms make the layout particularly functional, both for a family and for those who wish to host guests comfortably. Further enhancing the home are a tavern and a cellar, spaces that expand usage possibilities and add depth to living, from convivial moments to service needs and organization. Outside, the private garden of 165 square meters unfolds as a natural extension of the house, accompanied by a wooden paved area ideal for outdoor lunches and evenings during the beautiful season. The fabric gazebo and dining table find a coherent placement here, while potted ornamental plants and surrounding greenery make the setting pleasant and intimate. The parking space completes the property with a tangible element of comfort, particularly appreciated in the city. An outdoor breakfast under the gazebo, a dinner on the wooden terrace, the rhythm of a day that can easily shift from indoors to the garden: this house suggests a way of living characterized by light, privacy, and a connection with outdoor spaces. The presence of well-defined yet interconnected areas allows for different moments to be experienced with spontaneity, from shared time to more private moments. In a city like Florence, being able to rely on such an immediate balance between domestic life and outdoor living adds quality to everyday gestures. A spacious townhouse with 4 bedrooms, 4 bathrooms, a private garden of 165 square meters, a tavern, a cellar, and a parking space, this property combines space, comfort, and a strong inclination for outdoor living. Situated in the context of Florence, it represents a solid proposal for those seeking a complete home, capable of combining daily practicality with a more relaxed and personal living dimension.

View property profile
Elegant Villa in Florence, Tuscany1/27

€1,950,000

Ref. Number: ILV97188

Elegant Villa in Florence, Tuscany

4 Bedroom270mq Interiors10000mq Exteriors
Firenze, Toscana

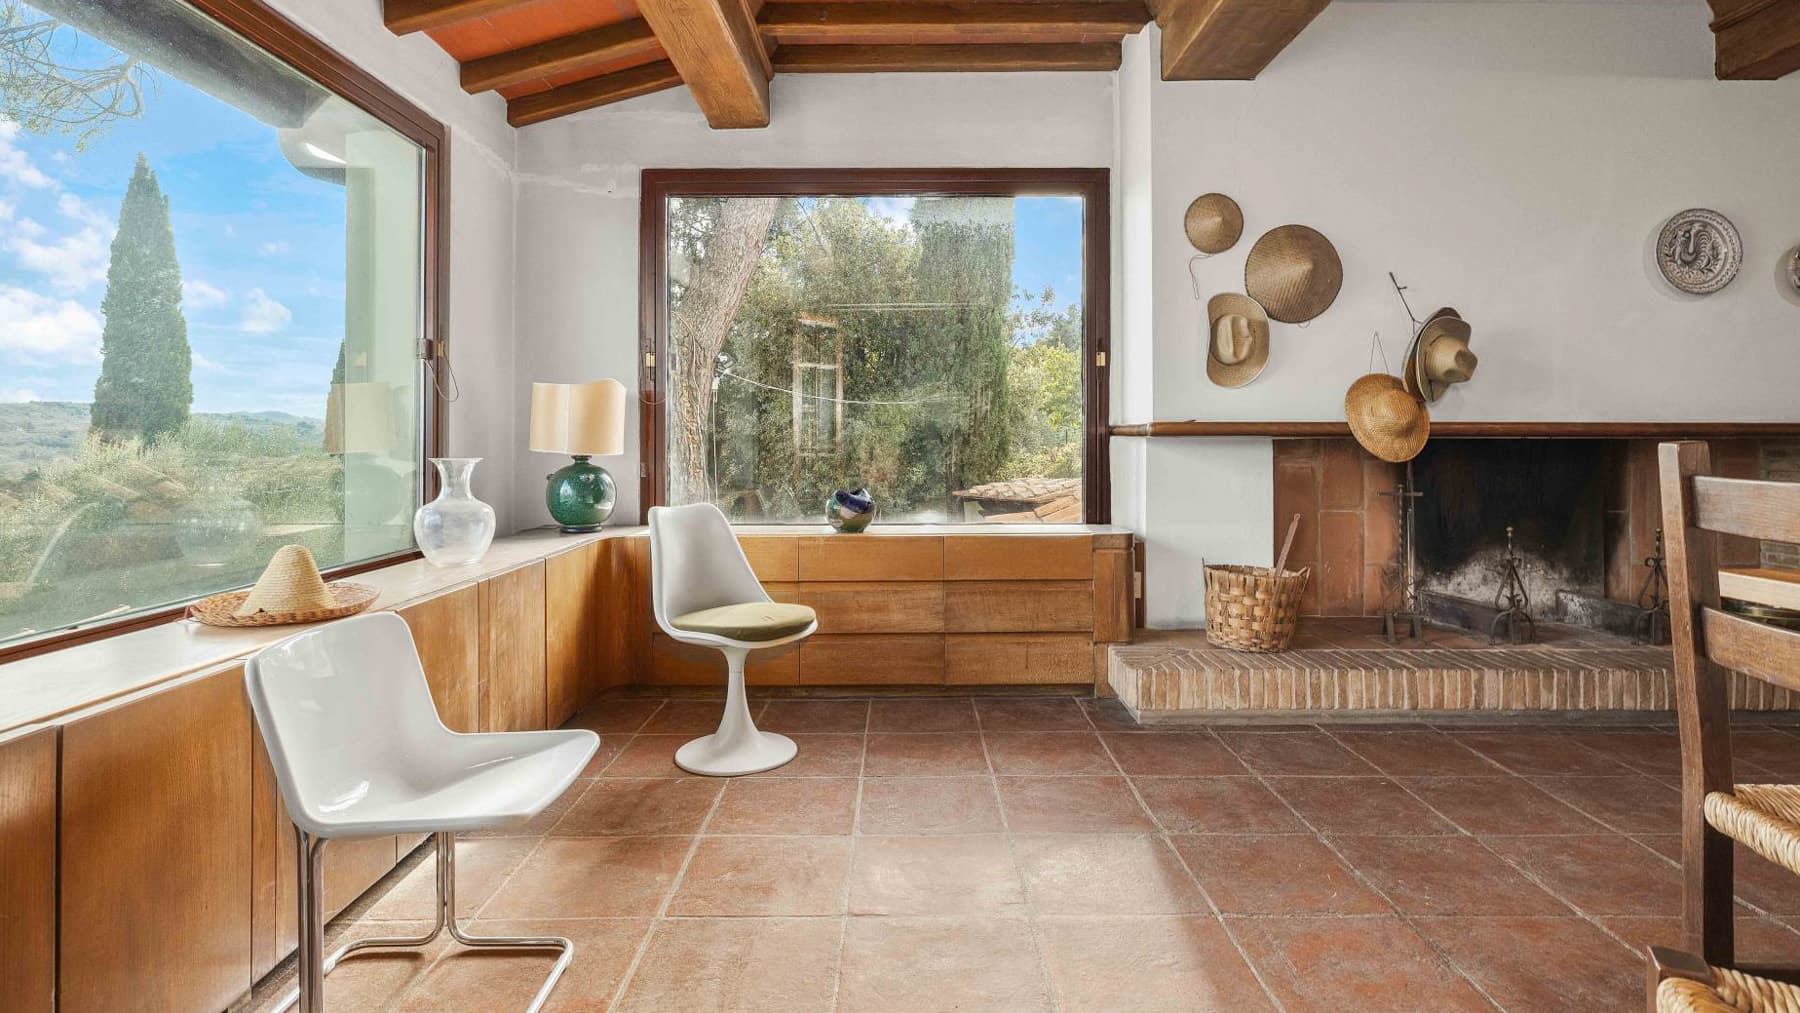
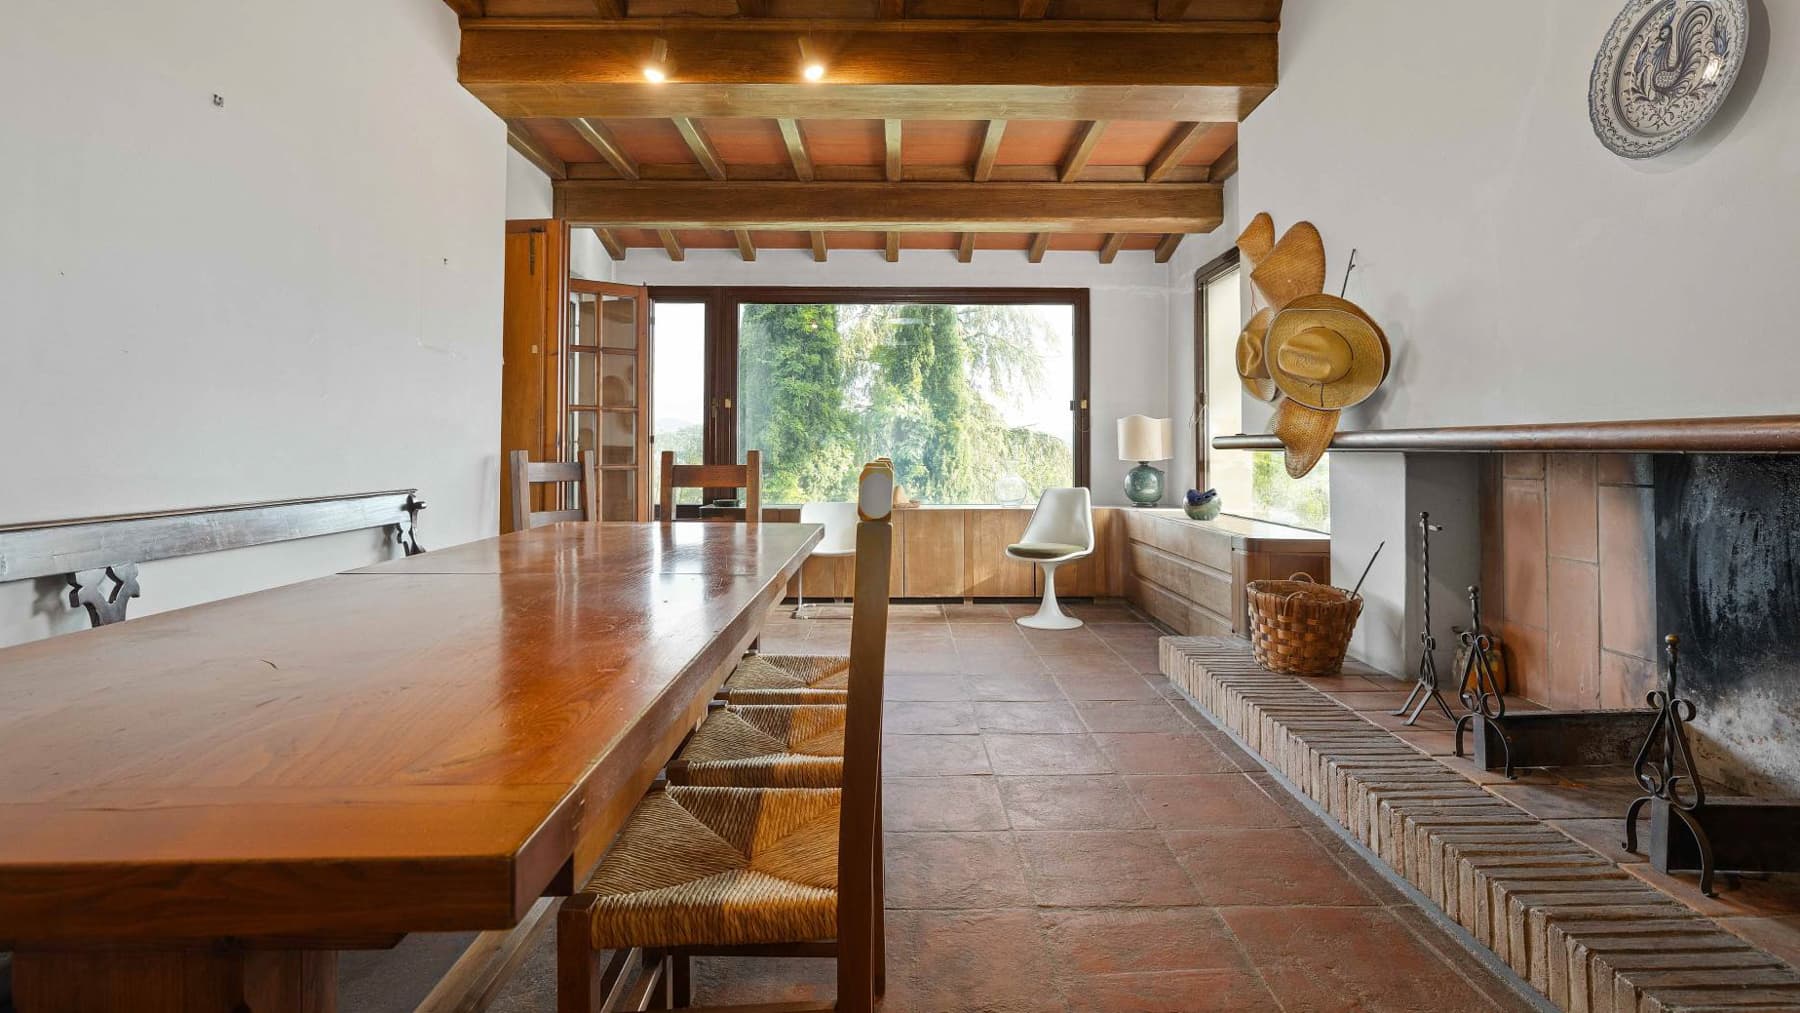
The terracotta flooring and the presence of the fireplace immediately introduce the character of this 270 sqm villa, a property that combines generous dimensions with a warm, homely atmosphere. Natural light floods in through the windows, illuminating spaces where details speak discreetly: the dark wood furnishings, the rugs, the framed walls, the masonry fireplace, and in other areas, the light parquet with a marble fireplace. This results in a home lived with taste, welcoming without ostentation, capable of offering a sense of solidity and comfort from the very first entrance. Its 7 rooms are arranged to comfortably accommodate daily life and shared moments, with 4 bedrooms and 4 bathrooms making the property suitable for a large family or those who desire well-organized spaces for hosting. Outside, the 10,000 sqm surrounding the villa naturally extend the living experience, creating a constant connection between indoors and outdoor life. The private garden thus becomes a tangible and precious presence, to be enjoyed across the seasons, while the balcony provides an additional outlet to enjoy the views and light. The property is completed by a garage, parking space, and cellar, elements that enhance the overall functionality of the house and support its daily use with immediacy. The ensemble maintains a rare balance: on one hand, the intimate dimension of the interior spaces, marked by traditional materials and details; on the other, the vastness of the outdoor space, offering breath, privacy, and continuity to the villa's life. Days here find a natural rhythm between bright rooms, moments by the fireplace, and the simple pleasure of having ample outdoor space at one's disposal. The private 10,000 sqm garden invites living outdoors with freedom, hosting guests, carving out quiet corners, or allowing the house to open towards the outside with spontaneity. The context of Florence also adds value to this living experience: an important, recognizable presence that coexists with a more reserved and relaxed dimension, balancing between the city and the breath of the Tuscan landscape. Villas like this find their strength in the balance between substance, space, and context. The 270 sqm interior, the 10,000 sqm exterior, and a complete set of private garden, balcony, garage, parking space, and cellar compose a property of great concreteness, set in Florence, in the heart of Tuscany, with all the qualities that make a home desirable to live in for a long time.

View property profile
Elegant Villa in Bagno a Ripoli, Tuscany1/29

€1,900,000

Ref. Number: ILV94643

Elegant Villa in Bagno a Ripoli, Tuscany

4 Bedroom436mq Interiors
Bagno a Ripoli, Toscana

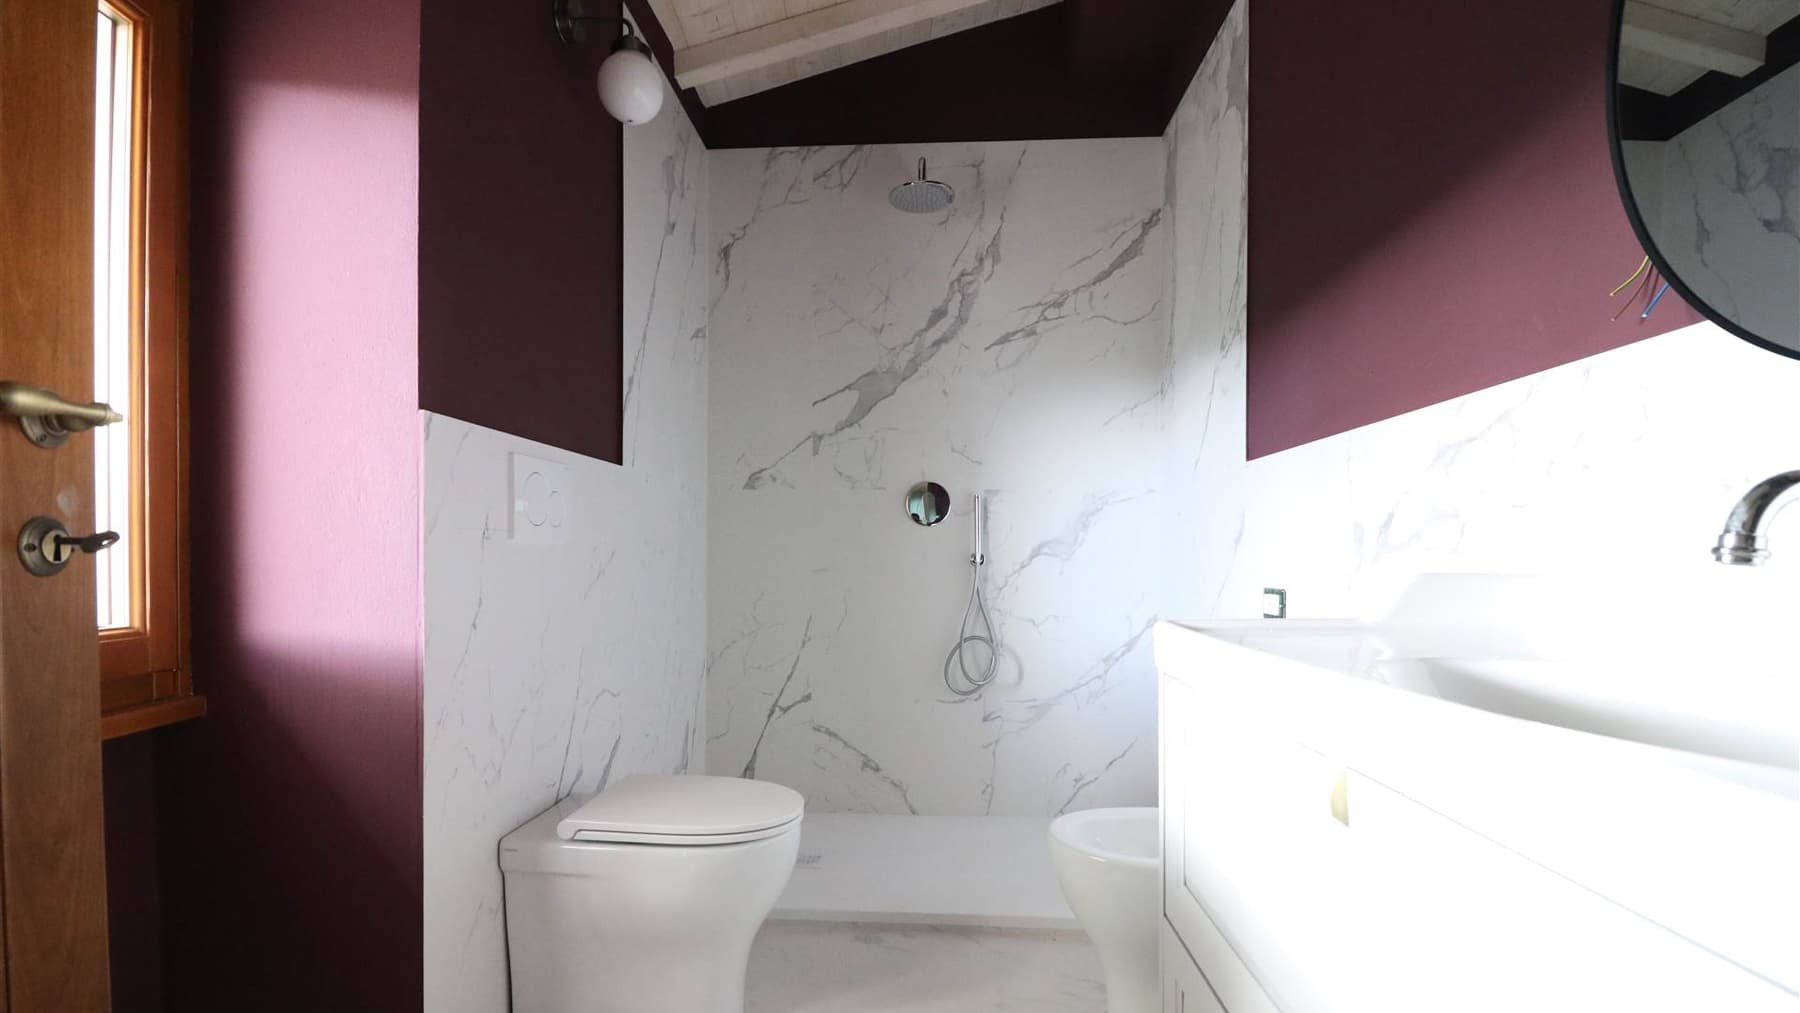
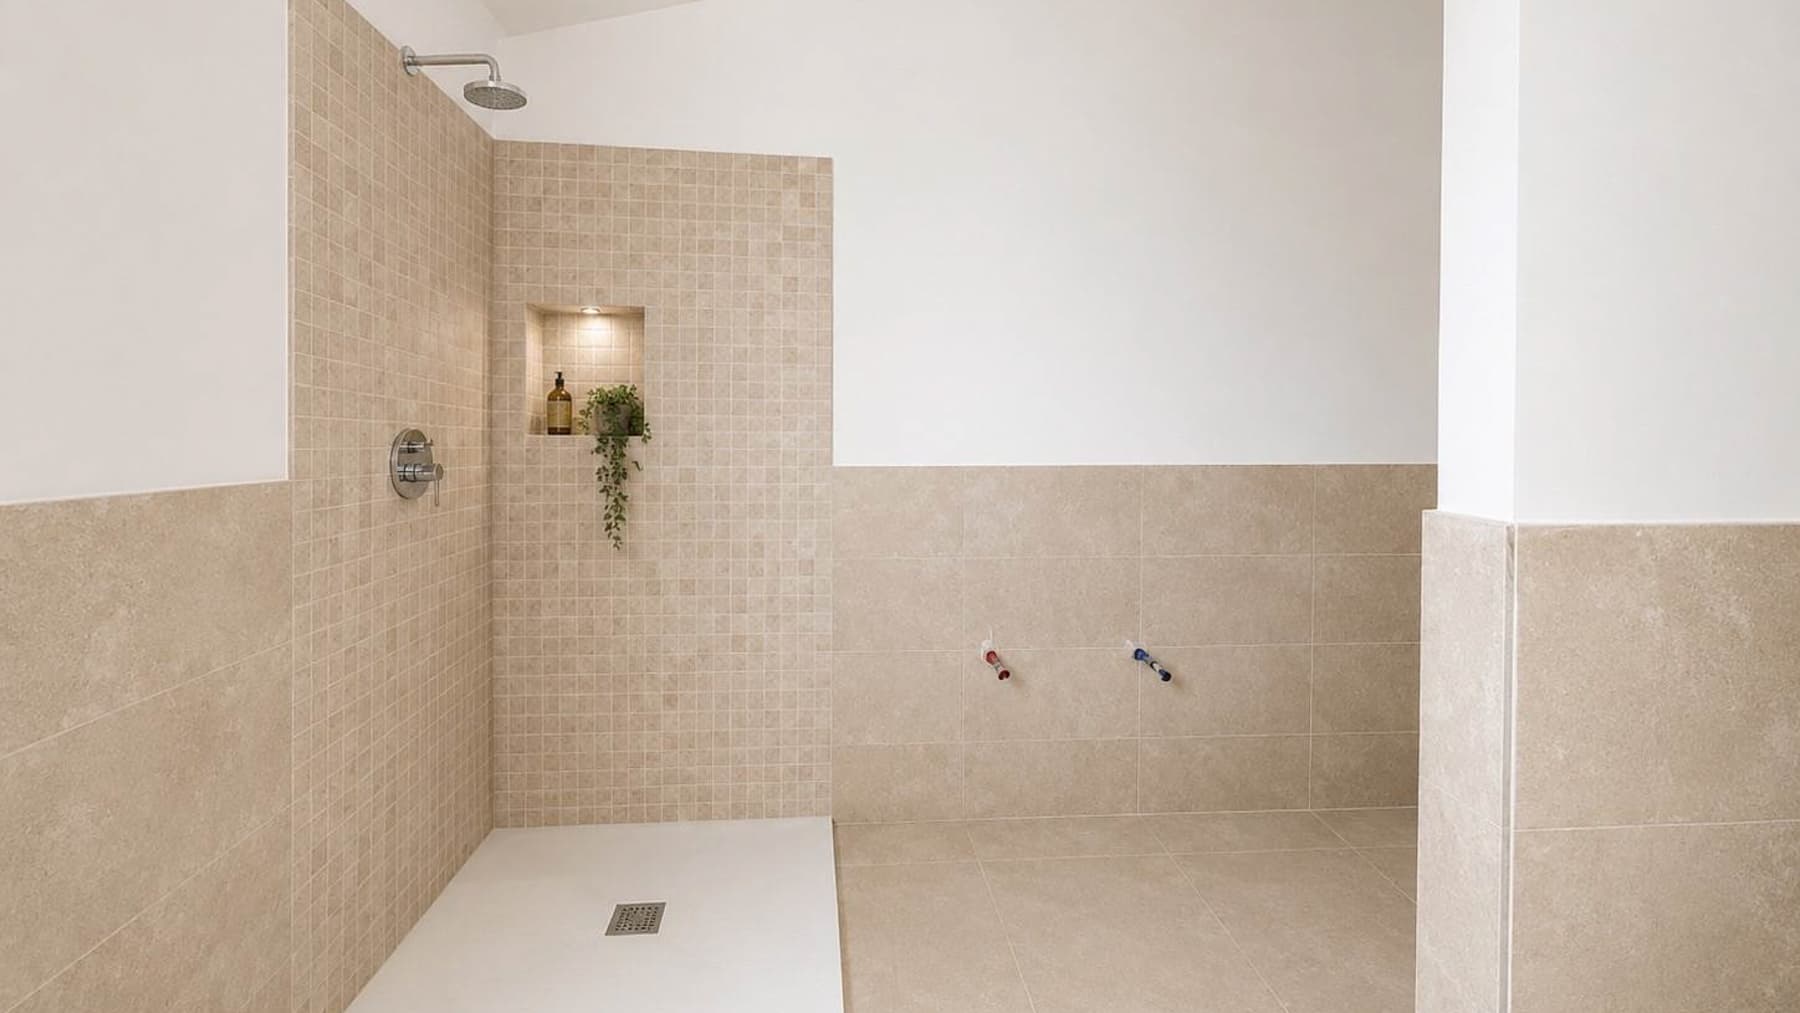
The exposed wooden beams and natural light streaming through the windows immediately highlight the character of this villa, a property that combines significant dimensions with details that infuse atmosphere into the spaces. In the bathrooms, the presence of a modern bathtub, essential white surfaces, and a shower clad in light marble with gray veins conveys a sense of well-constructed comfort, never ostentatious. The contrasts between light tones and burgundy walls also add depth to the spaces, while the sloped wooden ceilings contribute to creating a welcoming and measured ensemble. Its 436 square meters of commercial space are distributed across 8 rooms, with 4 bedrooms and 4 bathrooms, outlining a residence designed to comfortably accommodate daily life and shared moments. The presence of the fireplace introduces a natural focal point in the living area, while the terrace extends the usability of the house to the outdoors, offering an additional space to enjoy throughout the seasons. Outside, the private 25-square-meter garden represents a secluded and reserved corner, complemented by the olive grove, an element that strengthens the property's connection with the Tuscan landscape and a more authentic way of living, also characterized by time spent outdoors. The hot tub completes the ensemble with a note dedicated to wellness, seamlessly integrated into an already comfort-rich context. The availability of a parking space adds practicality to a villa that, due to its structure and organization of spaces, is suitable both as a high-level private residence and as a home fit for entertaining. Days here easily find a rhythm of spacious areas, outdoor moments, and environments where one can carve out slower pauses. The terrace, garden, and olive grove allow for a seamless transition between domestic and outdoor dimensions, while the hot tub offers a place dedicated to more personal relaxation. Inside, the presence of the fireplace and wooden ceilings helps build an atmosphere that invites full enjoyment of the home, balancing conviviality and privacy in a setting that enhances tranquility and privacy. This villa interprets Bagno a Ripoli with a concrete formula: spaciousness, comfort, and a direct relationship with the outdoor spaces, just steps away from the Florentine territory. A property that finds its strength in the balance between generous dimensions, well-recognizable details, and a Tuscan context that remains present without needing to be emphasized.

View property profile
Charming Apartment with Terrace in Florence, Tuscany1/25

€1,500,000

Ref. Number: ILV94642

Charming Apartment with Terrace in Florence, Tuscany

2 Bedroom100mq Interiors
Firenze, Toscana

The exposed wooden beams, the weathered wooden flooring, and the presence of the fireplace immediately set the tone for this approximately 100 sqm apartment: a home that combines domestic warmth and light, with a natural balance between material details and simplicity of the spaces. The light-colored walls, large windows, and light drapes accompany the brightness during the day, while elements such as the dark marble decorative fireplace and the stone kitchen counter add character without overwhelming the ensemble. The result is a welcoming, tangible, well-calibrated atmosphere. Its 4 rooms are arranged to offer spaces suitable for both daily life and gatherings, with 2 bedrooms and 2 bathrooms making the property functional and well-proportioned. The kitchen, defined by white cabinets, open shelves, and the stone counter, interacts with a bright and sober interior imprint, while the ceilings with exposed beams and the masonry fireplace strengthen the continuity between the various spaces. Completing the home is a terrace, introducing a precious open space in an urban context like Florence. The terracotta flooring, wooden beams, and metal railing define its character with simplicity, while the view over the terracotta-tiled roofs and surrounding historical buildings restores that authentic dimension of the city center that is immediately perceived here. The presence of an elevator adds an important element of comfort, making the apartment more convenient and contemporary in daily use. Opening the windows, letting the light in, and moving towards the terrace becomes a natural gesture, almost an extension of the internal life. The house accommodates different rhythms: the more intimate time of the living room around the fireplace, the conviviality of the kitchen, the open-air breath of an outdoor space that allows living Florence from an intimate and domestic perspective. Even the context, with the visible presence of historical buildings and typical urban details, contributes to giving identity to a home designed for those seeking authentic, bright spaces well integrated into the city. This apartment interprets Florence with measure and personality, through materials, light, and an outdoor space that concretely expands its use. It is a property that finds its value in the balance between comfort, architectural character, and urban location, ideal for those who desire a quality home in the heart of one of Tuscany's most recognizable settings.

View property profile
Spacious Apartment with Garden in Calenzano, Tuscany1/23

€1,014,000

Ref. Number: ILV94641

Spacious Apartment with Garden in Calenzano, Tuscany

3 Bedroom215mq Interiors
Calenzano, Toscana

The exposed stone exterior and light ceramic floors introduce an apartment that seamlessly combines substance and brightness. The interior spaces, defined by white walls, high ceilings, and wooden openings that welcome the light, convey an immediate sense of spaciousness and well-crafted simplicity. The view opens onto the green outdoors, and this constant dialogue between home and garden accompanies the perception of the spaces from the very first entrance. This creates a cozy yet airy atmosphere, suitable for those seeking a significant, tangible home to enjoy every day with ease and continuity. Its 215 square meters of commercial space are distributed across 5 rooms, with 3 bedrooms and 2 bathrooms, in a layout that suggests a comfortable daily life, well-balanced between shared moments and more private spaces. Adding further value to the residence is the private garden of 387 square meters, a rare feature for an apartment, capable of genuinely expanding the way the home is lived. Outside, the stone façade with a tiled roof blends into a green and secluded setting; the stone-paved surfaces, natural stone walls with brick finishes, and the outdoor dining area create a coherent, welcoming space designed to be enjoyed spontaneously. The presence of tall trees contributes to a pleasant sense of privacy, while the 25 square meter cellar adds a practical and versatile feature, useful for organizing daily life with order. Completing the property is the parking space, a practical element that further facilitates the ease of living. A table set outdoors, a window open to the greenery, the natural transition between bright interiors and open-air spaces: this property suggests a lifestyle of relaxed rhythms and a direct connection with the surroundings. The private garden becomes the place for leisurely breakfasts, summer evenings, and time spent outdoors without straying from the domestic realm. The context of Calenzano, in Tuscany, further reinforces this idea of balance, where the home can be both a daily refuge and a starting point for experiencing a region long associated with quality living. The combination of ample interior space, well-presented outdoor areas, and material architectural details makes this apartment a particularly interesting proposition in the context of Calenzano, in the province of Florence. It is a home that offers proportion, privacy, and continuity between indoors and outdoors, with the added value of a significant private garden, a 25 square meter cellar, and the convenience of a parking space.

View property profile
Spacious Villa in Campi Bisenzio, Tuscany1/25

€1,050,000

Ref. Number: ILV94646

Spacious Villa in Campi Bisenzio, Tuscany

5 Bedroom430mq Interiors
Campi Bisenzio, Toscana

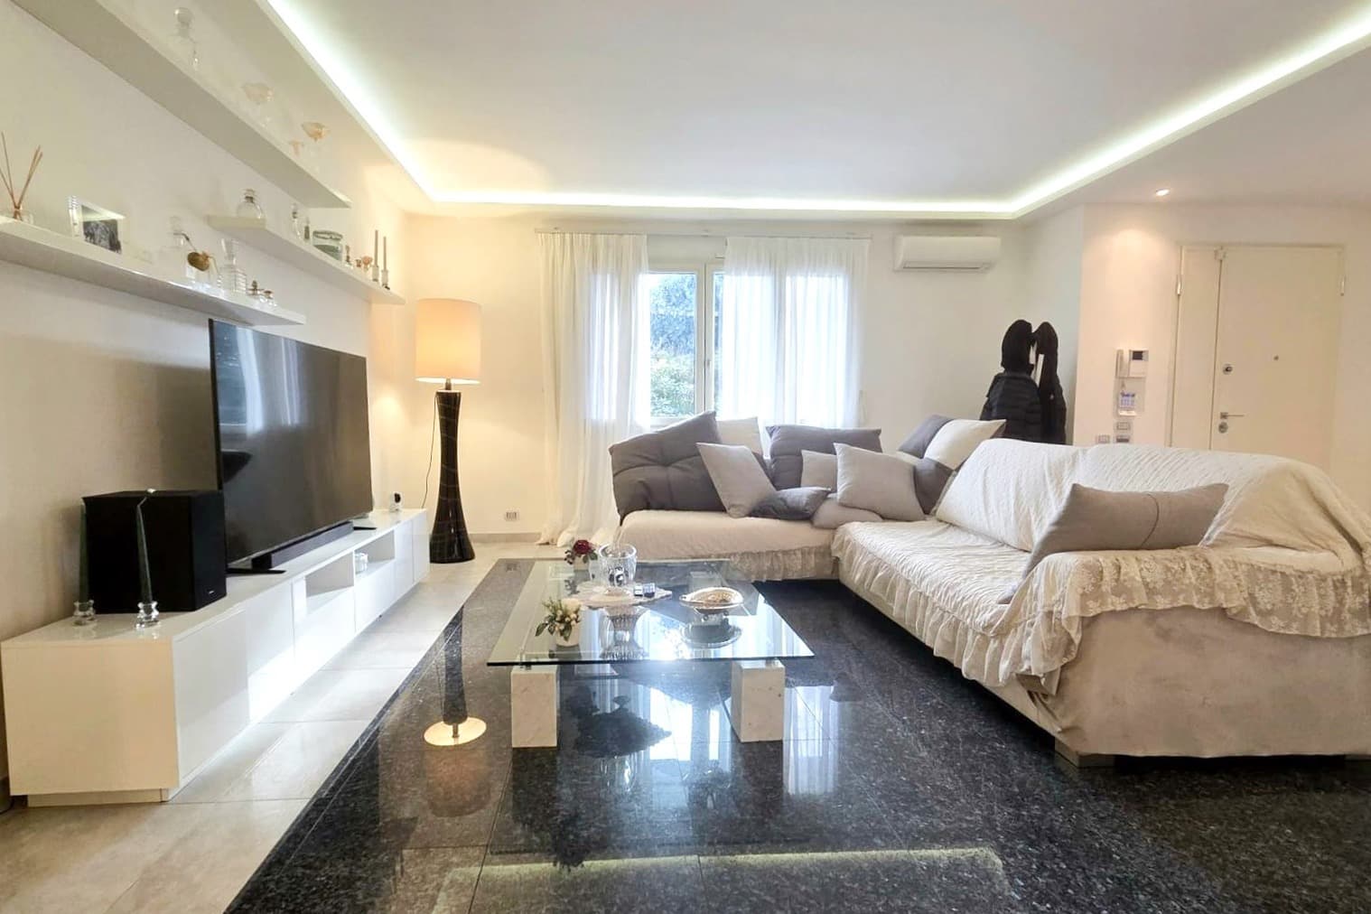
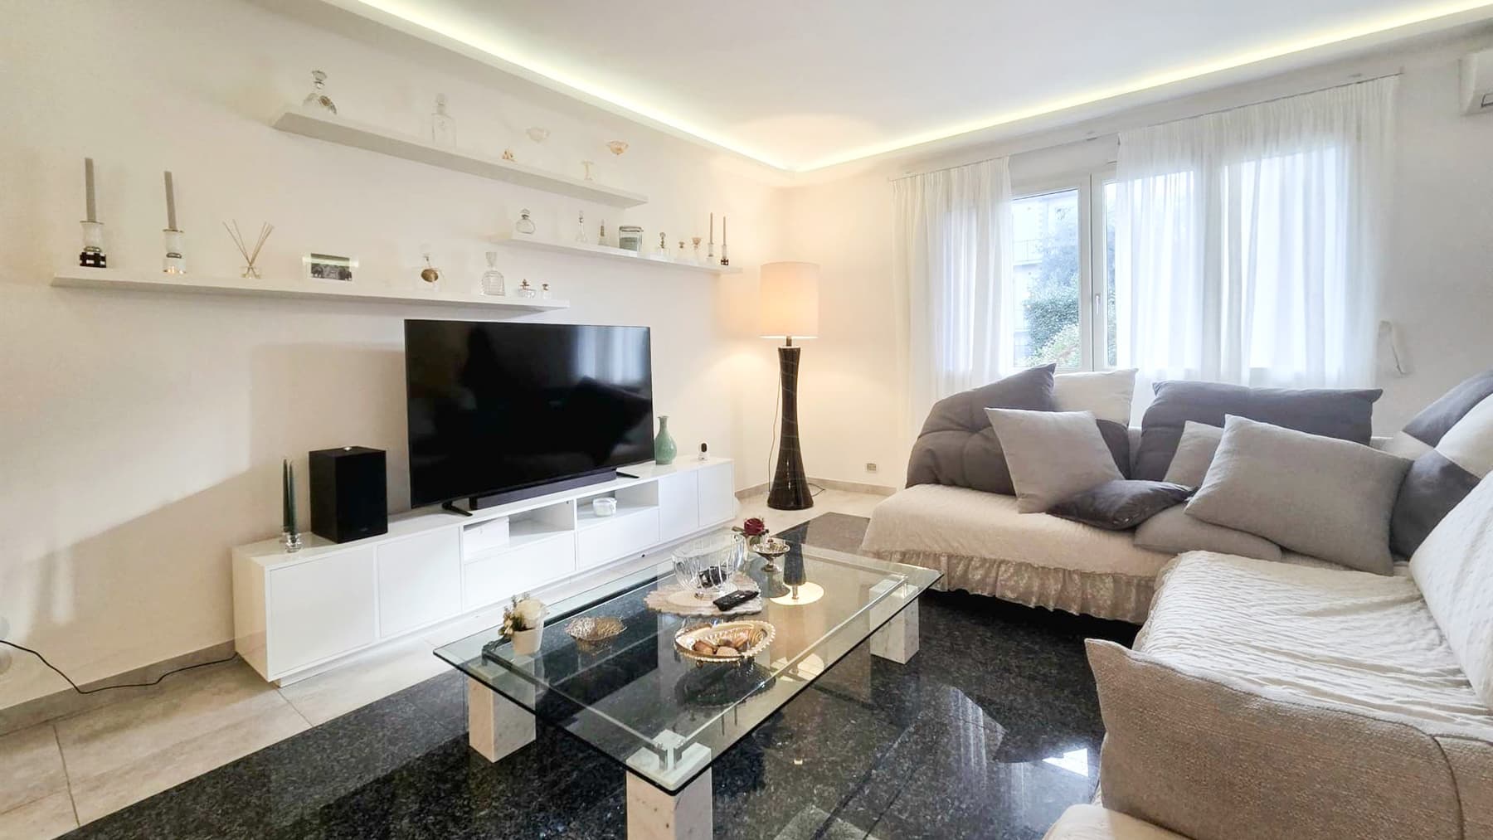
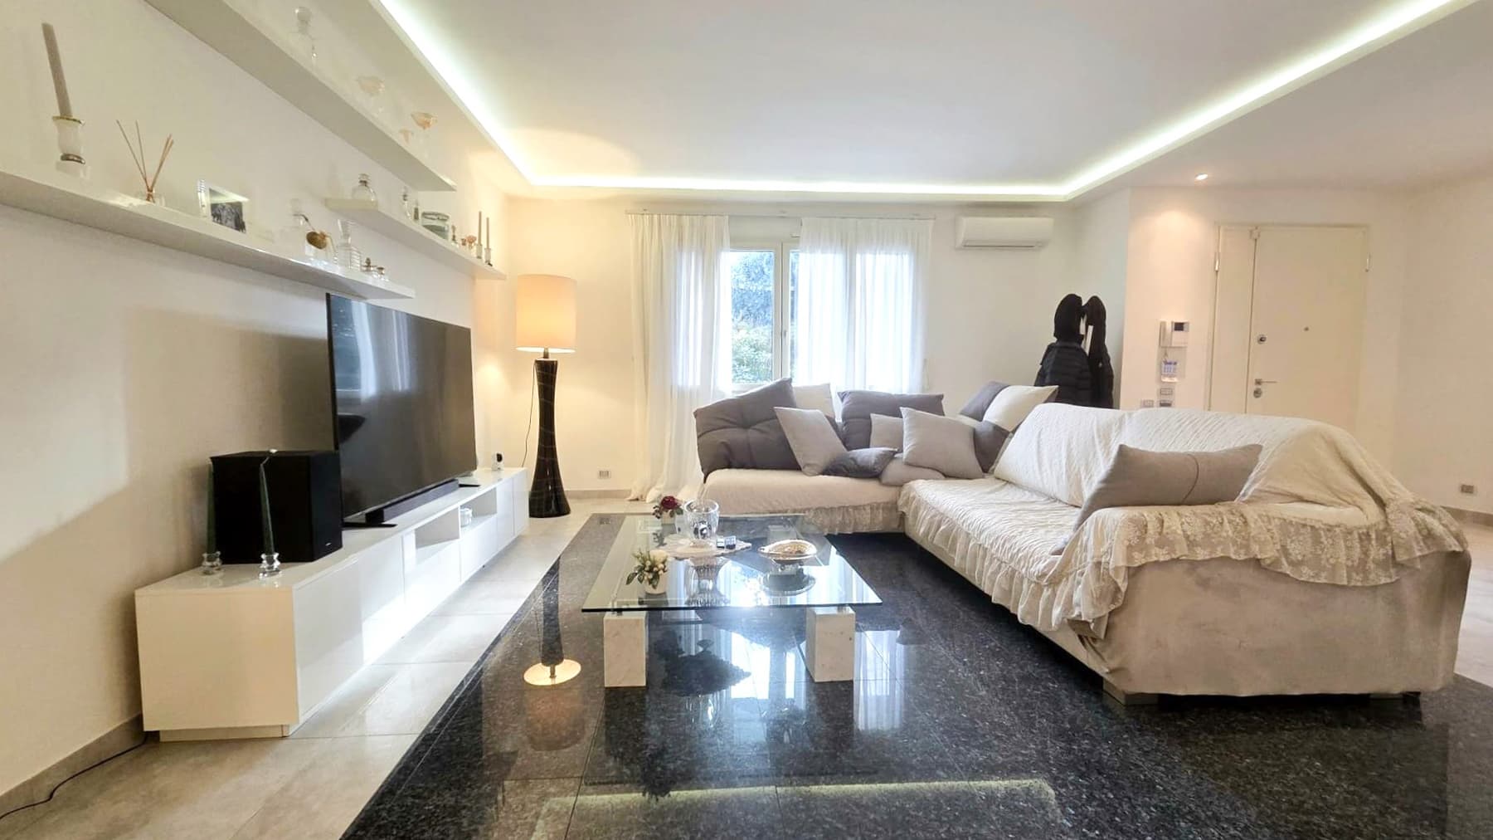
The dark, glossy, and continuous marble flooring immediately sets the tone for this 430 sqm villa: a decisive material statement, balanced by light walls, large openings screened by sheer curtains, and natural light that makes the spaces airy. The living room, interpreted with contemporary lines, welcomes you with a sofa of soft shapes and measured details, while the smooth ceiling with LED light framing adds depth and visual cleanliness. The result is a composed, modern atmosphere, designed for those seeking significant spaces without sacrificing a sense of daily comfort. The 17 rooms allow for a home that can easily adapt to different needs, from family life to a representative dimension. The 5 bedrooms and 5 bathrooms generously distribute the property, offering numerous spaces and a smooth management of the home's rhythms. Outside, the private 800 sqm garden naturally expands the living experience: a reserved green area, protected by tall hedges and trees that contribute to creating privacy, where the lawn interacts with natural stone paving with irregular surfaces. This contrast between greenery and stone accompanies the open spaces with a concrete and never artificial presence, leaving room for relaxation and outdoor living. Completing the property are a 50 sqm garage and a parking space, elements that add functionality to an already significant villa in terms of size and layout. In the context of Campi Bisenzio, in the province of Florence, the house thus combines notable internal space with well-defined external livability, maintaining a convincing balance between comfort, privacy, and practicality. Days flow between bright indoor environments and outdoor moments that find in the garden a natural extension of the house. A morning coffee near the large windows, a pause in the greenery during the quieter hours, a dinner with guests spread across the numerous rooms: this villa accompanies different gestures with the same naturalness. The presence of large and well-distinguished spaces also suggests a vocation suitable for those desiring a representative residence or a property capable of comfortably accommodating family and relationships, without ever sacrificing privacy. The value of this property lies in the combination of significant dimensions, generous distribution, and an 800 sqm external dimension that makes the villa complete and tangible. Campi Bisenzio, in the Florentine territory, adds a recognizable context well integrated into Tuscany, making this house a proposal of strong personality, suitable for those seeking space, presence, and a living quality to be experienced every day.

View property profile
Spacious Villa with Pool in Florence, Tuscany1/31

€3,900,000

Ref. Number: ILV94645

Spacious Villa with Pool in Florence, Tuscany

3 Bedroom472mq Interiors
Firenze, Toscana

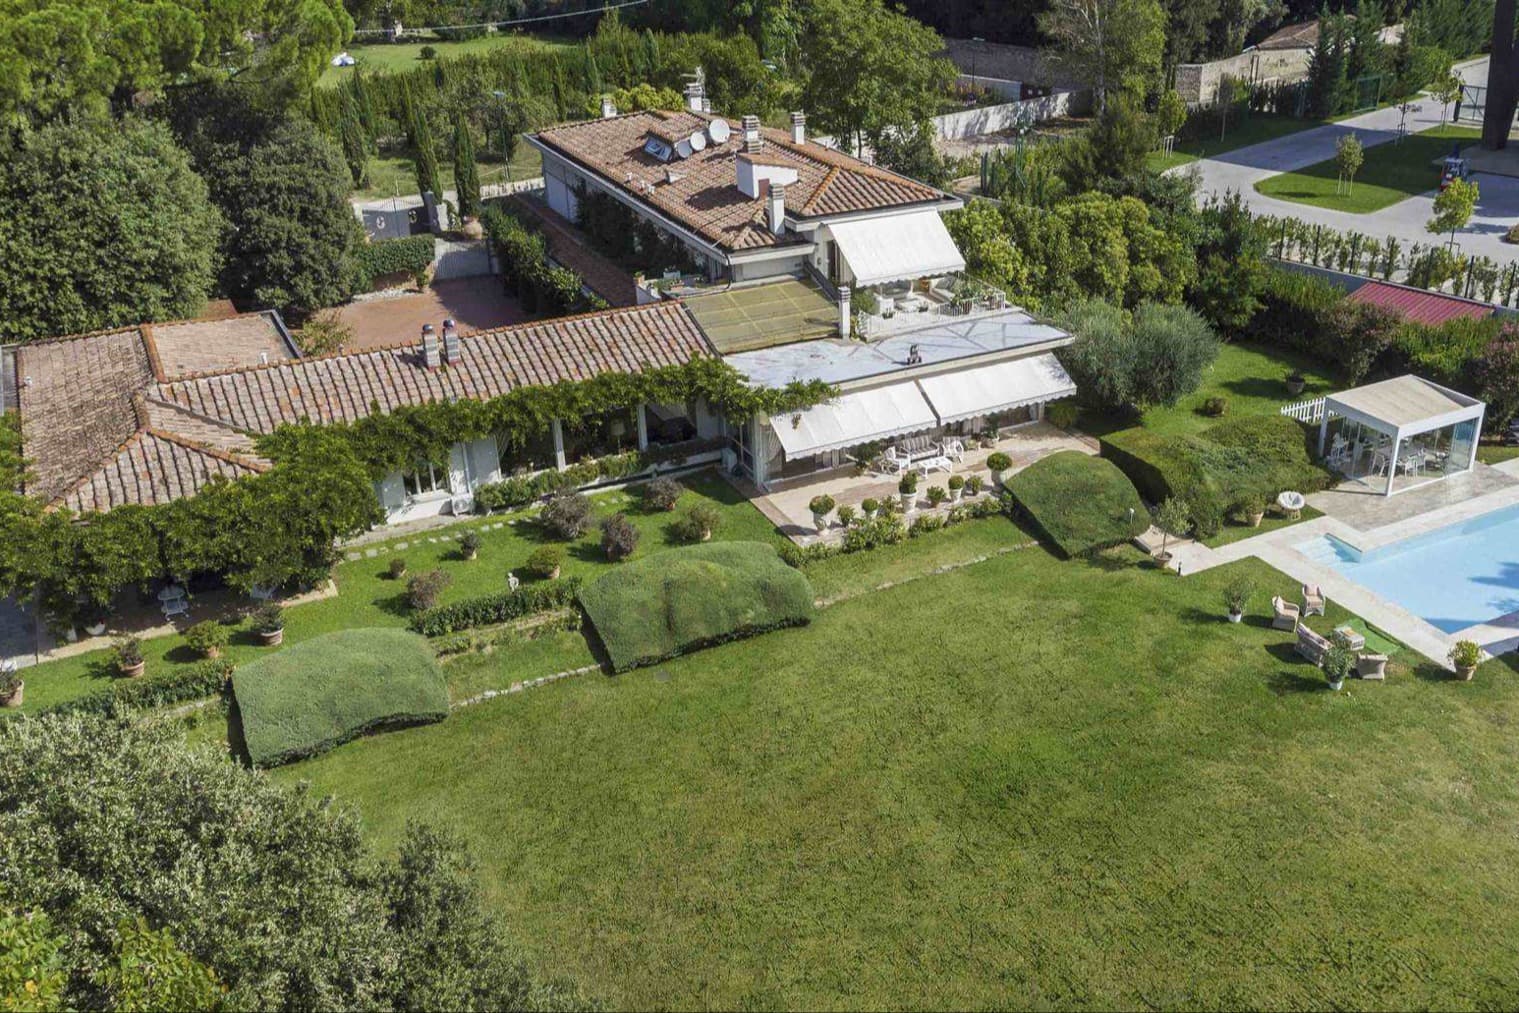
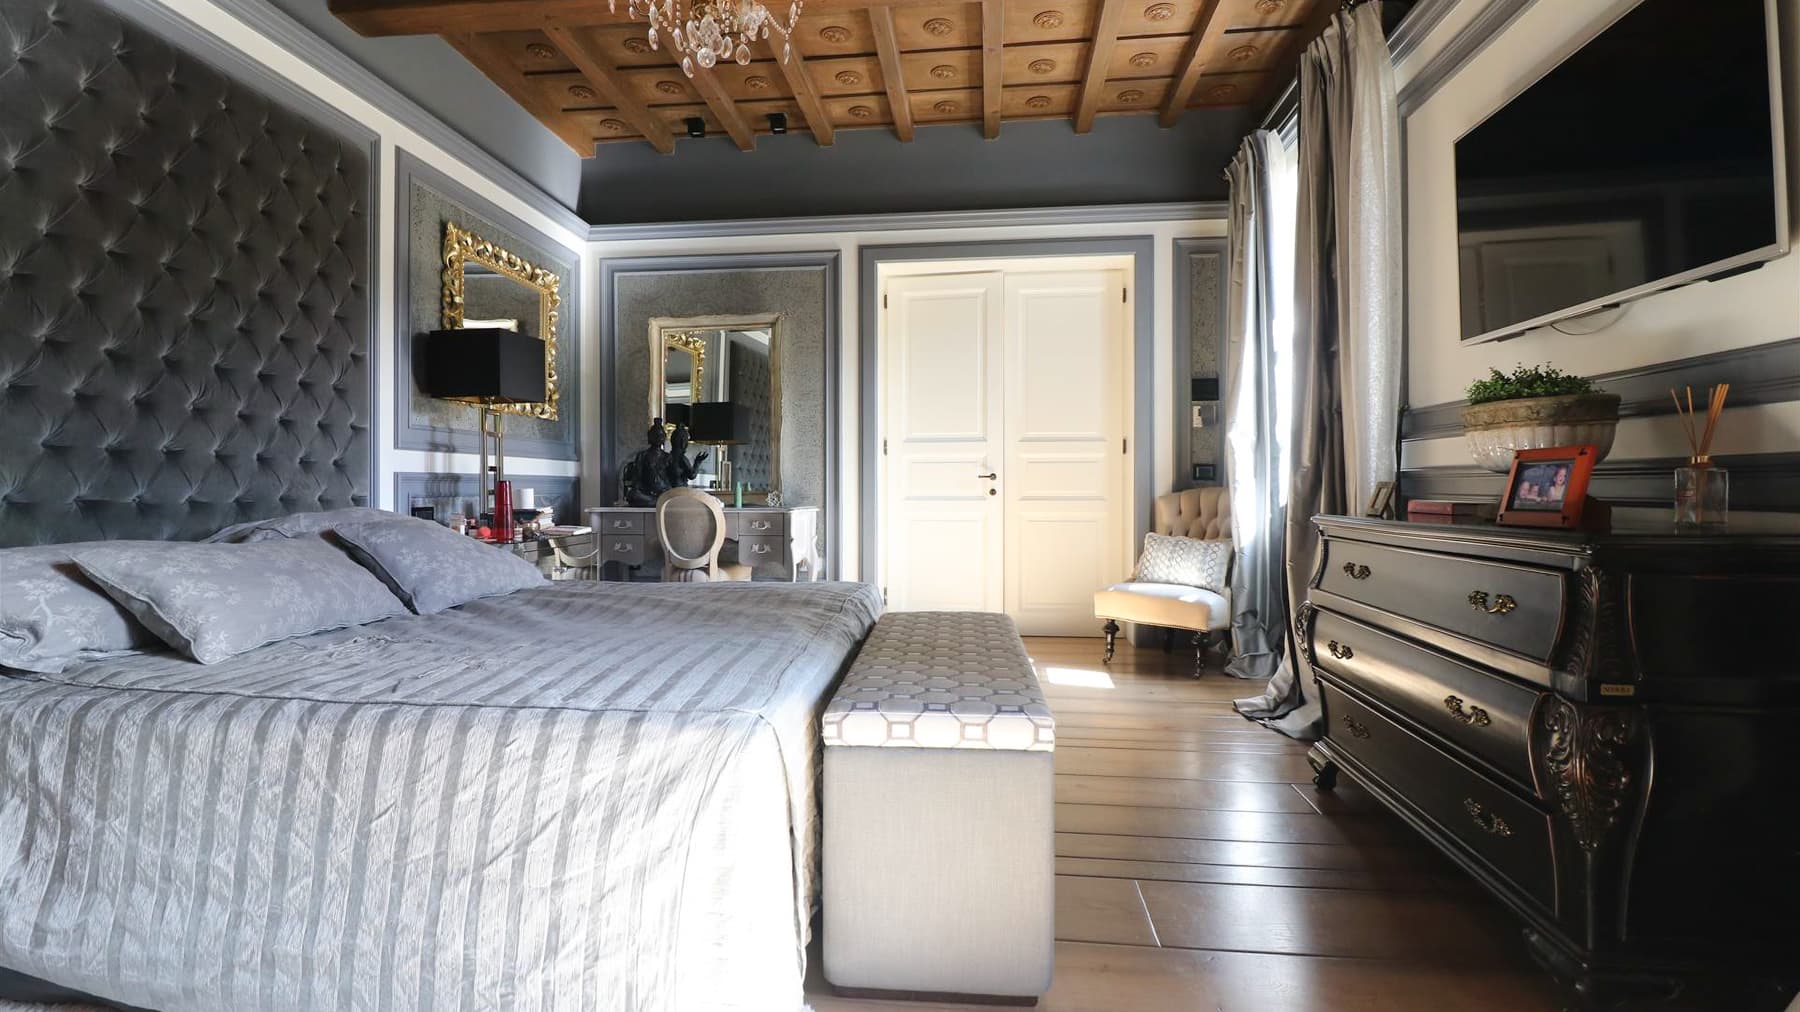
The light parquet, the sunlight streaming through large windows, and a room set in warm tones immediately convey the sense of a villa designed for welcoming with grace and continuity. The crystal chandelier, the upholstered headboard, and the richer fabrics create an intimate atmosphere, while the presence of the garden beyond the openings strengthens the dialogue with the outdoors. This theme is echoed throughout the entire property: generous spaces, details that accompany daily life without ostentation, and a sense of openness that makes it natural to imagine an important residence here, to be enjoyed calmly and at one's own pace. The villa spans a commercial area of 472 sqm and distributes its spaces across 15 rooms, with 3 bedrooms and 3 bathrooms. It is a spacious composition that accommodates not only private life but also moments of conviviality, representation, and flexible management of spaces throughout the day. Distinctive features include a tavern, a terrace, a private pool, and a parking space, along with a private garden listed with an area of 5 sqm. Outside, available notes describe a patio with light wood flooring, furnished as a true extension of the house, shaded by a retractable awning and framed by vegetation, potted plants, and blooms. Another open space, with light-tiled flooring, contributes to the continuity between architecture and garden, while climbers and hedges discreetly define its boundaries. The pool integrates into this setting as a natural focal point of outdoor life, making the property particularly suitable for those seeking expansive environments and a tangible connection with outdoor spaces. Days here easily find their rhythm between cozy interiors and open areas to be inhabited at any opportune moment of the season. A breakfast on the patio, a few hours by the pool, an evening spent on the terrace or in the tavern: the house offers different scenarios without ever losing coherence. Light also plays an important role, as it accompanies the spaces and highlights their welcoming character. In the context of Florence, this villa allows for the combination of urban living and the desire for privacy, with that quality of living that arises when spaces are numerous and well-articulated. The combination of 472 sqm of interior space, 15 rooms, and an external provision that includes a terrace, private pool, patio, and garden makes this villa a substantial proposal, suitable for those desiring a representative residence or an important home to live in every day. Florence completes the picture with a setting that adds value, identity, and continuity to a property capable of standing out for its spaciousness, privacy, and quality of spaces.

View property profile
Portion of House with Pool in Florence, Tuscany1/29

€6,900,000

Ref. Number: ILV94644

Portion of House with Pool in Florence, Tuscany

5 Bedroom500mq Interiors
Firenze, Toscana

The exposed wooden beams, the marble fireplace, and the large windows immediately set the tone for this 500 sqm portion of the house, designed for those seeking significant spaces without sacrificing a cozy and livable daily atmosphere. Natural light flows through the rooms, meeting white paneled walls, light wood floors, and details that convey a sense of balance and continuity. The sleeping area follows the same line, with bright rooms and finishes that combine warmth and scenic presence without excess, creating a solid, welcoming ensemble with great personality. The numbers tell the story of a property of rare breadth in an urban setting: 10 rooms distributed to offer space, 5 bedrooms, and 6 bathrooms, a composition that makes the house suitable for an extensive family life, but also for representational use. The presence of the tavern adds a more informal and versatile space, dedicated to conviviality or leisure, while the gym introduces a practical, everyday function, perfectly integrated into the home's organization. Outside, there is a private garden of 2 sqm, a private pool, and a parking space, elements that complete the property with a practical and reserved dimension. The interiors, though spacious, maintain a well-recognizable visual continuity: the ceilings with exposed beams return as a distinctive architectural feature, the large windows bring depth and brightness, and some details such as the marble fireplace or the wall paneling define spaces capable of naturally accommodating both daily life and more formal occasions. Days here can begin with the tranquil rhythm of domestic spaces and continue with outdoor moments, a swim in the pool, or time dedicated to wellness in the private gym. The internal layout allows for imagining a home that easily accommodates different needs, from work to gatherings with friends, to the more intimate dimension of family life. Florence adds to all this a context that needs no introduction: living in this city means having a direct relationship with one of Italy's most significant places, while maintaining a well-defined private sphere. A property like this finds its value in the balance between generous dimensions, tangible comforts, and the identity of the spaces. The presence of the pool, the tavern, the gym, and the six bathrooms, along with the location in Florence, makes it a substantial solution, suitable for those who desire an important, private residence ready to support a full, dynamic, and personal lifestyle.

View property profile
Spacious Villa in Florence, Tuscany with Garden1/37

€1,600,000

Ref. Number: ILV94640

Spacious Villa in Florence, Tuscany with Garden

6 Bedroom340mq Interiors
Firenze, Toscana

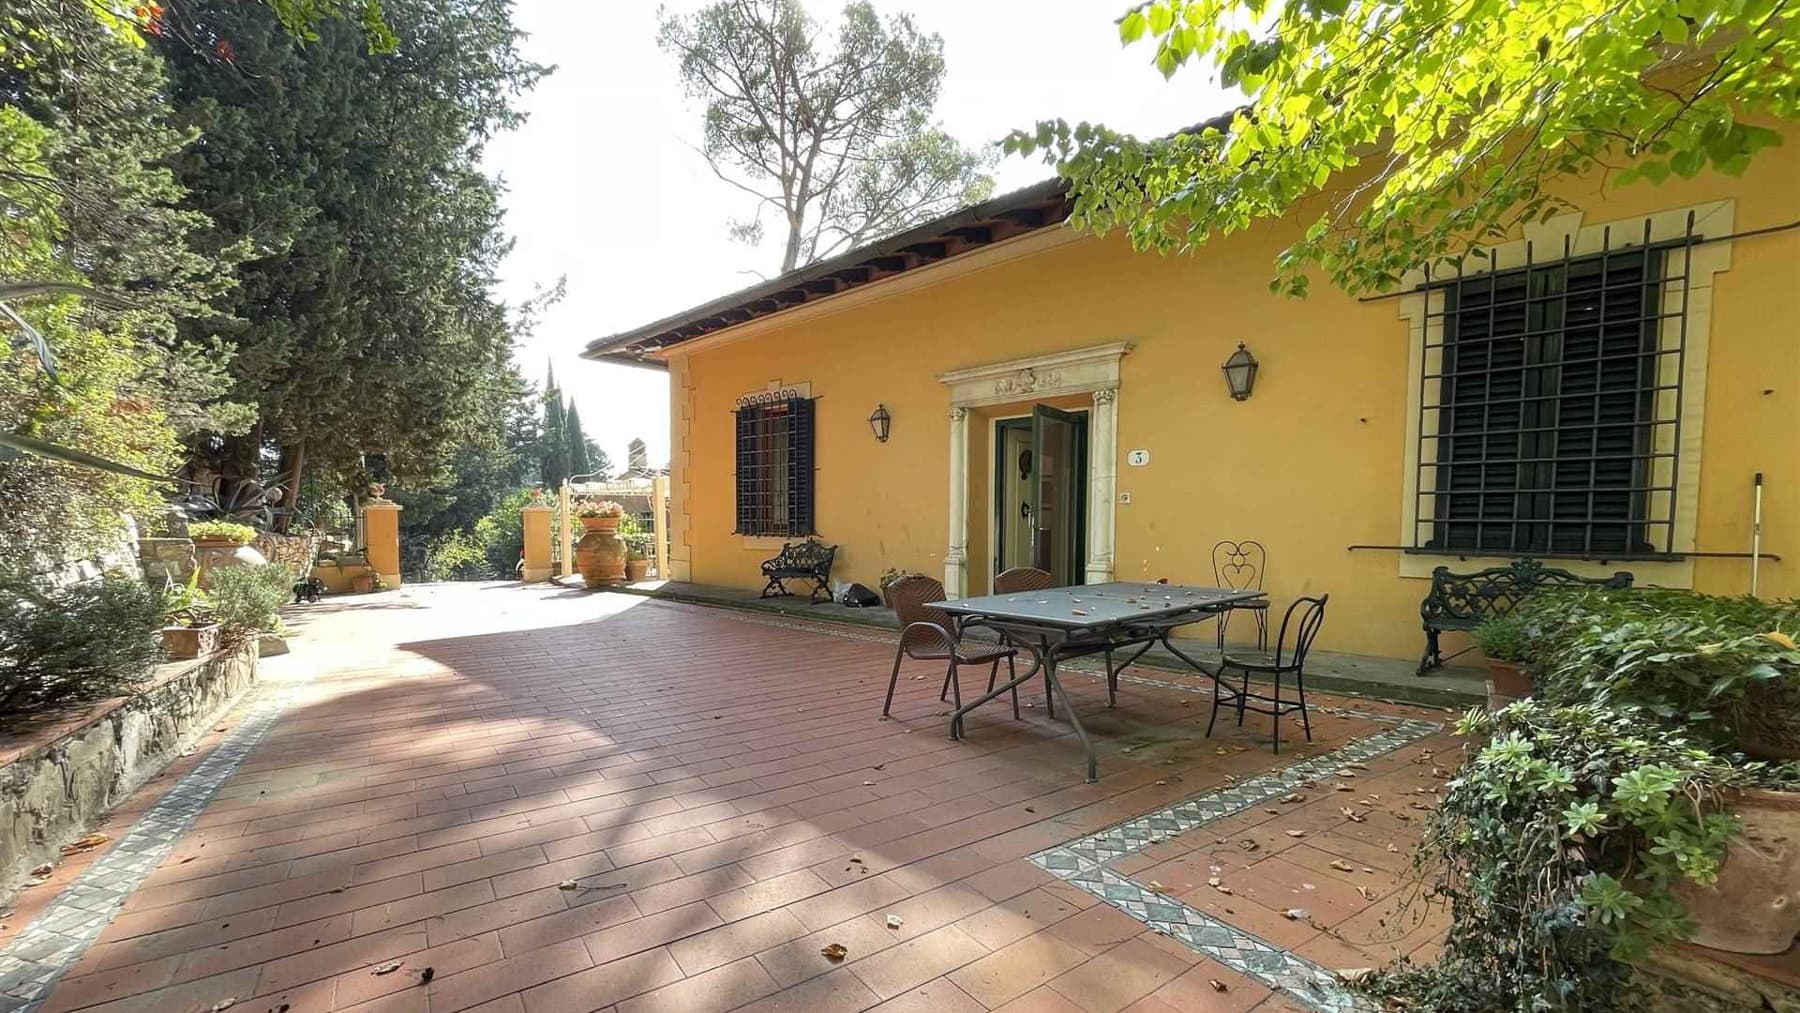
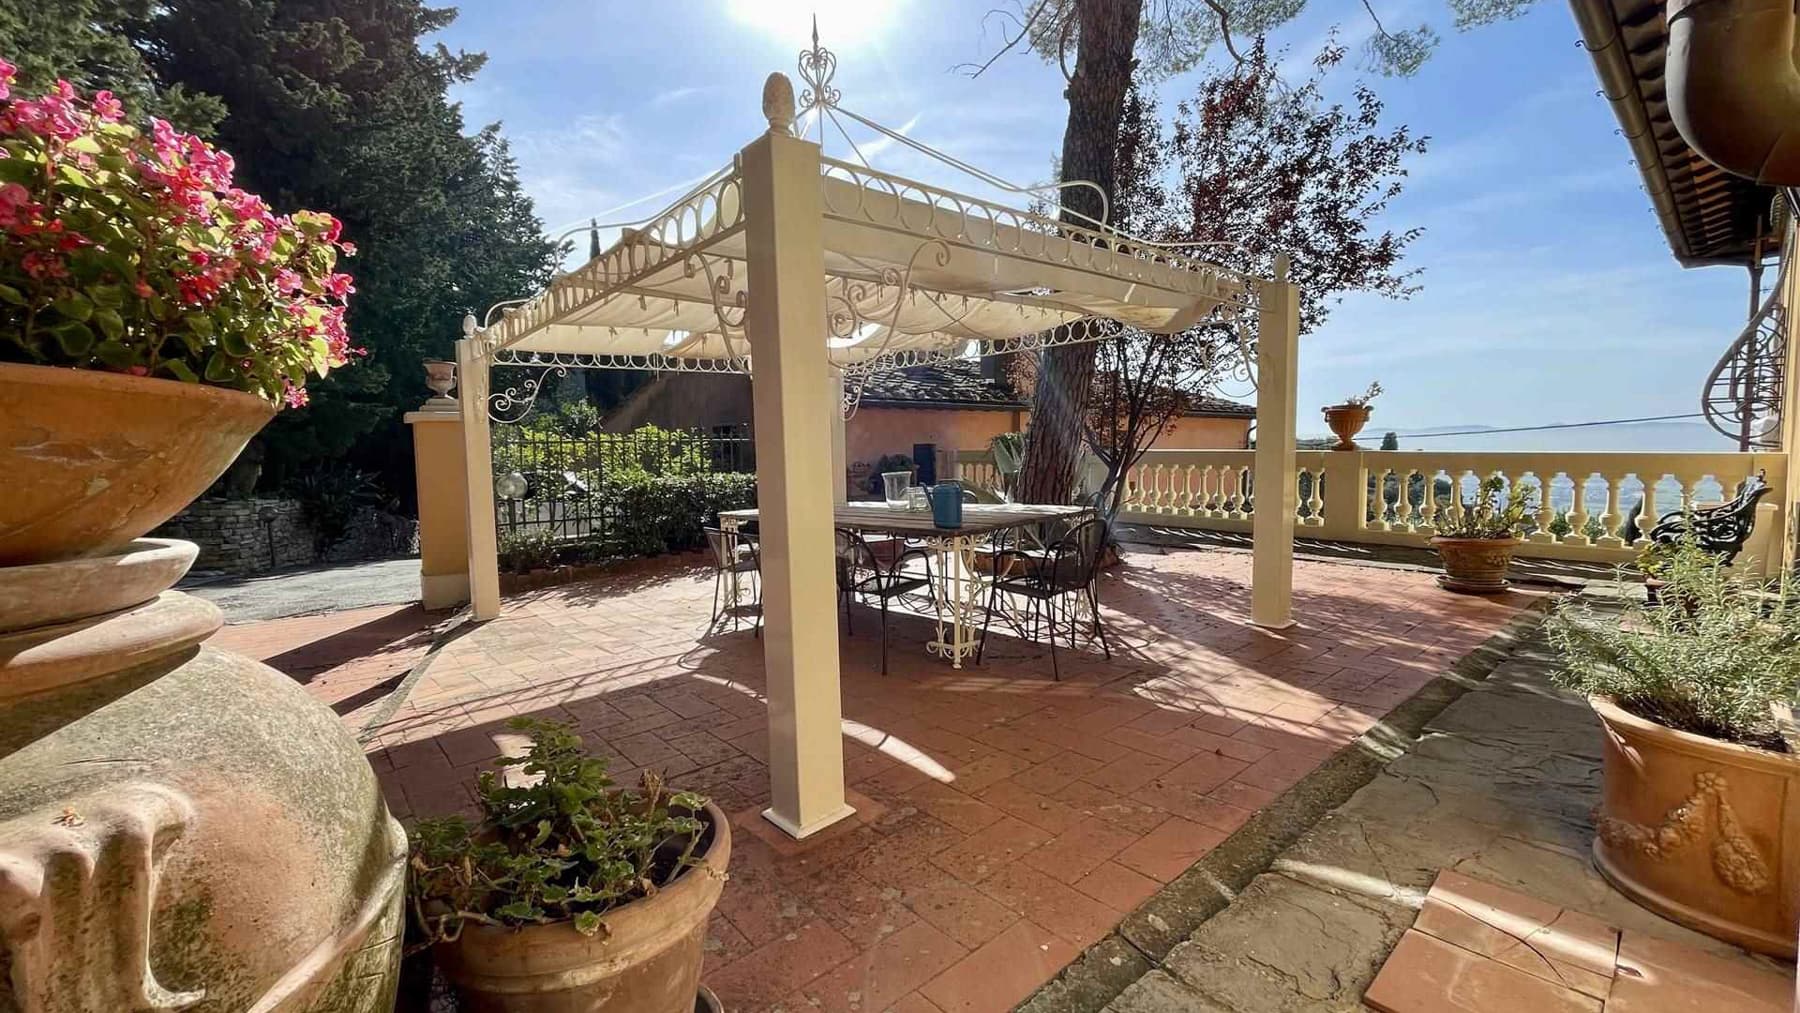
The decorative ceramic tiles, with their geometric patterns in shades of brown and white, introduce with personality a villa of 340 square meters that reveals itself gradually, alternating between intimate rooms and more open spaces. Natural light generously enters through the large windows, complementing the well-finished interiors, where the exposed wooden ceiling of a corridor adds warmth and continuity to the home's flow. Details such as the wrought iron railing and the dark wood flooring in one of the passage areas also contribute to defining a welcoming, measured atmosphere that is never ostentatious. The 11 rooms allow for a broad and articulated layout, suitable for a large family or those who desire spaces dedicated to guests and daily life with equal ease. The 6 bedrooms and 4 bathrooms create a home designed to welcome, with spaces that can maintain autonomy and comfort. One of the bedrooms stands out with its distinctive character, featuring a canopy bed, a large window, and a set of finishes that make it bright and well-defined. Outside, the presence of the terrace extends the use of the property during milder seasons, while the parking space adds practicality to daily management. The private garden of 7 square meters fits into a setting that favors a connection with the outdoors, along with a paved area in terracotta tiles and a wrought iron pergola with a canopy, arranged to accommodate an outdoor dining table. The yellow-toned facade, with windows protected by metal grates and well-defined architectural details, interacts with a reserved exterior enriched by decorative planters, tall trees, and a gate leading to a shaded area. Days here find a pleasant rhythm between the bright indoor spaces and the outdoor areas designed to be lived in. A lunch under the pergola, a pause on the terrace, an evening return to a home that maintains calm and balance: everything contributes to a tangible livability, made of comfort and privacy. The presence of trees and the layout of the open spaces enhance the sense of seclusion, while the composition of the rooms suggests both an important private residence and a home suitable for continuous entertaining. A villa of significant dimensions and strong residential identity, this property combines spaciousness, light, and a natural relationship with the outdoor spaces. The context of Florence enhances its value, placing it in one of Tuscany's most recognizable territories, with the advantage of a home that offers representation, tranquility, and a quality of living to be built over time.

View property profile
Spacious Villa with Private Garden in Tuscany1/43

€1,900,000

Ref. Number: ILV94638

Spacious Villa with Private Garden in Tuscany

5 Bedroom250mq Interiors
Prato, Toscana

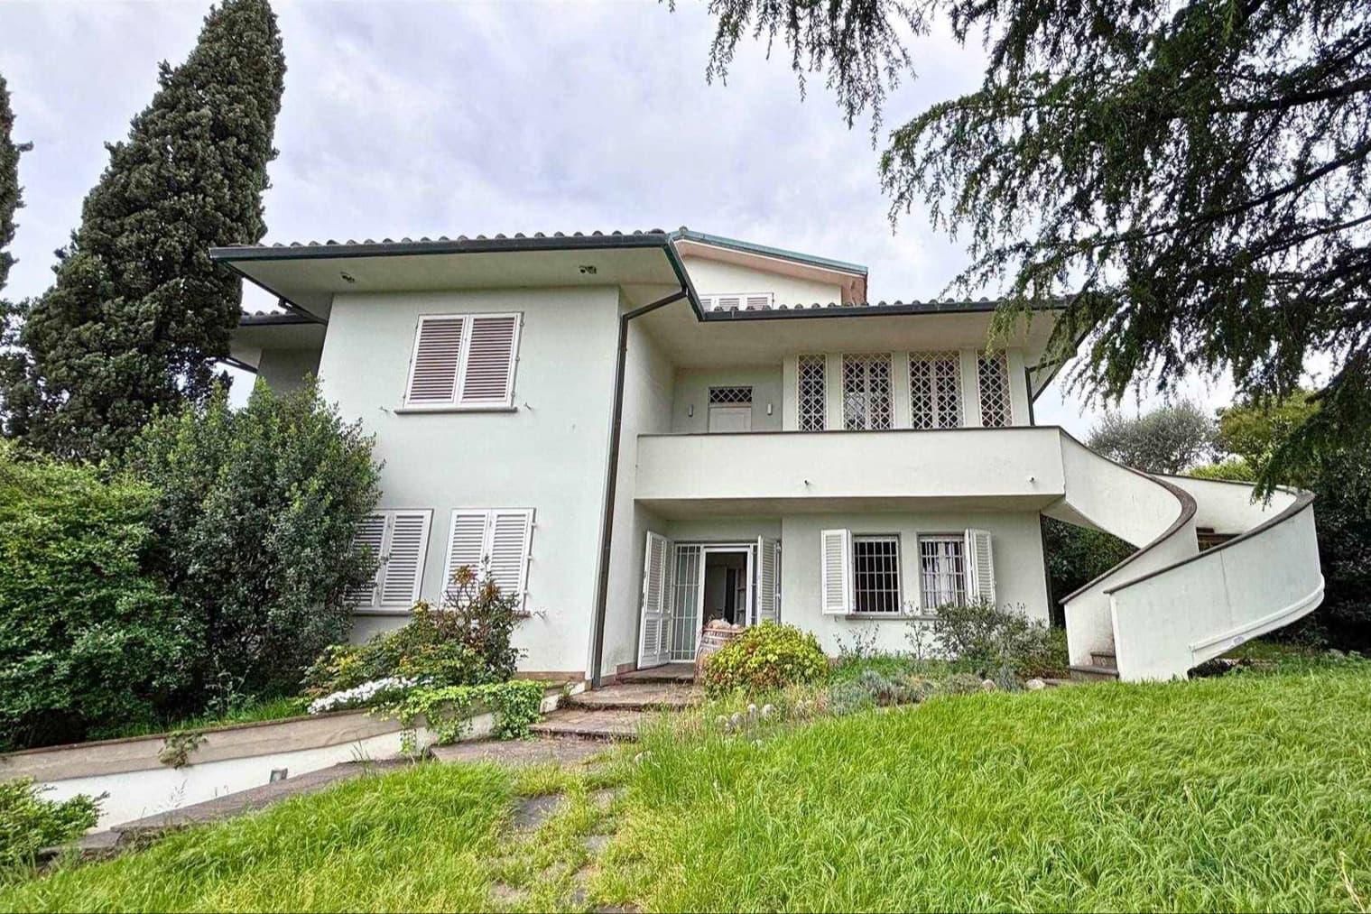
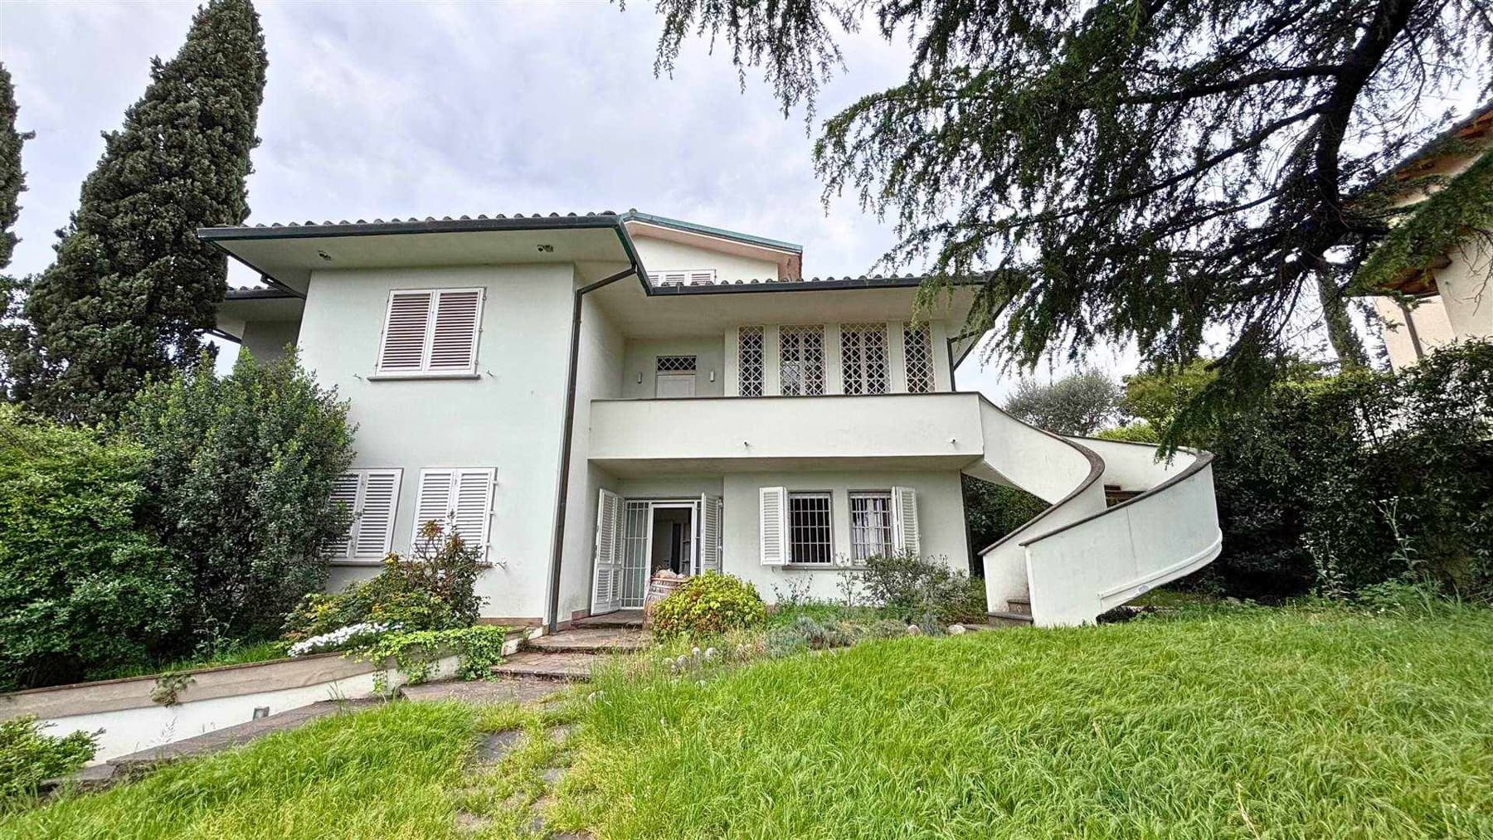
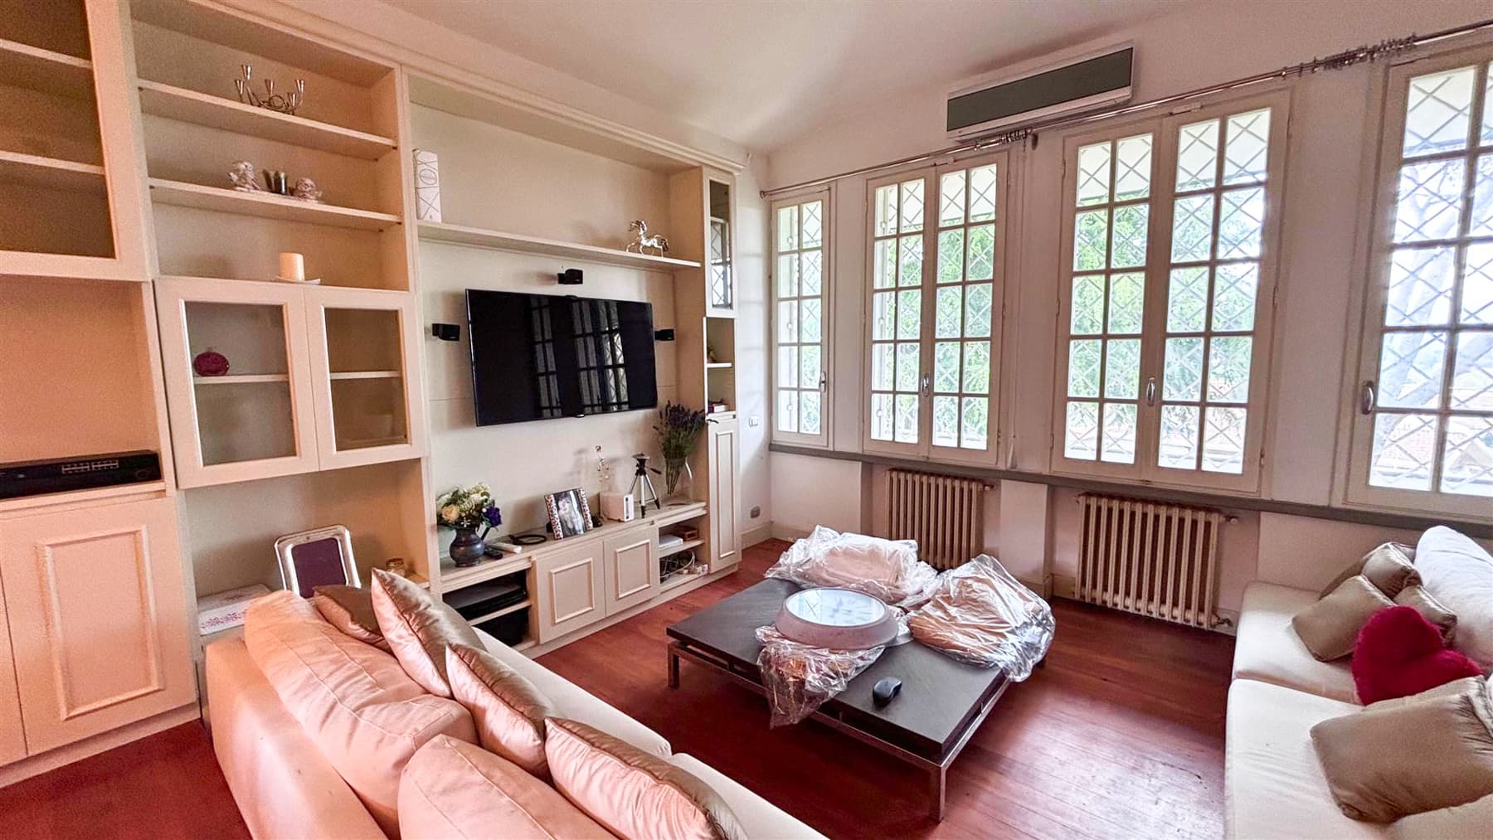
The solid wood flooring, illuminated by natural light streaming through the glass doors and wooden windows, immediately introduces you to a villa that exudes a sense of harmony and continuity between the interior and exterior. In the spacious and bright living room, the spaces naturally organize around the conversation area and the dining area, while classic-style radiators add a discreet touch of character. The presence of the garden beyond the openings expands the perception of the spaces and complements the home's atmosphere, designed with rooms to be lived in daily with comfort, light, and a constant connection to the greenery. The property spans a commercial area of 250 square meters and offers a generous layout, with 13 rooms, 5 bedrooms, and 4 bathrooms. These numbers allow one to envision a home suitable for both family life and representational use, thanks to a spatial composition capable of accommodating shared moments and more intimate times with equal ease. Outside, the private garden accompanies the villa with a tangible and livable presence: a stone path meanders through the greenery and leads to the entrance, introduced by stone paving and a curvilinear staircase that distinctly defines the access to the house. The building, in a light color, is enhanced by windows with white shutters and a structure that opens onto a terrace, reinforcing the dialogue with the outdoor spaces. The setting is residential, with other homes nearby, but the mixed vegetation, trees of varying heights, and well-maintained lawn contribute to a pleasant sense of privacy. The convenience of a parking space completes the property, an essential element that makes daily life even more functional. Days here find a natural rhythm between the bright indoor spaces and the ability to move outdoors with ease. The private garden invites you to spend time outside, whether enjoying an outdoor meal, a reading break, or simply the pleasure of having greenery just steps from the living room. The internal layout, with five bedrooms and four bathrooms, also makes the villa suitable for hosting family and friends without sacrificing comfort. In Prato, Tuscany, this home combines residential living with the quality of spacious and well-articulated areas, achieving a concrete balance between privacy and daily life. The substantial size, the number of rooms, and the presence of a private garden make this villa a valuable proposition for those seeking a significant residence in Prato. A property that brings together space, light, and functionality, set in a recognizable and well-inhabited Tuscan context, with the distinction of a home designed to endure over time and accommodate different ways of living the spaces.

View property profile
Spacious Apartment with Terrace in Florence, Tuscany1/49

€1,980,000

Ref. Number: ILV94639

Spacious Apartment with Terrace in Florence, Tuscany

2 Bedroom270mq Interiors
Firenze, Toscana

The exposed wooden beams, herringbone parquet, and stone fireplace immediately set the tone for this 270 sqm apartment, where materials and light create a warm, measured, and welcoming atmosphere. The light-colored walls amplify the brightness entering through the large windows with wooden frames, while the fireplace becomes the natural gathering point of the living area. This home exudes solidity and character without the need for effects, capable of combining recognizable architectural details with an immediate sense of comfort, in a balance that is felt from the very first entrance. The eight rooms allow for an expansive and articulated distribution of spaces, suitable for a comfortable and well-organized daily life. The two bedrooms and three bathrooms define a significant property, designed to offer space and functionality, while the presence of a parking space adds a valuable practical element. The terrace is one of the most interesting features of the house: the terracotta flooring and stone railing give it an authentic and material presence, further enhanced by terracotta planters and a wrought iron lamp post that accompanies its atmosphere as the hours of the day change. From here, the view opens onto the surrounding hilly landscape, among olive groves, Tuscan countryside trees, and glimpses that convey a sense of rural tranquility. Inside, the continuity between natural materials and light makes every room coherent, with a living room that finds a lived-in and concrete dimension in the fireplace, bookshelves, and openings to the outside. Opening the windows, letting in natural light, and moving towards the terrace becomes a simple gesture that changes the rhythm of the day. The interior spaces invite conversation and reading, time spent by the fireplace in the colder seasons, while outside, the terracotta underfoot and the presence of greenery accompany more open moments, from outdoor dining to a quiet pause in the late afternoon. Florence remains the natural reference for this property, but the house maintains a direct connection with a more intimate and relaxed dimension, made of hilly horizons and details that make one feel at ease. This apartment combines significant square footage, well-characterized outdoor spaces, and finishes that leave a precise impression without excess. In Florence, Tuscany, it represents a solution of strong personality for those seeking a spacious home with a terrace overlooking the surrounding landscape and an internal identity built on tangible elements like wood, stone, and light.

View property profile
Spacious Villa in Olmi, Tuscany with Large Garden1/35

€1,150,000

Ref. Number: ILV94637

Spacious Villa in Olmi, Tuscany with Large Garden

5 Bedroom380mq Interiors1000mq Exteriors
Olmi, Toscana

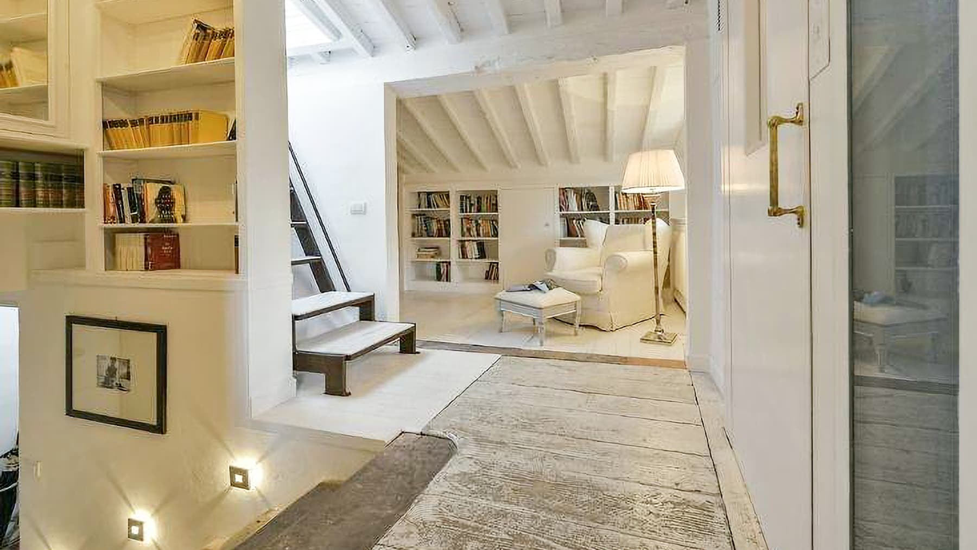
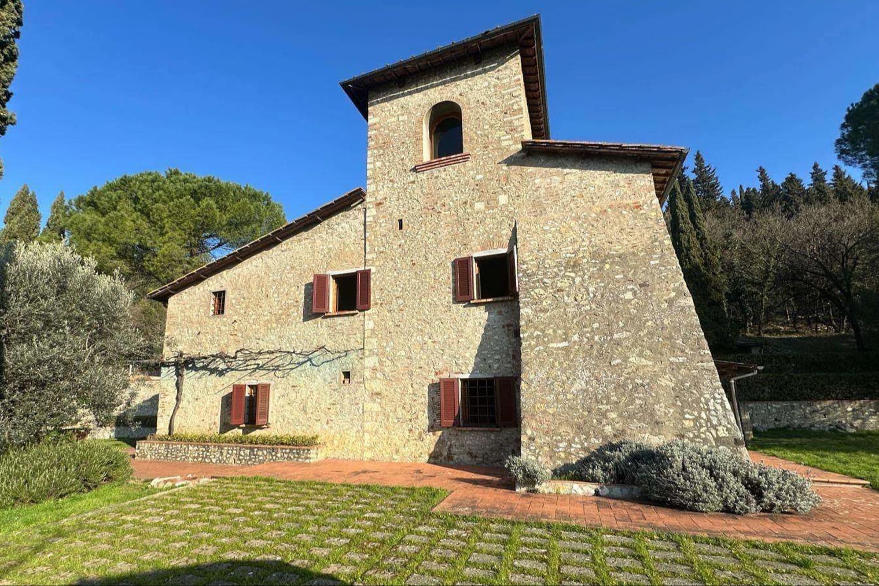
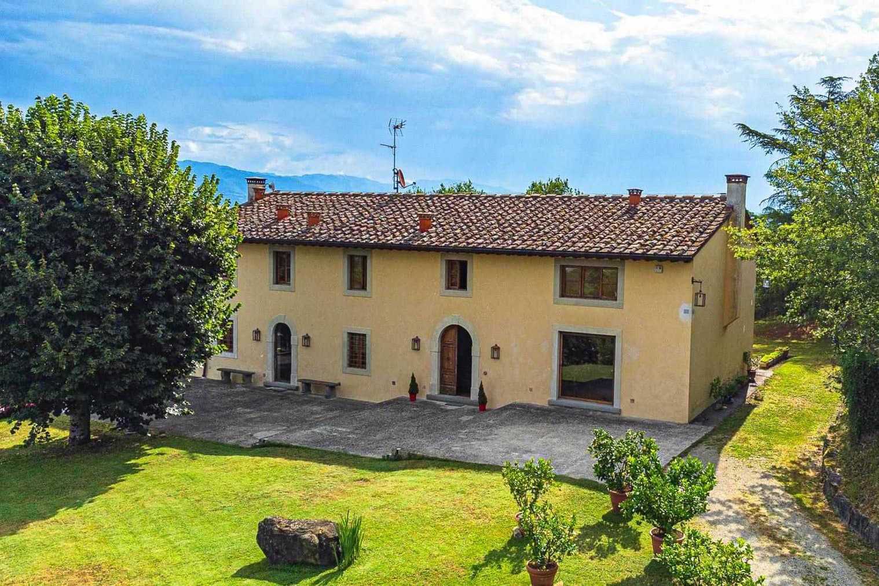
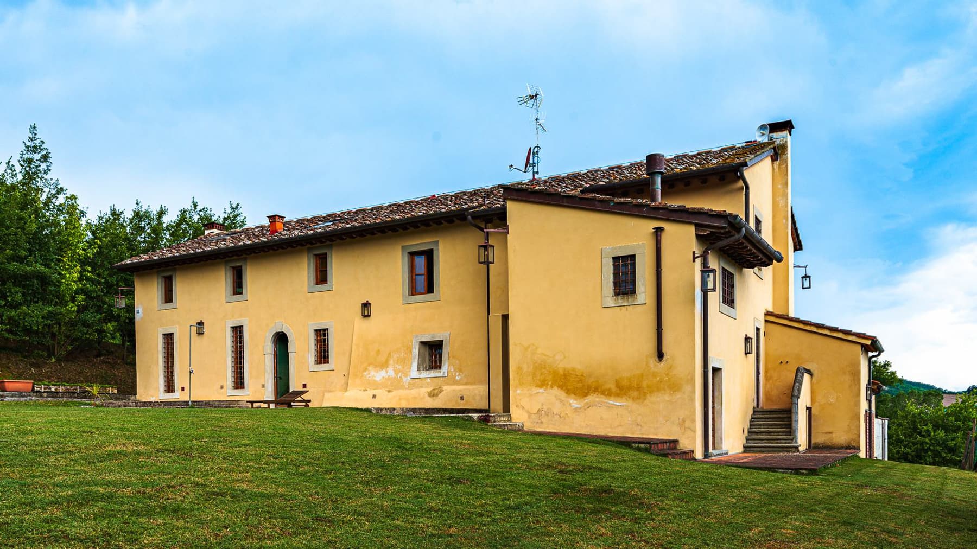
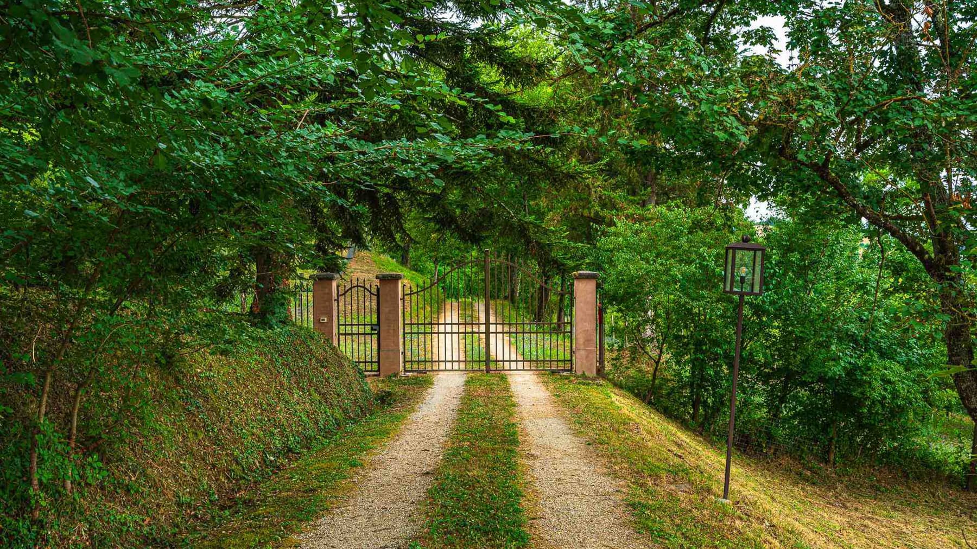
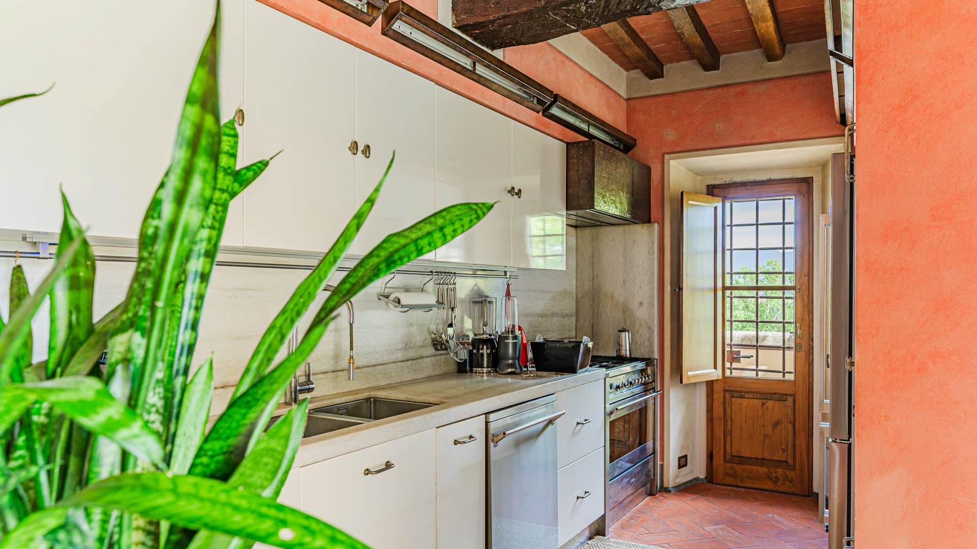
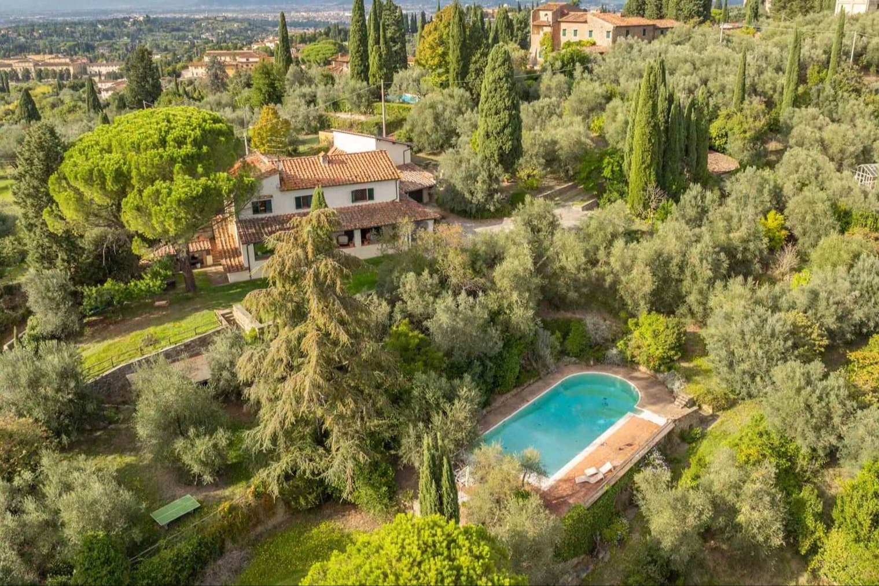
The yellow stone of the façade, the stone window frames, and the staircase leading to the entrance immediately set the tone for a villa that combines architectural presence with natural elegance. The gravel driveway, opening from the wrought iron gate, introduces a secluded setting where the greenery and trees bordering the property create a pleasant sense of tranquility. Inside, certain details reveal thoughtfully designed spaces: the kitchen with terracotta flooring and exposed wooden beams, the bathroom with dark mosaic tiles, a glass shower cabin, and an integrated bathtub, illuminated by light filtering through the large windows. The villa spans a commercial area of 380 square meters, distributed across 11 rooms with 5 bedrooms and 4 bathrooms, offering a significant size suitable for a comfortable and well-organized daily life. The outdoor spaces total 1,000 square meters and include a private garden of 500 square meters, a space that naturally extends the house outdoors, inviting continuous enjoyment throughout every season. The presence of a 90 square meter garage, a 19 square meter cellar, and an additional parking space adds practical functionality to a property already rich in volume and articulation. The external architecture also contributes to the property's character: wooden windows with grilles, wrought iron lampposts along the access path, the expansive lawn surrounding the villa, and the vegetation accompanying its perimeter create a balanced ensemble where each element harmonizes with the domestic landscape without imposition. The house thus conveys a quality of living characterized by space, solidity, and an authentic relationship between interiors and exteriors. Days here find a natural rhythm among numerous rooms, outdoor moments, and spaces that manage to be welcoming without sacrificing functionality. The private garden offers the right space for shared time, for hosting, for allowing the house to open towards the outside with simplicity. Inside, the kitchen with exposed beams and terracotta suggests a warm and tangible daily dimension, while the bathroom with contemporary finishes introduces a more refined note. It is a property well-suited for a significant residence, capable of accommodating family, guests, and a full domestic life. This villa in Olmi, in the province of Florence, combines generous dimensions, recognizable architectural details, and valuable accessory spaces in a context of tranquility and privacy. A proposal that finds its strength in the balance between presence, comfort, and connection with nature, in the heart of Tuscany.

View property profile
Charming Villa with Pool in Florence, Tuscany1/39

€2,950,000

Ref. Number: ILV94636

Charming Villa with Pool in Florence, Tuscany

6 Bedroom420mq Interiors65000mq Exteriors
Firenze, Toscana

The terracotta underfoot, exposed wooden beams, and masonry fireplace immediately define the character of this 420 sqm villa: a spacious, tangible home where materials and natural light create a welcoming atmosphere without artifice. The large windows and glass doors open up views of the greenery and fill the rooms with continuous brightness, while the wooden furnishings and the presence of the fireplace make the domestic spaces cozy and lived-in. It is a property that instantly conveys a connection with the Tuscan countryside, maintaining balance, comfort, and a clear vocation for conviviality. Its 16 rooms allow for great freedom in organizing daily life, generously distributing the 6 bedrooms and 6 bathrooms. The interior space is complemented by a significant external extension, with 65,000 sqm that enhance the sense of privacy and give the property room to breathe. The private garden is set in a natural context rich with tall trees and dense vegetation, including olive trees, while the private pool is centrally located in the outdoor space, surrounded by terracotta paving that consistently echoes the materials of the house. A terracotta-paved terrace offers an open view of the hilly landscape with cypresses and olive trees, creating a natural continuity between indoors and outdoors. The property is completed by a 52 sqm garage, useful and well-sized, a 130 sqm cellar, and parking spaces, elements that add functionality to a residence designed to be lived in comfortably and for the long term. The whole, both in layout and size, lends itself to being either a private residence or a representative venue. Days here find their rhythm between the wooden table near the glass door, the lit fireplace in cooler seasons, and the outdoor spaces to be enjoyed continuously. The pool becomes a natural gathering point during the summer months, while the terrace invites one to pause before a countryside and hillside landscape that offers depth and silence. The presence of greenery all around, combined with the property's vastness, fosters an authentic sense of privacy and immediately evokes that Tuscan way of living made of light, material, and constant connection with the outdoors. This villa combines significant dimensions, important accessory spaces, and a natural setting of great breadth, in the territory of Florence and Tuscany. It is a property that finds its value in the balance between house, garden, pool, and landscape, with a solid presence and a quality of living that is felt both in the interior spaces and in the open areas.

View property profile
Spacious Apartment in Florence, Tuscany1/23

€1,250,000

Ref. Number: ILV94635

Spacious Apartment in Florence, Tuscany

3 Bedroom168mq Interiors
Firenze, Toscana

The light parquet welcomes you into a 168 sqm apartment where natural light finds its place thanks to airy spaces, high ceilings, and large windows. The white walls and clean lines create a composed atmosphere, made more inviting by measured details such as artwork on the walls, soft-lit lamps, and wooden and crystal furnishings that engage discreetly. This results in a home with a cultured and welcoming character, where every element contributes to the continuity of the spaces without weighing them down, allowing a sense of balance and openness to emerge. Its 5 rooms generously distribute daily life, offering a dimension suitable for both families and those who desire well-defined spaces for entertaining, working, or finding moments of tranquility. The 3 bedrooms and 2 bathrooms complete a functional configuration, designed to naturally reconcile comfort and representation. The elevator adds a practical element that coherently fits into a high-level residential context. The property's distinctiveness is further enhanced by some architectural details noted in the exteriors: the classic-style balcony with a light gray marble balustrade carved with floral motifs, the dark wooden shutters, the framed windows, and the facade in warm tones, between beige and orange, which harmonizes with a gray upper part with continuous lines. Even the balcony flooring, reminiscent of stone, and the ornamental details of the external ceiling add presence and measure, without excess, returning the image of a property that maintains its precise identity. Days here flow between bright environments and rooms suited to various uses, from intimate conviviality to moments of personal quiet. A living room with light sofas, a glass coffee table, an oriental rug, and well-calibrated lighting suggests a home that invites you to stop, read, converse, and host. The balcony also becomes a natural extension of the interiors, a point of transition and pause that connects the domestic dimension with the urban context of Florence, maintaining a sense of measure and continuity. This apartment combines surface, distribution, and architectural details into a coherent whole, capable of being remembered without the need for overt effects. In Florence, one of Italy's most recognizable urban contexts, it represents a valuable solution for those seeking a spacious, bright, and well-characterized home, with the tangible advantage of 3 bedrooms, 2 bathrooms, and an elevator.
View property profile
Spacious Apartment in Florence, Tuscany with Sauna1/35

€1,350,000

Ref. Number: ILV94634

Spacious Apartment in Florence, Tuscany with Sauna

2 Bedroom166mq Interiors
Firenze, Toscana

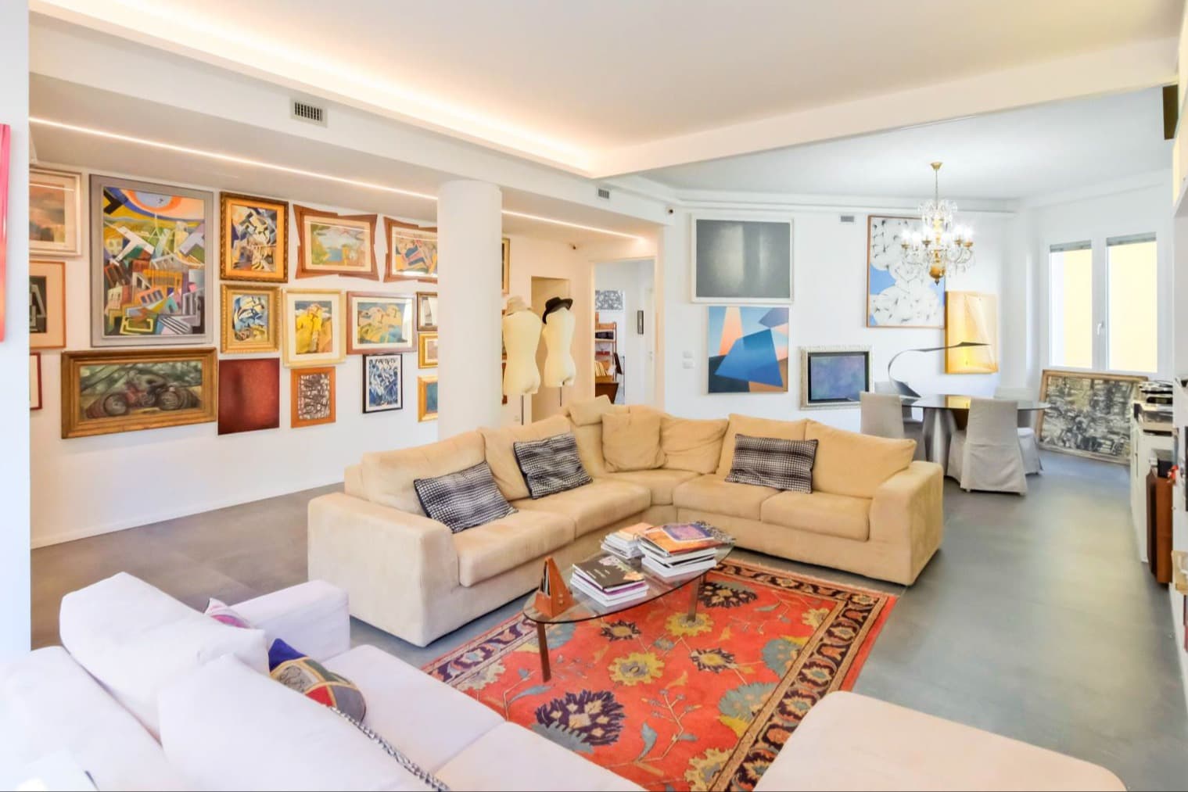
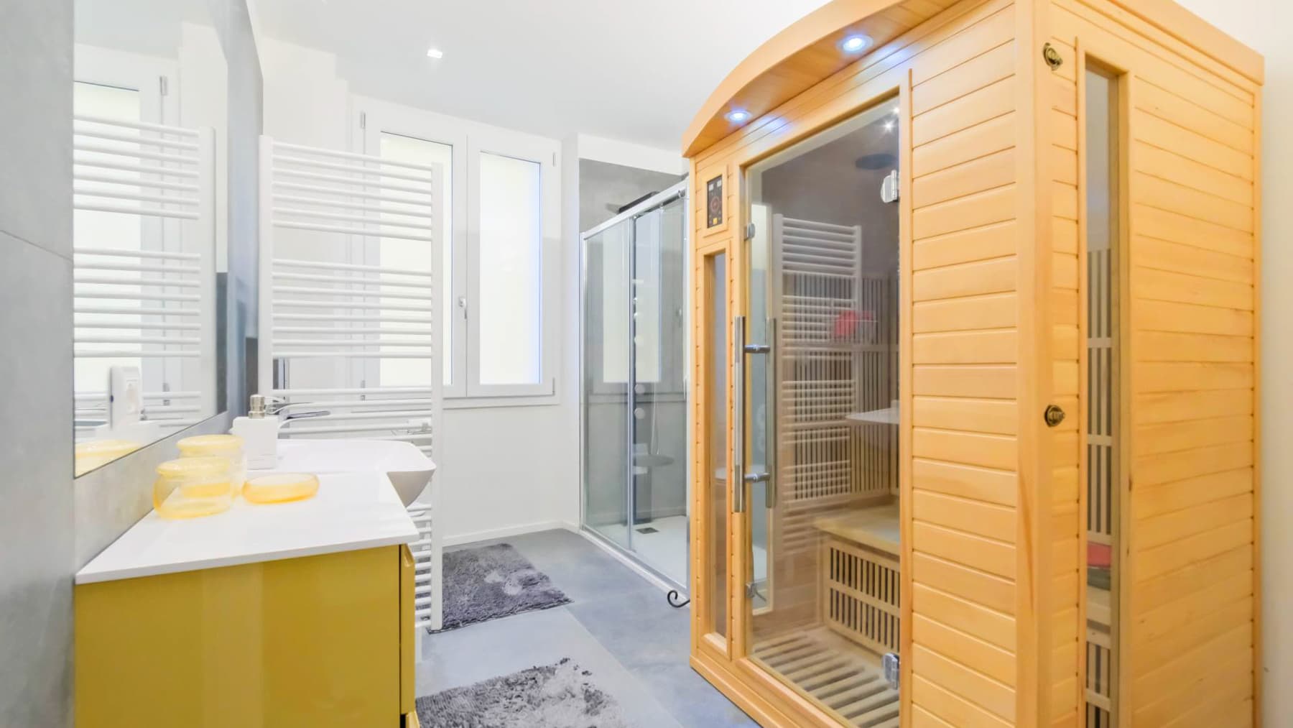
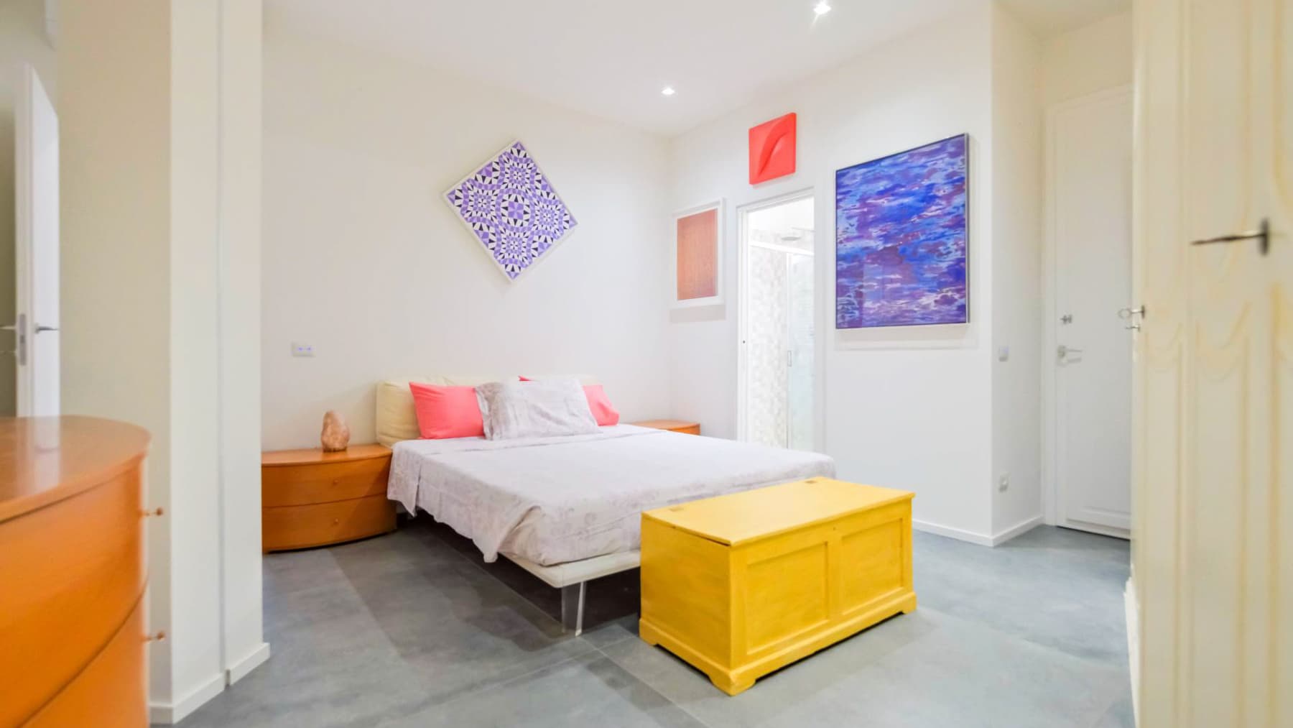
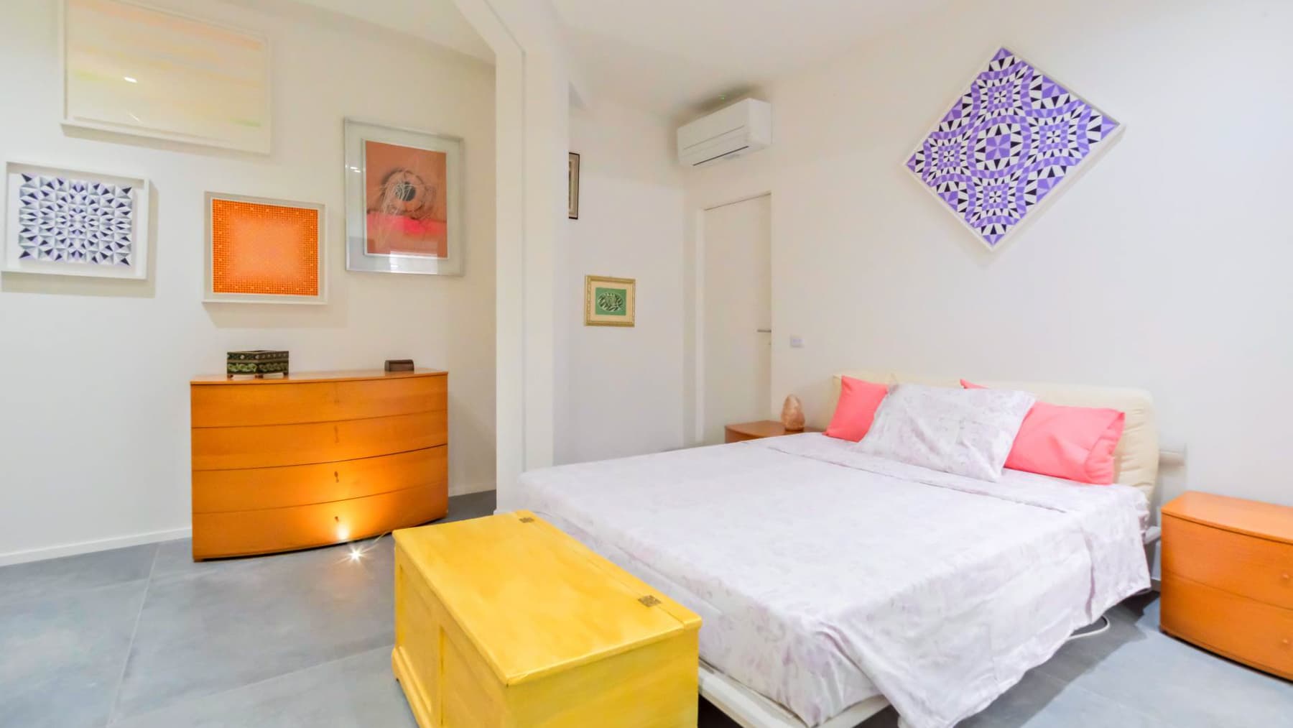
The light wood sauna immediately sets the tone for this 166 sqm apartment: a spacious area designed to offer daily comfort and a living quality evident in every detail. The bathrooms also contribute to defining its atmosphere, with light stone cladding in a slatted design, large mirrors that amplify the light, and glass shower enclosures that keep the ensemble essential and contemporary. The metal fixtures and well-calibrated lighting accompany bright and orderly spaces, where every element seems to naturally interact with the rest of the home. The internal layout unfolds across 9 rooms, with 2 bedrooms and 3 bathrooms, a configuration that suggests a home suitable for both private life and a more complex living style, with spaces dedicated to work, socializing, or personal time. The commercial area of 166 sqm allows for easy movement between different environments, maintaining a sense of openness that goes beyond mere square footage and translates into tangible usability. The bathrooms, recognizable for their contemporary design, alternate between gray and white surfaces, light wood washbasins, and more decisive chromatic details, such as a glossy red base or a yellow vanity unit, balanced within a modern context. The presence of the sauna adds a rare element to city life, while the 10 sqm cellar represents a useful and well-defined space, invaluable for discreetly organizing items that need not enter the main living areas. The property is completed by an elevator, a convenience that makes moving around simple and immediate. Returning home to enjoy a moment in the sauna, or starting the day in a bathroom where natural light, mirrors, and light surfaces make everything more fluid, are gestures that change the rhythm of the hours. Florence adds to this domestic dimension the value of a city that combines cultural life, services, and urban beauty, making the apartment a solid base for those seeking generous spaces without sacrificing practicality. The presence of the elevator and the internal organization with 9 rooms support a versatile daily life, capable of adapting to different needs over time. The 166 sqm, the 3 bathrooms, the sauna, and the 10 sqm cellar compose an uncommon ensemble, where comfort and functionality find a convincing balance. In the context of Florence, this property stands out for its spaciousness and amenities, offering a complete, contemporary living solution ready to support an urban lifestyle with more space, more order, and a concrete focus on well-being.

View property profile
Spacious Apartment in Florence, Tuscany with Balcony1/41

€1,110,000

Ref. Number: ILV94475

Spacious Apartment in Florence, Tuscany with Balcony

3 Bedroom175mq Interiors
Firenze, Toscana

The dark parquet accompanies the entrance and immediately sets a precise tone for the spaces, characterized by warmth, light, and contemporary lines. In this 175 sqm apartment in Florence, the sensation is of a home designed to be lived in naturally, where spaces interact without rigidity. The glass and wood staircase discreetly integrates into the ensemble, while the windows bring in a diffused brightness that enhances the rhythm of the interiors. Even the kitchen, with glossy white finishes and a light wood countertop, contributes to creating an orderly, welcoming, and modern atmosphere. The numbers tell the story of a significant property: 175 sqm of commercial space distributed across 6 rooms, with 3 bedrooms and 3 bathrooms, a composition that suggests a comfortable and well-organized daily life, suitable for both family living and those who desire ample spaces for work, guests, or personal time. The interiors maintain a pleasant visual coherence, between the dark wood flooring, the presence of natural light, and contemporary details that make the spaces fluid. The dining area, with a glass table and light seating, fits into this balance discreetly, while the living room finds its own identity, both cozy and open. The kitchen continues in the same vein, with integrated appliances and an essential composition, illuminated by a window leading outside. Completing the property is a 6 sqm balcony, finished with red ceramic flooring and bordered by a metal railing, a space that adds breathing room to the apartment and offers a bright urban view. The presence of an elevator further contributes to the overall practicality of the home. An outdoor breakfast, two wrought iron chairs, and a small table become the simplest way to enjoy the balcony during the quiet hours of the day. It is a compact space, yet capable of changing the rhythm of the home, creating a pleasant continuity between inside and outside. Inside, the distribution of rooms allows for a natural alternation between moments of conviviality and privacy, while the diffused brightness accompanies the different times of the day. In a city like Florence, having spacious and well-articulated environments means being able to experience the urban dimension without sacrificing comfort and functionality. This apartment combines generous square footage, rational organization, and a tangible presence of light and open spaces, in one of the most sought-after urban contexts in Italy. Florence adds a value to this property that goes beyond the home itself: a reference address for those seeking an important residence, well-served and suited to a contemporary way of living.
View property profile

If you own this agency and want to request the removal of one or more listings on this page,

1 / 2Next