
 1/71
1/71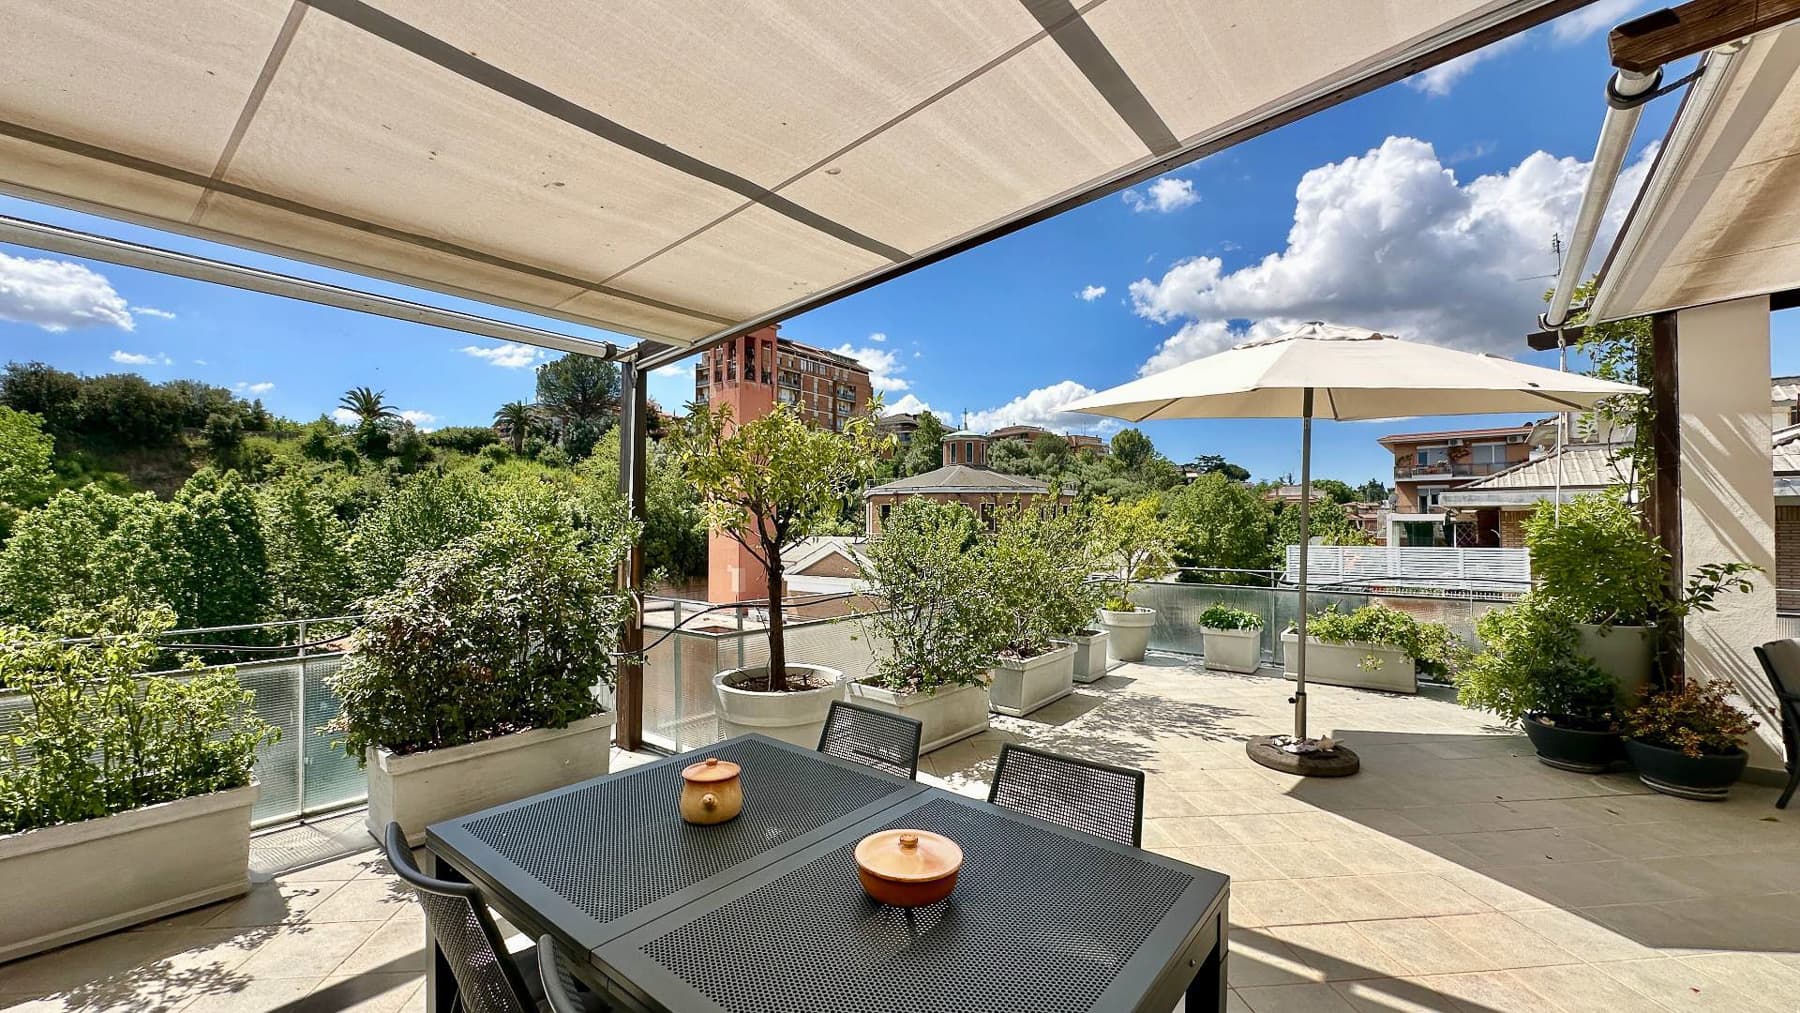
€1,300,000
Renovated Penthouse Near Vatican, Rome, Lazio
 4 Bedroom
 250mq Interiors
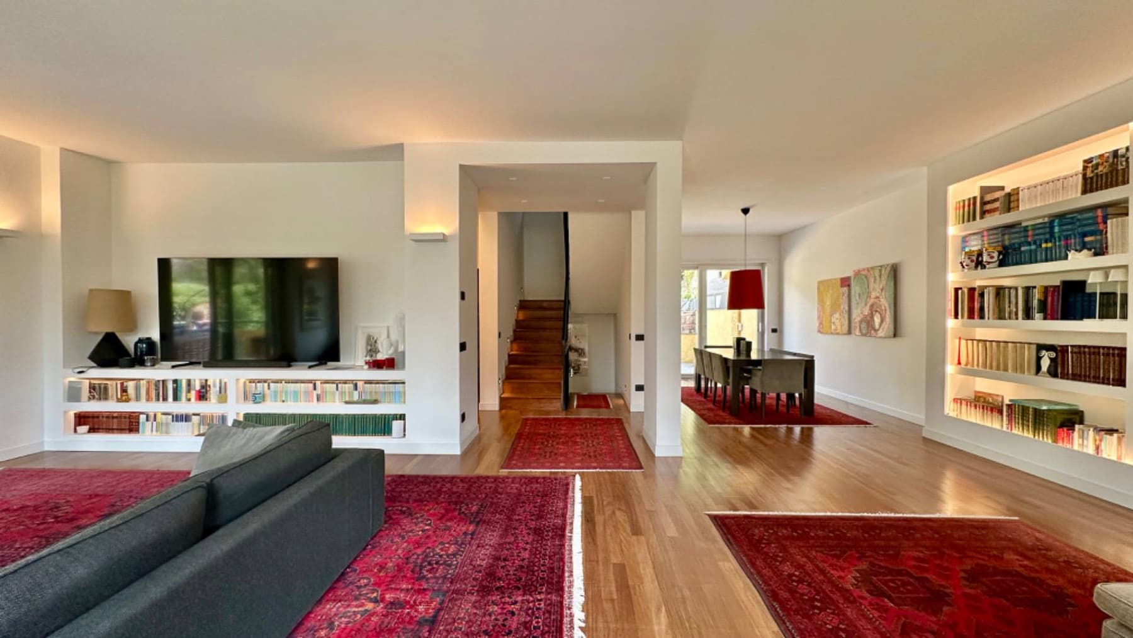
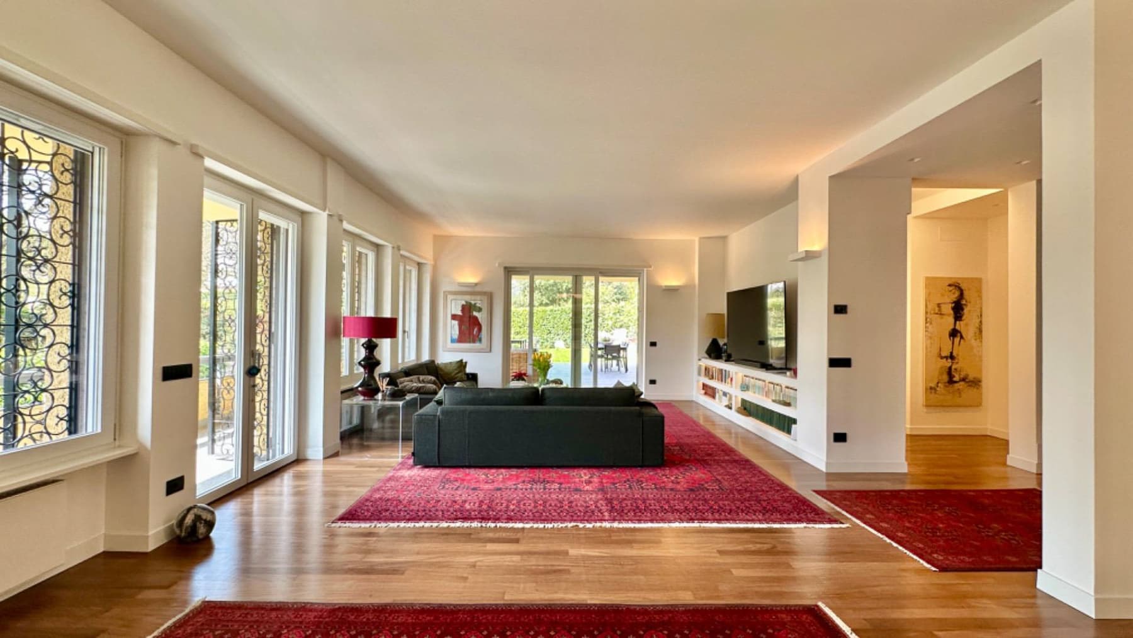
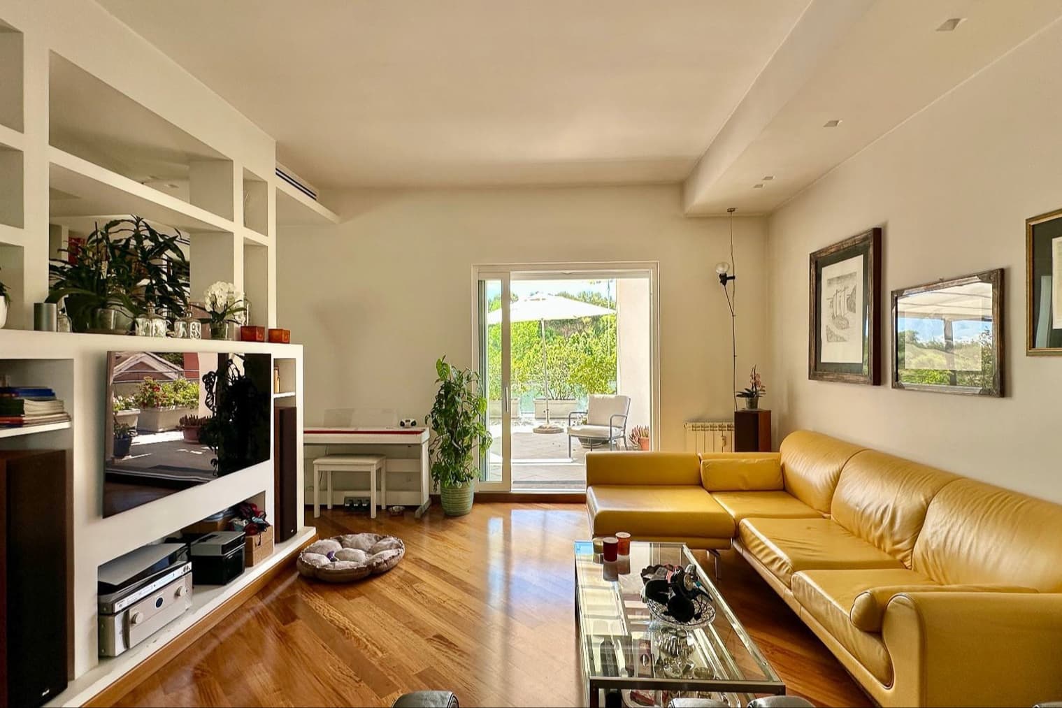
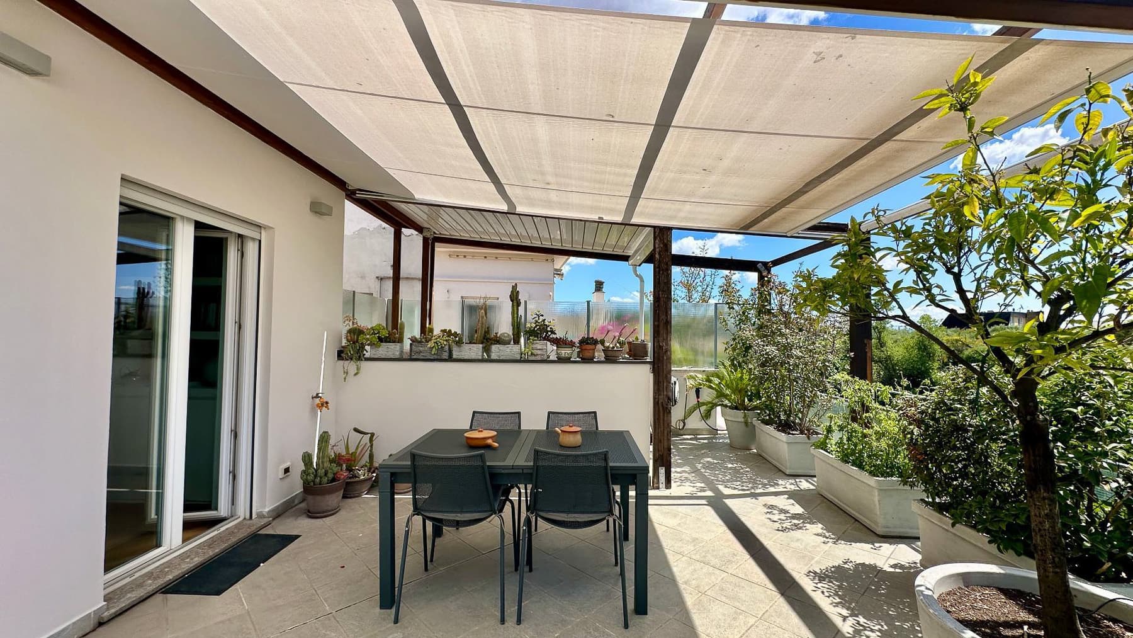
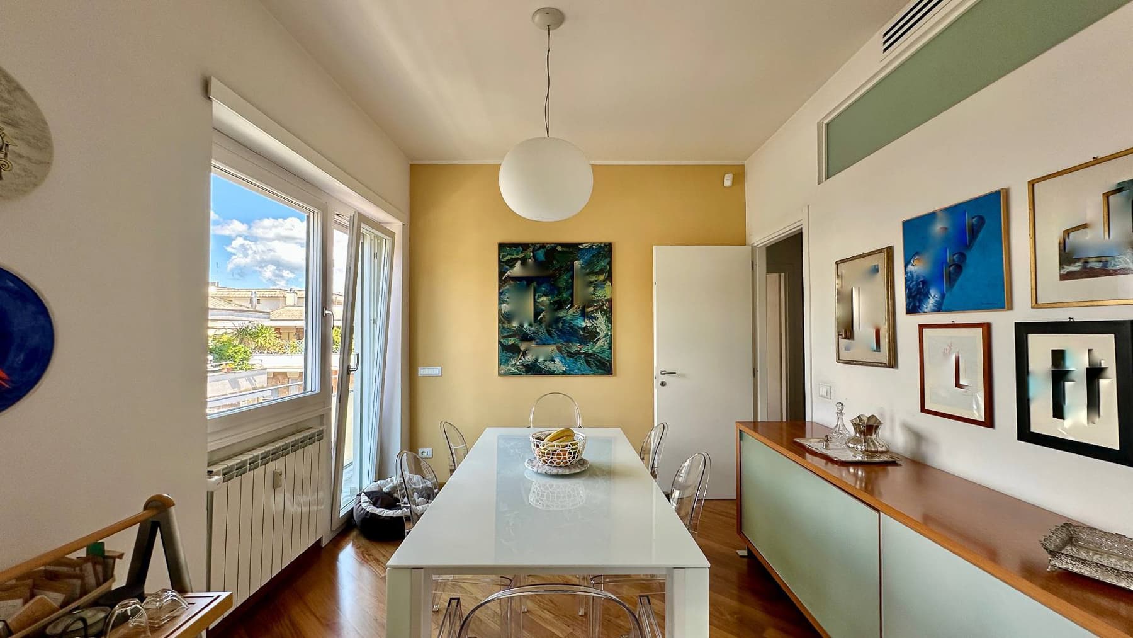
The penthouse occupies the fifth and top floor of a building served by an elevator, spreading over 250 square meters designed to breathe life into everyday living. Its most immediate feature is the constant connection with the outside: an 80-square-meter terrace and a 16-square-meter balcony extend the home beyond its internal boundaries, creating a natural continuity between domestic environments and outdoor spaces. The presence of a wooden structure with a retractable roof, flanked by transparent panels and green walls, adds a sheltered and bright corner to be enjoyed at different times of the day with the same sense of openness and privacy. The 6 rooms are distributed in a generous layout, with 4 bedrooms and 3 bathrooms making the property suitable for a well-organized family life or for those who desire distinct spaces for guests, study, and relaxation. The building dates back to 1990, and the residence combines significant dimensions with features that simplify daily life, such as air conditioning and a video intercom. Outside, the terrace presents itself as a true additional environment: light stone flooring, a white awning creating shaded areas, a black metal table with coordinated seating, and terracotta pots that introduce greenery naturally. Another area, defined by light diamond-shaped tiles, hosts a stone worktop with a sink and space dedicated to plant care, a rare detail that suggests a practical and pleasant use of open spaces. Completing the property is a 12-square-meter cellar, useful as a functional support to the home. Days here find a different rhythm right from the first coffee outdoors, amidst the natural light that traverses the terrace and the ability to choose, from time to time, sun or shade thanks to the retractable roof and shading elements. The greenery distributed in pots, the ample surfaces, and the top-floor position create a way of living where the exterior is not just an accessory but an integral part of the home. It is a space that naturally lends itself to informal lunches, intimate evenings, moments of reading, or time dedicated to plants, with a successful balance between openness and comfort. A property like this finds its value in the union of significant dimensions, truly livable outdoor spaces, and features that discreetly accompany everyday life. In Rome, a 250-square-meter penthouse with an 80-square-meter terrace, a 16-square-meter balcony, and a 12-square-meter cellar represents a substantial solution, designed for those seeking a spacious, high, bright home strongly connected to the pleasure of open spaces.