

Ref. Number: ILV97869
€1,700,000
Elegant Villa with Pool in Olgiata, Rome


Details
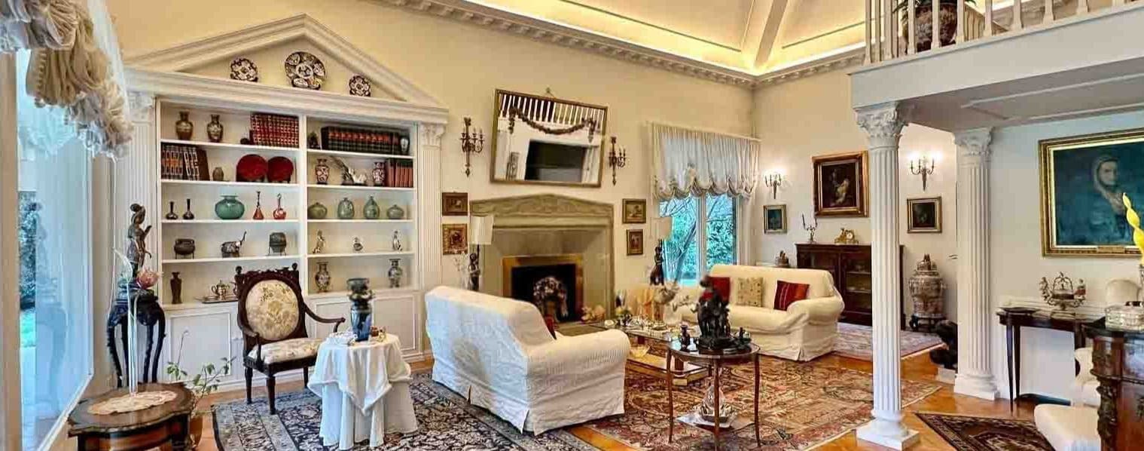
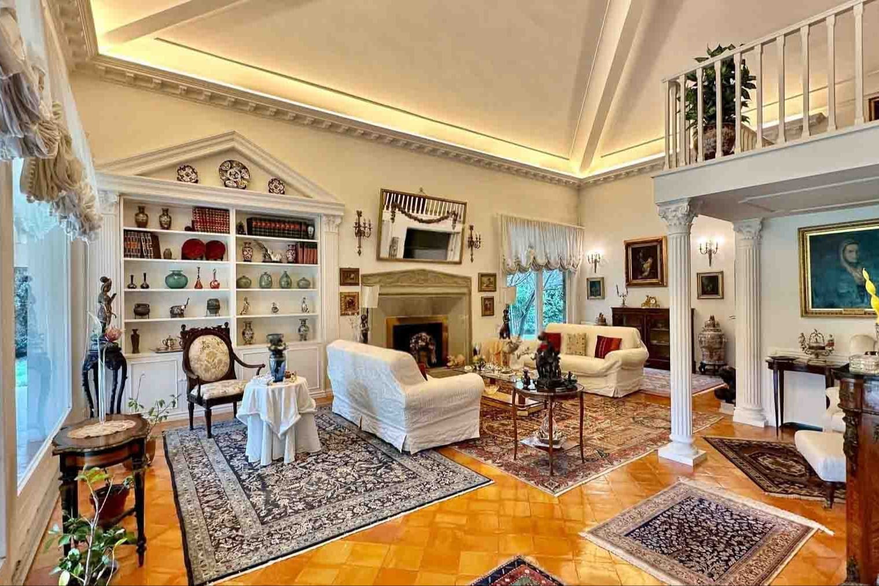
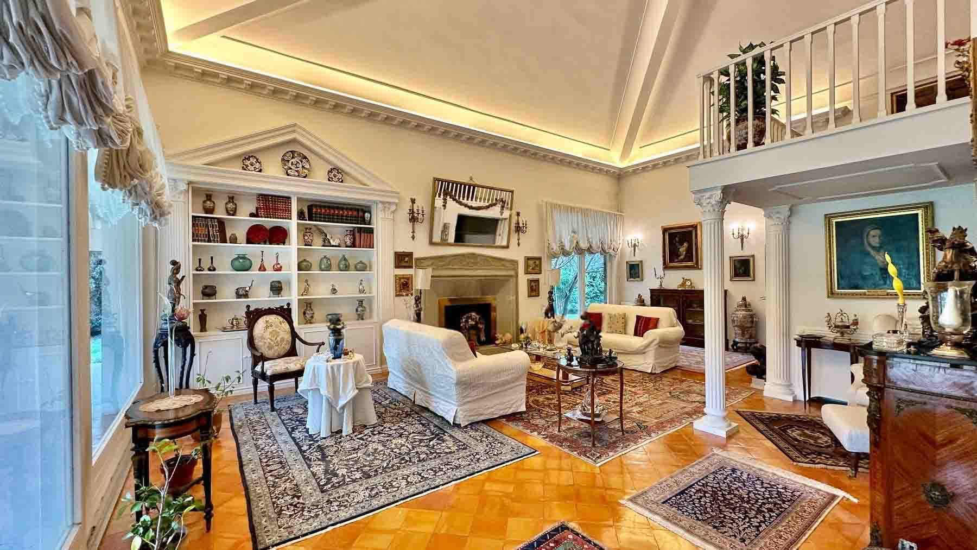
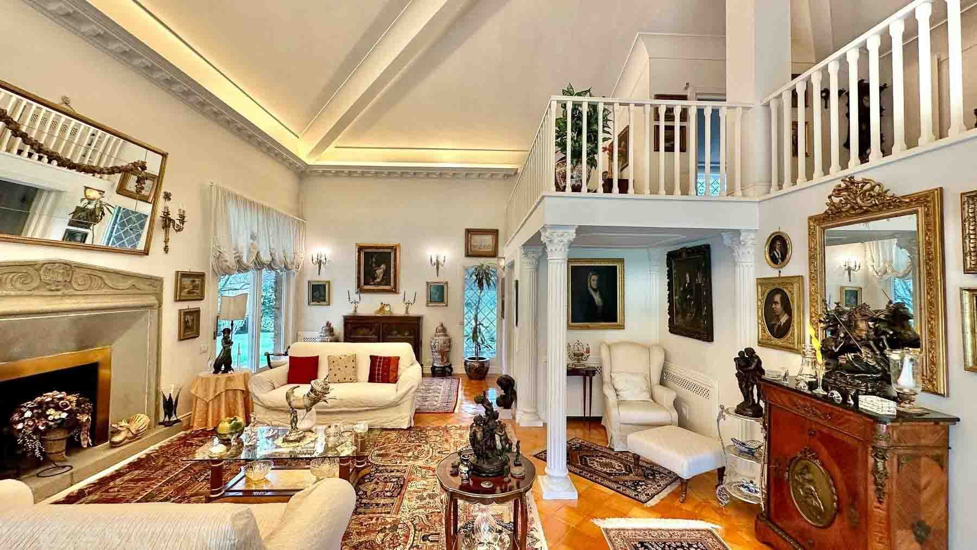
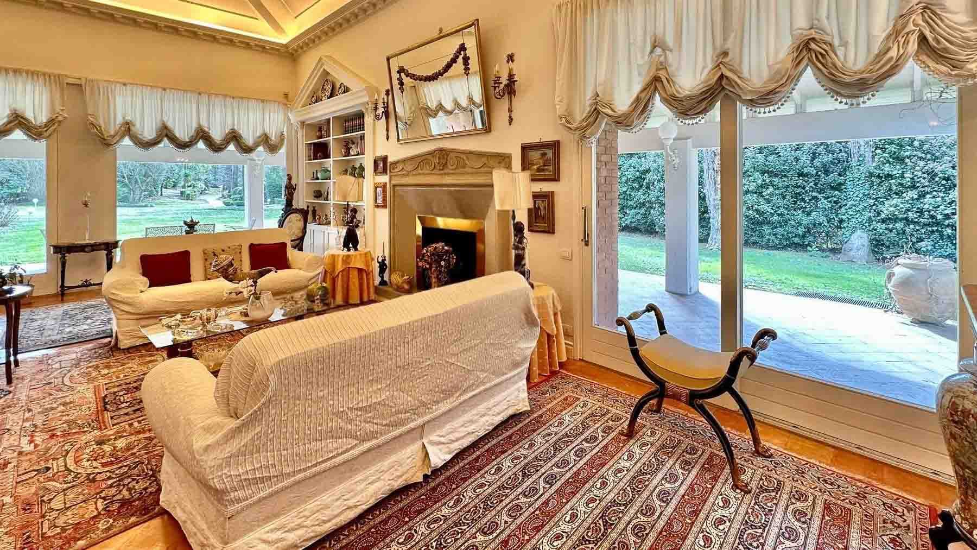
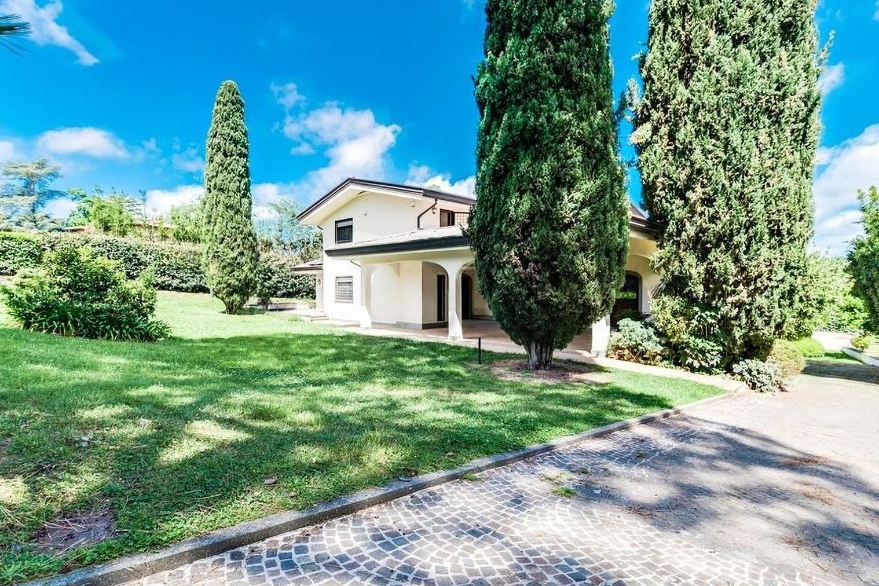
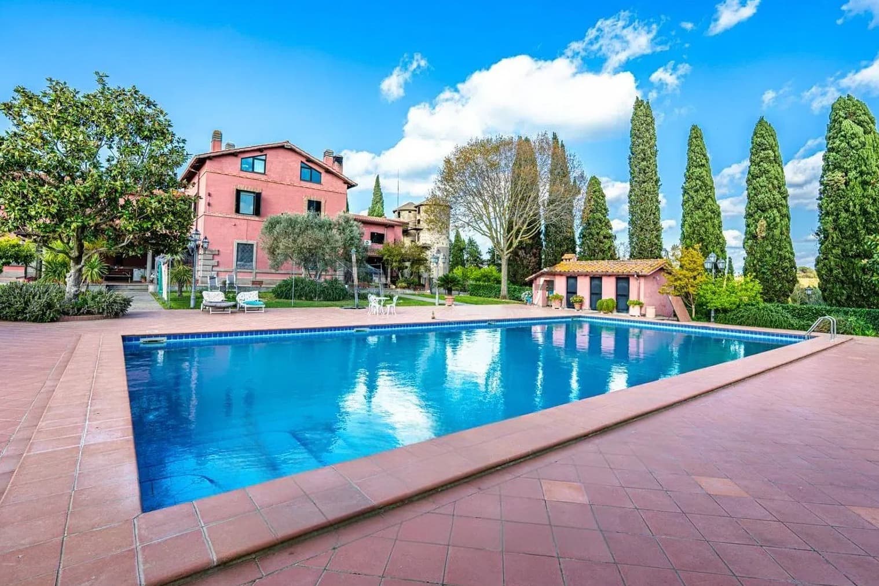
The exposed white beams, warm-toned parquet laid in a mosaic pattern, and the stone fireplace immediately set the tone for this villa of grand presence, where the interiors alternate between generous proportions and details that make each space welcoming. Natural light pours in through large windows, enhancing an impressive living room enriched by high ceilings, columns, elaborate moldings, and plaster details that add depth to the spaces without overwhelming them. This is a home that conveys solidity and balance, designed to accommodate daily life as well as more formal gatherings. The 750 square meters of commercial space are spread over two levels, shaping a complex property with 21 rooms, 7 bedrooms, and 6 bathrooms—a configuration that allows for envisioning a private residence of great comfort, even for large families or those who desire spaces dedicated to work, guests, and leisure. The ground floor hosts a significant portion of the living area, while the entire house maintains a natural continuity between representation and domestic dimension. Outside, the 7,000 square meters of open space significantly expand the property's breadth: the private garden creates a substantial margin of privacy and finds one of its most enjoyable features in the private pool during the pleasant season. Completing the amenities are a balcony, garage, 4 parking spaces, a cellar, and a tavern, elements that add functionality to an already rich villa in terms of size and layout. The fireplace also contributes to a more intimate atmosphere in the living areas, complementing the expansive surfaces with a warm and lived-in quality. Days can flow between the naturally lit living room, a pause by the fireplace, and the more open rhythm of the outdoor spaces, where the garden and pool allow for easily moving the home's life outdoors. The presence of seven bedrooms and numerous rooms makes it simple to organize hospitality, family gatherings, or private moments, while maintaining space for everyone. Even the service and support areas, such as the tavern and cellar, reinforce this sense of a complete home, capable of naturally adapting to different needs over time. This villa in Rome combines substantial dimensions, extensive outdoor spaces, and an internal layout that prioritizes versatility and comfort. Air conditioning and an intercom system are integrated into a setting that embodies the value of homes designed to last, suitable both as a representative residence and as a private dwelling where one can live with spaciousness, privacy, and continuity between indoor and outdoor spaces.
Other features

Location
Roma, Lazio, Italia
Listing


Request a property visit
Choose a date to visit the property with a real estate agent
Similar properties in Roma


Un viaggio unico attraverso le bellezze del belpaese
Una selezione esclusiva di immobili in alcune delle zone più esclusive d'Italia scelta per te dai nostri esperti