Logo
itcasa

itcasa

Sansepolcro, Arezzo, Toscana, Italia

2Listings

2 Results: itcasa

Elegant Palace with Pool in Anghiari, Tuscany1/31

€1,150,000

Ref. Number: ILV94684

Elegant Palace with Pool in Anghiari, Tuscany

425mq Interiors
Anghiari, Toscana

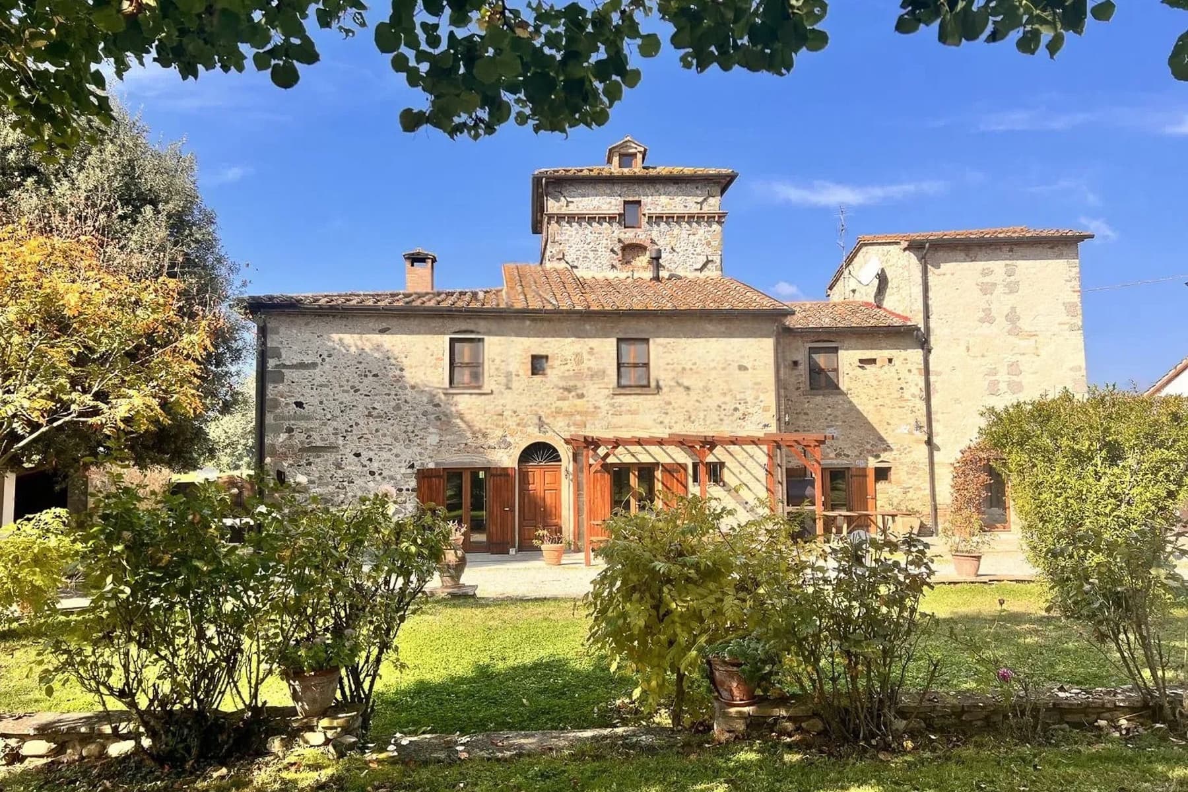
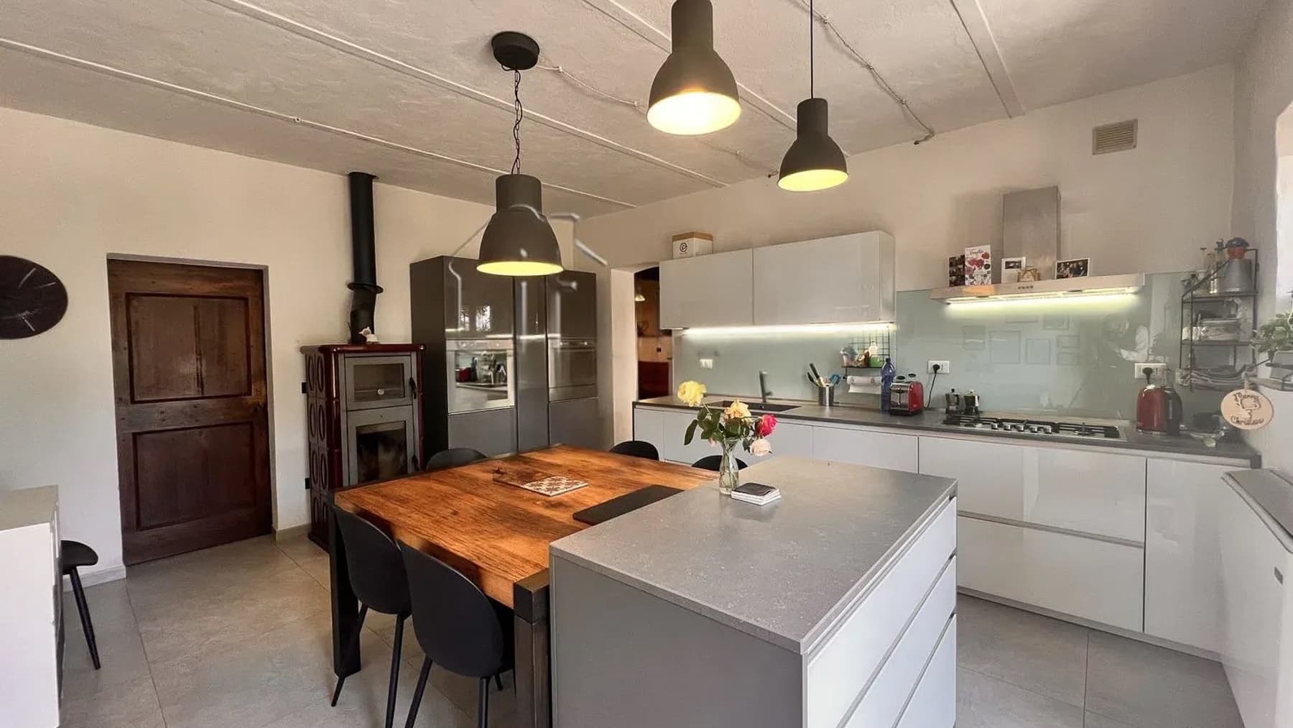
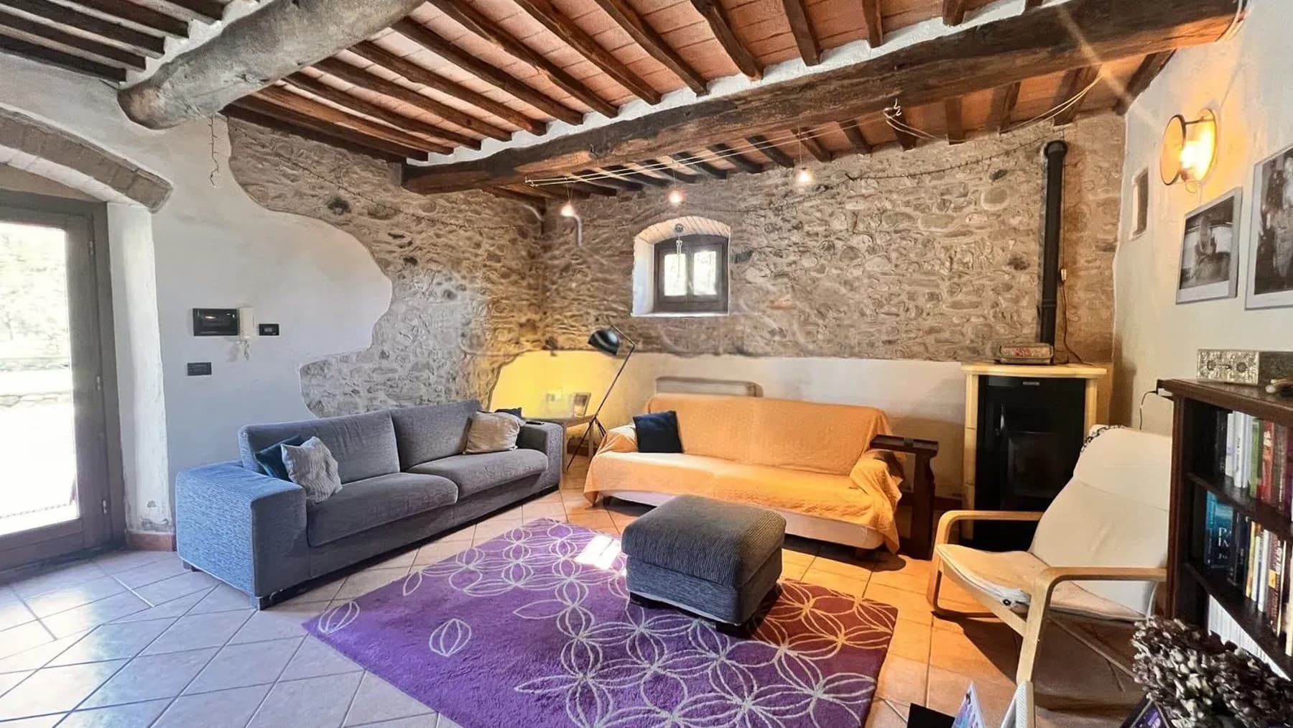
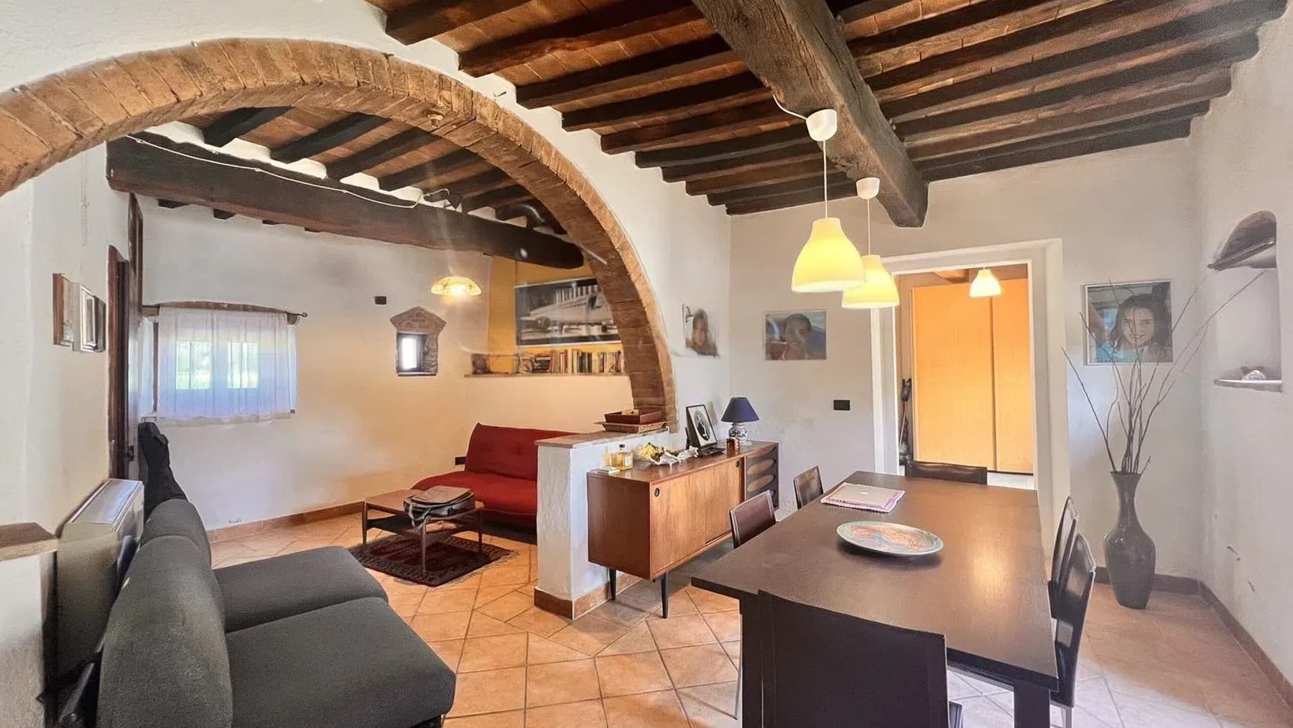
The rough stone walls, exposed wooden beams, and a spacious kitchen with a central gray marble island immediately set the tone for this 425 sqm palace: a property that combines architectural presence with a welcoming domestic dimension, built on tangible and well-defined details. Natural light streams through the wooden frames, enhancing spaces where the character of the materials remains the protagonist, from the warmth of the black cast iron stove to the continuity of the light-tiled flooring. It is a home that conveys solidity and balance, with spaces designed to be naturally lived in every season. The property spans two floors and offers 6 rooms and 6 bathrooms, with a layout that suggests easy management of daily life and hospitality. Inside, the spaces alternate between contemporary elements and more authentic touches: the modern kitchen with glossy white cabinets and transparent glass backsplash interacts with the dark solid wood table, while the living area centers around the modern fireplace next to the library, once again framed by exposed stone and wooden ceiling. Outside, the stone palace with a tiled roof maintains a direct relationship with the surrounding greenery. The private garden accompanies the entrance with gravel paving, trees, plants, and shrubs, creating a sequence of open spaces to be enjoyed continuously. The wooden pergola adds a pleasant shaded area, while the furnished porch facilitates an immediate connection between the house and outdoor spaces. Completing the property, the private pool introduces an additional element dedicated to outdoor leisure and privacy, reinforcing the character of a residence that welcomes without excess. Days here easily find their rhythm between the material interiors and the open spaces of the property. A lunch under the pergola, a few hours by the pool, the tranquility of the private garden, and then returning indoors, where the fire from the stove or fireplace provides an immediate sense of warmth. The kitchen, with its spacious and central layout, invites spontaneous conviviality, while the presence of 6 bathrooms makes the house suitable for hosting comfortably. The context of Anghiari adds the charm of an authentic Tuscany, made of landscape, history, and balance. This palace coherently brings together generous spaces, recognizable materials, and a concrete relationship with the outdoors, between private garden and pool. In Anghiari, in the province of Arezzo, it represents a solution of strong personality, suitable for those seeking a representative residence with a well-defined Tuscan character, or a property capable of welcoming both private life and hospitality with equal ease.
View property profile
Rustic Country House in Citerna, Umbria1/73

€1,800,000

Ref. Number: ILV94685

Rustic Country House in Citerna, Umbria

16 Bedroom580mq Interiors
Citerna, Umbria

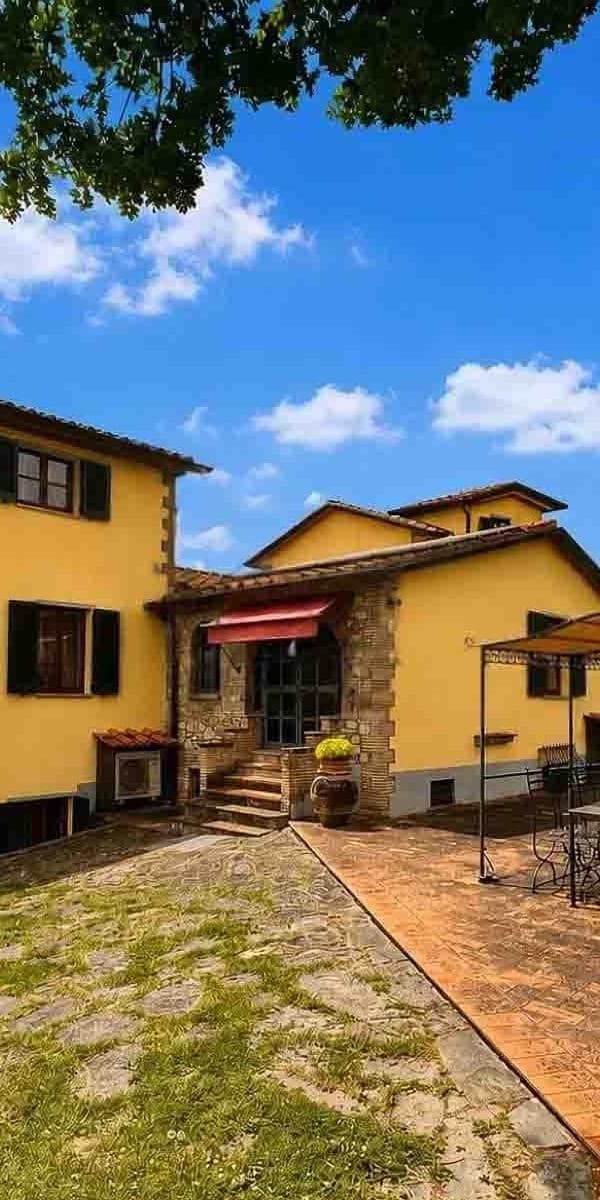
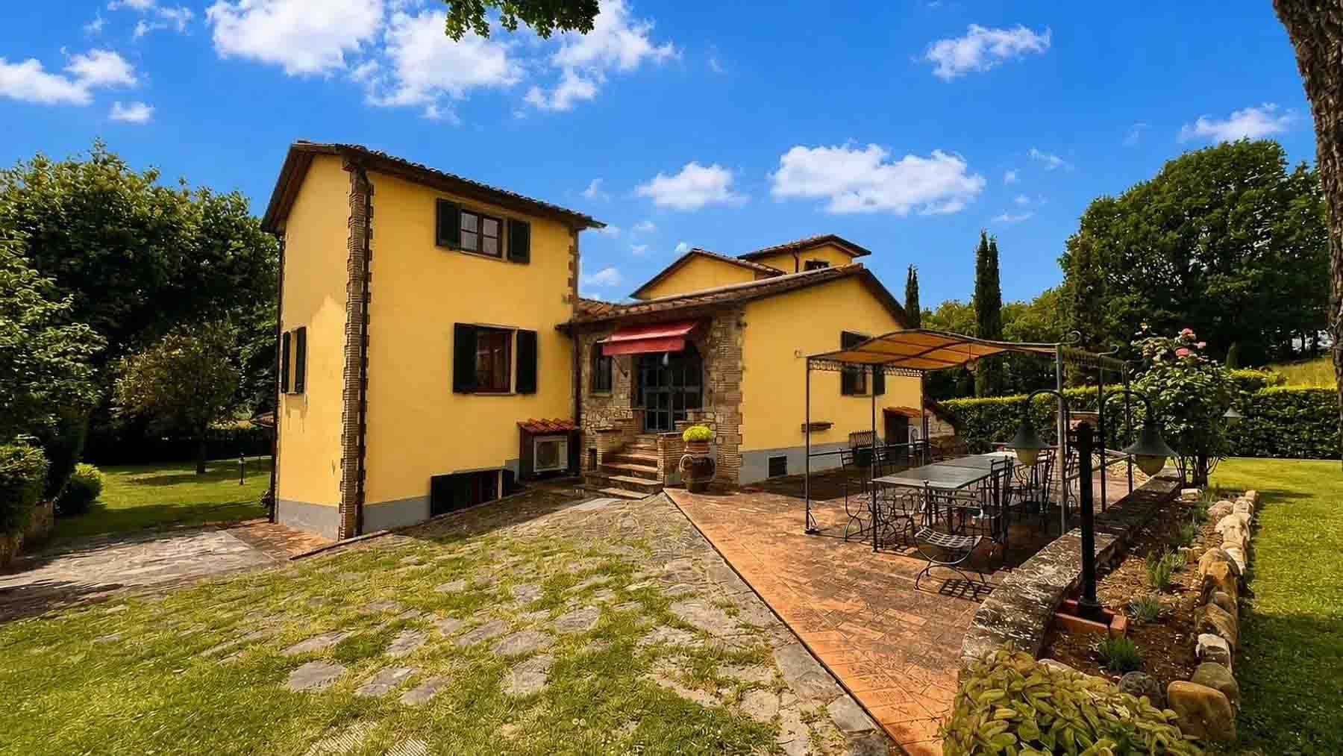
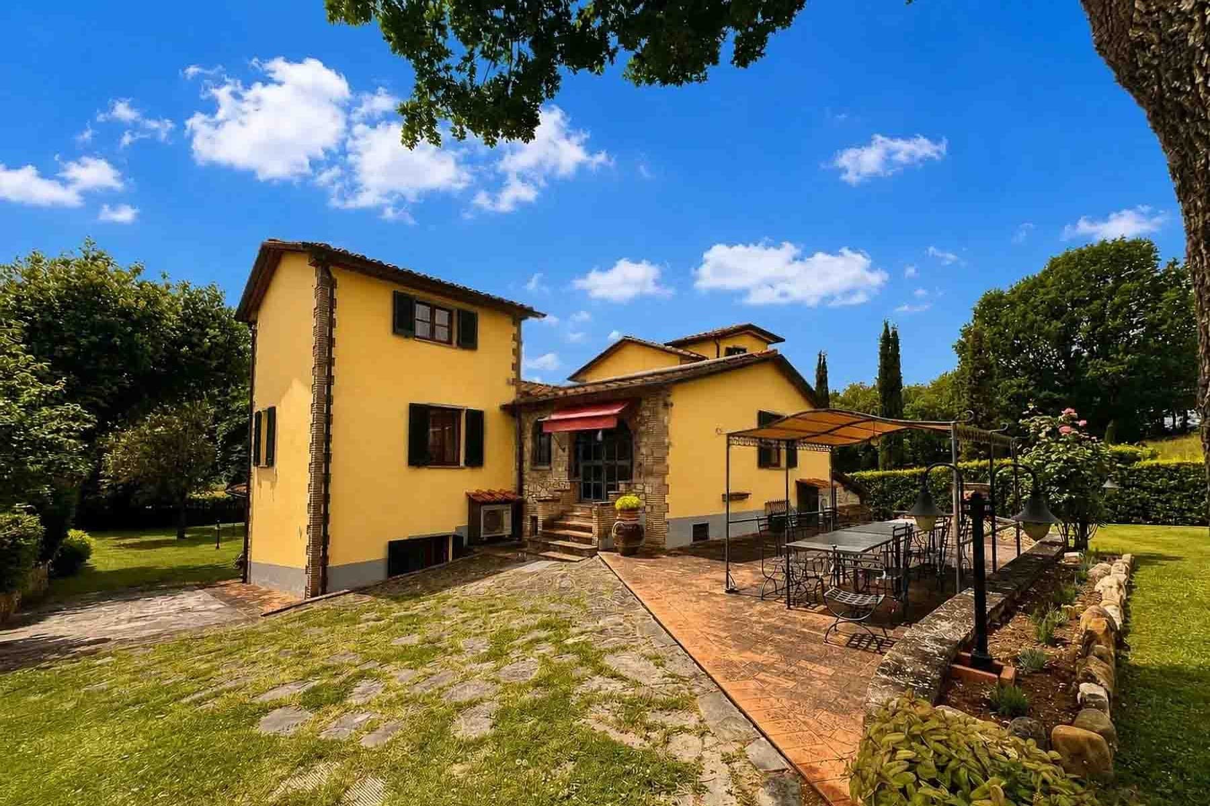
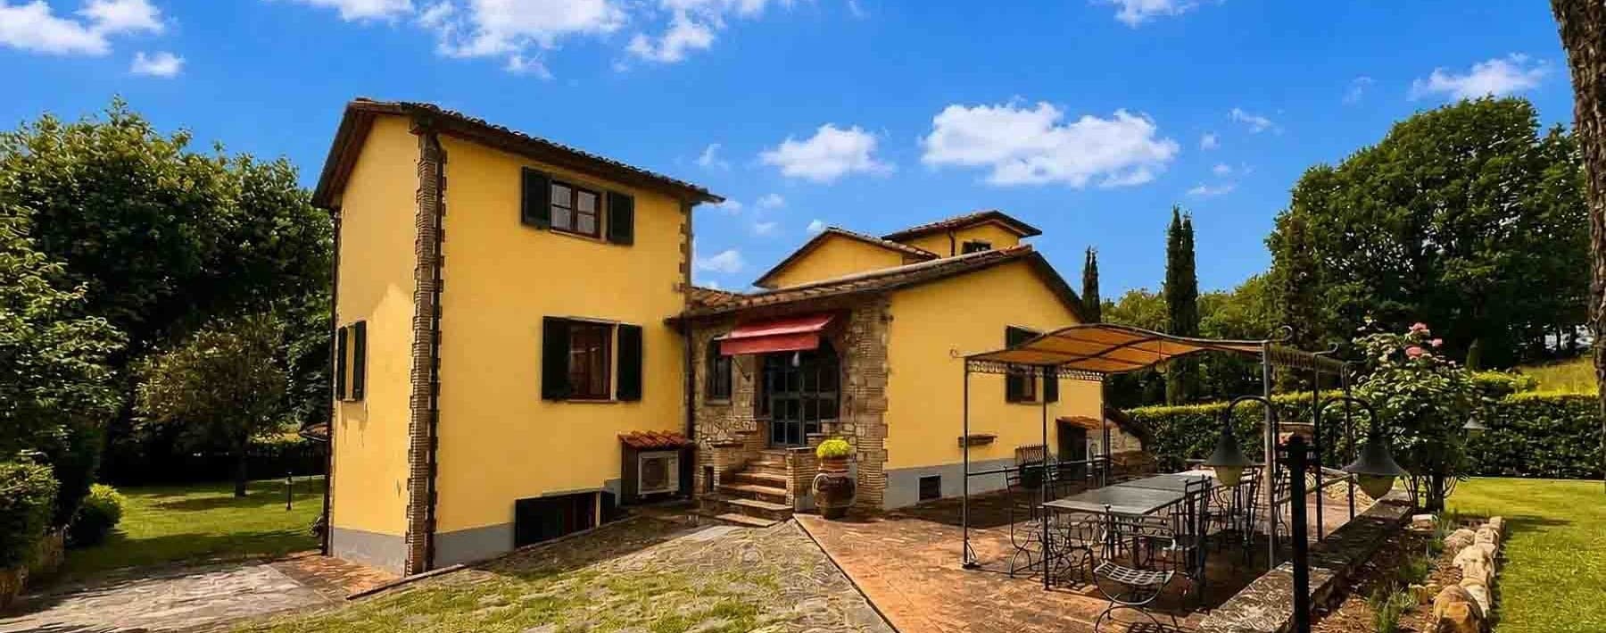
The yellow façade punctuated by stone details immediately introduces the character of this rustic farmhouse, a spacious and complex property that finds an important part of its identity in its materials and outdoor spaces. The entrance with a stone lintel, dark shutters, flooring that alternates between stone and bricks, and the presence of a pergola equipped for outdoor living create a tangible, welcoming ensemble designed to be lived in naturally. Surrounding it, the greenery of the garden and the trees accompany the house, reinforcing a sense of privacy that emerges effortlessly here. With a commercial area of 580 square meters, the property unfolds over 25 rooms and offers significant dimensions, suitable for a residence capable of accommodating daily life as well as shared moments with family and guests. The 16 bedrooms and 17 bathrooms immediately convey the idea of a generous distribution, rare for its balance between hospitality capacity and the autonomy of the spaces. Completing the structure are a guesthouse, a tavern, parking spaces, a private garden, and a private pool, elements that expand the home's usability and make its organization more fluid. Even outside, the architectural narrative maintains consistency: the perimeter stone wall, the small staircase leading to the entrance, the windows with dark wood frames, and the patio with a table and seating under a pergola create measured relational spaces where the house interacts with the greenery without losing its character. It is a property that, due to its configuration and substance, can credibly fulfill the role of a large private residence or a property suitable for hospitality. Days here easily find their rhythm between spacious interiors and open spaces that invite you to stay outside as much as possible. The private pool becomes the focal point of the beautiful season, while the garden offers different corners to inhabit throughout the day, from lunch under the pergola to quieter moments in the shade of the trees. The guesthouse adds flexibility, useful for guests or for more independent management of the spaces, and the tavern introduces a more intimate dimension, to be enjoyed convivially. In the context of Citerna, in Umbria, the property maintains a direct relationship with an authentic and secluded countryside dimension. Farmhouses of this size, with 580 square meters, 16 bedrooms, 17 bathrooms, and a complete set of amenities including a pool, guesthouse, tavern, private garden, and parking spaces, represent a substantial offering. In Citerna, in the province of Perugia, this property combines architectural presence, spaciousness, and a clear vocation for privacy, offering a solid and credible interpretation of living in Umbria.

View property profile

If you own this agency and want to request the removal of one or more listings on this page,