Logo
Franco Guerrieri

Franco Guerrieri

Monza, Monza e della Brianza, Lombardia, Italia

8Listings

8 Results: Franco Guerrieri

Charming Villa in Villasanta, Lombardy1/71

€1,900,000

Ref. Number: ILV98443

Charming Villa in Villasanta, Lombardy

577mq Interiors
Villasanta, Lombardia

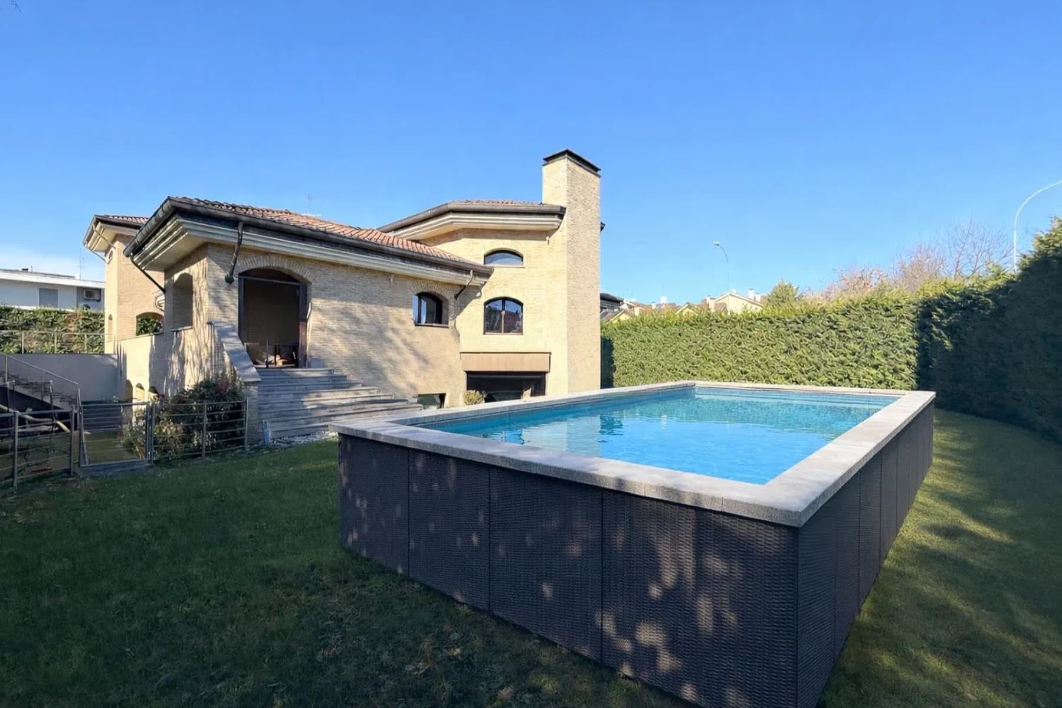
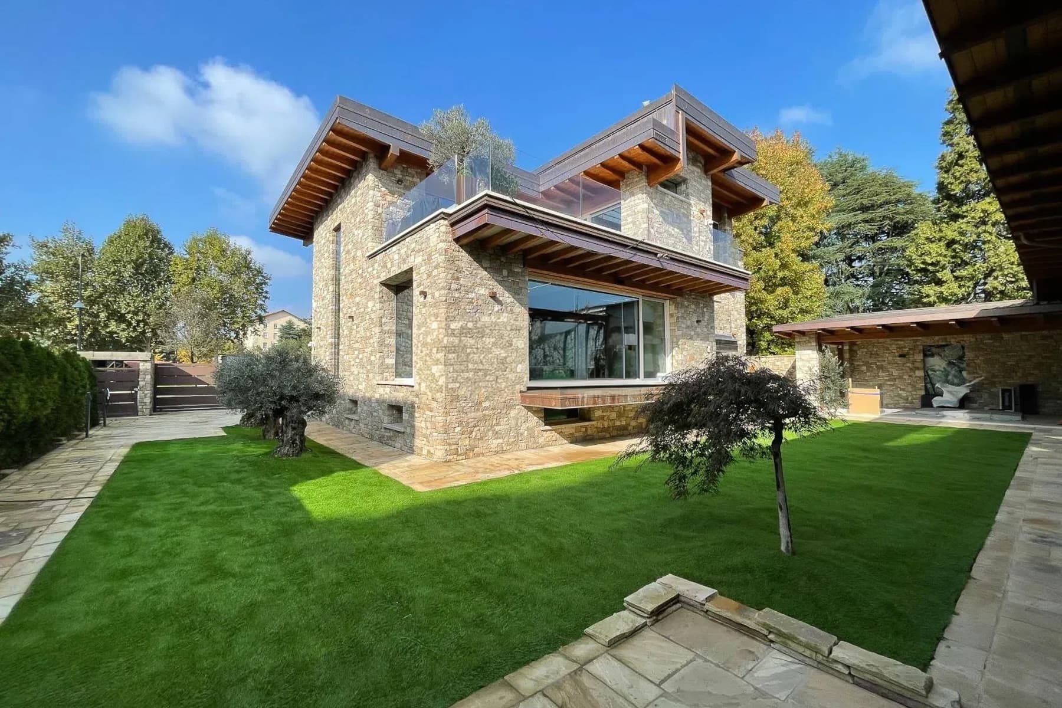
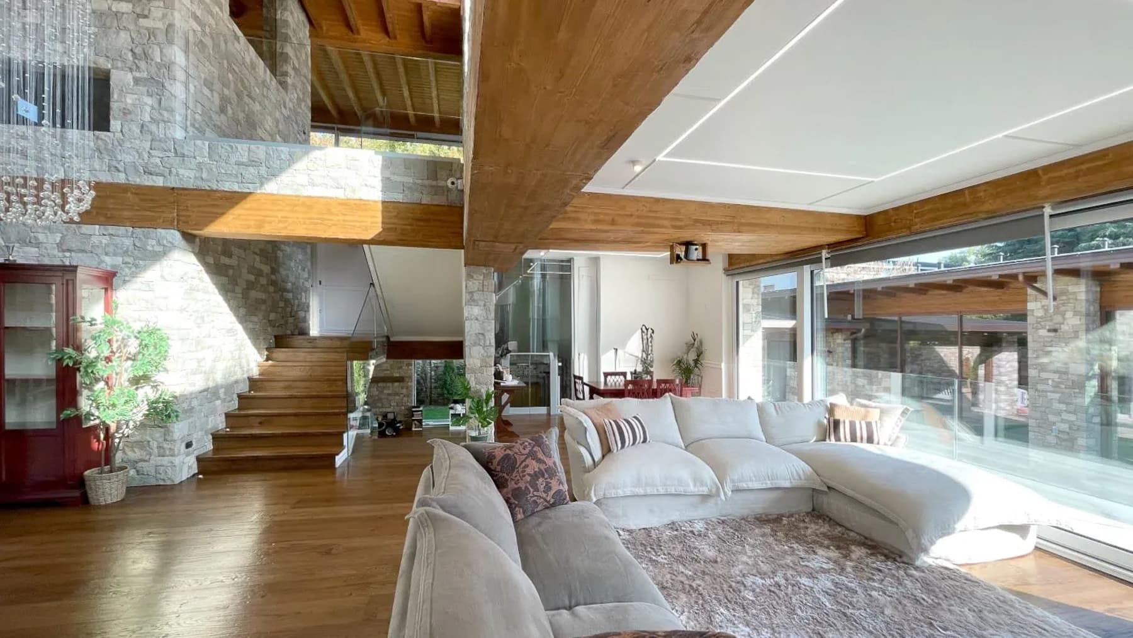
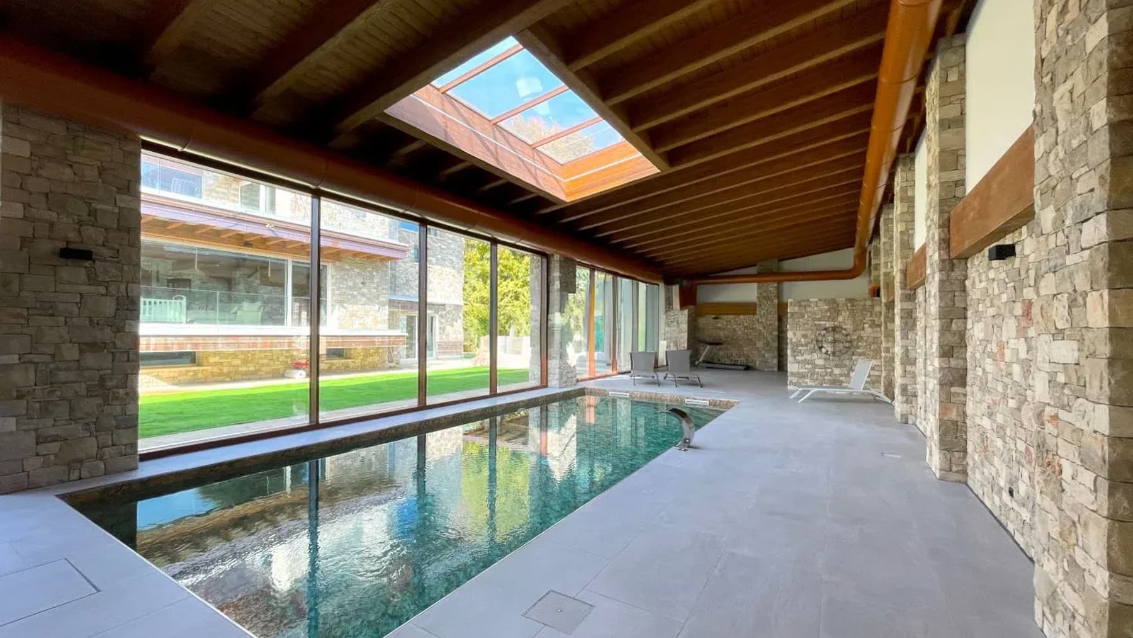
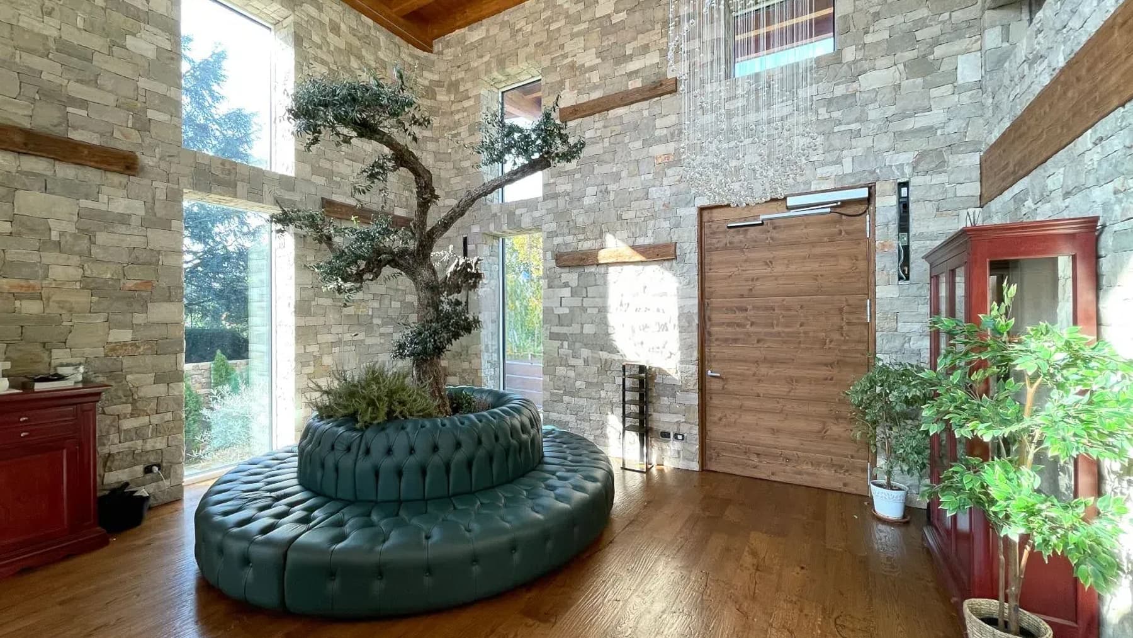
The natural stone facade and exposed wooden beams of the roof immediately introduce the character of this villa, a property of 577 square meters that combines architectural presence with residential warmth. The large windows, harmoniously integrated into the design of the house, bring light into the rooms and create a continuous connection with the outside. Inside, the living room is distinguished by dark parquet flooring, exposed stone walls, and a wooden ceiling with visible beams: materials that add depth to the spaces and accompany a welcoming atmosphere, further enhanced by the natural light that flows through the house throughout the day. The spaces are distributed across 6 rooms and 5 bathrooms, with a significant size that suggests a smooth management of daily life, guests, and shared moments. The wooden staircase leads to the upper levels, adding continuity to an interior layout designed to develop harmoniously. The large living room, open to light thanks to the floor-to-ceiling windows, represents one of the focal points of the property, a space where the materiality of stone and wood meets a more contemporary dimension given by the opening towards the garden. Outside, the private garden accompanies the house with an orderly design, green grass, well-crafted stone paving, and the presence of plant elements like an olive tree, which reinforce the sense of privacy and connection with nature. The private pool completes this balance between architecture and open spaces, offering an additional environment to enjoy during the beautiful season. The ensemble returns a villa of strong identity, suitable for those seeking spaciousness, privacy, and a home capable of naturally accommodating both family life and occasions of representation. Days here find a rhythm made of light, tranquility, and spaces that open gradually. The living room invites intimate moments, while the garden and pool shift outdoor life towards a freer dimension, among slow pauses, conversations, and shared time. The continuity between interiors and exteriors makes the house particularly pleasant to live in every season, with environments that maintain a sense of protection without sacrificing spaciousness. The context of Villasanta, in the province of Monza and Brianza, also contributes to this balance, placing the property in a well-recognizable and solid Lombard territory. A villa of significant dimensions and clear image, this property stands out for the coherence between materials, light, and open spaces. The private garden, pool, and internal layout with 6 rooms and 5 bathrooms make it a valuable solution, suitable for those desiring a spacious and private residence in Villasanta, within the context of Monza and Brianza.
View property profile
Apartment in Vedano al Lambro, Lombardy1/85

€3,500,000

Ref. Number: ILV98440

Apartment in Vedano al Lambro, Lombardy

280mq Interiors
Vedano al Lambro, Lombardia

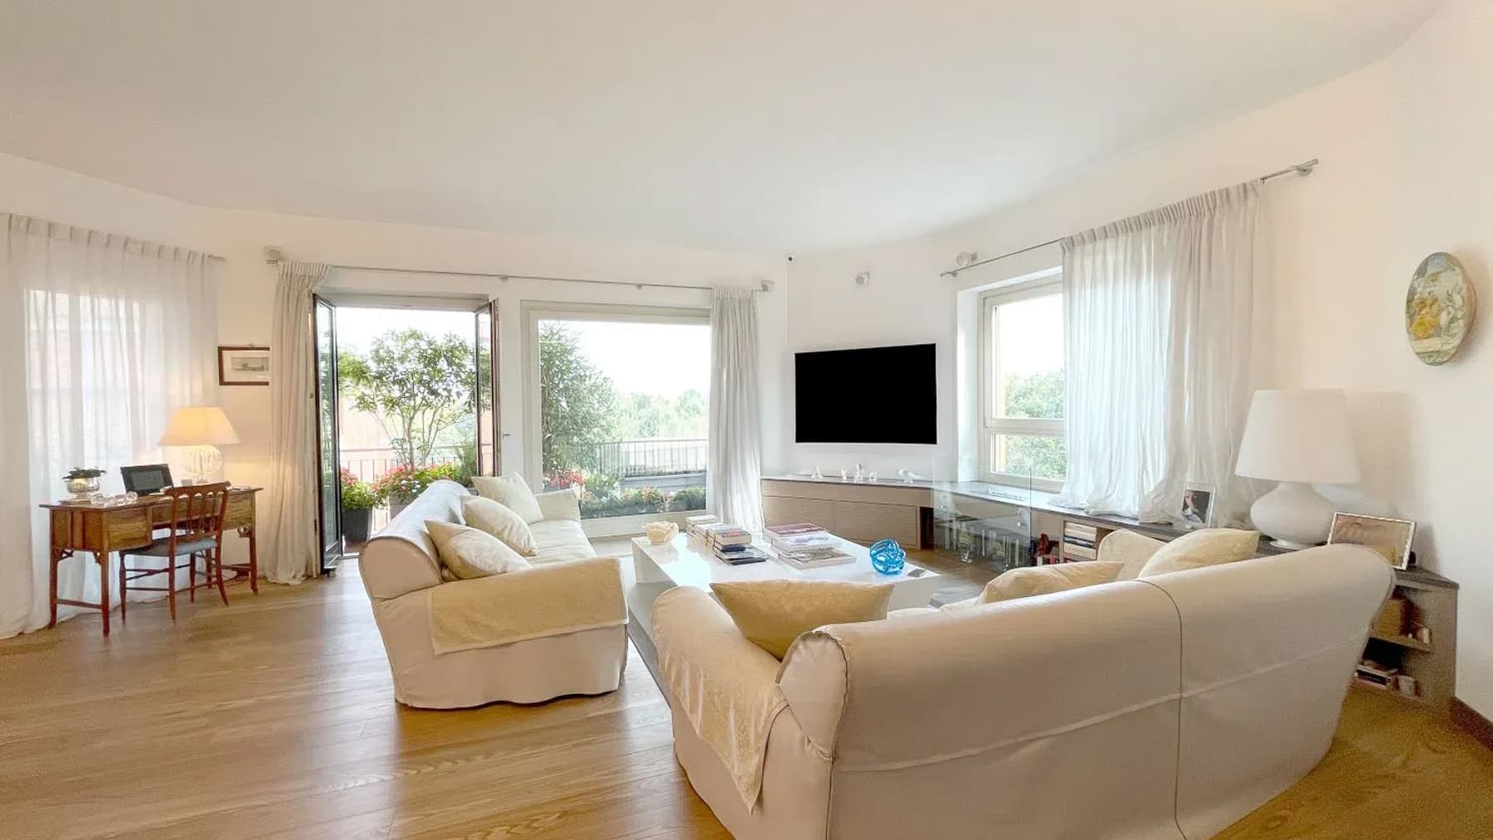
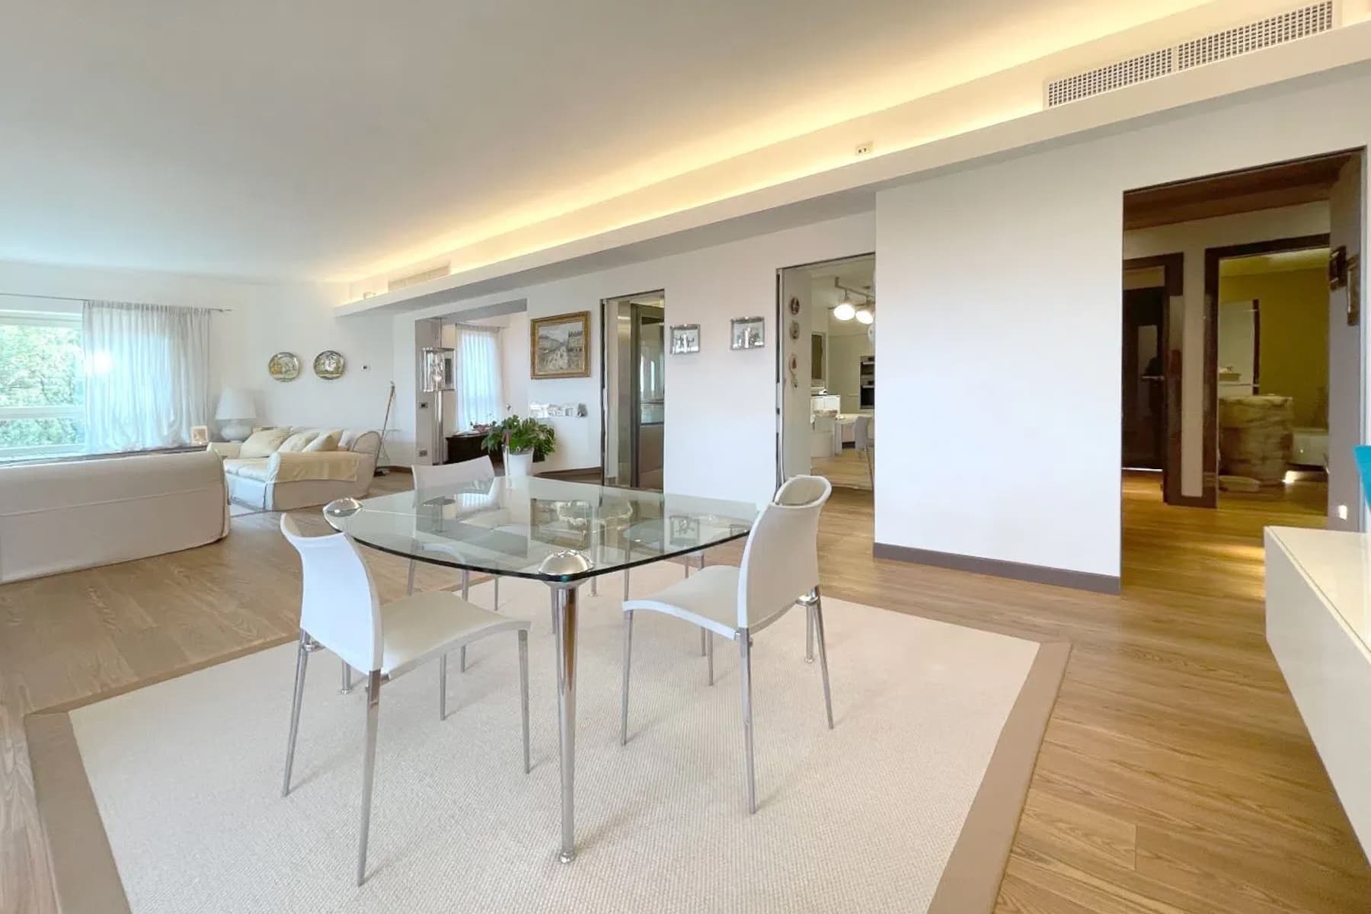
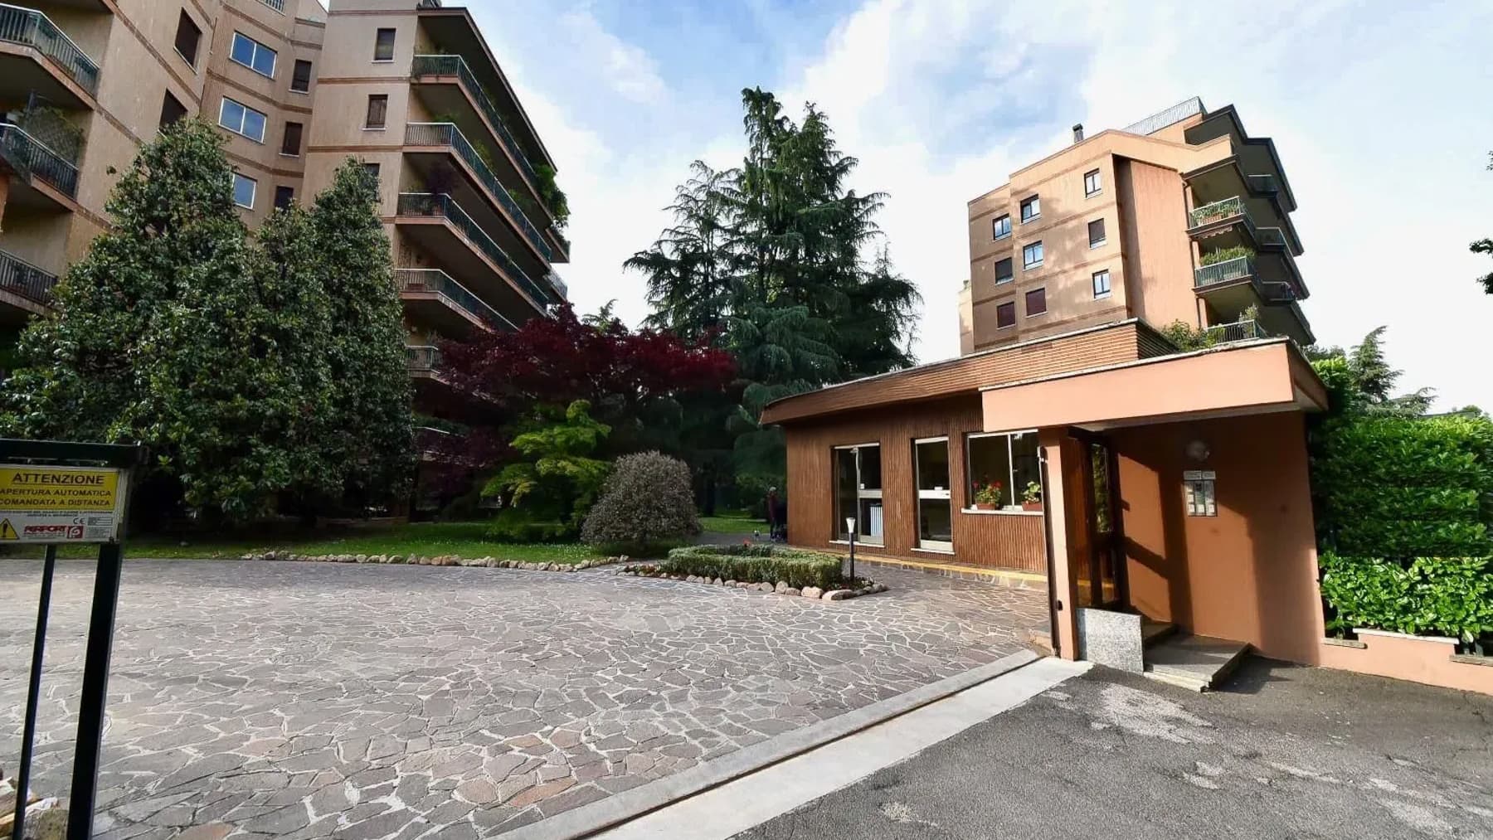
The expansive windows and the facade with wood and warm-toned plaster finishes immediately introduce the character of this apartment, a 280 sqm commercial residence that builds its balance around light and the relationship with outdoor spaces. The entrance is reached via a path paved with stone slabs, while outside, the design of the spaces suggests a home conceived to be lived in continuously, both indoors and outdoors. The presence of a private garden and a private pool completes a setting that conveys privacy, moderation, and a daily life marked by airy and well-connected environments. The 4 rooms and 5 bathrooms reflect a generous layout, suitable for those seeking a home significant in size and comfort, with spaces that can accommodate both family life and social moments. Outside, the private garden accompanies the property with a green presence that protects privacy, while the private pool adds a distinctive element that significantly expands the home's usability during the beautiful season. The furnished outdoor area, with metal sofas and light cushions, develops as a true additional environment, sheltered by a pergola that creates shade and makes it pleasant to linger during the hottest hours. The large light tiles of the flooring contribute to a perception of order and brightness, while the dense hedge in the background defines a natural and private boundary. Even the external architectural details, from the presence of wood to the expansive glass surfaces, convey the idea of a property where aesthetics and functionality proceed together, without excess, but with a coherence that is felt from the first glance. Days here find a different rhythm, characterized by openings towards the greenery, moments spent outdoors, and spaces that invite one to slow down naturally. The outdoor area lends itself to breakfast under the pergola, an evening conversation by the pool, or a more intimate time, protected by the presence of the hedge and trees. The context of Vedano al Lambro, in the province of Monza and Brianza, also accompanies this residential dimension with an interesting balance between residentiality, tranquility, and proximity to a dynamic area of Lombardy. A property like this finds its value in the measure of the spaces, the quality of the relationship between interior and exterior, and the presence of increasingly sought-after elements today, such as the private garden and private pool. In Vedano al Lambro, it offers a residential solution of strong personality, designed for those who desire a spacious, private home capable of combining daily comfort with the pleasure of living.

View property profile
Elegant Villa in Aurora, Lombardy1/55

€1,100,000

Ref. Number: ILV98439

Elegant Villa in Aurora, Lombardy

700mq Interiors
Aurora, Lombardia

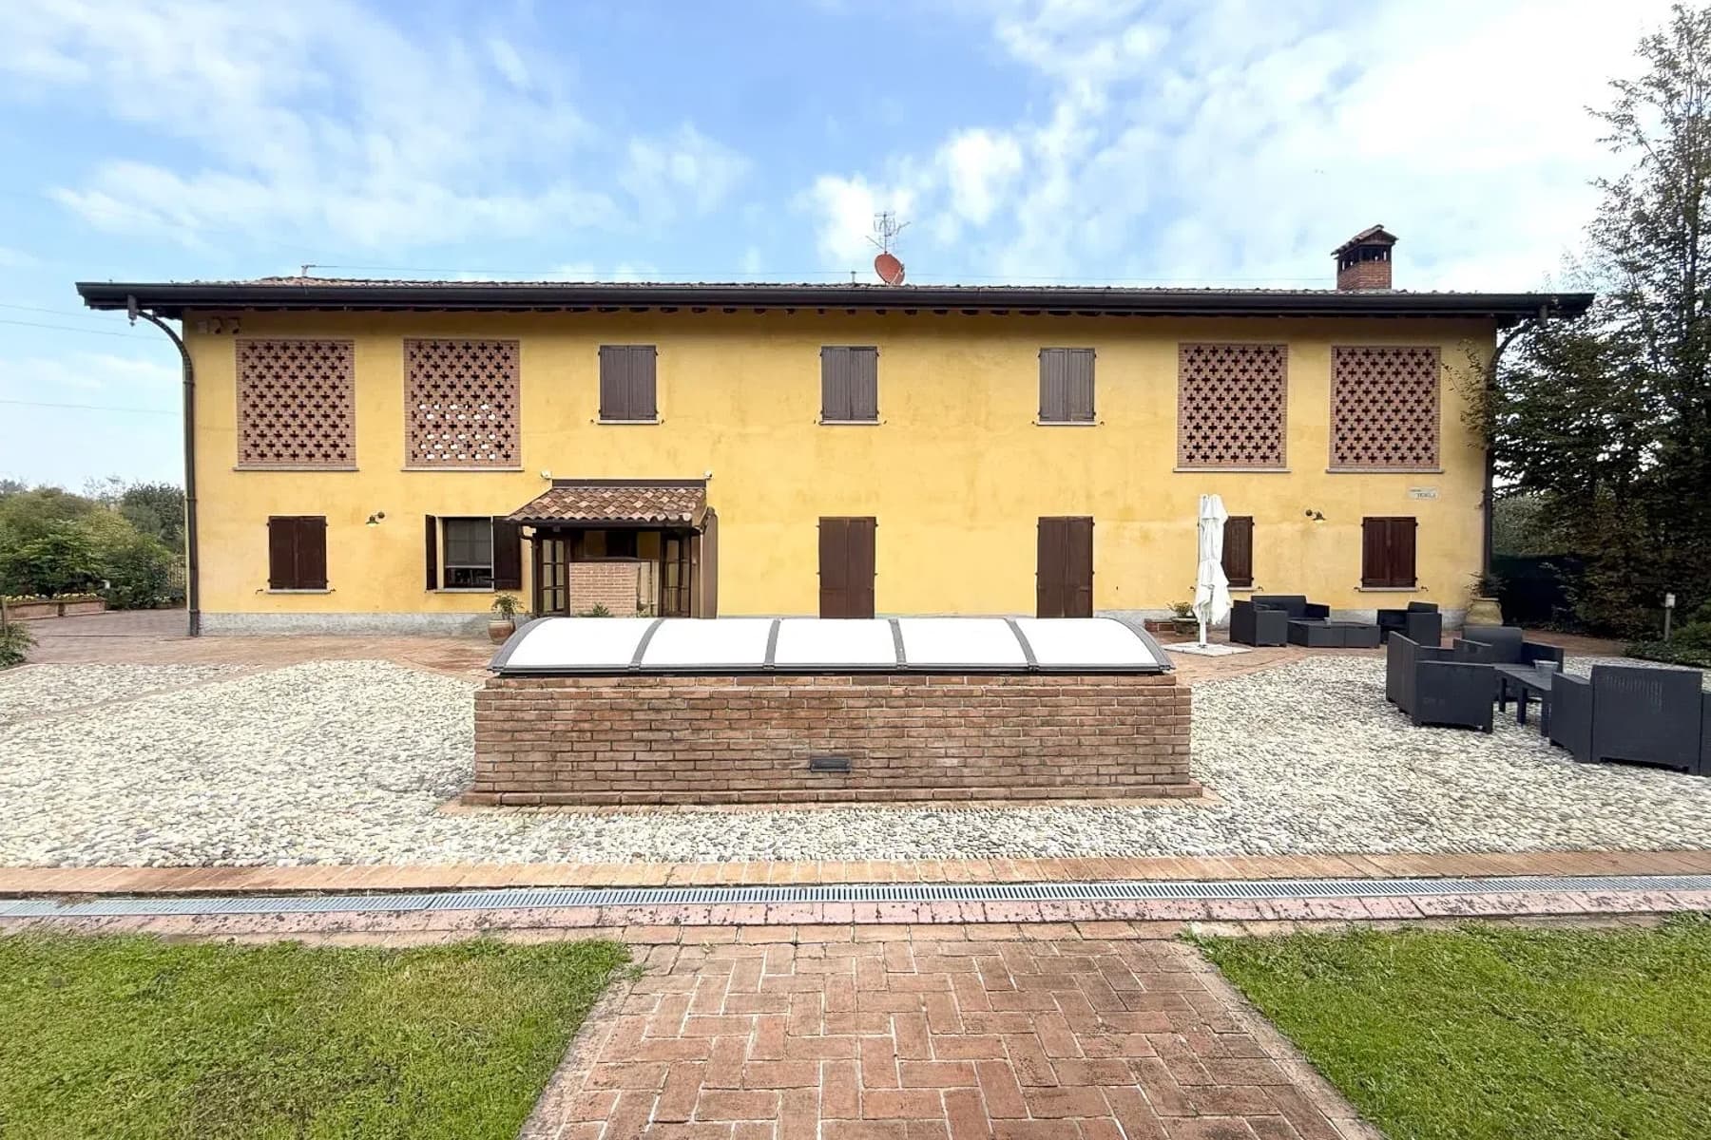
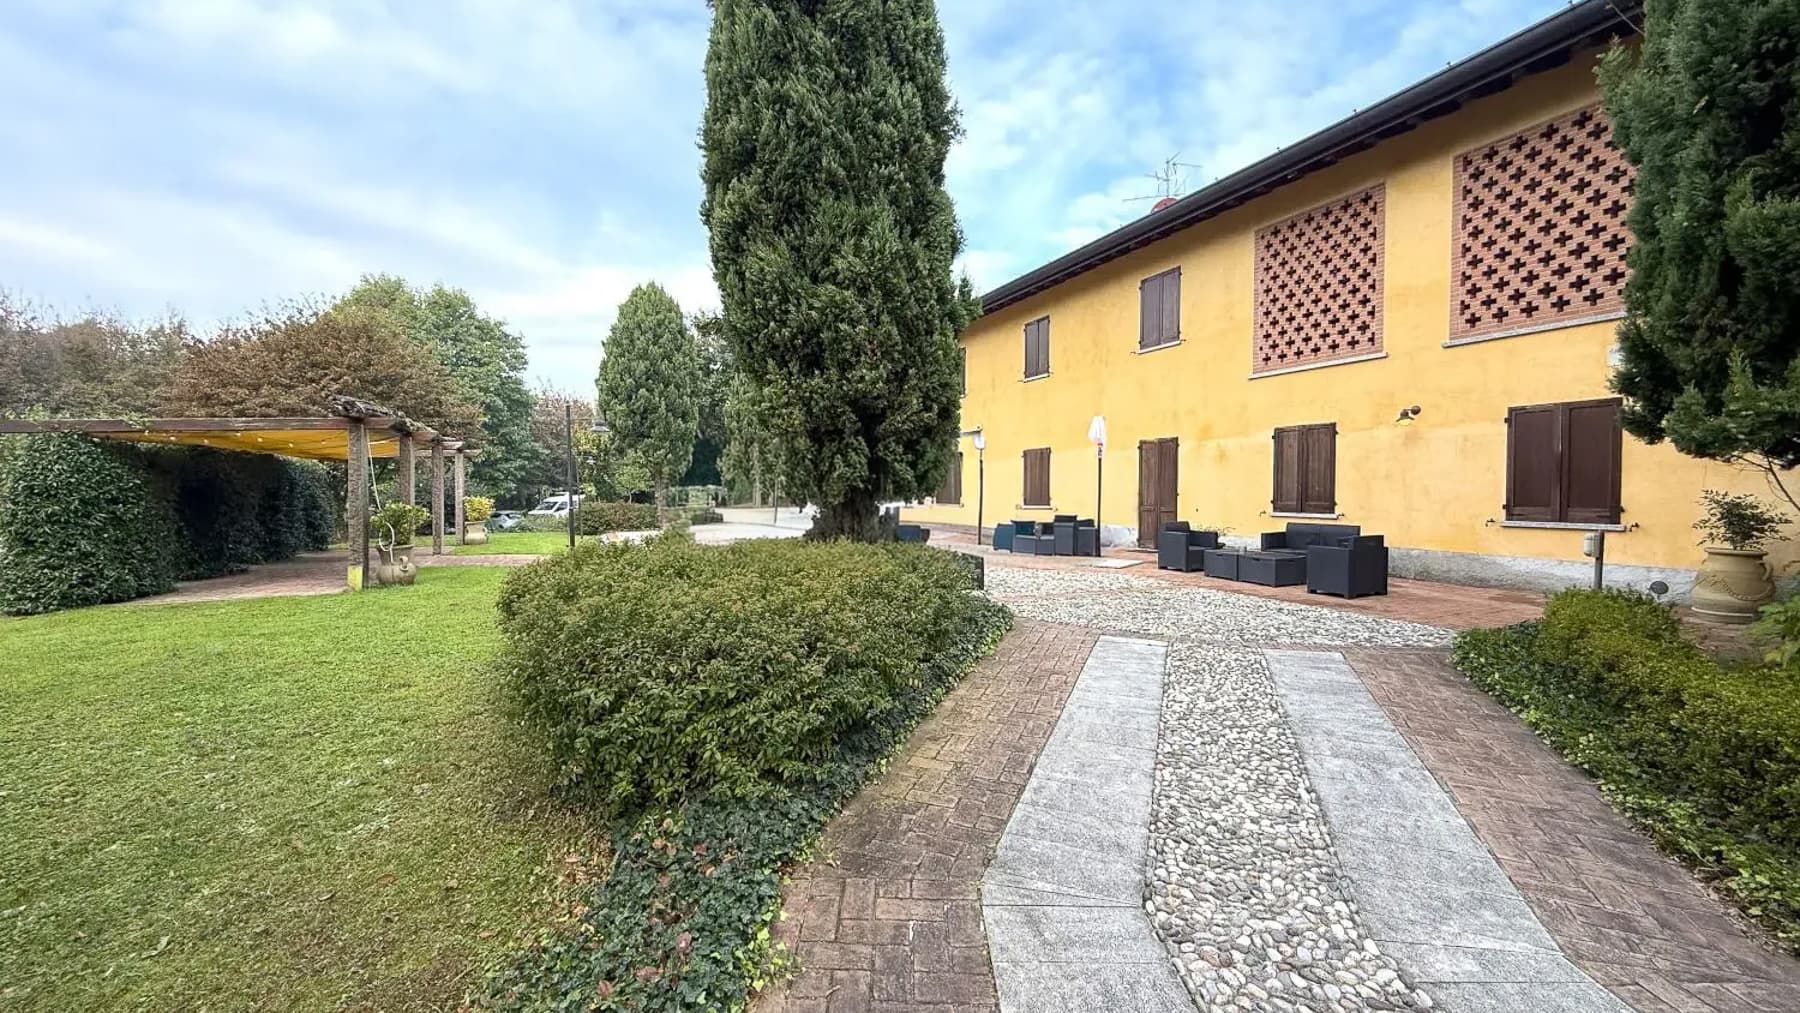
The villa spans 700 square meters of commercial space, combining spaciousness with a homely atmosphere. The yellow façade, punctuated by windows with dark wooden shutters and decorative brick details, immediately conveys a solid and welcoming image, while the tiled roof and porch with beamed ceiling accompany the entrance with a discreet and authentic presence. The outdoor spaces also resonate with this same idea of a well-lived home: the brick paving, gravel, brick fireplace, and furnished relaxation areas for outdoor living create a harmonious ensemble, designed to enjoy every moment of the day naturally. Seven rooms and eight bathrooms define a property of significant dimensions, capable of offering generous and well-distributed spaces, suitable for both daily life and hosting guests with great ease. The private garden of 10,000 square meters further expands the perception of space and becomes an integral part of the living experience, creating a frame of privacy and tranquility around the villa. Outside, the presence of a large paved area with stone and brick interlocking pavers, bordered by green flowerbeds, organizes the spaces dedicated to conviviality and relaxation with order and continuity. The wooden pergola introduces a pleasant shaded area during the brightest hours, while the porch and lounge area with outdoor furnishings suggest a home designed for outdoor living with simplicity and comfort. The whole exudes the grandeur of an important property, naturally embodying the role of a private representative residence, thanks to the combination of significant dimensions, internal articulation, and quality of open spaces. Days here find a rhythm made of spacious rooms, openings towards the greenery, and moments spent outdoors, between a conversation under the pergola and an evening by the brick fireplace. The 10,000 square meter garden allows for a full experience of the property, providing space for tranquility, privacy, and a direct connection with the surrounding environment. Thus, the villa lends itself to a lifestyle that is both intimate and open, where the interior and exterior spaces are not separate but continuously echo each other, making every season a tangible part of the living experience. A property of this size, with 700 square meters of commercial space, 7 rooms, 8 bathrooms, and a private garden of 10,000 square meters, finds its value in the coherence between architecture, livability, and privacy. In Aurora, in the province of Lecco, it represents a solution of strong presence, suitable for those seeking ample spaces and a context capable of supporting a more relaxed daily life, without sacrificing the quality of a villa designed to welcome.

View property profile
Elegant Villa in Casatenovo, Lombardy1/35

€1,650,000

Ref. Number: ILV98438

Elegant Villa in Casatenovo, Lombardy

575mq Interiors
Casatenovo, Lombardia

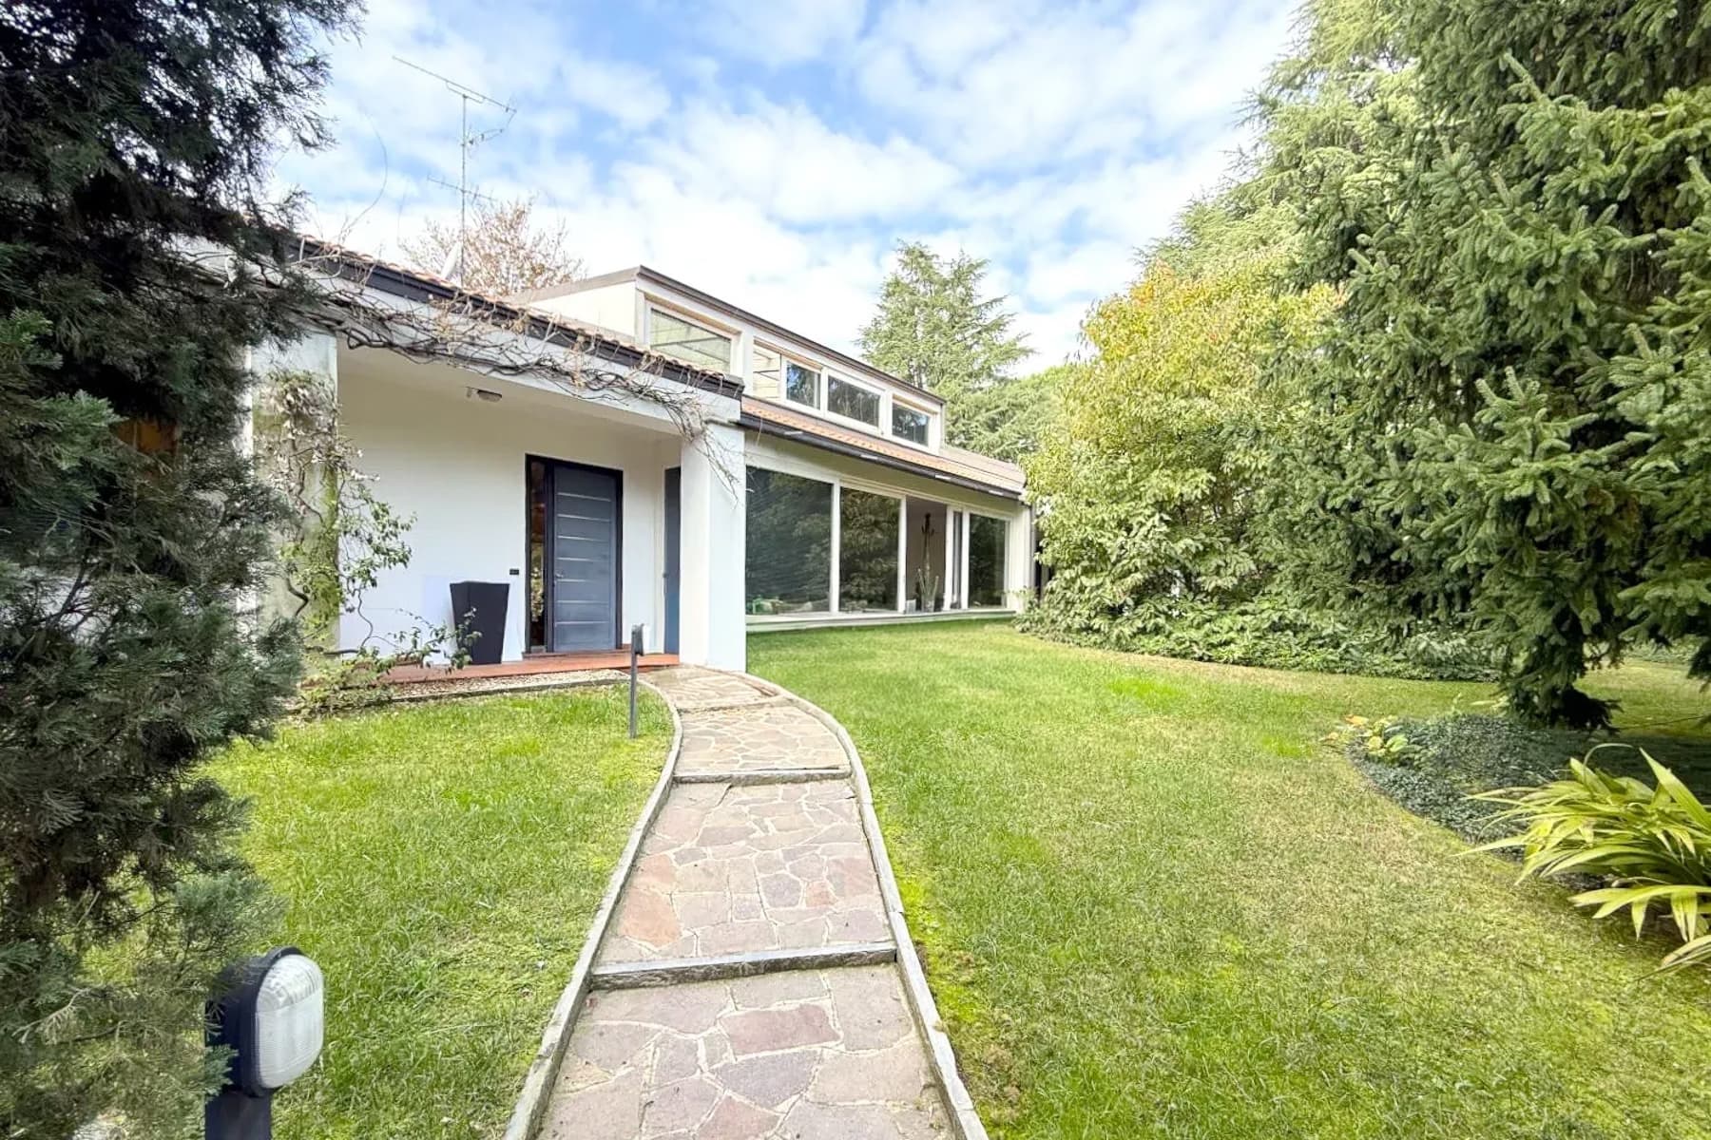
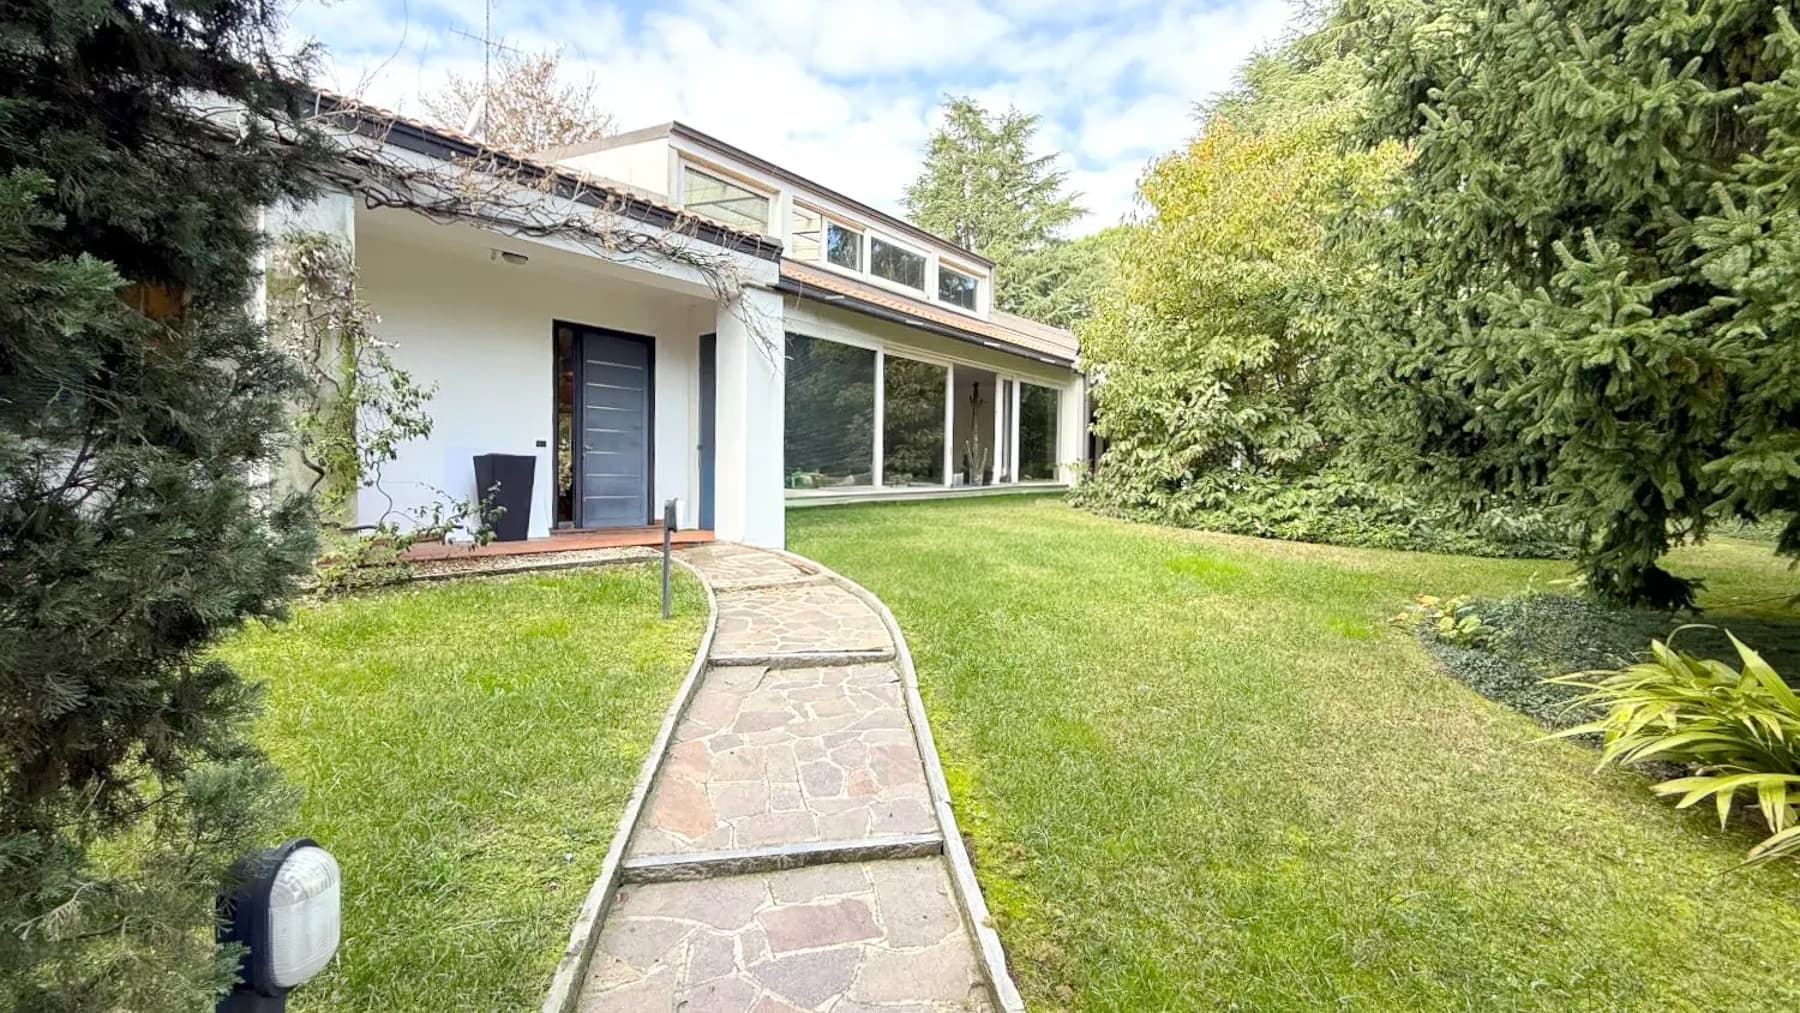
The large windows and dark wood entrance door immediately introduce the character of this villa, a 575 sqm property that combines spaciousness, light, and a continuous dialogue with the surrounding greenery. The light plaster facade, punctuated by dark shutters and frames, is complemented by a red-tiled roof and a minimalist exterior design with modern lines. Surrounding the villa, the garden naturally guides the eye, making the ensemble both private and open, while the equipped patio suggests a home designed for the simplest and most enjoyable moments of the day, to be shared outdoors. The numbers tell the story of a significant residence: 7 rooms spread over a generous area, with 5 bathrooms that make the house suitable for a comfortable and well-organized daily life, as well as for hosting guests with ease. The private garden of 2,500 sqm significantly expands the perception of space and becomes an integral part of living, not just a mere backdrop. The relationship between interiors and exteriors is indeed central to the property's identity, thanks to the large glass openings that enhance brightness and visual continuity with the natural environment. Outside, the presence of light ceramic flooring and natural stone surfaces helps define pathways, rest areas, and zones dedicated to outdoor living. The patio with a table, nestled in greenery and accompanied by plants and pots, creates a spontaneous meeting point for lunches, conversations, or simple pauses in the garden's tranquility. The result is a villa with a contemporary profile, capable of offering ample spaces and a strong sense of openness, while maintaining a cozy and private dimension. Days here easily find their rhythm between bright interiors and moments spent outdoors. A coffee under the patio, a dinner in the garden, time dedicated to reading or hosting guests: everything seems facilitated by the measure of the spaces and the constant relationship with the greenery. Casatenovo adds to this atmosphere a Lombard context that maintains an authentic relationship with nature and a more relaxed quality of living, ideal for those seeking a residence where privacy and outdoor life play a real, not just declared, role. This villa consistently interprets the value of a spacious, private property well integrated into its context. In Casatenovo, in the province of Lecco, it offers a solid and representative presence, supported by 575 sqm, 5 bathrooms, and a private garden of 2,500 sqm: concrete elements that make it a prominent solution, suitable for those who desire space, light, and a daily connection with the outdoors.

View property profile
Charming Villa in Inverigo, Lombardy1/79

€1,240,000

Ref. Number: ILV98437

Charming Villa in Inverigo, Lombardy

440mq Interiors
Inverigo, Lombardia

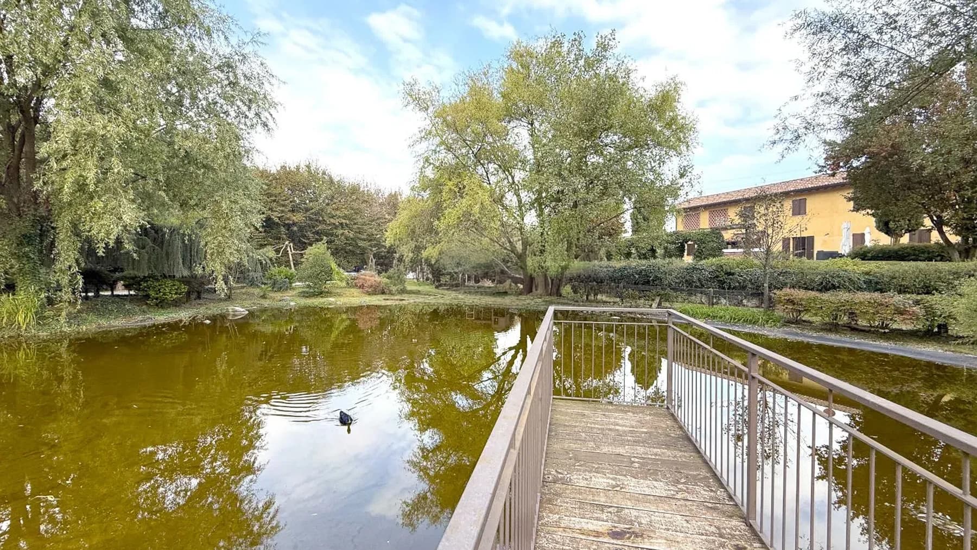
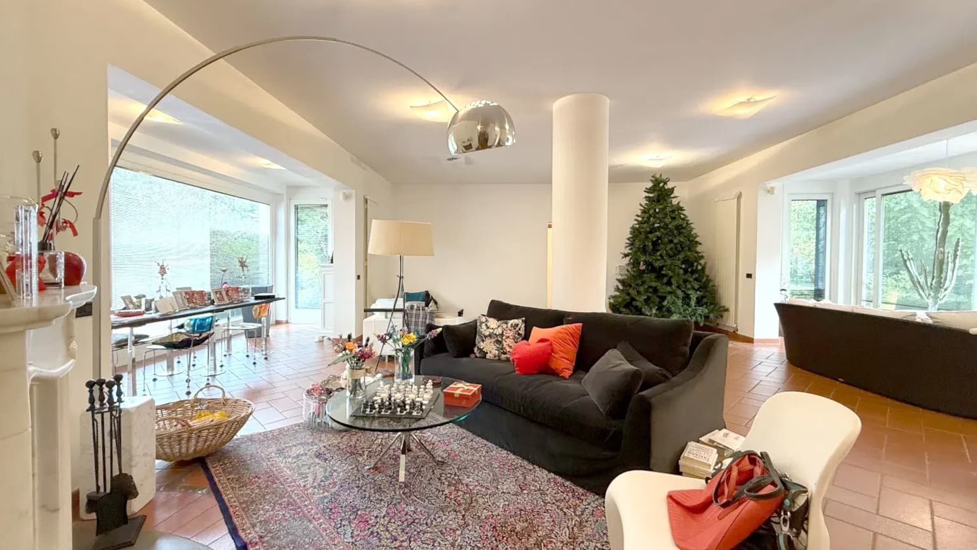
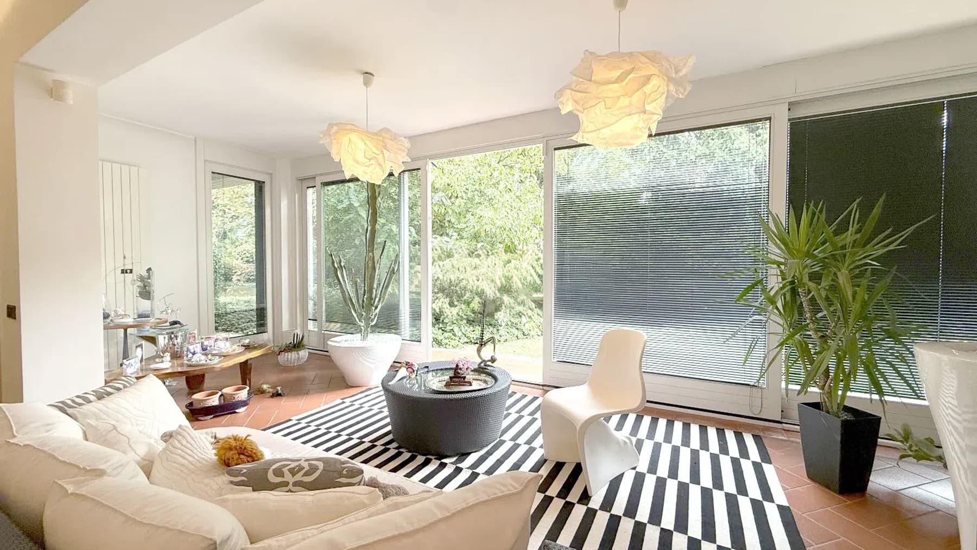
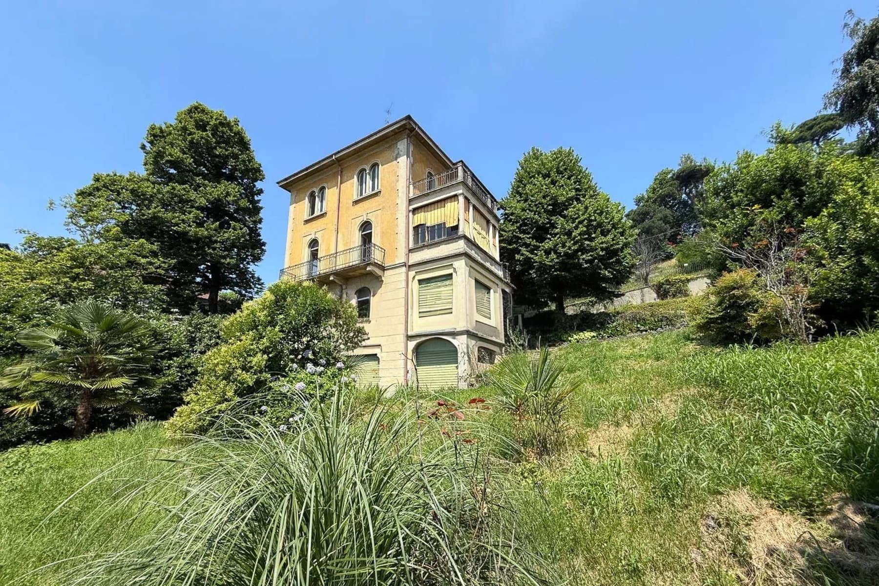
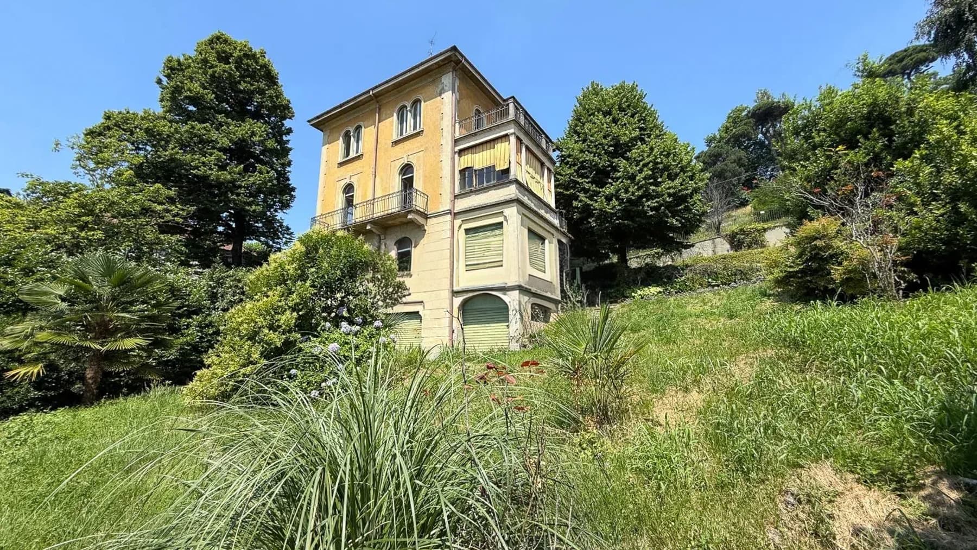
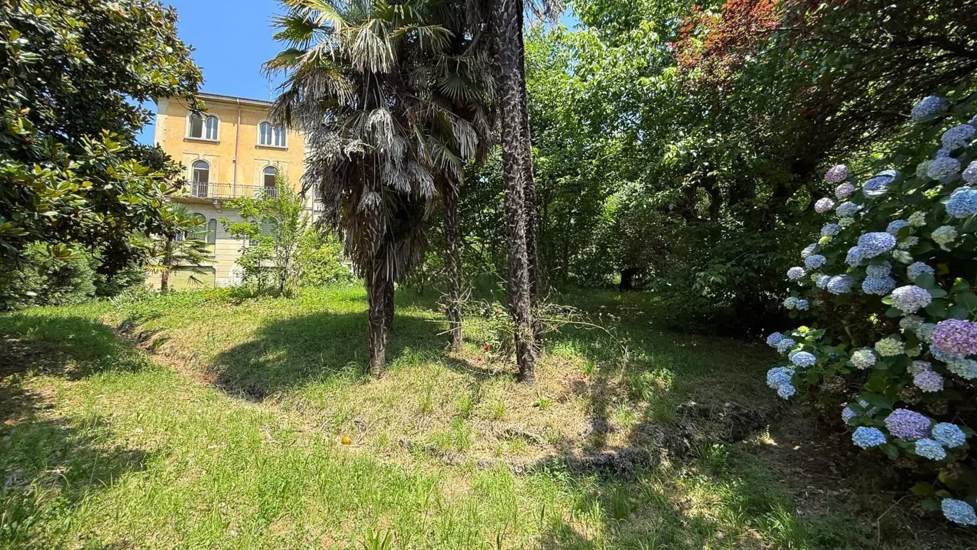
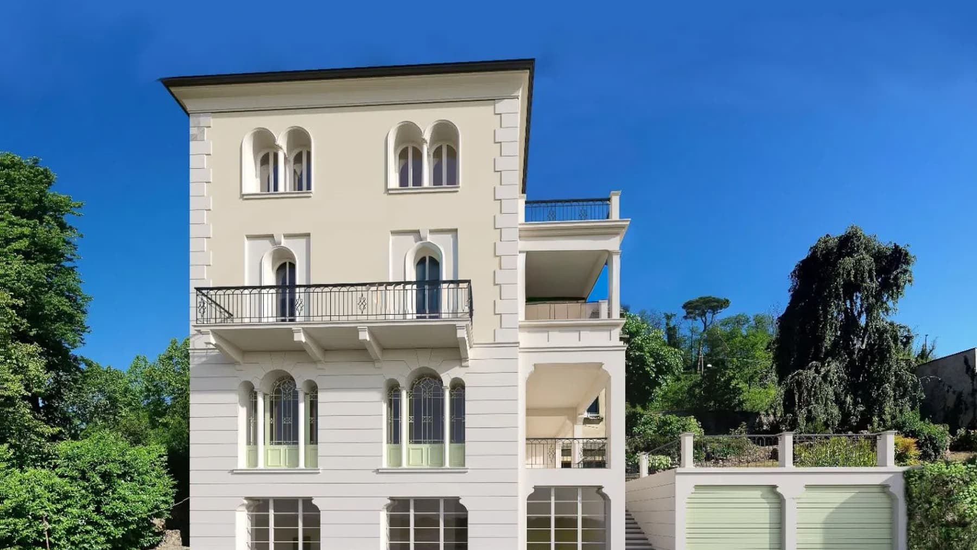
The villa spans three floors and immediately captivates with the scenic presence of its light-toned facade, punctuated by arched windows framed by architectural details and balconies with wrought iron railings. There is a sense of proportion and solidity that accompanies the entire property, made even more pleasant by the surrounding greenery and the stone pathways leading to the entrance. The ensemble exudes a reserved and welcoming atmosphere, where the classic imprint of the building harmonizes with a domestic dimension characterized by tranquility, space, and a continuous relationship with the outdoors. The 440 square meters of commercial space distributed across 10 rooms allow for the envisioning of a home that can naturally adapt to diverse needs, from the daily life of a large family to a prestigious residence. The three bathrooms complete a generous layout, designed to offer comfort and functionality in a property of significant size. Surrounding the villa is a private garden of 2,000 square meters, a tangible presence that expands the perception of space and makes every moment spent outdoors particularly enjoyable. The stone paving and pathways that traverse the greenery create a harmonious relationship between house and garden, while trees and plants contribute to creating a secluded setting. Even outside, details emerge that reinforce the property's identity: the three-level structure, the arched openings, the metal-decorated balcony, and the overall facade finishes tell the story of a villa with a recognizable physiognomy, capable of maintaining character without sacrificing a measured presence. The garden invites a more relaxed pace, to outdoor lunches when the season permits, to moments of reading or conversation immersed in greenery, with the house always present as a solid and intimate point of reference. The interior spaces, thanks to the ample square footage and number of rooms, suggest a fluid daily life, made of environments to be lived in different ways throughout the day. Inverigo adds to all this a setting that evokes a tranquil residential dimension, suitable for those seeking privacy and a more authentic relationship with the Lombard landscape. A property like this finds its value in the balance between significant dimensions, architectural identity, and the quality of the outdoor spaces. The presence of the private 2,000 square meter garden, combined with the villa's substance and the context of Inverigo, in the province of Como, makes it a proposal suitable for those who desire a residence with character, privacy, and a way of living that is spacious, concrete, and enduring.

View property profile
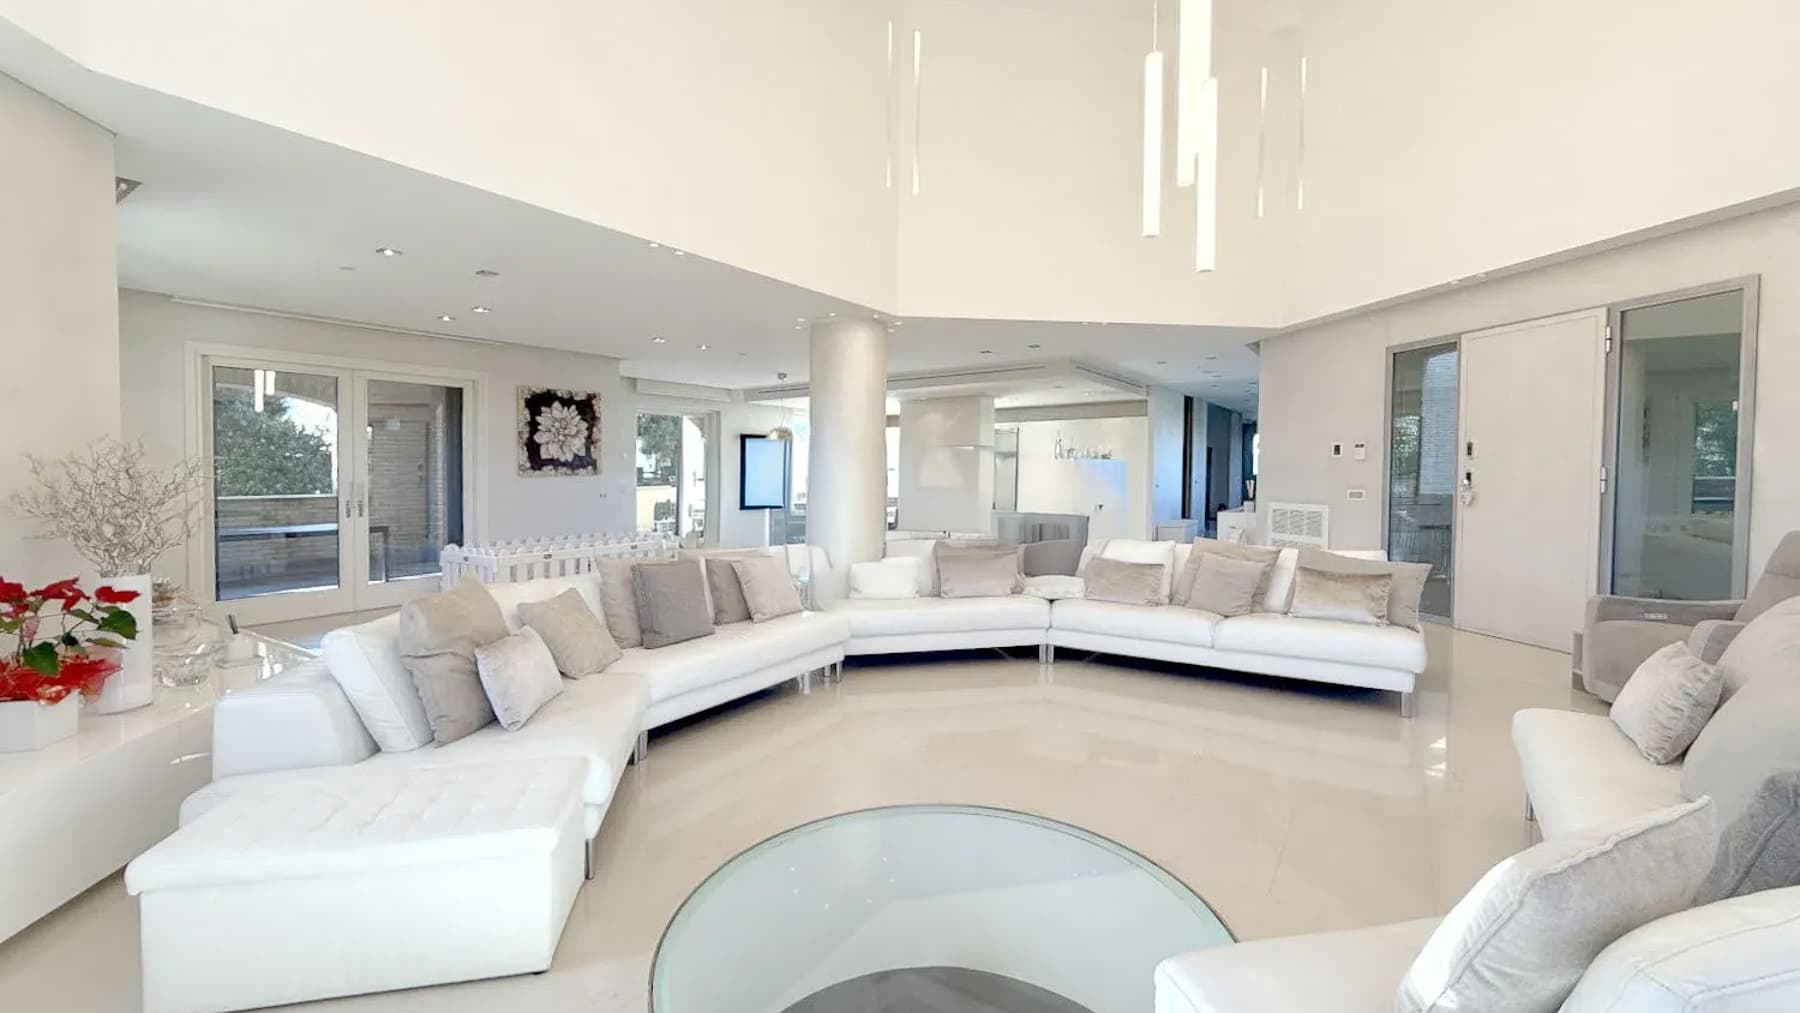
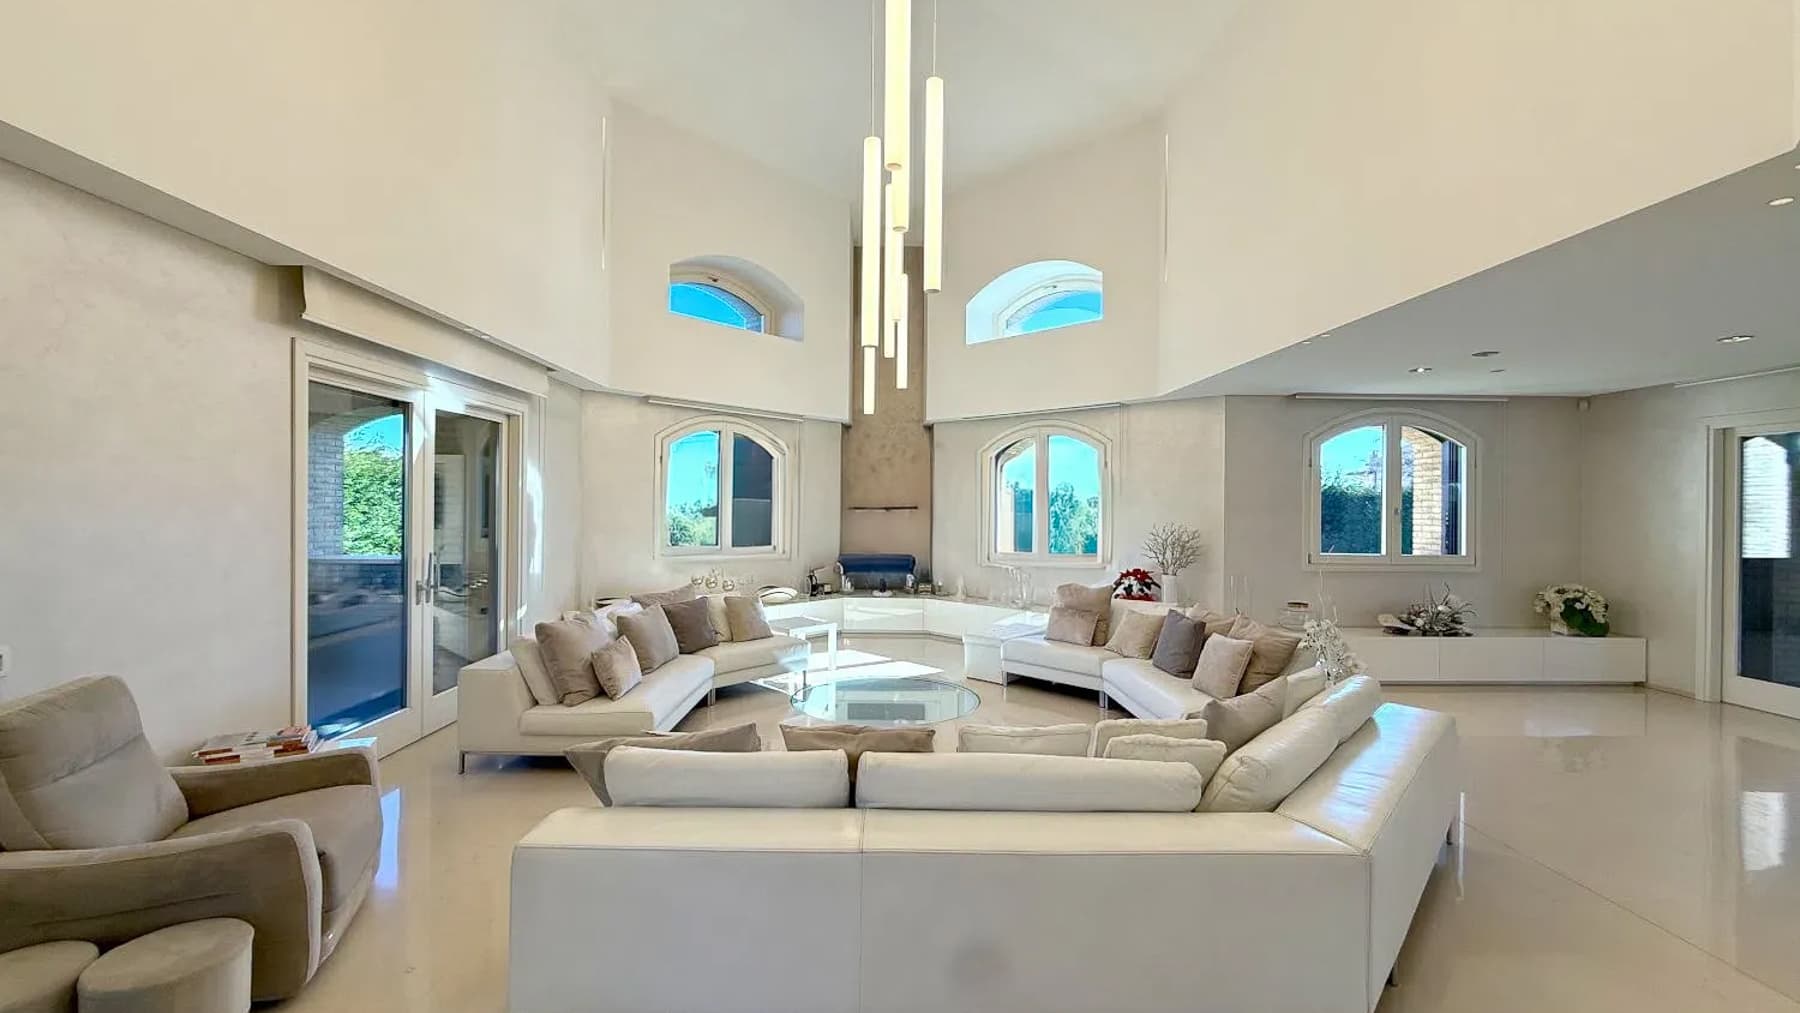
Exclusive Villa in Charming Vimercate, Lombardy1/63

€1,580,000

Ref. Number: ILV98436

Exclusive Villa in Charming Vimercate, Lombardy

900mq Interiors
Vimercate, Lombardia

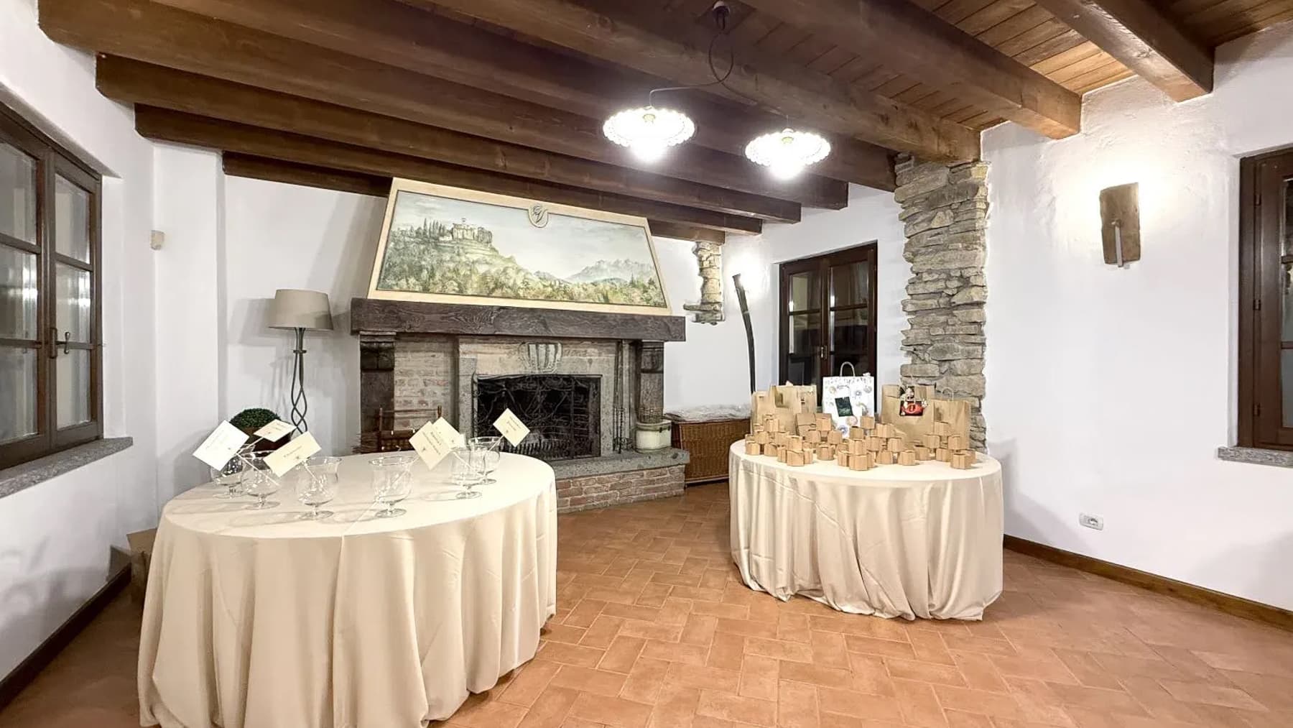
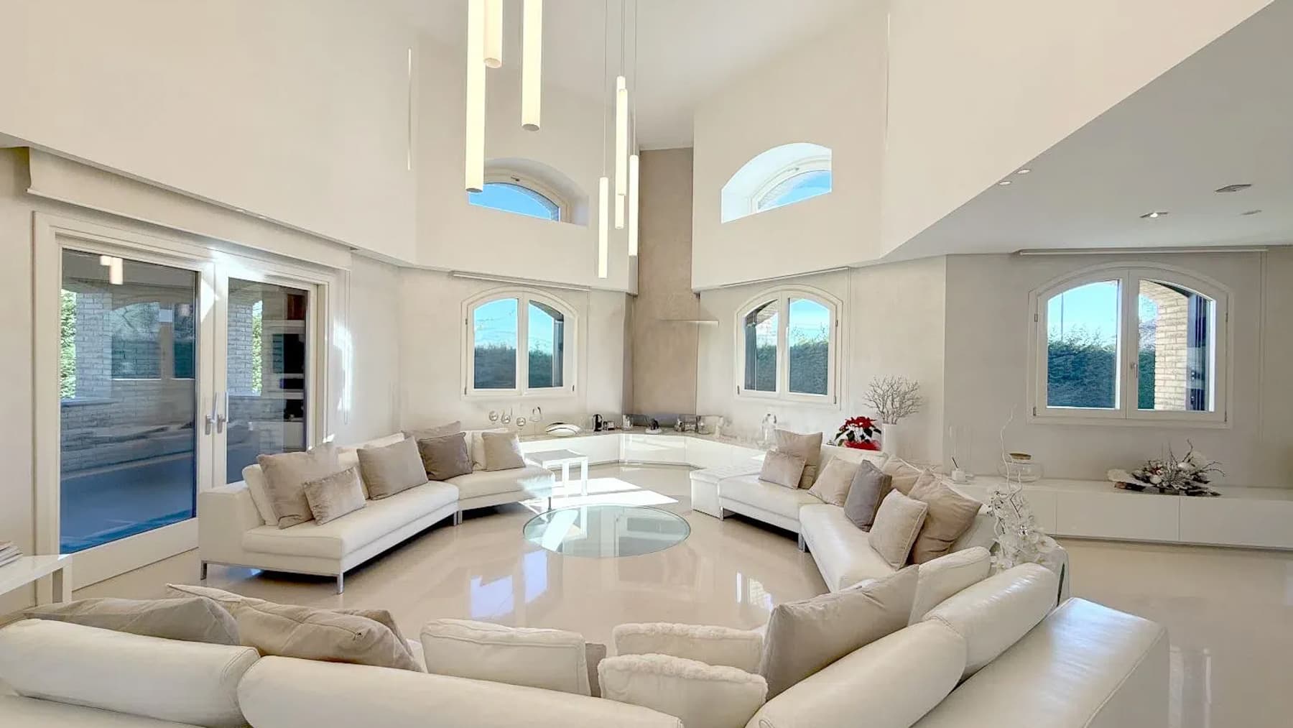
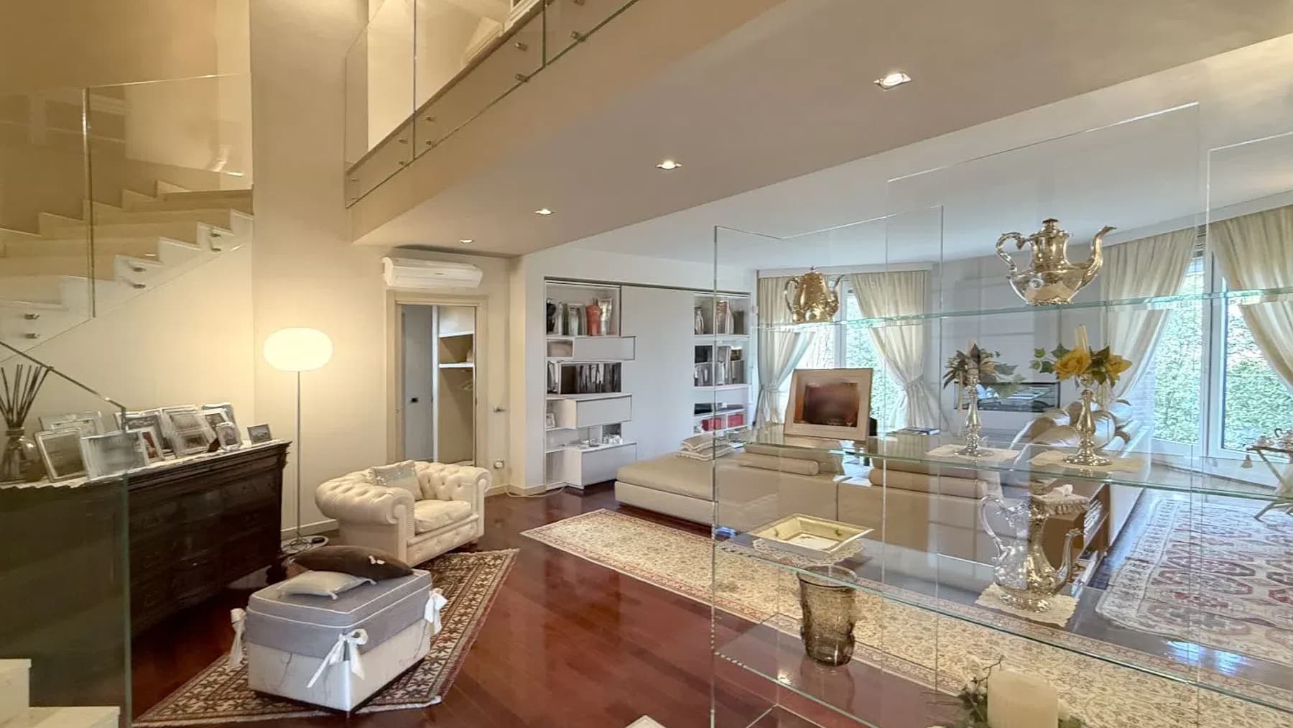
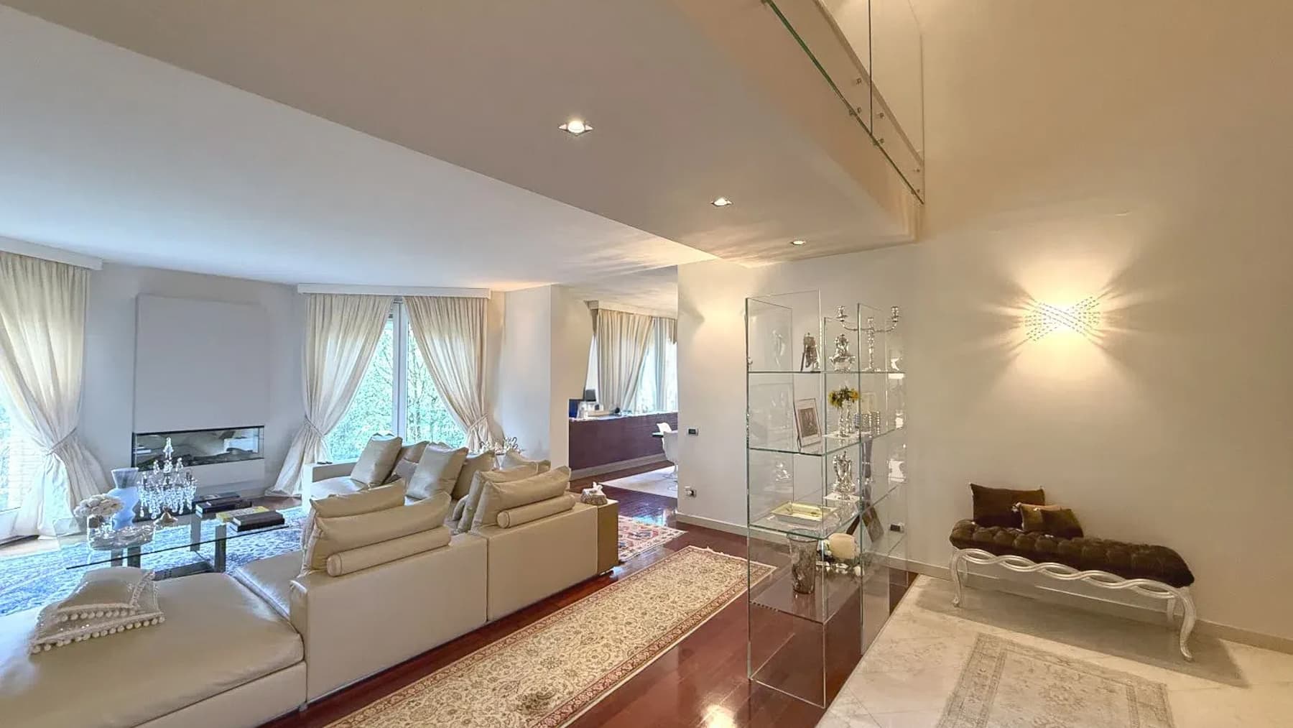
The polished marble of the grand living room welcomes the light and reflects it naturally, immediately conveying the sense of a villa designed for spacious and well-balanced environments. The large windows with white frames amplify this feeling of openness, while the neutral tones of the walls and light furnishings discreetly accompany the space. The fireplace also contributes to defining a cozy atmosphere without interrupting the overall cleanliness. It is a home that reveals itself gradually, through tangible details and significant proportions, with a presence that remains composed yet highly recognizable. Its 900 square meters of commercial space develop into a property of considerable breadth, where each room can find a precise function within a generous residential layout. The villa features 4 rooms and 6 bathrooms, a configuration that suggests spaces conceived not only for daily life but also for hosting with ease and continuity. Outside, the light-toned brick cladding interacts with large rectangular windows, capable of giving rhythm to the facade and continuity between interior and exterior. The roof, with its sculpted finish, adds a distinctive architectural mark, while the private garden introduces a more secluded and relaxed dimension. The presence of a white pebble area, a geometrically pruned tree, and the vegetation framing the property creates a measured balance between architecture and greenery. Completing the ensemble, the private pool becomes a natural extension of the house, fitting into a context that invites one to enjoy the open spaces with continuity and privacy. Days here can alternate between convivial moments and quieter pauses with great fluidity. The living room, thanks to its size and diffused brightness, is ideal for hosting guests or becoming the center of a relaxed daily life, while the outdoor spaces offer a direct connection with the garden and private pool. The sensation is of a home that protects privacy without isolating itself, suitable for those seeking significant spaces to inhabit naturally. In the context of Vimercate, this property combines the scenic presence of a large villa with a way of living characterized by calm, light, and well-defined spaces. A villa of these dimensions, with a private garden and pool, represents a rare offering for its balance between substance, privacy, and perceived quality of the environments. In Vimercate, in the province of Monza and Brianza, it finds a location that enhances its value as a prestigious private residence, capable of combining ample living space with a tangible connection to the outdoor areas.

View property profile
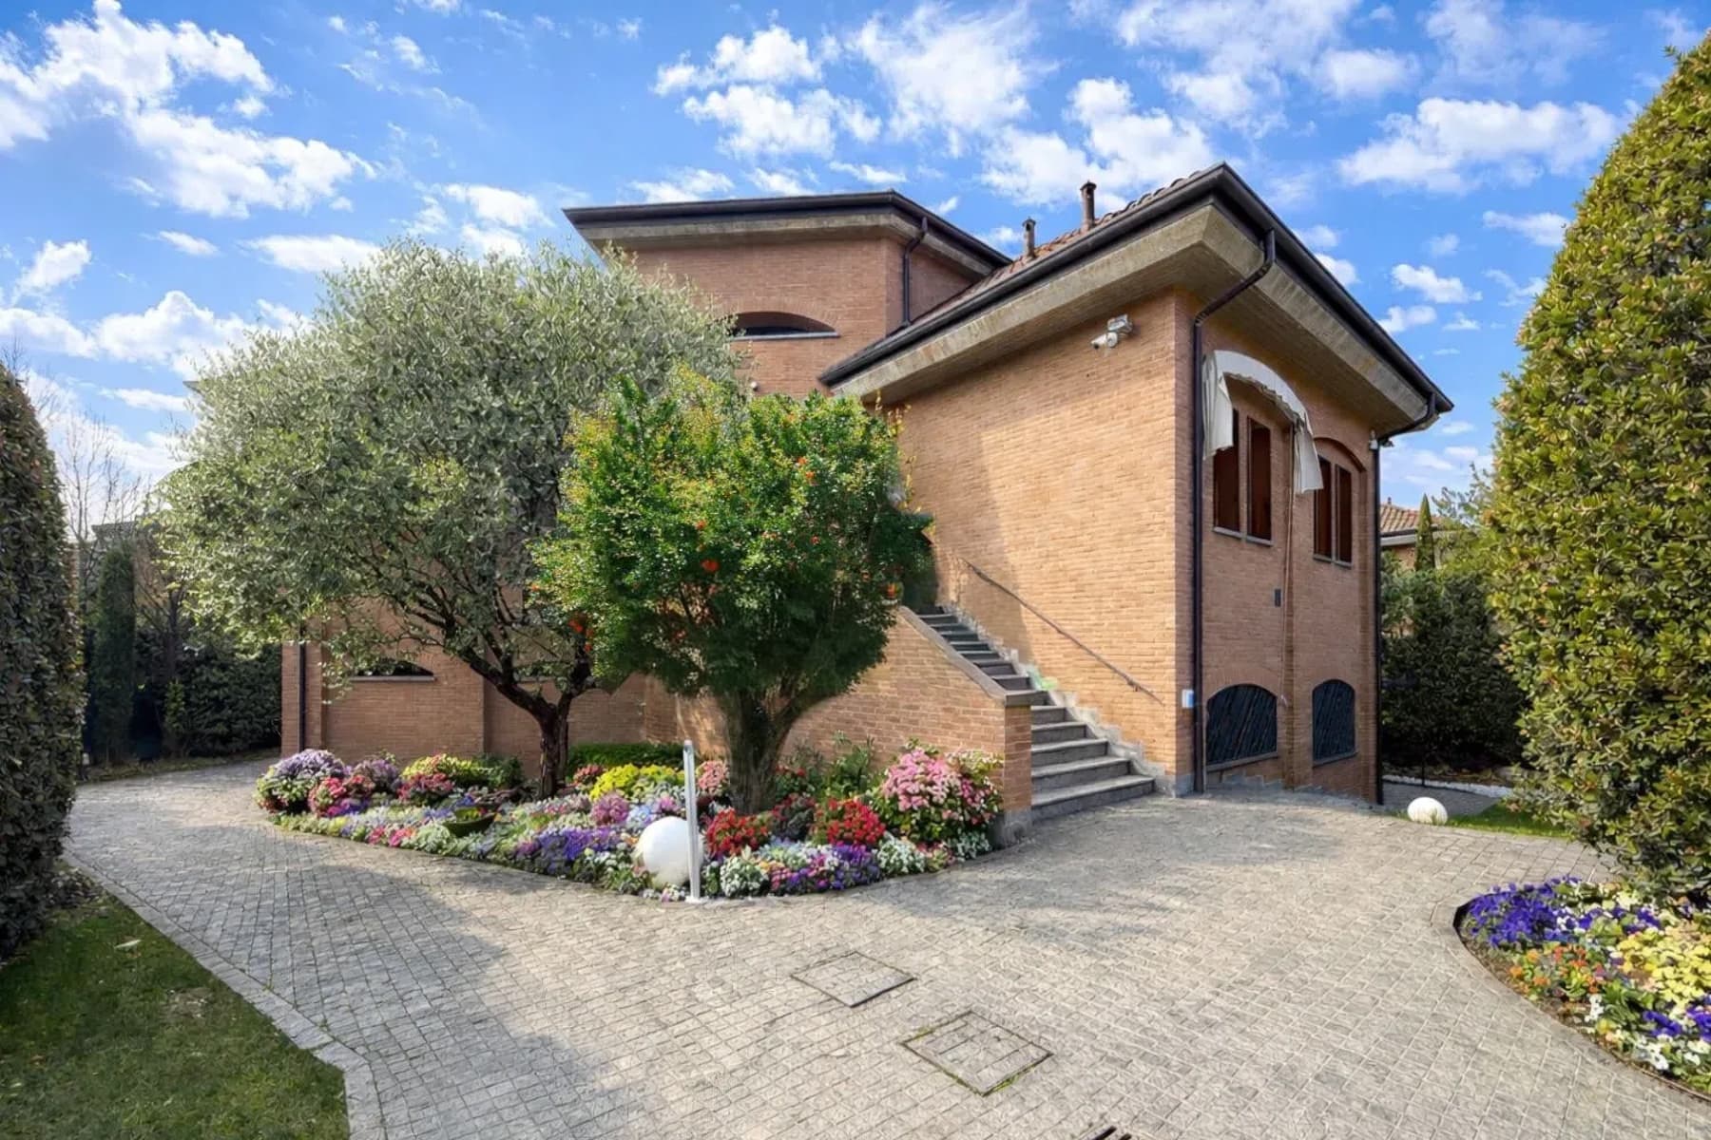
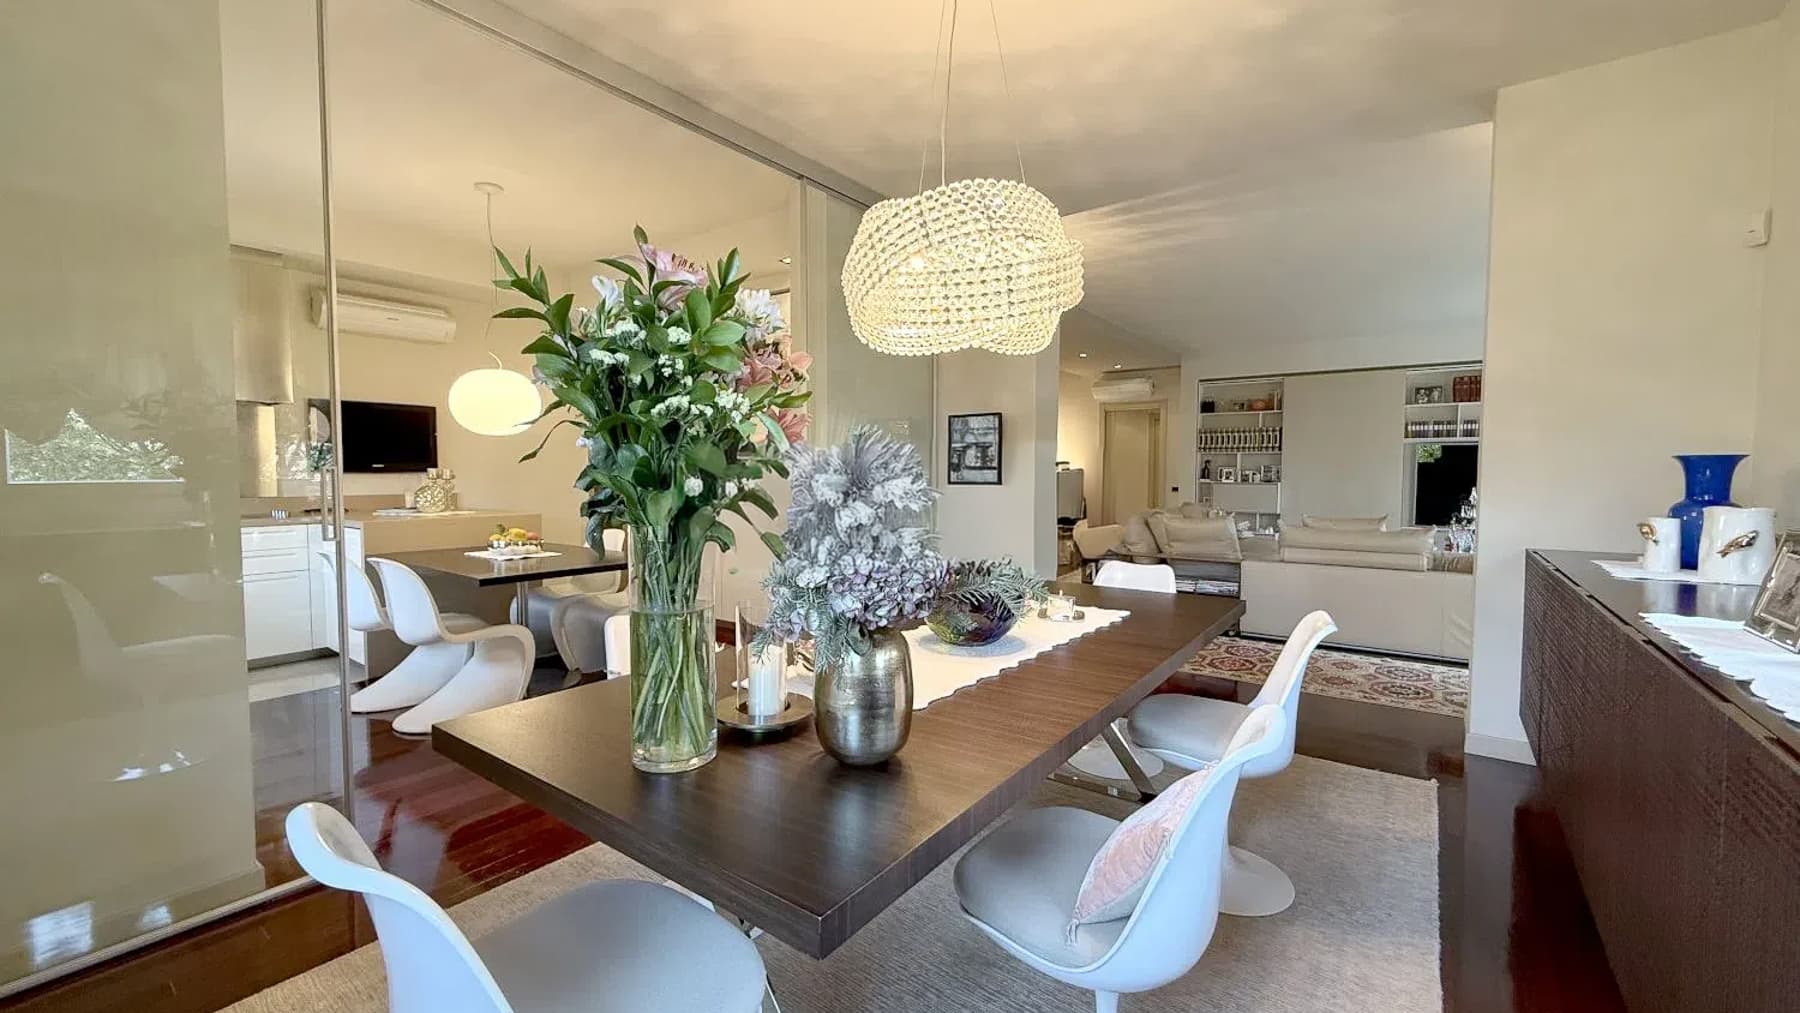
Charming Villa in Bernareggio, Lombardy1/69

€1,150,000

Ref. Number: ILV98433

Charming Villa in Bernareggio, Lombardy

475mq Interiors
Bernareggio, Lombardia

The villa tells its story through spacious areas and details that immediately convey a sense of a home lived with balance and comfort. Within its 475 square meters of commercial space, the atmosphere is crafted among bright rooms, glossy parquet reflecting natural light, and a living area where the dark wood table, designer chandelier, and integrated bookshelves suggest a welcoming yet well-thought-out way of living. It is a property that combines presence and warmth, capable of embracing daily life with the same ease as it lends itself to more representative moments, always maintaining a convincing balance between private dimension and openness to the outside. The 8 rooms and 4 bathrooms outline a generous layout, suitable for those seeking a significant residence without sacrificing functionality. The narrative of the spaces continues outside, where the private garden accompanies the house seamlessly and offers a secluded setting, designed to be enjoyed in every favorable season. The private pool adds a tangible element of well-being and transforms outdoor living into a central part of the residential experience. The architecture also contributes to defining the character of the property: the red brick facade with stone inserts, windows with wooden shutters, the roof with elegantly designed gutters, and the blue stone driveway leading to the entrance staircase create a coherent, solid, and recognizable ensemble. Surrounding it, trees, flowers of various kinds, and the greenery of the garden establish a natural relationship with the house, without forced scenic effects but with a pleasant idea of continuity between interior and exterior. The overall impression is of a villa designed to offer space, privacy, and a tangible quality of living, where every environment can find a precise function. Days here flow between the silence of an independent property and the pleasure of shifting the home's focus towards the garden and pool when the season allows. An outdoor lunch, an intimate evening in the living area, the simple act of returning home along the stone driveway: these are elements that give rhythm to a measured, reserved lifestyle, closely tied to domestic comfort. The context of Bernareggio, in Brianza, also suits those who desire a balance between private residence and quality of living, with a territorial dimension that maintains an authentic relationship with greenery and tranquility. This villa represents a valuable solution for those seeking spaciousness, independence, and outdoor spaces truly central to the residential project. In Bernareggio, within the territory of Monza and Brianza, lies a property capable of combining architectural presence, outdoor living, and privacy, with the potential to become a significant residence, to be lived in every day with continuity and naturalness.

View property profile
Charming Villa in Bellusco, Lombardy1/39

€1,950,000

Ref. Number: ILV98434

Charming Villa in Bellusco, Lombardy

500mq Interiors
Bellusco, Lombardia

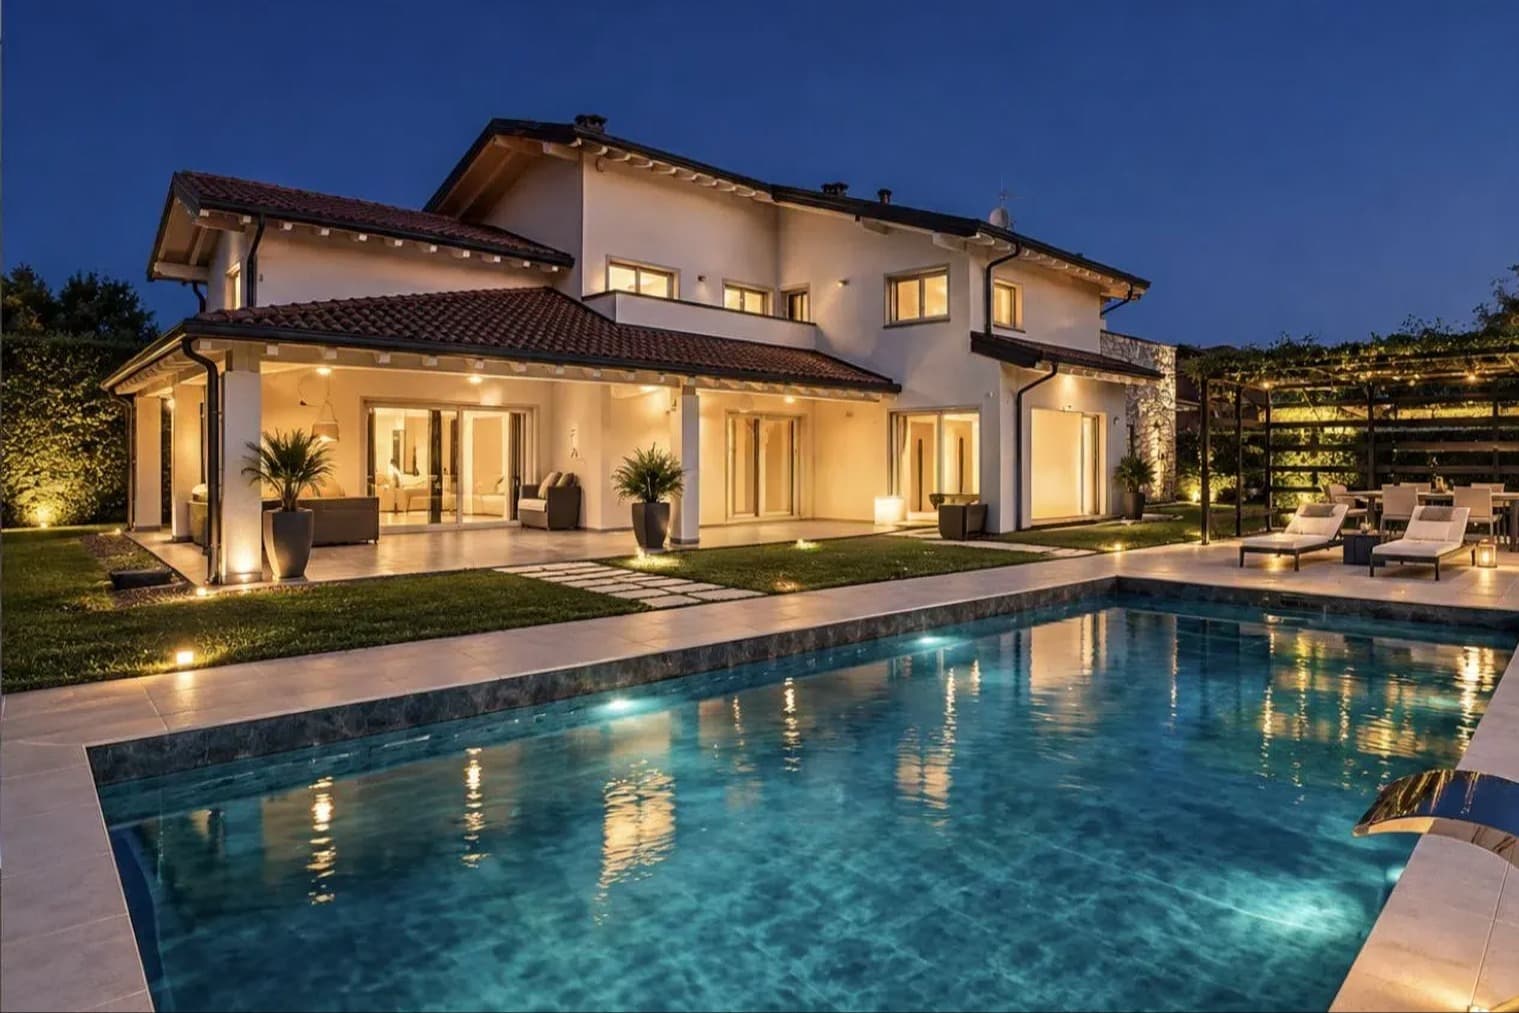
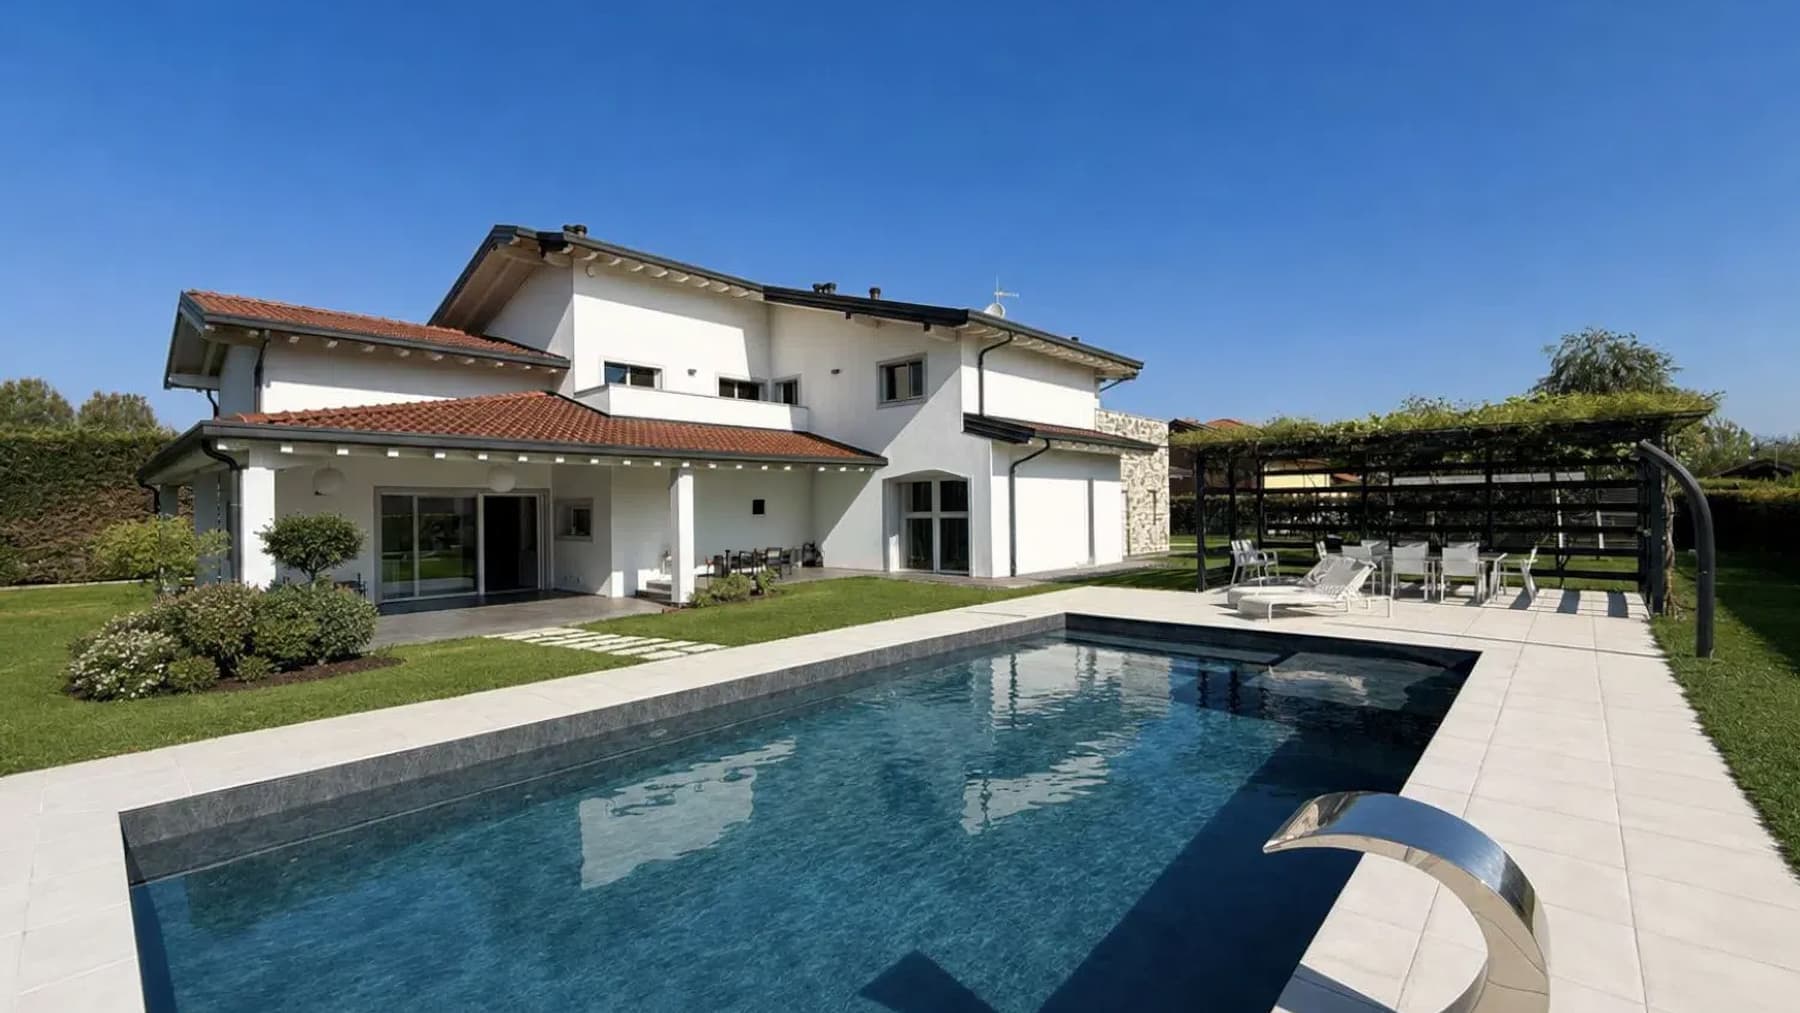
The villa spans 500 square meters of commercial space and showcases a modern architectural language, characterized by white walls, a red-tiled roof, wooden elements, and large glass windows that flood the interiors with light. From the first glance, the continuous relationship between the interior and exterior is evident, emphasized by light surfaces, a clean design, and a measured, never ostentatious, scenic presence. The private pool, with its dark marble edge and dark stone finish, becomes one of the focal points of the property, complemented by spaces designed for outdoor living with naturalness and privacy. The home's spaces are distributed across 5 rooms and 5 bathrooms, with a layout that allows for a comfortable, fluid, and well-organized daily life. Completing the property are a terrace, a balcony, a fireplace, a garage, and parking spaces, elements that add practicality to a residence already rich in presence and character. Outside, the private garden of 2,000 square meters significantly enhances the villa's livability and accompanies the pool in a secluded setting, where each space finds its function without force. The architectural notes observed from the visual analysis reinforce this impression: the white plaster of the facade interacts with the large glass openings, the light ceramic exterior flooring contributes to the continuity of spaces, while a wooden pergola shelters the dining area and an outdoor lounge area. Integrated lighting and the presence of ornamental plants complete the ensemble with balance, making the exterior not just a mere backdrop but a real part of the living experience. Days here flow between the poolside, a dinner under the pergola, and the pleasure of having generous open spaces at your disposal without sacrificing the comfort of a villa structured to accommodate different rhythms. The terrace and balcony provide additional breathing spaces, while the private garden invites you to enjoy the house outdoors, spontaneously, from morning to evening. The fireplace also contributes to adding depth to the living experience, introducing a more intimate dimension that balances the property's bright and open vocation. A residence of this size, with a private pool, 2,000 square meters of garden, and an internal distribution of 5 rooms and 5 bathrooms, represents a proposal of strong identity in Bellusco. The location in the province of Monza and Brianza, in Lombardy, completes the profile of a villa suitable for those seeking space, privacy, and a home capable of expressing value through concrete choices, clearly visible in every environment.

View property profile

If you own this agency and want to request the removal of one or more listings on this page,