Logo
Marinella Coppi Italian Real Estate

Marinella Coppi Italian Real Estate

Firenze, Città Metropolitana di Firenze, Toscana, Italia

60Listings

60 Results: Marinella Coppi Italian Real Estate

Charming Villa in Il Ferruzzi, Tuscany1/79

€1,500,000

Ref. Number: ILV98308

Charming Villa in Il Ferruzzi, Tuscany

11 Bedroom1049mq Interiors
Il Ferruzzi, Toscana

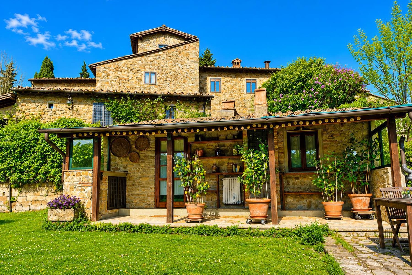
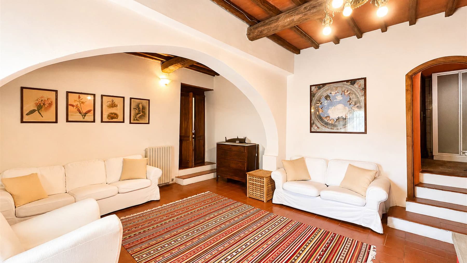
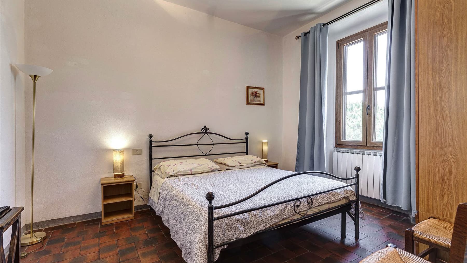
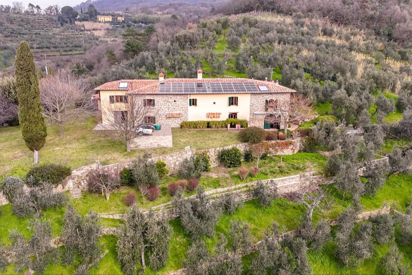
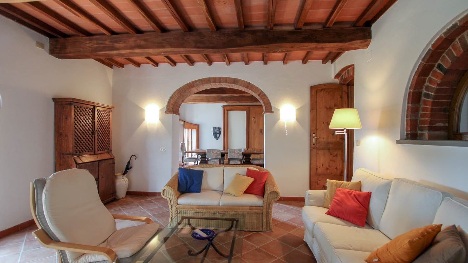
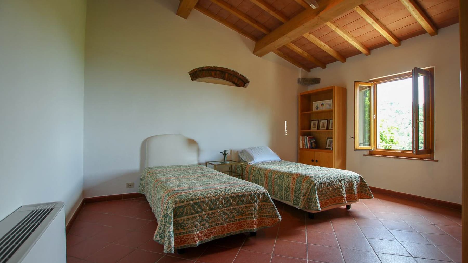
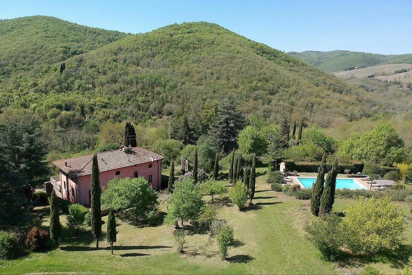
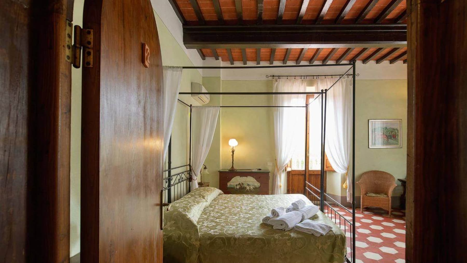
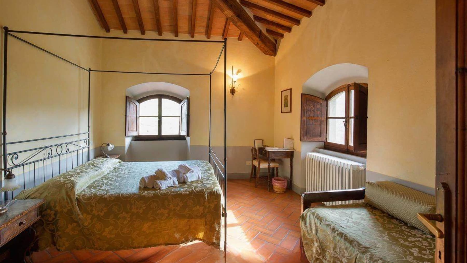
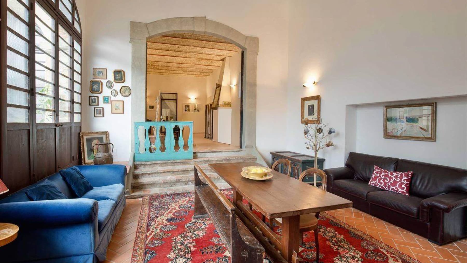
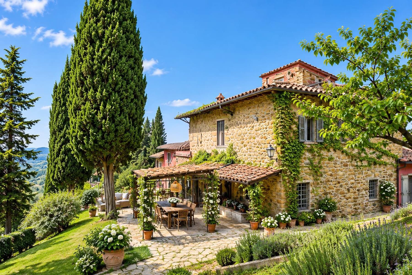
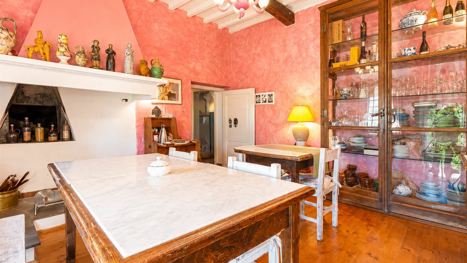
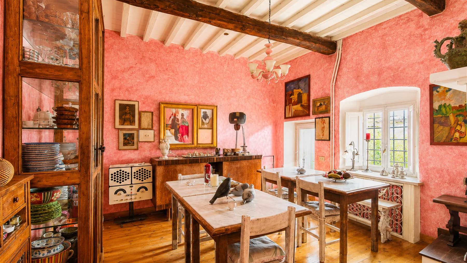
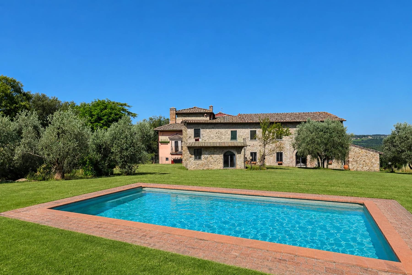
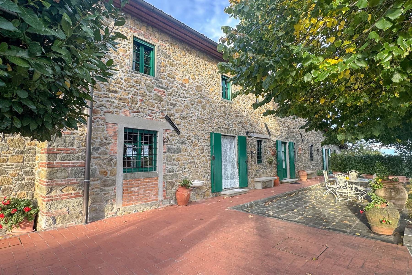
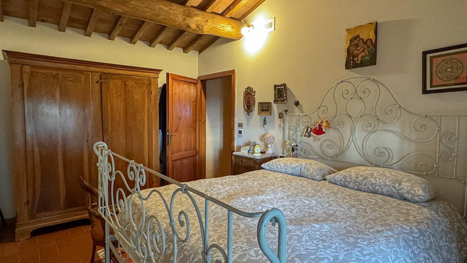
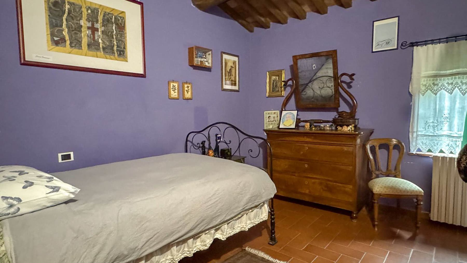
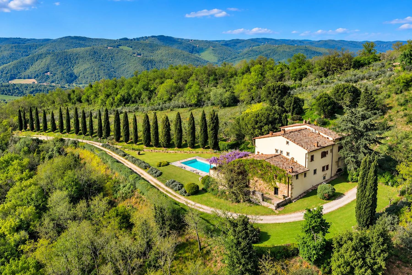
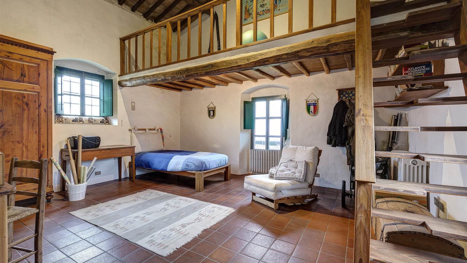
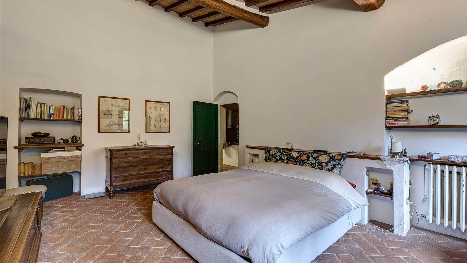
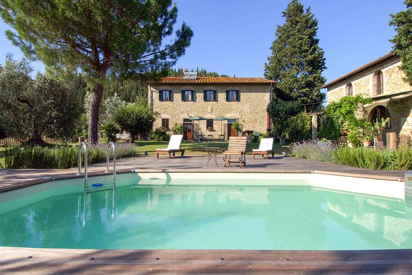
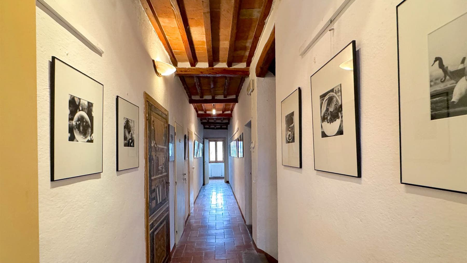
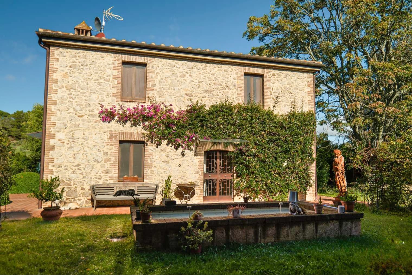
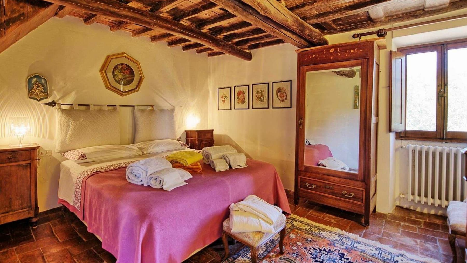
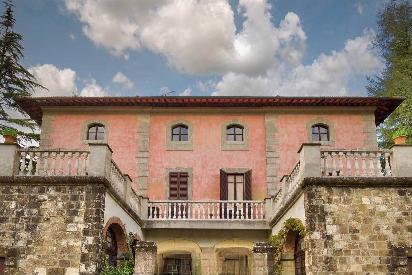
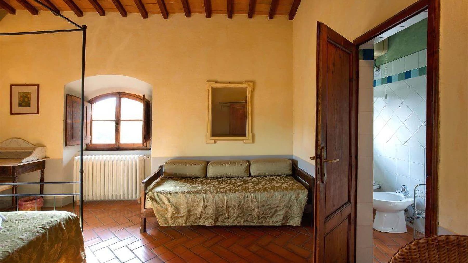
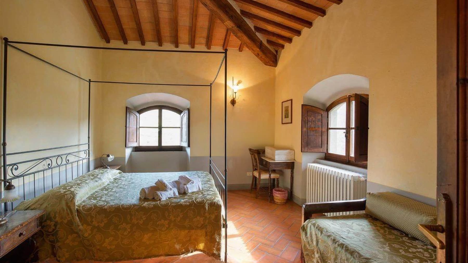
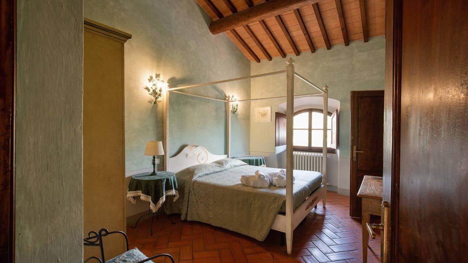
The villa, dating back to 1900, welcomes with details that immediately convey a recognizable presence: the terracotta floors, featuring a delicate diamond pattern indoors and laid out in the passage and resting areas outdoors, accompany spacious and luminous environments where the warm-toned plastered walls interact with the natural light streaming through the wooden windows. Visible elements, such as an iron canopy bed or a large mirror with a gilded frame, also contribute to giving character to the spaces without overwhelming them, allowing a cozy and authentic atmosphere to emerge. The numbers of the property tell the story of a grand residence: 1,049 square meters of commercial space distributed across 15 rooms, with 11 bedrooms and 11 bathrooms, a configuration that offers multiple possibilities for use, from family living to a representative or hospitality destination, to be evaluated according to one's needs. The presence of a private garden, terrace, and parking spaces completes a setup designed for comfortable and well-organized daily life. Outside, the pink-toned facade with gray stone details defines a sober yet distinct image, made even more recognizable by the wooden windows with louvered shutters. The balcony, with its decorated concrete balustrade, adds an additional architectural feature, while the terracotta paving naturally leads to the open spaces, where a relaxation area with wrought iron table and chairs is also found. The surrounding vegetation discreetly accompanies the property and contributes to that sense of privacy and tranquility that here appears as a tangible quality, not merely declared. Days can pass between generous indoor environments and outdoor spaces to be enjoyed with simplicity, following a rhythm that changes with the seasons. The terrace and private garden extend the house outward and invite al fresco dining, reading moments, evening conversations, or occasions to share with guests and family. The layout with 11 bedrooms and 11 bathrooms makes this villa particularly suitable for those who wish to host comfortably, while maintaining individual space for each. In the Tuscan context, the relationship between home, nature, and outdoor living finds a coherent and measured form here. This property in Il Ferruzzi, in the province of Florence, combines significant dimensions, architectural identity, and a natural vocation for hospitality and privacy. The consistency of the spaces, the external elements, and the character of the villa built in 1900 make it a proposal of value, capable of interpreting with balance both the desire for a spacious residence and that of a place to share.
View property profile
Charming Villa in Impruneta, Tuscany1/43

€1,250,000

Ref. Number: ILV98302

Charming Villa in Impruneta, Tuscany

4 Bedroom421mq Interiors
Impruneta, Toscana

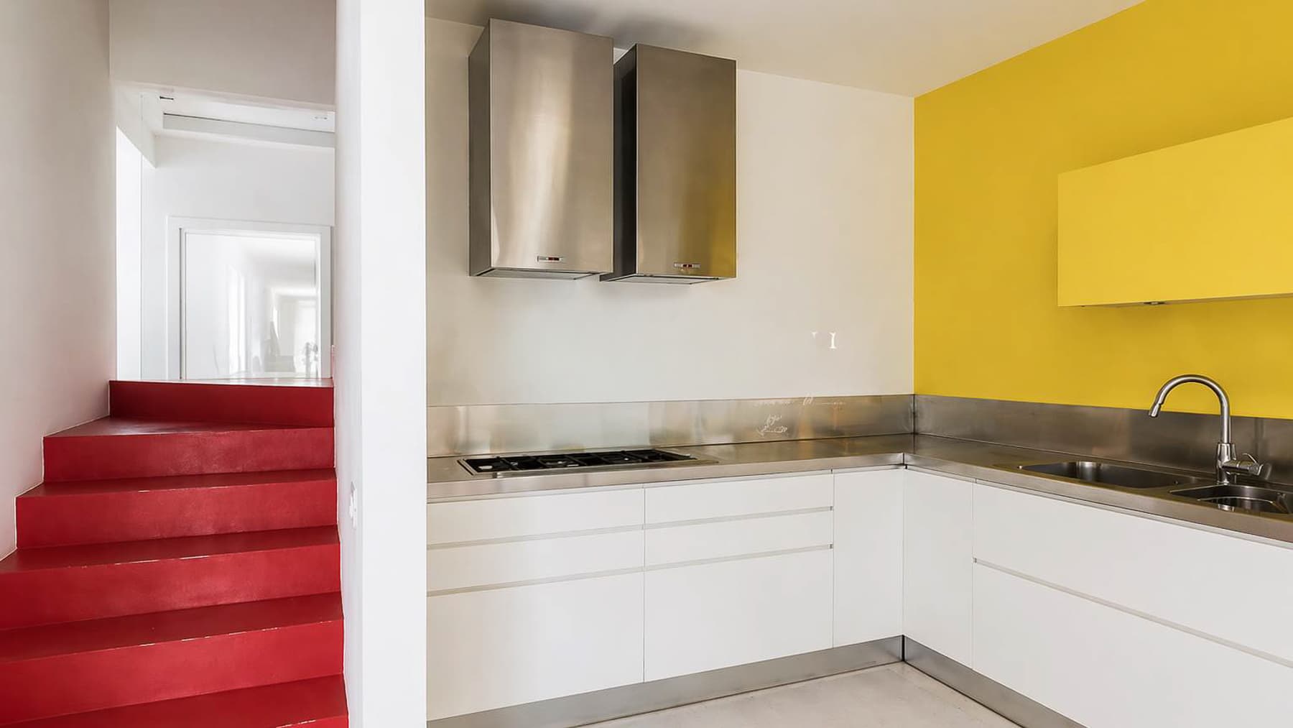
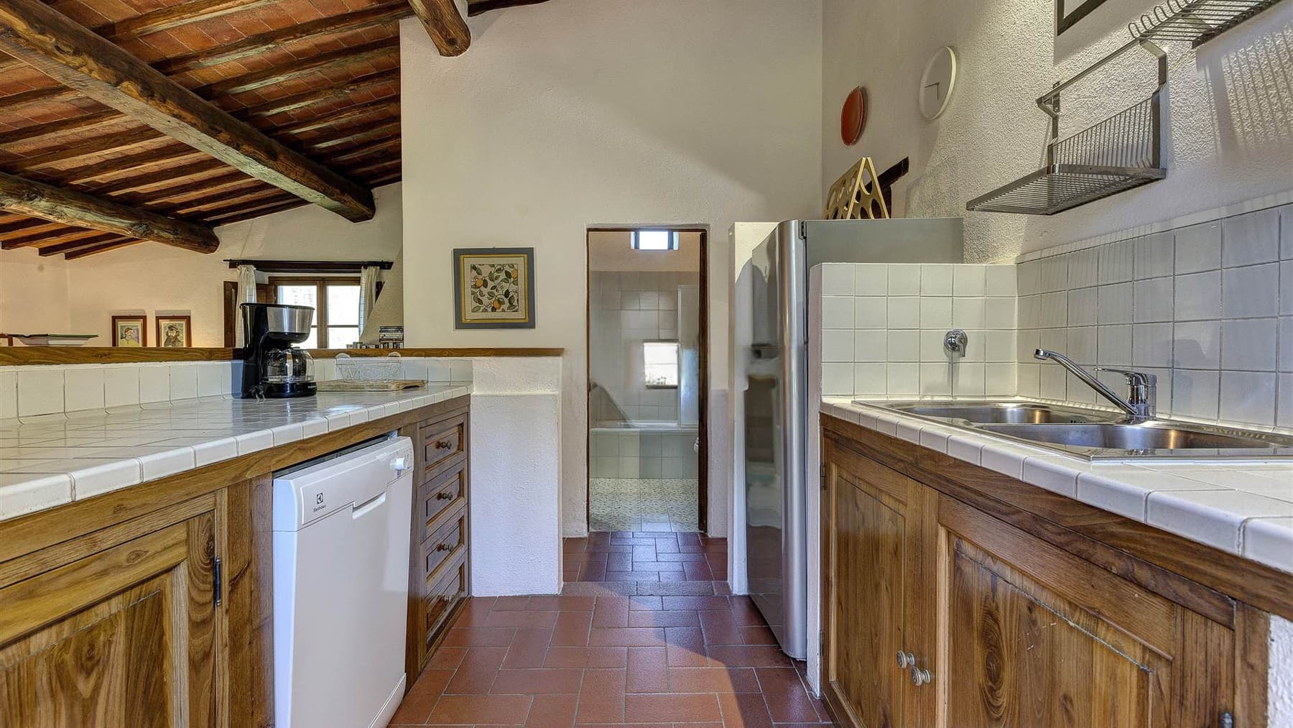
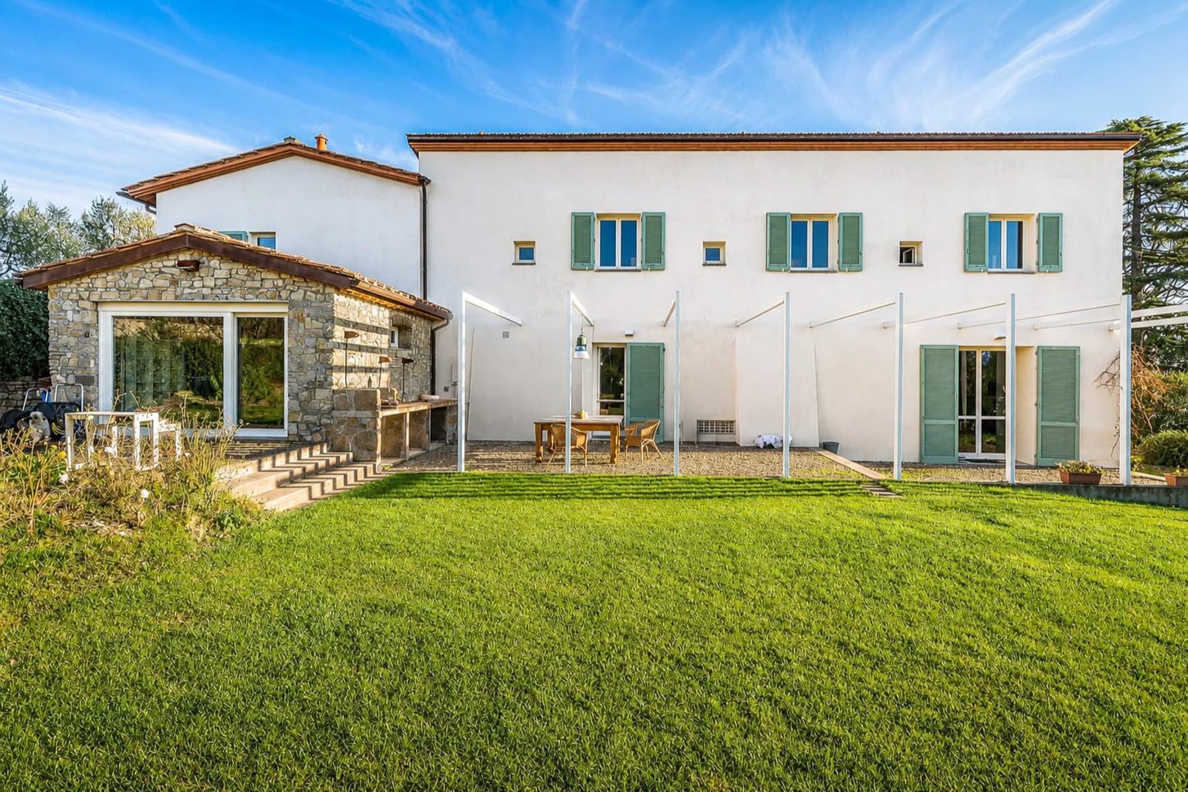
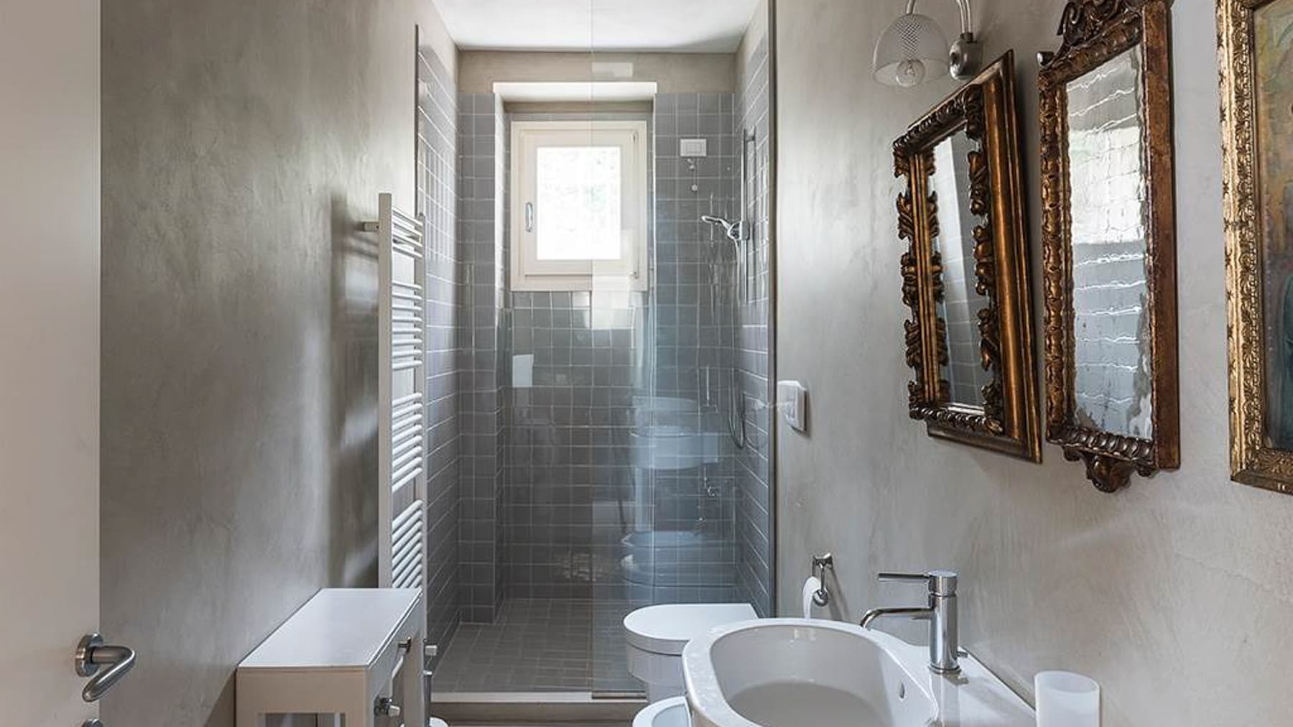
The villa, with its 421 square meters of commercial space, tells a story of solid and measured presence, rooted in a construction from 1900 that today presents itself through spacious and bright areas. Inside, the modern kitchen with white furniture, steel handles, integrated refrigerator, and electric oven offers an essential and very livable atmosphere, accentuated by the natural light entering through the glass window and the light-colored floor. The bathrooms also follow this line of balance between functionality and character, with surfaces in light tones, gray ceramics, glass shower, and decorative details that add personality without overwhelming the ensemble. Nine rooms distribute the house in a way that offers breath and versatility, with four bedrooms and four bathrooms making the property suitable for comfortable daily living, but also for welcoming guests with ease. The generous size allows for well-defined spaces between the living and sleeping areas, always maintaining a sense of continuity. The private garden adds a precious external dimension to the villa, a space to be enjoyed at different times of the day and seasons, in direct relation to the tranquility of the surroundings. Completing the property are the parking space and the cellar, concrete elements that enhance the functionality of the whole and increase its practicality. The presence of understated finishes, light walls, and openings capable of bringing light into the rooms contributes to creating an orderly, welcoming interior, never excessive, where every space seems designed to be lived in with simplicity and continuity. Days here easily find a different rhythm, made of spacious rooms, light that traverses the environments, and outdoor moments in the private garden. The kitchen, so linear and bright, becomes a central space of the house, suitable for both daily life and more convivial occasions. The presence of four bedrooms and four bathrooms makes the villa particularly fluid in use, allowing for the alternation of family life, hospitality, and personal time with great ease. In a context like Impruneta, this balance between interior and exterior ties well to a reserved and relaxed lifestyle, in dialogue with the Tuscan territory. A property of this size, with origins in 1900 and such an articulated distribution, retains a value that arises from the whole: spaciousness, functionality, private outdoor spaces, and a location in one of the most recognizable areas of the Florentine region. In Impruneta, in the province of Florence, the villa lends itself to being an important residence, capable of combining daily comfort and presence in the territory with balance and authenticity.

View property profile
Charming Farm in Strada In Chianti, Tuscany1/25

€5,000,000

Ref. Number: ILV98301

Charming Farm in Strada In Chianti, Tuscany

6 Bedroom2767mq Interiors
Strada In Chianti, Toscana

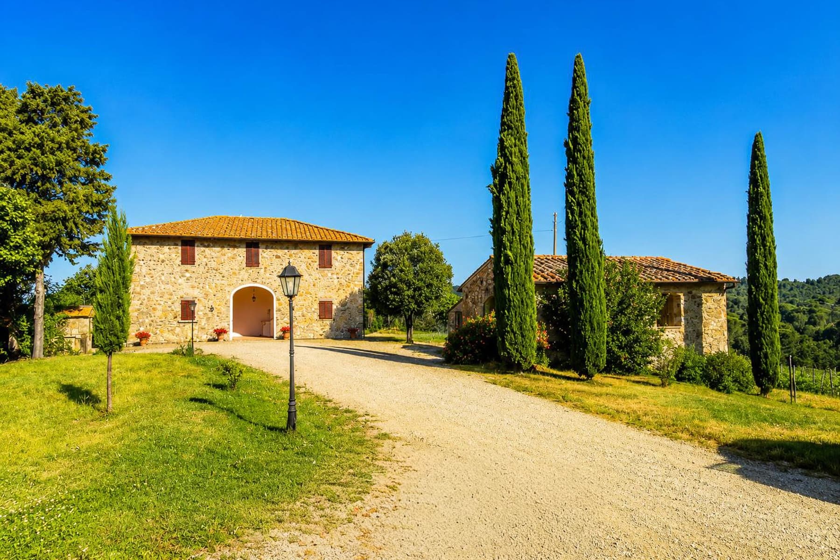
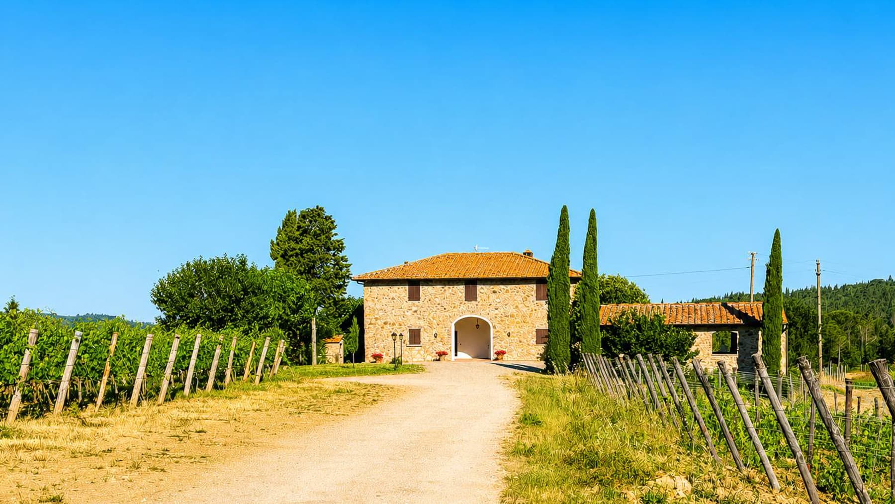
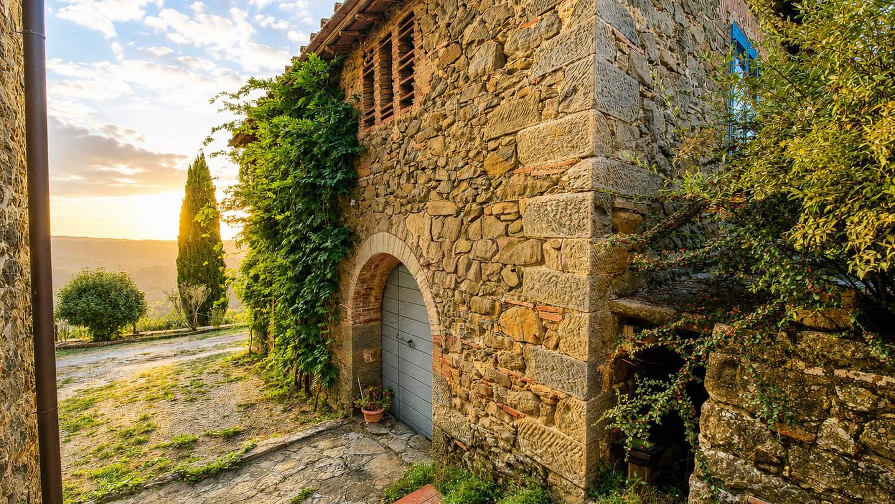
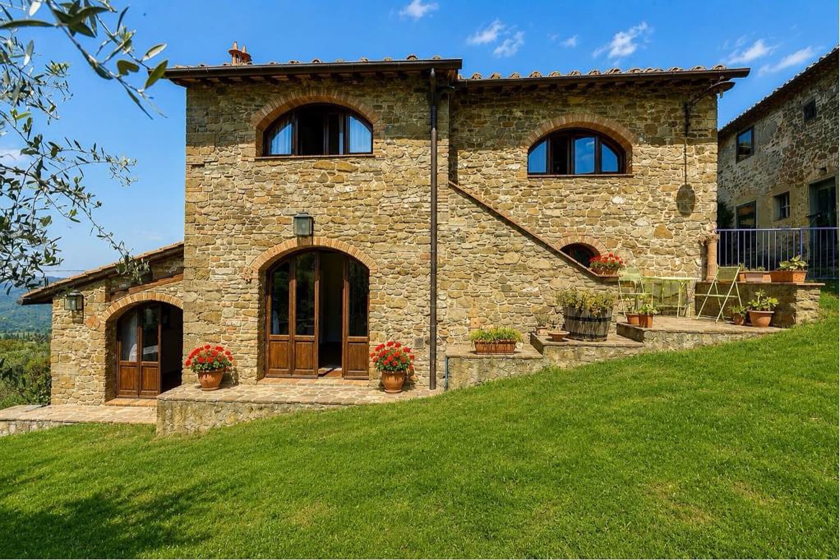
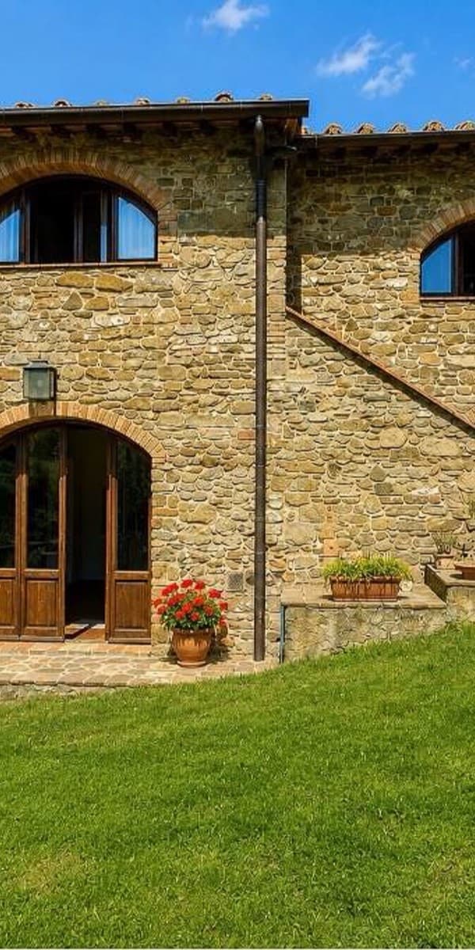
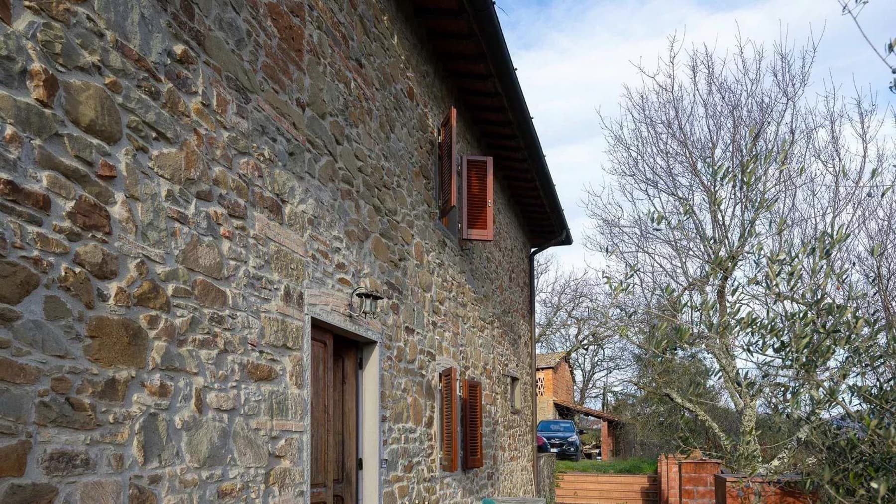
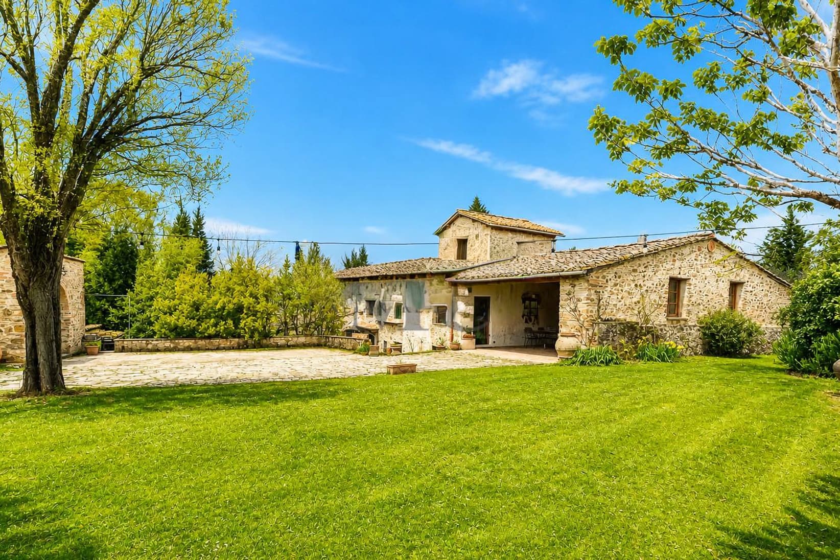
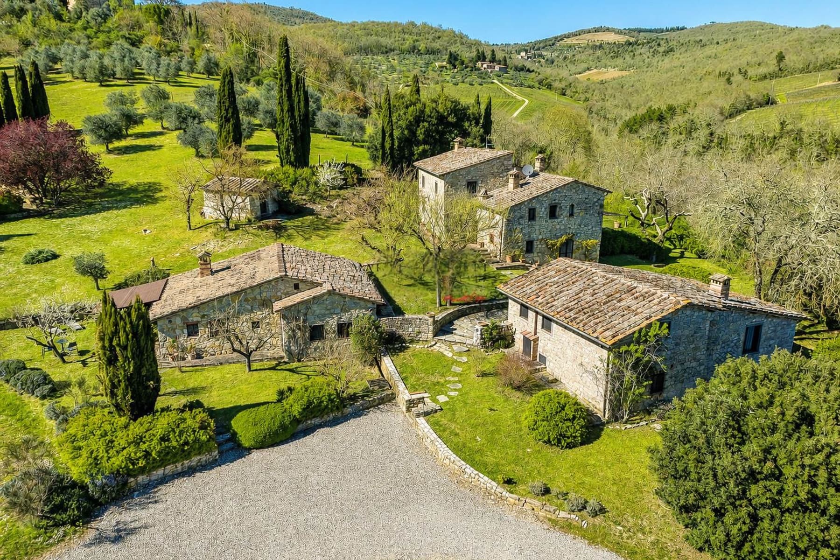
The natural stone façade in warm tones, with its arched entrance door, dark wooden shutters, and hanging lantern, immediately introduces the authentic character of this farmhouse. The terracotta tile roof and the presence of a secondary stone structure next to the main building reinforce the identity of a property that seamlessly integrates into the Tuscan landscape. Surrounding it, the private garden welcomes you with cypress trees, tall trees, and flower-filled pots, while the light enhances the surfaces and creates an open, solid atmosphere deeply connected to the rural context. The numbers tell the story of a property of great substance: 2,767 square meters of commercial space distributed across 16 rooms, with 6 bedrooms and 4 bathrooms. Dimensions of this level allow for imagining a spacious and articulated management of spaces, suitable for those seeking a significant residence immersed in the countryside or a property with a hospitality vocation to be carefully considered. The presence of the cellar adds an element particularly consistent with the agricultural identity of the property, while the private garden helps create a continuous relationship between the built environments and the open spaces. Even the external architecture contributes to this sense of balance: the natural stone, dark wooden windows, simple design of the openings, and the terracotta covering define a concrete and recognizable ensemble, without any forced elements. All around, the vineyards and typical Tuscan vegetation complete a picture that speaks of land, seasons, and continuity with the territory, revealing a spacious, private property deeply rooted in its environment. Days here find a different rhythm between the garden, generous interior spaces, and the presence of the countryside accompanying every moment of daily life. The size of the farmhouse invites you to live the outdoors naturally, amidst tranquility, privacy, and a direct relationship with the rural landscape of Strada in Chianti. The cellar recalls a tangible tradition of the territory, while the vineyards in the surroundings reinforce that sense of belonging to one of the most recognizable areas of Tuscany, where the house is not just a place to live but also a point of contact with a still vibrant agricultural culture. This property combines spaciousness, architectural identity, and a clear connection with the Chianti territory, in the municipality of Strada in Chianti, in the province of Florence. It is a solution that stands out for its substance and atmosphere, capable of appealing both to those who desire an important country residence and to those seeking a property with characteristics consistent with a hospitality project in the heart of Tuscany.

View property profile
Charming Country House in Chianti, Tuscany1/69

€1,030,000

Ref. Number: ILV98300

Charming Country House in Chianti, Tuscany

3 Bedroom322mq Interiors
Greve in Chianti, Toscana

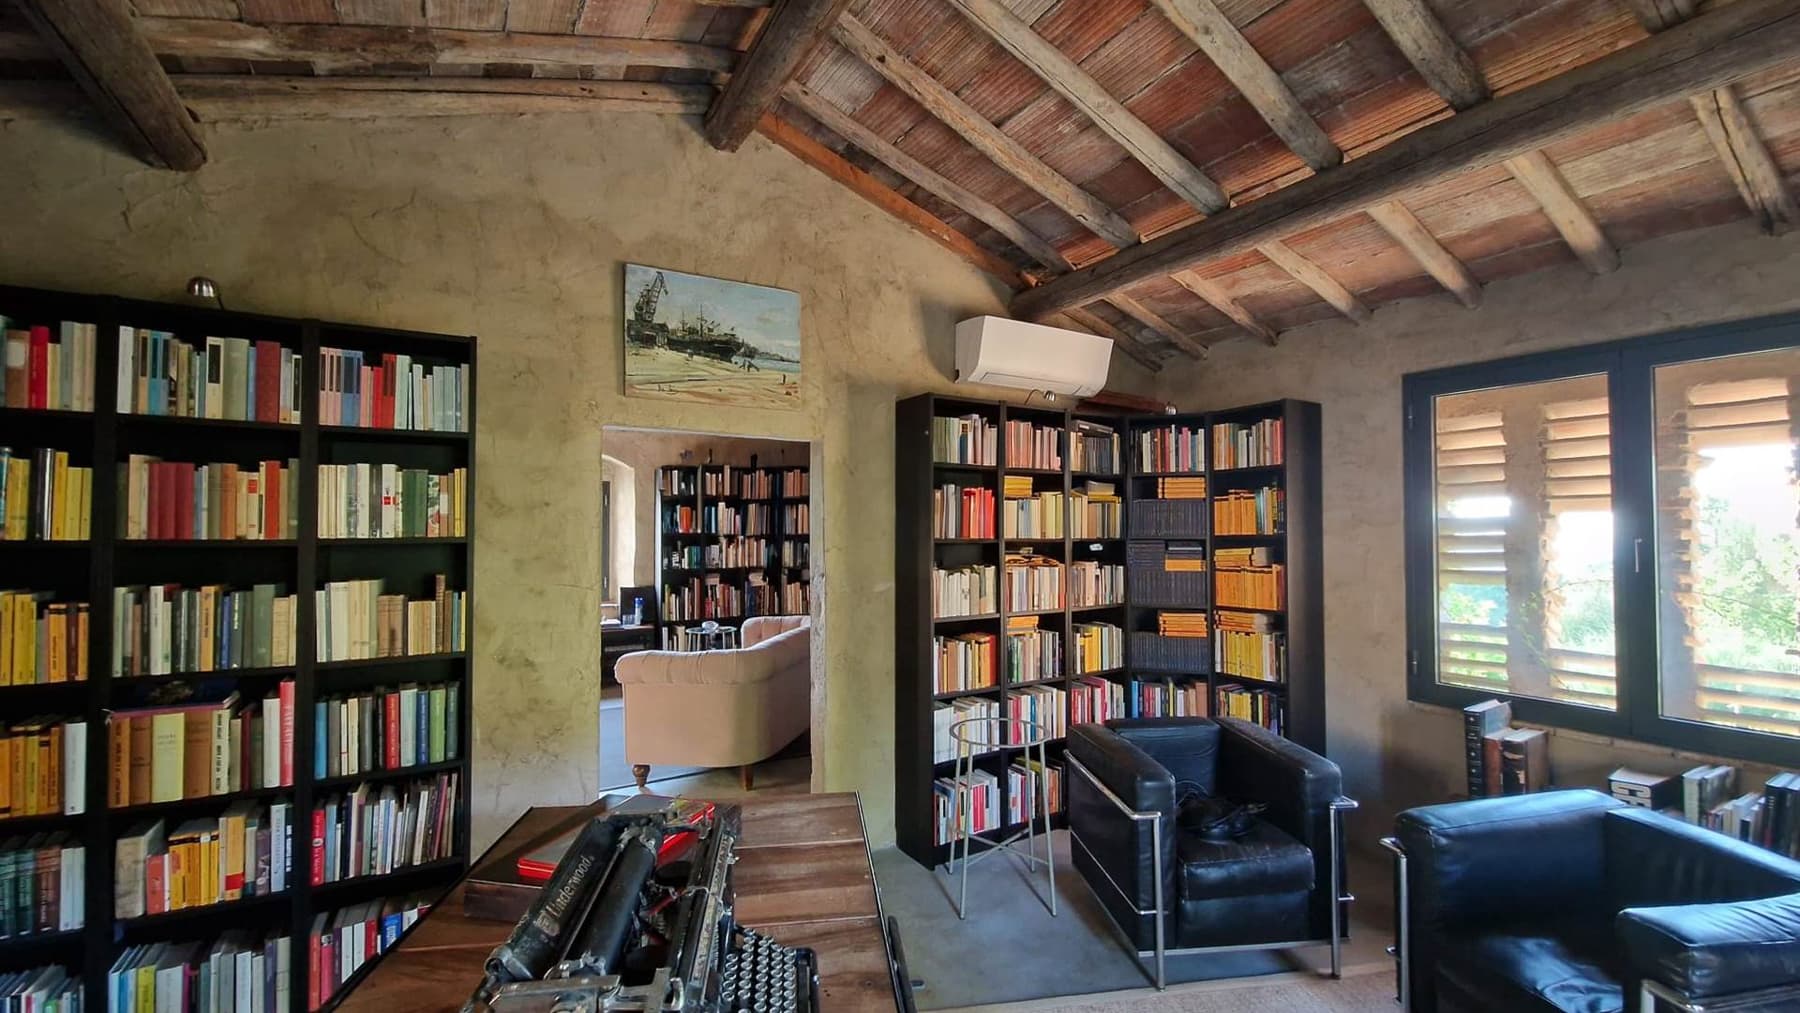
The exposed wooden beams and rough plaster walls immediately set the tone for this 1800s farmhouse: a home that maintains an authentic connection to its origins without sacrificing a warm and welcoming living presence. Inside, the cement-effect stoneware flooring complements spaces where natural light streams through wooden-framed windows, highlighting simple and personal details like a dark wood wall-mounted bookshelf or a table with a metal structure. It is a tangible, lived-in atmosphere where material and light create a sense of balance and familiarity. Its 322 square meters of commercial space are distributed across 7 rooms, with 3 bedrooms and 2 bathrooms, offering ample spaces to inhabit naturally, both in daily life and shared moments. The farmhouse style is also expressed in the exterior, where exposed stone interacts with the tiled roof and wooden beams, creating a coherent ensemble deeply connected to the character of the property. The stone driveway leads to the house and introduces a private garden that enhances the livability of the spaces, creating a pleasant continuity between indoors and outdoors. The windows with dark frames add definition to the facade, while the greenery and blooms around the property contribute to a cozy and measured atmosphere. The internal layout, with a limited number of rooms relative to the overall size, suggests generously sized spaces, suitable for those seeking a home with character, where volumes allow each room to be lived in without constraint. Opening the windows, letting in the light, and rediscovering the silence of a property with a private garden changes the rhythm of the days. Here, outdoor living finds a natural space, made of simple moments, time spent outside, and a more direct relationship with the rural context of Greve in Chianti. Inside, the presence of tactile materials and well-recognized structural details accompanies a relaxed daily life, with rooms inviting reading, conversation, working from home, or resting, with that measure belonging to homes built to last. This farmhouse combines size, identity, and a recognizable architectural presence in one of Tuscany's most renowned areas, in the municipality of Greve in Chianti, in the province of Florence. It is a property that speaks to those seeking privacy, tranquility, and a way of living connected to the countryside, with the added value of a historic home capable of maintaining its character intact.

View property profile
Rustic Country House in Panzano, Tuscany1/65

€1,350,000

Ref. Number: ILV98299

Rustic Country House in Panzano, Tuscany

9 Bedroom1783mq Interiors
Panzano In Chianti, Toscana

The exposed wooden beams and terracotta flooring immediately set the tone for this rustic farmhouse, a property that retains an authentic and welcoming character. The structure of the house, dating back to the 1800s, is revealed through spaces illuminated by natural light, walls in light tones, and simple details that warm the ensemble without overwhelming it. Some furnishing elements, such as metal headboards with golden finishes or sofas in neutral colors, discreetly accompany the spaces, while wooden doors and furniture reinforce that sense of continuity with tradition that emerges here spontaneously. The numbers tell of a property of considerable size: 1,783 square meters of commercial area distributed across 15 rooms, with 9 bedrooms and 7 bathrooms, a composition that suggests a home designed to comfortably accommodate daily life, but also to entertain. The private garden adds a reserved and precious external dimension, naturally interacting with the interiors and the slower pace of a country residence. The presence of the cellar completes the property's profile with a functional space consistent with its type, while parking spaces simplify the management of arrivals and domestic life. Inside, the wooden ceilings with exposed beams traverse the spaces with continuity, contributing to a warm and cozy perception; the terracotta flooring further reinforces this material identity. The numerous and well-articulated rooms allow for the imagination of an important private residence, or a setting suitable for naturally hosting guests, always maintaining a strong recognizability. Days here easily find their balance between the indoor and outdoor spaces. The private garden invites you to experience the outdoors as a natural extension of the indoor environments, amidst moments of tranquility, convivial gatherings, and that freedom of movement that only a property of this size can offer. Even indoors, the generous distribution of rooms allows for alternating between more intimate areas and spaces dedicated to sharing, with an atmosphere that remains warm and homely. In the context of Panzano in Chianti, this connection with the Tuscan countryside takes on an even more concrete and everyday value. A property like this finds its strength in the balance between size, identity, and context. This rustic farmhouse in Panzano in Chianti, in the territory of Florence, combines the charm of a historic building with spacious and versatile areas, offering a solid and recognizable presence in one of the most renowned areas of Tuscany. A property that can be experienced as a home of character, with an authentic relationship with the surrounding territory.

View property profile
Country House in Chianti, Tuscany's Greve in Chianti1/67

€1,200,000

Ref. Number: ILV98298

Country House in Chianti, Tuscany's Greve in Chianti

5 Bedroom1331mq Interiors
Greve in Chianti, Toscana

The exposed stone facade, wooden beams, and dark wood arched windows immediately give identity to this 17th-century farmhouse, narrating an authentic presence deeply rooted in the landscape. The solid wood entrance with curved details introduces a property of great substance, where natural materials reappear even in the outdoor spaces, with stone pavements that enhance the connection with the greenery. Surrounding it, the private garden and the tranquility of the setting create an intimate atmosphere, filled with light, open air, and that sense of continuity between home and nature that here appears immediate and believable. With a commercial area of 1,331 sqm, the property offers significant dimensions and a layout designed to accommodate a spacious and articulated residence. The 10 rooms allow for the imagination of distinct and well-calibrated environments, while the 5 bedrooms and 6 bathrooms make the farmhouse suitable for comfortable daily living, as well as for hosting with ease. Completing the ensemble are a terrace, a garage, and a cellar, elements that add functionality and expand the possibilities of the house's use. Outside, the structure maintains a recognizable character: the double-pitched roof with tile covering, the natural stone facade, the large windows that enhance internal brightness, and the stone flooring that accompanies the open spaces. The private garden, dotted with potted plants and flower boxes, contributes to creating a constant dialogue with the house's architecture, without contrived effects, but with a measure consistent with its history. The whole conveys the profile of a property capable of combining presence, privacy, and openness. Days here find their rhythm between generous indoor spaces and those outdoors, between a terrace to enjoy in mild seasons and a garden that invites one to linger, read, entertain, or simply slow down. The location in Greve in Chianti reinforces this dimension of countryside living with essential style, where the relationship with nature remains close and tangible. Even for those seeking a representative residence or a property with a hospitality vocation, the dimensions, layout, and character of the building offer a solid and convincing foundation. This farmhouse consistently interprets the value of a historic dwelling set in the Tuscan territory, combining spaciousness, architectural authenticity, and quality of outdoor life. Greve in Chianti and the province of Florence frame a property that retains a precise identity and offers a rare space, to be inhabited with measure and continuity over time.

View property profile
Rustic Country House in Porciano, Tuscany1/33

€1,060,000

Ref. Number: ILV98296

Rustic Country House in Porciano, Tuscany

8 Bedroom737mq Interiors
Porciano, Toscana

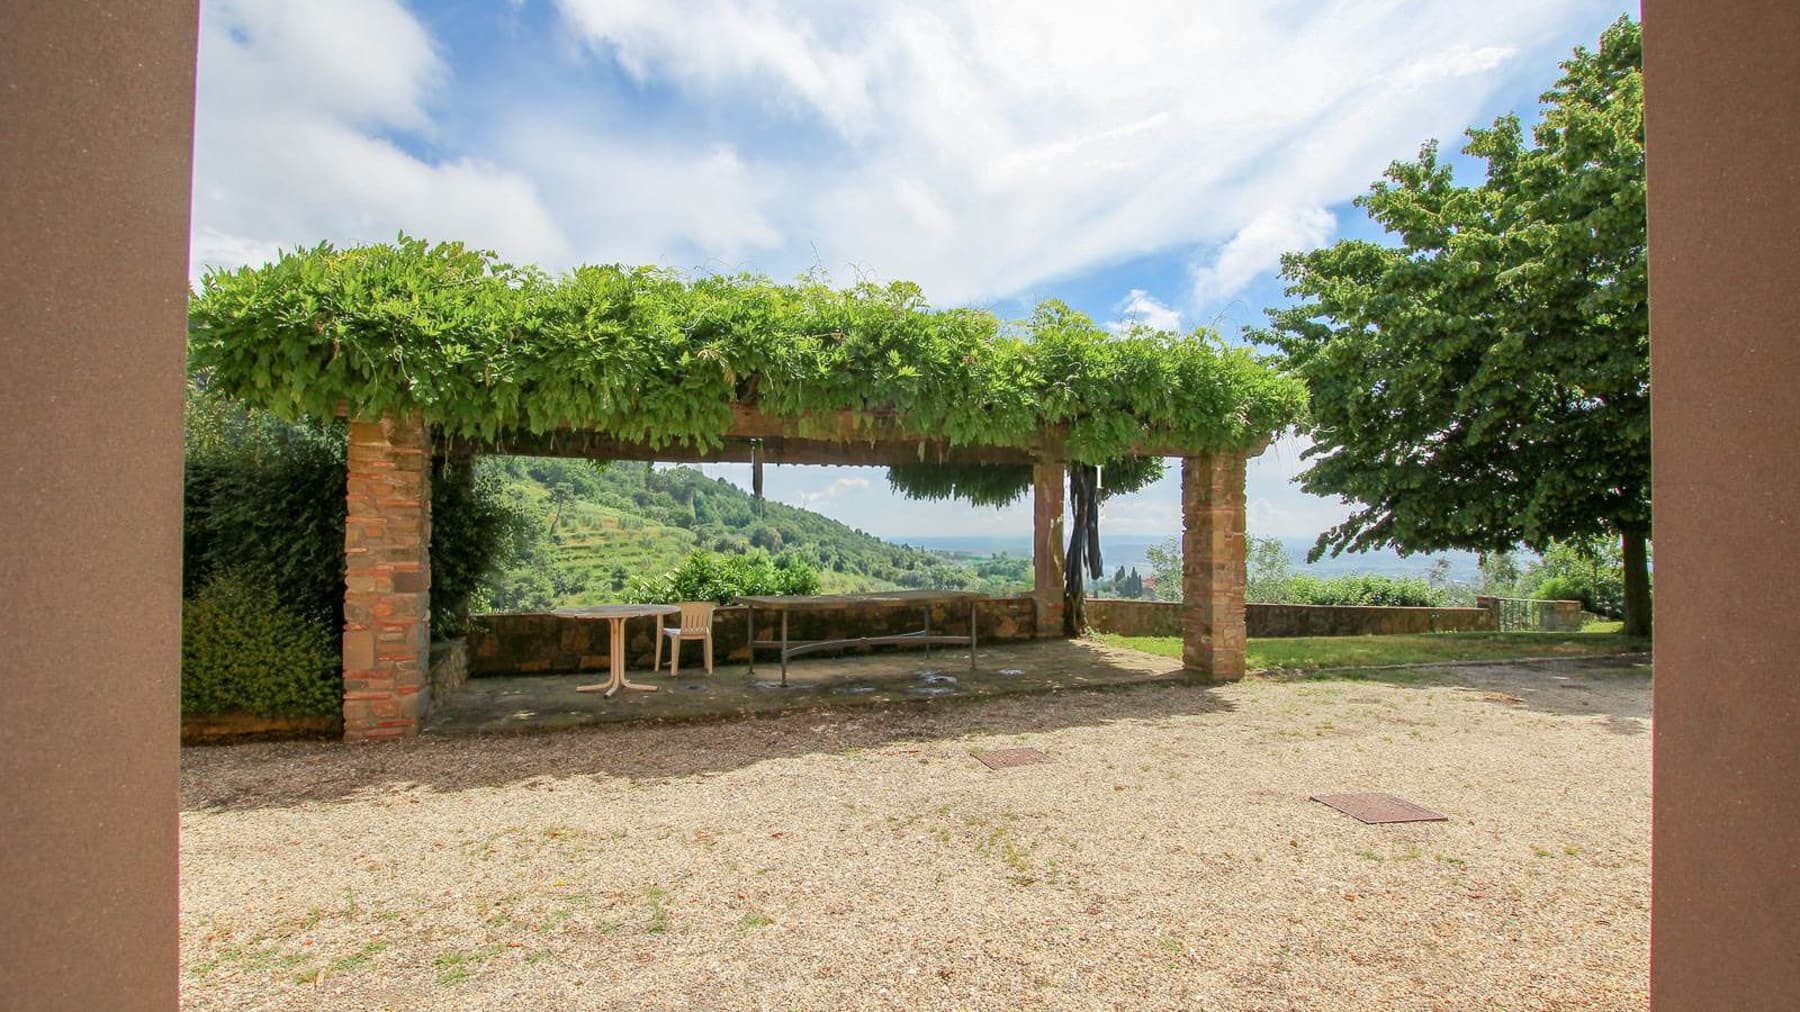
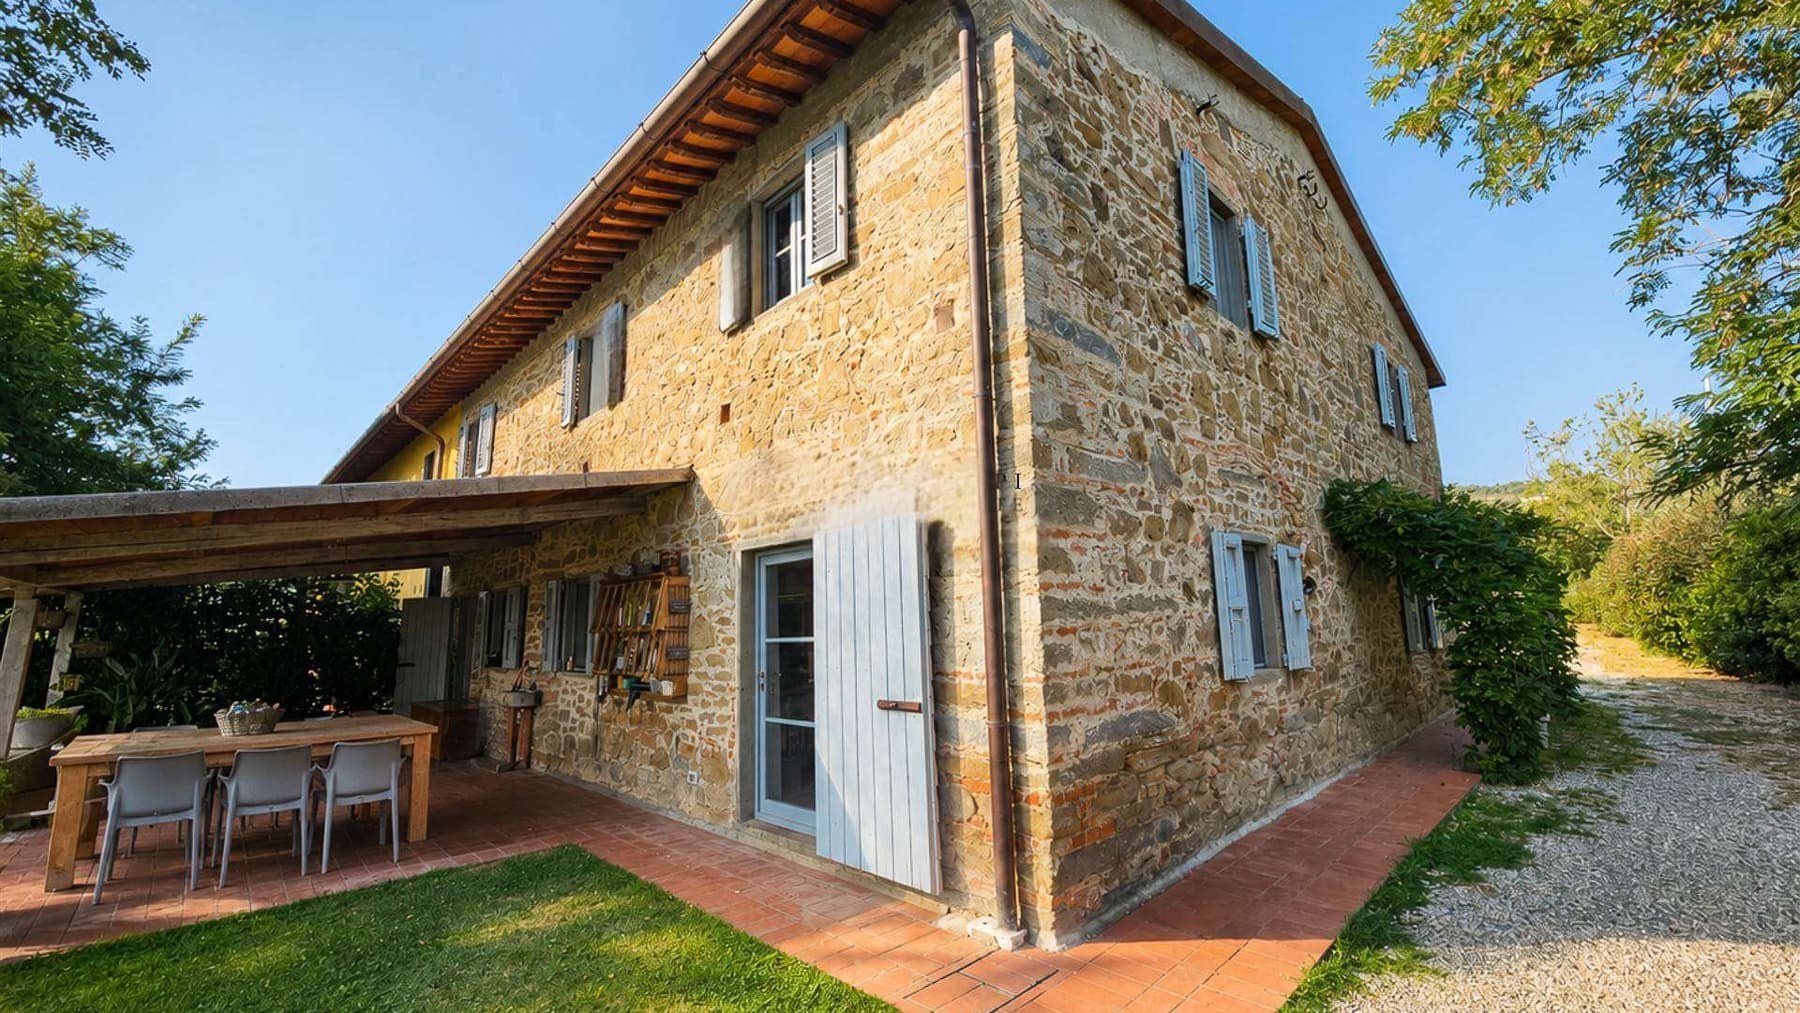
The farmhouse unfolds in a significant dimension, one that evokes a home lived to the fullest, with spaces capable of accompanying different moments of the day and seasons. Here, the material converses with the surrounding landscape through tangible external details: a stone-structured pergola embraced by vegetation, stone slab pavements, and a natural shaded area inviting one to pause. The impression is of a property that finds its balance in its relationship with the outdoors, in the light that traverses the spaces, and in the sense of tranquility that the context provides. Its 737 square meters of commercial space distributed across 18 rooms tell the story of a vast and complex property, suitable for those seeking a spacious countryside residence. The 8 bedrooms and 5 bathrooms allow for a seamless management of daily life, whether for a large family or for those wishing to host guests continuously, maintaining privacy and autonomy within the spaces. Outside, the private garden naturally accompanies the farmhouse, enhancing its livability and creating a tangible continuity between home and nature. The stone pergola, covered with lush plants, defines a cozy and convivial space, while the outdoor table and stone and gravel surfaces suggest a simple and fulfilling daily life, made of outdoor lunches, shaded pauses, and evenings stretching into the greenery. The presence of vegetation, trees, and the opening onto the hilly landscape contributes to giving depth to the ensemble, without detracting from the centrality of the house and its structure. Just sitting under the pergola allows one to perceive the rhythm of this property: the natural light, the surrounding greenery, the possibility of experiencing the outdoor spaces as a genuine extension of the interiors. In a context like Porciano, in the Florentine territory, the relationship with the Tuscan countryside emerges spontaneously, without artificial constructions. The size of the house allows it to be interpreted in multiple ways, as a private representative residence or as a place capable of accommodating, always with measure, a project related to hospitality, if desired. At the center remains a quality of living made of privacy, silence, and direct contact with the landscape. A property like this finds its value in the whole: the consistency of the spaces, the private garden, the opening onto the green hills, and an atmosphere that naturally belongs to the most authentic Tuscany. In Porciano, in the province of Florence, this farmhouse offers a solid and recognizable presence, suitable for those seeking a place to inhabit and evolve over time with depth and vision.

View property profile
Detached House in Il Ferruzzi, Tuscany1/83

€1,500,000

Ref. Number: ILV98295

Detached House in Il Ferruzzi, Tuscany

11 Bedroom995mq Interiors
Il Ferruzzi, Toscana

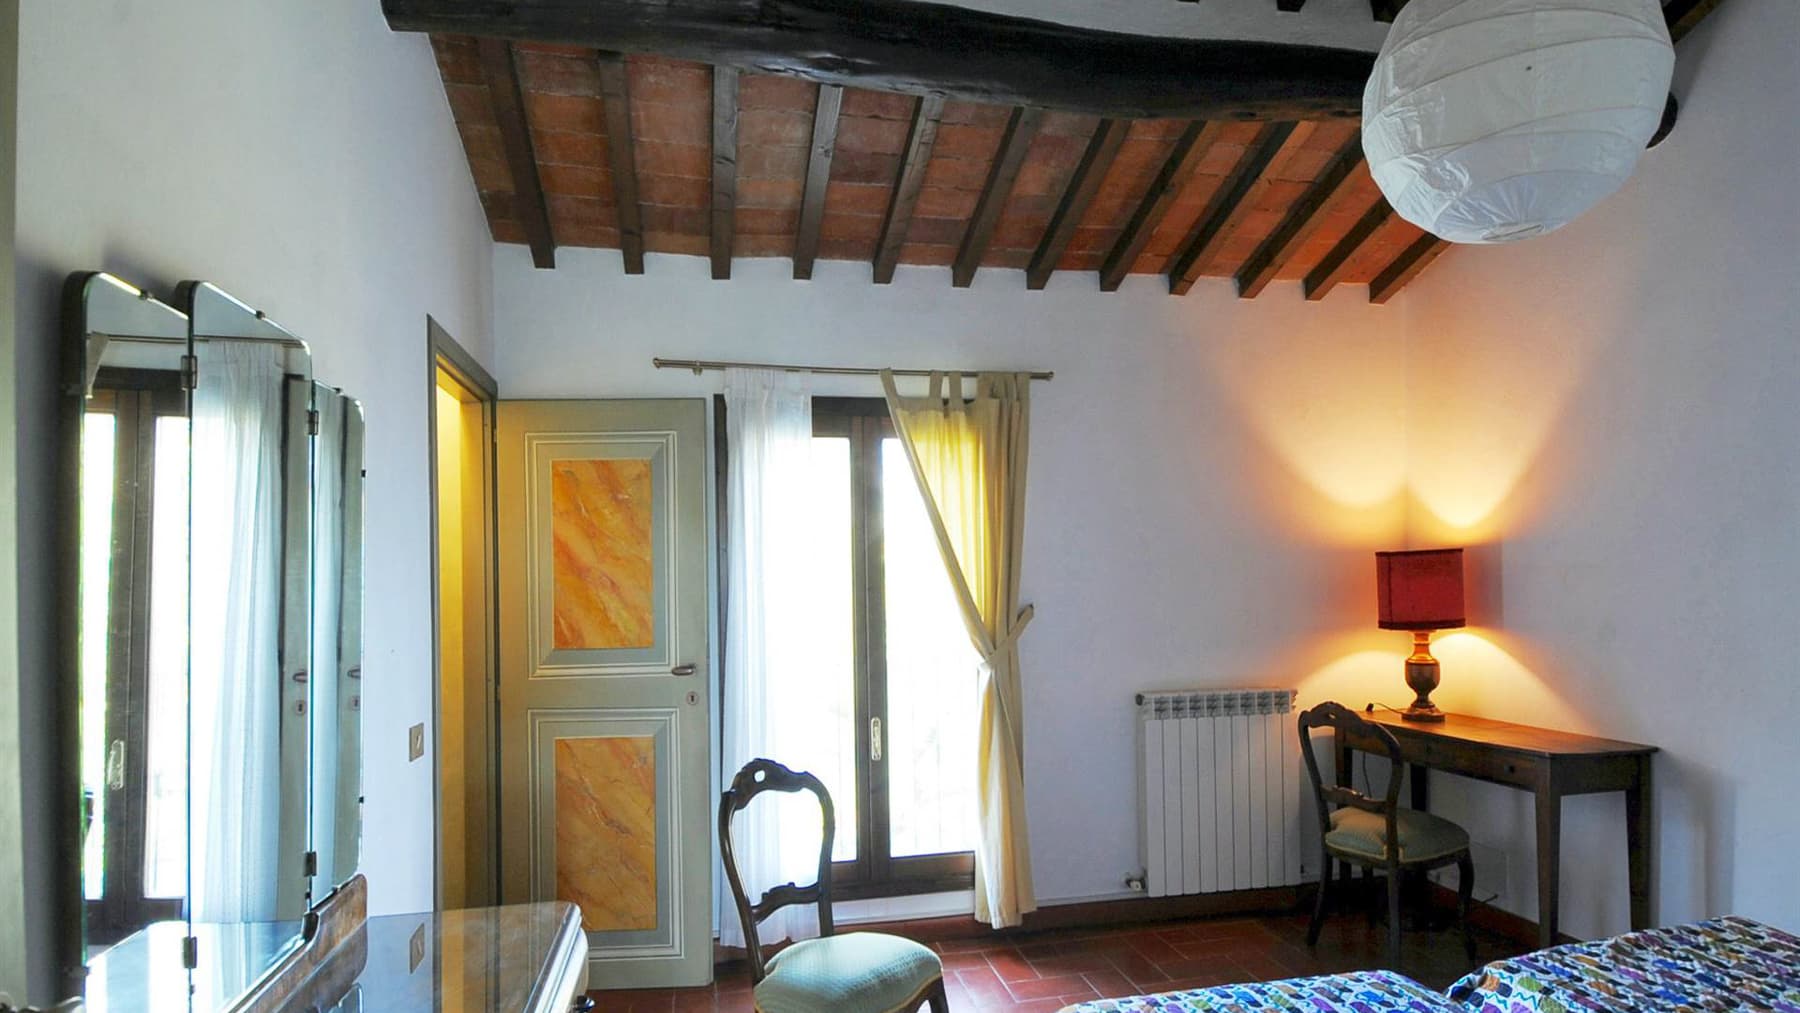
The terracotta flooring, wooden beams, and the light streaming through the large windows immediately set the tone for this independent house, a property from 1900 that retains a tactile and welcoming character. The spaces tell a story of authentic presence, filled with tangible details: a raw wooden table at the center of the living area, the warmth of lived-in surfaces, a bedroom with a wrought iron canopy bed, and a floor of white and red hexagonal tiles. It is a home that combines dimension and atmosphere, where every room seems designed to be naturally inhabited without sacrificing personality. Its 995 square meters of commercial space distributed across 15 rooms offer a significant structure, capable of comfortably accommodating both private life and a representative or hospitality purpose, interpreted with measure and coherence concerning the available spaces. The 11 bedrooms and 11 bathrooms immediately convey the sense of a spacious, articulated, and flexible property, suitable for large families or those who desire well-distributed spaces for entertaining. The presence of a private garden adds breath to the house and reinforces the continuous dialogue between indoors and outdoors that appears natural here, while the parking space discreetly completes daily functionality. The interiors also suggest a tangible quality of living: in the sleeping area, the light-colored walls, ceiling with wooden beams and terracotta inserts, and light-filtering windows with sheer curtains create a cozy atmosphere; in the living spaces, the terracotta and large openings amplify the feeling of warmth and continuity. The whole presents the profile of a property of notable substance, where the dimension does not disperse but rather accompanies a more relaxed way of living. Days here find a natural rhythm between the silence of the interior spaces and the time spent outdoors in the private garden. A house with 11 bedrooms and such generous spaces allows for imagining long stays with family and guests, shared moments, and at the same time, the possibility of carving out private corners. The Tuscan context, combined with the privacy suggested by the independent property, accompanies a lifestyle made of light, open air, and rooms truly lived in, in every season. Even simple daily life acquires a different quality when the spaces are so ample and well capable of accommodating. This independent house in Il Ferruzzi, in the province of Florence, embodies the value of a spacious property, built on a solid and recognizable foundation, with the tangible charm of a 1900 residence and the functionality of generous distribution. A proposal that finds strength in its identity, in the private garden, and in a Tuscan context capable of offering tranquility, space, and continuity with the territory.

View property profile
Charming Country House in Tuscany, Panzano in Chianti1/67

€1,450,000

Ref. Number: ILV98294

Charming Country House in Tuscany, Panzano in Chianti

7 Bedroom982mq Interiors
Panzano In Chianti, Toscana

The terracotta flooring, the masonry spiral staircase with a black railing, and the period fireplace immediately set the tone for this 1800s farmhouse: a spacious, lived-in home that combines character and warmth. The interiors alternate surfaces in warm, bold colors, artistic details, dark wood in the dining area, and windows that allow natural light to flood in, creating a domestic atmosphere rich in personality. This is a property that does not seek easy effects but tells its story through tangible elements, layered over time, with an authentic presence felt from the first entry. Its 982 square meters of commercial space distributed across 14 rooms reflect the scale of an important residence, designed to comfortably accommodate both daily life and larger gatherings. The 7 bedrooms and 8 bathrooms allow for a fluid management of spaces, suggesting a home suitable for a large family, those who wish to host regularly, or those seeking a representative residence in the countryside. The presence of a private garden adds breathing space to the living environment, while the terrace introduces an additional open space to enjoy at different times of the day. Completing the property are a cellar, an attic, and parking spaces, elements that enhance the practicality of a property of this size without detracting from its character. Inside, the variety of spaces contributes to defining a complex whole: the living room with sofa and armchair, the dining area illuminated by a handcrafted pendant lamp, the set table, ceramics, and artworks suggest a home that has preserved a convivial soul, made of rooms truly meant to be lived in. Days here find a natural rhythm between indoor and outdoor spaces, with the possibility of moving from a room gathered around the fireplace to more open moments in the private garden or on the terrace. The size of the farmhouse invites a generous way of living, where privacy and tranquility become part of the daily experience. Panzano in Chianti adds to all this a context deeply connected to the Tuscan countryside, characterized by leisurely times, authentic relationships, and a cultural landscape that accompanies the life of the house without the need for artifices. This farmhouse combines rare dimensions, historical identity, and an internal layout that opens up to various possibilities of use, always in the spirit of full and concrete living. In the context of Panzano in Chianti, in the province of Florence, it represents a property of strong presence, suitable for those seeking a home in Tuscany with space, memory, and a direct connection to outdoor life.

View property profile
Charming Country House in Limite Sull'Arno, Tuscany1/51

€1,260,000

Ref. Number: ILV98291

Charming Country House in Limite Sull'Arno, Tuscany

5 Bedroom550mq Interiors
Limite Sull'Arno, Toscana

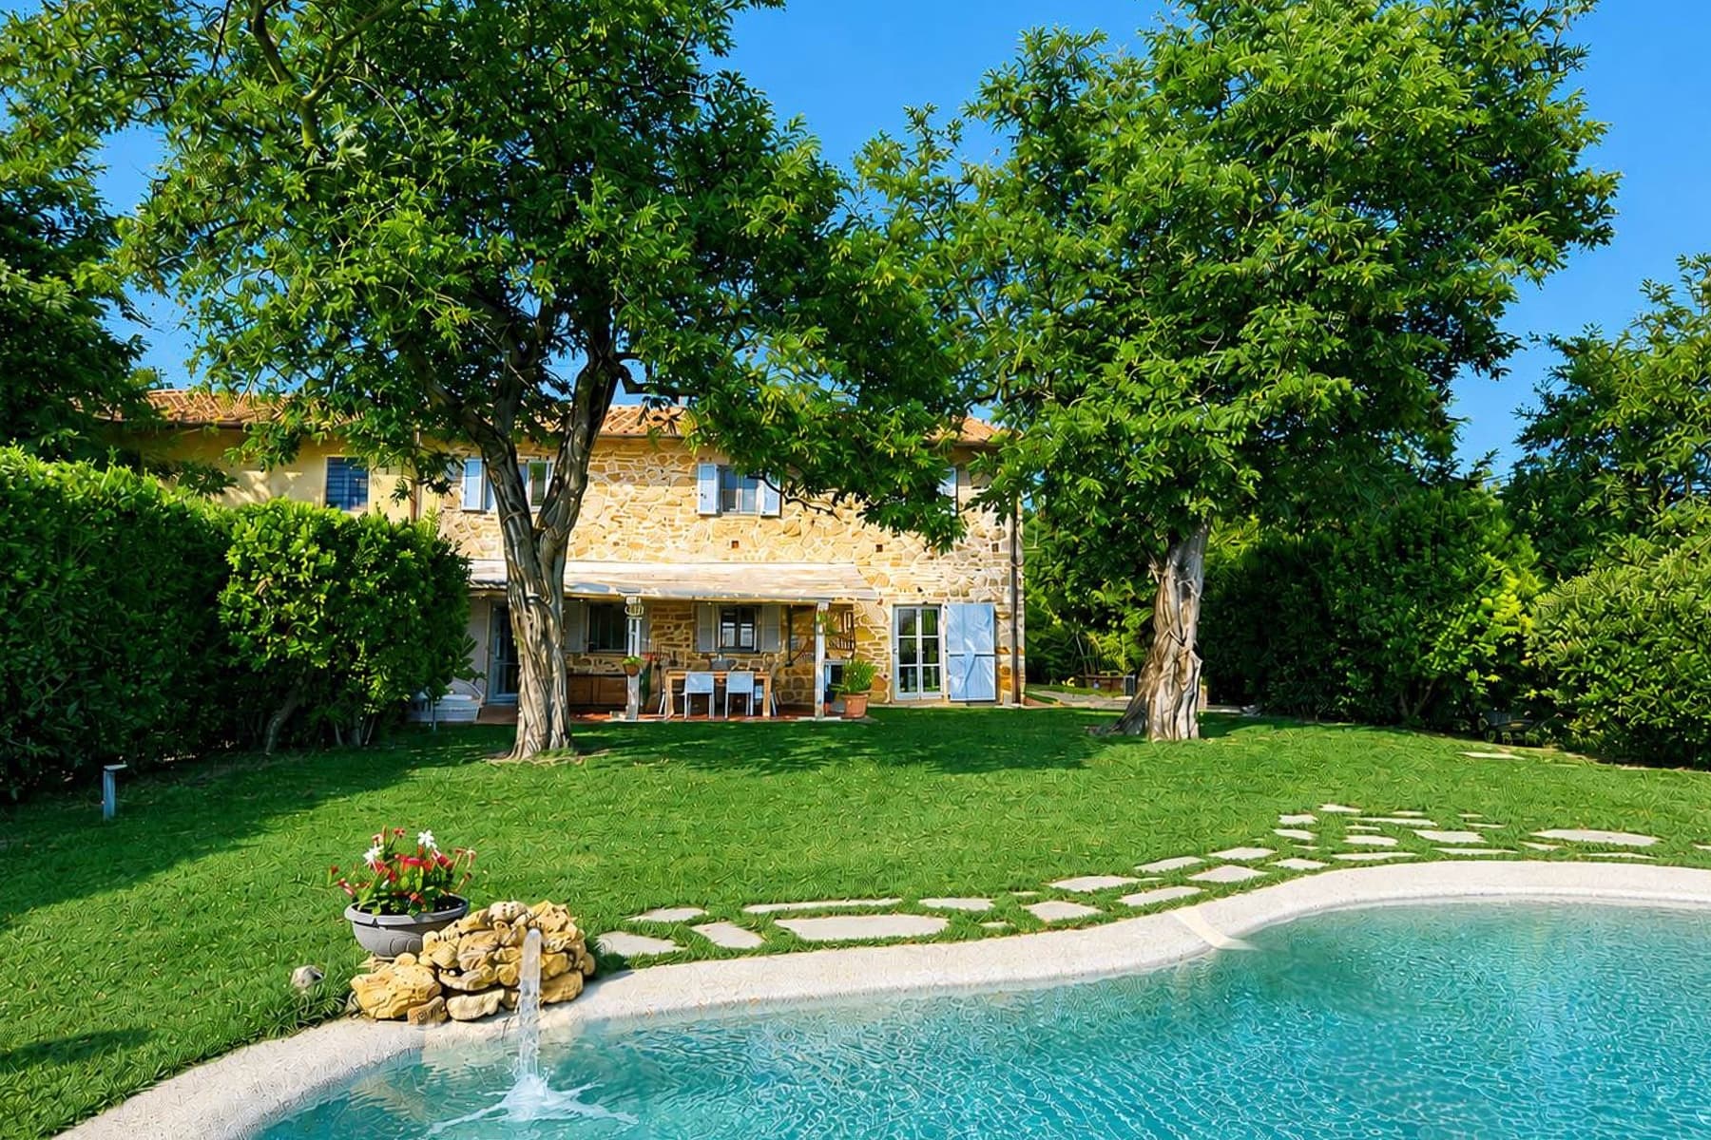
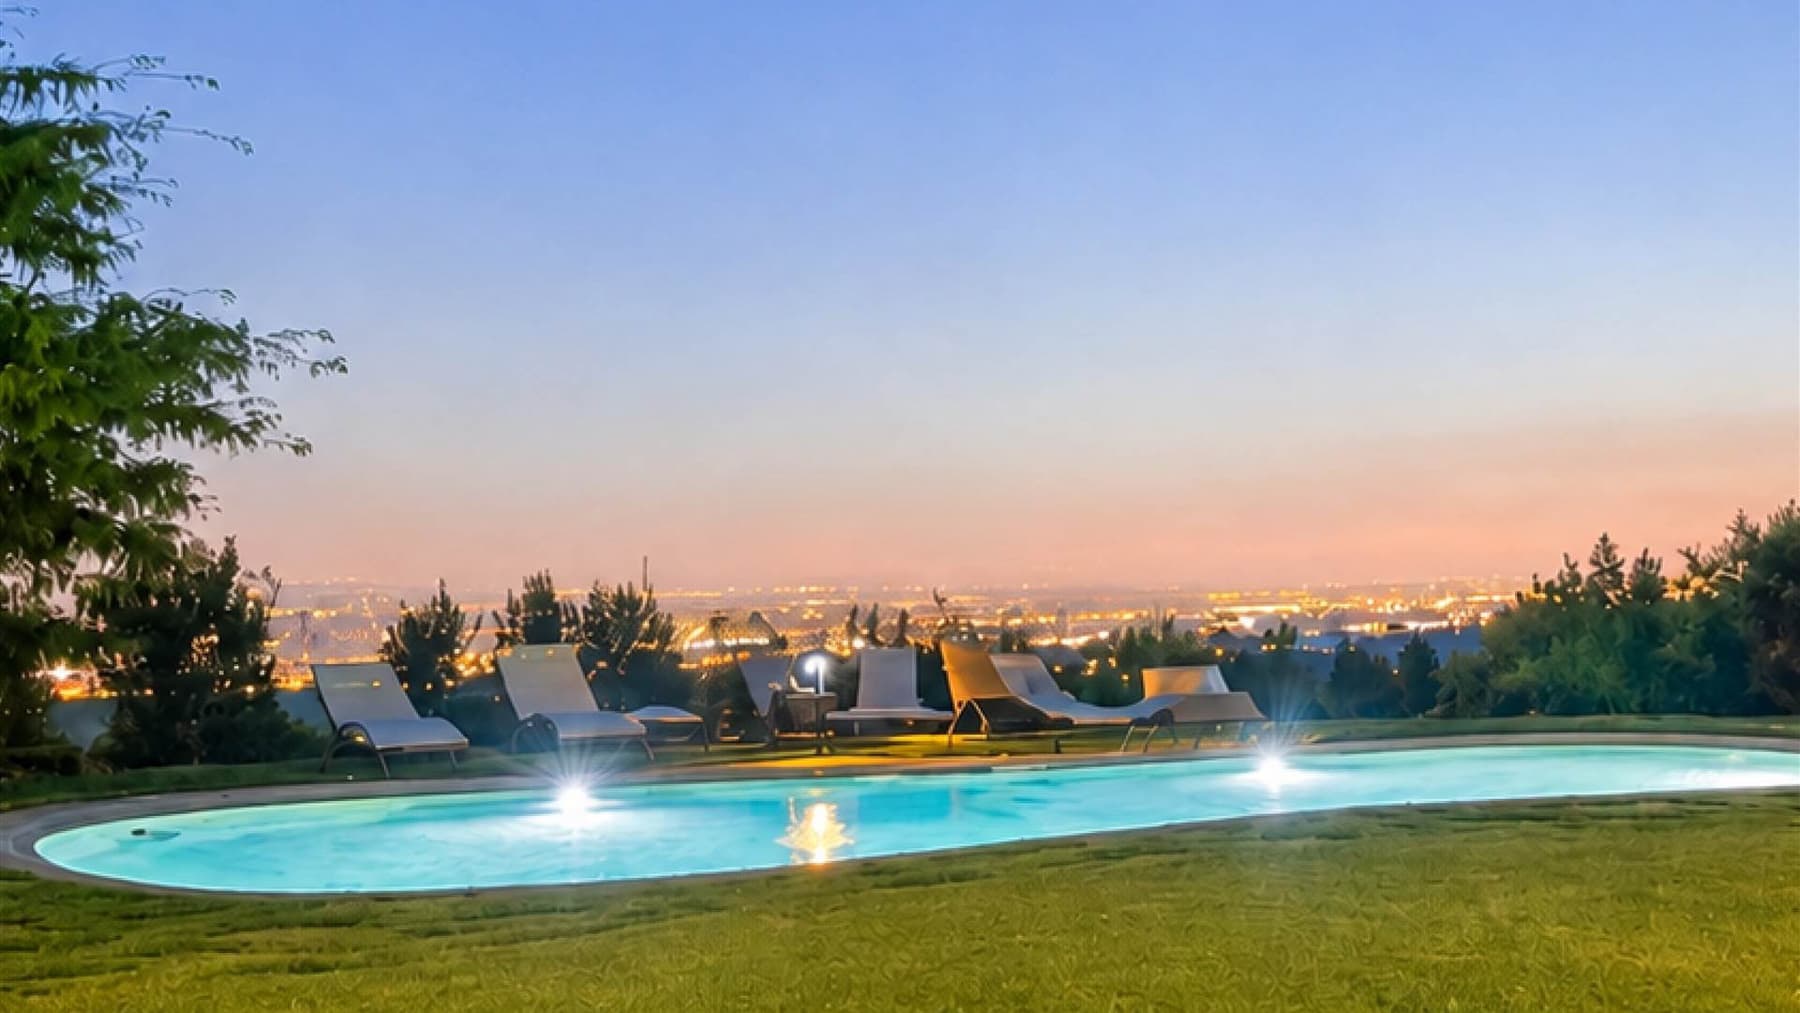
The exposed wooden beams and terracotta flooring immediately set the tone for this spacious and authentic farmhouse, where materials engage in a dialogue with the clear light reflected by the white walls and the large glass door opening to the outside. The spaces convey a sense of balance between rural character and everyday comfort, with areas seemingly designed to be lived in naturally, without sacrificing openness. It is a home that maintains a precise identity, accompanied by a measured, welcoming presence, suitable for those seeking significant dimensions in a private setting. With its 550 square meters of commercial space, the property unfolds in a generous dimension, comprising 8 rooms, 5 bedrooms, and 4 bathrooms, offering a layout that suggests a smooth management of domestic life, conviviality, and hospitality. The presence of the private garden further enhances the perception of space and creates a natural continuity between interiors and exteriors, also favored by the large glass opening that guides the gaze outward. Outside, the oval-shaped pool discreetly integrates into the greenery and becomes a central feature of the property, designed for the milder months and moments of relaxation enjoyed outdoors. In the evening, the light reflecting on the water contributes to making this space particularly evocative, while the view of the city lights adds depth to the setting without detracting from the sense of privacy. The whole retains the character of the farmhouse but translates it into an important home, suitable both as a private residence and, due to its size and layout, as a place capable of hosting. Days here easily find their rhythm among spacious rooms, openings to the garden, and a continuous relationship with the outdoor spaces. The pool invites you to slow down, spend time outdoors, share lunches, evenings, and informal occasions in a setting that prioritizes tranquility and privacy. Inside, the dialogue between terracotta, wood, and natural light returns a concrete, warm atmosphere, never contrived. In the Tuscan territory, in Limite sull'Arno, this property consistently interprets a way of living tied to the countryside and the quality of time spent at home. A farmhouse of such ample size finds its value in the balance between identity, spaces, and outdoor livability. Its location in Limite sull'Arno, within the territory of Florence, places it in a recognizable and charming context, while the combination of 5 bedrooms, 4 bathrooms, private garden, and pool makes it a solid, characterful proposal, designed for those who desire a residence with presence and measure.

View property profile
Villa in Monte Oriolo, Tuscany1/43

€3,500,000

Ref. Number: ILV98290

Villa in Monte Oriolo, Tuscany

7 Bedroom1486mq Interiors
Monte Oriolo, Toscana

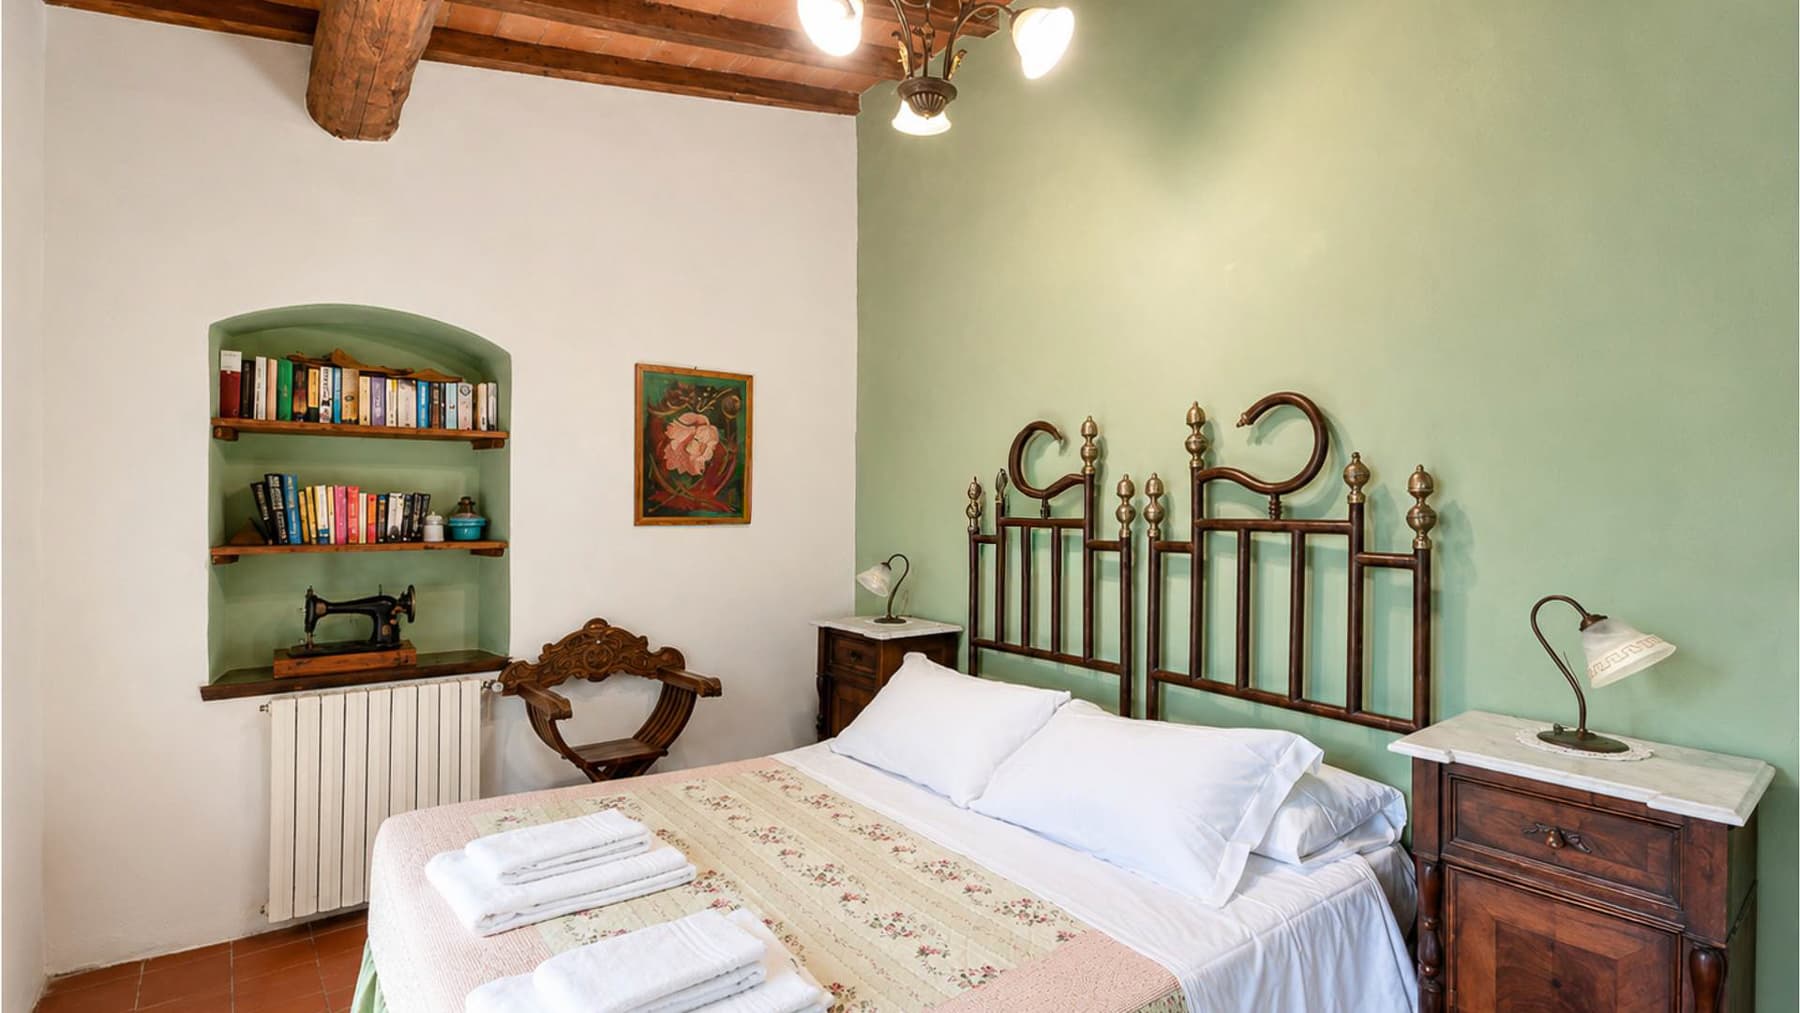
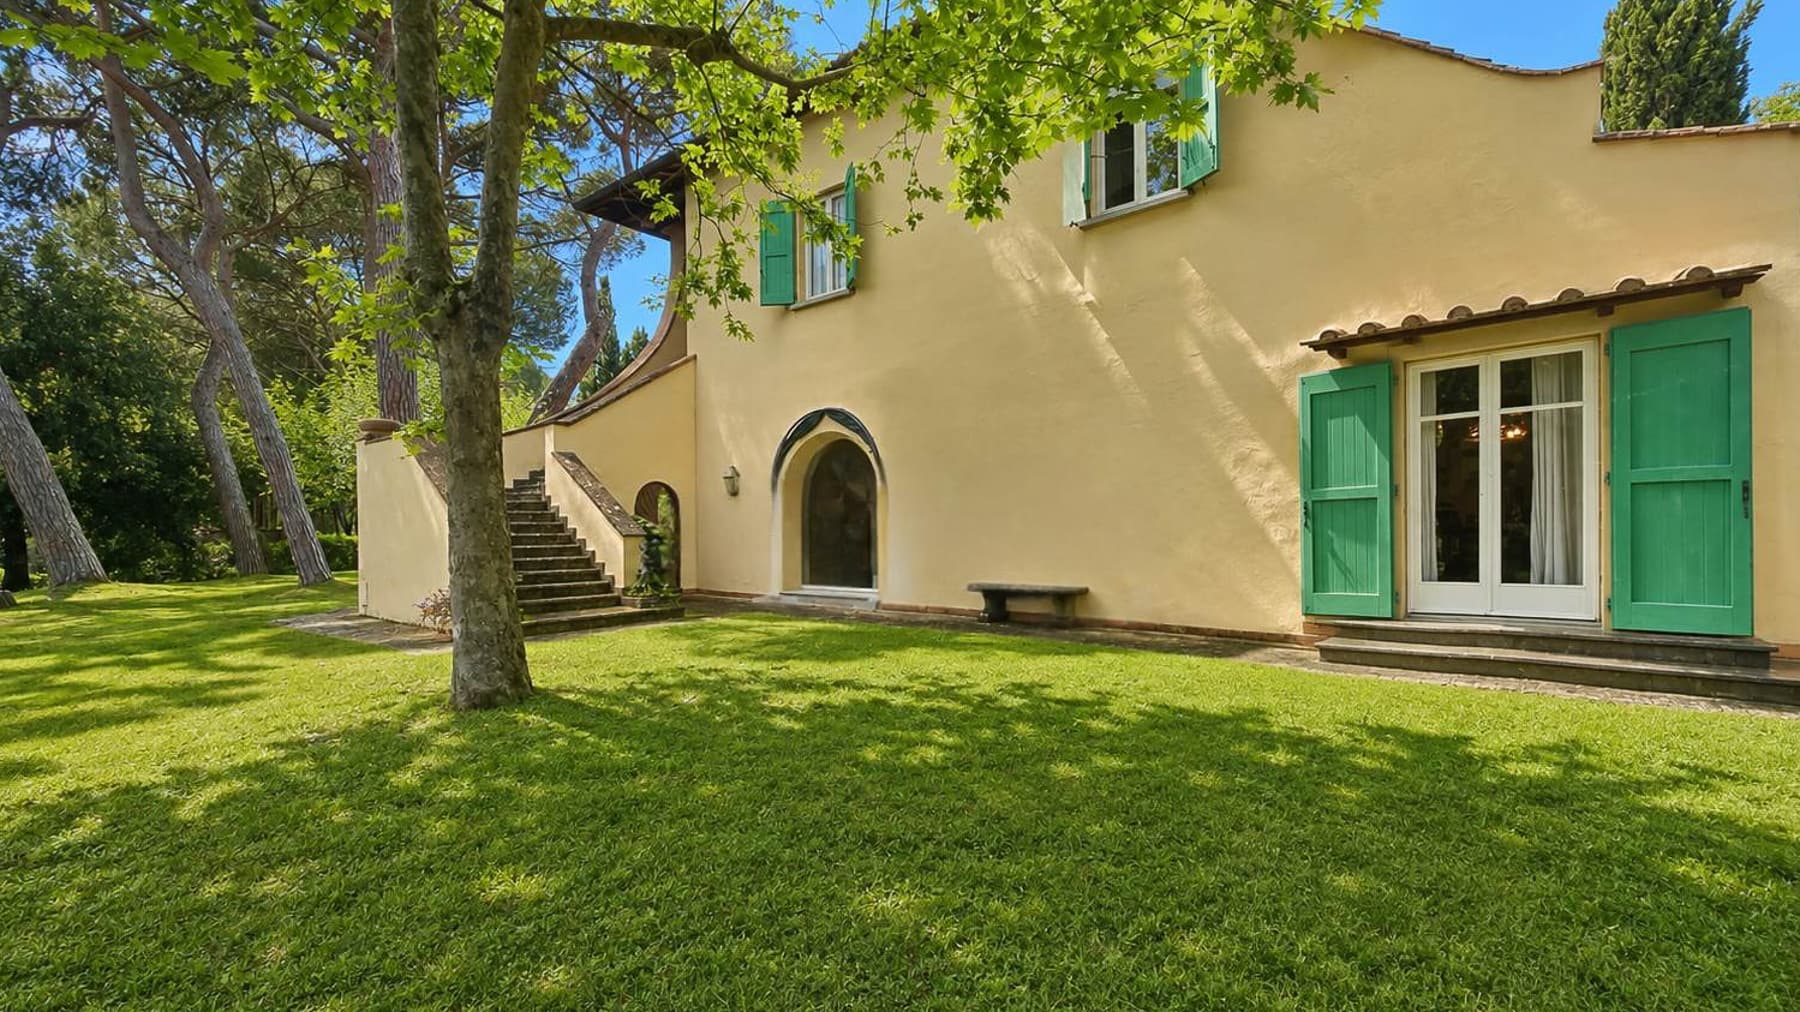
The villa, dating back to 1900, presents a recognizable character right from the entrance: the yellow plaster interacts with stone details, green shutters frame doors and windows, and an arched entrance leads to spaces that retain an authentic presence. Inside, the bright kitchen aptly reflects the tone of the house, with large windows bringing in natural light, dark wood furniture with a glossy finish, a light countertop, and a solid wood table that makes the space immediately lived-in. Even details like the doors with green glass contribute to giving continuity and personality to the ensemble. The property's numbers clearly convey its importance: 1,486 square meters of commercial area distributed across 28 rooms, with 7 bedrooms and 8 bathrooms. A rare consistency, suggesting a home designed to comfortably accommodate daily life, shared moments, and flexible space management. The presence of a private garden further enhances this sense of openness, creating a direct connection between the villa and the outdoors. Here, the architecture maintains a coherent and concrete language: the stone staircase leads to the entrance, the tiled roof completes the building's profile, and the array of openings, punctuated by deep green shutters, reinforces the sense of solidity and continuity over time. The expansive green areas and trees discreetly accompany the property, offering a secluded and protected setting. It is a residence that, due to its size and layout, can naturally serve both as an important private residence and a representative home, always maintaining a credible balance between architectural presence and livability. Days here find a different rhythm, made of numerous rooms to inhabit according to the seasons, light that enters broadly through the windows, and a continuous relationship with the private garden. The outdoor spaces invite spending time outside, while inside, the house retains a warm, concrete, domestic atmosphere. The context of Monte Oriolo, in Tuscany, adds to this property an immediate connection with a dimension of peace and countryside, where privacy and tranquility become part of the living experience without needing to be flaunted. A villa of this scale, with 28 rooms and such a recognizable architectural layout, represents a significant presence in the Florentine territory. Monte Oriolo and Tuscany frame a property that combines spaciousness, identity, and private outdoor spaces, offering a solution suitable for those seeking a residence with character, memory, and many possibilities for use.

View property profile
Charming Country House in Chiocchio, Tuscany1/73

€1,500,000

Ref. Number: ILV98285

Charming Country House in Chiocchio, Tuscany

13 Bedroom1710mq Interiors
Chiocchio, Toscana

The exposed wooden beams, the warm-toned terracotta, and the natural light streaming through the windows immediately set the tone of this spacious and authentic farmhouse, where every room seems to maintain a direct connection with the materials and the surrounding landscape. The interiors tell the story of a home lived in with restraint, through details like the wooden staircase with wrought iron railing and the light-toned walls, which accompany the spaces with ease. The atmosphere is welcoming and tangible, conveying from the first glance the character of a property designed to be inhabited for a long time and shared. With a commercial area of 1,710 square meters, the property unfolds in significant dimensions, capable of accommodating a variety of functions and living rhythms. The 21 rooms create a complex ensemble, suitable both for a large private residence and a hospitality project consistent with the Tuscan context. The 13 bedrooms and 10 bathrooms allow for an imagined distribution that is comfortable and well-balanced, where privacy and conviviality coexist harmoniously. Inside, the light terracotta floors with geometric patterns and the exposed beams maintain a sober stylistic continuity, while the dark wood fixtures and the presence of large openings foster a constant relationship with the light and the greenery outside. Even the visible furnishings, such as the wrought iron coffee table or the dark wood bookshelf, integrate coherently into a setting that retains a warm and homely imprint. Completing the property is the private garden, a precious presence that expands the livability of the house and reinforces its private dimension, leaving space for tranquility and outdoor living. Days here find a different rhythm, made of rooms that open one after another, of light accompanying the hours, and of outdoor spaces to be enjoyed continuously. The private garden invites spending time outdoors in an intimate setting, while the generosity of the interior spaces makes it easy to alternate between shared moments and more private pauses. In a context like Chiocchio, in the Florentine territory, the house lends itself to a way of living connected to the Tuscan countryside, without sacrificing the solidity and scenic presence of a large-scale property. This farmhouse combines rare dimensions, a recognizable architectural imprint, and a territorial context of strong identity. In Chiocchio, Tuscany, it finds a natural placement for those seeking a representative residence or a property with a hospitality vocation, supported by generous spaces, an authentic atmosphere, and a measured relationship with the tranquility of the place.

View property profile
Exclusive Tenuta-Complesso in Lucolena, Tuscany1/31

€1,050,000

Ref. Number: ILV98279

Exclusive Tenuta-Complesso in Lucolena, Tuscany

4 Bedroom1051mq Interiors
Lucolena, Toscana

The estate exudes the enduring character of properties built to last: a structure from the 1900s, spacious and intricate, where the natural stone facade, dark wood fixtures, and tiled roof reflect a direct connection to Tuscan building traditions. The gravel driveway leads to the entrance with simplicity, while the brick balcony with wrought iron details adds a discreet touch to the composition. Surrounding vegetation and trees contribute to creating a secluded atmosphere, filled with silence, natural light, and that sense of continuity with the outdoors that makes an authentic country property immediately recognizable. The numbers clearly convey the property's significance: 1,051 square meters of commercial space distributed across a complex of 15 rooms, with 4 bedrooms and 2 bathrooms. This size allows for a multitude of uses and interpretations, while keeping the residential vocation at the heart of an estate designed for those seeking generous spaces and a solid architectural presence. The cellar adds a functional and coherent element to the context, while the private garden expands the home's breadth and strengthens its connection with outdoor living. Even outside, every detail helps define the property's identity: the warm-toned stone facade, wooden windows with louvered shutters, the gabled roof with exposed wooden beams, and openings that promote diffused brightness. The result is a credible and well-rooted ensemble, capable of preserving the charm of the original construction without losing its scenic presence. The complex's consistency, combined with its material imprint, makes it suitable both as a large representative private residence and, with due consideration, for a hospitality project. Days here find a different rhythm, marked by the transition between indoor spaces and the private garden, the sound of gravel underfoot, and that sense of tranquility that the surrounding vegetation makes even more palpable. The estate lends itself to an open, convivial daily life, with rooms that can accommodate family, guests, and shared moments, as well as more intimate corners for privacy. In a setting like Lucolena, in the Florentine territory, the connection with the Tuscan countryside remains an essential part of the living experience. This complex represents a proposal of great substance, where size, architectural identity, and relationship with the outdoors come together naturally. In Lucolena, Tuscany, it offers the increasingly rare value of a spacious, recognizable, and secluded property, capable of appealing to those seeking a home of character in the province of Florence.

View property profile
Detached House in Montecatini Terme, Tuscany1/65

€1,450,000

Ref. Number: ILV98278

Detached House in Montecatini Terme, Tuscany

4 Bedroom728mq Interiors
Montecatini Terme, Toscana

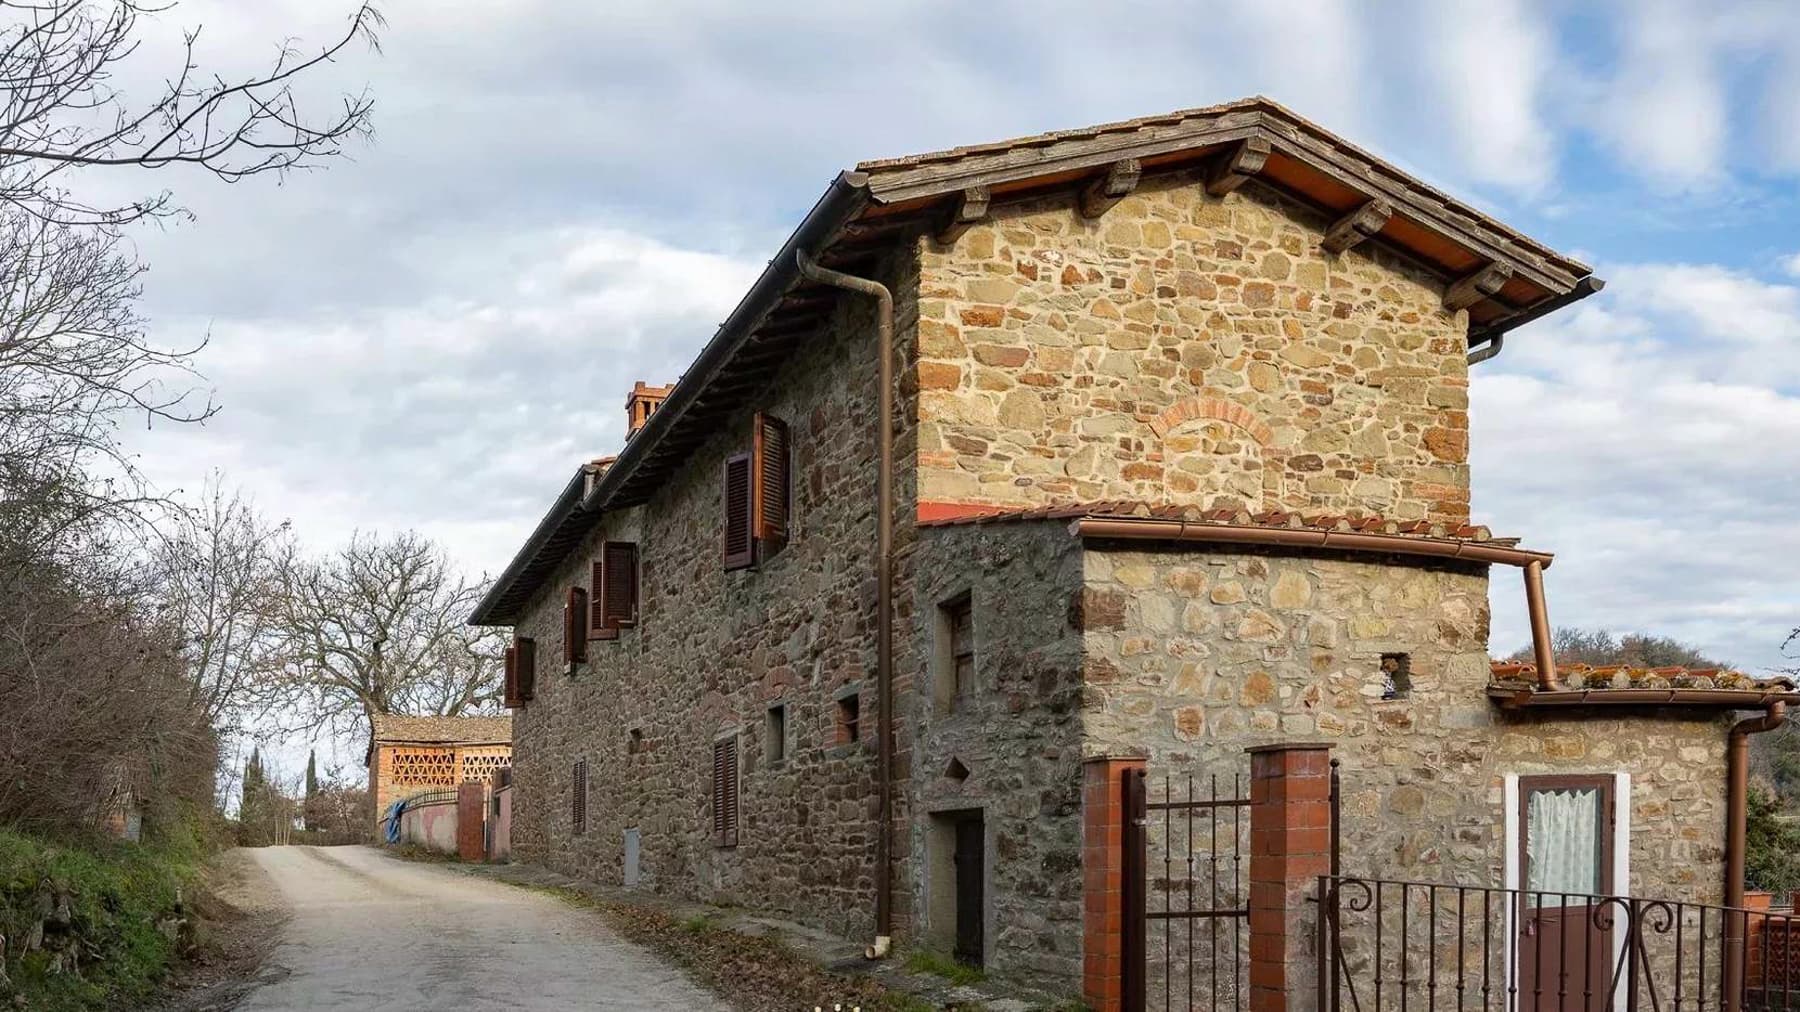
The exposed wooden beams and the wooden and terracotta floors immediately introduce the character of this independent house, a property from 1900 that retains a sense of authenticity perceivable right from the sleeping areas. The presence of wrought iron in the bed's headboard, the green window frames, the solid wood doors, and the light streaming through the large window create welcoming rooms where materials and details build a rich and lived-in atmosphere. It is a spacious residence with a tangible personality, combining significant dimensions with that warmth that belongs to homes capable of being remembered. Its 728 square meters of commercial space are distributed across 11 rooms, with 4 bedrooms and 3 bathrooms, offering a generous structure that suggests a comfortable and well-organized daily life, as well as the ability to naturally accommodate family and guests. The property's size allows for flexible spatial planning, alternating between more intimate areas and spaces dedicated to conviviality or representation, without ever losing the sense of a true home, built to be lived in. The private garden enhances this sense of openness and introduces a direct relationship with the outdoors, while the garage adds a practical convenience, valuable in daily management. Even in the details of the interiors, a coherent continuity is found: the ceiling with wooden beams, the terracotta, the solid wood, the light-colored walls, and the luminous openings contribute to defining a solid ensemble, where the home's time and that of its inhabitants can find a natural balance. Days here can flow between spacious indoor environments and outdoor moments, with the private garden becoming a natural extension of the house during milder seasons. The property's size invites one to imagine a life of hospitality, tranquility, and shared spaces, while still allowing for more private areas. Even for those seeking a representative residence or a solution to be interpreted in a hospitality key, the consistency of the spaces and the character of the property open up interesting perspectives, always in the sign of an authentic and measured presence. An independent house of this size, with 11 rooms, a private garden, and a garage, represents a rare offering for those seeking a property with a strong identity in Montecatini Terme, Tuscany. The property's value lies in its spaciousness, its historical origin, and an atmosphere born from real, tangible elements capable of providing continuity between the home's memory and the quality of contemporary living.

View property profile
Charming Villa in Chianti, Tuscany1/39

€3,400,000

Ref. Number: ILV98277

Charming Villa in Chianti, Tuscany

6 Bedroom1204mq Interiors
Castellina in Chianti, Toscana

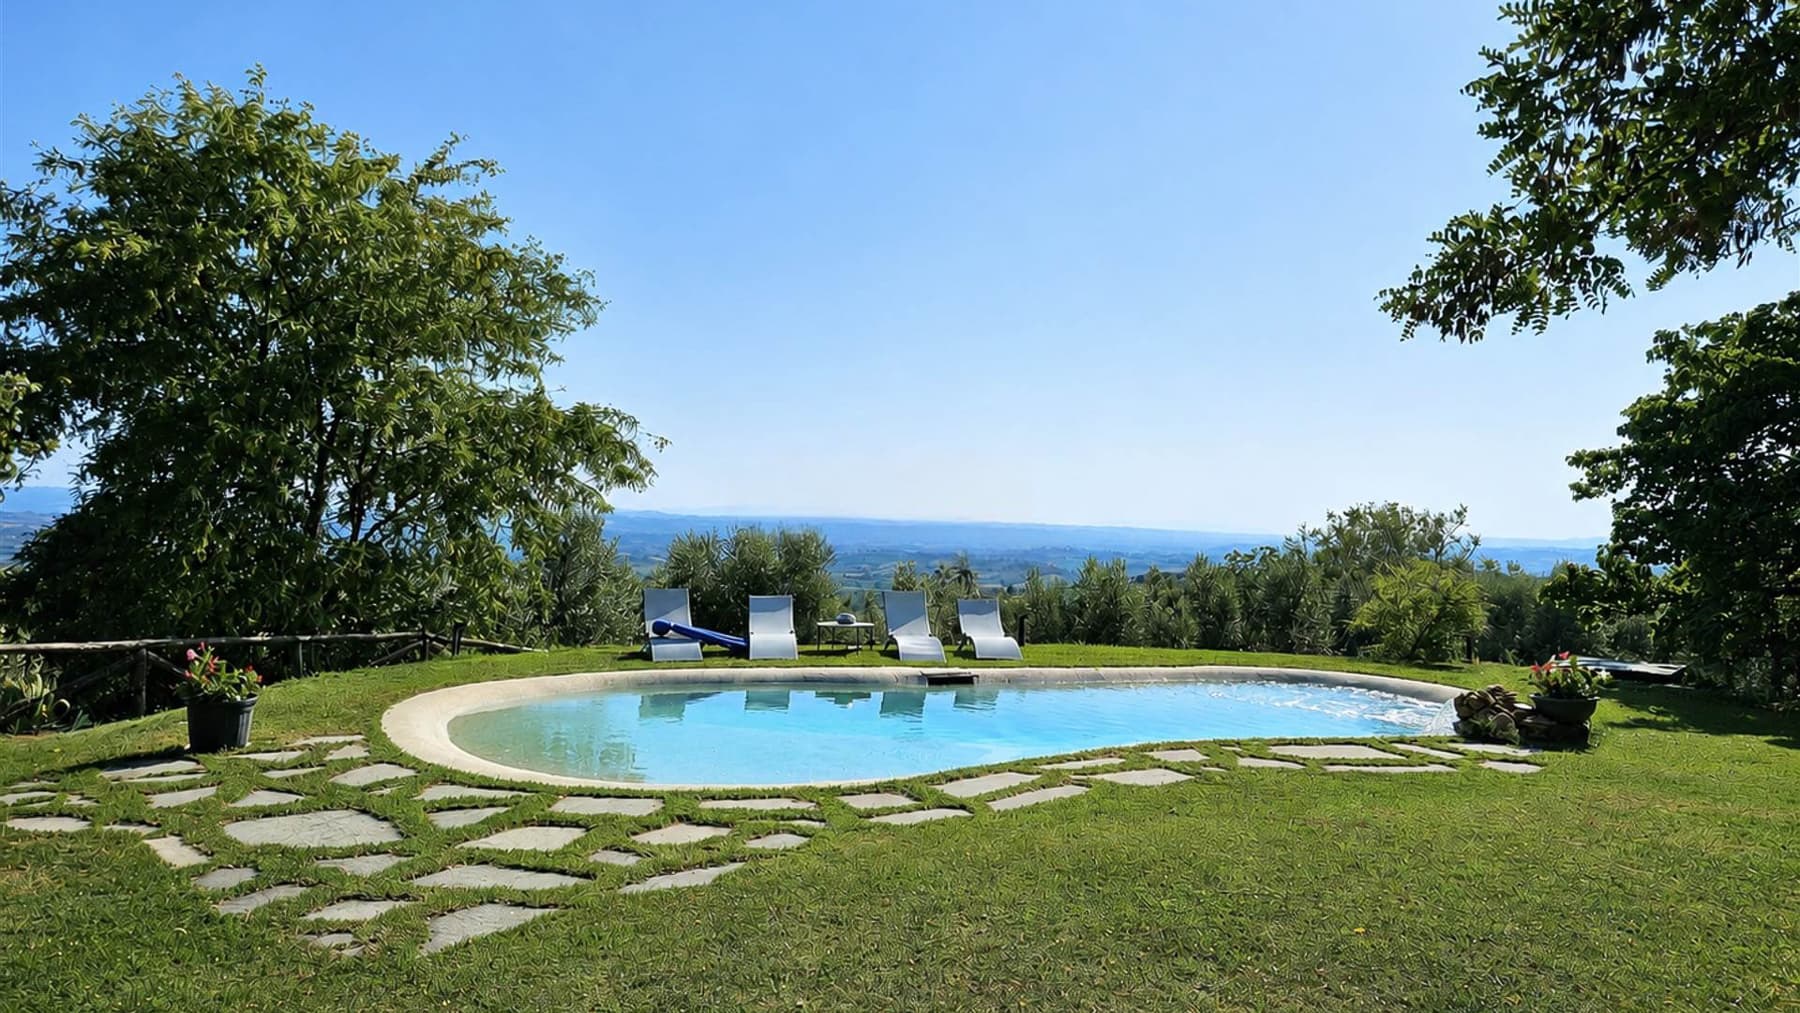
The exposed wooden beams, dark parquet, and a stone fireplace immediately set the tone for this villa, expansive in its proportions yet intimate in its atmosphere. The interiors, illuminated by wooden windows with divided panes, alternate between solidity and homely warmth, with details that convey an authentic sense of a home lived in with care. The kitchen follows this theme, featuring gray wooden cabinets, metal handles, a granite countertop, and a wall clad in glossy white tiles: tangible, measured elements that tell the story of a property designed for long-term living and sharing. Its 1,204 square meters of commercial space distributed across 14 rooms allow one to envision a residence that naturally accommodates both daily life and more convivial moments. The 6 bedrooms and 5 bathrooms define a significant structure, suitable for a large family or those who desire articulated spaces dedicated to guests, work, or personal time. The private garden extends the home outdoors, introducing a more secluded dimension, while the terrace adds a space to be enjoyed at different times of the day, in harmony with the more relaxed rhythm of the surroundings. The presence of the cellar completes the property with an area that enhances the villa's character and expands its functionality. Inside, certain details contribute to making the spaces recognizable and coherent: integrated bookshelves, walls in green tones with golden details, a living area made welcoming by natural light and furnishings that converse with traditional materials. The result is a large home where every space seems to have the necessary breathing room to find its own function without losing overall harmony. Days here can flow between generous rooms, openings to the outside, and a constant relationship with a setting like Castellina in Chianti, where the landscape and way of life maintain a precise identity. The private garden invites simple outdoor living, the terrace accompanies quieter breaks or shared moments, while the interiors, so spacious and structured, allow for alternating conviviality and introspection without strain. It is a property suited for a representative residence, but also for a high-level hospitality project, precisely because of its ability to combine size, comfort, and character. A villa of rare dimensions, complete with outdoor spaces and accessory environments like the cellar, this property balances the charm of the most authentic Tuscany. Castellina in Chianti, in the Sienese territory, adds value with a recognizable and sought-after context, making the ensemble suitable for those seeking an important, private home deeply connected to one of Italy's most appreciated locations.
View property profile
Charming Country House in Grassina, Tuscany1/79

€2,350,000

Ref. Number: ILV98276

Charming Country House in Grassina, Tuscany

10 Bedroom1074mq Interiors
Grassina, Toscana

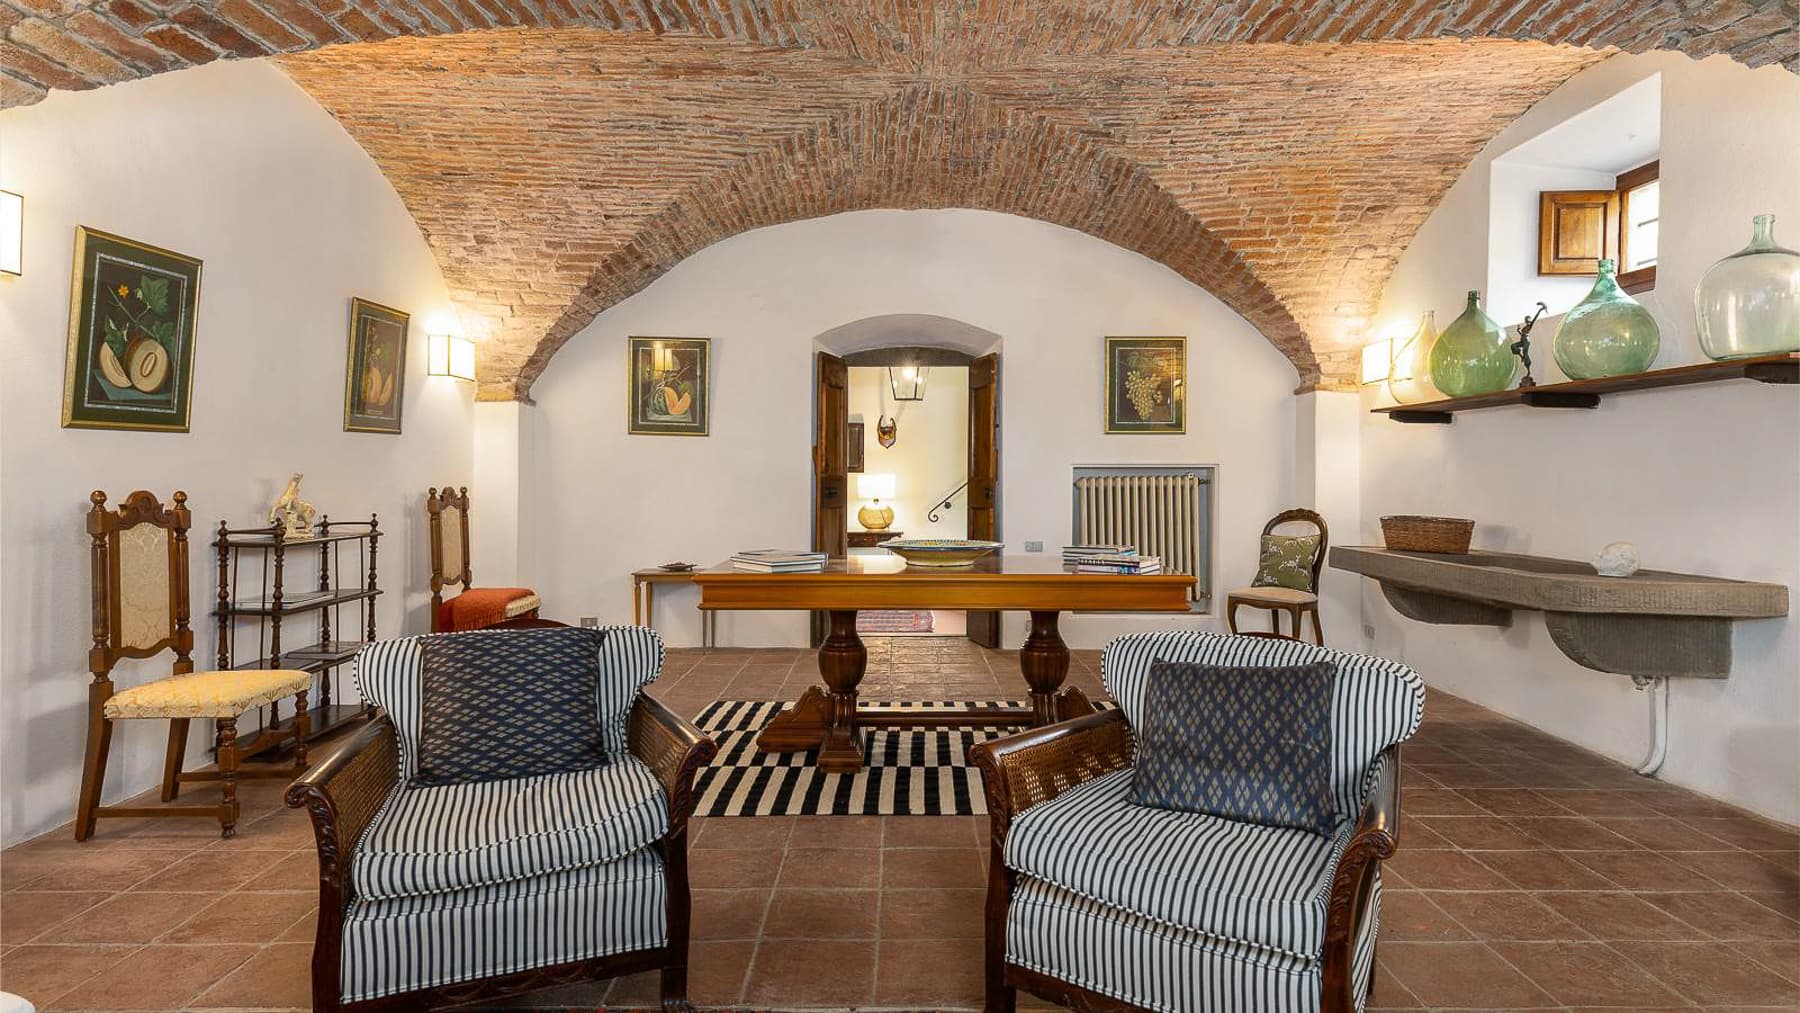
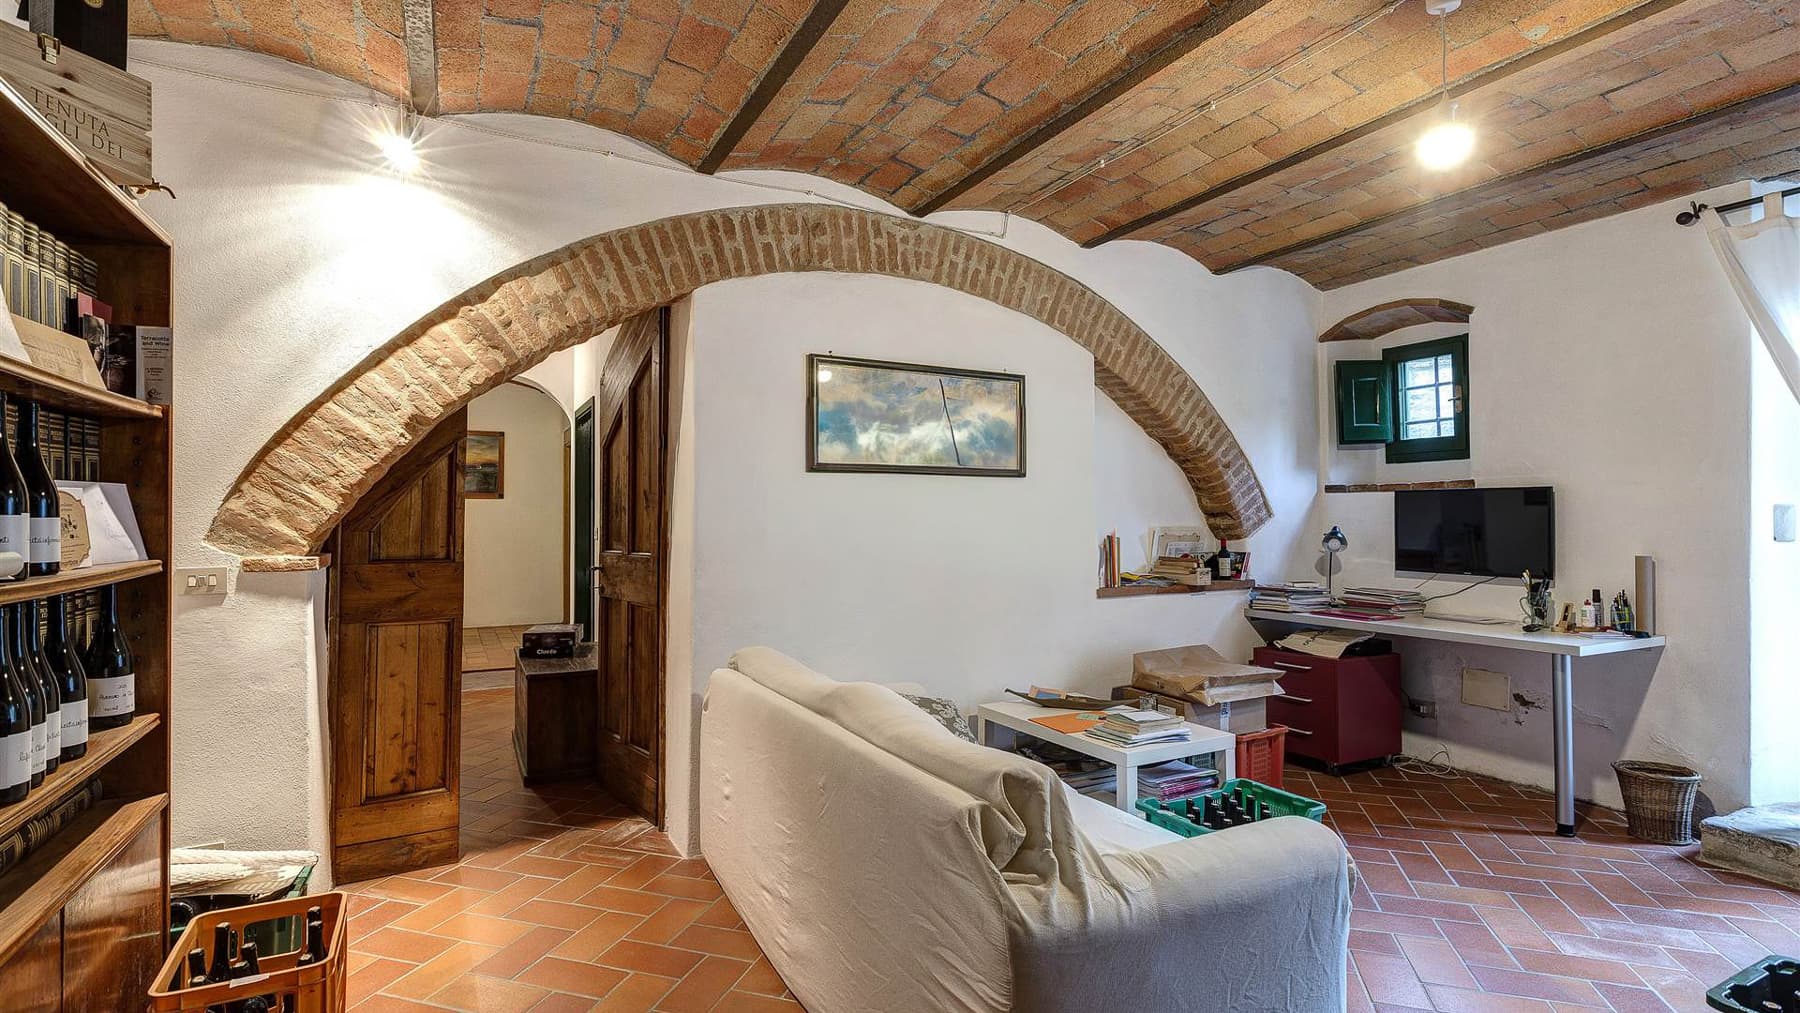
The vaulted ceilings with exposed wooden beams and bricks immediately set the tone for this farmhouse, a spacious and solid property where materials play a central role. The whitewashed walls, terracotta floors, and dark green wooden fixtures create an authentic atmosphere, composed of details that speak naturally and without ostentation. Even the coziest spaces maintain character, with functional niches, brick arches, and a soft light that discreetly accompanies the spaces, conveying the sense of a home designed to be lived in with calm and continuity. With a commercial area of 1,074 sqm, the property unfolds over 22 rooms and offers a generous layout, suitable for a complex family life or a residential project capable of hosting guests and formal occasions. The 10 bedrooms and 7 bathrooms indeed allow for a fluid management of spaces, where privacy and sharing find a natural balance. The farmhouse retains a precise identity even in its interior finishes: the vaulted ceilings with exposed beams, brick arches, terracotta surfaces, and terracotta floors create coherent, warm environments, never designed to impress but to endure over time. The presence of the private garden adds an additional dimension to the home, extending the rhythm of living outward and offering a space to be enjoyed simply, amidst tranquility and privacy. The whole presents the profile of an important property, where the scale of the spaces is accompanied by a concrete and recognizable domestic language. Days can flow between spacious rooms, more intimate corners, and the constant relationship with the outdoor space, in a home that lends itself to different times and ways of being inhabited. The private garden becomes a daily presence, a real backdrop for outdoor living, for entertaining, reading, working, or simply slowing down. In this context of tranquility, the farmhouse well expresses that connection with the Tuscan countryside that requires no scenic effects: the consistency of the materials, the breath of the spaces, and the measure of the areas are enough to shape a concrete and fulfilling way of living. A property of this size, with 1,074 sqm of commercial space and such an articulated configuration, represents a rare opportunity for those seeking a residence with a recognizable character in Grassina, within the territory of Florence. The strength of this farmhouse lies in the balance between authenticity, spaciousness, and privacy, in a Tuscan context that naturally reinforces its identity.

View property profile
Charming Country House in Montespertoli, Tuscany1/71

€1,400,000

Ref. Number: ILV98274

Charming Country House in Montespertoli, Tuscany

7 Bedroom745mq Interiors
Montespertoli, Toscana

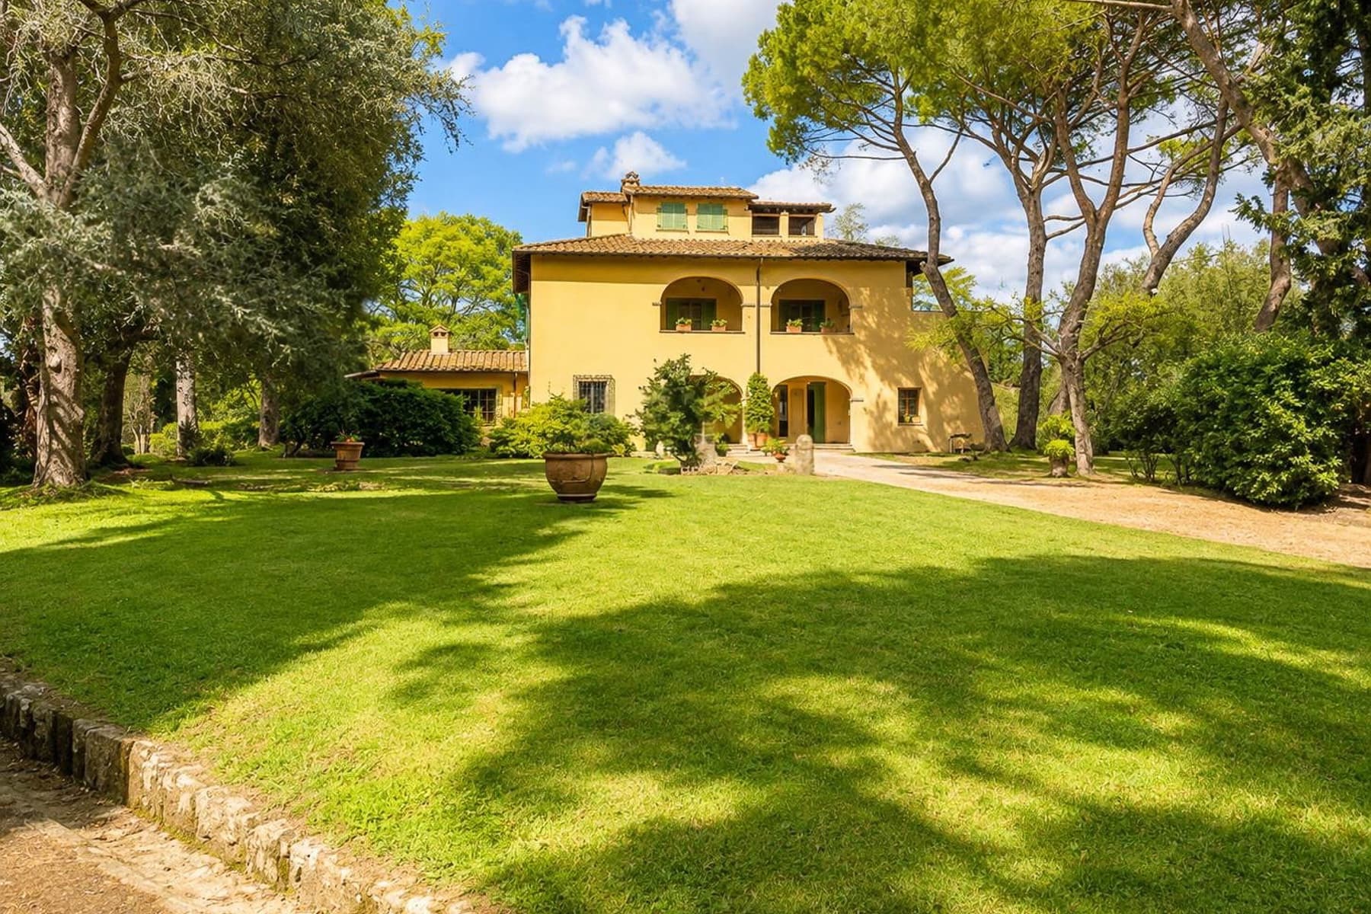
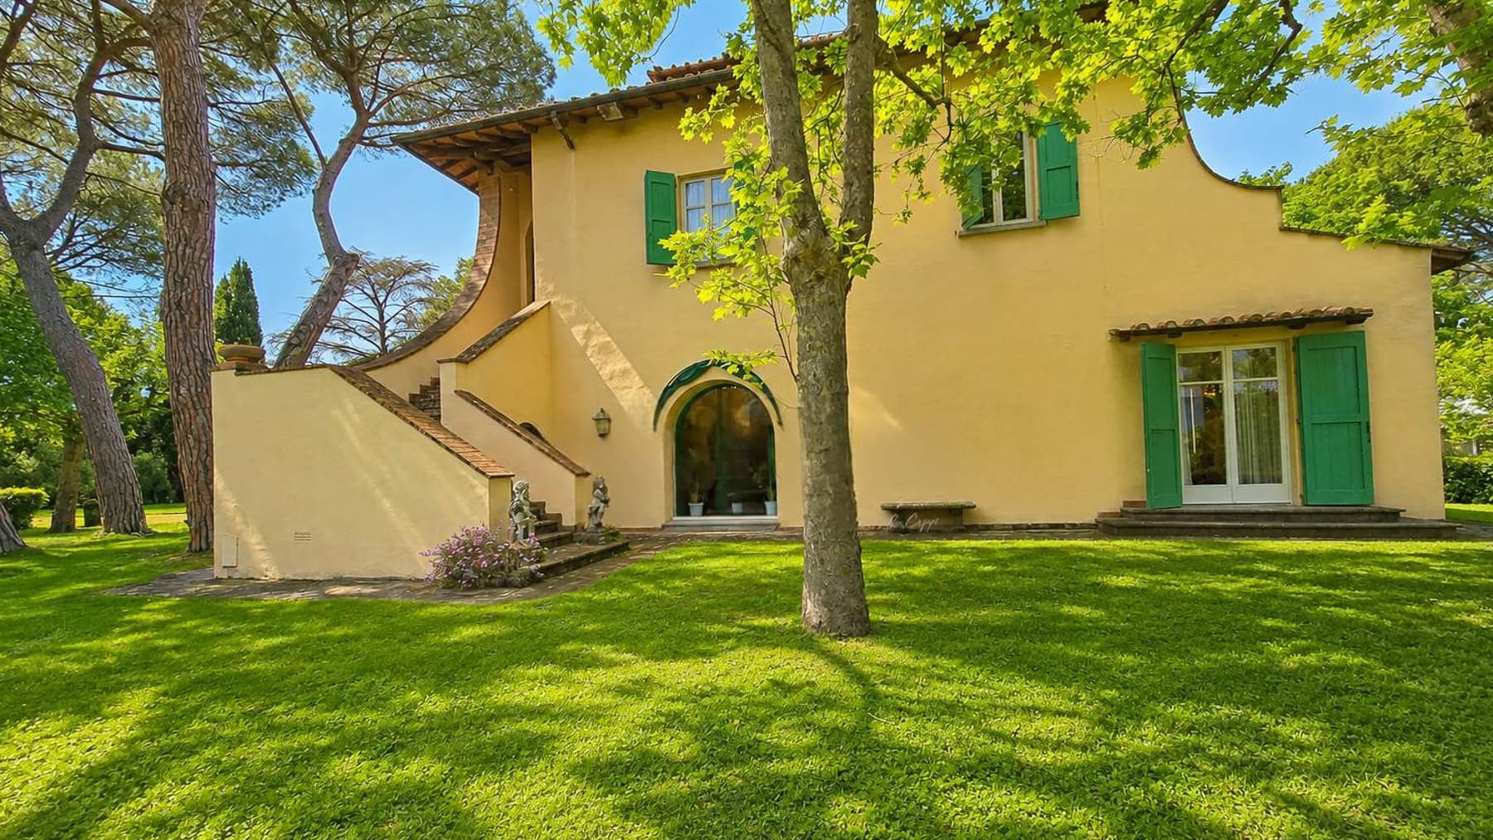
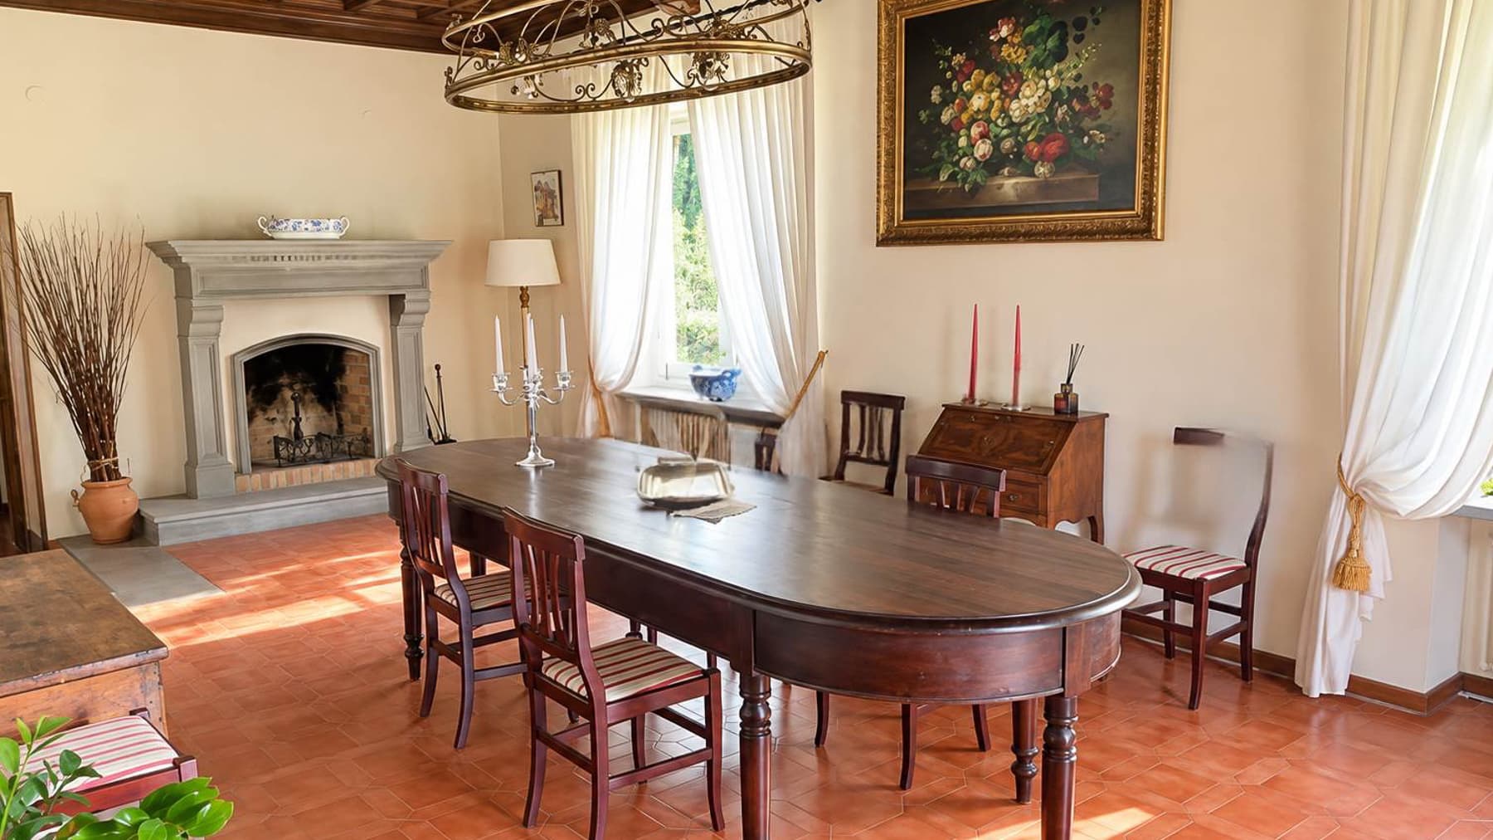
The exposed wooden beams, terracotta floors, and the light streaming through arched windows with dark wood frames immediately set the tone for this 18th-century farmhouse: a spacious, tactile home, rich in details that exude warmth without the need for effects. The interiors also tell a coherent story, from the ochre-toned walls to the doors with colored marble details, creating a welcoming and measured ensemble. It is a property that retains a recognizable character, entrusted to the simplicity of its surfaces, the presence of natural light, and an intimate, deeply Tuscan atmosphere. Seven hundred forty-five square meters of commercial space distributed across 15 rooms allow one to imagine a property capable of comfortably accommodating daily life, shared moments, and a very flexible management of spaces. The 7 bedrooms and 5 bathrooms define an important structure, suitable for a large family or those who desire generous spaces also intended for hospitality, always in harmony with the house's identity. The construction date, 1700, adds depth to a farmhouse that finds strength precisely in its authentic dimension and the permanence of well-recognizable elements, such as the ceilings with exposed beams, terracotta surfaces, and arched openings that let light filter through naturally. Outside, the private garden extends the property's breath and creates an immediate connection with the greenery, also perceivable from the windows, while the garage adds a practical component that discreetly completes the picture. The ensemble maintains a rare balance between spaciousness, historical identity, and functionality. Days here find a different rhythm, accompanied by the constant relationship with the outdoor spaces and the sense of privacy the property suggests. The private garden becomes a natural extension of the house, a place to enjoy during milder seasons, amidst outdoor breaks, informal lunches, and moments of tranquility. The interiors, thanks to the diffused light and traditional materials, also invite a full living experience, with rooms to be traversed slowly and spaces that lend themselves to both conviviality and introspection. In the context of Montespertoli, all this takes on the flavor of a Tuscan countryside lived authentically. A farmhouse of this size, with 745 square meters of commercial space, 7 bedrooms, and 5 bathrooms, represents a solid and rare presence in the territory of Montespertoli, in the province of Florence. The property's value lies in the combination of consistency, history, and quality of living: a house from the 1700s that retains character, space, and a natural relationship with the outside, set in one of the most recognizable contexts of Tuscany.
View property profile
Tenuta-Complesso in Civitella Paganico, Tuscany1/55

€3,200,000

Ref. Number: ILV98273

Tenuta-Complesso in Civitella Paganico, Tuscany

3 Bedroom2110mq Interiors
Civitella Paganico, Toscana

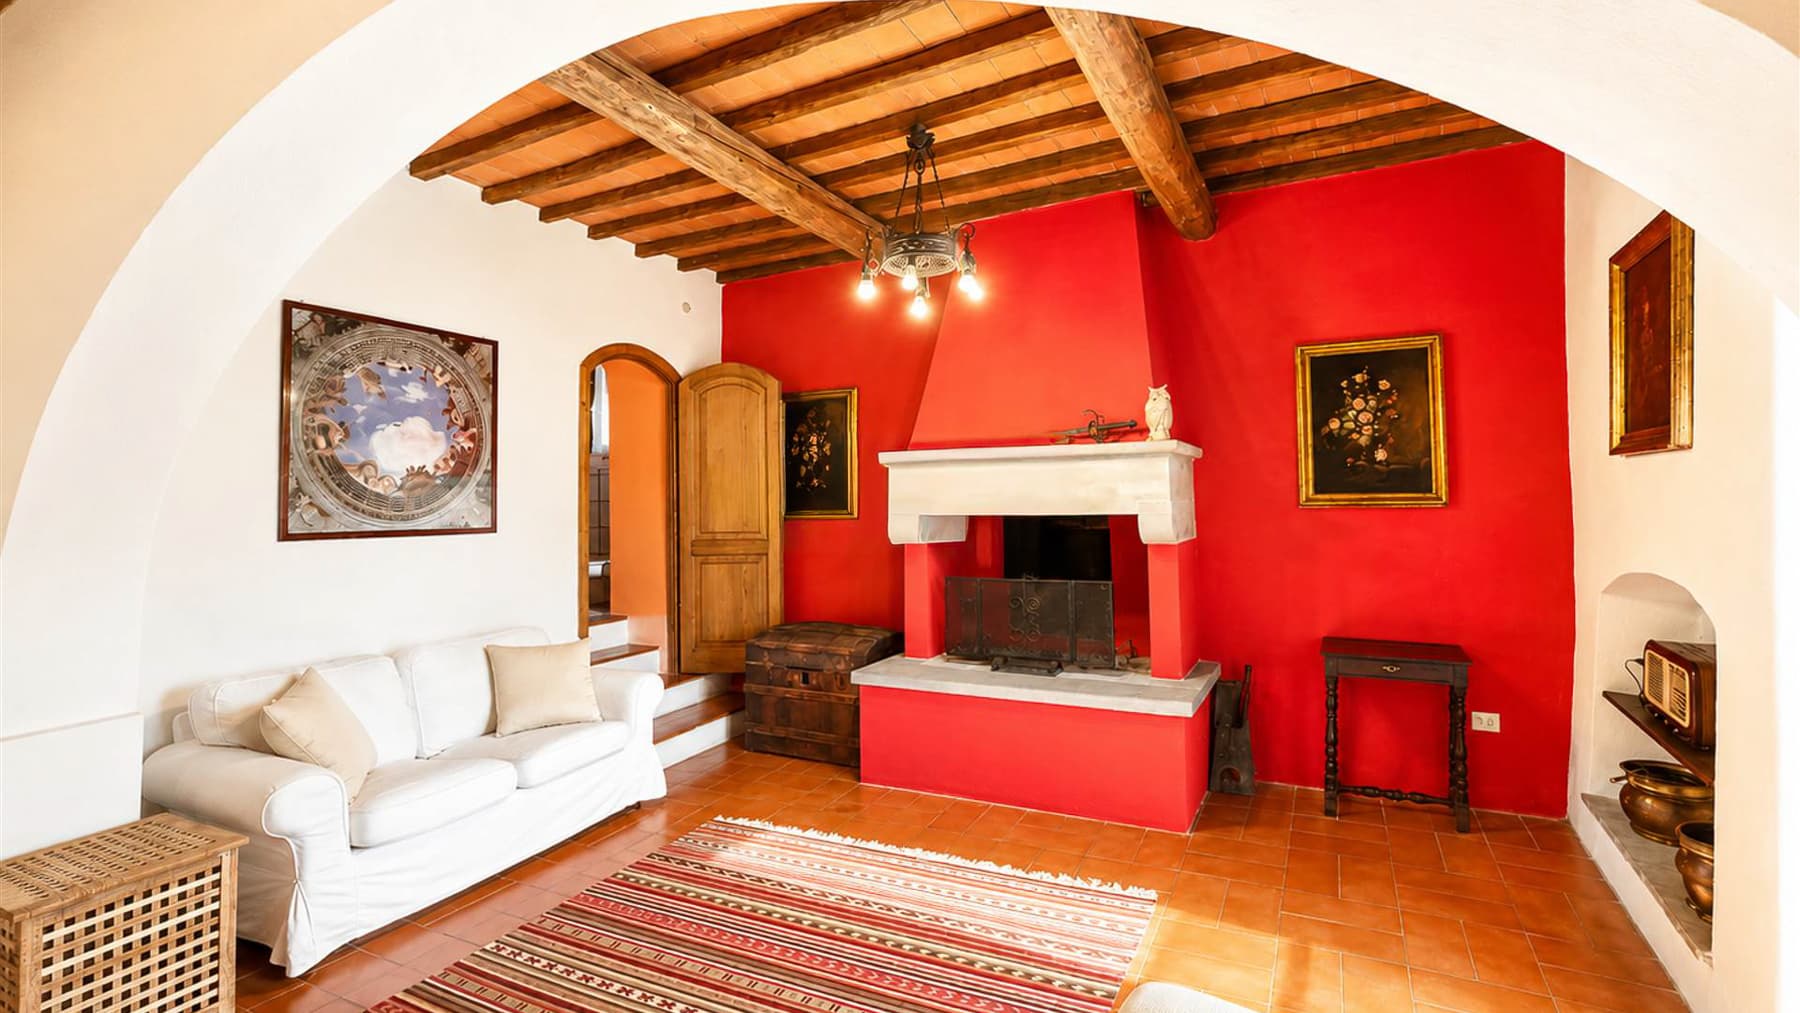
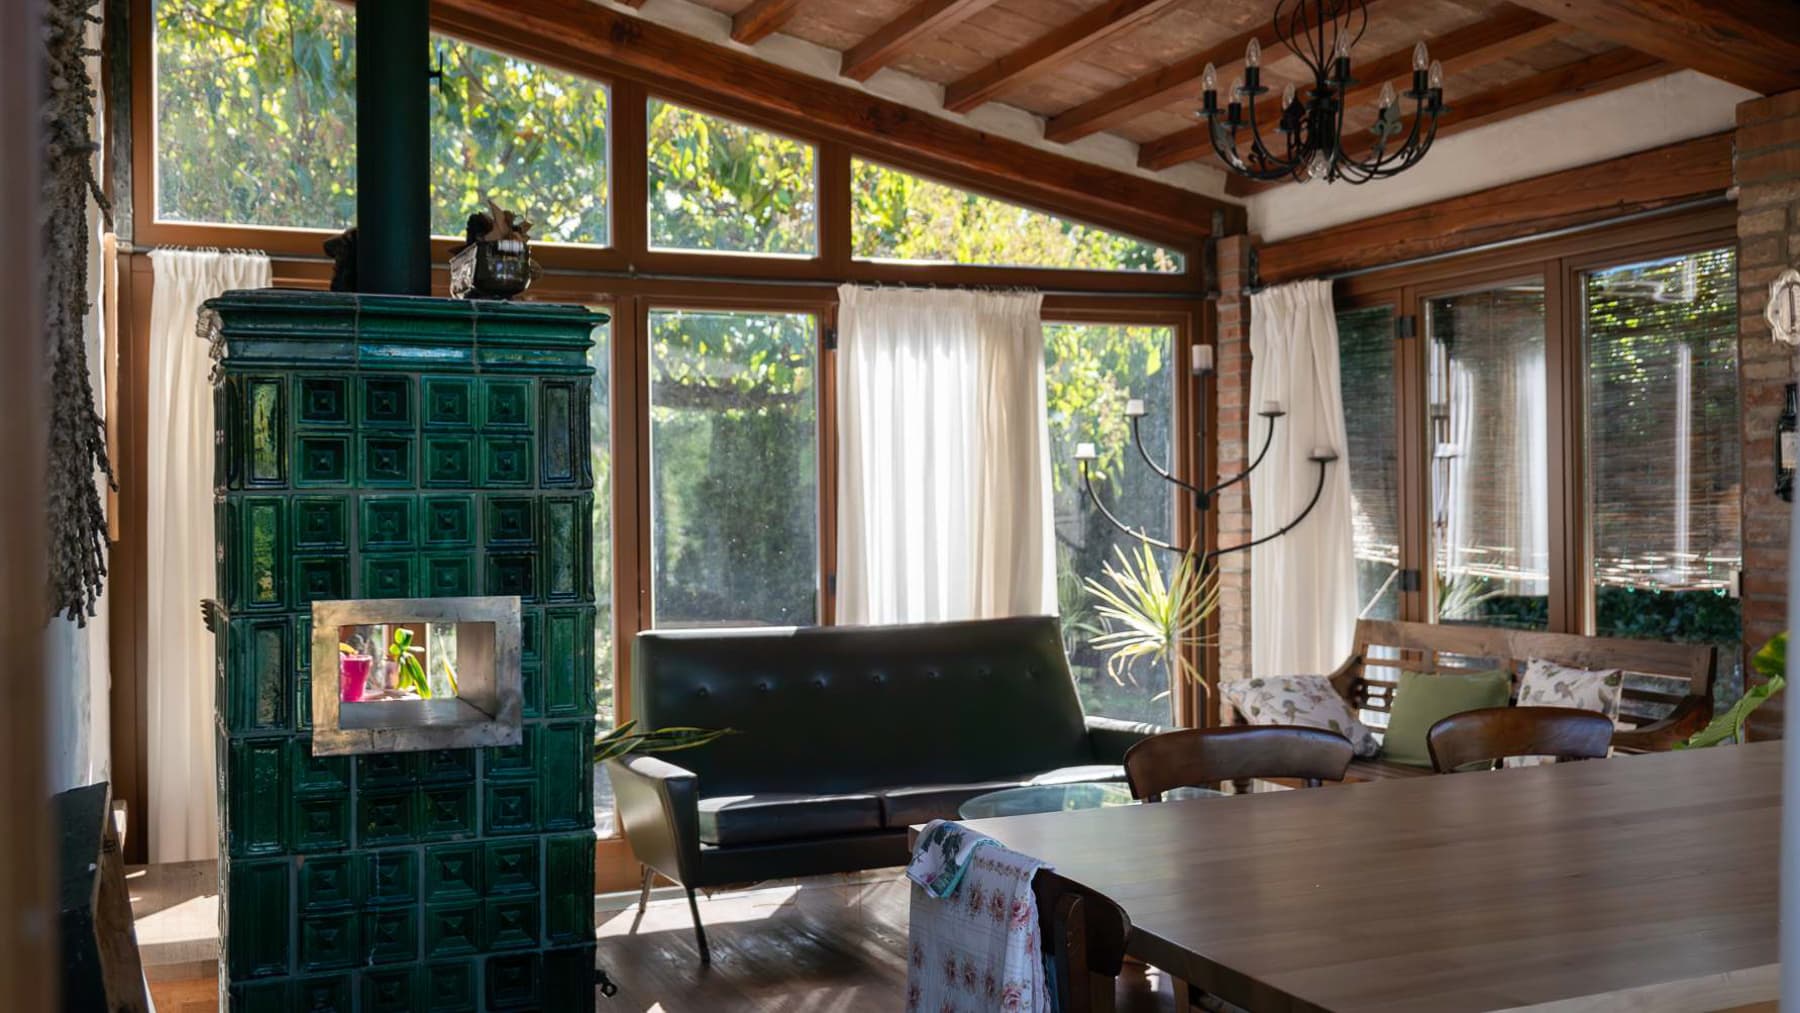
The exposed wooden beams and the green ceramic fireplace immediately introduce the character of this estate, a complex that combines significant dimensions with an authentic domestic atmosphere. Natural light generously enters through the large windows, complementing spaces where the light wood of the floors interacts with the warm-toned terracotta, creating a sense of continuity and warmth. The sleeping area also follows this measured and welcoming theme, with neutral tones, wooden windows, and subtle details that contribute to making the spaces intimate, bright, and easy to inhabit every day. The 2,110 square meters of commercial space tell the story of a property with great breadth, designed for those seeking spacious environments and a layout capable of supporting both private life and moments of conviviality. The 12 rooms allow for an articulated and functional division of spaces, while the 3 bedrooms and 5 bathrooms complete an important setup, suitable for a residence that aims to welcome with ease. The construction, dating back to 1900, retains in its identity the charm of Tuscan country properties, without the need for declared effects: it is the visible materials that set the tone, from the wooden ceiling to the terracotta floor, to the large openings that let in light and connect the interior with the exterior. The private garden adds a natural extension to the home's spaces, offering a secluded area to enjoy during mild seasons, between moments of tranquility and opportunities for gathering. As a whole, the estate lends itself to being lived in as a representative residence or as a property with a receptive character, always maintaining a collected and credible dimension. Days here can flow between bright rooms, shared tables, and the more relaxed rhythm of the Tuscan countryside. The fireplace becomes a focal point in the cooler seasons, while the private garden invites leisure and conviviality to move outdoors. The location in the territory of Civitella Paganico reinforces this sense of balance: a setting that evokes the most authentic Tuscany and enhances privacy, tranquility, and a direct relationship with the surrounding environment, without sacrificing the substance of an important property. This estate-complex encapsulates in a single property rare dimensions, an articulated layout, and material details that make its character recognizable. In Civitella Paganico, in the province of Grosseto, it represents a significant solution for those who desire a spacious, private residence deeply connected to the Tuscan way of living.

View property profile
Charming Farm in Montefioralle, Tuscany1/29

€1,900,000

Ref. Number: ILV98272

Charming Farm in Montefioralle, Tuscany

3 Bedroom801mq Interiors
Montefioralle, Toscana

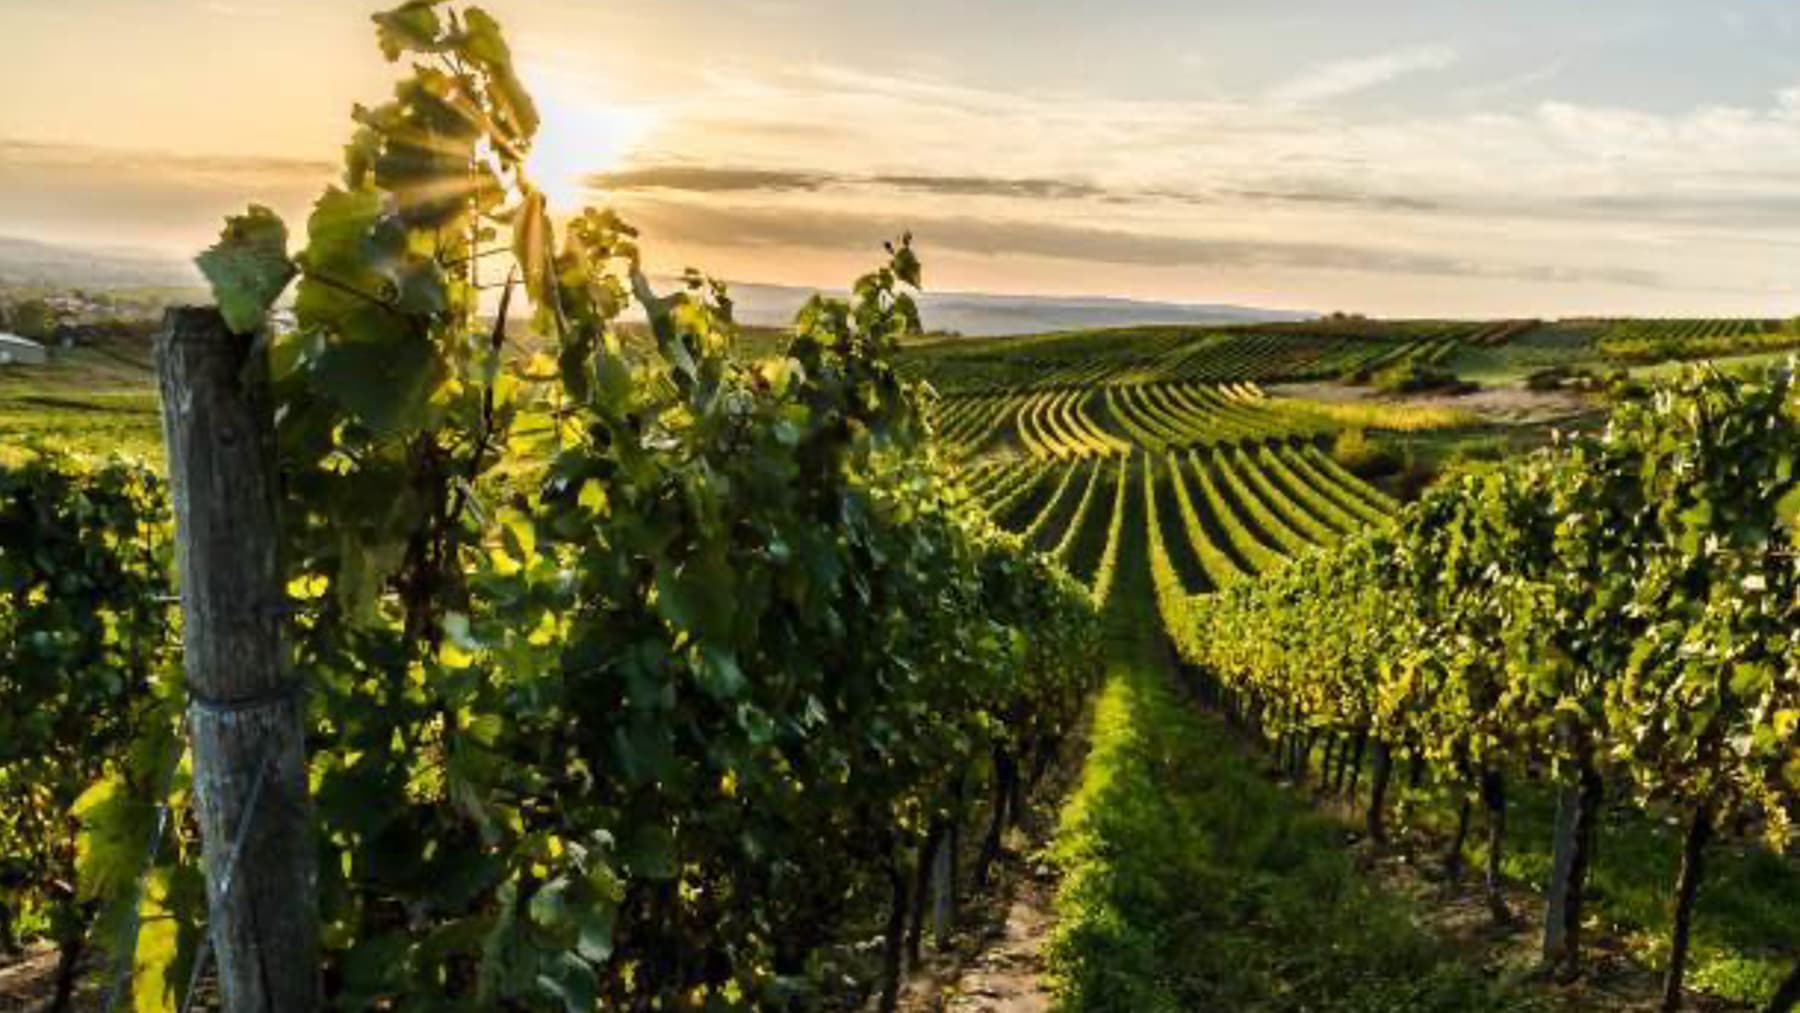
The agricultural estate spans a commercial area of 801 square meters and offers an immediate connection with the Tuscan countryside, characterized by vast spaces, a more relaxed pace, and a constant presence of the rural landscape. The rows of vines, the land shaped by rolling hills, cypress trees, and rural buildings that emerge in the surroundings create an authentic atmosphere where the property naturally fits in. It is a dimension that speaks of the land, the seasons, and a daily life that can spontaneously extend outdoors, amidst tranquility, light, and privacy. The interior spaces include 6 rooms, with 3 bedrooms and 3 bathrooms, arranged in a way that suggests a comfortable management of both private life and hospitality. The significant square footage allows one to appreciate the property not only for its residential function but also for the overall breadth it offers, supported by a cellar, a parking space, and a private garden that strengthens the connection with the outdoors. The visual context presents a well-maintained agricultural landscape, with vineyards marked by regular rows and a traditional rural setup that complements the perception of the entire property. The surrounding countryside, with trees, hills, and rustic structures, helps define a coherent ensemble where the house and land seem to engage in a continuous dialogue. In this setting, the agricultural estate maintains a strong identity, suitable for those seeking generous spaces and direct contact with a territory that makes the scale and quality of the context one of its most recognizable features. Days here can begin with the light accompanying the profile of the vineyards and continue with outdoor moments, silence, and a tangible relationship with the surrounding nature. The private garden becomes a space to be enjoyed simply, while the presence of the cellar evokes a dimension linked to agricultural tradition and preservation. Privacy and tranquility find a natural balance in this property, within a hilly landscape that invites one to slow down and rediscover a more essential way of living, yet never far from the profound character of Tuscany. Montefioralle adds a territorial reference of great charm to this property, in the heart of the province of Florence. The value of the ensemble lies in the combination of spaciousness, agricultural identity, and context: a solution that can become a residence immersed in the countryside or a project capable of coherently expressing the connection with one of Italy's most recognizable landscapes.

View property profile
Charming Estate in Radda, Tuscany's Chianti Region1/89

€1,995,000

Ref. Number: ILV98271

Charming Estate in Radda, Tuscany's Chianti Region

9 Bedroom1387mq Interiors
Radda in Chianti, Toscana

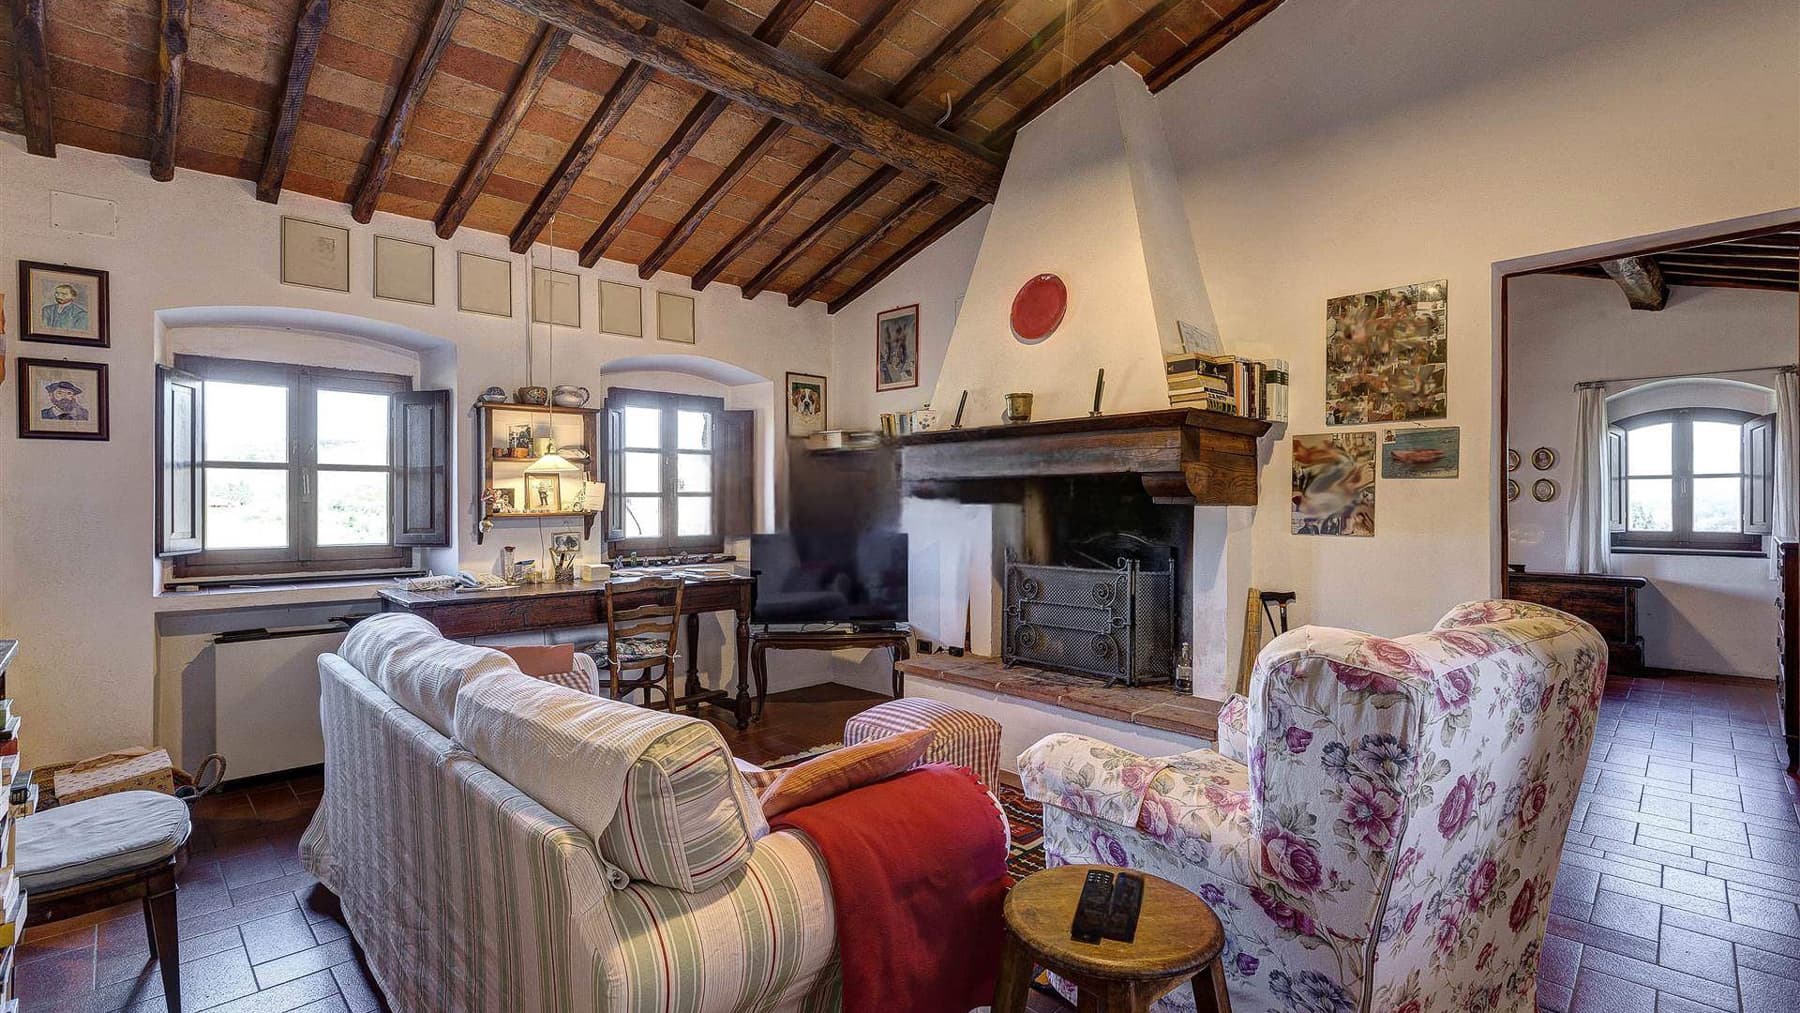
The exposed wooden beams, terracotta flooring, and stone fireplace immediately set the tone for this estate-complex, a property that retains an authentic and welcoming character. Built in the 1700s, it tells a story of long-standing presence through warm environments where materials and natural light meet effortlessly. The white walls lighten the spaces, while the wooden openings and glass windows facilitate the transition from one room to another. The result is a cozy yet expansive atmosphere, capable of blending domestic intimacy with the grandeur of a large estate. The numbers clearly convey the substance of this residence: 1,387 square meters of commercial space distributed across 18 rooms, with 9 bedrooms and 6 bathrooms. This configuration suggests a flexible management of spaces, suitable for a multifaceted private life, hosting guests, or serving as a representative venue, all while respecting the original identity of the complex. The interiors, though spacious, maintain a sense of proportion: the living room revolves around the fireplace, a central element that harmonizes with the beamed ceilings and terracotta, in a balance consistent with the property's age. The windows allow light to enter discreetly, contributing to making each environment lived-in and natural. Outside, the private garden adds a significant dimension to the home, extending the living space beyond the walls and offering a secluded area to enjoy continuously during the milder seasons. The whole composes a large-scale property, where the internal layout and the presence of open space allow for imagining different rhythms of life, without constraints. Days here easily find their rhythm: a room opening to the morning light, the fire lit during the colder seasons, the private garden as a natural extension of the house when the climate invites outdoor living. Radda in Chianti adds to all this a setting that evokes the Tuscan countryside and a more direct relationship with the landscape and the rhythms of living. The estate's size favors privacy and tranquility, while the numerous rooms make it easy to alternate between moments of sharing and more intimate spaces. A property of this magnitude, in the territory of Radda in Chianti and the province of Siena, combines space, character, and a clear historical identity. The 1700s construction, the material elements of the interiors, and the private garden define a rare ensemble for its breadth and atmosphere, suitable for those seeking a significant residence in Tuscany with spaces to live in freedom and continuity.

View property profile

If you own this agency and want to request the removal of one or more listings on this page,