Logo
Colli Toscani Immobiliare di Barbara Mantovani

Colli Toscani Immobiliare di Barbara Mantovani

Figline e Incisa Valdarno, Città Metropolitana di Firenze, Toscana, Italia

7Listings

7 Results: Colli Toscani Immobiliare di Barbara Mantovani

Rustic Country House in Reggello, Tuscany1/37

€1,200,000

Ref. Number: ILV94548

Rustic Country House in Reggello, Tuscany

4 Bedroom350mq Interiors
Reggello, Toscana

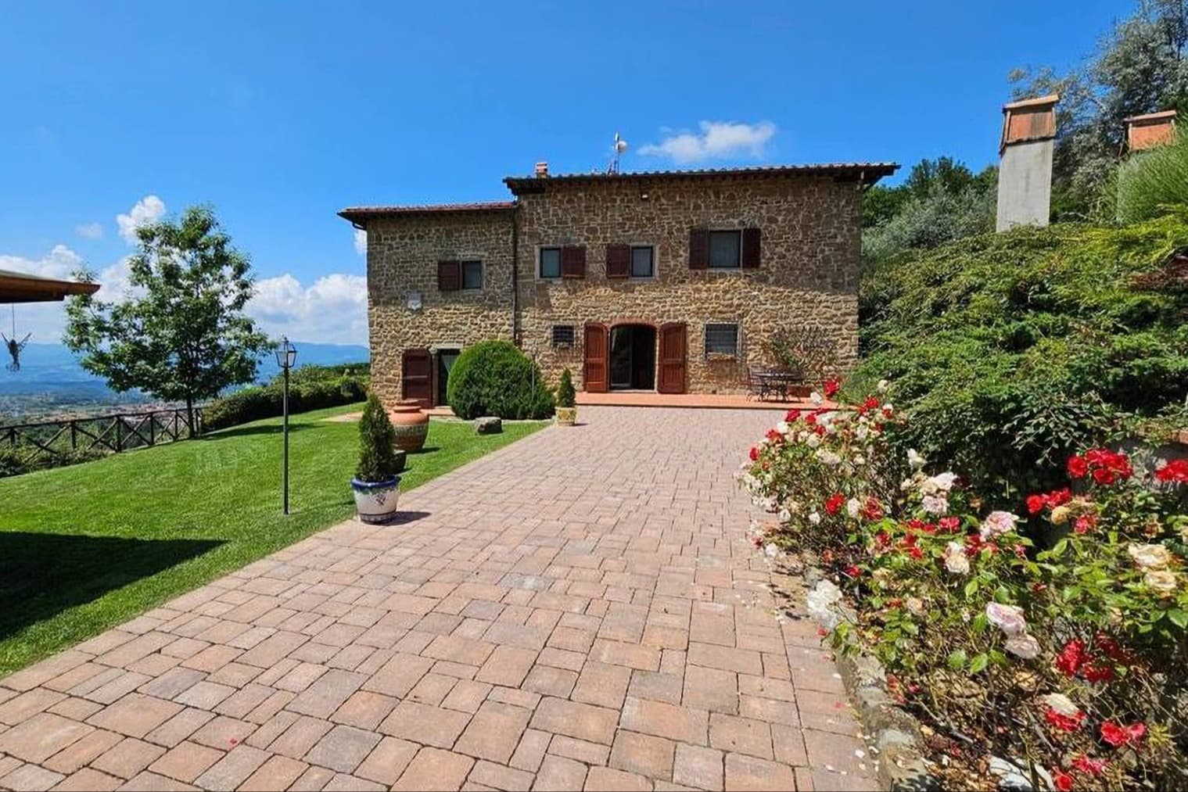
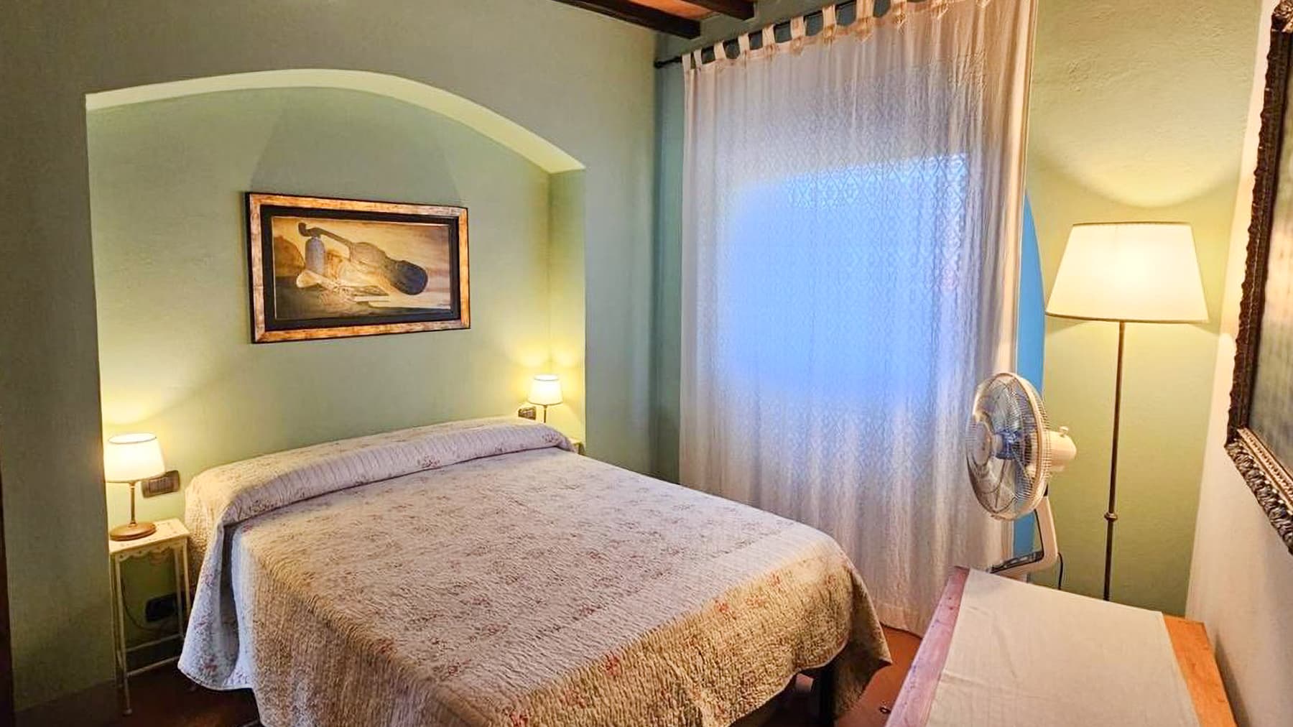
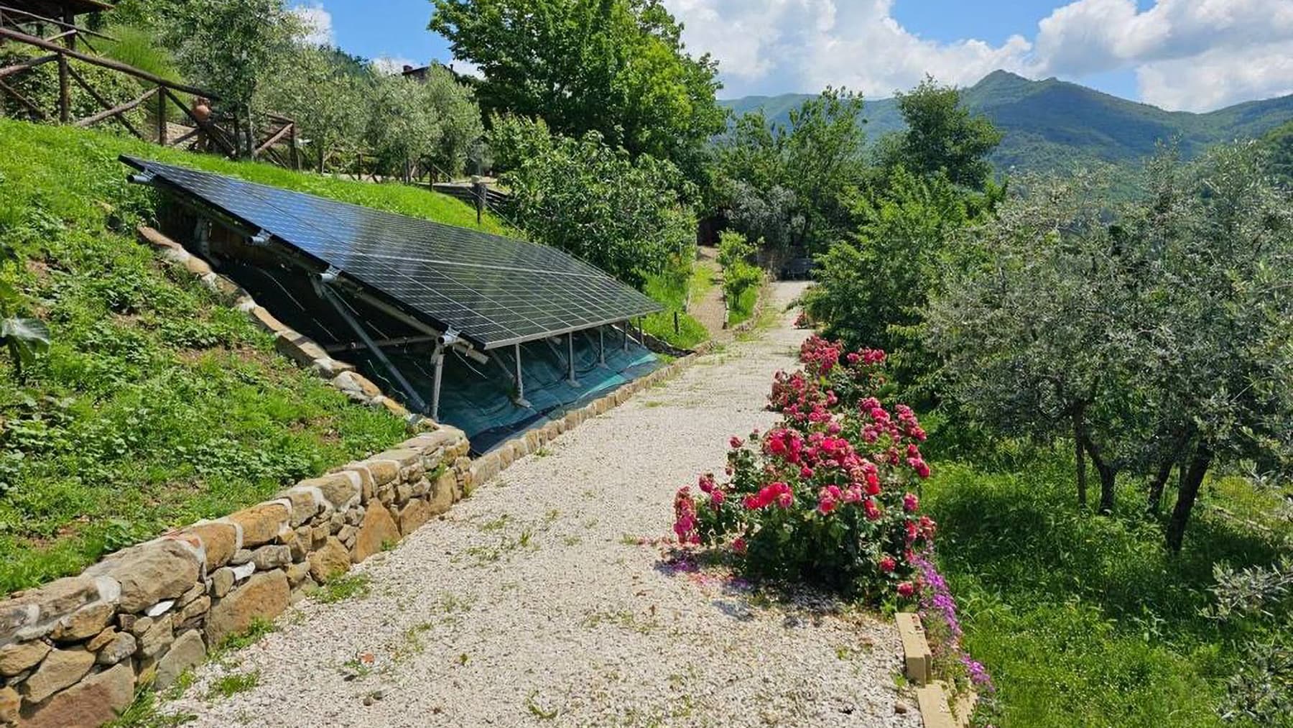
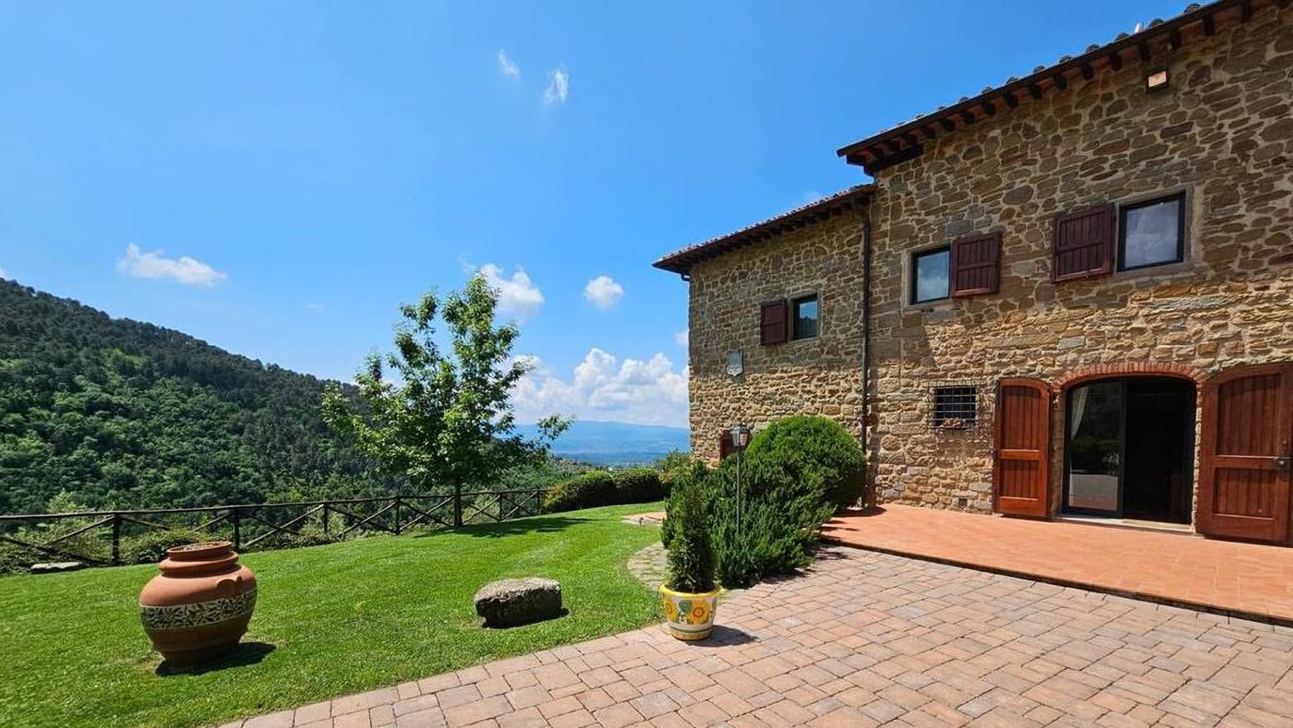
The dark wooden beams, terracotta floors, and stone staircase immediately set the tone for this rustic 350 sqm farmhouse: a home that exudes solidity, warmth, and an authentic connection with materials. The earth-toned walls naturally accompany the light, while the wooden fixtures and some decorative details add continuity to the ensemble. The sleeping area also conveys the same cozy feeling, with spaces softened by muted tones, light curtains, and arched niches that define the space without overwhelming it. This is a property that reveals itself gradually, with a measured and very livable atmosphere. The numbers tell the story of a significant home, designed to comfortably accommodate daily life and shared moments: 5 rooms, 4 bedrooms, and 3 bathrooms spread over a generous area, where the interior spaces interact with the open ones. Outside, the private garden extends the house into a more relaxed dimension, characterized by outdoor stays, slow passages, and green glimpses. The presence of a terrace and a balcony adds further points of contact with the surrounding landscape, while the olive grove reinforces the agricultural and deeply Tuscan character of the property. The visual notes convey the image of a house in local stone, surrounded by terracotta paving that defines the patio and a light gravel path, accompanied by flower beds and pink roses. Trees, lawn, and green hills in the background create a harmonious natural setting, to be enjoyed continuously throughout the different seasons. The property is completed by a parking space and a range of comfort and security features, including an alarm system and video intercom. Days here find a different rhythm between the garden, the terrace, and the interior spaces that maintain a welcoming emotional temperature at any time of the year. An outdoor breakfast, an afternoon spent among the greenery, a dinner on the terracotta patio, or simply the pleasure of opening the windows to let in light and silence become natural gestures. The olive grove adds substance to this domestic dimension, tying the house to the land in a tangible way, while privacy and tranquility allow the exteriors to be lived not just as a backdrop, but as a real part of daily life. This farmhouse in Reggello, in the province of Florence, encapsulates the charm of the Tuscan countryside in a coherent and credible form, made of space, material, and connection with the outdoors. It is a property that combines character and functionality, suitable for those seeking a residence with an authentic breath, in a recognizable natural context well connected to the identity of the territory.

View property profile
Spacious Villa in Matassino, Tuscany with Garden1/33

€1,980,000

Ref. Number: ILV94538

Spacious Villa in Matassino, Tuscany with Garden

7 Bedroom700mq Interiors
Matassino, Toscana

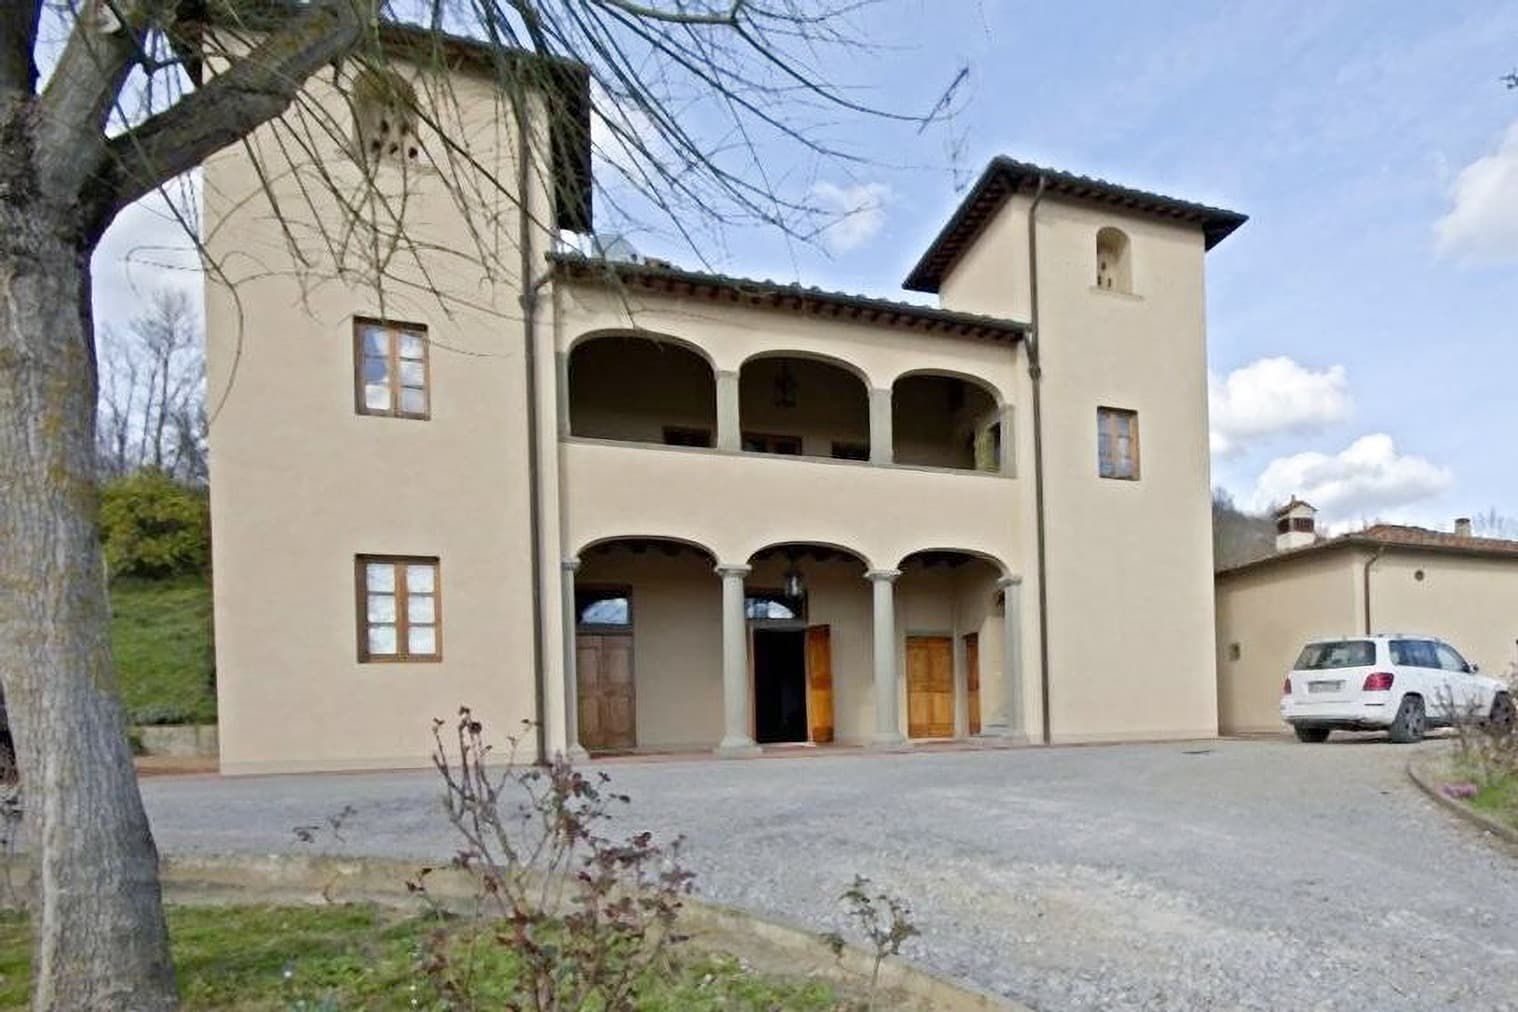
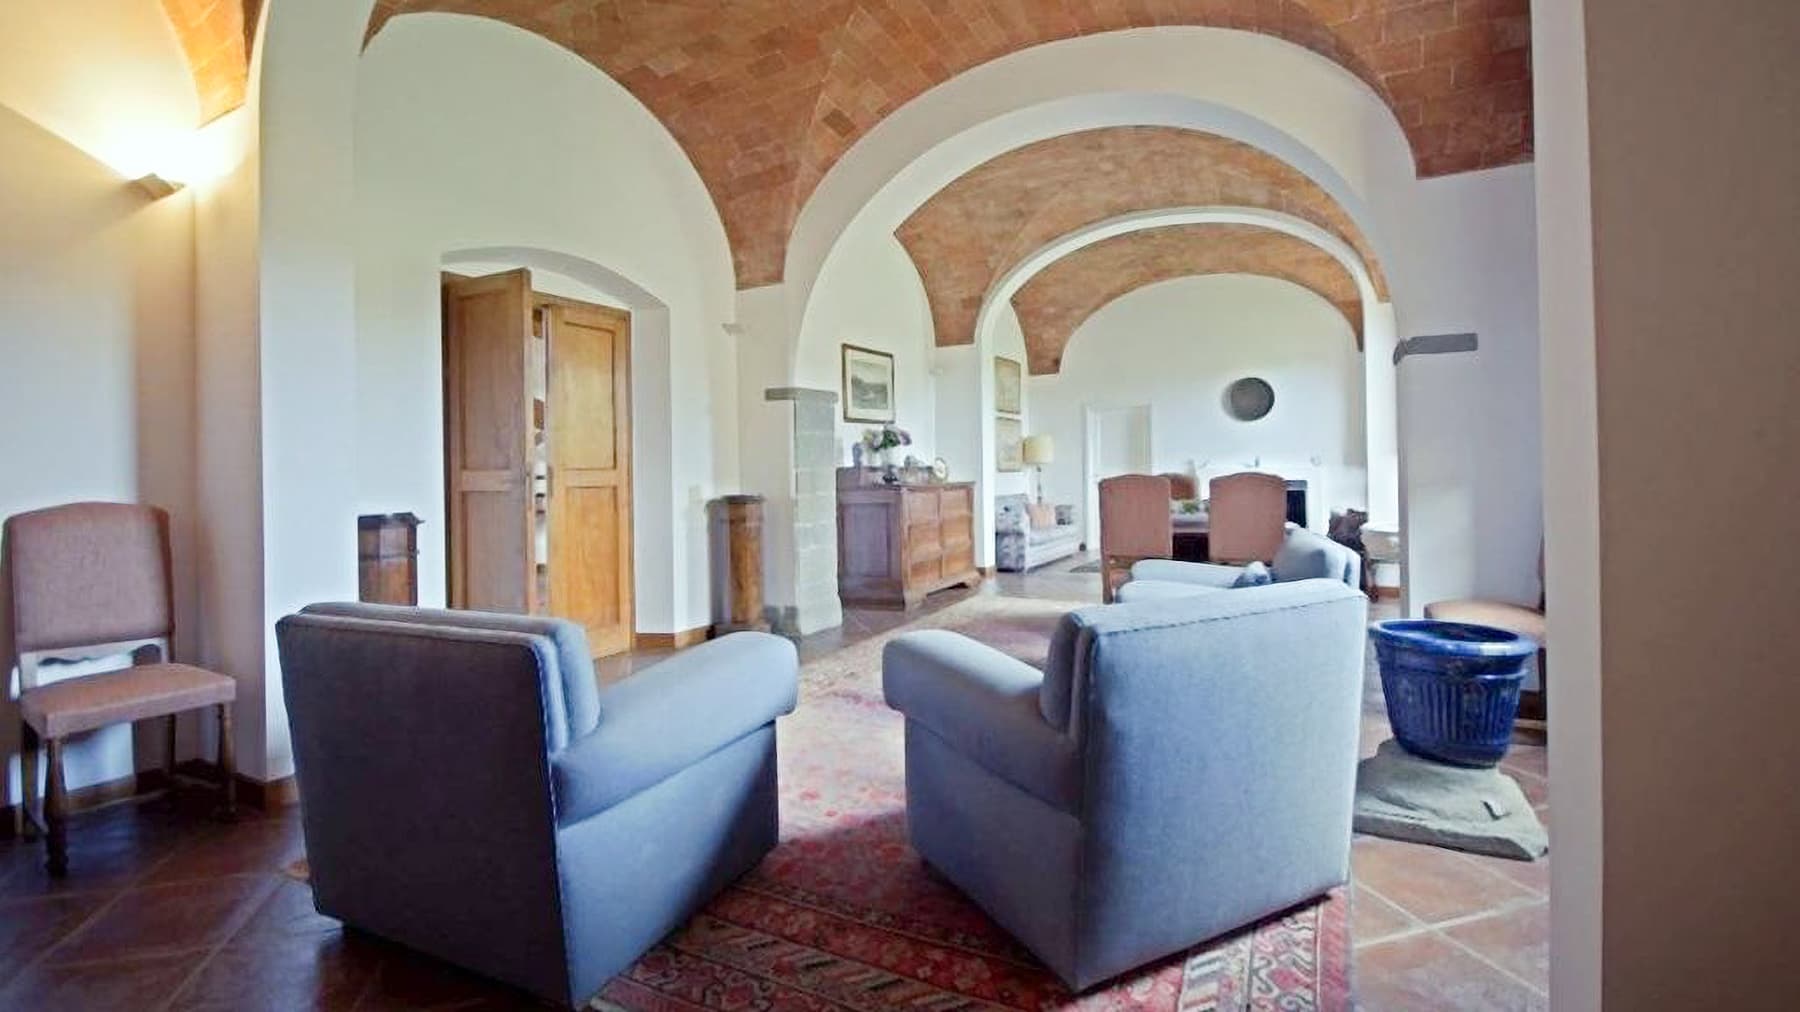
The vaulted ceiling and terracotta floors immediately set the tone of this 700 sqm villa, a spacious and intricate property where materials and volumes create a welcoming, solid, and distinctly Italian atmosphere. Natural light enters through a large window and intertwines with the softer glow of wall lamps, enhancing spaces where details like a large glass table or an oriental rug add personality without overwhelming. It is a home that conveys substance and balance, capable of combining the character of architectural elements with the practical usability of spaces. The property extends with significant dimensions and offers 7 bedrooms and 3 bathrooms, a configuration that suggests a flexible management of daily life, hospitality, and shared moments. The 5 main rooms are part of a setting that finds a balance between representation and domestic comfort, also thanks to the presence of a fireplace, an annex, and outdoor spaces that naturally expand the use of the house. The private garden introduces an immediate connection with the outside, while the terrace and balcony provide additional views and opportunities to enjoy the outdoors continuously. The hot tub completes the picture with an element dedicated to well-being, discreet yet impactful in defining the quality of living. The external architecture also contributes to the villa's character: the building is presented on two floors, with a light plaster facade, wooden windows with dark frames, an upper part marked by arches and colonnades, and on the lower level, dark wooden doors that reinforce the sense of solidity of the whole. The external surfaces alternate between paved areas, gravel, and lawn, with a driveway that accompanies the arrival in a simple and reserved manner. The property is completed by an alarm system, an essential presence for those seeking tranquility and protection. Days here can flow between generous indoor spaces and outdoor moments, with the freedom to move from the garden to the terrace, from the seclusion of a room with vaulted ceilings and terracotta to the more convivial warmth of the fireplace. The annex opens up interesting possibilities for guests, a study, or support for family life, while the overall size of the villa also lends itself to a representative residence or a hospitality project, considered coherently with its structure. Around, the context of Matassino and Tuscany accompanies the property with the discreet presence of the countryside and wooded hills. This villa in Arezzo combines spaciousness, architectural identity, and a complete array of indoor and outdoor spaces, maintaining an authentic relationship with the Tuscan territory. It is a property that finds its value in the consistency of the environments, the privacy of the private garden, and a configuration capable of adapting to different needs without losing character.

View property profile
Rustic Country House in Castelfranco, Tuscany1/39

€1,290,000

Ref. Number: ILV94545

Rustic Country House in Castelfranco, Tuscany

6 Bedroom600mq Interiors
Castelfranco Piandiscò, Toscana

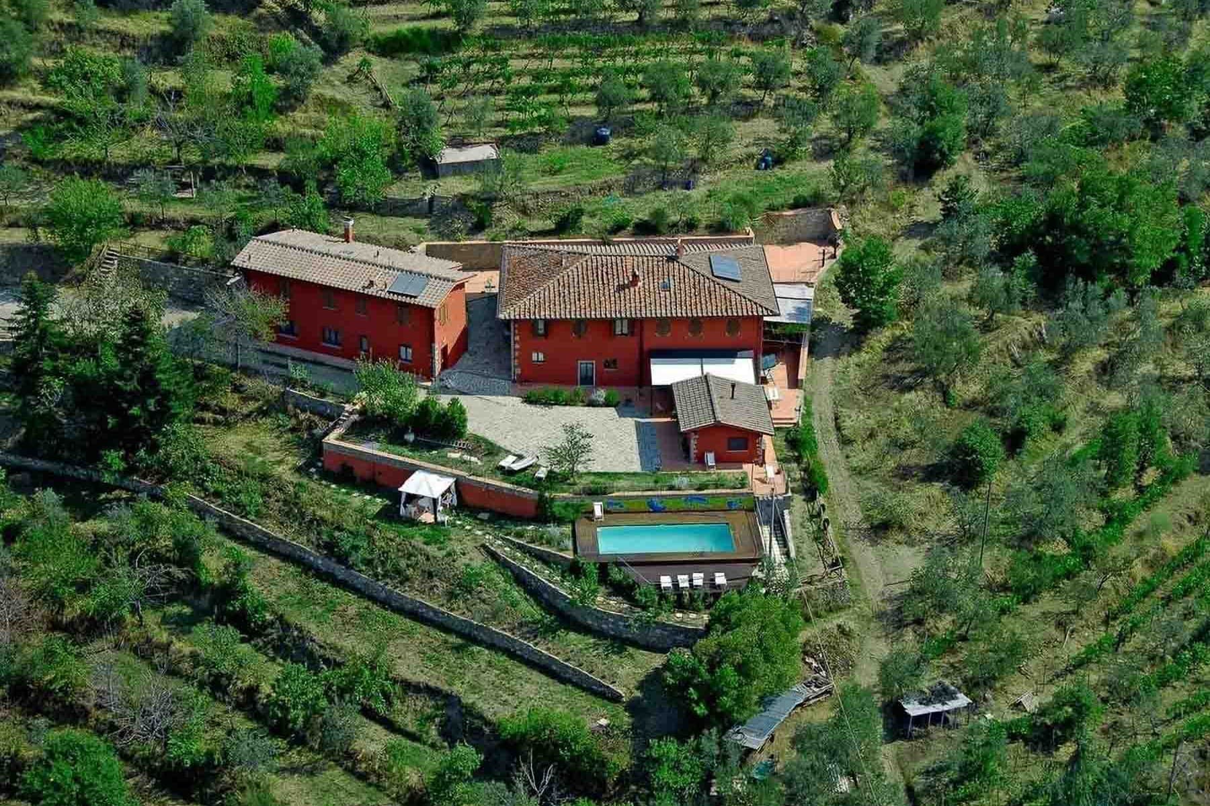
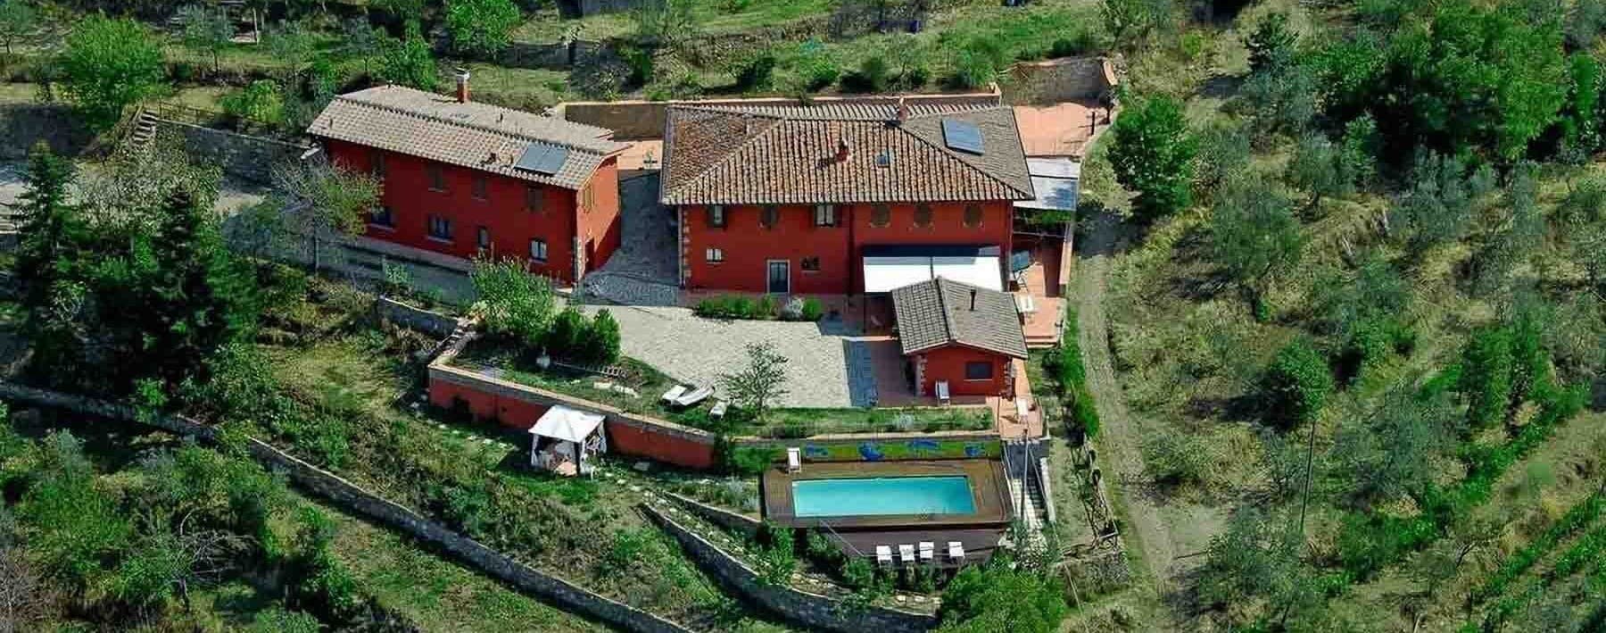
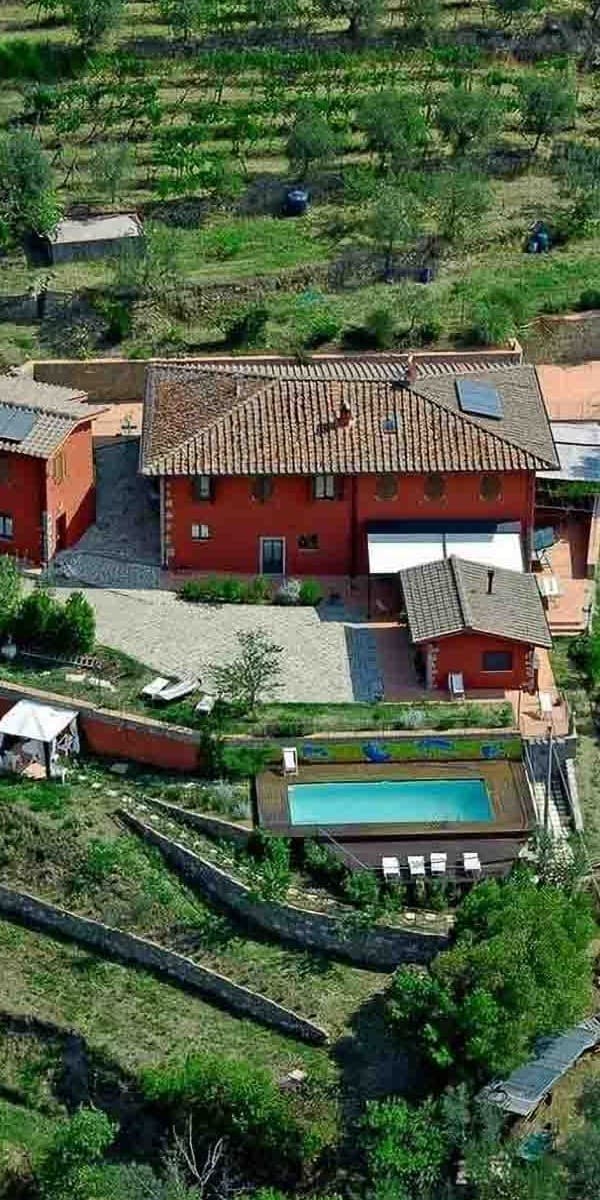
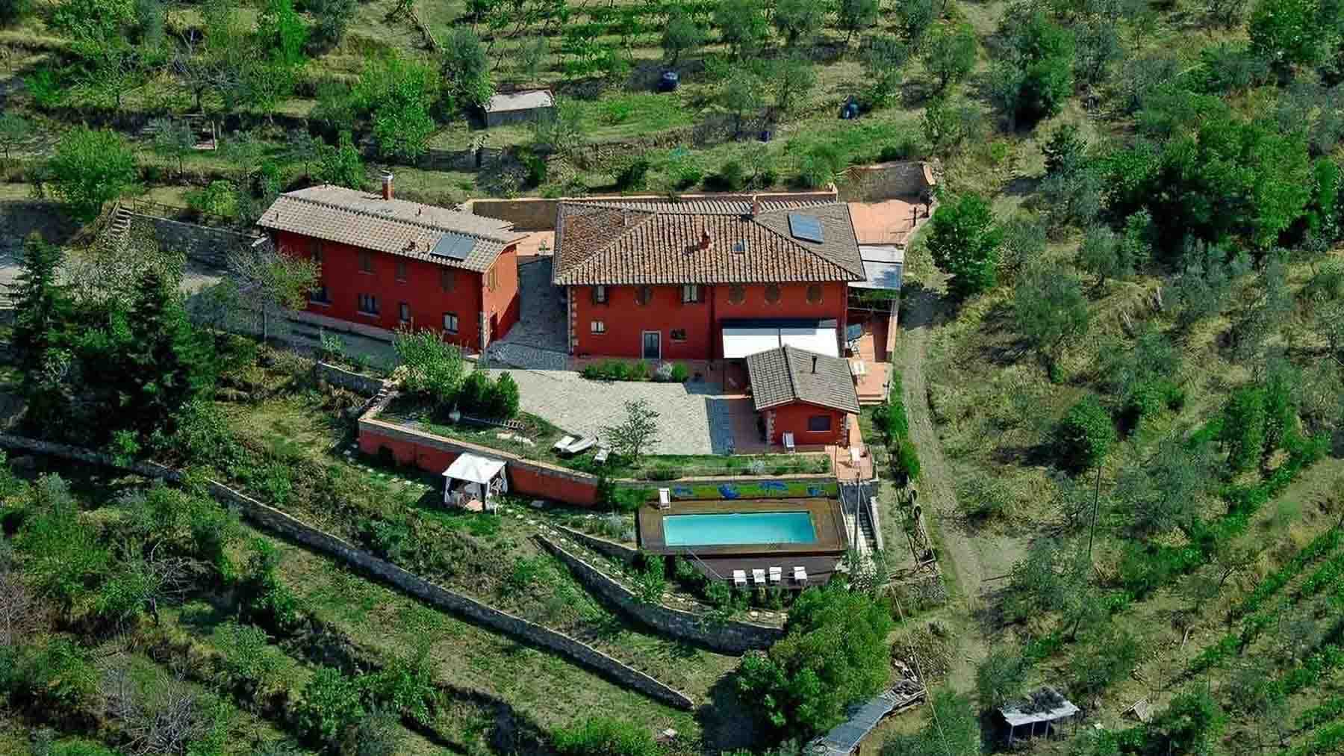
The rectangular private pool, accompanied by a wooden sunbathing area and outdoor spaces designed for relaxation and conviviality, immediately introduces the character of this rustic farmhouse: a spacious, secluded property built to seamlessly connect with the outdoors. The volumes of the buildings, with red-toned walls and tiled roofs, harmoniously blend into the Tuscan countryside setting, while the stone paving and tiled terraces enhance the tangible feeling of a lived-in, solid home rooted in the landscape. Surrounding trees and vegetation accompany every view, adding depth and tranquility to the open spaces. The property's 600 square meters of commercial space allow for a generous and well-organized layout, featuring 8 rooms in total, 6 bedrooms, and 3 bathrooms, a configuration that suits both family living and comfortably hosting guests. Completing the ensemble are a guesthouse, a tavern, and a garage, elements that enhance the farmhouse's functionality and make its use more flexible throughout the year. The private garden encircles the house and interacts with the stone-paved areas, the walls defining the outdoor spaces, and the pool, creating a sequence of distinct yet interconnected outdoor environments. The terrace and balcony provide additional points of contact with the outside, while a white pergola introduces a shaded area dedicated to relaxation or shared moments. The whole conveys the image of a complete residential complex, where traditional architecture and open-air living find a convincing balance. Days here flow between the house, the garden, and the pool's water, with the possibility of choosing a different rhythm each time: an outdoor lunch under the pergola, a break on the terrace, the silence of a secluded space immersed in vegetation. The presence of multiple buildings and accessory spaces like the guesthouse and tavern makes this property suitable for those wishing to share the place with family and friends without sacrificing privacy. The context of Castelfranco Piandiscò, in the province of Arezzo, adds to all this the charm of an authentic rural Tuscany, made of countryside, green expanses, and outdoor living. This rustic farmhouse combines significant dimensions, well-structured outdoor spaces, and an architectural presence consistent with the territory. In Castelfranco Piandiscò, in the heart of Arezzo's Tuscany, it represents a valuable solution for those seeking a large private residence with a pool, guesthouse, and a direct connection to the surrounding nature.

View property profile
Sprawling Estate in Gaville, Tuscany1/39

€1,300,000

Ref. Number: ILV94544

Sprawling Estate in Gaville, Tuscany

20 Bedroom1500mq Interiors
Gaville, Toscana

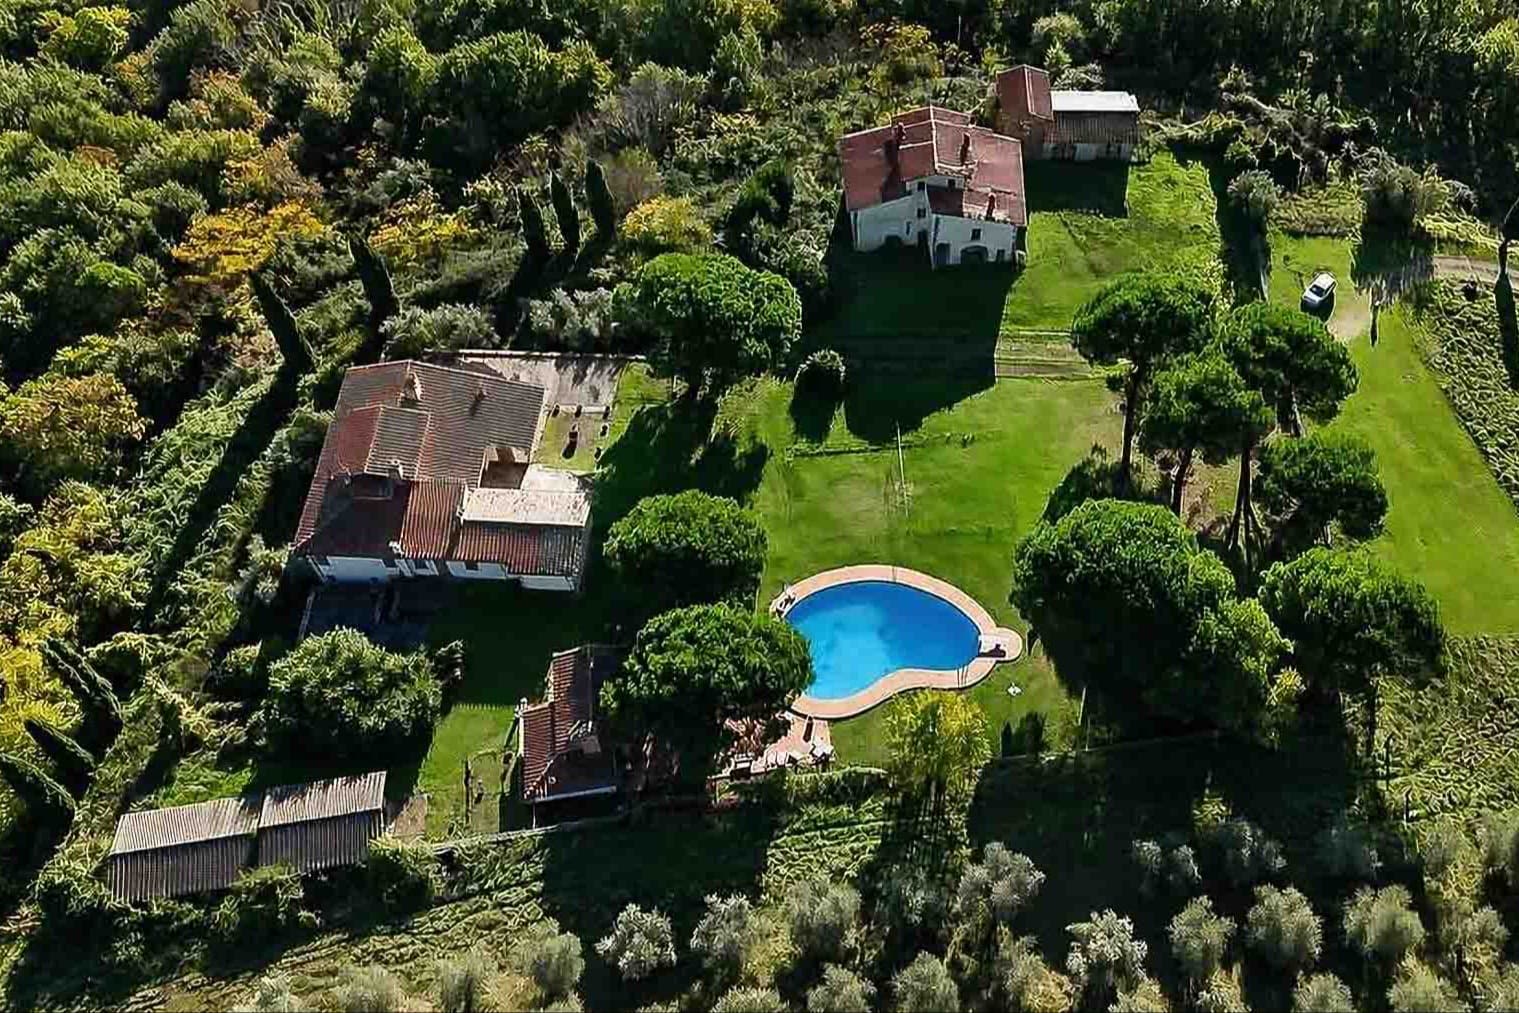
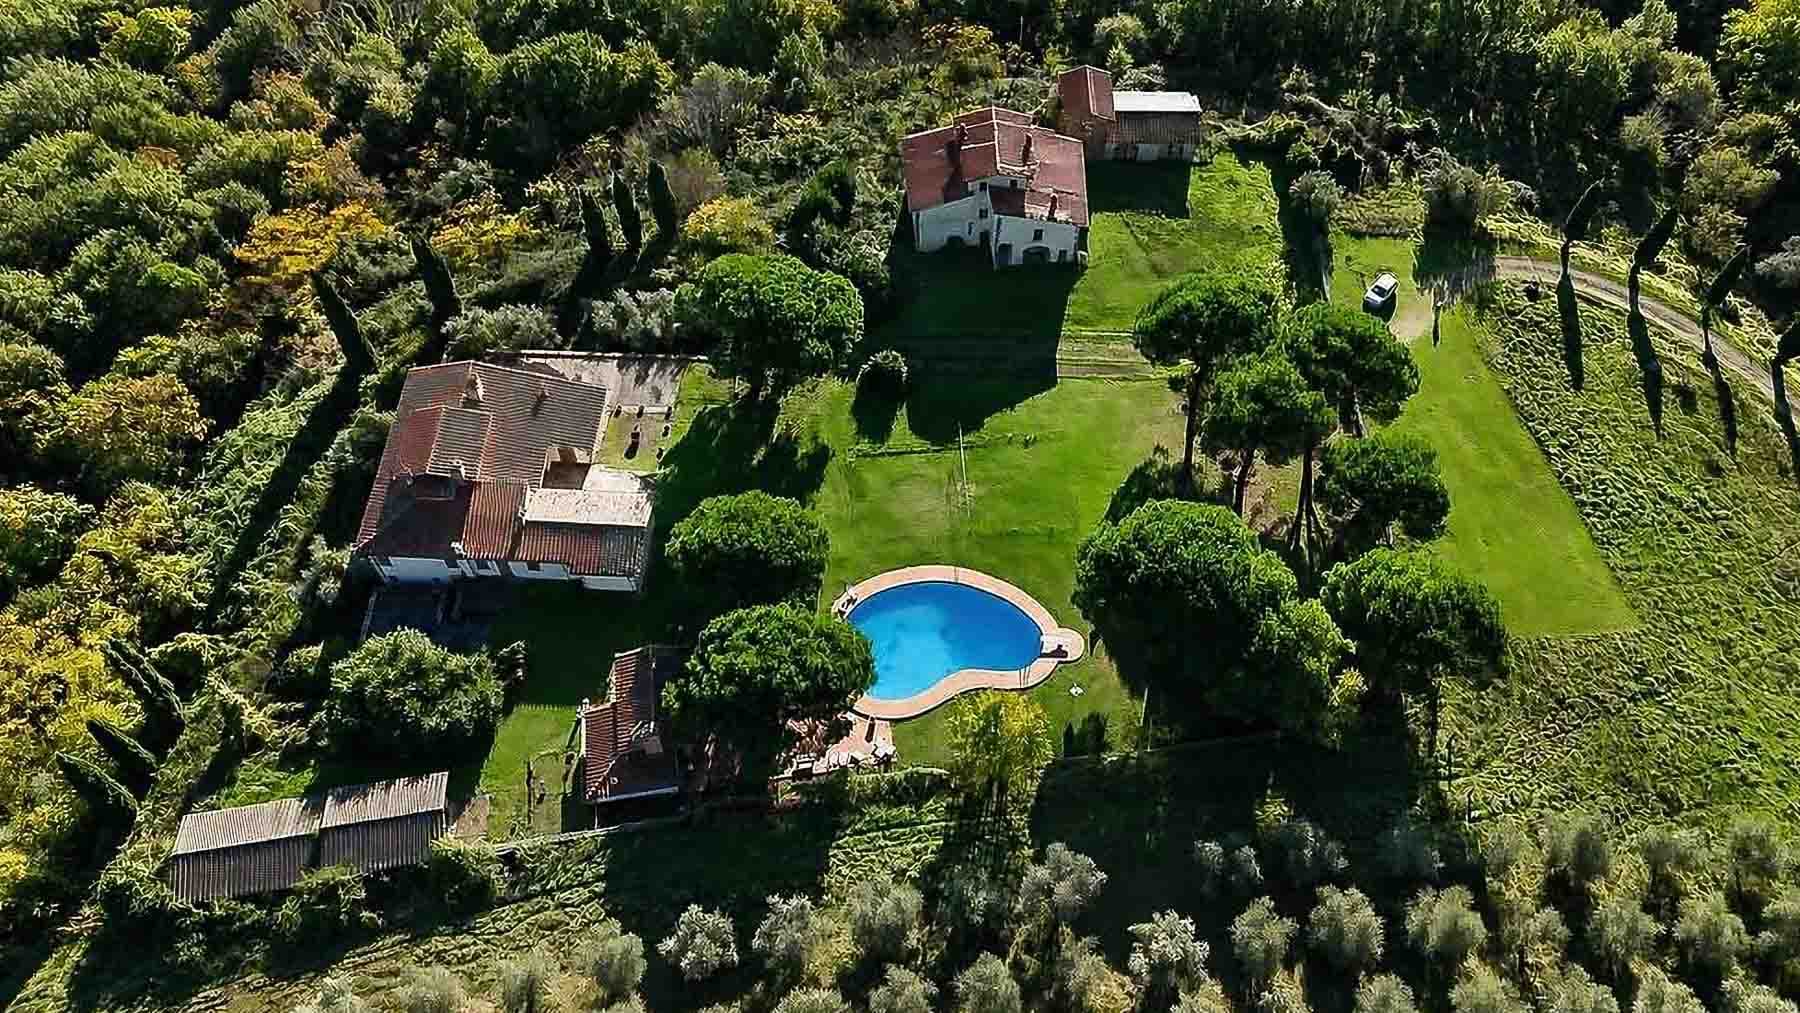
The private pool, with its oval shape and stone edge, immediately introduces the character of this estate nestled in greenery: a complex that unfolds in a secluded setting, where open spaces become an integral part of the living experience. Surrounding it, the private garden accompanies the various buildings with expansive lawns, tall trees, and vegetation that adds rhythm and depth to the ensemble. The red-tiled roofs and light-colored walls naturally blend into the rural landscape, reflecting the image of a property designed for those seeking space, privacy, and an authentic connection with the outdoors. The numbers tell the story of a property with great breadth: 1,500 square meters of commercial space distributed across 35 rooms, with 20 bedrooms and 15 bathrooms, a composition that suggests remarkable versatility of use and space management suitable for both private life and hosting guests. The presence of the annex further expands organizational possibilities, while the tavern adds a convivial space for shared time. Completing the amenities are a garage and parking spaces, practical elements that ease the daily life of a complex of this size. Outside, the terrace complements the garden and private pool, creating a natural continuity between the built environments and outdoor living. The arrangement of volumes, along with the dense vegetation and pathways winding through the greenery, contributes to a well-perceived sense of privacy. The slightly hilly terrain and the presence of multiple buildings reinforce the identity of an estate that retains the tangible charm of the Tuscan countryside without sacrificing spacious and functional areas. Days here find a different rhythm between the garden, terrace, and pool area, in a natural alternation of shared moments and more intimate pauses. The outdoor dimension invites one to fully experience the property, following the seasons and the light, with the possibility of welcoming family and friends without sacrificing privacy. The context of Gaville also complements this atmosphere with its rural character, made of greenery, trails, and a direct relationship with the Tuscan landscape, more felt than displayed. An estate like this gains value precisely in the balance between spaciousness, the articulation of spaces, and the quality of the context. In Gaville, in the province of Florence, it represents a solution of strong personality, suitable for those desiring a significant residence in the greenery or a property with a vocation for hospitality, supported by generous dimensions and a layout already rich with distinctive elements.

View property profile
Spacious Villa in Figline e Incisa Valdarno, Tuscany1/37

€1,280,000

Ref. Number: ILV94546

Spacious Villa in Figline e Incisa Valdarno, Tuscany

4 Bedroom500mq Interiors
Figline e Incisa Valdarno, Toscana

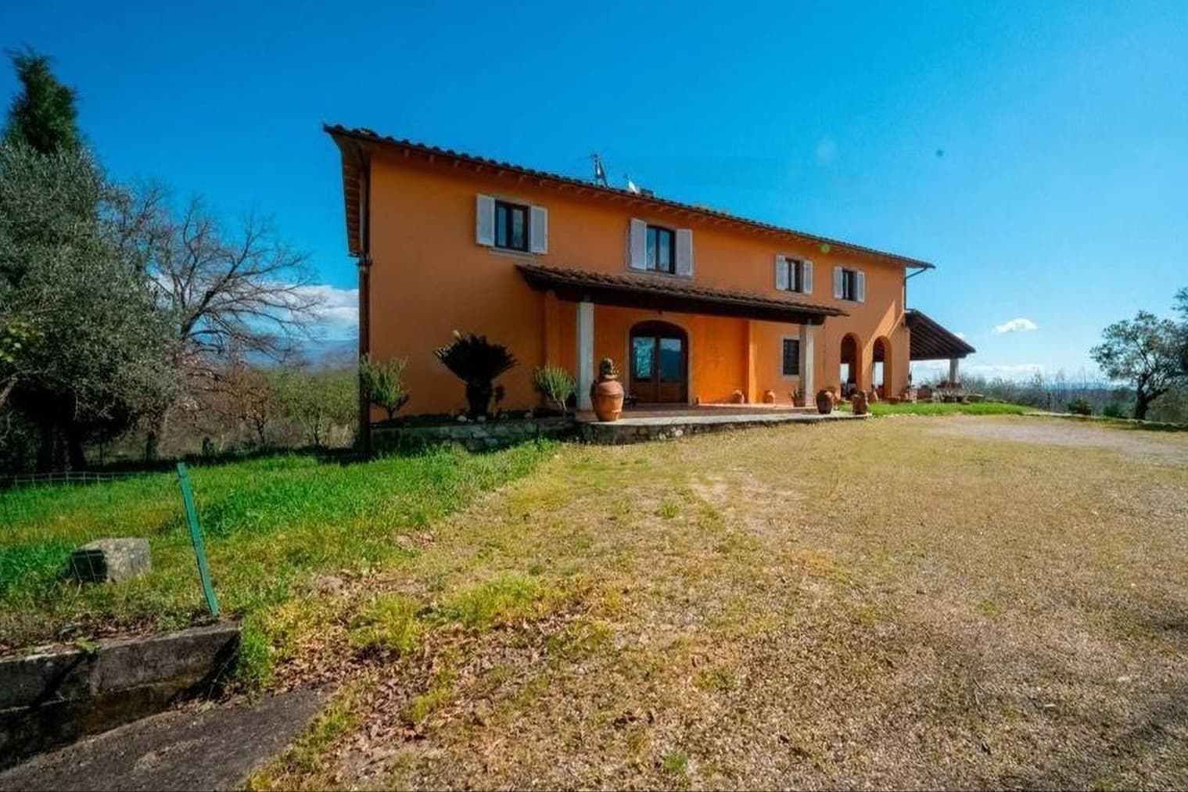
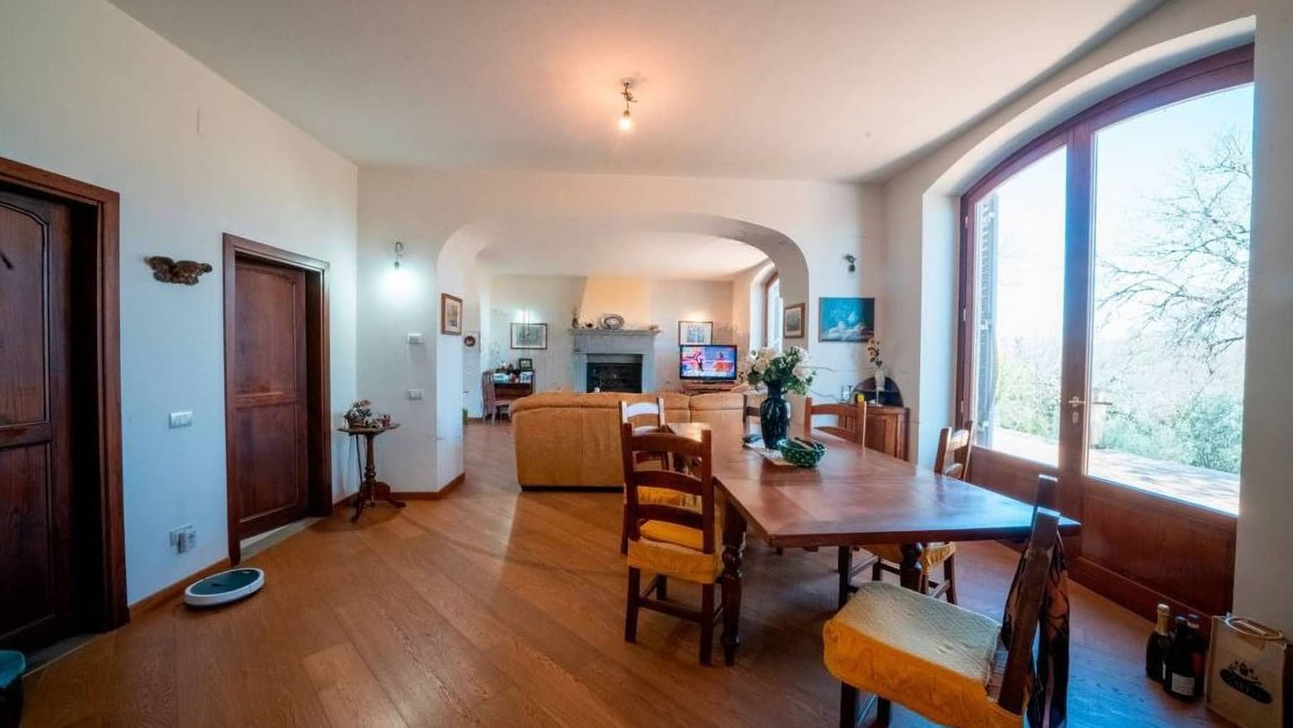
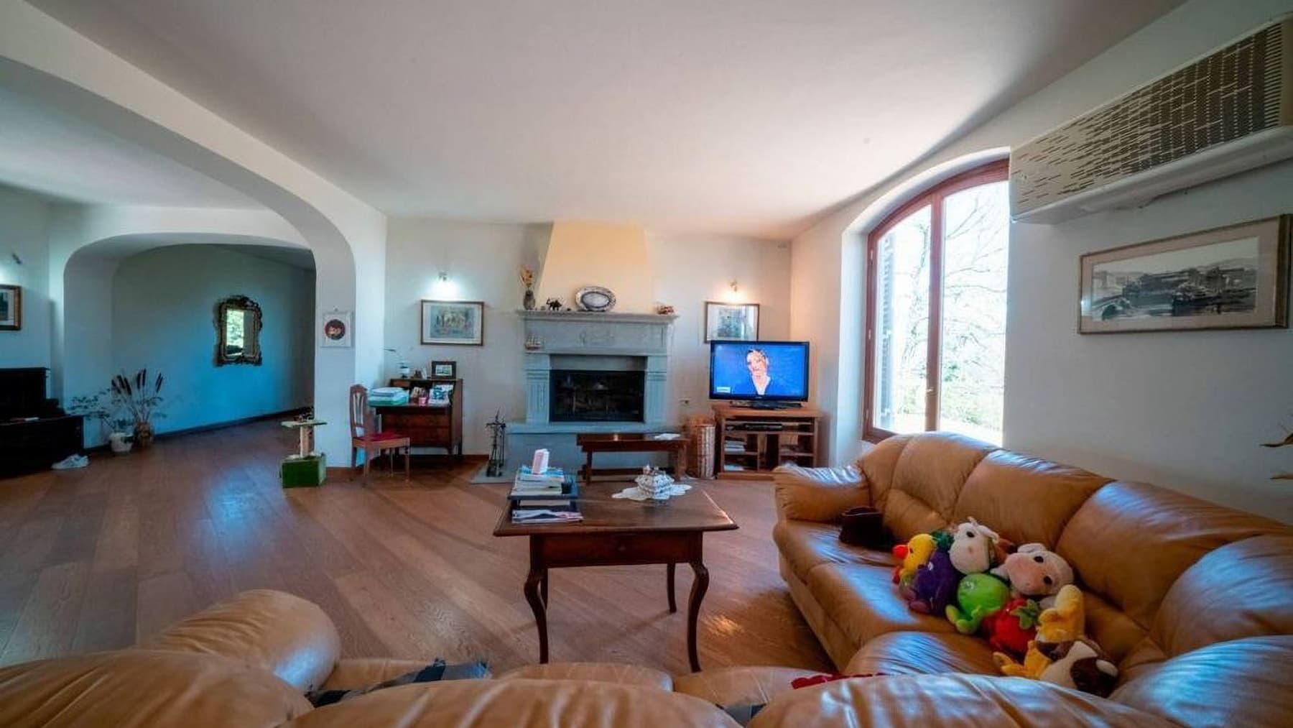
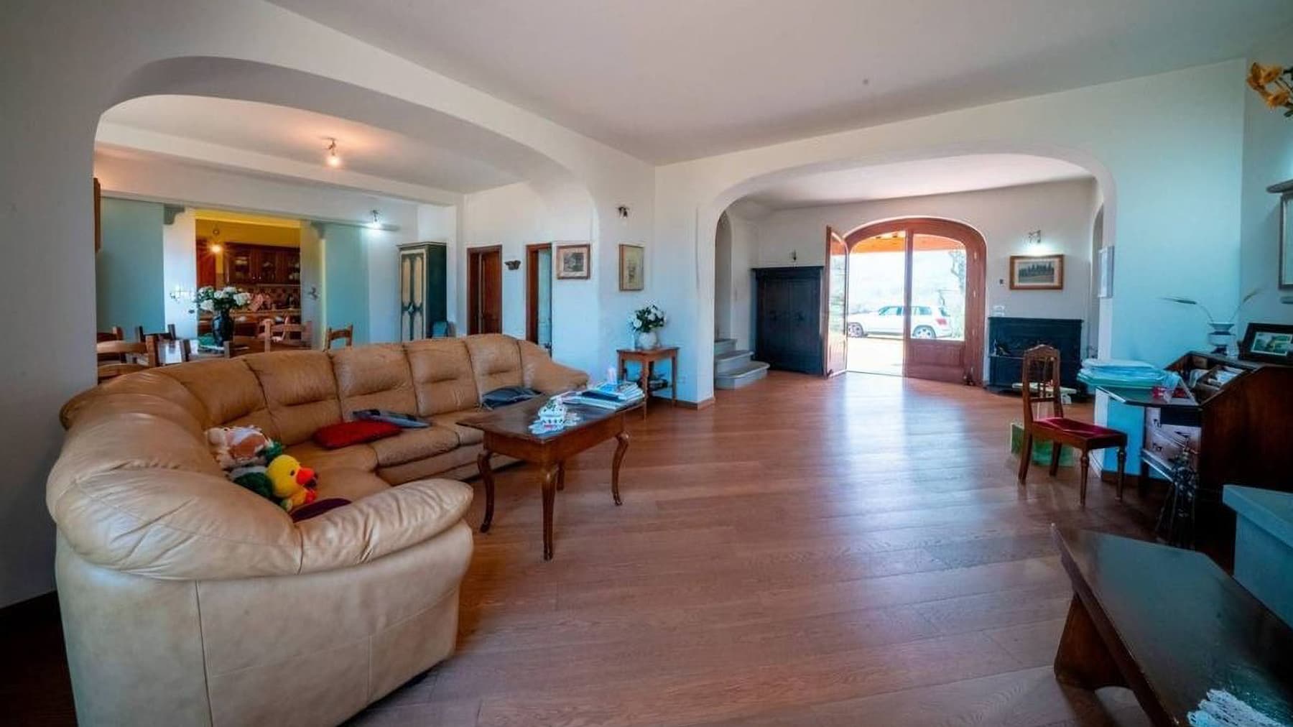
The terracotta laid in mosaic, the warm-toned walls, and a decorated fireplace immediately set the tone for this 500 sqm villa, a home that naturally combines presence and familiarity. The kitchen, with dark wood furniture and a light stone countertop, tells a story of a concrete and welcoming way of living, while the light streaming through the openings makes the spaces airy and lived-in. In other areas, light wood floors and large windows lighten the ensemble, creating a pleasant balance between material, brightness, and everyday life. The property's volumes are distributed across 5 rooms, with 4 bedrooms and 3 bathrooms, offering a significant size suitable for a spacious and well-organized domestic life. The fireplace accompanies the interiors as a central presence, capable of giving character to the meeting spaces, while a transparent sliding wall separates the kitchen from another area, introducing a fluid relationship between the different zones of the house. Outside, the narrative continues with a private garden that expands the villa's breath and invites living each season with continuity between indoors and outdoors. The orange masonry facade, windows with white shutters, the porch supported by columns, and the stone paving define a coherent, solid, and welcoming ensemble. Added to this are a terrace, a balcony, and a large paved outdoor area, partly covered and characterized by wooden beams and large openings, spaces that naturally lend themselves to convivial moments and outdoor living. Completing the property are 2 garages, a concrete detail that enhances comfort and functionality. Days here find a more relaxed rhythm, made of breakfasts under the porch, outdoor lunches, and evenings gathered around the fire. The surrounding greenery, trees, and hedges contribute to creating a sense of privacy and tranquility, while the brightness of the interiors accompanies the house at every moment of the day. The presence of a terrace and balcony adds further breathing spaces, conceived not as a mere frame but as a real part of living, in a continuous dialogue with the outside and the natural context. This villa in Figline e Incisa Valdarno, in the province of Florence, measures the relationship between spaciousness, comfort, and outdoor living. It is a property that can accommodate a prestigious private residence, thanks to generous spaces and a layout that centers on domestic well-being, in a Tuscan context where nature and home remain in balance.

View property profile
Rustic Country House in Castelfranco, Tuscany1/41

€1,495,000

Ref. Number: ILV94542

Rustic Country House in Castelfranco, Tuscany

3 Bedroom270mq Interiors
Castelfranco Piandiscò, Toscana

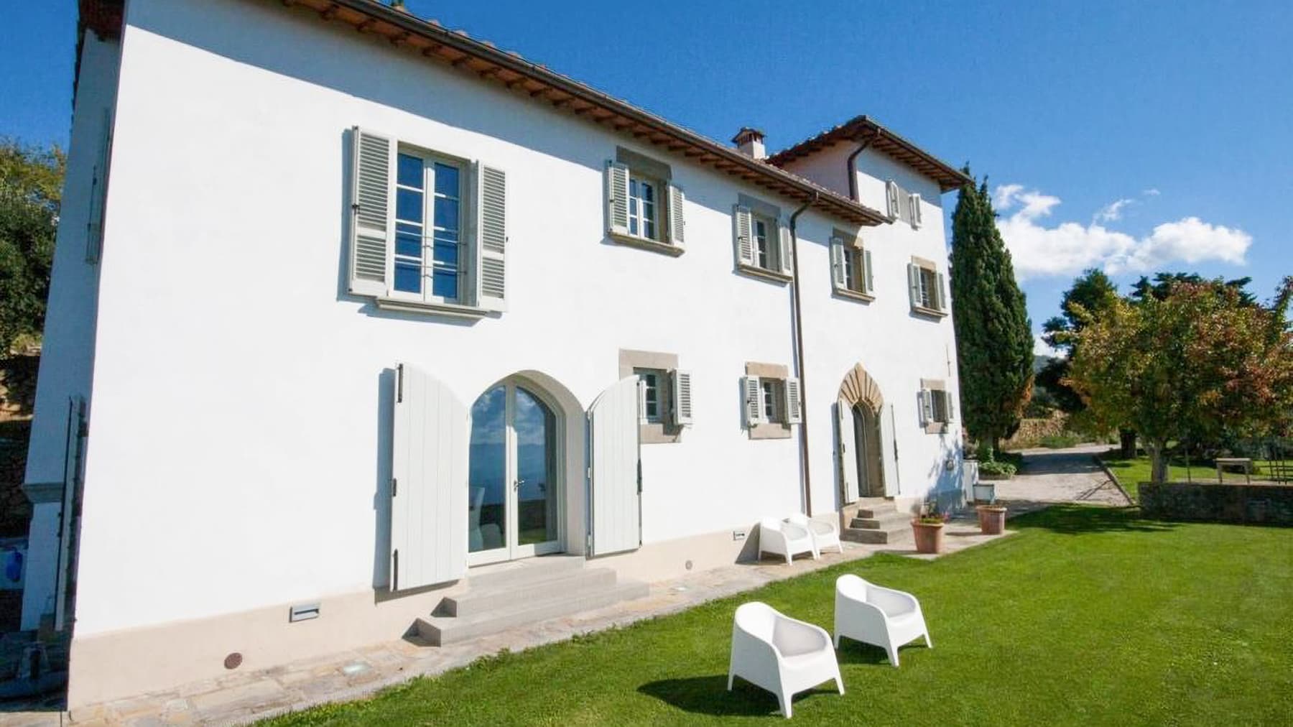
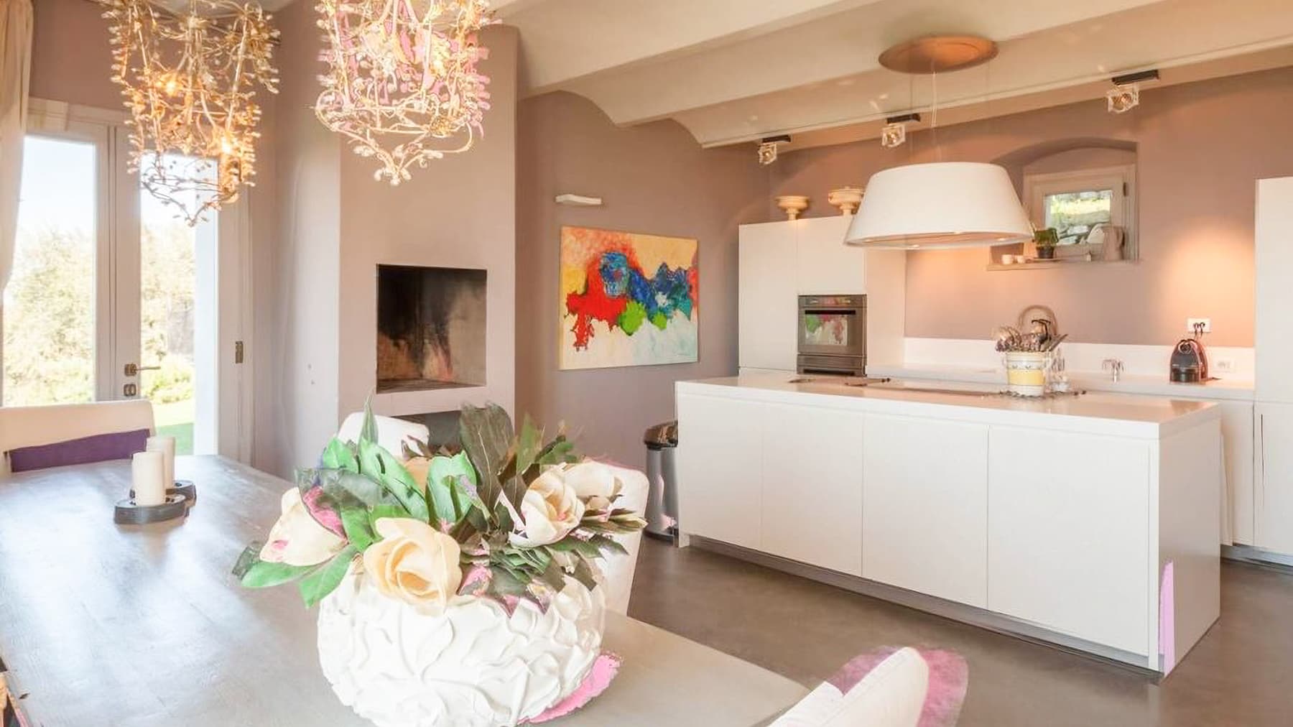
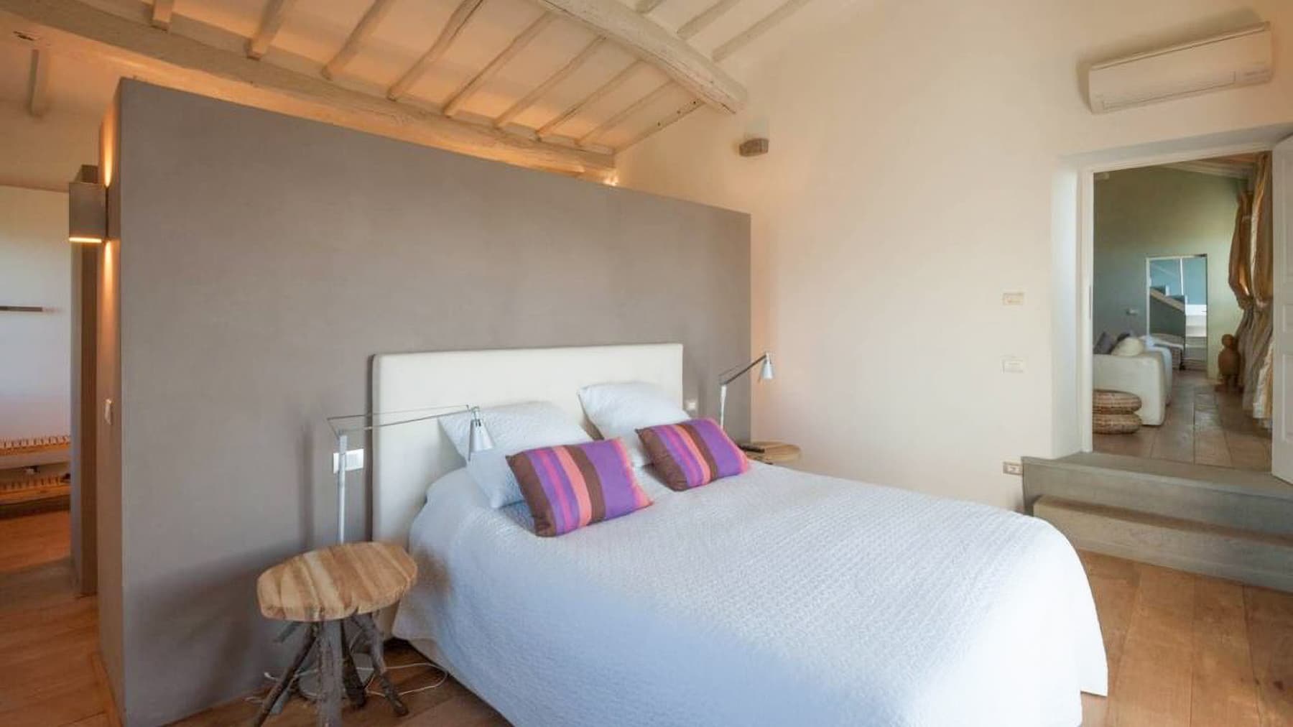
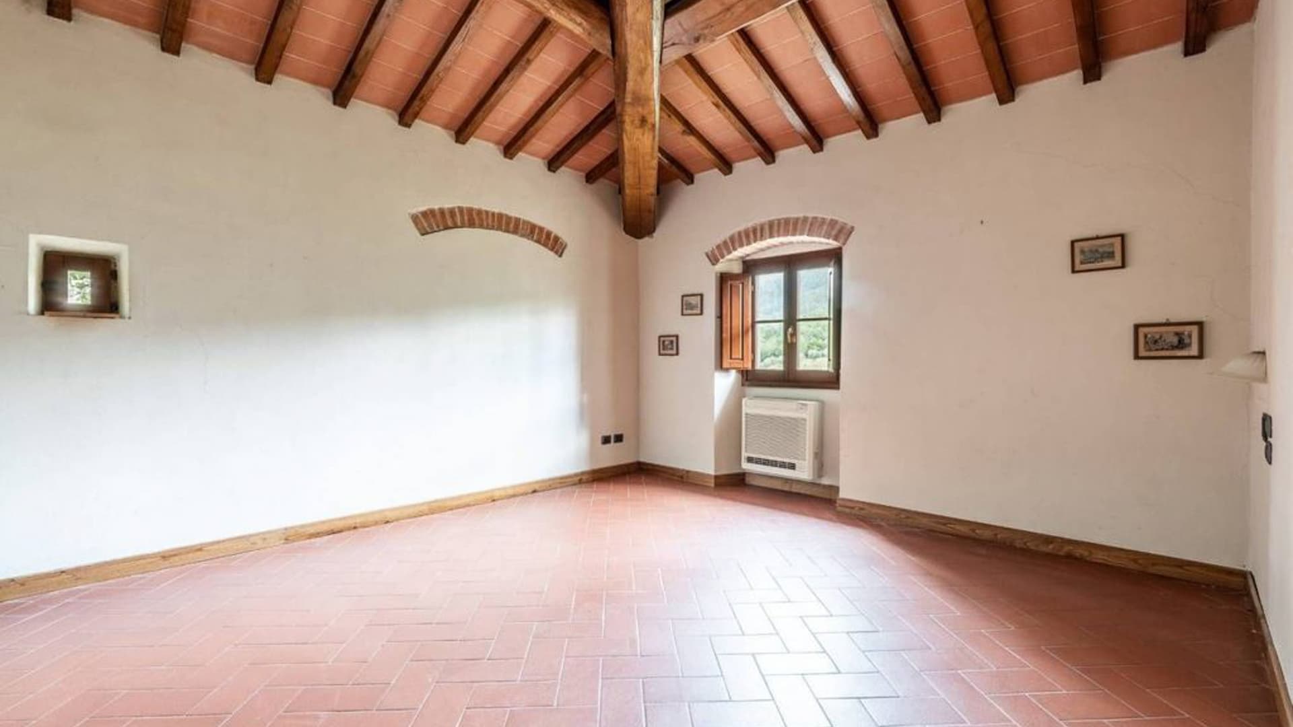
The cement flooring, recessed fireplace, and natural light filtering through neutral-toned spaces immediately introduce the character of this rustic farmhouse: a 270 sqm property that blends the essence of the Tuscan countryside with a contemporary living language. The kitchen, with its white lacquered furniture and expansive worktop, integrates seamlessly into spaces designed for everyday living, while in the sleeping area, the wooden ceiling with exposed beams and light wooden flooring bring a warmer and more intimate note. The result is a home that conveys balance, moderation, and a tangible sense of tranquility. The spaces are distributed across 5 rooms, with 3 bedrooms and 3 bathrooms, in a layout suitable for both family life and a residence intended for extended stays, with environments that alternate between openness and intimacy. The fireplace adds a focal point to the living area, accompanying the house through all seasons. Outside, the presence of the private garden and private pool expands the way of living the property, creating a natural continuity between indoors and outdoors. The olive grove completes the picture with an element deeply connected to the territory. The external architecture also contributes to the property's identity: the white facade, windows with green wooden shutters, and the entrance marked by a stone architrave present a sober and recognizable image. The stone paving accompanies the access and open spaces, while the lawn and driveway place the house in a secluded natural setting. A garage and parking space add practicality to the daily management of the property, and the alarm system offers an additional level of security. Days here easily find their rhythm between an outdoor breakfast, time spent in the garden, a swim in the pool during the brightest hours, and the evening calm around the fireplace. The presence of the olive grove reinforces that direct relationship with the countryside, making this house particularly suitable for those seeking privacy and tranquility without sacrificing well-organized spaces. Even the interiors, essential yet welcoming, accompany a lifestyle of well-crafted simplicity, conviviality, and slow pauses, in harmony with the Tuscan context. This rustic farmhouse in Castelfranco Piandiscò, in the province of Arezzo, convincingly encapsulates the value of a property capable of combining contemporary comfort, private outdoor spaces, and an authentic connection with Tuscany. A complete solution, designed for those who wish to live in a home continuously, immersed in a reserved and natural setting.
View property profile
Rustic Country House in Reggello, Tuscany1/37

€1,300,000

Ref. Number: ILV94543

Rustic Country House in Reggello, Tuscany

12 Bedroom750mq Interiors
Reggello, Toscana

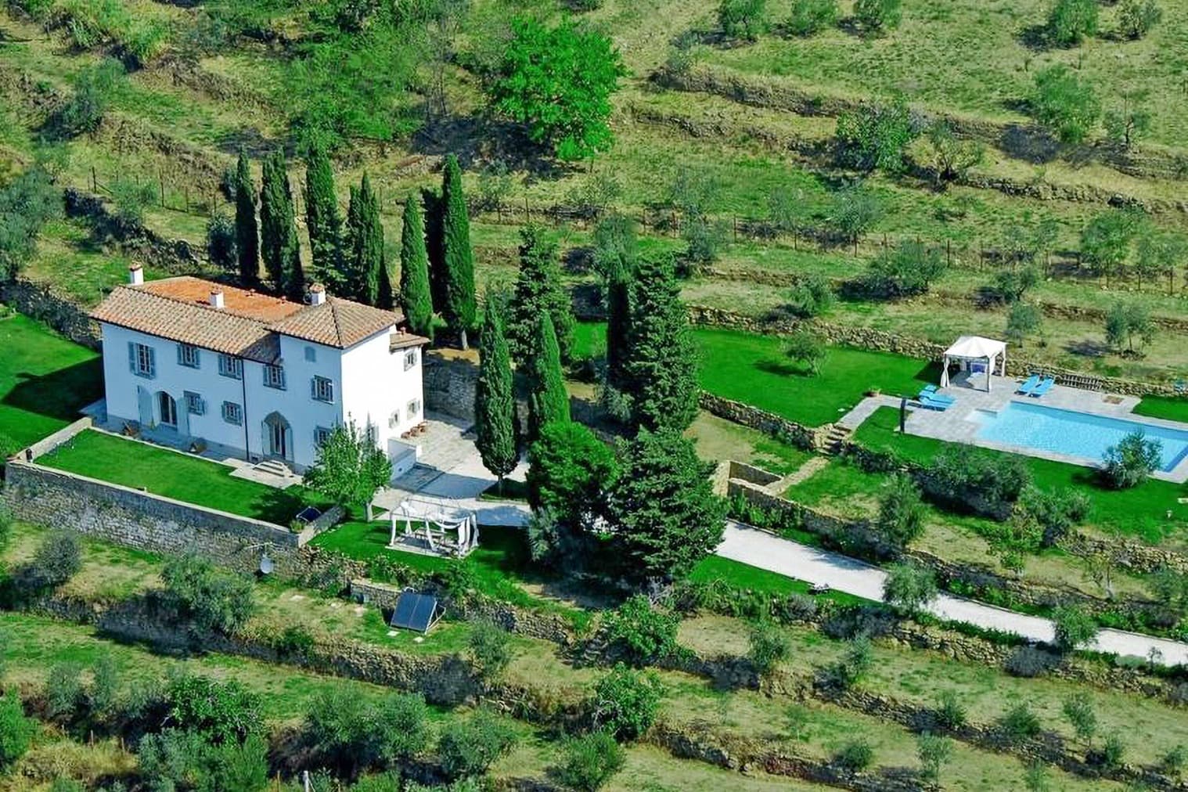
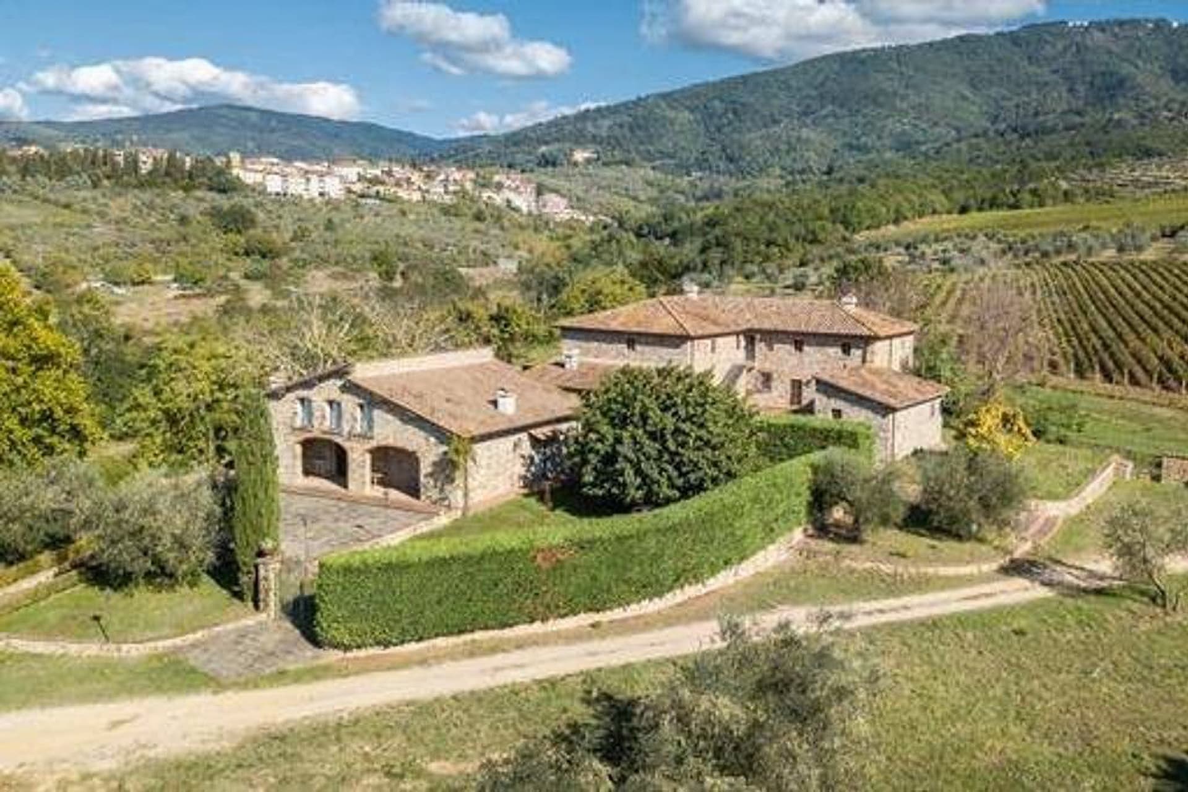
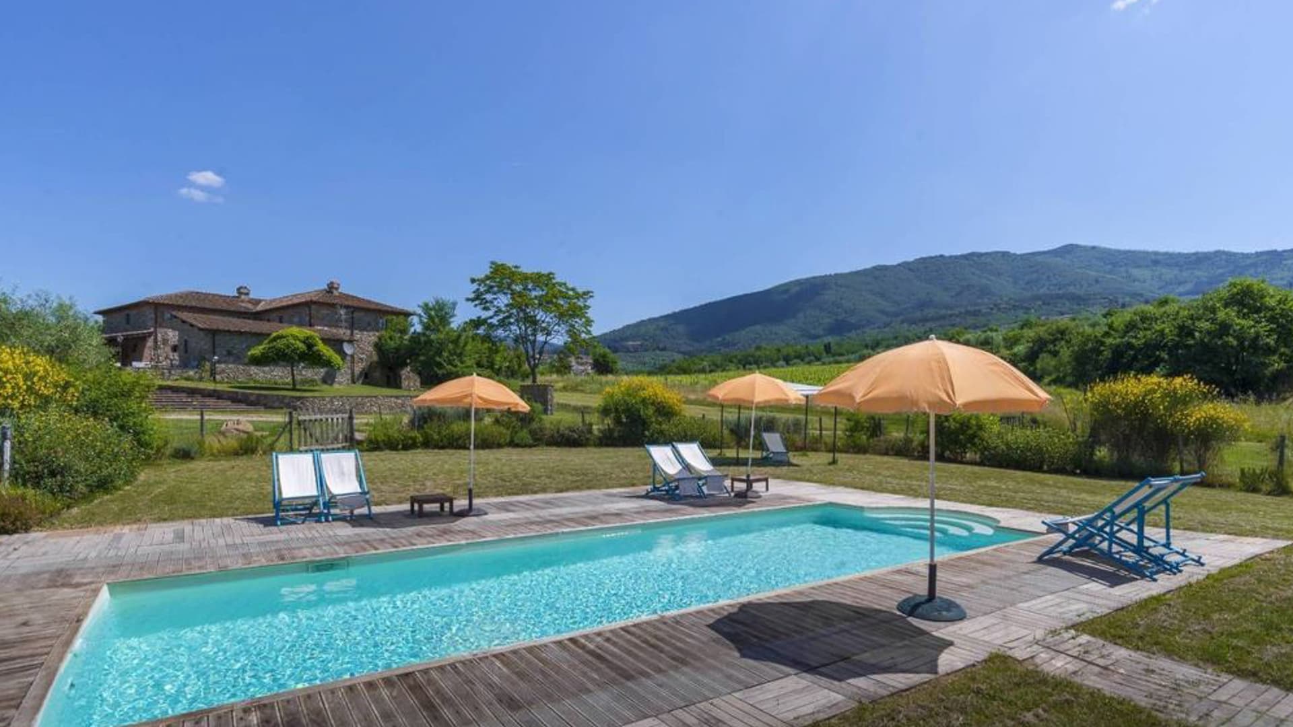
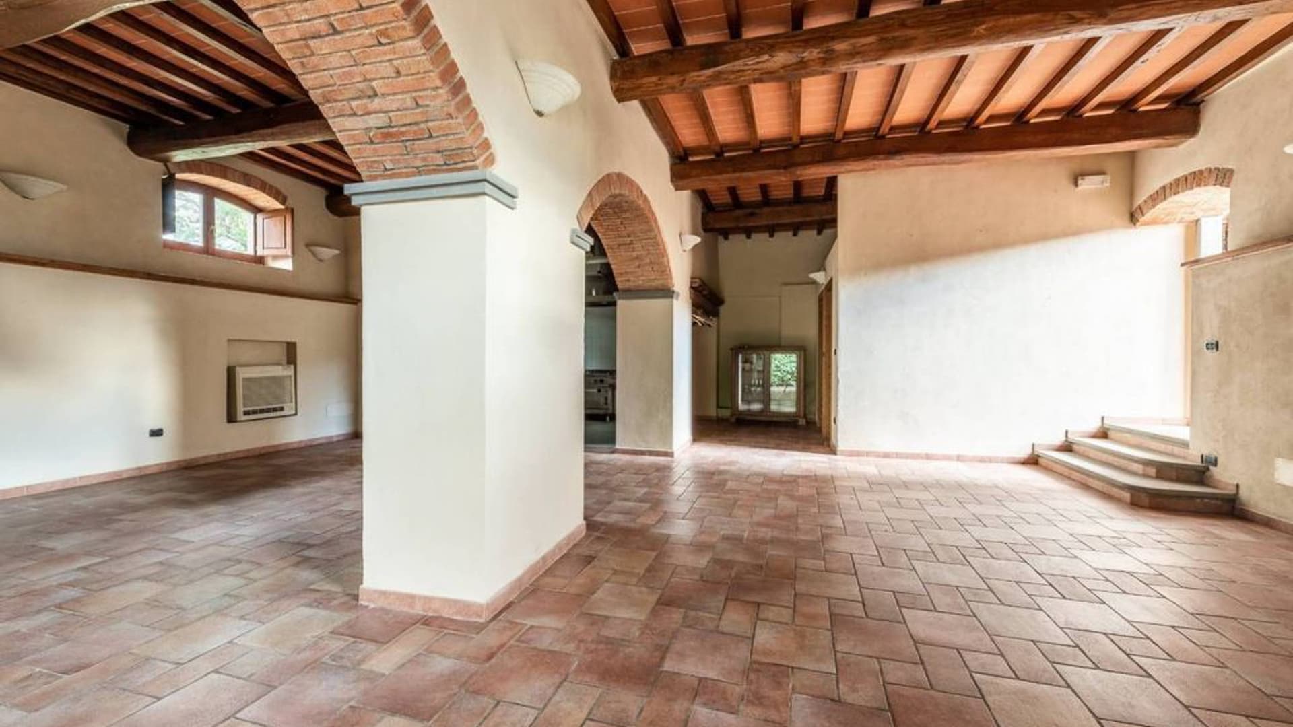
The terracotta flooring, laid in a mosaic and diamond pattern, along with exposed wooden beams and brick arches, immediately sets the tone of this rustic farmhouse: a spacious, solid property designed to welcome and endure over time. Natural light streams through the wooden-framed windows, casting a glow on the light-toned walls, highlighting niches, essential wall details, and that balance between material and simplicity that makes the spaces authentic. The presence of the fireplace also contributes to defining a warm and homely atmosphere, consistent with the character of the house. Its 750 square meters of commercial space offer generous areas, with 12 bedrooms and 3 bathrooms, a configuration that suggests a property suitable for both a large private residence and for representational or hospitality use, always in a measured and credible way. The airy and bright interiors communicate with the exterior through an architectural layout that maintains a strong rural identity. Outside, the private garden surrounds the house and leads to a rectangular pool with wooden decking, conceived as a natural extension of daily life during the milder months. The stone villa, with arched windows and a tiled roof, integrates seamlessly into the landscape, while the gravel road, olive trees, cypresses, and terrace complete a setting that maintains a direct connection with the Tuscan countryside. The presence of an alarm adds a concrete element of security, useful for living the property with greater peace of mind. Days here flow between interiors that invite conviviality and open spaces that allow for natural outdoor living without sacrificing privacy. The private pool becomes a gathering point in the warm seasons, while the terrace and garden offer different corners to inhabit throughout the day, from breakfast in the shade to the more intimate moments of the evening. The context of Reggello reinforces this vocation: a part of Tuscany where the agricultural landscape, olive trees, and the quieter dimension of the territory provide a measured and concrete living rhythm. This property combines significant dimensions, recognizable architectural character, and an authentic relationship with the Reggello territory in the province of Florence. It is a home that finds its value in its spaciousness, materiality, and the possibility of being lived in many ways, always maintaining a strong connection with the Tuscan countryside.

View property profile

If you own this agency and want to request the removal of one or more listings on this page,