Logo
Valore Immobiliare

Valore Immobiliare

Assisi, Provincia di Perugia, Umbria, Italia

6Listings

6 Results: Valore Immobiliare

Rustic Country House in Montegabbione, Umbria1/23

€1,280,000

Ref. Number: ILV95955

Rustic Country House in Montegabbione, Umbria

520mq Interiors
Montegabbione, Umbria

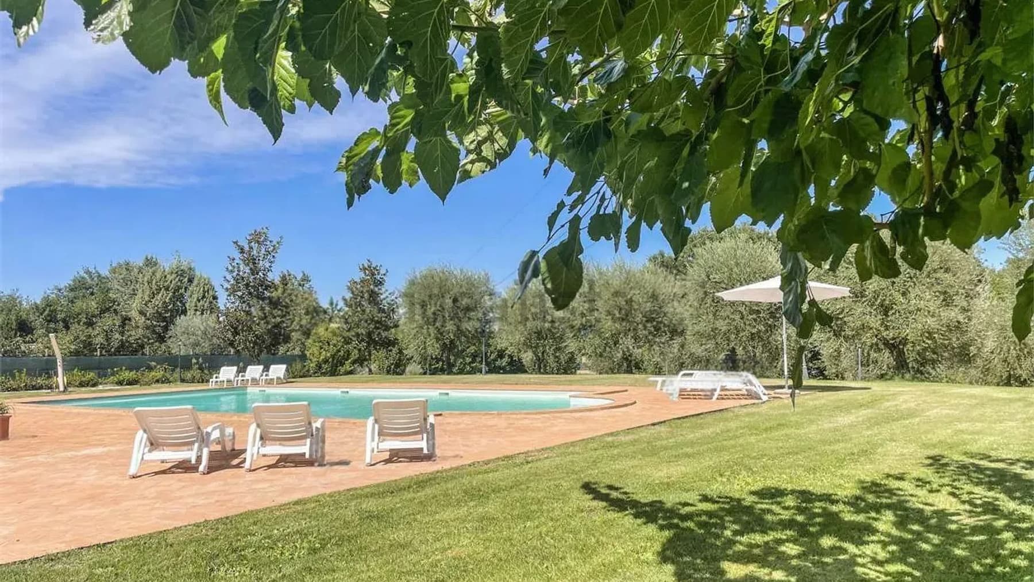
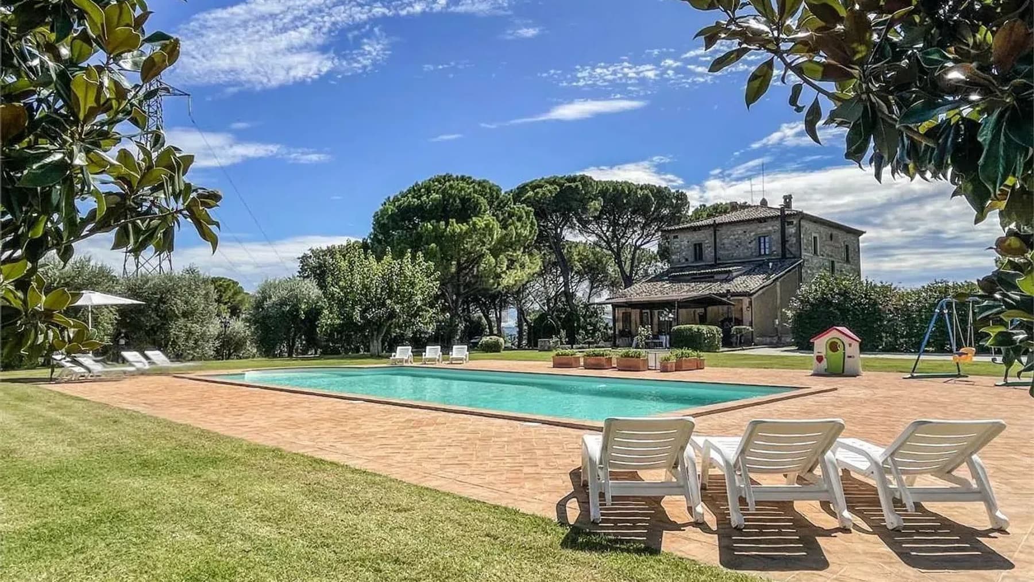
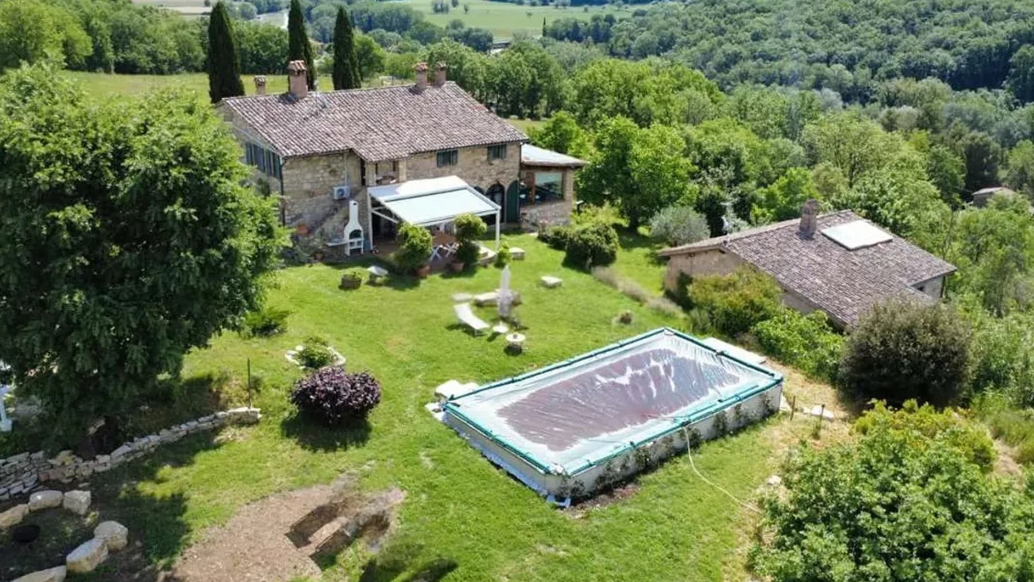
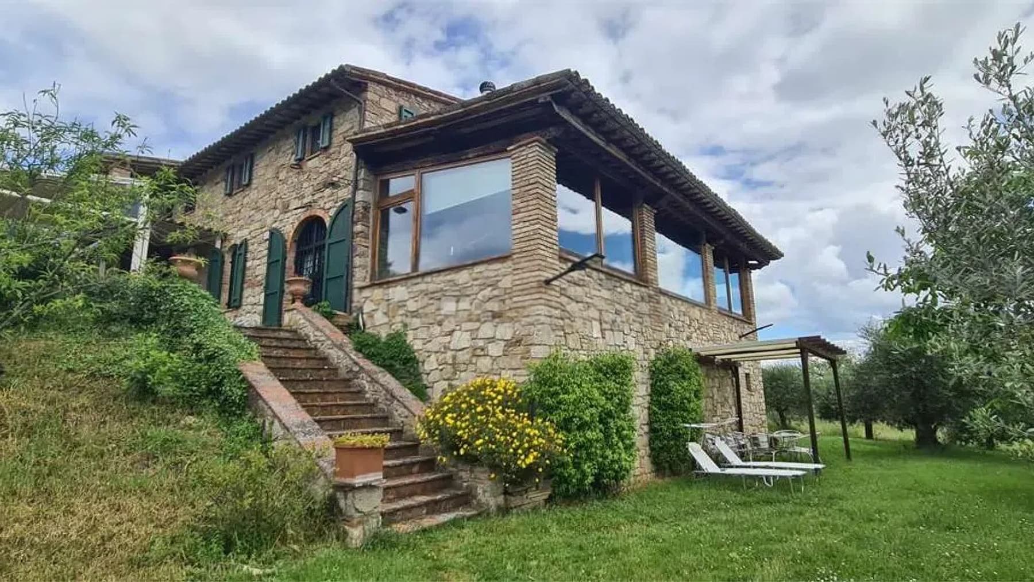
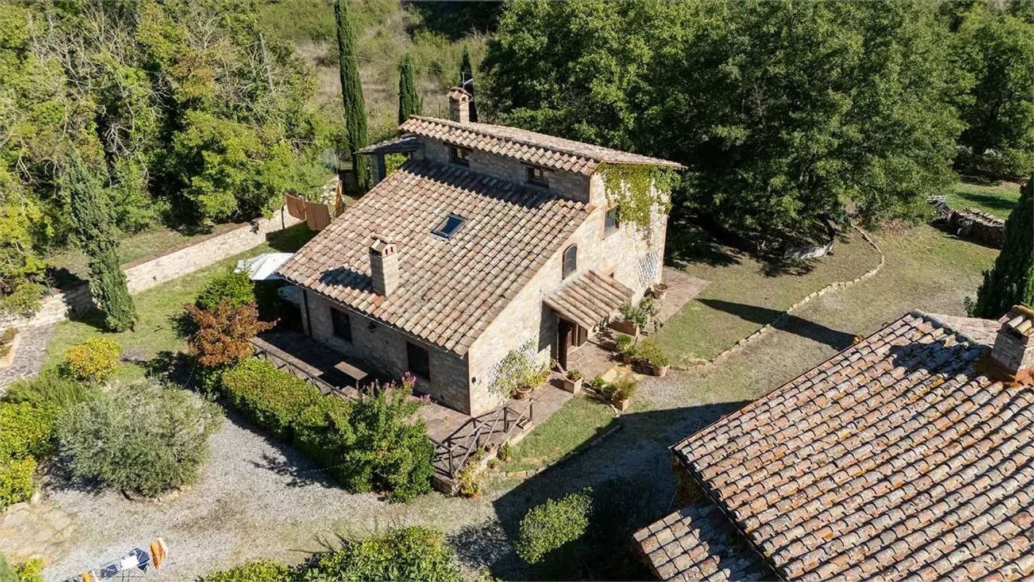
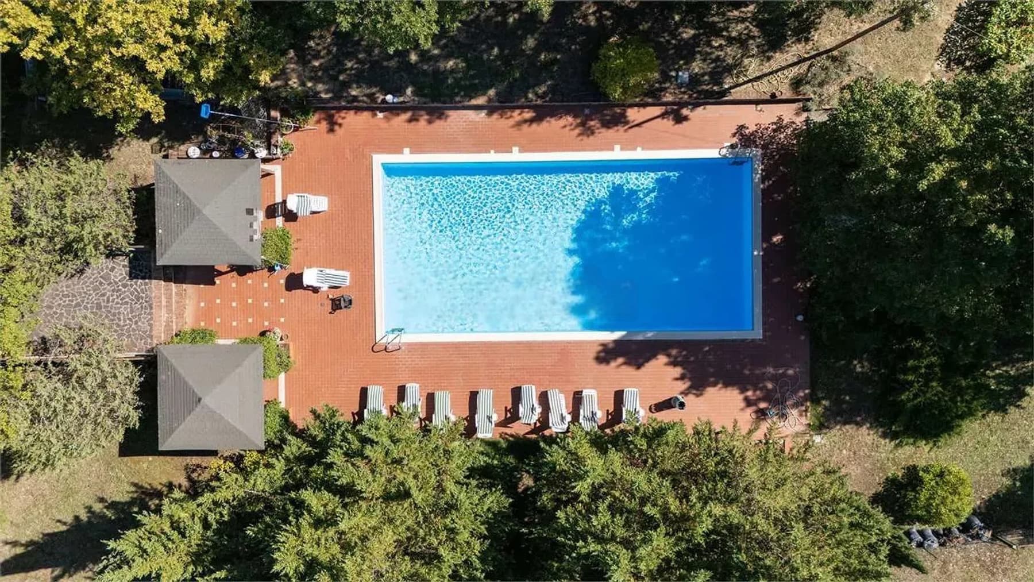
The natural stone facades and tiled roof immediately give identity to this rustic farmhouse of 520 sqm, a property that conveys solidity and continuity with the Umbrian landscape without the need for embellishments. The main entrance in solid wood introduces a series of spaces designed to welcome, while the porch, marked by the presence of terracotta pots and climbing plants, guides the narrative of the house outward. Surrounding greenery enhances the sense of tranquility and reveals a cozy atmosphere, filled with natural light, privacy, and that more relaxed rhythm belonging to authentic country homes. The interiors are spread across 8 rooms with 7 bathrooms, a configuration that suggests a generously sized home well-suited for comfortable daily living as well as hosting guests. The fireplace adds a focal point to the interiors and reinforces the convivial character of the property, while the balcony introduces an additional breathing space in the dialogue between indoors and outdoors. Outside, the private garden of 15,000 sqm surrounds the farmhouse and the various structures within the greenery, creating a broad and secluded setting. The private pool with solarium and sunbeds becomes a natural extension of the house during the milder months, set in a harmonious context among trees, ornamental plants, and open spaces. The property is completed by an olive grove, which strengthens the connection with the land and a tangible living dimension, along with parking spaces that facilitate the management of arrivals and daily life. The ensemble retains a recognizable rustic character, entrusted to stone, wood, and the constant relationship with the outdoor spaces. Days here find a spontaneous balance between house and garden: a lunch under the porch, a few hours by the pool, returning in the evening to spaces gathered around the warmth of the fireplace. The 15,000 sqm of greenery allow for continuous and private outdoor living, providing space for both shared moments and quieter ones. The olive grove also contributes to giving the property a character rooted in the territory, made of seasons, nature, and simple gestures. In this sense, the farmhouse naturally lends itself as much as a private residence as it does a representative home or hospitality project, always in the name of moderation. Montegabbione adds to this property the value of an authentic Umbrian context, discreet and deeply connected to the countryside. In an area like Terni, a farmhouse of these dimensions, with a private pool, an olive grove, and a 15,000 sqm garden, represents a proposal of rare completeness, where space, privacy, and architectural coherence coexist credibly.
View property profile
Charming Farm in Terranuova Bracciolini, Tuscany1/27

€1,750,000

Ref. Number: ILV95951

Charming Farm in Terranuova Bracciolini, Tuscany

450mq Interiors
Terranuova Bracciolini, Toscana

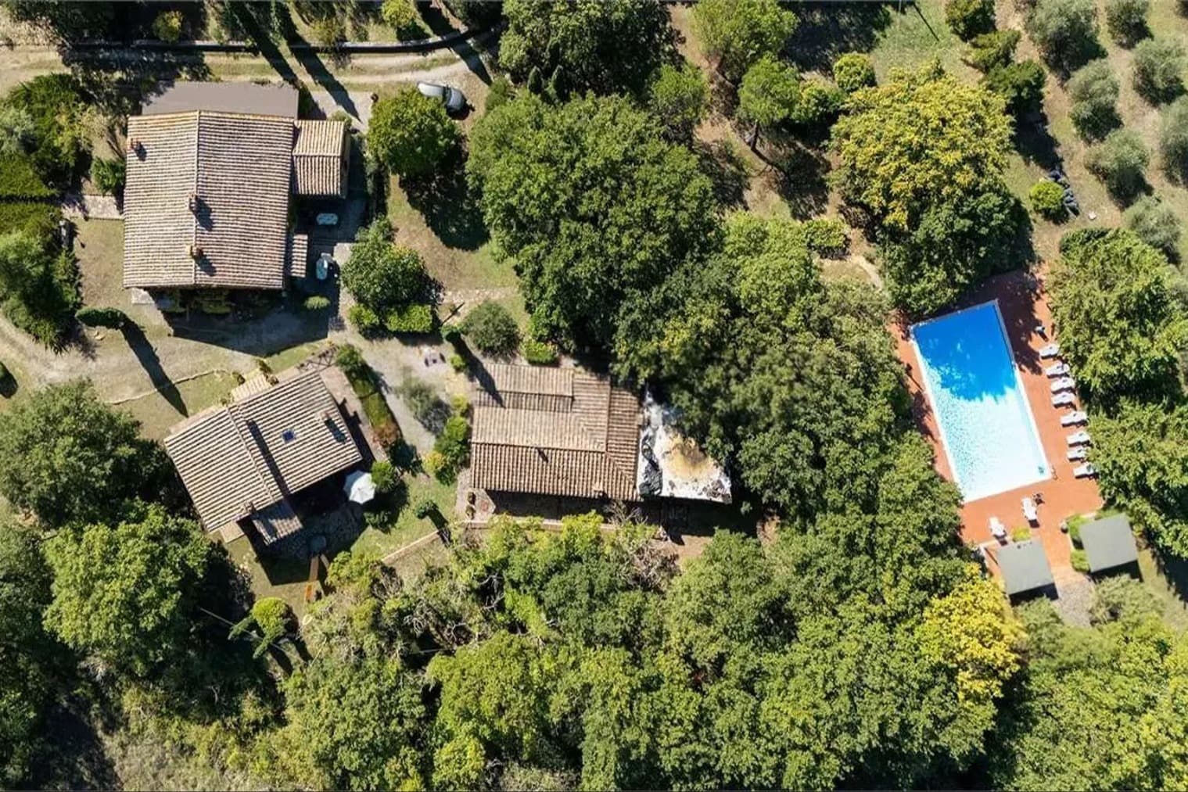
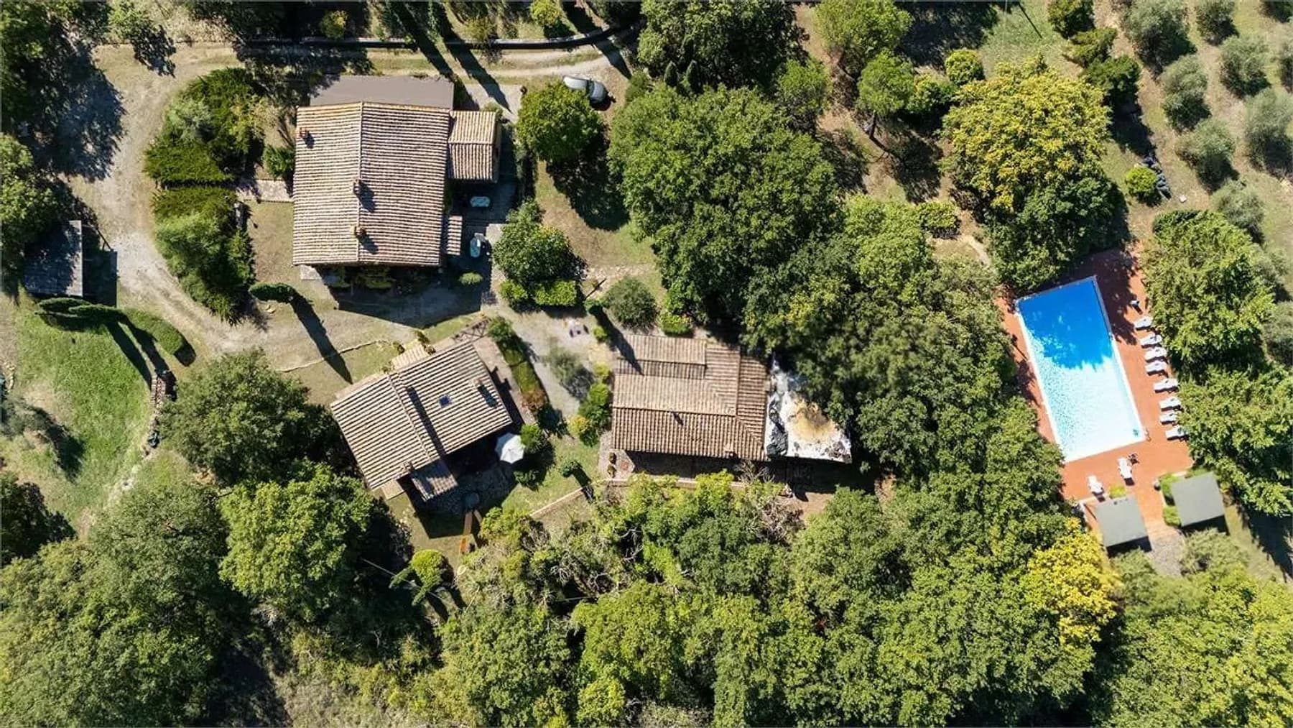
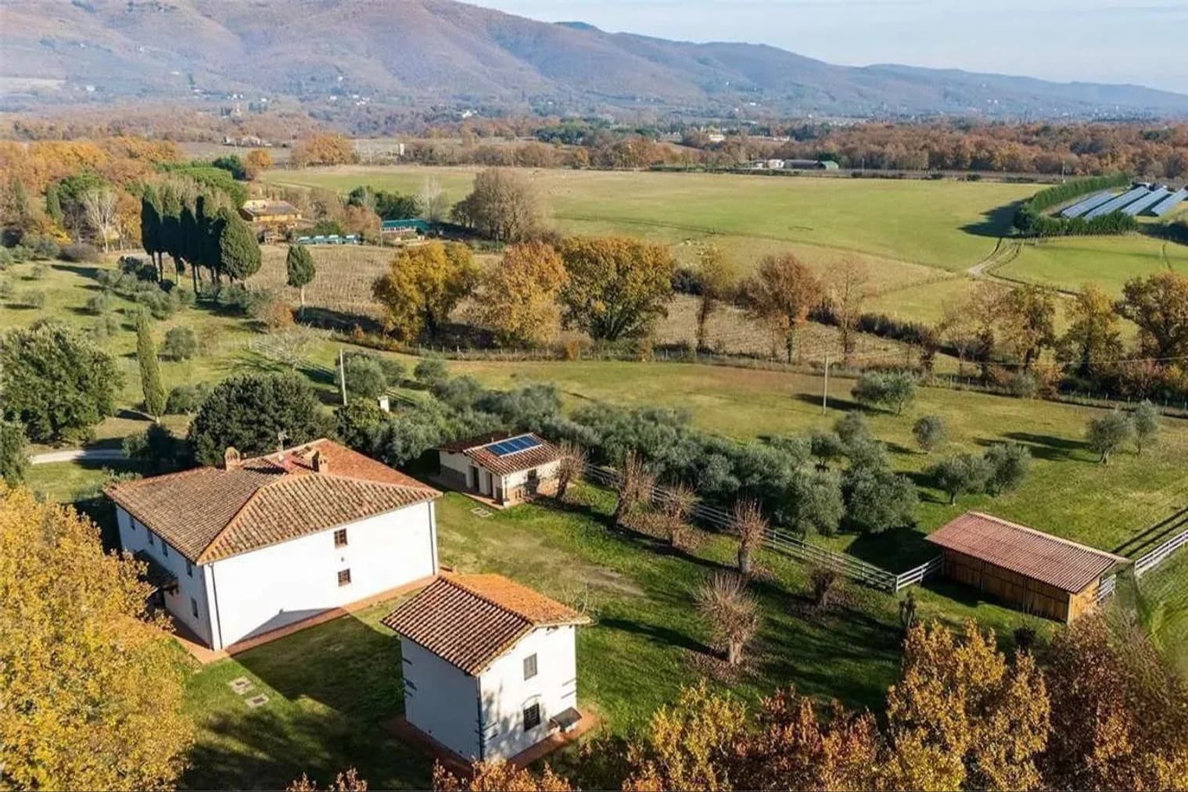
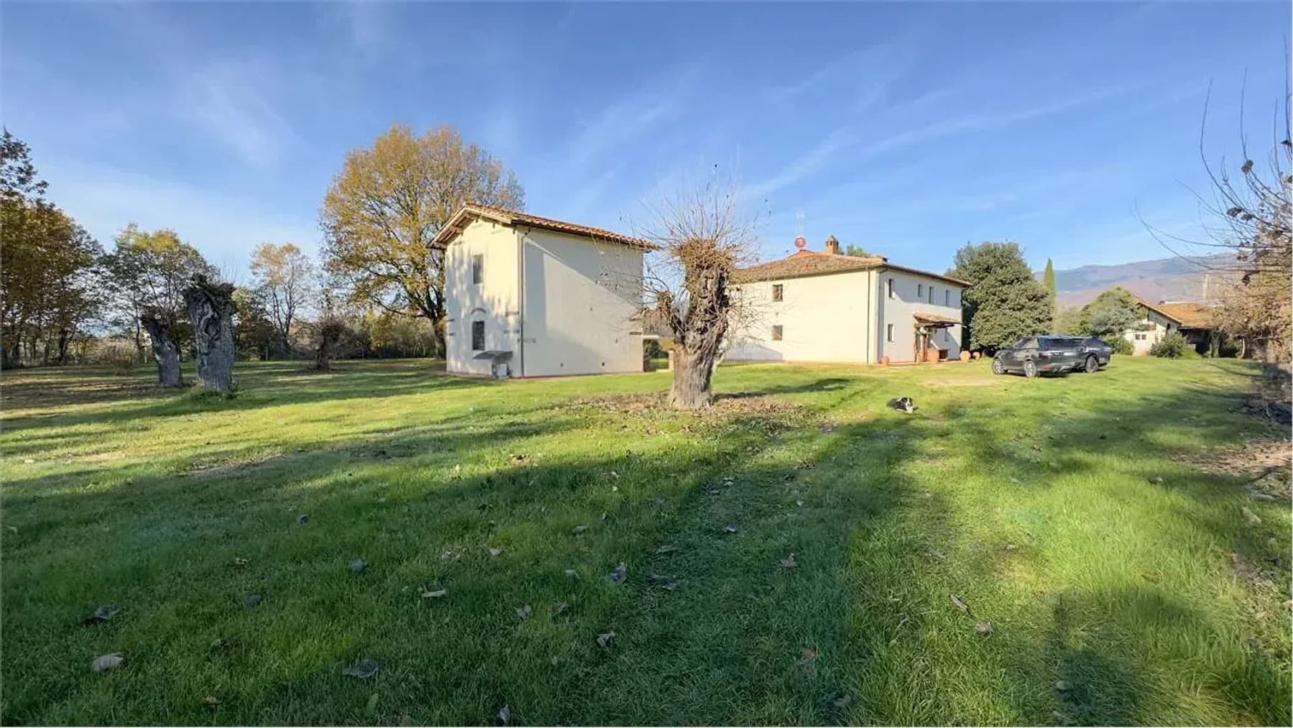
The expanse of this agricultural estate is immediately evident in the relationship between the buildings and the surrounding land: 450 square meters of commercial space distributed across 10 rooms, nestled within a property that retains a tangible character, closely tied to the countryside and its natural rhythms. The two single-story buildings, with their light facades and red-tiled roofs, present a measured and authentic image, while the greenery that accompanies them creates a discreet yet continuous presence. It is a property that does not seek effects, and precisely for this reason, it immediately conveys a sense of space, privacy, and solidity. The layout of the spaces provides a significant foundation for those seeking a residence immersed in nature or a property to enjoy with a broader scope: 10 rooms and 4 bathrooms allow for an articulated organization of spaces, maintaining comfort and autonomy in the different areas of the house. Outside, the private garden of 170,000 square meters alone defines the scale of the property, opening the view to a green context that accompanies the buildings and enhances their privacy. The presence of an olive grove strengthens the agricultural identity of the place, while the porch visible on one of the buildings adds a transitional and resting space, a natural extension of outdoor living. The property is completed by functional elements that are always valuable in a well-structured rural setting, such as the cellar, parking space, and fireplace, which introduces a more intimate and convivial dimension to the interiors. The ensemble maintains a convincing balance between residential dimension and rural vocation, with volumes that harmonize well with the land and the orderly simplicity of the architecture. Days here easily find their rhythm among open spaces, silence, and a direct relationship with the land. The extensive garden invites full enjoyment of the outdoors, between moments of tranquility, walks in the greenery, and a daily life that can expand without constraints. The olive grove adds substance to this atmosphere, evoking a Tuscany made of concrete gestures and a lived landscape, not just observed. The porch also contributes to this way of living, offering a natural spot to pause, entertain, dine al fresco, or simply let the interior and exterior meet seamlessly. An agricultural estate like this encapsulates the value of a spacious, recognizable property deeply coherent with the territory of Terranuova Bracciolini, in the province of Arezzo. The combination of generous spaces, distinct buildings, private garden, and olive grove makes it a solution with a strong identity, suitable for those who desire a stable and authentic presence in the Tuscan countryside.

View property profile
Charming Villa in Fratta Todina, Umbria1/29

€1,500,000

Ref. Number: ILV95945

Charming Villa in Fratta Todina, Umbria

650mq Interiors
Fratta Todina, Umbria

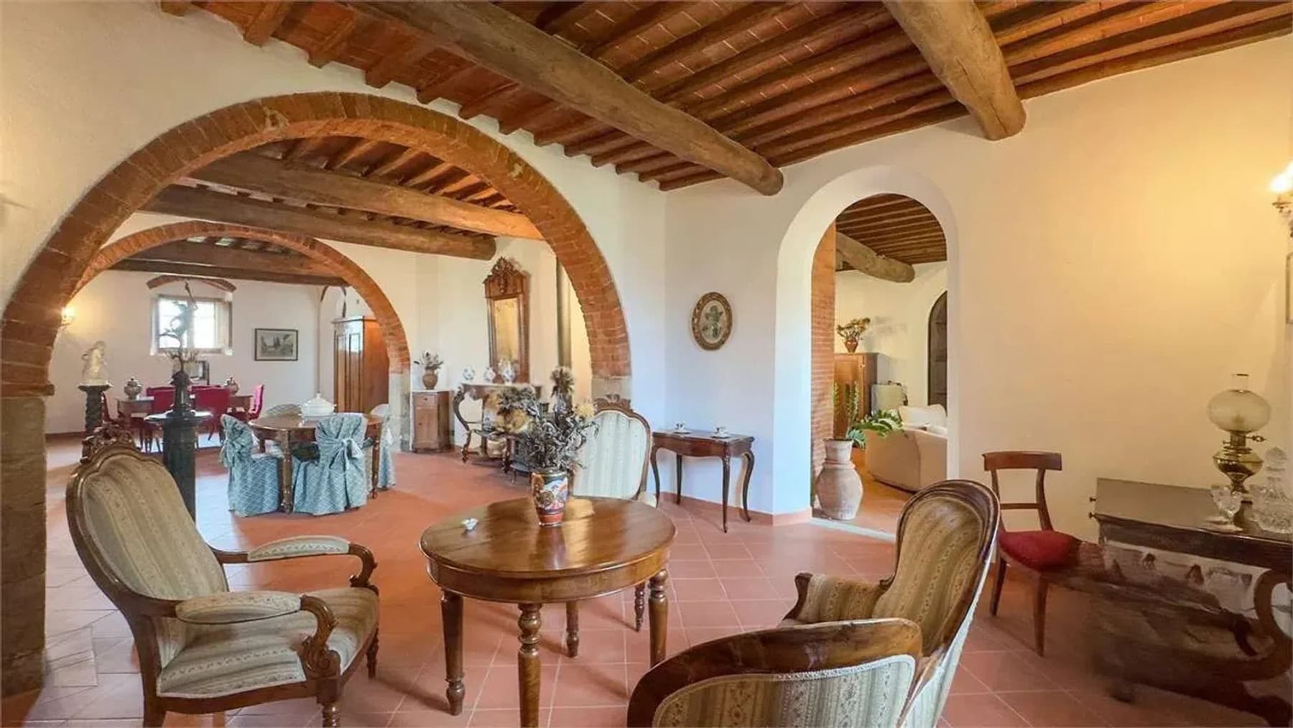
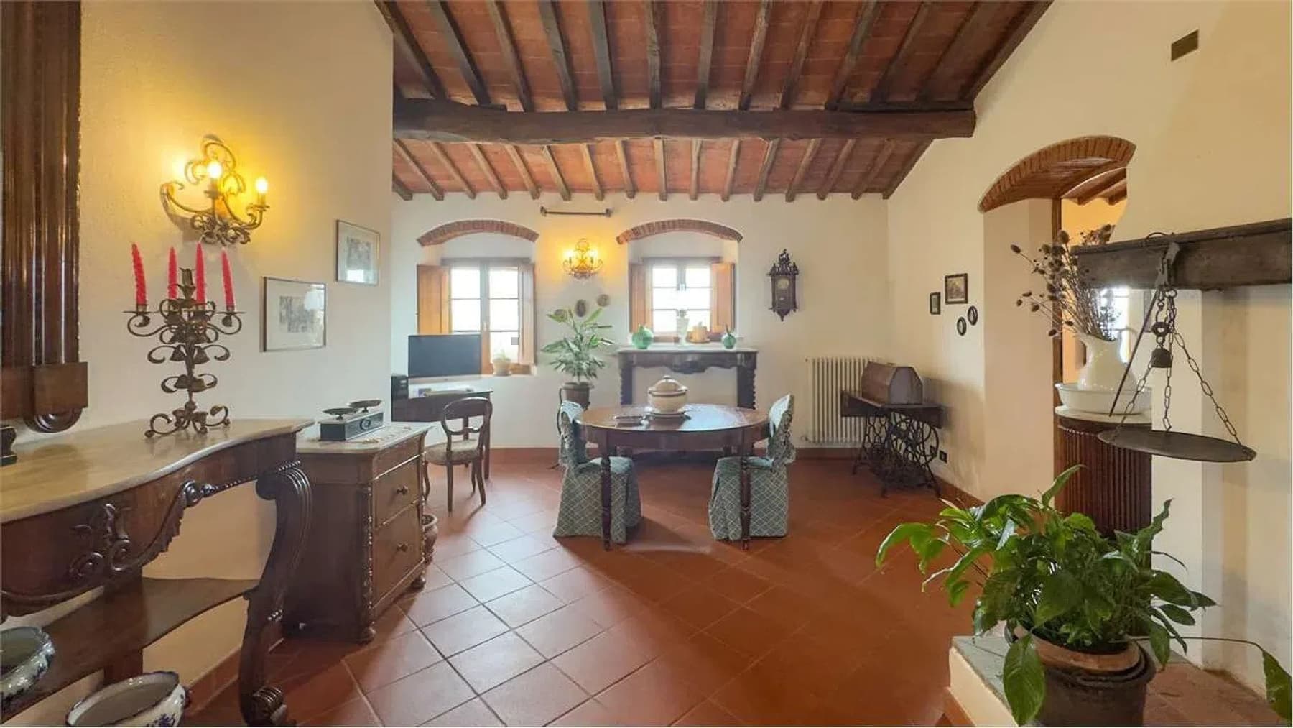
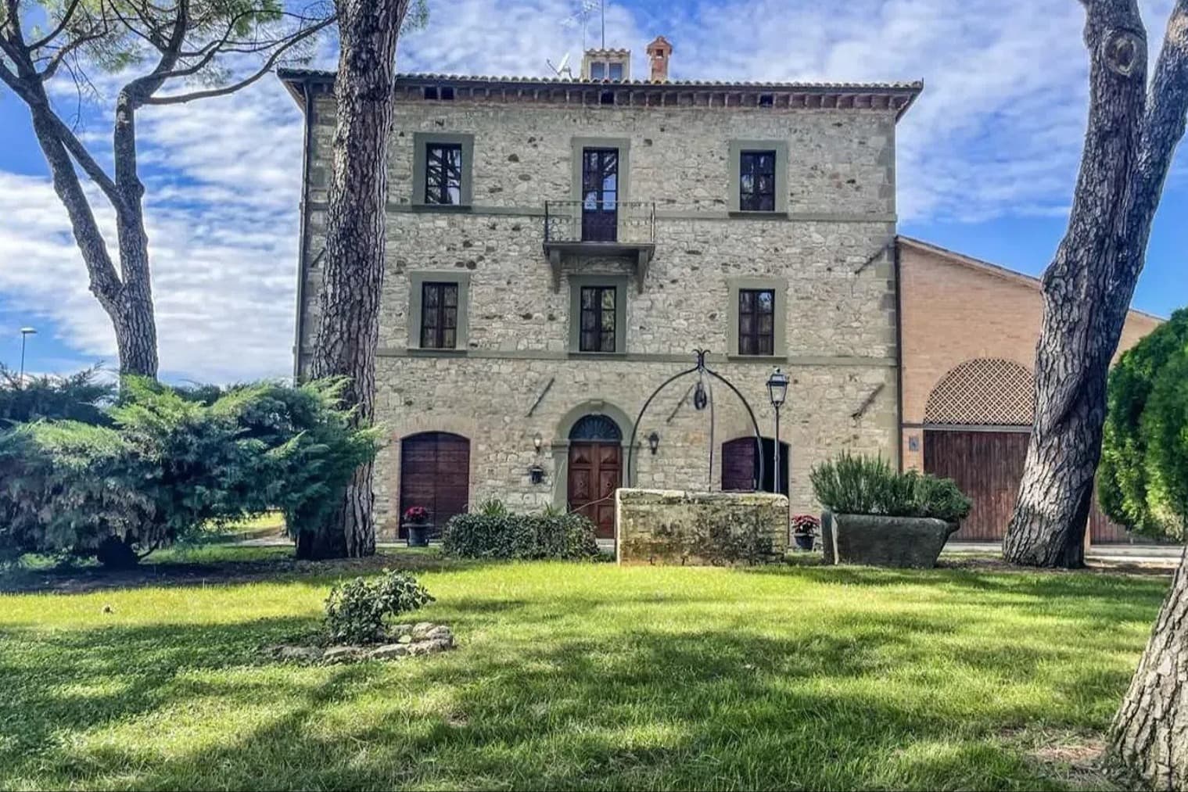
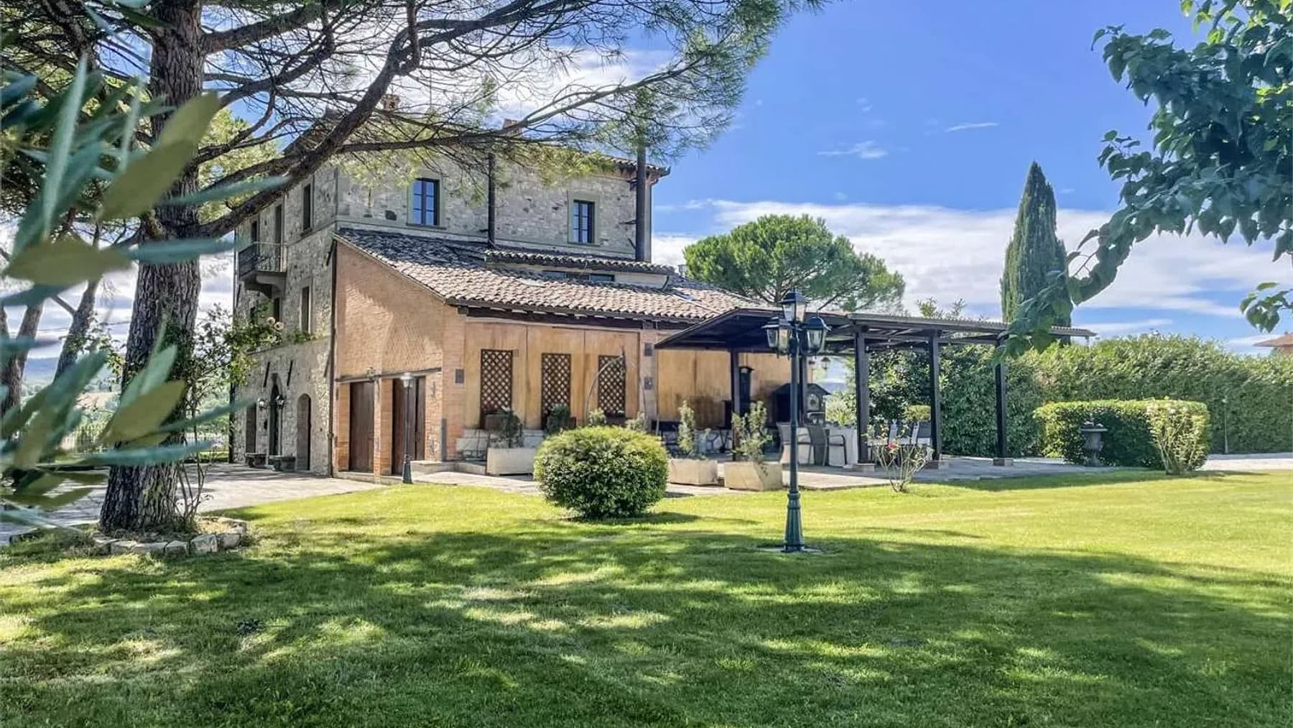
The villa features a stone and brick structure that immediately conveys solidity and character, complemented by a pitched roof with terracotta tiles and a central solid wood door adorned with decorative carvings. The dark wood-framed windows punctuate the facade with balance, while a small balcony overlooking the garden adds depth to the ensemble. There is a quiet quality to this architecture, made of authentic materials and proportions that converse with the exterior, allowing natural light to enter and creating a welcoming, intimate atmosphere deeply connected to the Umbrian context. Its 650 square meters of commercial space are distributed across 10 rooms and 6 bathrooms, offering a spacious and versatile living dimension, suitable for a significant residence where each room can find a precise function without sacrificing the sense of continuity. Outside, the property opens onto a private garden of 45,000 square meters, a space that breathes life into the house and enhances the feeling of privacy. The partially covered porch creates a natural extension of the interiors towards the open air, with a space designed for lingering, receiving, and sharing the more relaxed rhythm of the days. The stone facade, exposed gutters, dark wood windows, and the small balcony facing the greenery compose a coherent ensemble, where every detail contributes to defining a recognizable identity. The presence of the private pool adds an additional element of comfort, while the parking spaces complete a property that balances residential scale and daily practicality. Days here easily find their center between the porch and the garden, in that natural continuity between the house and open spaces that makes it simple to inhabit the exterior as well. The private pool invites one to enjoy the milder months with leisure and freedom, while the vastness of the land offers space, silence, and a tangible sense of privacy. Fratta Todina and the Umbrian territory frame a lifestyle tied to the Italian countryside, where the value of time is measured in daily gestures, in the light that changes throughout the day, in the ability to welcome family and guests in a home that knows how to be both intimate and generous. This villa naturally interprets the desire for a distinguished private residence, immersed in a context of tranquility and space. In Fratta Todina, in the province of Perugia, lies a property that combines architectural consistency, spaciousness, and outdoor living in a credible and complete form, with the tangible charm of a home designed to last.

View property profile
Charming Farm in Cinigiano, Tuscany1/33

€1,640,000

Ref. Number: ILV95944

Charming Farm in Cinigiano, Tuscany

1000mq Interiors
Cinigiano, Toscana

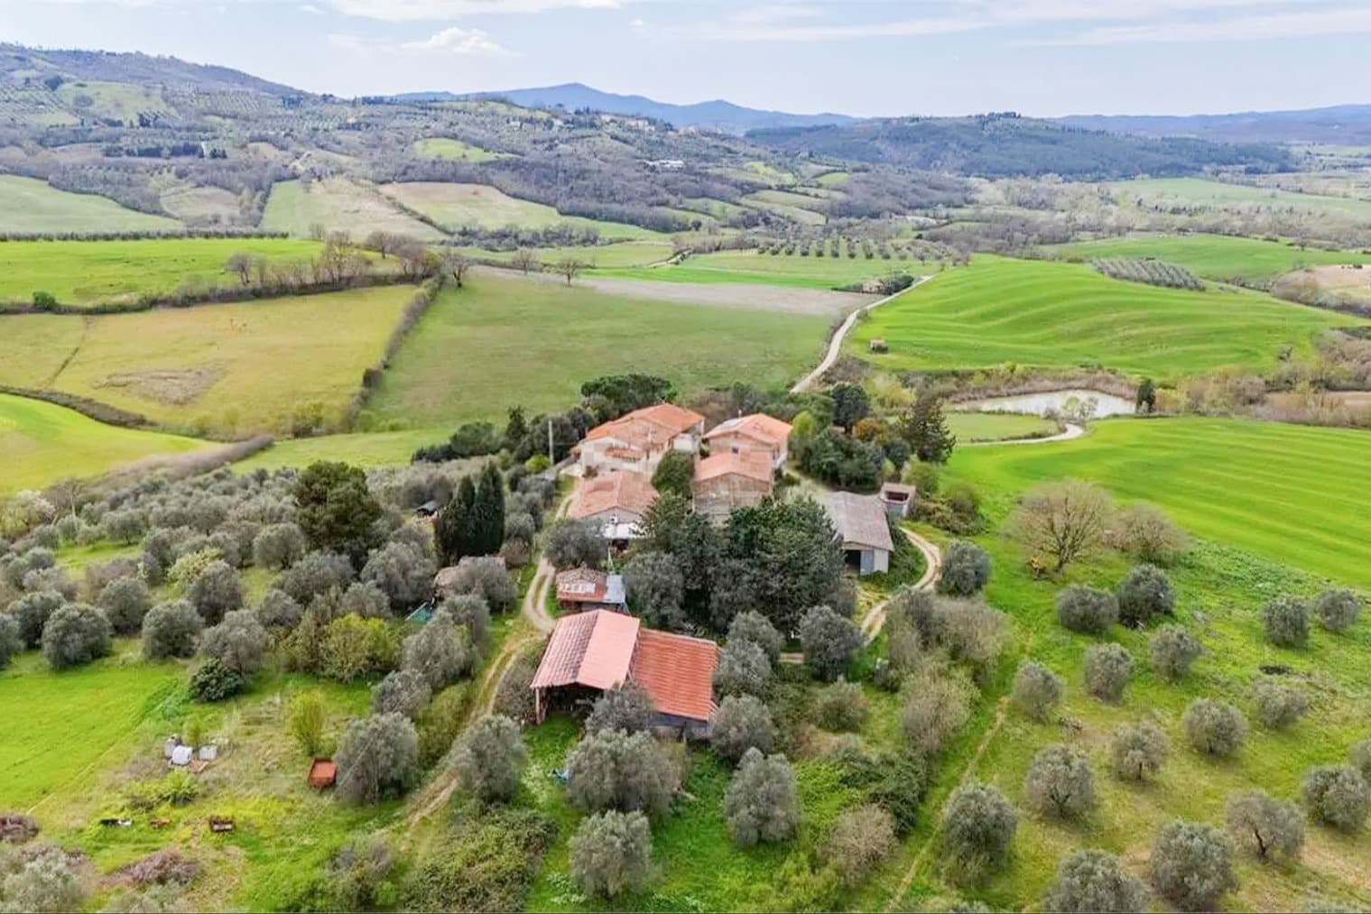
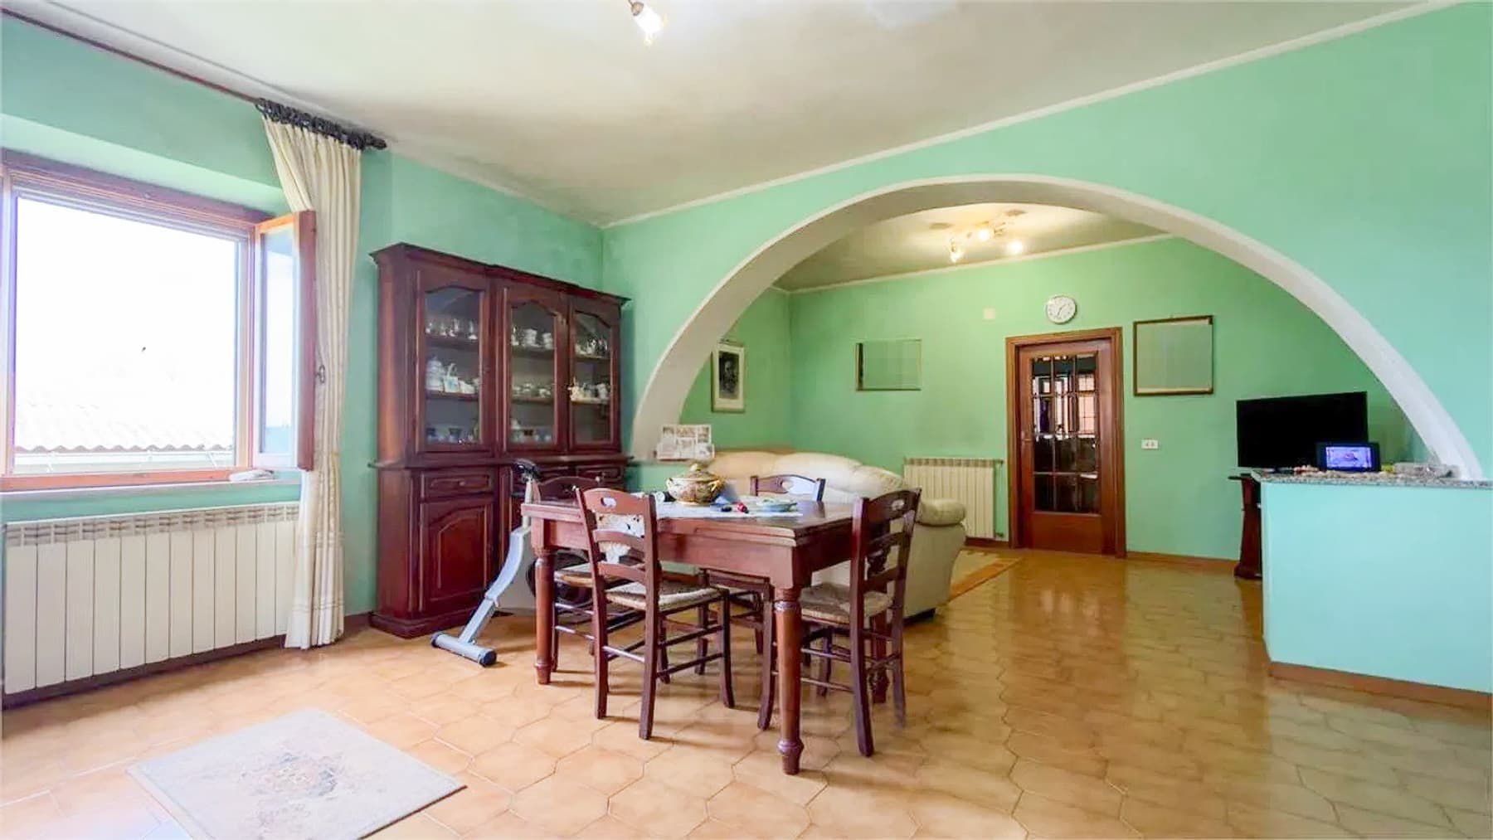
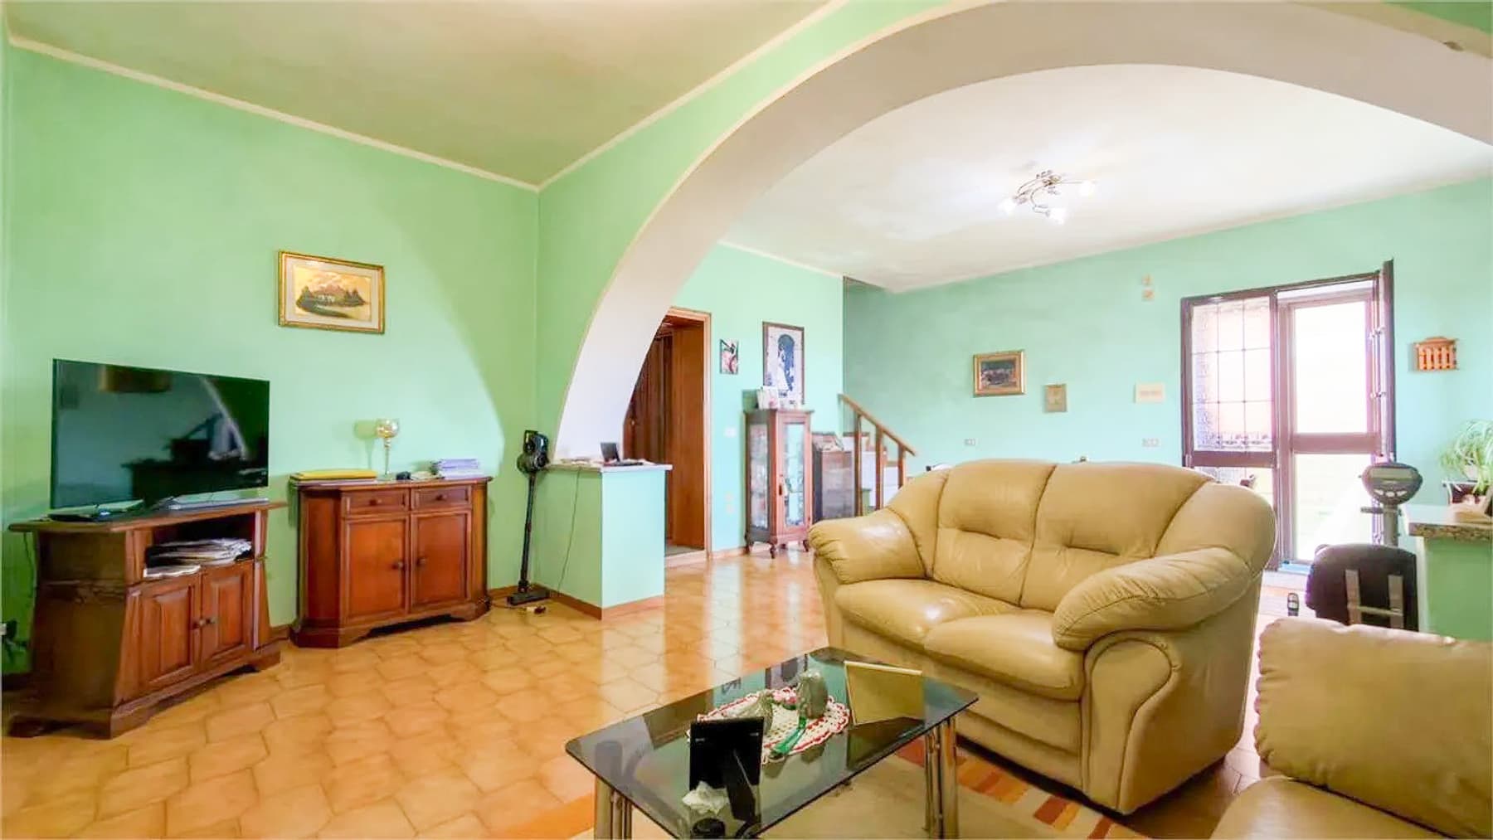
The arched ceilings, light green walls, and hexagonal beige tile flooring immediately impart a distinctive character to this farmhouse, where the property's scale meets a tangible and welcoming domestic atmosphere. The presence of the fireplace adds a natural gathering point to the spaces, while the light streaming through the window contributes to making the areas airy and livable in every season. It is a property that feels authentic at first glance, designed for those seeking spaciousness, a connection with the countryside, and a daily life marked by fuller and more measured rhythms. The numbers tell an important story: approximately 1,000 square meters of commercial space distributed across 8 rooms and 4 bathrooms, within a complex that integrates seamlessly into the agricultural landscape of Cinigiano. In addition to the interior spaces, the property boasts a private garden of 500,000 square meters, a feature that completely transforms the way the property is experienced and extends its breath far beyond the house. The olive grove strengthens the estate's vocation, while the cellar adds a practical and valuable function for organizing agricultural life or managing the property. The parking spaces complete the functionality of the ensemble. Even the exteriors, with rustic buildings featuring tiled roofs, grassy areas, trees, and a path winding through the greenery, convey the image of a place that is intricate, private, and deeply connected to the land. The ensemble maintains a strong rural identity without sacrificing generous spaces and a structure that can accommodate various ways of living. Days here find their center in the continuous relationship between home and countryside: the garden, the olive grove, the paths within the property, and the buildings scattered in the greenery create a setting suitable for those seeking privacy, tranquility, and time outdoors. The fireplace and the cellar bring the living experience back to a concrete dimension, tied to seasonality, conviviality, and a form of well-being that arises from the simplicity of the right elements. In a context like that of Cinigiano, this farmhouse can become an important residence, but also a property to be lived in a broad and representative way, always in close dialogue with the Tuscan countryside. An estate of this size, situated in the territory of Cinigiano, in the province of Grosseto, offers value that goes beyond mere square footage: it combines space, privacy, and a clear agricultural identity in a Tuscan setting of great charm. It is a property that speaks to those who recognize the privilege of the land, the expansiveness, and a place with a true presence.

View property profile
Rustic Country House in Monte Castello, Umbria1/23

€1,200,000

Ref. Number: ILV95941

Rustic Country House in Monte Castello, Umbria

465mq Interiors
Monte Castello di Vibio, Umbria

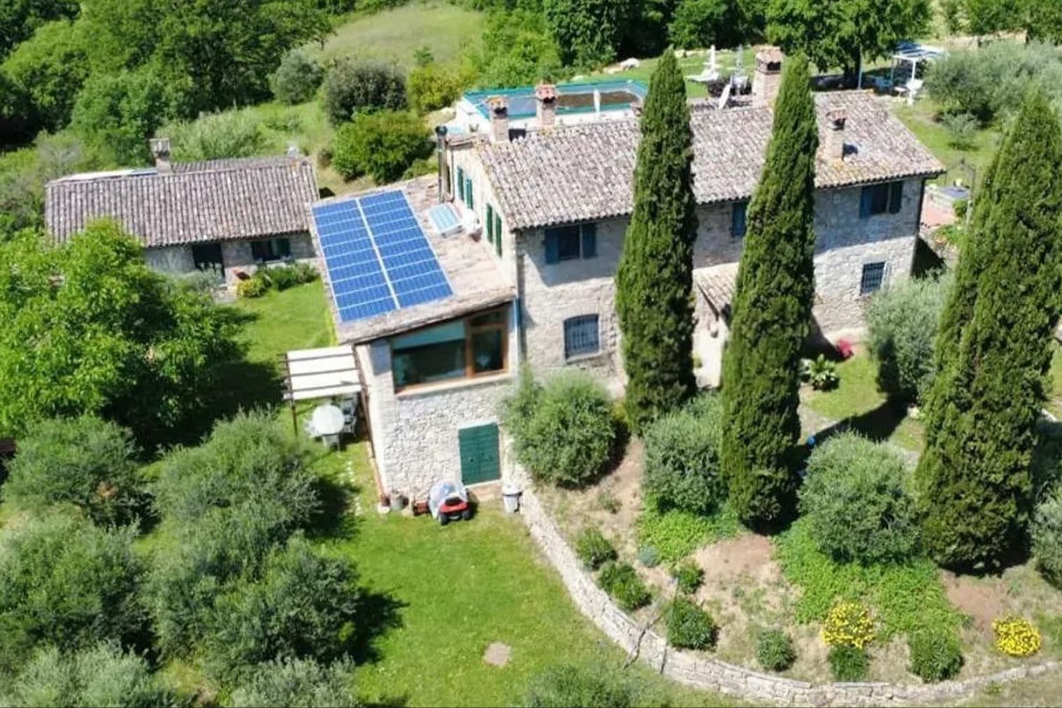
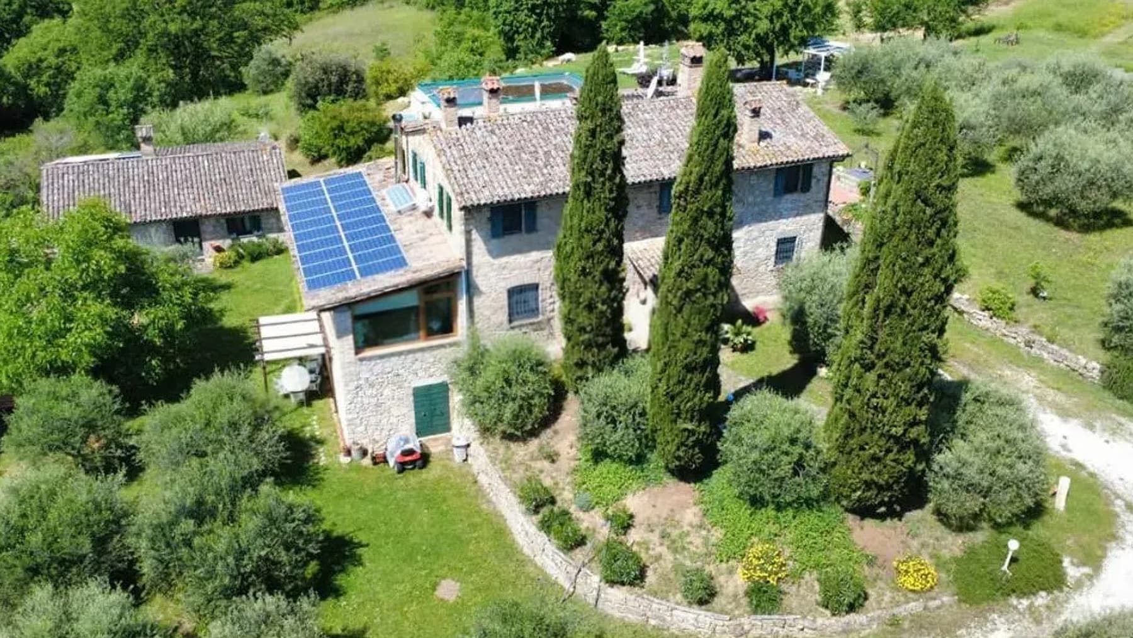
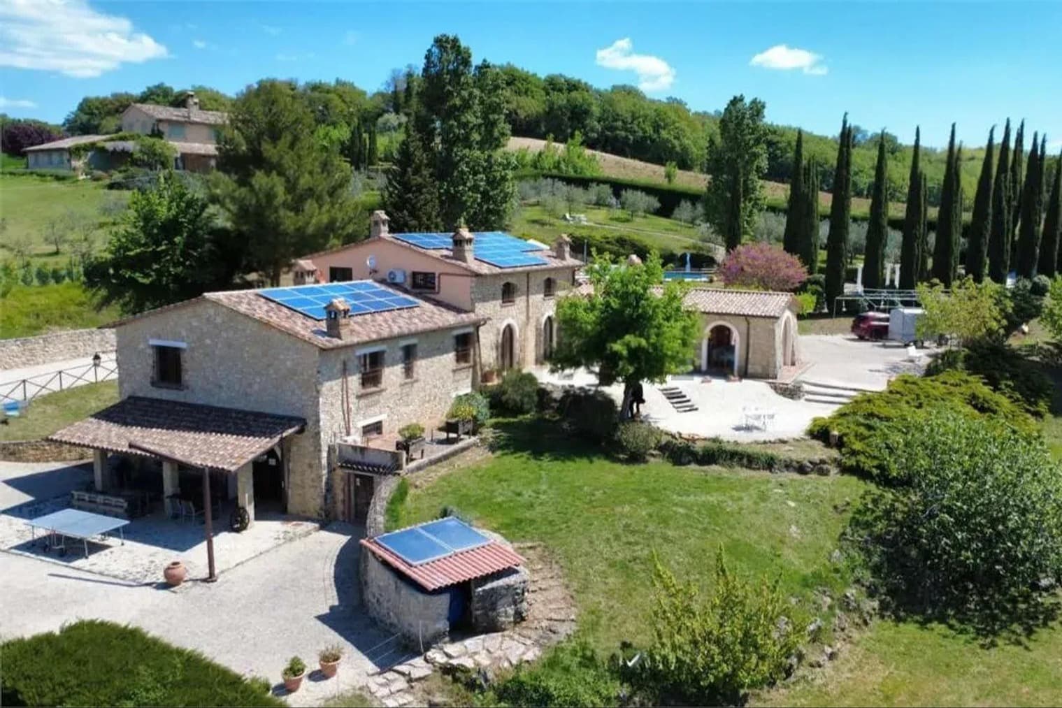
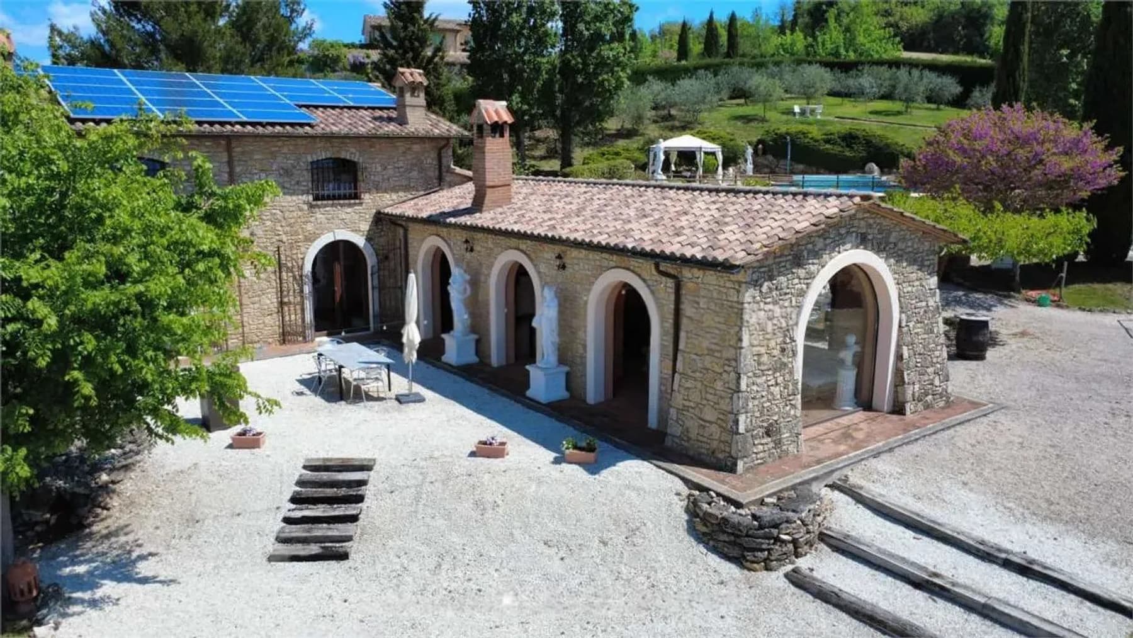
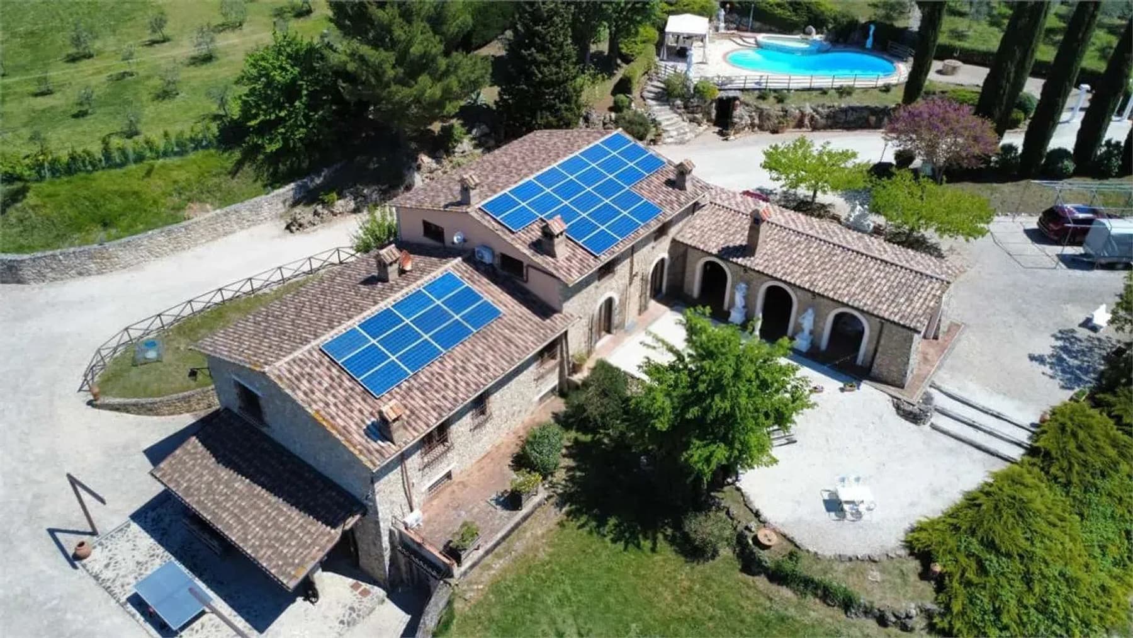
The stone farmhouse, accompanied by a second building with tiled roofs, forms a composition of great presence and immediate harmony with the Umbrian landscape. Surrounding it, the greenery naturally defines the open spaces and envelops the property in an intimate atmosphere of tranquility and light. The private pool immediately introduces a dimension of daily well-being, while the wooden windows and the materiality of the exteriors convey the authentic character of a residential complex designed to engage with nature without sacrificing comfort and functionality. With a commercial area of 465 square meters, the property unfolds in 12 rooms and 6 bathrooms, offering numerous spaces and a layout that suggests a spacious, multifaceted domestic life, suitable for both family living and hospitality. The private garden creates a tangible continuity between the house and the outdoor spaces, while the terrace adds another point of contact with the open air and the more relaxed pace of the countryside. The presence of the olive grove strengthens the connection with the land and contributes to giving the property a distinct identity, not only residential but also deeply rooted in the rural context. Outside, the two buildings interact with each other in harmony; the stone, tiled roofs, well-defined green areas, tall trees, and ornamental vegetation compose an orderly yet never rigid ensemble. The pool naturally fits into this setting, serving as a gathering point during the brighter seasons. The property is completed by parking spaces and an electric gate, elements that make access practical and private, in line with the secluded character of the entire complex. The presence of solar panels also adds a functional detail well integrated into the whole. Days here easily find their center outdoors, between the garden, the terrace, and the pool, with the possibility of inhabiting each moment in a relaxed and natural way. The olive grove and the greenery surrounding the buildings provide a continuous relationship with the countryside, made of silence, seasons, and simple gestures. Even for those envisioning a representative residence or a property capable of hosting guests, the consistency of the spaces and the presence of two buildings offer a concrete, credible, never forced base to interpret the home in different ways over time. Monte Castello di Vibio, in the territory of Perugia, provides the backdrop for a property that combines residential dimension, privacy, and a relationship with nature. It is an address that speaks to those seeking an authentic farmhouse, with generous spaces and a well-defined external presence, where the value lies not in ostentation but in the balance between rural architecture, comfort, and the Umbrian landscape.

View property profile
Charming Villa in Todi, Umbria's Scenic Beauty1/51

€1,290,000

Ref. Number: ILV95891

Charming Villa in Todi, Umbria's Scenic Beauty

460mq Interiors
Todi, Umbria

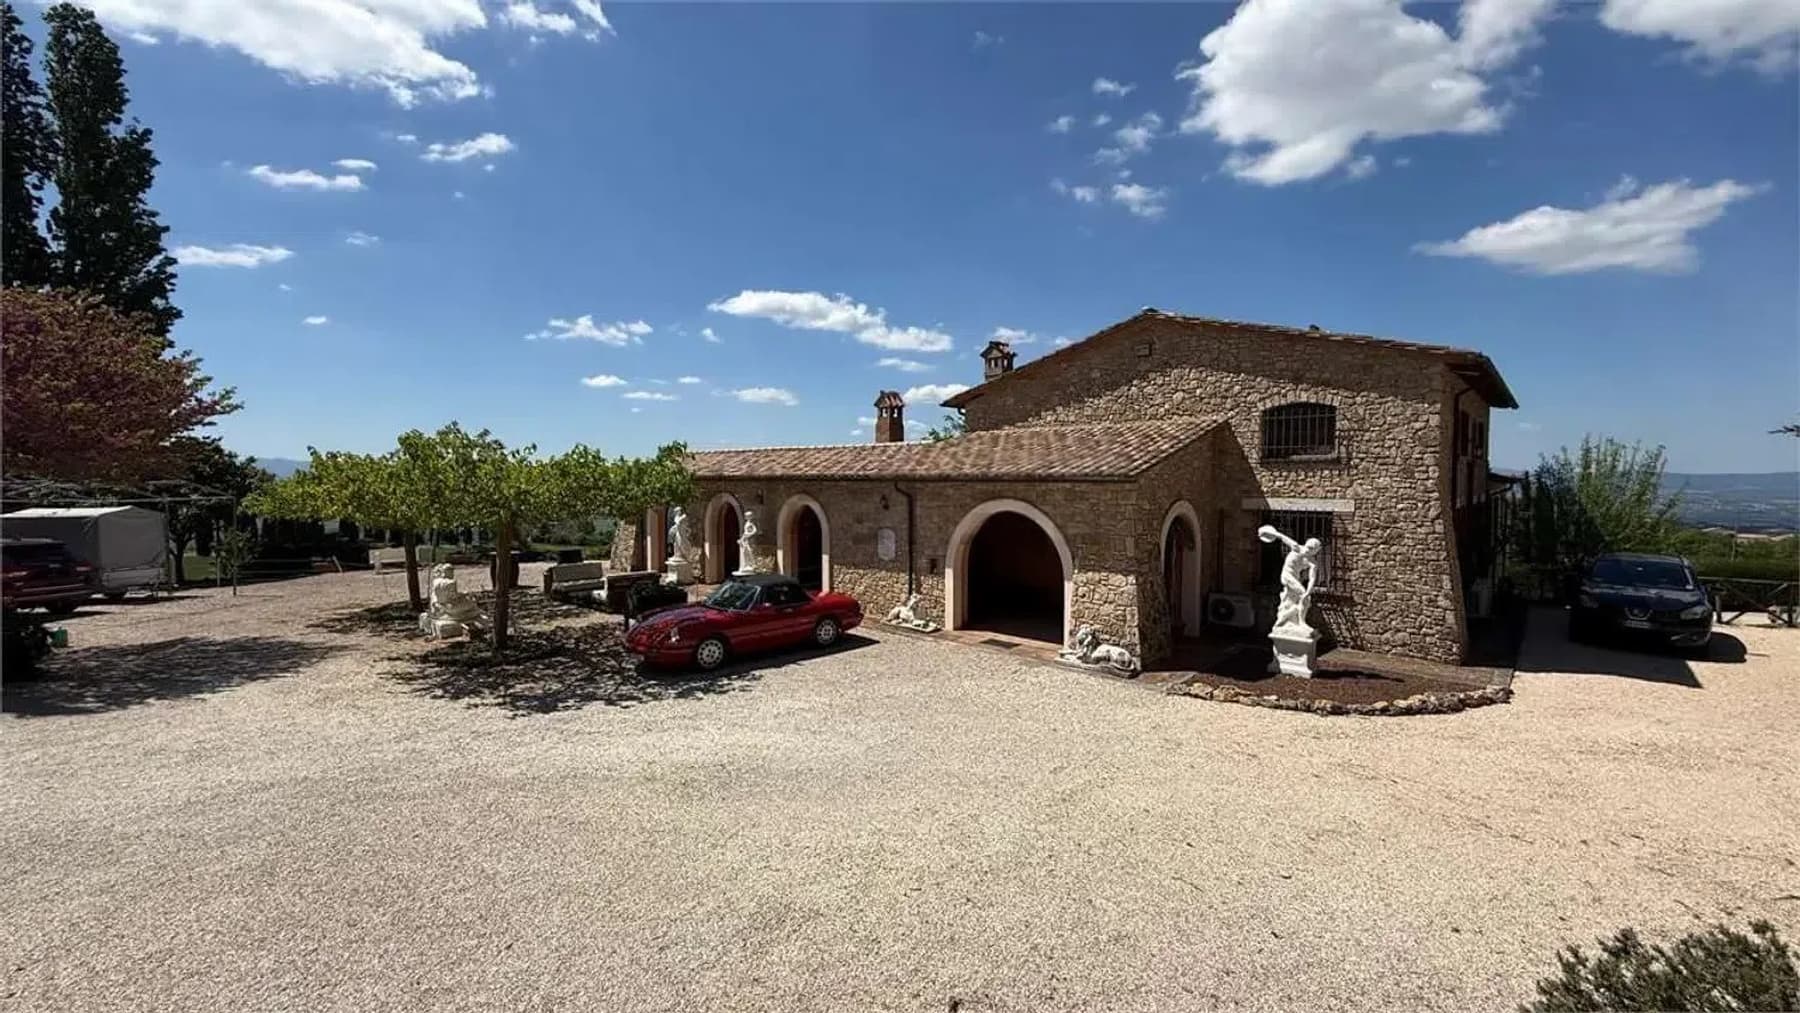
The stone facade, the arches at the front, and the tiled roof immediately convey the character of this 460 sqm villa, designed for those seeking spacious areas and an authentic connection with the outdoors. Surrounding the property, the design naturally guides you towards a private dimension: porphyry paving, gravel, wooden fixtures, and a pergola that creates a shaded area to enjoy during the quieter hours of the day. The solar panels integrated into the roof add a functional and contemporary element, well harmonized with the whole, while the greenery surrounding the house contributes to a serene and relaxed atmosphere. The 12 rooms and 6 bathrooms allow for an ample layout, suitable for a significant residence, capable of comfortably accommodating daily life and easily opening up to shared moments. The fireplace adds a touch of warmth and continuity to the interior spaces, while outside, the property extends into a private garden of 4,800 sqm, a significant space that enhances the feeling of autonomy and freedom. The presence of a private pool and a SPA completes a wellness-oriented ensemble, where every element contributes to a pleasant stay in every season. The olive grove strengthens the connection with the Umbrian landscape and a way of living that finds value in the simplicity of tangible things. The pergola, paved areas, and defined pathway make the outdoor spaces usable and orderly, while the presence of parking spaces adds practicality to a property that combines residential dimension and quality of outdoor life. Days here flow between the garden, the pool, and the shaded spaces of the pergola, with the possibility of alternating convivial moments and more intimate pauses without sacrificing privacy. The SPA offers a space dedicated to wellness, while the olive grove and the expansive green terrain continually bring you back to a more natural rhythm, made of seasons, light, and open air. The context of Todi also contributes to the property's identity, placing it in a territory that evokes the Umbrian countryside and a measured, authentic way of living, far from excess. This villa combines significant surfaces, extensive outdoor spaces, and amenities that truly impact the quality of living, such as the private pool, the SPA, the fireplace, and the 4,800 sqm garden. In Todi, Umbria, it represents a solution of character, suitable for those seeking a residence with privacy, scenic presence, and a constant connection with the surrounding nature.

View property profile

If you own this agency and want to request the removal of one or more listings on this page,