Logo
Bovi RE S.r.l.

Bovi RE S.r.l.

Roma, Città metropolitana di Roma Capitale, Lazio, Italia

5Listings

5 Results: Bovi RE S.r.l.

Charming Apartment in Rome, Lazio1/25

€1,290,000

Ref. Number: ILV94670

Charming Apartment in Rome, Lazio

115mq Interiors
Roma, Lazio

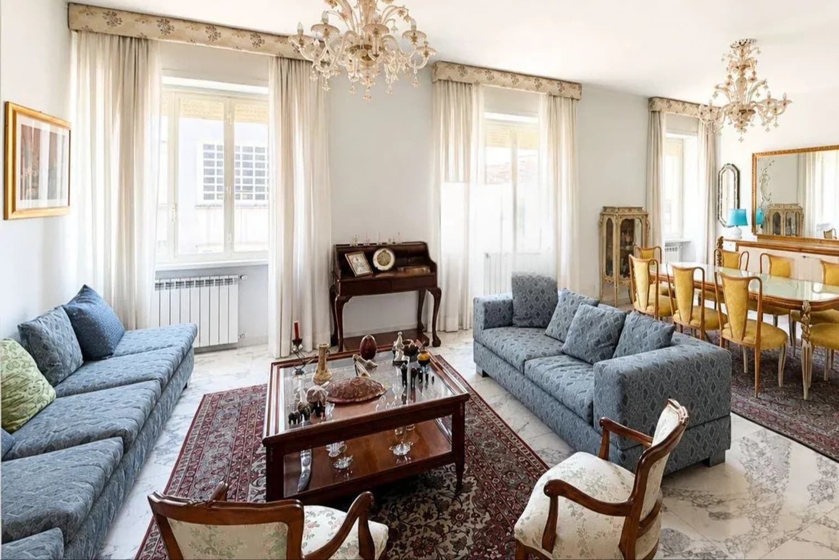
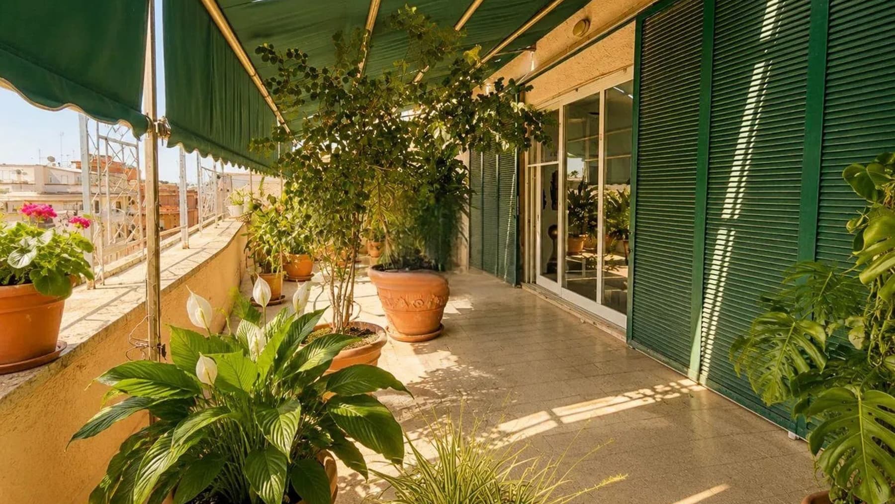
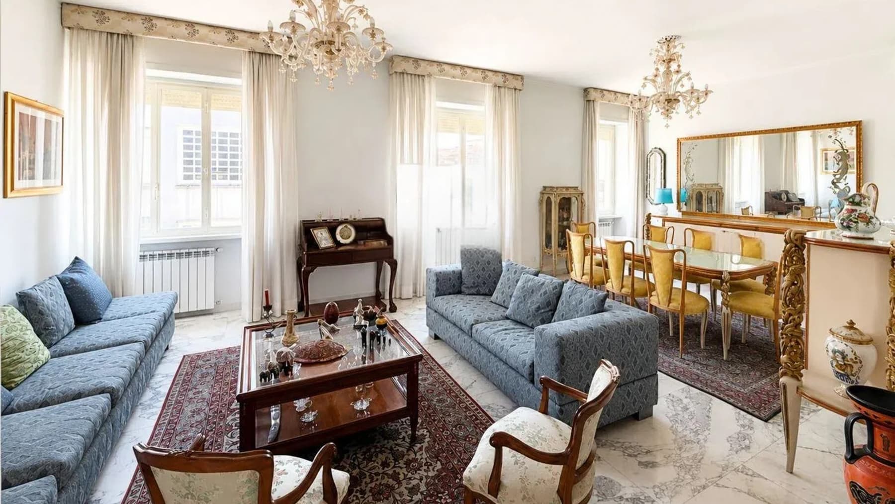
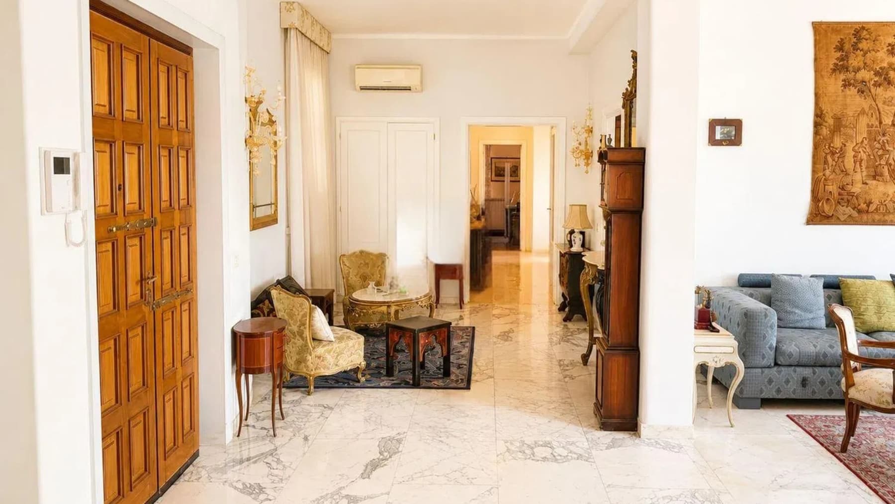
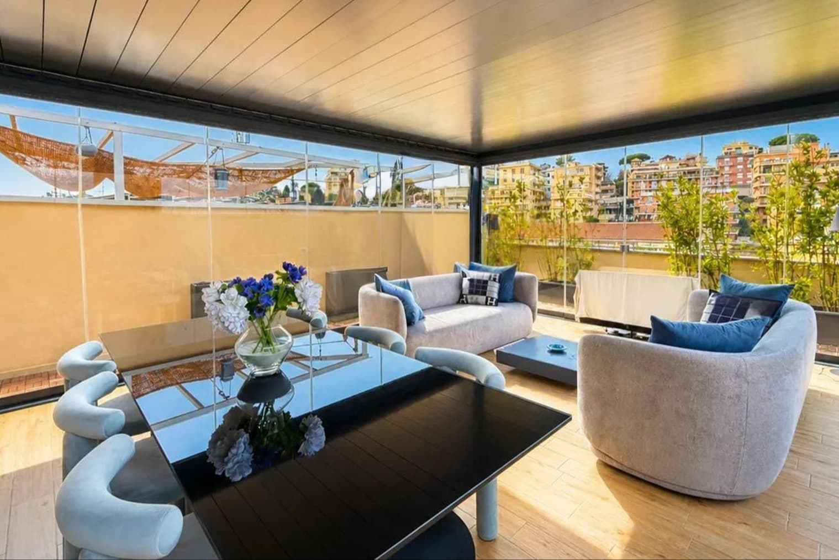
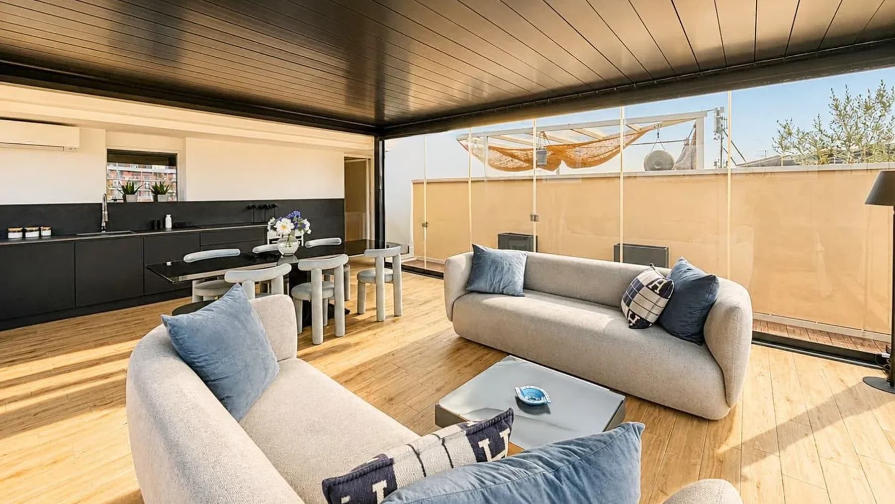
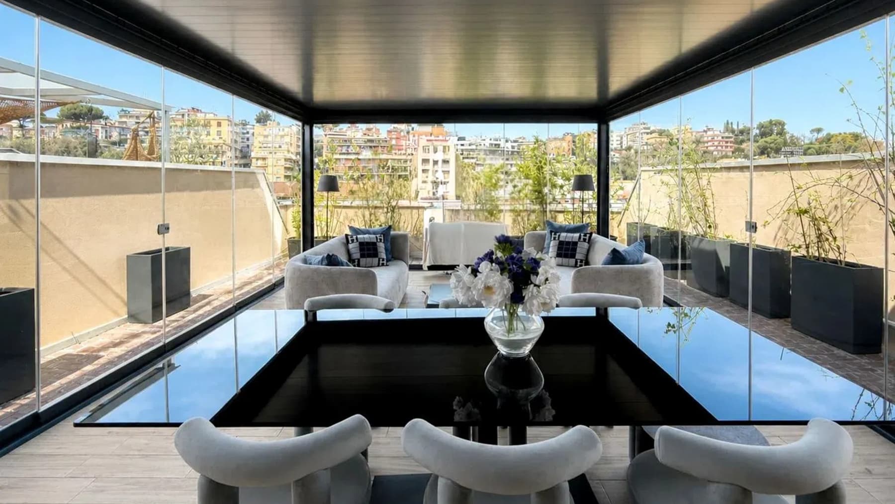
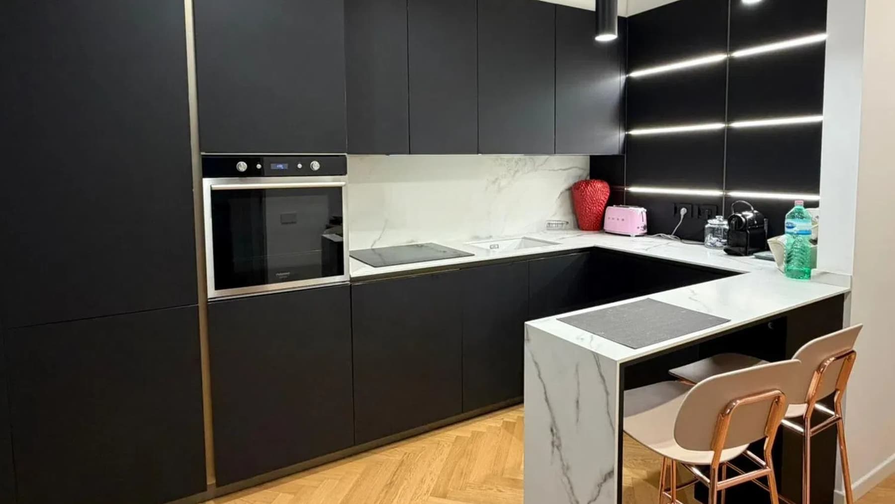
The expansive windows immediately set the tone for this 115 sqm apartment: light flows continuously, traversing the spaces and reflecting off the light wooden floors, creating a sense of openness that accompanies every room. The dark wooden ceiling introduces a distinct yet measured material contrast, while the living area presents itself as a contemporary and welcoming space, where the interior and exterior converse naturally. The kitchen details, with matte black finishes and dark stone surfaces, also contribute to defining an essential, modern, and very vivid ensemble. The apartment unfolds into four rooms and two bathrooms, with a layout designed to offer airy spaces well-connected to each other. The presence of the terrace adds a valuable extension to the home, an open space that enhances daily livability and strengthens the relationship with the natural light already prominent in the interiors. The living area, enhanced by glass walls and large openings, provides a sense of visual continuity that makes the whole particularly fluid. The light wood flooring brings warmth, while the contrast with the dark wooden ceiling and the white wall surfaces creates a sober and contemporary balance. The kitchen integrates coherently into this domestic narrative, thanks to the matte black finishes and dark stone countertop, elements that add depth without weighing down the space. The result is a well-proportioned urban home, where every room seems designed to embrace daily life with comfort and immediacy. The terrace changes the rhythm of the days and offers a natural extension of the interiors, perfect for a moment outdoors, an informal dinner, or simply allowing the home to breathe along with the city. The large glass surfaces make the spaces particularly bright and reinforce that sense of openness felt from the first entrance. In Rome, such a solution interprets the desire for a contemporary home with balance: well-defined spaces, light, warm materials, and an outdoor area that enriches the quality of living without the need for excess. This property convincingly combines size, internal organization, and perceived quality of the spaces, with the added value of a terrace increasingly central in housing searches. In the context of Rome, it represents a suitable proposal for those seeking a current, bright, and well-calibrated residence, capable of uniting urban presence with a more open, airy, and personal daily life.

View property profile
Apartment in Porto Cervo, Sardinia - Coastal Living1/25

€1,590,000

Ref. Number: ILV94669

Apartment in Porto Cervo, Sardinia - Coastal Living

180mq Interiors
Porto Cervo, Sardegna

The patio with light stone flooring immediately sets the tone for this 180 sqm apartment: a space that invites you to slow down, featuring wooden seating, cushions in soft hues, decorative lanterns, and a gentle light that accompanies the evening hours. The interiors follow the same line of balance, with bright spaces, light floors, dark wood doors that add depth to the rooms, and a kitchen made even more welcoming by its marble surfaces and large windows. Everything contributes to creating a home that prioritizes daily comfort and the pleasure of living. The 6 rooms are arranged to offer space and versatility, while the 5 bathrooms add tangible quality to the home's organization, making it suitable for a large family life or for hosting guests with ease. The private garden extends the living spaces outdoors and enhances the immediate sense of privacy felt here. Additionally, the terrace becomes another living area, in continuity with the house and the surrounding landscape. Architectural openings allow light to enter and guide the gaze outward, while the patio, separated from the green area by a wooden railing, creates a measured transition between interior and nature. In the living room, the presence of furnishings in warm materials like wood and rattan interacts with light and bright finishes, delivering a coherent and relaxed ensemble. The entire property seems designed to alternate moments of sharing with more intimate spaces, effortlessly, with a living rhythm that accommodates both conviviality and tranquility. Days here naturally unfold between the brightness of the interiors and the allure of open spaces. A breakfast on the terrace, a conversation extending into the patio as the light fades, the private garden as a discreet backdrop for the simplest moments: every part of the house suggests a way of living that is open, relaxed, in harmony with the air and light. Porto Cervo adds to all this a name that evokes one of Sardinia's most renowned locations, yet the home maintains a personal and intimate dimension. This property combines significant size, generous layout, and a quality of living that is especially expressed in the relationship between interiors and exteriors. Apartment, private garden, and terrace form a rare ensemble for balance and livability, in a context like Porto Cervo that retains a strong territorial identity over time.

View property profile
Elegant Villa in Rome, Lazio Region1/29

€3,500,000

Ref. Number: ILV94667

Elegant Villa in Rome, Lazio Region

250mq Interiors
Roma, Lazio

The dark parquet of the living room immediately conveys the perception of a villa designed to give breath to the spaces and continuity to the light. The large windows allow generous natural light to flood in, amplified by light-colored walls and sheer curtains, while the high ceiling contributes to a sense of openness that makes the space welcoming yet measured. Even the decorative details, such as the metal suspension and the wall motif inspired by a stylized tree, naturally integrate into a contemporary ensemble, where every element seems to converse with the idea of a home to be lived in every day with freedom and calm. The property spans 250 square meters of commercial space distributed across 7 rooms, with 5 bathrooms completing a spacious and versatile configuration, suitable for complex family rhythms or for those who desire well-defined spaces between representation and daily life. The presence of the private garden adds a precious dimension to the home, creating a natural extension of the interiors and offering a secluded space dedicated to outdoor time. The terrace introduces an additional external outlook, useful for crafting different moments of the day, from a quieter pause to informal gatherings. This is complemented by the practicality of the garage and the convenience of the parking space, details that enhance the overall functionality of the villa and discreetly support its habitability. The whole presents a property where the generosity of the surfaces is not just a numerical fact, but a tangible quality felt in the way the spaces can welcome, separate, connect, and leave room for different needs. Days here find a natural rhythm between indoors and outdoors, with the private garden and terrace expanding the possibilities of the home well beyond its main areas. An outdoor lunch, a moment of peace at the end of the day, the pleasure of entertaining without sacrificing privacy: these are situations that this villa suggests with immediacy. The context of Rome also adds value to this living dimension, allowing one to combine presence in the city with a more intimate domestic scale, where privacy and tranquility become a concrete part of the daily experience. A villa of 250 square meters of commercial space, with 7 rooms, 5 bathrooms, private garden, terrace, garage, and parking space, this property balances the desire for space, light, and outdoor living. In Rome, it represents a solution of strong residential personality, capable of offering comfort and privacy in a concrete, credible, and immediately livable form.

View property profile
Elegant Villa in Rome, Heart of Lazio Region1/25

€1,350,000

Ref. Number: ILV94666

Elegant Villa in Rome, Heart of Lazio Region

350mq Interiors
Roma, Lazio

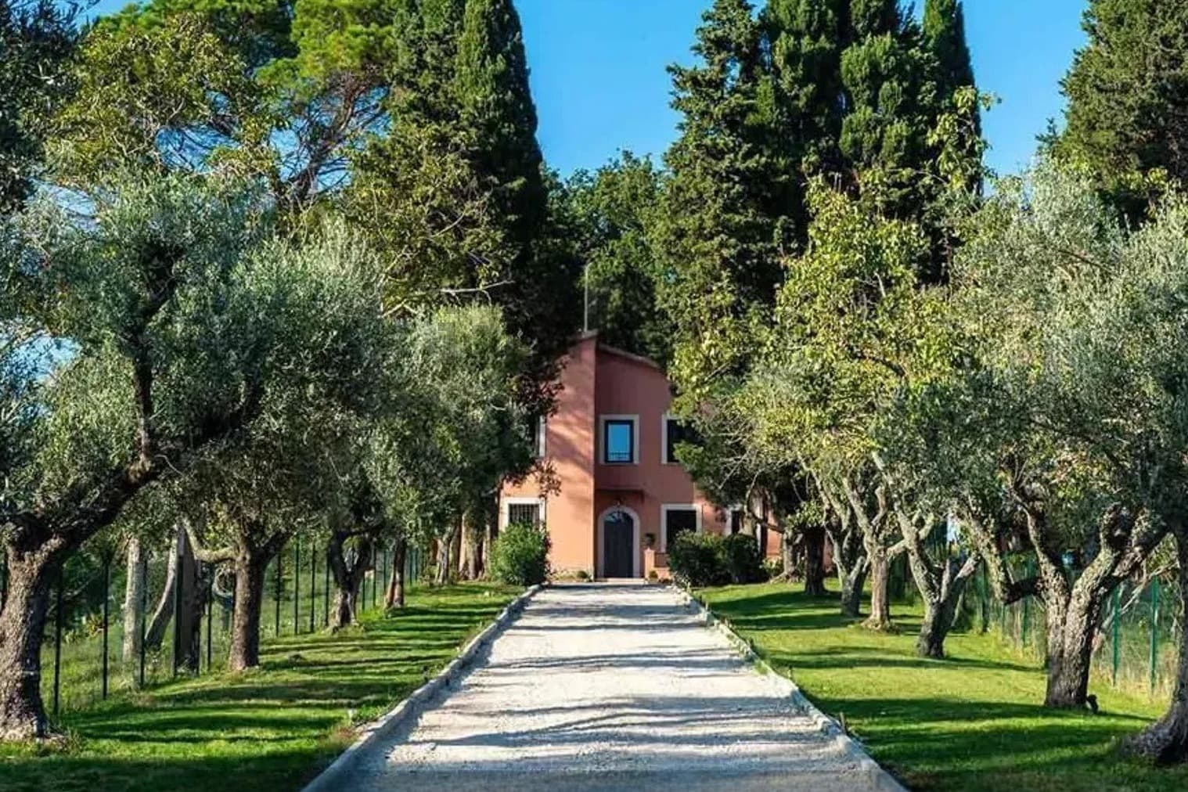
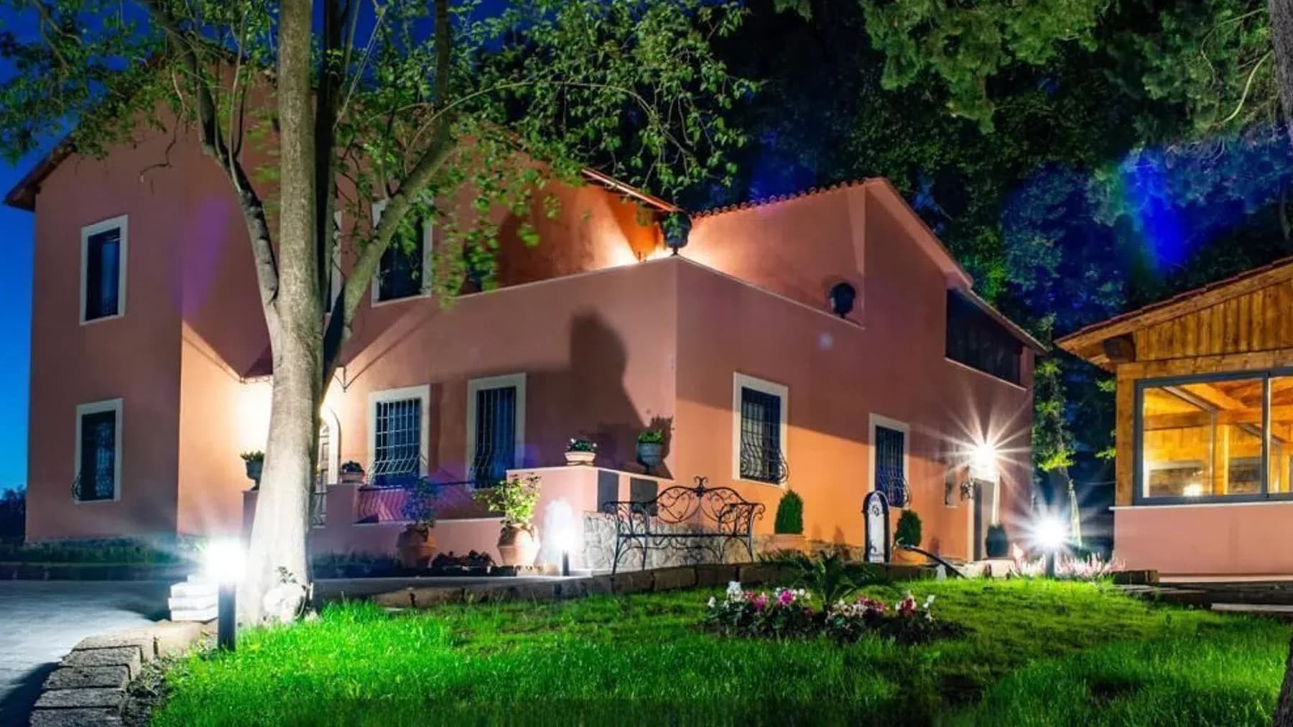
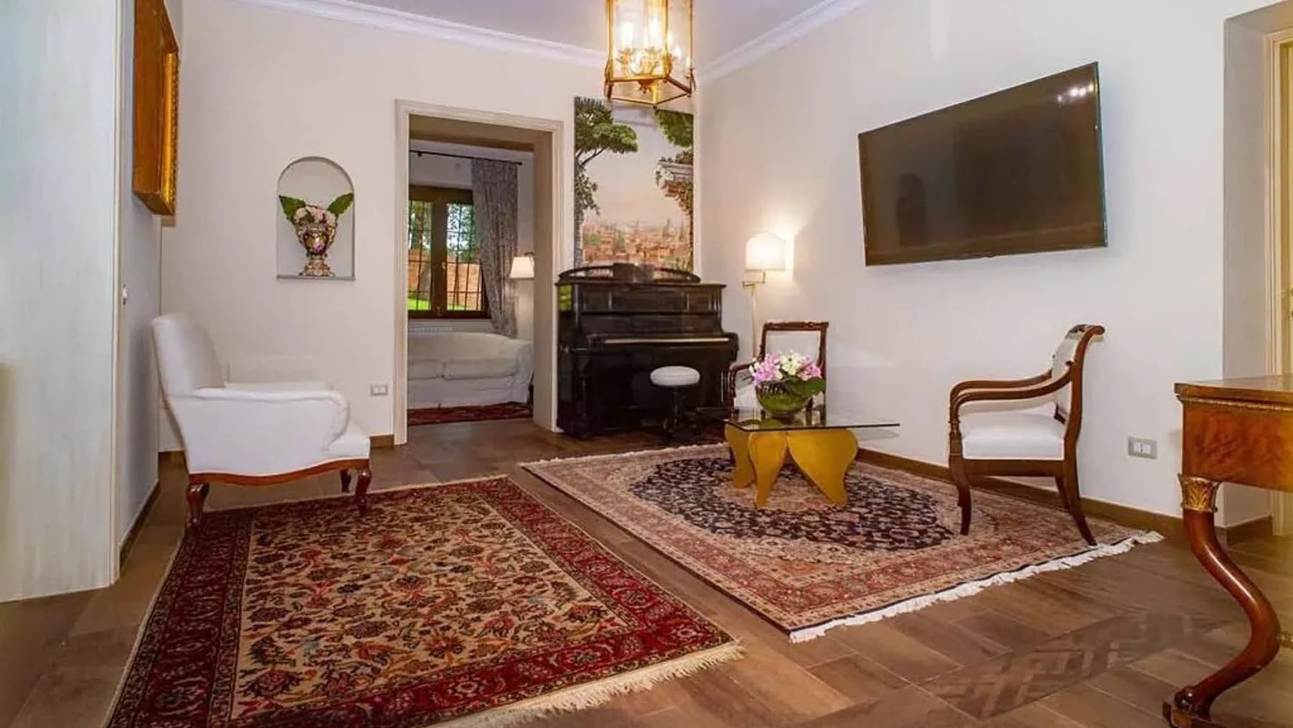
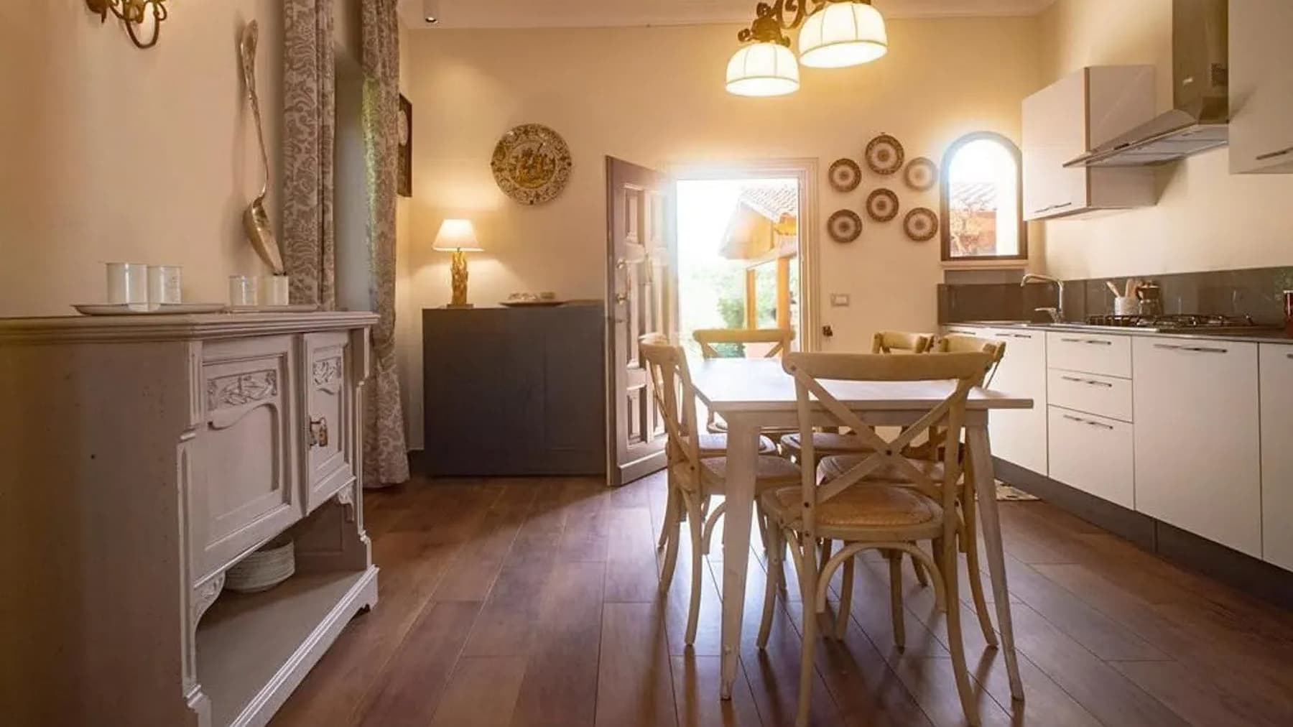
The villa features a pink plaster facade, punctuated by windows with white frames and decorative grilles, while a central dark wood door marks the entrance with a measured and solid presence. The long gravel driveway leading to the arrival immediately creates a sense of privacy, softened by the presence of olive trees and greenery that frame the property. The light, natural during the day and more subdued in the evening hours, highlights the exterior details and lends this home a welcoming character, where architecture harmonizes with open spaces effortlessly. Its 350 square meters of commercial space distributed across 7 rooms and 7 bathrooms allow one to imagine a home designed for comfortable hosting, giving each room the right amount of space. Outside, the private garden of 5,000 square meters significantly enhances the perception of space and becomes an integral part of daily life, not just as a backdrop but as a place to inhabit at any time of the day. The private pool fits naturally into this setting, offering an additional point of connection between home and nature. The exterior composition is enriched by a green lawn, flowerbeds, stone elements like the retaining wall, and a wrought iron bench that adds a discreet accent to the outdoor spaces. Beside the building, a wooden canopy contributes to the depth of the ensemble. The presence of parking spaces completes a property that combines spaciousness, privacy, and a strong inclination for outdoor living, maintaining a pleasant balance between functionality and atmosphere. Days here find a natural rhythm made of openings towards the garden, moments spent by the pool, and spaces that invite continuous outdoor living. The olive trees along the entrance path and the green areas surrounding the villa reinforce a direct relationship with a Mediterranean landscape, while still being in Rome. It is a home suited for a private daily life, but also for entertaining, thanks to a generous distribution of interior spaces and the quality of the exterior surface, capable of accompanying different seasons, occasions, and times of living. Rome adds to this property a value that goes beyond the mere residential dimension, combining the privacy of a villa with a garden with the presence of a city of international renown. For those seeking a spacious home, with 7 rooms, 7 bathrooms, a private pool, and 5,000 square meters of outdoor space, this residence offers a convincing balance between representation, comfort, and daily contact with greenery.

View property profile
Charming Villa in Mostacciano, Lazio1/33

€1,180,000

Ref. Number: ILV94665

Charming Villa in Mostacciano, Lazio

340mq Interiors
Mostacciano, Lazio

The parquet flooring and the fireplace with stone elements immediately set the tone of this 340 sqm villa: a spacious, bright home designed to naturally embrace daily life and open up to shared moments. The light-colored walls, glass windows with wooden frames, and the solid wood dining table create spaces that combine warmth and openness, while the modern chandelier and some decorative details complete a balanced ensemble. From the entrance, there is a sense of continuity between the interior and exterior, making living fluid, never rigid, always accompanied by the presence of greenery. The property unfolds over 9 rooms and includes 5 bathrooms, with a layout that suggests a comfortable management of spaces, both for the family and for those who desire areas dedicated to work, guests, or leisure. Outside, a private garden of 600 sqm surrounds the villa, significantly enhancing its livability by offering a space to be used in every season. The terrace provides an additional outdoor outlet, while the garage and cellar complete the house with practical and important features. The red facade gives it a recognizable presence, further characterized by balconies with crafted wooden railings. Marble stairs lead to the main entrance, a brick pathway discreetly introduces the property, and the outdoor lighting, entrusted to modern lampposts, highlights the spaces even in the evening hours. The presence of the communal pool completes the picture with an additional leisure option, set in a context that prioritizes privacy, tranquility, and connection with open spaces. Days can begin with light streaming through the windows and continue between the indoor spaces and the garden, in a domestic rhythm that alternates between quiet and conviviality. The terrace becomes a natural extension of the house, the 600 sqm of greenery offers real space for outdoor living, entertaining friends, or simply enjoying a break. The communal pool also contributes to enriching daily life, adding a relaxed and pleasant dimension to the home experience. In Mostacciano, all this takes shape in a property that centers on space, comfort, and privacy. Garage, cellar, terrace, private garden, and communal pool form a rare ensemble for completeness, especially in a villa of this size. In the context of Mostacciano, Rome, this property stands out for the solidity of its spaces and a convincing balance between representation, functionality, and outdoor living.

View property profile

If you own this agency and want to request the removal of one or more listings on this page,