Logo
Agenzia Domus Bordighera

Agenzia Domus Bordighera

Catania, Città metropolitana di Catania, Sicilia, Italia

33Listings

33 Results: Agenzia Domus Bordighera

Charming Villa in Scenic Bordighera, Liguria1/41

€2,450,000

Ref. Number: ILV98215

Charming Villa in Scenic Bordighera, Liguria

250mq Interiors
Bordighera, Liguria

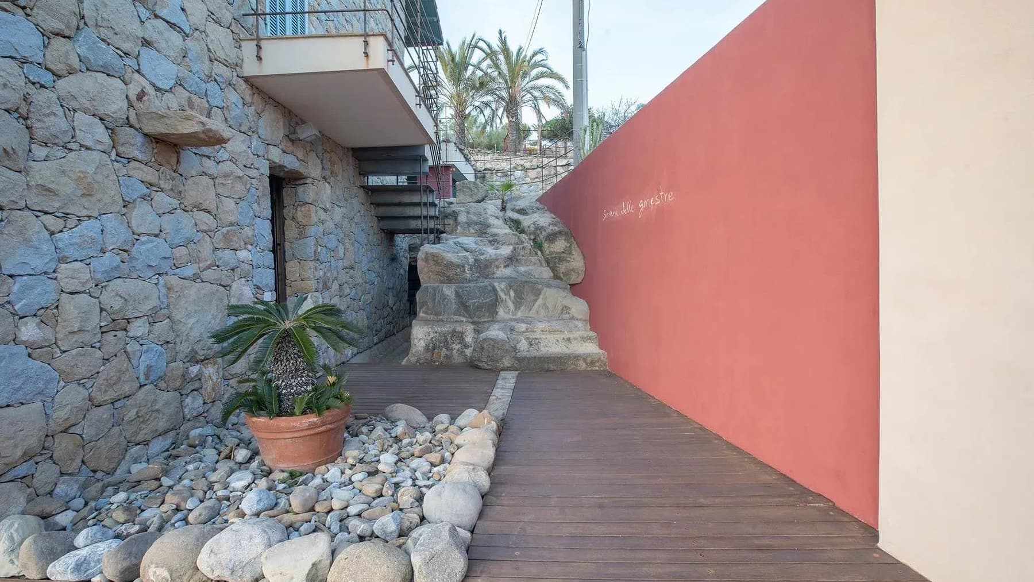
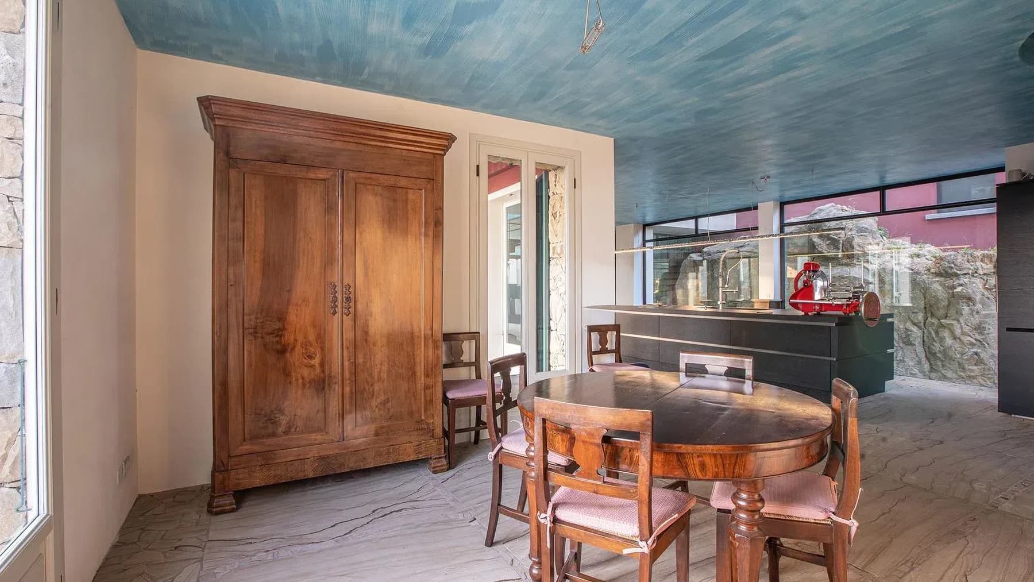
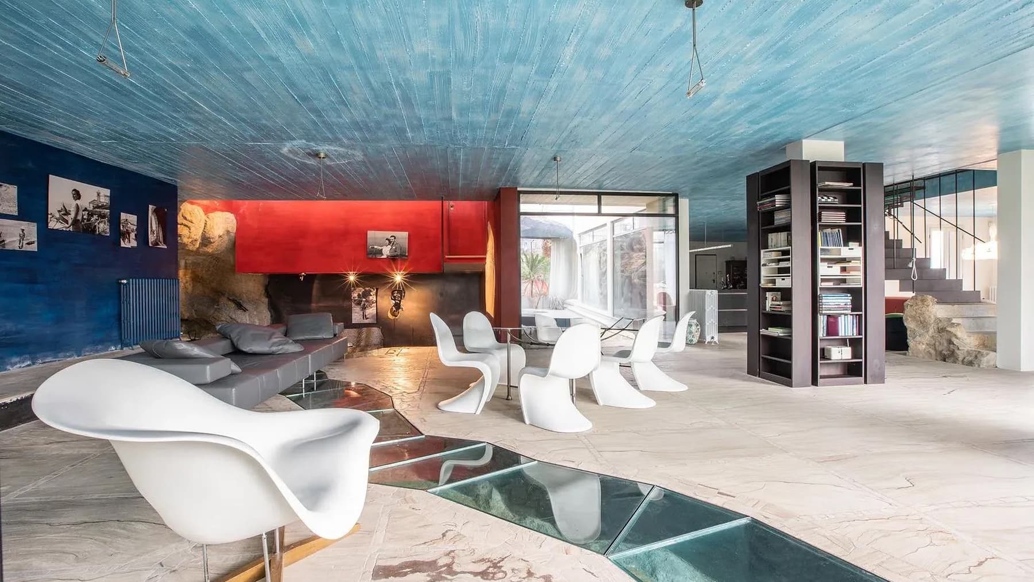
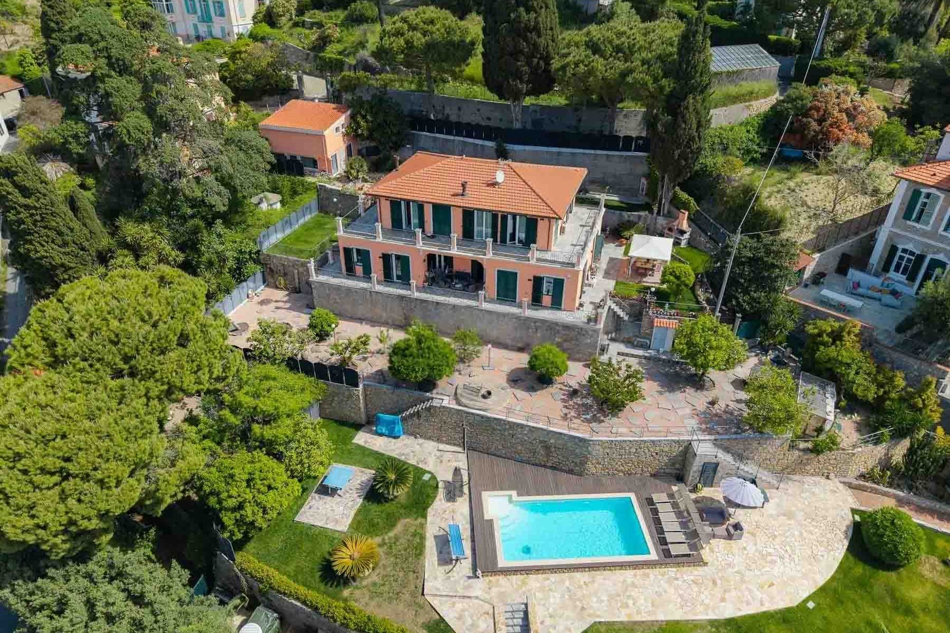
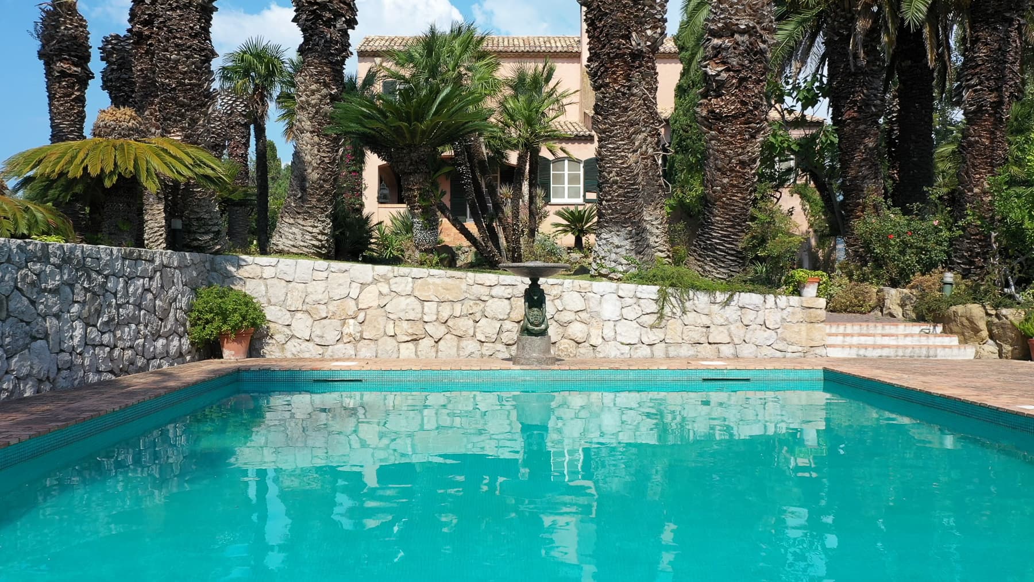
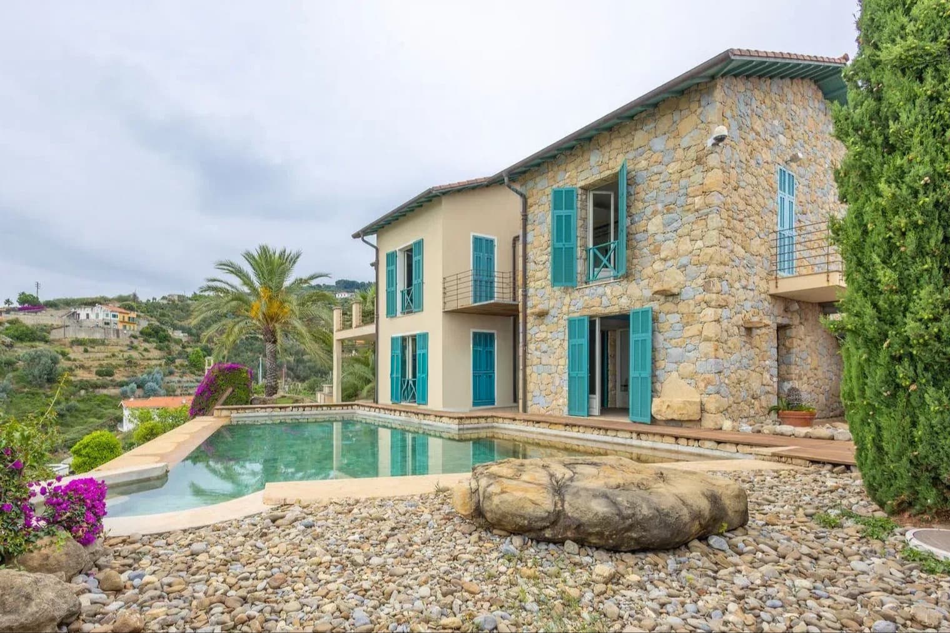
The private infinity pool immediately sets the tone for this 250 sqm villa: a space designed to open up to the outdoors, accompanied by panoramic views of the sea and surrounding hills. Around it, the private 5,000 sqm garden creates a spacious and secluded setting, where the presence of colorful flowers and the natural atmosphere make every moment more relaxing. The natural stone edge of the pool, along with the terrain's gradients, gives rhythm to the spaces and suggests a way of living made of light, silence, and continuity between home and landscape. The property unfolds with 6 rooms and 3 bathrooms, offering significant dimensions and a layout suitable for both daily life and hosting guests. Next to the main building, the annex adds a valuable element of autonomy and flexibility, while the garage discreetly completes the villa's functionality. The outdoor spaces are not merely a backdrop but an essential part of the living experience: the terrace expands the possibilities of outdoor living, the hot tub introduces a note dedicated to well-being, and the 5,000 sqm garden allows for full enjoyment of the privacy and tranquility of the setting. Even the material details contribute to the home's narrative. The wooden flooring guides the path towards areas with decorative pebbles, while the natural stone walls and the stone staircase connecting different levels create a coherent and concrete ensemble, tied to the solidity of the materials and the relationship with the land. Completing the ensemble, a wall with a terracotta-colored plaster finish adds visual warmth and emphasizes the property's exterior character without theatrical impositions. Days here find their rhythm between a swim in the pool, a pause on the terrace, and the pleasure of moving between well-articulated open spaces, where each area naturally invites you to linger. The presence of the hot tub and the annex makes the villa suitable for a more generous way of living, capable of accommodating family and friends while maintaining comfort and independence. The relationship with the landscape remains constant and concrete, thanks to the openness towards the sea and hills and an outdoor layout that enhances outdoor living. This villa in Bordighera combines space, privacy, and a rare external provision for balance and completeness. Private pool, terrace, annex, garage, and a 5,000 sqm garden compose a property that finds strength in its livable measure and continuous dialogue with the Ligurian territory.
View property profile
Charming Villa in Bordighera, Liguria1/37

€1,550,000

Ref. Number: ILV98213

Charming Villa in Bordighera, Liguria

287mq Interiors
Bordighera, Liguria

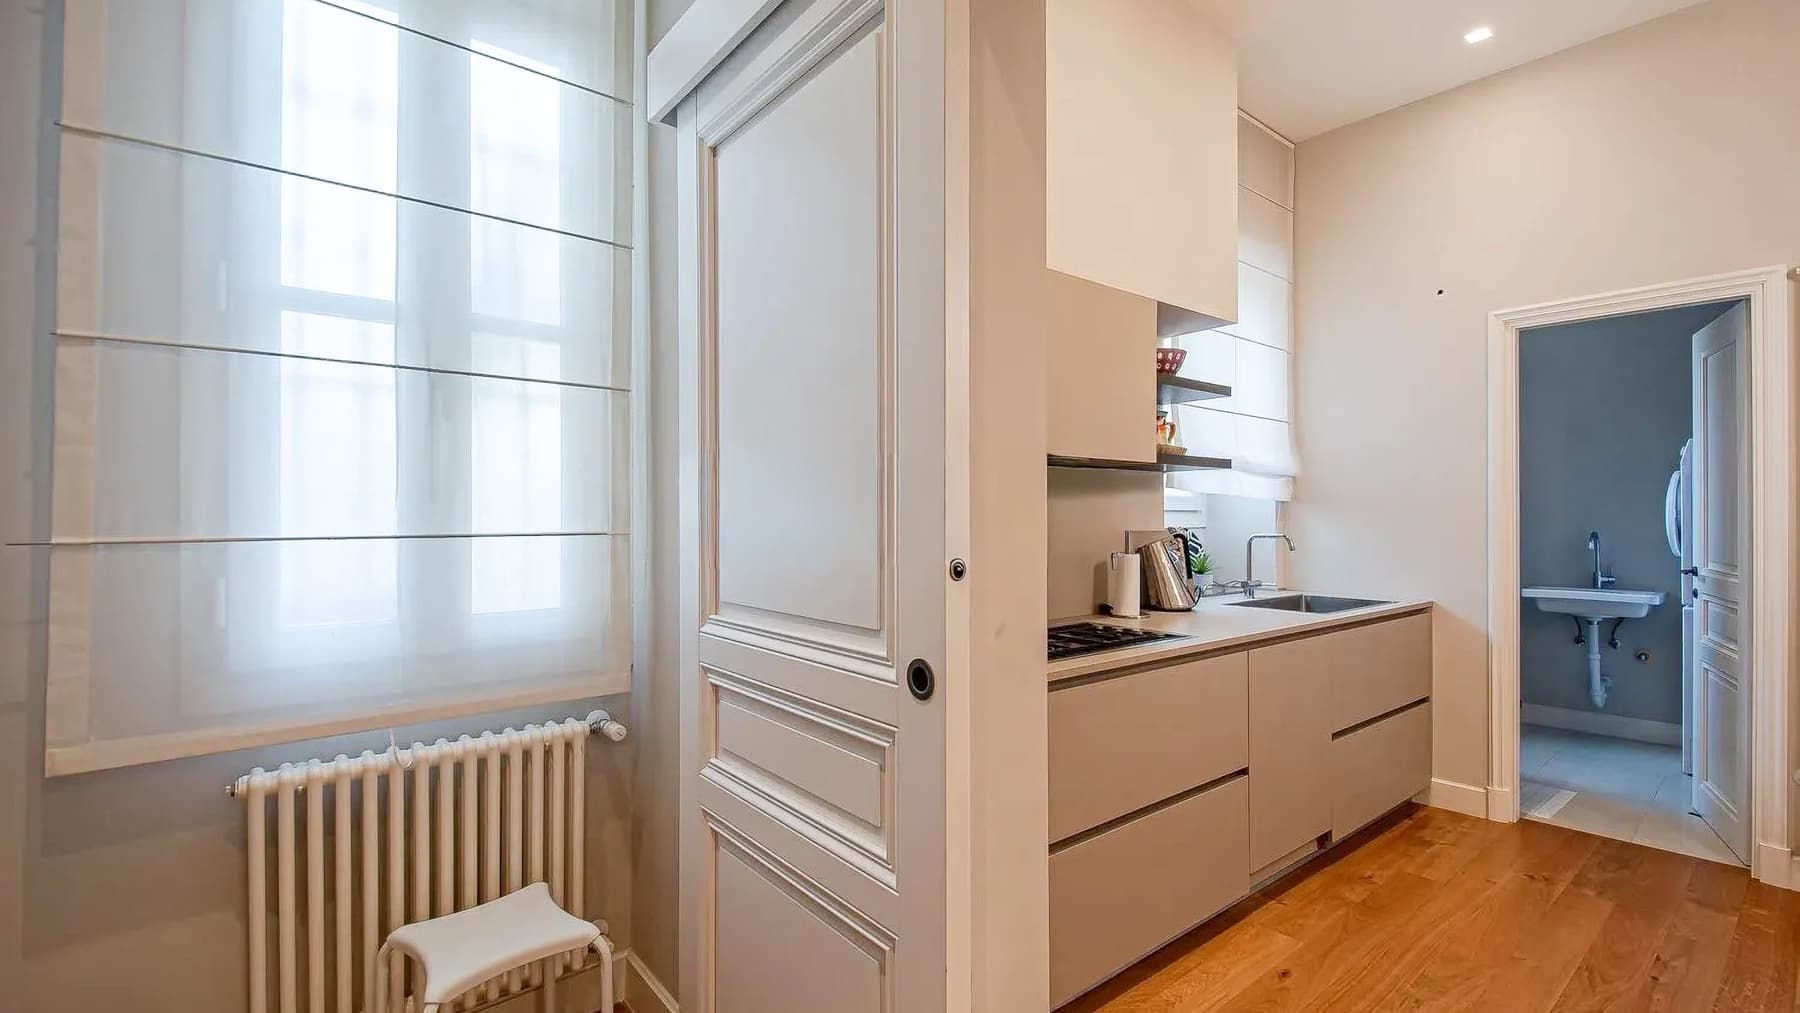
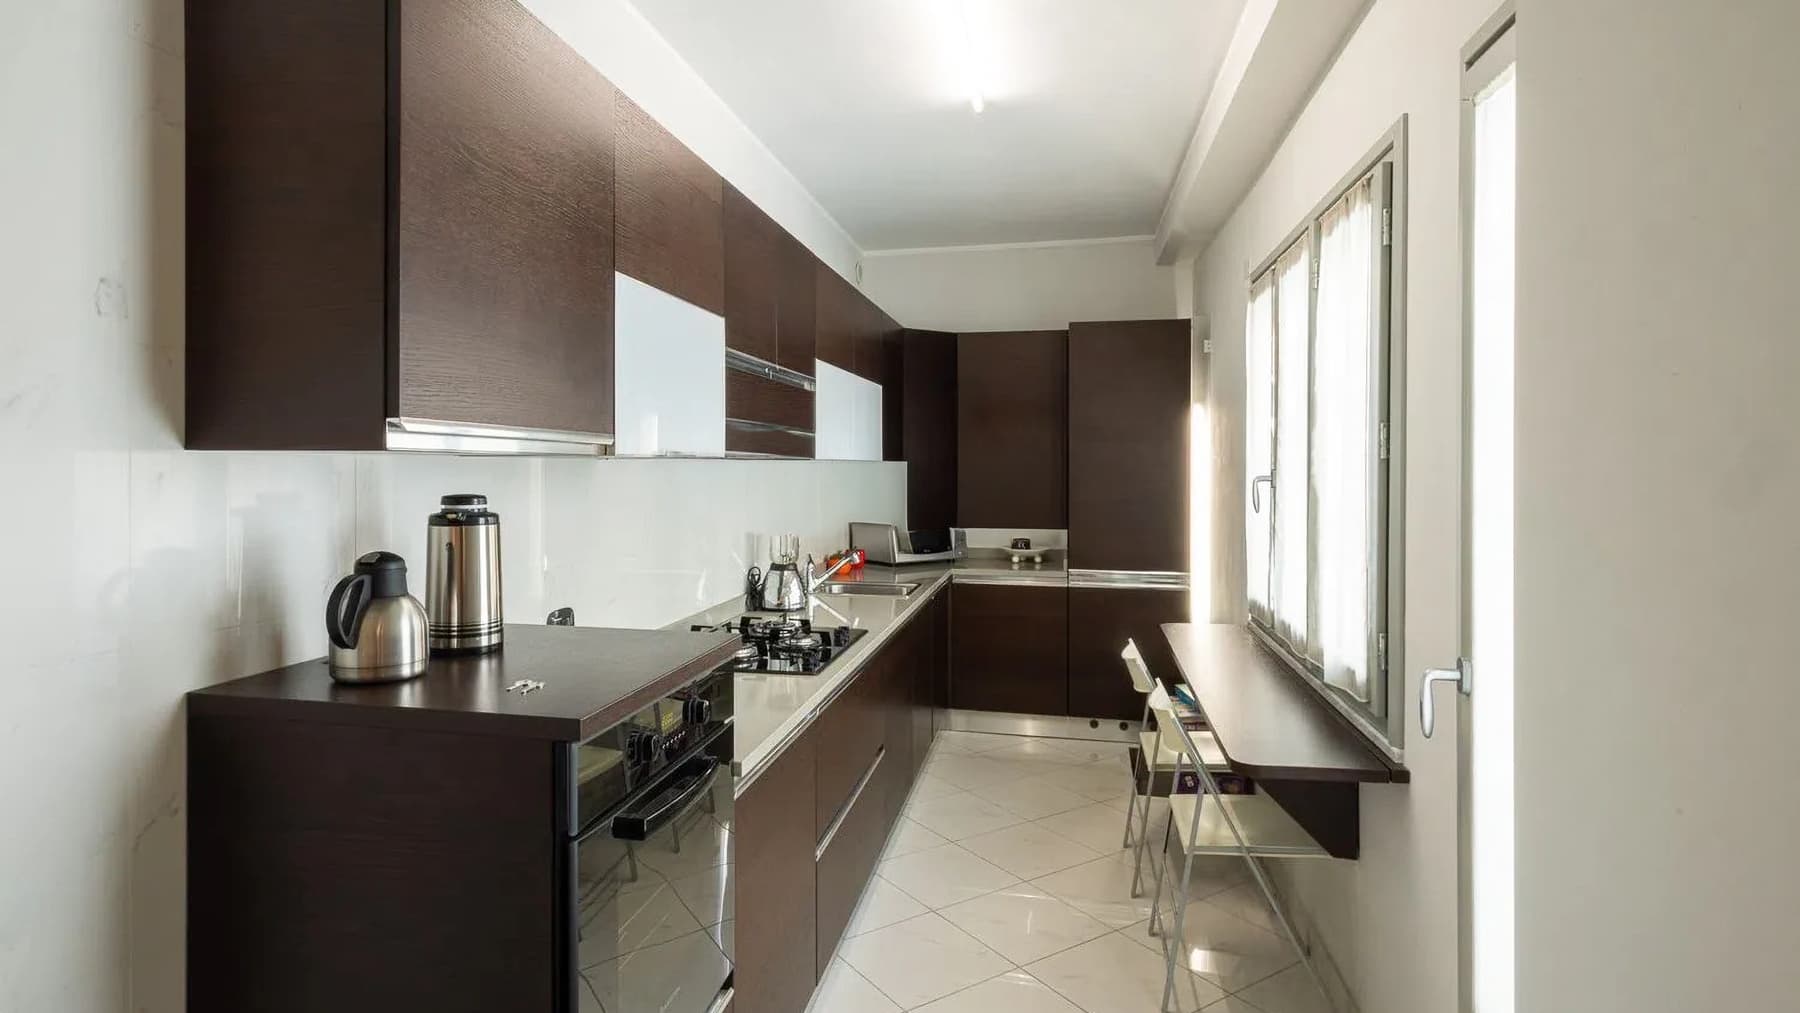
The glossy white porcelain stoneware flooring welcomes you into a villa with 287 square meters of commercial space, where natural light generously flows through large windows, immediately creating airy environments. The living area hints at a space designed for hosting, with a wooden table of a more material character that dialogues with a living room in light tones and a modern kitchen defined by dark wood cabinetry, a stainless steel worktop, and essential finishes. The ensemble presents a contemporary, bright, and tangible home, capable of combining daily comfort with a measured scenic presence. Ten rooms and six bathrooms distribute the spaces with breadth and flexibility, making the property suitable for both private life and a well-organized representative dimension. The villa features a private garden of 63 square meters, a terrace, and a private pool complete with a whirlpool, elements that extend the rhythm of the house outward and add various usage opportunities throughout the day. The presence of an elevator contributes to making the property more accessible, an important detail in a residence of this scale. Inside, the visual continuity between the living room, dining area, and kitchen suggests spaces to be lived in naturally, without sacrificing a clear distinction of functions. The described finishes, from the glossy surfaces of the flooring to the light tiles of the kitchen's back wall, to the presence of large openings screened by light curtains, create an orderly and luminous atmosphere, where every space seems designed to promote comfort, conviviality, and a constant relationship with light. Days here find a spontaneous balance between welcoming interiors and outdoor moments. The private pool with whirlpool invites you to slow down, while the terrace and garden offer spaces to be enjoyed simply, from a breakfast in full light to a reserved pause and an evening shared with guests or family. The distribution of rooms also helps to imagine a fluid daily life, capable of alternating between socializing and privacy without constraints. In a context like Bordighera, this home well interprets the desire for a residence where comfort and tranquility can coexist naturally. A villa like this finds its value in the balance between generous dimensions, private outdoor spaces, and amenities that make its use comfortable and current. In Bordighera, in the province of Imperia, it represents a suitable proposal for those seeking an important residence in Liguria, with spacious environments, a strong inclination for outdoor living, and a presence capable of standing out without excess.

View property profile
Charming Apartment in Bordighera, Liguria1/35

€1,350,000

Ref. Number: ILV98211

Charming Apartment in Bordighera, Liguria

241mq Interiors
Bordighera, Liguria

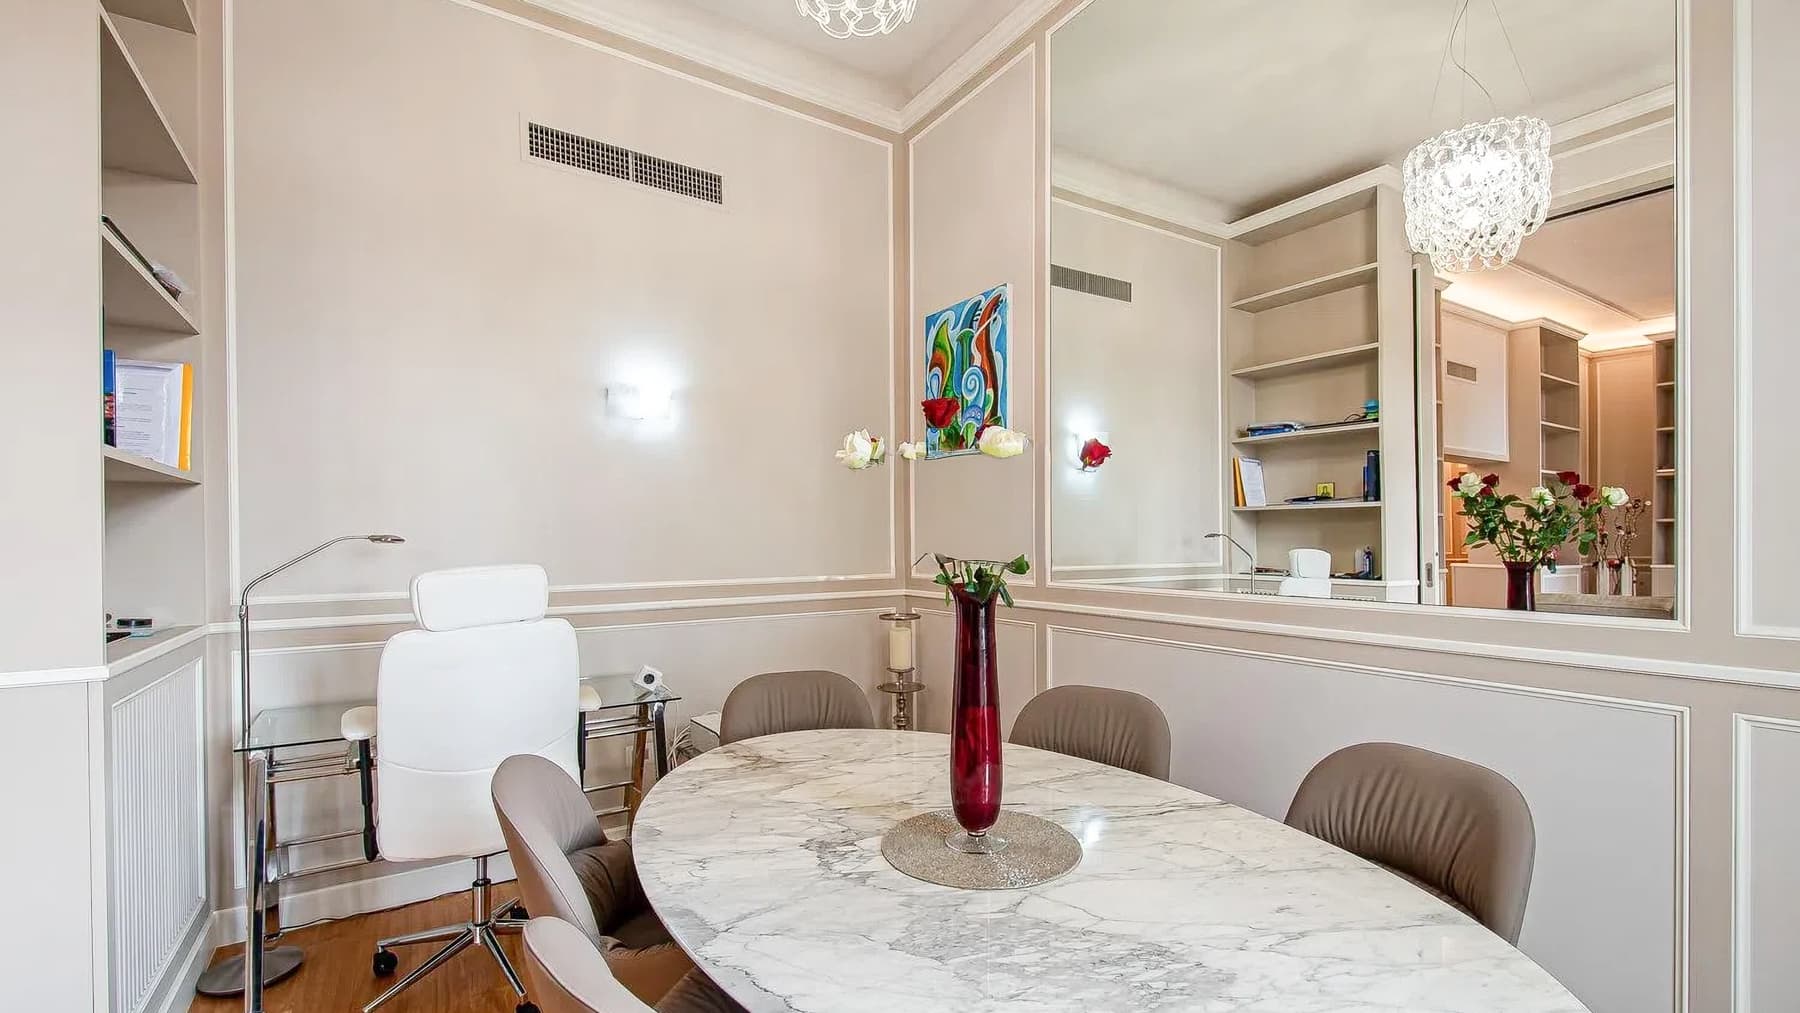
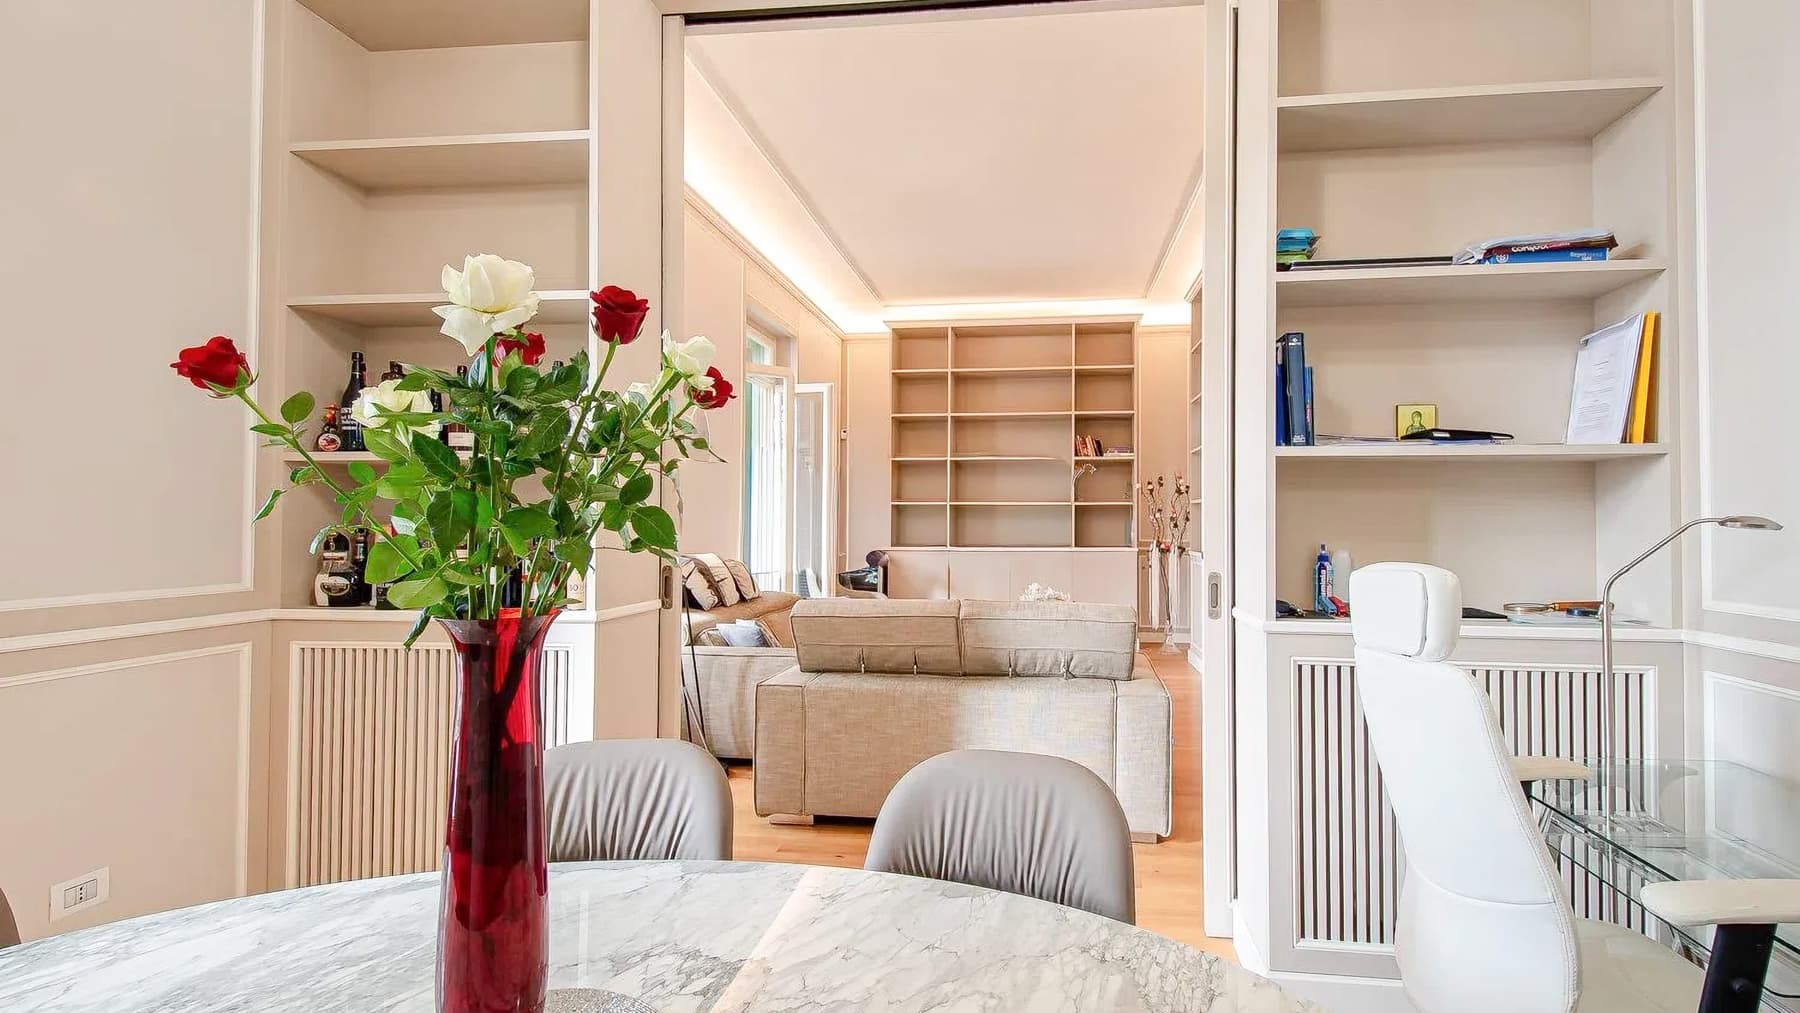
The parquet accompanies the entrance into a 241 sqm apartment where light plays a central role, crafting spaces with a measured tone. The light-colored walls, enriched with frame decorations and stuccos, add depth without overwhelming, while the wooden fixtures and large windows allow natural light to flow continuously. This creates a composed, welcoming atmosphere, further enhanced by details such as an oval marble table and a spatial layout suggesting a home designed for comfortable daily living, with the discreet harmony of well-proportioned properties. This residence unfolds across four rooms and three bathrooms, with a significant size that allows for envisioning a fluid domestic life, featuring spaces that communicate with each other while maintaining a clear distinction of functions. The presence of large glass surfaces contributes to giving breath to the interiors and creates a constant connection with the outside, offering glimpses of greenery and a panoramic view as noted in the available details. The neutral tones of the walls, decorative finishes, and the warmth of the parquet provide a sober and coherent base, capable of enhancing both representative moments and more private ones. The apartment is served by an elevator, a feature that makes daily life more convenient and adds practicality to the generosity of the spaces. Completing the property is the garage, an increasingly relevant element for those seeking a spacious and well-organized home, especially in an urban context where functionality must go hand in hand with quality living. The large windows change the rhythm of the days, accompanying the home with light that varies throughout the hours, making every space naturally vibrant. Here, the spaces naturally lend themselves to entertaining, working in peace, taking a break in a bright living room, or sharing a dinner in a well-defined dining area. Bordighera adds to this experience the character of a well-known and sought-after Ligurian locality, capable of combining livability, availability of services, and a recognizable identity, without detracting from the centrality of the domestic dimension. The whole conveys the profile of a representative apartment, spacious and well-calibrated, where size, light, and comfort are balanced. In Bordighera, in the province of Imperia, this property embodies a precise residential search: that of an important home, served by an elevator and complete with a garage, with spaces that gracefully accommodate daily life with measure and continuity.

View property profile
Charming House Portion in Bordighera, Liguria1/37

€3,200,000

Ref. Number: ILV98216

Charming House Portion in Bordighera, Liguria

200mq Interiors
Bordighera, Liguria

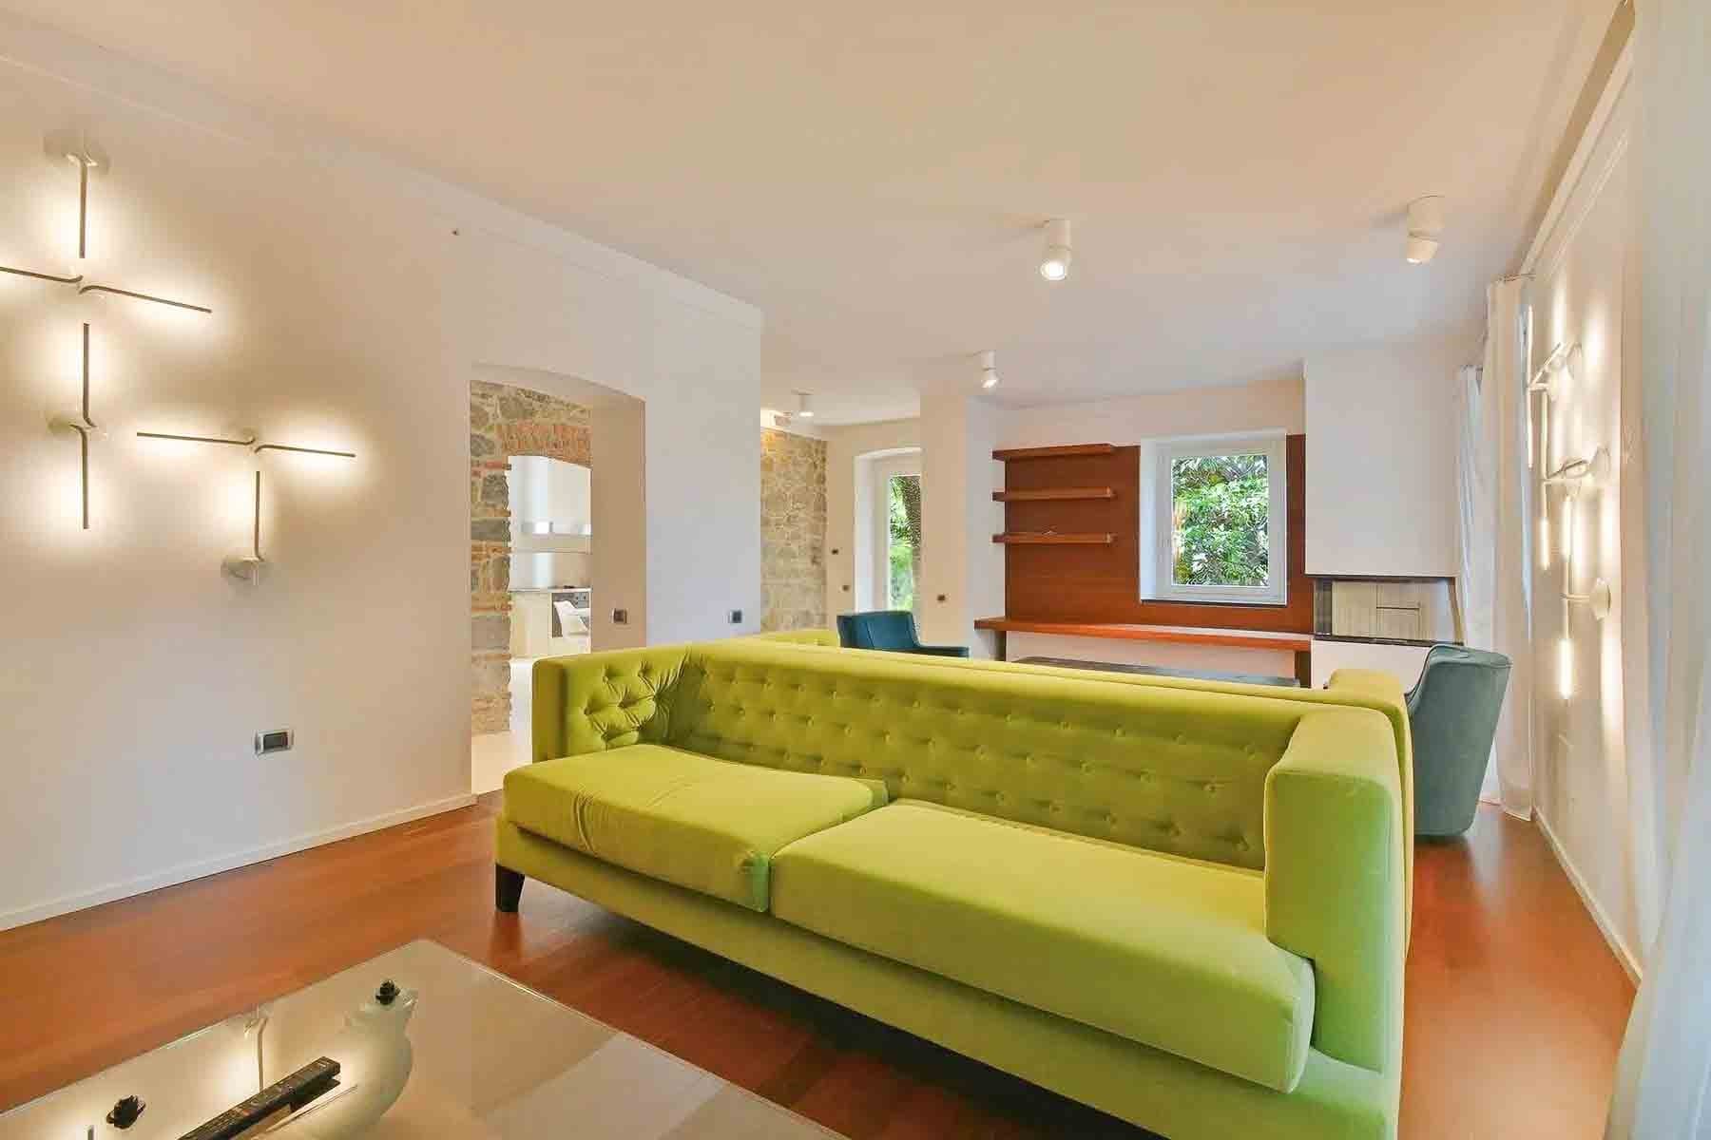
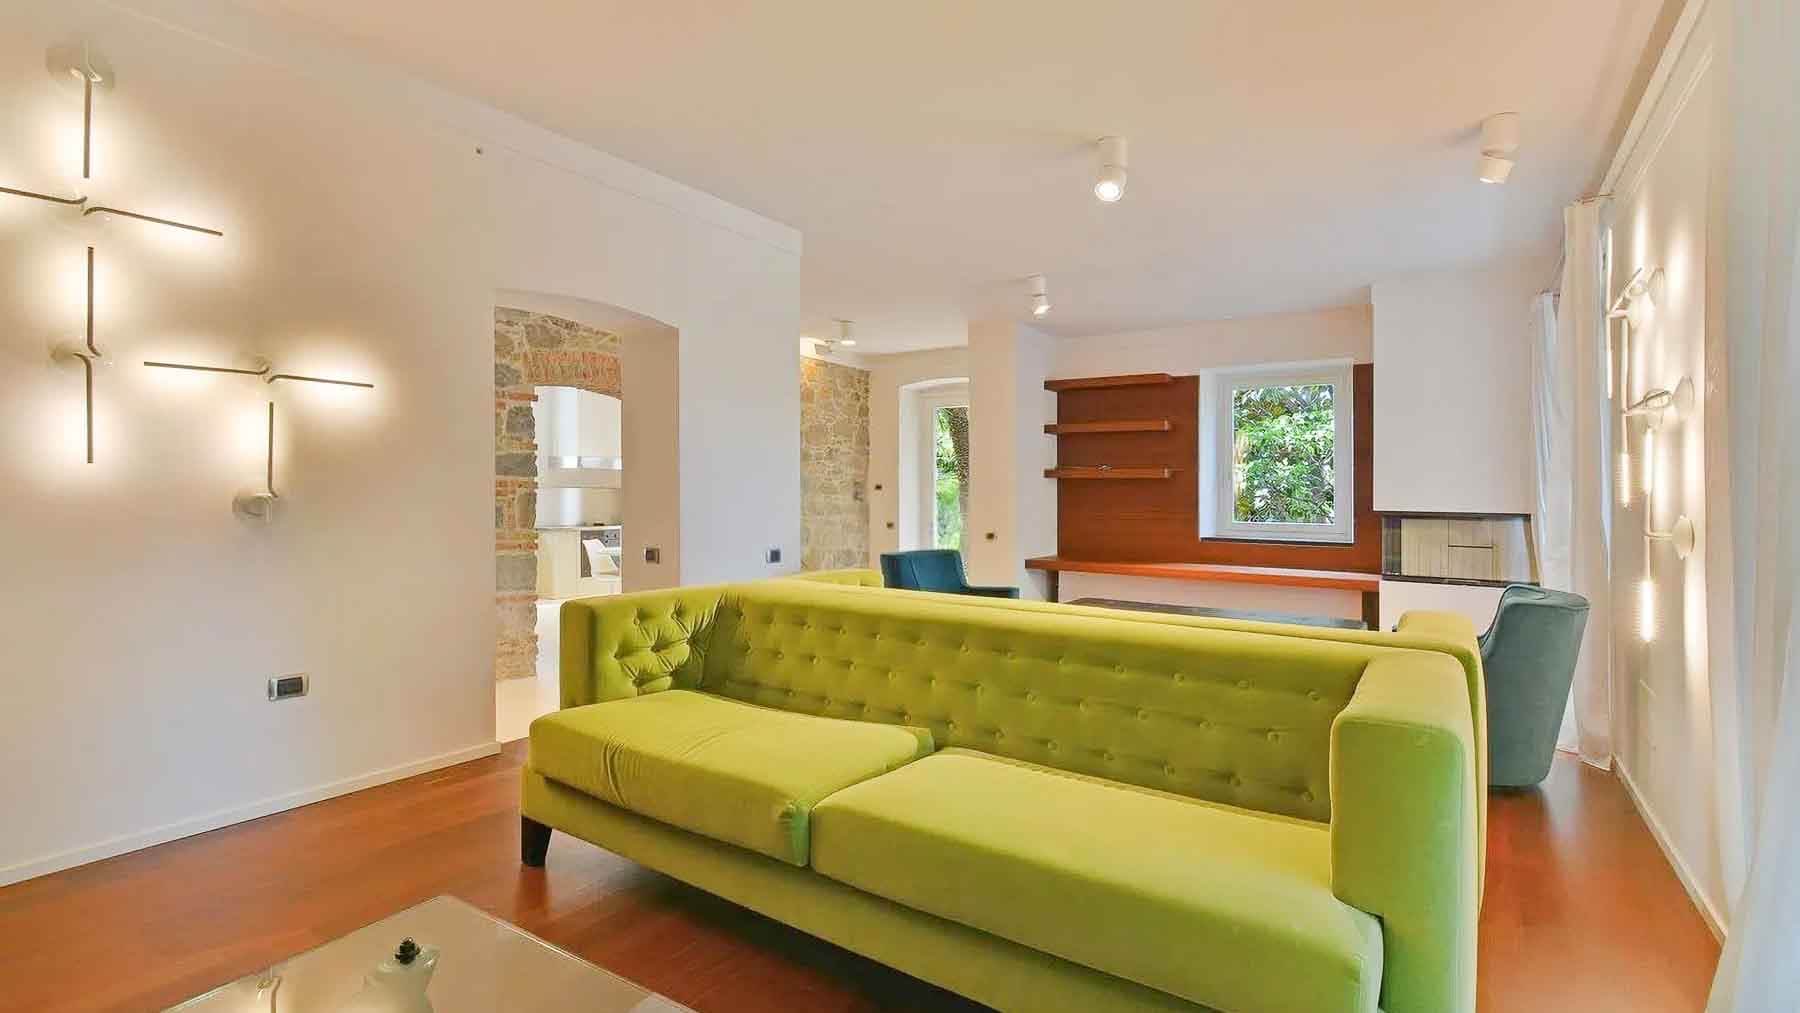
The dark parquet flooring in the living room immediately sets the tone for the interiors, complementing a bright space where windows allow natural light to flood in and offer views of the greenery outside. The exposed stone wall introduces a measured tactile note, balanced with simple surfaces and more essential lines. The high ceilings also contribute to the sense of spaciousness, while certain details, such as modern wall sconces and the wooden shelf in the work area, add character without overwhelming. The result is a part of the home that combines domestic warmth with a discreet scenic presence, built on well-measured contrasts and a pleasant continuity between indoors and outdoors. Its 200 square meters of commercial space are distributed across 6 rooms and 6 bathrooms, a configuration that suggests a comfortable and articulated management of spaces, suitable for both daily life and hosting guests. The living room, already defined by its brightness, parquet, and exposed stone, finds an additional focal point in the fireplace, capable of setting the rhythm of the seasons and making the environment more intimate. Outside, the presence of a private garden and a private pool naturally expands the way of living in the house, offering spaces to enjoy continuously during the milder months. The gym adds a practical and increasingly sought-after function, while the guesthouse represents an element of great flexibility, useful for hosting guests, family, or organizing different moments of the day with greater freedom. The property is completed by a parking space, which contributes to the overall practicality of a residence designed to combine comfort, space autonomy, and privacy. Days here easily find their rhythm between a swim in the pool, time spent in the garden, and the possibility of alternating moments of conviviality with more intimate pauses by the fireplace. The gym allows for the integration of wellness into daily life without leaving home, while the guesthouse makes it easier to welcome friends or family while maintaining independence and privacy. The context of Bordighera naturally accompanies this dimension, placing the property in a recognizable and sought-after location in Liguria, where outdoor living and tranquility become an integral part of the lifestyle. This portion of the house convincingly combines square footage, internal articulation, and accessory spaces that are difficult to find together: private garden, pool, gym, guesthouse, and parking space. In Bordighera, in the province of Imperia, it represents a valuable solution for those seeking a residence with a precise identity, capable of offering real comfort, privacy, and a constant relationship with outdoor spaces.

View property profile
Penthouse in Scenic Bordighera, Liguria1/29

€1,600,000

Ref. Number: ILV98214

Penthouse in Scenic Bordighera, Liguria

105mq Interiors
Bordighera, Liguria

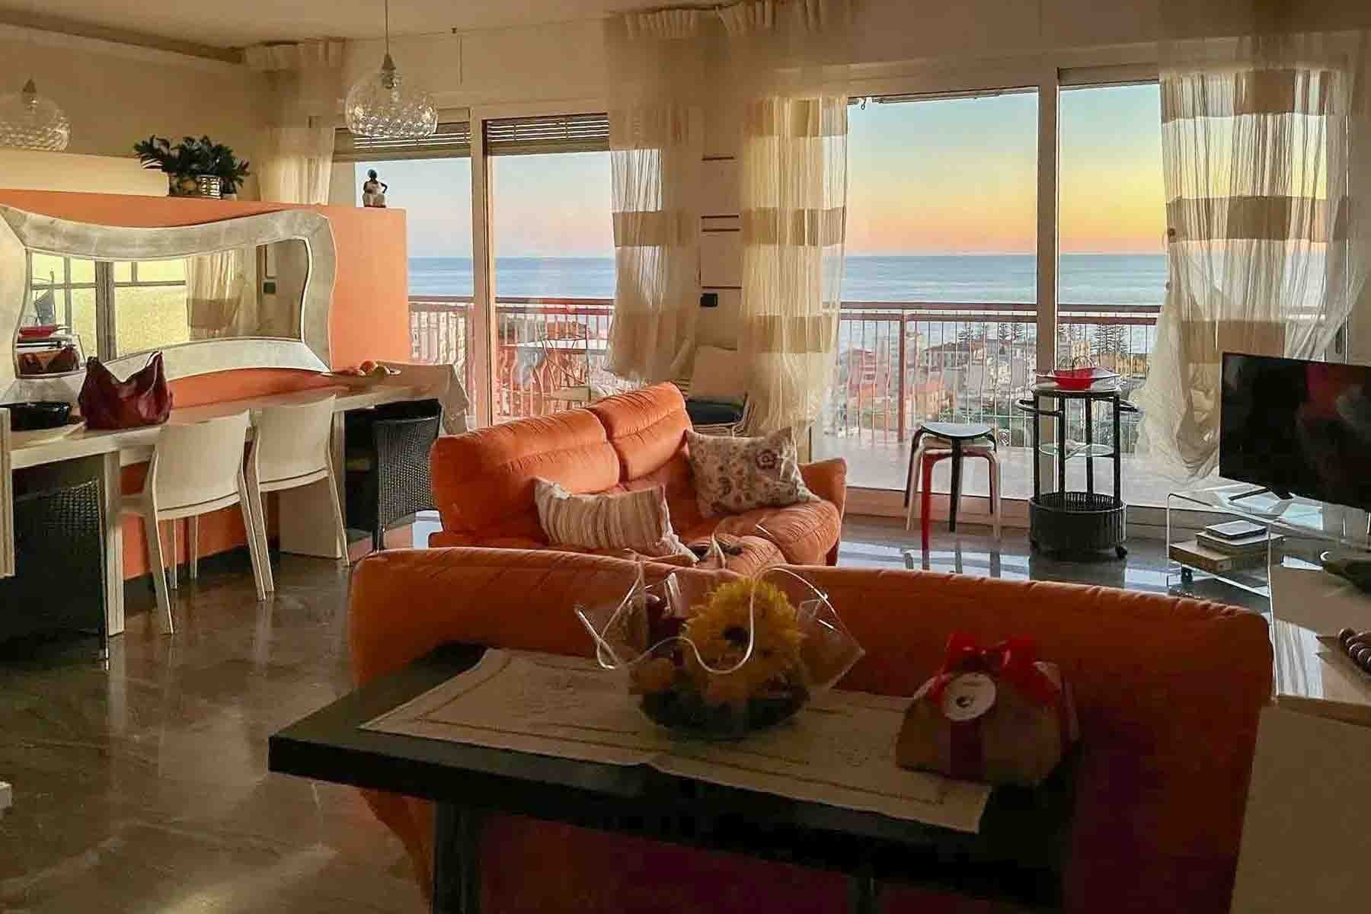
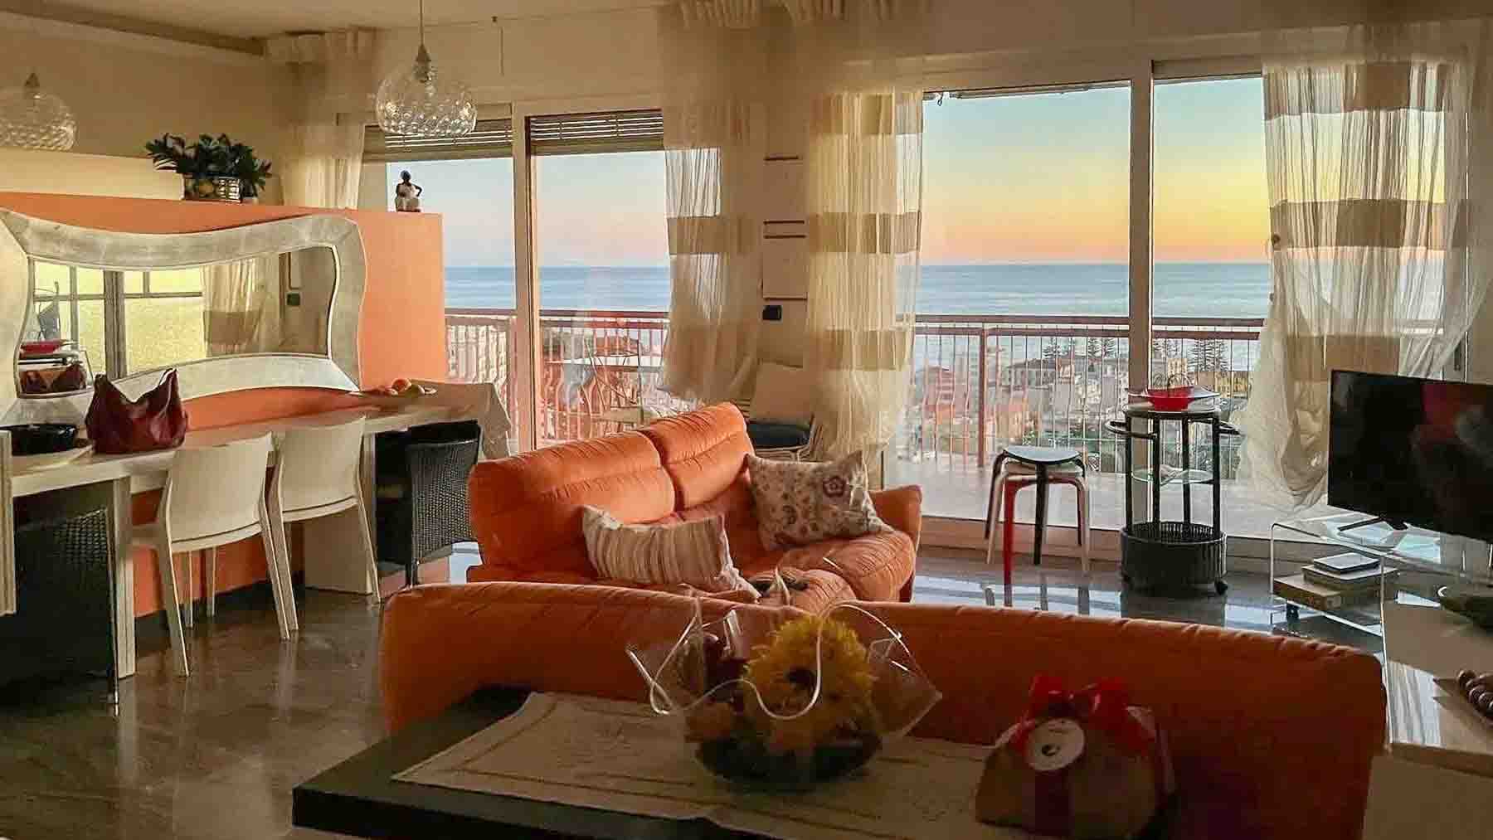
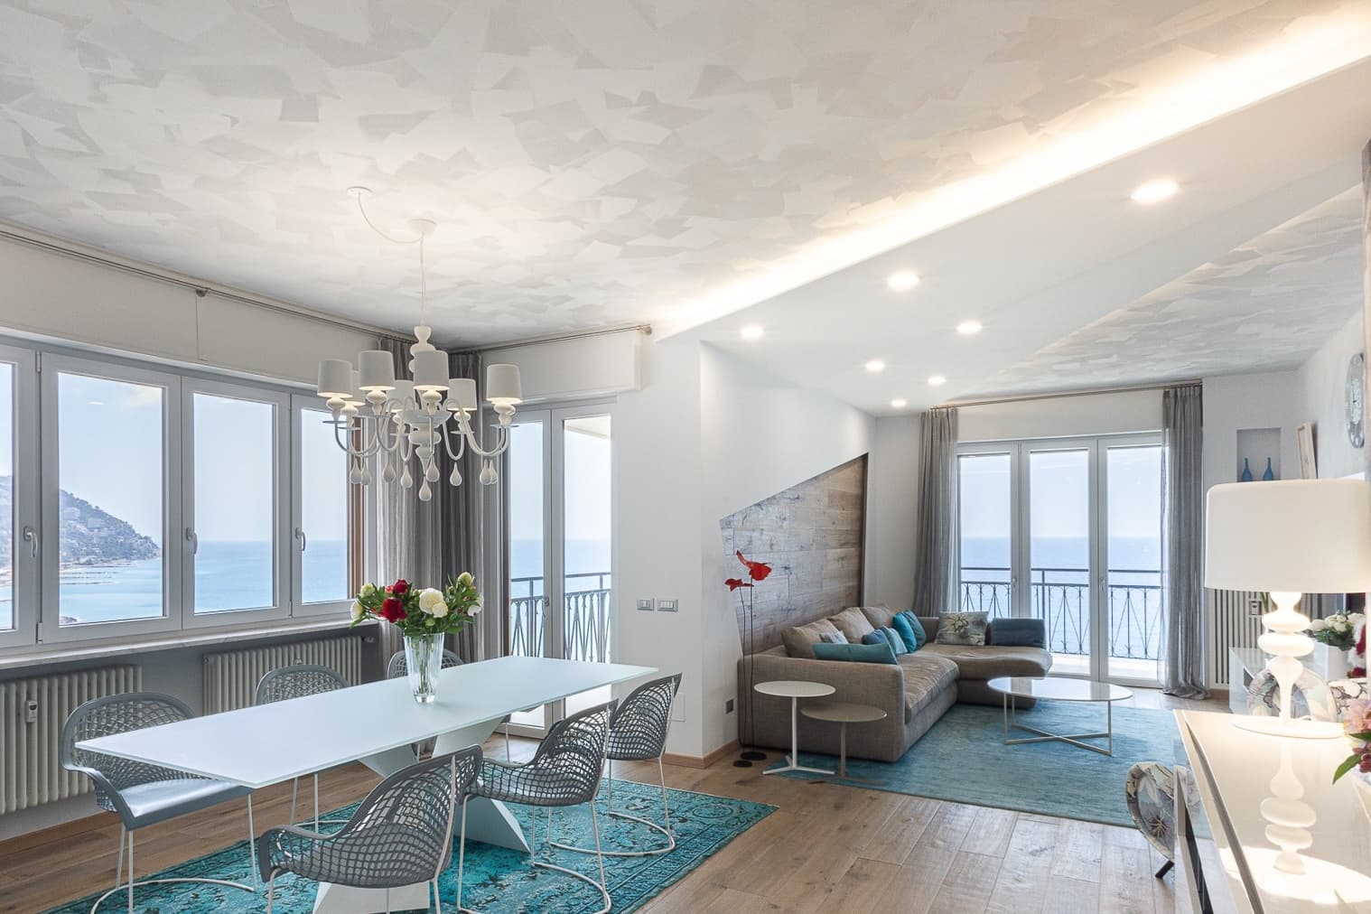
The large windows and polished marble floor immediately set the tone for this 105 sqm penthouse: light continuously streams in, reflecting off surfaces and accompanying the spaces with a discreet yet constant presence. Inside, the fireplace adds a more intimate counterpoint, while some contemporary details, such as the orange sofa and the wall in the same shade, create a personal and welcoming atmosphere. The sea view, visible from inside through the wide openings, becomes part of daily life without the need for dramatic effects, but as a natural element that complements the home. The 4 rooms and 2 bathrooms allow for a comfortable distribution of spaces, designed for a full and well-organized domestic life. The presence of the terrace and balcony expands the living space and creates a tangible continuity between indoors and outdoors, offering multiple spots to enjoy at different times of the day. The layout of the spaces, enhanced by natural light filtered through light curtains and the presence of large glass surfaces, presents a home that appears open, fluid, and easy to live in. The details observable in the interiors also contribute to defining the property's identity: the polished marble, the large mirror above the dining area, the essential table, and the elements in glass and black metal compose a sober yet recognizable ensemble. The property is completed by a parking space and a cellar, features that add practicality and order to everyday life, while maintaining the value of a penthouse that combines representativeness and functionality. Opening the windows, stepping out onto the terrace, letting the light change the rooms' appearance throughout the day: here, the relationship with the outside truly becomes part of the living routine. The sea view accompanies the simplest moments, from an outdoor breakfast to an evening by the fireplace, making the home suitable for both continuous use and as a retreat for periods of relaxation with comfort and immediacy. The balcony also contributes to multiplying the possibilities of space use, offering an additional view and constant contact with the air and brightness of the surroundings. The penthouse is located in Bordighera, Liguria, in a locality that adds recognition and interest to a property already well-defined in its characteristics. Terrace, balcony, parking space, cellar, and bright interiors with sea views compose a balanced, concrete, and rare ensemble to find in this type, capable of combining daily comfort and quality living.

View property profile
Elegant Villa in Bordighera, Liguria's Charm1/43

€4,850,000

Ref. Number: ILV98210

Elegant Villa in Bordighera, Liguria's Charm

480mq Interiors
Bordighera, Liguria

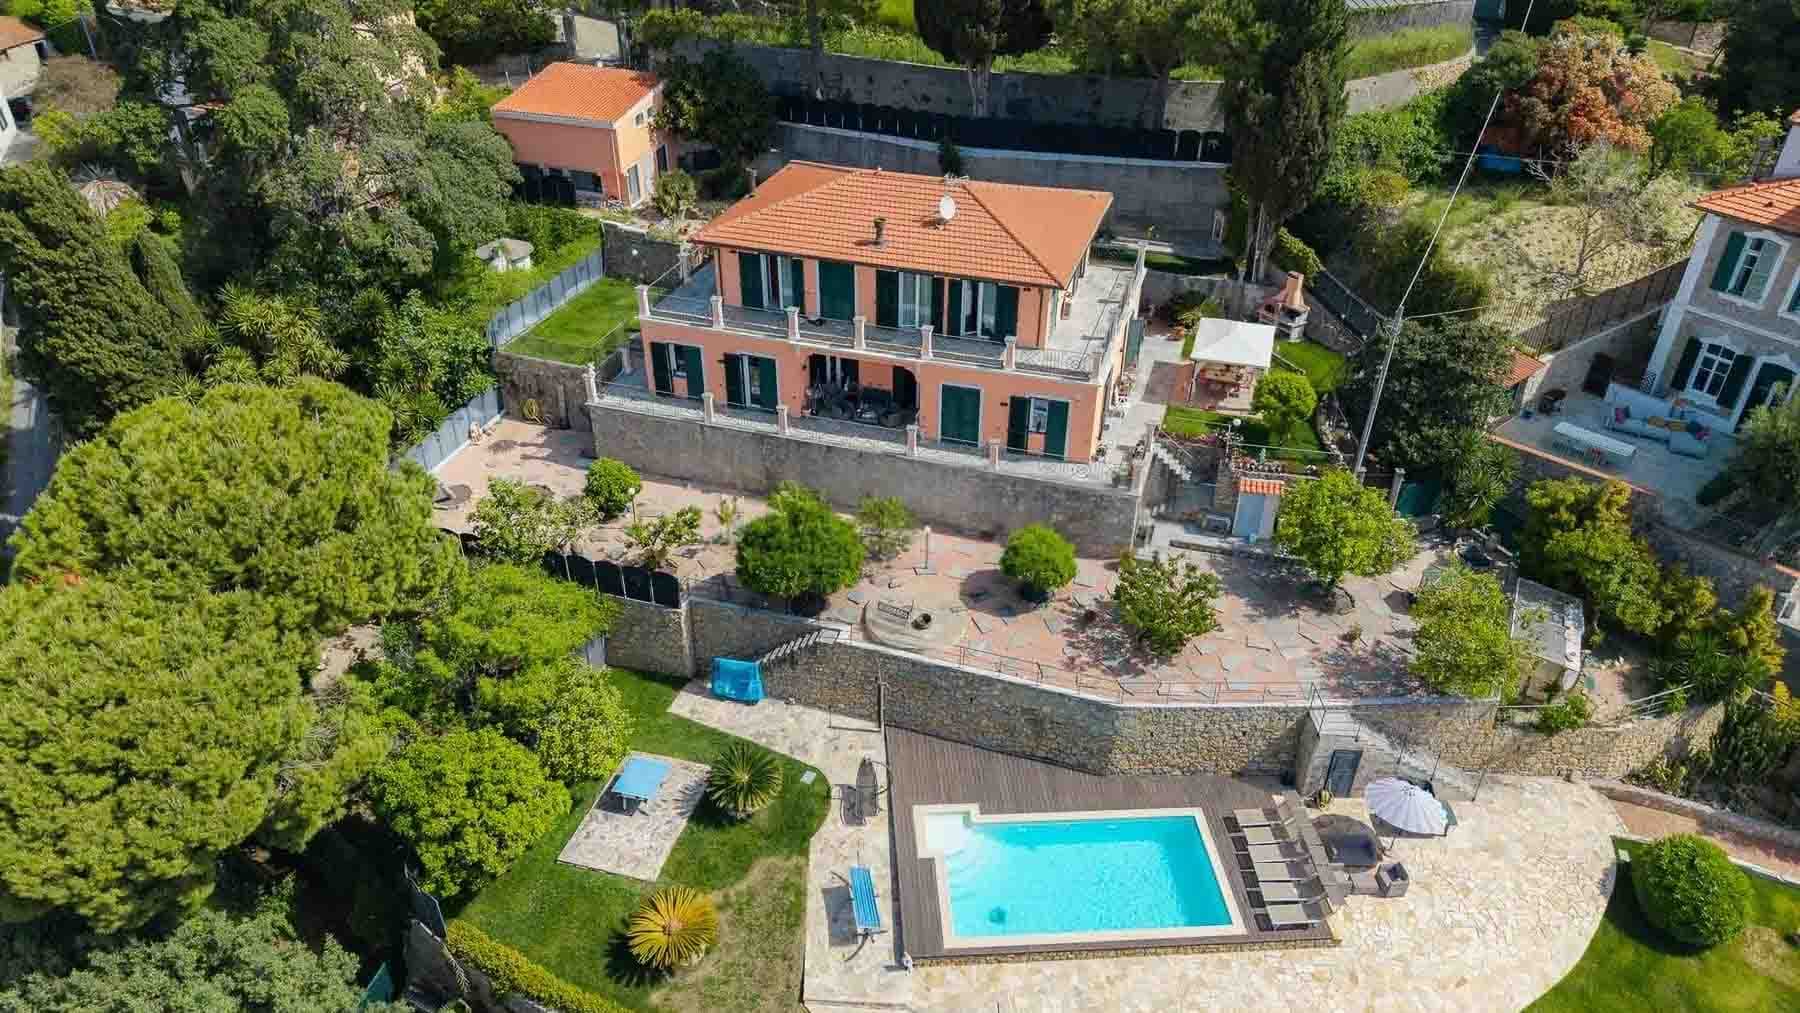
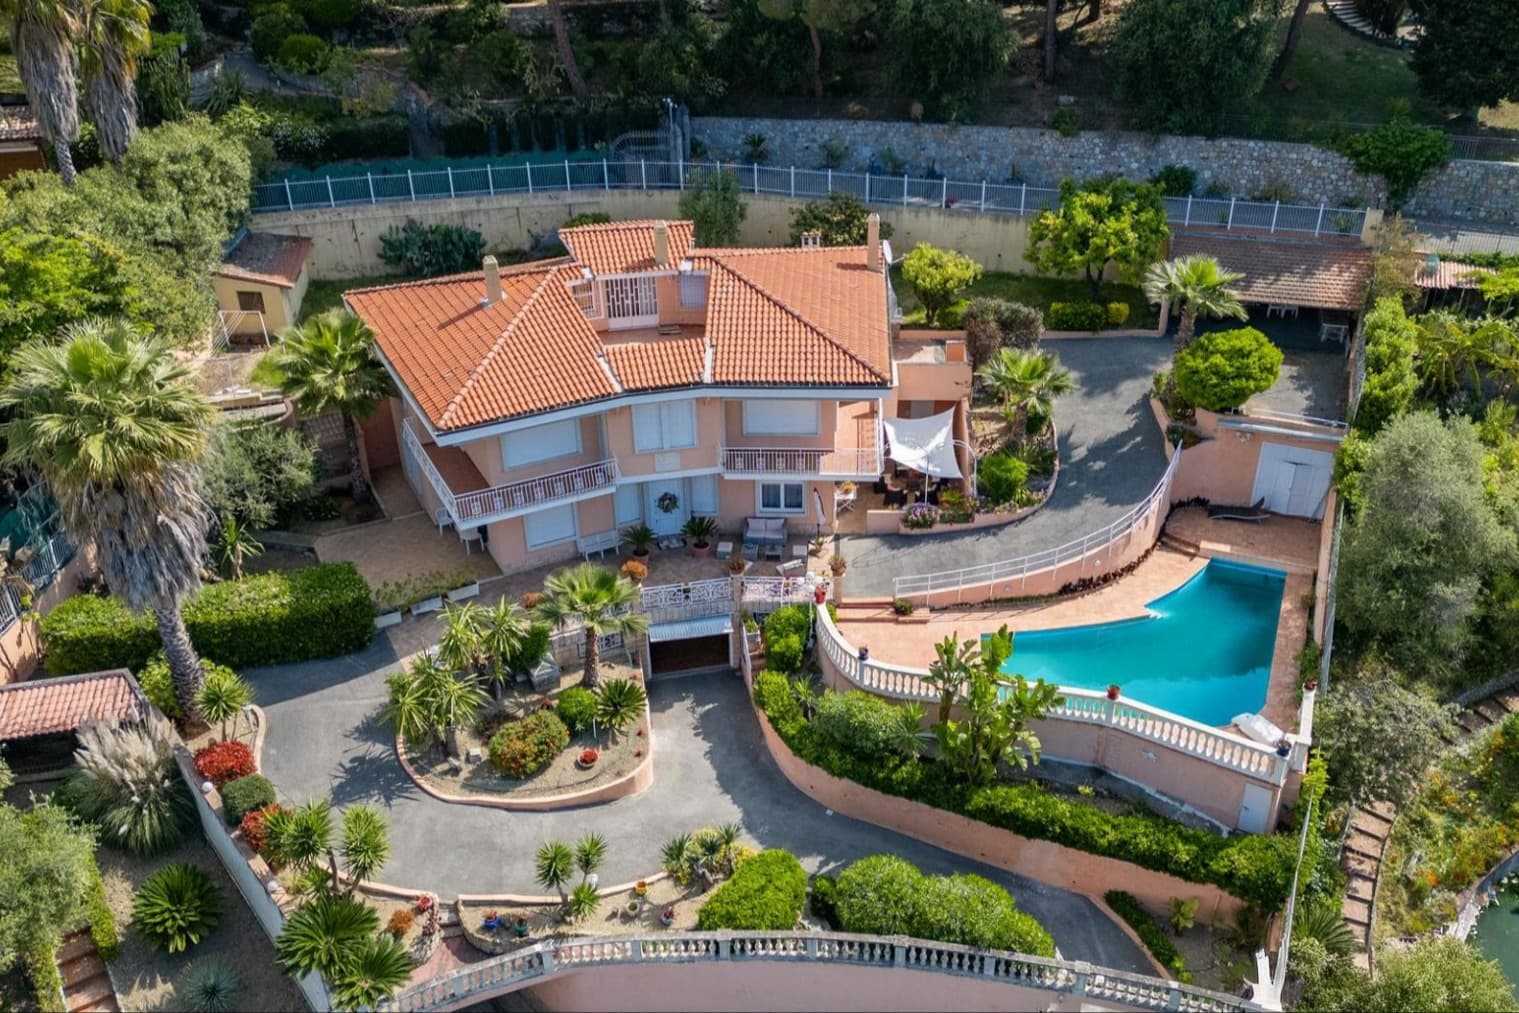
The villa features a facade rendered in warm shades of light orange and pink, complemented by stone details and a red tile roof that immediately define its character. The large windows on the first floor and balconies with green railings bring light into the rooms and create a seamless connection between indoors and outdoors, while the fireplace adds a more intimate gathering point to daily life. Surrounding the villa, the garden and the furnished terrace create a private atmosphere, where the presence of the private pool invites full enjoyment of the home at any time of the day. With its 480 square meters of commercial space, this property offers significant dimensions and a layout suitable for those seeking generous spaces without sacrificing functionality. The 10 rooms and 6 bathrooms allow for great freedom in organizing the home, whether for family life or hosting guests with the right level of autonomy. Completing the ensemble are a guesthouse, a tavern, a cellar, a garage, and parking spaces, elements that make the management of the property practical and well-structured. Outside, a private garden of 2,500 square meters creates a wide and protected setting, enriched by stone-paved paths and areas leading to the pool surrounded by sun loungers. The terrace, enhanced by the presence of plants and outdoor furniture, further expands the spaces dedicated to conviviality and relaxation. The trees and shrubs in the greenery contribute to the rhythm and privacy of the open spaces, while the brightness ensured by the large openings enhances the constant relationship between the house and its garden. Days here find a natural rhythm made of outdoor moments, poolside pauses, and environments that lend themselves both to tranquility and social gatherings. The presence of the guesthouse allows for comfortable accommodation for family and friends, while the tavern and cellar add spaces to be enjoyed more informally, according to the seasons and occasions. The terrace and private garden become a tangible extension of the house, offering green views and corners to inhabit continuously, in a setting that prioritizes privacy and tranquility. This villa combines significant square footage, well-defined outdoor spaces, and a complete array of accessory environments, creating a property of strong presence and versatile use. In Bordighera, Liguria, it represents a suitable solution both as a prestigious private residence and for those who desire a home capable of welcoming with balance, comfort, and identity.

View property profile
Elegant Villa in Scenic Bordighera, Liguria1/41

€4,200,000

Ref. Number: ILV98209

Elegant Villa in Scenic Bordighera, Liguria

500mq Interiors
Bordighera, Liguria

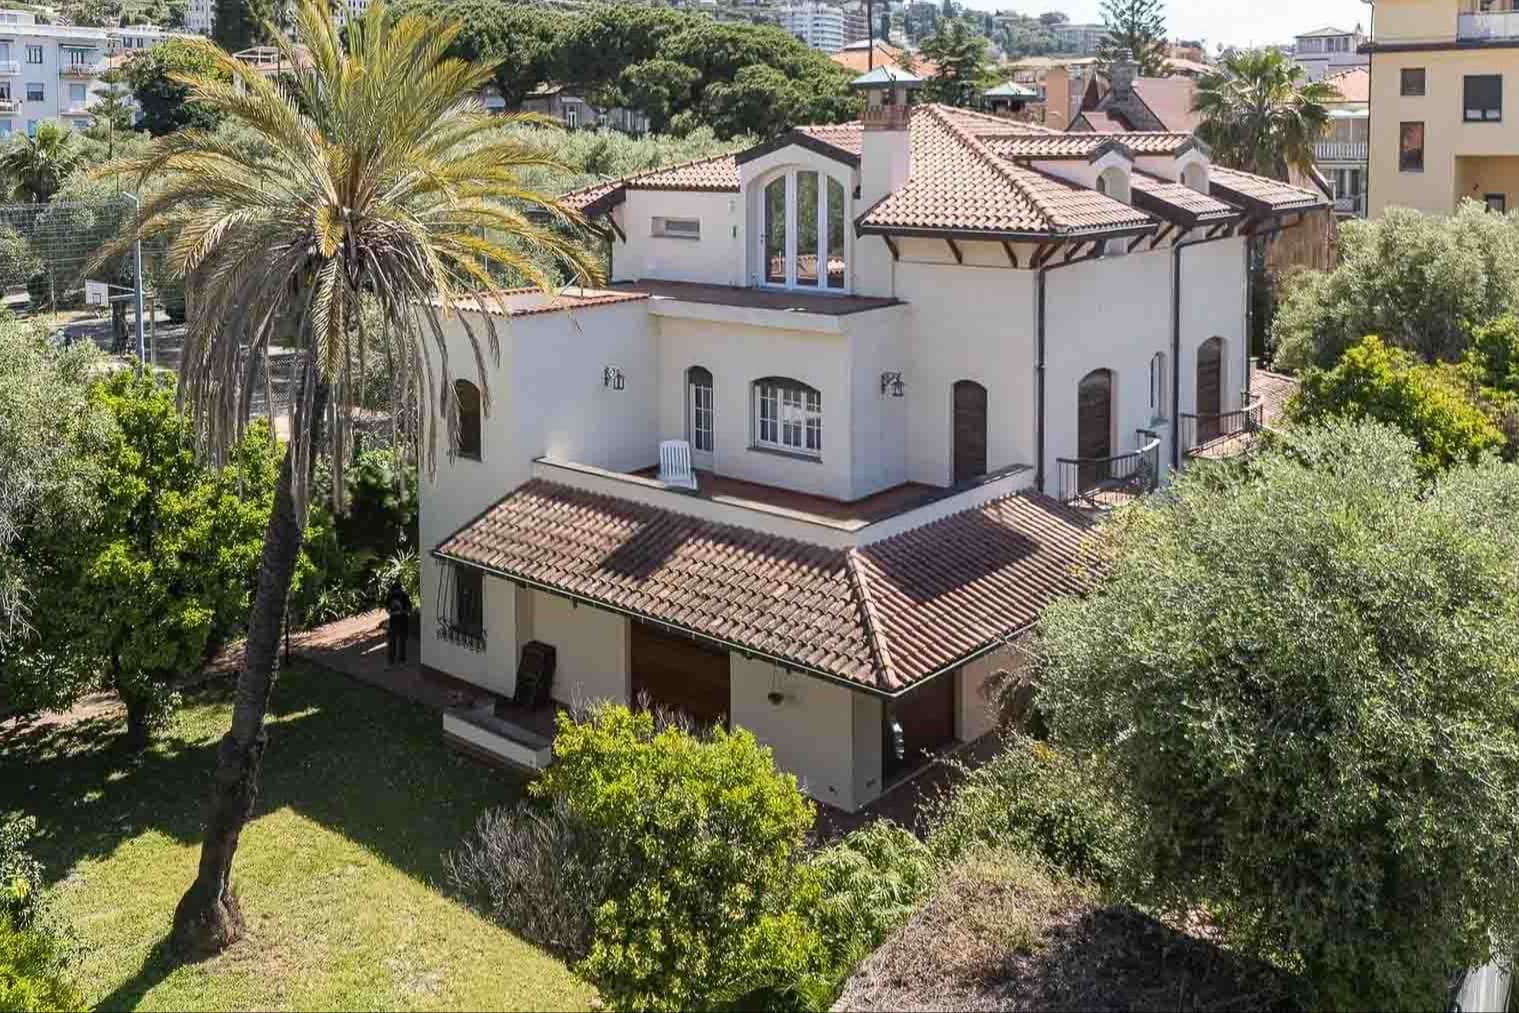
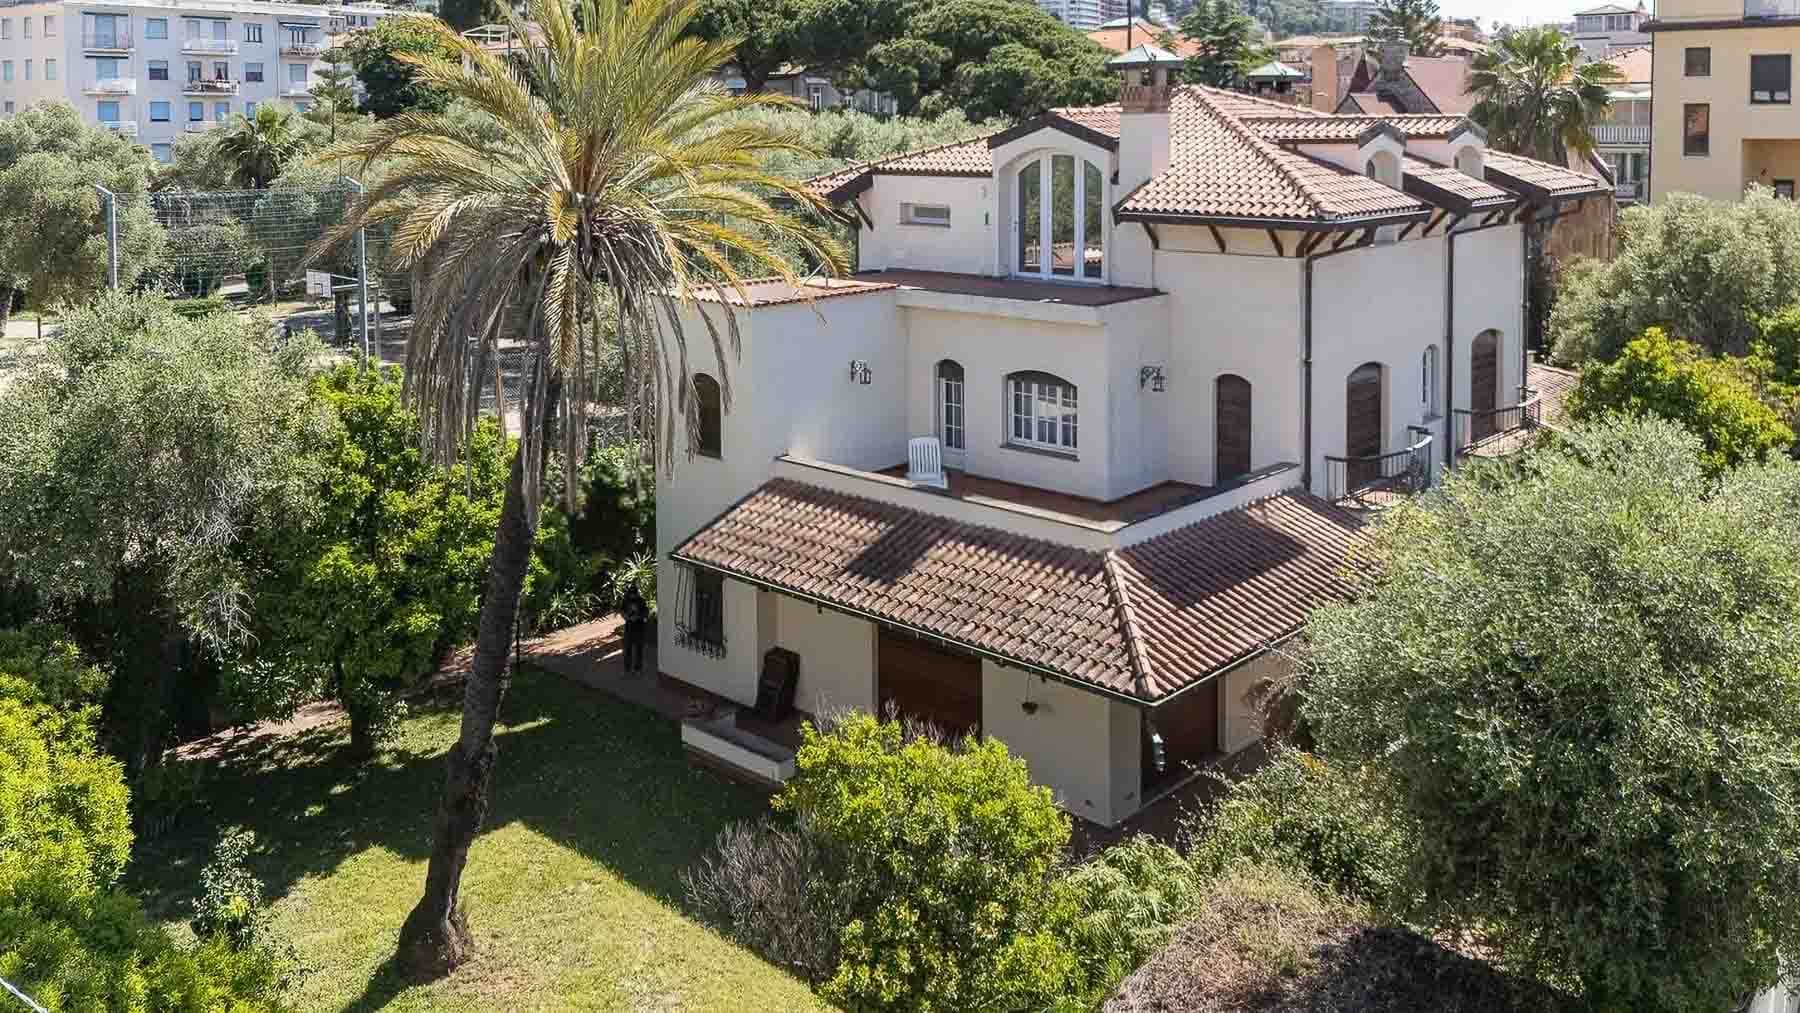
The villa spans 500 square meters of commercial space and immediately conveys a solid presence, characterized by generous volumes and a natural connection with the outdoor areas. The light-colored façade, terracotta tile roof, and dark wood frames with shutters create a harmonious and measured ensemble, capable of imparting a sense of an important yet understated home. Surrounding the property, the private garden features expansive green areas and trees, including palms, creating a secluded setting that invites outdoor living with the same continuity as the indoor spaces. Eight rooms and seven bathrooms outline a layout designed to offer space, autonomy, and comfort, both in daily life and when hosting guests. The presence of a fireplace adds a domestic focal point, an element that suggests more intimate moments and year-round use of the home. Completing the property are a cellar and an attic, spaces that enhance the overall functionality of the villa and reinforce its versatility. Outside, a terrace and balcony multiply the possibilities for views and outdoor stays, while the house's architecture stands out for the details of its openings, wooden shutters, and a balanced exterior composition, further enhanced by the presence of greenery. The ensemble conveys the idea of a significant residence, suitable for those seeking spacious and well-articulated environments, with a strong relationship between interior and exterior and the degree of privacy that enriches the pleasure of living. Days here find their rhythm among spacious rooms, openings to the garden, and outdoor spaces to choose from according to the moment. The terrace and balcony become natural extensions of the home, places to enjoy with simplicity, while the private garden offers the opportunity to spend considerable time outdoors in a secluded setting. The presence of numerous rooms and seven bathrooms also makes this villa suitable for a complex family life, long-term hospitality, or a representative residence capable of hosting without sacrificing the intimacy of the spaces. Bordighera adds to this property the value of a recognizable location in Liguria, in the province of Imperia, placing the villa in a territorial context of strong identity. For its size, layout of the spaces, and quality of the open areas, it is a solution that combines presence, functionality, and privacy, with the character of a home designed to be fully lived in over time.

View property profile
Charming Apartment in Ventimiglia, Liguria Coast1/41

€2,000,000

Ref. Number: ILV98208

Charming Apartment in Ventimiglia, Liguria Coast

158mq Interiors
Ventimiglia, Liguria

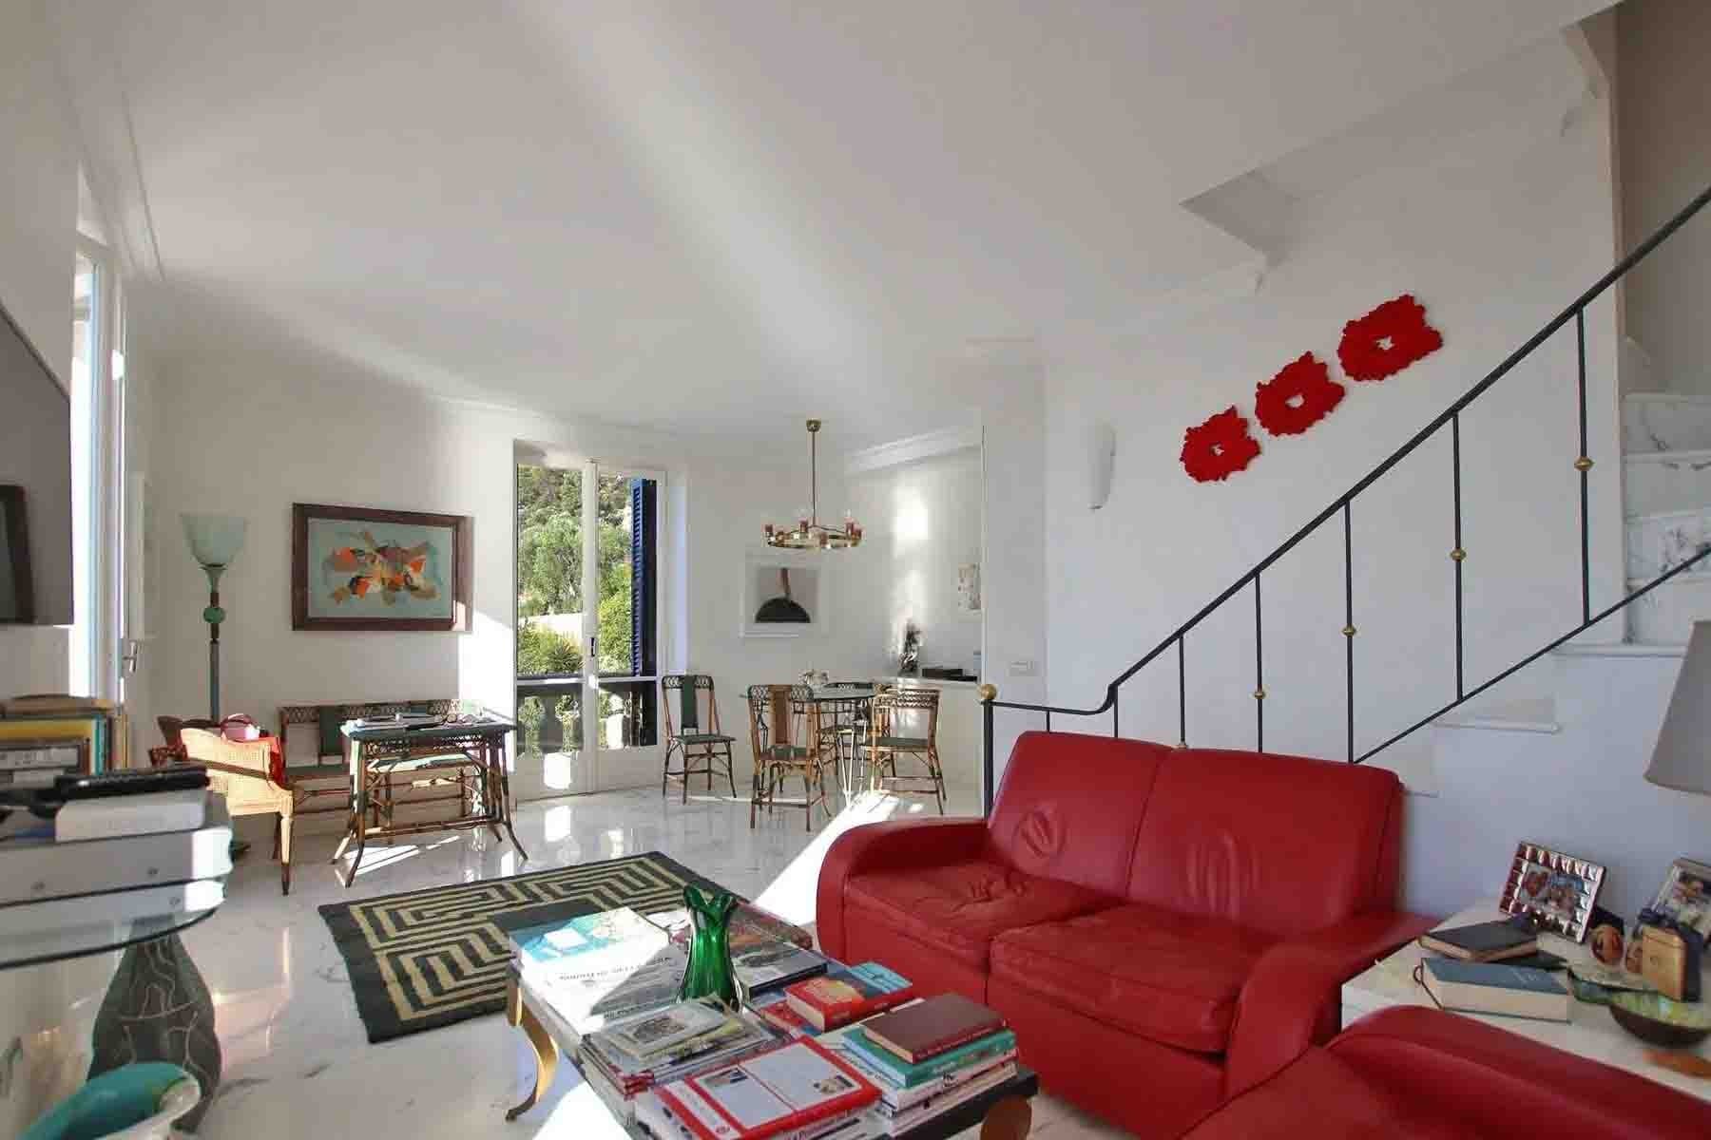
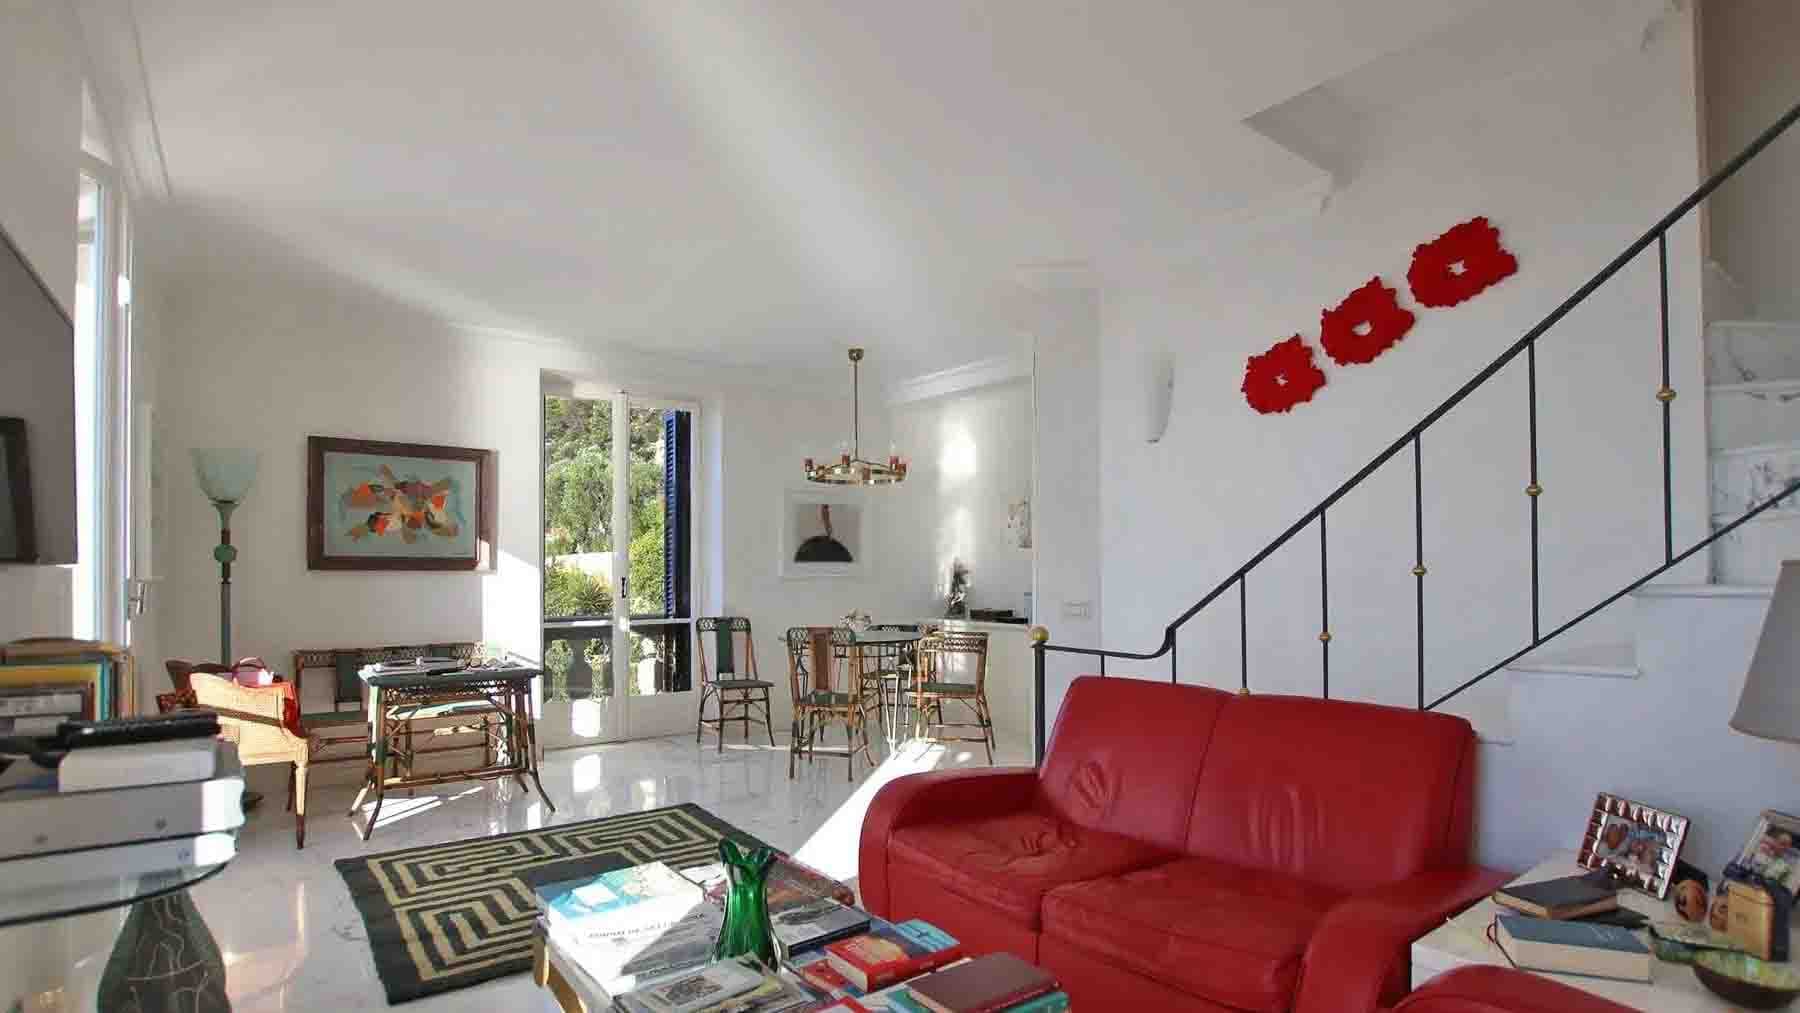
The polished marble floor and large windows immediately set the tone for this 158 sqm apartment: a bright, airy space designed to welcome light and let it flow from one room to another. The spacious and open living room is enhanced by white walls and a high ceiling that amplifies the sense of space, while the visual continuity towards the garden creates a natural connection with the outdoors. The marble staircase with a metal railing also fits seamlessly into a contemporary, understated, and well-defined ensemble. Five rooms and four bathrooms make up a generous layout, suitable for those seeking spaces to live with comfort and freedom of movement. The living area stands out for its size and brightness, with the dining area extending seamlessly from the living room, maintaining a convivial and orderly atmosphere. The presence of the garden adds a natural extension to the home, while the terrace and balcony offer additional open spaces that make daily use of the environments more versatile. Completing the property is a parking space and, within the context, services that significantly impact the quality of life such as the communal pool and tennis court. The whole conveys the idea of a main home or a long-term residence, thanks to a balanced combination of size, well-articulated spaces, and outdoor areas that accompany the rhythms of the day. Days here easily find their pace between domestic moments and outdoor time. Opening the windows to the garden, moving to the terrace for a break, having access to a communal pool or tennis court means being able to alternate conviviality and movement naturally, without leaving your residential context. The balcony also contributes to this sense of openness, offering an additional spot to enjoy during mild seasons. In a location like Ventimiglia, such a home lends itself to fluid living, where interiors and exteriors converse continuously. Apartments capable of combining significant square footage, four bathrooms, private open spaces, and shared services like a pool and tennis court maintain a precise and uncommon identity. This property, located in Ventimiglia, in the province of Imperia, combines functionality and scenic presence in a credible balance, suitable for those seeking a complete, bright, and well-structured home in Liguria.

View property profile
Charming Villa in Bordighera, Liguria1/69

€1,900,000

Ref. Number: ILV98120

Charming Villa in Bordighera, Liguria

340mq Interiors
Bordighera, Liguria

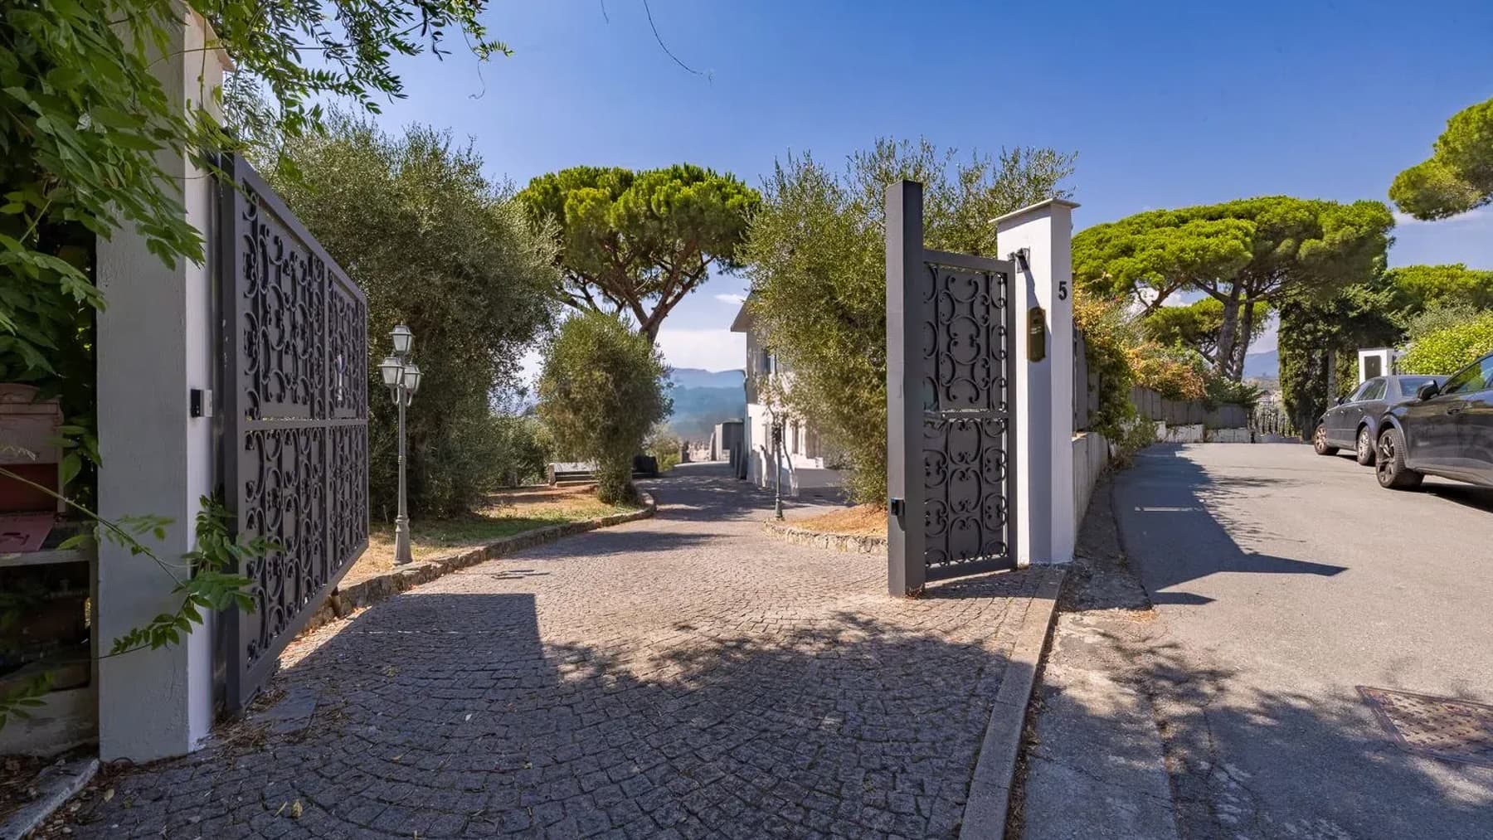
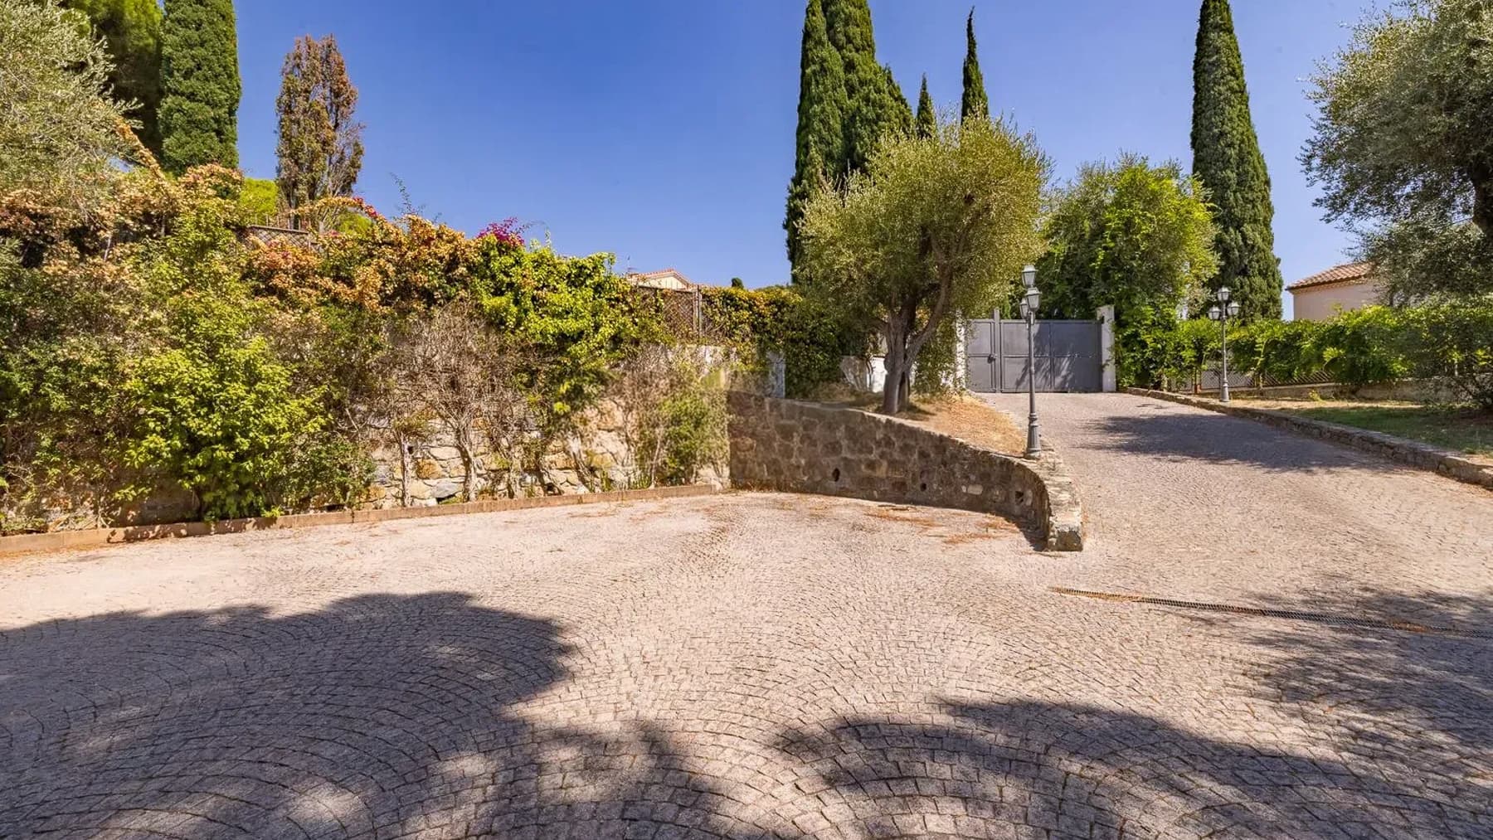
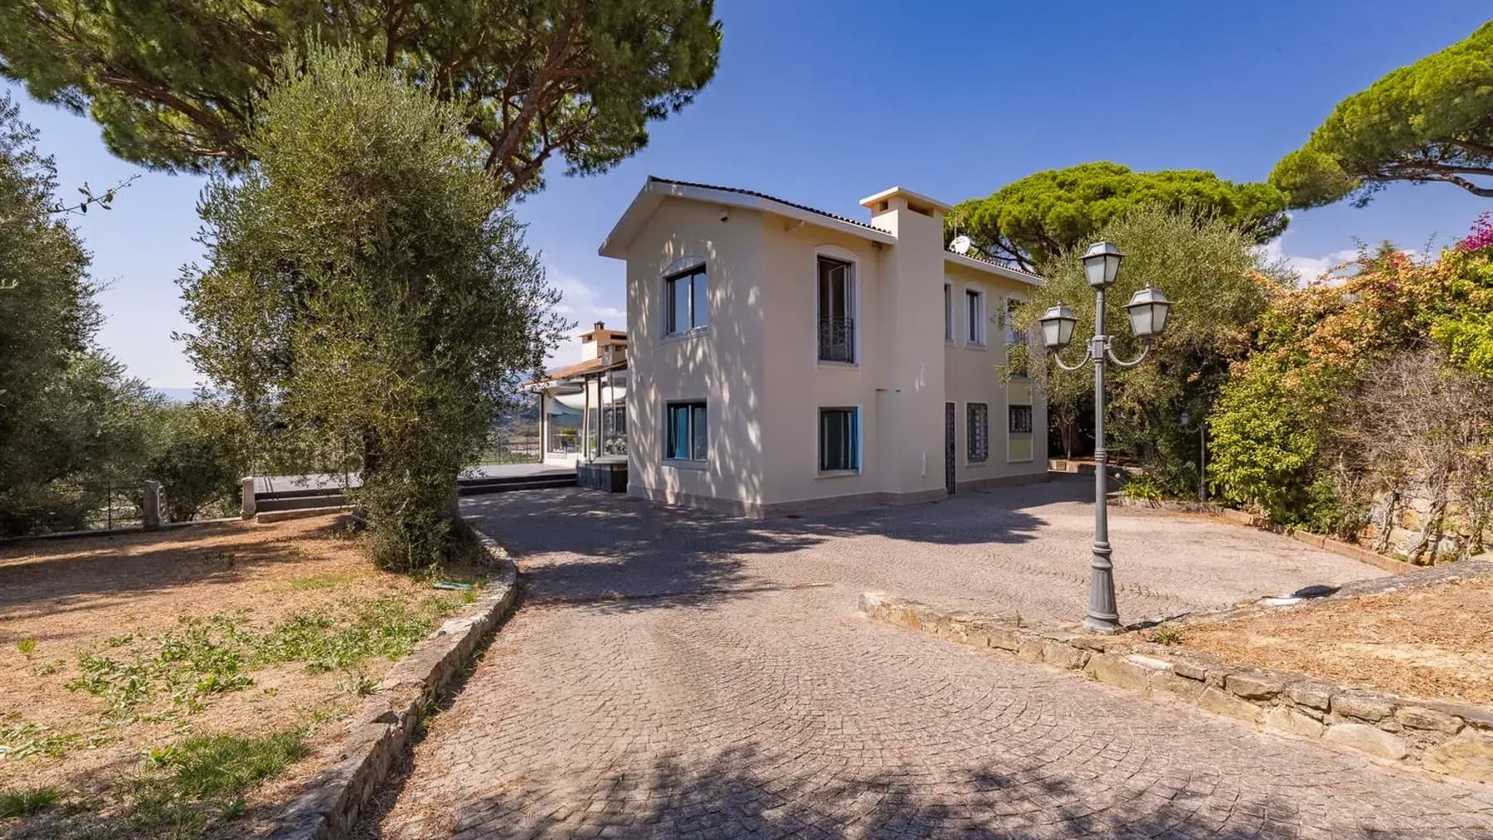
The light marble flooring and large windows with metal frames immediately set the tone for this 340 sqm villa: a bright, airy home designed to welcome light and allow spaces to breathe. Inside, white walls and essential finishes accompany a composed yet warm atmosphere, where even a few elements, such as a dark brown leather sofa and two modern design armchairs, help imagine moments of tranquility and conversation. It is a property that presents itself with restraint, entrusting its character to the quality of the spaces, the visual continuity, and the sense of balance that is perceived from the entrance. Seven rooms and six bathrooms generously distribute the house, offering a significant living structure suitable for a comfortable and well-organized daily life. The square footage allows for imagining representative spaces and more intimate areas, always maintaining a perception of spaciousness and functionality. Outside, the private garden adds a precious dimension to the property, creating a natural extension of the villa and reinforcing that sense of privacy and tranquility that emerges clearly. The access is introduced by a decorated wrought iron gate, a detail that discreetly defines the character of the residence, while the stone-paved driveway, accompanied by mature trees and plants, creates an orderly and pleasant arrival. The presence of a classic-style lamppost also contributes to giving continuity to the ensemble, without excesses, with a sober language that links architecture and open spaces. The harmonious arrangement of the buildings completes a property where the interior and exterior naturally converse. Days here easily find their rhythm between rooms filled with light and moments spent outdoors, in the garden, among greenery and quiet. The house lends itself to both private and convivial dimensions, thanks to a spacious layout and a number of bathrooms that make it easier to accommodate family and guests. The context of Bordighera also contributes to defining a lifestyle made of privacy, discreet beauty, and a continuous relationship with the outdoors, in a part of Liguria that retains a recognizable identity and measured charm. This villa combines significant dimensions, private outdoor spaces, and architectural details that make its presence immediate. In Bordighera, in the province of Imperia, it represents a valuable proposal for those seeking a spacious, bright residence well integrated into the Ligurian context, with a living quality that can be appreciated day after day.

View property profile
Charming Villa in Bordighera, Liguria1/41

€1,150,000

Ref. Number: ILV98119

Charming Villa in Bordighera, Liguria

290mq Interiors
Bordighera, Liguria

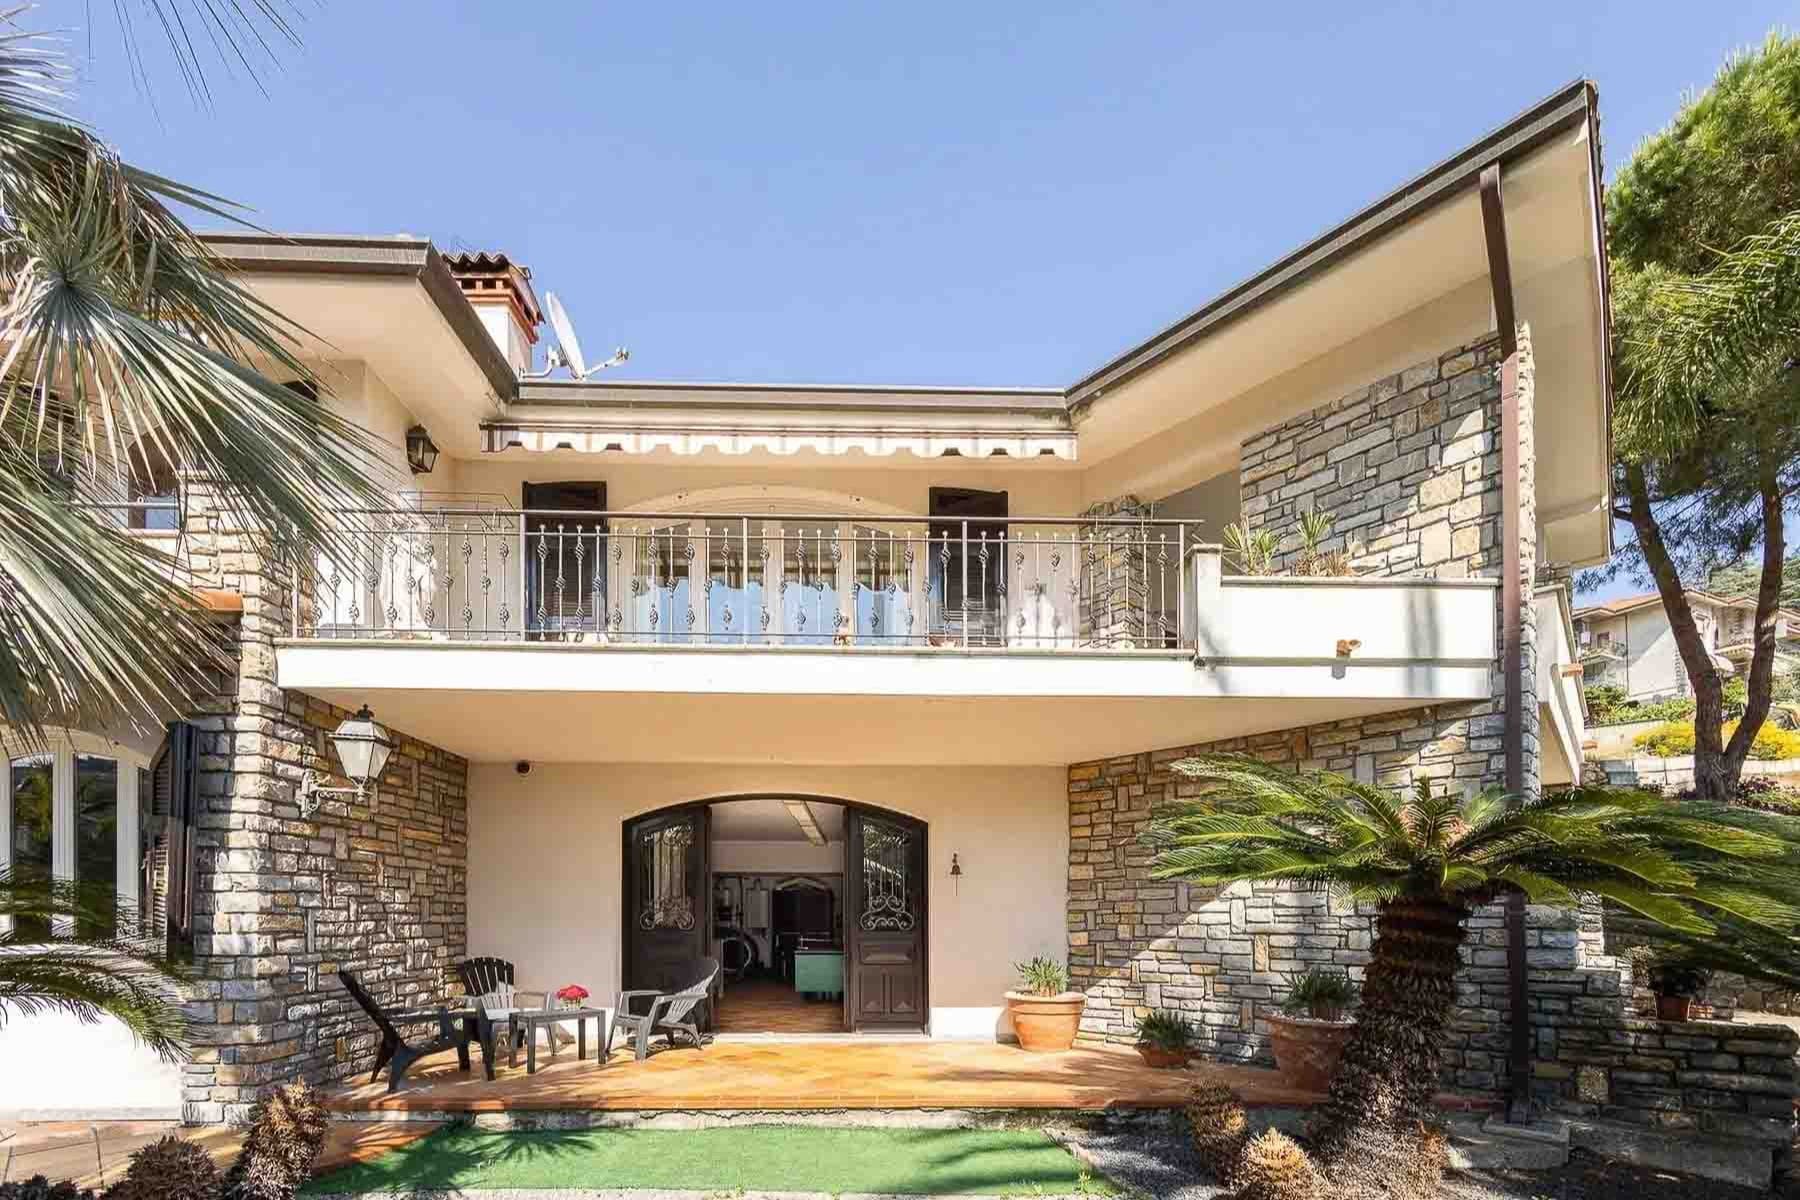
The villa spans 290 square meters of commercial space and immediately conveys a solid and welcoming character at first glance. The stone defining the facade, the porch with beamed ceiling, and the large windows create a balanced ensemble where light naturally enters, fostering a continuous relationship between the interior and exterior. The wooden flooring adds warmth to the rooms, while the balcony with wrought iron railing and the tiled roof evoke a recognizable architectural language, never ostentatious. It is a property that instantly conveys the sense of a home designed to be comfortably lived in, in every season. Seven rooms and four bathrooms generously distribute the spaces, offering a structure suitable for both daily life and a more representative dimension of the home. Outside, the private garden of 3,000 square meters significantly enhances the property's livability and creates a private setting around the villa, enriched by ornamental vegetation and tropical plants. The terrace and balcony provide additional points of contact with the outdoors, while the awnings on the large balcony make these spaces continuously usable. The presence of the annex introduces an additional possibility for managing the spaces, useful for guests or for functions complementary to the main residence. The property is completed by a tavern, a cellar, a garage, and a parking space, elements that enhance the overall practicality of the property without sacrificing the pleasure of living. Even the external details, from the dark window frames to the metal railings, contribute to giving rhythm and personality to the whole. Days here find a natural rhythm between bright indoor spaces and open areas truly meant to be used. The porch invites lingering during milder hours, the terrace and balcony become natural extensions of the house, and the garden offers depth and privacy without interrupting the dialogue with the architecture. The presence of the annex and accessory rooms like the tavern and cellar make the property suitable for a more complex domestic life, filled with hospitality, shared moments, and slower times. In a setting like Bordighera, this villa coherently interprets a way of living that is open, private, and connected to the quality of spaces. Garage, parking space, cellar, tavern, annex, and a 3,000 square meter garden compose a rare ensemble for completeness, where each element contributes to the property's value. In Bordighera, Liguria, this villa combines significant dimensions, architectural identity, and a strong vocation for outdoor living, offering a home of tangible presence, designed to last and to be fully lived in.

View property profile
Charming Villa in Bordighera, Liguria1/27

€1,200,000

Ref. Number: ILV98118

Charming Villa in Bordighera, Liguria

118mq Interiors
Bordighera, Liguria

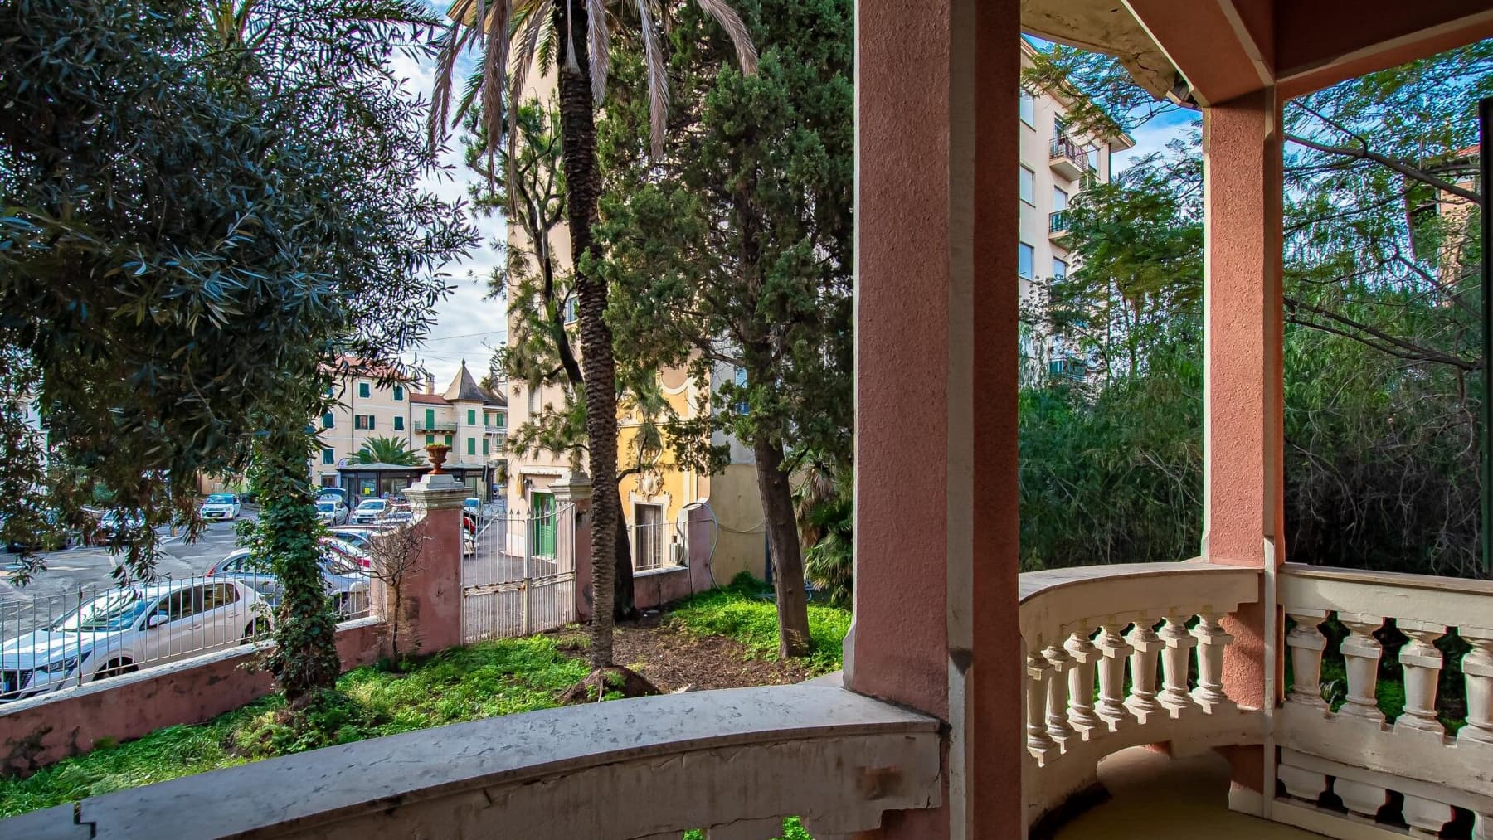
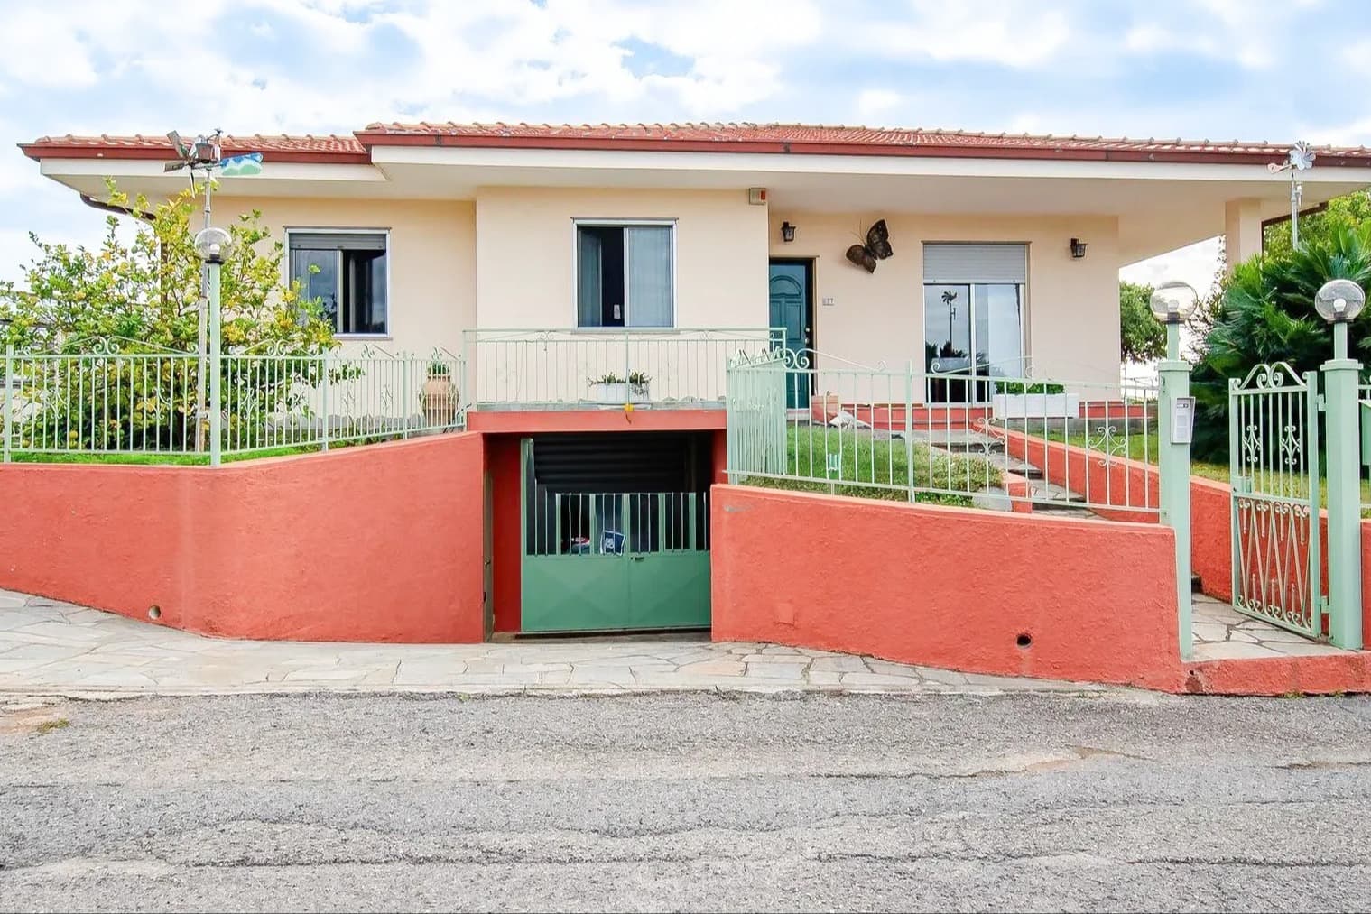
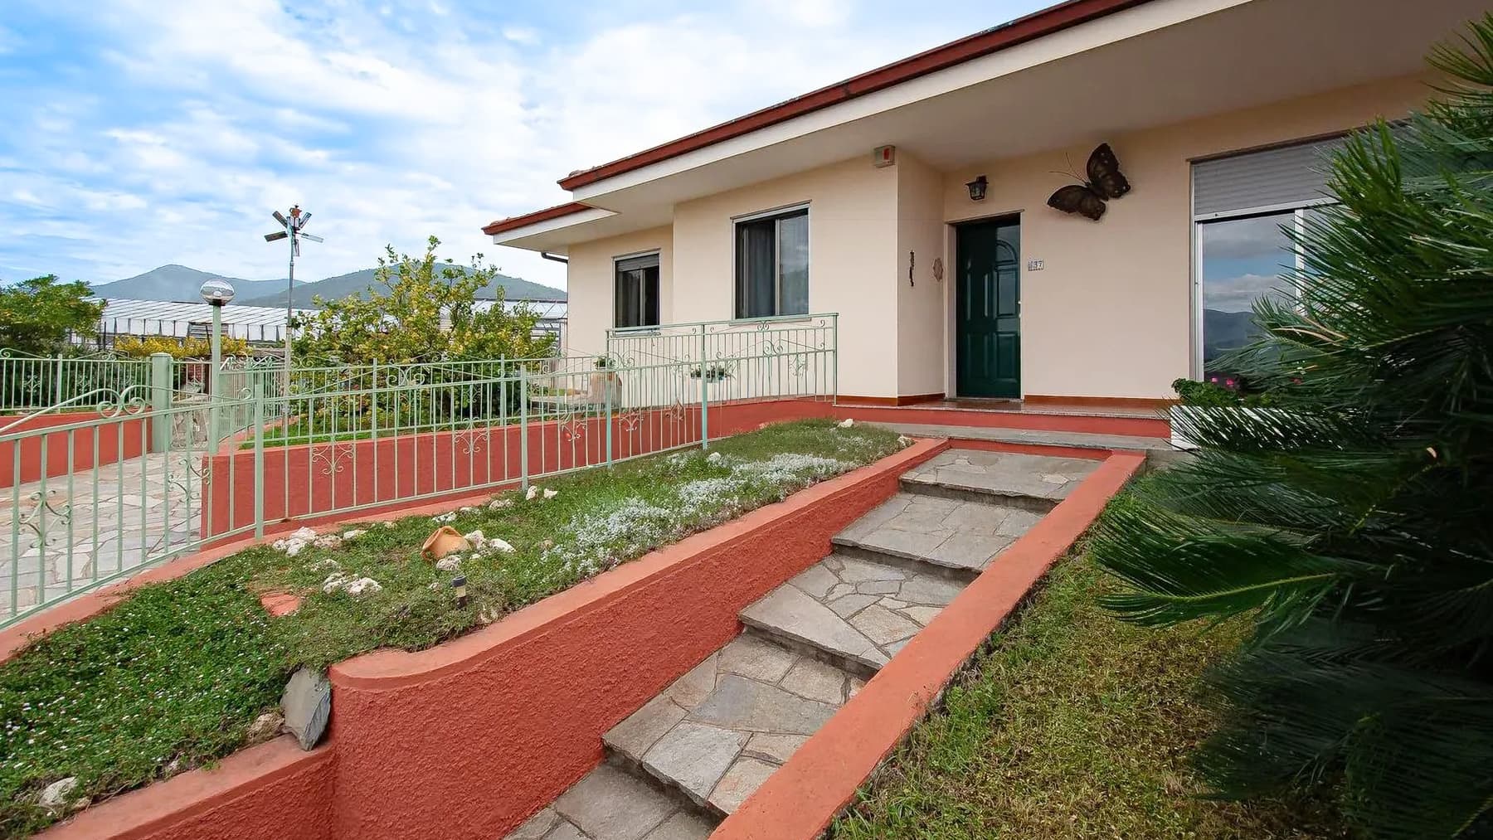
The villa presents itself with an entrance marked by a stone staircase leading to the upper level, immediately introducing a cozy and well-defined atmosphere. The exterior walls, in light beige tones with red details, harmonize with the green door, the painted iron fence, and the decorative balustrade, creating a harmonious and solid ensemble without ostentation. Surrounding it, the garden with its lawn and flower beds softens the access, while the outdoor lighting lamps and large windows contribute to making the residence welcoming and bright from the very first glance. With its 118 square meters of commercial space, this villa offers a layout of 5 rooms and 2 bathrooms, dimensions that allow for envisioning a home designed for comfortable daily living, as well as for shared moments. The private garden adds a tangible and valuable presence to the property, becoming a natural extension of the indoor spaces and offering a secluded setting for continuous outdoor living. Completing the ensemble are the terrace and the garage, elements that enhance the functionality of the house and expand its usability in every season. The exterior also tells of a measured attention to detail: the natural stone floors at the entrance give substance to the path leading to the house, the green-painted iron gates define the perimeter with character, while the simple roof profile and visible gutters convey an orderly and authentic image. The overall appearance is well-maintained, with open spaces inviting an immediate connection with the outdoors and imparting that pleasant sense of tranquility that often makes a difference in choosing a home. Days here can flow between the terrace and the private garden, following a more open rhythm, made of natural light, small moments outside, and a constant relationship with the home's spaces. The presence of well-integrated outdoor areas makes this villa suitable for those seeking privacy and a living dimension capable of extending beyond the rooms, without sacrificing practicality. The garage also contributes to this idea of concrete, discreet comfort, designed to simplify everyday life. Villa, private garden, terrace, and garage together form a balanced proposal, where each element finds its place naturally. In the context of Bordighera, in Liguria, the property combines manageable dimensions, open spaces, and a welcoming character, offering an interesting solution for those who desire a well-defined, private, and pleasant home to live in.

View property profile
Spacious Villa in Bordighera, Liguria1/63

€2,700,000

Ref. Number: ILV96347

Spacious Villa in Bordighera, Liguria

6 Bedroom450mq Interiors
Bordighera, Liguria

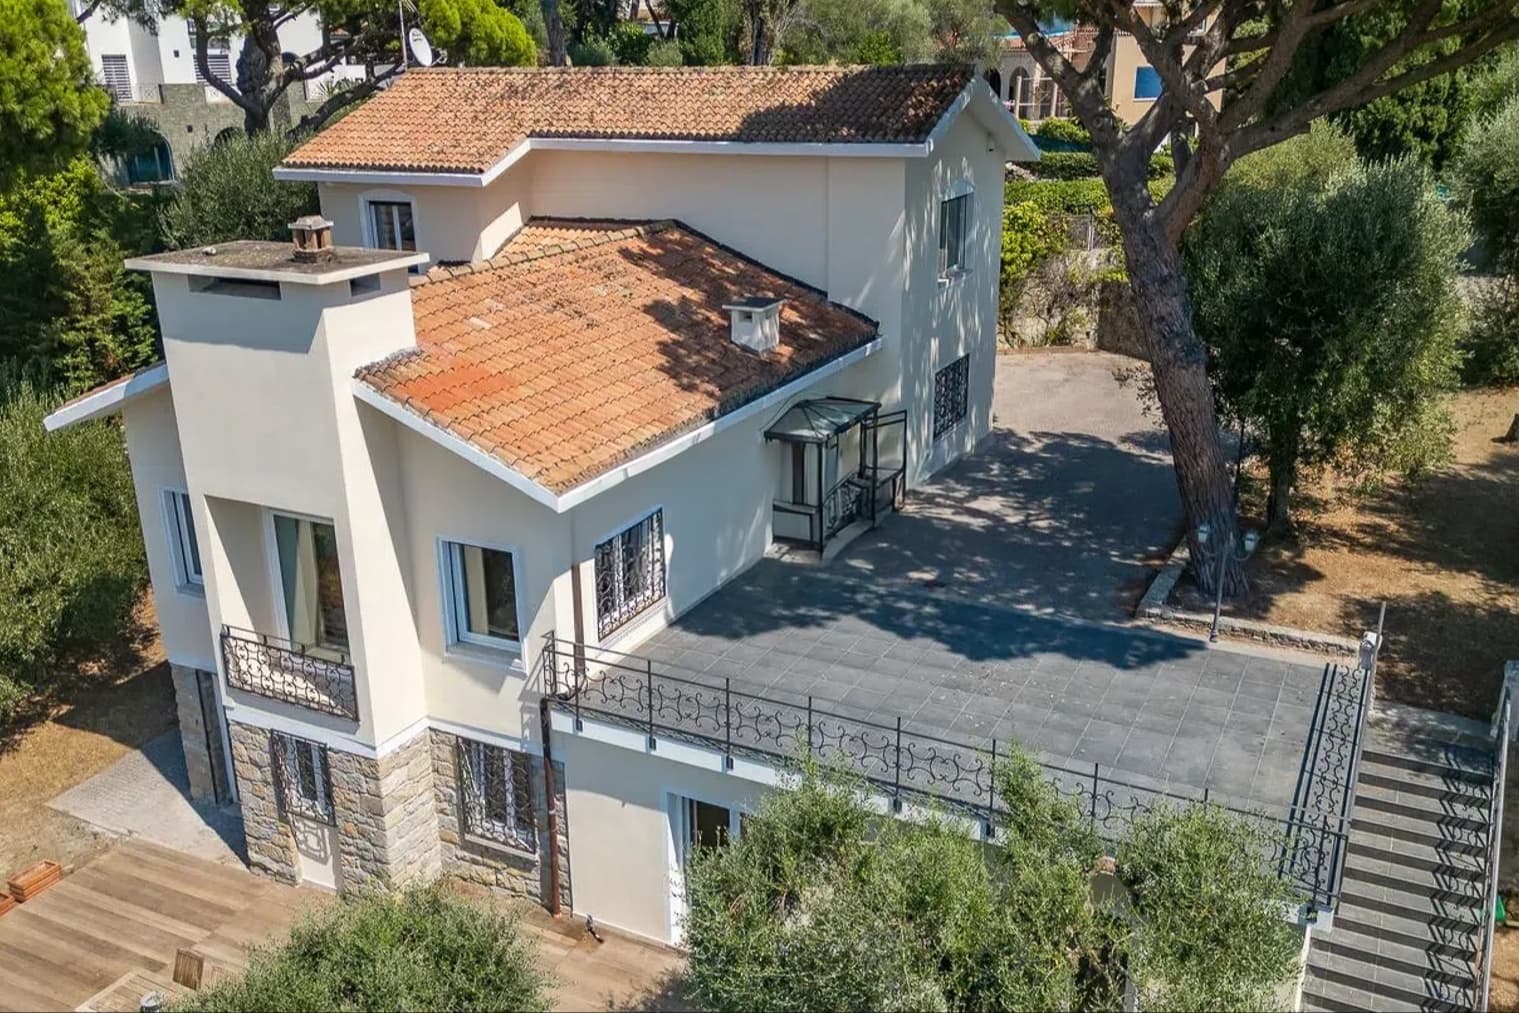
The light marble flooring, the large window adorned with white curtains, and the sloped ceiling finished in white introduce a bright and welcoming interior, where spaces open naturally. The conversation area, both spacious and intimate, is organized around a circular glass table, while a colored glass chandelier adds a discreet yet recognizable detail. This villa immediately conveys a sense of openness, of a home lived in with calm, where light accompanies the rooms, highlighting their well-maintained simplicity and everyday charm. With its 450 square meters of commercial space, this villa offers an important and well-articulated dimension, designed to accommodate both family life and shared moments with guests. The 10 rooms allow for a wide and versatile distribution, supported by 6 bedrooms and 5 bathrooms, making the property suitable for a smooth daily management even when the house is full. Outside, the private garden further enhances livability and leads to a pool surrounded by a white railing, set in a green context with trees, shrubs, and flowering plants. The terrace adds another open space to enjoy at different times of the day. There is a continuous relationship between the indoor and outdoor environments, reinforced by the presence of a pathway through the vegetation and a masonry barbecue area with two distinctive fireplaces, a tangible element suggesting a home designed for conviviality. The light facades of the two visible buildings, along with stone foundations, plaster finishes, outdoor terracotta flooring, and ceramic surfaces, compose a coherent and solid ensemble, where the materials tell the story of a property rooted in the context without ostentation. Days here easily find their rhythm between the terrace, the garden, and the spaces around the pool, in a tranquil and private atmosphere. The barbecue area invites outdoor lunches and longer evenings, while the interiors, thanks to their generous size, allow for a natural alternation between socializing and privacy. The green and hilly landscapes extending towards the sea accompany the property without imposing, giving depth to the context and reinforcing that sense of peace that emerges in every transition between the house and open spaces. A villa of large dimensions and strong residential vocation, this property combines generous spaces, 6 bedrooms, 5 bathrooms, a private garden, terrace, and pool into a whole that offers substance and quality of use. In Bordighera, Liguria, it represents a suitable solution for those seeking an important home, capable of combining tranquility, openness to the outside, and a presence consistent with the territory.
View property profile
Elegant Villa with Garden in Bordighera, Liguria1/23

€1,500,000

Ref. Number: ILV96343

Elegant Villa with Garden in Bordighera, Liguria

6 Bedroom450mq Interiors
Bordighera, Liguria

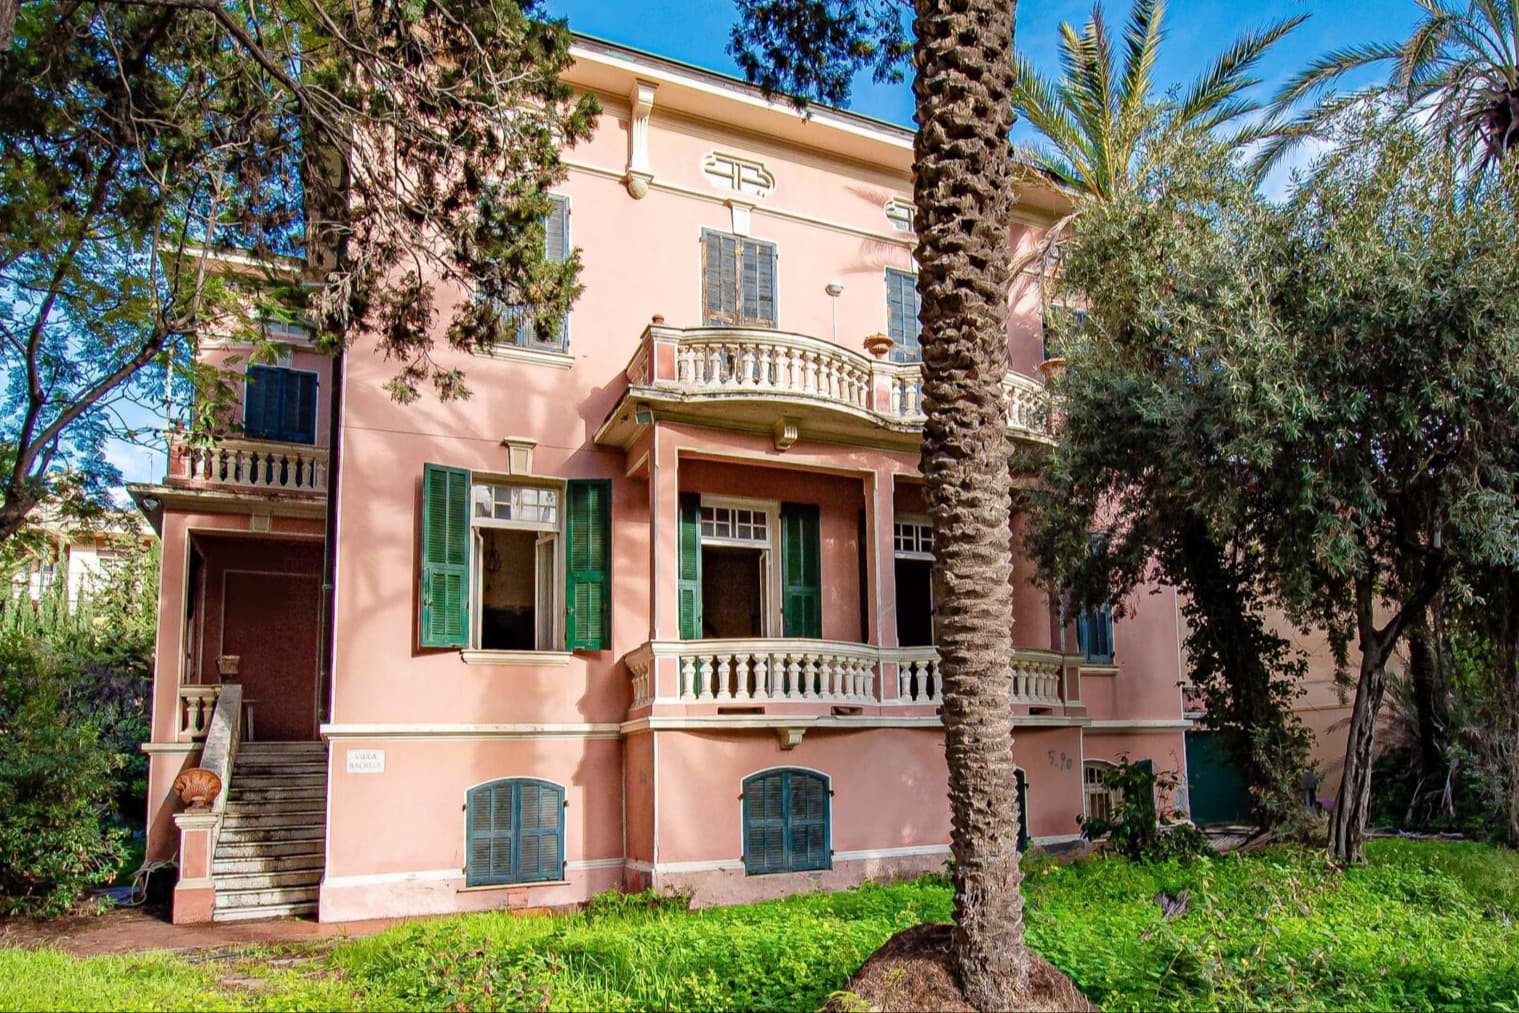
The villa spans multiple levels and immediately captivates with its pink plaster facade, accented by architectural details that give it presence without excess. The windows with green shutters, framed by stone elements, and the balconies with wrought iron railings create a harmonious ensemble, distinctly tied to a lifestyle that embraces light and a connection with the outdoors. Surrounding the villa, the greenery discreetly accompanies the house: tall trees, palms, climbing plants, and a lawn contribute to a sense of privacy that is felt from the first glance. With a commercial area of 450 square meters, the property offers significant dimensions and a layout that suggests a home capable of accommodating both daily life and shared moments with ease. The 10 rooms allow for great freedom in organizing the spaces, while the 6 bedrooms and 2 bathrooms define a spacious structure, suitable for family use or as a residence where space itself becomes part of the living quality. The private garden extends the house outdoors and complements the architecture with a well-presented green setting, protected by vegetation and made even more pleasant by paved areas leading to the entrance. The terrace adds an additional space to enjoy at different times of the day, while the parking space completes the property's functionality. Even outside, every detail contributes to the villa's character: wooden fixtures, large openings that enhance brightness, terracotta pots, stucco surfaces, and external paving that echoes stone, all reinforce the image of a solid, articulated home well integrated into its context. Days here find a natural rhythm between the interior spaces and the open areas. The private garden invites spending time outdoors in an intimate setting, amidst dense greenery and the presence of trees that shield and accompany the life of the house. The terrace becomes a natural extension of the interiors, a simple place to inhabit, alone or in company. In a property of this size, the possibility of envisioning a representative residence emerges credibly, thanks to the balance between architectural presence, privacy, and spaciousness. A villa like this finds value in the union of size, character, and context. In Bordighera, in the province of Imperia, it represents a proposal of strong identity, suitable for those seeking an important home in Liguria, with generous spaces, livable exteriors, and an architectural imprint that leaves a lasting impression.

View property profile
Spacious Apartment in Ospedaletti, Liguria1/173

€1,650,000

Ref. Number: ILV96346

Spacious Apartment in Ospedaletti, Liguria

3 Bedroom280mq Interiors
Ospedaletti, Liguria

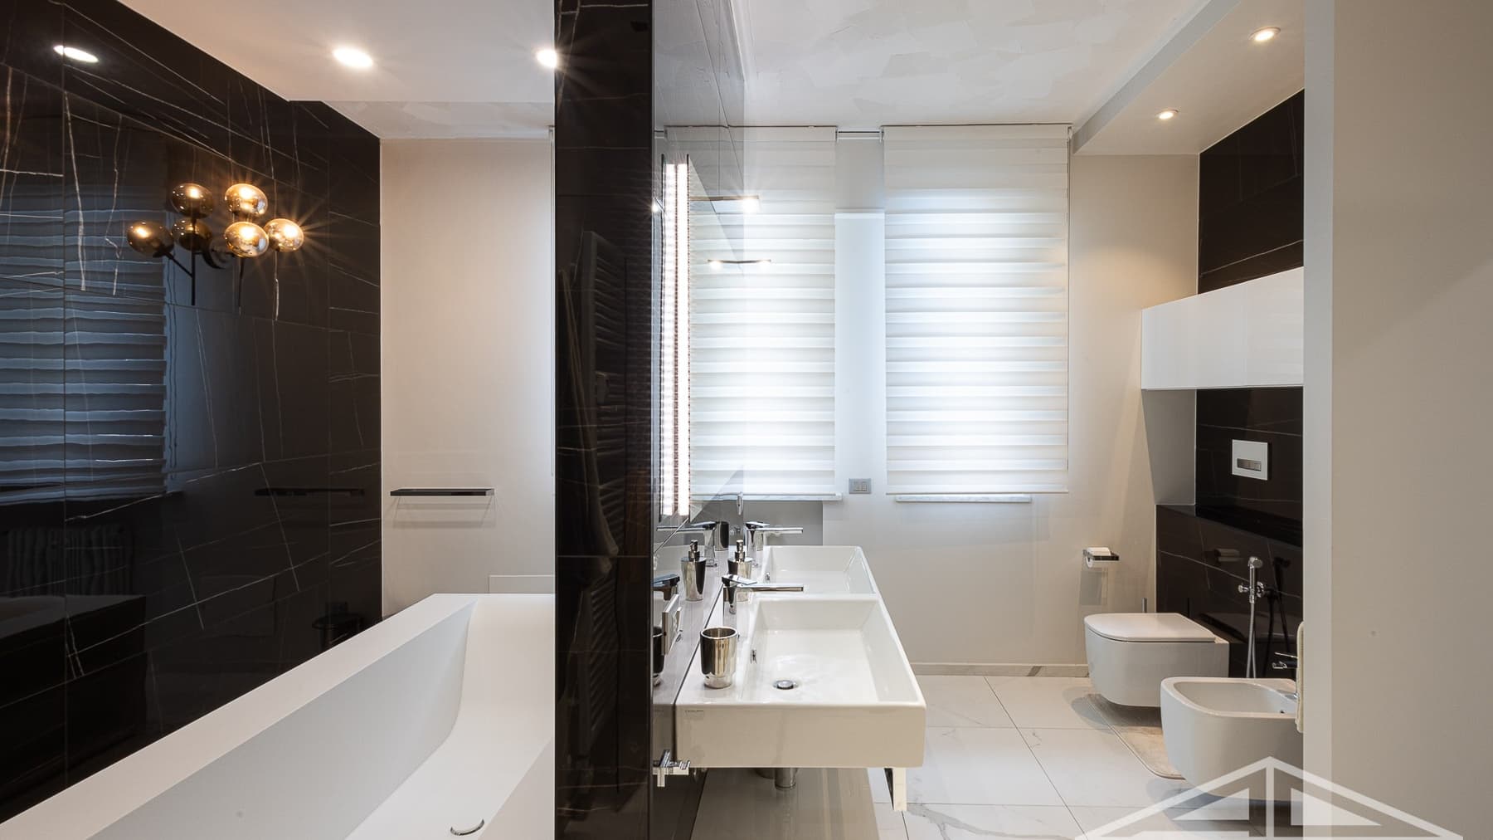
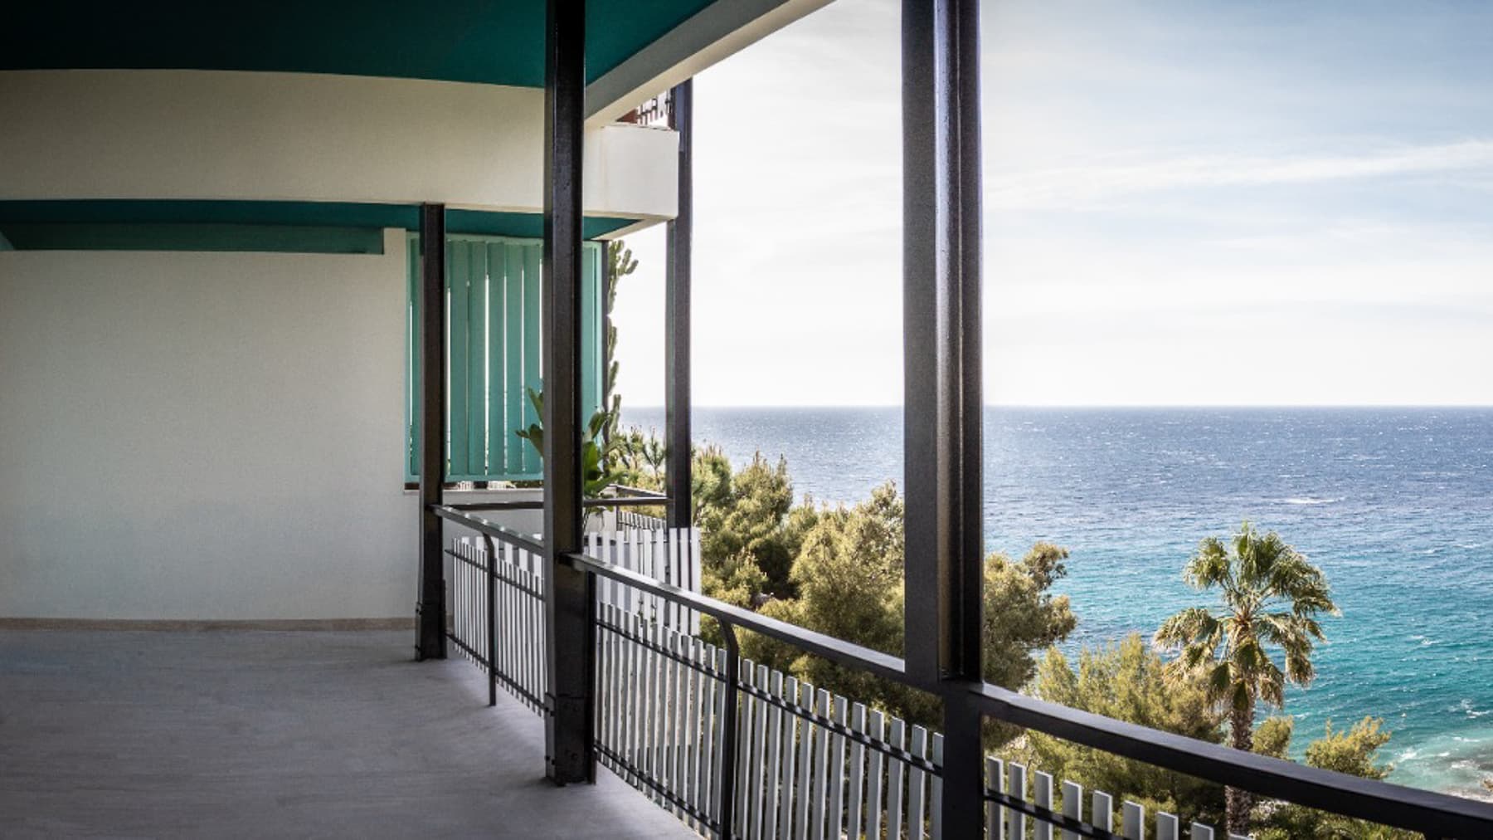
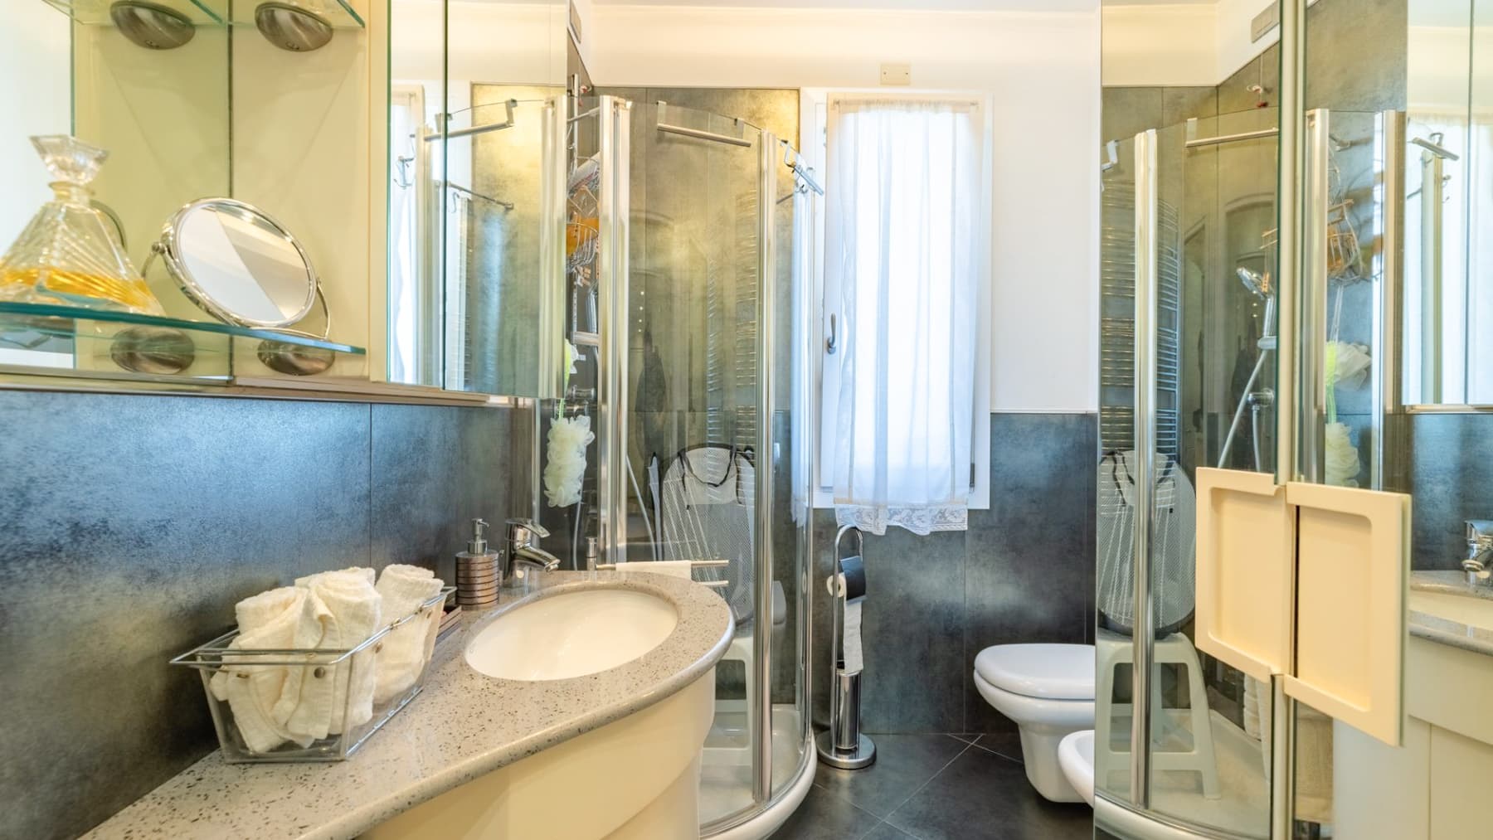
The spacious balconies and the stone finishes on the exterior immediately introduce the character of this 280 sqm apartment, a property that combines significant dimensions with a contemporary language. The interiors maintain the same coherence: in one of the bathrooms, the light wood flooring warms the space next to a transparent glass shower and a glossy white cabinet with a light marble countertop; in another, the dark marble walls with golden veins and the glossy white marble floor create a stark contrast, enhanced by natural light and well-designed modern lighting. The layout unfolds across 6 rooms, with 3 bedrooms and 3 bathrooms, offering spaces suitable for a comfortable and well-organized daily life, as well as a home designed for entertaining. The generous dimensions allow the spaces to breathe, while multiple external views ensure a continuous relationship with the outdoors. The large terrace, finished with light tile flooring and bordered by a black metal railing, becomes a true extension of the living area, with a space naturally set up for outdoor dining and moments. The veranda, furnished with a table and chairs, also contributes to this continuity between indoor and outdoor spaces. Surrounding the property, the garden with tall, lush tropical vegetation enhances the sense of privacy and greenery, while the hillside setting with nearby residences places the property in a populated yet open scenario. Completing the ensemble is a glimpse of the sea visible from the terrace, along with a panorama that includes the coast and the port, a detail that adds depth and breadth to the daily life of the home. Days here easily find their rhythm between the light streaming through the windows, an outdoor breakfast on the veranda, and time spent on the terrace overlooking the sea view. The generous spaces allow for a natural alternation between conviviality and more intimate moments, while the presence of three bedrooms and three bathrooms makes the property suitable for those who wish to host comfortably. Ospedaletti adds to all this a recognizable Ligurian context, where the relationship with the outdoors and the climate truly accompanies the way of living. This apartment stands out for its combination of spaciousness, perceptible quality of the environments, and constant dialogue with the outdoor spaces. In Ospedaletti, in the province of Imperia, it represents a proposal of strong identity for those seeking an important home, contemporary in its lines and capable of offering sea views, livable terraces, and a tangible presence of greenery.
View property profile
Spacious Apartment with Garden in Bordighera, Liguria1/33

€1,270,000

Ref. Number: ILV96344

Spacious Apartment with Garden in Bordighera, Liguria

3 Bedroom186mq Interiors
Bordighera, Liguria

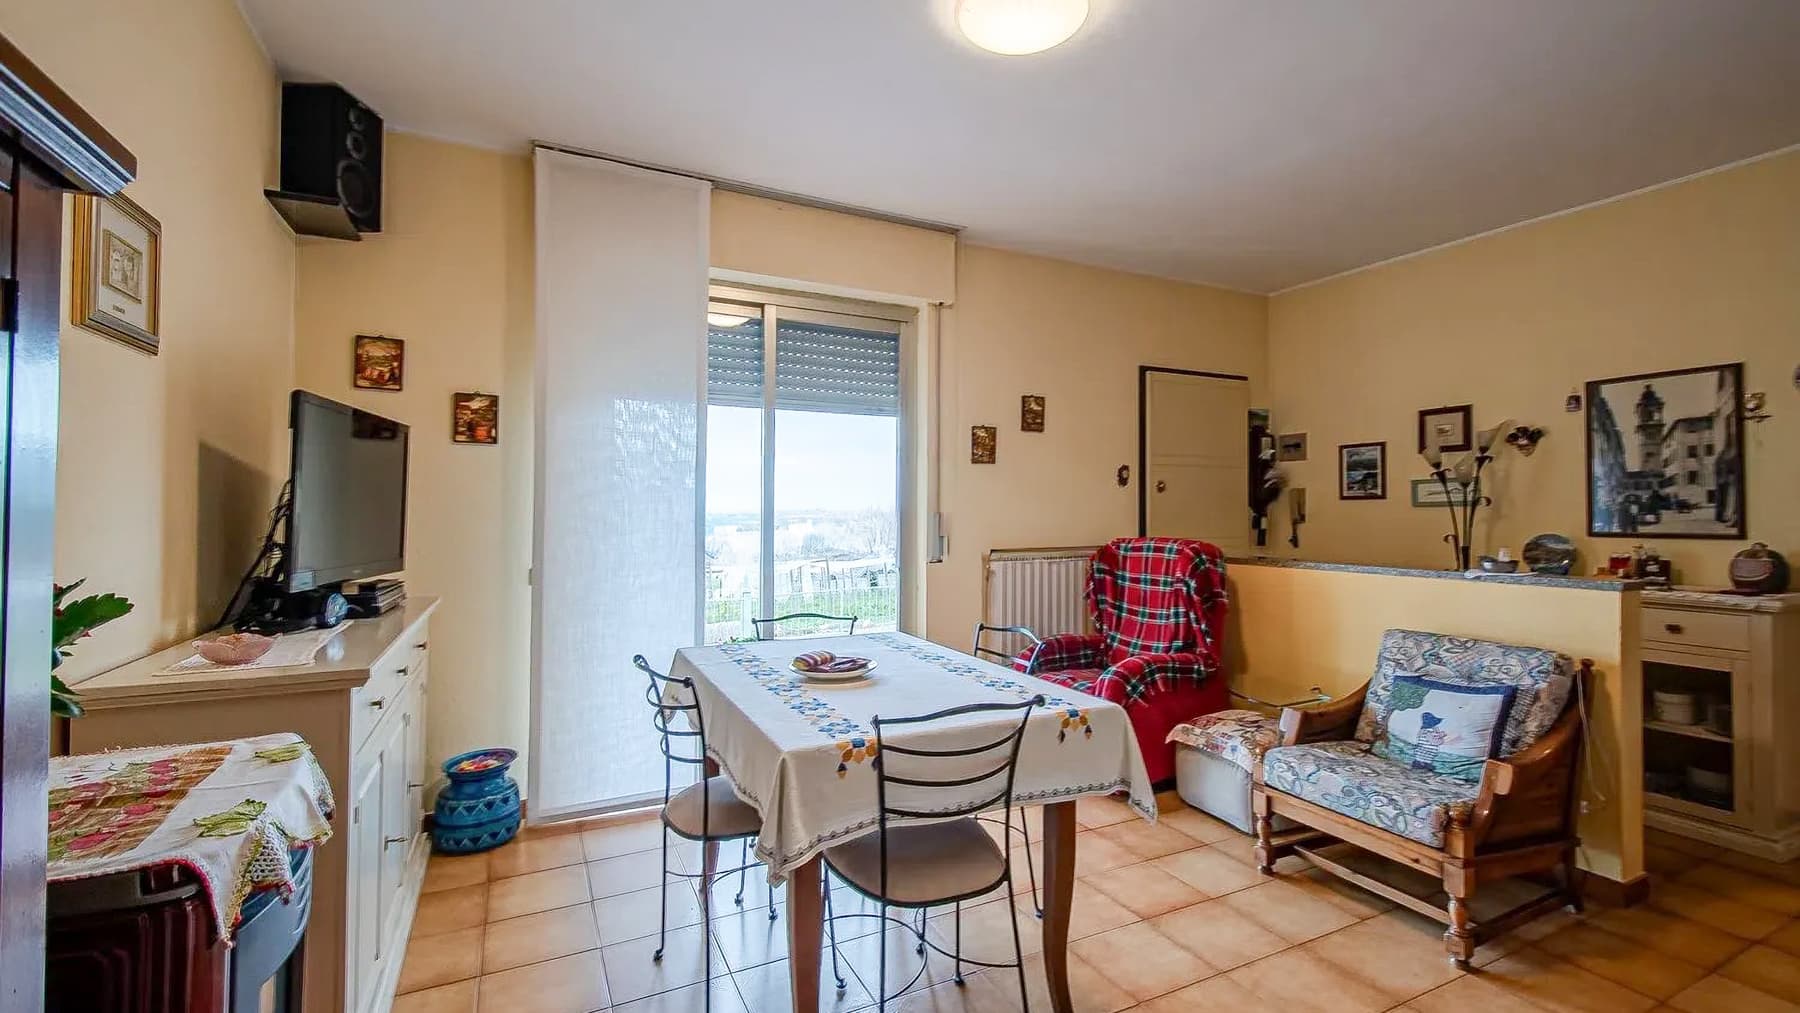
The dark parquet flooring guides you into the interiors, immediately providing continuity to a 186 sqm commercial apartment designed for a spacious, bright, and well-distributed daily life. The large windows bring natural light into the living area and open a dialogue with the outdoor spaces, while the wooden dining table, the presence of a modern pendant lamp, and the kitchen with white cabinets and marble countertops create an orderly, welcoming, and tangible atmosphere. Even in the details, one can sense a home lived in as a true space to inhabit, with environments that allow light and movement to breathe. Five rooms organize the property with generous and versatile dimensions, enriched by three bedrooms and three bathrooms, a composition that caters well to family life as well as the need to host guests with comfort and autonomy. The living area appears as the heart of the home: bright, open, connected to the outside through large windows leading to the balcony, reinforcing the continuity between indoors and the open air. The kitchen fits naturally into the space, well-integrated and functional, while the highlighted furnishings help define a convivial environment without overwhelming it. One of the bedrooms features a simple and regular layout, illuminated by natural light, with light walls and dark wood flooring that echoes the character of the residence. Outside, the presence of a garden, terrace, and balcony expands the property's usability and enriches its daily rhythm: the balcony, with light tile flooring and crafted masonry railings, adds a measured architectural detail, while the terrace and garden offer additional spaces for outdoor living. Days here easily find their balance between cozy interiors and outdoor spaces to be enjoyed naturally. The dining area lends itself to shared moments, the living room invites a slower pause, and simply opening the windows shifts life towards the balcony or terrace, following the light throughout the day. The three bedrooms and three bathrooms make it easy to organize the home with flexibility, leaving room for both private and hospitality dimensions. The garden also contributes to this sense of breathing space, adding a tangible green presence to everyday domestic life. Apartments of this size, with five rooms, three bedrooms, three bathrooms, and an external provision consisting of a garden, terrace, and balcony, express a value that goes beyond mere surface area. In Bordighera, Liguria, this property combines spaciousness, light, and a continuous relationship with open spaces, offering a complete solution for those seeking a significant, well-articulated home capable of accommodating diverse lifestyles with balance and presence.
View property profile
Mediterranean Villa with Pool in Sanremo, Liguria1/23

€7,000,000

Ref. Number: ILV96338

Mediterranean Villa with Pool in Sanremo, Liguria

700mq Interiors
Sanremo, Liguria

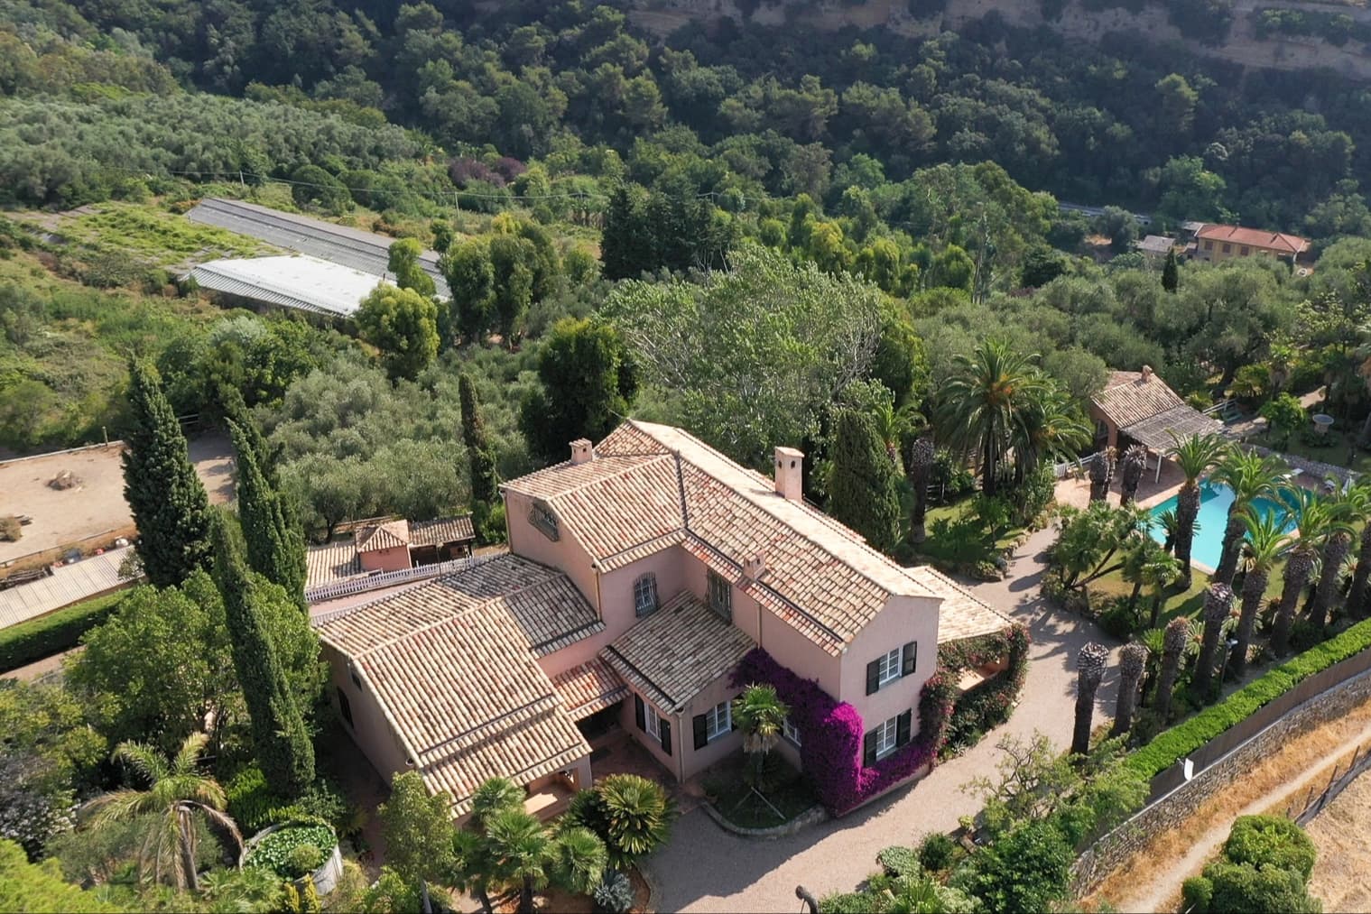
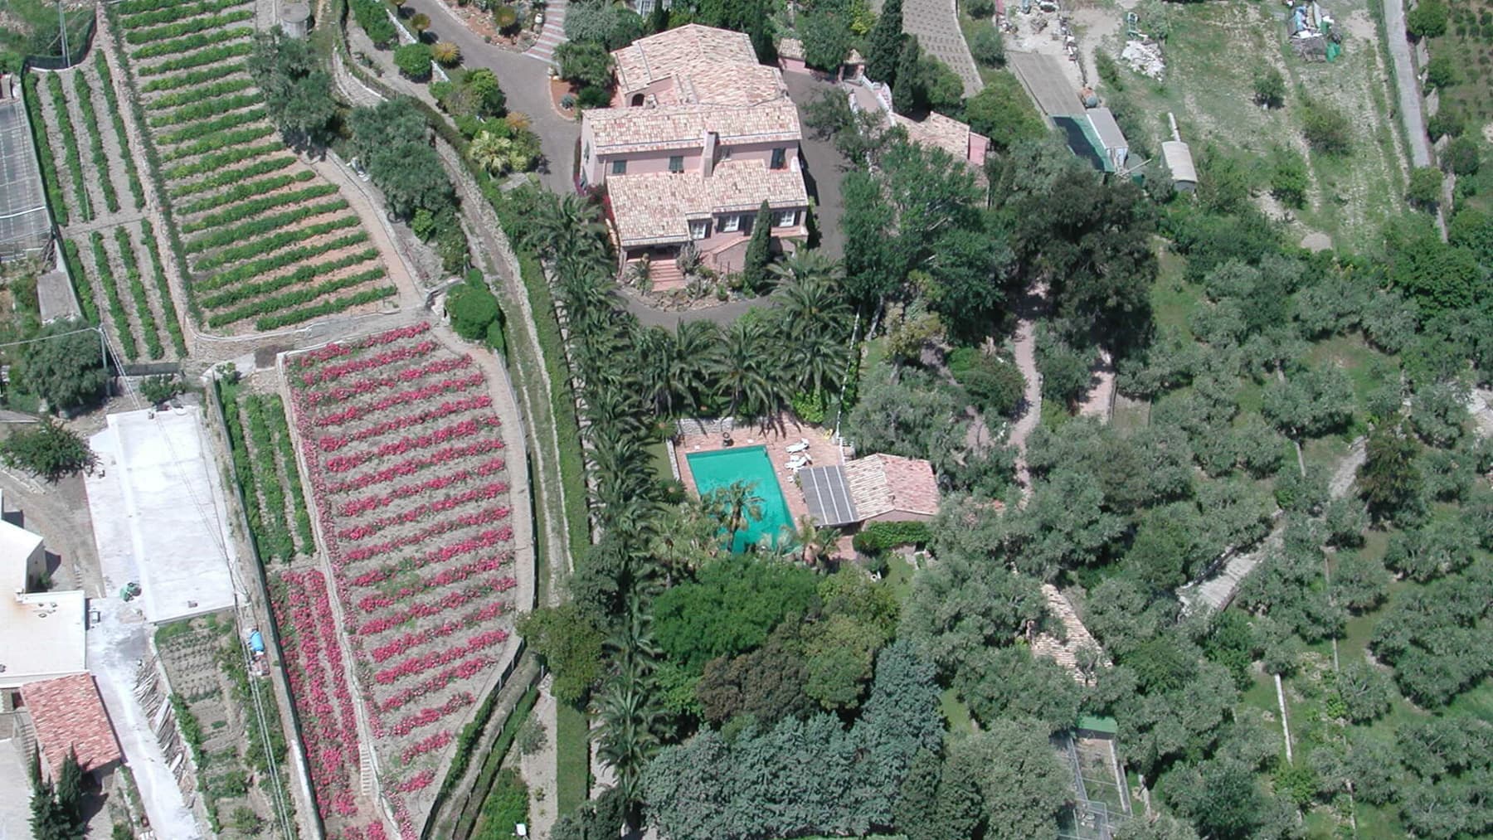
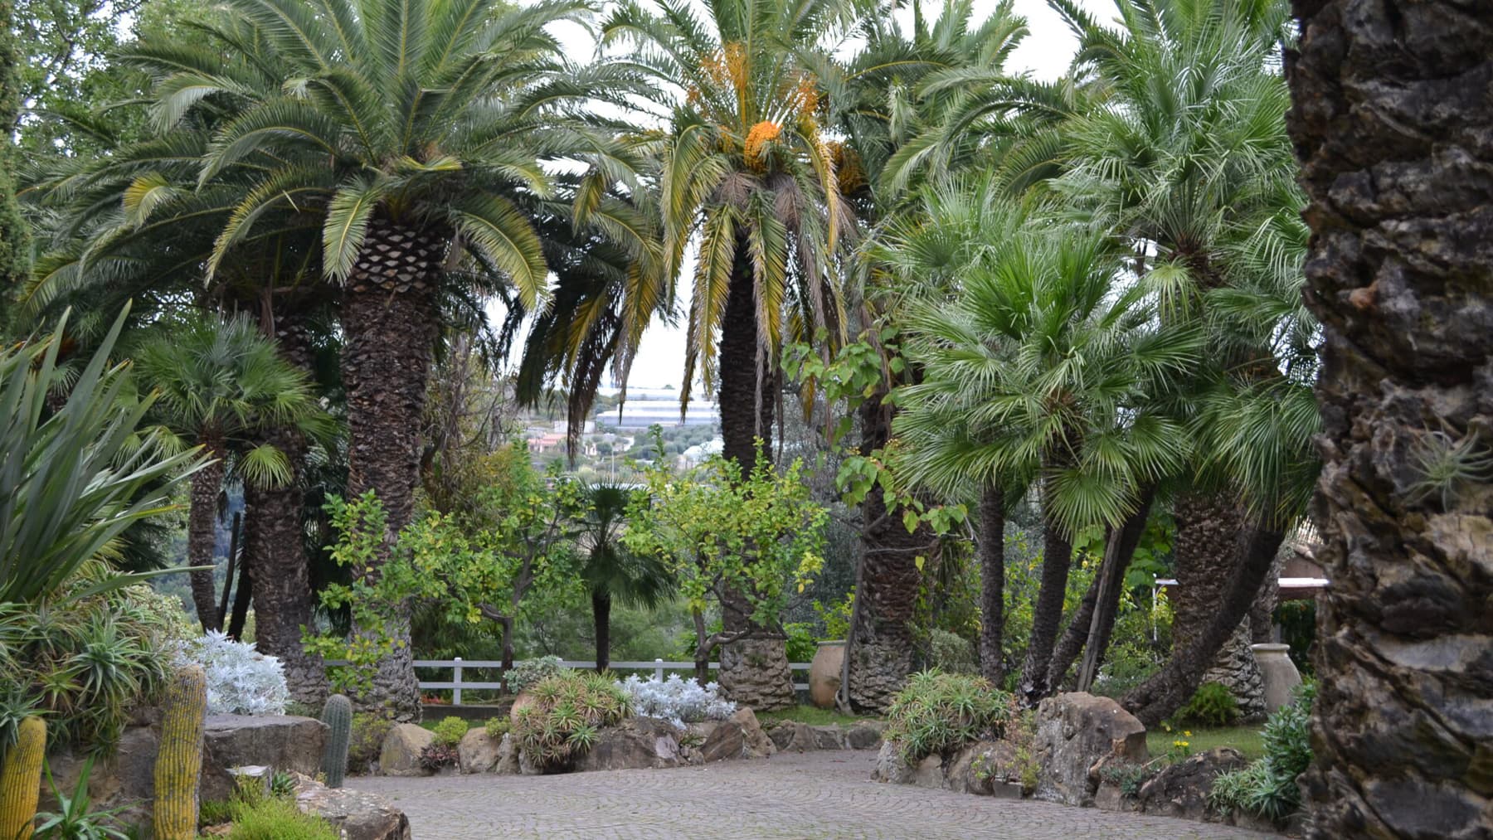
The terracotta flooring, with its warm hue and visible joints, welcomes you into a 700 sqm villa where material and light immediately create a recognizable atmosphere. The plastered walls with a rustic finish and the stuccoed ceiling provide rooms full of character, while the large openings, including an iron ribbon window and wide wooden windows, allow generous light to flood in. The kitchen also contributes to this narrative with yellow lacquered wooden furniture, stone countertops, two sinks, and quality appliances, in a space designed to be lived in naturally every day. The spaces are distributed across 8 rooms and 8 bathrooms, a layout suggesting a property capable of comfortably accommodating both private life and shared moments, always maintaining a sense of spaciousness. Inside, certain details maintain the home's identity: light round wooden dining tables, yellow built-in wardrobes, the rattan sofa with white cushions, and the wicker one help define warm, tangible, never distant environments. Outside, the villa features walls in a delicate pink hue, a terracotta tiled roof, wooden details, and the presence of bougainvillea, blending naturally into the surrounding greenery. A gravel path leads to the main entrance, while the garden, rich with palms and trees, unfolds around a rectangular pool with stone and tile flooring, flanked by sun loungers. Flower beds, along with vineyards and vegetable gardens spread over multiple levels, add depth and variety to an outdoor space that not only frames but becomes an integral part of living in the property. Days here find a natural rhythm between the light-filled interiors and open spaces that invite you to be outside at every possible moment. The spacious and well-equipped kitchen lends itself to the most spontaneous conviviality, while the pool introduces a dimension of pause and well-being immersed in greenery. The garden, with its palms, ornamental plants, vegetable gardens, and vineyards, makes the relationship with nature tangible and everyday, in a setting that combines privacy, openness, and a strong sense of continuity between home and landscape. This villa in Sanremo combines significant dimensions, 8 bathrooms serving its spaces, and an exterior rich in personality, creating a property suitable both as a private residence and as a representative home or hospitality project. In Liguria, in the province of Imperia, it offers a way of living made of space, light, and greenery, with a rare coherence between domestic architecture and outdoor life.

View property profile
Elegant Villa in Bordighera, Liguria with Pool1/43

€2,450,000

Ref. Number: ILV96337

Elegant Villa in Bordighera, Liguria with Pool

3 Bedroom250mq Interiors
Bordighera, Liguria

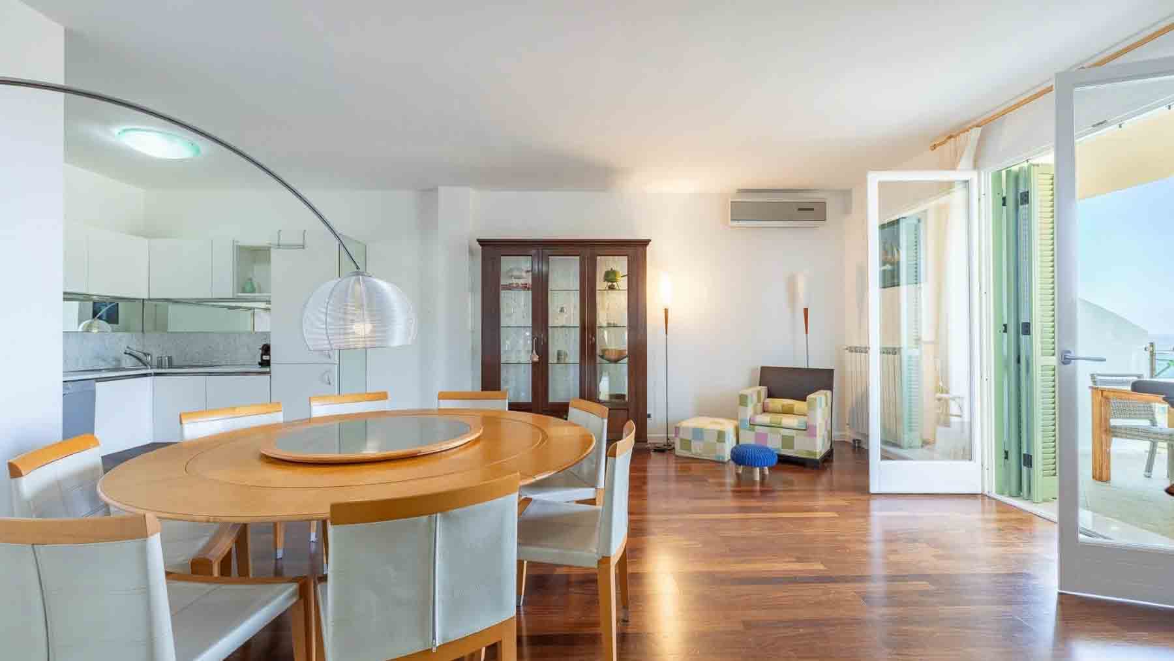
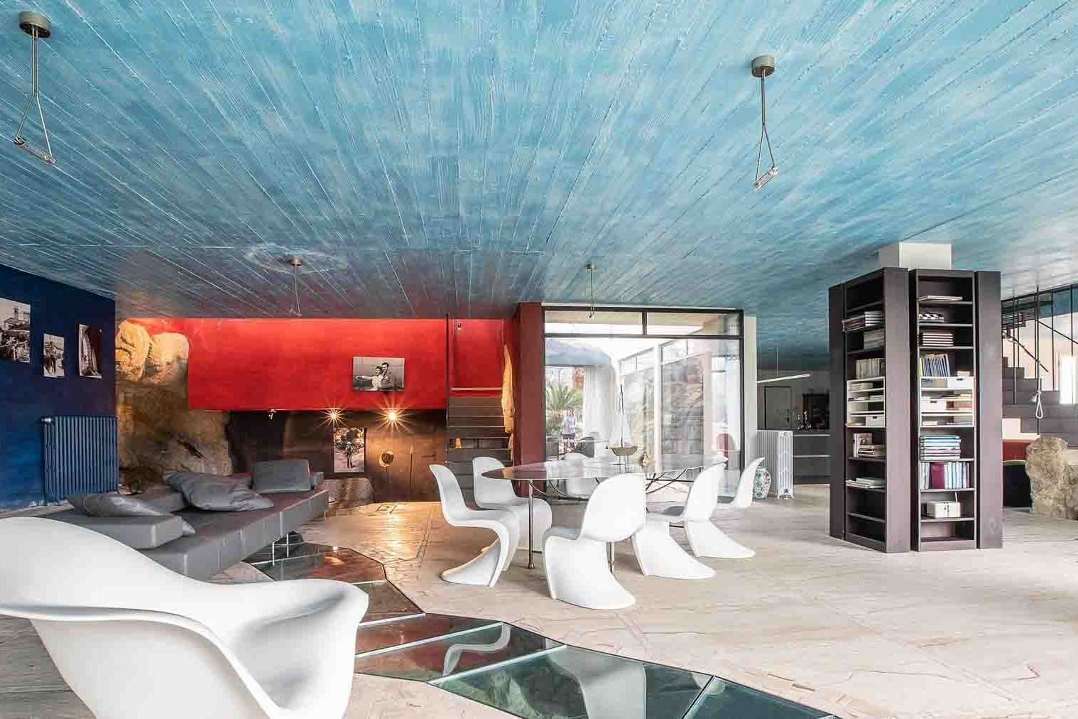
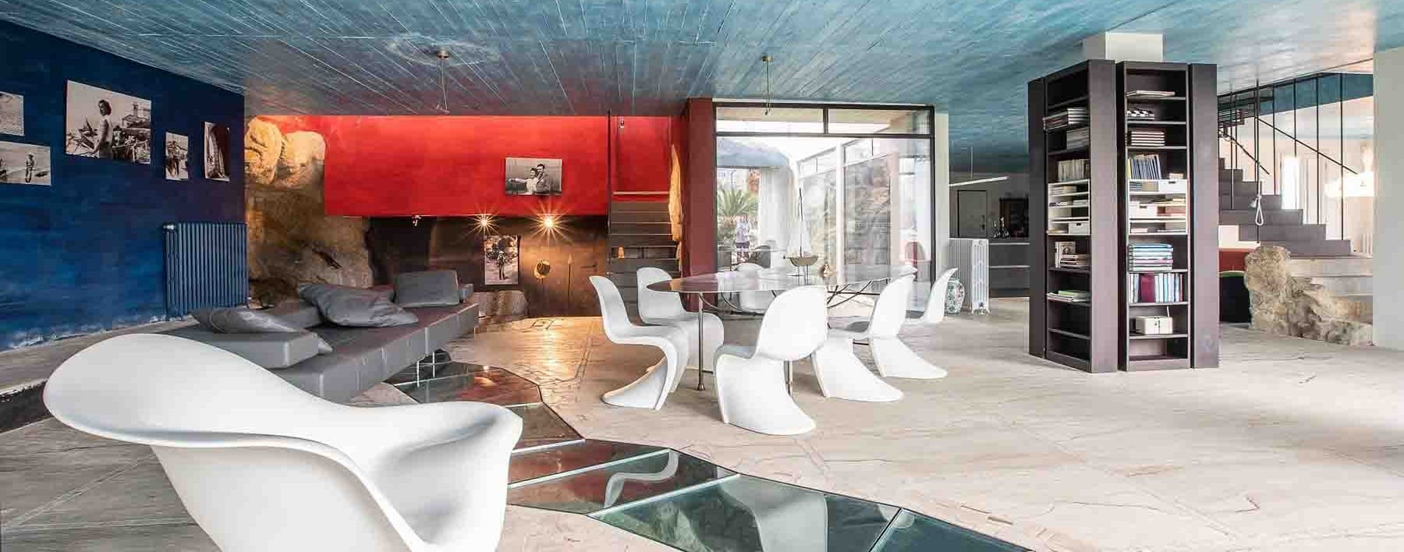
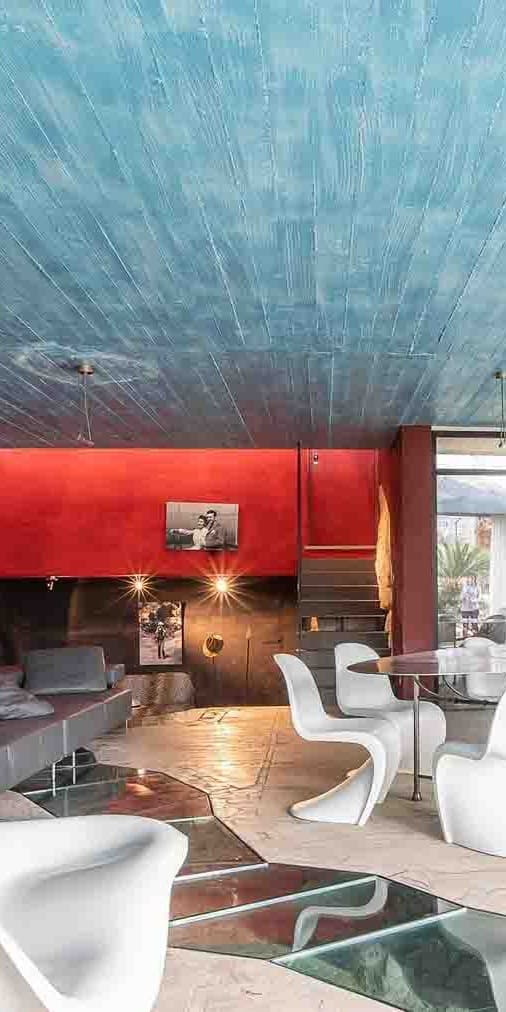
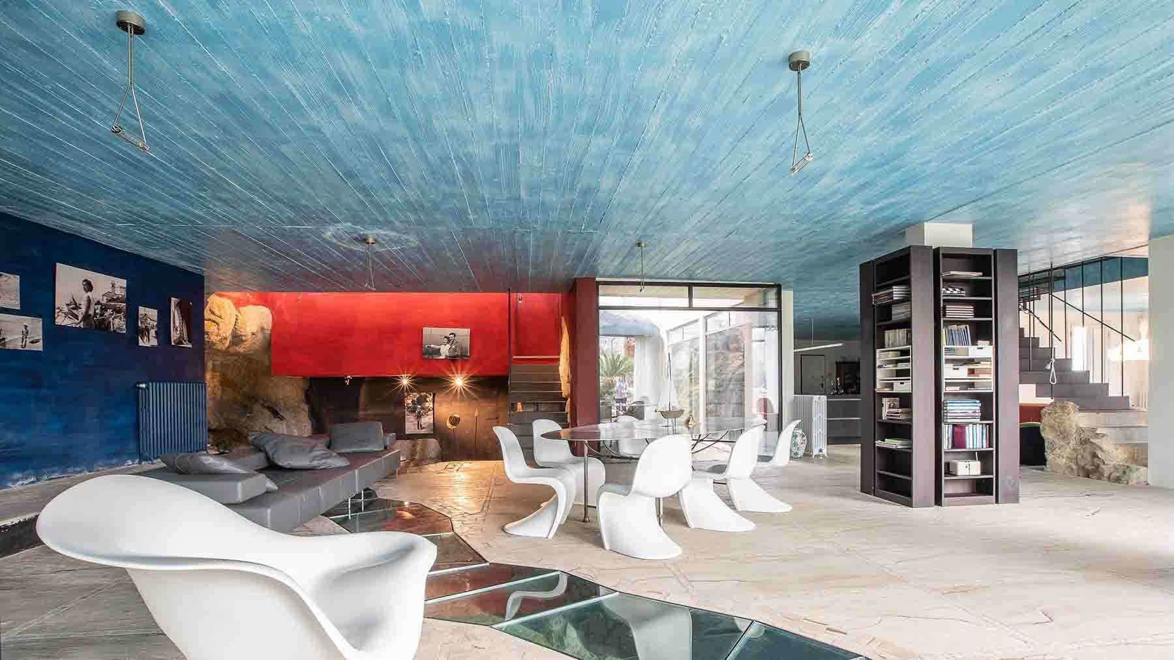
The exposed beams, natural stone, and that deep blue high ceiling immediately give character to this 250 sqm villa, where contemporary language meets a more authentic and tangible material. The large windows bring light into the rooms and establish a direct relationship with the garden, while the light, reflective floor with a geometric design seamlessly accompanies the spaces. The chromatic contrasts of the walls, between red and blue, also contribute to creating a recognizable atmosphere, never impersonal, designed for those seeking a home with a precise identity and spaces capable of leaving a strong impression. Ten rooms generously distribute the property, with three bedrooms and four bathrooms making the villa suitable for both everyday living and hosting guests. The presence of a tavern adds a versatile space, imagined as a convivial environment, a leisure area, or a more intimate place to enjoy in every season. Outside, the private garden expands the home's dimension and interacts with a private pool and hot tub, creating a sequence of spaces designed for outdoor living with ease. The terrace and balcony offer additional views and opportunities for use throughout the day, while the veranda with light stone flooring extends the interiors to the outside with material coherence. The house, clad in stone with stucco details and windows with blue shutters, presents a solid yet luminous appearance. From here, a panoramic view of the sea and surrounding landscape opens up, particularly perceivable from the outdoor spaces, which provide depth and breadth to the entire property. Completing the amenities is the parking space, a practical element that discreetly integrates into the overall balance of the villa. A summer morning can begin between the garden and the terrace, with light entering through the French doors and guiding the home's rhythms outward. The private pool and hot tub make it easy to build a daily routine of pauses, gatherings, and more private moments, while the layout of the spaces invites a natural flow from the living area to the open spaces. The sea view adds presence without dominating and contributes to giving this property a relaxed way of living, suitable for both a private residence and, with due consideration, a representative use. The combination of significant surface area, well-articulated outdoor spaces, and recognizable architectural details makes this villa a proposal of strong personality in Bordighera. In Liguria, in one of the most renowned locations in the province of Imperia, it offers a complete, scenic home without excess, where interiors and exteriors participate in the same residential narrative.

View property profile
Bright 140 Sqm Apartment in Ospedaletti, Liguria1/37

€1,150,000

Ref. Number: ILV96335

Bright 140 Sqm Apartment in Ospedaletti, Liguria

3 Bedroom140mq Interiors
Ospedaletti, Liguria

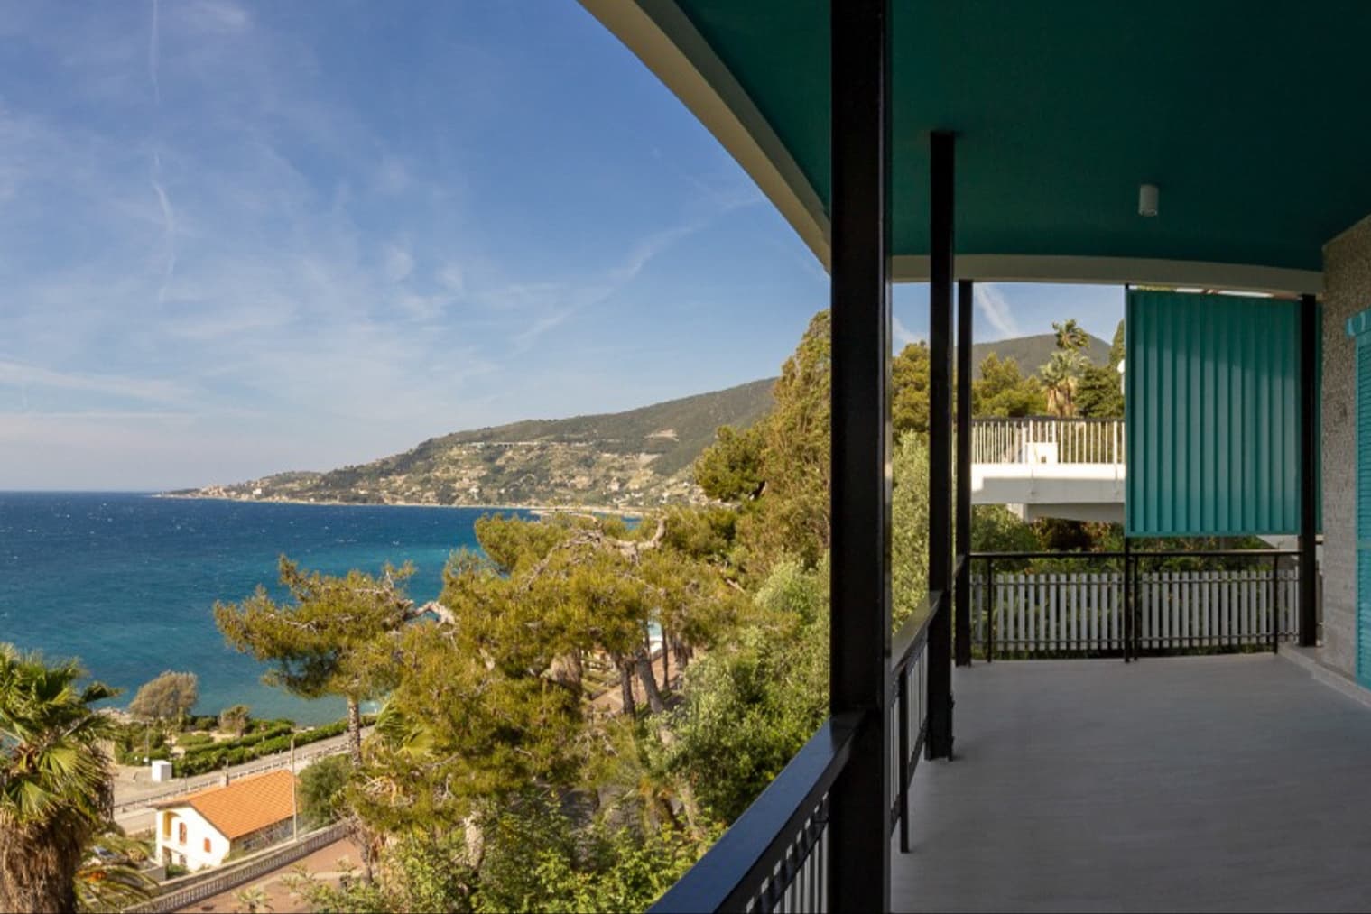
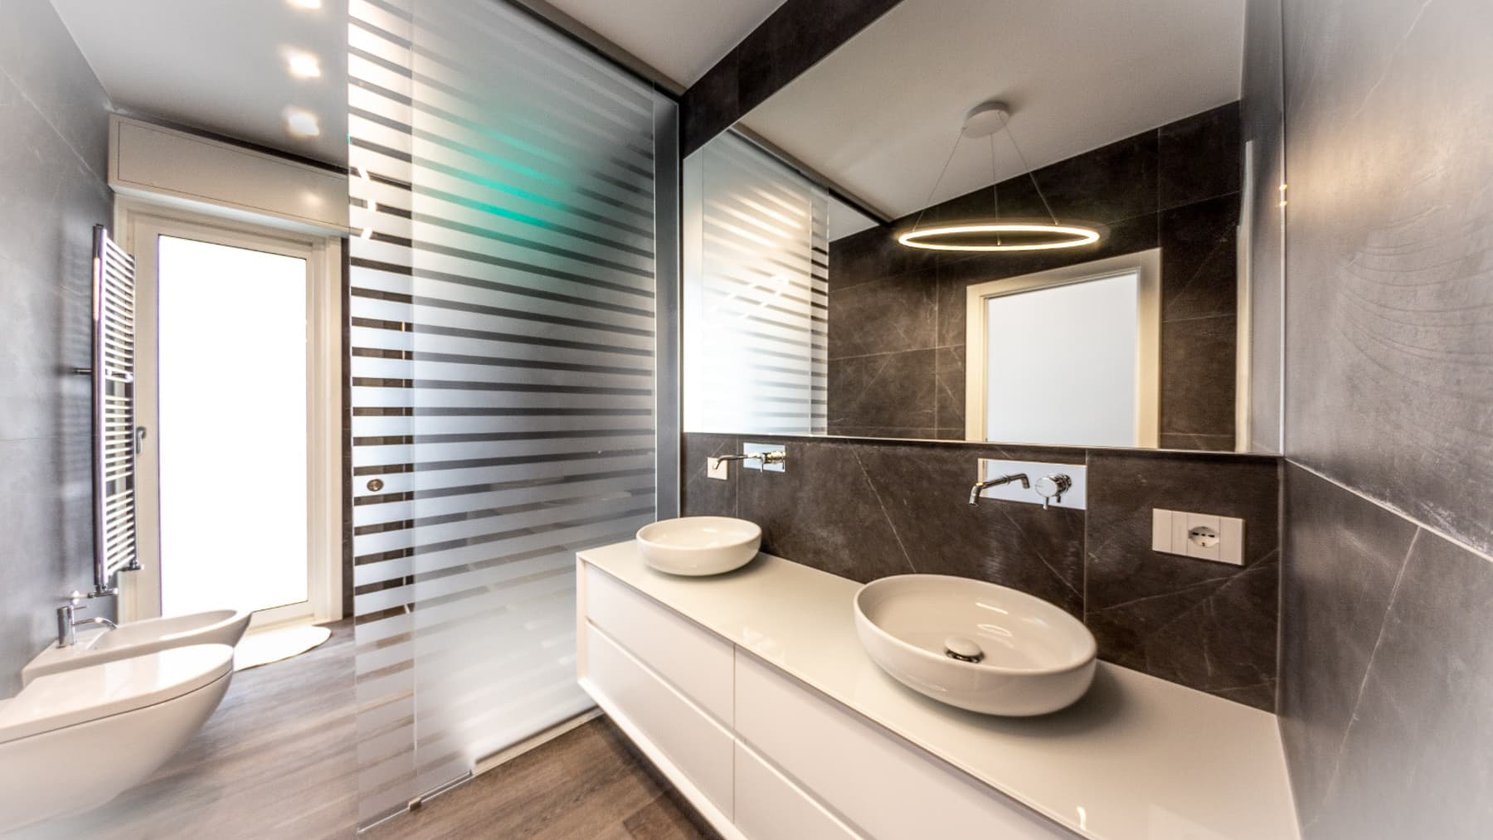
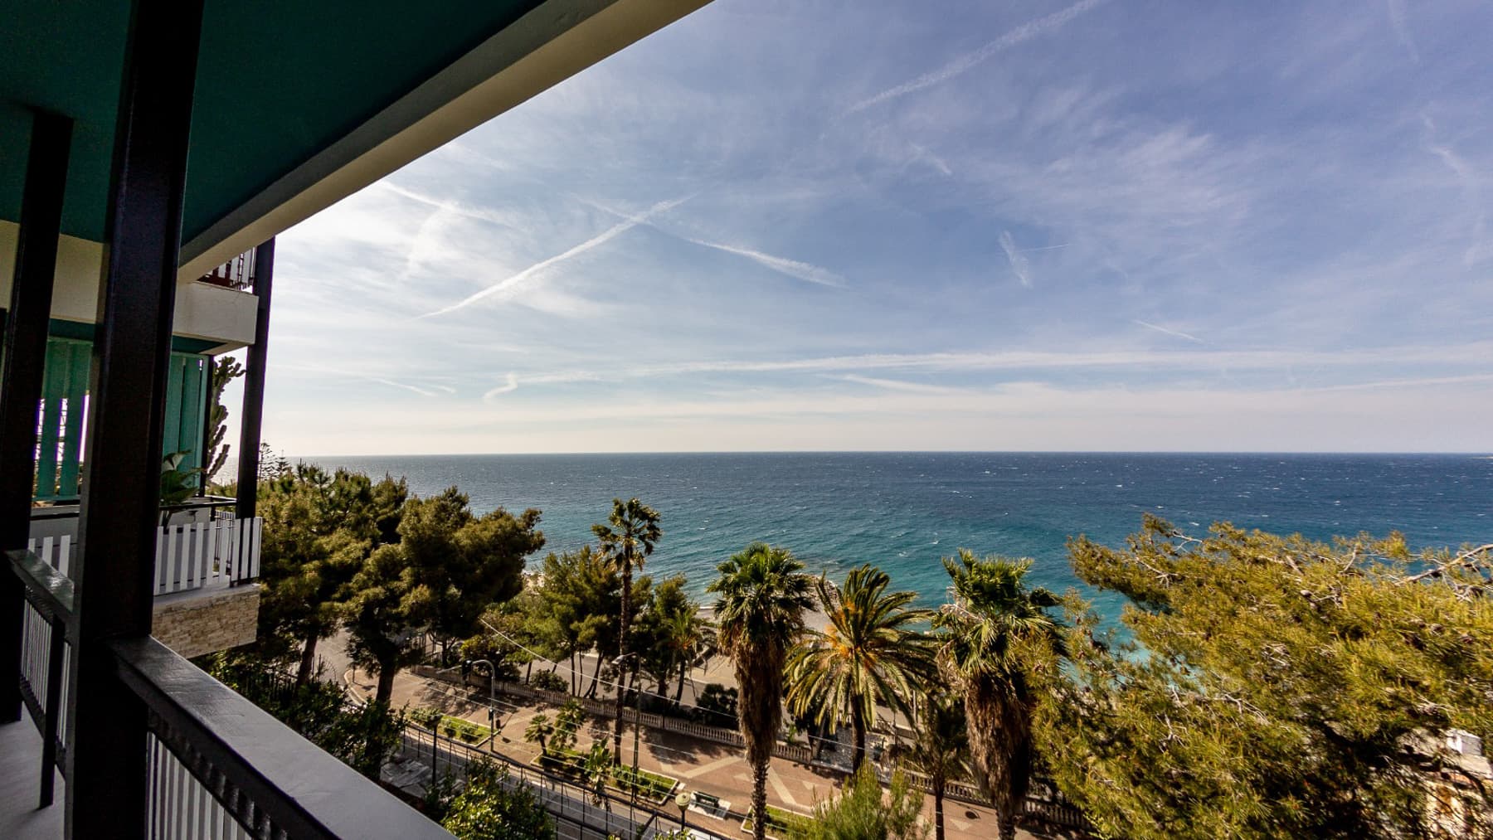
The polished marble floor immediately sets the tone for this 140 sqm apartment, where light finds surfaces capable of returning depth and continuity. The blue stained glass inserts on some walls add a distinctive touch, while the polished wooden handrail accompanies the raised floor with a measured and concrete gesture. The service areas follow the same line, with a modern bathroom clad in dark porcelain stoneware, a marble countertop, double round sinks, and a frosted glass wall that protects privacy without weighing down the space. Three bedrooms and three bathrooms evenly distribute the four rooms of the residence, designed to offer comfortable and well-defined spaces. The commercial area of 140 sqm allows for generous livability, suitable for both everyday life and shared moments, with an overall perception of spaciousness supported by white ceilings and clean lines. Some details help to precisely define the character of the house: in the bathroom, the glossy white finish cabinet and steel faucets interact with more tactile materials, while in other areas, a light wood floor also appears, warming the ensemble. Outside, the spacious balcony naturally extends the house towards the maritime landscape, with light flooring, white railings, and a metal structure that leaves the view open. The presence of green awnings introduces discreet screening, and the Mediterranean vegetation with trees and palms completes a setting that maintains a direct relationship with the sea. Notes also highlight access to the beach via a tree-lined road, an element that strengthens the concrete connection between the apartment and its surroundings. Opening the windows, lingering on the balcony, following the blue of the sea and the profile of the vegetation are simple gestures that here immediately acquire rhythm and value. The presence of palm trees, the natural light entering the interiors, and the possibility of reaching the beach make the house suitable for a relaxed way of living, marked by outdoor moments and returns to bright and well-defined spaces. Privacy is also interpreted with measure, thanks to the frosted glass wall in the bathroom and the external awnings that protect without enclosing. Ospedaletti adds to this property a recognizable Ligurian context, overlooking the sea and linked to a daily life made of light, mild climate, and proximity to the coast. In this scenario, the apartment stands out for the combination of significant surface area, three bedrooms, three bathrooms, and a concrete relationship with the outside, offering a valuable solution for those seeking space, comfort, and a constant presence of the sea in everyday life.

View property profile
Spacious Apartment in Bordighera, Liguria with Terrace1/49

€1,100,000

Ref. Number: ILV88486

Spacious Apartment in Bordighera, Liguria with Terrace

3 Bedroom100mq Interiors
Bordighera, Liguria

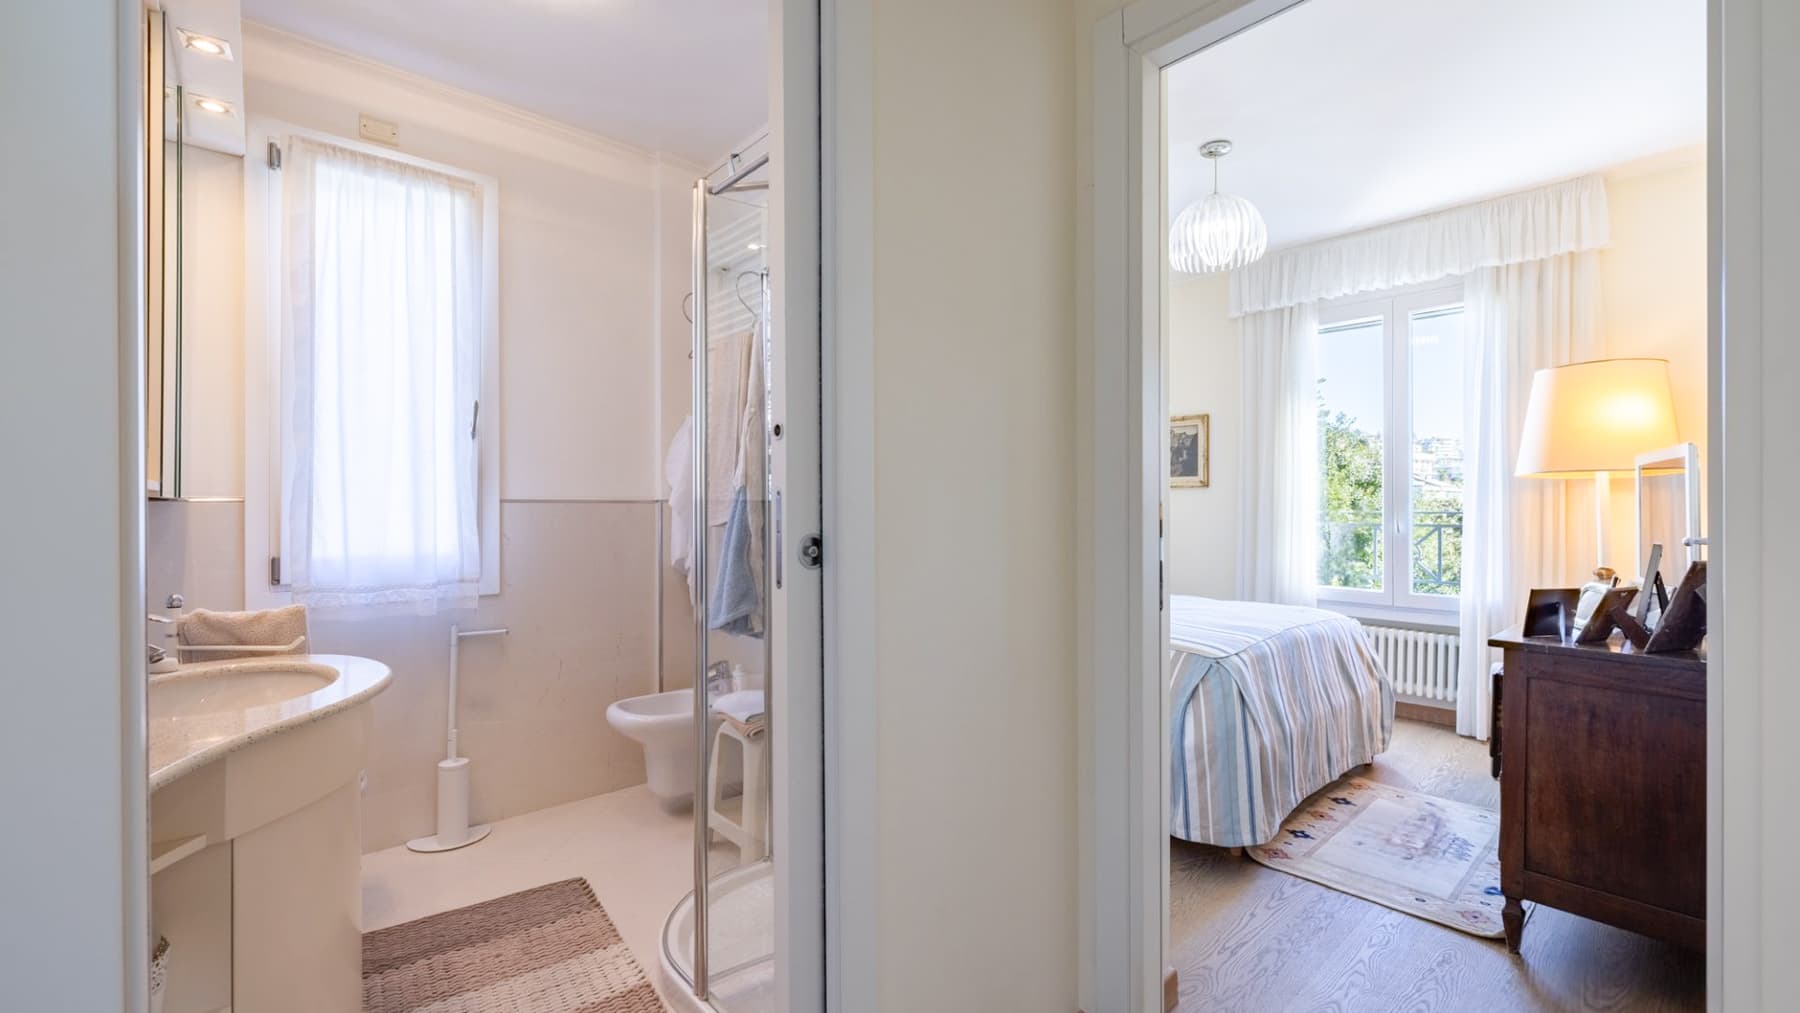
The light wood flooring welcomes you into a 100 square meter apartment where natural light finds its way through large, well-distributed windows. The interiors immediately convey a sense of order and balance, supported by a white partition wall with display niches that discreetly organizes the space, while recessed spotlights and soft ceiling lighting contribute to creating a cozy and bright atmosphere. The bathroom follows this essential line, with dark stone cladding, a transparent glass shower, and a light granite washbasin countertop, in a coherent and contemporary ensemble. This property unfolds across 4 rooms, with 3 bedrooms and 2 bathrooms, offering a layout suitable for everyday living as well as a more flexible management of spaces. The presence of the terrace adds an open dimension to the home, making the relationship between indoor and outdoor more natural, while the garage completes the ensemble with an increasingly valuable practical element. Outside, the facade with white finishes and blue window frames defines a recognizable and composed image; the wrought iron gate leads to a stone staircase that accompanies you to the entrance with a measured and pleasant passage. The cobblestone paving in front and the garden with trees, green plants, and decorative pots create a well-maintained context, where the vegetation also helps preserve privacy. The outdoor space paved with tiles, enriched by ornamental vegetation, adds a livable corner that extends the enjoyment of the house beyond its interior spaces. Days here flow between bright rooms, well-calibrated spaces, and the possibility of moving naturally towards the terrace, for a moment outdoors or to welcome guests in a private setting. The presence of three bedrooms and two bathrooms makes the apartment suitable for families, but also for those who desire a home with spaces dedicated to work, guests, or personal time. The garage simplifies daily management, while the relationship with the outdoor spaces adds breath and versatility to a property designed to be lived in continuously. The ensemble reflects the value of a complete, well-organized apartment enriched with tangible details, from bright interiors to outdoor spaces and the garage. In Bordighera, Liguria, this home combines functionality and character in a solution that finds balance between domestic life, privacy, and quality of environments.

View property profile
Spacious Apartment in Bordighera, Liguria1/39

€5,170,000

Ref. Number: ILV93732

Spacious Apartment in Bordighera, Liguria

5 Bedroom373mq Interiors
Bordighera, Liguria

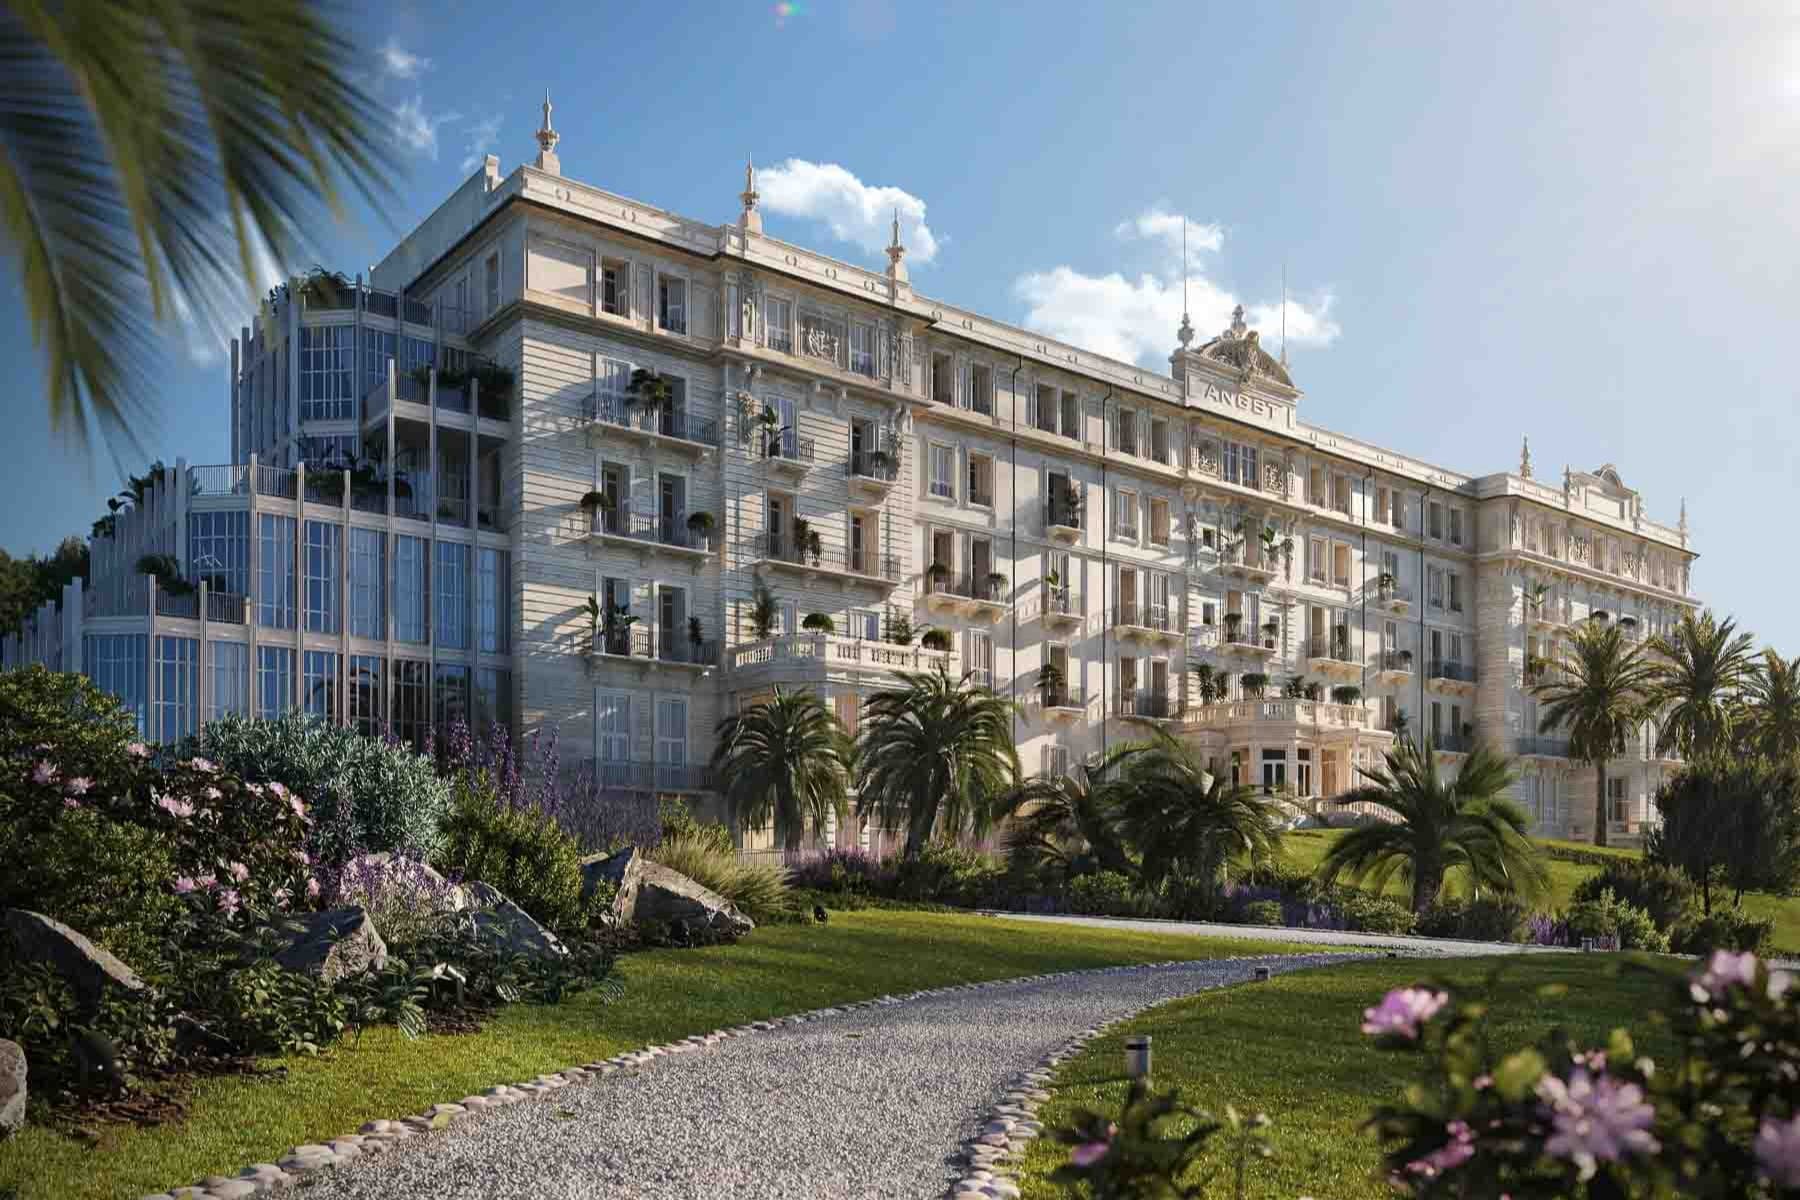
The wrought iron balconies, large windows, and a façade adorned with distinctive architectural details immediately convey the character of this 373 sqm commercial apartment. Generous light floods the spaces, complementing a home designed for those seeking significant spaces, nestled within a residential building with a classic and well-defined profile. The entrance also makes a precise statement: the external path of gravel, pebbles, and greenery creates a measured entryway, preparing one for a spacious, bright home suitable for comfortable daily living as well as for representative use. The internal layout is distinguished by rare numbers for an apartment: 5 bedrooms and 7 bathrooms, organized within 4 rooms over a commercial area of 373 sqm. This property suggests a seamless management of domestic life, with spaces capable of accommodating family, guests, and private moments without sacrificing comfort. The terrace provides a valuable outdoor outlet, while the garden adds breathing space to the ensemble and strengthens the connection with the open part of the residence. Completing the picture are the communal pool, gym, and garage, elements that make daily use of the home simpler and more enjoyable. The building's context also contributes to this sense of balance. Decorated facades, balconies adorned with greenery, large windows overlooking the garden, and pathways paved with stones and gravel create a coherent, orderly ensemble immersed in vegetation composed of lawns, flower beds, palms, and shrubs. The surrounding landscape is hilly, and the intense light enhances both the architecture and the outdoor spaces, imparting an open and luminous atmosphere to the entire property. Days here find a natural rhythm between generous indoor spaces and amenities that expand the home's usability. A moment on the terrace, time dedicated to the gym, the communal pool as an extension of outdoor life, the garden accompanying the entrance and easing the urban perception: everything contributes to creating a residence suitable for those desiring space, comfort, and a significant residential presence. The configuration with 5 bedrooms and 7 bathrooms also suggests a home that can easily accommodate, always maintaining a good degree of autonomy between spaces. A property of this size, located in Bordighera, Liguria, combines architectural presence, spaciousness, and a complete range of services. It is a solution that lends itself both as a high-level private residence and, with the appropriate design vision, as a representative address, thanks to significant internal spaces and a residential context that conveys solidity and measure.

View property profile

If you own this agency and want to request the removal of one or more listings on this page,

1 / 2Next