Logo
Tuscany Real Estate

Tuscany Real Estate

Castelnuovo Berardenga, Provincia di Siena, Toscana, Italia

6Listings

6 Results: Tuscany Real Estate

Rustic Country House in Chianti, Tuscany1/55

€1,300,000

Ref. Number: ILV93682

Rustic Country House in Chianti, Tuscany

6 Bedroom233mq Interiors20000mq Exteriors
Castelnuovo Berardenga, Toscana

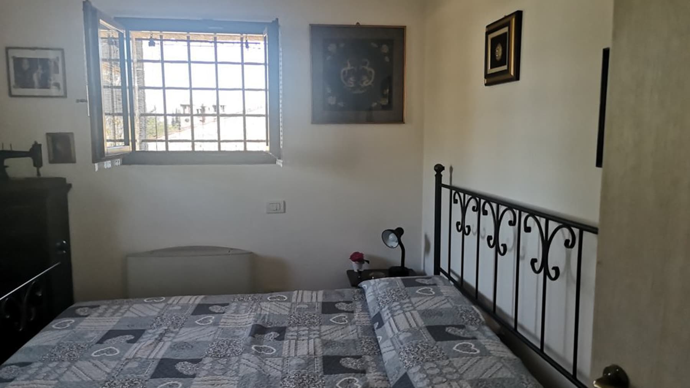
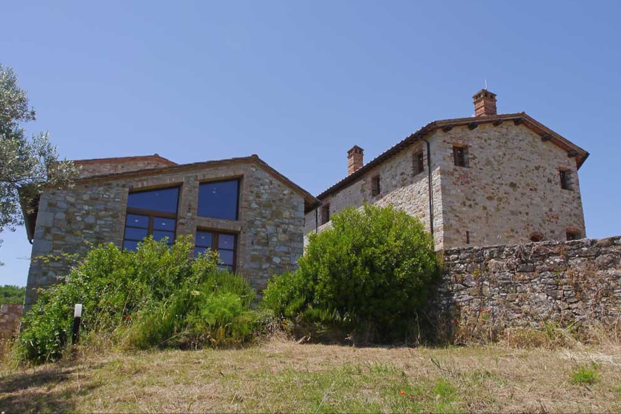
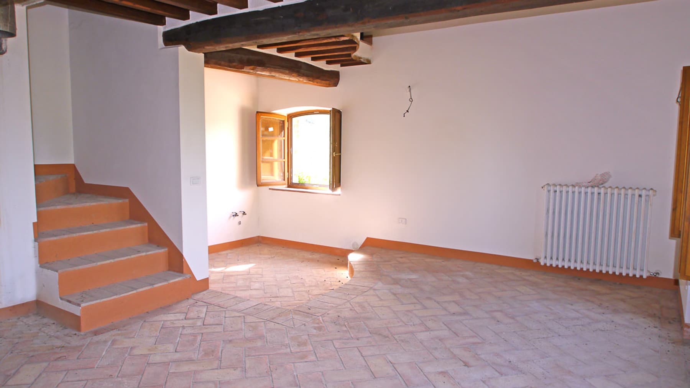
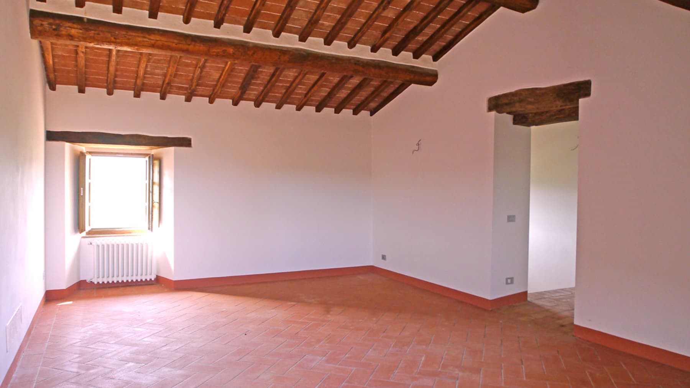
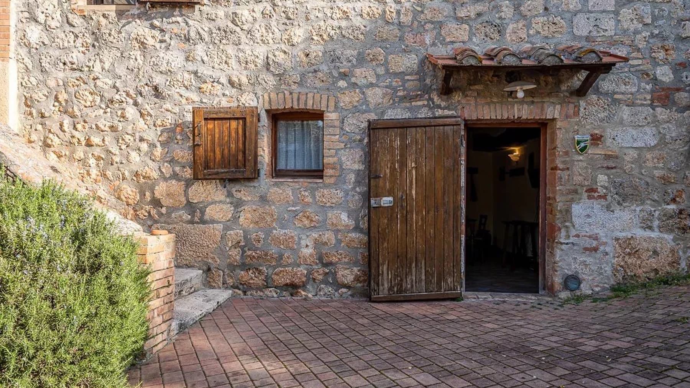
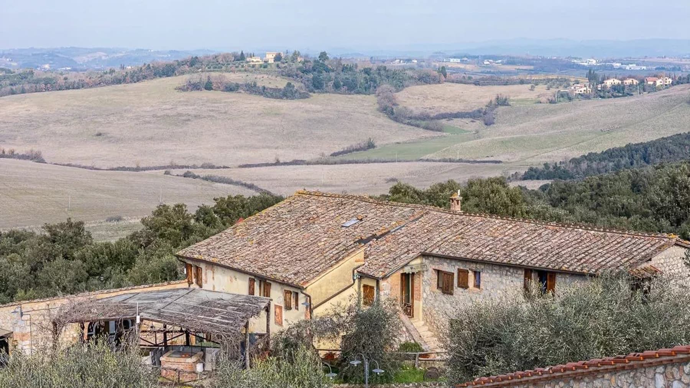
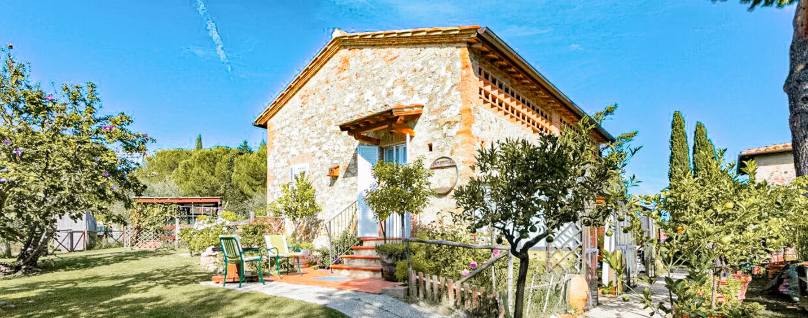
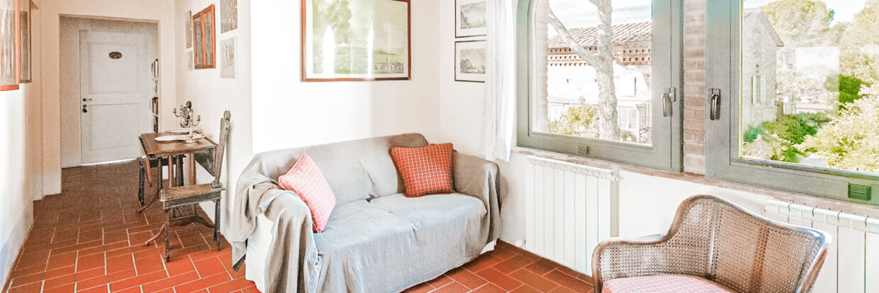
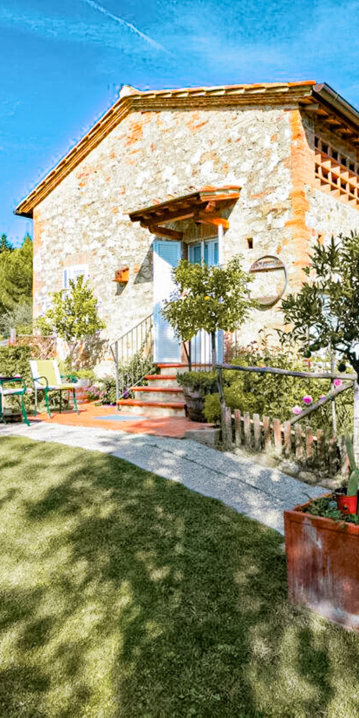
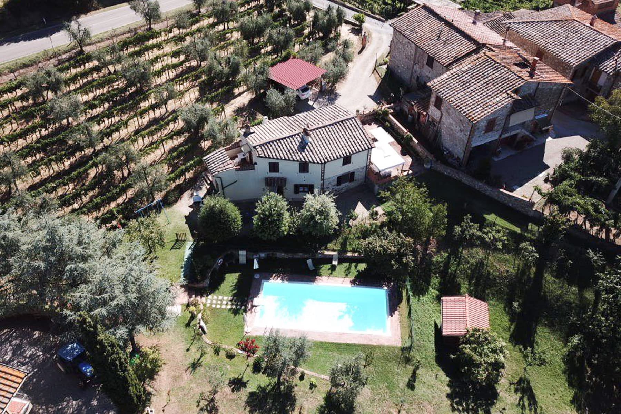
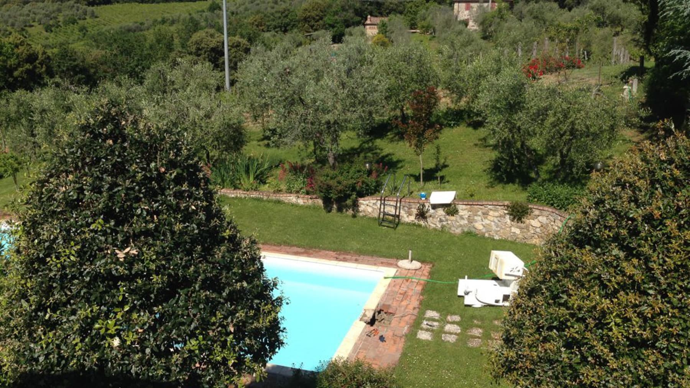
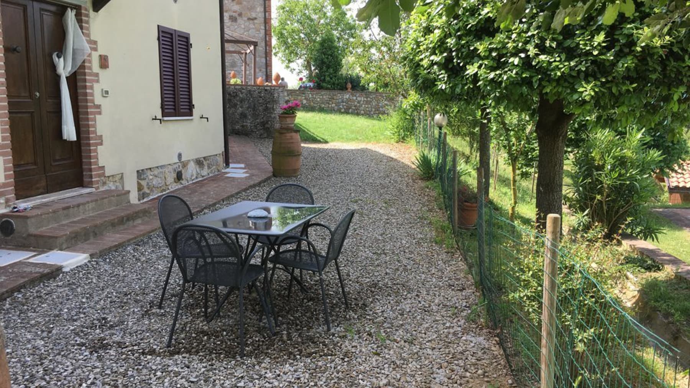
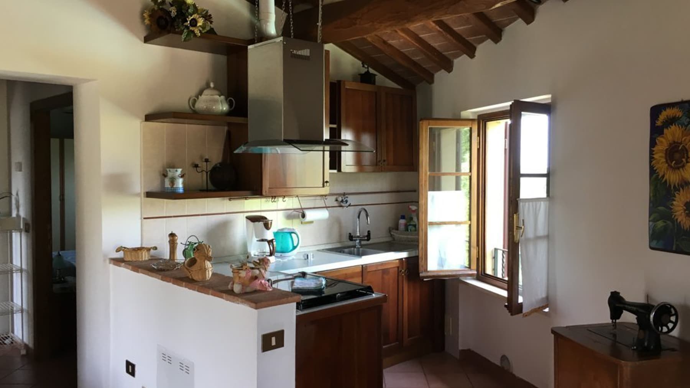
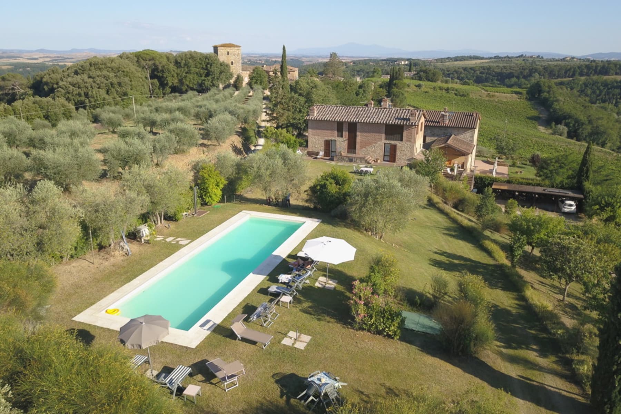
The wooden beams, terracotta flooring, and fireplace immediately set the tone for this rustic farmhouse with 233 square meters of commercial space, built in 2000 and designed for those seeking an authentic connection with space and the Tuscan countryside. The kitchen also naturally conveys this atmosphere: dark wood furniture, a light marble countertop, white tiled walls, and light streaming through a skylight window. Everything contributes to creating warm, welcoming, and tangible environments, where every detail seems to converse with the character of the house without the need for contrived effects. The property unfolds with 6 rooms, 6 bedrooms, and 4 bathrooms, offering a generous layout suitable for family life as well as hosting guests. The interiors maintain a simple and recognizable coherence: in the sleeping area, for example, the presence of a wrought iron bed and wooden furnishings fits harmoniously into bright spaces with neutral tones. Outside, the farmhouse is surrounded by 20,000 square meters of open space that significantly enhances the property's livability. The garden features a rectangular pool with a stone edge and brick-paved areas, while stone and gravel paths guide the way around the house. Stone walls, floral beds, trees, and shaded areas create a tidy yet never rigid setting, perfect for enjoying throughout the beautiful season. Near the house, there is also a wooden porch, an element that reinforces the continuous dialogue between indoors and outdoors, while vineyards and olive trees in the surroundings immediately convey the agricultural and identity-rich character of the landscape. Days here find their rhythm between the house, the garden, and the pool, with the possibility of seamlessly transitioning from intimate, tactile spaces to open exteriors. A meal under the porch, a few hours outdoors in shaded areas, the silence of a setting immersed in nature: these are tangible aspects that define a measured, reserved lifestyle closely tied to the land. The presence of six bedrooms also makes the property appealing for those seeking a residence capable of continuously accommodating family and friends, or considering a hospitality use consistent with its configuration. This farmhouse in Castelnuovo Berardenga interprets Tuscany through spacious areas, recognizable materials, and a vast outdoor extension. A property that combines privacy, outdoor living, and a tangible presence in the Sienese landscape, with the value of a home ready to be lived in its most authentic dimension.
View property profile
Rustic Country House with Pool in Pianella, Tuscany1/65

€1,650,000

Ref. Number: ILV93641

Rustic Country House with Pool in Pianella, Tuscany

7 Bedroom500mq Interiors70000mq Exteriors
Pianella, Toscana

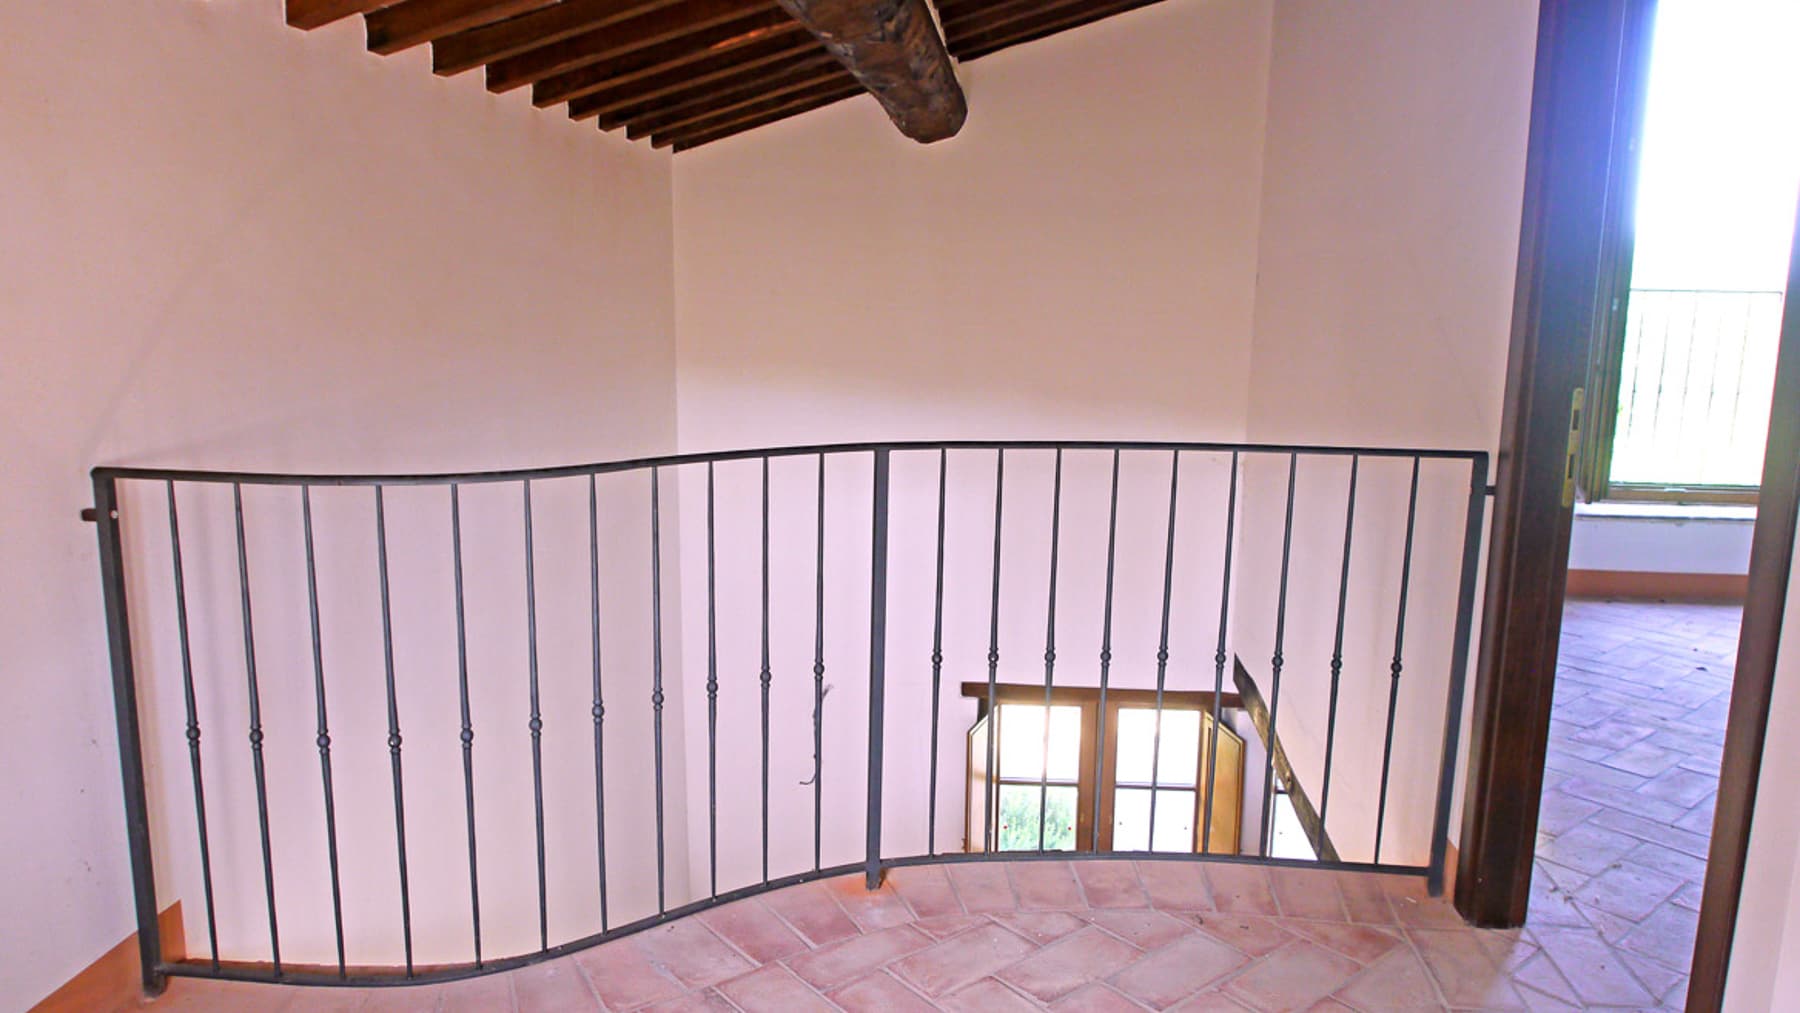
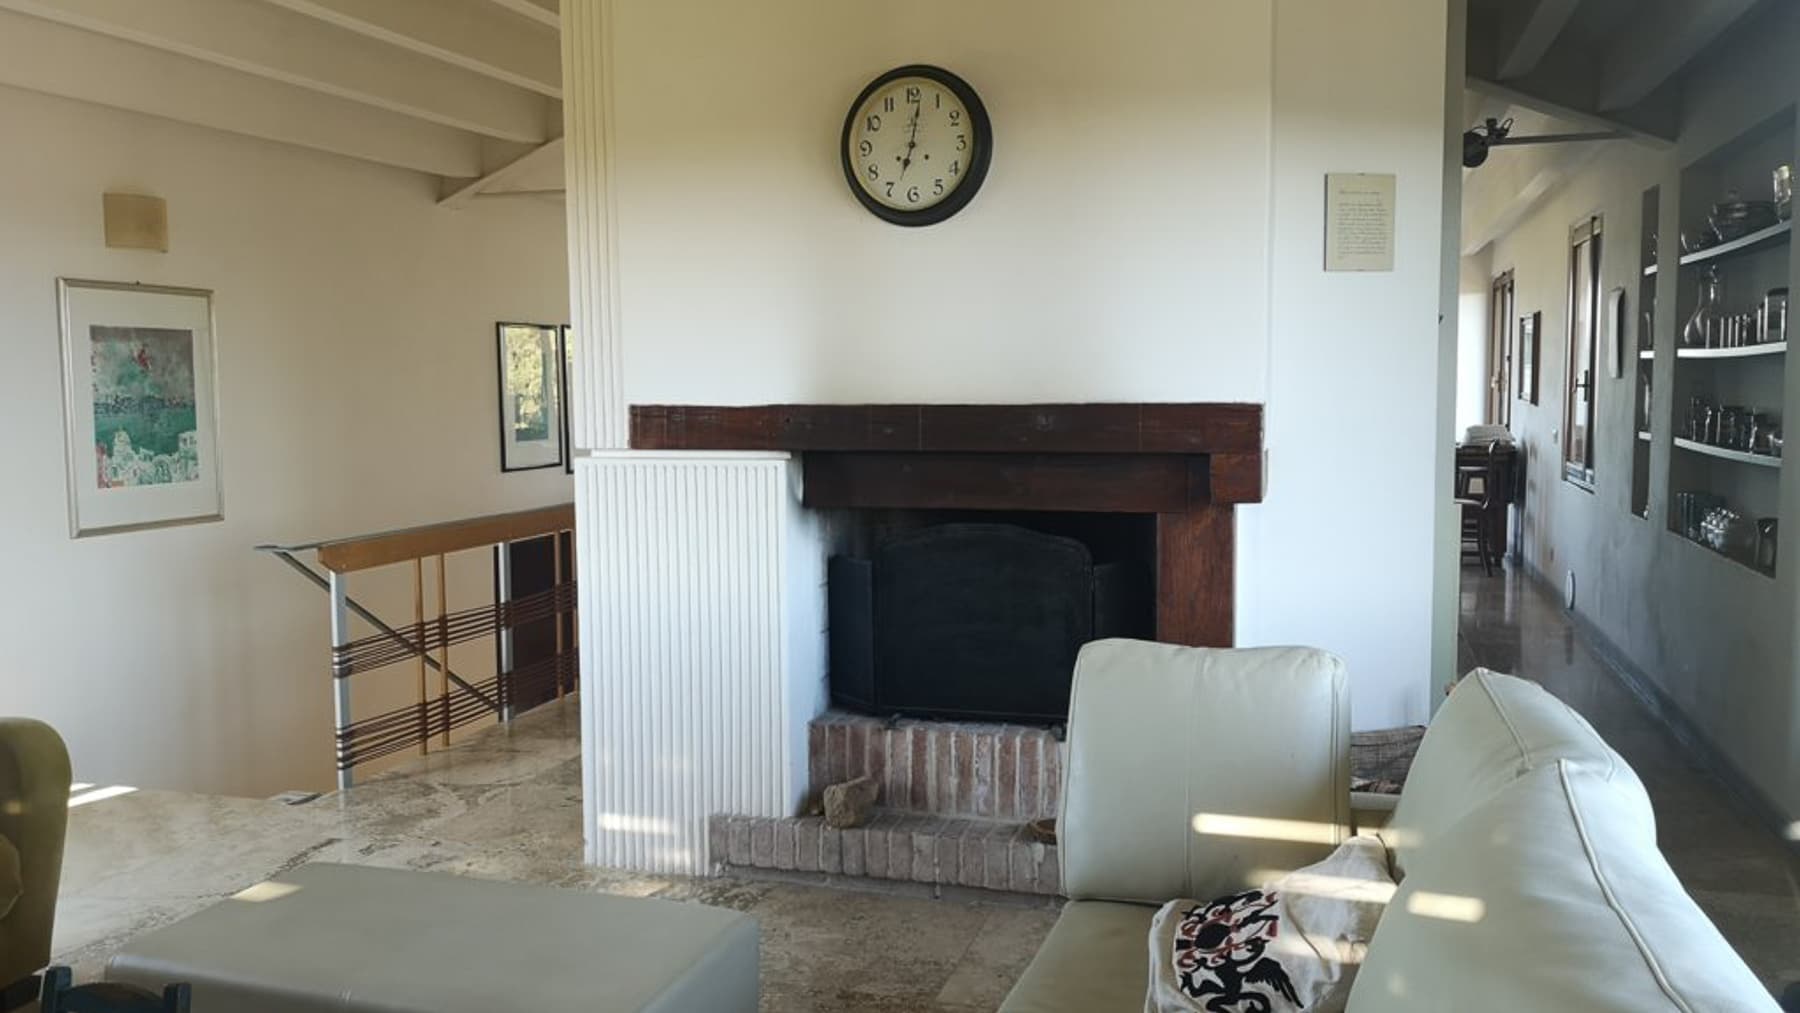
The polished marble floor, high ceilings with exposed beams, and the brick fireplace with a dark wood structure immediately set the tone for this rustic farmhouse: a property that combines significant dimensions with an authentic atmosphere, built on tangible details rather than theatrical effects. The rooms receive ample natural light, which reflects off the surfaces and complements an interior layout designed for a spacious, relaxed lifestyle, capable of accommodating both daily moments and more convivial occasions with equal ease. With a commercial area of 500 square meters, the farmhouse unfolds into 10 rooms, featuring 7 bedrooms and 8 bathrooms, numbers that tell the story of a home suitable for a large family, guests, or a charming hospitality destination, always with due measure. The presence of a staircase with a wooden and metal railing connects the spaces and contributes to the character of the house, while the bedrooms feature simple elements consistent with the context, such as wooden fixtures, metal grates, and light wall tones. Outside, the 70,000 square meters of land immediately convey the property's expanse: a vast garden accompanies the rectangular pool, surrounded by stone paving and equipped with loungers and umbrellas. The structure interacts with the landscape through recognizable materials, such as the natural stone and brick exterior cladding, the terracotta tile roof, and the masonry chimneys. Surrounding the property are olive trees, green plants, a large tree near the house, and in the surrounding landscape, vineyards and hills that strengthen the connection with the Tuscan countryside. Days here find a different rhythm between a swim in the pool, time spent outdoors, and returning to cozy rooms by the fireplace, where the house naturally changes tone. The extensive outdoor dimension allows for full enjoyment of the property, without sacrificing the privacy and silence of the countryside. The layout with 7 bedrooms and 8 bathrooms also suggests a home capable of welcoming, comfortably hosting friends and family, or lending itself to a representative residence or a well-integrated hospitality project in the territory. This farmhouse in Pianella, in the Siena area, encapsulates the value of a significant property in terms of space, land, and coherence with the context. It is a proposal that speaks to those seeking the most authentic rural Tuscany, with a substantial house, a pool immersed in greenery, and 70,000 square meters of outdoor space that expand every perspective of use and daily life.

View property profile
Elegant Apartment in Lecce, Puglia with Terrace1/39

€2,000,000

Ref. Number: ILV93635

Elegant Apartment in Lecce, Puglia with Terrace

4 Bedroom1050mq Interiors
Lecce, Puglia

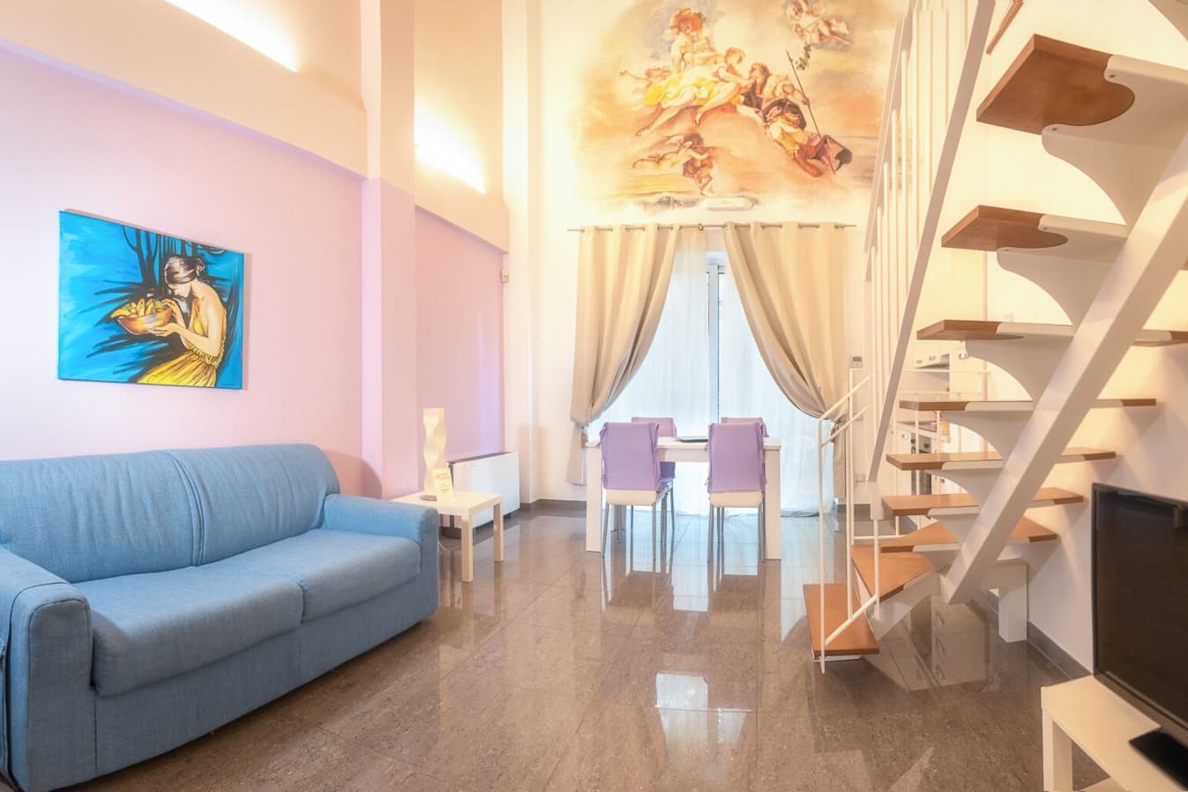
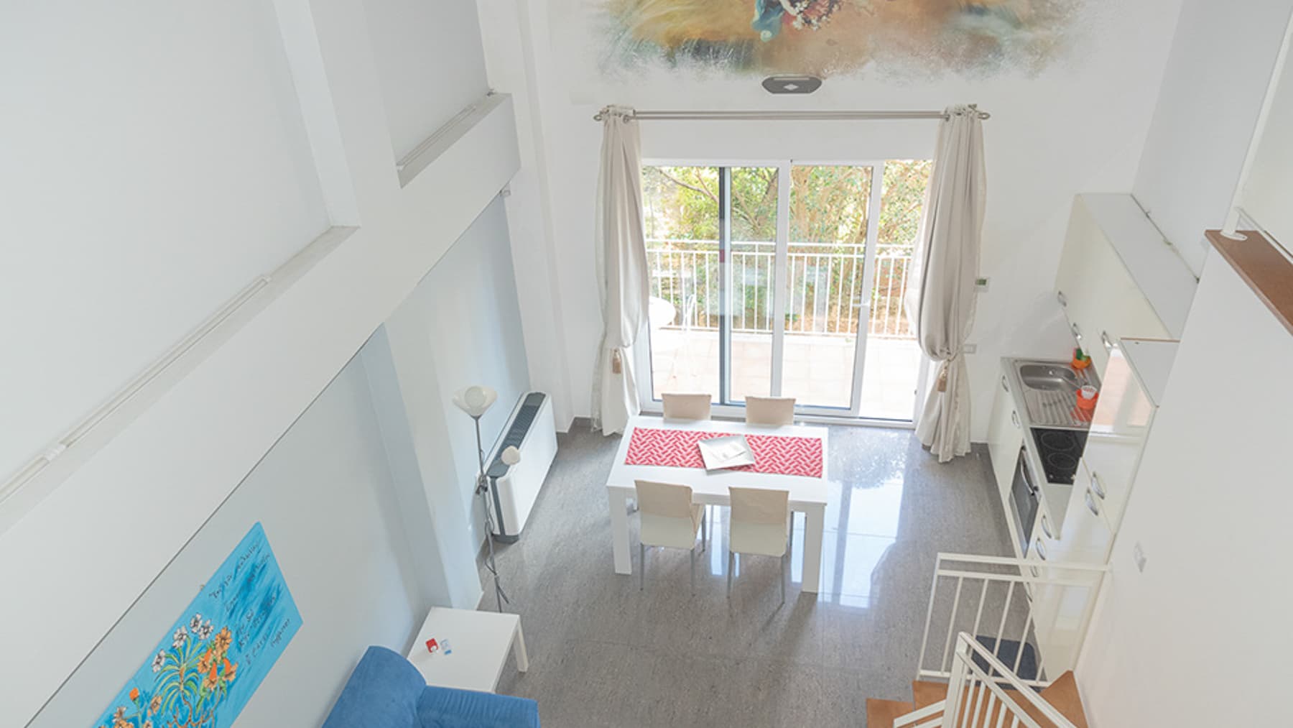
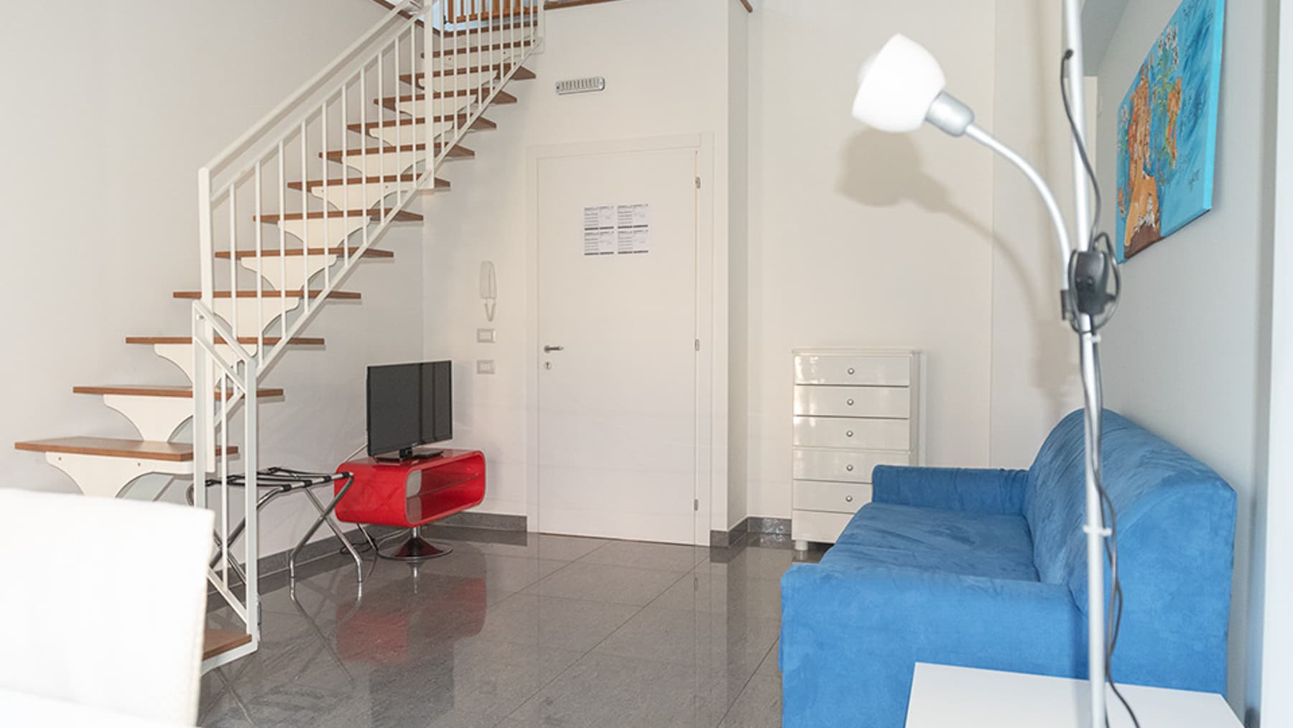
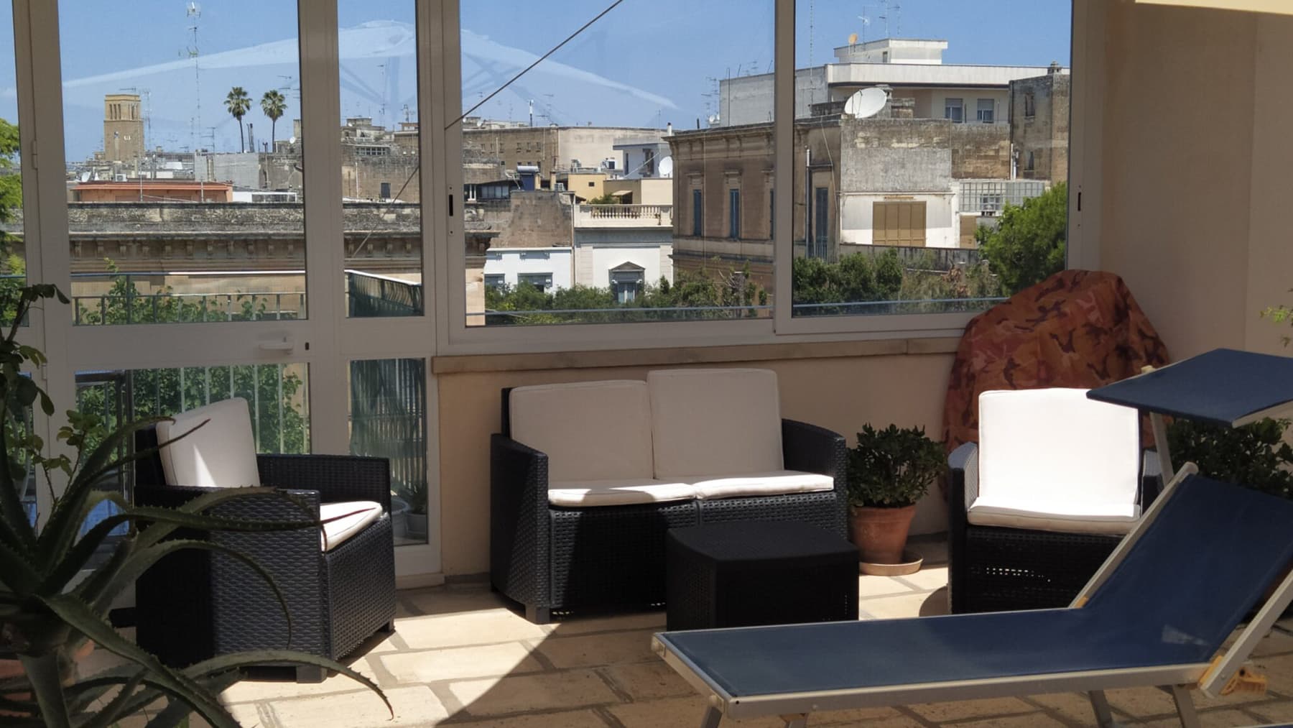
The expansive spaces and high ceilings give this apartment a rare presence, further illuminated by glossy floors and large openings to the outside. The interiors reflect a modern balance, composed of pastel colors, clean lines, and details that lighten the ensemble, such as the staircase with wooden steps and a white metal structure leading to the upper floor. Natural light reflects off the gres, marble, and ceramic finishes, traverses the living area, and emphasizes its continuity, creating airy, welcoming environments designed for comfortable daily living as well as for entertaining. The numbers clearly convey the property's substance: 1,050 square meters of commercial space distributed across 7 rooms, with 4 bedrooms and 5 bathrooms, offering great freedom in space organization and various living needs. The presence of the terrace adds a valuable outdoor extension, while the garage and parking space concretely complete the home's functionality, an increasingly relevant aspect in an urban context. The elevator facilitates movement within the property, while the alarm system contributes to a serene management of the estate. Built in the 1700s, the apartment combines a historical foundation with an updated interior layout, where bright spaces coexist, featuring a kitchen equipped with white furniture and a stainless steel cooktop, a dining area near the windows, and well-defined relaxation spaces. The sleeping area maintains the same coherence, with generous rooms and an orderly atmosphere, softened by light fabrics, selected decorative elements, and a layout that allows each room to breathe. Opening the French doors, reaching the terrace, and re-establishing a direct connection with the outside changes the day's rhythm and expands the perception of domestic space. The environments naturally lend themselves to comfortable private living, but also to hosting, working, alternating convivial moments with more intimate times without interference. The size of the property, along with the number of bedrooms and bathrooms, suggests a home suitable for those seeking a significant city residence, with the possibility of envisioning a representative use or a hospitality project, always respecting its identity. An apartment of this scale, equipped with a terrace, elevator, garage, and parking space, represents an uncommon offering in the context of Lecce. Its expansiveness, the presence of contemporary elements within a historically originated property, and the completeness of its amenities make it a valuable estate, suitable for those desiring space, functionality, and an architectural presence that makes a statement.

View property profile
Rustic Country House in San Gusmé, Tuscany1/77

€1,750,000

Ref. Number: ILV93633

Rustic Country House in San Gusmé, Tuscany

20 Bedroom1050mq Interiors
San Gusmé, Toscana

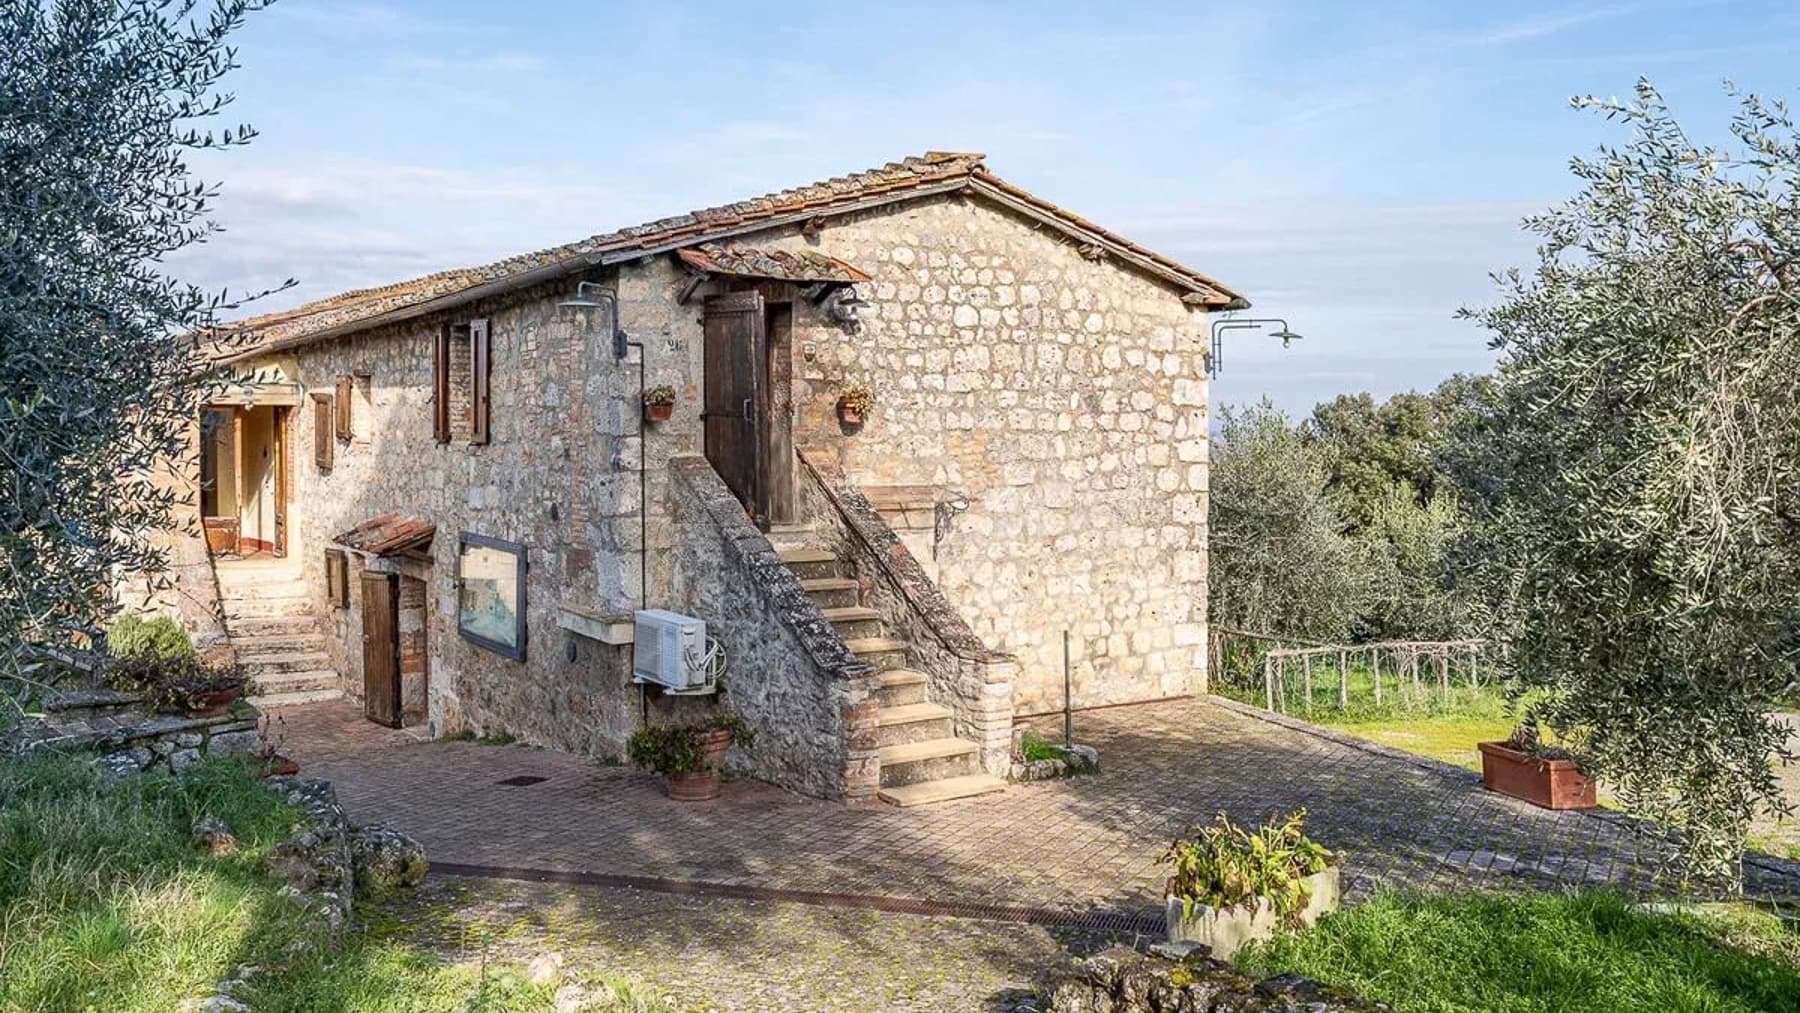
The limestone, wooden beams along the pitched roofs, and brick chimneys immediately give identity to this rustic 19th-century farmhouse, a composition that maintains an authentic connection with the Tuscan countryside. The natural stone walls and large wooden windows allow abundant light to enter, enhancing the interiors as well, where exposed beam ceilings, terracotta floors, and wrought iron details appear. It is a property that conveys solidity and balance, with a welcoming atmosphere built more from materials and proportions than from elaborate effects. The numbers tell the story of an important residence: 1,050 square meters of commercial space distributed across 23 rooms, with 20 bedrooms and 20 bathrooms, a rare configuration for its size and versatility. The spaces allow for envisioning a large private home, a representative residence, or a hospitality project consistent with the context and structure of the property. Outside, the private garden accompanies the two stone buildings and creates a natural continuity with the architecture; the land alternates between green areas and more spontaneous parts, while a stone wall delineates the space and reinforces its sense of privacy. The terrace adds an additional outdoor living space, and the presence of the cellar completes a property that originates from a rural tradition still visible in its construction elements. The parking spaces practically meet daily needs, while the alarm system discreetly ensures security. The ensemble maintains coherence in every detail: tiled roofs, wide openings, rustic structure, diffused natural light. Days here find a different rhythm between generous indoor spaces and outdoor areas to inhabit naturally. The garden invites moments outdoors in a secluded setting, while the terrace becomes an extension of the house in milder seasons. The size of the property allows for welcoming family and guests without sacrificing privacy, and the character of the farmhouse accompanies a lifestyle made of conviviality, tranquility, and a direct relationship with the rural landscape. Even the light passing through the large windows contributes to making every environment open and vivid. San Gusmé, in the territory of Siena, adds to this property a recognizable and sought-after Tuscan context, where the countryside remains an integral part of the living experience. For those seeking significant volumes, architectural character, and a concrete relationship with the outdoor spaces, this farmhouse represents a valuable presence, capable of uniting constructive memory, functionality, and a strong identity in the heart of Tuscany.

View property profile
Rustic Country House in Monteriggioni, Tuscany Charm1/74

€2,600,000

Ref. Number: ILV88595

Rustic Country House in Monteriggioni, Tuscany Charm

1100mq Interiors
Monteriggioni, Toscana

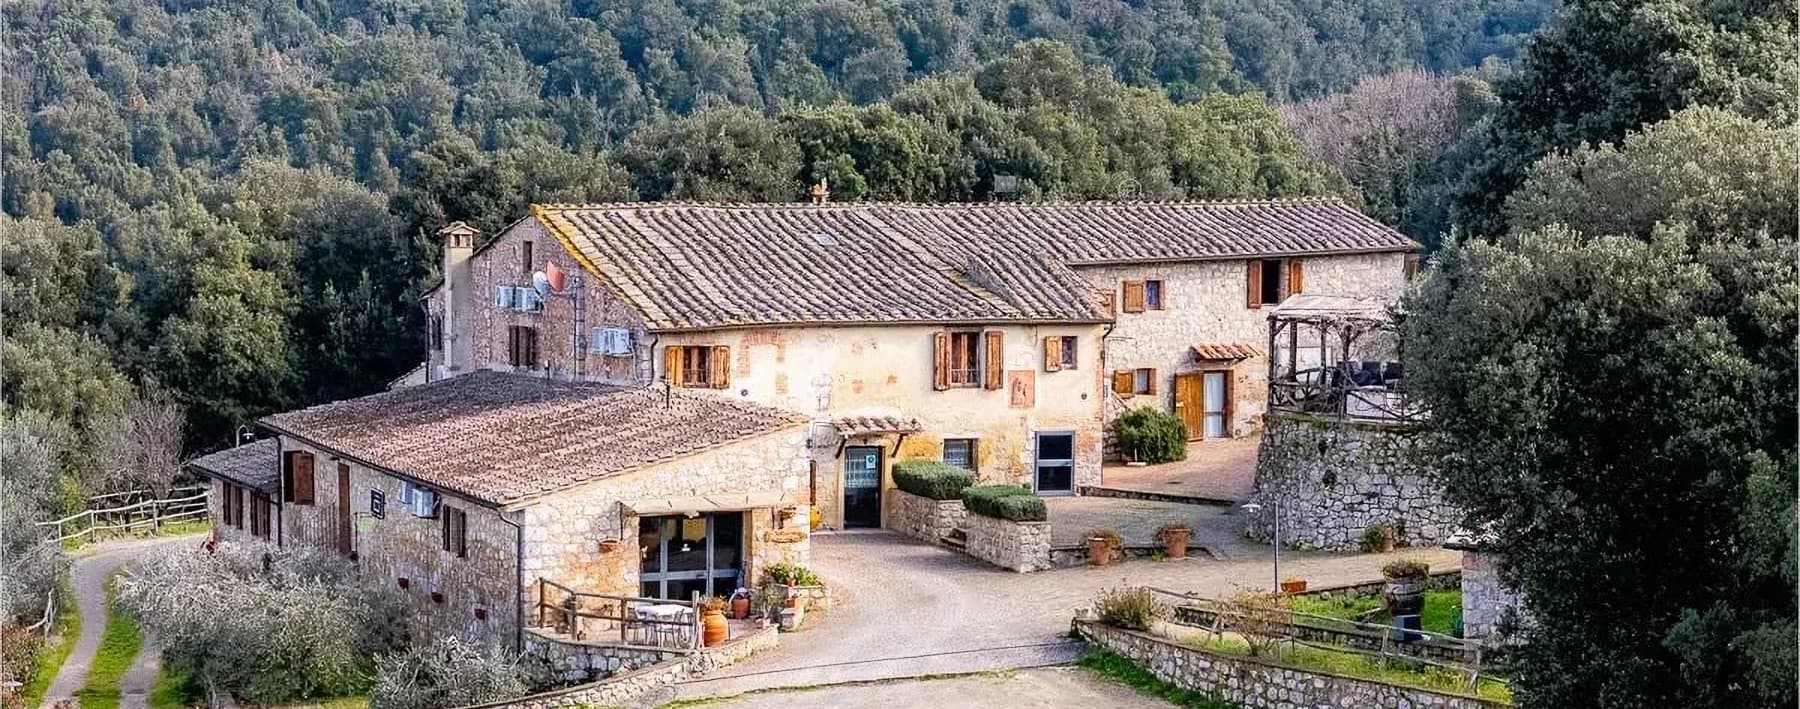
Natural stone accompanies the narrative of this rustic farmhouse from the very first glance, maintaining a rare continuity even in the wellness areas, where a minimalist indoor pool and a stone tub interact with exposed stone walls, large pebbles, and discreet lighting reflecting on the water. Built in the 1700s, the property retains a material and authentic character, composed of surfaces, volumes, and details that convey a sense of solidity and tranquility. It is a property that immediately communicates the enduring value of Tuscan country homes, without sacrificing a welcoming and intimate dimension. The numbers clearly convey the property's significance: 1,100 square meters of commercial space distributed over two levels, totaling 30 rooms and 12 bathrooms, in a layout that suggests great versatility of use and fluid management of spaces. The garden and private pool extend the livability outdoors, while the presence of the SPA adds an additional level of comfort, consistent with the secluded and relaxed nature of the farmhouse. The fireplace helps define spaces to inhabit in every season, reinforcing that sense of a full, concrete home, never built to impress but to endure. Even outside, the property maintains a strong expressive coherence: stone buildings with tiled roofs blend into a rural setting dotted with olive groves and woods; a stone facade with brick details introduces an entrance reached by a wide stone staircase, while gravel and pebble paths and regular square stone pavements guide the way between different parts of the estate. The presence of disabled access completes a setup designed for convenient accessibility. Days here can pass between the silence of open spaces, the slow rhythm of the garden, and the pleasure of alternating outdoor life with more intimate moments in the SPA or by the fire. Monteriggioni and the Sienese territory frame a property well-suited both as a private representative residence and as a venue for high-level hospitality, thanks to its generous dimensions, number of rooms, and natural articulation of spaces. The surrounding countryside, with olive trees, woods, and internal paths, enhances a sense of privacy that is never isolated. A farmhouse of this stature, in the territory of Monteriggioni and the province of Siena, combines architectural presence, breadth, and atmospheric quality in a credible and measured way. The construction date, the materials used, and the organization of spaces make it a property of strong identity, capable of appealing both to those seeking an important residence in Tuscany and to those wishing to enhance it for hospitality purposes.

View property profile
Rustico - Casale in Castelnuovo Berardenga Charm1/24

€2,350,000

Ref. Number: ILV67090

Rustico - Casale in Castelnuovo Berardenga Charm

12 Bedroom620mq Interiors
Castelnuovo Berardenga, Toscana

Nestled in the picturesque landscape of Castelnuovo Berardenga in the province of Siena, this stunning 620 sqm Rustic Farmhouse offers an unparalleled blend of historic charm and modern comfort. With 36 rooms and 13 bathrooms, this exquisite property is an ideal retreat for those seeking tranquility and elegance in the heart of Tuscany. Priced at €2,350,000, it presents a unique opportunity to own a piece of Italian heritage. The region of Castelnuovo Berardenga is renowned for its rolling hills, lush vineyards, and rich cultural heritage. Located in the heart of the Chianti Classico wine region, the area boasts a timeless beauty that has inspired artists, writers, and travelers for centuries. The town itself is charming, with its medieval architecture and vibrant local markets, offering a glimpse into the authentic Tuscan lifestyle. Castelnuovo Berardenga and the surrounding Siena province have been home to numerous notable figures throughout history. One such figure is the legendary Italian tenor Andrea Bocelli, who has strong ties to the Tuscan region and often performs in the nearby Teatro del Silenzio. Another eminent personality is the historic figure of Saint Catherine of Siena, a revered mystic and patron saint of Italy, whose influence and legacy continue to resonate throughout the area. This property is not just a home; it is a gateway to a lifestyle steeped in culture, history, and natural beauty. Whether you are looking to immerse yourself in the serene countryside or explore the rich historical tapestry of Tuscany, this rustic farmhouse offers the perfect setting to experience it all.

View property profile

If you own this agency and want to request the removal of one or more listings on this page,