

Ref. Number: ILV92392
€2,900,000
Charming Agritourism in Castelfranco Piandiscò, Tuscany


Details
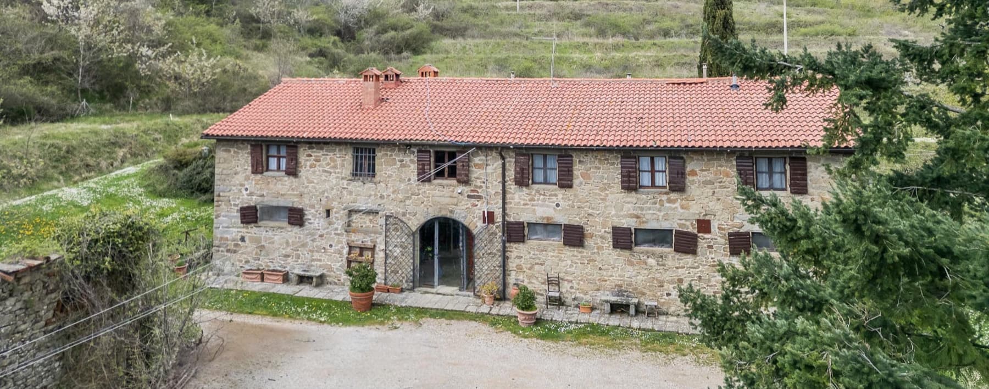
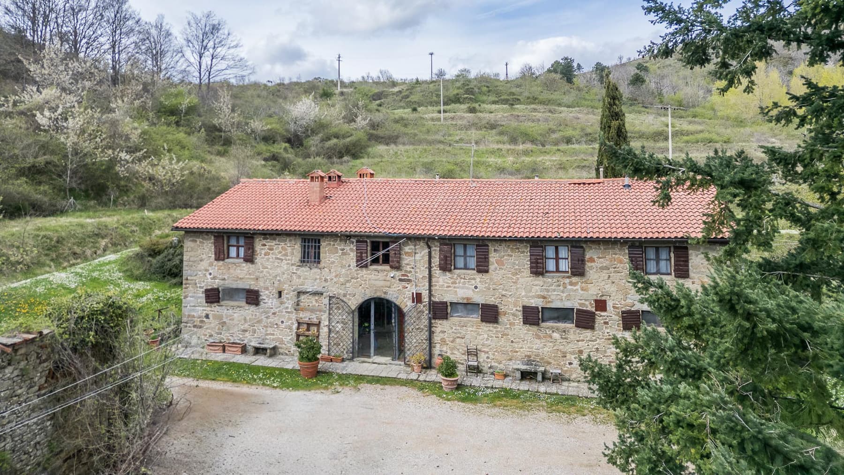
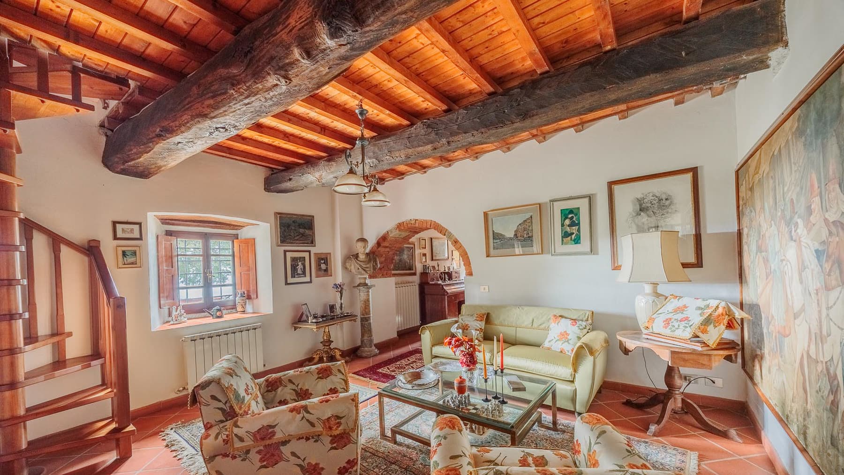
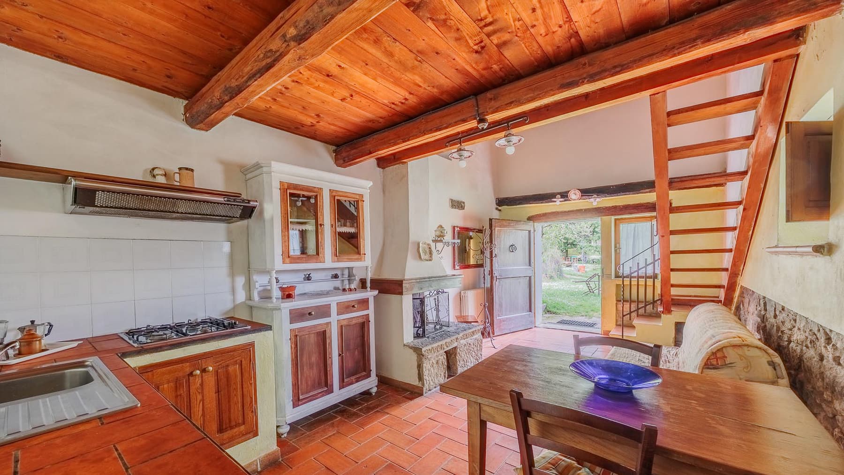
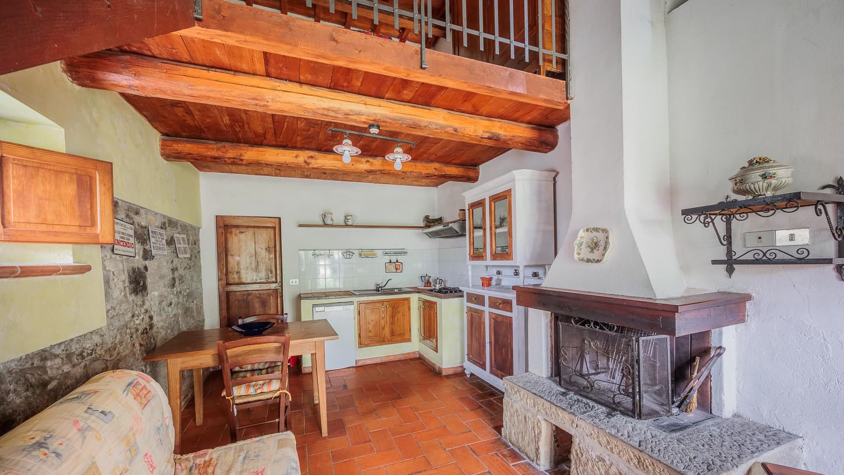
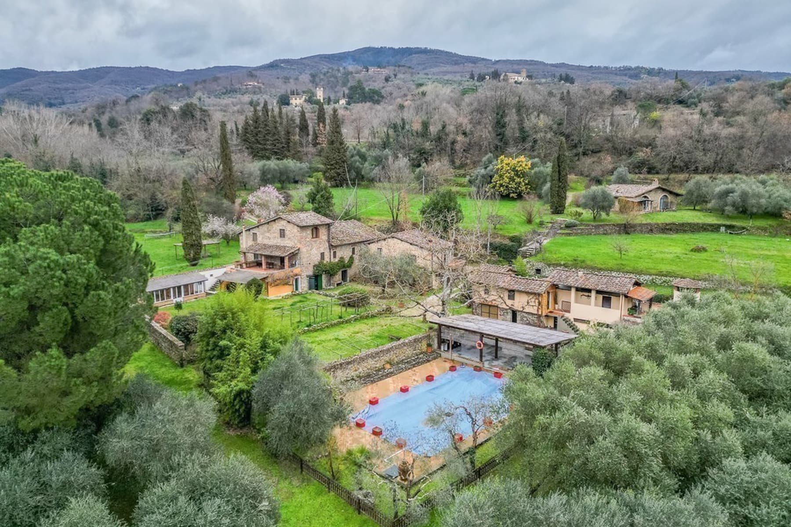
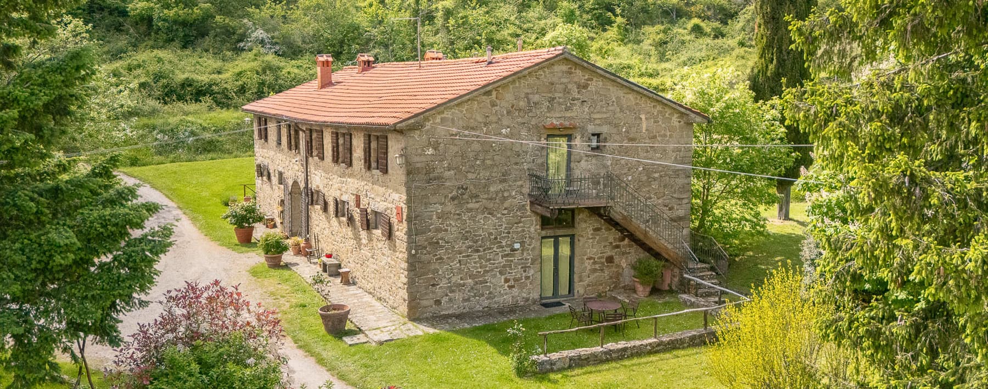
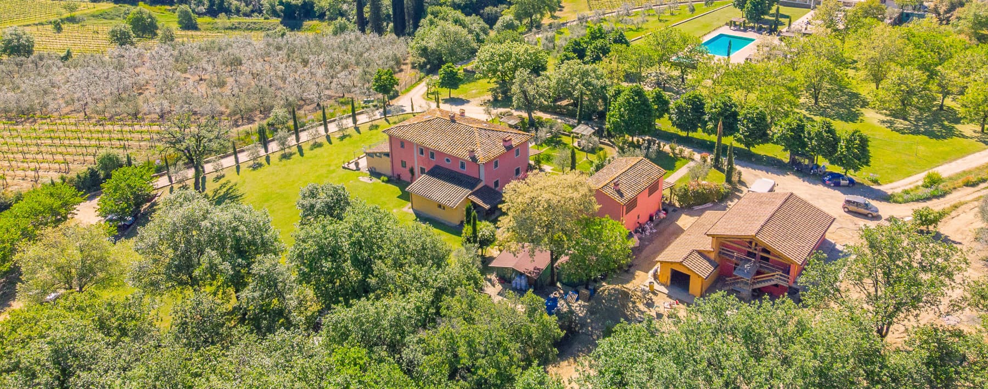
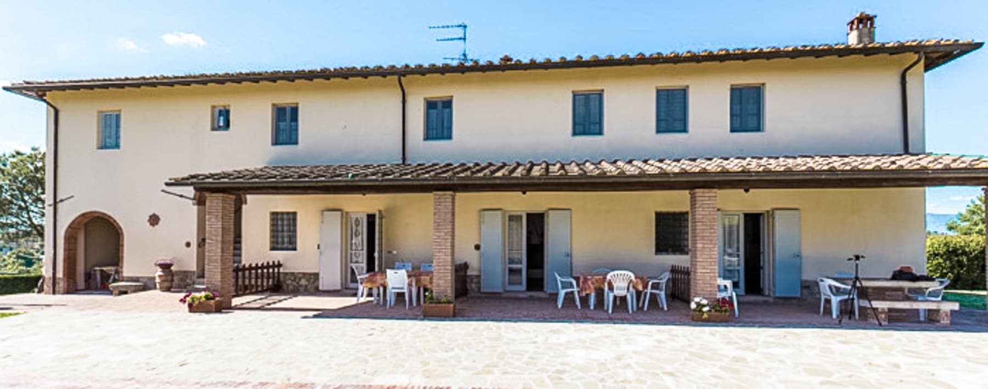
The exposed wooden beams and terracotta flooring immediately set the tone for this 1,400 sqm agriturismo: a spacious, authentic property designed to welcome and make each room feel part of a cohesive whole. In the living room, light streams through the shuttered windows, casting a warm and simple character across the spaces, while in the kitchen, the stone fireplace and large door opening onto the garden reinforce the natural connection between indoors and outdoors, seamlessly accompanying daily life. The numbers clearly convey the property's scale: 23 rooms, 15 bedrooms, and 15 bathrooms distributed across a complex that allows for an articulated management of spaces, always maintaining a sense of openness and functionality. The stone structure with a red-tiled roof and wooden shuttered windows blends naturally into the rural setting, while outside, a paved area leads to open spaces and guides you towards the private garden. Gravel paths follow the gentle slope of the land, weaving through green areas with trees, lawns, and spontaneous vegetation, creating shaded corners and pathways to enjoy at any time of day. The presence of the terrace adds an additional open space dedicated to outdoor leisure, while the garage, parking spaces, and cellar complete the property with practical amenities, useful for both private management and hospitality activities. The whole presents the profile of a significant agriturismo, where the internal spaciousness is connected to an outdoor extension designed for ease of movement and enjoyment of the countryside's tranquility. Days here flow between cozy interiors and openings onto greenery, with the possibility of moving from a room with a fireplace to an outdoor space, from dining in the kitchen to a moment of quiet in the garden. The hilly and rural setting, along with the presence of tall trees, lawns, and gravel paths, suggests a lifestyle of more relaxed rhythms and a direct relationship with the outdoors. The wooden structure with a balcony, positioned at a higher elevation, also adds a vantage point from which to pause and observe the surrounding landscape. The ensemble finds its strength in the balance between dimensions, atmosphere, and the place's vocation. In Castelfranco Piandiscò, in the province of Arezzo, this property combines the character of a Tuscan agriturismo with a range of spaces that make it suitable both as a representative residence and as a hospitality project, in a context that favors privacy, nature, and continuity with the territory.
Other features

Location
Castelfranco Piandiscò, Toscana, Italia
Listing


Request a property visit
Choose a date to visit the property with a real estate agent
Similar properties in Castelfranco Piandiscò



Un viaggio unico attraverso le bellezze del belpaese
Una selezione esclusiva di immobili in alcune delle zone più esclusive d'Italia scelta per te dai nostri esperti