Logo
Rimmo Real Estate

Rimmo Real Estate

Bolzano, Provincia autonoma di Bolzano - Alto Adige, Trentino-Alto Adige, Italia

102Listings

102 Results: Rimmo Real Estate

Rustic Country House in Chianti, Tuscany - Asciano1/41

€3,700,000

Ref. Number: ILV98257

Rustic Country House in Chianti, Tuscany - Asciano

900mq Interiors
Asciano, Toscana

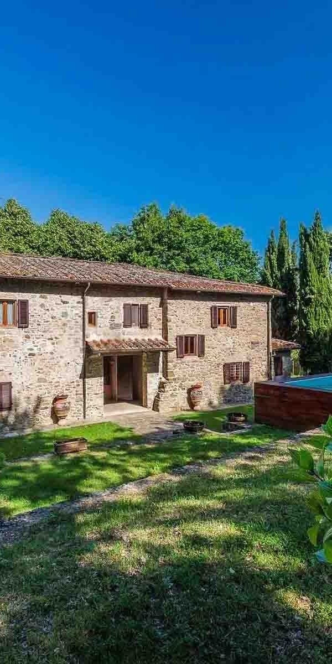
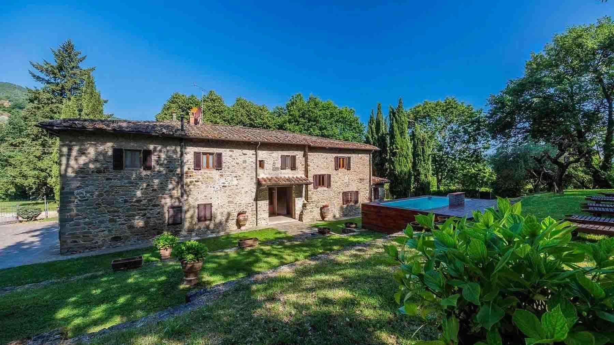
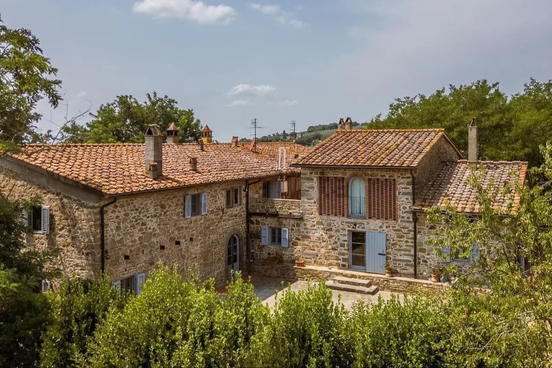
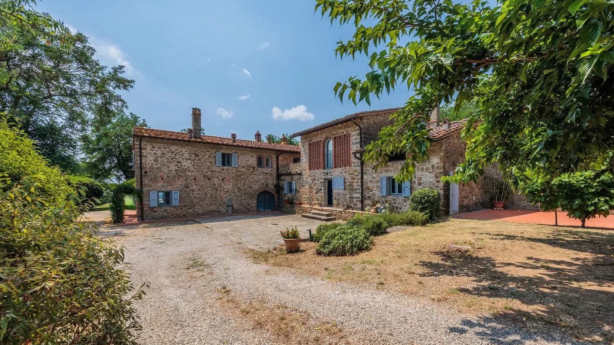
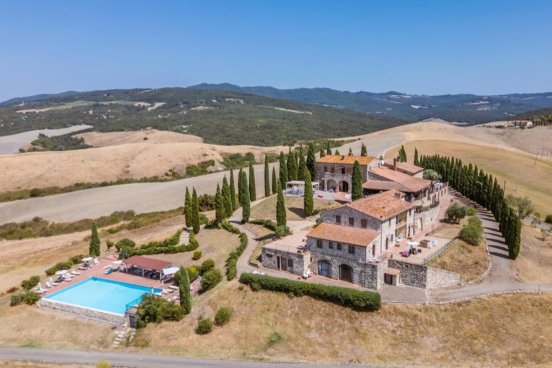
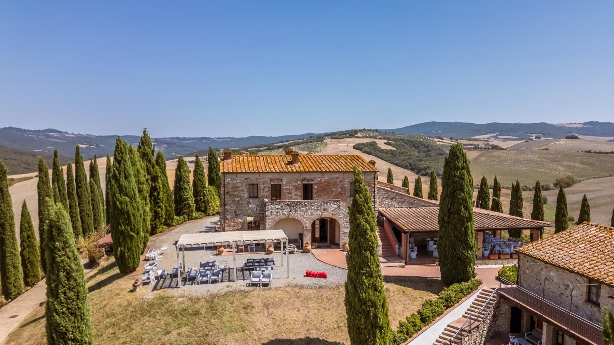
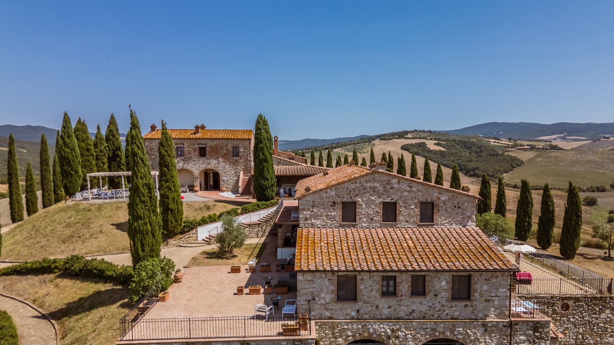
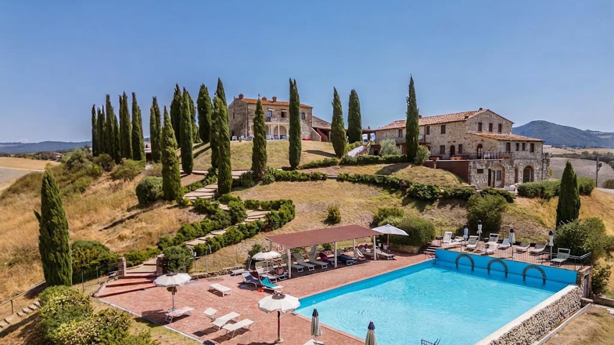
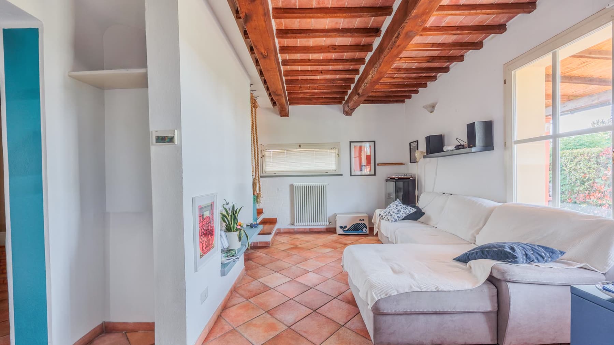
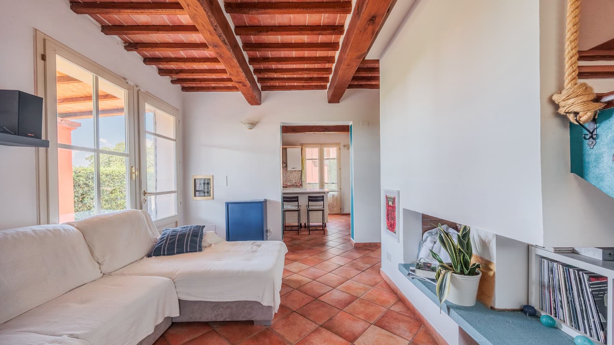
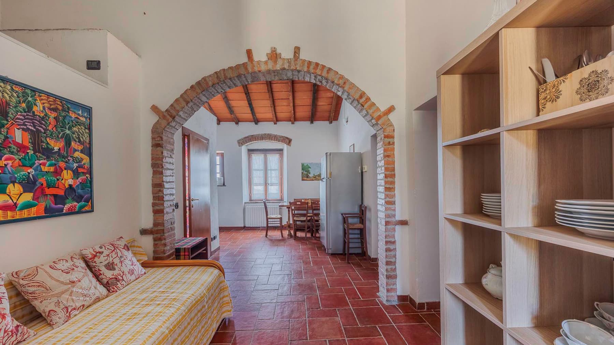
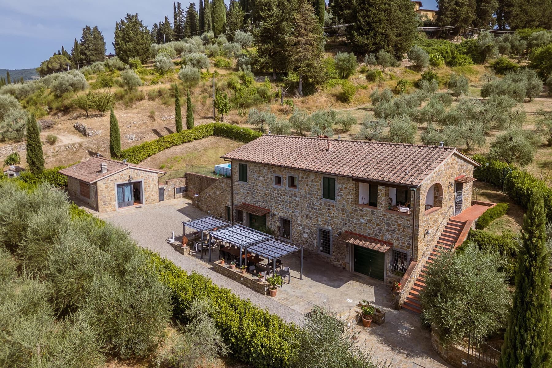
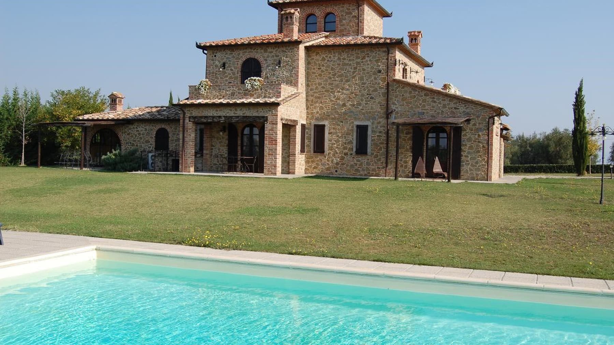
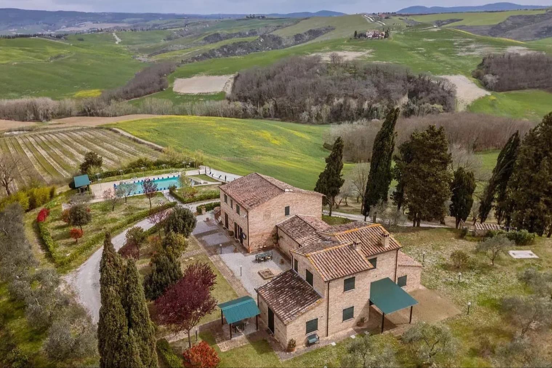
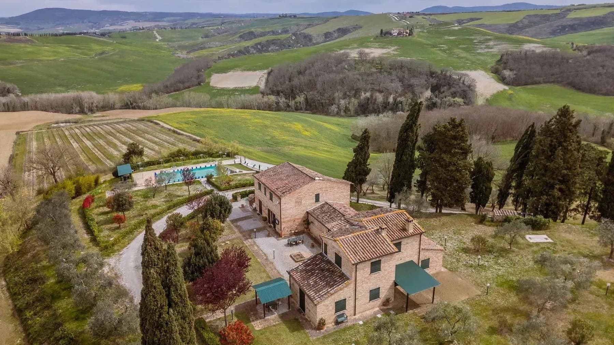
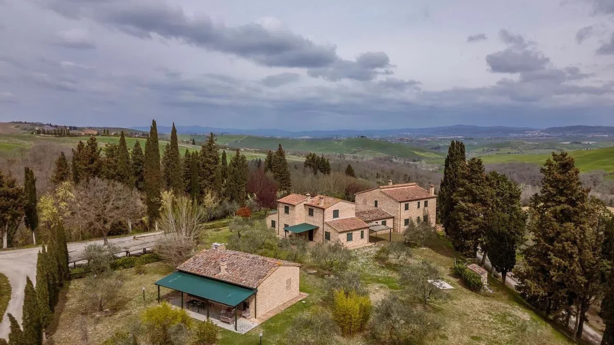
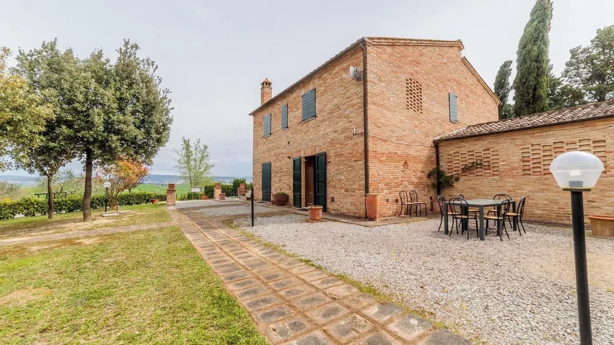
The rough stone facades and tiled roofs immediately give identity to this rustic farmhouse with 900 square meters of commercial space, set in a natural context that amplifies its character without overwhelming it. The ensemble of buildings unfolds gracefully in the landscape, among avenues, trees, and green areas, while the private pool, framed by stone paving, adds an element of pleasant continuity with the exterior architecture. It is a property that communicates solidity, space, and an authentic relationship with the Tuscan countryside, maintaining a rare balance between significant size and intimate atmosphere. The 14 rooms and 8 bathrooms suggest a residence designed to welcome with ease, allowing for an imaginative and versatile distribution of spaces. The presence of the fireplace and the cellar adds two elements that naturally belong to this type of dwelling, reinforcing its connection to the idea of a home lived in all seasons. Outside, the private garden of 700,000 square meters creates a vast frame around the farmhouse, where the property finds privacy and depth. Accompanying this are the vineyard and olive grove, which are not mere appendages but integral parts of its agricultural and landscape character. The parking spaces practically complete an estate that combines spaciousness and functionality. The architectural layout also contributes to the charm of the whole: the stone, the tiled roofs, the traditional design of the buildings, and the harmonious integration into the greenery provide a coherent, credible presence, never constructed to astonish but capable of leaving a mark precisely for its naturalness. Days here find a different rhythm among the garden, the pool, and the open spaces surrounding the house. The relationship with the land is tangible, marked by the vineyard, the olive grove, and such an extensive external dimension that offers tranquility and freedom of movement at any time of the year. The surrounding countryside discreetly accompanies daily life, making this property suitable both for an important private residence and for a high-level hospitality project, thanks to its size, the number of rooms, and the quality of the setting. The value of this farmhouse lies in the whole: the consistency of the surface area, the presence of authentic elements like stone, tiles, cellar, and fireplace, and above all, a significant external extension in one of the most recognizable areas of Tuscany. In Asciano, within the Sienese territory, a property takes shape that speaks of space, privacy, and the Italian countryside with a measured and convincing tone.
View property profile
Rustic Country House in Chianti, Tuscany1/39

€1,600,000

Ref. Number: ILV98249

Rustic Country House in Chianti, Tuscany

350mq Interiors
Greve in Chianti, Toscana

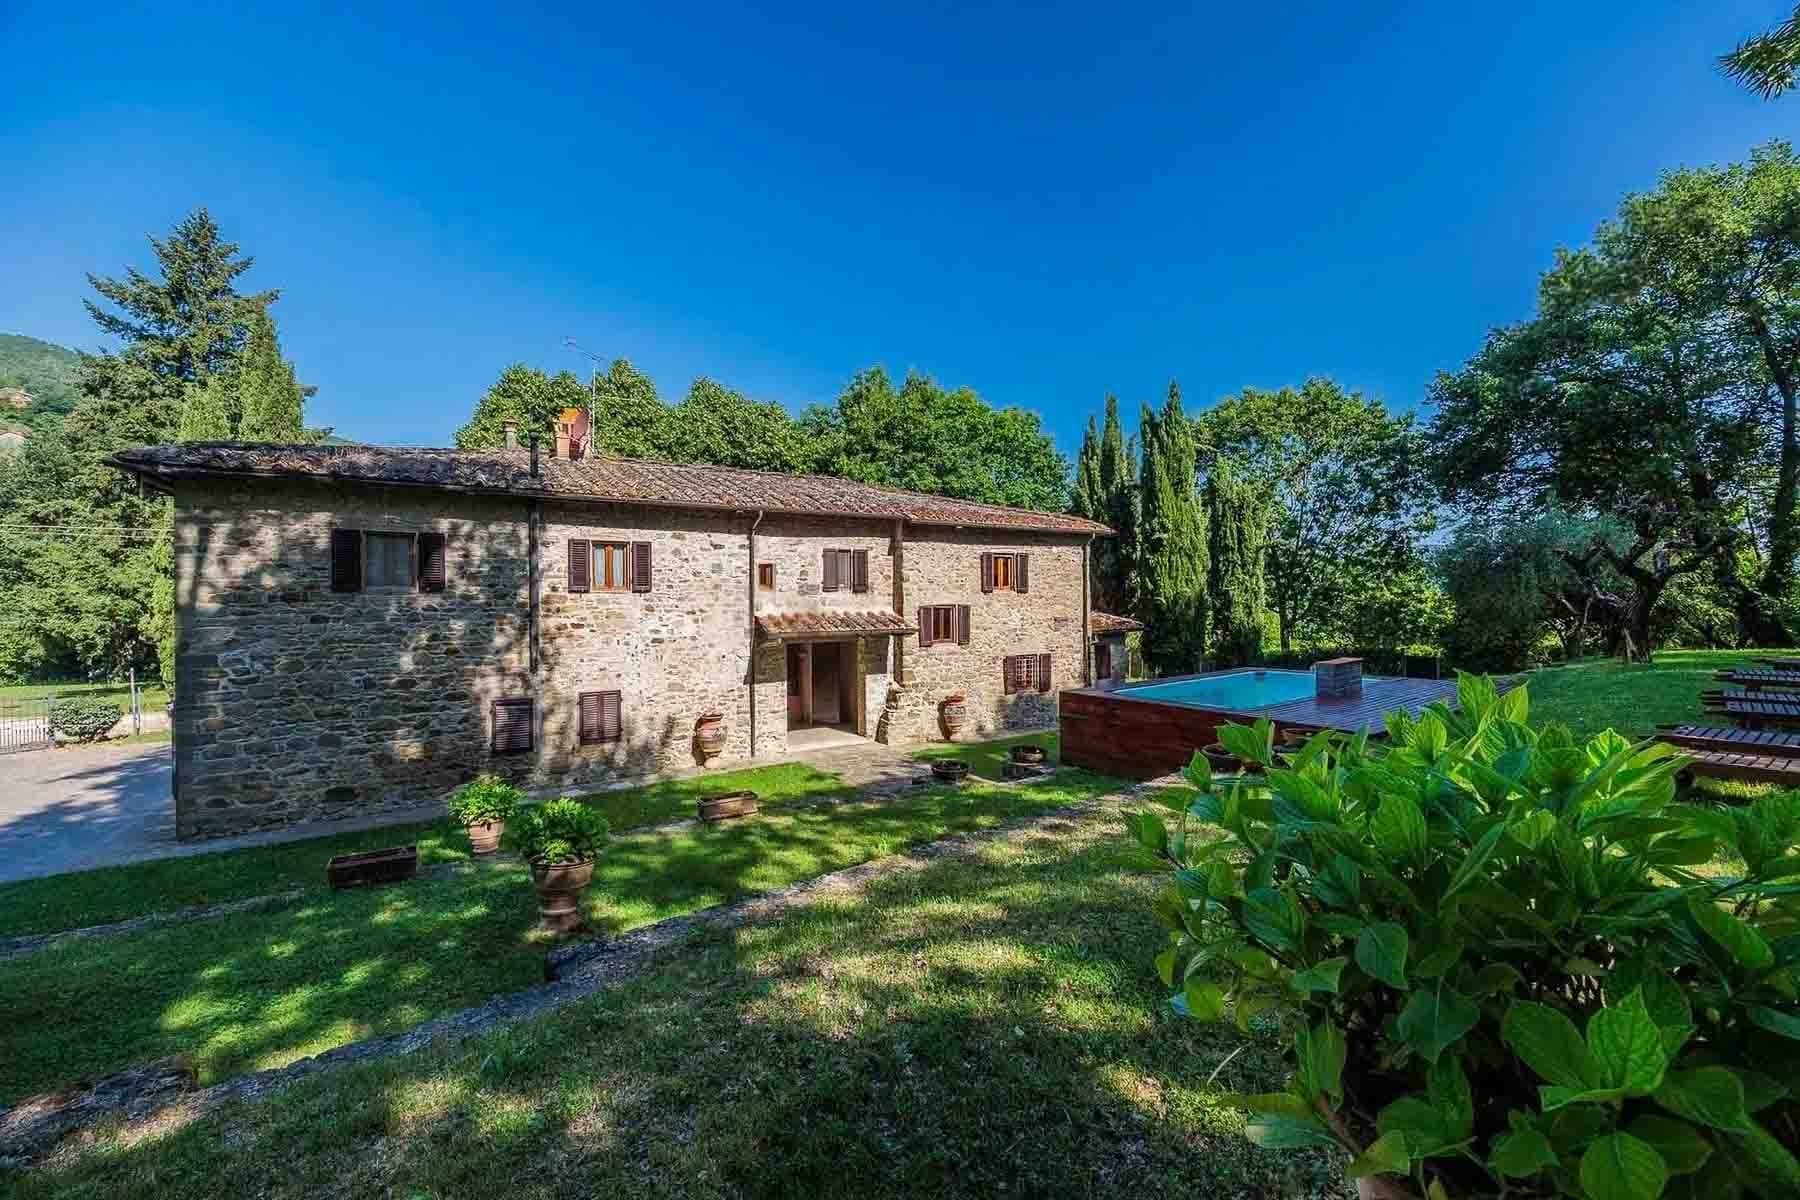
The natural stone of the facade, the tiled roof, and the dark wood fixtures with shutters immediately give identity to this rustic farmhouse, telling the story of a home that naturally belongs to the Tuscan landscape. Surrounding it, the greenery accompanies the residence with a broad and reserved presence, while the private pool and wooden patio add a more relaxed rhythm to outdoor days. The ensemble conveys a sense of authentic hospitality, made of tangible materials, natural light, and that direct connection with nature that makes every return home a full and peaceful moment. The property spans a commercial area of 350 square meters distributed across 9 rooms, with 5 bathrooms that make the spaces suitable for comfortable and well-organized daily living, as well as for hosting guests and extended family. Completing the residence are a guesthouse, a tavern, and parking spaces, elements that enhance the functionality of the complex and increase its versatility of use. Outside, the private garden of 15,000 square meters creates a spacious setting, where the house finds privacy and continuity with the surrounding environment. The private pool naturally integrates into the greenery, while the presence of trees and ornamental plants reinforces the sense of balance between architecture and nature. The texture of the stone, the openings with wooden shutters, and the rustic character of the facade contribute to defining a coherent ensemble, where every element seems designed to enhance the simplicity of forms and the quality of outdoor living. Days here can begin in the silence of the garden, continue through the spaces of the house, and find their natural center outdoors during the milder months, between the wooden patio and the pool. The guesthouse offers an additional opportunity to host friends or to imagine a more flexible management of the spaces, while the tavern adds a cozy and convivial area to be enjoyed informally. The context of Greve in Chianti accompanies all this with the charm of the Tuscan countryside, in a pleasant balance between privacy, nature, and daily life. A farmhouse like this finds its value in the harmony between dimensions, accessory spaces, and the relationship with the outdoors. In Greve in Chianti, within the territory of Florence, it represents a characterful solution for those seeking a residence immersed in greenery, with spacious environments, privacy, and a recognizable architectural presence, or a property that could also lend itself to a high-level hospitality project.

View property profile
Charming Apartment in Venice, Veneto1/25

€1,050,000

Ref. Number: ILV98245

Charming Apartment in Venice, Veneto

210mq Interiors
Venezia, Veneto

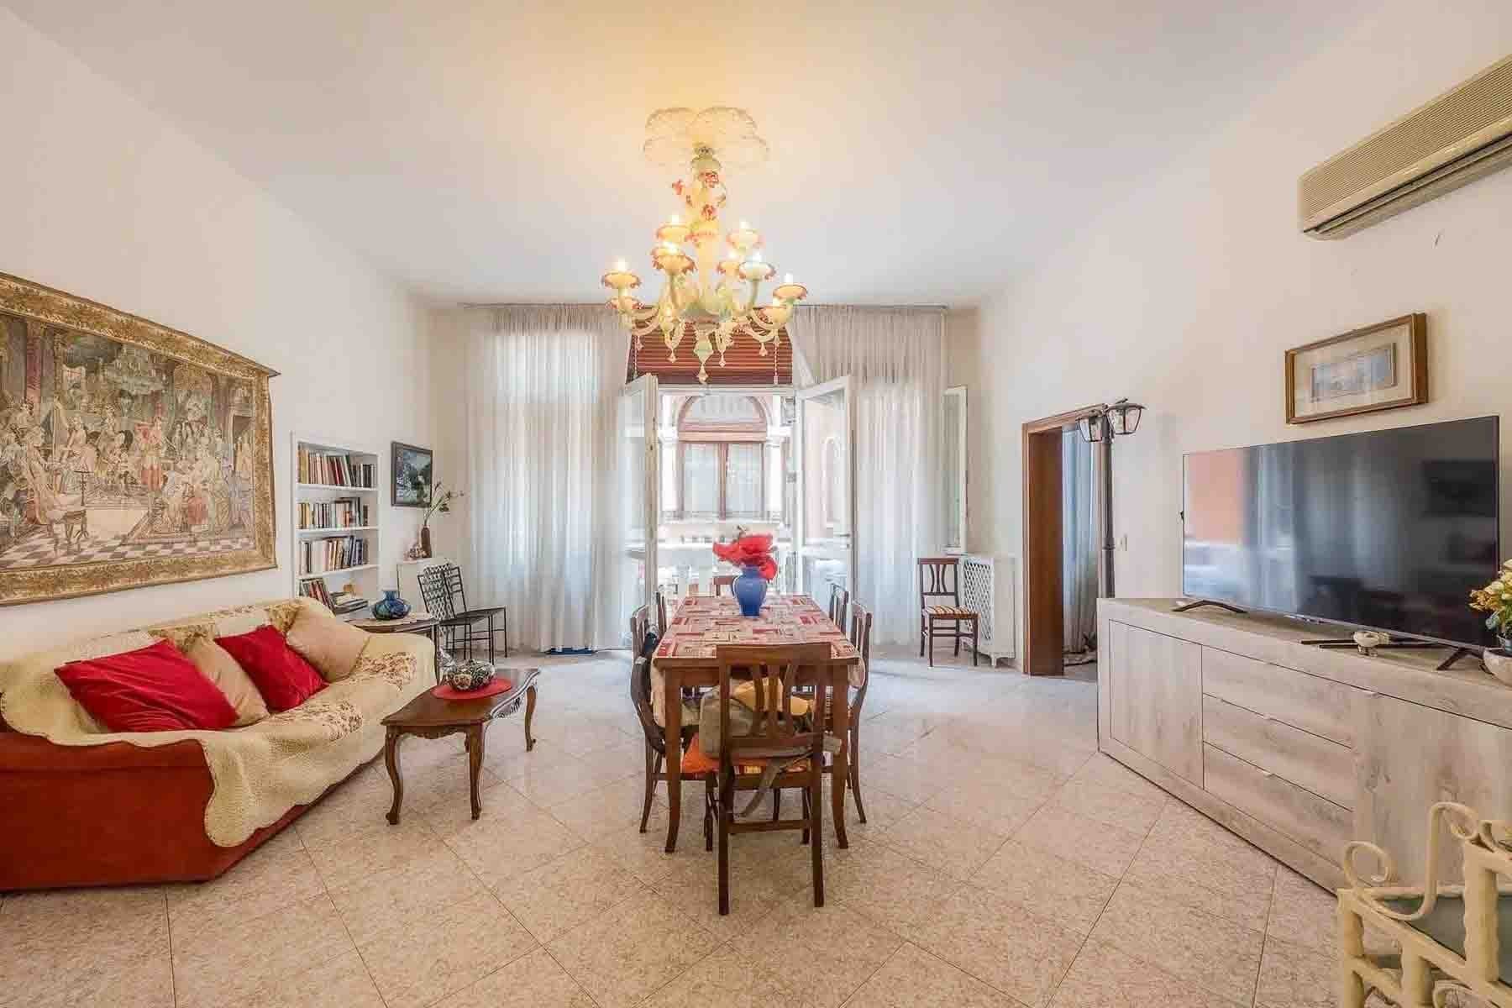
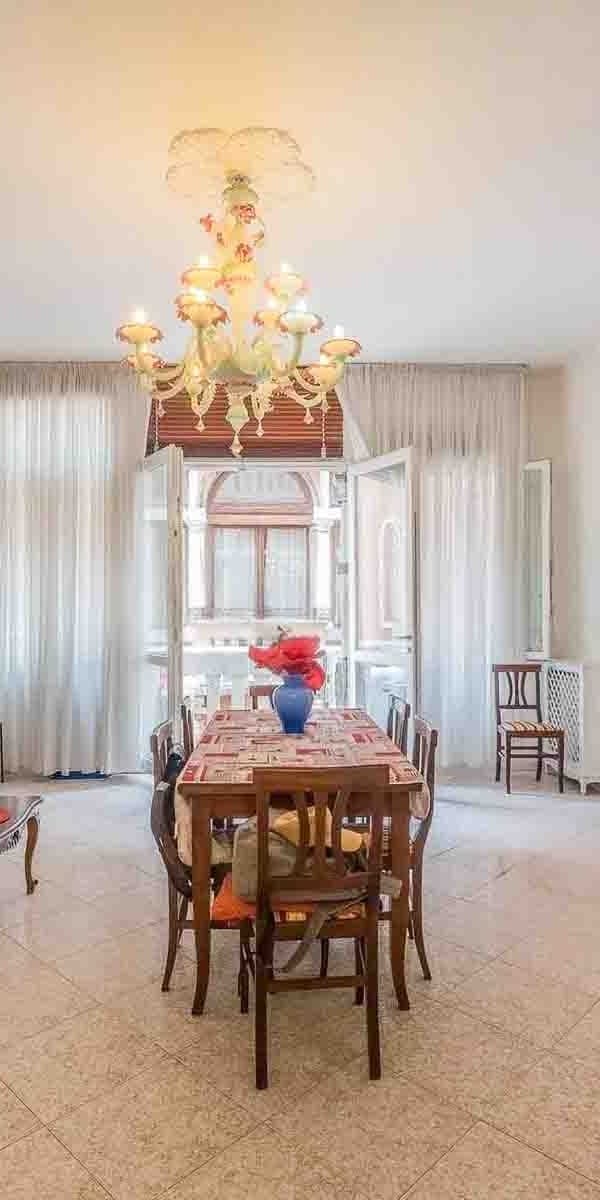
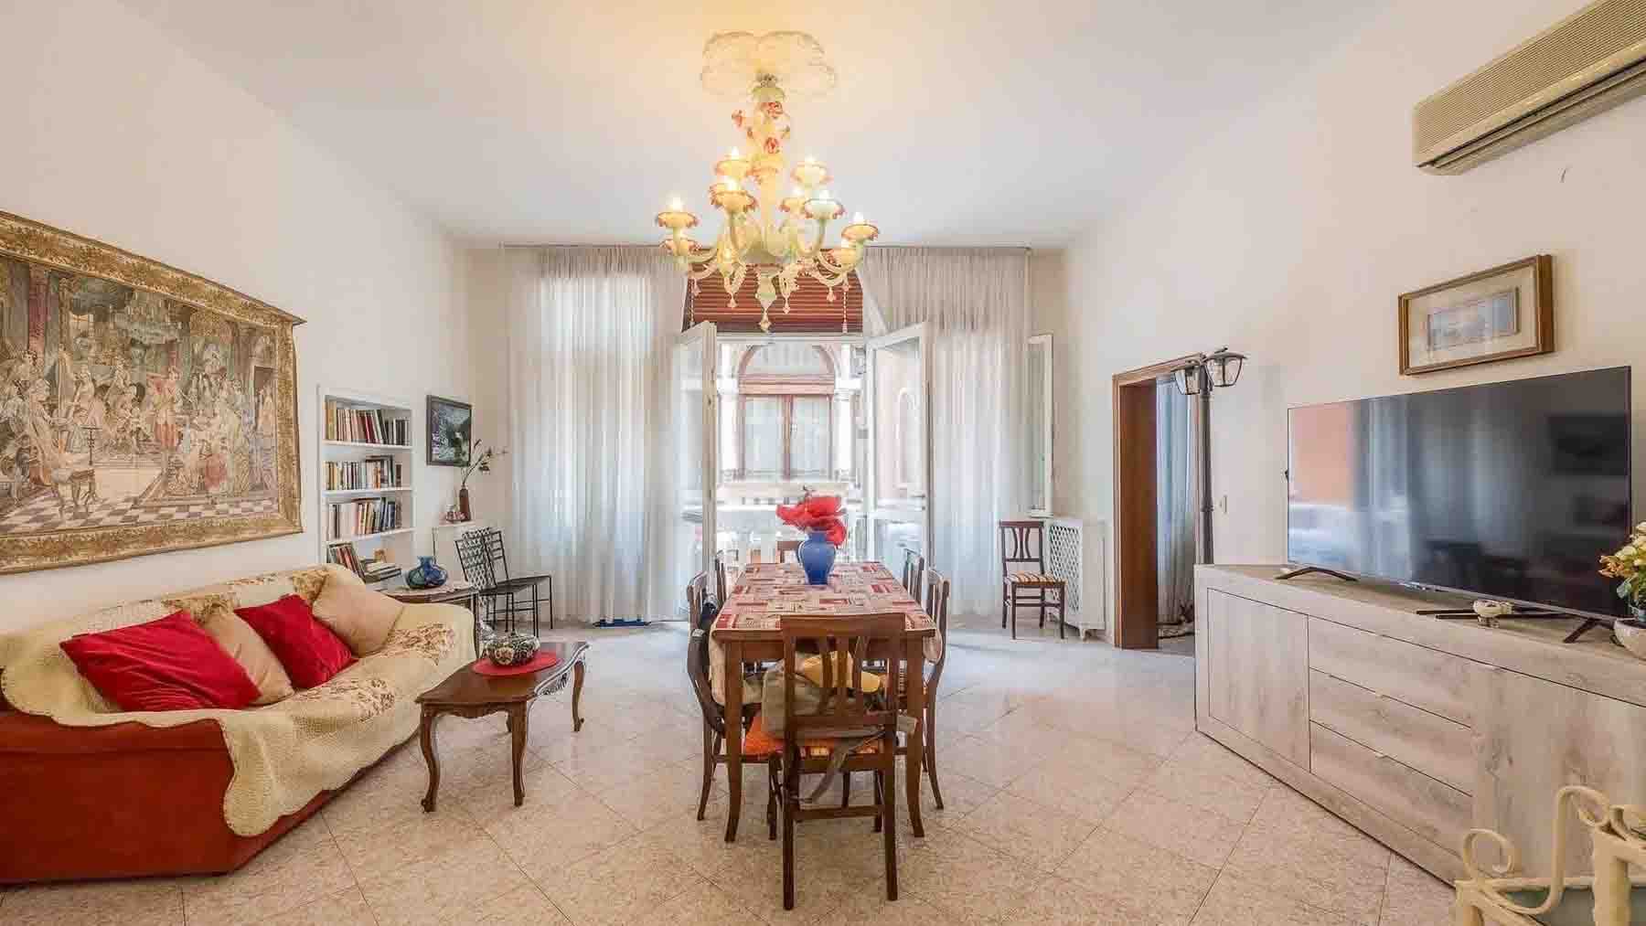
The light marble flooring welcomes you into a 210 sqm apartment where natural light plays a central role, flowing seamlessly through the spaces. The large windows, veiled by light curtains, create an airy and inviting atmosphere, while the decorative fireplace and the presence of a large solid wood table immediately convey the idea of a home designed to be lived in daily, yet also shared. The crystal-adorned pendant lamp adds a dramatic focal point without disrupting the measured balance of an interior that emphasizes spaciousness, comfort, and a homely ambiance. Seven rooms and three bathrooms define a generous layout, suitable for those seeking a residence notable for its size and presence. The main areas stand out for their openness and brightness, with spaces that naturally accommodate both formal gatherings and everyday life. The living area, suggested by the presence of the dining table, the lounge, and the wide openings, seems built around the idea of conviviality, with a continuous dialogue between light, volumes, and furnishings. The light marble contributes to the overall uniformity, while elements like the bookshelf, wall painting, and colorful rug add a more intimate and personal touch. The interior details, such as the red velvet sofa and the classic carved chairs, also help to define the character of the spaces without overwhelming them. The property is completed by an attic, a valuable feature for discreetly organizing what needs to be kept close at hand but out of the daily scene. Days here find a natural rhythm among spacious rooms, diffused light, and corners that invite you to pause. The prominent dining table is ideal for large dinners and shared occasions, while the living room, with its decorative fireplace and double windows, suggests quieter moments dedicated to reading or conversation. In a city like Venice, a home of this size offers an uncommon living dimension: more space for entertaining, more freedom in organizing the spaces, and more continuity between formal and everyday living. An apartment of this size, enriched by three bathrooms and an attic, represents a valuable proposition for those desiring a solid and well-articulated presence in the context of Venice. The combination of spaciousness, brightness, and well-recognizable interior details makes this property a distinctive solution, capable of uniting functionality and quality of living in one of Italy's most iconic urban settings.

View property profile
Charming Villa in Rosolina, Veneto Region1/35

€1,400,000

Ref. Number: ILV98239

Charming Villa in Rosolina, Veneto Region

230mq Interiors
Rosolina, Veneto

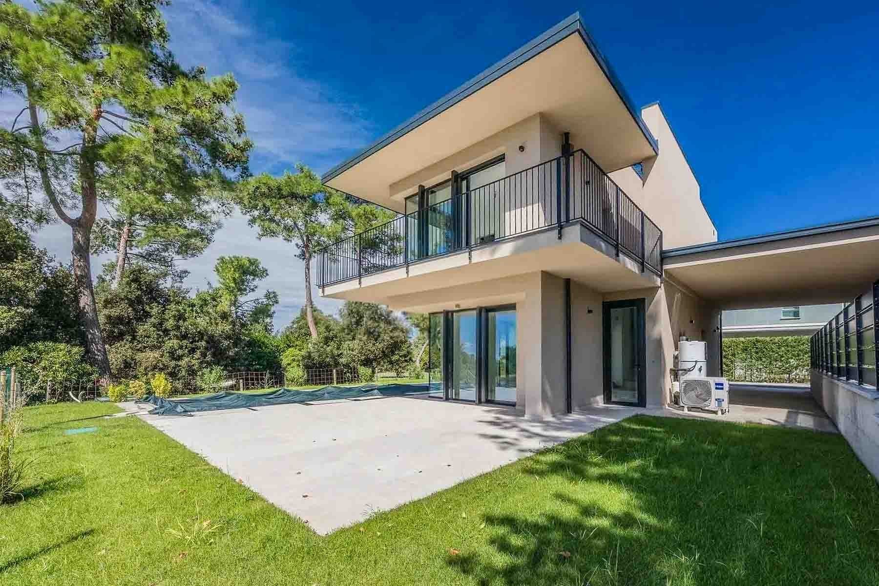
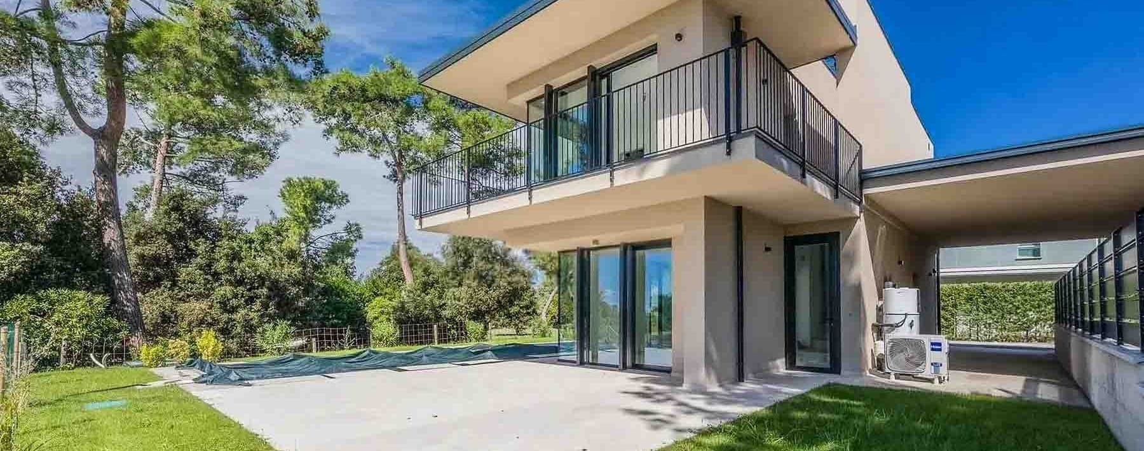
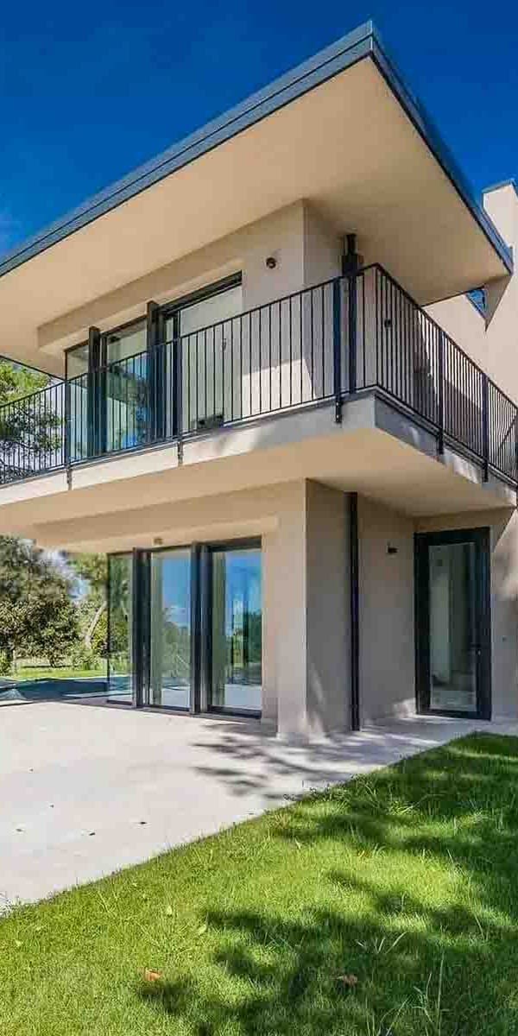
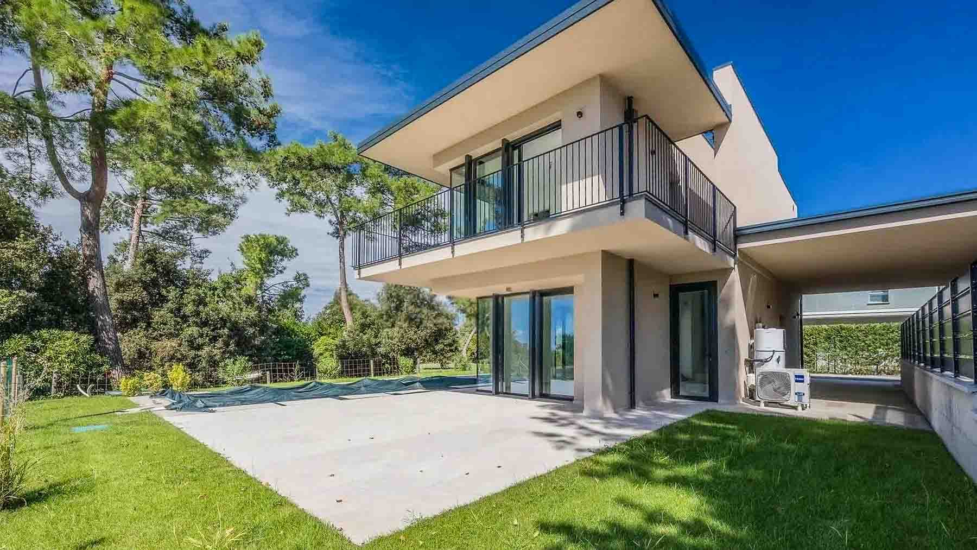
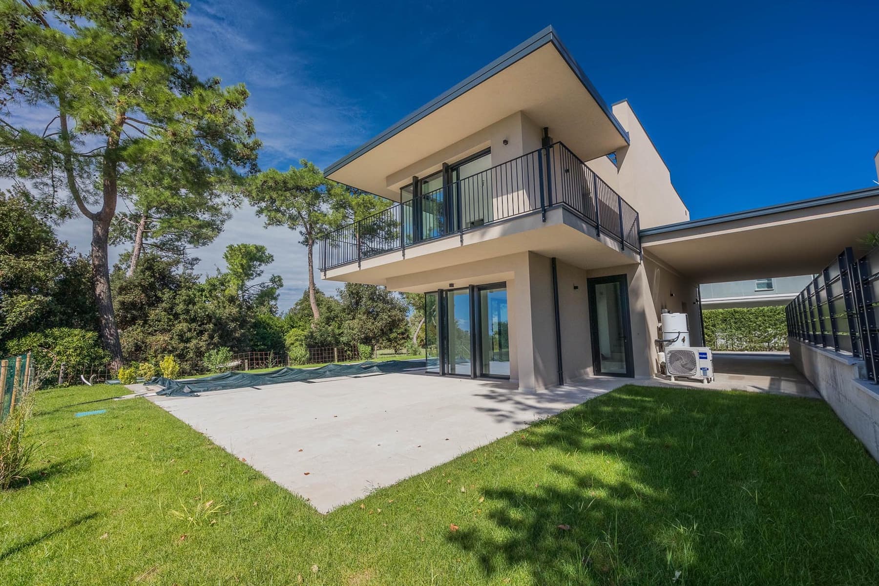
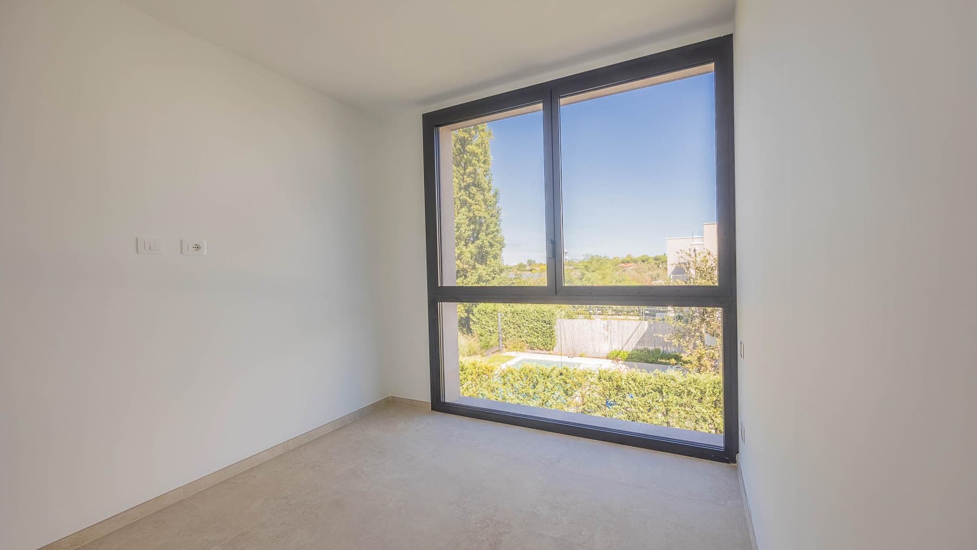
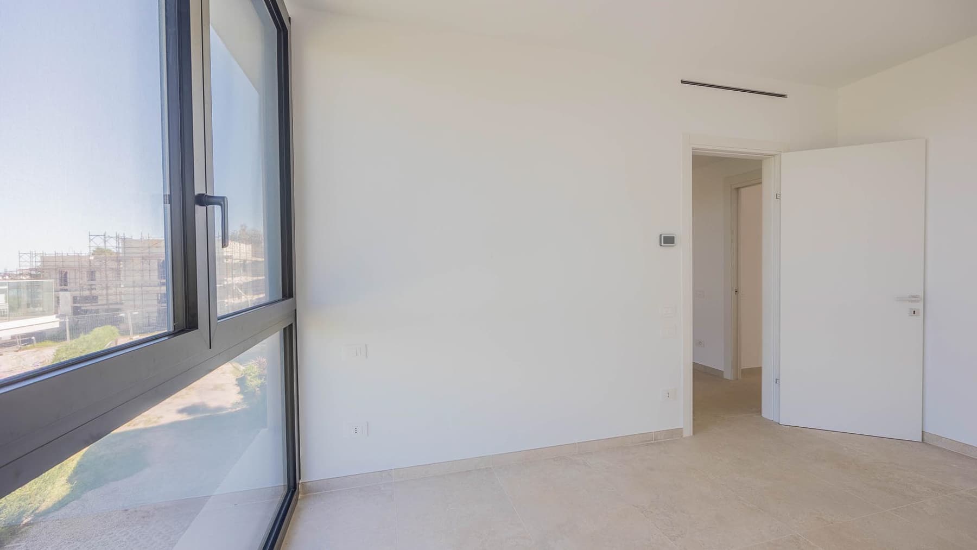
The large windows and contemporary lines of the villa immediately define a home designed to engage with light and open spaces. The exterior polished concrete floors guide the transition to the private garden, imparting an essential, orderly, and modern impression. Surrounding greenery and trees discreetly frame the property, while the first-floor balcony with metal railings adds breadth to the architectural composition. This is a home that conveys immediacy and comfort, where every external element contributes to creating a private and natural atmosphere. Its 230 square meters of commercial space are distributed across 7 rooms and 3 bathrooms, offering a spacious and well-organized living area, suitable for those seeking environments to enjoy continuously throughout the year or during longer stays. The presence of the terrace and balcony enhances the connection with the outdoors, creating additional spaces to be used at different times of the day. The private garden accompanies the villa with a green frame that reinforces its privacy, while the private pool becomes a central element of outdoor life, designed to enrich and naturally integrate the relationship with the home. The parking space also adds practicality to a setting that combines representation and functionality. The modern architecture, with its large glass surfaces, clean external finishes, and paved area extending the spaces outward, presents a coherent and measured image, capable of enhancing both shared moments and more intimate ones. Days here find a natural rhythm between bright interiors, openings to greenery, and outdoor spaces that invite you to step outside whenever possible. The private pool becomes the focal point of the most relaxing hours, the terrace and balcony offer different corners to inhabit, while the garden continuously accompanies daily life and moments with guests. The context of Rosolina, in Veneto, adds the charm of an Italian territory where the relationship with the outdoors and the landscape remains an integral part of living. This villa combines space, comfort, and a contemporary architectural presence in a convincing balance, made of light, privacy, and well-integrated outdoor spaces. In Rosolina, in the province of Rovigo, it represents a valuable solution for those who desire a complete property, with a private pool, garden, and generous spaces to live with freedom and continuity.

View property profile
Charming Villa in Barberino Tavarnelle, Tuscany1/65

€1,580,000

Ref. Number: ILV98246

Charming Villa in Barberino Tavarnelle, Tuscany

760mq Interiors
Barberino Tavarnelle, Toscana

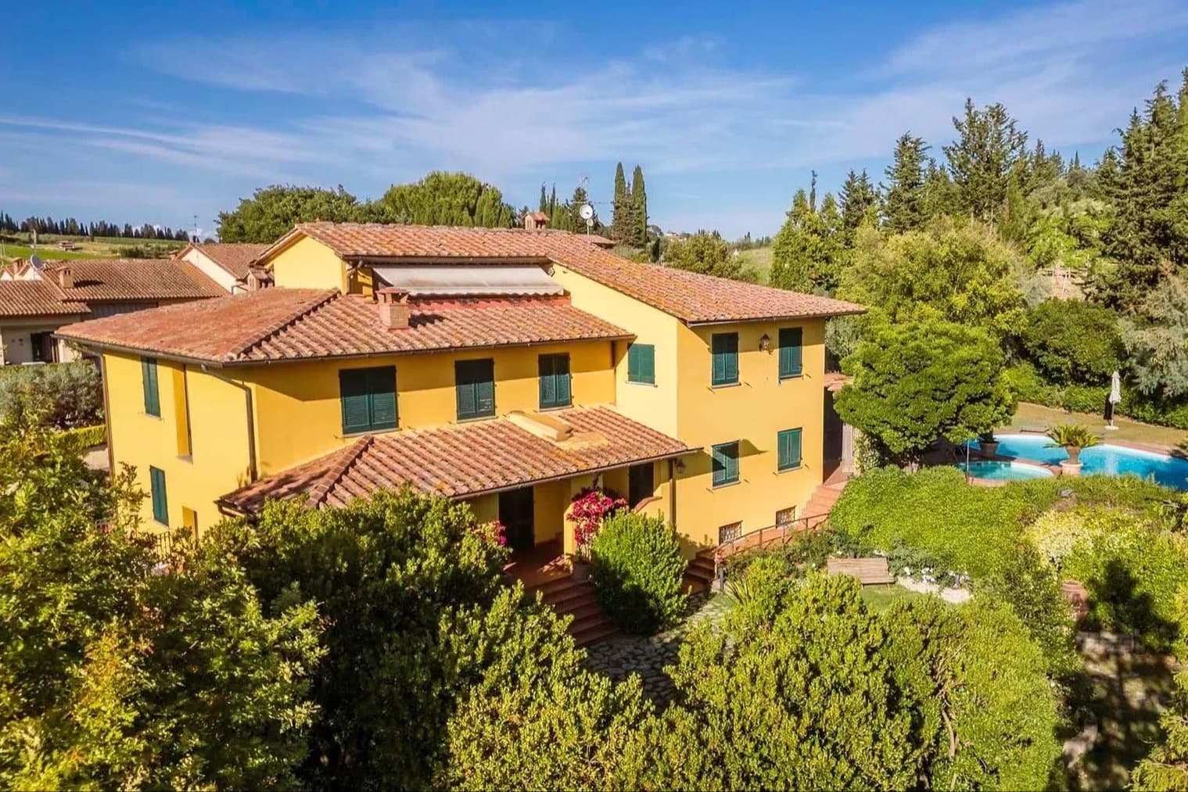
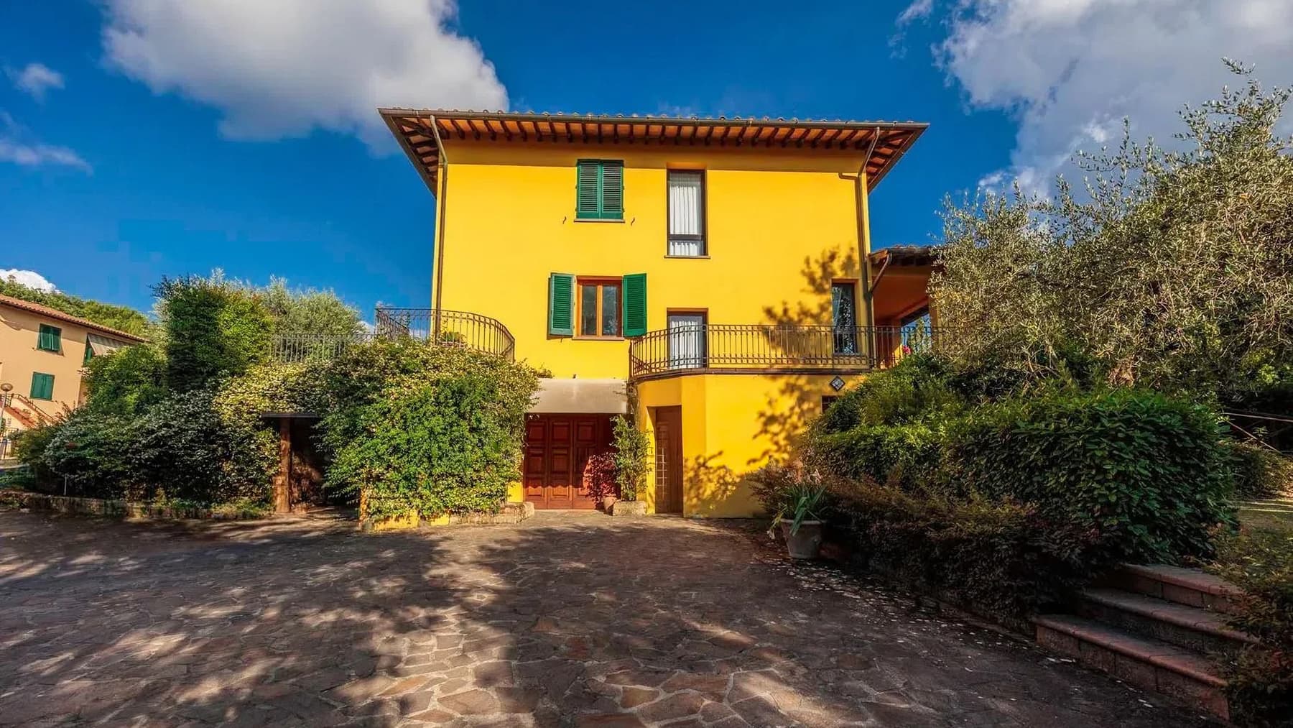
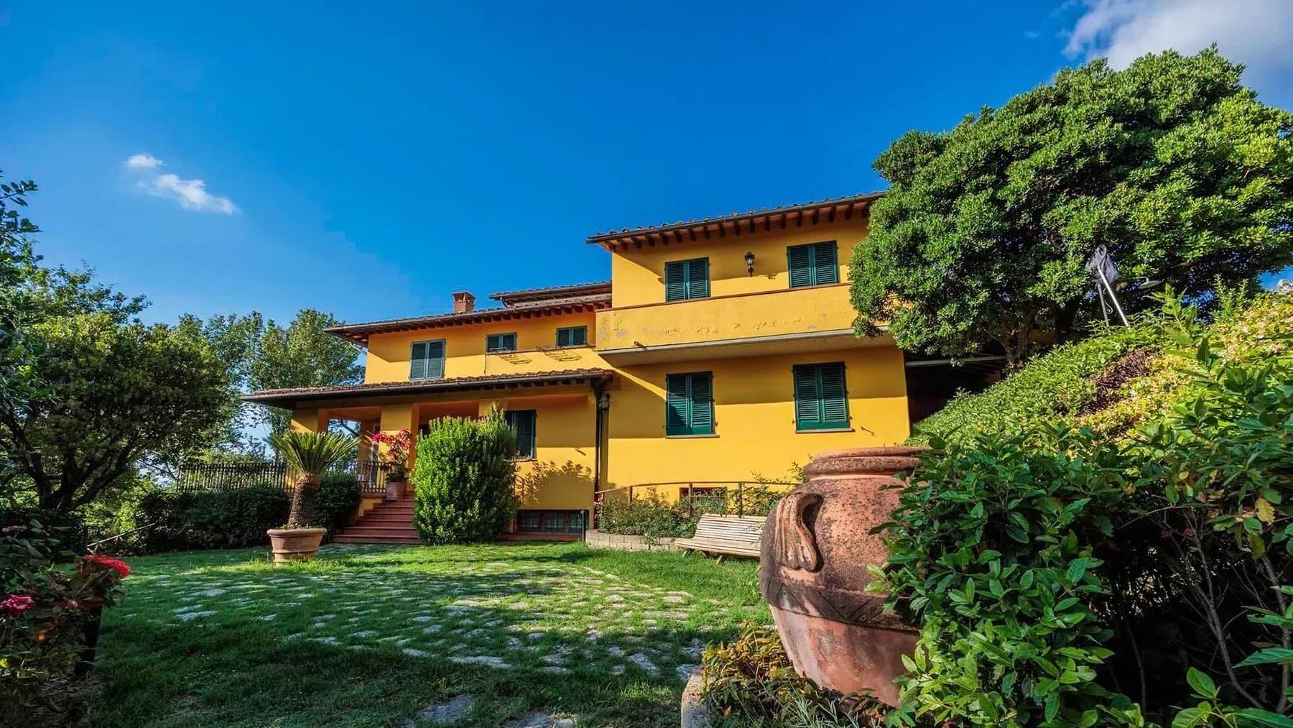
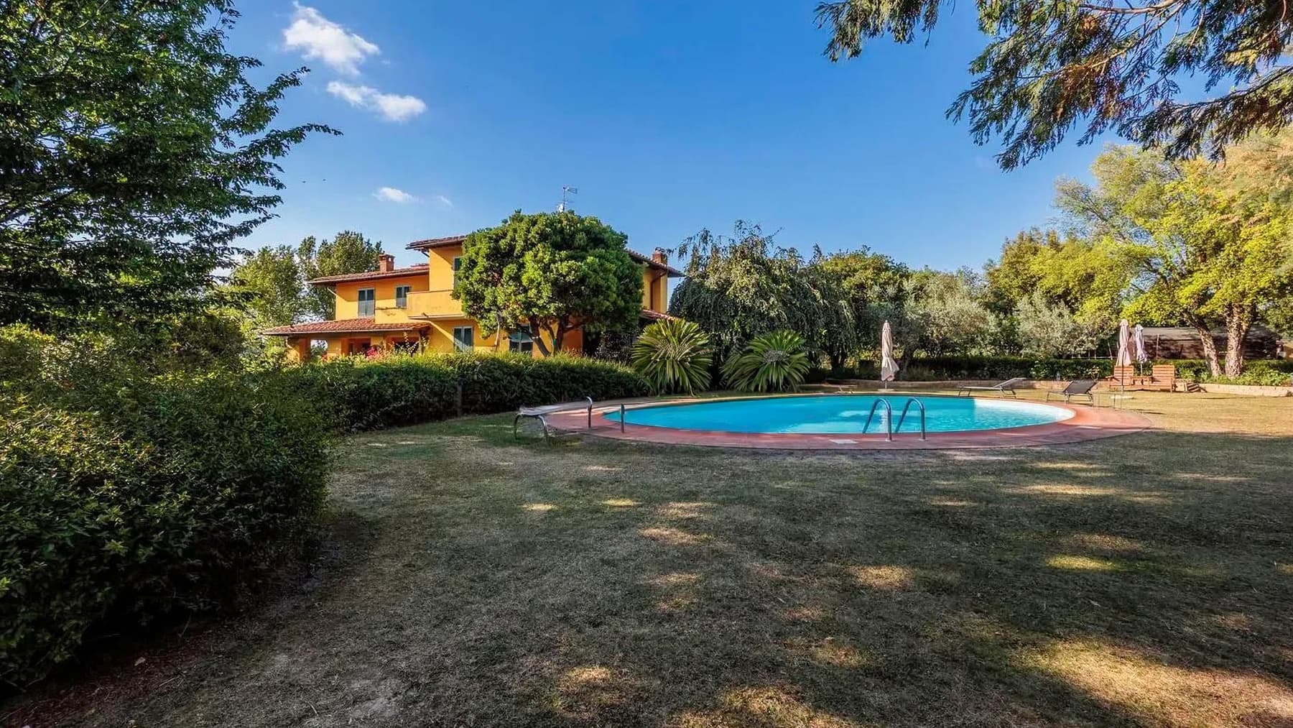
The villa features a yellow façade punctuated by dark green wooden fixtures and wrought iron balconies, while the terracotta tile roof immediately defines its character. Surrounding the house, the greenery discreetly accompanies it, creating an intimate atmosphere filled with natural light, tranquility, and spaces that invite one to slow down. The external details also contribute to the continuity of the ensemble: the stone paving, the lawn encircling the private pool, the mature plants, and the presence of the terrace construct a living context that breathes the Tuscan countryside without sacrificing a solid and representative presence. The 760 square meters of commercial space distributed across 10 rooms allow one to envision a significant home, designed to accommodate daily life as well as more convivial moments, with 5 bathrooms serving spacious and well-articulated areas. The private garden of 4,300 square meters envelops the property, naturally extending its livability, offering areas dedicated to relaxation, outdoor time, and privacy. The private pool is gracefully set into the lawn, shielded by hedges and vegetation, while the terrace adds an additional living space during the milder seasons. Inside, the presence of the fireplace and the tavern suggests a warm and authentic domestic dimension, to be fully enjoyed throughout the year. The property is completed by the cellar, garage, and parking spaces, elements that enhance the overall functionality of a residence structured for stable and comfortable use. The whole conveys the idea of a home with volume, presence, and a well-constructed relationship between architecture, open spaces, and privacy. Days here find a natural rhythm between the garden, the pool, and the more intimate indoor spaces, with the ability to effortlessly transition from shared moments to more private pauses. The fireplace and tavern add a convivial note, while the outdoor spaces immediately inspire the desire to live outside as soon as the season allows. Barberino Tavarnelle, in the Florentine territory, reinforces this sensation with a setting that evokes the Tuscan countryside and a quality of living characterized by silence, light, and authentic relationships with the surrounding environment. Garage, cellar, parking spaces, private pool, and a 4,300 square meter garden compose a complete property, where dimensions and amenities find a credible balance. In Tuscany, in the municipality of Barberino Tavarnelle, this villa combines architectural presence, tranquility, and spaciousness in a proposal suitable for those seeking a representative residence or an important home to live in continuously.

View property profile
Semi-Detached House in Limite Sull'Arno, Tuscany1/41

€1,260,000

Ref. Number: ILV98243

Semi-Detached House in Limite Sull'Arno, Tuscany

440mq Interiors
Limite Sull'Arno, Toscana

The stone facade, wooden shutters, and tiled roof immediately set the tone for this semi-detached house with 440 square meters of commercial space: a property that maintains an authentic connection to the Tuscan rural setting, translating it into spacious areas gathered around a serene atmosphere. The stone-paved courtyard also contributes to this measured and concrete character, while the greenery surrounding the house naturally complements the ensemble. This is a property that does not rely on effect but on the solidity of its presence and a sense of tranquility that is perceived even from the outside. The 8 rooms and 3 bathrooms allow for an imaginative and generous layout, suitable for comfortable and well-organized daily living, as well as moments of gathering and conviviality. The overall size provides breathing space for the interiors and leaves room for various interpretations of living, from a private residence to a home capable of welcoming family and guests with balance. Outside, the private garden of 10,000 square meters becomes a true extension of the property: an important area to be enjoyed in every season, enhancing the sense of privacy and continuity with the countryside. The private pool fits naturally into this setting, designed for the brighter months and a daily relationship with open spaces. Completing the property is an olive grove, an element that strengthens the bond with the territory, along with a parking space, always useful for the practical management of the house. The stone facade, chimneys, windows adorned with shutters, and external paving contribute to defining a coherent ensemble, where traditional architectural details harmoniously interact with the surrounding greenery. Days here find their rhythm between the garden, the pool, and the open spaces surrounding the house, in a setting that naturally invites outdoor living. A meal in the stone courtyard, time spent by the water, the presence of olive trees and ornamental plants create a daily life made of simple yet quality gestures. The location in Limite sull'Arno, within the Florentine territory, adds to this dimension the charm of an authentically lived Tuscany, where the house can become a private retreat but also a representative residence with a measured character. This property combines significant dimensions, valuable outdoor spaces, and a recognizable architectural identity while maintaining a sober and credible tone. In Limite sull'Arno, in the province of Florence, it represents a solution for those seeking a home immersed in an authentic Tuscan context, with privacy, greenery, and a tangible connection to outdoor living.
View property profile
Charming Villa in Larciano, Tuscany1/53

€1,700,000

Ref. Number: ILV98240

Charming Villa in Larciano, Tuscany

550mq Interiors
Larciano, Toscana

The villa features a natural stone facade softened by light plaster finishes and a terracotta tile roof, elements that seamlessly blend it into the Tuscan landscape. Surrounding it, the greenery unfolds continuously, guiding the eye towards the property's outdoor spaces, where the presence of olive trees, vineyards, and a private pool creates an intimate yet open atmosphere. It is a home that immediately conveys solidity and balance, capable of merging the character of rural architecture with the pleasure of spaces designed for comfortable living both indoors and outdoors. Its 550 square meters of commercial space distributed across 13 rooms and 5 bathrooms allow for the envisioning of a property with great breadth, suitable for a large family life, a representative residence, or a charming hospitality project, in line with its configuration. The outdoor spaces play a central role: the private garden of 5,000 square meters envelops the villa and creates a secluded setting, where the private pool finds a natural placement, enhanced by a wooden deck that complements its use in the milder months. The terrace and balcony add further points of contact with the outside, offering openings and views over the property's greenery, while the parking spaces complete the functionality of the ensemble. The access and pathways through the grounds also contribute to the perception of order and continuity, with roads winding through the fields and strengthening the connection between the house and its agricultural context, characterized by olive trees and vineyards that underscore its identity. Days here find a natural rhythm between the garden, the pool, and the open spaces surrounding the house. A lunch on the terrace, time spent outdoors, the ability to move within a vast and private property: everything invites a more relaxed daily life, in direct connection with the Tuscan countryside. The presence of olive trees and vineyards is not just a backdrop but a tangible part of the living experience, offering a sense of a property designed for those seeking privacy, tranquility, and an authentic relationship with the land. This villa in Larciano, in the province of Pistoia, encompasses significant dimensions, generous outdoor spaces, and an immediately recognizable identity. The combination of 550 square meters of interior space, a private garden of 5,000 square meters, the pool, and the surrounding agricultural landscape makes it a proposal of notable substance, suitable for those who desire a property capable of representing the character of Tuscany with balance.

View property profile
Charming Villa in Montevarchi, Tuscany1/111

€4,500,000

Ref. Number: ILV98052

Charming Villa in Montevarchi, Tuscany

7 Bedroom1010mq Interiors
Montevarchi, Toscana

The villa unfolds over a significant dimension, characterized by spaces that evoke a sense of expansive and well-distributed daily life, where the interior and exterior can naturally converse. The initial impression is entrusted to the property's most tangible elements: the pink plaster facade, the tiled roof, the tree-lined driveway that greets arrivals, and the raw brick walls that discreetly define the garden. The wooden pergola with a table and chairs immediately suggests a relaxed way of living, simple in gesture yet full of substance, in a setting that is intimate and immersed in greenery. With a commercial area of 1,010 square meters, this property offers volumes rarely found and a versatility that lends itself to various residential interpretations. The villa features 7 bedrooms and 4 bathrooms, along with a total of 7 rooms that convey the idea of a home designed to welcome, share, and at the same time maintain private spaces. Outside, the private garden becomes a constant and tangible presence in the life of the house, complemented by a terrace that expands the possibilities of use during milder seasons. Completing the property are a garage, parking spaces, and a cellar, amenities that add practicality to a residence of great breadth. The atmosphere of the open spaces is defined by grass, gravel, trees, and ornamental plants, with corners that invite lingering and slowing down. The metal grates on the windows and the arrangement of external elements contribute to a sense of protection and moderation, while the vegetation that delineates the setting enhances the feeling of privacy and tranquility. Days here find their rhythm between the terrace, the garden, and the villa's spaces, in a balance that favors outdoor living without sacrificing the comfort of a structured residence. The pergola becomes the natural place for a long lunch, an afternoon read, or a conversation that continues into the evening, while the surrounding greenery discreetly accompanies every moment. Montevarchi and the Tuscan territory add a recognizable context to this property, where the relationship with the countryside and a more relaxed way of living seamlessly integrate into daily life without the need for artifices. Such generous square footage, combined with the presence of a private garden, terrace, cellar, garage, and parking spaces, makes this villa a proposition of substantial consistency, suitable for those seeking an important residence in Tuscany. In Montevarchi, in the province of Arezzo, the property combines size, privacy, and outdoor spaces in a residential form that can naturally meet both family needs and a representative function.

View property profile
Charming Villa in Rosolina, Veneto1/71

€1,400,000

Ref. Number: ILV98051

Charming Villa in Rosolina, Veneto

4 Bedroom230mq Interiors
Rosolina, Veneto

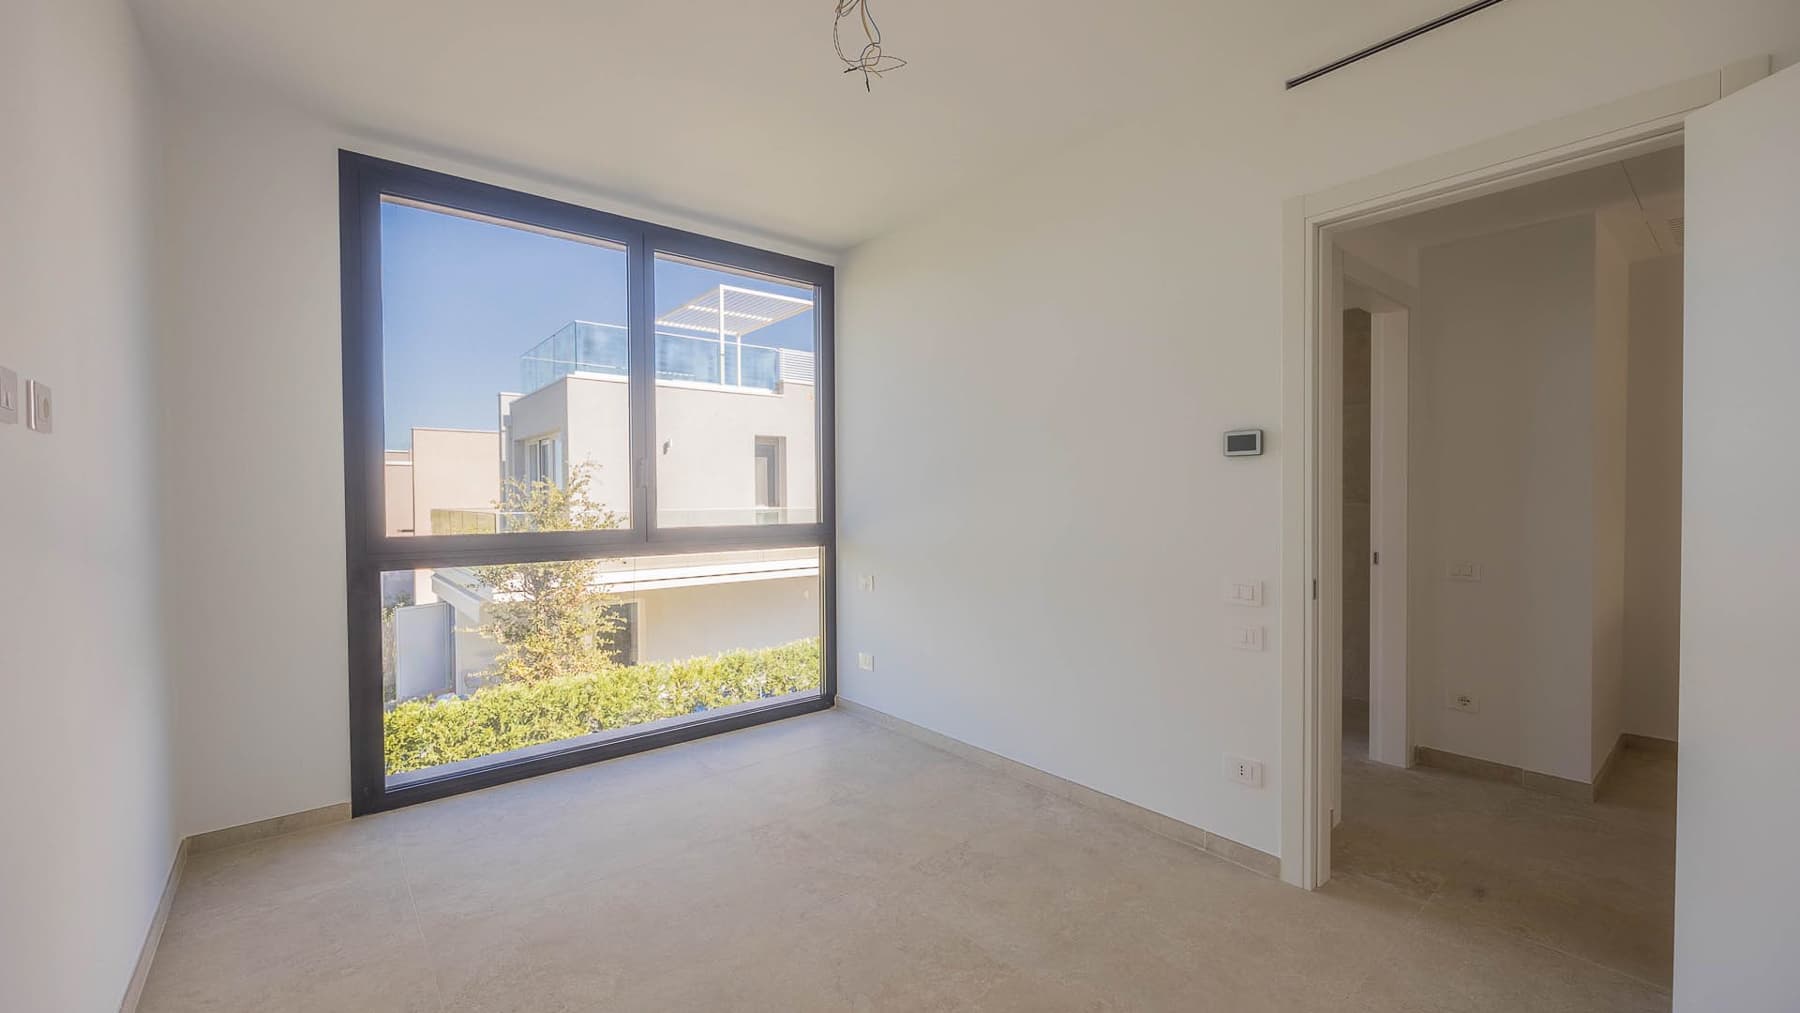
The villa spans 230 square meters of commercial space designed to accommodate daily life with balance and continuity, alternating between bright indoor environments and open spaces to be enjoyed naturally. The finishes emerging from the interiors tell the story of a home with a linear and contemporary language: light glossy-effect floors, essential white walls, large glass surfaces with dark frames that bring in daylight. Even one of the bathrooms follows this same coherence, with light stone, uniform coverings, and a minimalist-designed suspended sink, creating a sober and well-calibrated ensemble. The spaces are organized into 6 rooms, with 4 bedrooms and 3 bathrooms, a layout that makes the property suitable for both family life and hosting guests, allowing each to maintain their own rhythm and privacy. The presence of a private garden significantly enhances the livability of the house, creating an immediate continuity between indoors and outdoors, while the terrace and balcony provide additional spaces to enjoy at different times of the day. The garage and parking space complete the property with a practical and now indispensable feature, well integrated into the overall balance of the villa. Inside, natural light plays a central role: it enters through large windows and accompanies clean surfaces, discreet details, and a contemporary setting that does not seek superfluous effects. The bathroom described in the photographic notes, with shiny steel faucets, rounded sanitary fixtures, and a vertical radiator, well reflects the character of the property: functional, orderly, attentive to the quality of living without ostentation. Days here easily find their center between the house and outdoor spaces, with the possibility of alternating moments of quiet in the private garden, breakfast on the terrace, or a break in the open air on the balcony. The villa invites a relaxed way of living, where the spacious and bright interiors lend themselves both to conviviality and privacy. The context of Rosolina, in Veneto, adds a natural relationship with the territory to this domestic dimension, with a more open daily life made of light, silence, and well-distributed times. A property like this finds its value in the balance between generous dimensions, complete amenities, and a contemporary architectural presence, readable in the details and the perceptible quality of the spaces. In Rosolina, in the province of Rovigo, it represents a high-level solution for those seeking a villa with 4 bedrooms, private outdoor spaces, and a home ready to discreetly support a full and well-organized life.
View property profile
Charming Villa in Volterra, Tuscany1/83

€8,500,000

Ref. Number: ILV97923

Charming Villa in Volterra, Tuscany

22 Bedroom1298mq Interiors
Volterra, Toscana

The stone structure and tiled roof immediately give this villa its identity, telling its character through materials that naturally converse with the Tuscan landscape. The large windows with wooden frames bring light inside and hint at spacious interiors, while outside, the presence of cypress trees along the perimeter and the stone staircases guide the transition between the different areas of the property. The cement flooring and rustic finishes also contribute to creating a coherent, solid ensemble, designed for those seeking a significant residence with an authentic connection to the surrounding environment. With a commercial area of 1,298 square meters, the property unfolds in a truly rare dimension, suitable for accommodating a complex daily life, guests, extended family, or a high-level hospitality project, always with due prudence in assessing its potential. The 20 rooms are arranged to offer space and versatility, while the 22 bedrooms and 28 bathrooms define an extraordinary living capacity. Completing the ensemble are a private garden, a terrace, a cellar, a garage, and parking spaces, elements that make the management of the property more convenient and complete in every aspect. Outside, the open spaces, designed for conviviality, suggest long lunches, outdoor conversations, and moments of tranquility, with the architecture fitting into the agricultural and hilly context without force. The overall layout maintains a measured scenic presence, made of significant volumes, generous surfaces, and construction details that convey the sense of a villa capable of welcoming and representing. Days here find a different rhythm among the numerous indoor environments and outdoor spaces that invite you to stay outside as much as possible. The terrace becomes a natural extension of the house, the private garden offers privacy and continuity with the greenery, while the setting of Volterra adds to daily life the charm of a recognizable territory, made of countryside, silence, and authentic relationships with the landscape. It is a property that lends itself both to family living and to a representative use, thanks to a living scale that leaves room for many interpretations. A villa of these dimensions, with 1,298 square meters of commercial space, 22 bedrooms, and 28 bathrooms, is a rare presence even in a context rich in character like that of Volterra. The property's value lies in the balance between spaciousness, privacy, open spaces, and architectural strength, in one of the most recognizable areas of Tuscany, where the countryside and built environment still speak the same language.
View property profile
Rustic Country House in Capraia e Limite, Tuscany1/79

€1,260,000

Ref. Number: ILV97654

Rustic Country House in Capraia e Limite, Tuscany

4 Bedroom440mq Interiors
Capraia e Limite, Toscana

The local stone and red terracotta of the exterior immediately introduce the character of this rustic farmhouse, a property that maintains a direct connection with the material and open spaces. The warm tones of the surfaces, the natural light that accompanies the exterior, and the presence of olive trees create a sober, authentic atmosphere, defined more by tangible details than effects. It is a home that tells its story through its presence: spacious, private, designed for those seeking substantial volumes and a context where daily living can unfold naturally. Its 440 square meters of commercial space are distributed across 7 rooms, with 4 bedrooms and 3 bathrooms, offering a generous living dimension suitable for a complex family life, as well as for those who desire spaces dedicated to hospitality or representation. The property is completed by a private garden, a terrace, a garage, and a parking space, elements that enhance the functionality of the whole and expand the possibilities of use in every season. Outside, the red terracotta paving accompanies the paths and resting areas, while the local stone walls contribute to defining an image consistent with the Tuscan context. The olive trees on the land add continuity between the house and the surrounding landscape, without interrupting the immediate sense of tranquility. The presence of the air conditioning system, visible in the building's exterior spaces, also introduces a concrete element of comfort, integrated into a property that combines spaciousness, identity, and practicality. Days here easily find their rhythm between the indoor environments and outdoor spaces, with the terrace and private garden becoming a natural extension of the house. The olive trees, the material of the walls, the breath of the outdoors suggest a way of living that favors privacy and a more relaxed relationship with the landscape. Even the simplest moments gain substance: a pause outdoors, returning to a spacious and well-organized home, the possibility of sharing spaces without sacrificing one's autonomy. In this balance between structure and atmosphere lies the most authentic charm of the property. This rustic farmhouse in Capraia e Limite, in the province of Florence, embodies the value of a large residence set in a recognizable and concrete Tuscan context. The combination of 440 square meters, private outdoor spaces, and well-defined material characteristics makes it a substantial proposal, suitable for those seeking a home with presence, privacy, and a real connection to the territory.
View property profile
Charming Country House in San Giuliano Terme, Tuscany1/55

€1,300,000

Ref. Number: ILV97653

Charming Country House in San Giuliano Terme, Tuscany

7 Bedroom513mq Interiors
San Giuliano Terme, Toscana

The exposed wooden beams and herringbone parquet immediately lend character to this rustic farmhouse of 513 square meters of commercial space, introducing environments that convey warmth and a sense of a well-lived home. Natural light streams through large windows, complementing spaces where wood, terracotta, and the internal volumes create a welcoming atmosphere, never contrived. Even the details tell of a precise personality: a significant bookshelf, light fabrics, elements with a vintage flair, and a soft luminosity that makes each room cozy yet open, suitable for both daily life and shared moments. The numbers clearly convey the property's substance: 10 rooms, 7 bedrooms, and 6 bathrooms distributed over a generous area, naturally meeting the needs of a large family, long-term hospitality, or a residence designed to welcome. The presence of a private garden extends the living experience beyond the interiors, creating a tangible continuity between the house and outdoor spaces, while the terrace adds another area to enjoy at various times of the day. The private pool introduces a more secluded and relaxed dimension, perfectly coherent with the farmhouse's character, and the garage and parking spaces complete the property's functionality with a feature increasingly rare to find in such properties. Inside, the alternation between ceilings with exposed beams, herringbone parquet floors, and terracotta surfaces suggests a variety of environments capable of maintaining an authentic thread. It is a spacious, articulated home with a concrete presence, where every element necessary for daily life finds its place without compressing the overall breath of the ensemble. Days here can begin with light streaming through the windows and stretching across the floors, then naturally shifting towards the garden, terrace, or private pool, following a more relaxed and free rhythm. The layout with 7 bedrooms and 6 bathrooms makes it easy to accommodate family and guests, maintaining the right degree of autonomy for everyone. Even for those envisioning a representative residence or a property with a hospitality vocation, the size of the spaces and the presence of dedicated outdoor areas offer a solid foundation, without forcing, to build a high-level living project. The value of this rustic farmhouse lies in the balance between spaciousness, privacy, and usability, with a complete range of internal and external spaces that expand its possibilities of use. In San Giuliano Terme, within the context of the province of Pisa and Tuscany, the property is set in a territory long appreciated for its quality of life and identity, maintaining a solid and recognizable profile.

View property profile
Charming Villa in Larciano, Tuscany1/53

€1,700,000

Ref. Number: ILV97652

Charming Villa in Larciano, Tuscany

9 Bedroom550mq Interiors
Larciano, Toscana

The herringbone parquet guides you into a villa with 550 square meters of commercial space, where the significant size of the areas meets a homely atmosphere still evident in the details. Some rooms reflect a distinct personality: yellow walls, ceilings adorned with frescoes, natural light filtered through sheer curtains, and exposed radiators that maintain an authentic character. The bedrooms feature diverse yet coherent elements, from wooden beds with crafted headboards to white wrought iron single beds, with floral wallpaper and delicate tones that make the spaces welcoming without overwhelming them. Its 14 rooms allow for a wide and articulated distribution, suitable for a large private residence and also appealing to those seeking a property with a strong hospitality vocation, always respecting the original character of the house. The 9 bedrooms and 5 bathrooms make this villa capable of accommodating family, guests, and shared moments with ease, without sacrificing comfort and independence among the spaces. The fireplace adds a gathering point during the cooler seasons, while outside, the property opens up with a private garden that enhances daily livability and leads to the private pool, a central feature for the brighter months of the year. The terrace and balcony offer additional open spaces to inhabit spontaneously, between a leisurely breakfast and an evening outdoors. The property is completed by an olive grove, a cellar, a garage, and parking spaces, elements that reinforce the sense of a home designed not just to be inhabited, but to be lived in with continuity and freedom. Days here easily find a different rhythm between the generous indoor spaces and the outdoor ones, with the possibility to alternate moments of conviviality, tranquility, and outdoor life. The private pool invites you to fully enjoy the beautiful season, while the garden and olive grove restore that direct connection with the Tuscan countryside that makes every gesture more relaxed and tangible. Even the terrace and balcony become places to truly use, not just simple accessories of the house, but natural extensions of a property that allows space for both family life and hosting guests. This villa in Larciano, in the province of Pistoia, combines significant square footage, numerous rooms, and a complete outdoor setup in a Tuscan setting that speaks of privacy and outdoor living. It is a property that stands out for its balance and substance, capable of offering a measured scenic presence and, above all, a broad, concrete, and lasting quality of living.

View property profile
Charming Agritourism in Rosignano Marittimo, Tuscany1/93

Private negotiation

Ref. Number: ILV96925

Charming Agritourism in Rosignano Marittimo, Tuscany

10 Bedroom700mq Interiors
Rosignano Marittimo, Toscana

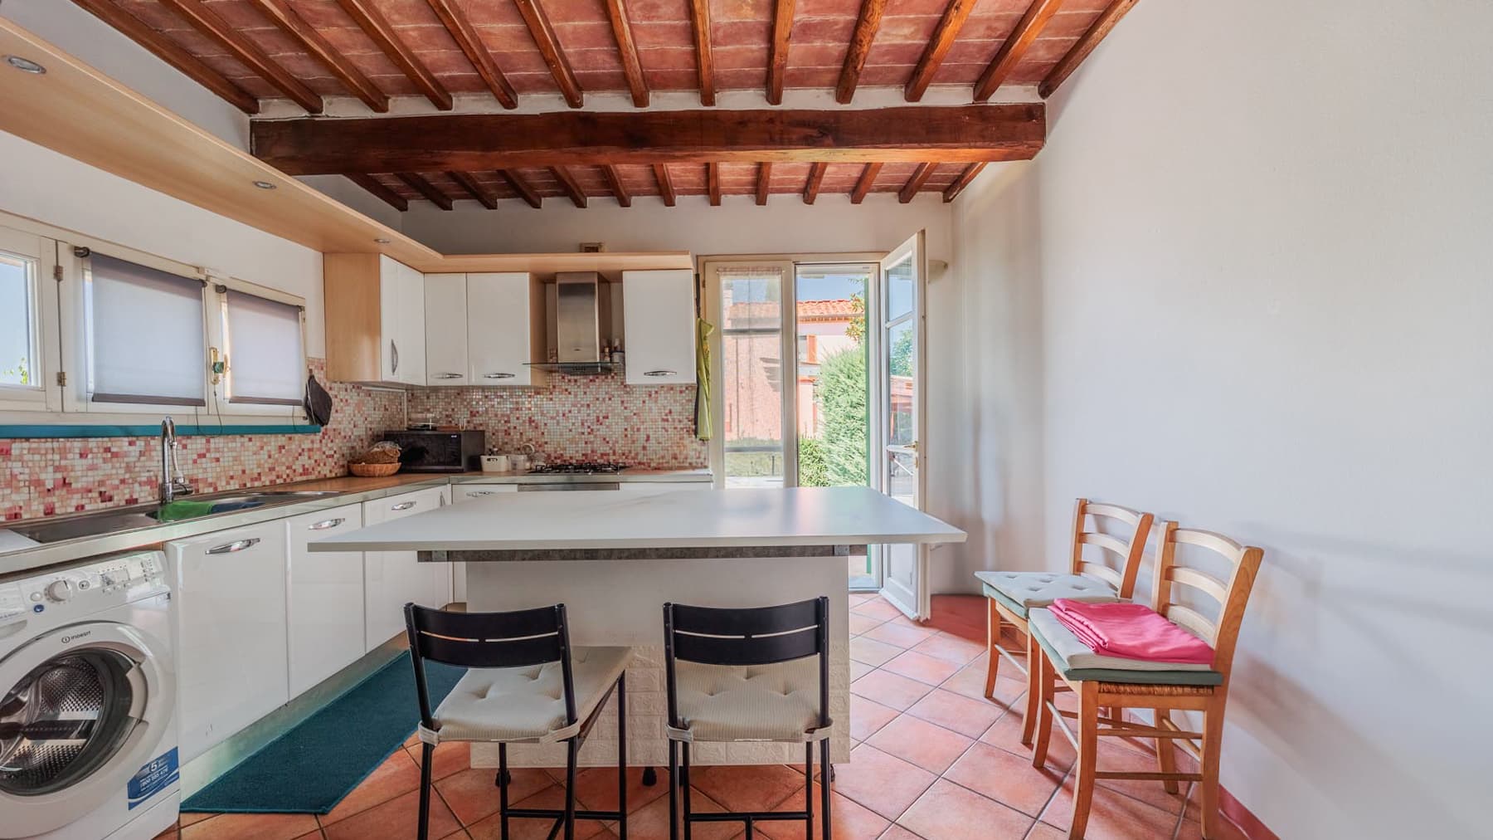
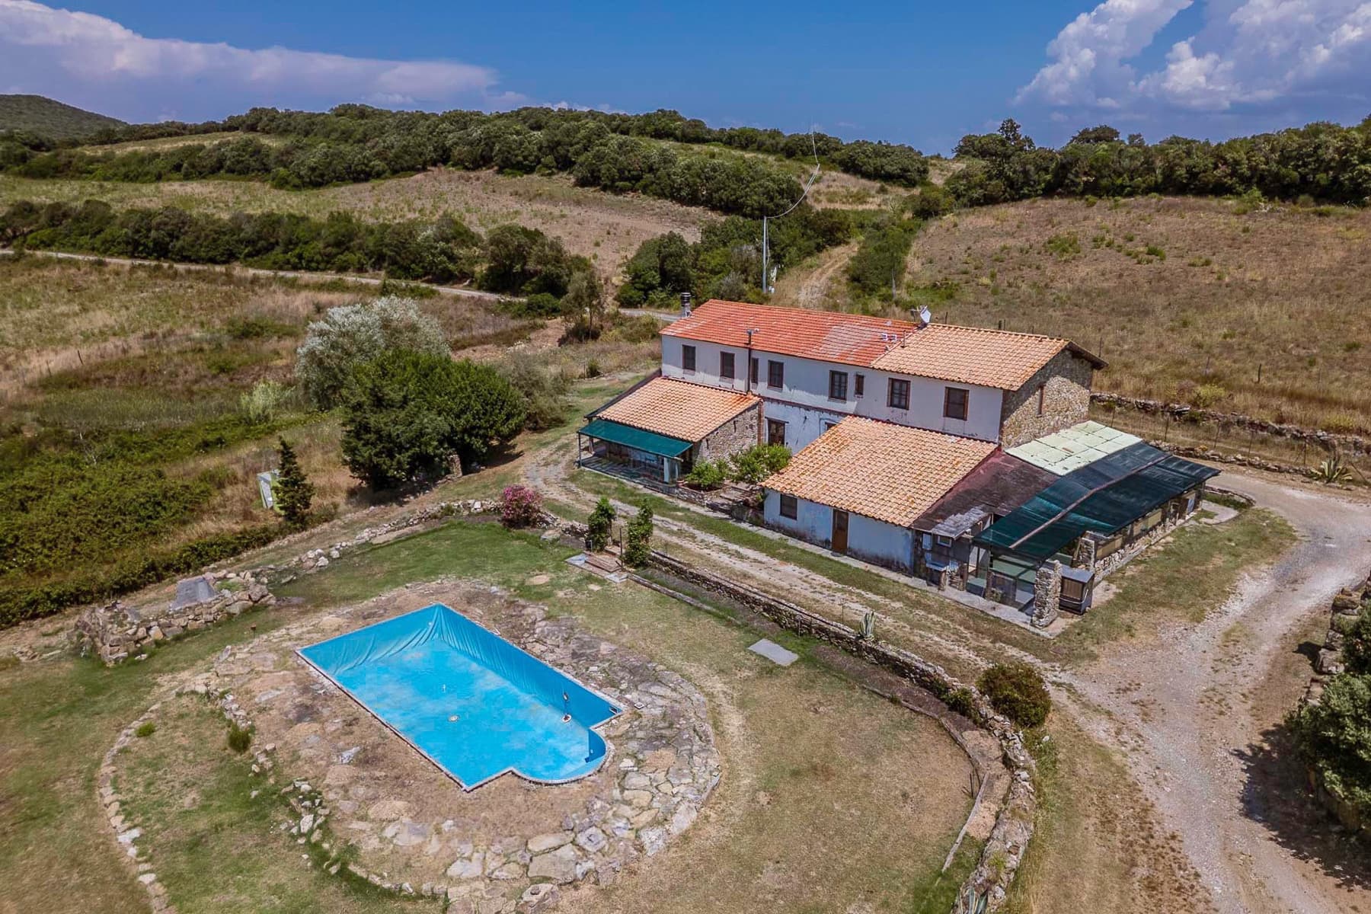
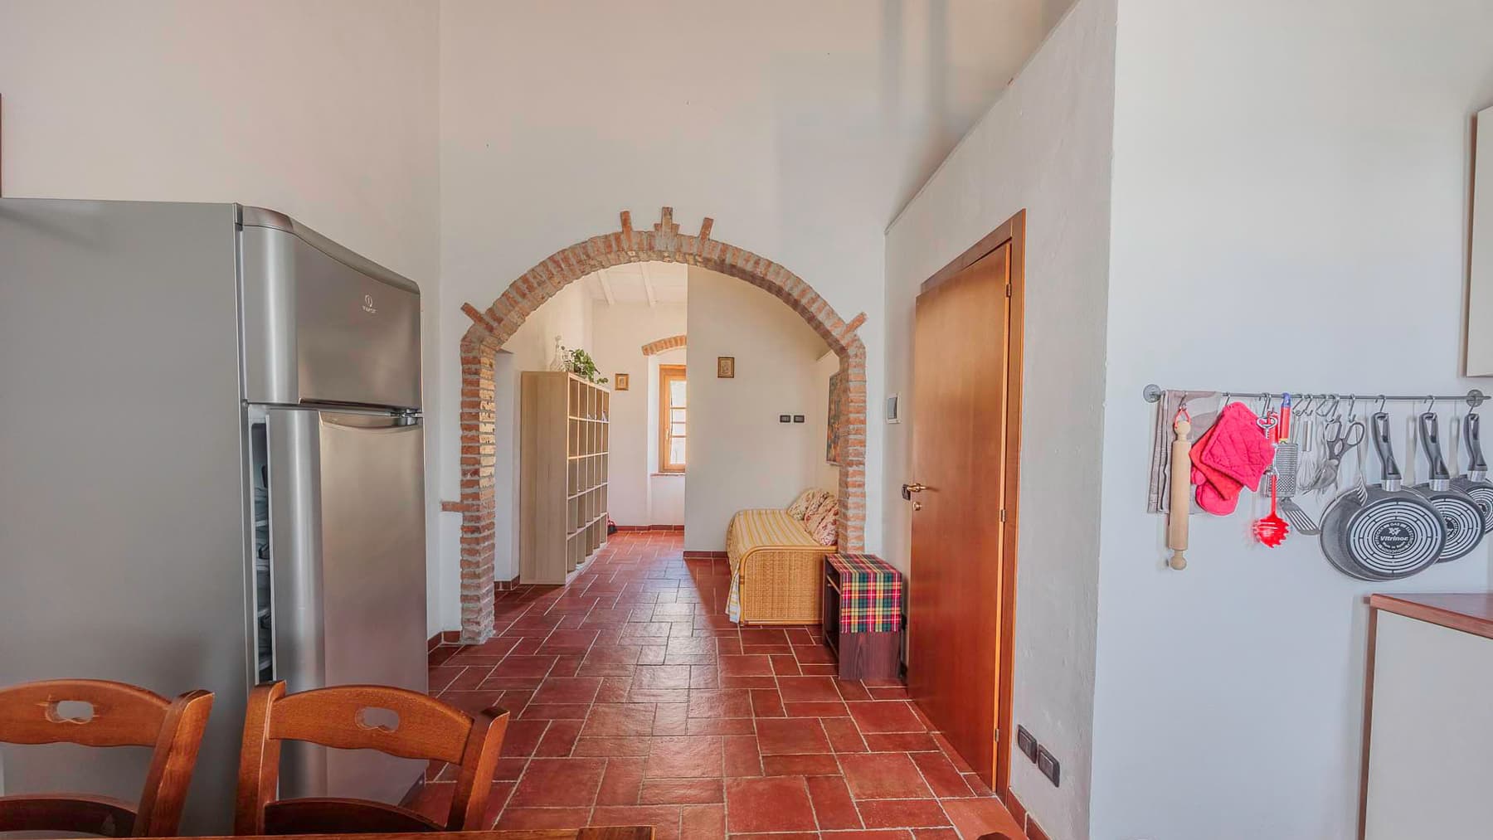
The rectangular pool, nestled in greenery, immediately introduces the character of this 700 sqm agriturismo: a spacious property designed for those seeking space, tranquility, and a direct connection with the outdoors. Surrounding it, dry stone walls and green areas guide the eye and define a measured, never artificial atmosphere. Even the interiors, though essential, convey a sense of authenticity: terracotta floors, white walls, an exposed brick arch, and light wood fixtures create bright and tangible spaces where the simplicity of materials harmonizes with the natural context. The numbers clearly reflect the vocation of this property: 10 bedrooms, 7 bathrooms, and 6 rooms distributed over a significant commercial area, capable of supporting both a broad private life and a hospitality project consistent with the type of property. The private garden enhances the daily usability of the spaces, offering outdoor areas in continuity with the house, while the terrace provides an additional view of the surrounding landscape. The presence of a garage and parking spaces functionally completes the organization of the property, making it practical for hosting multiple guests. Outside, the pool naturally integrates with the vegetation and becomes a discreet focal point of outdoor life; the well-maintained land, marked by dry stone walls, helps give structure and identity to the whole. The result is an agriturismo that retains a genuine imprint, with ample spaces and a layout that suggests various ways to inhabit and use the property, always in the spirit of privacy and connection with the Tuscan countryside. Days here easily find their rhythm between the terrace, garden, and poolside, in a sequence of spaces that invites outdoor living and natural sharing of time. The size of the property allows for hosting family, friends, or guests without sacrificing privacy, while the context of Rosignano Marittimo adds the value of a recognizable territory, where the rural landscape and quality of light accompany every season. It is a property that lends itself to significant residential use, yet maintains a clear coherence with a hospitality destination. The value of this agriturismo lies in the balance between size, character, and context: 700 sqm, 10 bedrooms, 7 bathrooms, livable outdoor spaces, and a pool well integrated into the landscape. In Rosignano Marittimo, within the territory of Livorno and Tuscany, it represents a substantial solution for those desiring a property capable of combining hospitality, privacy, and a tangible connection with the Italian countryside.

View property profile
Charming Property in Chianti, Tuscany1/63

€2,800,000

Ref. Number: ILV96924

Charming Property in Chianti, Tuscany

3 Bedroom370mq Interiors
Greve in Chianti, Toscana

The exposed stone walls and stone flooring immediately lend character to this 370 sqm property, evoking an authentic atmosphere that is palpable through its materials. Natural light streams in through the windows with green shutters, casting a glow on the wooden ceiling details, creating warm, measured spaces that feel organic and uncontrived. Even the few contemporary elements blend seamlessly into this setting, where the material remains the protagonist. This is a home that exudes solidity and warmth, achieving a successful balance between rustic identity, residential comfort, and a sense of intimacy that permeates every space. Six rooms distribute the spaces with amplitude and functionality, while the three bedrooms and four bathrooms make the property suitable for comfortable daily living, as well as hosting family and friends. The interior spaces communicate with the exterior through openings that allow light and visual continuity, strengthening the connection with the surrounding greenery. Outside, the private garden adds depth and breath to the home, offering a secluded setting to enjoy in every season. The presence of the terrace further expands the possibilities for outdoor living, while the wooden pergola and stone paving contribute to defining a coherent, tangible ensemble well-rooted in the countryside context. The property is completed by a garage, a parking space, and a cellar, elements that add practicality to a property that combines charm and everyday use effortlessly. The natural stone structure, green shutters, and dark wood fixtures present a recognizable image, composed of details that seek not effect, but substance. Days here easily find their rhythm between cozy rooms and open spaces to inhabit with simplicity. The private garden invites spending time outdoors, amidst tranquility, privacy, and a constant connection with nature, while the terrace becomes a natural extension of the house during the milder months. Even the interior spaces, thanks to the materials and light, maintain a welcoming dimension that lends itself to both conviviality and more private moments. In the context of Greve in Chianti, this property naturally interprets a way of living tied to the Tuscan countryside and its more leisurely pace. The combination of generous surfaces, authentic materials, and well-presented outdoor spaces makes this property a proposal of great balance. In Greve in Chianti, in the heart of Tuscany and the province of Florence, it offers a recognizable context and a home capable of credibly and concretely uniting character, functionality, and privacy.

View property profile
Charming Agritourism in Castelfranco Piandiscò, Tuscany1/79

€1,985,000

Ref. Number: ILV96923

Charming Agritourism in Castelfranco Piandiscò, Tuscany

11 Bedroom700mq Interiors
Castelfranco Piandiscò, Toscana

The exposed wooden beams and terracotta flooring immediately set the tone for this 700 sqm agriturismo: a spacious, tangible property designed to welcome naturally. Light floods through the large windows, illuminating rooms with light brick walls, where the warmth of the materials creates an authentic and immediate atmosphere. Outside, the narrative continues consistently, with a porch featuring a white wooden structure, a facade in yellow tones with red details, and greenery surrounding the house, evoking a sense of tranquility and continuity with the open spaces. The spaces unfold generously, with 10 rooms, 11 bedrooms, and 11 bathrooms, a configuration that makes the property particularly appealing for those seeking a residence already set up to host guests or desiring a representative home with numerous and well-distributed rooms. The private garden complements daily outdoor living, while the terrace adds an additional space to enjoy at various times of the day. The property is completed by a garage, parking spaces, and a cellar, elements that contribute to the overall functionality of the ensemble. The presence of the porch, terracotta even on the exterior surfaces, and areas equipped for outdoor stays suggest a lifestyle of leisurely pace and constant connection with nature. It is a home that can host convivial moments, extended stays, family gatherings, or a hospitality business in a setting consistent with its identity. The expansive internal layout, combined with the continuity between rooms, openings to the outside, and accessory spaces, allows for a fluid management of both private life and hospitality. The territory of Castelfranco Piandiscò, in the province of Arezzo, situates the property in one of the most recognizable areas of Tuscany, appreciated for its character and direct relationship with the countryside. This agriturismo combines significant dimensions, outdoor spaces, and a warm and immediate architectural imprint, offering a valuable solution for those seeking a property capable of uniting hospitality, functionality, and territorial identity.

View property profile
Charming Property in Rasun-Anterselva, Trentino-Alto Adige1/41

€1,800,000

Ref. Number: ILV96922

Charming Property in Rasun-Anterselva, Trentino-Alto Adige

6 Bedroom365mq Interiors
Rasun-Anterselva, Trentino-Alto-Adige

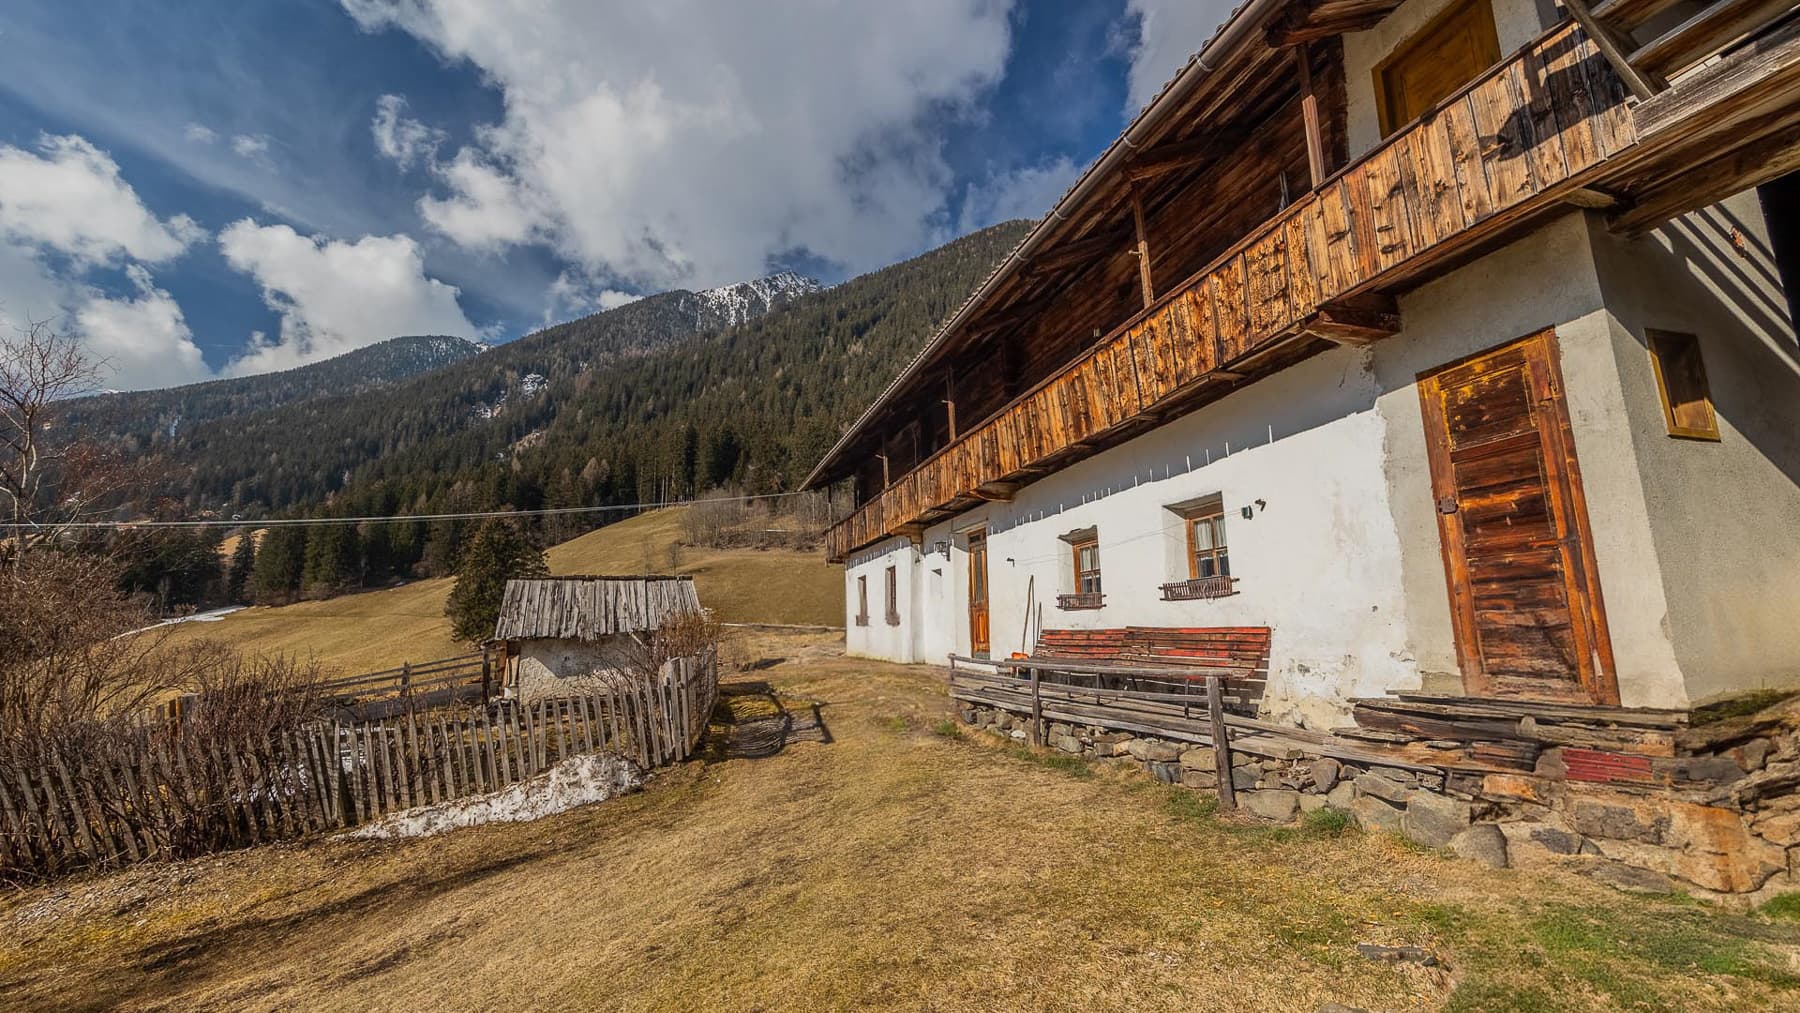
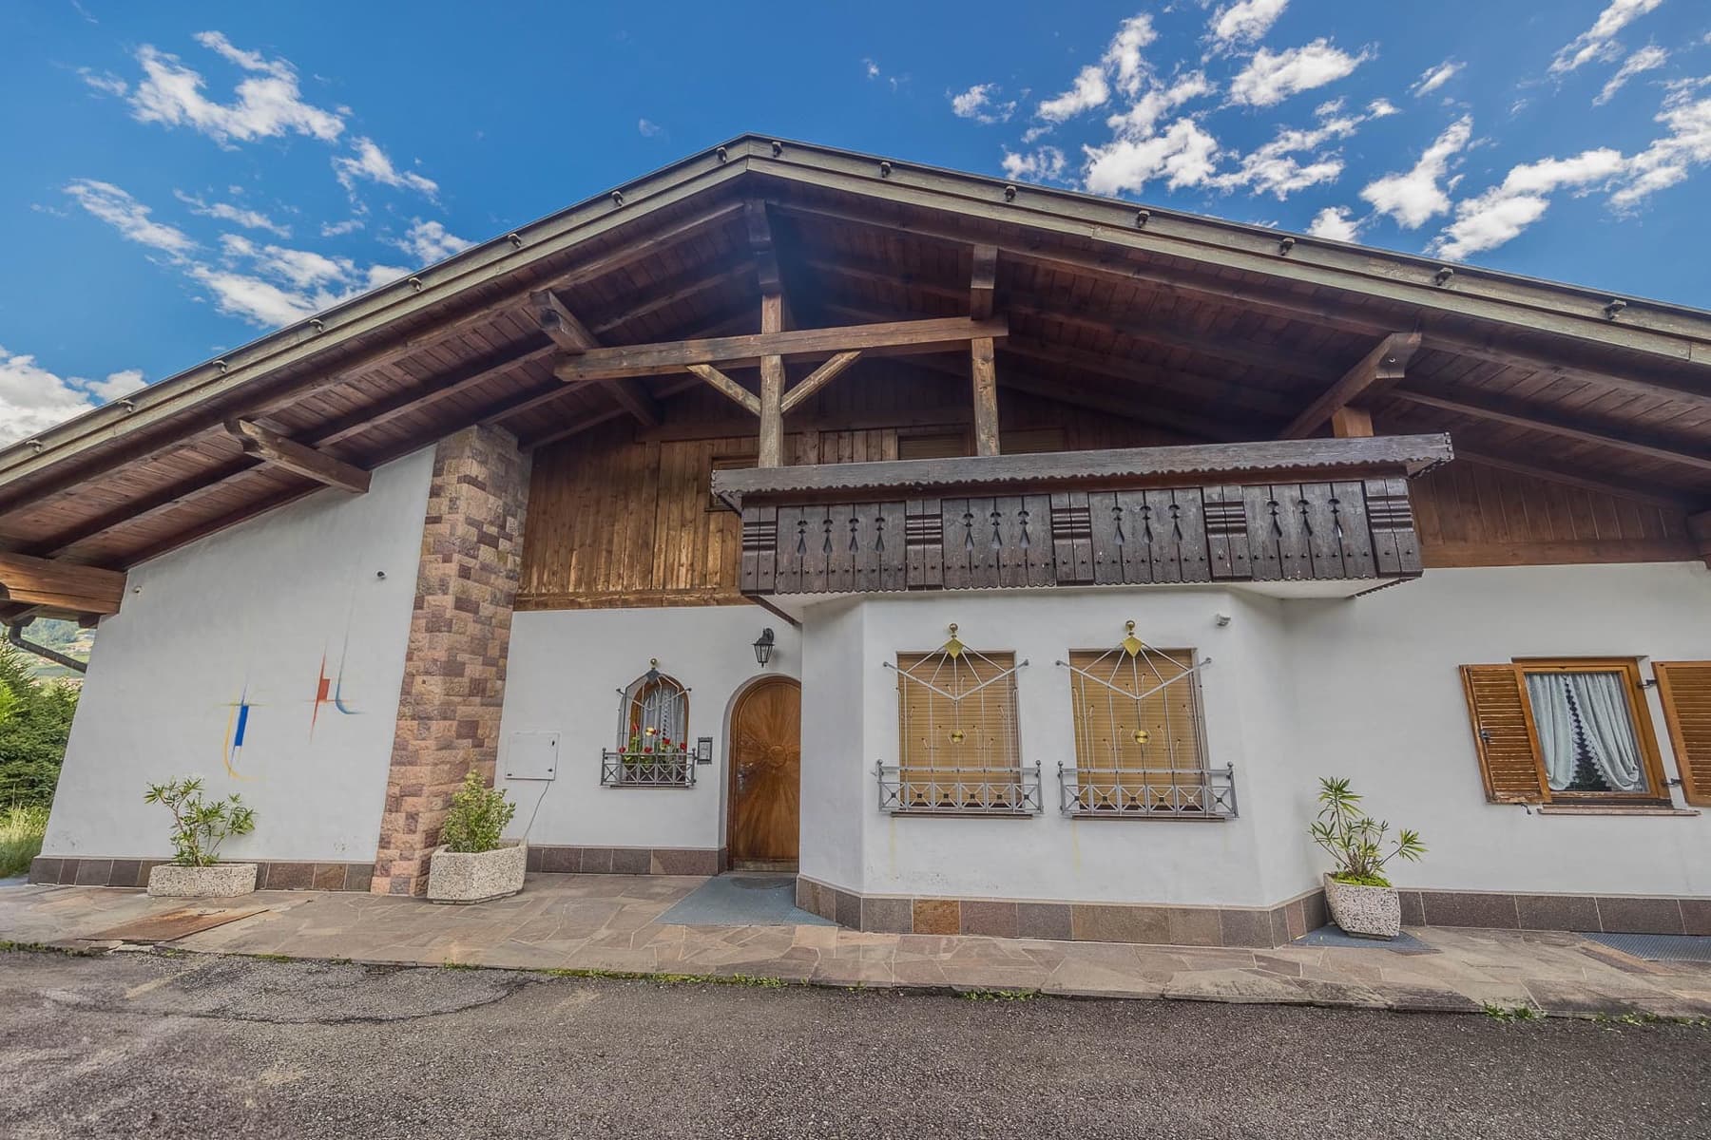
The wooden and stone structure, with its sloping roof and wooden balcony, immediately defines the character of this 365 sqm commercial property. The untreated and bleached wooden exterior walls harmonize with the stone sections, creating an authentic and measured ensemble, well integrated into a natural mountain setting. Surrounding the property, the grassy terrain and scattered trees enhance the sense of privacy and openness, while the presence of outdoor spaces guides the residence towards a lifestyle centered on light, tranquility, and connection with the environment. The numbers tell the story of a spacious and complex property, suitable for those seeking generous spaces to enjoy year-round or to share with family and guests. The layout includes 4 rooms, 6 bedrooms, and 2 bathrooms, suggesting a significant accommodation capacity and numerous possibilities for organizing daily life. Completing the ensemble are a private garden, a terrace, and a balcony, elements that strengthen the bond between indoors and outdoors and allow full enjoyment of the rhythms and seasons of this setting. In terms of functionality, the property also features a garage, parking space, and cellar, amenities that add practicality and order to the home's management. Externally, the architectural language remains consistent and recognizable: the wooden facades, stone, dark tiles, and sloping rooflines evoke a solid presence, designed to harmonize with the mountain landscape without imposition. Days here find a different rhythm between the private garden, terrace, and balcony, spaces that invite outdoor living, following the changing light and enjoying the tranquility that the Rasun-Anterselva area offers. The size of the house allows for imagining long stays, shared moments, and a less compressed daily life, where each room can assume a specific function. The presence of the cellar, garage, and parking space also contributes to making the living experience tangible and comfortable, without sacrificing a direct connection with the surrounding nature. This property combines spaciousness, constructive character, and a complete set of outdoor and service spaces, in an area of Rasun-Anterselva, in the province of Bolzano, where the mountains remain an integral part of everyday life. A solution with a precise identity, suitable for those seeking a home with presence, privacy, and a genuine connection with the Trentino-Alto Adige territory.

View property profile
Charming Villa in Tirolo, Trentino-Alto Adige1/33

€2,600,000

Ref. Number: ILV96921

Charming Villa in Tirolo, Trentino-Alto Adige

8 Bedroom380mq Interiors
Tirolo, Trentino-Alto-Adige

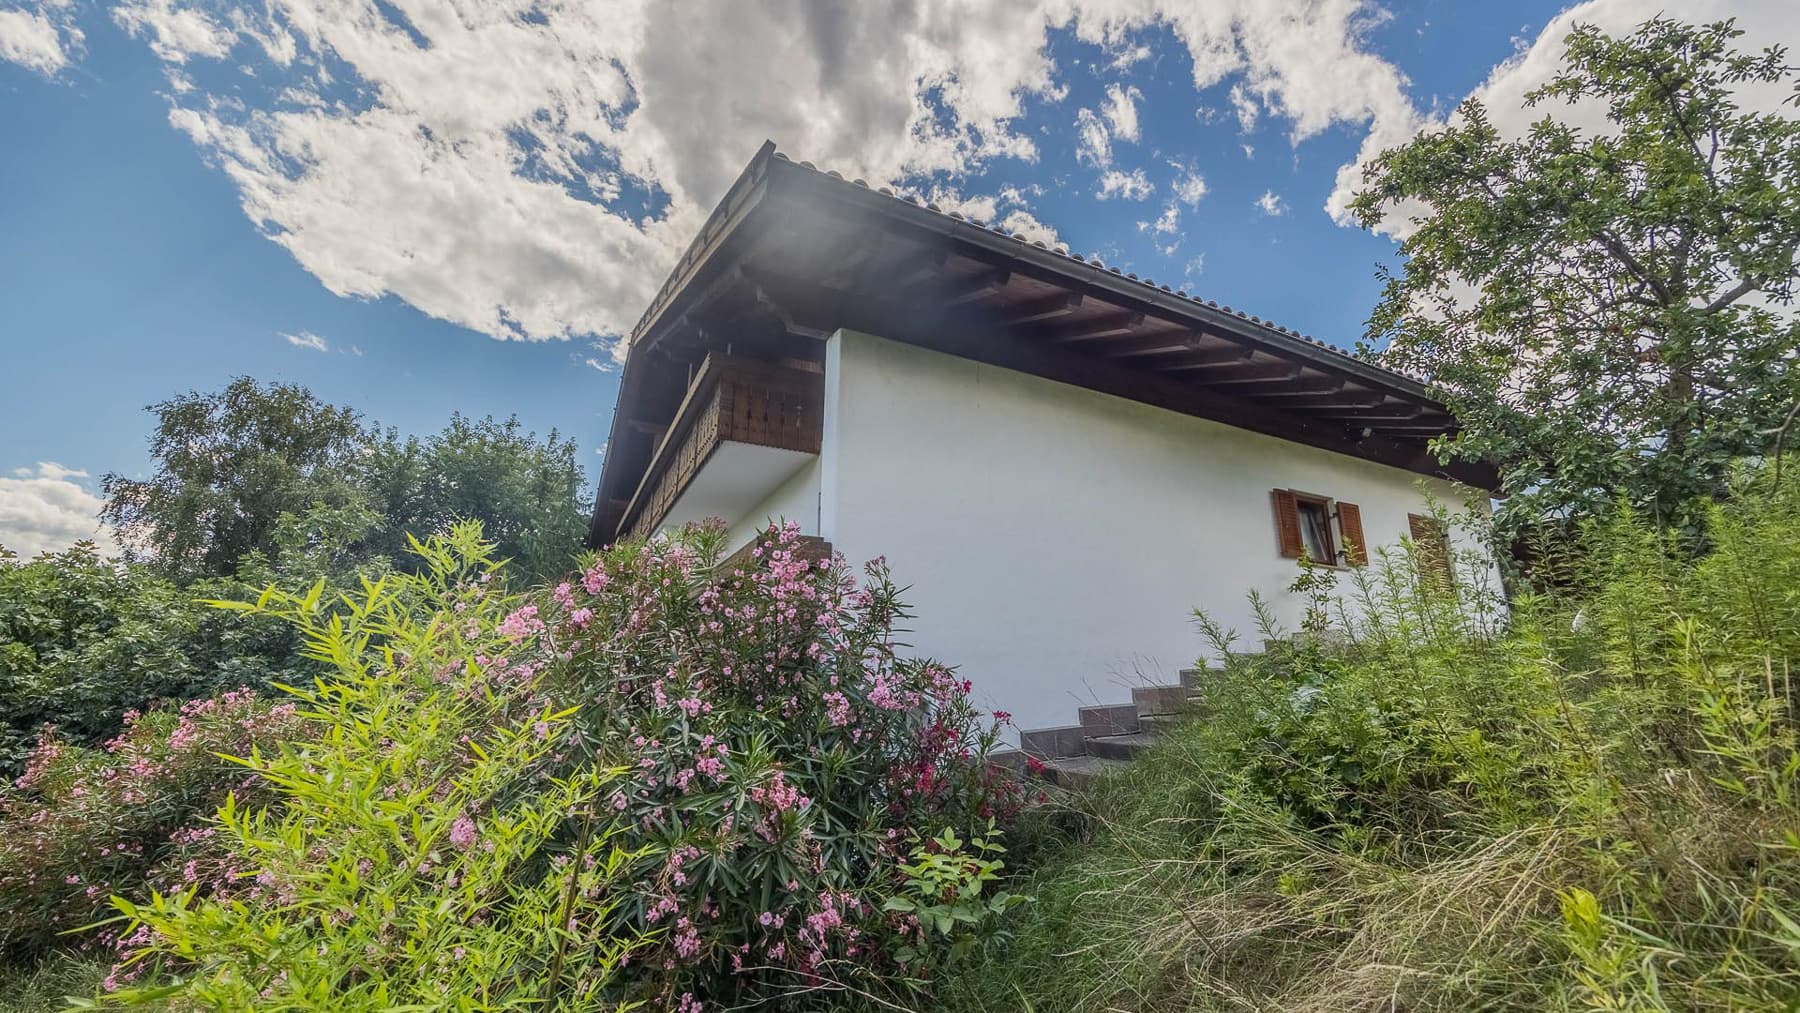
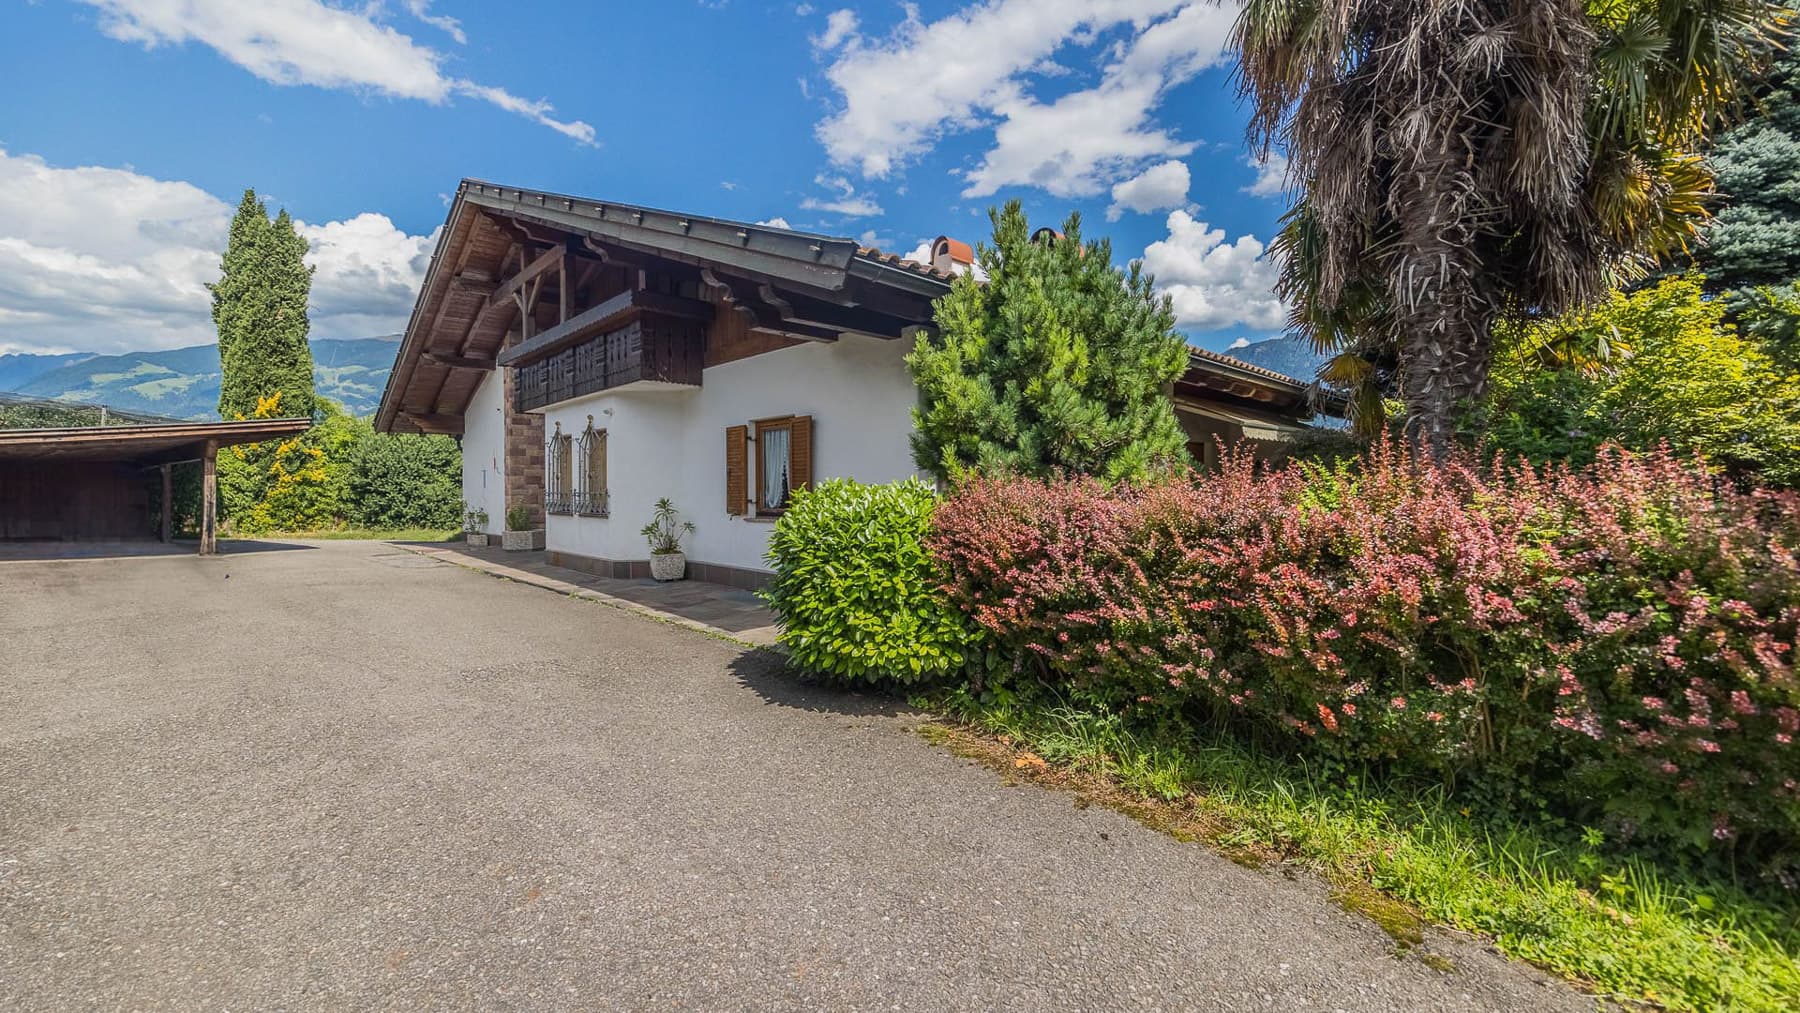
The villa boasts a clear and welcoming architectural presence, defined by white plastered walls, wooden balconies, dark shutters, and a sloping roof with exposed beams that naturally echoes the language of mountain homes. Surrounding vegetation contributes to creating a tangible sense of privacy, never ostentatious, and accompanies the entrance to a property that conveys from the first glance a balance between tradition and living comfort. It is a home that invites you to imagine it lived in every season, thanks to outdoor spaces that expand the daily rhythm and a structure designed to welcome. Its 380 square meters of commercial space distribute numerous and versatile environments, with 6 rooms, 8 bedrooms, and 4 bathrooms: an important configuration that makes this villa suitable for a large family, those who desire spaces dedicated to guests, or for representative use, always consistent with its domestic dimension. The private garden introduces a continuous relationship with the outside, while the terrace and balcony offer additional spaces to inhabit throughout the day, from the first morning coffee to the quieter moments of the evening. The presence of the garage, parking space, and cellar completes the property with concrete amenities that ease daily management and reinforce the sense of functionality of the whole. Even outside, the house maintains a well-recognizable identity: the wooden balconies interact with the shutters and the light plaster, while the sloping roof and exposed beams emphasize a traditional character reinterpreted with restraint. The vegetation surrounding the building helps to screen the spaces and make the garden a living part of the property, not just a simple outline. Opening the windows, stepping onto the terrace, crossing the private garden, or pausing for a few minutes on the balcony become simple gestures that here acquire a particular value. The villa invites a way of living where indoor spaces find a natural extension outdoors, with the possibility of alternating conviviality and tranquility without force. In the context of Tirolo, in the province of Bolzano, this dimension is linked to a territory that calls for an authentic relationship with nature and the more relaxed rhythms of residence, without sacrificing the solidity and presence of an important home. This property combines size, privacy, and a recognizable architectural physiognomy in a single solution. In Tirolo, within the context of Trentino-Alto Adige, it represents a proposal of strong personality for those seeking a spacious, well-articulated villa capable of combining generous living spaces, outdoor life, and a discreet yet distinctive presence.

View property profile
Agritourism Retreat in Charming Castiglione del Lago, Umbria1/73

€1,350,000

Ref. Number: ILV94650

Agritourism Retreat in Charming Castiglione del Lago, Umbria

7 Bedroom450mq Interiors
Castiglione del Lago, Umbria

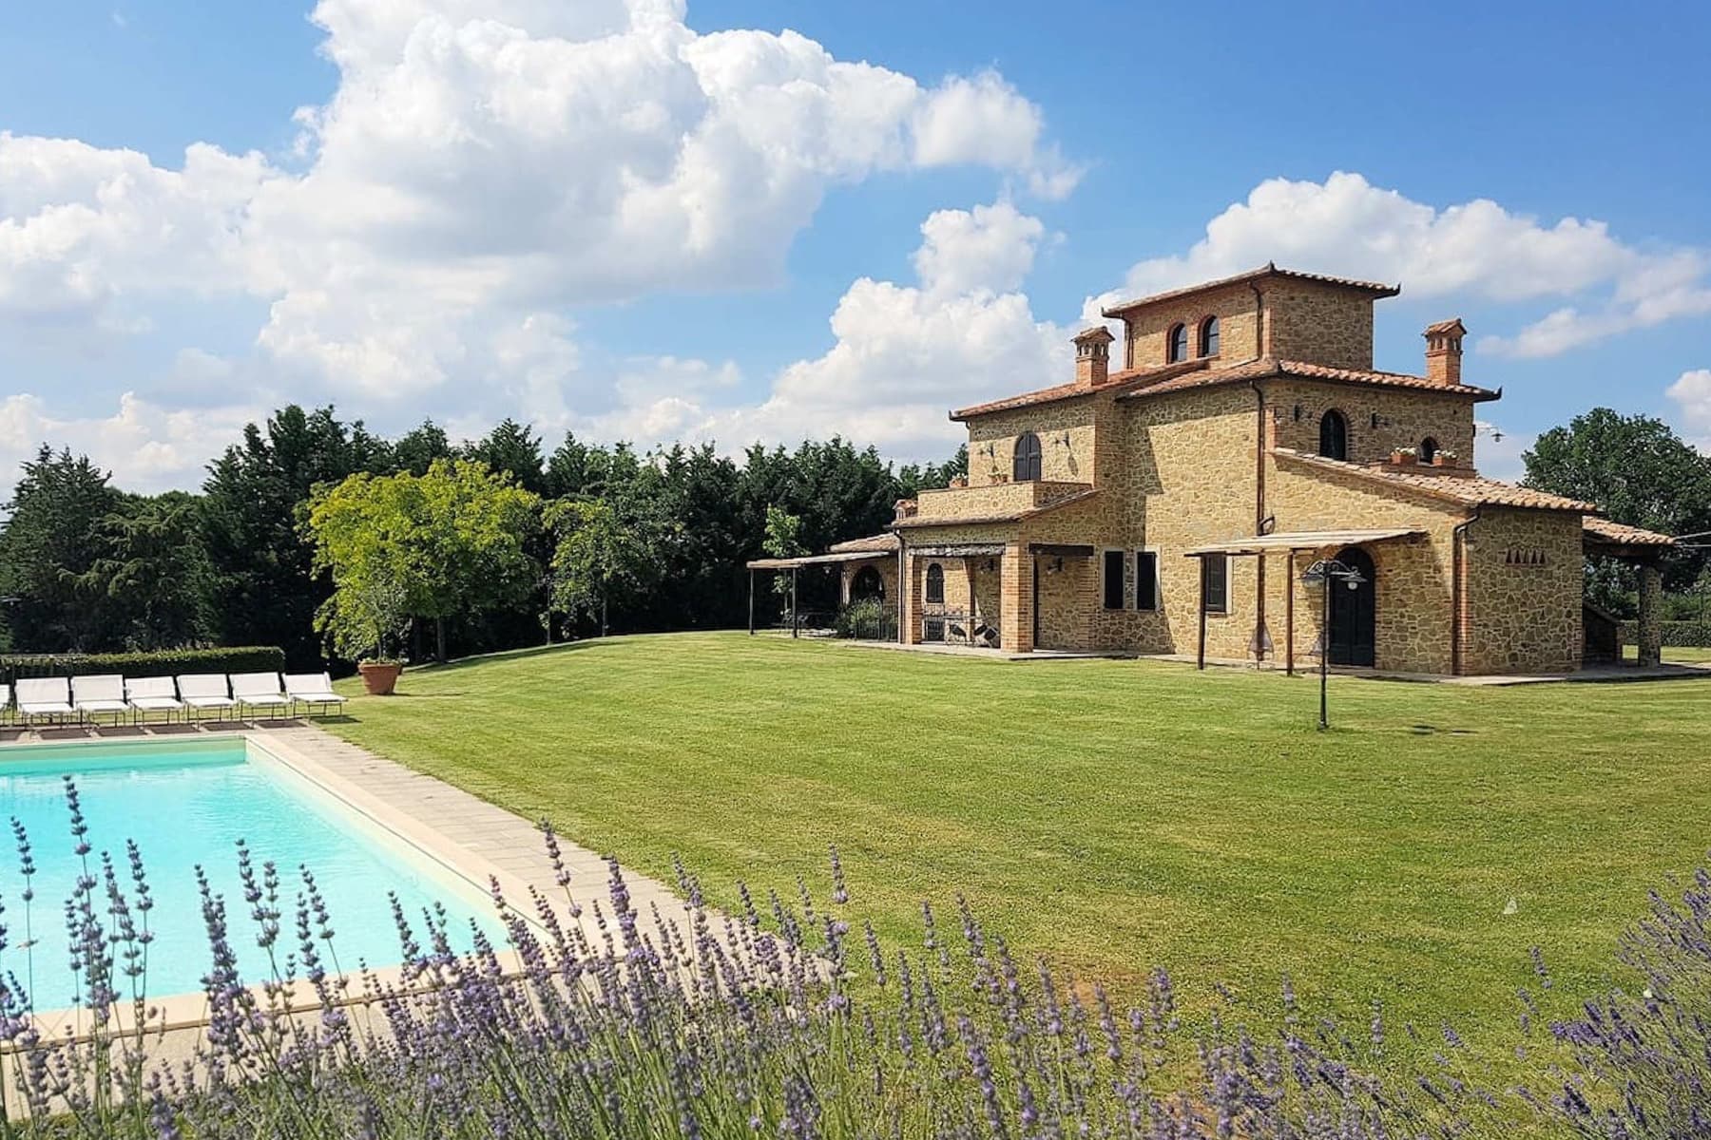
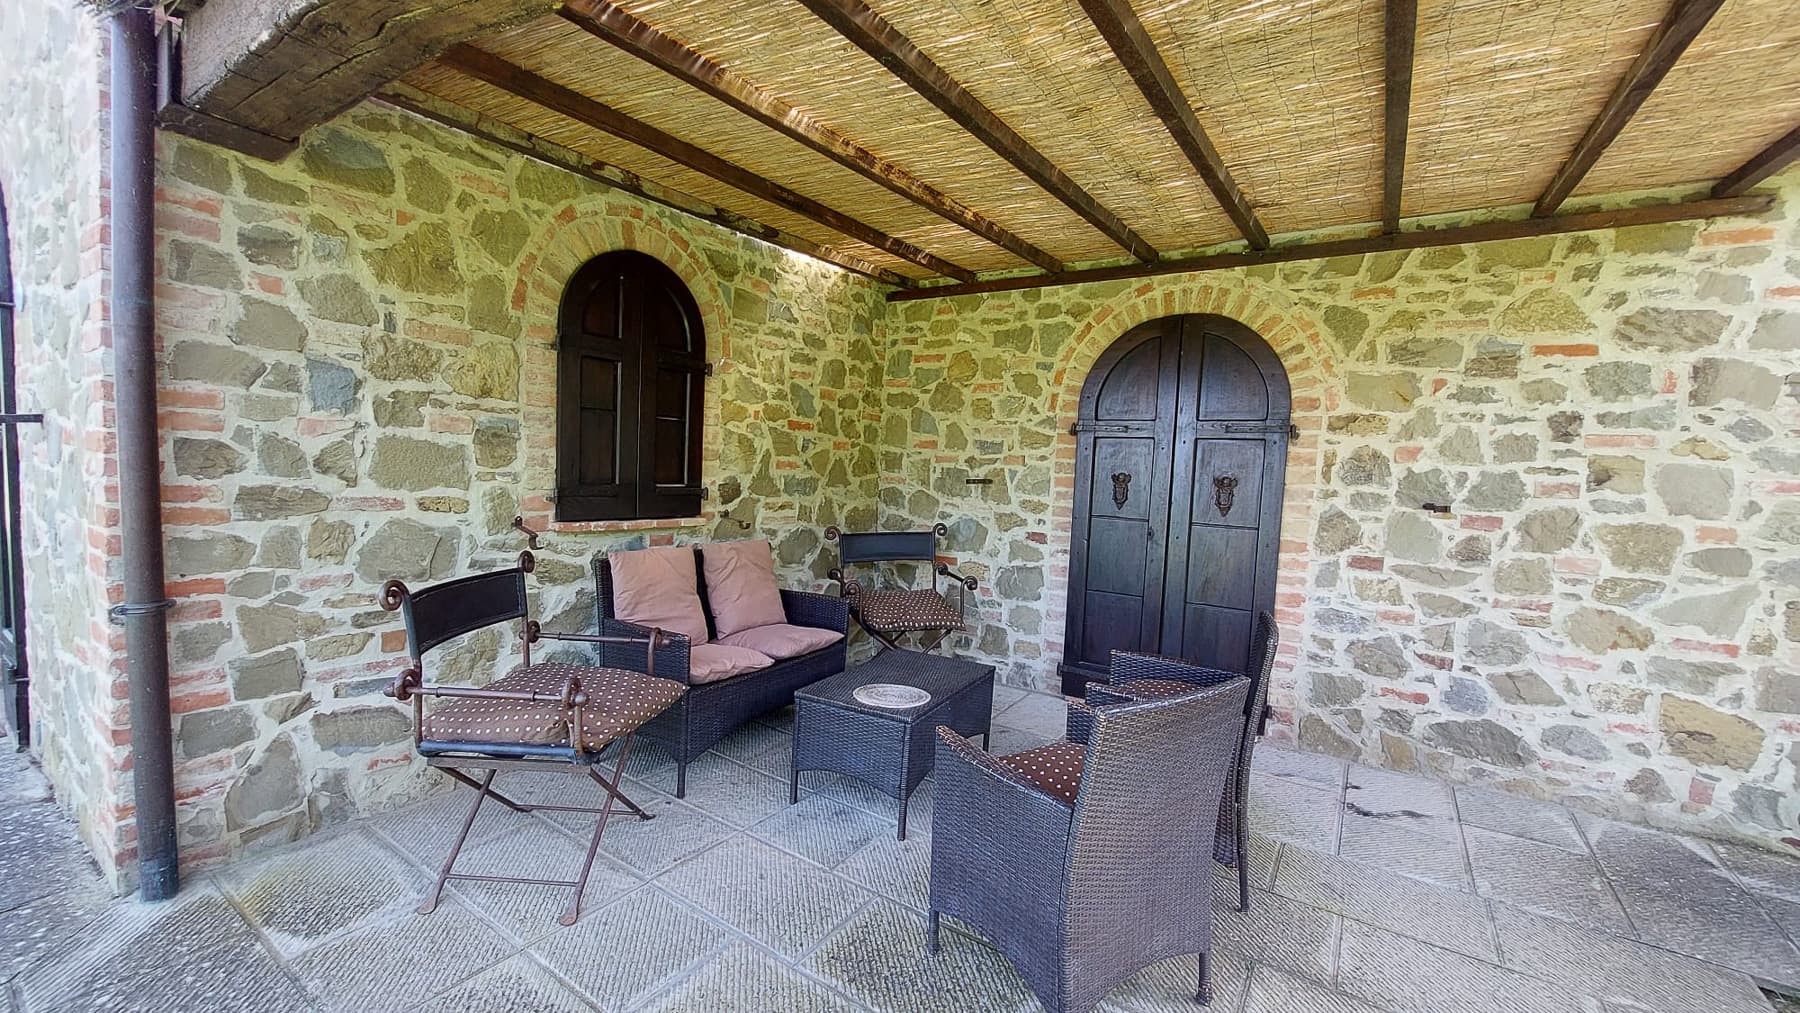
The exposed stone of the house, the red tile roof, and the wooden porch immediately introduce a tangible atmosphere, made of materials and spaces designed to be lived in naturally. Inside, the living room revolves around a fireplace adorned with a golden frame, while wooden windows bring light into the rooms and accompany a warm palette, marked by walls in orange hues and textile details that make the whole welcoming. Outside, the narrative continues coherently, with stone pavements, shaded areas, and a widespread presence of greenery that enhances the sense of privacy. With a commercial area of 450 sqm, this farmhouse unfolds in 11 rooms and offers a wide and articulated layout, suitable for combining hospitality, private life, and shared moments. The 7 bedrooms and 9 bathrooms immediately convey the scale of a property designed to host comfortably, while maintaining good autonomy between spaces. The private garden naturally accompanies the house and dialogues with the pool, set in a frame of light stone slabs and flanked by relaxation areas by the poolside. The wooden porch adds an additional living space during the beautiful season, while the terrace and balcony expand the connection with the outdoors and offer further outlets for the daily life of the house. Completing the property are the garage, parking space, and cellar, elements that contribute to the overall functionality. Some details observable in the exteriors, such as stone walls, dark wooden doors with decorative inserts, stone flooring, and the presence of planters with lavender, define a coherent and authentic ensemble, where every space seems to naturally find its role. Days here flow between intimate environments and open spaces that invite a change of pace according to the seasons. The living room with a fireplace becomes a gathering point during quieter hours, while the porch and furnished outdoor areas lend themselves to long lunches, outdoor conversations, and moments of pause next to the greenery. The pool adds a simple and immediate dimension of well-being, and the structure of the property itself, with its number of rooms and organization of spaces, lends itself both as a private residence of character and as a hospitality reality in an Umbrian countryside setting. Castiglione del Lago places this property in one of the most recognizable areas of Umbria, a territory appreciated for its balance between nature, villages, and quality of life. The consistency of the spaces, the presence of the pool, the private garden, and the multiple accessory environments make this farmhouse a complete proposal, capable of uniting concreteness, hospitality, and a way of living deeply connected to the Italian landscape.

View property profile
Elegant Villa in Casorate Sempione, Lombardy1/51

€6,000,000

Ref. Number: ILV94648

Elegant Villa in Casorate Sempione, Lombardy

5090mq Interiors
Casorate Sempione, Lombardia

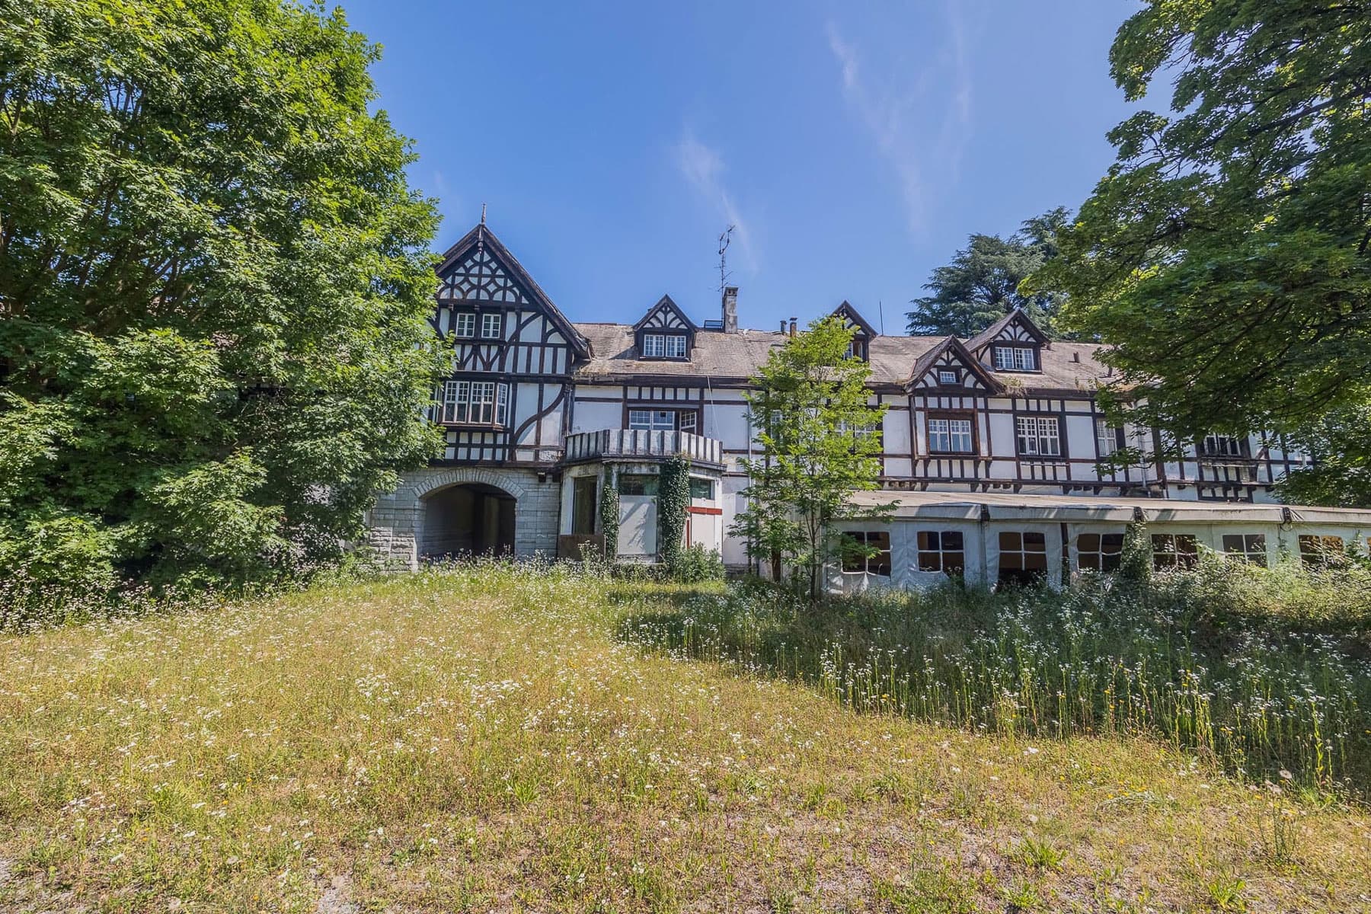
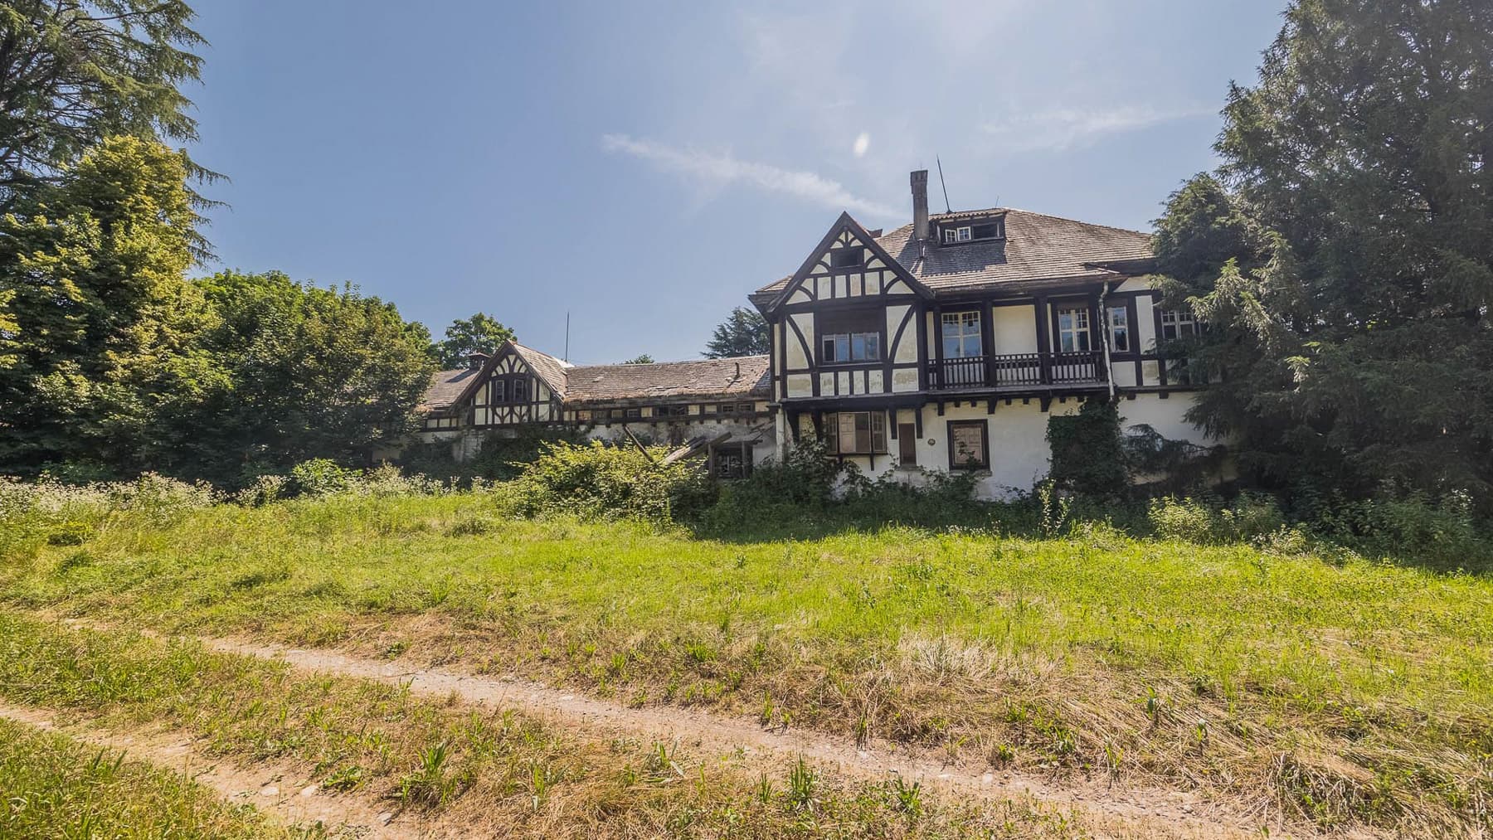
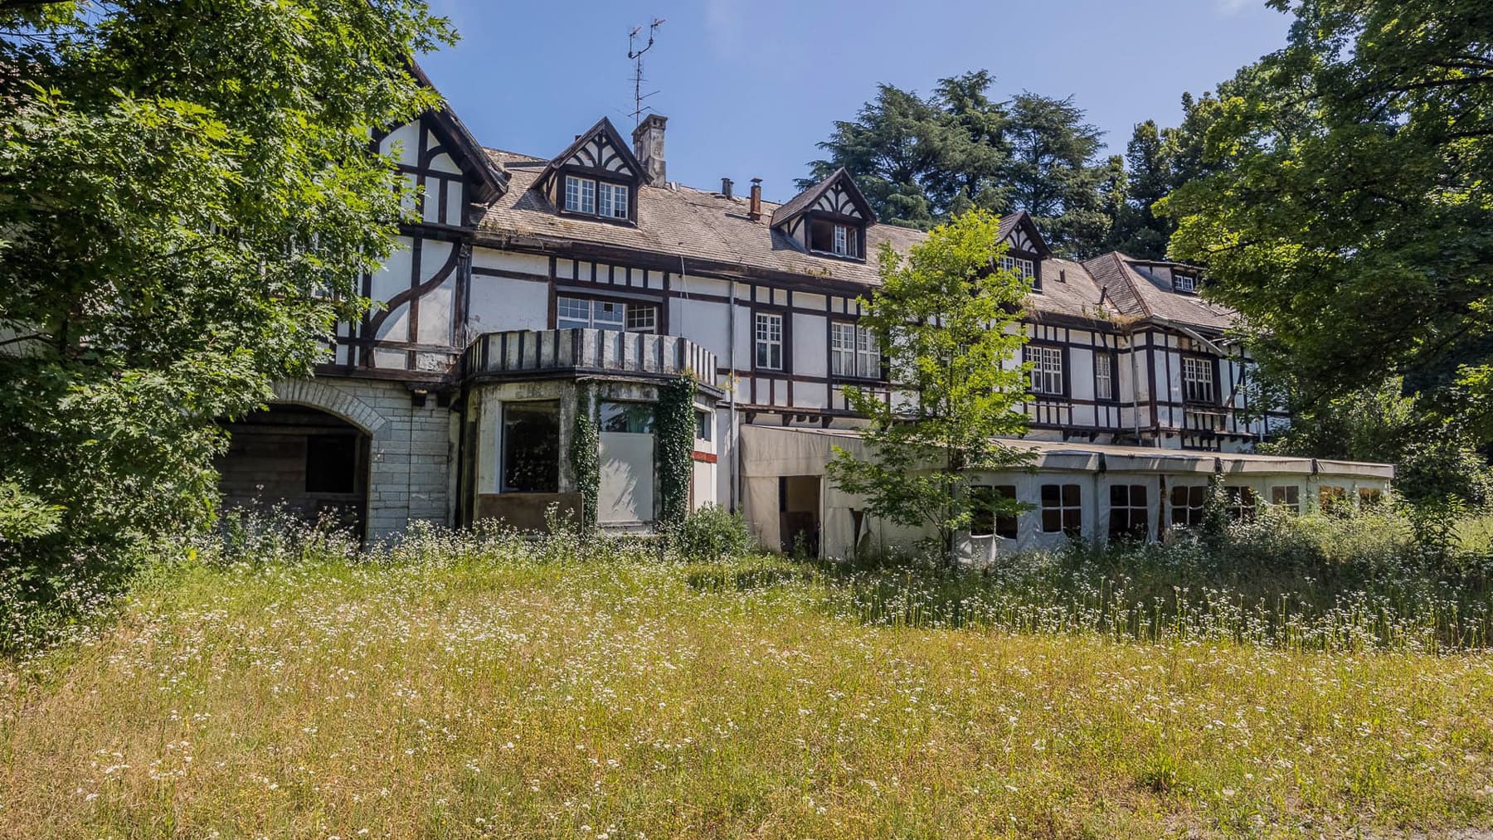
The vaulted rooms, high ceilings, and still legible decorations immediately convey the character of this large villa, a property that retains a rare scenic presence and an intense atmosphere, characterized by natural light, wide openings, and architectural details that emerge even in the marks of time. The walls in light green and pale yellow tones, the large fresco, the wooden doors with simple and robust finishes, along with the stone and marble or granite floors now in need of restoration, paint the picture of an important residence, ready to be fully restored to its original grandeur. With a commercial area of 5,090 square meters, 15 rooms, and 12 bathrooms, the property stands out for its dimensions that open up expansive and articulated living scenarios, suitable for those seeking representative spaces, environments to live in freely, or a structure capable of accommodating diverse functions within the same residence. The interiors showcase interconnected spaces of considerable breadth, enhanced by large arched openings that allow plenty of light to enter and guide the gaze from one room to another. Outside, the private garden surrounds the villa and strengthens its connection with the greenery and the tranquility of the setting. The light plaster facade, dark wood details, circular balcony, and portico with columns contribute to defining a recognizable architectural ensemble, immersed in a broad natural environment, with trees delineating the perimeter and spontaneous vegetation accentuating the sense of privacy. The property is completed by the garage and parking spaces, practical elements that add functionality to a complex of this scale. Days here can flow between interior spaces with strong personality and open areas that invite one to slow down, walk in the greenery, imagine receptions, family moments, or a residence capable of welcoming with authority. The size of the villa and the presence of the private garden naturally suggest a domestic life that is intimate yet never constrained, where privacy and connection with the outside find an authentic balance. The rural context suggested by the open spaces also contributes to building a sense of tangible calm, far from the rush. A property of this kind represents a rare opportunity for those who recognize the value of grand architectures to be rediscovered and brought back to life. In Casorate Sempione, in the province of Varese, this villa combines scale, identity, and potential in a composition that can become a representative residence or a residential project of strong personality.

View property profile

If you own this agency and want to request the removal of one or more listings on this page,

1 / 6Next