

Ref. Number: ILV94695
€2,200,000
Charming Apartment in the Heart of Rome, Lazio


Details
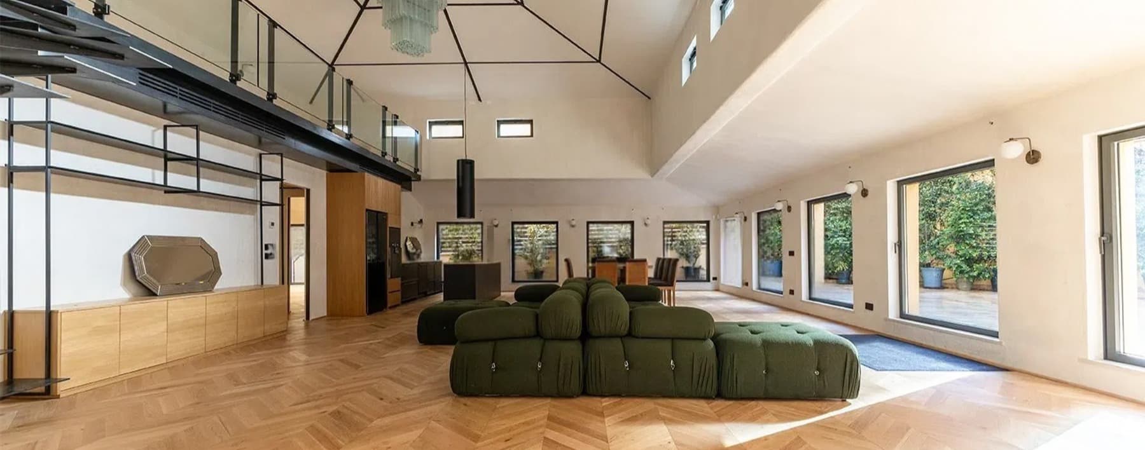
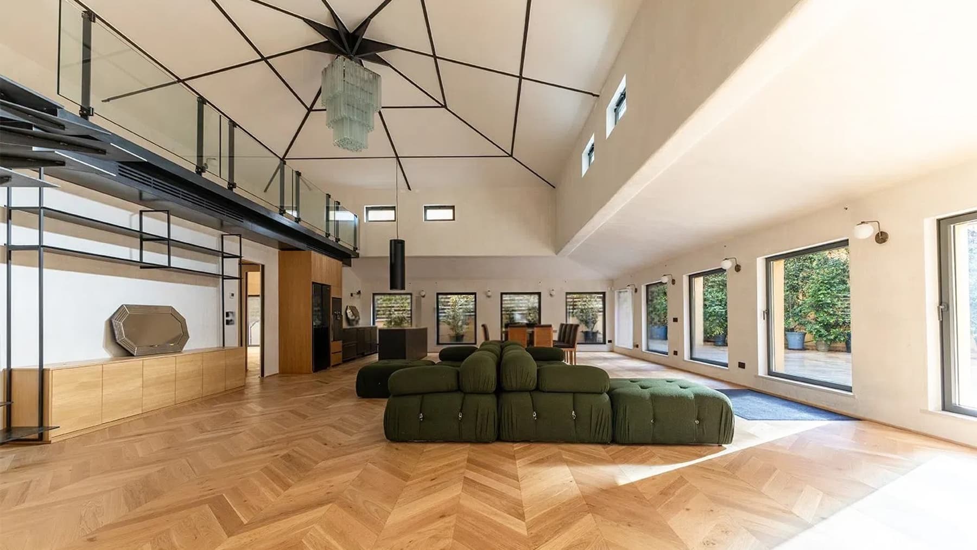
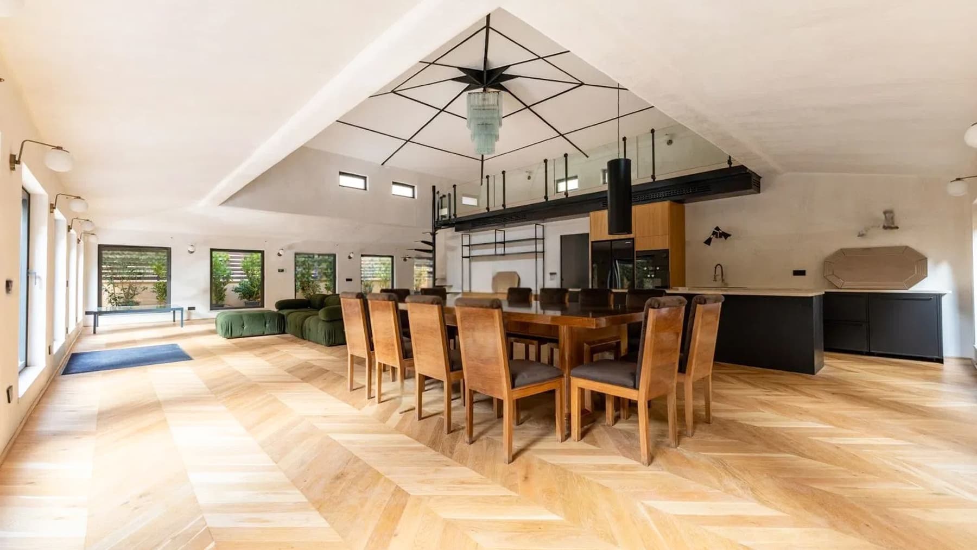
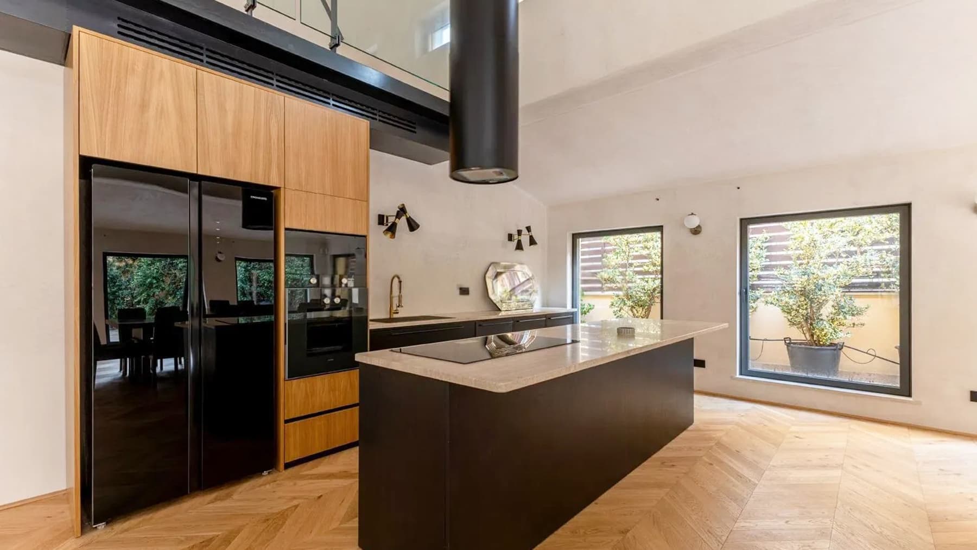
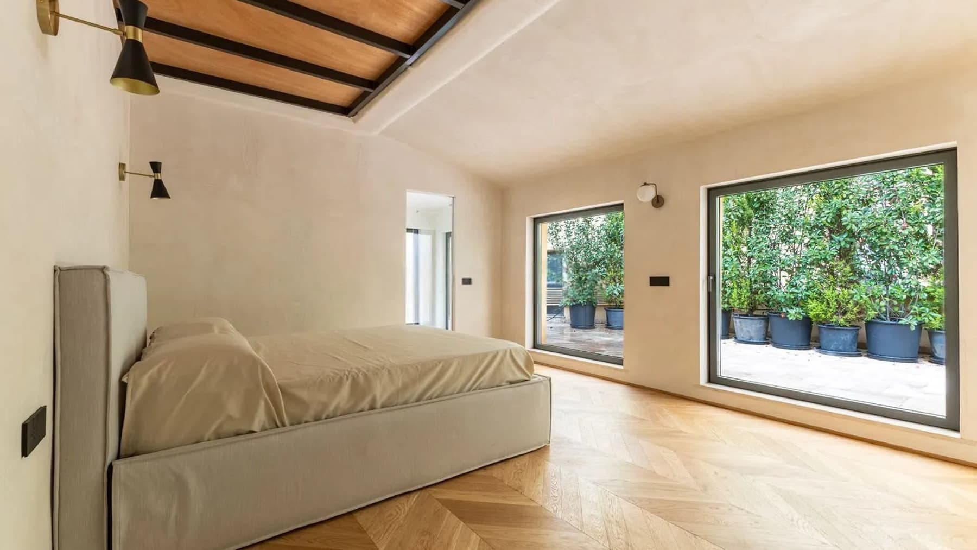
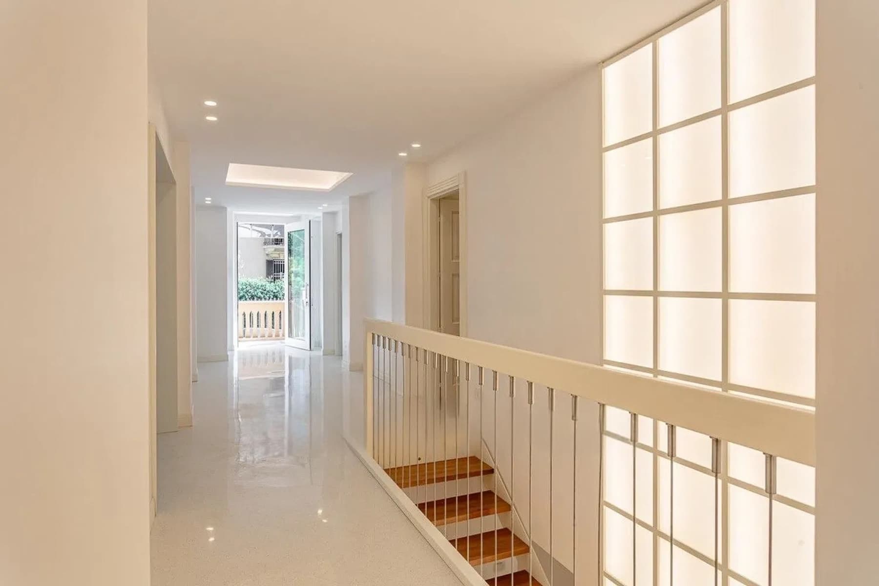
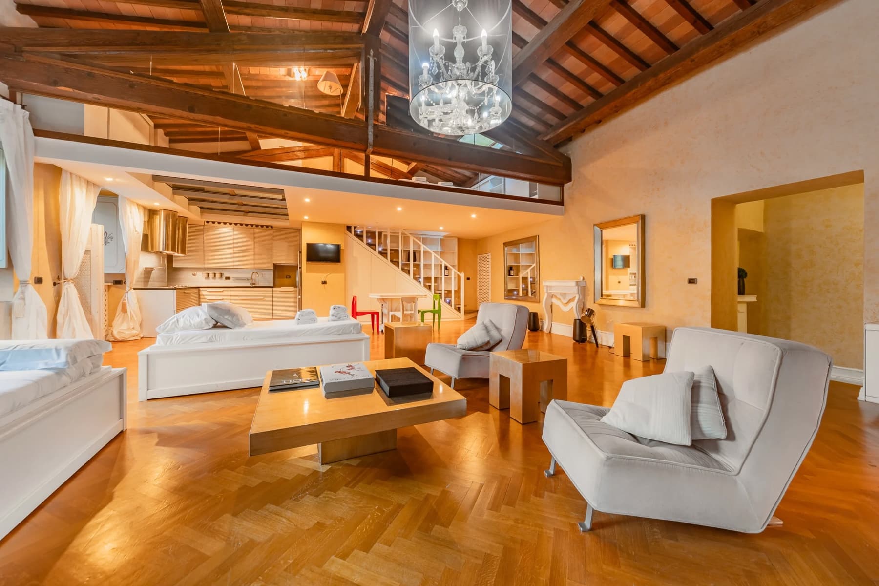
The herringbone parquet welcomes you into a 260 sqm commercial apartment where light plays a precise role, creating airy volumes and highlighting high ceilings with exposed beams. The light tones of the walls amplify this sense of openness, while the large windows and expansive glass doors establish a continuous dialogue with the private garden. This results in a welcoming yet measured atmosphere, where each room seems to breathe naturally and find its own balance between material, proportions, and daily life. The internal layout unfolds into 4 rooms and 2 bathrooms, with spaces that immediately convey a sense of spaciousness and continuity. The particularly bright living area benefits from the ceiling height and the sloped roof structure, elements that add character without weighing down the overall design. The light wood of the herringbone floor introduces a warm and orderly note, while the presence of large openings makes the relationship with the outside an integral part of living. The kitchen, described with contemporary furnishings and light marble countertops, seamlessly fits into a context designed to combine functionality and scenic presence. The private garden represents a tangible extension of the home, a space to be lived with the same naturalness as the interiors, protected and reserved. The property is completed by a garage and a cellar, two features that enhance the practicality of the ensemble and reinforce the value of a rare apartment for its size and relationship with open spaces. Days here pass between light-filled environments, moments of tranquility overlooking the greenery, and a constant relationship with the outside that changes the rhythm of the home. Opening the glass doors to the garden, setting a table next to the windows, enjoying spacious and well-ventilated rooms: these are details that transform daily life into something more relaxed and personal. In Rome, a property like this allows for a blend of urban comfort and a more intimate dimension, characterized by privacy, tranquility, and outdoor spaces to truly enjoy. Garage, cellar, private garden, and a significant surface area of 260 sqm commercial compose a combination that is rarely encountered in Rome with such coherence. It is a home that finds its strength in the balance between spaciousness, light, and privacy, offering a complete, tangible, and high-quality way of living in the capital's context.
Other features

Location
Roma, Lazio, Italia
Listing


Request a property visit
Choose a date to visit the property with a real estate agent
Similar properties in Roma



Un viaggio unico attraverso le bellezze del belpaese
Una selezione esclusiva di immobili in alcune delle zone più esclusive d'Italia scelta per te dai nostri esperti