

Ref. Number: ILV94229
€2,150,000
Charming Apartment in Rome, Lazio


Details
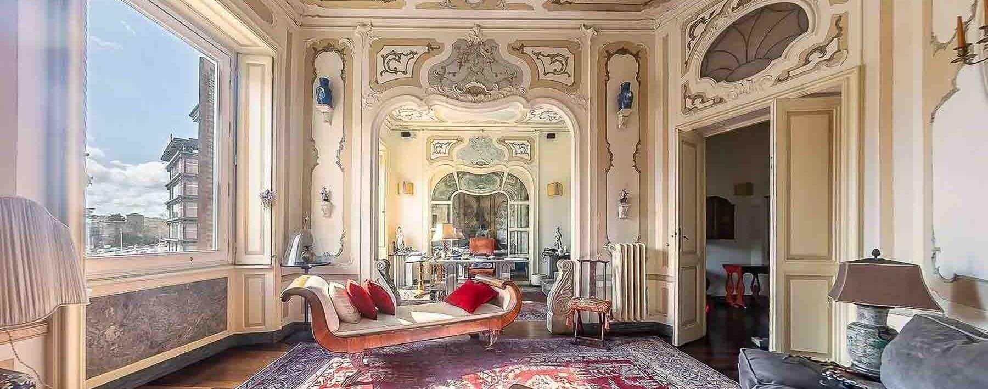
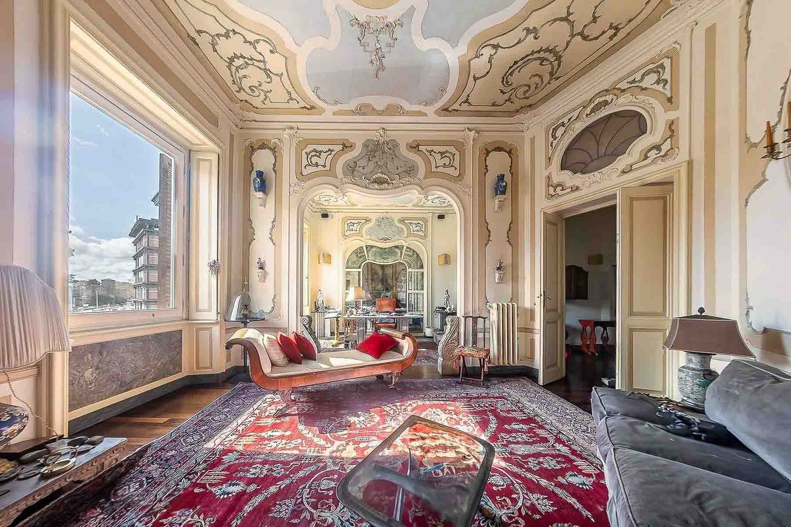
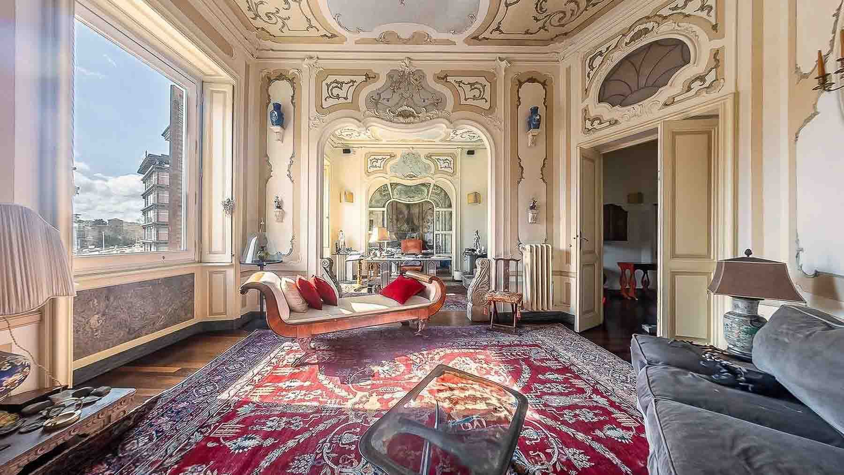
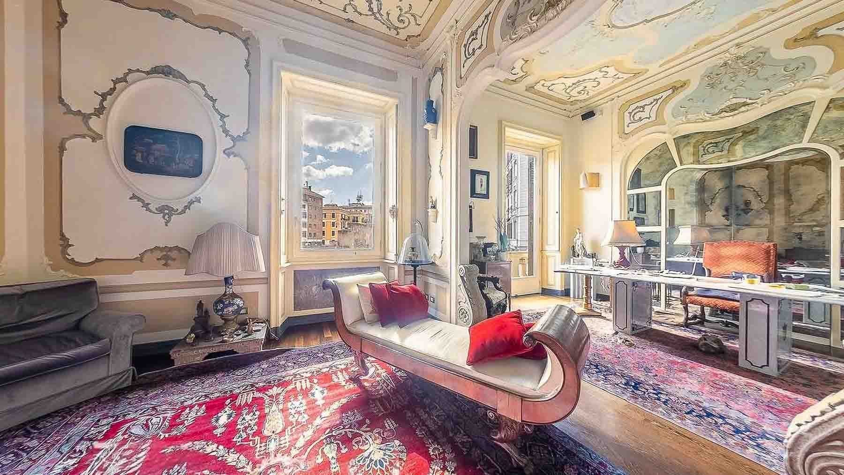
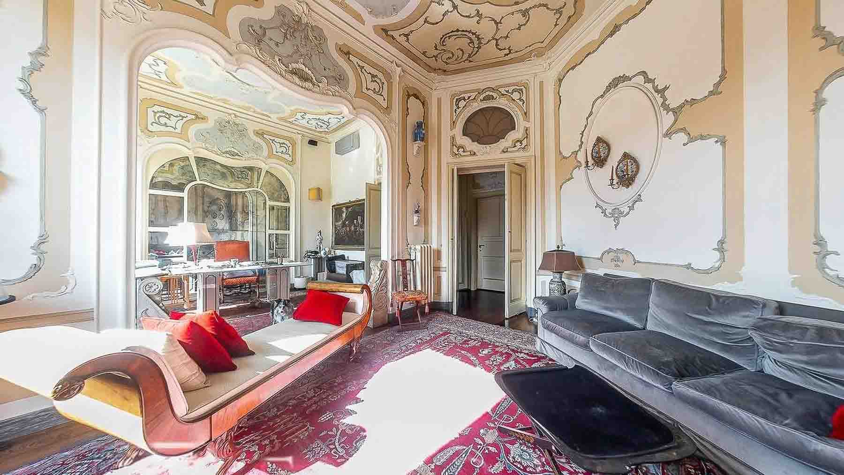
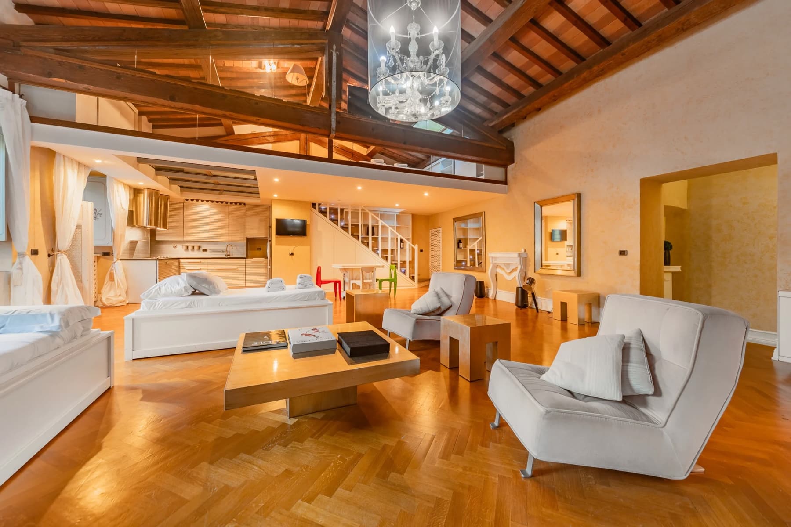
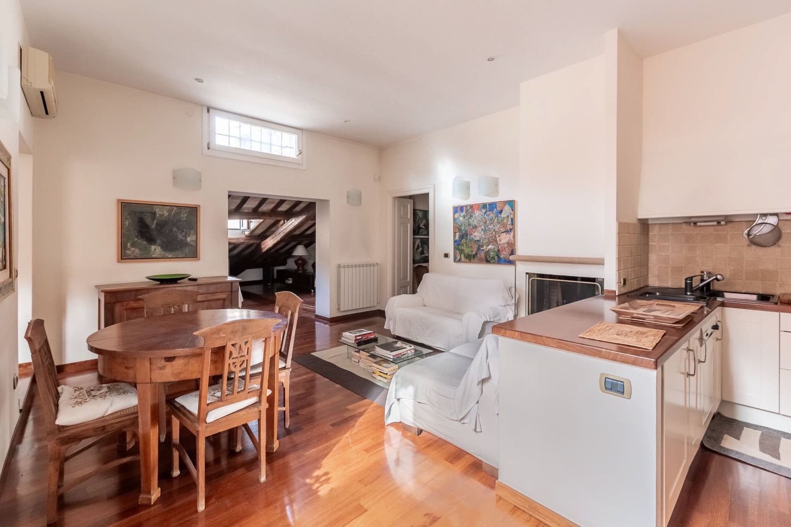
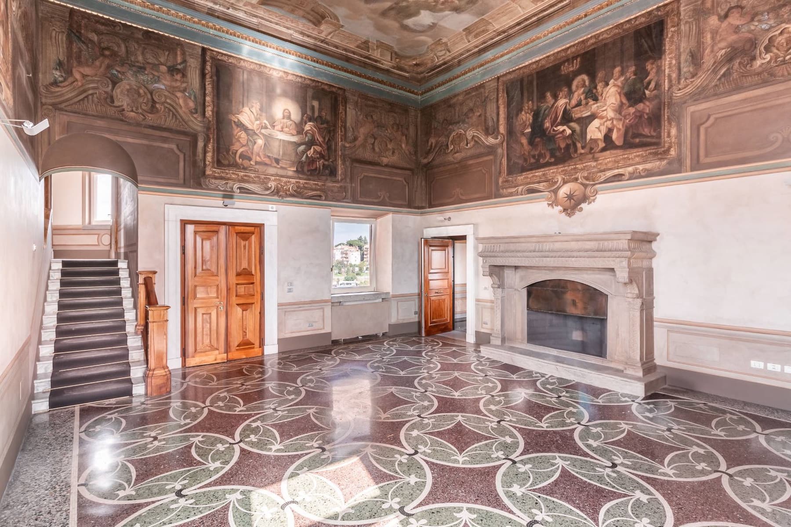
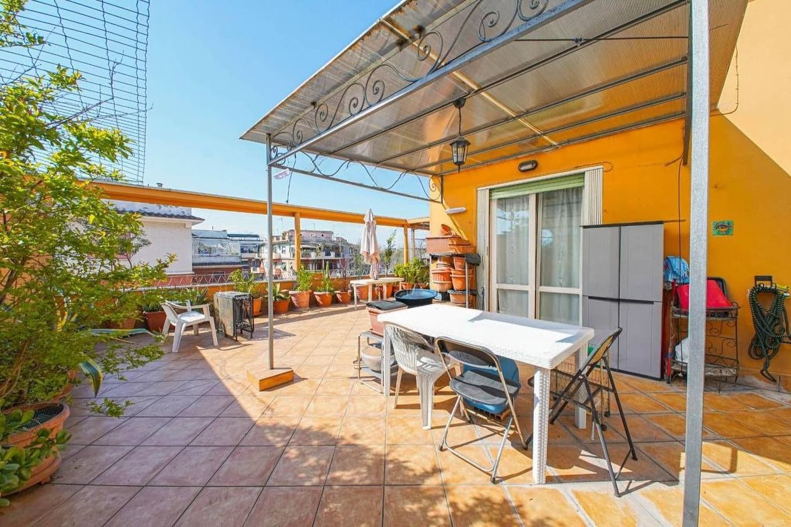
The ornate ceilings, stucco details, and dark parquet flooring immediately set the tone for this 280 sqm commercial apartment, where light generously flows through large windows, enhancing spaces with strong personality. The narrative of the interiors unfolds through tangible and measured elements: light tones that highlight the decorations, the presence of a marble fireplace, and the perceivable spaciousness. This creates a warm and composed atmosphere, seamlessly blending representation and daily life, with that sense of openness that only large homes can naturally provide. The residence unfolds across 5 rooms, with one bedroom and two bathrooms, offering a layout that suggests spacious and versatile areas, adaptable to residential or representative needs. The balcony adds a valuable outdoor extension, while the attic completes the property with additional space for storage or domestic support. A tangible asset is also provided by the presence of two garages, a rare and particularly significant feature in a city like Rome, where the convenience of transportation and car management truly impact the quality of daily life. The elevator facilitates access to the apartment, simplifying and streamlining the everyday use of the home. Inside, the large windows and light wood frames contribute to a well-achieved balance between brightness and character; the decorated ceilings and stucco finishes add depth to the spaces without overwhelming them, while the dark parquet continuously defines a material presence that warms the ensemble. Days here can take shape in different ways, following the rhythm of a home that accommodates both intimate and shared moments. The natural light that fills the rooms accompanies work, reading, and conversations, while the balcony offers an outdoor break to be spontaneously integrated into the routine. The location in Rome adds the privilege of living in a city that multiplies cultural opportunities, relationships, and services, while maintaining within the home a more intimate dimension, characterized by space, comfort, and continuity between practical functions and quality living. Two garages, an elevator, an attic, and a surface of 280 sqm commercial form a combination that carries real weight in Rome, especially when paired with interiors so recognizable for their light, volume, and decorative detail. It is a property distinguished by presence and convenience, designed for those seeking a spacious and solidly valuable home in one of Italy's most central and desirable urban contexts.
Other features

Location
Roma, Lazio, Italia
Listing


Request a property visit
Choose a date to visit the property with a real estate agent
Similar properties in Roma



Un viaggio unico attraverso le bellezze del belpaese
Una selezione esclusiva di immobili in alcune delle zone più esclusive d'Italia scelta per te dai nostri esperti