

Ref. Number: ILV96998
€3,900,000
Detached House in Frainili, Lazio Region


Details
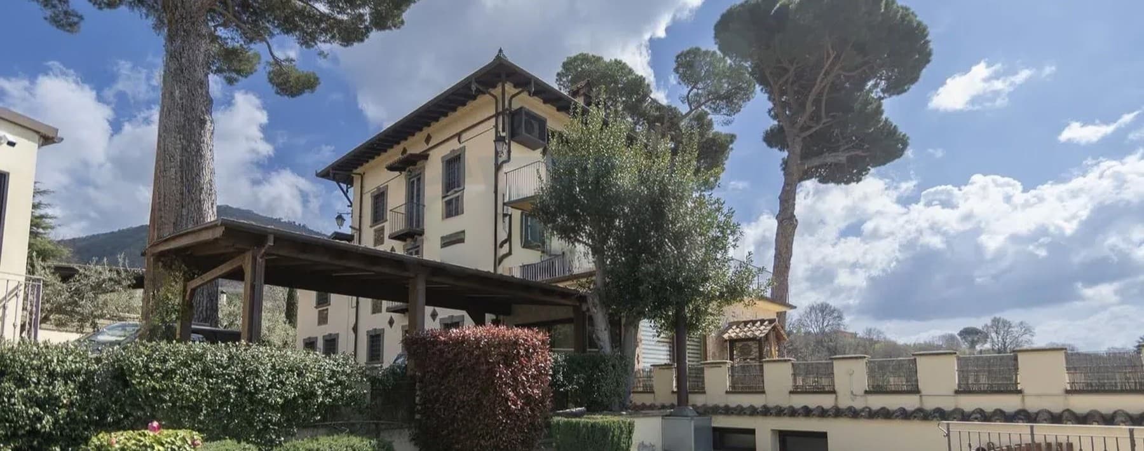
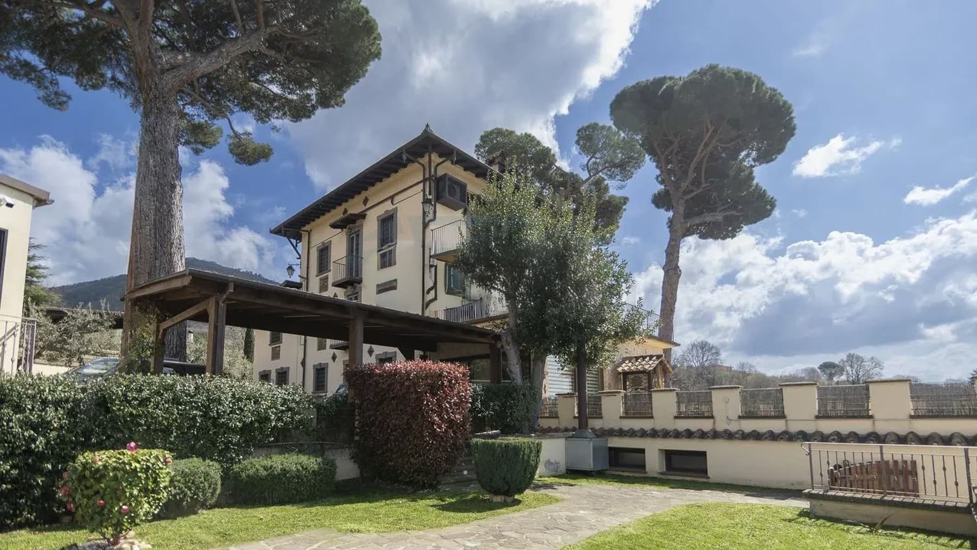
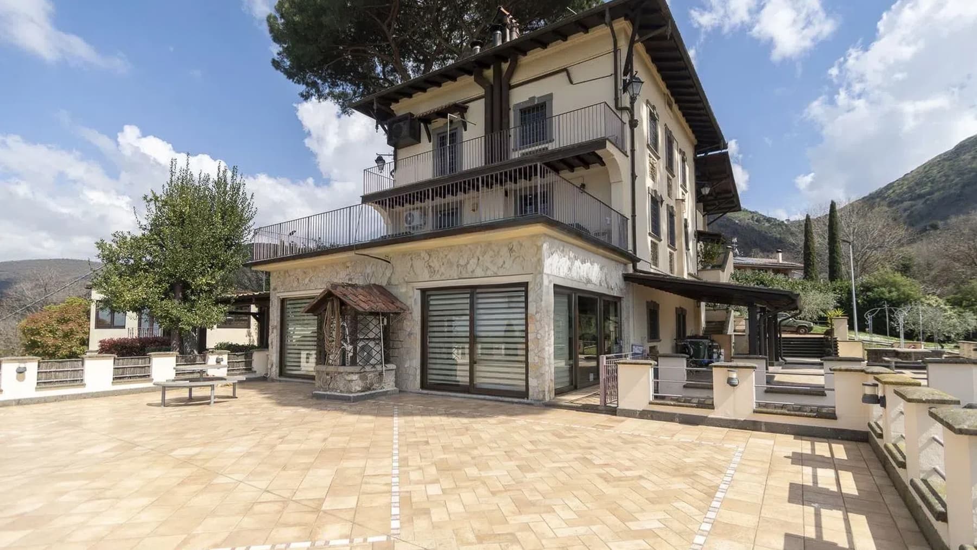
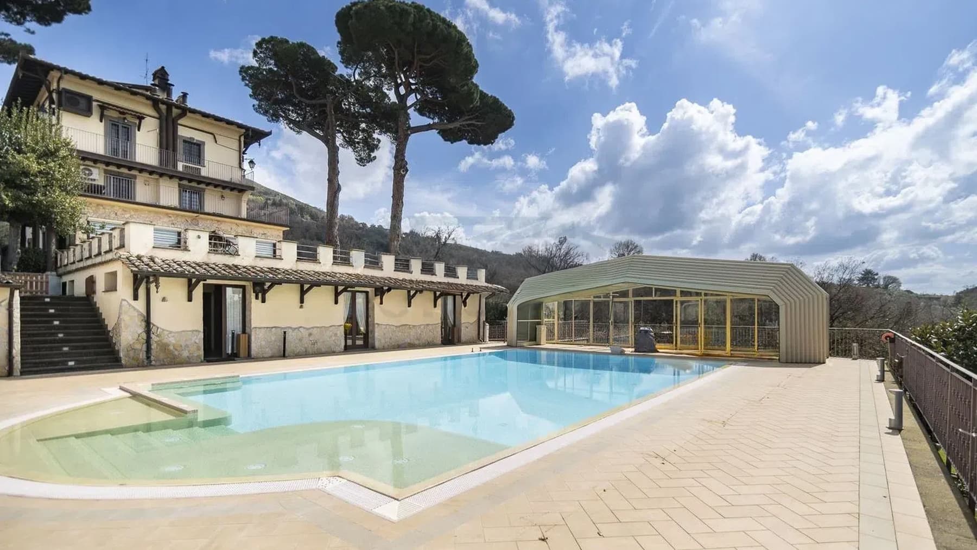
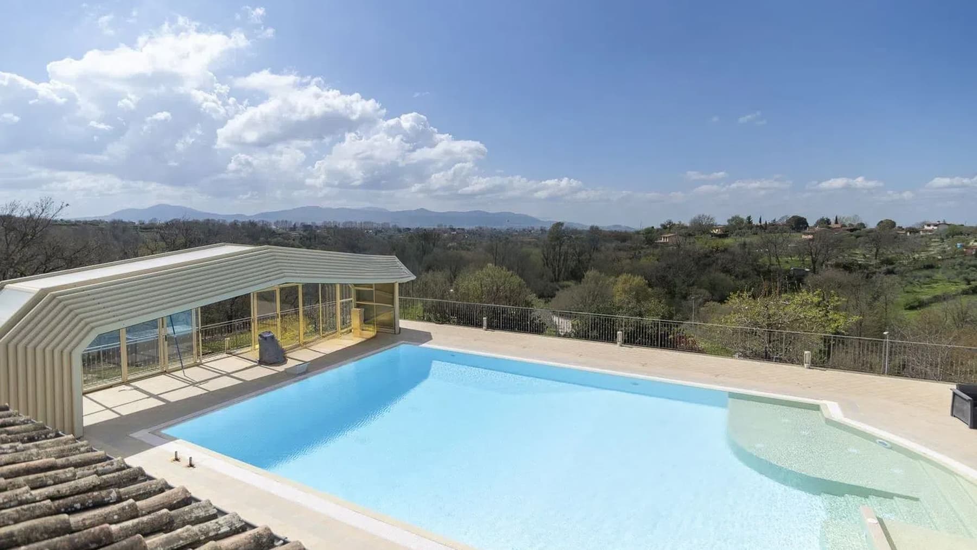
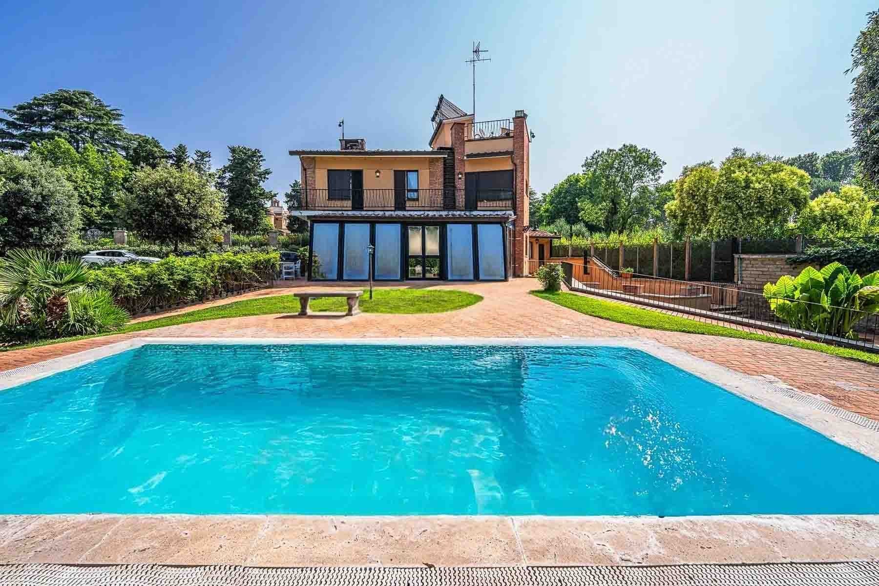
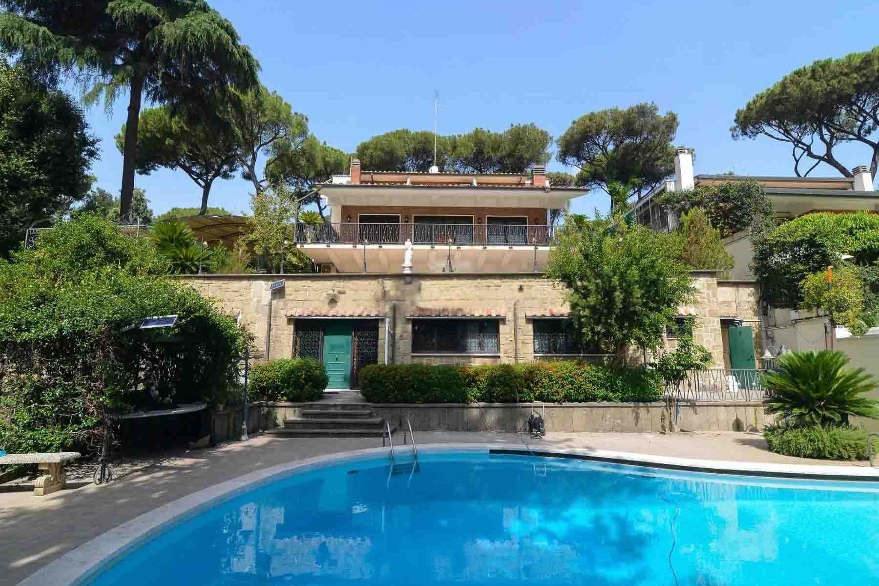
The independent house unfolds with a broad and measured presence, narrated by details that immediately define its character: plastered walls, roofs with tiles, stone cladding, and a wooden veranda that naturally guides the transition to the outside. The large windows bring light into the rooms and strengthen the dialogue with the open spaces, while the balconies with wrought iron railings add a traditional, sober, and recognizable touch. It is a property that immediately conveys a sense of dimension, privacy, and a daily life designed to unwind between generous interiors and outdoor living. The numbers confirm this impression: 600 square meters of commercial space distributed across 16 rooms and 7 bathrooms create a residence of great breadth, suitable for those seeking numerous environments and a layout capable of accommodating different times and functions of the day. Outside, the private garden of 70,000 square meters becomes an integral part of the property's identity, offering a rare extension in terms of breadth and continuity, where tall trees, green hedges, and open areas contribute to creating a secluded setting. The private pool fits into this context as a natural gathering point during the beautiful season, complementing a free and relaxed enjoyment of the outdoor spaces. The outdoor area is further enhanced by a terrace with light-colored tiles arranged in a geometric pattern, enriched by a decorative stone well that adds a distinctive element without disrupting the harmony of the ensemble. The dark wooden beams of the roof and the presence of stone on the exterior surfaces provide a coherent architectural language, where traditional references integrate with the brightness ensured by the large glass openings. Days here find a different rhythm through the open spaces: the garden invites movement, pausing, hosting guests, or simply choosing a different corner each time to stay. The private pool expands the possibilities of the summer season, while the wooden veranda and terrace allow for continuous and natural outdoor living. The internal dimension, thanks to the number of rooms and bathrooms, suggests a house capable of accommodating family, friends, or moments of representation with balance, always maintaining a clear sense of autonomy and privacy. This property in Frainili, in the province of Rome, combines significant surfaces, outdoor spaces of rare breadth, and an architectural layout that enhances traditional materials and details. The result is an independent house that can authoritatively respond both to the desire for a private residence of great breadth and to a vision of high-level hospitality, supported by context, privacy, and quality of spaces.
Other features

Location
Frainili, Lazio, Italia
Listing


Request a property visit
Choose a date to visit the property with a real estate agent
Similar properties in Frainili



Un viaggio unico attraverso le bellezze del belpaese
Una selezione esclusiva di immobili in alcune delle zone più esclusive d'Italia scelta per te dai nostri esperti