

Ref. Number: ILV94177
€2,100,000
Charming Country House in Beautiful Umbria, Allerona


Details
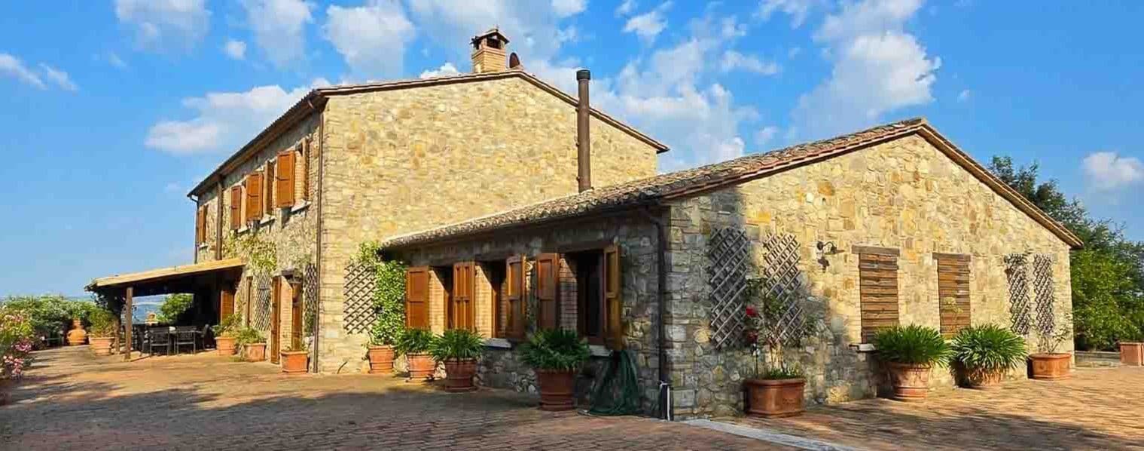
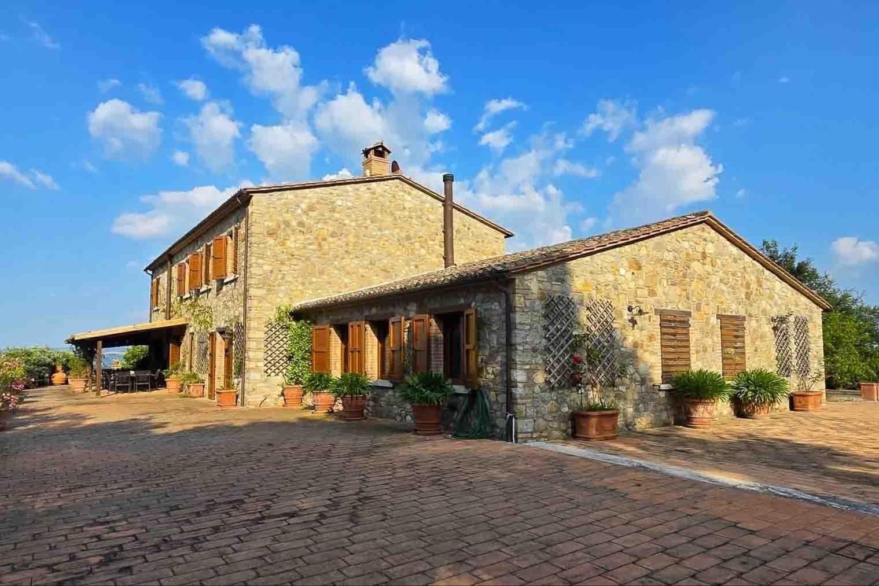
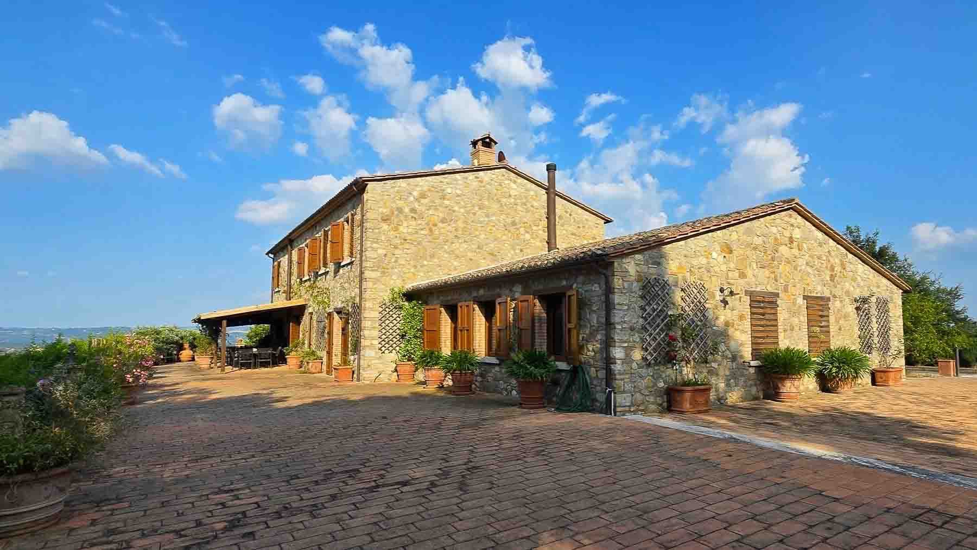
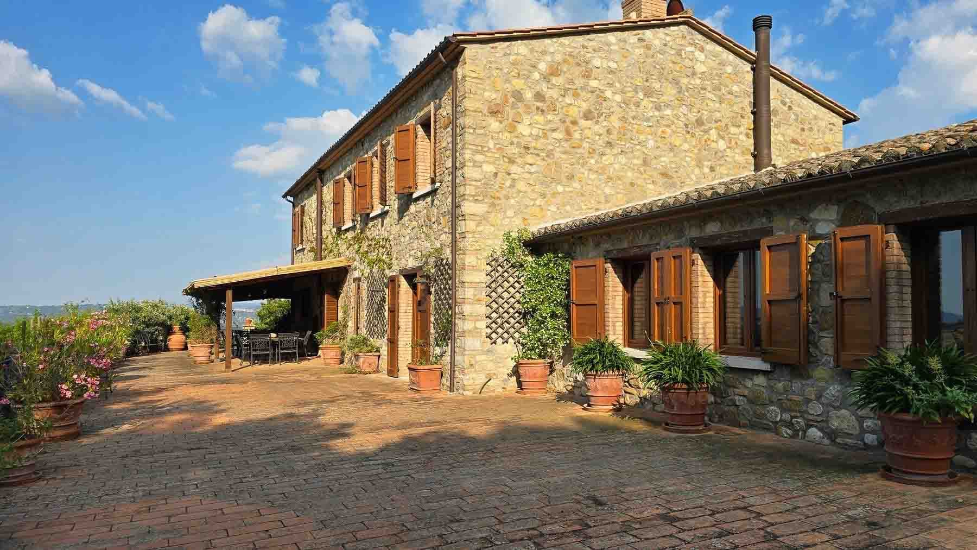
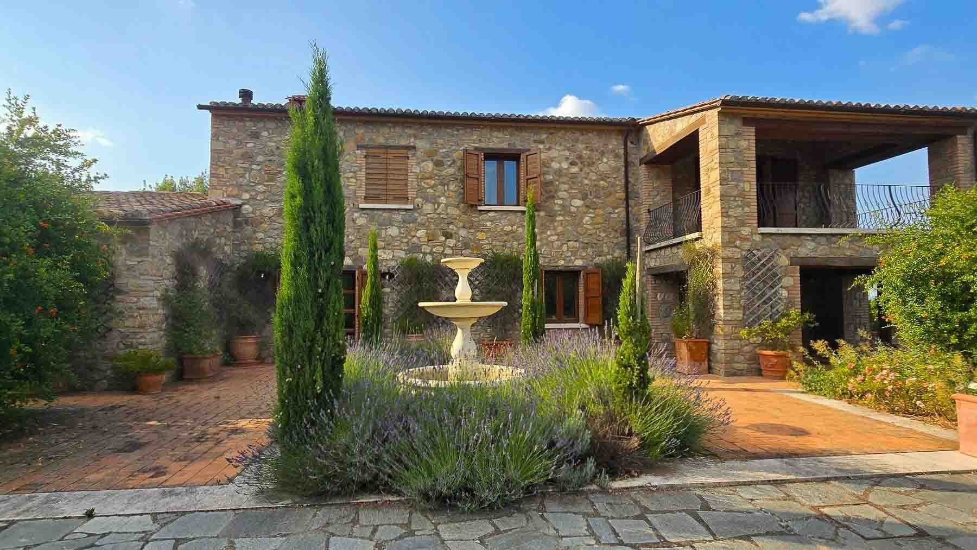
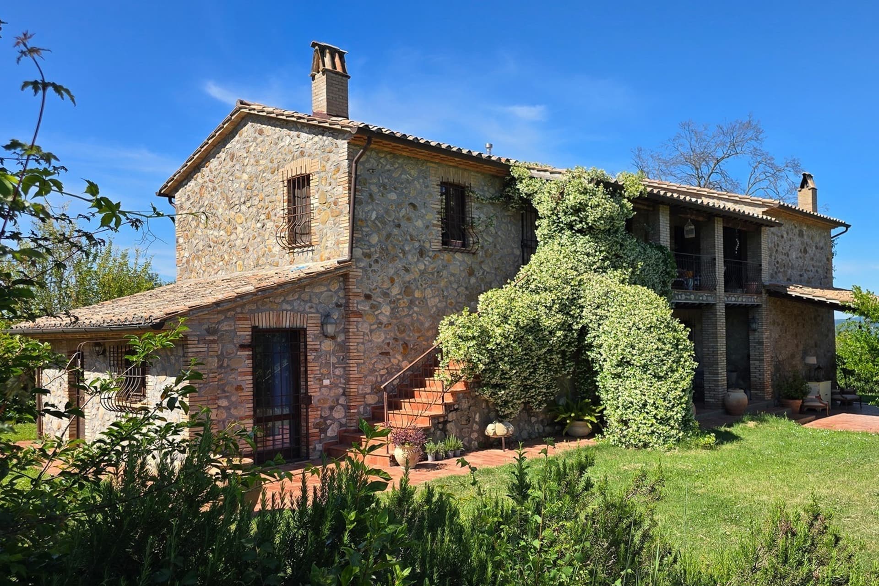
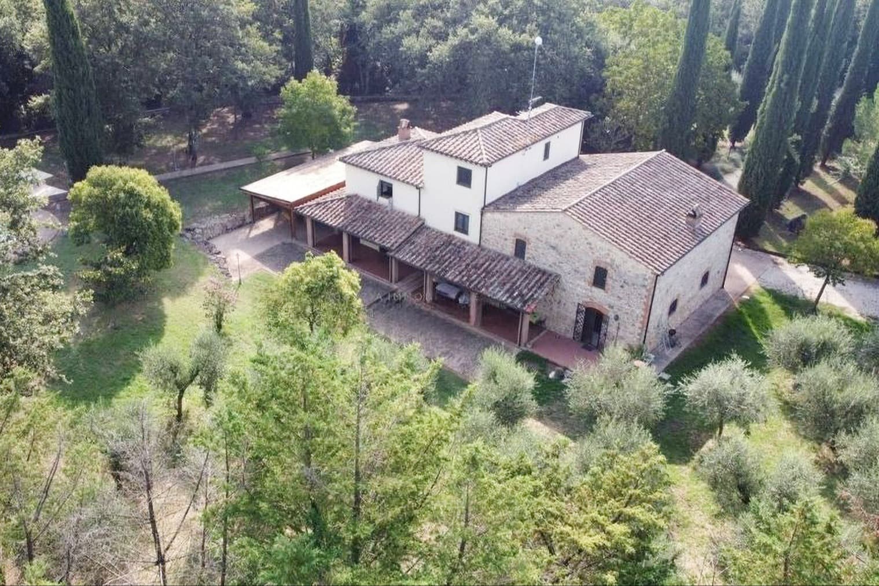
The natural stone façade, with wooden windows and dark shutters, immediately introduces the character of this rustic farmhouse, conveying its essence with genuine simplicity. The terracotta-tiled roof and the front patio paved in terracotta create a material continuity that naturally leads to the outdoor spaces, where plant and flower pots and wooden trellises discreetly blend into the setting. The large openings allow generous light to flood in, emphasizing the constant relationship between interior and exterior and giving the entire property a cozy, warm atmosphere deeply connected to the rural context. The numbers confirm the substance of a property designed for those seeking space and openness: 606 square meters of commercial space distributed across 11 rooms, with 5 bedrooms and 3 bathrooms, set within an external expanse of 400,000 square meters that provides a concrete measure of the estate's size. Completing the picture are a private garden, a terrace, a private pool, a wine cellar, and a parking space, along with a fireplace that adds a focal point to domestic life during the cozier months of the year. Outside, the stone masonry, dark wooden shutters, and terracotta paving of the patio construct a coherent and recognizable identity without artifice. Natural light, favored by the numerous openings to the outside, enhances the perception of the spaces and reinforces that sense of continuity with the countryside that is an integral part of the property. The vineyard and olive grove complete the profile of a farmhouse that not only offers space but also proposes a tangible relationship with the land and its rhythms. On the practical side and for daily management, an intercom system and electric gate add comfort and access control. Days here find their center between the terrace, the private pool, and the open spaces surrounding the farmhouse, in a natural balance between privacy and outdoor living. The private garden becomes a daily threshold to a broader dimension, made of walks within the property, convivial moments outdoors, and seasons reflected in the vineyard and olive grove. Even the indoor spaces, thanks to the fireplace and the constant presence of light, lend themselves to a continuously lived-in residence, both as a private representative home and, with the right project vision, as a suitable address for hosting. Allerona, in Umbria, provides the backdrop for a property that combines significant scale, architectural recognizability, and a concrete relationship with the agricultural landscape. It is a solution that speaks to those seeking a true farmhouse, with generous spaces and a solid presence, capable of offering privacy, substance, and a quality of living founded on the land, light, and time dedicated to open spaces.
Other features

Location
Allerona, Umbria, Italia
Listing
.png&w=640&q=75)

Request a property visit
Choose a date to visit the property with a real estate agent
Similar properties in Allerona



Un viaggio unico attraverso le bellezze del belpaese
Una selezione esclusiva di immobili in alcune delle zone più esclusive d'Italia scelta per te dai nostri esperti