

Ref. Number: ILV95142
€1,850,000
Rustic Country House in Subbiano, Tuscany


Details
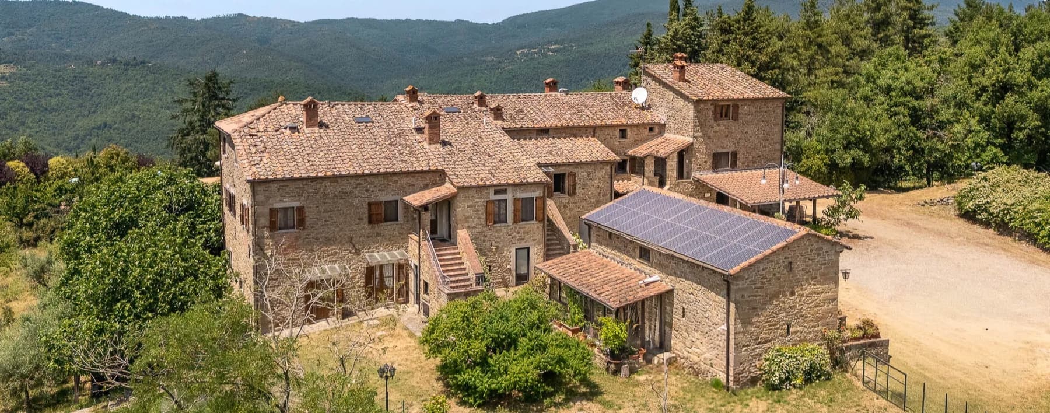
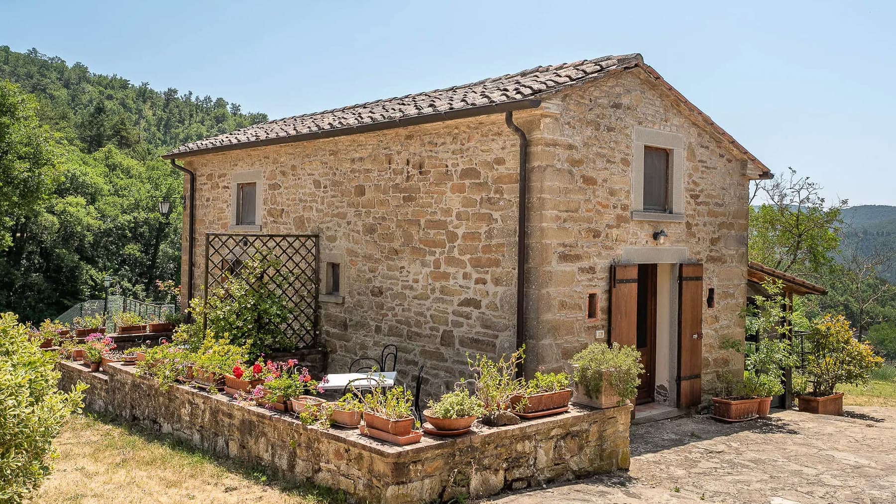
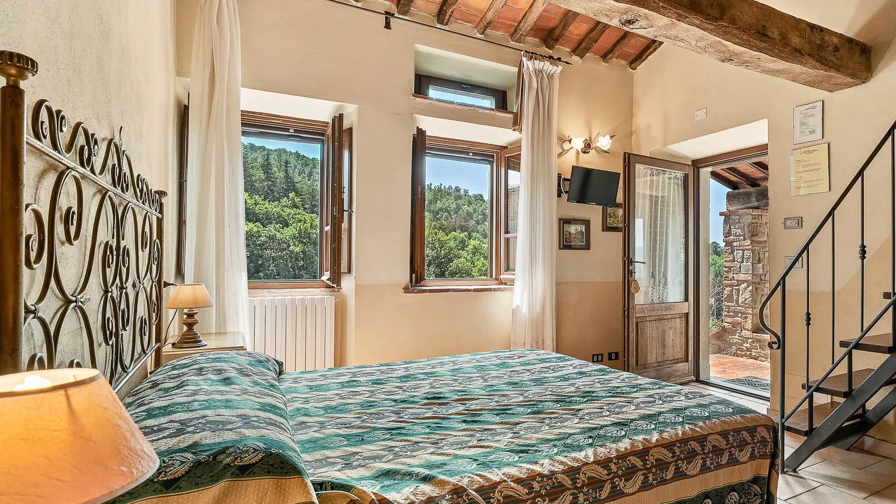
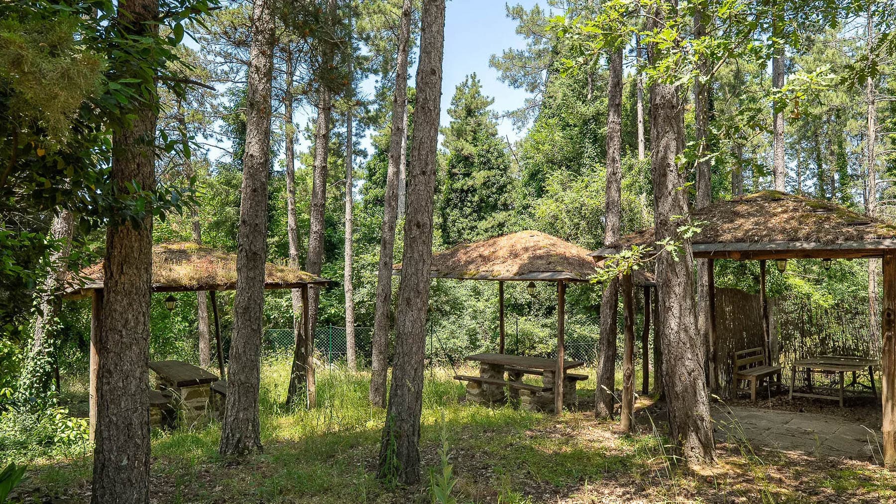
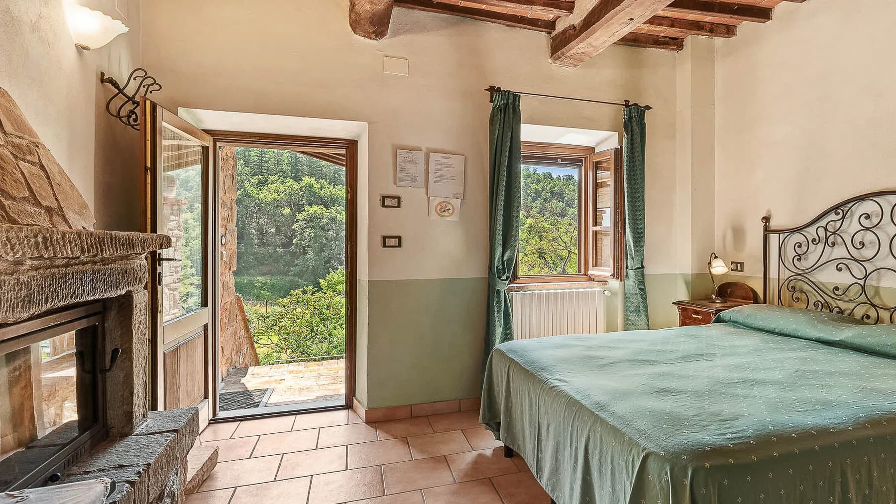
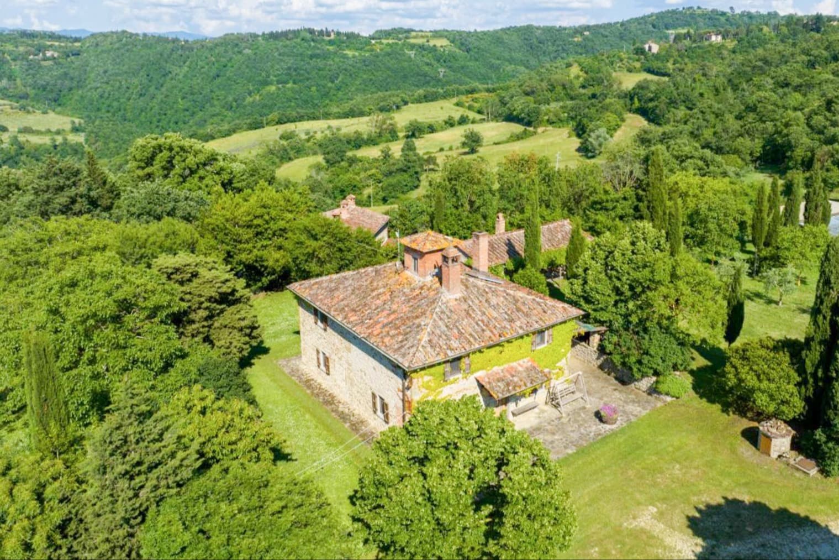
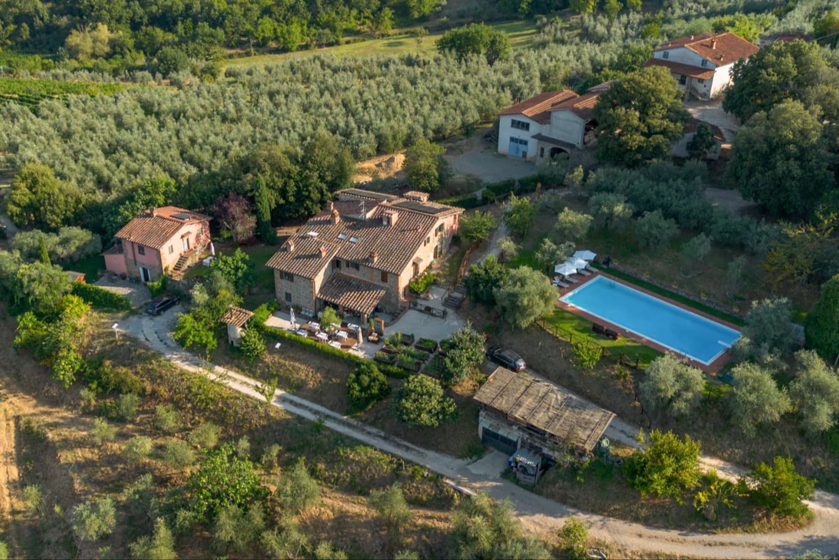
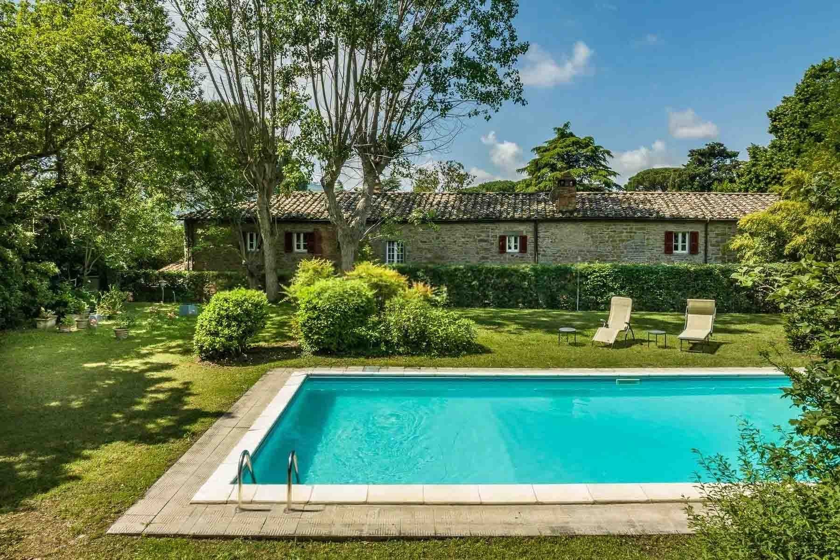
The exposed stone walls, the tiled roof, and the dark wood fixtures with shutters immediately give this rustic farmhouse a recognizable character, defined by material, warmth, and continuity with Tuscan tradition. Inside, the exposed wooden beams and terracotta floors accompany bright spaces thanks to the large windows overlooking the surrounding greenery. Even the simplest details contribute to the atmosphere: classic plaster, an iron staircase, and the discreet presence of furnishings that harmonize with the house's structure. The result is a spacious and welcoming property, where every area seems designed to offer breathing space and authenticity. With a commercial area of 839 square meters, the property unfolds over 15 rooms and offers 16 bedrooms and 16 bathrooms, a layout that suggests great versatility in the use of spaces, whether as a significant private residence or with a hospitality perspective. The presence of the private pool adds a central element to the home's life, especially in the milder months, and strengthens the connection with the outdoors. Here, the architectural language remains consistent: the solid stone flooring continues outside, creating continuity with the building, while a wooden pergola defines a cozy and pleasant outdoor area. The ensemble is completed by a lush flowerbed with colorful flowers and potted plants, which accompanies the paths and softens the presence of the stone. Thus, the overall composition maintains a natural balance between living space and open areas, between numerous rooms and more intimate glimpses, always preserving a sense of privacy and tranquility. Days here flow between bright indoor environments and outdoor spaces to be enjoyed with simplicity, with the possibility of alternating convivial moments with more private pauses. The private pool becomes a natural focal point in the warm seasons, while the pergola invites you to linger outdoors, read, dine, or welcome guests in a secluded setting. The size of the farmhouse also contributes to creating a flexible way of living, capable of adapting to large families, extended stays, or a hospitality project consistent with the structure and its character. This rustic farmhouse in Subbiano, in the province of Arezzo, combines significant dimensions, architectural identity, and an extraordinary internal layout. In Tuscany, in a setting that evokes tranquility and outdoor living, it represents a property of strong personality, suitable for those seeking generous spaces and an authentic relationship with the house and its exteriors.
Other features

Location
Subbiano, Toscana, Italia
Listing

Request a property visit
Choose a date to visit the property with a real estate agent
Similar properties in Subbiano



Un viaggio unico attraverso le bellezze del belpaese
Una selezione esclusiva di immobili in alcune delle zone più esclusive d'Italia scelta per te dai nostri esperti