Logo
Tuscan Soul

Tuscan Soul

Cetona, Siena, Toscana, Italia

23Listings

23 Results: Tuscan Soul

Villa in Radda in Chianti, Heart of Tuscany1/39

€6,500,000

Ref. Number: ILV95049

Villa in Radda in Chianti, Heart of Tuscany

60 Bedroom5455mq Interiors
Radda in Chianti, Toscana

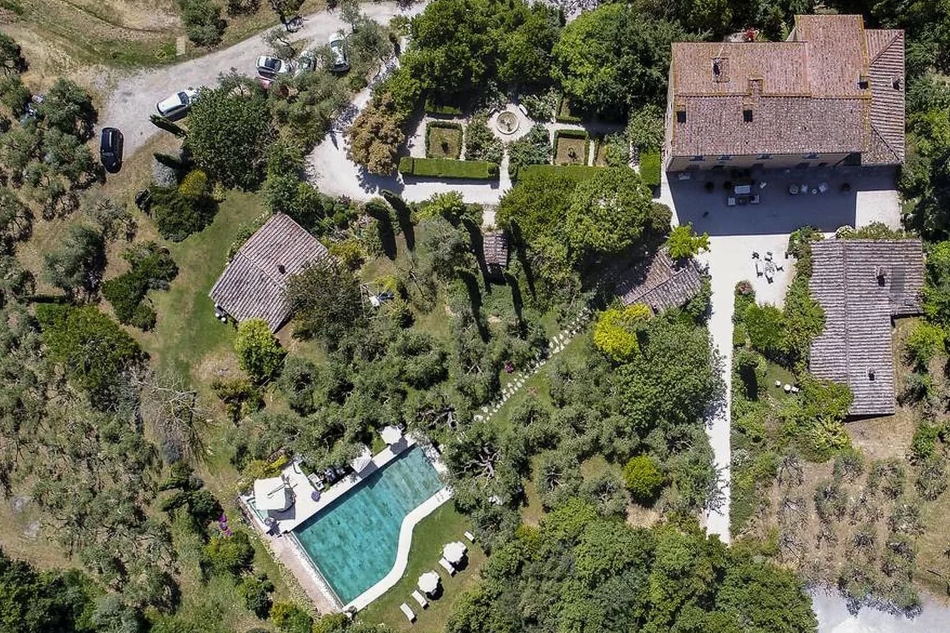
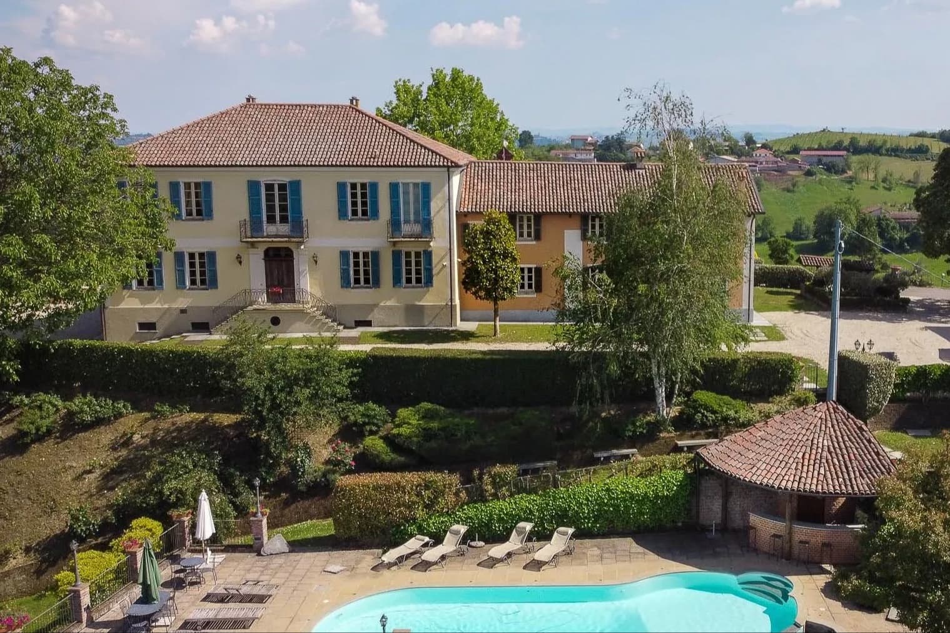
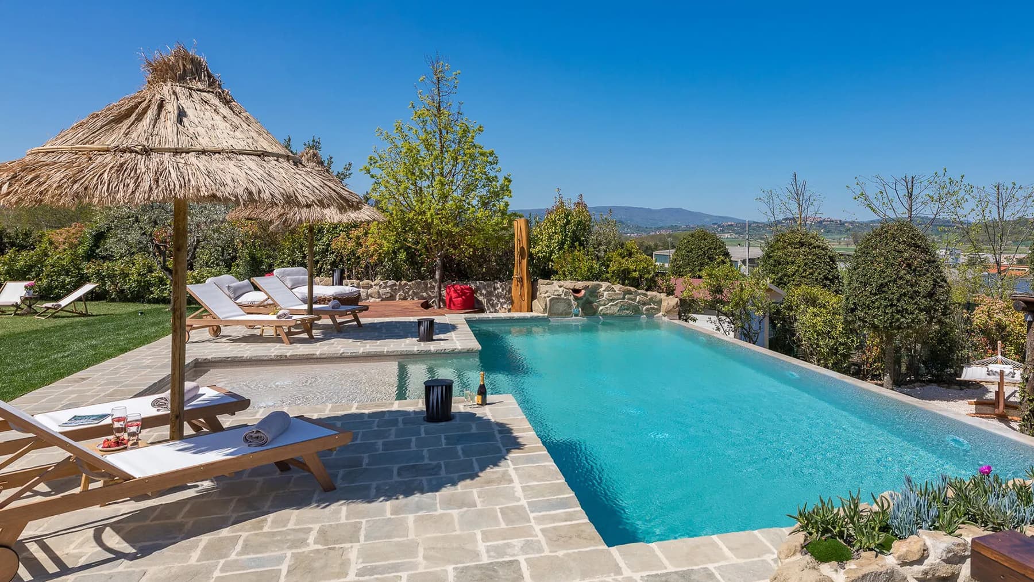
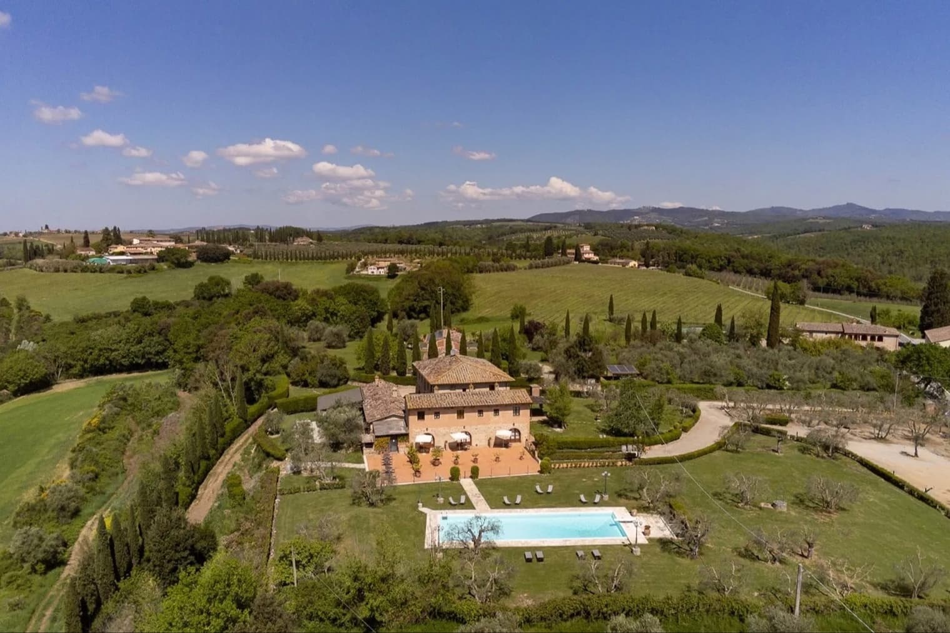
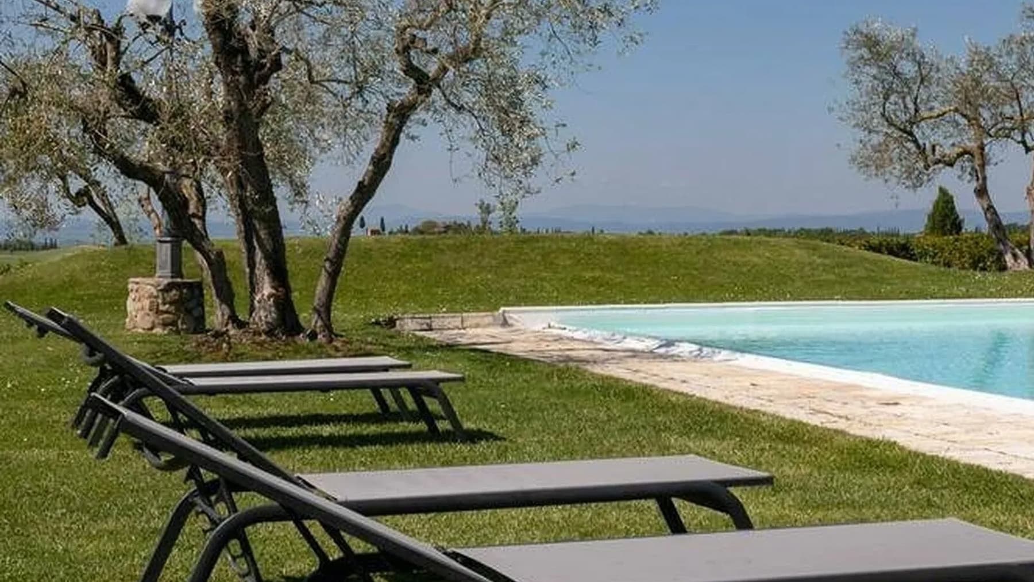
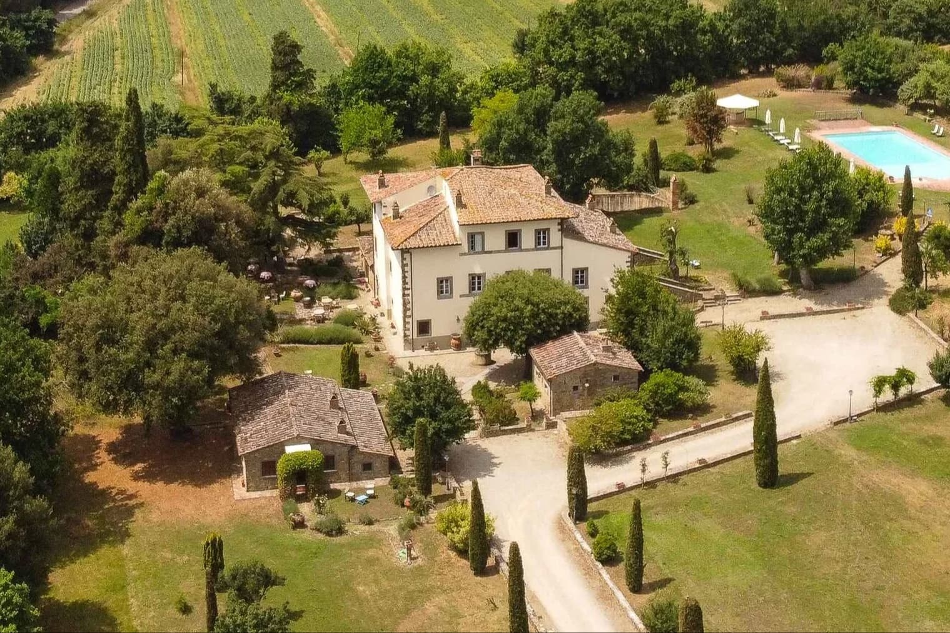
The private pool, with its cement finishes and a stone slab-paved frame, immediately introduces the character of this villa: a space designed for outdoor living with ease, balancing moments of tranquility and conviviality. Surrounding it, wooden umbrellas, loungers with light cushions, and an outdoor dining area with metal tables and chairs complement the atmosphere without overwhelming it. The natural stone façade with brick details ties the ensemble to an authentic architectural language, while the vegetation and light provide a sense of privacy and balance, in a setting that truly invites one to slow down. The property spans a commercial area of 5,455 square meters and offers a complex layout, featuring 5 rooms, 60 bedrooms, and 3 bathrooms. It is a significant size, suggesting a broad and flexible use, suitable both for a representative residence and a hospitality project, in line with the available spaces. In addition to the interior spaces, the presence of a private garden, terrace, SPA, garage, and parking spaces significantly enhances the daily livability and the villa's hosting capacity. Outside, the light gray porcelain stoneware floors around the pool alternate with stone surfaces, creating continuity between the various areas dedicated to relaxation and outdoor living. The stone and brick buildings, with traditional architectural details, contribute to giving the ensemble its identity and strengthening the connection with the territory. The property is further completed by the vineyard and olive grove, elements that deepen the relationship with the Tuscan countryside and make the villa experience even more complete. Days here find a natural rhythm between the terrace, the pool area, and the green spaces surrounding the property. An outdoor lunch, a few hours dedicated to wellness in the SPA, and the ability to comfortably welcome guests thanks to the parking spaces and garage: each element helps to build a way of living that is open, reserved, and deeply connected to the outdoors. The vineyard and olive grove also contribute to this narrative, bringing an agricultural and territorial dimension into the property that, in Radda in Chianti, takes on a particularly authentic meaning. This villa combines spaciousness, well-organized outdoor spaces, and an architectural presence consistent with the context of Radda in Chianti, in the territory of Siena. A property that stands out for its scale, amenities, and relationship with the Tuscan countryside, capable of offering privacy, breadth, and multiple usage possibilities without sacrificing a precise identity.

View property profile
Charming Villa in Val d’Orcia, Tuscany1/31

€6,300,000

Ref. Number: ILV95050

Charming Villa in Val d’Orcia, Tuscany

7 Bedroom1300mq Interiors
Montalcino, Toscana

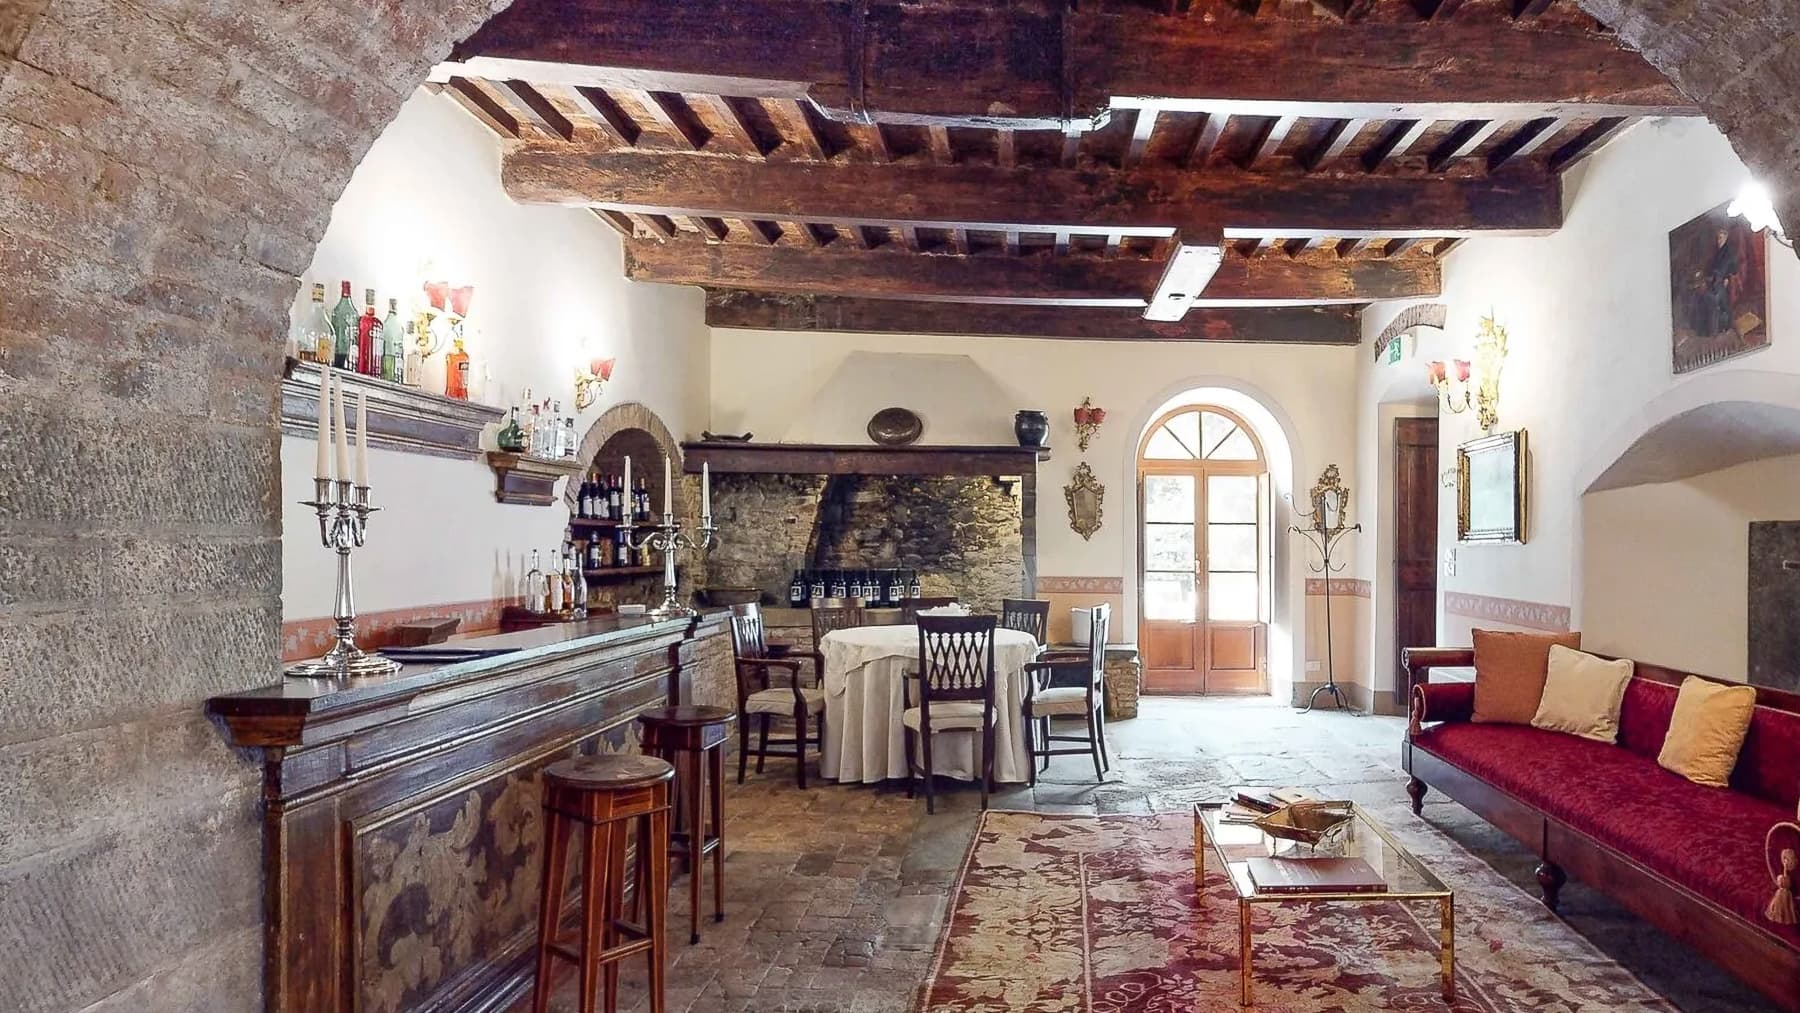
The natural stone walls, wooden plank and terracotta floors, exposed beams, and stone fireplace immediately set the tone of this villa in Montalcino: a spacious, substantial property built around materials that convey solidity and warmth. Generous light pours in through large windows, illuminating spaces where every element seems designed for authentic daily living, from the large dark wood worktop to the dining table that becomes the heart of the home. The wood-fired oven also contributes to this atmosphere, characterized by simple gestures and spaces inviting to be lived in. With a commercial area of 1,300 square meters, the property offers significant dimensions and an internal layout that suggests a home capable of comfortably accommodating both private life and shared moments. The seven bedrooms and three bathrooms create a generous living structure, suitable for a large family or those who desire ample spaces to also dedicate to guests. The five rooms fit into a setting that emphasizes the scenic presence of the spaces and the continuity between architectural character and daily function. The interiors tell a story of precise coherence: stone interacts with plaster, the wood of the ceilings and floors adds visual depth, while some essential and measured furnishing details allow the spaces to breathe without detracting attention from the structure of the house. In the kitchen and dining area, the large table and dark wood worktop suggest a place designed for conviviality, while in the bedrooms, the presence of natural light and simple elements creates a cozy and relaxed atmosphere. Outside, the private pool adds a distinctive element that expands the way of living in the villa and reinforces its vocation for privacy and outdoor life. Days here easily find their rhythm between tactile indoor spaces and openings to the outside that invite one to slow down. The private pool becomes the focal point during the warmer months, while the wood-fired oven, fireplace, and large dining area bring back the pleasure of entertaining, cooking, and being together. Montalcino adds to this property a recognizable and sought-after context of Tuscany, capable of enhancing not only the location but also the way the house can be lived in, with discretion and naturalness. A villa of this size, with seven bedrooms, authentic materials, and a private pool, represents a rare presence in the Montalcino area. The Sienese context and Tuscan identity complete a property that can credibly interpret both the role of a private residence and that of a home intended to welcome, always keeping space, character, and tranquility at the center.

View property profile
Elegant Villa in Cetona, Tuscany1/35

€1,750,000

Ref. Number: ILV95043

Elegant Villa in Cetona, Tuscany

4 Bedroom410mq Interiors
Cetona, Toscana

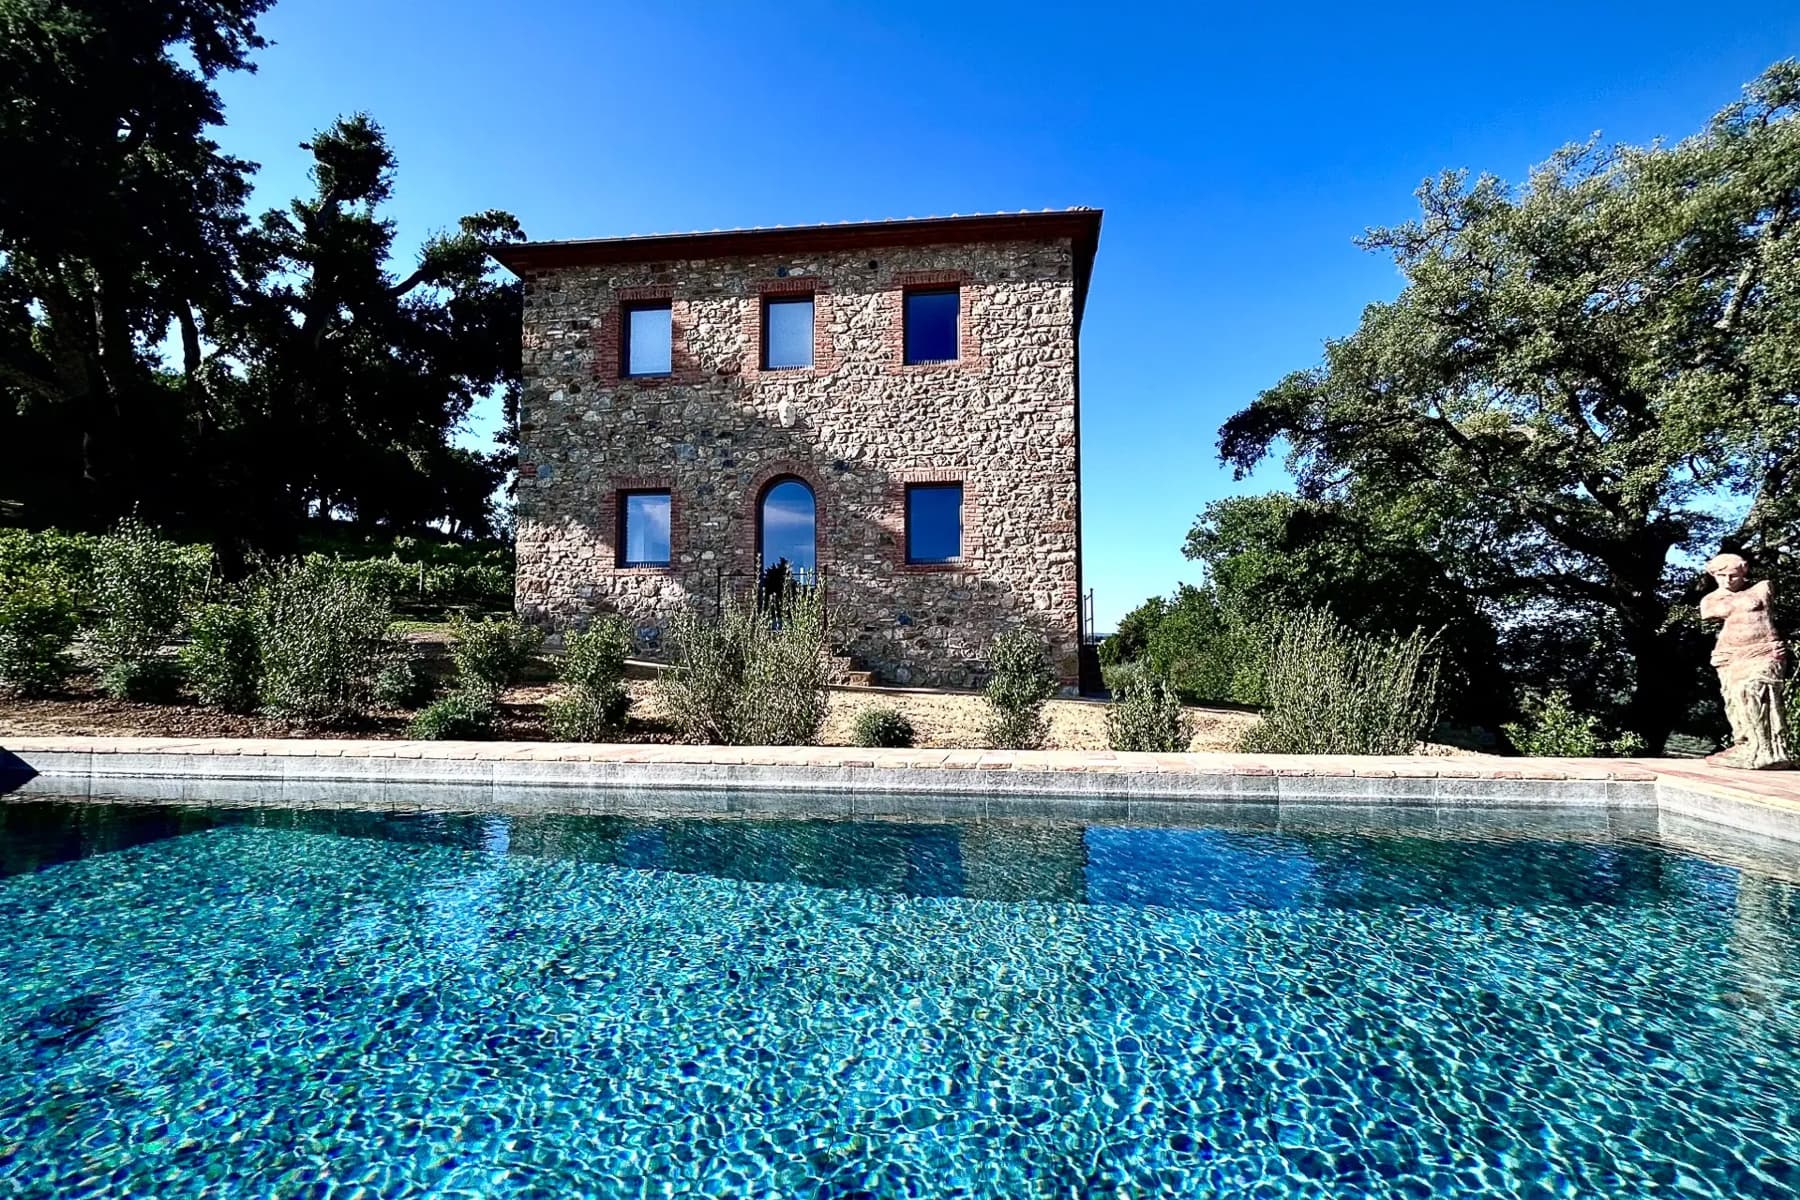
The stone walls and tiled roof immediately introduce the character of this 410 sqm villa, a property that combines significant dimensions with an authentic atmosphere. Inside, the irregularly patterned terracotta and the ceiling with exposed wooden beams provide continuity to a home that conveys solidity and warmth without the need for contrived effects. Natural light streams through the windows, complementing spaces designed to be lived in with ease, achieving a successful balance between material, comfort, and tranquility. It is a residence that reveals itself gradually, through tangible details and spaces that breathe. The numbers tell the story of a spacious and well-structured residence: 4 bedrooms, 3 bathrooms, and 4 rooms spread over a commercial area of 410 sqm. The presence of a private pool adds a central element to the daily life of the house, creating a constant dialogue with the outdoor spaces and the surrounding garden. Outside, the rectangular pool is set in a context of great openness, among rows of trees, ornamental plants, and glimpses of hills and vineyards, while the construction maintains a coherent image with the landscape thanks to the stone walls. The interiors also maintain this continuity: the terracotta flooring, the light tones of the walls, and the exposed beams help define welcoming spaces, where every element seems to respond to a precise idea of home. The four bedrooms allow for a fluid management of spaces, both in a family dimension and in the perspective of a residence capable of accommodating guests with comfort and discretion. Days here find a different rhythm, made of time spent outdoors, a swim in the pool during the brightest hours, and moments of pause in the garden, with views opening onto the hills and vineyards. Even inside, the materials and light create a relaxed, homely atmosphere, suitable for long stays and a less hectic daily life. Cetona and the Tuscan context add a strong sense of rootedness to this property, making the house suitable both as a private residence and as a place to live and share continuously. The combination of ample space, private pool, privacy, and relationship with the landscape makes this villa a valuable presence in the context of Cetona. In Tuscany, in the province of Siena, it offers a concrete and complete living dimension, capable of combining tranquility, space, and architectural identity in a property that remains memorable for its coherence and naturalness.

View property profile
Rustic Country House in Castiglione del Lago, Umbria1/73

€1,100,000

Ref. Number: ILV95146

Rustic Country House in Castiglione del Lago, Umbria

8 Bedroom200mq Interiors
Castiglione del Lago, Umbria

The stone walls and terracotta roofs immediately set the tone for this rustic farmhouse of 200 square meters, composed of multiple structures that blend naturally into the landscape. The windows with green shutters, the earthen path leading between the buildings, and the surrounding trees create an authentic, intimate setting, far from artificial effects. Even the service areas maintain this coherence: one of the bathrooms, with beige ceramic tiles and mosaic details, combines a transparent glass shower with a softly designed sink, illuminated by natural light streaming through the window. Seven rooms distribute a generously sized property, highly appealing for those seeking flexible living spaces. The eight bedrooms and five bathrooms make the farmhouse suitable for a large family, for those wishing to host guests regularly, or for those considering a hospitality venture in a characterful setting. The private pool adds a central element to outdoor living, completing a setting where the relationship with the outdoor spaces seems an integral part of the daily experience. Outside, the rustic buildings maintain a distinct identity thanks to the stone walls, terracotta roofs, and green fixtures, while the earthen path emphasizes a direct and unpretentious connection with the surrounding environment. The composition of the ensemble, immersed in nature and accompanied by the profile of the hills, suggests privacy and tranquility without sacrificing the scenic presence of a property that retains a recognizable character. It is a home that can be lived in as a private residence, but due to its internal distribution and number of rooms, it also offers a concrete perspective for a hospitality project. Days here find a rhythm marked by outdoor spaces to inhabit with simplicity, by the passage between the various structures of the property, and by the constant allure of the private pool during milder seasons. The trees, the terrain accompanying the path, and the intimate dimension of the complex create a reserved atmosphere, suitable for those seeking a more direct connection with nature and a less hurried pace of life. The internal organization, with many bedrooms and five bathrooms, also promotes a comfortable daily life, characterized by autonomy, hospitality, and opportunities for sharing. Castiglione del Lago provides a recognizable territorial reference for this property, in the context of the most authentic Umbria. The value of the farmhouse lies in the balance between architectural identity, spaciousness, and a vocation for hospitality, with a private pool enhancing its usability and a collection of stone buildings that maintain an immediate and credible character.

View property profile
Rustic Country House in Subbiano, Tuscany1/71

€1,850,000

Ref. Number: ILV95142

Rustic Country House in Subbiano, Tuscany

16 Bedroom839mq Interiors
Subbiano, Toscana

The exposed stone walls, the tiled roof, and the dark wood fixtures with shutters immediately give this rustic farmhouse a recognizable character, defined by material, warmth, and continuity with Tuscan tradition. Inside, the exposed wooden beams and terracotta floors accompany bright spaces thanks to the large windows overlooking the surrounding greenery. Even the simplest details contribute to the atmosphere: classic plaster, an iron staircase, and the discreet presence of furnishings that harmonize with the house's structure. The result is a spacious and welcoming property, where every area seems designed to offer breathing space and authenticity. With a commercial area of 839 square meters, the property unfolds over 15 rooms and offers 16 bedrooms and 16 bathrooms, a layout that suggests great versatility in the use of spaces, whether as a significant private residence or with a hospitality perspective. The presence of the private pool adds a central element to the home's life, especially in the milder months, and strengthens the connection with the outdoors. Here, the architectural language remains consistent: the solid stone flooring continues outside, creating continuity with the building, while a wooden pergola defines a cozy and pleasant outdoor area. The ensemble is completed by a lush flowerbed with colorful flowers and potted plants, which accompanies the paths and softens the presence of the stone. Thus, the overall composition maintains a natural balance between living space and open areas, between numerous rooms and more intimate glimpses, always preserving a sense of privacy and tranquility. Days here flow between bright indoor environments and outdoor spaces to be enjoyed with simplicity, with the possibility of alternating convivial moments with more private pauses. The private pool becomes a natural focal point in the warm seasons, while the pergola invites you to linger outdoors, read, dine, or welcome guests in a secluded setting. The size of the farmhouse also contributes to creating a flexible way of living, capable of adapting to large families, extended stays, or a hospitality project consistent with the structure and its character. This rustic farmhouse in Subbiano, in the province of Arezzo, combines significant dimensions, architectural identity, and an extraordinary internal layout. In Tuscany, in a setting that evokes tranquility and outdoor living, it represents a property of strong personality, suitable for those seeking generous spaces and an authentic relationship with the house and its exteriors.

View property profile
Rustic Country House with Pool in Todi, Umbria1/35

€1,150,000

Ref. Number: ILV95137

Rustic Country House with Pool in Todi, Umbria

6 Bedroom436mq Interiors40600mq Exteriors
Todi, Umbria

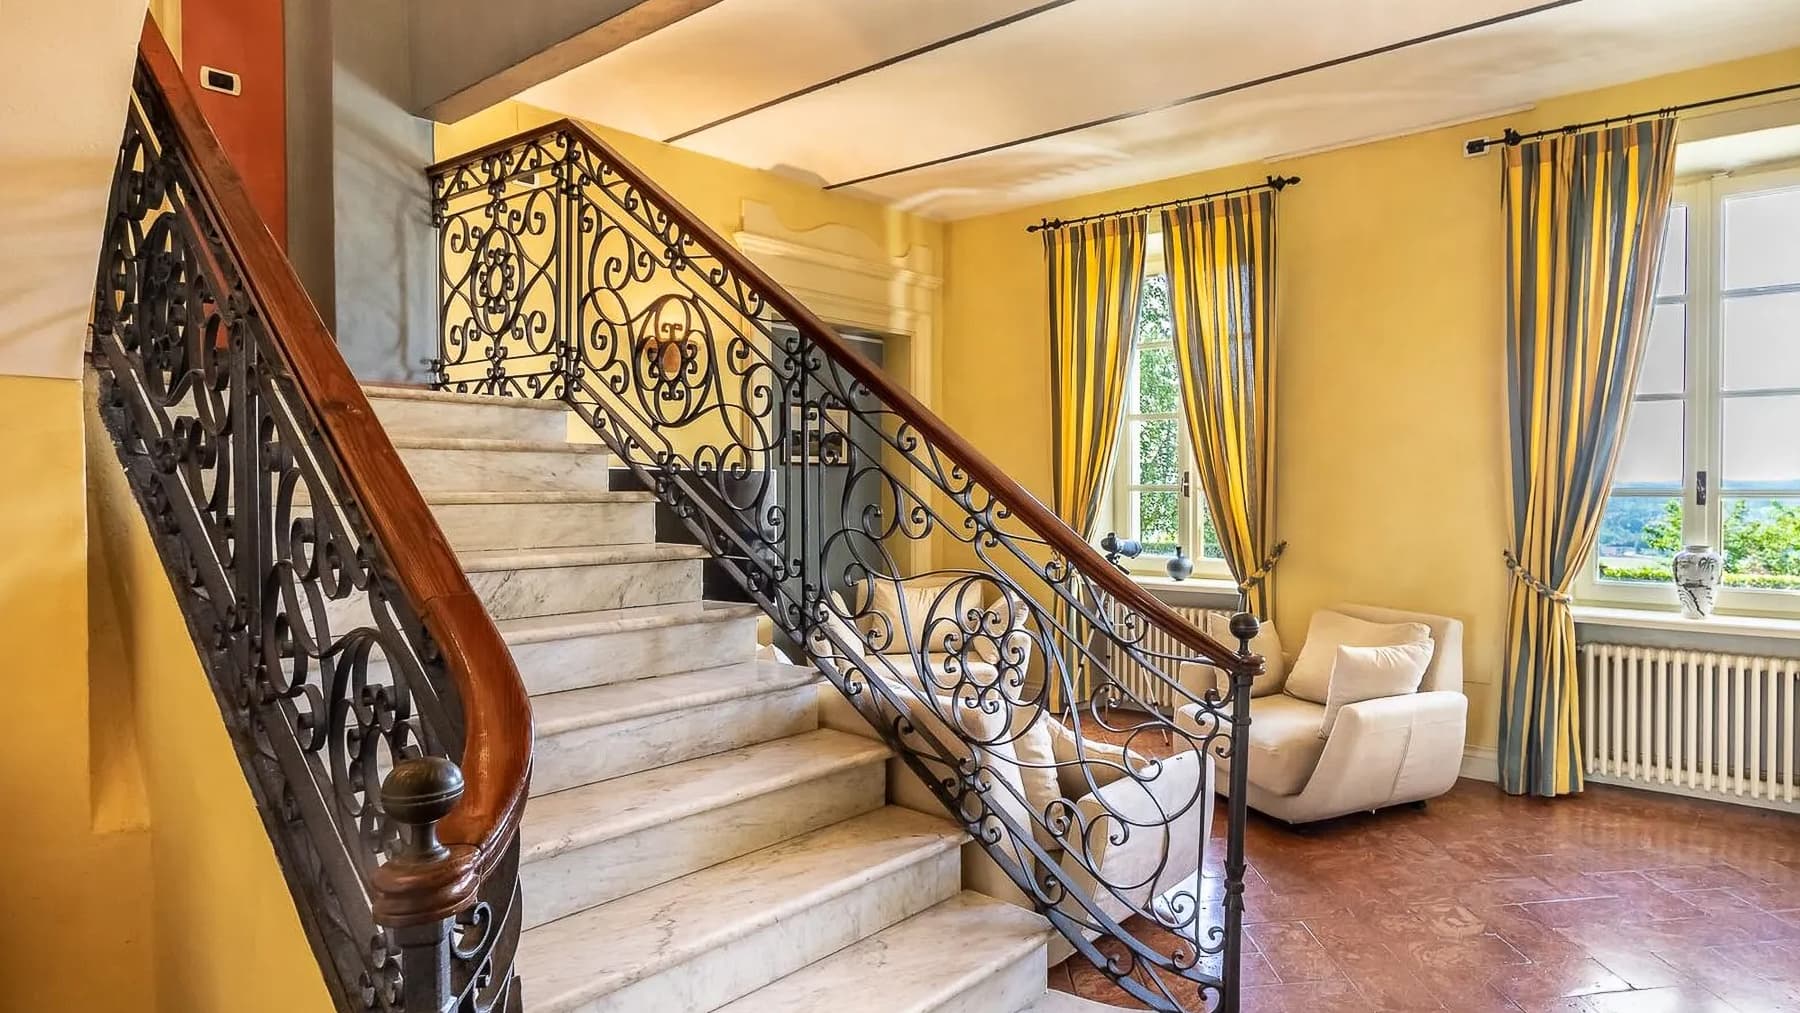
The exposed wooden beams, terracotta, and dark wood immediately convey the authentic nature of this rustic farmhouse, an 1800s property that maintains a clear connection with the materials and rhythm of the Umbrian countryside. The interiors, described by their finishes, exude a warm and lived-in presence: walls in soft or more intense tones, natural light filtered through light curtains, simple details like a wrought iron bed, and dark wood furnishings that complement the spaces without overwhelming them. This creates a welcoming, intimate atmosphere that naturally conveys comfort. The numbers substantiate this initial impression: the property offers 436 square meters of commercial space, distributed across 7 rooms with 6 bedrooms and 6 bathrooms, a configuration that suggests a smooth management of daily life and hospitality. Outside, there are 40,600 square meters of land, a significant extension that enhances the sense of privacy and direct connection with the landscape. The private, rectangular pool, framed by light-colored tile flooring, becomes a natural focal point in the warmer months; the wooden railing and surrounding vegetation discreetly integrate it into the rural setting. The territory also contributes to the home's perception: the notes reveal a broad view of hills, fields, olive groves, and a hilltop village, a combination that offers depth and tranquility without disrupting the property's sense of intimacy. The presence of multiple bedrooms and bathrooms, combined with the substantial interior and exterior spaces, makes this farmhouse suitable both as a private residence and, consistently, as a home intended to welcome guests. Days here find their center between open spaces and the calm of the pool, in a setting that invites outdoor living, following the seasons, and enjoying the countryside without sacrificing the comfort of the home. The rooms, with wooden ceilings and warm finishes, maintain an intimate and restful dimension, while the expanse of land invites walks, moments of quiet, and a fuller relationship with the Umbrian landscape. The view of the hills and olive groves also contributes to the continuity of this experience, made of light, silence, and breathing spaces. This farmhouse in Todi credibly combines spaciousness, character, and context, with the added value of a historic property situated in an area of strong identity. The combination of 436 square meters of interior space, 40,600 square meters of exterior space, 6 bedrooms, 6 bathrooms, and a private pool delivers a rare asset for balance and presence, in a part of Umbria that maintains a profound relationship with the landscape and living.
View property profile
Spacious Estate-Complex in Cinigiano, Tuscany1/63

€1,650,000

Ref. Number: ILV95123

Spacious Estate-Complex in Cinigiano, Tuscany

6 Bedroom1000mq Interiors
Cinigiano, Toscana

The arched ceilings, soft green walls, and ceramic floors immediately set the tone for a property that retains an authentic and lived-in character without losing a sense of space. This estate complex unfolds in environments that allow natural light to enter and alternate between different atmospheres, from the warmth of the wooden ceiling to the presence of more intimate and convivial rooms. Even the visible furnishings, such as the dark wooden table and the showcase with crockery, accompany the narrative of a home designed to be lived in for a long time, shared, and naturally traversed in daily life and moments of gathering. The property spans approximately 1,000 square meters of commercial space and unites 6 bedrooms, 4 bathrooms, and 6 rooms within a complex composed of multiple buildings. It is a configuration that opens up various usage possibilities while always maintaining the charm of an estate immersed in the Tuscan countryside. The interiors showcase a coherent variety of solutions: beige and brown ceramics, walls clad in glossy white tiles in some areas, wooden ceilings, and rooms where light softly filters through windows screened by light curtains. Externally, the complex is recognizable by its red-tiled roofs and a vast expanse of green land surrounding it, with cultivated fields and rows of olive trees defining the agricultural landscape. Trees and vegetation accompany the property's volumes and enhance the sense of privacy, while the organization into multiple buildings suggests a structure suitable for both a large private residence and a hospitality project, to be considered according to one's needs. Days here follow the rhythm of open spaces, paths between buildings, and the countryside surrounding the estate. The rows of olive trees, fields, and green hills stretching across the rural context offer a direct connection with the territory, made of silence, seasons, and natural horizons. The interior spaces, with their dining rooms, wooden tables, and rooms illuminated by natural light, also invite a concrete and welcoming way of living, suitable for both family life and hosting friends and guests in a secluded setting. This property represents an important presence in the territory of Cinigiano, in the province of Grosseto, and coherently interprets its rural character. The size of the complex, the articulation into multiple buildings, and the relationship with the Tuscan countryside make it a valuable proposal for those seeking ample spaces, identity, and an authentic relationship with the surrounding agricultural landscape.

View property profile
Rustic Country House in Cetona, Tuscany1/97

€1,750,000

Ref. Number: ILV95114

Rustic Country House in Cetona, Tuscany

4 Bedroom410mq Interiors
Cetona, Toscana

The natural stone of the facades and the tiled roofs immediately set the tone for this rustic farmhouse, a property that exudes solidity and restraint without the need for effects. Surrounding it, the greenery accompanies the house discreetly, enhancing the sense of privacy that is instantly felt here. The interiors also convey a simple and well-defined character: in the bathrooms, white ceramics, green borders, terracotta details, and dark wood fixtures create bright, functional spaces that are consistent with the setting. It is a home seemingly designed to be fully lived in, with intimate spaces and continuous openings to the outdoors. With its 410 square meters of commercial space, the property unfolds in a significant dimension, featuring 6 rooms, 4 bedrooms, and 4 bathrooms, suitable for a large family life or for uses requiring generous and well-distributed spaces. The presence of a private pool adds a central element to the home's balance, strengthening the connection with the outdoor environments and a more relaxed daily life, also marked by time spent outdoors. The garden opens onto a wide green lawn and alternates hedges, ornamental plants, trees, and terracotta pots, while a pergola covered with climbing plants creates a natural shaded area to enjoy during the beautiful season. Next to the vegetation, a paved concrete area provides a practical space for outdoor furniture and convivial moments. The presence of two stone buildings with large windows expands the perception of the whole and conveys the sense of a complex property, immersed in a tranquil rural setting, where every element seems to harmonize with the surrounding landscape effortlessly. Days here find a different rhythm between the lawn, the pergola, and the private pool, with the possibility to move naturally from the interiors to the open spaces. The privacy of the garden, combined with the presence of trees and vegetation, creates an intimate atmosphere that invites full use of the house, both in shared moments and quieter ones. The internal layout, with four bedrooms and four bathrooms, makes the property suitable for hosting family and guests comfortably, ensuring everyone has their own space. This farmhouse in Cetona embodies with balance an idea of living tied to the most authentic Tuscany, made of materials, greenery, and silence. The dimensions, the private pool, the two stone structures, and the quality of outdoor living make it a highly appealing proposal for those seeking an important, private residence deeply connected to its context.

View property profile
Charming Country House in Roccalbegna, Tuscany1/67

€2,900,000

Ref. Number: ILV95106

Charming Country House in Roccalbegna, Tuscany

5 Bedroom370mq Interiors
Roccalbegna, Toscana

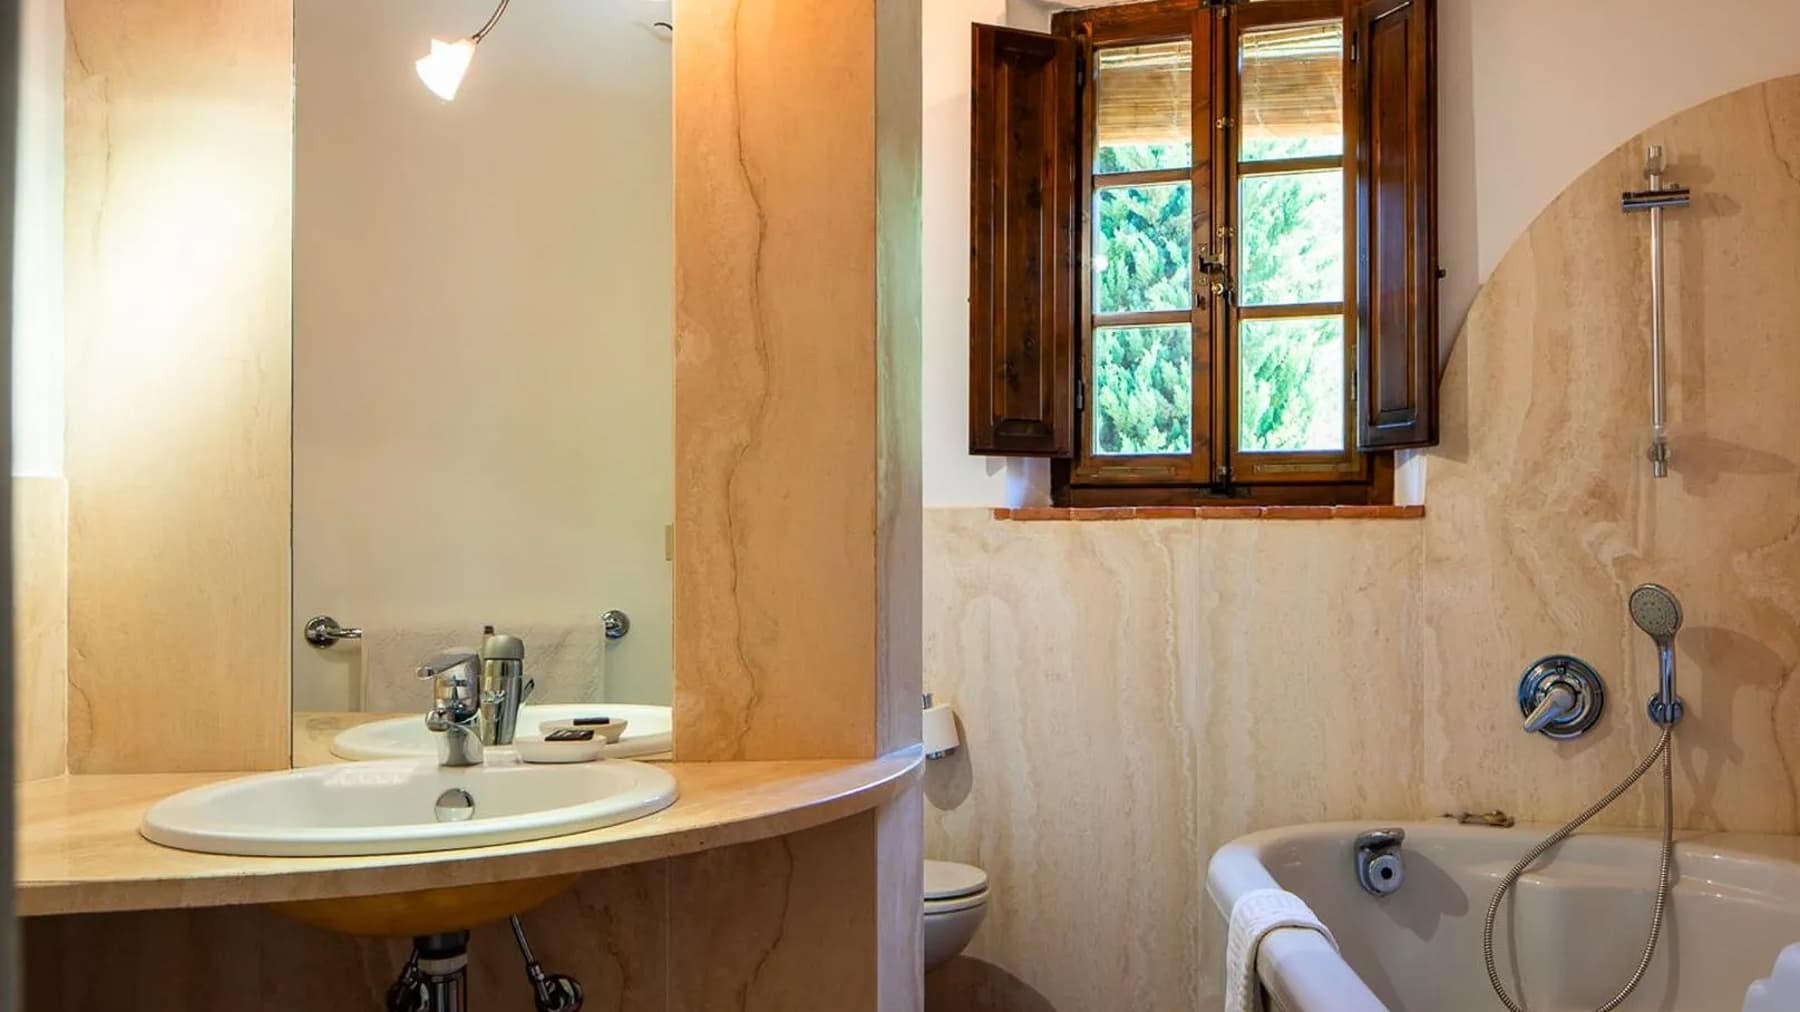
The natural stone, present both inside and outside, immediately gives identity to this rustic farmhouse of 370 sqm commercial space and accompanies its narrative with a sensation of solidity and warmth. In the bathroom, walls in shades of beige and gray, exposed stone, a sink with classic fixtures, and a shower with a stainless steel showerhead create a functional yet character-rich environment, illuminated by a window with light curtains that softly let in the light. This detail perfectly captures the atmosphere of the entire property: welcoming, authentic, designed for relaxed and genuine living. The spaces unfold into 8 rooms, with 5 bedrooms and 6 bathrooms, a layout that makes the property suitable for comfortable and well-organized daily living, as well as for hosting guests with ease and privacy. The presence of a private pool adds a central element to the enjoyment of the house during the milder months, reinforcing the constant dialogue between indoors and outdoors. Outside, the stone house with red shutters is set in a green context that enhances its most authentic nature: the lawn, ornamental plants, trees, and aromatic essences accompany the pathways and define spaces to be enjoyed slowly throughout the day. The stone paving leads to a porch with a stone and wood structure, a natural transition between the house and the garden, where even a simple corner with metal seating and a table becomes an invitation to pause. The ensemble maintains a rare coherence, made of tangible materials, generous proportions, and a very immediate relationship with the surrounding environment. Days here find their rhythm between an outdoor breakfast, time spent by the pool, and moments of quiet under the porch, while the view opens onto the hills and valleys of the Tuscan rural landscape. The privacy and tranquility, also suggested by the layout of the outdoor spaces, allow one to experience the property naturally, both as a private home for a large family and as a place capable of welcoming friends and guests without sacrificing intimacy. Every environment seems to favor a relaxed stay, made of light, material, and contact with the greenery. The value of this farmhouse lies in the balance between significant dimensions, recognizable architectural identity, and quality of outdoor life, in a context like Roccalbegna, in the territory of Grosseto, where the Tuscan countryside retains a sincere character. A property that combines space, privacy, and scenic presence without the need for effects, letting the house and its landscape speak for themselves.

View property profile
Charming Rustic House in Castiglione del Lago, Umbria1/39

€1,490,000

Ref. Number: ILV95101

Charming Rustic House in Castiglione del Lago, Umbria

19 Bedroom740mq Interiors
Castiglione del Lago, Umbria

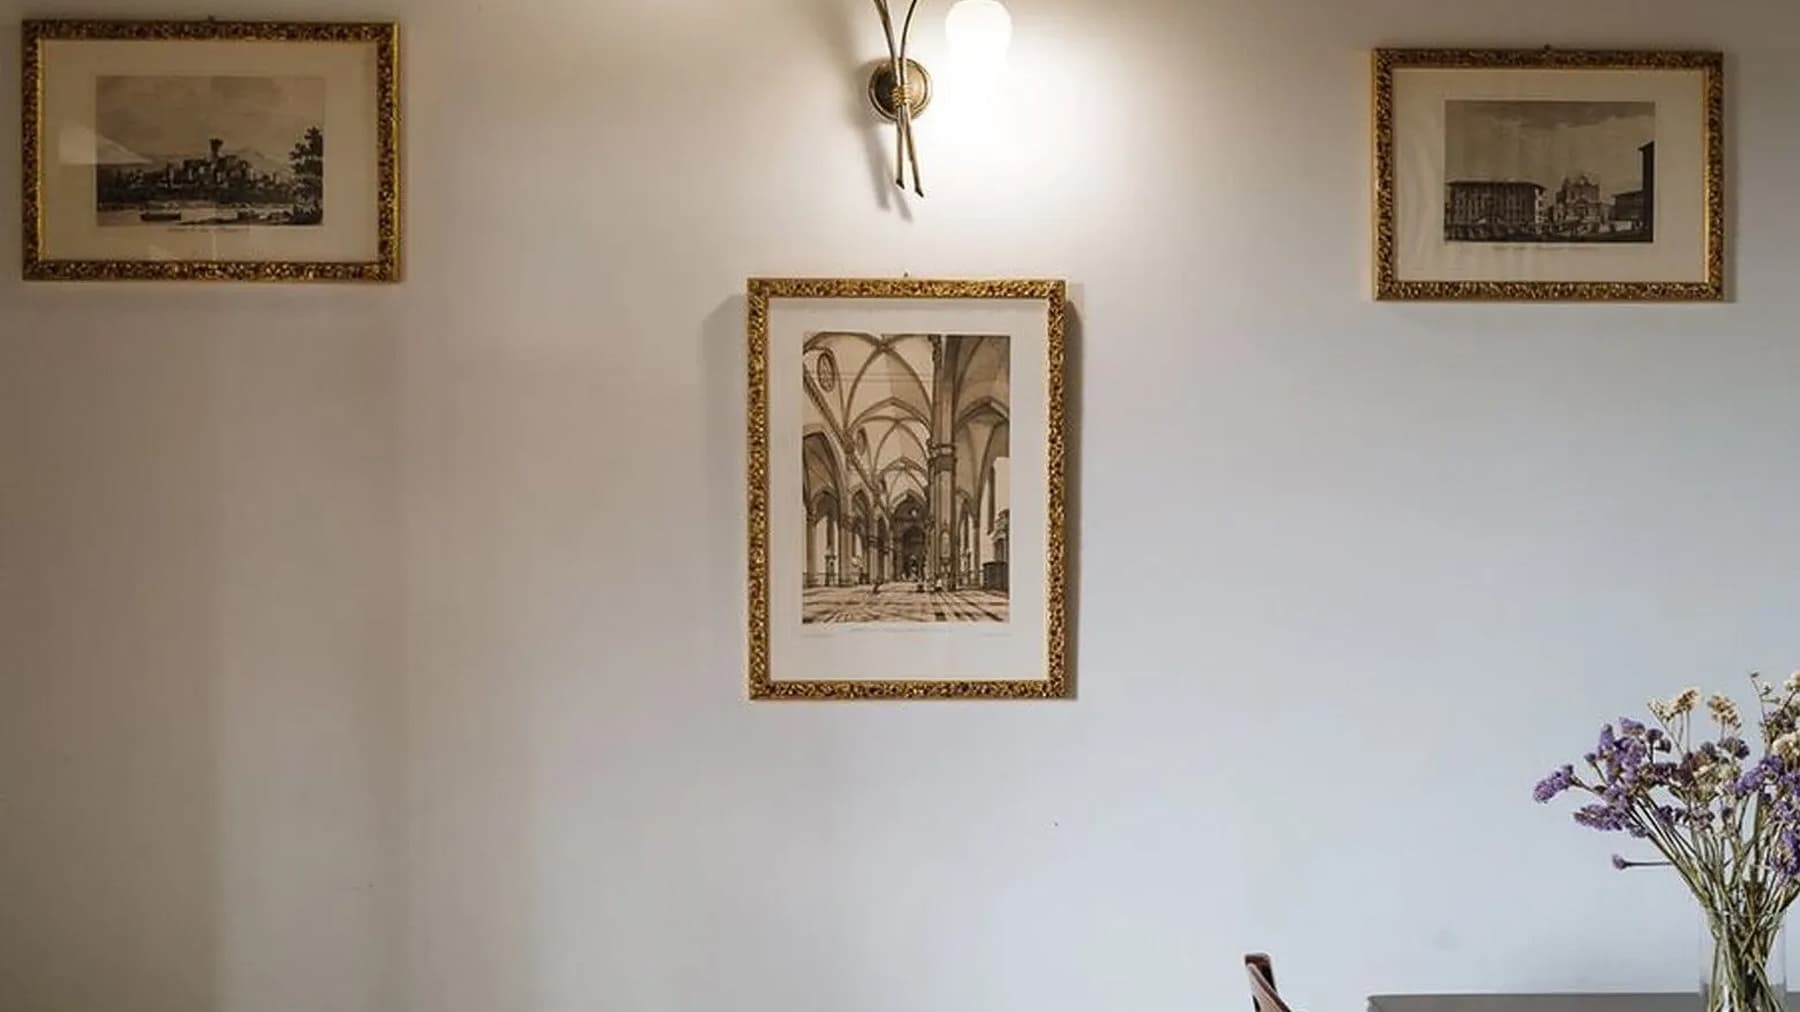
The stone and colored plaster walls, wooden windows with shutters, and tiled roof immediately introduce the character of this rustic farmhouse, a property that maintains an authentic relationship with the materials and the surrounding landscape. The exposed beams, natural light enhancing the surfaces, and the presence of discreet details, such as contemporary lamps and decorative vases, tell the story of a careful renovation, able to maintain a welcoming atmosphere without losing solidity and identity. Even the outdoor spaces, with cobblestone and gravel paving, accompany this impression of continuity between architecture and daily life. The property's numbers clearly reflect its importance: 740 square meters of commercial space distributed across 15 rooms, with 19 bedrooms and 16 bathrooms. A rare configuration for its size and layout, which suggests a fluid management of spaces, suitable for both private use and representative purposes or a hospitality project, evaluated consistently with the structure. Outside, the private pool adds a central element to the home's livability, while the garden with lawn and ornamental plants creates a secluded and relaxed setting. The facade alternates between stone and pink plaster, with dark wooden windows, shutters, and brick chimneys that punctuate the building's profile. External stairs lead to various entrances, highlighting the farmhouse's articulation and composite layout. The cobblestone paving and the gravel area equipped with an outdoor table and chairs suggest a property designed to be enjoyed outdoors, in a spontaneous and natural way, between moments of tranquility and convivial occasions. Days here find a different rhythm, made of time spent in the garden, outdoor lunches, breaks by the pool, and spaces that allow sharing the house without sacrificing privacy. The mature vegetation, lampposts, flower boxes, terracotta pots, and the opening towards a quiet residential setting create a reserved atmosphere, never isolated. The connection with the territory is also immediately perceived: we are in Castiglione del Lago, Umbria, in an area that invites fuller living, in balance between nature, breathing space, and quality environments. A property of this size, with 19 bedrooms, 16 bathrooms, a private pool, and such a recognizable architectural identity, represents a proposal of rare interest in the context of Castiglione del Lago. The combination of size, character of the farmhouse, and its vocation for outdoor living makes it a solution capable of appealing to those seeking an important residence, as well as those wishing to develop a hospitality project in Umbria.
View property profile
Rustic Country House in Umbria's Tranquil Countryside1/57

€2,650,000

Ref. Number: ILV94337

Rustic Country House in Umbria's Tranquil Countryside

9 Bedroom1085mq Interiors
Passignano sul Trasimeno, Umbria

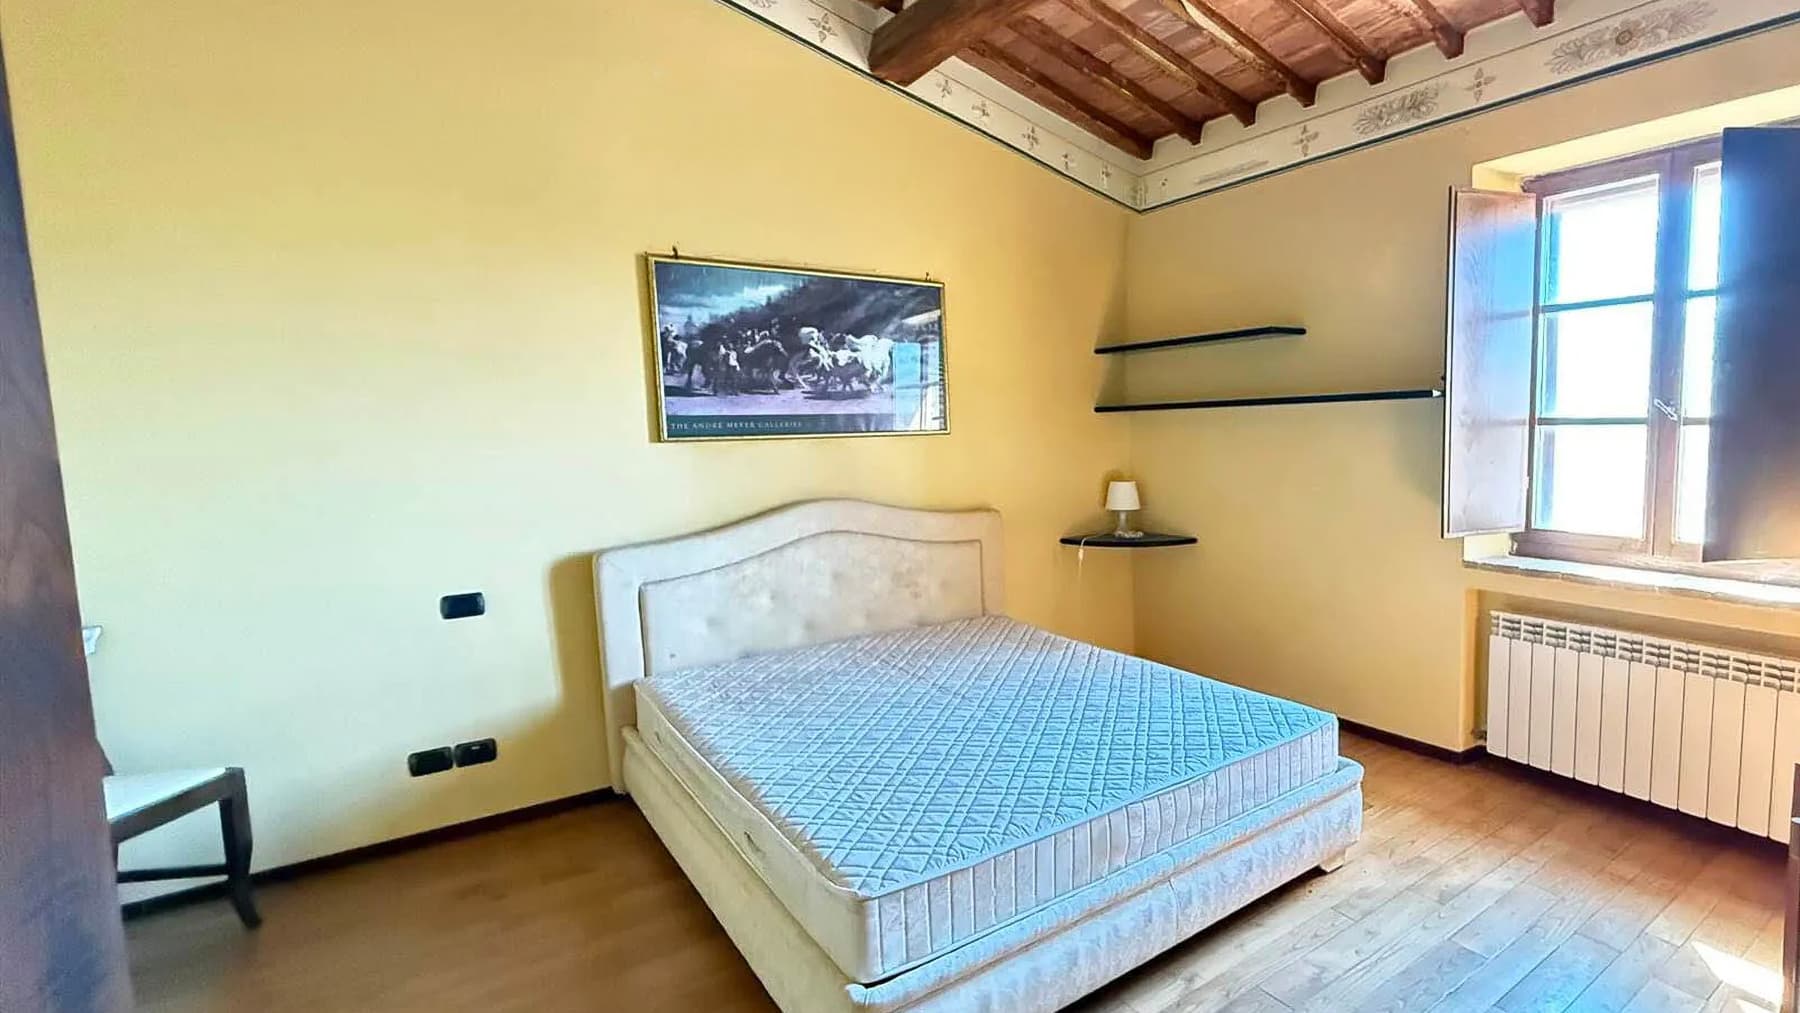
The exposed wooden beams, the stone facade, and the large openings that allow natural light to flood in immediately introduce the character of this rustic farmhouse in Passignano sul Trasimeno. The house presents itself with an authentic language, made of materials that communicate with the exterior and spaces that maintain a direct relationship with the greenery. The stone steps leading to the entrance, the balconies with wooden details, and the stone-paved courtyard create a coherent, welcoming ensemble, designed for those seeking a large property in a secluded setting immersed in the Umbrian countryside. With a commercial area of 1,085 square meters, the property offers significant proportions and a layout that includes 13 rooms, 9 bedrooms, and 3 bathrooms, suggesting a residence capable of accommodating daily life on a large scale, extended stays with family and guests, or a charming hospitality project, to be considered based on individual needs. Surrounding the house, the private garden further enhances the sense of openness and continuity with the surrounding landscape. The presence of a private pool adds a central point for outdoor living, while the terrace and balcony offer additional spaces to inhabit at different times of the day. The annex provides a valuable opportunity for autonomy for guests or staff, complemented by functional elements such as the cellar and parking spaces. Outside, the stone facade with tile roofing, wooden windows, stone paving leading to the house, climbing plants, pots, and relaxation areas shape a setting that appears solid, measured, and well-integrated into the context. Days here find their rhythm between the open spaces of the garden, the poolside, a pause on the terrace or in the courtyard, and the pleasure of environments that maintain a constant connection with the outdoors. The presence of green areas, outdoor seating, and stone paths naturally evokes family lunches, moments of quiet, informal hospitality, and a domestic life that extends outward with great simplicity. The property's substance also invites the idea of a home to be fully lived in, where privacy and tranquility are not mere details but a concrete part of the daily experience. A residence like this finds value not only in its size and features but in its coherence with the territory that embraces it. In Passignano sul Trasimeno, Umbria, this farmhouse combines spaciousness, material authenticity, and quality of outdoor spaces in a rare offering, suitable for those desiring a representative home or a property with a hospitality vocation, without sacrificing a genuine connection with the Italian countryside.
View property profile
Charming Villa in Poggio Saragio, Tuscany1/35

€4,500,000

Ref. Number: ILV94335

Charming Villa in Poggio Saragio, Tuscany

16 Bedroom1000mq Interiors
Poggio Saragio, Toscana

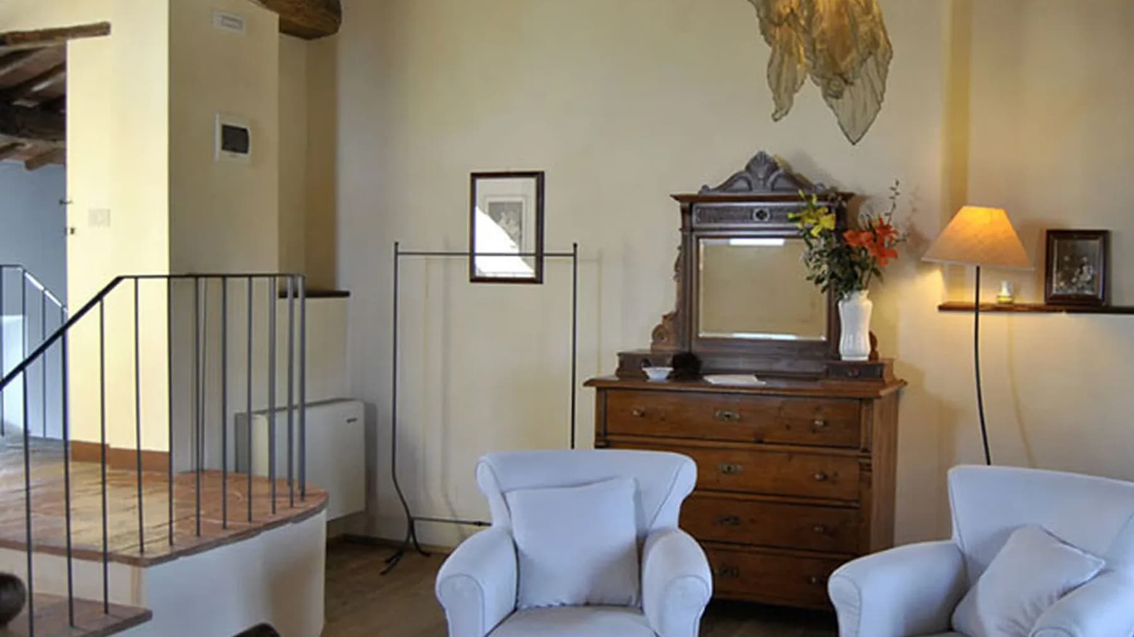
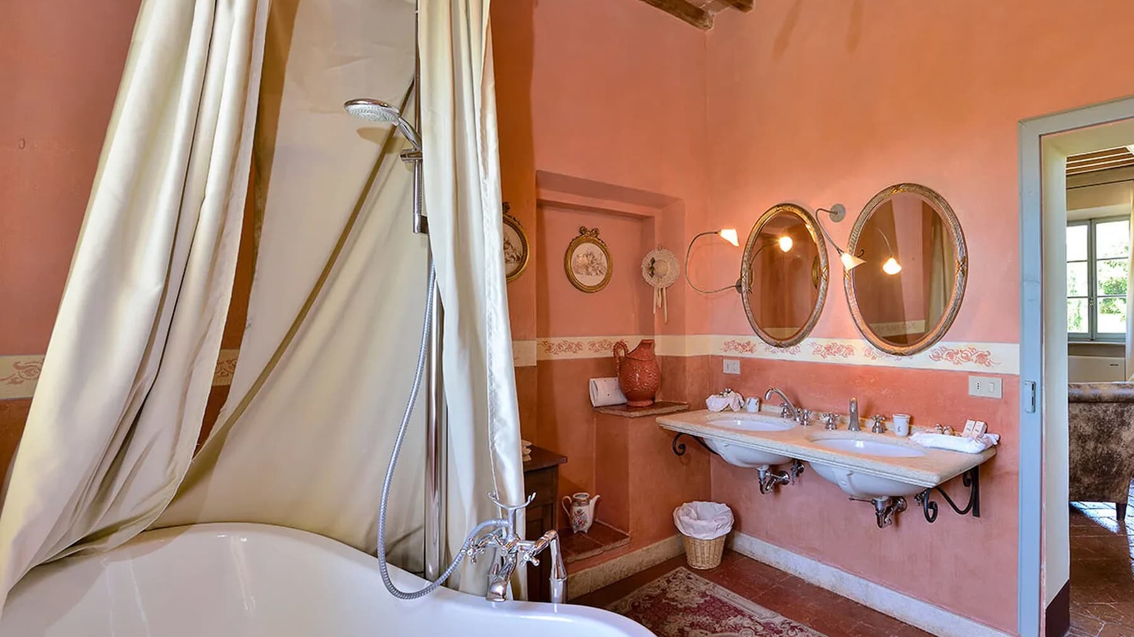
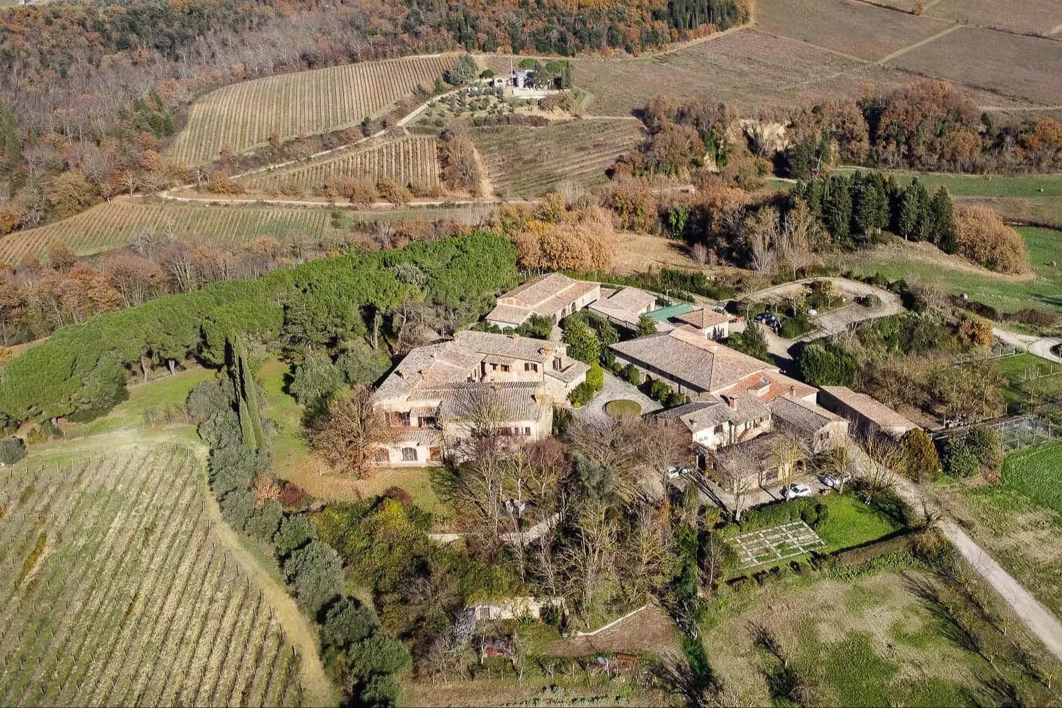
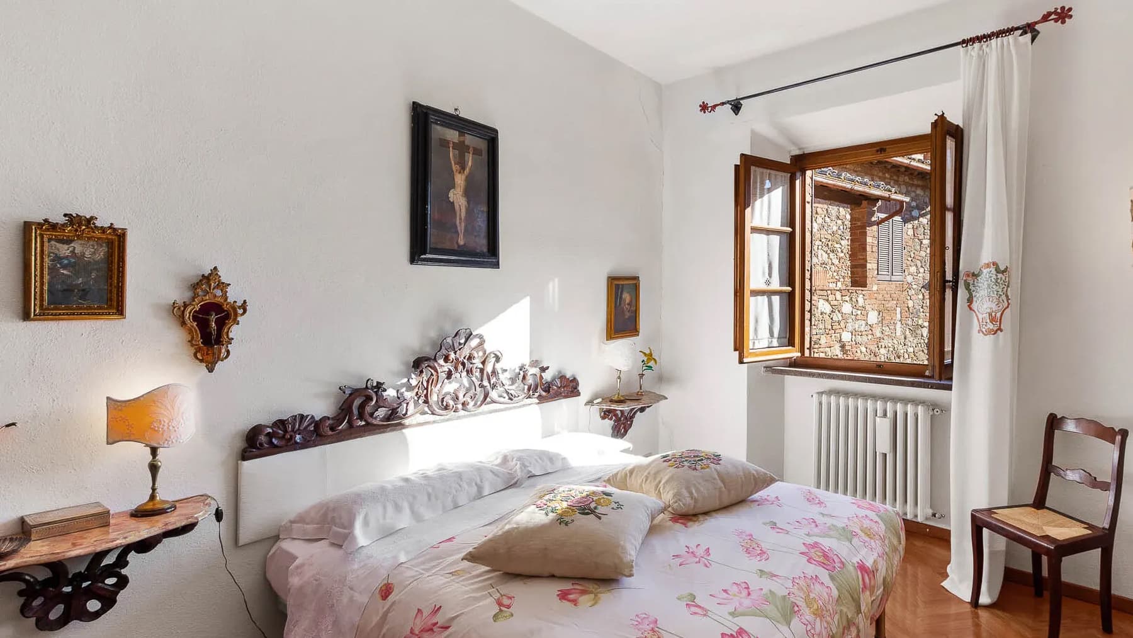
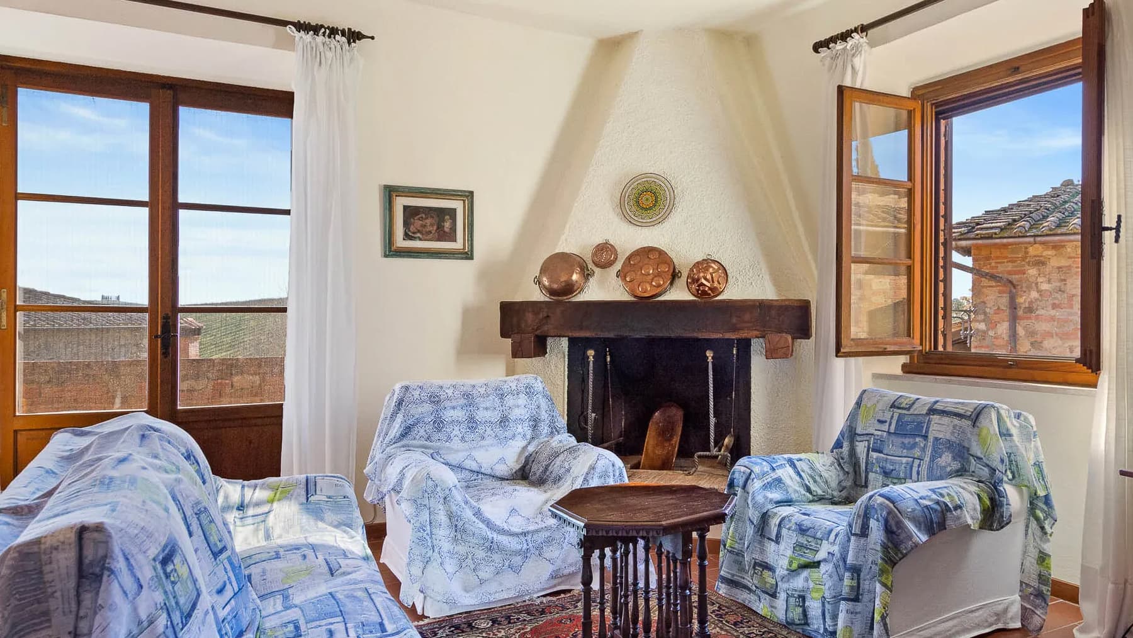
The exposed beams, terracotta flooring, and light-toned walls introduce a villa that entrusts its character to the genuine details of the spaces, without the need for effects. In the bathrooms, the presence of a white freestanding tub, double ceramic sinks, and round mirrors creates an intimate and measured atmosphere, while in the bedrooms, the canopy bed, light curtains, and natural light streaming through the windows convey a sense of full and composed hospitality. It is a property that combines spaciousness and warmth, with a presence that is never ostentatious and a constant relationship between the interiors and the surrounding nature. The property spans a commercial area of 1,000 square meters and offers a significant dimension, suitable for those seeking articulated and versatile spaces. The layout includes 5 rooms, 16 bedrooms, and 3 bathrooms, complemented by a series of elements that concretely enhance daily livability: a private garden, terrace, balcony, private pool, hot tub, and parking spaces. Outside, a gravel driveway leads through hedges and roses, while the light-toned building emerges in the greenery with stone-framed windows that highlight its architectural design. The infinity pool area, finished with light stone paving and surrounded by lawn, creates a natural balance point between the house and the landscape. The dense vegetation and surrounding trees contribute to a tangible sense of privacy and tranquility, making the outdoor spaces an integral part of living, not just a backdrop. The terrace and balcony also participate in this openness to the outside, offering additional places to enjoy at different times of the day. Days here find a natural rhythm between the gathered and luminous indoor spaces and the outdoor areas designed for pausing, receiving, and slowing down. The private pool and hot tub invite a relaxed use of the property, while the garden offers the pleasure of a life closer to greenery and quiet. The overall spaciousness of the villa also suggests a plurality of scenarios: a large private residence, a representative house, or a solution capable of engaging with a hospitality project, always respecting the identity of the place. This villa in Poggio Saragio, in the province of Siena, coherently interprets a way of living made of space, privacy, and a relationship with the Tuscan landscape. The combination of the 1,000 square meters of interior space, 16 bedrooms, private pool, and outdoor areas returns a property of strong presence, designed for those who value not only the dimension but also the quality of time spent at home.
View property profile
Charming Farm in Montalcino, Tuscany's Val d'Orcia1/63

€2,750,000

Ref. Number: ILV92025

Charming Farm in Montalcino, Tuscany's Val d'Orcia

10 Bedroom530mq Interiors
Montalcino, Toscana

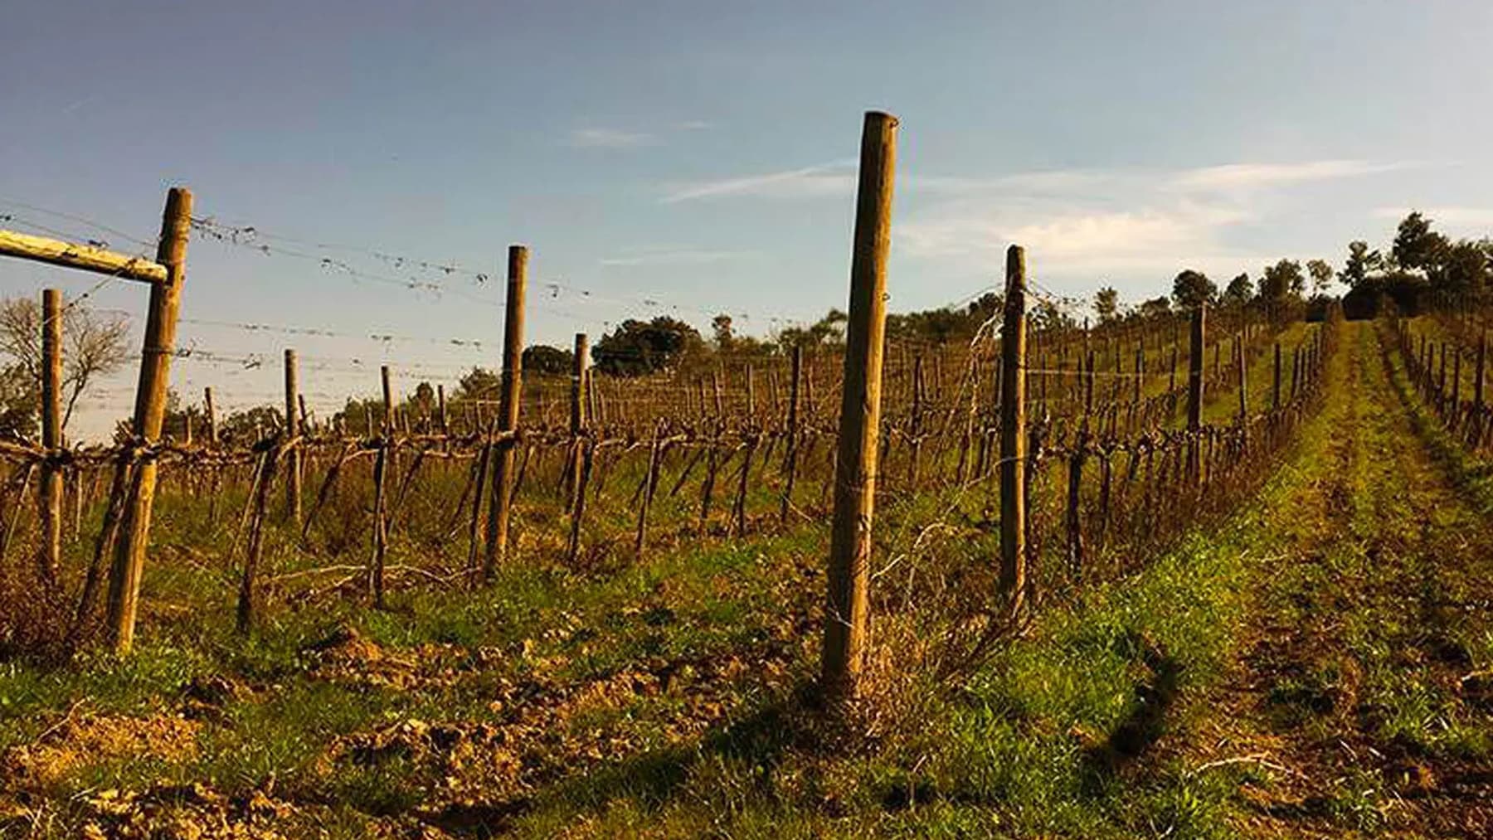
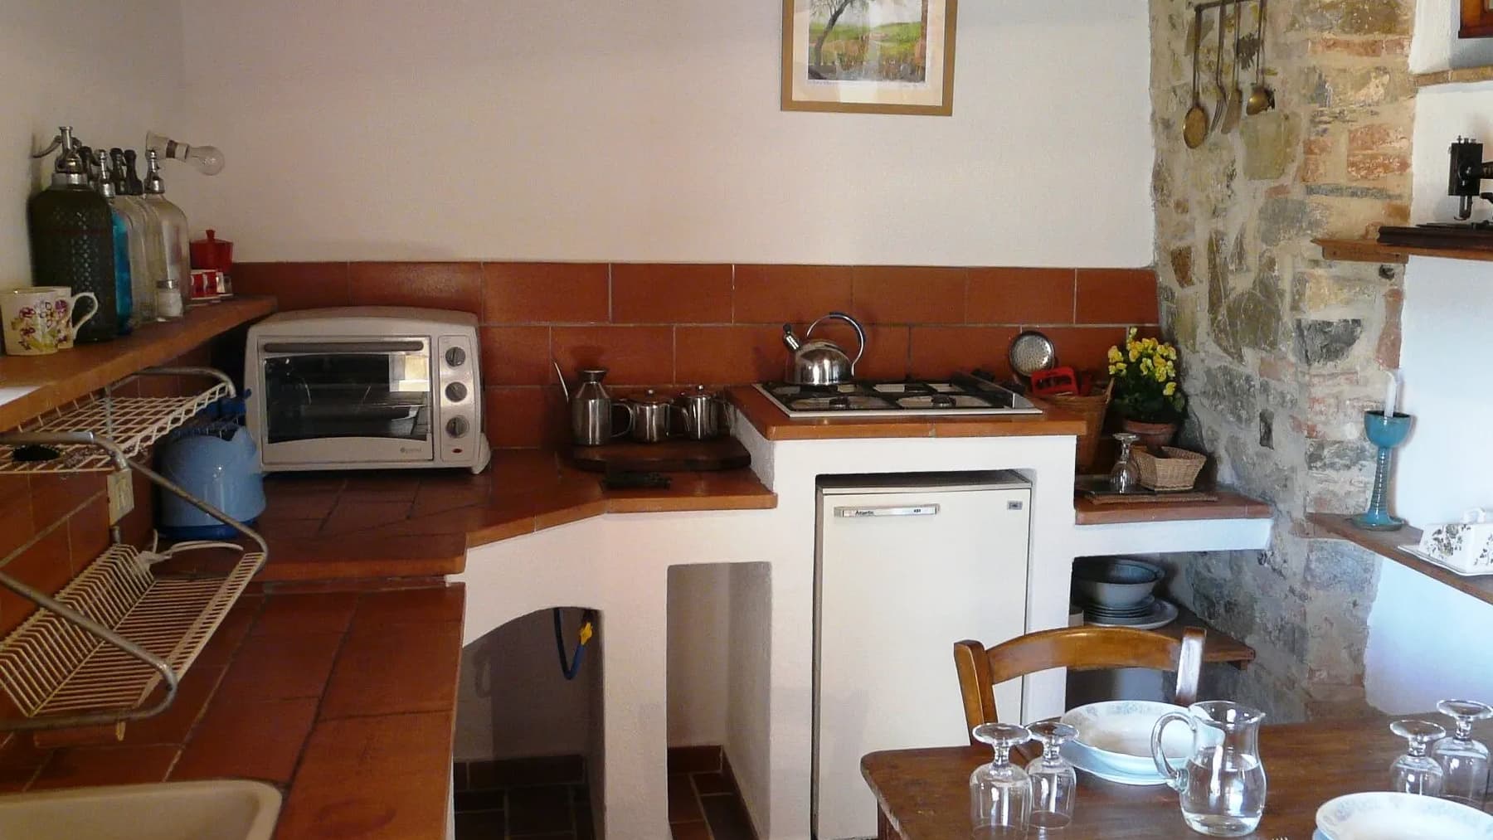
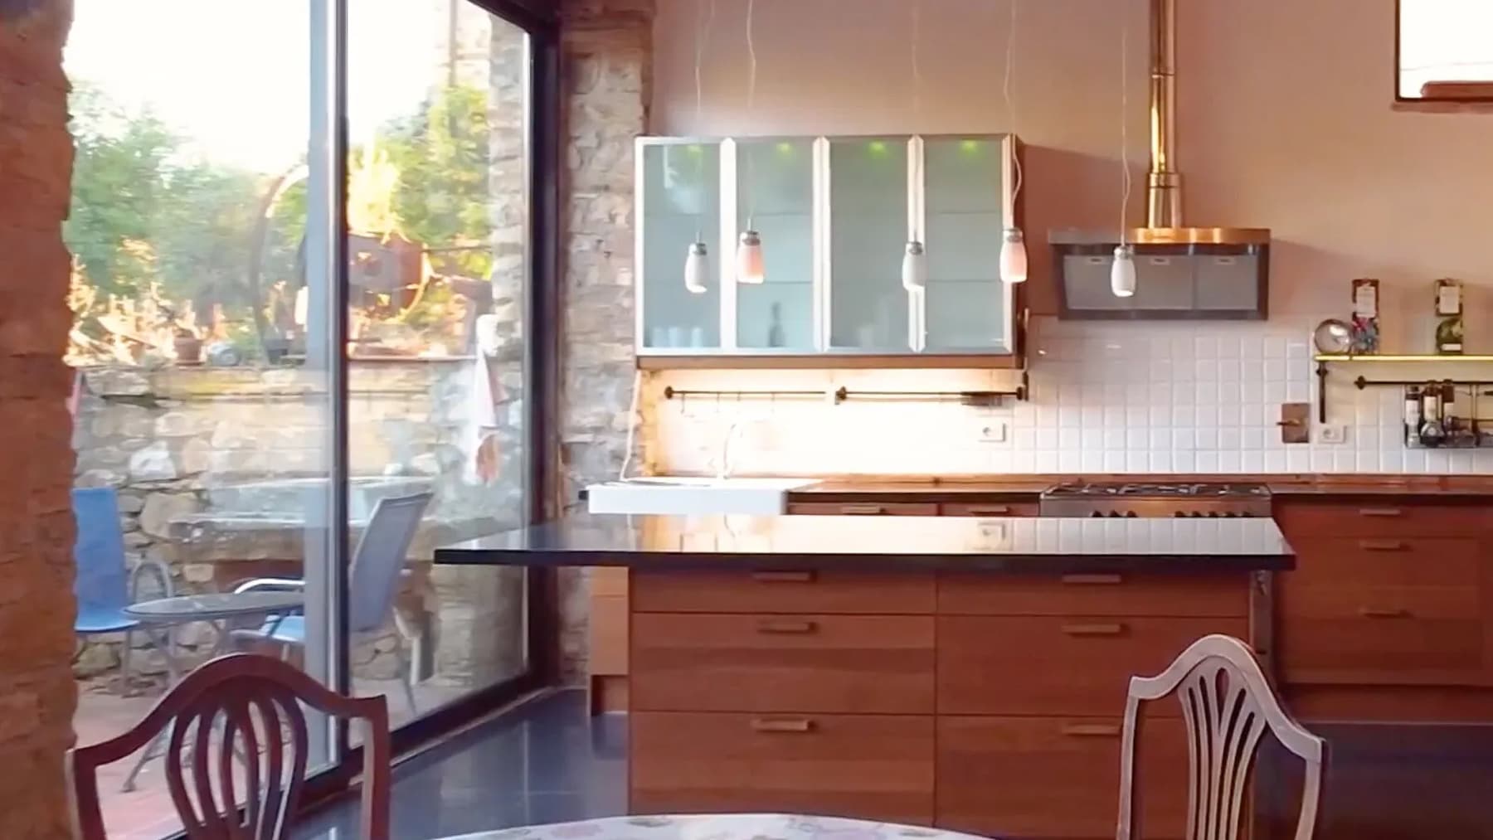
The exposed wooden beams and terracotta floors immediately set the tone for this 530 sqm farmhouse: a spacious, luminous property where the rooms convey a tangible and welcoming domestic dimension. The kitchen, with light-colored fronts, wooden countertops, and a window with a wooden and glass frame, allows natural light to flow in, accompanying the rhythm of the house. The spaces dedicated to conviviality also stand out with high ceilings, neutral tones, and wooden furnishings that provide warmth without artifice, all in harmony with the character of the Tuscan countryside. The 12 rooms are distributed in a generous structure, designed to comfortably accommodate both daily life and a larger presence, thanks to 10 bedrooms and 8 bathrooms. The property includes a private garden, a terrace, a private pool, and parking spaces, elements that naturally expand the usability of the spaces and make the exterior an integral part of living. Outdoors, the cobblestone-paved area creates a cozy corner for dining and moments of pause, while the garden with trees leads to a secluded and relaxed dimension. The context depicted by the images reveals the profile of farmhouses with tiled roofs nestled in an orderly agricultural landscape, crossed by a dirt road and punctuated by vineyards, olive groves, and rows of cypresses. For this reason, the property maintains an authentic presence, suitable for those seeking significant spaces and a direct connection with the countryside, without sacrificing a spacious and functional internal layout. Days here easily find their center between the private pool, the terrace, and the outdoor spaces that open onto the rural landscape of Montalcino. An outdoor table, a few hours of quiet in the garden, the possibility of welcoming family and guests in a house with ten bedrooms: everything contributes to a quality of living made of shared time and privacy. The presence of numerous and well-articulated environments also suggests a natural vocation for hospitality, to be interpreted as a private residence of character or as a property capable of hosting. Montalcino adds to this farmhouse a context among the most recognizable in Tuscany, made of cultivated hills, vineyards, and olive trees. In this setting, the property combines significant dimensions, complete outdoor spaces, and an atmosphere consistent with the territory, offering a valuable solution for those who desire a stable presence in the Sienese countryside, with privacy and an immediate connection to the landscape.

View property profile
Rustic Country House in Umbria, Castiglione del Lago1/63

€1,800,000

Ref. Number: ILV92023

Rustic Country House in Umbria, Castiglione del Lago

11 Bedroom380mq Interiors
Castiglione del Lago, Umbria

The exposed stone of the villa, with brick details and a tiled roof, immediately sets the tone for a rustic farmhouse that retains an authentic and welcoming character. Surrounding it, the private garden accompanies the entrance with a gravel path and flower beds, while the outdoor spaces naturally open up around the house. The interiors also reflect this same continuity: in one of the rooms, the exposed wooden beams and wooden fixtures interact with natural light, creating a cozy, simple, and well-balanced atmosphere. The 380 square meters of commercial space are distributed across 11 rooms, with 11 bedrooms and 8 bathrooms, a configuration that makes the property particularly intricate and capable of comfortably accommodating both daily life and the presence of guests. The presence of the terrace adds an additional outdoor living space, in continuity with the garden and the open breath of the property. Outside, the villa is surrounded by rich vegetation and trees that contribute to defining a private setting; the private pool, protected by a wooden fence, blends into the greenery as a place dedicated to leisure, accompanied by a gazebo that expands the possibilities of using the outdoor spaces. The ensemble is completed by the hot tub, an element that enhances the home's sense of well-being. In the rooms, there is also a tangible attention to comfort: custom-made wardrobes, windows and French doors that let in plenty of light, understated finishes, and details like the wrought iron bed contribute to giving personality to the spaces without overwhelming them. Days here flow between generous indoor spaces and an outdoor life that finds its most natural points in the garden, terrace, and pool area. There is the possibility to alternate between convivial moments and more secluded pauses, with a layout that is well-suited for a home designed for entertaining. The context of Castiglione del Lago, in Umbria, adds to this property the charm of a region that evokes countryside, tranquility, and a more relaxed living rhythm, always connected to the quality of space and time spent at home. A rustic farmhouse like this finds its value in the balance between significant dimensions, architectural character, and practical usability of the outdoor spaces. In Castiglione del Lago, in the territory of Perugia, it represents a solution of strong personality, suitable for those seeking a spacious and private residence with a natural vocation for hospitality.

View property profile
Rustic Country House with Pool in Tuscany, Cetona1/39

€2,890,000

Ref. Number: ILV92024

Rustic Country House with Pool in Tuscany, Cetona

6 Bedroom600mq Interiors
Cetona, Toscana

The stone of the external volumes and the tiled roofs immediately set the tone for this rustic farmhouse of 600 square meters of commercial space, composed of multiple buildings that blend naturally into the greenery. The gravel driveway guides the arrival and introduces a secluded setting, where the presence of the private pool and garden creates a continuous dialogue between architecture and countryside. The ensemble conveys a sense of authentic tranquility, with open spaces, tall trees, and light filtering through the branches, in a measured balance between living and landscape. The numbers tell the story of a significant property, designed to comfortably accommodate different life rhythms and a large family presence: six bedrooms, three bathrooms, and six rooms spread over a generous area, with parking available for the complex. The configuration in multiple building units adds depth to the living experience and suggests a flexible management of spaces, always maintaining a sense of independence and privacy. Outside, the private garden envelops the residences and opens around the pool, designed with soft lines that discreetly integrate into the greenery. The stone constructions, terracotta roofs, rows of trees, and gravel paths compose a coherent ensemble, rooted in the Tuscan landscape without artifice. Surrounding it are alternating golden fields, dense vegetation, and a gentle hilly profile, elements that amplify the sense of tranquility and make the property feel like a small secluded world, to be lived with full and natural rhythms. Days here easily find their center outdoors, among the garden, the pool, and the passageways connecting the different buildings. The countryside of Cetona accompanies daily life with a discreet yet constant presence, made of silence, light, and seasons that can be read in the color of the fields and the density of the greenery. A property of this type lends itself to a private residence capable of hosting family and friends with comfort, but also to a representative house where the relationship with the outside becomes an essential part of living. This farmhouse combines dimension, privacy, and identity in one of the most recognizable areas of Tuscany, in the territory of Cetona, in the province of Siena. The presence of the private garden, the pool, and the various stone buildings enhances its character and value, offering a solution that speaks to those seeking space, privacy, and a tangible connection with the Italian countryside.

View property profile
Rustic Country House in Spoleto, Umbria1/45

€1,285,000

Ref. Number: ILV92022

Rustic Country House in Spoleto, Umbria

3 Bedroom330mq Interiors
Spoleto, Umbria

The exposed stone walls and the warmth of the wood immediately introduce the character of this rustic farmhouse with 330 square meters of commercial space, a property that combines significant dimensions with a direct relationship with the surrounding environment. The interiors, illuminated by natural light streaming through the wooden windows, convey an authentic and welcoming atmosphere; in the kitchen, the ceiling beams, dark wooden floor, and granite countertop create a tangible, lived-in space designed for a relaxed daily life. The bedroom, with its stone wall, maintains this material and discreet continuity. Seven rooms distribute the spaces of a home that can comfortably accommodate family life and guest stays, featuring three bedrooms and three bathrooms. The very typology of the farmhouse finds coherence in the highlighted details: generous surfaces, environments that interact with the outside, and finishes that evoke a solid, unforced domestic dimension. Outside, the property is completed by a private garden, a terrace, and a private pool, elements that naturally extend the use of the house throughout the beautiful season. The setting offers an open and tranquil landscape, made of hills, vegetation, and agricultural fields, with paths crossing the land and a widespread presence of greenery that accompanies the gaze. The stone construction with a tiled roof fits naturally into this scenario, maintaining the connection with the Umbrian rural territory and a sense of privacy that represents one of its most convincing points. Days here flow between cozy indoor spaces and openings to the outside, with the possibility of alternating convivial moments in the kitchen, outdoor time in the garden, and slower hours by the pool. The terrace adds another point of contact with the landscape, while the surrounding hills and the quiet of the countryside suggest a measured lifestyle, made of light, silence, and more natural rhythms. It is a house well-suited for those seeking privacy, but also for those who desire a place to share with family and friends without sacrificing space. This farmhouse in Spoleto coherently interprets the charm of the Umbrian countryside through ample volumes, authentic materials, and external features that enhance its living quality. The presence of a private garden, terrace, and private pool, combined with its location in the Spoleto area, makes the property interesting for those seeking a characterful residence in a natural and secluded setting.

View property profile
Rustic Country House in Città della Pieve, Umbria1/55

€1,150,000

Ref. Number: ILV92021

Rustic Country House in Città della Pieve, Umbria

4 Bedroom238mq Interiors
Città della Pieve, Umbria

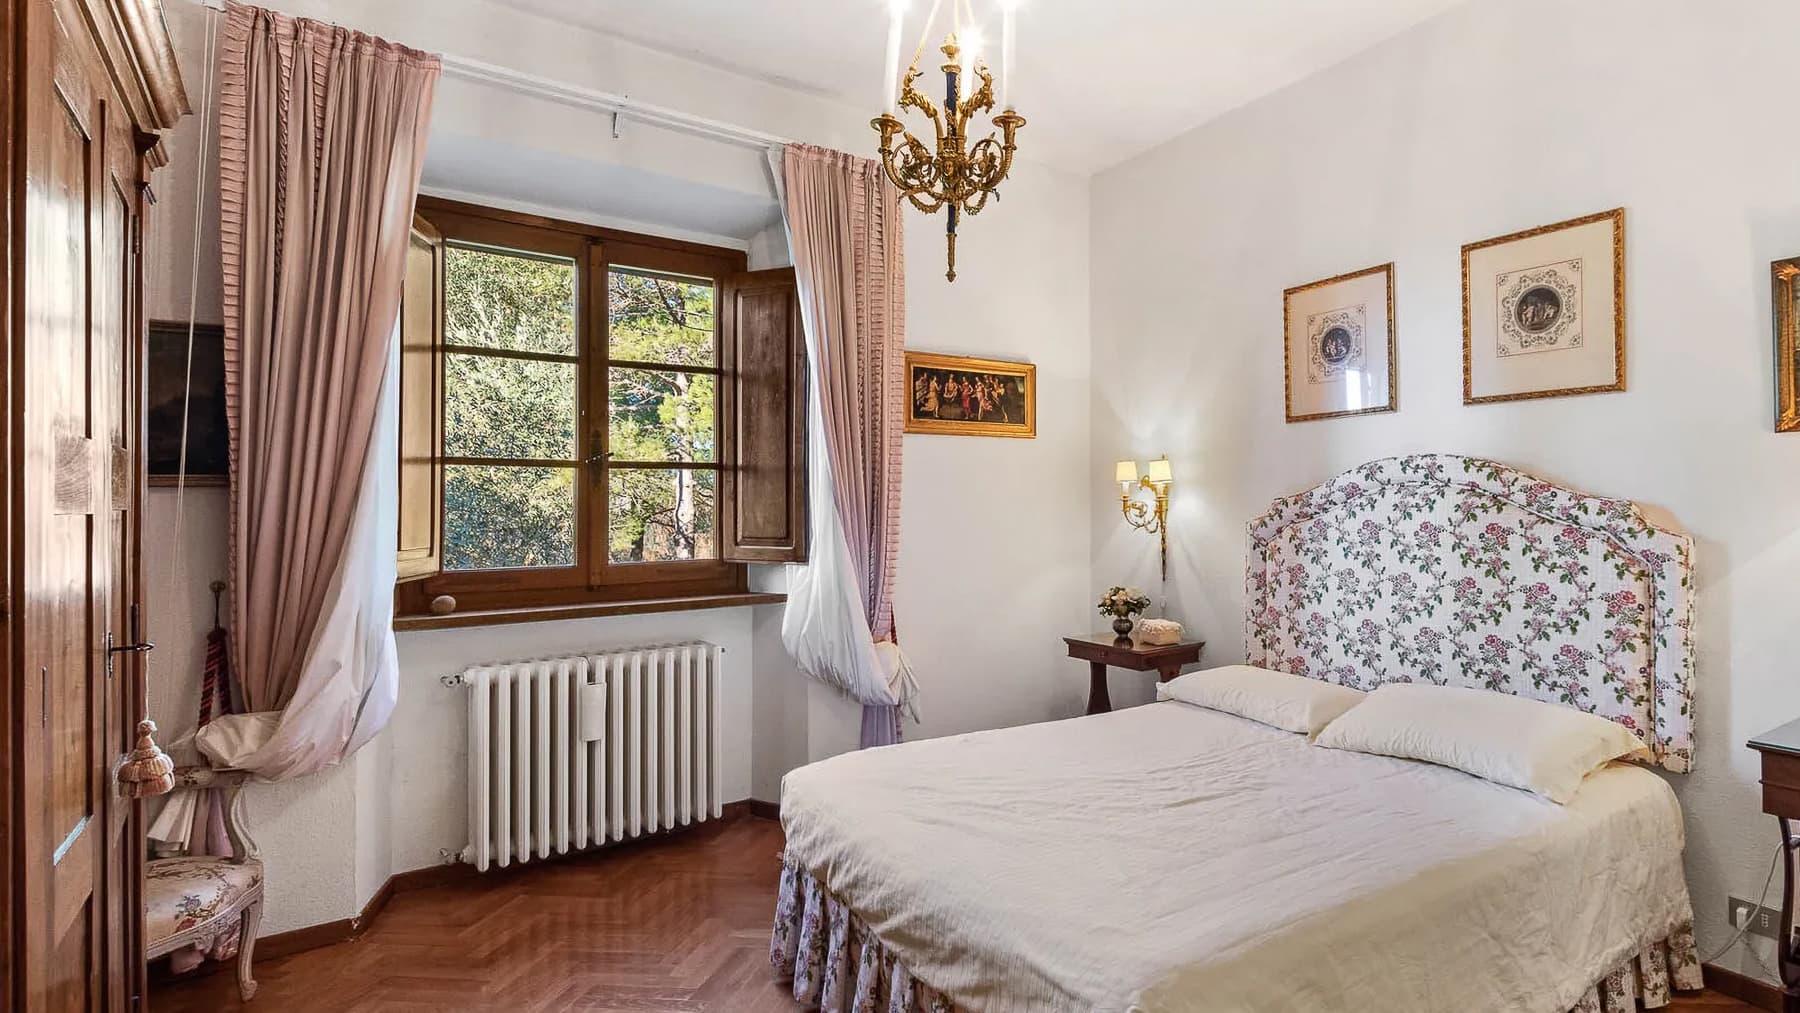
The exposed wooden beams and glossy parquet of the sleeping area immediately introduce the character of this rustic farmhouse, a property that combines significant dimensions with a welcoming atmosphere. The natural light that floods the rooms highlights its warm and lived-in tone, while certain details, such as the green velvet headboard in the bedroom and the circular window in one of the bathrooms, add personality without disrupting the simplicity of the whole. It is a home that instantly conveys the pleasure of authentic spaces, designed to be lived in continuously and enjoyed in every season. With its 238 square meters of commercial space distributed across 9 rooms, the property offers a generous and well-articulated configuration, suitable for both daily life and hosting family and guests. The 4 bedrooms and 5 bathrooms allow for convenient space management, maintaining independence and functionality even when the house is fully occupied. Outside, the private garden accompanies the farmhouse in a setting of tranquility and greenery, where the dirt paths, gravel driveway, and wrought iron gate define an orderly and reserved access. The presence of the private pool strengthens the home's vocation for outdoor living, while the terrace adds an additional space for the more relaxed moments of the day. Surrounding the property is a harmonious and inhabited countryside, with vegetation, trees, cultivated fields, and houses with red-tiled roofs naturally integrated into the landscape. The ensemble maintains a coherent identity, where interiors and exteriors interact with balance and without force. Days here easily find their rhythm between waking up with the light entering the rooms, time spent in the garden, and the milder hours to be enjoyed by the pool or on the terrace. The context of Città della Pieve invites a direct relationship with the Umbrian countryside, with that sense of openness and tranquility that makes every gesture more measured and pleasant. It is a home that lends itself to a private but not isolated life, where the outdoor spaces become an integral part of living and accompany a daily life made of open air, encounters, and leisurely pauses. This farmhouse represents a proposal of great balance for those seeking a property with ample spaces, privacy, and a tangible connection with the territory. In Città della Pieve, Umbria, it finds its place in a recognizable and authentic context, enhanced by the greenery and open dimension of the countryside, offering a solution capable of combining residential comfort and quality time spent at home.

View property profile
Charming Farmhouse in Tuscany's Gambassi Terme1/51

€3,200,000

Ref. Number: ILV92019

Charming Farmhouse in Tuscany's Gambassi Terme

8 Bedroom458mq Interiors
Gambassi Terme, Toscana

The exposed wooden beams, terracotta floors, and stone fireplace immediately set the tone for this 458 sqm farmhouse, a property that retains an authentic and welcoming character. The interior spaces, brightened by openings with wooden frames, alternate between white walls, exposed brick details, and areas designed for a spacious and convivial daily life. The kitchen, with its dark wooden furniture and large solid wood table, also conveys the idea of a home naturally lived in, where every element contributes to creating a warm and measured atmosphere. The 12 rooms are distributed in a significant dimension, suitable for those seeking generous spaces without sacrificing a sense of continuity with the outdoors. The 8 bedrooms and 7 bathrooms make the property particularly interesting both as a large representative private residence and for hospitality use, always respecting its original character. Outside, the private garden accompanies the house with large green areas and trees that delineate the property, while a gravel driveway leads to the stone building with a red-tiled roof and windows with wooden shutters. The private rectangular pool fits into this setting with a paved sunbathing area that invites extended enjoyment of the beautiful season; completing the wellness area is a hot tub. The ensemble offers a property immersed in the countryside, with a constant relationship between the internal, material, and cozy spaces, and the open and expansive exteriors. Days here flow between the freshness of the garden, time spent by the pool, and the pleasantness of spaces that invite conviviality. A lunch around the large table, an evening by the fireplace, a few hours outdoors in the milder months: everything seems designed for relaxed living, where privacy and tranquility play a central role. The setting of Gambassi Terme adds the charm of the Tuscan countryside, with cultivated fields and a gentle landscape that accompanies the property without dramatic impositions. This farmhouse combines significant dimensions, well-presented outdoor spaces, and a coherent identity made of stone, terracotta, wood, and natural light. In Gambassi Terme, within the province of Florence, it represents a solution of strong personality for those who desire a residence immersed in the Tuscan countryside, with numerous spaces and a natural inclination for outdoor living.

View property profile
Rustic Country House in Val d'Orcia, Tuscany1/73

€2,400,000

Ref. Number: ILV92018

Rustic Country House in Val d'Orcia, Tuscany

9 Bedroom460mq Interiors
Pienza, Toscana

The mosaic-patterned terracotta, exposed beams, and a stone fireplace with a wooden mantel immediately set the tone for this rustic farmhouse in Pienza: a home that retains an authentic and welcoming character, crafted from simple and easily recognizable materials. The plastered walls in warm tones and the natural light streaming through the wooden-framed windows contribute to creating cozy yet airy spaces, where every element seems to converse with the identity of the Tuscan countryside. It is a property that conveys substance, continuity, and a tangible sense of tranquility, never contrived. The property spans a commercial area of 460 square meters, distributed across 10 rooms with 9 bedrooms and 8 bathrooms, offering great flexibility of use and considerable accommodation capacity. The interior spaces, as revealed by the available details, maintain a language consistent with the farmhouse type: high ceilings with exposed wooden beams, terracotta floors, dark wood windows and doors, a kitchen with brown tile countertops, and stainless steel appliances. Outside, the stone building with a tiled roof is set in a clearly readable rural context, with a large grassy area in front, trees, flower beds, and Mediterranean vegetation accompanying the private garden. A white gravel driveway leads to the entrance, while the surrounding hilly landscape, with golden and green fields, expands the perception of space and strengthens the direct relationship between the house and the territory. The ensemble suggests a property suitable both for a spacious private residence and a hospitality project, thanks to its size, internal layout, and the natural vocation of the setting. Days here find their rhythm between tactile indoor environments and open spaces that invite one to stay outside as much as possible, during mild seasons as well as in the quieter moments of the year. The private garden becomes a natural extension of the house, a space to be lived informally, amidst the greenery, the gravel driveway, and the discreet presence of trees. Inside, too, the stone fireplace, terracotta, and beams accompany a domestic dimension that speaks of conviviality, long stays, and a more direct relationship with the Tuscan countryside, in a reserved and tranquil setting. This farmhouse combines size, architectural identity, and an immediate connection with the rural landscape of Pienza, in the province of Siena. It is a property that finds value in the coherence of its elements, the generosity of its spaces, and a solid presence, capable of naturally interpreting both private life and charming hospitality tied to the most authentic Tuscany.

View property profile
Charming Villa with Pool in Tuscany's Chiusi1/43

€1,875,000

Ref. Number: ILV92014

Charming Villa with Pool in Tuscany's Chiusi

11 Bedroom797mq Interiors
Chiusi, Toscana

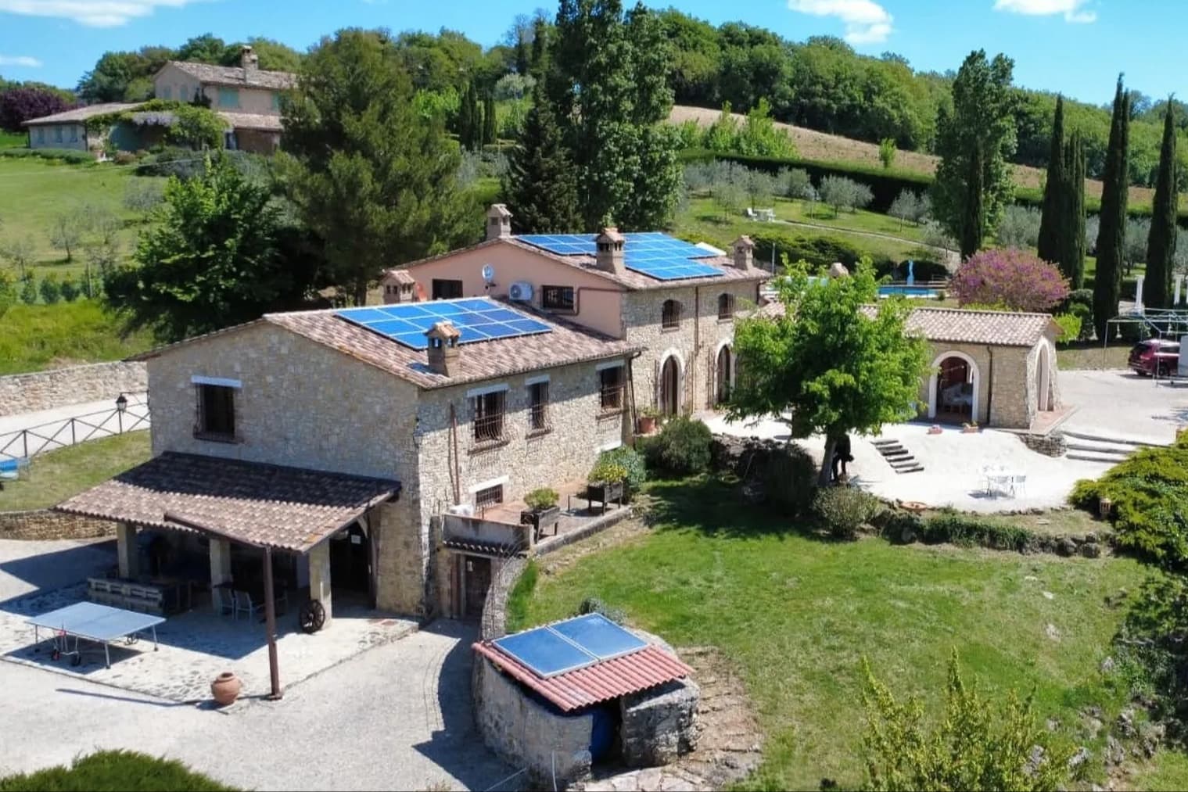
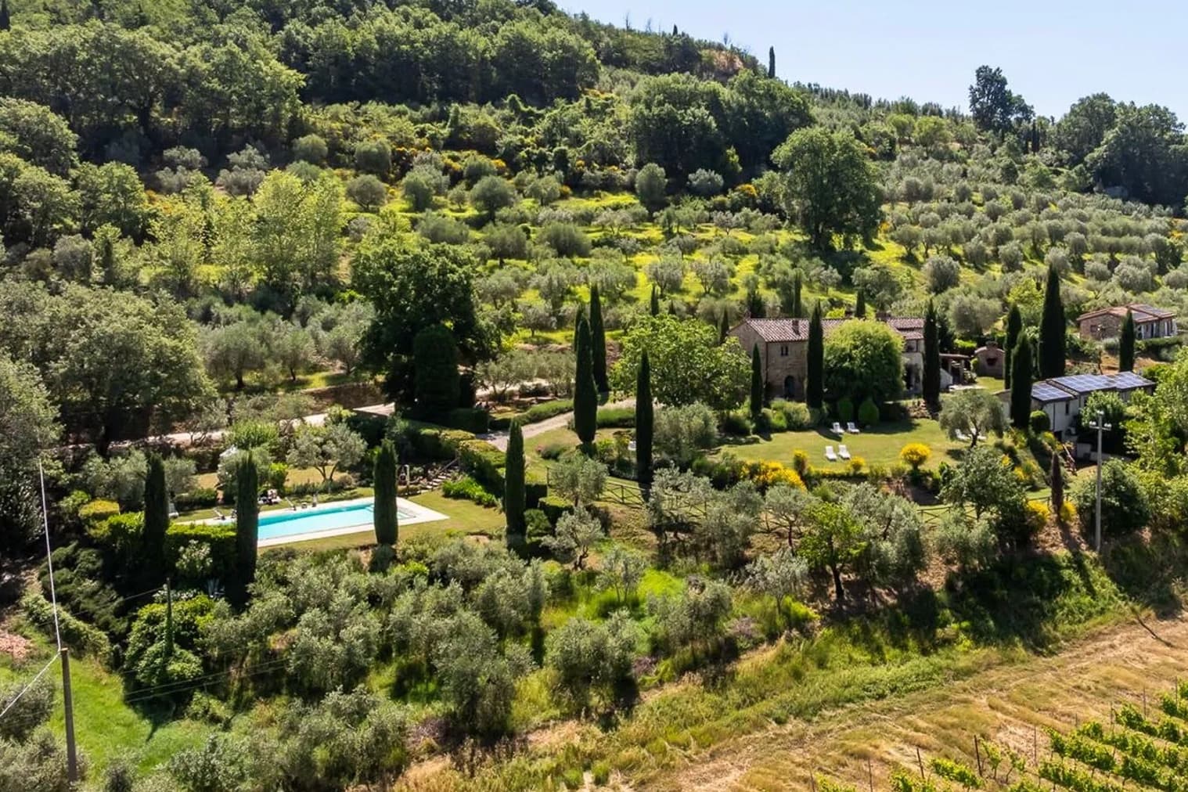
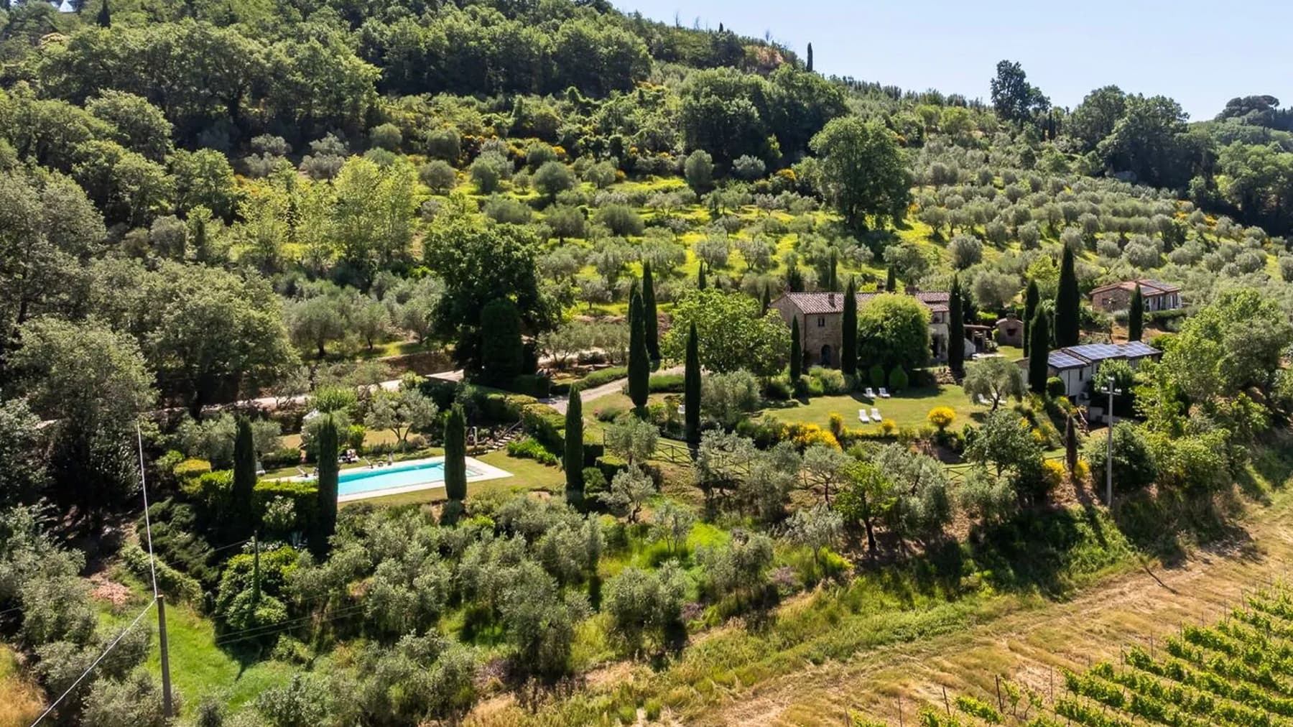
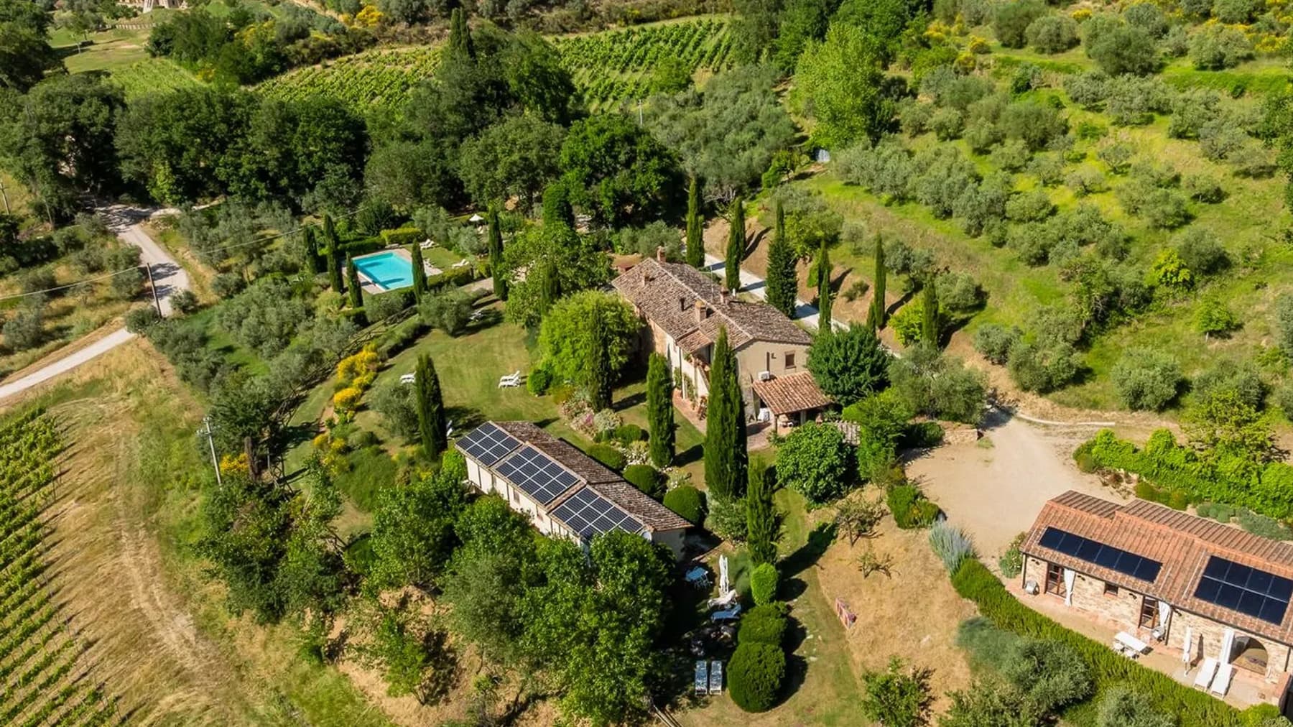
The dark parquet, the stone fireplace, and the light streaming through the windows with wooden frames immediately set the tone of this villa: a spacious property, rich in everyday details and designed for welcoming. The rooms convey a sense of genuine warmth, crafted from present materials and generous proportions, with light-colored walls, classic wall lamps, and spaces where the living room naturally invites conversation and relaxation. It is a home that combines domestic comfort with a grand scale, nestled in a setting of tranquility and nature that accompanies every moment of the day. With its 797 square meters of commercial space, the villa unfolds in 13 rooms and offers a layout suitable for those who desire numerous and well-articulated spaces, with 11 bedrooms and 10 bathrooms. The presence of a terrace, private garden, private pool, and SPA creates a complete ensemble, where indoor life continuously interacts with the outdoors. Outside, the pool is surrounded by terracotta flooring and areas equipped for relaxation, while a pebble terrace opens up among green areas, tall trees, and gravel paths that traverse the property. The garden, enriched by cypress and olive trees, helps define a secluded atmosphere, never isolated, yet fully integrated into the agricultural landscape of the area. Visual notes also reveal solar panels integrated into the structure, a tangible element that blends naturally into the whole. The surrounding context is that of the Tuscan hills, with fields, woods, and rows of vineyards that accompany the view and provide continuity to the property. Days here find a different rhythm between breakfast on the terrace, time spent by the pool, and returning indoors when the fireplace becomes the center of attention again. The SPA adds an additional level of wellness, making the property suitable not only for private living but also for representative use or a high-profile hospitality project, given the size of the spaces and the number of rooms. Around, the countryside of Chiusi retains a vibrant and authentic character, made of nature, silence, and an immediate connection with the territory. A villa of significant size and rare completeness, this property interprets with balance the relationship between comfort, privacy, and landscape. In Chiusi, in the province of Siena, it finds its place in a part of Tuscany where greenery, vineyards, and the agricultural profile of the territory become an integral part of living, adding value to a home designed to last and to be fully lived in.

View property profile

If you own this agency and want to request the removal of one or more listings on this page,

1 / 2Next