

Ref. Number: ILV94685
€1,800,000
Rustic Country House in Citerna, Umbria


Details
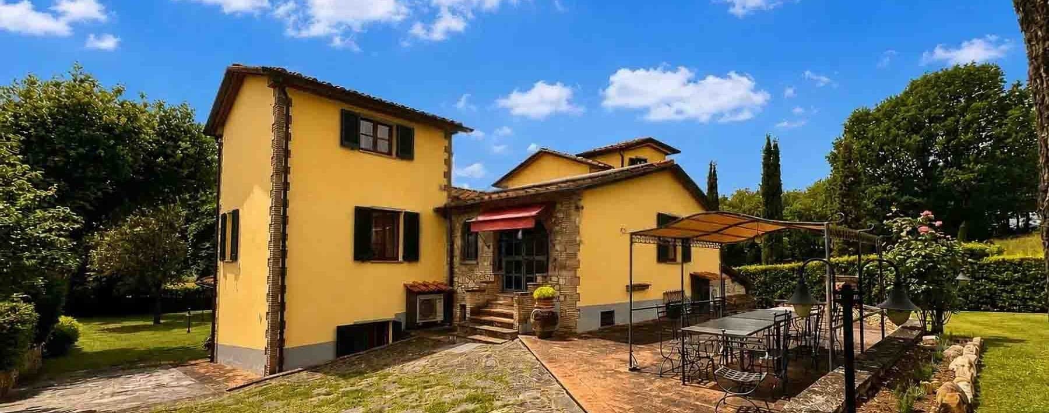
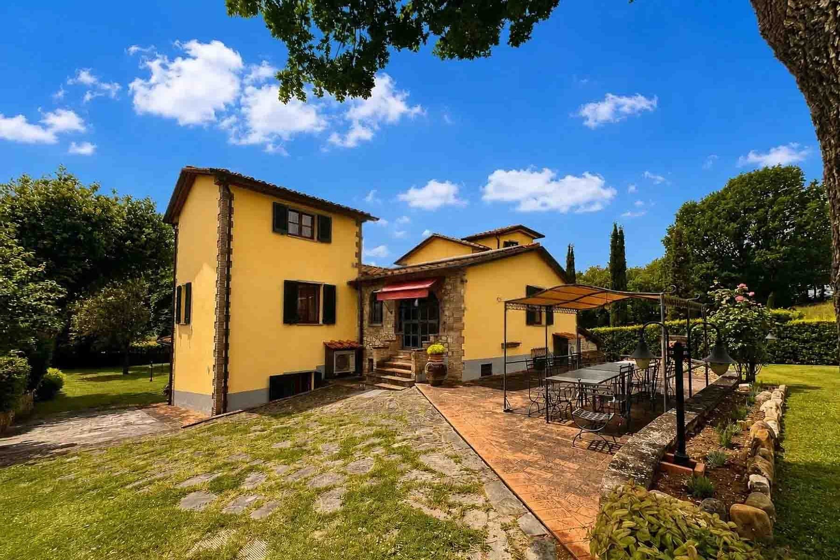
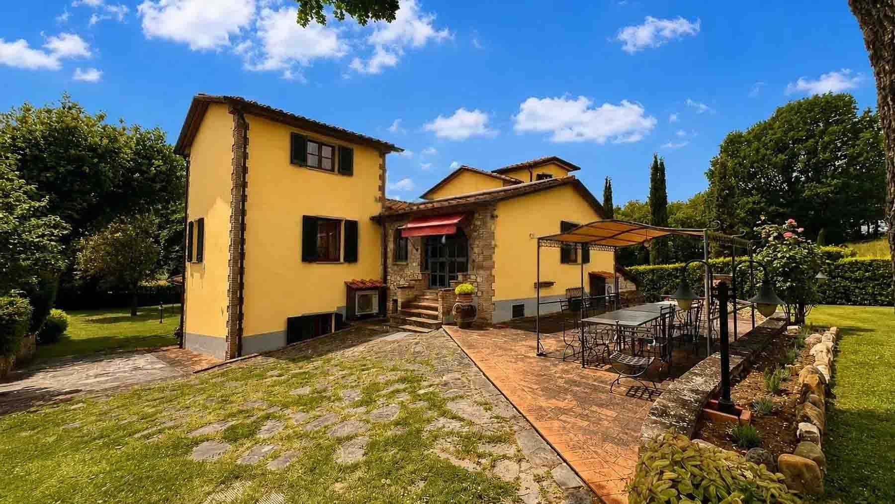
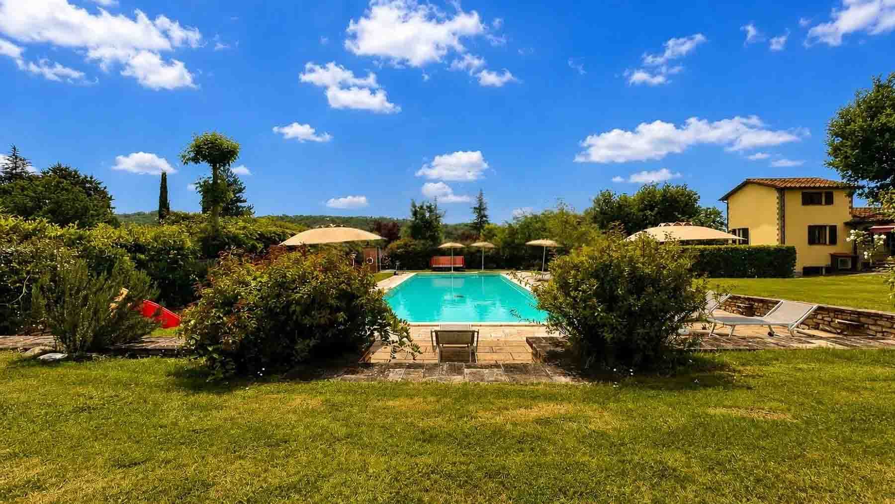
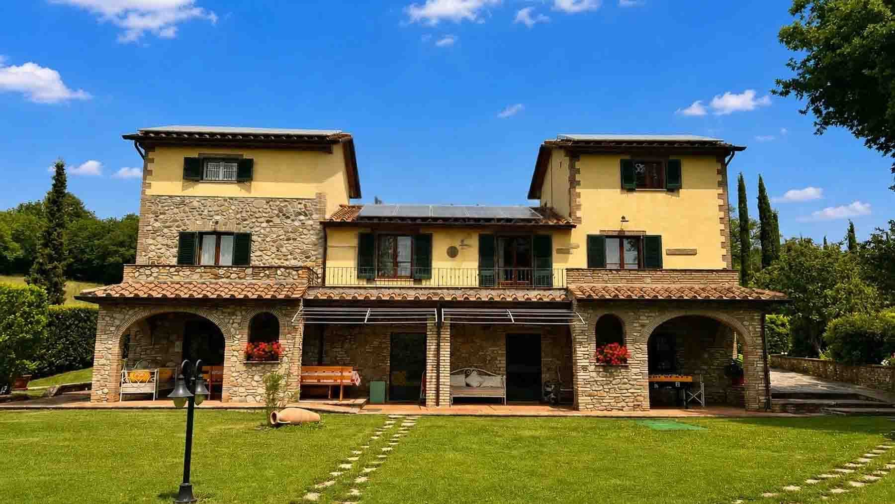
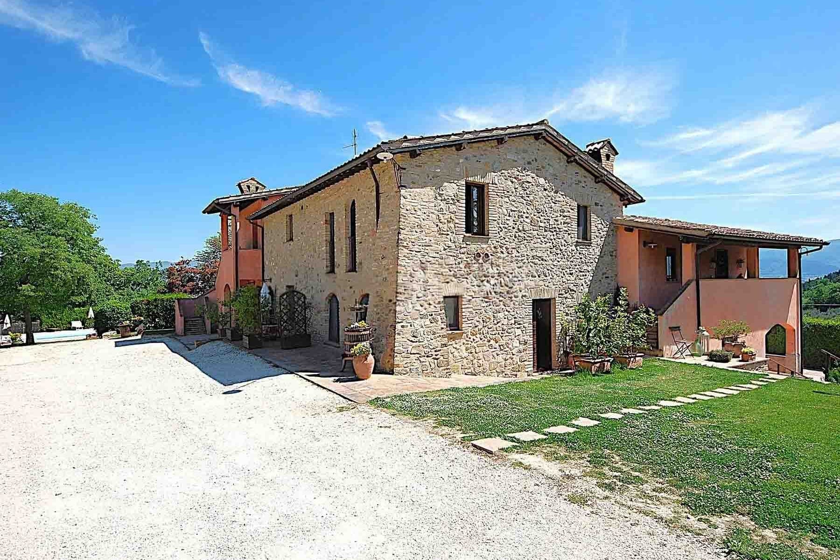
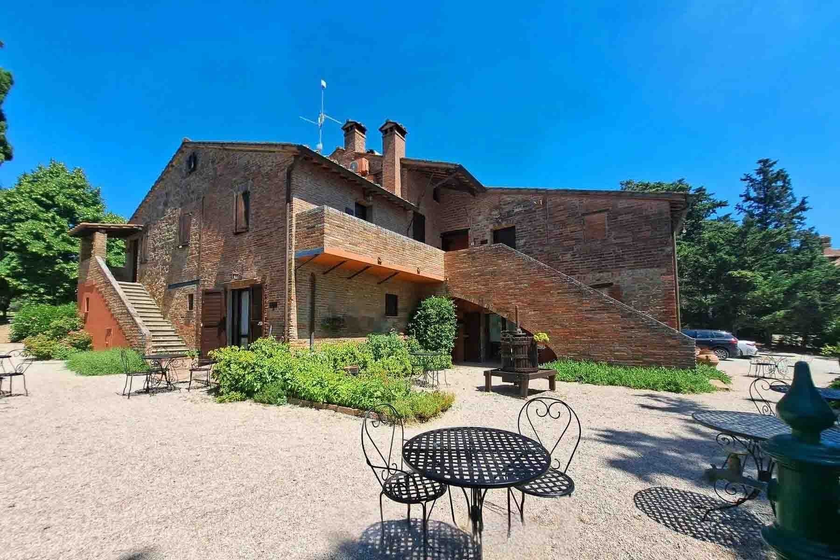
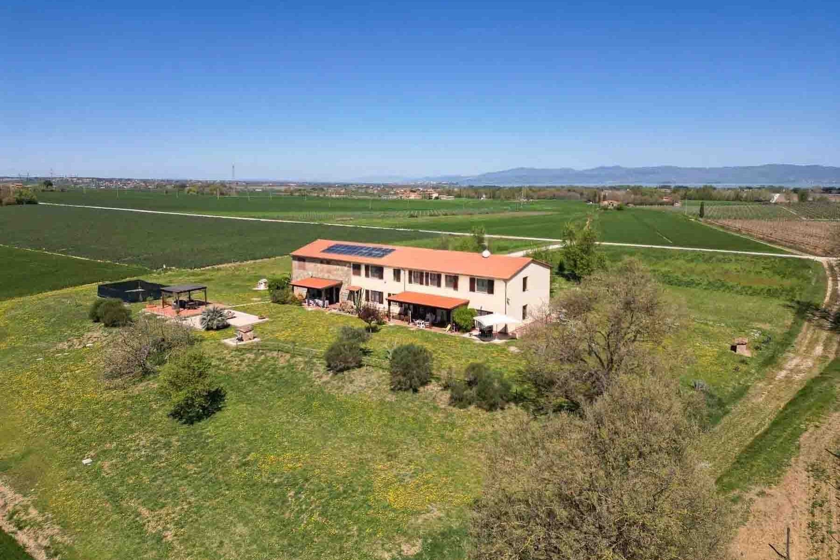
The yellow façade punctuated by stone details immediately introduces the character of this rustic farmhouse, a spacious and complex property that finds an important part of its identity in its materials and outdoor spaces. The entrance with a stone lintel, dark shutters, flooring that alternates between stone and bricks, and the presence of a pergola equipped for outdoor living create a tangible, welcoming ensemble designed to be lived in naturally. Surrounding it, the greenery of the garden and the trees accompany the house, reinforcing a sense of privacy that emerges effortlessly here. With a commercial area of 580 square meters, the property unfolds over 25 rooms and offers significant dimensions, suitable for a residence capable of accommodating daily life as well as shared moments with family and guests. The 16 bedrooms and 17 bathrooms immediately convey the idea of a generous distribution, rare for its balance between hospitality capacity and the autonomy of the spaces. Completing the structure are a guesthouse, a tavern, parking spaces, a private garden, and a private pool, elements that expand the home's usability and make its organization more fluid. Even outside, the architectural narrative maintains consistency: the perimeter stone wall, the small staircase leading to the entrance, the windows with dark wood frames, and the patio with a table and seating under a pergola create measured relational spaces where the house interacts with the greenery without losing its character. It is a property that, due to its configuration and substance, can credibly fulfill the role of a large private residence or a property suitable for hospitality. Days here easily find their rhythm between spacious interiors and open spaces that invite you to stay outside as much as possible. The private pool becomes the focal point of the beautiful season, while the garden offers different corners to inhabit throughout the day, from lunch under the pergola to quieter moments in the shade of the trees. The guesthouse adds flexibility, useful for guests or for more independent management of the spaces, and the tavern introduces a more intimate dimension, to be enjoyed convivially. In the context of Citerna, in Umbria, the property maintains a direct relationship with an authentic and secluded countryside dimension. Farmhouses of this size, with 580 square meters, 16 bedrooms, 17 bathrooms, and a complete set of amenities including a pool, guesthouse, tavern, private garden, and parking spaces, represent a substantial offering. In Citerna, in the province of Perugia, this property combines architectural presence, spaciousness, and a clear vocation for privacy, offering a solid and credible interpretation of living in Umbria.
Other features

Location
Citerna, Umbria, Italia
Listing


Request a property visit
Choose a date to visit the property with a real estate agent
Similar properties in Citerna



Un viaggio unico attraverso le bellezze del belpaese
Una selezione esclusiva di immobili in alcune delle zone più esclusive d'Italia scelta per te dai nostri esperti