

Ref. Number: ILV94737
€1,400,000
Rustic Country House in Poggibonsi, Tuscany Charm


Details
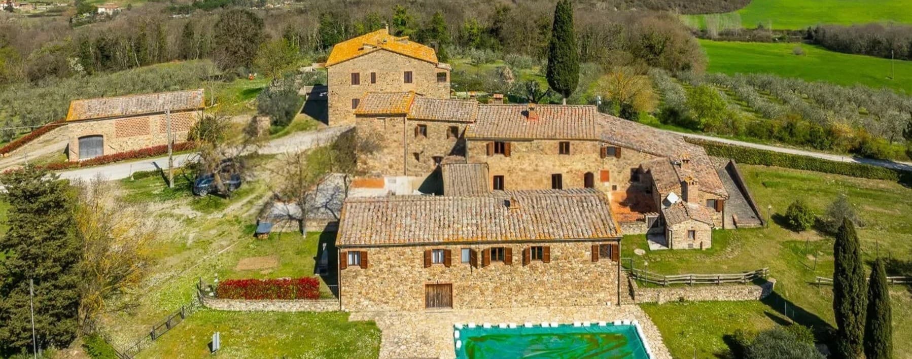
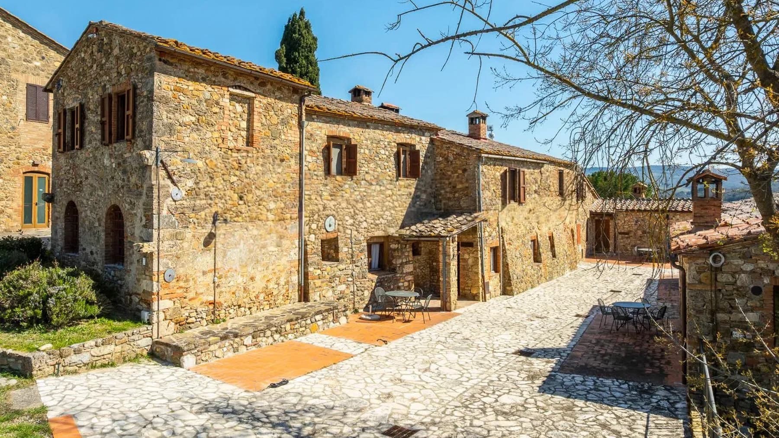
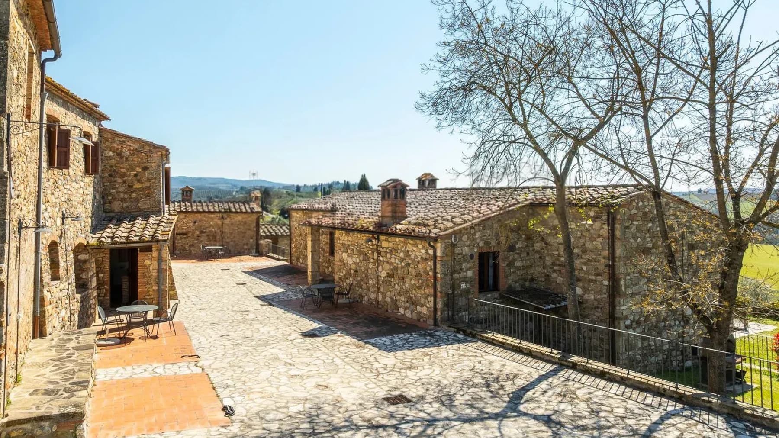
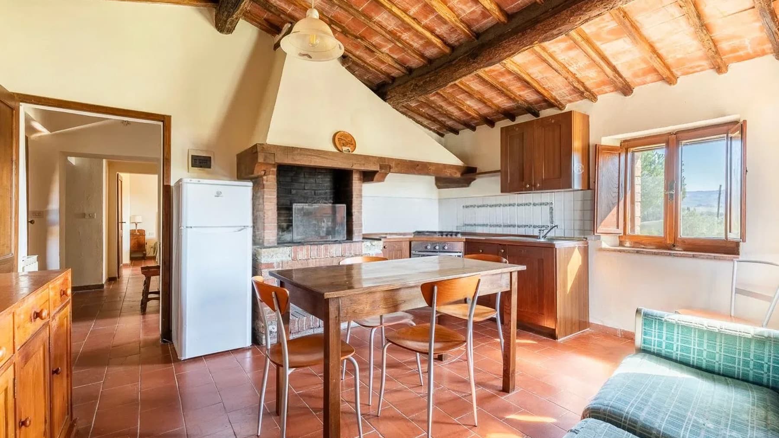
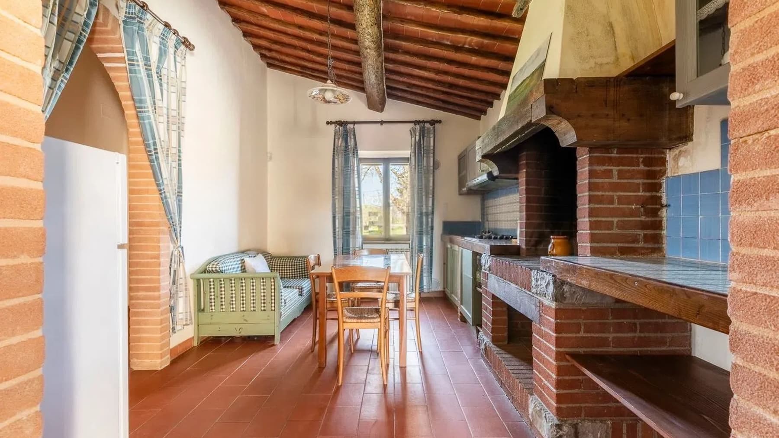
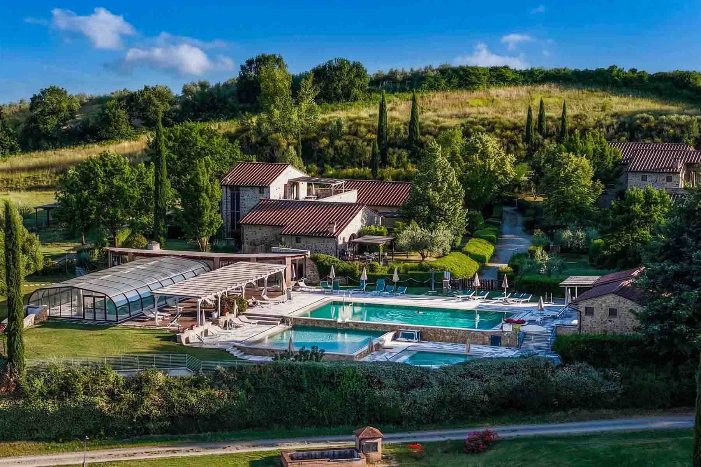
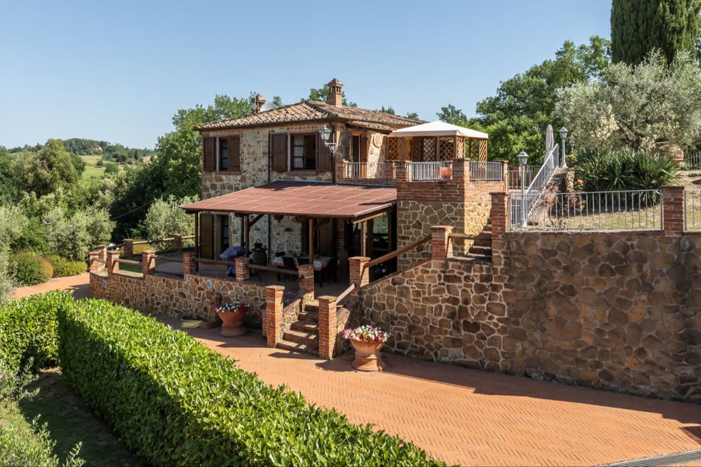
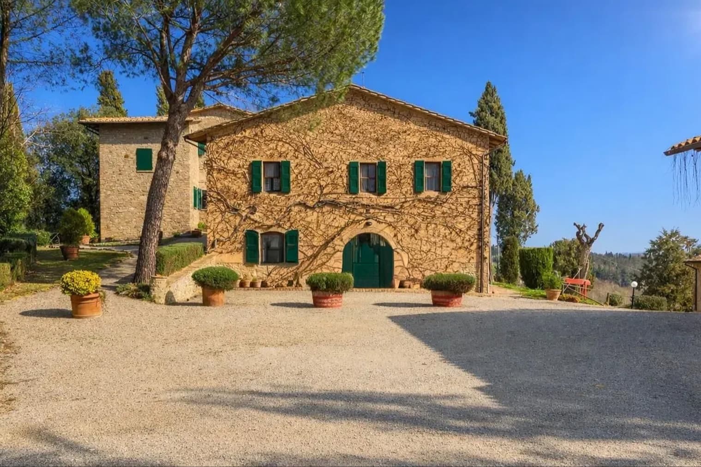
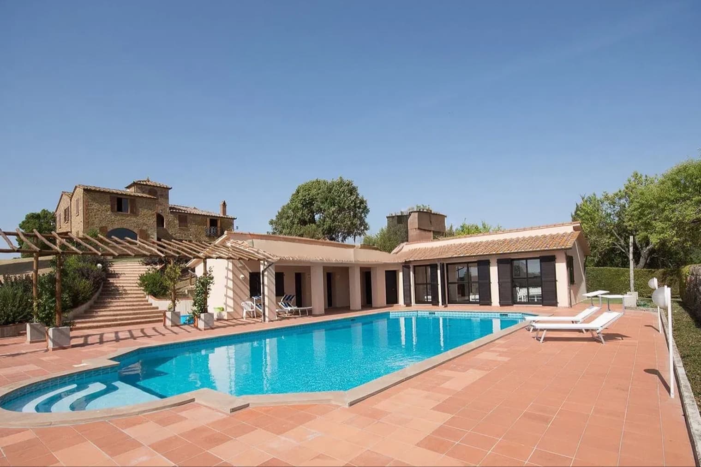
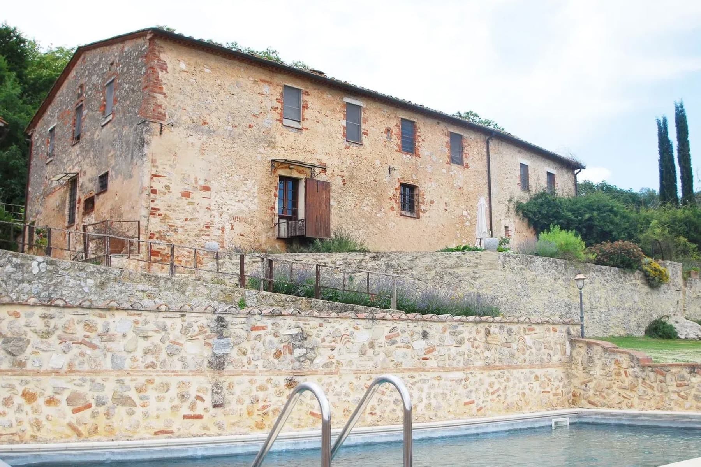
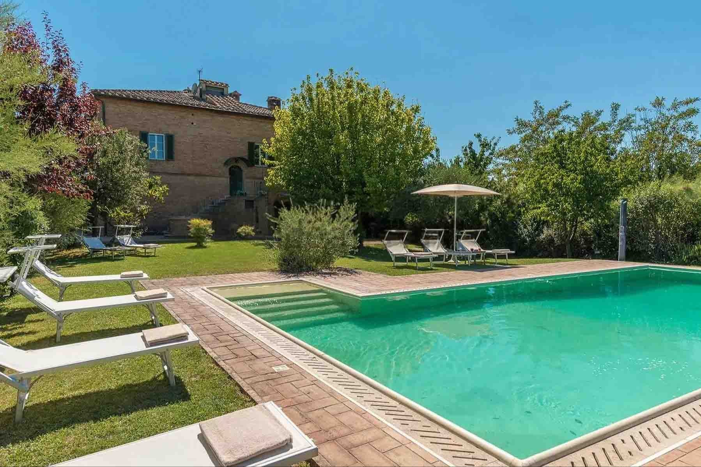
Exposed wooden beams, terracotta underfoot, and a brick fireplace immediately set the tone of this rustic farmhouse, where the materials tell the story of a home designed to be lived in naturally. The interiors convey a warm atmosphere, built on tangible elements: exposed brick walls, light streaming through casement windows, a kitchen with dark wood furniture and a white ceramic countertop, spaces that invite conviviality without pretense. It is a property that retains an authentic character and translates it into a solid, welcoming presence, deeply coherent with its surroundings. Its 760 square meters of commercial space unfold in a significant dimension, comprising 25 rooms and 7 bathrooms, capable of accommodating a large family life or, with balance, serving as a representative or hospitality destination. The layout of the spaces suggests numerous and versatile environments, where the living areas gain strength from the continuity between construction details and materials: wooden truss ceilings, terracotta and red tile floors, masonry fireplaces, blue majolica in the kitchen area. Outside, the stone cladding, tiled roofs, and dark wood windows and shutters consistently define the identity of the complex. The private garden expands the property with open spaces that accompany daily life outdoors, while the private pool adds a central element for the milder months and for spending time at home at a more relaxed pace. The stone and brick-paved areas, along with terraces equipped with tables and seating, facilitate an immediate dialogue between interiors and exteriors, in a setting that maintains a concrete and measured presence. An outdoor breakfast, a long table around a large wooden table, the fireplace lit during cooler seasons: this property lends itself to a way of living that centers on shared time and the relationship with the outdoors. The natural setting of the green hills discreetly accompanies the life of the house, without intruding, and reinforces that sense of privacy and tranquility that naturally emerges here. The pool and garden thus become a real extension of the interior spaces, conceived not as a mere backdrop, but as a living part of the daily experience. This farmhouse in Poggibonsi combines spaciousness, architectural character, and an authentic relationship with the Tuscan landscape. The presence of stone, wood, terracotta, and private outdoor spaces creates a credible and rare ensemble, suitable for those seeking a home with a strong identity in the province of Siena, with the added value of a property already capable of offering atmosphere, privacy, and breadth.
Other features

Location
Poggibonsi, Toscana, Italia
Listing

Request a property visit
Choose a date to visit the property with a real estate agent
Similar properties in Poggibonsi



Un viaggio unico attraverso le bellezze del belpaese
Una selezione esclusiva di immobili in alcune delle zone più esclusive d'Italia scelta per te dai nostri esperti