

Ref. Number: ILV96162
€1,900,000
Rustic Country House in Casole d'Elsa, Tuscany


Details
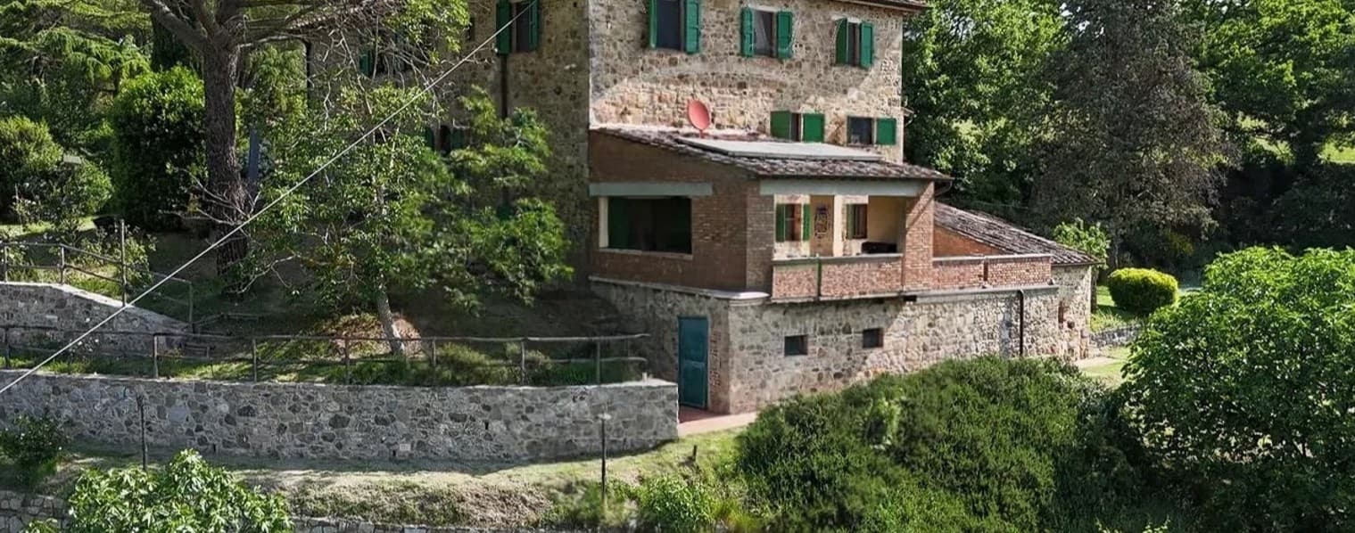
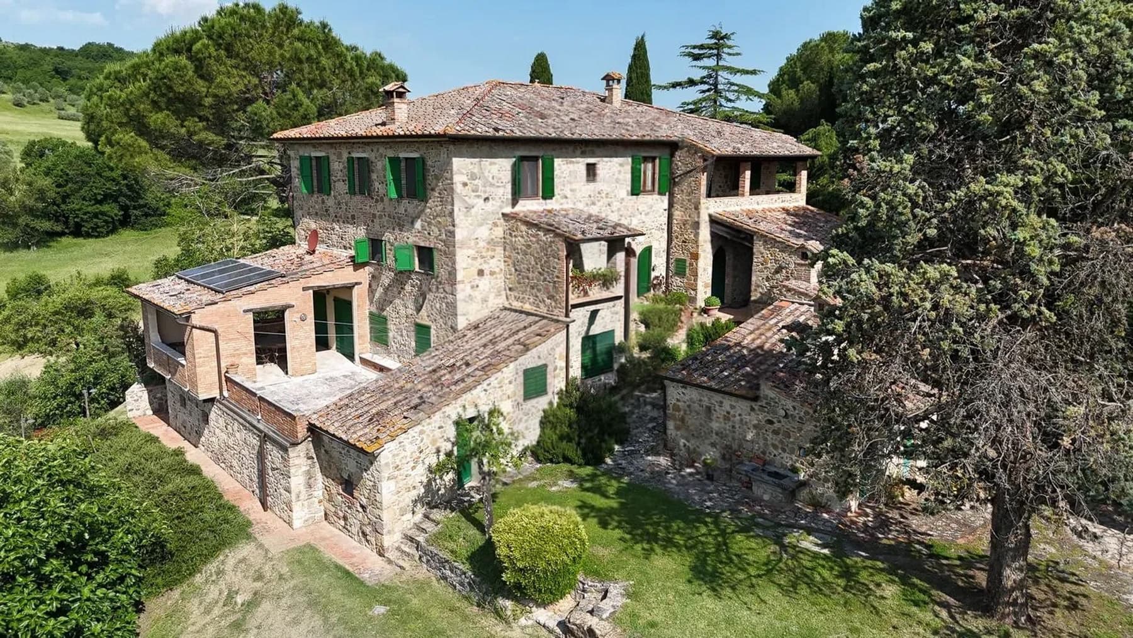
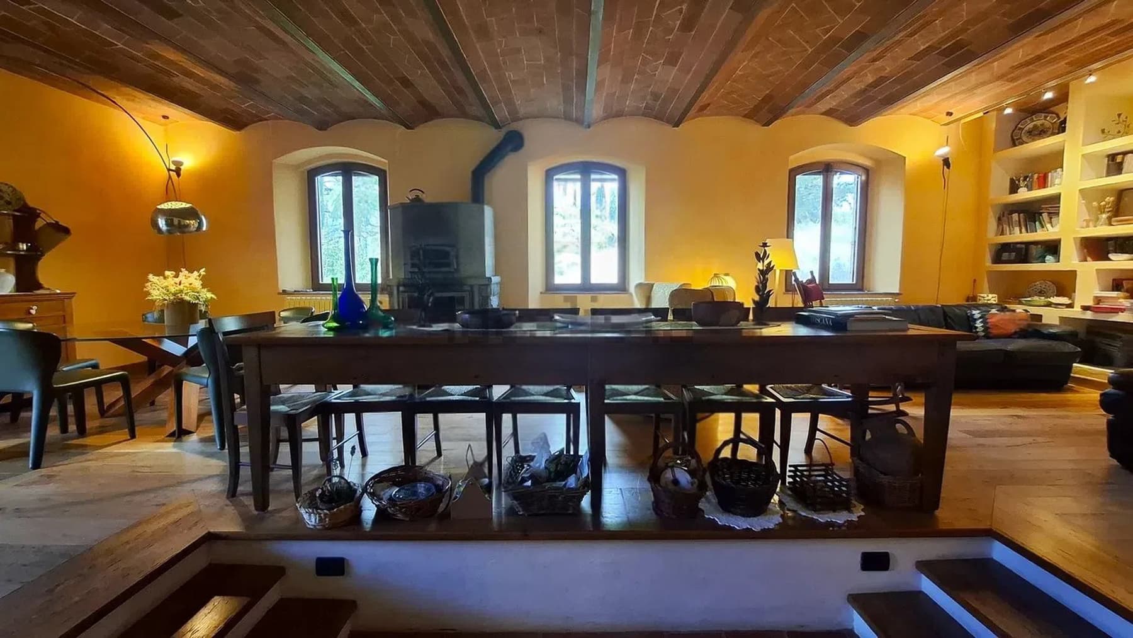
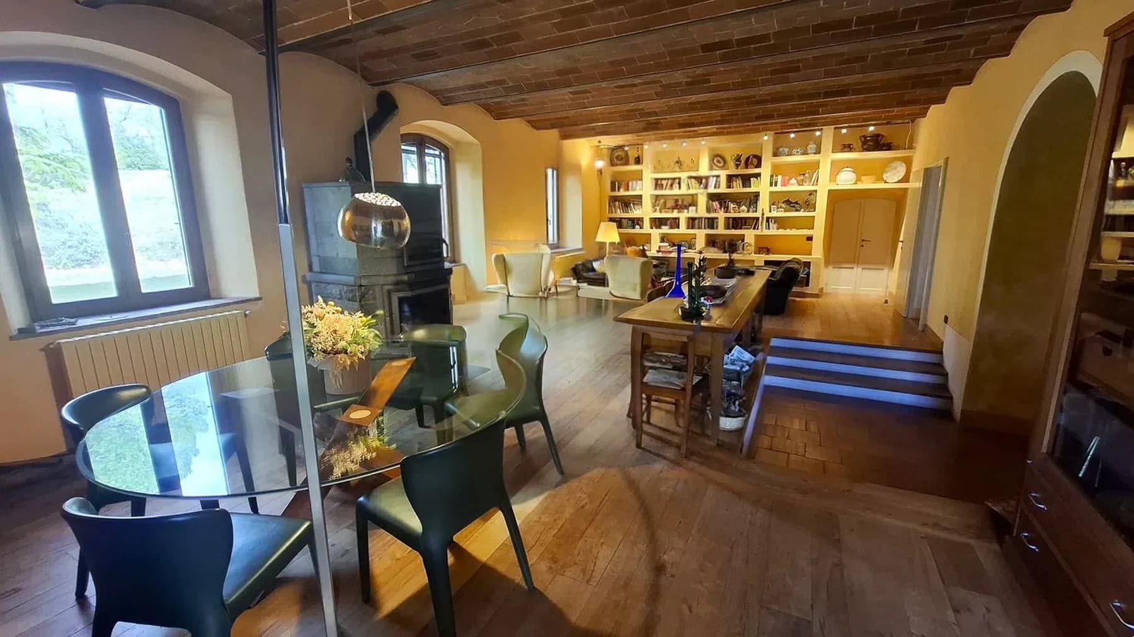
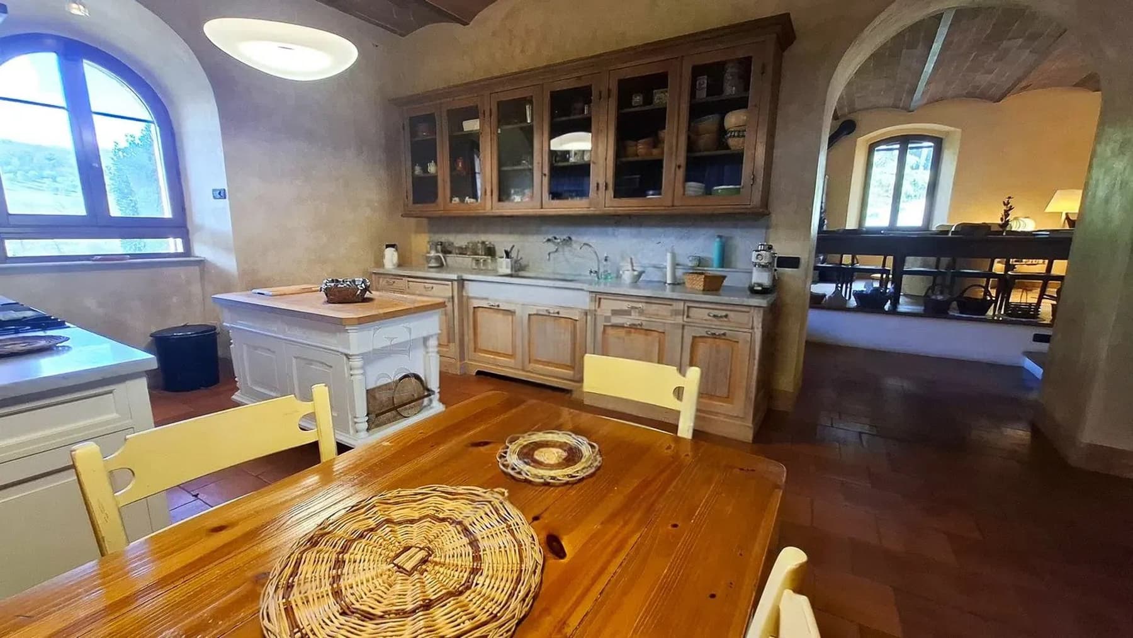
The exposed wooden beams, light parquet flooring, and the presence of a gray stone fireplace immediately convey the character of this rustic farmhouse, boasting 470 square meters of commercial space. The interiors, illuminated by large windows overlooking the garden, blend warmth and balance, with enveloping tones on the walls, a cast iron stove adding personality to the rooms, and natural light that consistently accompanies daily life. It is a property that instantly imparts a tangible sense of home, where materials engage with space and the connection to the outdoors remains ever-present. Its 12 rooms and 5 bathrooms allow for an expansive and articulated layout, suitable for a significant residence capable of comfortably accommodating family life as well as shared moments with guests. The house is set within a private garden of 30,000 square meters, a dimension that truly transforms the way of living, offering depth, privacy, and breathing space to the entire ensemble. Outside, the natural stone structure, windows with green shutters, the small porch, and the stone and brick pathways create a coherent continuity with the rural context, without decorative excesses. The presence of tall trees, cypresses, dense vegetation, and grassy areas makes the outdoor space vibrant and sheltered, while the private pool adds a central element for the warmer season, naturally expanding the property's usability. The solar panels on the roof are discreetly integrated, contributing to the overall functionality of the farmhouse. Days here find a rhythm of open spaces, bright rooms, and a constant relationship with the greenery. The garden becomes the setting for outdoor breakfasts, leisurely hours by the pool, and dinners under the porch when the season allows. Inside, the spaces with exposed beams, parquet, and large windows maintain a cozy yet open atmosphere, suitable for both daily life and representative use or a hospitality project consistent with the property's nature. The countryside setting reinforces this sense of balance, privacy, and authenticity. This farmhouse in Casole d’Elsa, in the Siena region, combines significant dimensions, extensive outdoor spaces, and architectural details that clearly define its identity. The combination of a 30,000 square meter private garden, pool, numerous rooms, and the Tuscan context makes it a valuable property, designed for those seeking a solid, private presence deeply connected to the Italian countryside.
Other features

Location
Casole d'Elsa, Toscana, Italia
Listing


Request a property visit
Choose a date to visit the property with a real estate agent
Similar properties in Casole d'Elsa



Un viaggio unico attraverso le bellezze del belpaese
Una selezione esclusiva di immobili in alcune delle zone più esclusive d'Italia scelta per te dai nostri esperti