

Ref. Number: ILV96416
€1,190,000
Rustic Country House in Buonconvento, Tuscany


Details
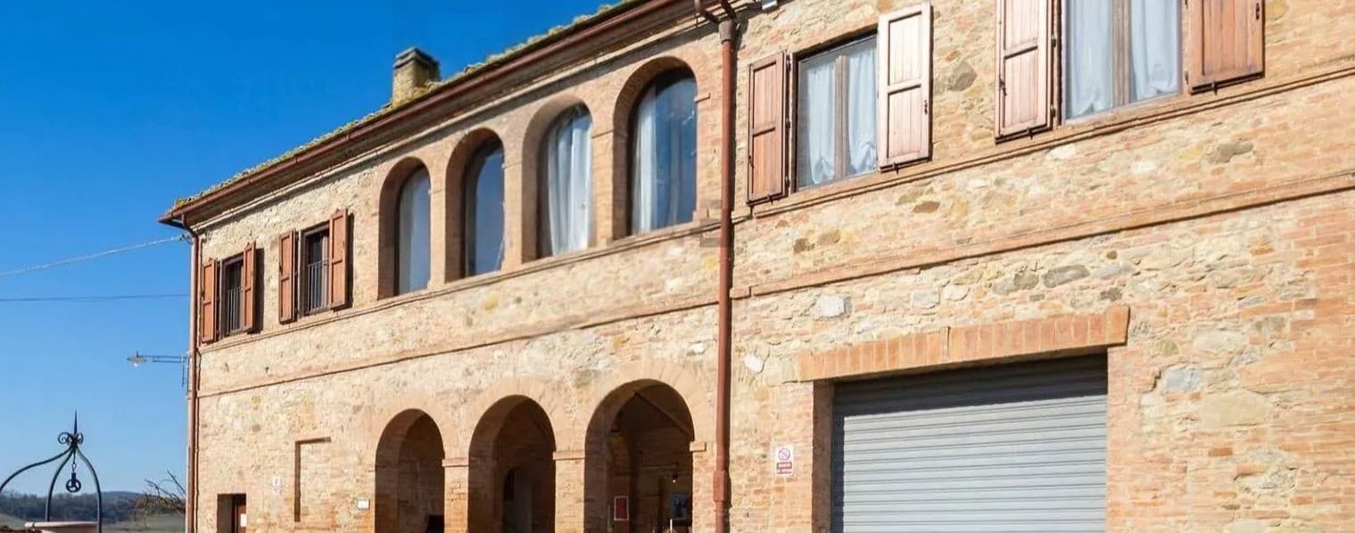
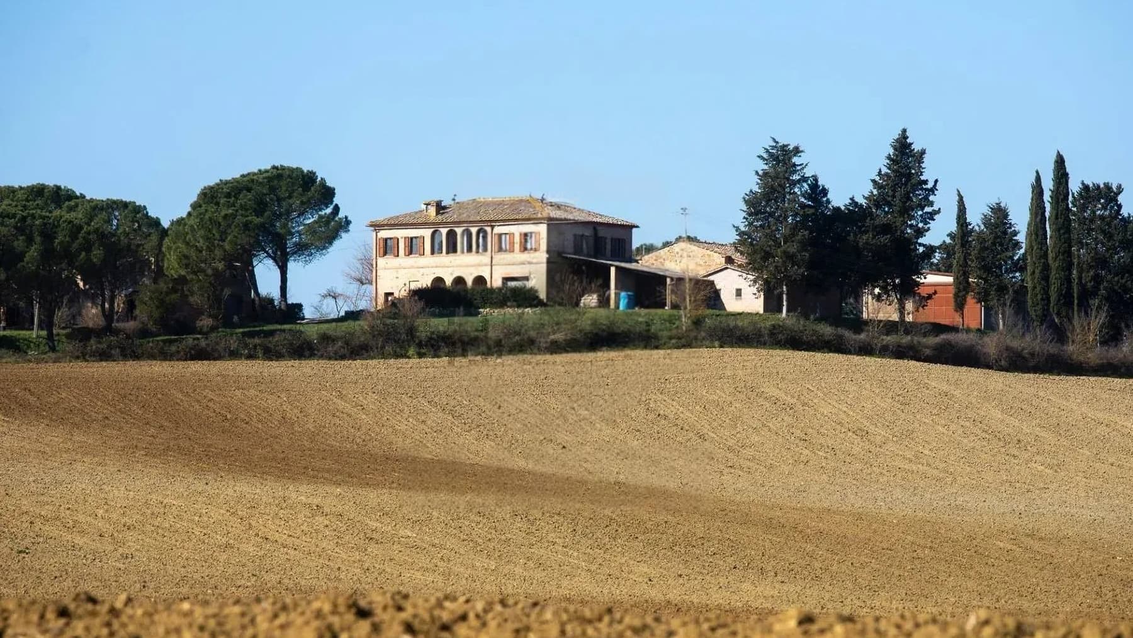
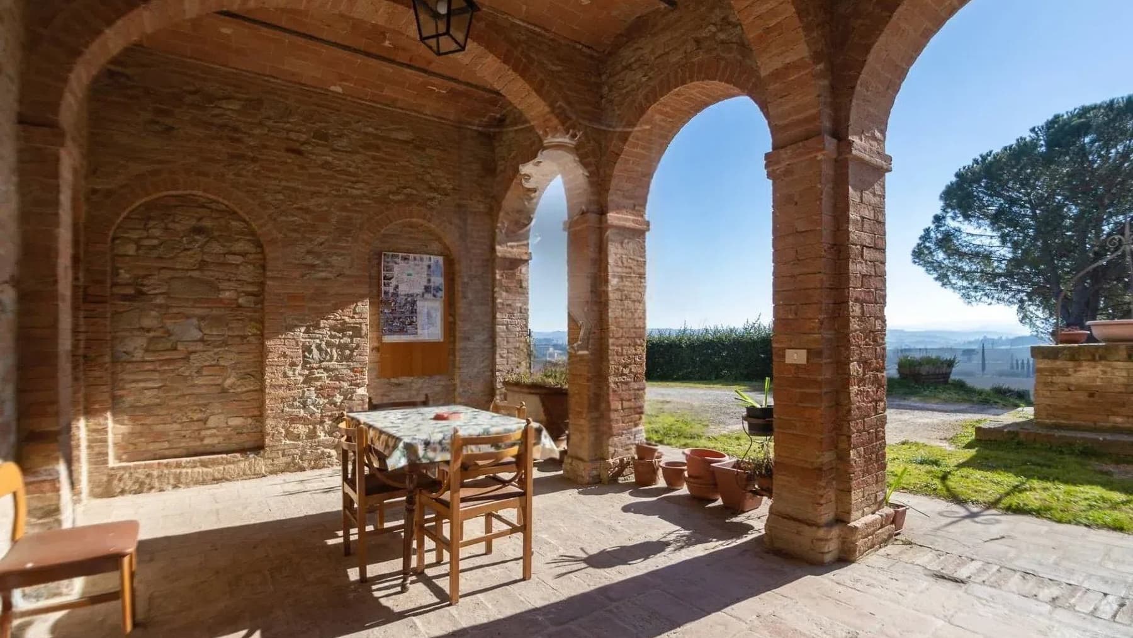
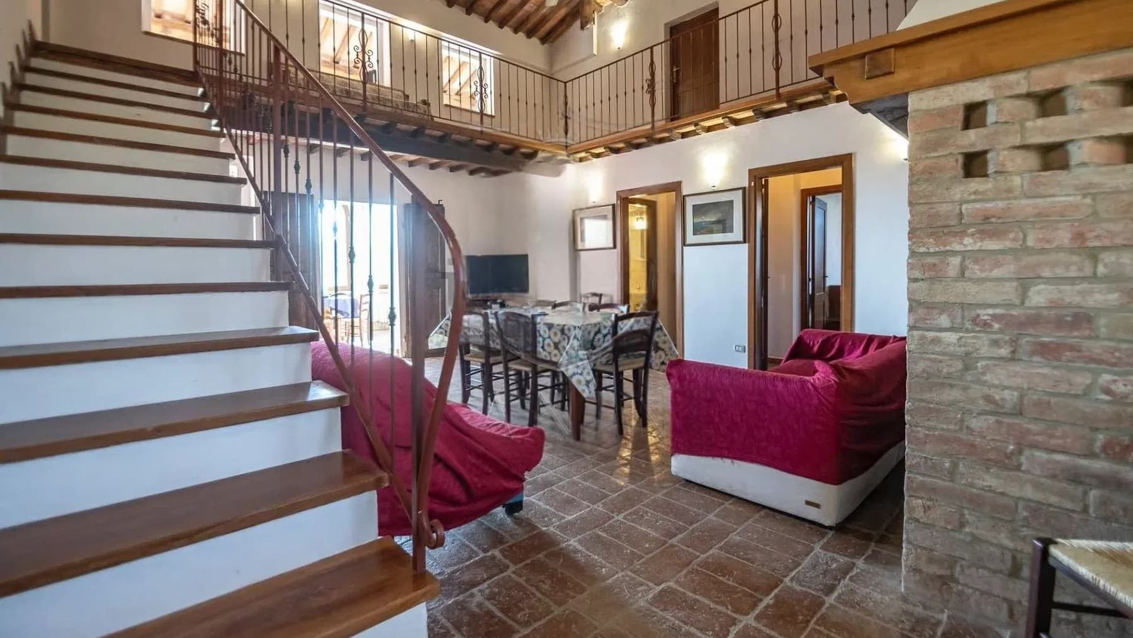
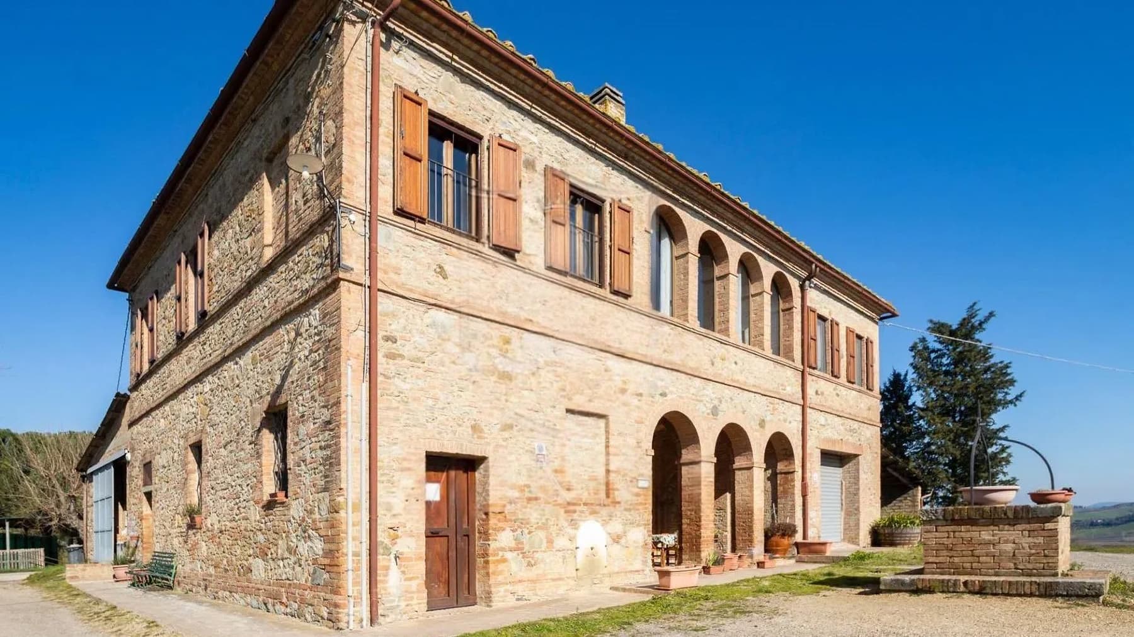
The exposed stone, brick arches, terracotta underfoot, and beams tracing the ceiling immediately convey the character of this rustic farmhouse. The spaces tell of an authentic presence, made of materials that convey continuity and an abundance of natural light that enters through the openings, accompanying each space with simplicity. Even outside, the structure maintains a distinct identity: wooden windows with shutters, a pitched tile roof, traditional details that blend naturally into the surrounding agricultural context, and evoke a sense of a solid, lived-in home, rooted in the territory. With a commercial area of 1,200 square meters and a total of 30 rooms, the property offers significant dimensions and a layout that allows for multiple uses, while always retaining the charm of its original type. The 10 bathrooms contribute to making the whole functional even for a complex management of spaces, while the presence of the annex adds an additional level of autonomy and flexibility. The private garden accompanies the house and naturally extends its livability outdoors, in direct relation with the slightly sloping land and the trees that flank the building. The stone facade, arches, and wooden shutters create a coherent, recognizable architectural language, which continues inside with exposed stone and brick walls. The fireplace introduces a domestic gathering point, the cellar adds a concrete and useful presence, while the parking spaces complete the property with a practical aspect that integrates seamlessly into a setting of great breadth. Days here can flow between spacious areas, shared moments, and a constant relationship with the open air. The private garden invites the use of the house outdoors as well, with the naturalness that belongs to well-structured country properties, where interior and exterior dialogue without sharp separations. The annex allows for imagining guests, family, or independent activities, while the scale of the property and the number of rooms make it credible as a representative residence or hospitality project, always respecting the identity of the farmhouse and its context. Buonconvento, in the territory of Siena, frames a property that combines architectural presence, spaciousness, and an evident connection with the Tuscan countryside. It is a home that stands out for its coherence, measure, and potential, capable of hosting a private life of great breadth or a hospitality project with a recognizable character.
Other features

Location
Buonconvento, Toscana, Italia
Listing


Request a property visit
Choose a date to visit the property with a real estate agent
Similar properties in Buonconvento





Un viaggio unico attraverso le bellezze del belpaese
Una selezione esclusiva di immobili in alcune delle zone più esclusive d'Italia scelta per te dai nostri esperti