

Ref. Number: ILV94738
€1,400,000
Rustic Country House in Trequanda, Tuscany


Details
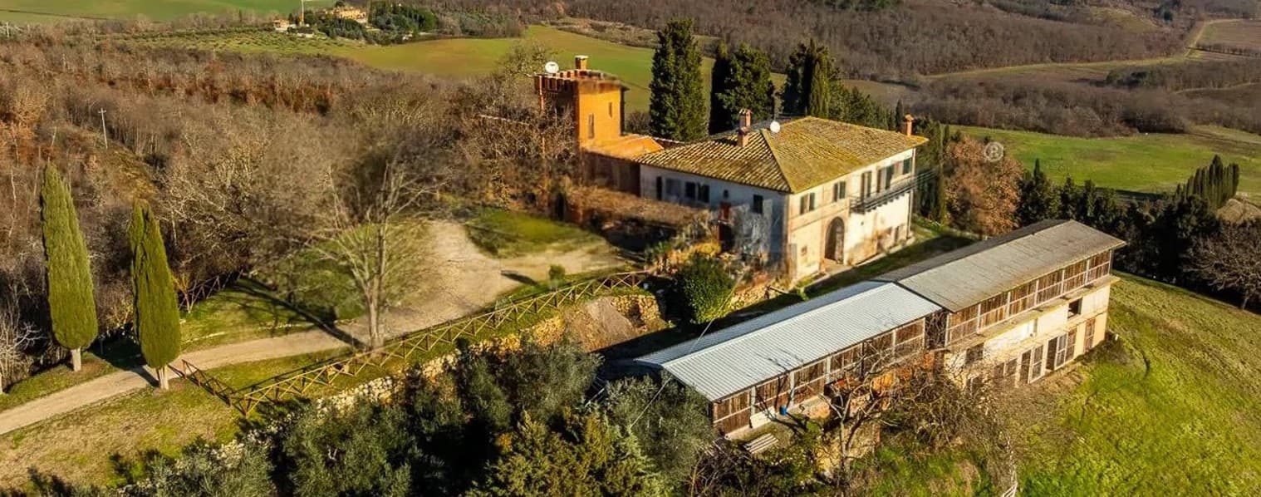
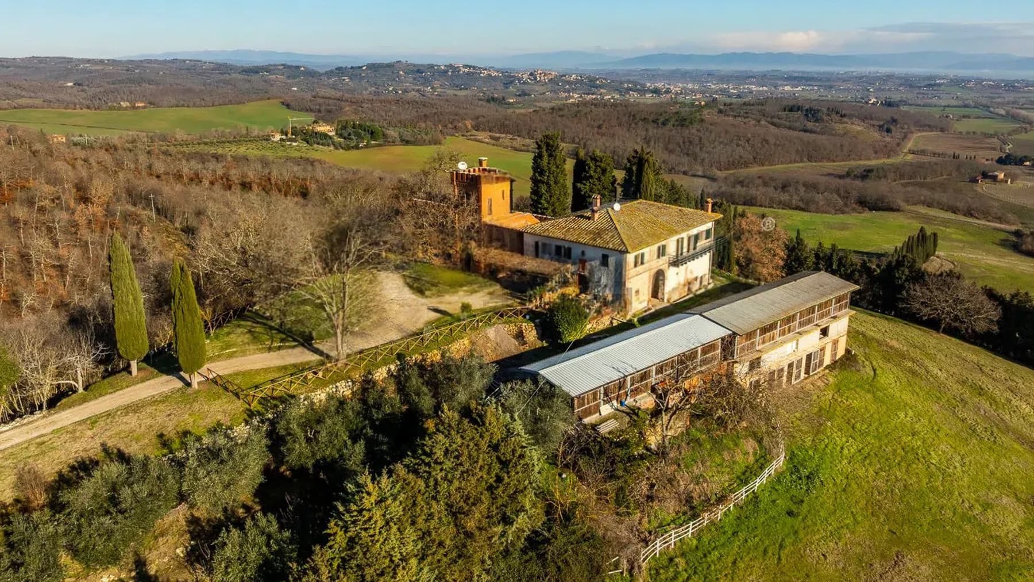
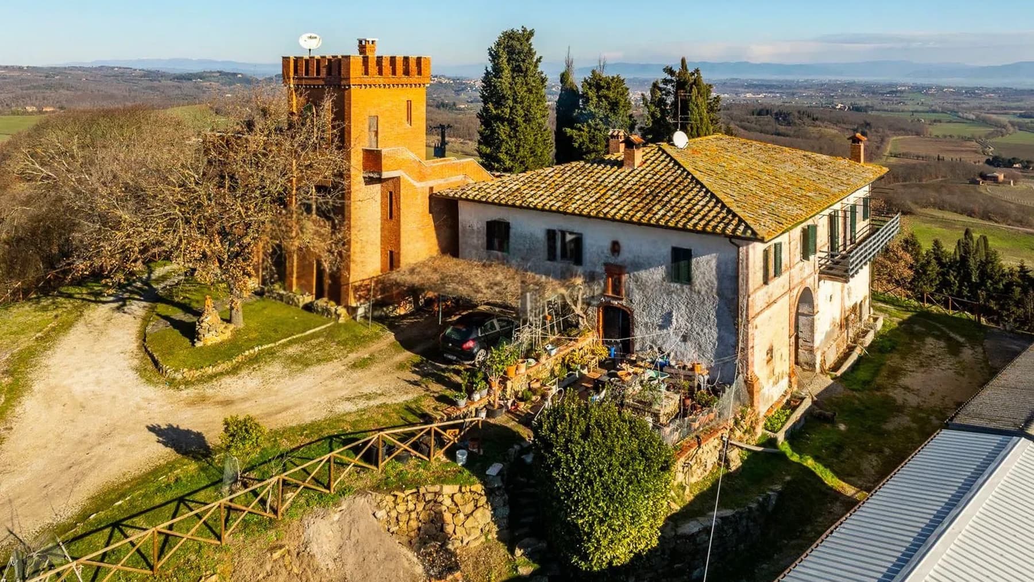
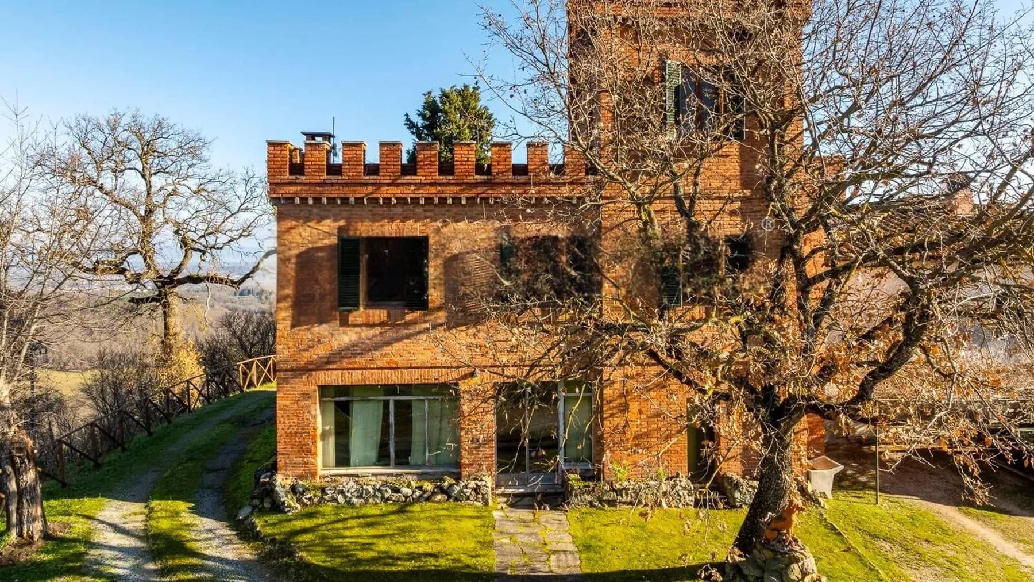
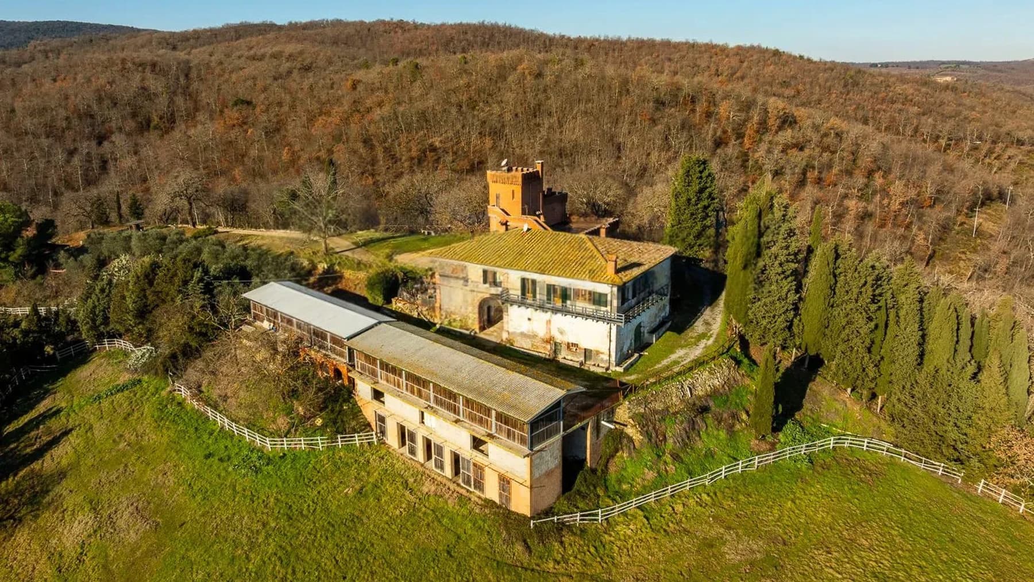
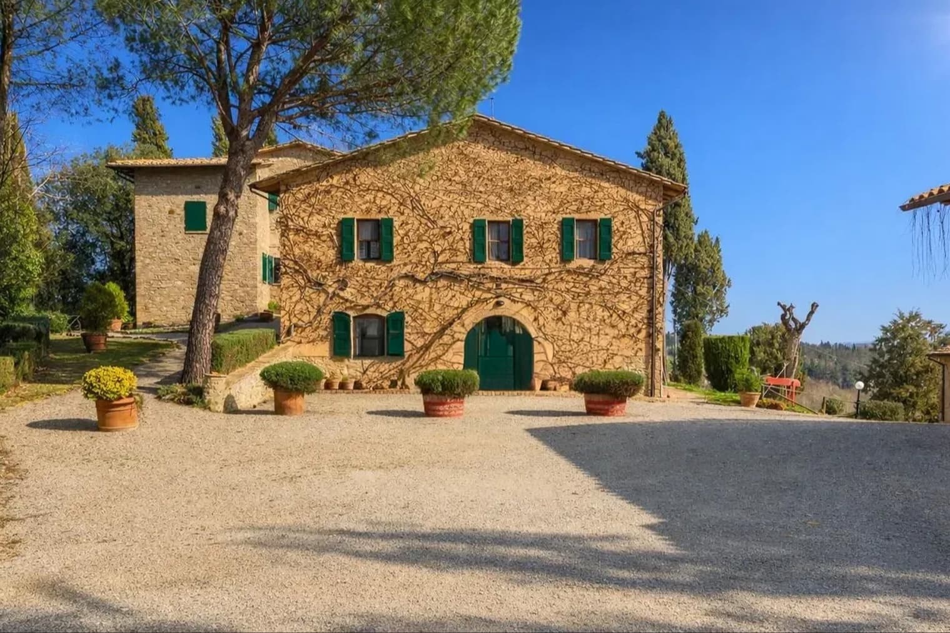
The farmhouse spans 500 square meters of commercial space and immediately reveals an authentic character, composed of materials that convey a solid and lived-in presence. Inside, exposed bricks and stone finishes harmonize with wooden ceilings and exposed beams, while a masonry fireplace and a wooden staircase naturally define the spaces. Large windows bring in light and depth, accompanied by a warm atmosphere that finds continuity in the most tangible details: solid wood tables, textured surfaces, a rustic imprint that seeks not effects, but coherence. Its 25 rooms and 8 bathrooms present the image of a spacious, articulated property, suitable for living with freedom and at different paces, from family settings to representational purposes. The interior spaces alternate between more intimate areas and larger environments, with elements that reinforce its identity: dark green tiled floors with patterns, walls combining white plaster and exposed bricks, a light wood bar with a granite top, a second suspended metal fireplace introducing a bolder touch. Even the cobblestone flooring contributes to a well-recognizable material narrative. Outside, the property is surrounded by a vast open space that leads along a gravel path to the main entrance. The stone facade, terrace, tiled sloped roof, and the presence of a red brick tower create a composition of strong personality, set in a serene hilly and agricultural landscape. Tall trees, ornamental plants, potted flowers, and a white wooden fence discreetly define the perimeter, while the panoramic view of the surrounding countryside and hills enhances the sense of openness and privacy. Days here find a natural rhythm between the interiors illuminated by large windows and the outdoor spaces opening towards green fields and hilly profiles. A meal in a room marked by wood and stone, a conversation by the fireplace, the transition from the terrace to the garden along the path: everything contributes to a tangible livability, made of space, light, and silence. Due to its size and configuration, the property lends itself both as a private residence of character and as a hospitality destination, to be considered coherently with its layout. Trequanda completes the profile of this farmhouse with a recognizable and measured Tuscan context, in the territory of the province of Siena. It is a property that combines spaciousness, architectural identity, and a relationship with the countryside, offering a rare presence for those seeking a property capable of uniting material, landscape, and usability.
Other features

Location
Trequanda, Toscana, Italia
Listing

Request a property visit
Choose a date to visit the property with a real estate agent
Similar properties in Trequanda



Un viaggio unico attraverso le bellezze del belpaese
Una selezione esclusiva di immobili in alcune delle zone più esclusive d'Italia scelta per te dai nostri esperti