

Ref. Number: ILV96201
€1,500,000
Rustic Country House in Chianti, Tuscany


Details
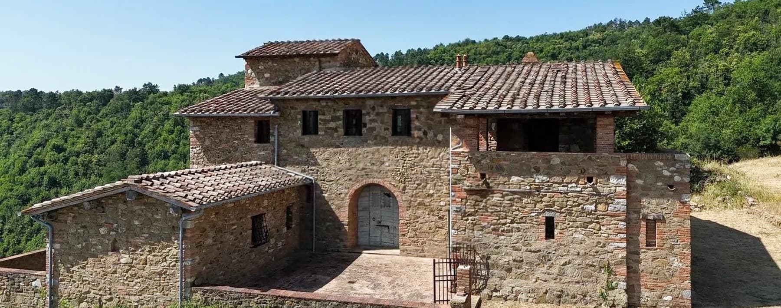
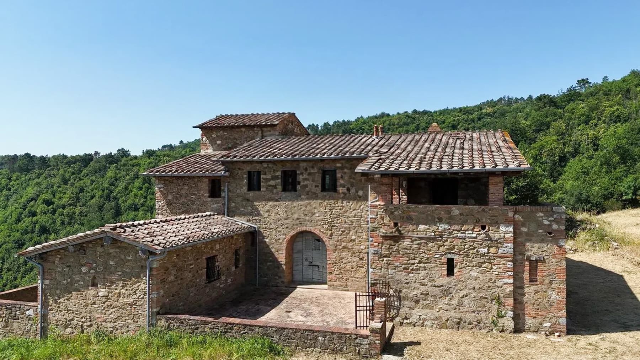
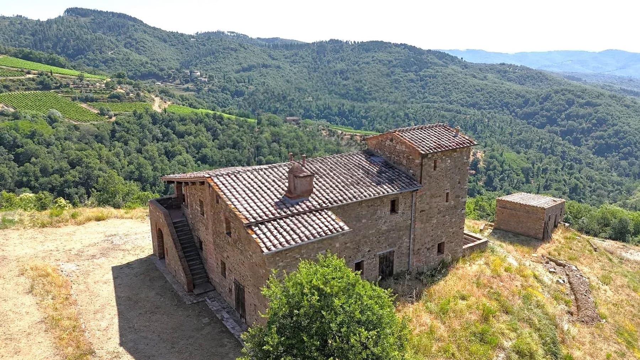
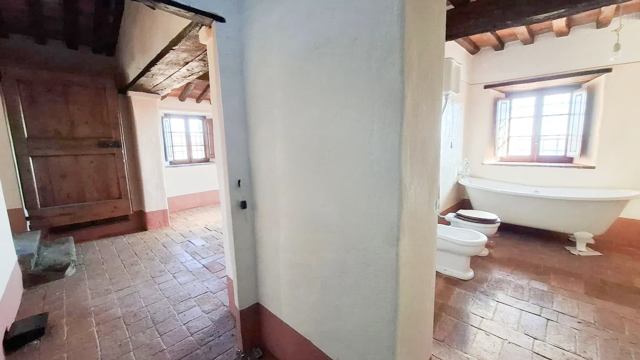
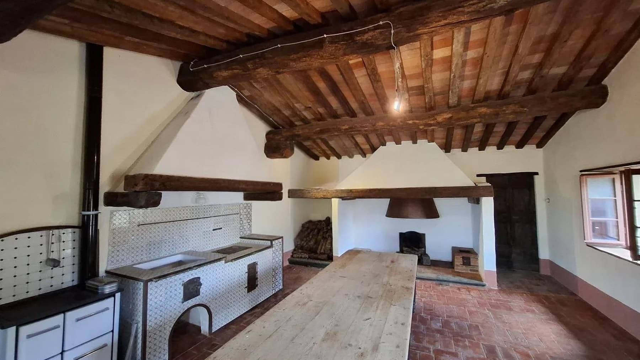
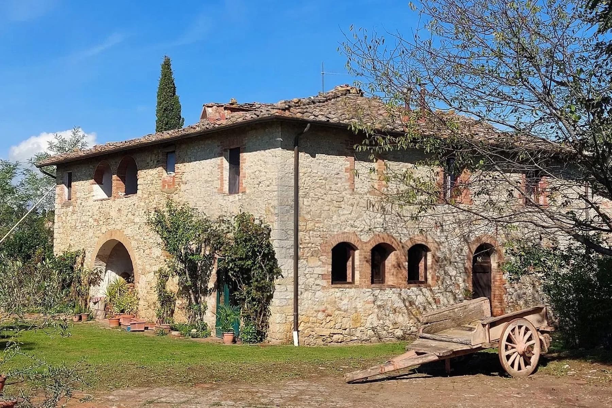
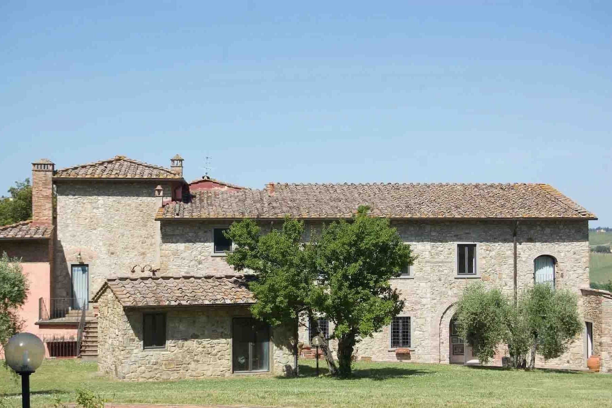
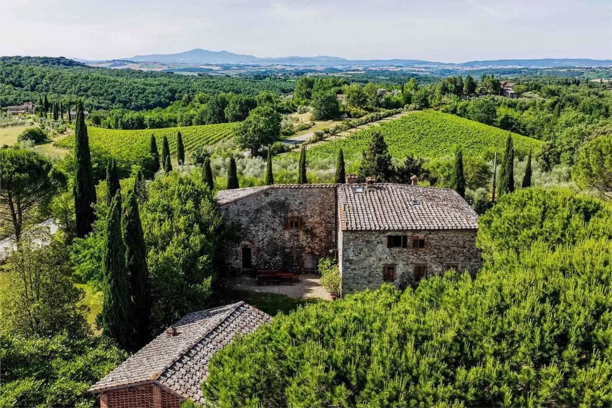
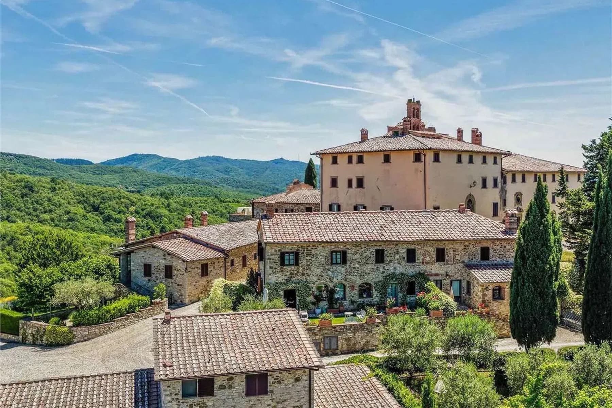
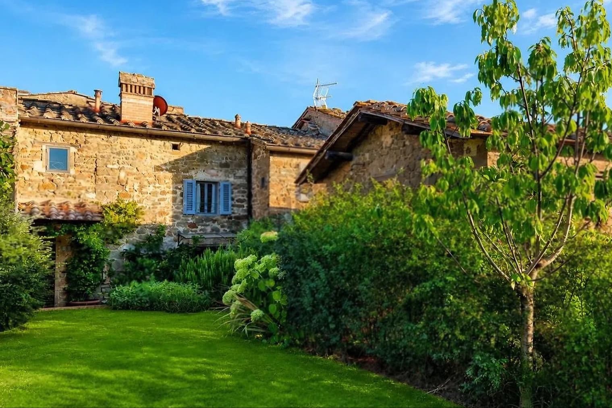
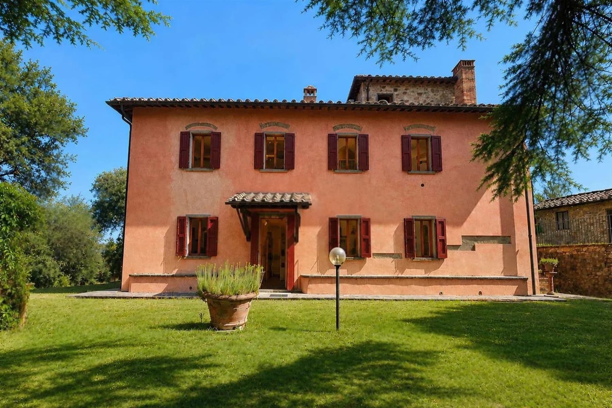
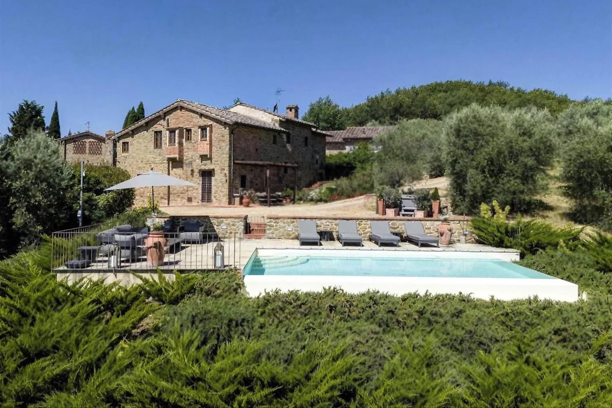
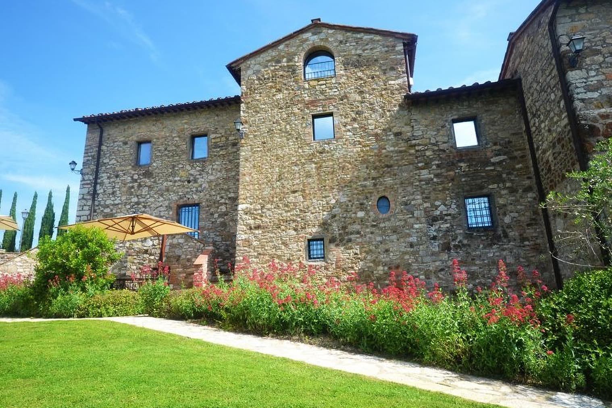
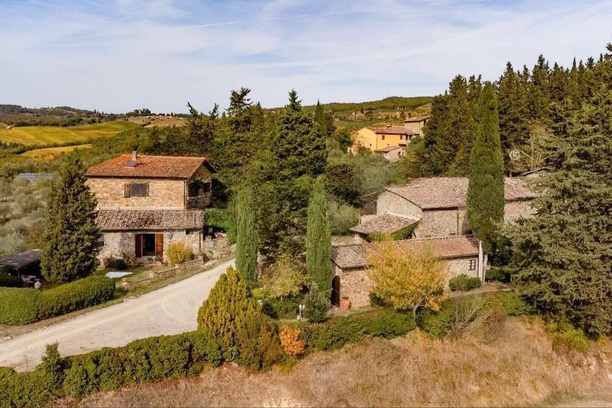
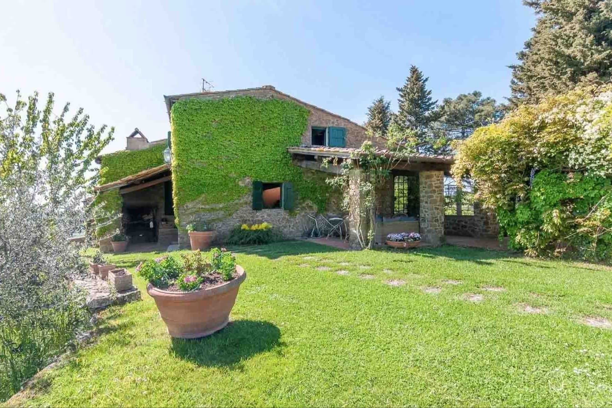
The natural stone facade, exposed brick details, and tiled roof immediately convey the identity of this rustic farmhouse, an authentic presence nestled in a verdant setting that complements its character without overwhelming it. The wooden door with rustic details, dark wood window frames, and dormer window create a coherent ensemble, composed of tangible and recognizable elements. The entrance, marked by external stairs leading to the doorway, also contributes to giving the house a precise rhythm, tied to the material and construction tradition, with an atmosphere that is private and deeply connected to the Tuscan countryside. The 500 square meters of commercial space distributed across 16 rooms and 8 bathrooms offer significant dimensions, capable of accommodating a multifaceted daily life, hospitality, and shared moments with great ease. The property unfolds with the typical expansiveness of a farmhouse designed to breathe alongside the outdoor space, maintaining a strong relationship with the surrounding landscape. Outside, the natural stone facade and brick inserts confirm a traditional architectural language, while the terracotta roof and dormer add movement to the building's profile. Surrounding the house is a private garden of 23,000 square meters, a rare size that amplifies the sense of privacy and allows for the full use of outdoor space, amidst tranquility, walks, and time spent outdoors. The spontaneous vegetation and open context reinforce the property's sincere character, preserving a direct relationship with the land and territory. Due to its structure, size, and layout, the property lends itself both as a spacious private residence and, with a coherent project vision, to a hospitality-related purpose. Days here easily find their center between the house's spaces and the expanse of the garden, with the freedom to move in a secluded and green-immersed context. The material consistency of the stone, the wood of the frames, and the roof profile dialogue with an open landscape, creating a living dimension that invites slowing down the pace and embracing outdoor living. Castelnuovo Berardenga adds to all this the allure of a territory deeply connected to the Tuscan countryside, where the house can become a natural starting point for a fuller, quieter way of living, more connected to the environment. This rustic farmhouse combines scale, privacy, and architectural identity in a property that retains a well-defined character. In Castelnuovo Berardenga, within the province of Siena, lies a home that entrusts its value not to declared effects, but to the strength of its real elements: 500 square meters of interior space, 16 rooms, 8 bathrooms, and 23,000 square meters of private garden in a green and secluded setting.
Other features

Location
Castelnuovo Berardenga, Toscana, Italia
Listing


Request a property visit
Choose a date to visit the property with a real estate agent
Similar properties in Castelnuovo Berardenga



Un viaggio unico attraverso le bellezze del belpaese
Una selezione esclusiva di immobili in alcune delle zone più esclusive d'Italia scelta per te dai nostri esperti