

Ref. Number: ILV98337
€1,950,000
Rustic Country House in Castiglione del Lago, Umbria


Details
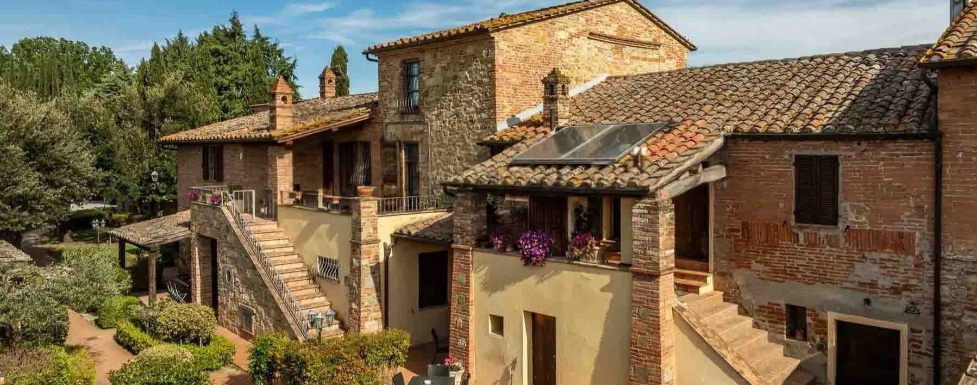
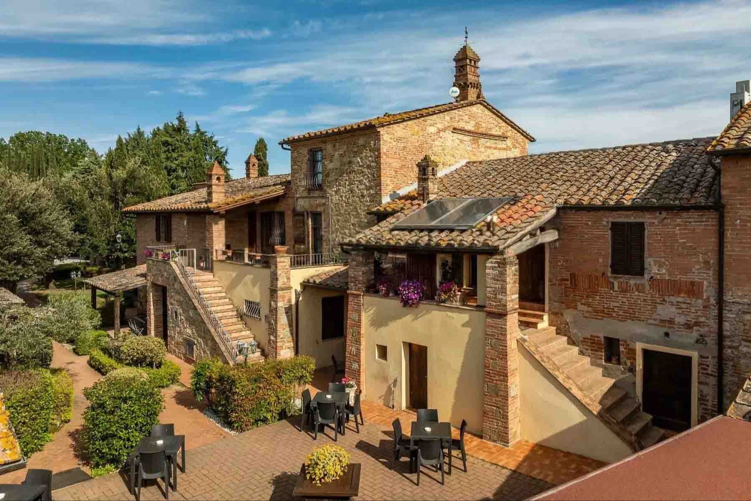
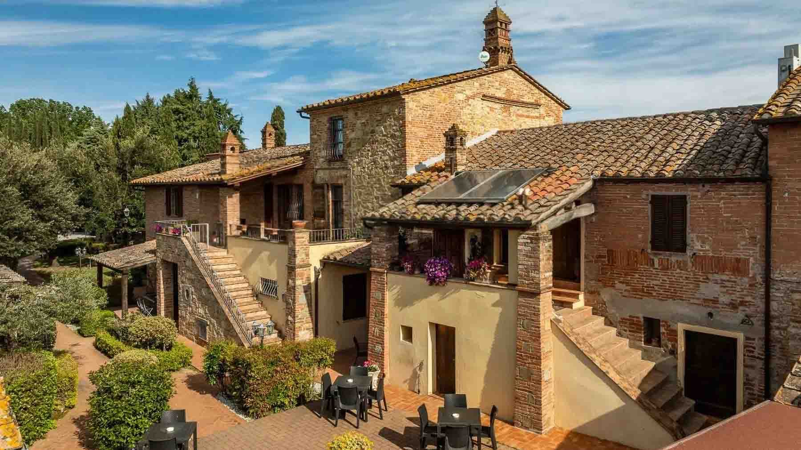
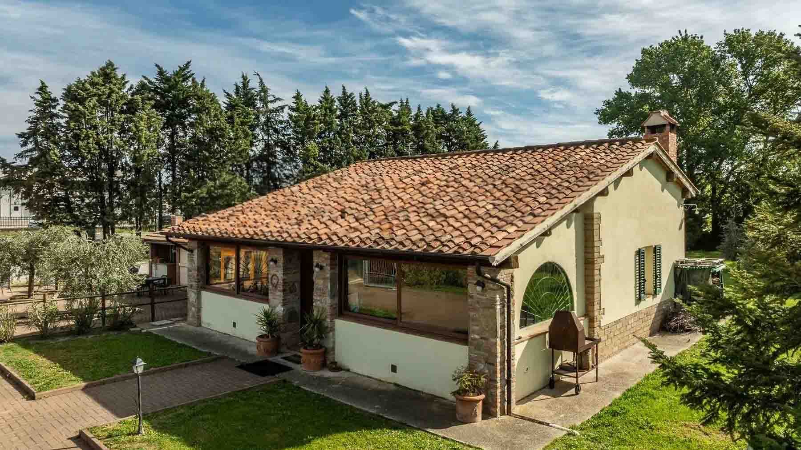
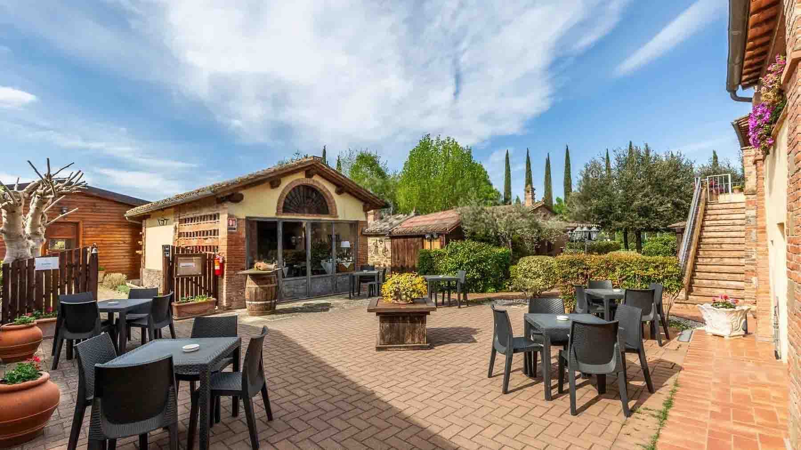
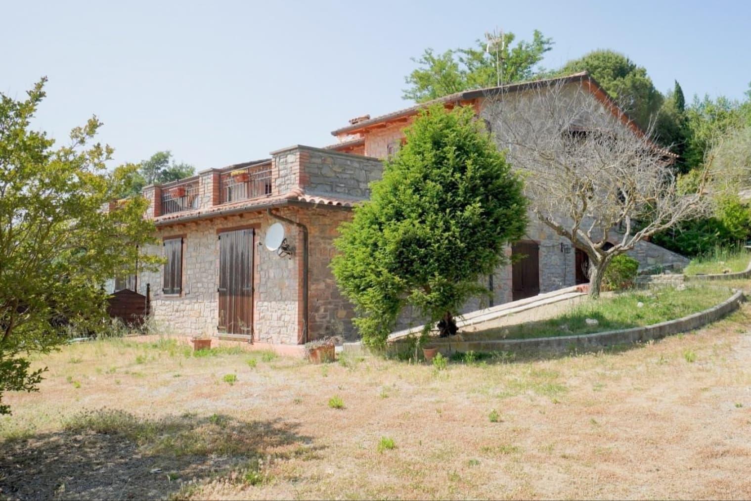
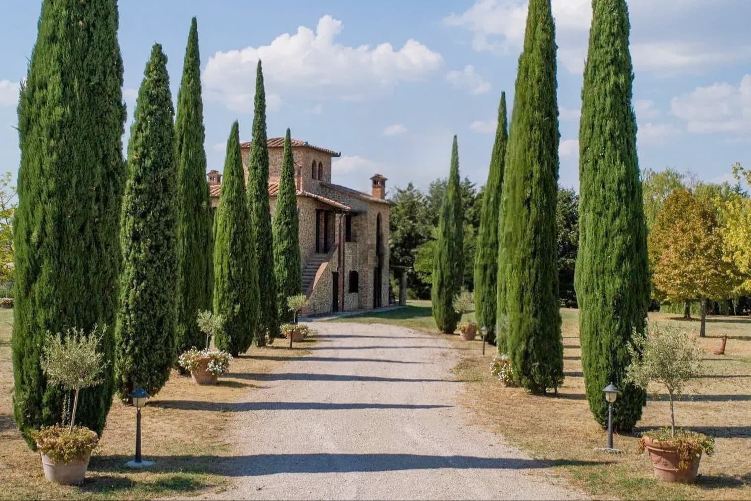
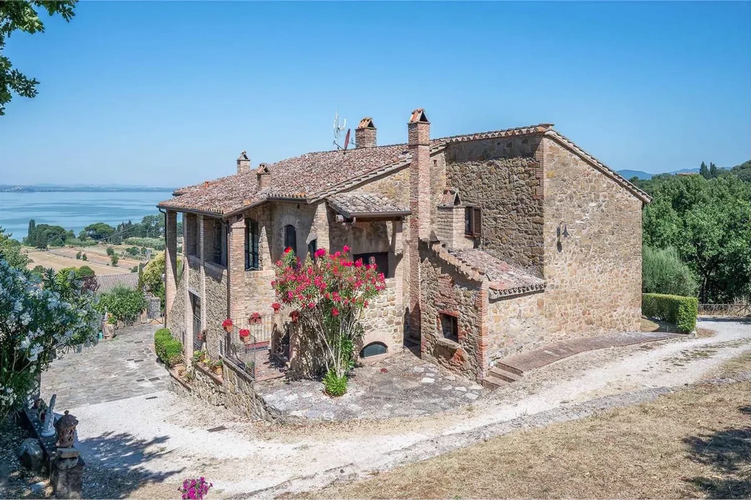
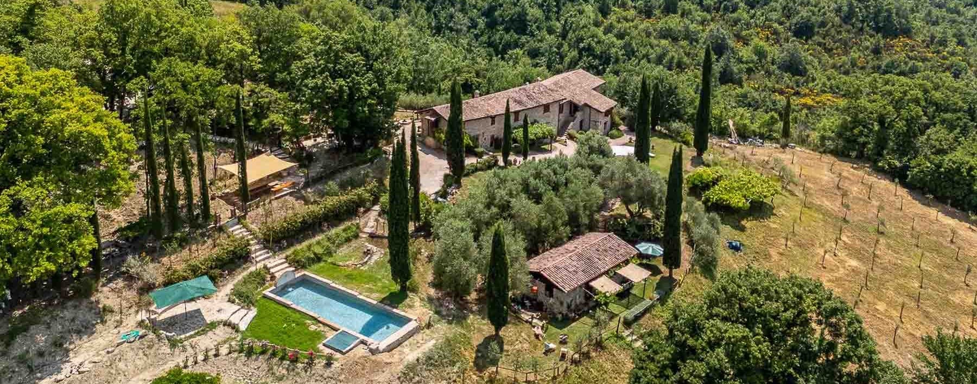
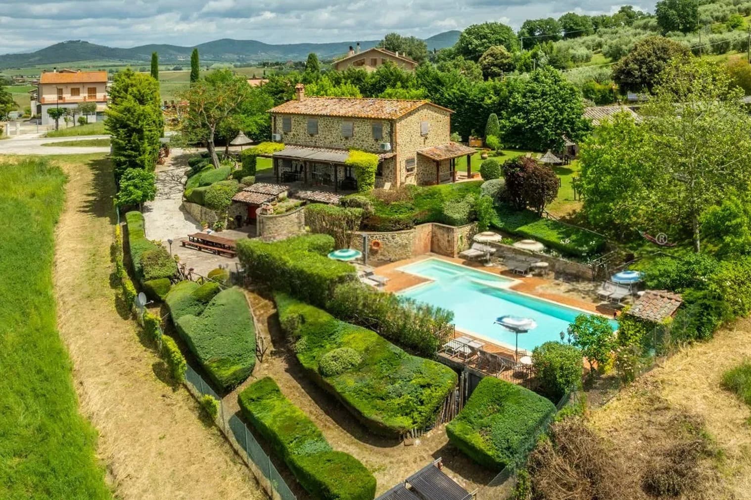
The exposed brick masonry, the stone of the staircases, and the terracotta of the roofs give this rustic farmhouse a solid and immediate presence, crafted from materials that convey an authentic vocation for hospitality. The exteriors open naturally with distinct entrances, balconies adorned with flower boxes, and terracotta-paved areas where stone tables and seating invite outdoor living. The greenery surrounding the property discreetly complements the ensemble, while the wide openings, dark wood fixtures, and metal grates define a coherent, warm image deeply connected to the character of the place. Its 1,100 square meters of commercial space, distributed across 20 rooms and 20 bathrooms, reflect the scale of an important property, capable of naturally adapting to either a grand private residence or a high-level hospitality project. The rooms flow seamlessly in a generous layout, enriched by the presence of a fireplace, tavern, and annex, elements that expand the possibilities of use and make the home versatile, livable in every season. Outside, the private garden establishes a direct relationship with the open spaces, while the private pool and tennis court offer tangible opportunities for wellness and shared time. The balconies lighten the volumes and provide additional views of the property's greenery. Architectural details also contribute to the farmhouse's identity: stone and brick facades, a terracotta-tiled roof, windows with simple frames, and entrances reached by a stone staircase create a harmonious ensemble that maintains a traditional character without sacrificing functionality. The presence of parking spaces completes a setup designed to comfortably manage a property of this size. Days here find a natural rhythm between the private garden, the pool, and the outdoor spaces equipped for lounging, conversing, hosting guests, or simply slowing down. The tennis court introduces an active and convivial dimension, while the annex allows for greater freedom in accommodating family, friends, or collaborators. The interiors, thanks to the number of rooms and bathrooms, also lend themselves to a fluid management of the house, with spaces that can alternate between intimate moments and more open occasions for sharing. In the context of Castiglione del Lago, this balance between privacy, countryside, and outdoor living achieves a particularly rare coherence. This farmhouse elegantly interprets the charm of a grand Umbrian estate, combining spaciousness, architectural character, and a complete array of indoor and outdoor spaces. In Castiglione del Lago, in the province of Perugia, it represents a solution of strong personality for those seeking a place to live, represent, or enhance through a hospitality project consistent with its structure.
Other features

Location
Castiglione del Lago, Umbria, Italia
Listing

Request a property visit
Choose a date to visit the property with a real estate agent
Similar properties in Castiglione del Lago




Un viaggio unico attraverso le bellezze del belpaese
Una selezione esclusiva di immobili in alcune delle zone più esclusive d'Italia scelta per te dai nostri esperti