

Ref. Number: ILV97349


€1,800,000
Rustic Country House in Casano, Liguria


Details
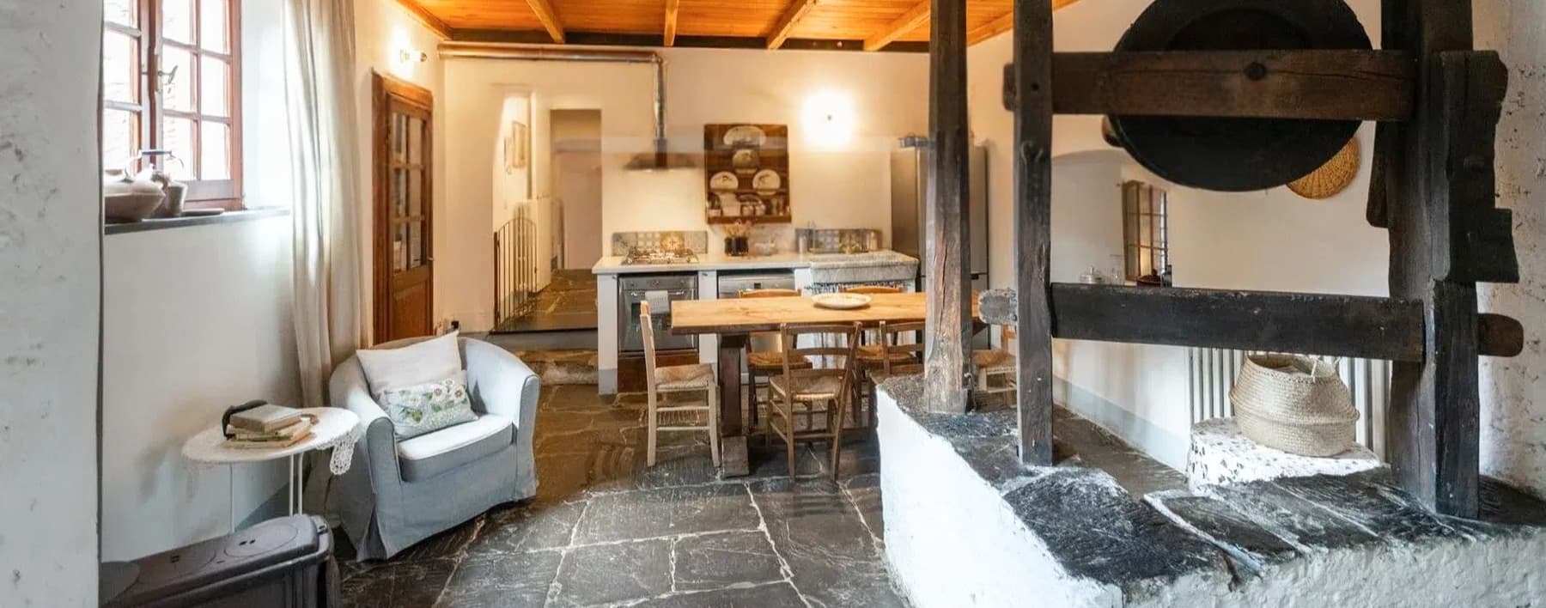
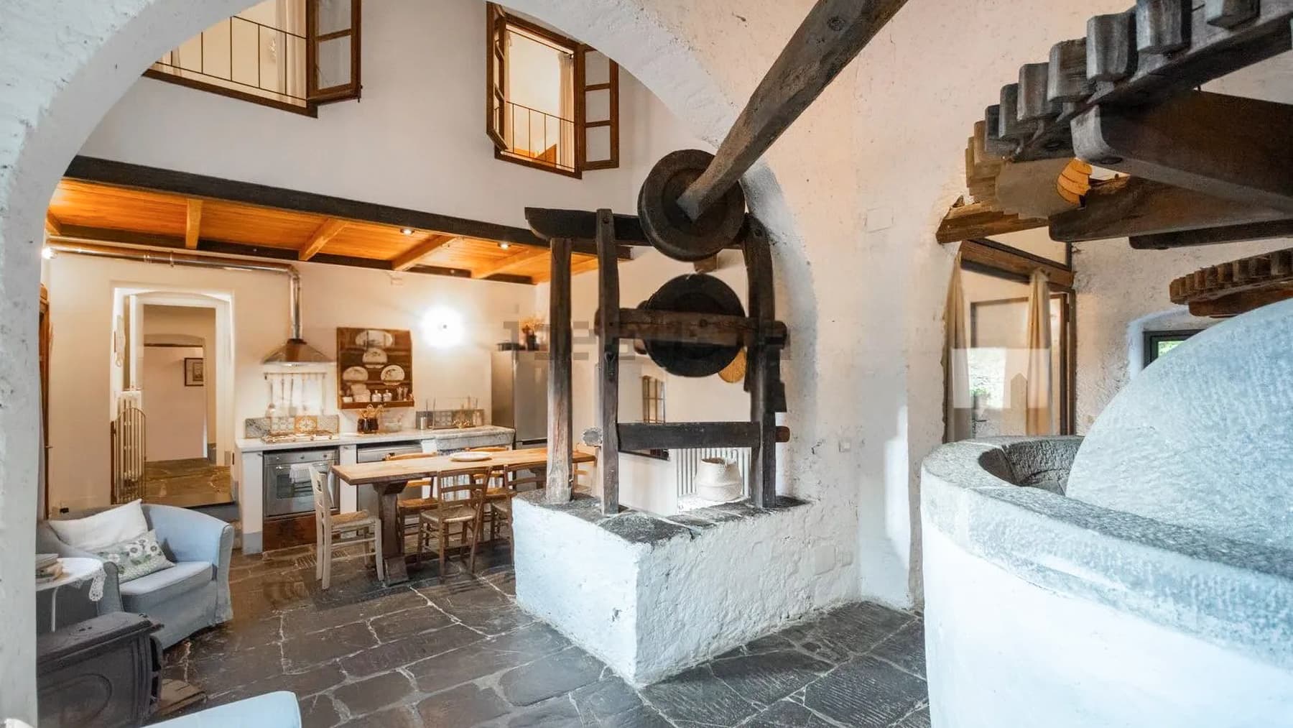
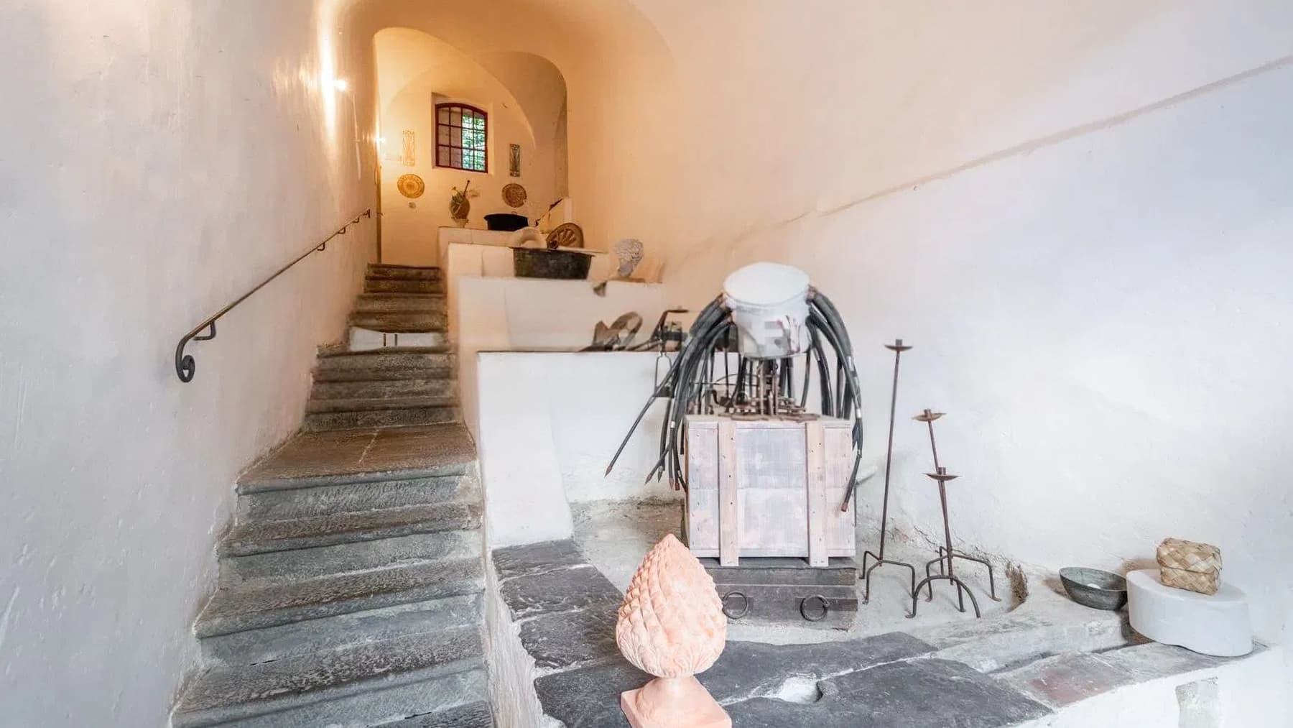
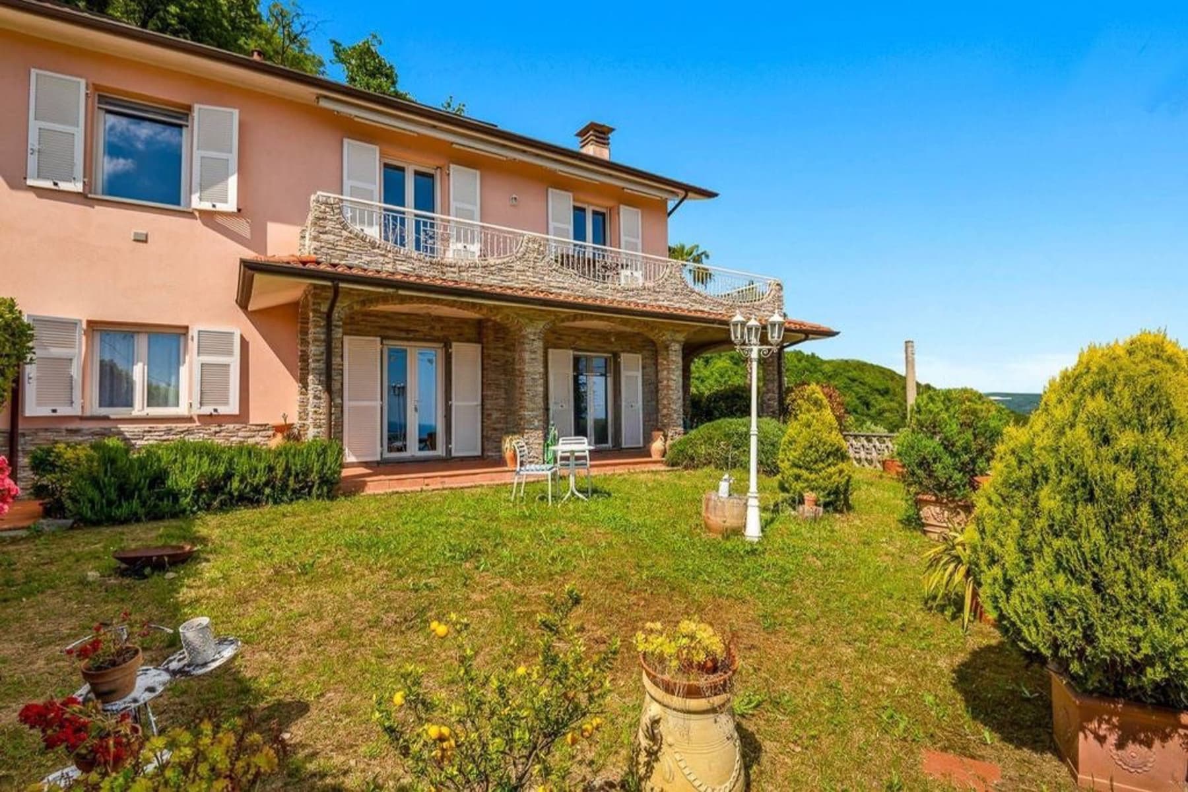
The exposed wooden beams, dark stone flooring, and a stone fireplace immediately convey the character of this rustic farmhouse, a spacious and solid property where material elements interact with the natural light streaming through the wooden windows. The white plastered rooms lighten the overall feel and contribute to the perception of an authentic home, built on tangible details rather than theatrical effects. The presence of a rustic element like an ancient wine press further enhances the lived-in atmosphere, filled with memory, generous proportions, and spaces that maintain their own identity. The 800 square meters of commercial space distributed across 17 rooms allow for envisioning a property suitable for complex residential needs, with numerous rooms to be organized according to a family lifestyle, for representation, or, with the right planning, even for hospitality purposes. The 3 bathrooms are integrated into a structure of great breadth, where the interior dimension finds continuity in the accessory spaces and outdoor areas. The gray stone staircase, with wide steps and a metal railing, marks the transition between levels with a clear architectural presence, while the rounded ceilings in some areas add softness to the interior journey. Outside, the property's value is also measured by the consistency of the open spaces: a private garden of 7,000 square meters significantly enhances the home's livability and offers space for moments of tranquility, conviviality, and outdoor living. Completing the ensemble are a terrace, a cellar, and a parking space, elements that make the property more functional and suitable for continuous use, without sacrificing the charm of its type. Days here find a natural rhythm between the house and the garden, between time spent in common areas and that dedicated to outdoor spaces. The terrace becomes a simple and precious extension of domestic life, while the cellar evokes a dimension more tied to tradition and the concreteness of living in a farmhouse. The generous size allows for inhabiting the property without dispersion, but with the feeling of always having a suitable space to welcome, work, retreat, or share. The context of Casano also supports this vocation for a more intimate daily life, in dialogue with the Ligurian territory. A property of this size, with 800 square meters indoors and 7,000 square meters of private garden, represents a rare presence for its consistency and identity. In Casano, in the province of La Spezia, a rustic farmhouse like this combines significant spaces, architectural character, and a tangible relationship with the outdoors, offering a solid foundation for those seeking a residence of strong personality in the Ligurian context.
Other features

Location
Casano, Liguria, Italia
Listing


Request a property visit
Choose a date to visit the property with a real estate agent
Similar properties in Casano



Un viaggio unico attraverso le bellezze del belpaese
Una selezione esclusiva di immobili in alcune delle zone più esclusive d'Italia scelta per te dai nostri esperti